
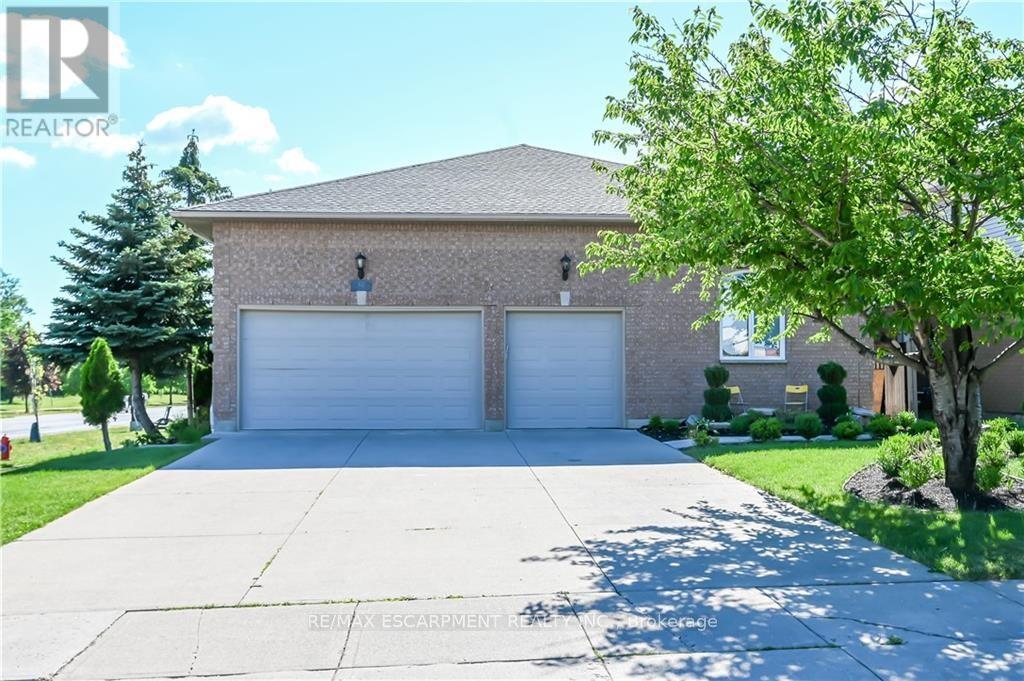
Lower - 296 Winterberry Drive
Hamilton, Ontario
Location! Location! Location! 1 bedroom unit available August 1st or earlier. Located in Stoney Creek Mountain right across Heritage Green Power Centre, Couple minutes walk to all Stores, Cineplex movie theater, famous restaurants, Bus Stop & Bus terminal and etc. featuring living room, dinette, bedroom and ensuite laundry. Very bright, cozy, homey and spacious. Surrounded by major Trails, Parks, bike lanes, Eramosa Karst Conservation area, Heritage green Sports. (id:60365)
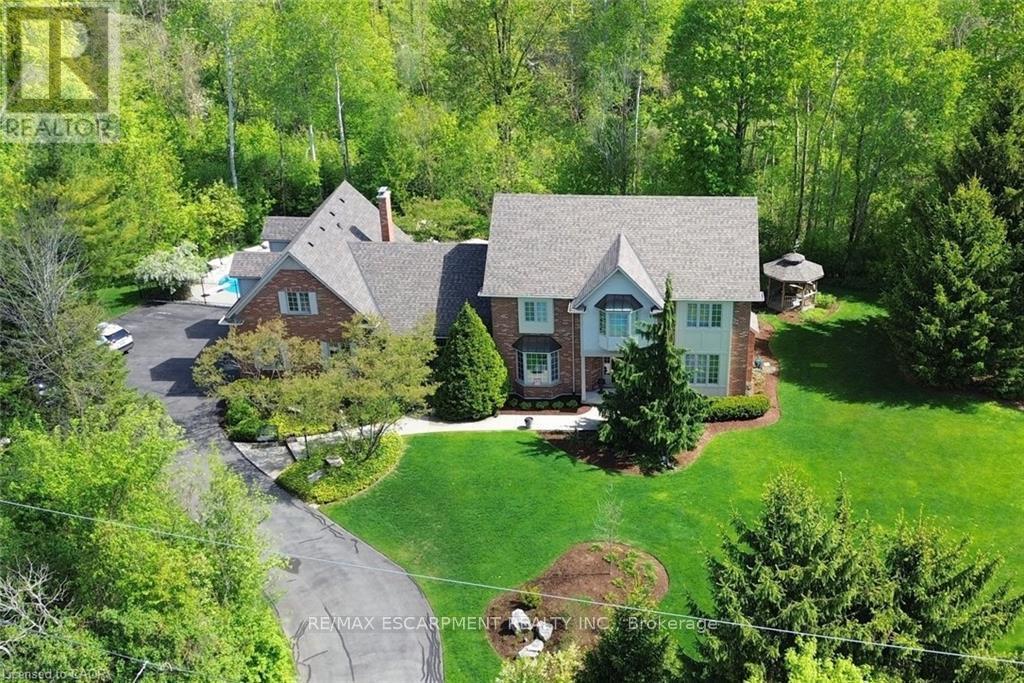
712 Robson Road
Hamilton, Ontario
A truly magical property ! Strategically positioned to capture the woodland views & natural sunlight in the house & on the pool this custom built, meticulously maintained home on the outskirts of Waterdown is a family's dream come true. Whether playing games on the sprawling lawn, reading in the gazebo, lounging by the pool, hiking through your own woods or finishing your day with smores by the campfire, this home is sure to suit a growing family. Entertain in the formal living room, dining room with recessed buffet, cozy up by the fire in the family room or take in the views in the sun filled sunroom and count the endless number of bird species always at the feeder. Enjoy gathering around the island in the spacious kitchen with ample cabinets & a desk area. Enjoy a restful primary suite and 3 additional bedrooms in the main house. Work from home with a separate private entrance to office. Also there is a 3pce bath conveniently located to serve the main floor & pool guests adjacent to the laundry room entrance and access to the loft/ office with kitchen area that can easily accommodate a nanny/ in-law /teenager suite and has its own heat pump for heating & cooling. The lower level has an excellent workshop & is otherwise an open canvas for whatever your heart desires. This is where dreams do come true. Luxury Certified. (id:60365)
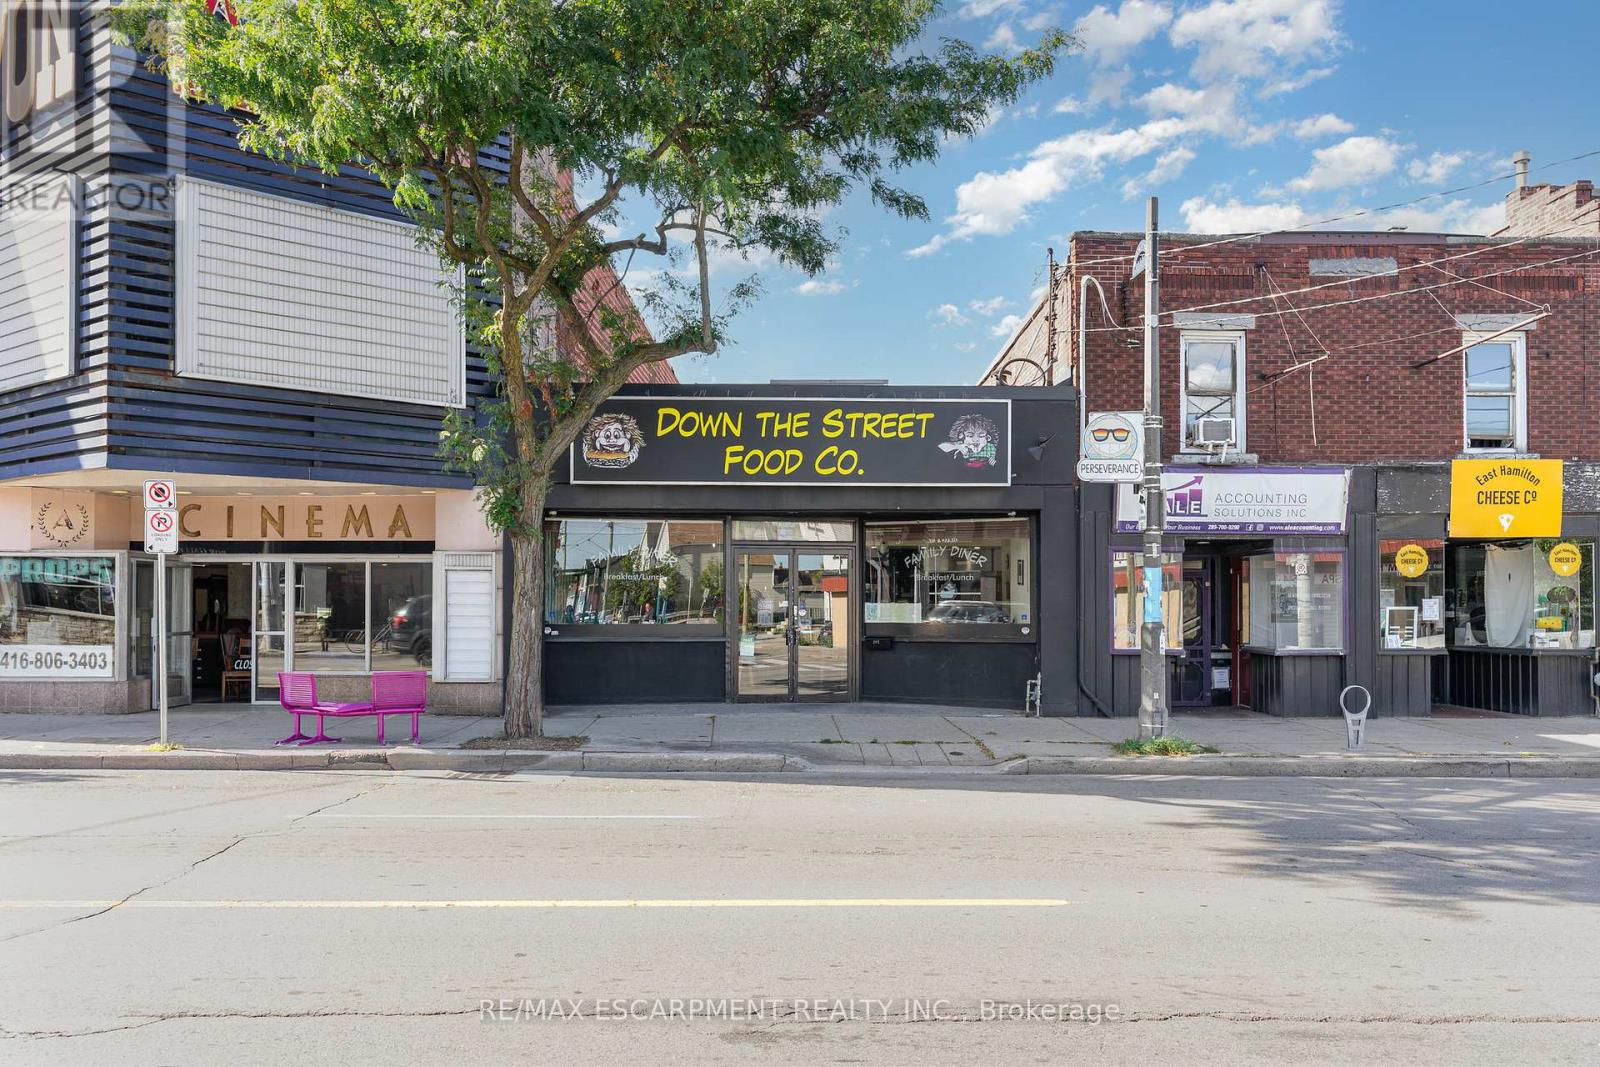
201 Ottawa Street N
Hamilton, Ontario
Prime Ottawa St North Building with vacant restaurant space and vacant bachelor apartment above. Flexible C5a zoning allows for a variety of uses. Former home of Beach Road and Dunav Meats, and seen in season 2 of the Umbrella Academy! The 3000ft2 main level features an open kitchen and dining area, 2 accessible washrooms, large storage and prep space and direct access to the rear parking. Additional income potential or live work with the 2nd level bachelor apartment. Full height 1223ft2 basement offers opportunities for commissary kitchen and additional storage/prep space. New flat roof with transferable warranty installed Dec 2024,. New electrical, plumbing, fire suppression, ventilation, hood, all 2015-2016. 2 car parking at rear. Do not miss out, book your showing today! (id:60365)
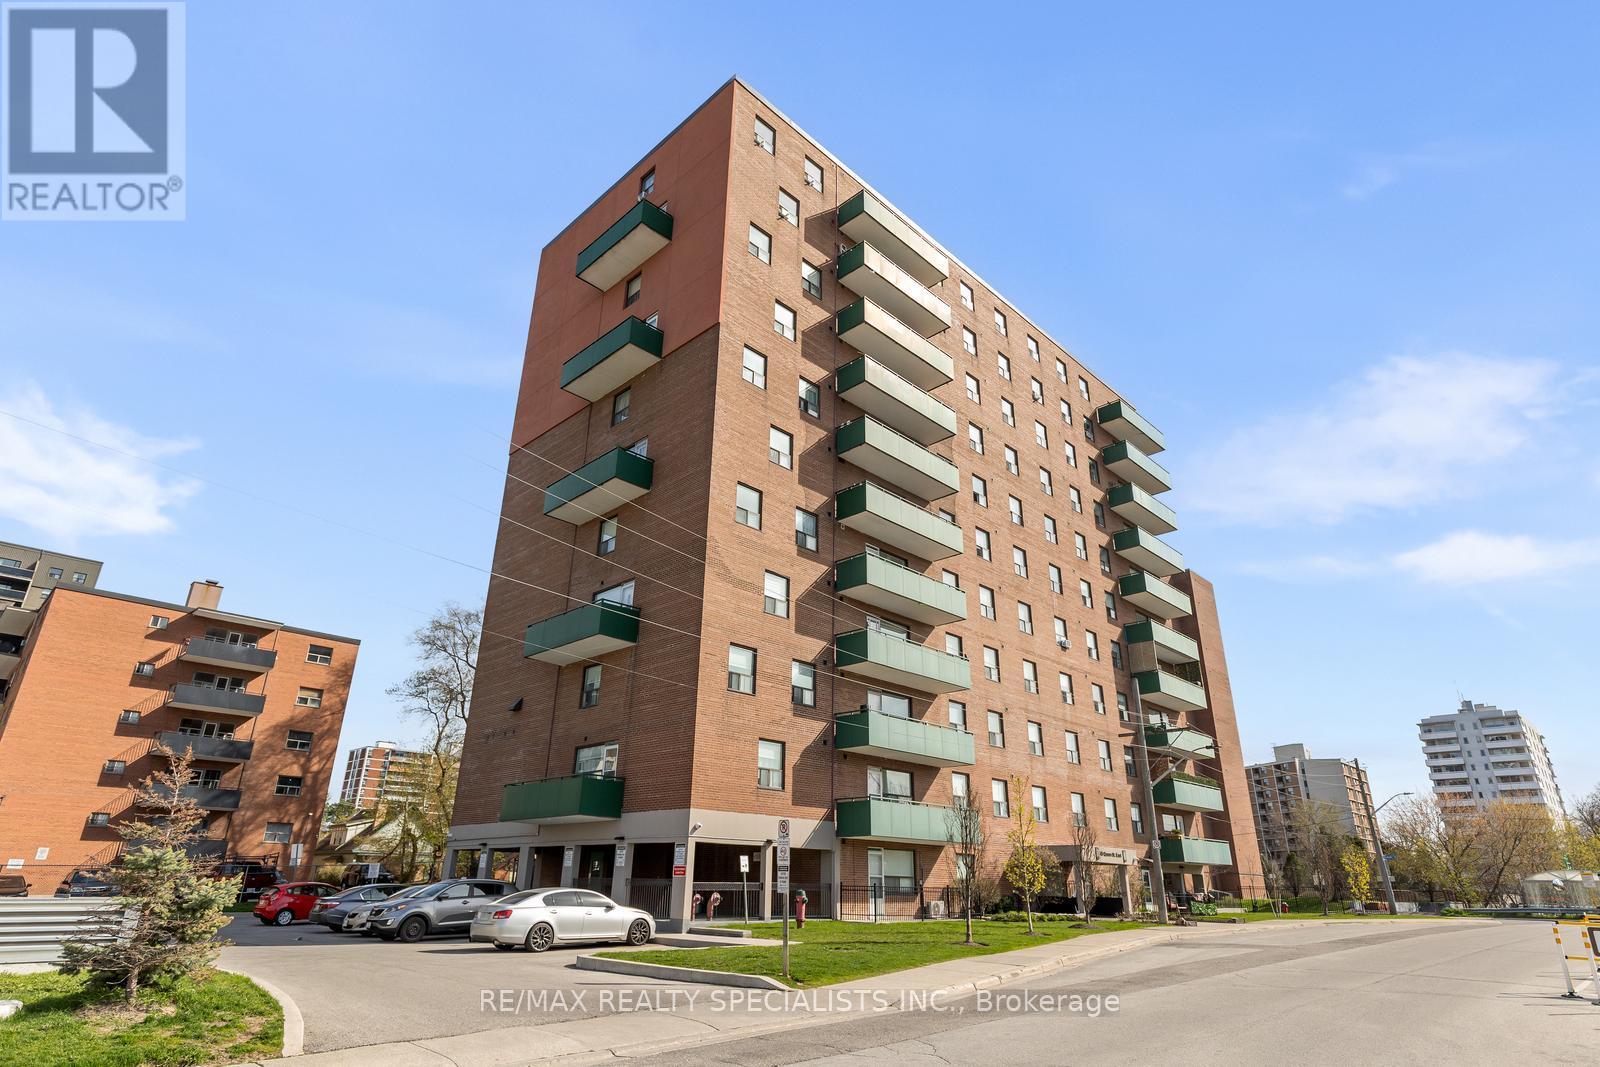
301 - 49 Queen Street
Mississauga, Ontario
Welcome to 49 Queen Street East in the heart of Port Credit. This charming and nicely updated 3-bedroom, 2-bathroom home offers the perfect blend of character and modern convenience. The recently renovated kitchen features a stylish and functional space for everyday living and entertaining. Bright, inviting living areas, spacious bedrooms, and thoughtful updates throughout make this home move-in ready. Ideally located just steps from Port Credit's vibrant waterfront, shops, restaurants, parks, GO Transit, and the new LRT - this is a rare opportunity to enjoy one of Mississauga's most sought-after communities at a great price-point. (id:60365)
(Upper Level) - 11 Golden Gate Drive
Brampton, Ontario
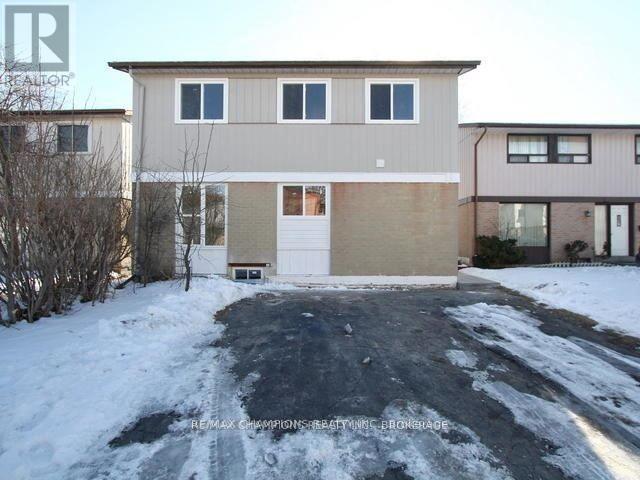
Beautiful & Spacious 3+1 Bedrooms, 4 Bath Detached Home With Separate Entrance With Finished Basement, Walking Distance To Primary And Secondary Schools, Kitchen With Quartz Counter Top, Living Room With Hardwood Floor Smooth Ceiling, Gazebo In The Back Yard, Garden Storage. Walking Distance To Schools, Park, Rec Centre, Shopping & Quick Access To Hwy 410. (id:60365)
755 Montbeck Crescent
Mississauga, Ontario
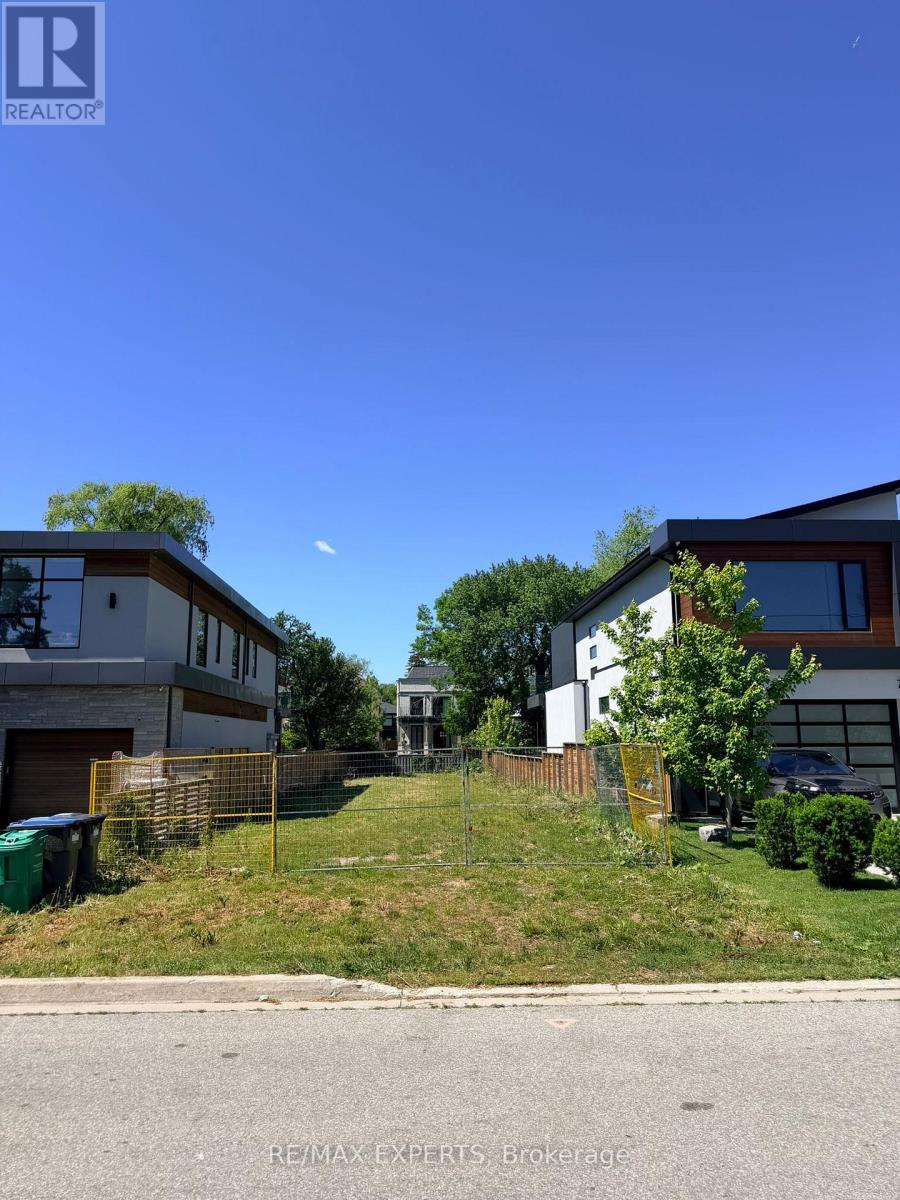
Prime Development Opportunity in Lakeview, Steps from Port Credit... Attention Builders, Developers, and End Users - a rare opportunity to secure one of the last remaining vacant lots in highly sought-after Lakeview. Surrounded by impressive new custom builds, this property offers a blank canvas in one of South Mississauga's most desirable, established neighbourhoods.Location & Lifestyle: Just minutes from the boutiques, cafés, and restaurants of Port Credit Village, with the shores of Lake Ontario close by. Enjoy nearby waterfront trails, parks, and green space - perfect for an active, lakeside lifestyle. Close to shopping, major highway access (QEW), A blank slate in a transitioning, high-demand pocket - surrounded by quality new construction, signalling continued growth and strong long-term value for your family. (id:60365)
48 - 2145 Sherobee Road
Mississauga, Ontario
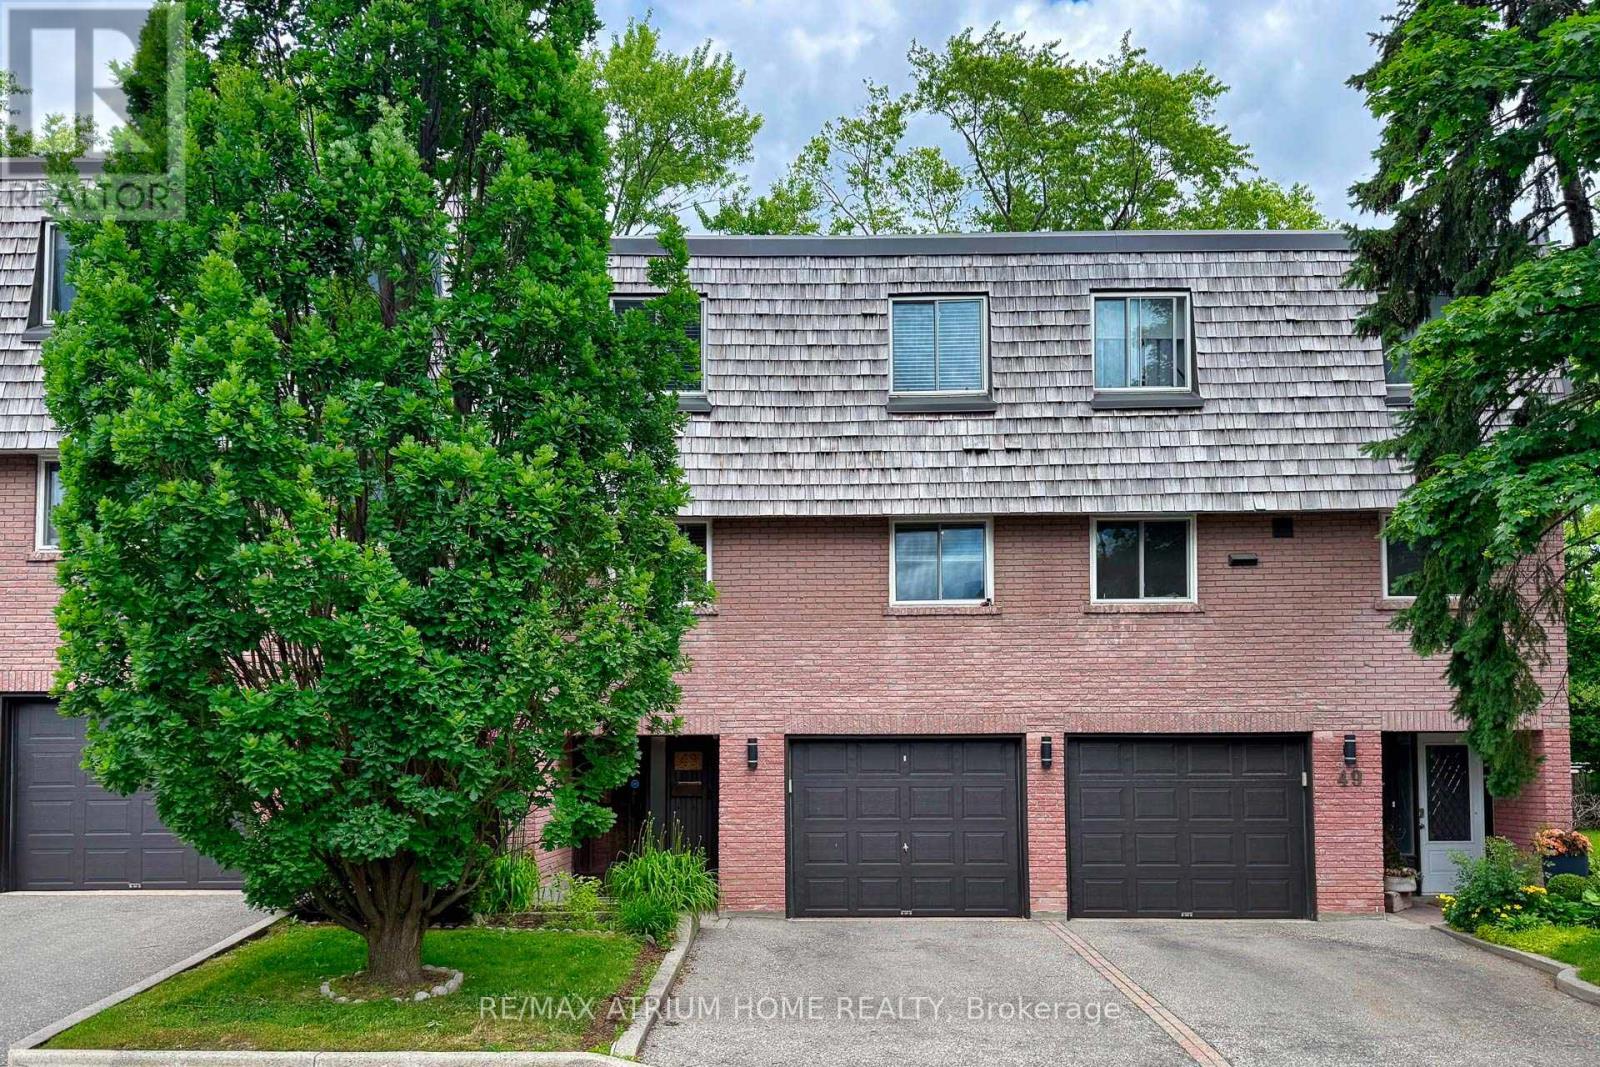
Rarely Offered Creekside/Ravine Home Backing Onto Beautiful Cooksville Creek! Enjoy Exceptional Privacy and Serene Nature Views From Your Large Deck and Creek-Facing Balcony. Extensively Upgraded With Over $100,000 in Renovations, This Meticulously Maintained Home Features Fresh Paint, Updated Flooring, Modern Appliances, Two Full Washrooms with a Basement Shower for your family's hassle free morning), and Thoughtful Upgrades Throughout. The Functional Layout Offers Spacious Living Areas Enhanced by a Cozy Gas Fireplace, While the Outdoor Space Creates a Perfect Retreat Surrounded by Mature Greenery. Includes 2 Parking Spaces, Patio Furniture Set, Portable Frigidaire A/C, Rogers High-Speed Internet & Cable TV, and a White IKEA Mirrored Closet. Ideally Located Near Trillium Health Partners Hospital, GO Transit, MiWay, Future Hurontario LRT, Highways, Costco, Square One, Sherway Gardens, and Lakeshore. Low Maintenance Fees, Ample Visitor Parking, Professionally Managed Complex, and a Quiet Family-Friendly Community Make This a Truly Exceptional Opportunity. Also Freshly Painted and Well Maintained House! Rogers Cable TV and Internets are included. (id:60365)
7 Haymarket Drive
Brampton, Ontario
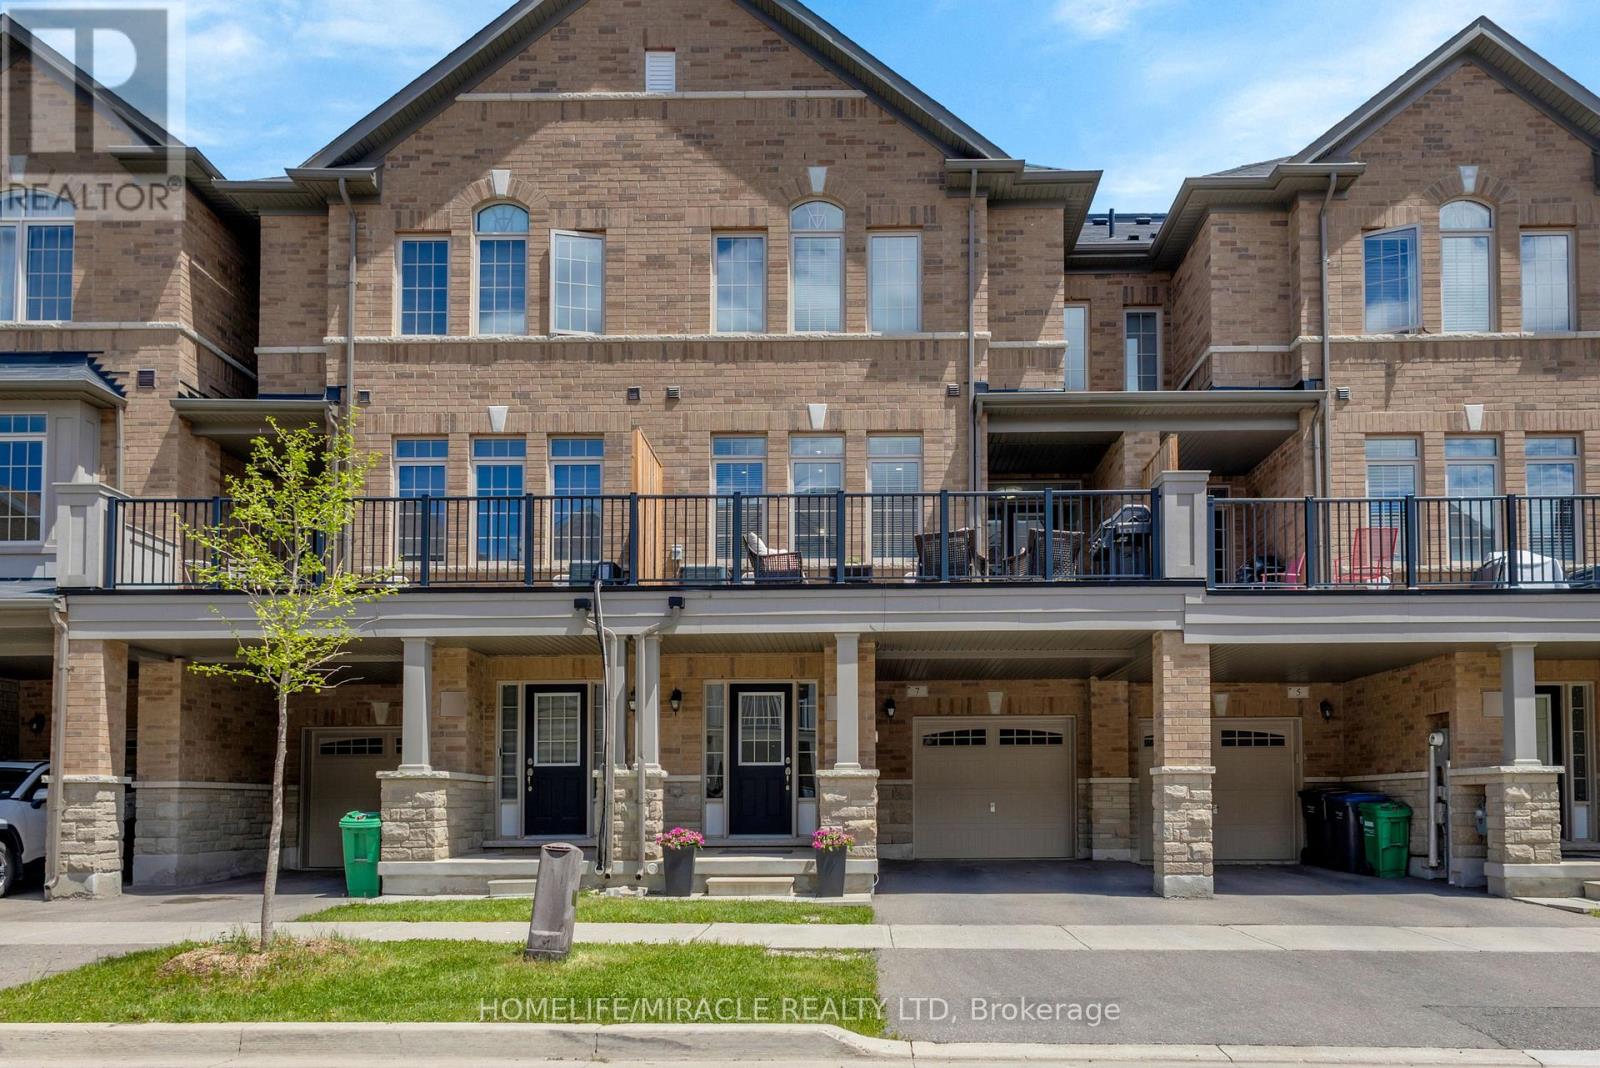
Welcome to 7 Haymarket Drive (Freehold Townhouse), where luxury meets modern comfort in this beautifully crafted 3-bedroom townhome! Featuring upgrades that include 9ft ceilings throughout, Oak staircase, pot-lights and an upgraded primary 3 pc. ensuite. This stunning home offers a bright and functional open-concept layout, spacious living & dining area, modern kitchen, generous-sized bedrooms, and ample natural light. Oversized balcony perfect for barbecuing and enjoying those summer nights. Conveniently located close to schools, parks, transit, Mount Pleasant GO station, and major highways. (id:60365)
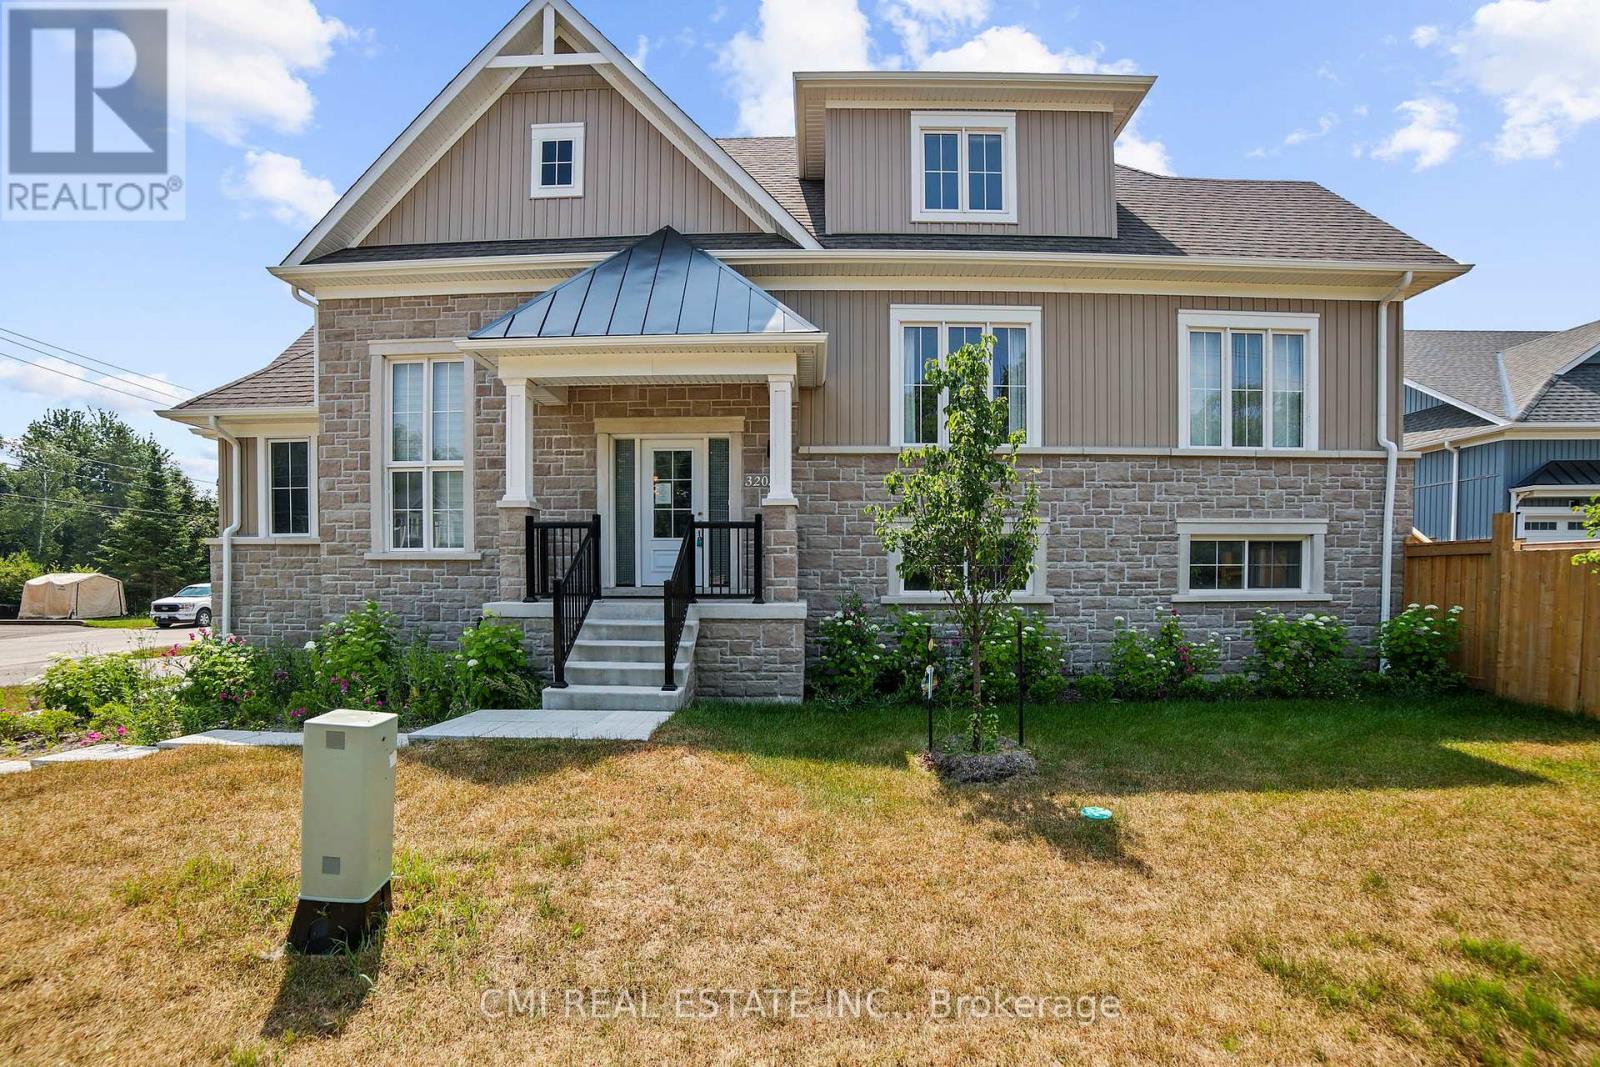
3205 Mosley Street
Wasaga Beach, Ontario
Nestled on the sandy shorelines of Wasaga Beach, presenting this 2-yr old detached bungaloft offering 3beds, 3 bath approx 2200sqft of living space on premium 50ft corner lot steps to schools, parks, beaches, recreation, conversation, shopping, & much more! Short drive to Collingwood, Blue Mountain, & HWY 400 providing amazing connectivity. Purchase a new home on a budget in a developed neighborhood down the street from beach access. Two-car garage w/ large driveway (no sidewalk) provides ample parking. Bungaloft layout ideal for first time home buyers, buyers looking to downsize or buyers looking for a primary bedroom on the main level. Step into the split level bright foyer w/ access to the garage. Explore the expansive dining & living space w/ gorgeous fireplace. Eat-in gourmet kitchen w/ modern cabinetry, quartz counters, & accent colored center island W/O to rear deck. Main-lvl large primary bedroom w/ 3-pc ensuite. Head upstairs to find a small loft (can be used as an office or sitting area), two additional beds & 5-pc bath ideal for guests or kids. Full sized bsmt awaiting your vision (can be converted to recreational space, in-law suite or rental). Enjoy a fully fenced private backyard ideal for summer entertainment & pet lovers! (id:60365)
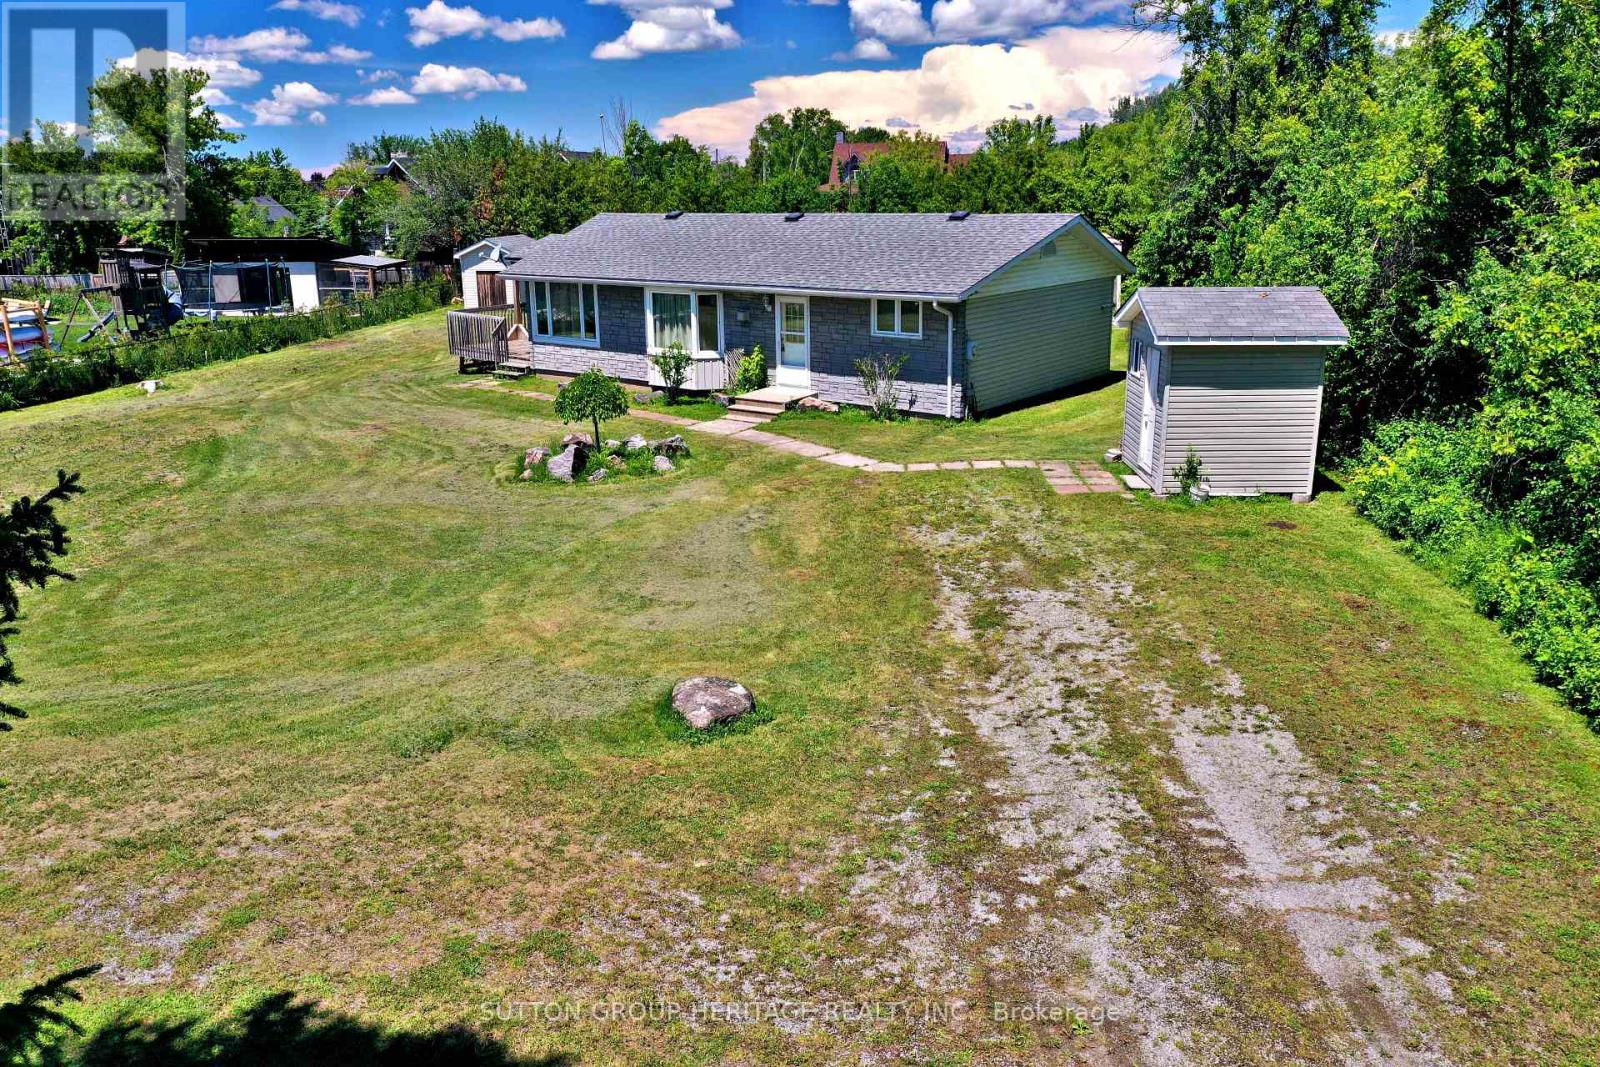
2900 Concession Rd A Road
Ramara, Ontario
Country Bungalow Steps To Lake Simcoe, Move In Condition With Many Recent Updates. Bright Living Room With Bay Window And Propane Fireplace. Modern Eat-In Kitchen With Ceramic Floors. French Doors Off Living Room Leads To Family Room With Walkout To Large Sundeck. Large 100 x 200 Foot Lot. Sheds For Lots Of Storage Space. (id:60365)
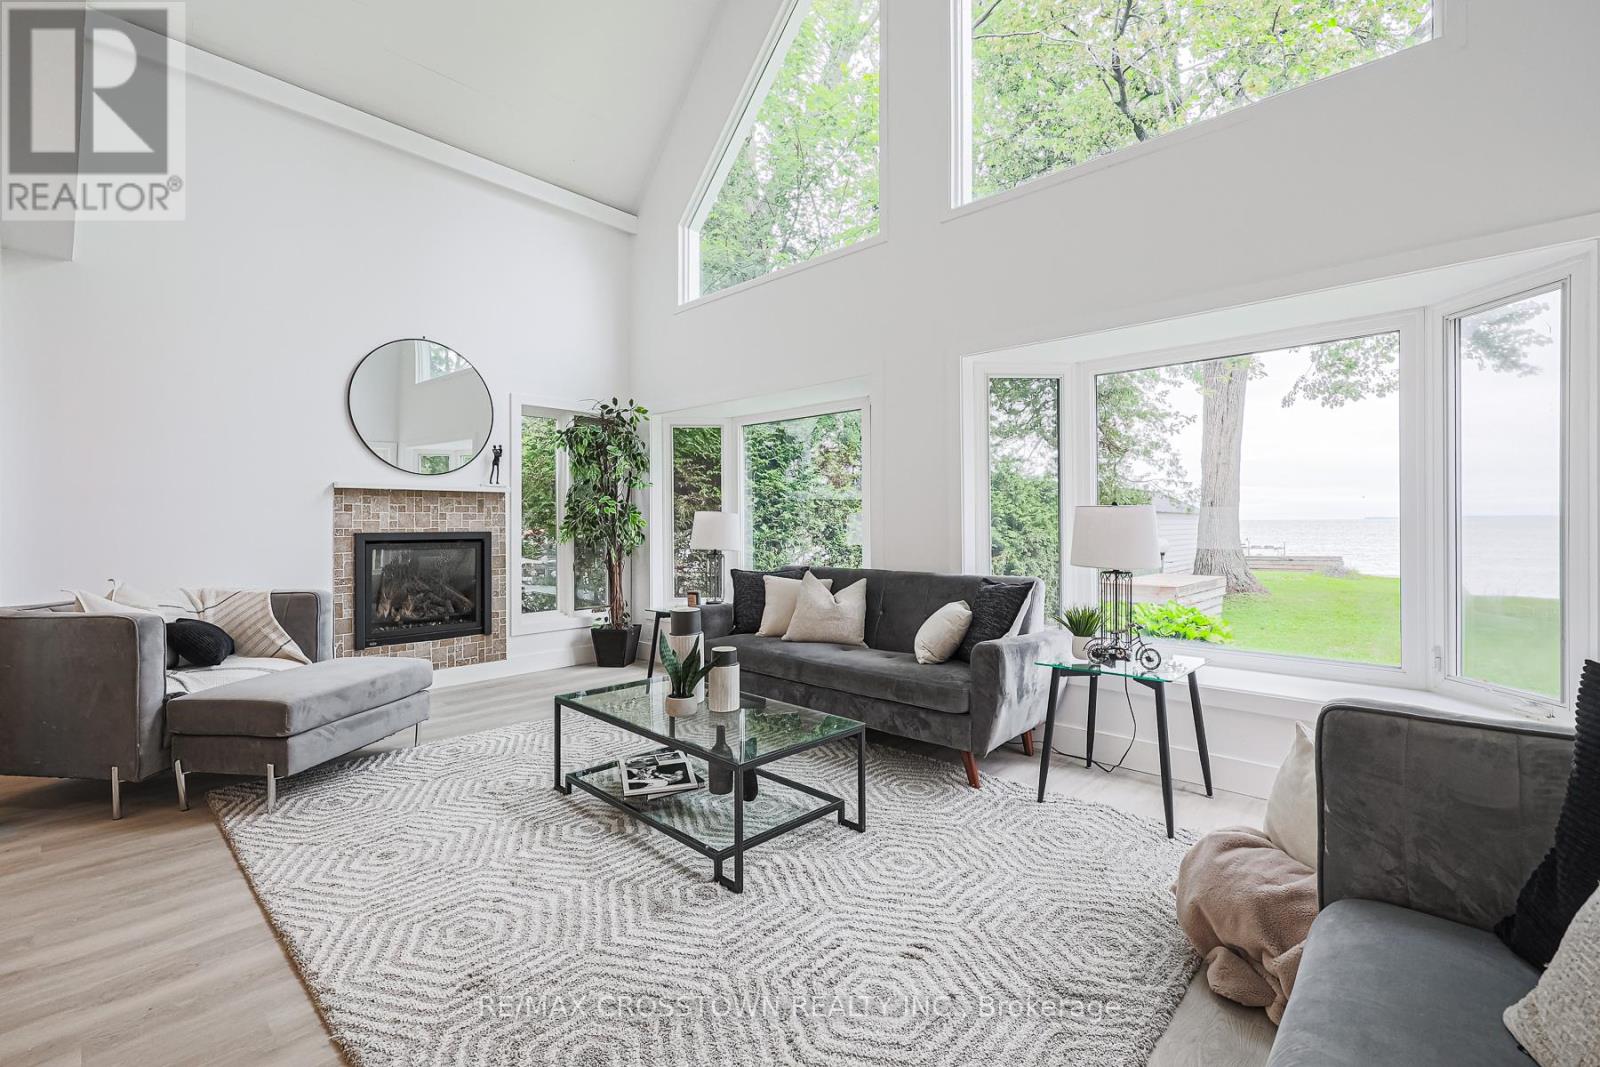
128 Moores Beach Road
Georgina, Ontario
Looking for the perfect waterfront home or cottage on Lake Simcoe? Here are 5 reasons you'll love 128 Moores Beach Road: 1. Exceptional Lake Simcoe Waterfront SettingNestled on a quiet private cul-de-sac, this sought-after waterfront property offers calm waters, excellent boating and fishing, enhanced privacy, and breathtaking views of Lake Simcoe. 2. Fully Renovated & Move-In ReadyThoughtfully updated from top to bottom, this turnkey home features a custom-designed kitchen, luxury vinyl plank flooring throughout, and stylish, modern finishes that make settling in effortless. 3. Spacious 5-Bedroom DesignWith five generously sized bedrooms, including an oversized primary retreat overlooking the lake, there's plenty of room for family, guests, or even short-term rental opportunities. 4. Stunning Great Room with Soaring CeilingsThe impressive family room showcases 15+ foot vaulted ceilings, a cozy gas fireplace, and panoramic lake views-creating the perfect space for entertaining and enjoying every season. 5. Cottage Living, Close to the CityJust over an hour north of the GTA, you can escape to the beauty and tranquility of Lake Simcoe whenever you desire, without sacrificing convenience. Experience waterfront living at its finest. (id:60365)
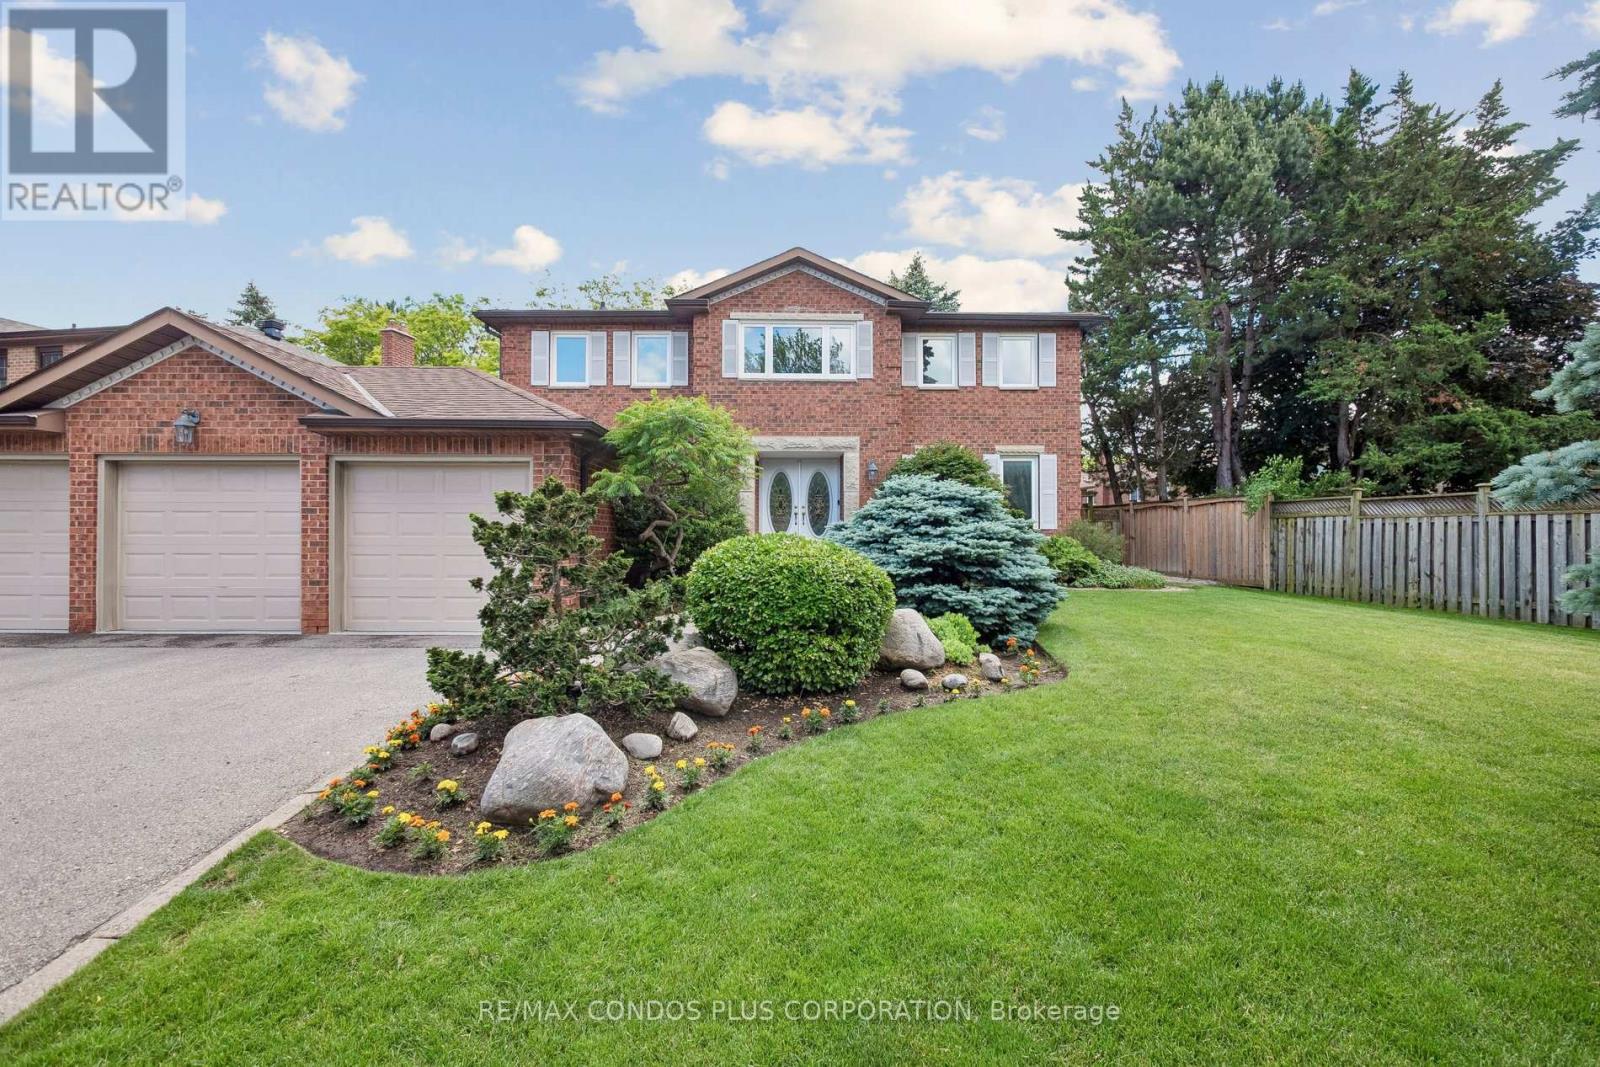
57 Delhi Crescent
Markham, Ontario
This executive residence,4 bedroom +1,4 bathrooms.approx 4500 sq ft with basement,1st + 2nd fl approx 3000sq ft, in Unionville offers a serene living environment, featuring a generous, approximate 100 foot premium lot, and a three car garage. The property is professionally landscaped and the gourmet kitchen with stainless steel appliances and granite counter, has direct access to patio. Hardwood flooring is present throughout main floor and engineered florring on 2nd level. The spacious primary bedroom includes large modern ensuite spa- like bathroom and walk in closet. Finished lower level comprises an additional bedroom, modern bathroom, fireplace,wet bar and extra office space. The property is situated in a Top Tier School District/Zone. Within convenient access to Hwy 404 and Hwy 7.Easy walk to Togood Pond.Historic Main St offers shopping + dining,Go train,Trails + Parks Excellent Home Inspection available upon request. Ontario Land Survey available. (id:60365)

© 2026 Proptech Realty Inc., Brokerage.