
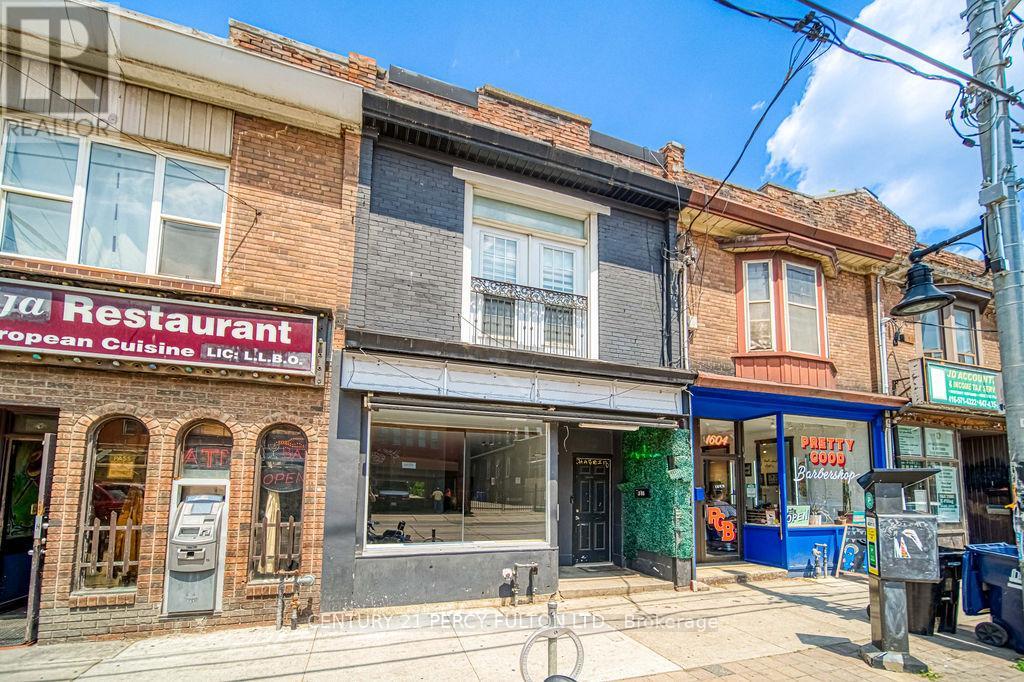
1606 Queen Street W
Toronto, Ontario
A Rare Live/Work Opportunity in the Heart of Toronto's West End. An exceptional opportunity to secure a versatile commercial/residential property in one of Toronto's most sought-after and dynamic west-end neighbourhoods. The street-facing retail space offers outstanding visibility and foot traffic exposure, complete with a finished lower level - ideal for a business owner, professional service, or creative studio looking to establish a presence in a high-demand corridor. Upstairs, a spacious and sun-filled 2-bedroom apartment opens onto a private rear deck, offering comfortable owner-occupied living or strong rental income potential in one of the city's most desirable rental markets. Adding exceptional value, a solid block garage with convenient laneway access provides secure parking, generous storage, or exciting future flexibility. Perfectly positioned steps from the energy of Queen West and Roncesvalles, with TTC streetcar service at your door and the waterfront just moments away - this is a standout live/work or income-generating property in a location that continues to outperform. (id:60365)
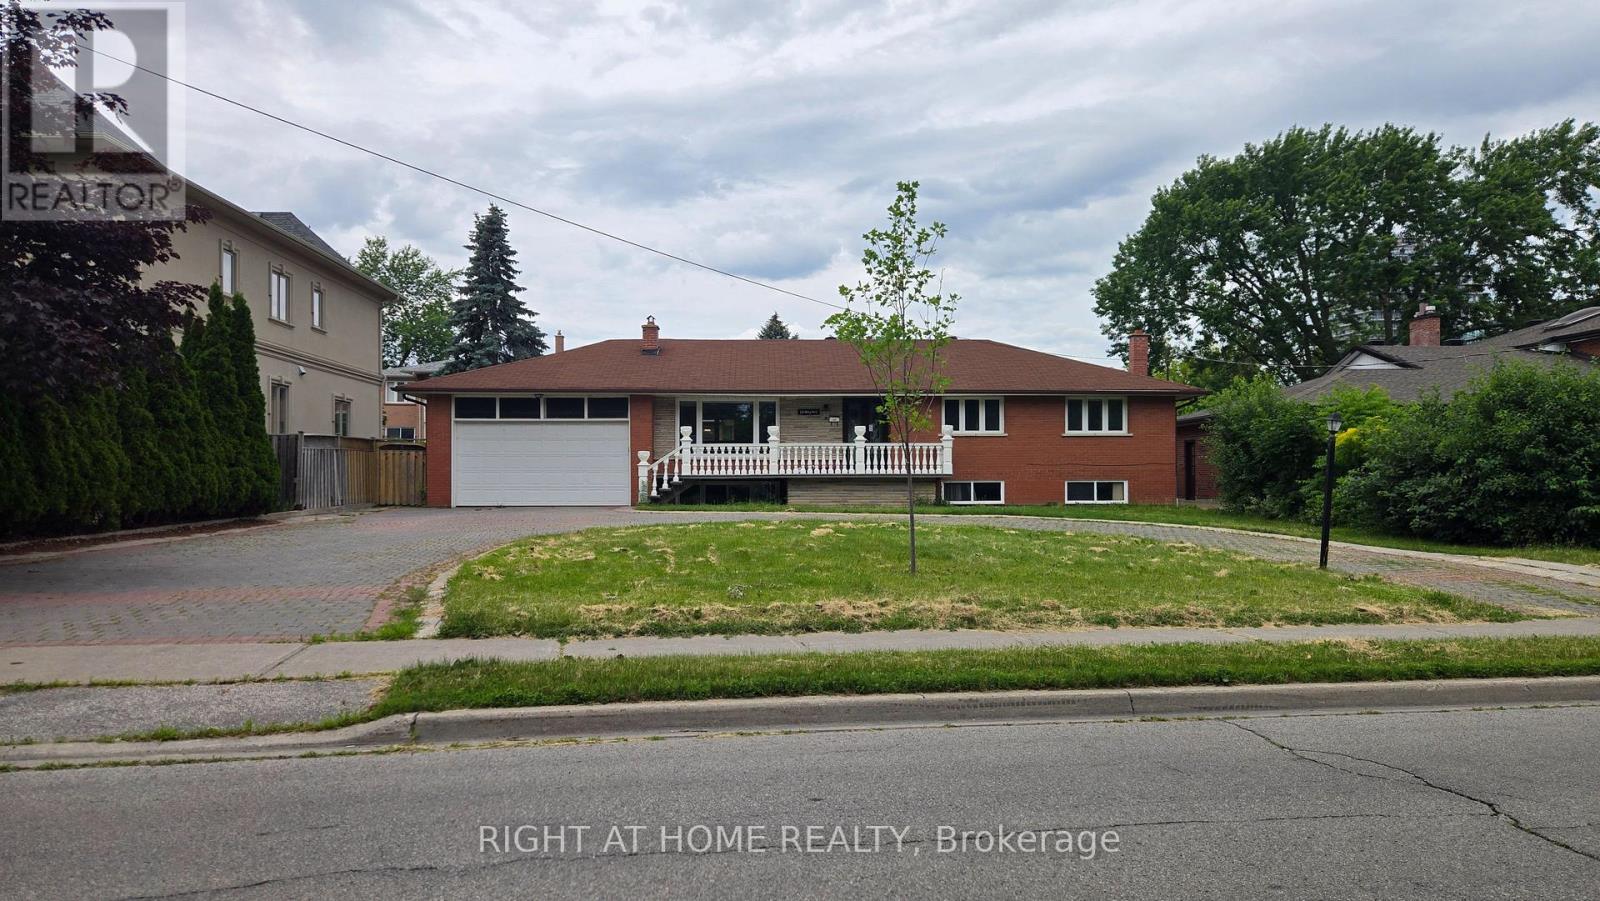
20 May Avenue
Richmond Hill, Ontario
Nestled on one of Richmond Hill's most coveted streets, this beautifully updated residence offers both prestige and convenience. Boasting a grand circular driveway and a two-car garage, the home is just a short walk from Yonge Street, fine dining, shopping, and transit. Ideal for transitional housing, with flexible short-term lease options available from 3 months. (id:60365)
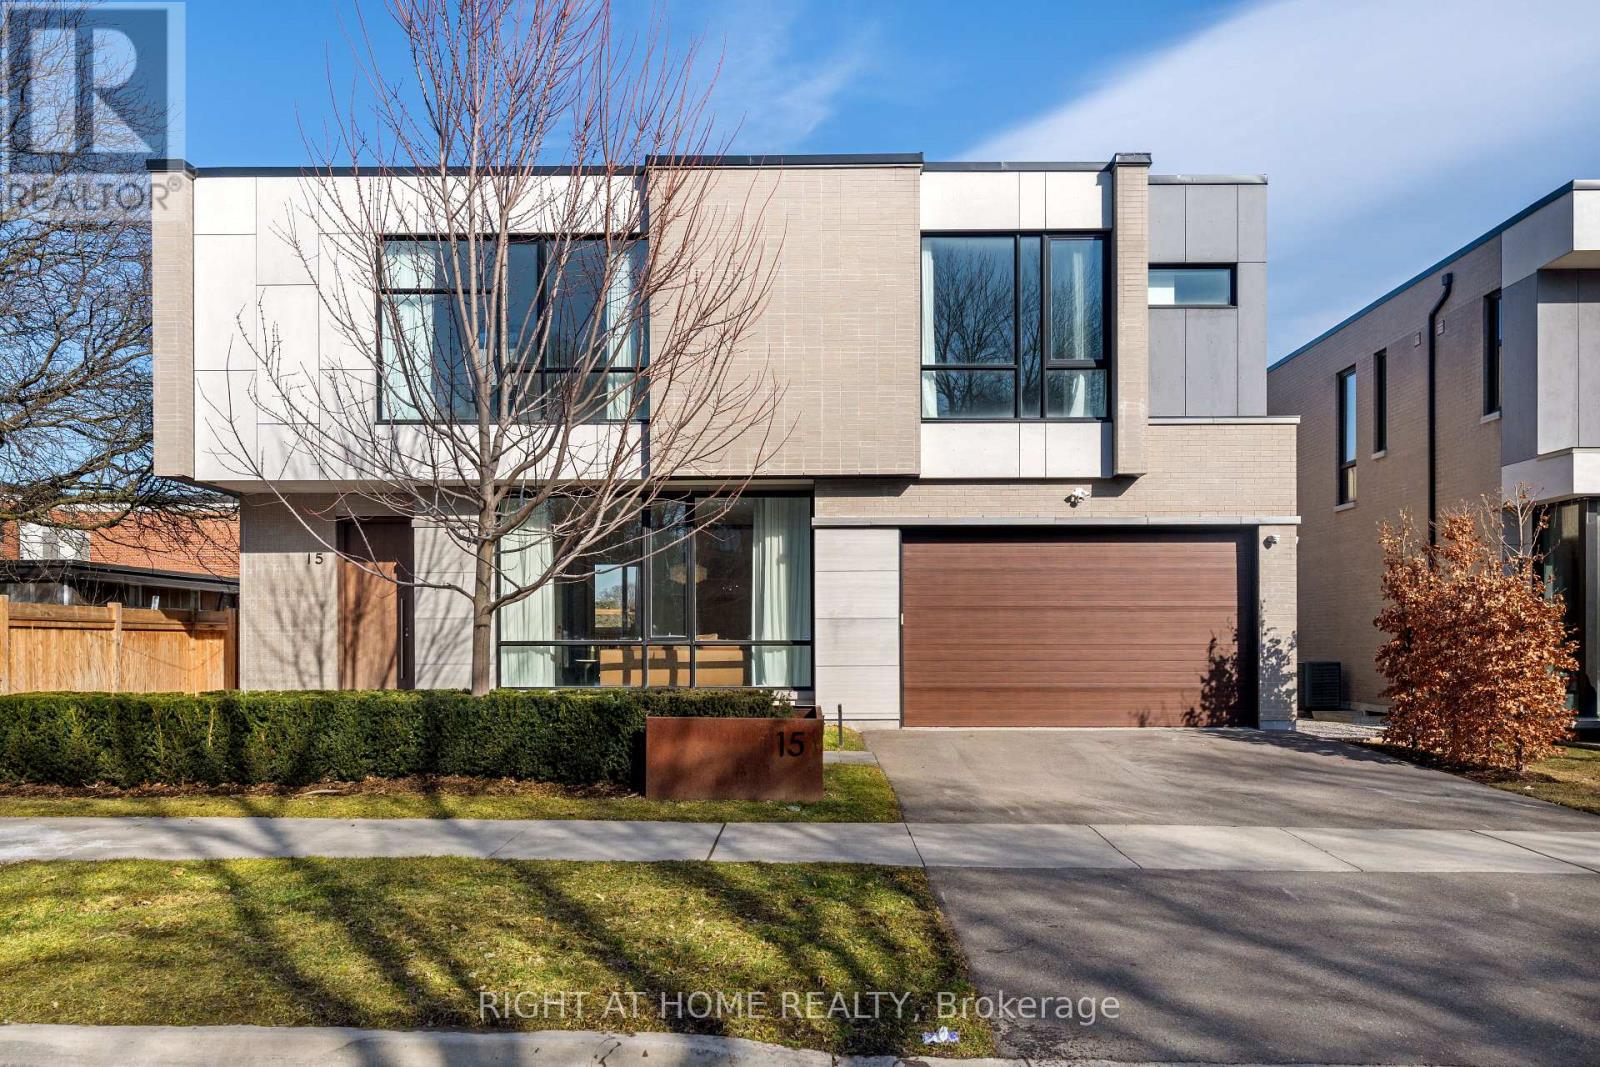
15 Fairmeadow Avenue
Toronto, Ontario
A rare offering of luxury and contemporary architectural excellence in the heart of prestigious St Andrews Windfields. Situated on a premium 63' frontage lot, this newly completed custom-built residence offers over 6,200 sq. ft. of extraordinary living space. The open-concept main floor features large Quartz slabs throughout, creating a seamless and elegant flow. Dramatic floor-to-ceiling windows and sliding doors flood the home with natural light, and the striking exterior facade combines special bricks, imported tiles, and premium ACM panels. Inside, the bespoke minimalist millwork, custom-designed feature walls, and designer LED lighting enhance the seamless luxury and timeless presence. A gourmet chef's kitchen is equipped with custom cabinetry, 11' long porcelain countertops, and a full set of Wolf/Subzero appliances, seamlessly flowing into the Dining area with gas fireplace and walkout to a sun-filled deck. Upstairs, Primary Suites With Walk-In Closets feature floor-to-ceiling cabinets and Spa-Like Elegant Ensuite with a freestanding tub, double vanity, and seamless glass shower. Each additional bedroom includes its own ensuite and walk-in closet. Exterior features include an ultra-wide driveway and an EV-ready garage. Luxury living at its finest in one of Toronto's most desirable neighbourhoods. (id:60365)
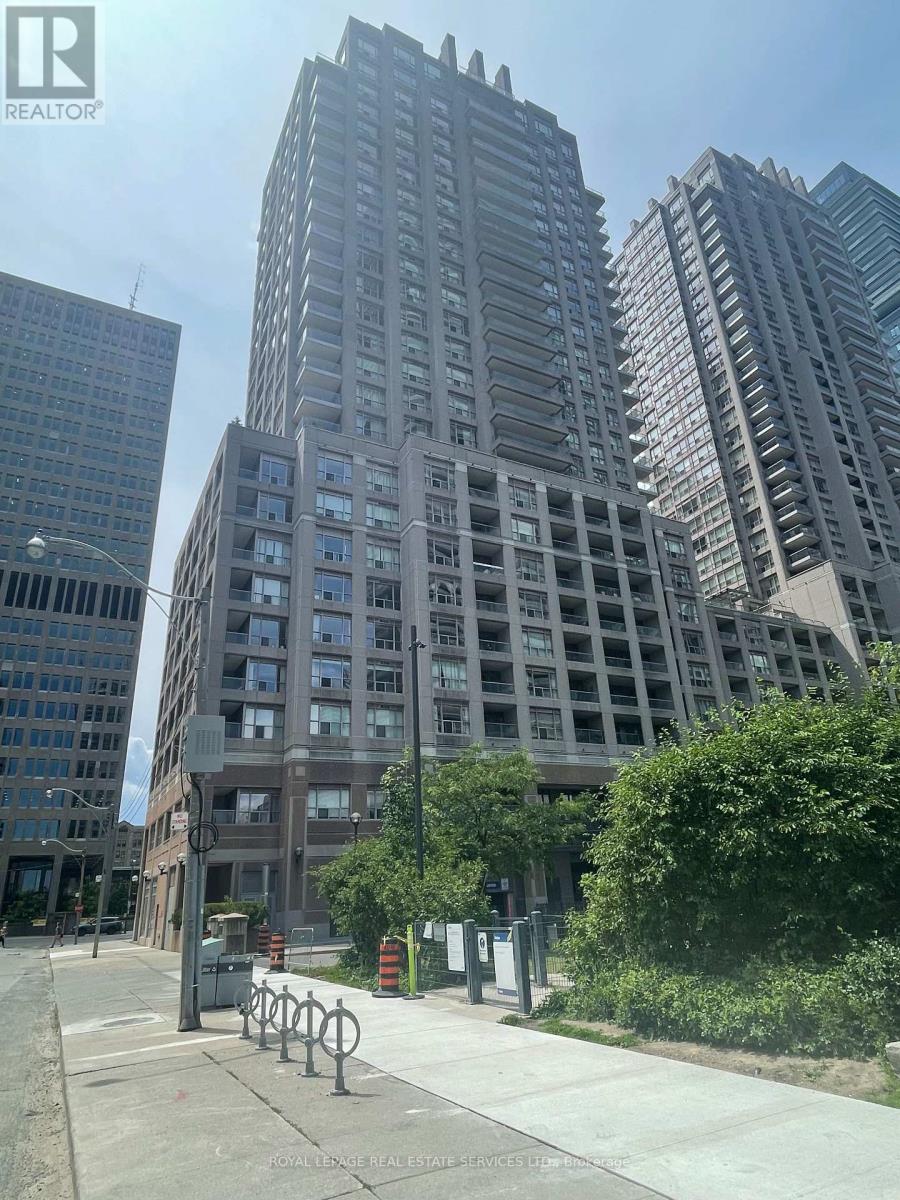
2108 - 909 Bay Street
Toronto, Ontario
Fabulous "Allegro Place". Renovated and Well Maintained, Bright and Spacious Condo in the Heart of Downtown Toronto. Boasting: 2 Bedrooms, 2 Bathrooms, A Large 20' Balcony With 2 Walkouts & Beautiful East View of The City, 2 Side By Side Parking Spots on the First Level Close to the Entrance, Rare Visitor Parking, Exercise Room, Rooftop Deck, 24 Hour Concierge and Large Separate Locker. Heat, Hydro and Water Included. Freshly Painted Throughout. Excellent Move In Condition. Near University of Toronto, Hospitals, Financial District, Shops, Fine Restaurants and Subway. Located Within Minutes to Bloor and Yorkville. "Walker's Paradise" Walk Score of "99" Easily Walk To Work, School, or Entertainment. (id:60365)
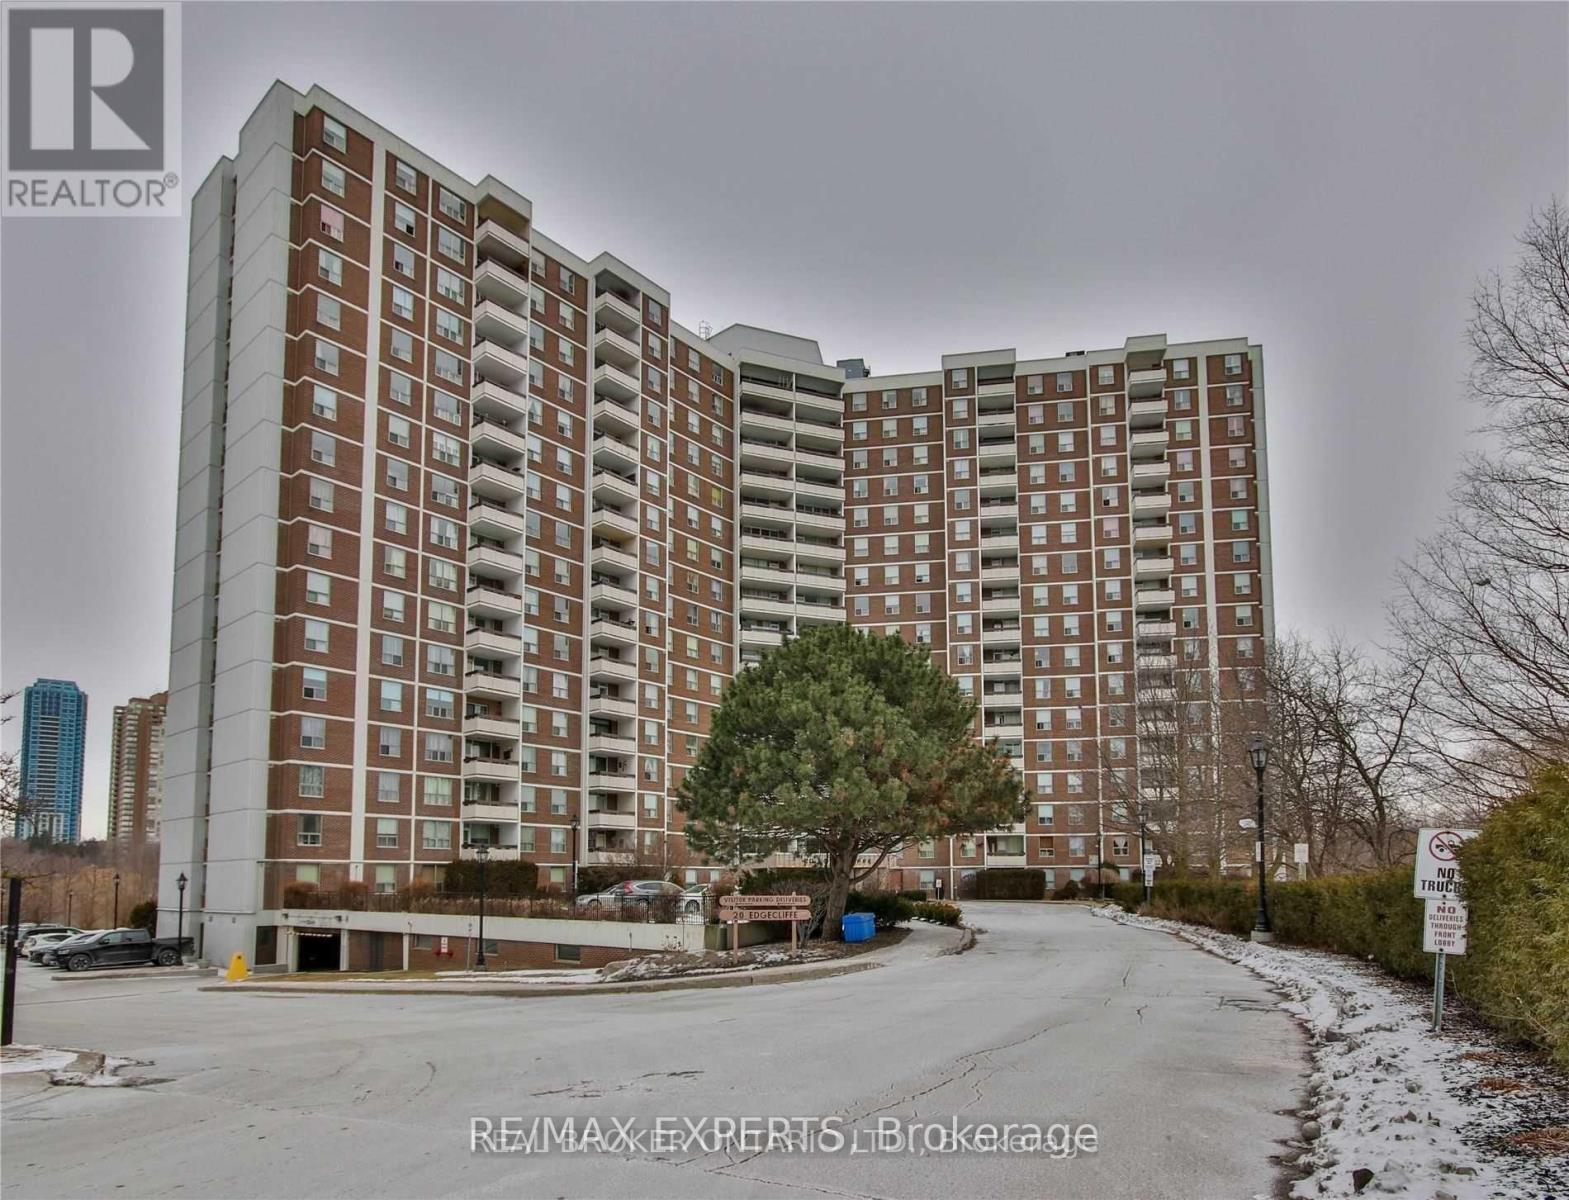
1101 - 20 Edgecliff Golfway
Toronto, Ontario
Welcome to this spacious 3-bedroom, 2-bathroom condo, featuring three large bedrooms, one with an en-suite bath. The home boasts a large kitchen and living room, with an uninterrupted view of the golf course. Ideally located near the DVP, LRT, and Aga Khan Museum, it includes a pantry, in-suite laundry, covered underground parking, a locker, and fantastic amenities like a gym, indoor pool, and a rec room. The maintenance fee covers hydro, water, cable, internet, and there's central air for comfort. With easy access to Wynford Station, this condo blends luxury, convenience, and value. Don't miss out-book your viewing today! (id:60365)
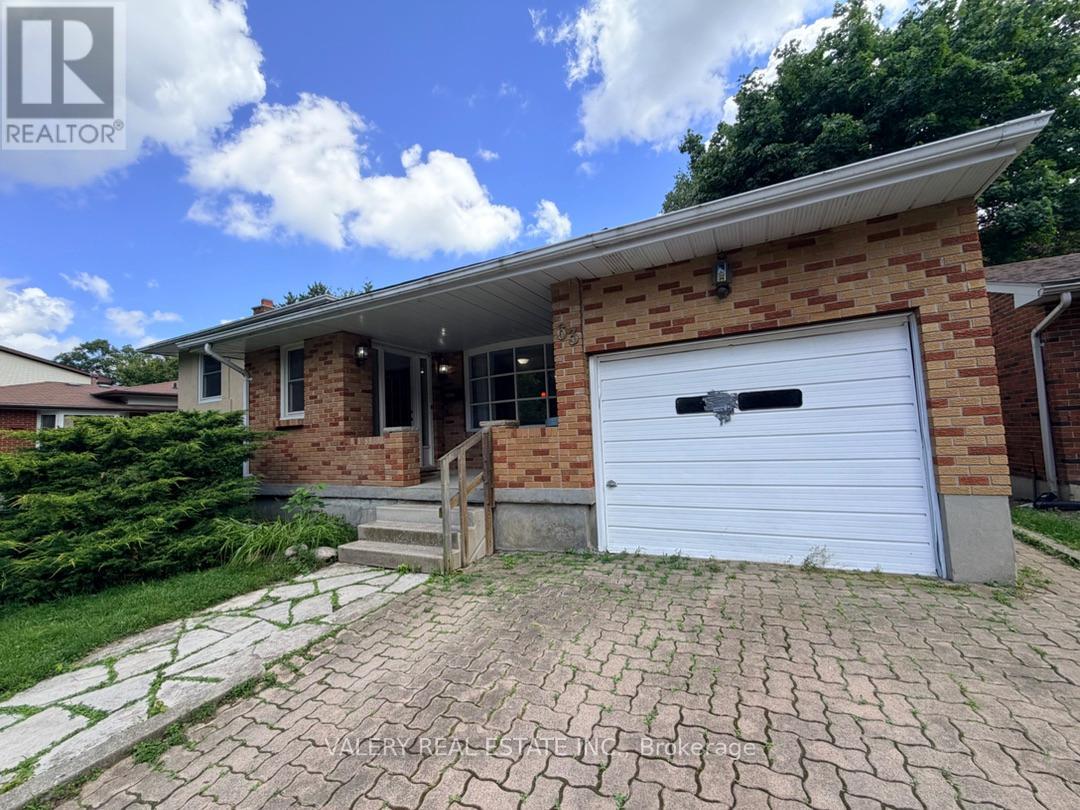
B - 63 Paperbirch Crescent Street
London North, Ontario
Welcome to this beautifully renovated 2-bedroom, 1-bathroom lower-level unit, available for immediate occupancy. This inviting home features a modern, functional layout with ensuite laundry, spacious living areas, and a clean, updated finish throughout. Enjoy the convenience of 2 driveway parking spaces and the added benefit of all utilities included, offering comfortable and hassle-free living. (id:60365)
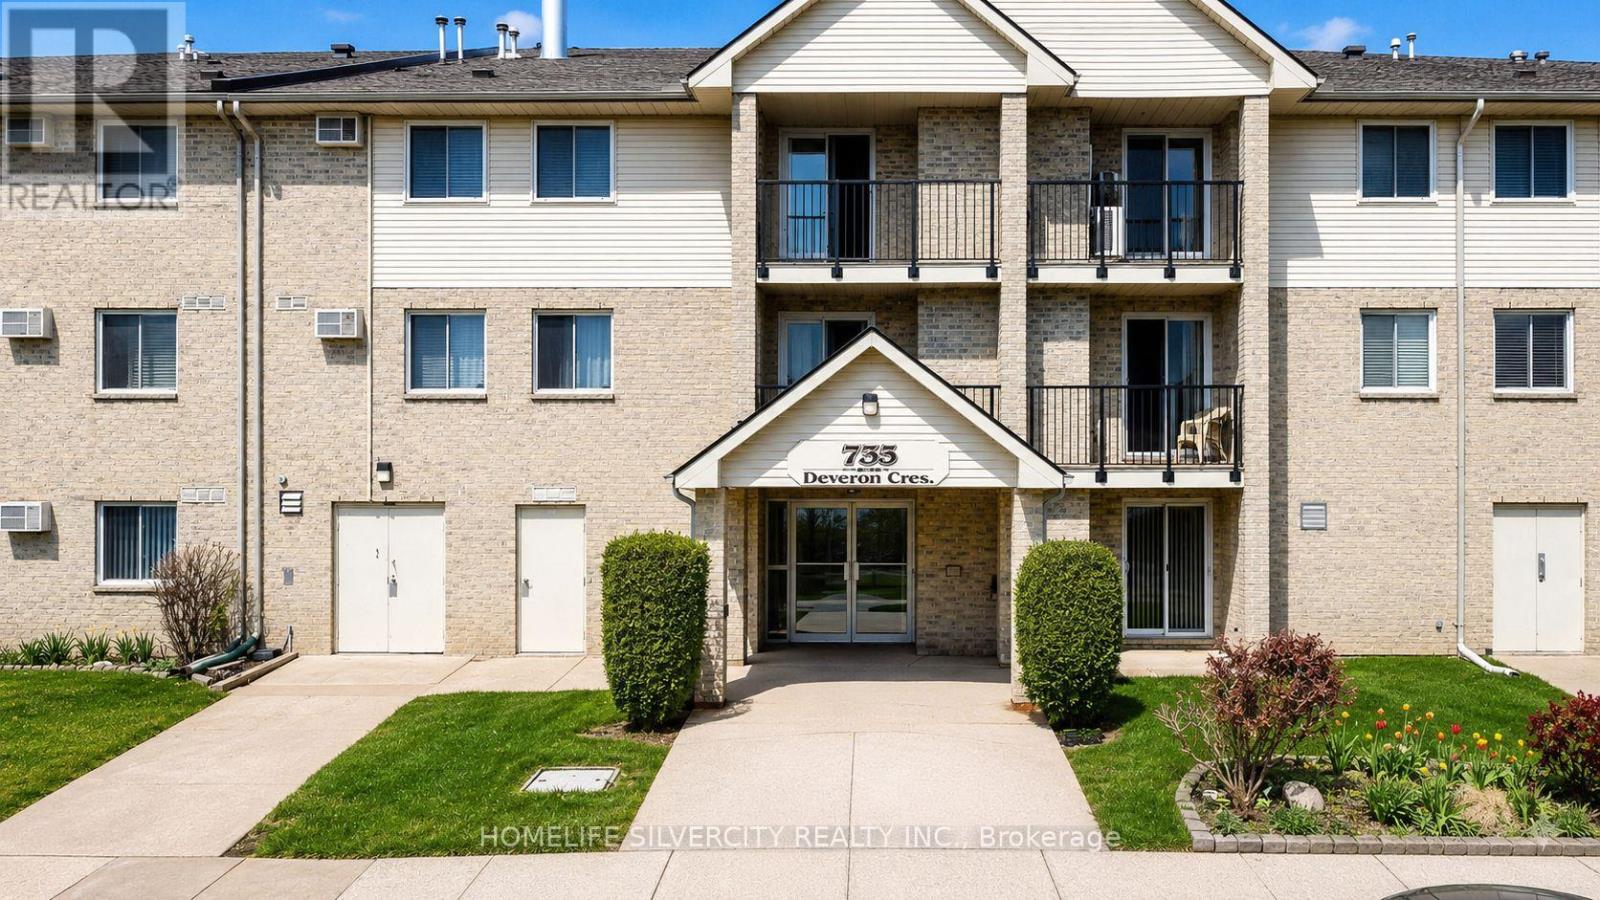
303 - 733 Deveron Crescent
London South, Ontario
Stylish & Spacious 3-Bedroom Condo in London's Desirable South End Welcome to this beautifully maintained 3-bedroom, 1.5-bathroom condo offering approximately1,150 sq. ft. of comfortable living space. The bright open-concept living and dining area features modern laminate flooring throughout and flows seamlessly into the updated kitchen,complete with quartz counter tops and stainless steel appliances.The spacious primary bedroom boasts a walk-in closet and a convenient 2-piece ensuite.Additional features include an oversized storage room, in-suite stacked washer and dryer, a cozy gas fireplace, and a wall-mounted air conditioning unit for year-round comfort.Residents enjoy ample parking for both owners and guests, along with access to two outdoor pools-one saltwater and one chlorine.Ideally located close to shopping, restaurants, major hospitals, public transit, and Highway401, this home offers exceptional convenience and lifestyle appeal.Don't miss this fantastic opportunity-schedule your private showing today! (id:60365)
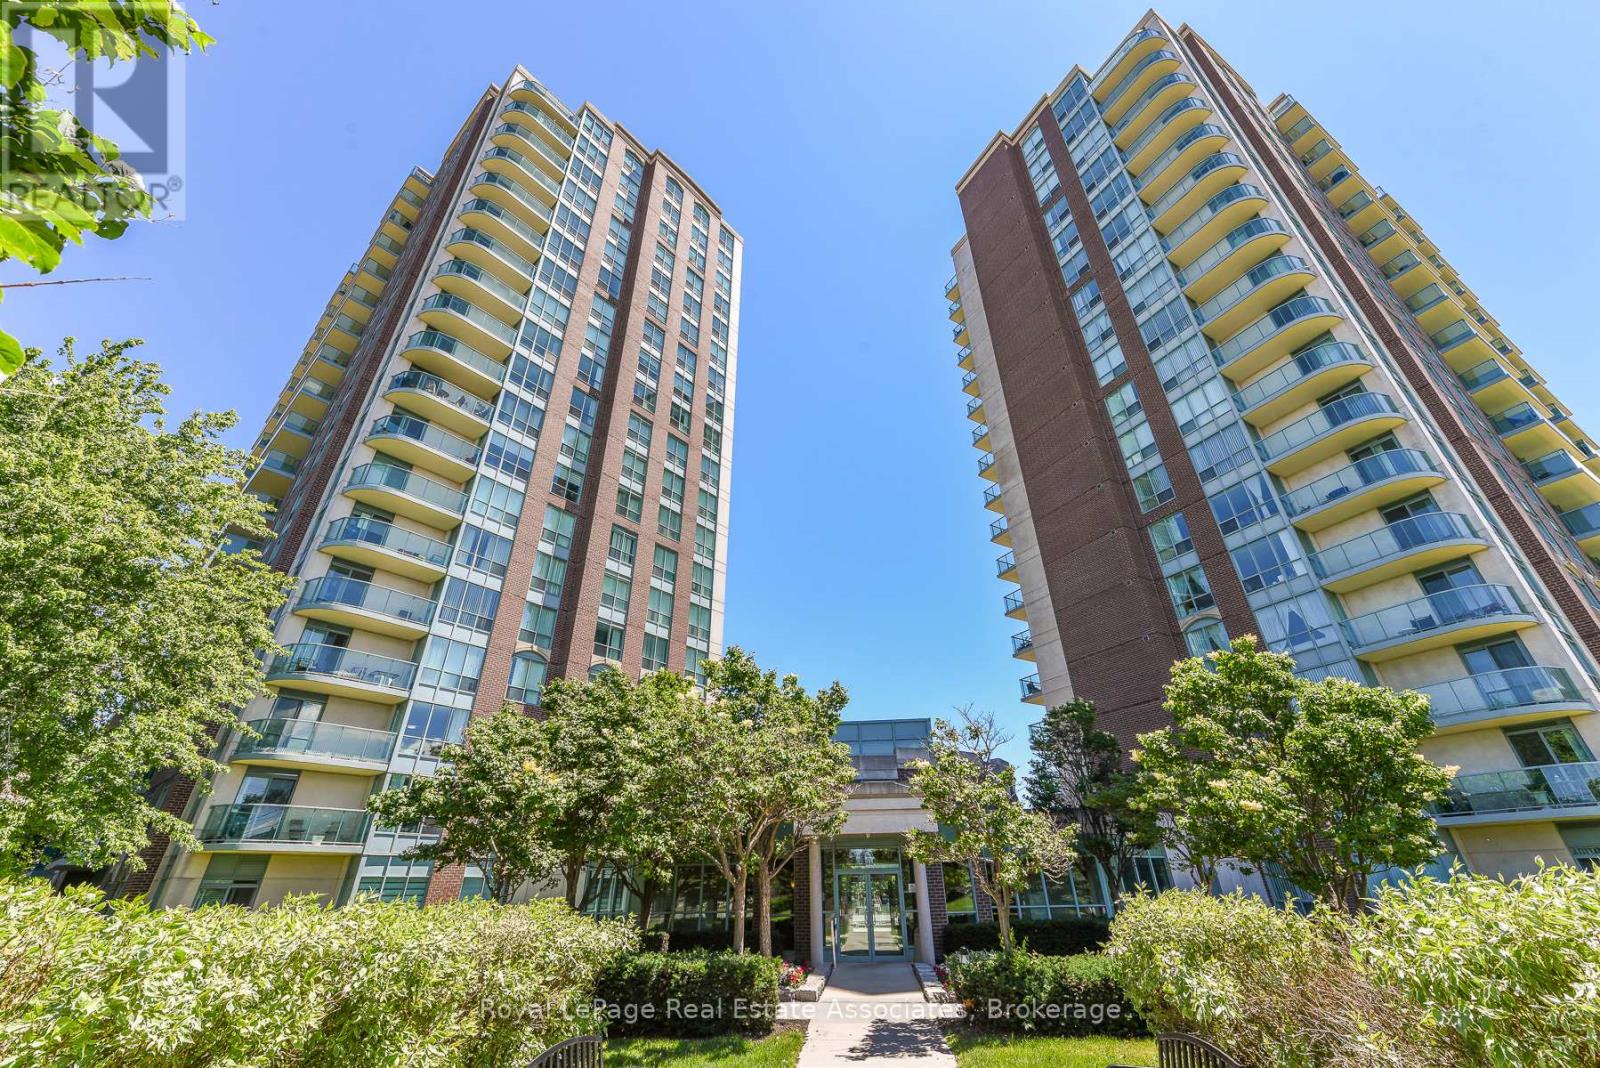
710 - 4879 Kimbermount Avenue
Mississauga, Ontario
Welcome to Papillon Place I - Great Value and Location! Perfect for first time buyer, or retiree/downsizing - or savvy investor. Freshly Painted and ready to move in. This bright 1 bedroom + spacious den includes 1 parking spot and 1 storage locker. Kitchen has open concept to living/dining room and has upgraded countertop, and tile flooring. Spacious living/dining area with walk- out to balcony with unobstructed northeast views. Large bedroom with Picture window and sizeable closet. The Den would be perfect for a daybed - nursery or office or extra storage! Let your imagination go wild. Amazing All year round Amenities Club House includes: Exercise Room, Virtual Golf, Billiards, Rooftop Terrace, Party Rooms (2) Terrace BBQ area, Indoor Pool. Across from Erin Mills Town Centre, Restaurants, Theatre, Hiway 403, GO Station and Bus, and 2 Blocks from Credit Valley Hospital. Everything at your doorstep or steps away. (id:60365)
209 - 36 Howard Park Avenue
Toronto, Ontario
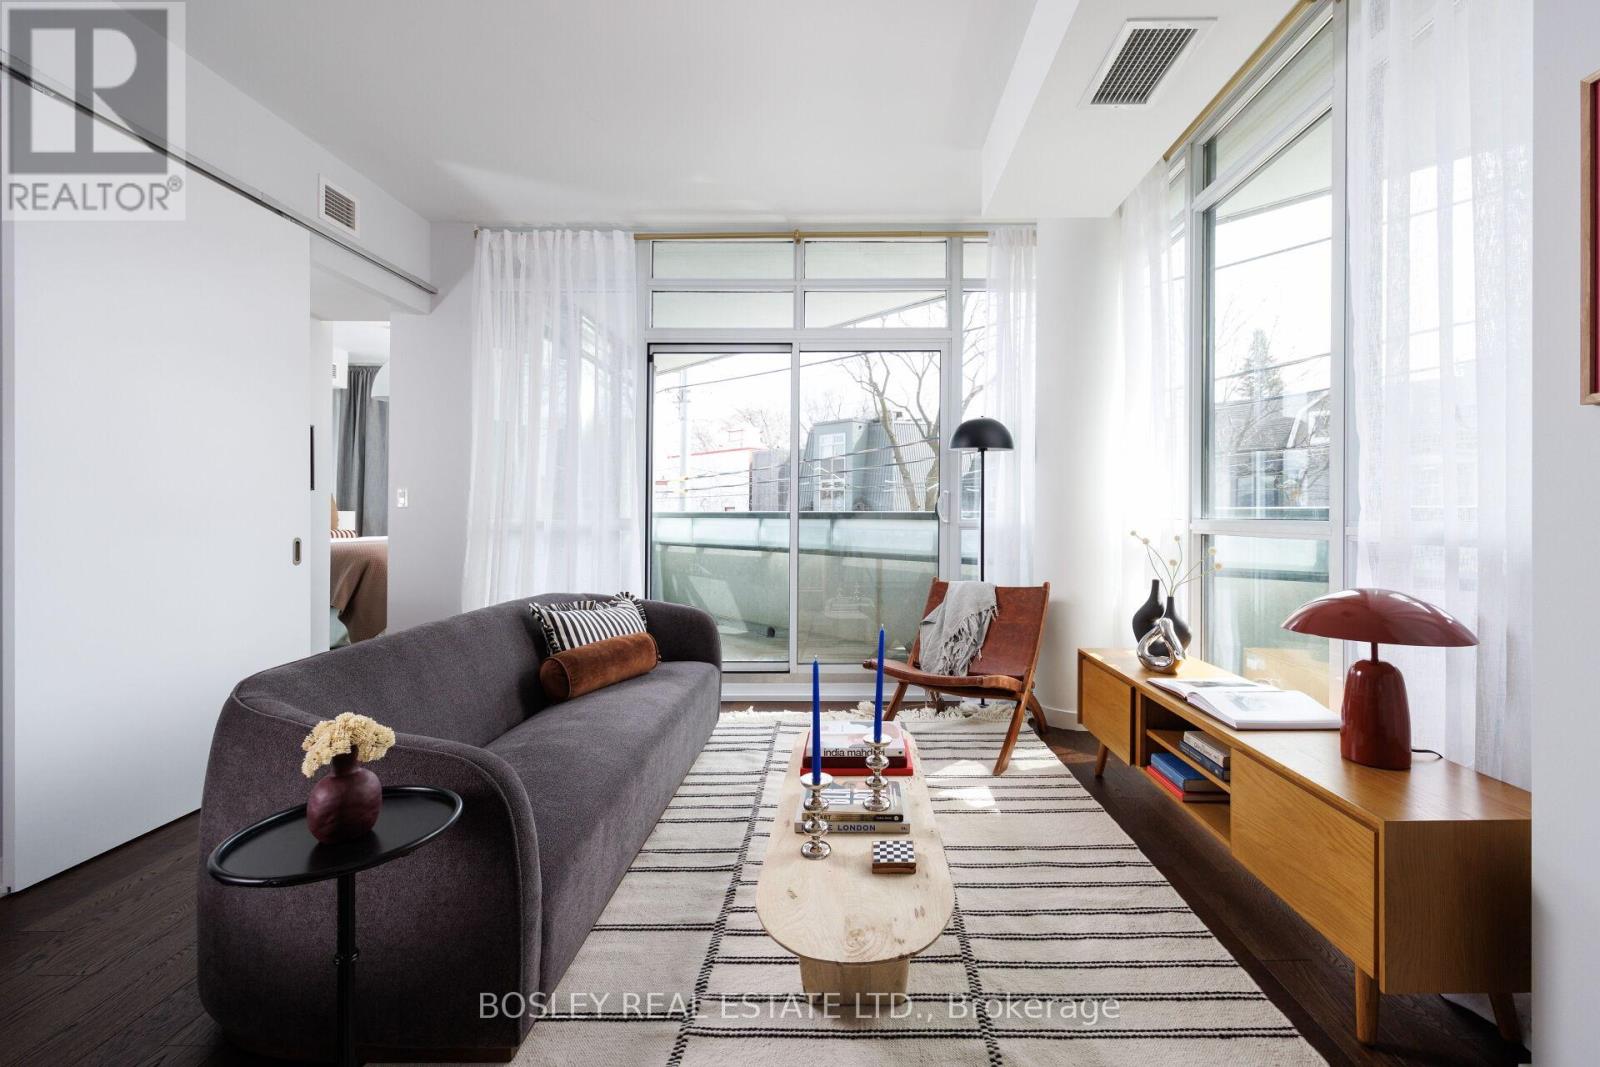
Tucked into the treetops in the heart of Roncesvalles Village, this sun-drenched corner suite is a study in warmth, light and effortless calm. From gentle morning glow to golden evening sunsets, every moment here feels quietly elevated. Suite 209 unfolds with a rare sense of ease - gracious, airy interiors that invite both everyday living and unhurried lingering, all complemented by exceptional storage throughout. The highly sought-after layout offers two generous bedrooms, a versatile den, and two beautifully finished bathrooms, including ensuite, all flowing with intention and ease. Outdoor living isn't an afterthought here - it's a highlight. Three private terraces create the perfect rhythm for the day: morning coffee among the trees, sunlit afternoons, and relaxed warm summer evenings (they will be here before you know it!) Perfectly positioned, you're just moments from High Park, the vibrant shops and restaurants of Roncesvalles, and seamless transit with the TTC at your door and the UP Express and GO minutes away. With parking and bike storage included, this rare offering in one of Toronto's most cherished neighbourhoods --- refined, relaxed, and ready to call home. (id:60365)
16 Armitage Crescent
Ajax, Ontario
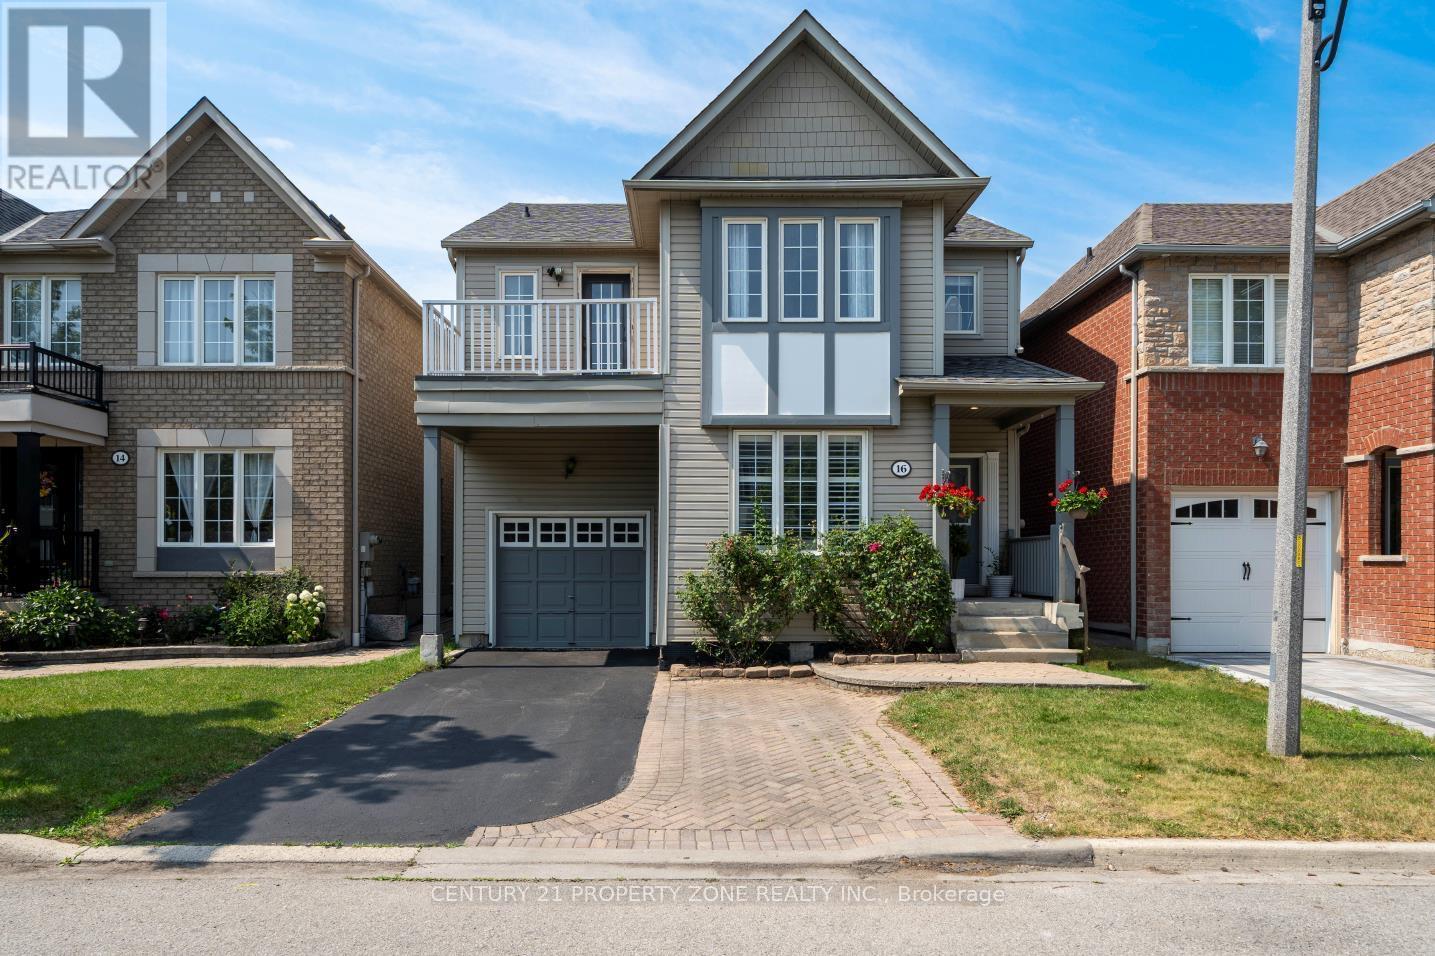
Welcome to this beautifully maintained, award-winning Tribute-built home in the sought-after Nottingham community of North Ajax! This spacious open-concept home features 9-foot ceilings, 4 bedrooms, and a bright functional layout perfect for family living. The primary bedroom includes a walk-in closet and 4-piece ensuite, while the second bedroom offers a private terrace. Enjoy a spacious kitchen with ample cabinetry, flowing into the family room and walk-out to a private landscaped backyard with paver stones - ideal for entertaining. The fully finished basement with 8-foot ceilings includes a bedroom, full bath, kitchenette, and living area, offering excellent in-law or rental potential. Features include no carpet on the main and second floors, pot lights throughout, large windows, and parking for up to 3 cars with no sidewalk. Walking distance to schools, parks, trails, shopping, and more. Recent updates include brand new A/C (2026), kitchen appliances (2024). (id:60365)
# 1 - 8285 Financial Drive
Brampton, Ontario
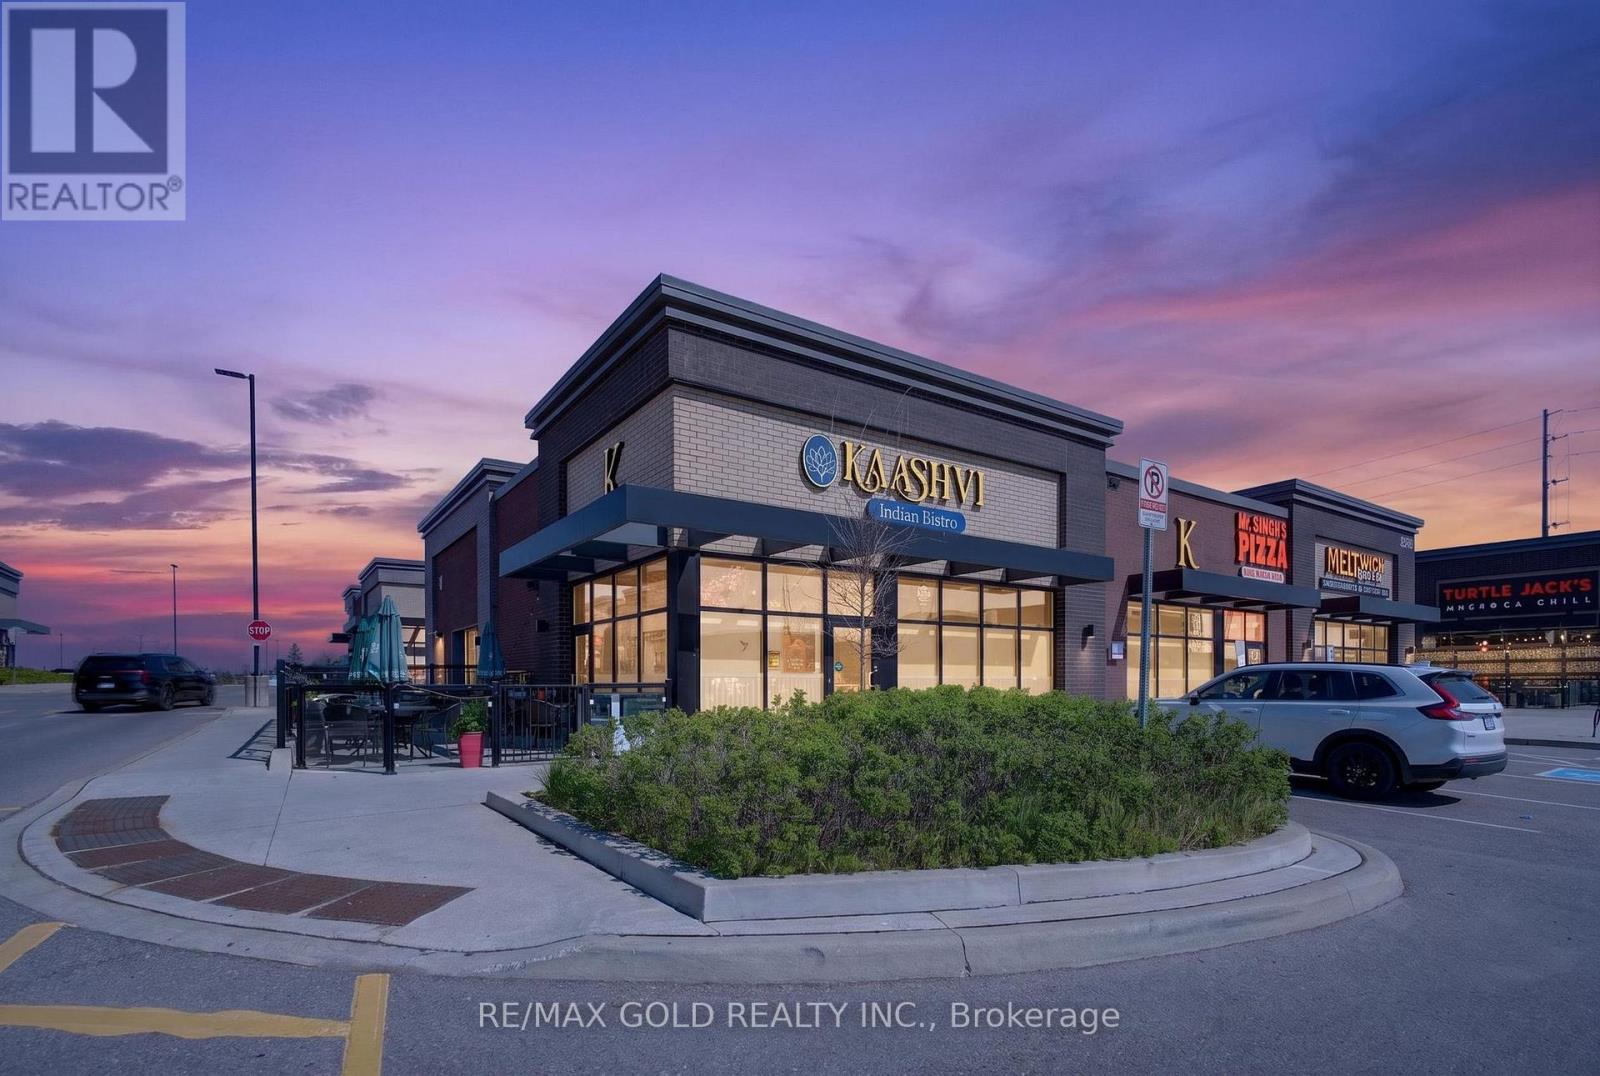
Beautifully finished interior with a welcoming dining atmosphere and well-established Indian restaurant for sale in a high-visibility location with strong street exposure and steady foot traffic. This turnkey operation with opportunity for continued growth and boasts a loyal customer base, consistent revenue and significant potential for future growth Ideal for owner-operator or investor. Situated in one of Brampton's most sought-after, high-traffic areas. The property features a highly favorable lease with low monthly rent of $10774.99 making this an exceptional business investment. (id:60365)
53 Windermere Court
Brampton, Ontario
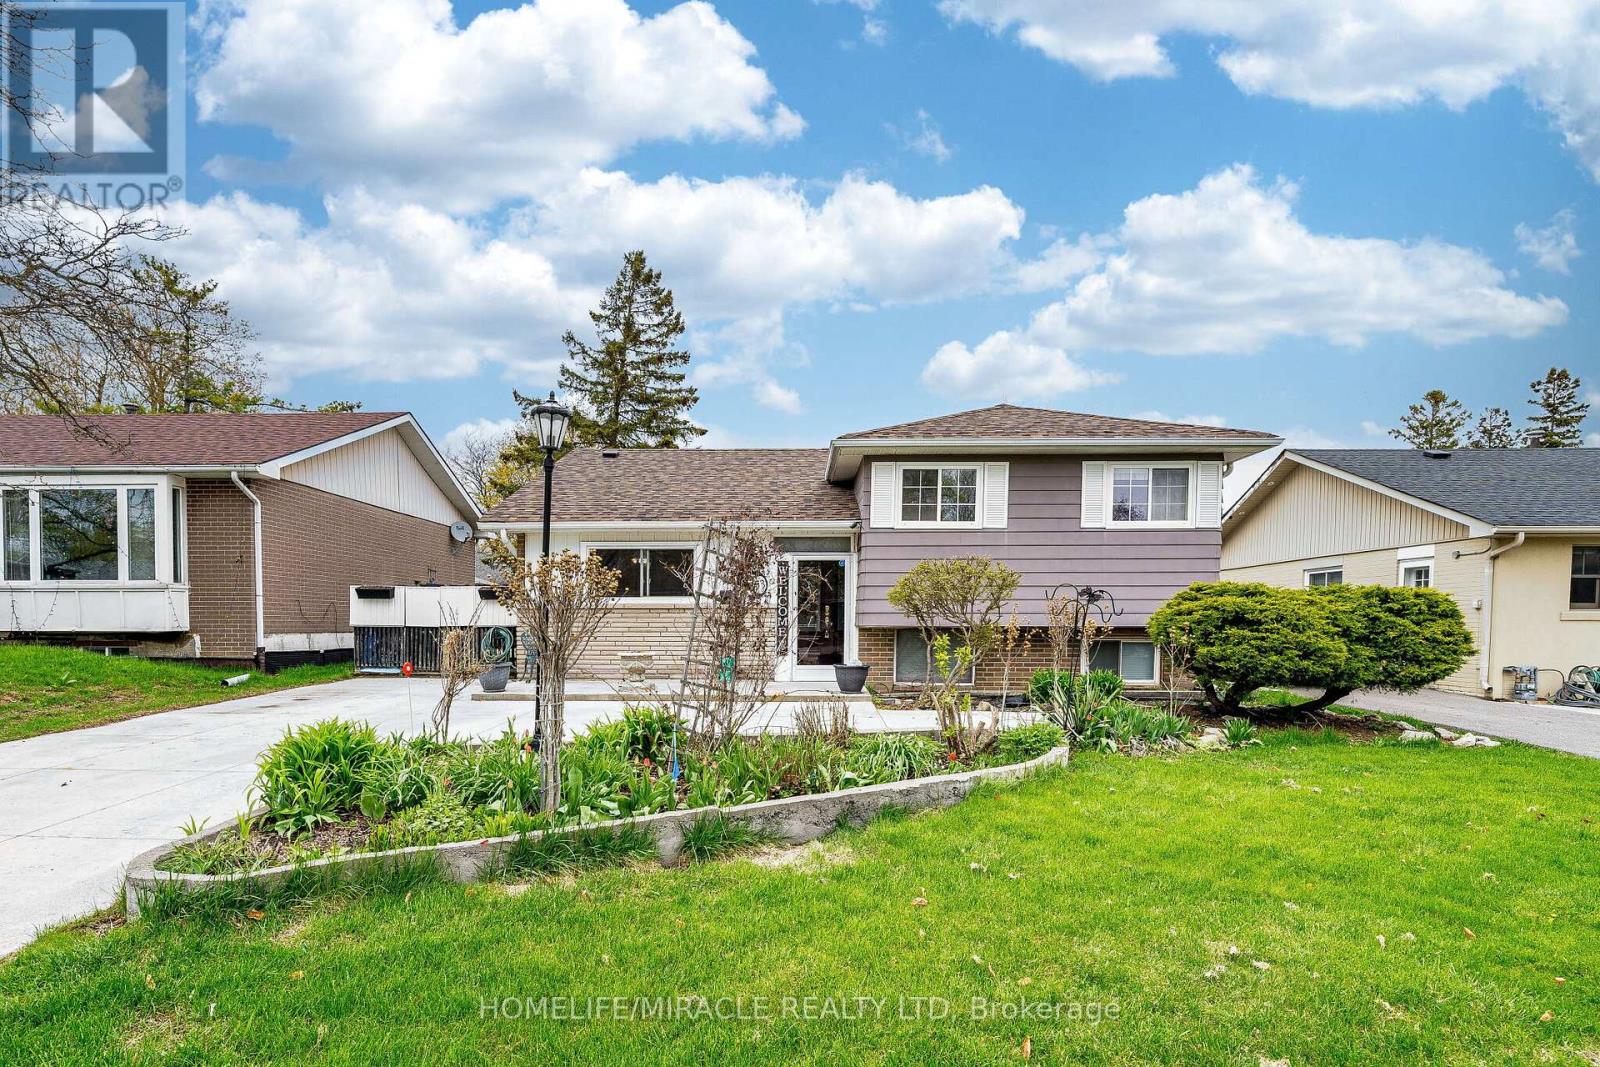
Opportunity Has Arrived!! 53 Windermere Crt In Northwood Park Brampton. A Charming And Affordable Detached House Situated On A Quiet, Family-Friendly Court. This Well Cared For Home Offers 3 Bedrooms, 2 Full Bathrooms, Hardwood Floors throughout .Main Floor Features French Doors Leading To A Bright Living Room That Features Gas Fireplace With Walkout to Neatly Manicured backyard Yard. An Eat-In Modern Kitchen Perfect For Family Meals. 3 Well-Appointed Bedrooms, And A 4-Piece Main Bathroom. The Finished Basement Features Spacious Recreation Room Featuring Above-Grade Windows, An Additional 3-Piece Bathroom, A Combined Laundry & Storage Room.The Large Backyard Is Surrounded By Mature Trees For Added Privacy And Includes A Garden Shed And Fencing. The Driveway Offers Parking For 4 Cars. Located In A Prime Central Neighbourhood Close To Schools, Parks, Shopping, Restaurants, And Major Highways, This Property Combines Affordability, Convenience, A Perfect Find For First-Time Buyers, Downsizers, Or Investors Alike. Windows, Roof 2024 ,AC 2022 (id:60365)

© 2026 Proptech Realty Inc., Brokerage.