
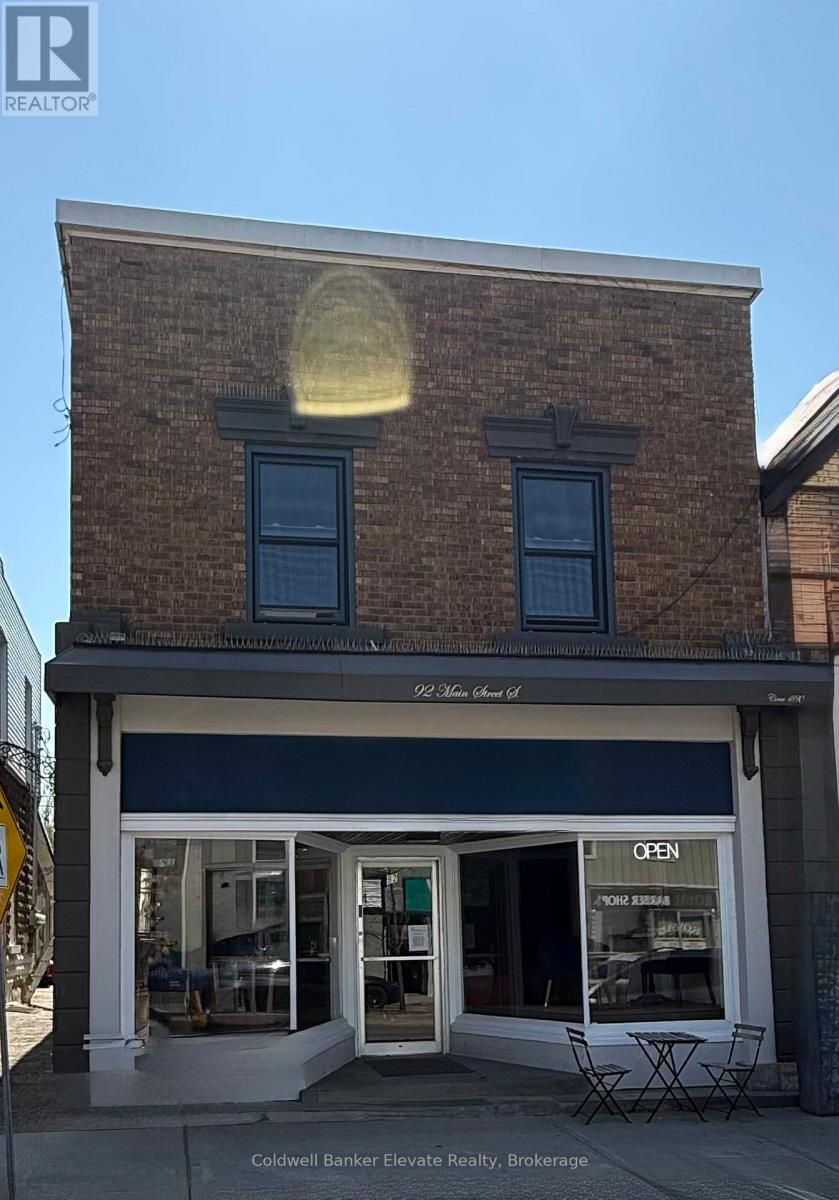
92-96 Main Street S
Halton Hills, Ontario
Exceptional mixed use investment opportunity in the heart of downtown Georgetown. This well maintained circa-1890s heritage building offers three income generating units, including a successful main floor commercial space occupied by a popular local coffee shop and two established residential apartments above. The property has been thoughtfully updated over the years while preserving its historic character, with improvements including an exterior façade enhancement, upgraded canopy and main entrance, new boiler with radiant heat, rear siding replacement, restoration of original maple flooring in the commercial unit, extensive electrical upgrades, new interior walls and ceiling in the commercial space, and renovated kitchens, bathrooms, and flooring in the residential units. Mixed-use zoning provides added flexibility and future potential for investors, entrepreneurs, or live/work configurations. A rare opportunity to own a character filled, income-producing property in a vibrant and growing downtown location! (id:60365)
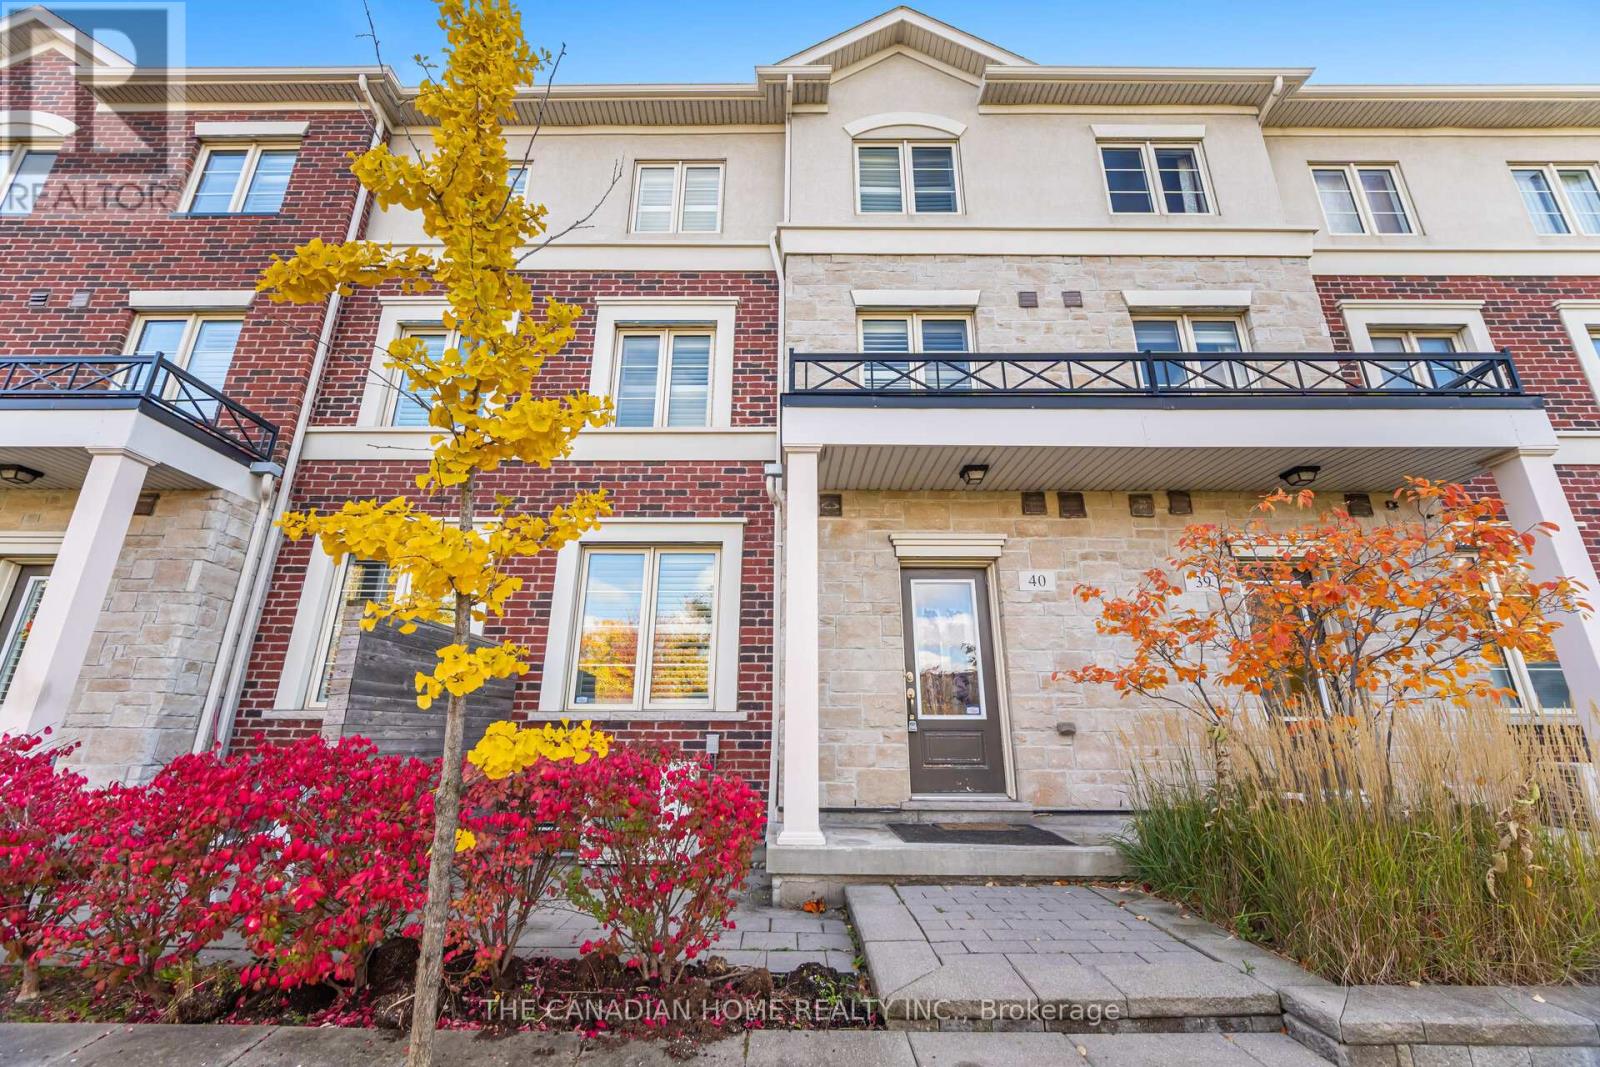
40 - 636 Evans Avenue
Toronto, Ontario
Discover stylish urban living in this spacious three-level executive townhome, perfectly situated near Sherway Gardens, major highways, transit, and just minutes to downtown Toronto or the airport. The main floor boasts an open-concept layout with high ceilings and hardwood flooring throughout. The modern kitchen features granite countertops and stainless-steel appliances, seamlessly overlooking the bright living and dining areas - ideal for both entertaining and everyday living. The second floor offers two generous bedrooms and a well-appointed 4-piece bathroom. The entire third floor is a private retreat dedicated to the primary bedroom, complete with a spa-inspired ensuite featuring a separate shower and a relaxing corner tub. The fully finished basement extends the living space with laminate flooring, a full washroom, built-in shelving, and an open-concept layout - perfect for a recreation area, home office, or guest suite. (id:60365)
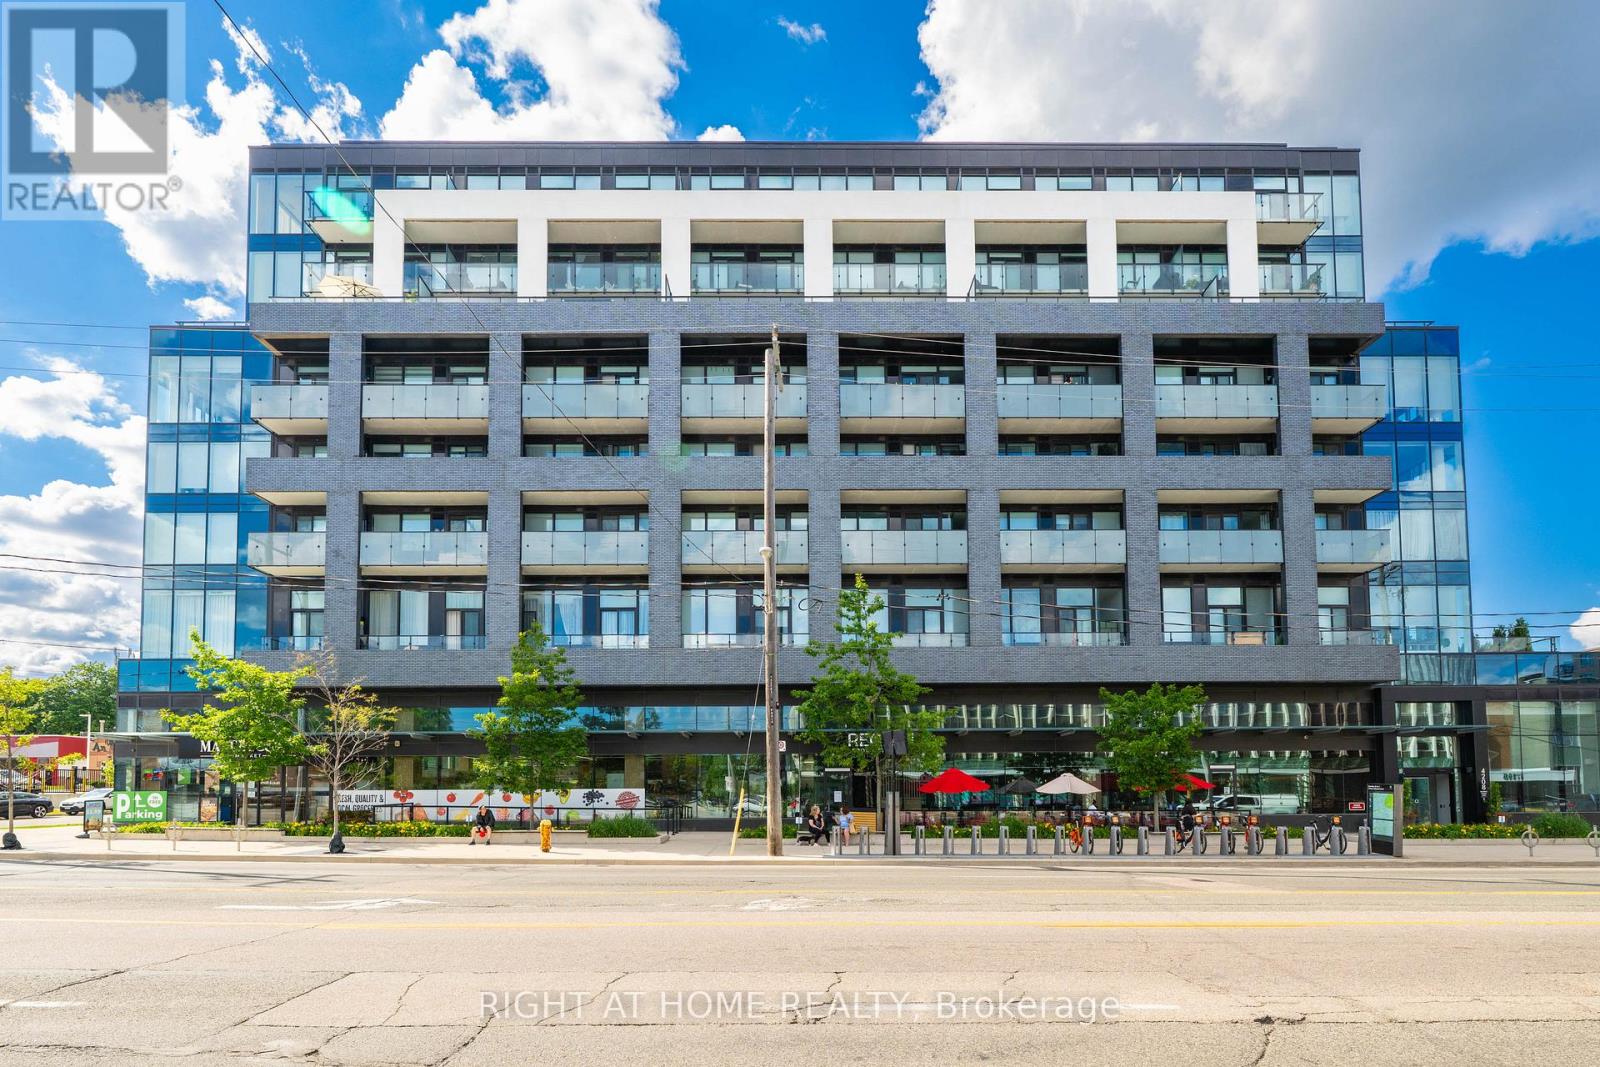
414 - 4208 Dundas Street W
Toronto, Ontario
Welcome to Kingsway By the River - an exceptional boutique condo nestled in one of Etobicoke's most coveted neighborhoods. This beautifully refreshed 2-Bedroom, 2-Bathroom residence offers an elevated living experience from the moment you step inside. Freshly and professionally painted throughout, the unit feels bright, crisp, and move-in ready. Stunning floor-to-ceiling windows flood the space with natural light, while soaring 10-ft ceilings create an open, airy ambiance that is truly hard to find. Brand new light fixtures add a modern, polished touch to every room. The spacious primary bedroom features walk-out access to the large private balcony - your own outdoor retreat overlooking the neighborhood. The modern kitchen is thoughtfully designed for both everyday living and entertaining, with quality finishes that complement the overall luxury feel of the home. Upgraded, full-sized Washer & Dryer! Nestled within an intimate boutique building of only 8 storeys, residents enjoy the privacy and exclusivity of a smaller community paired with top-of-the-line amenities. Amenities Include: Fitness Centre, Party Room W/ Kitchen, Multi-Purpose Lounge & Sitting Room W/ Bar, Outdoor Amenity Terrace WI BBQ. Visitor Parking, Bike Parking. Located in the heart of the Kingsway, you're steps from the best of Etobicoke - top-rated schools, scenic river trails, TTC access, and a vibrant mix of boutique restaurants and shops. Parking and locker included. Don't miss your opportunity to call this stunning Kingsway address home! (id:60365)
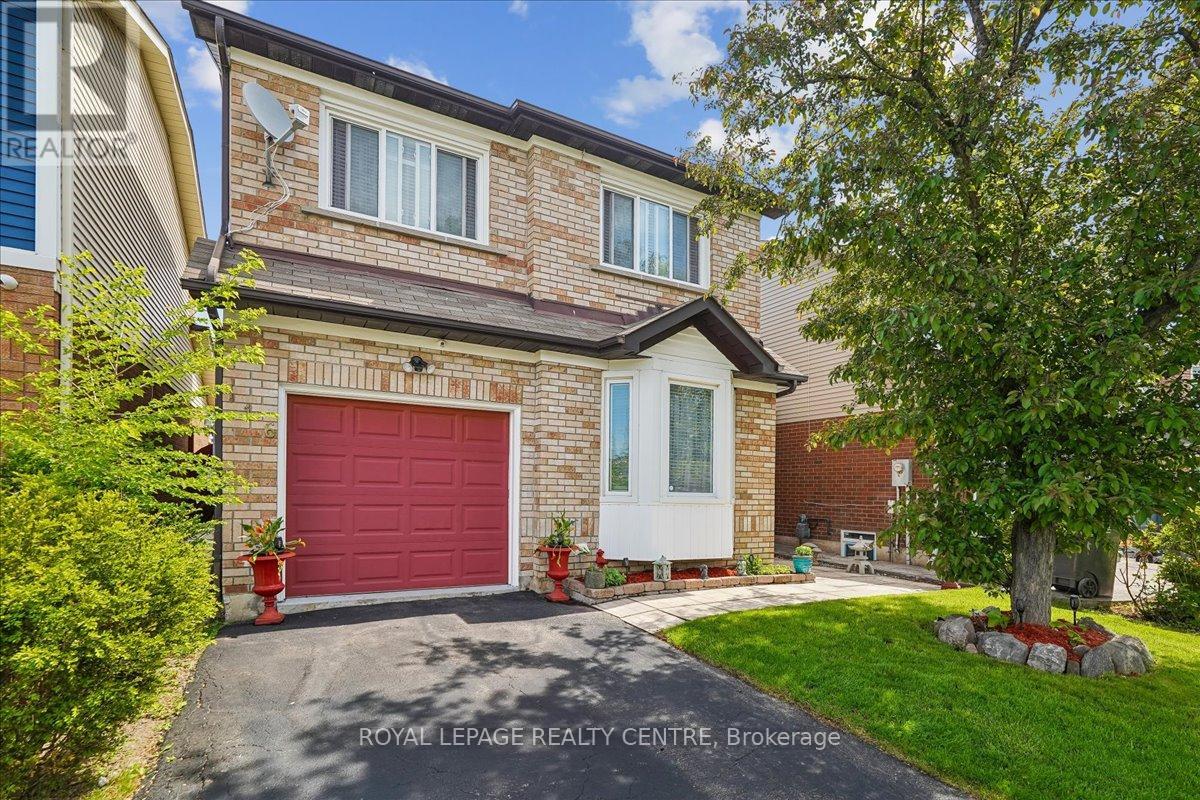
116 Chipmunk Crescent
Brampton, Ontario
Lovely Detached Home Offering Driveway Parking For 2 Large Vehicles Plus Garage. Beautifully Renovated Approximately 7 Years Ago On Both Levels And Shows Exceptionally Well. Freshly Painted Throughout And Truly Move-In Ready. Welcoming Front Entrance With Updated Ceramics Extending Into The Renovated Kitchen Featuring Skylight, Contemporary Backsplash, And Walk-Out To Patio. Spacious Living And Dining Areas With Hardwood Floors And Smooth Ceilings Throughout After Removal Of Popcorn Ceilings. Updated Main Floor Powder Room. Charming Private Backyard Featuring An Interlock Patio Off The Kitchen And High Fencing For Added Privacy - Perfect For Outdoor Entertaining. Upper Level Offers 3 Bedrooms With Laminate Flooring, Including A Spacious Primary Bedroom With Double Closet And Updated Main Bathroom. Unspoiled Basement With Large Laundry Area, Space For Future Family Room, Rough-In For Bathroom, And Cold Room. Clean, Bright, And Meticulously Maintained Throughout. ** This is a linked property.** (id:60365)
8 Morra Avenue
Caledon, Ontario
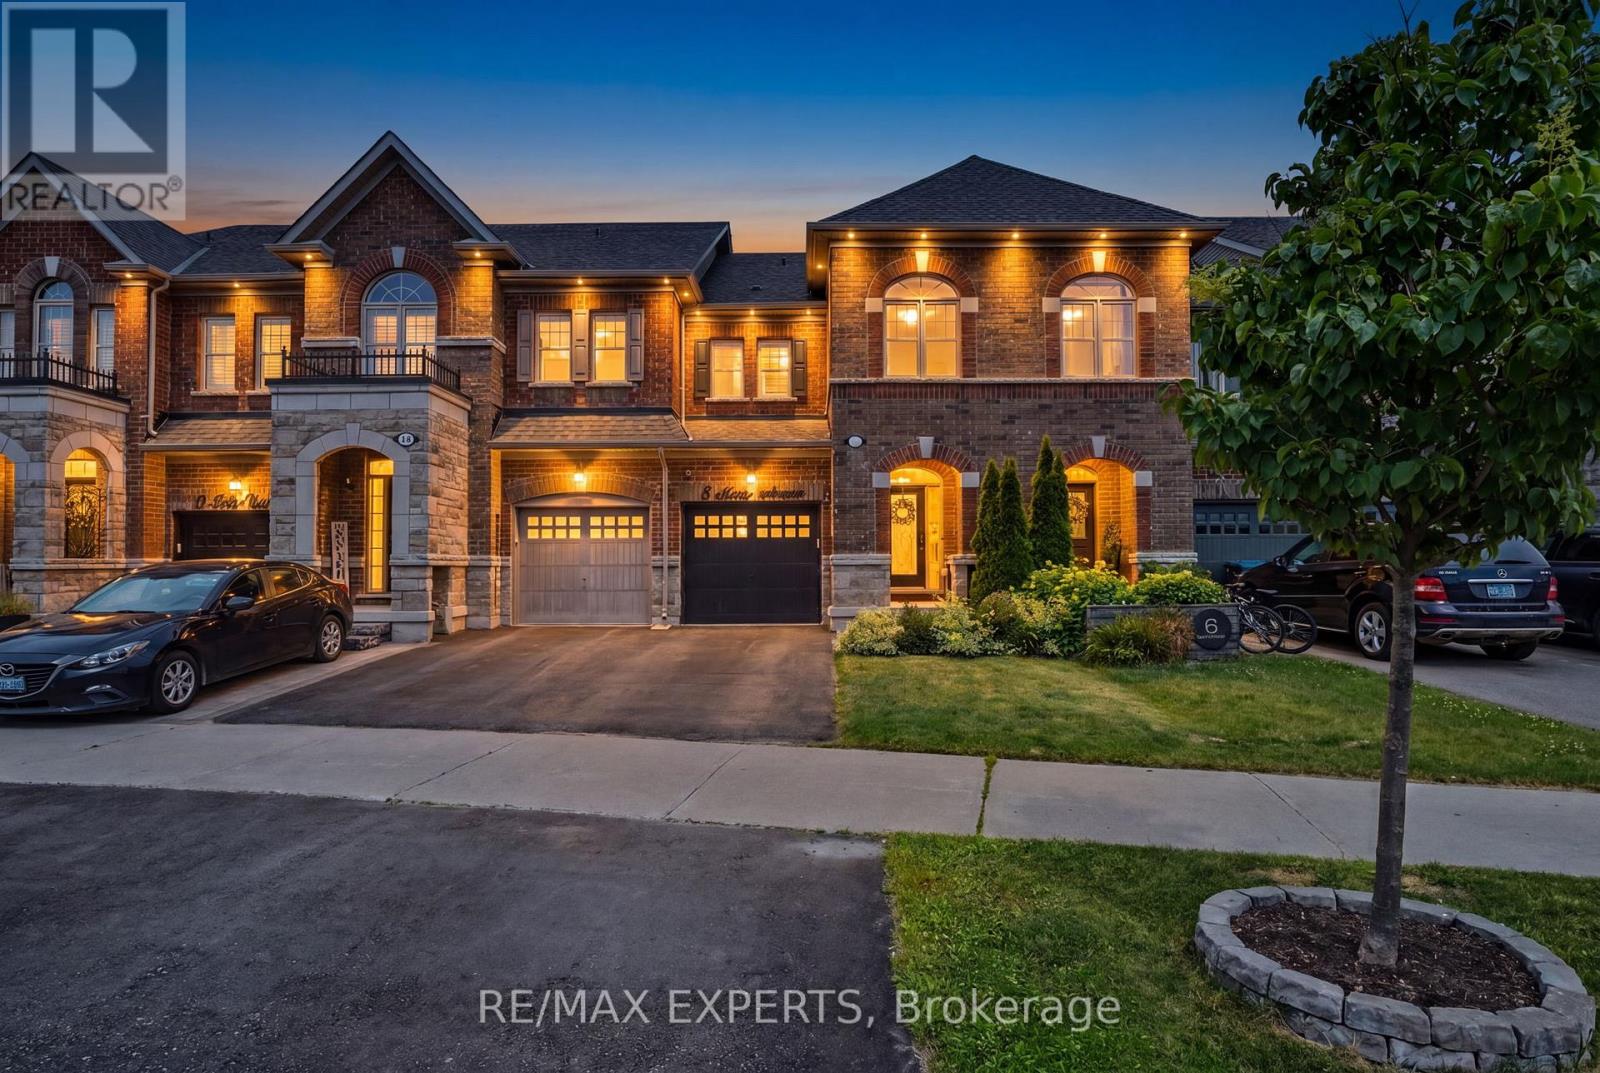
Fantastic opportunity awaits in Bolton's South Hill! This impeccably maintained 3 bed, 4 bath townhome features an open concept floor plan boasting tastefully upgraded finishes throughout including hardwood flooring, pot lights, stone countertops, finished basement, exterior landscaping, large primary bedroom with upgraded ensuite bath and walk in closet, 9' ceilings on the main, beautiful wainscotting and feature wall accents and much more! true pride of ownership and a turnkey home to call your own! Situated in the heart of Bolton in close proximity to plenty of retail amenities, schools, parks, restaurants, rec centre and more! (id:60365)
8220 10 Side Road
Halton Hills, Ontario
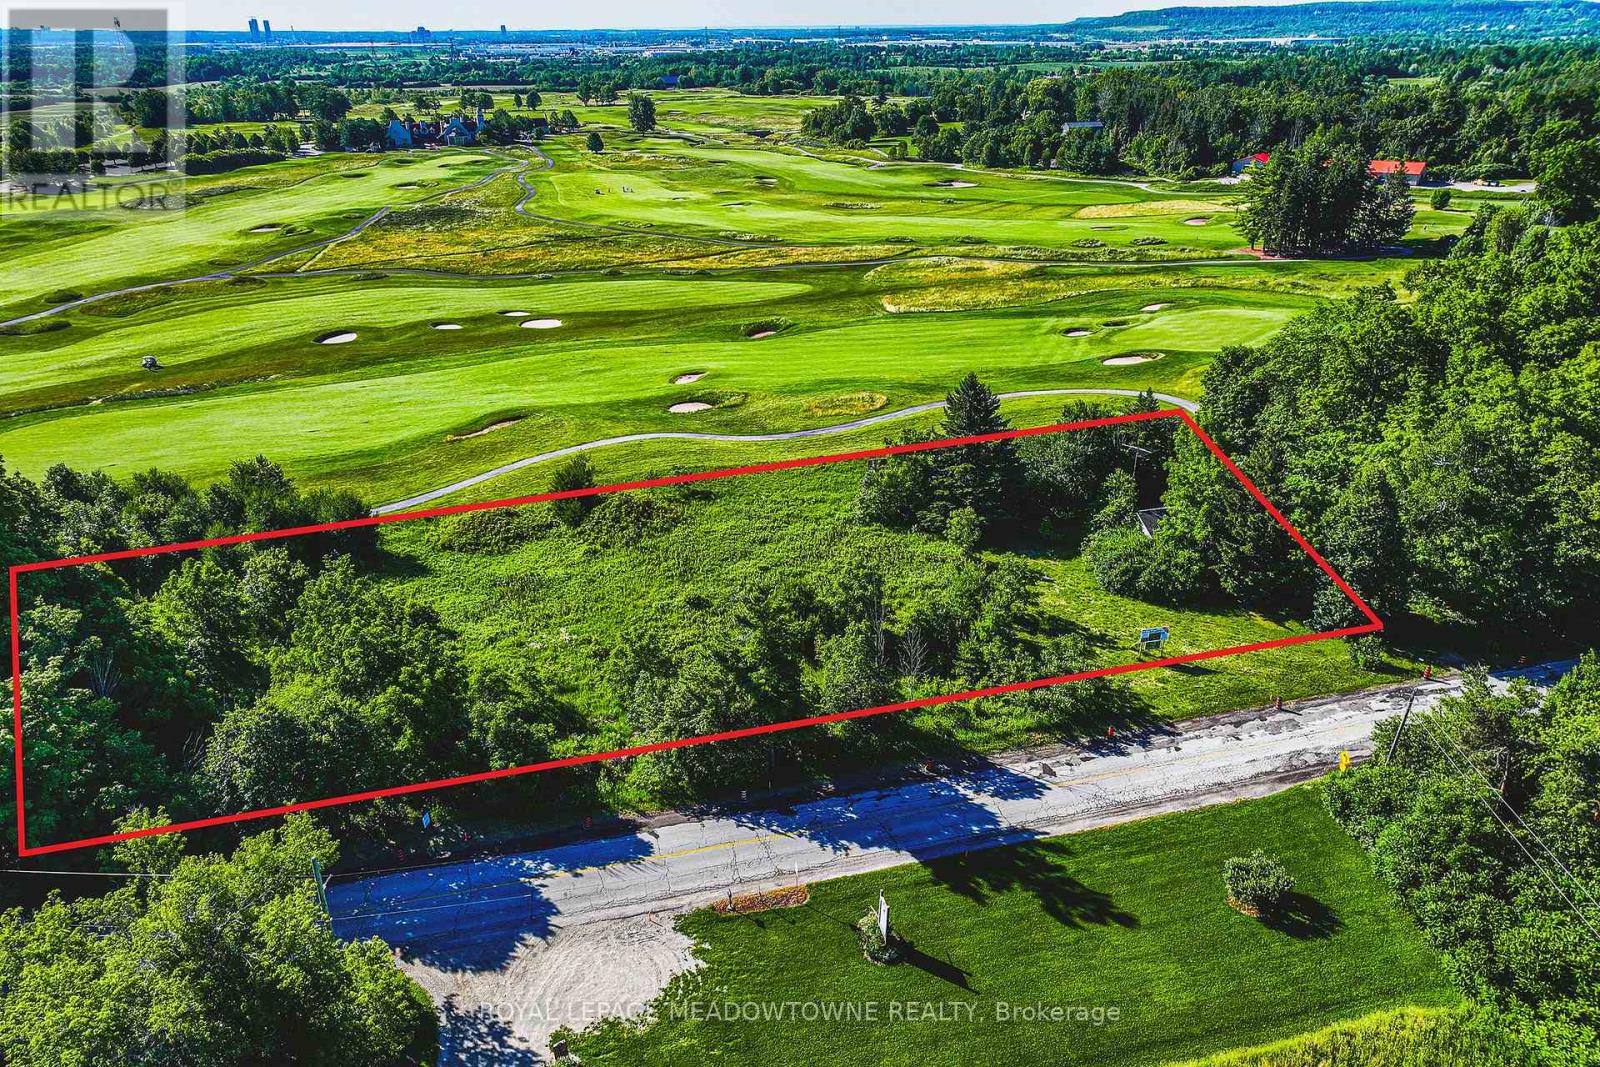
BUILD YOUR CUSTOM FAIRWAY LEGACY. This nearly 2-acre property offers a rare opportunity to secure a rural setting perfect for building a custom, luxury estate home overlooking the majestic Glencairn Golf Club. Imagine waking up to prime southeast exposure and unobstructed views of spectacular landscaped grounds that you'll never have to mow. Entertain your family & friends while overlooking the fairways, and enjoy a level of privacy and prestige that only this location can provide. Indulge in country living with the convenience of city amenities just minutes away. Don't settle for a view of your neighbour's fence - come explore this one-of-a-kind offering today! (id:60365)
3 - 20 Bridesburg Drive
Toronto, Ontario
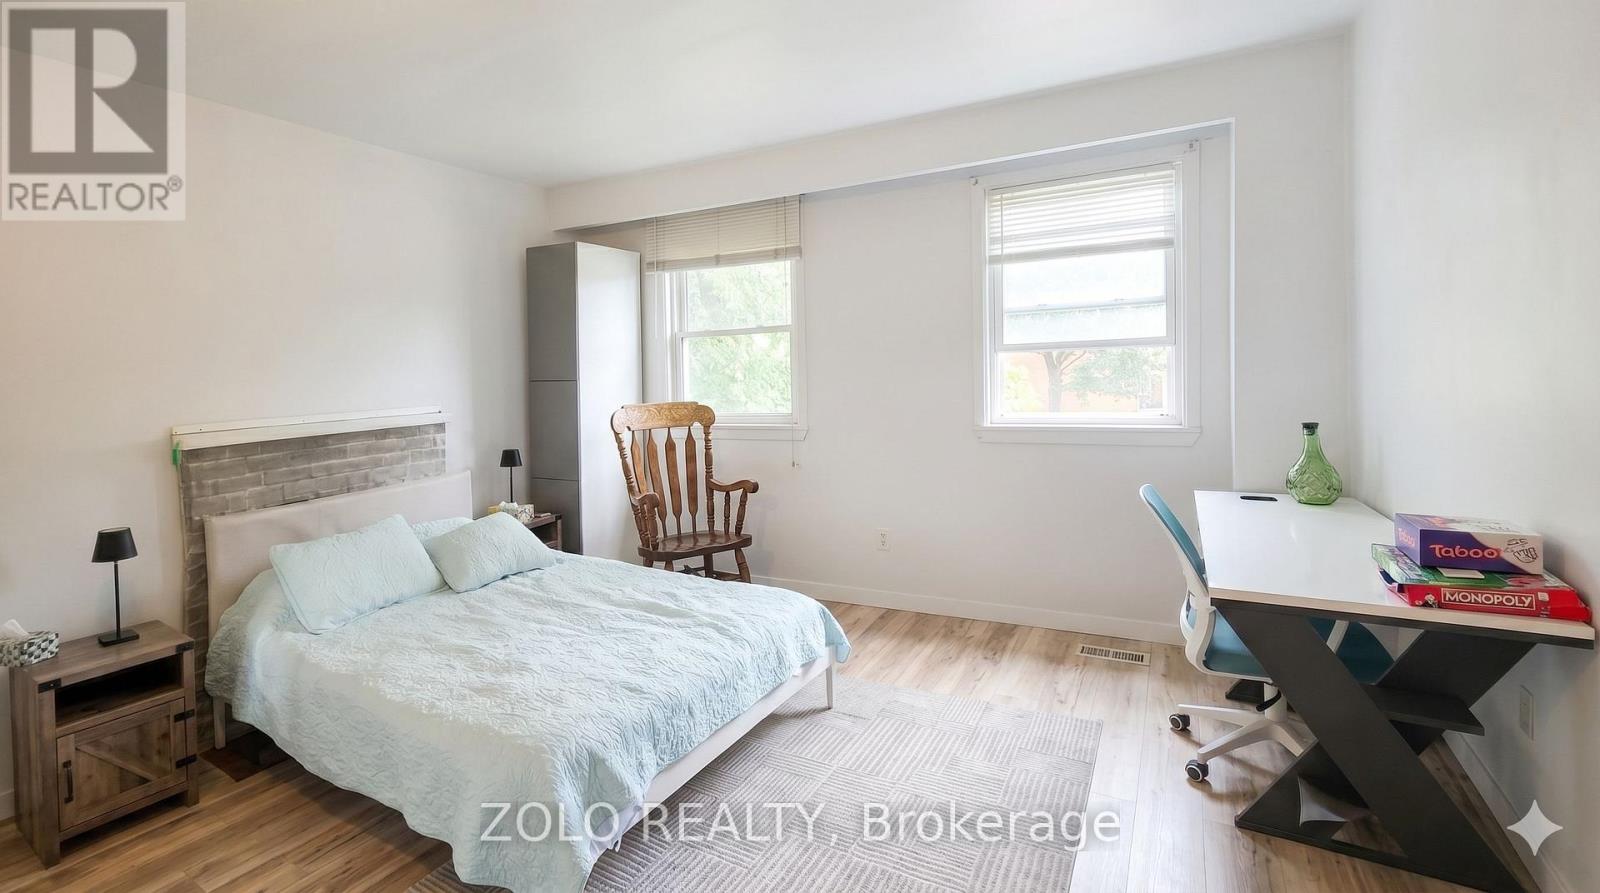
Fully Furnished Mid level unit. it is a quite street that have lots of green space and park around. Conveniently located near major highways, public transportation, and 15 min. to the airport, 25min to downtown. it offers easy access for residents to everywhere! Don't miss out! (id:60365)
108 Poplar Heights Drive
Toronto, Ontario
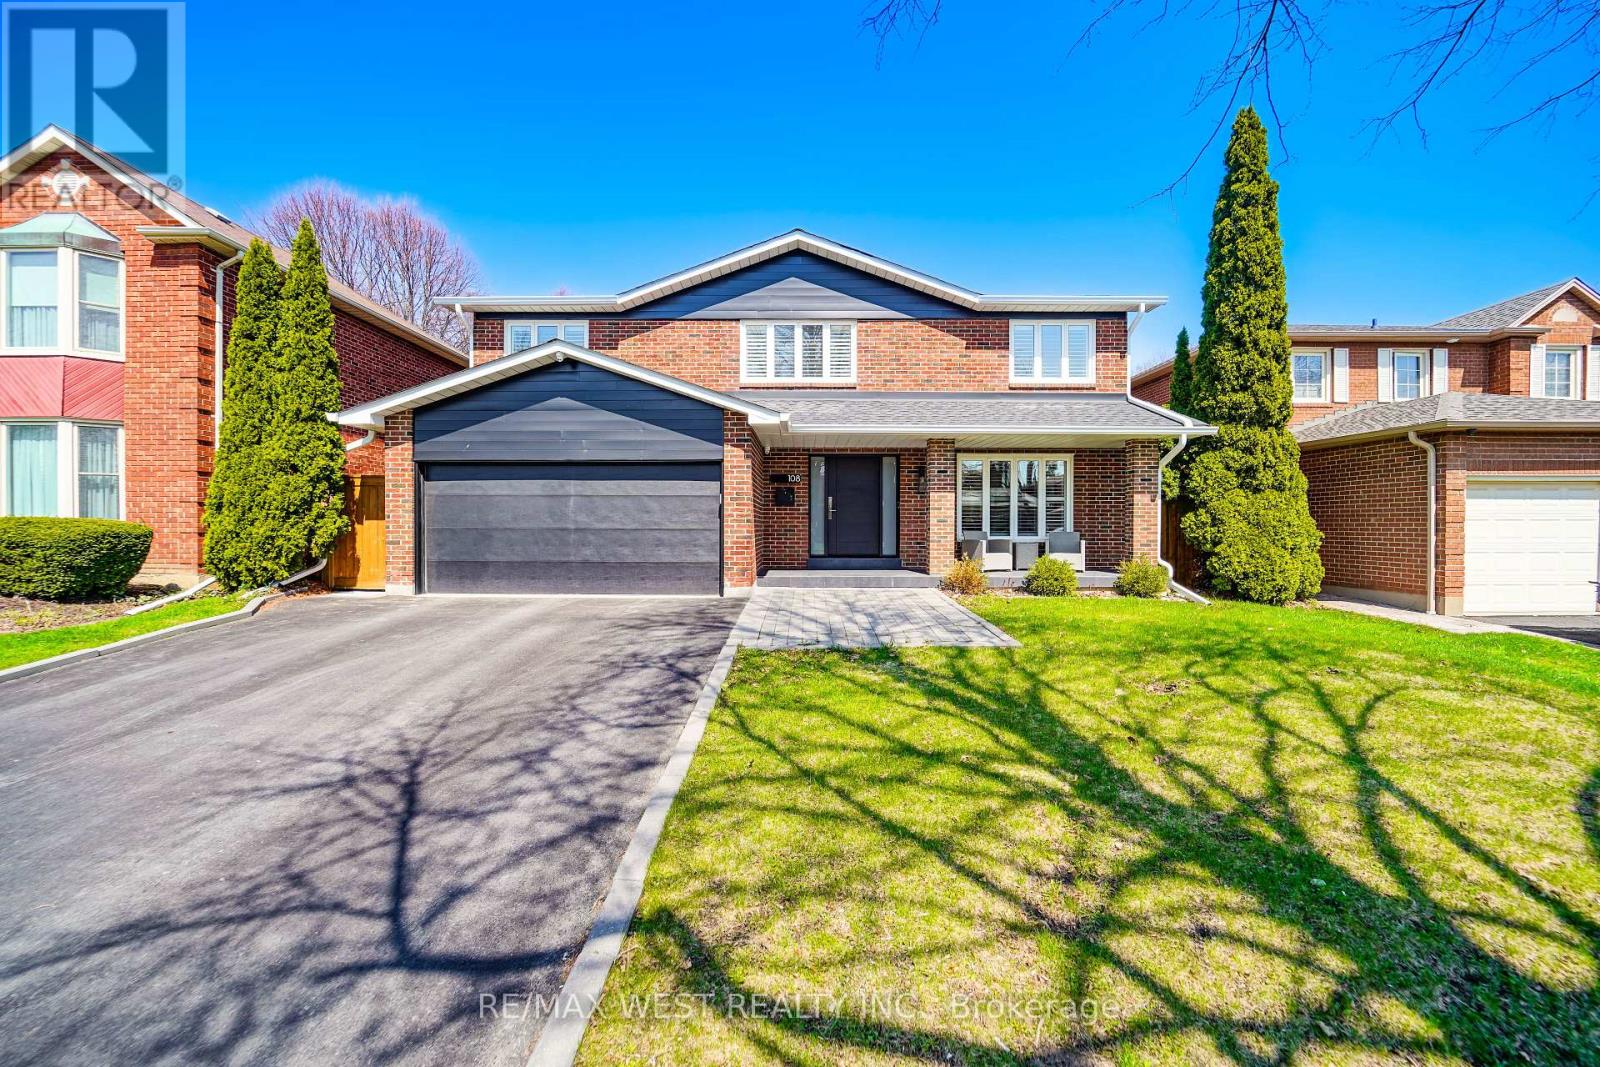
Spectacular, custom renovated home in the highly sought after Greens of St. Georges, this breathtaking property showcases premium and exceptional craftsmanship and luxury finishes throughout (see Schedule C for full details). A grand foyer leads to a fully renovated main floor with over 11' ceilings and Velux skylights with automatic blackout shades, filling the space with natural light. The designer kitchen features premium cabinetry, HanStone (Canadian-made) quartz countertops, Brizo fixtures, pot filler, and top-tier JennAir Noir appliances including a 42" built-in fridge, 36" gas range, built-in coffee machine, dishwasher, plus a Whirlpool wine fridge. Spacious main floor family room with marble accent wall and fireplace. A functional mudroom with built-ins and garage access. Smart upgrades include Lutron Caseta lighting, Nest thermostat, upgraded electrical with 200 Amp service, and a high-security front door. Upstairs offers a luxurious primary suite with a custom walk-in closet, additional bedrooms with built-in closet systems, solid wood doors throughout, and recently renovated spa-like bathrooms featuring Schluter heated floors. Separate entrance to the fully finished basement which includes a complete second kitchen and full bathroom, ideal for extended family or entertaining. Outdoors, enjoy a private, professionally landscaped oasis backing onto greenbelt, featuring a custom pavilion by Wolf Lake Timber Works, gourmet outdoor kitchen with built-in 32" Napoleon grill, side burner and fridge, a 14' Hydropool swim spa, artificial turf, irrigation and drainage systems, new fencing, and custom shed. Additional upgrades include a Kohler whole-home generator, surveillance system with Nest cameras and smoke/CO detectors, new A/C (2025), roof (2021), garage door and exterior doors (2023). Simply must be seen! (id:60365)
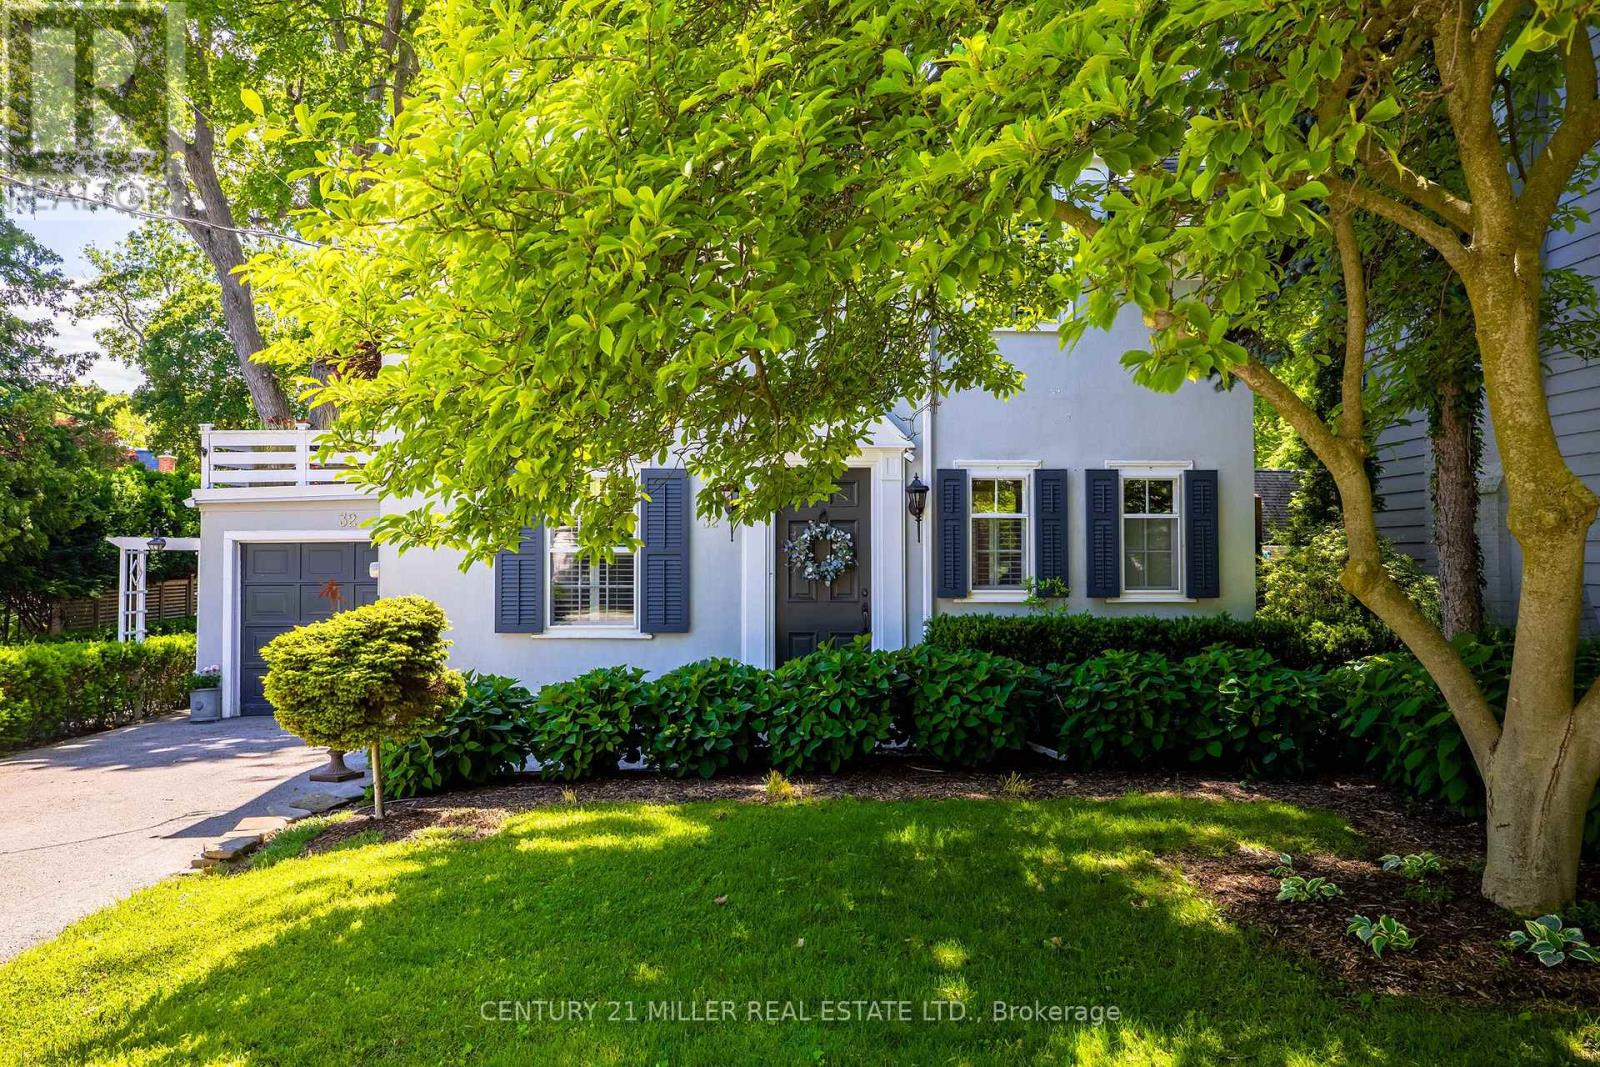
32 Park Avenue
Oakville, Ontario
Tucked into the coveted Orchard Beach enclave in southeast Oakville and just steps from the lake, 32 Park Avenue is a timeless residence that blends classic charm w/thoughtful modern updates. Set beyond a magnificent magnolia tree on one of Oakville's most desirable streets, this meticulously renovated home offers an exceptional lifestyle in a coveted lakeside setting. Enjoy morning strolls along the Esplanade, peaceful waterfront moments + views of sailboats gliding across the harbour. Inside, light-filled principal rooms unfold w/warmth and sophistication. The chef's kitchen is beautifully appointed with commercial grade appliances, Carrara marble countertops, slate flooring + Perrin & Rowe fixtures. Designed for both everyday living + entertaining, it flows seamlessly into the dining room + inviting living room. A glass-enclosed sunroom overlooks the gardens + is warmed by a gas stove, creating a tranquil retreat that can be enjoyed year-round. Upstairs, three generous bedrooms are served by a beautifully renovated four-piece bath. The primary bedroom enjoys access to a private terrace, offering a peaceful setting for morning coffee or quiet relaxation. The finished lower level extends the living space with a welcoming recreation room, gas fireplace, bar area + custom walnut-and-glass wine display. Outside, mature magnolias, Japanese maples, rhododendrons, hemlocks + moonbeam plantings create an enchanting English garden setting. Curated landscaping lighting + frequent visits from songbirds enhance the sense of serenity. Offering a rare blend of tranquillity + convenience, this exceptional property is just a short stroll to downtown Oakville's boutiques, cafes, restaurants, parks, harbour + waterfront trails, with GO Transit and top-ranked schools close at hand. Rarely does an opportunity arise in this prestigious lakeside pocket. Elegant, welcoming + undeniably special, this is Orchard Beach living at its finest. (id:60365)
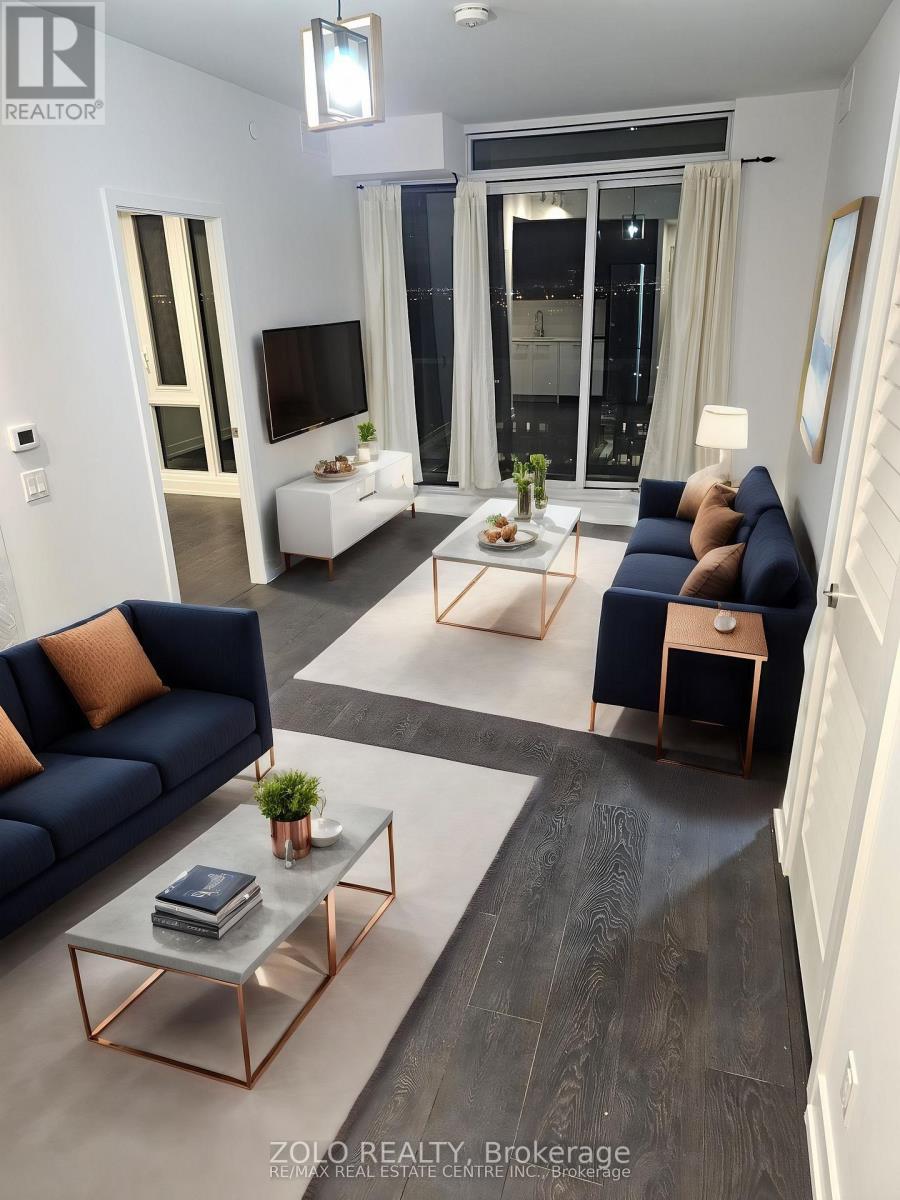
1007 - 225 Veterans Drive
Brampton, Ontario
Experience modern living at its finest in the heart of Mount Pleasant with this exquisite 2-bedroom, 2-bathroom condo at Mont Vert. Spanning 779 sqft., this thoughtfully designed suite features hardwood flooring throughout, adding a touch of elegance to every corner. The expansive floor-to-ceiling windows in the living and bedroom areas flood the space with natural light, offering stunning views and creating a bright, inviting atmosphere. Step out onto the spacious balcony, perfect for enjoying your morning coffee or unwinding in the evening. With one parking spot and a locker included, convenience is at your fingertips. Mont Vert Condos also provides top-tier amenities, including a state-of-the-art fitness room, a vibrant games room, a Wi-Fi lounge, and a chic party room/lounge complete with a private dining area. Located in the vibrant Mount Pleasant community, this condo is just a 5-minute drive from the Mount Pleasant GO station and the public library. The neighbourhood offers a wealth of conveniences, with easy access to transit, shopping, Aylesbury Public Schools, Cassie Campbell Community Center, and Credit View Park. Plus, enjoy peace of mind with 24-hour security and a comprehensive security system, ensuring a safe and comfortable living experience. (id:60365)
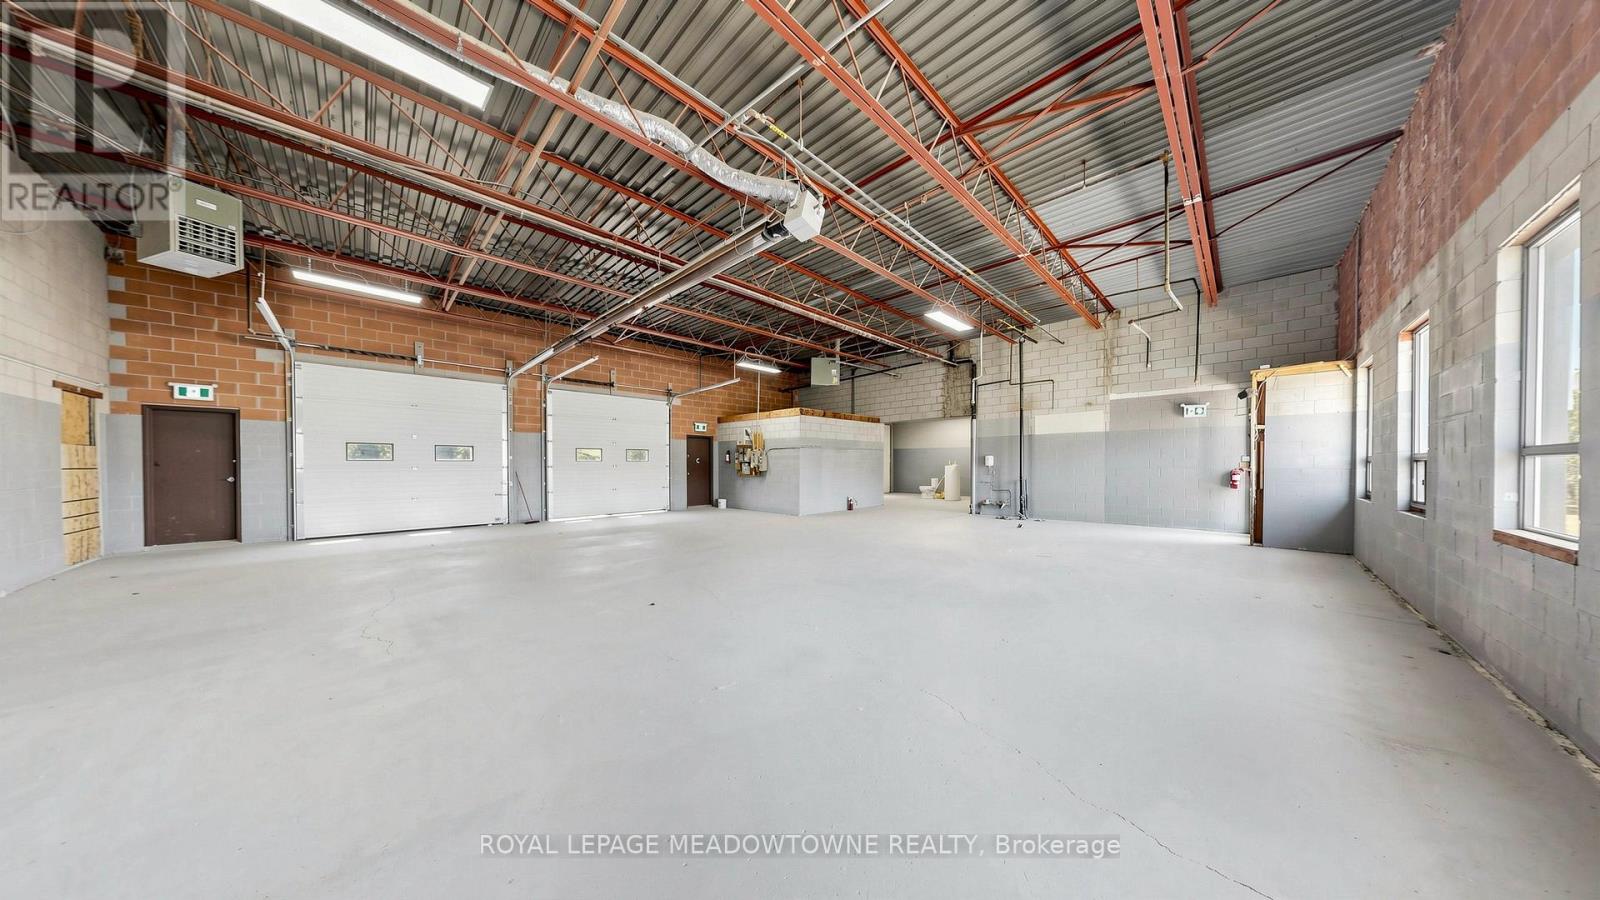
3b4 - 305 Armstrong Avenue
Halton Hills, Ontario
Excellent 3,100 sqft industrial/commercial unit in the heart of Georgetown with convenient access to Highway 7, Highway 401, and major transportation routes. This attractive, clean and move in ready space offers a versatile open concept layout suitable for a variety of industrial, manufacturing, automotive, service commercial and warehouse uses. The unit features three grade level 10ft x 10ft drive in overhead doors, three man doors, clear span construction with 13 ft. ceiling height, concrete floors, sprinkler equipped and an existing spray booth 'as is where is'. Utilities include 600 volt, 3 phase electrical service, natural gas, and municipal water. Heating is provided by three natural overhead heaters and two radiant gas heaters. Zoning permits a wide range of commercial and industrial uses. Previously operated as an automotive mechanic and auto body facility. A new 2 piece washroom will be installed by the Landlord. Located within a professionally maintained industrial complex featuring a new rood and excellent accessibility. Ideal for small businesses seeking a combination of warehouse, manufacturing, automotive, service commercial or storage space. Tenant to verify permitted uses with the Town of Halton Hills. Not suitable for businesses requiring 53ft trailer access. Net Lease. TMI additional. Annual Rent. (id:60365)
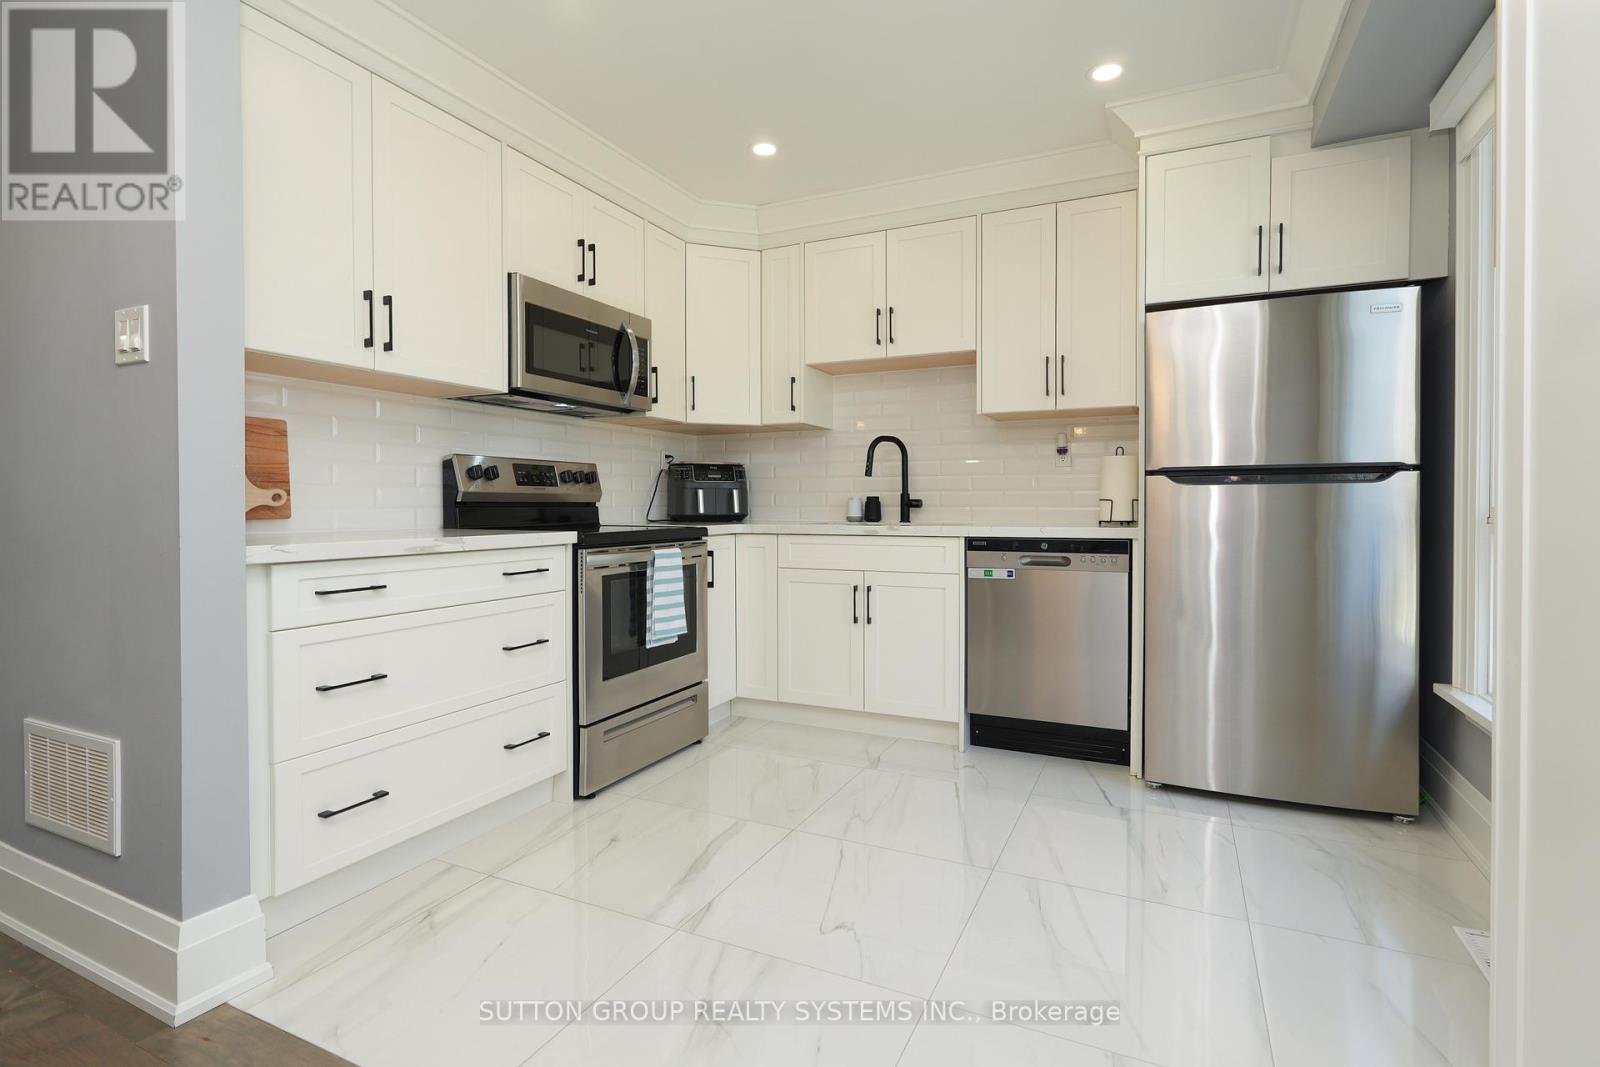
70 Courtleigh Square
Brampton, Ontario
Just Stunning! Welcome to 70 Courtleigh Square - A Beautiful Family Home in a Prime Brampton Location! Nestled on a quiet, family-friendly square, this well-maintained home offers comfort, space, and convenience in one of Brampton's desirable communities and it's perfect for first-time home buyers and growing families. This Freehold Townhouse is a bonus with no maintenance fees, open concept living and immaculate professionally done renovations $$$ have been spent all throughout. Renovations include new hardwood flooring (2021), neutral paint colour tones (2021), modern kitchen (2021), ample cabinetry & storage, modern washrooms (2021), carpet free & many more. Beautiful private backyard with lots of natural light and no homes directly behind. Nearby to schools, parks, shopping, and community centres. Mere minutes to Bramalea City Centre, public transit, Go transit and major highways 410, 407 & 401. This move-in ready home combines practicality and charm with a location that offers everything your family needs. Whether relaxing in the backyard or enjoying the nearby amenities, 70 Courtleigh Square is a fantastic place to call home. (id:60365)

© 2026 Proptech Realty Inc., Brokerage.