
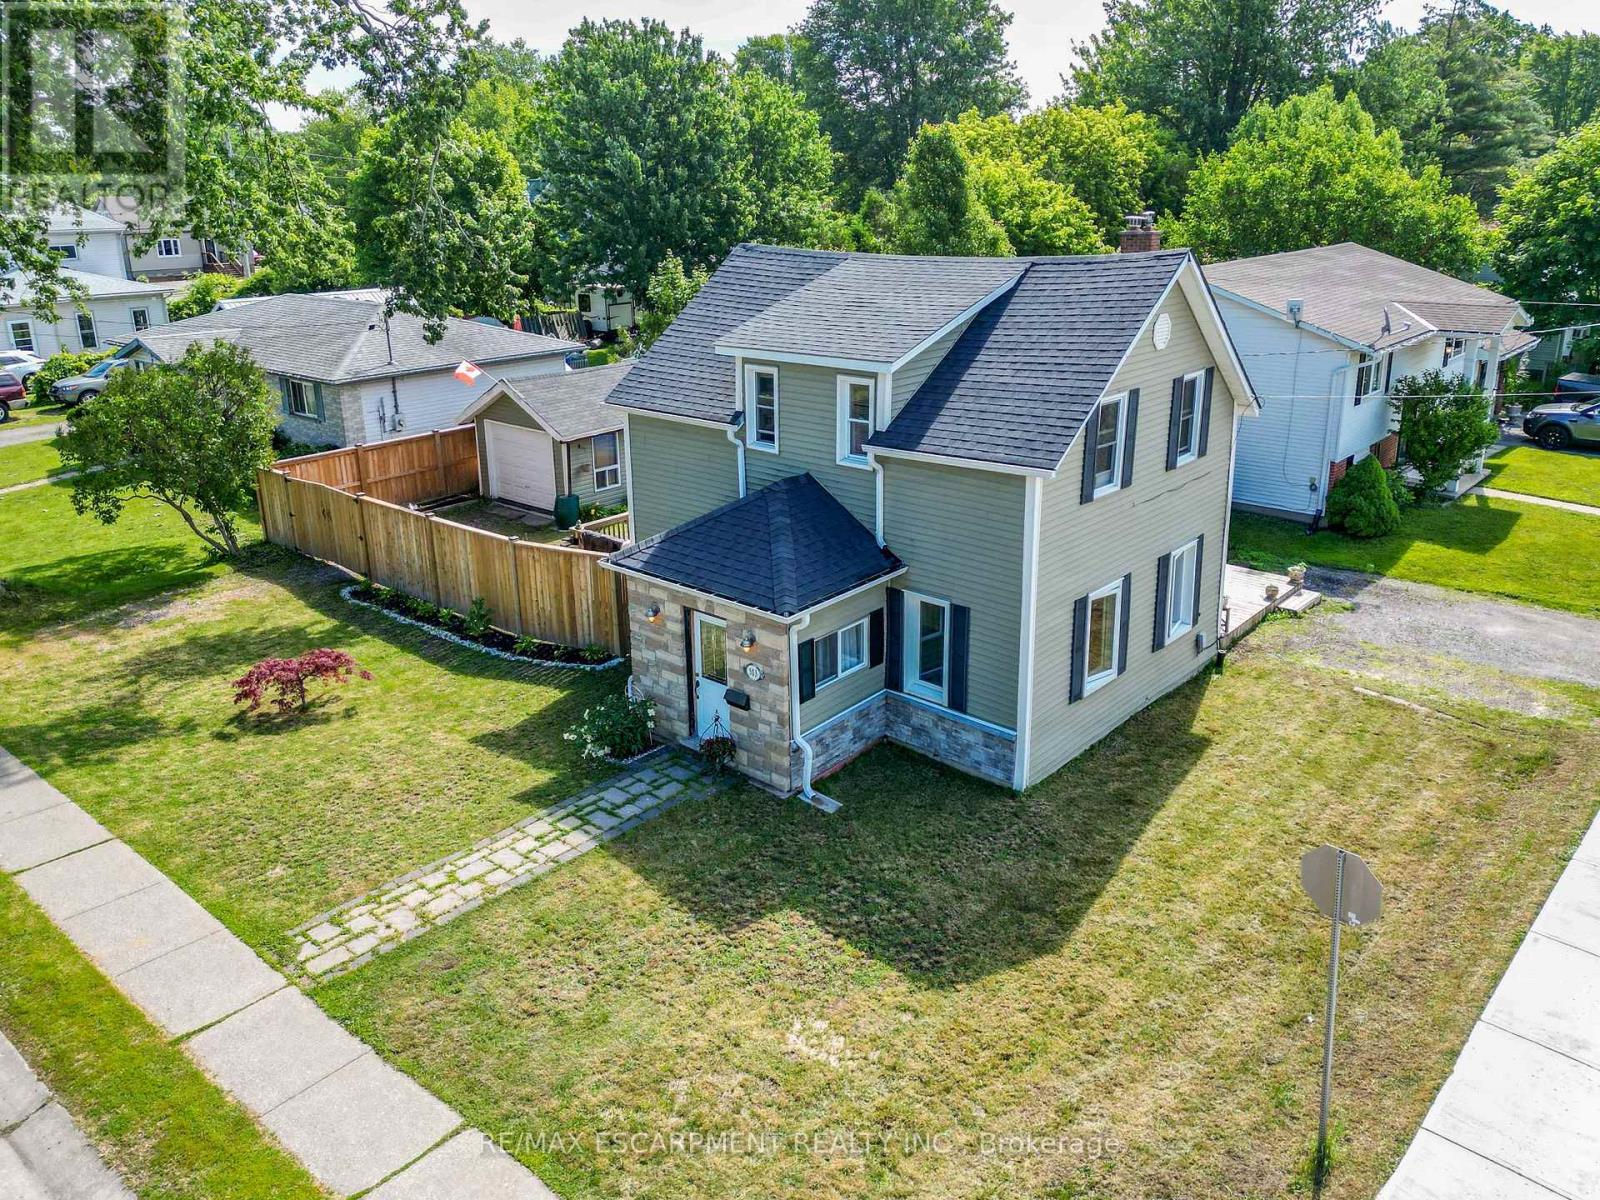
503 John Street
Haldimand, Ontario
Beautifully presented 1.5 storey home (1215sf) centrally located in the heart of Dunnville on a prime corner lot. A striking combination of vinyl siding and a stone façade - this property delivers outstanding curb appeal from the moment you arrive. Inside, the thoughtfully designed main floor features a bright living room spanning the south side, complete with rich hardwood and a cozy fireplace. The stairs neatly divides the home leading to a spacious north-side kitchen and dining area boasting abundant cabinetry, peninsula island, and a dining space with a patio door opening to a large rear deck (120+sf). At the rear of the home, you'll find a practical mudroom/laundry room & a convenient 3pc bath. On the second level of the home are the two spacious bedrooms serviced by another 3pc bath. Outside is a large fenced in lot offering plenty of room for relaxing and entertaining with decking, greenspace, and a detached 12x18 garage with complete with its' own separate driveway access - ideal for hobbies, storage, or future possibilities. Extras: forced air gas furnace, vinyl windows, some newer doors, new fence, front porch, etc! Tons of value here to the even most discerning buyer. Footsteps to a park, the Grand River, the hospital, multiple schools, and bursting town core! Affordable meets turnkey - a combination rarely seen! (id:60365)
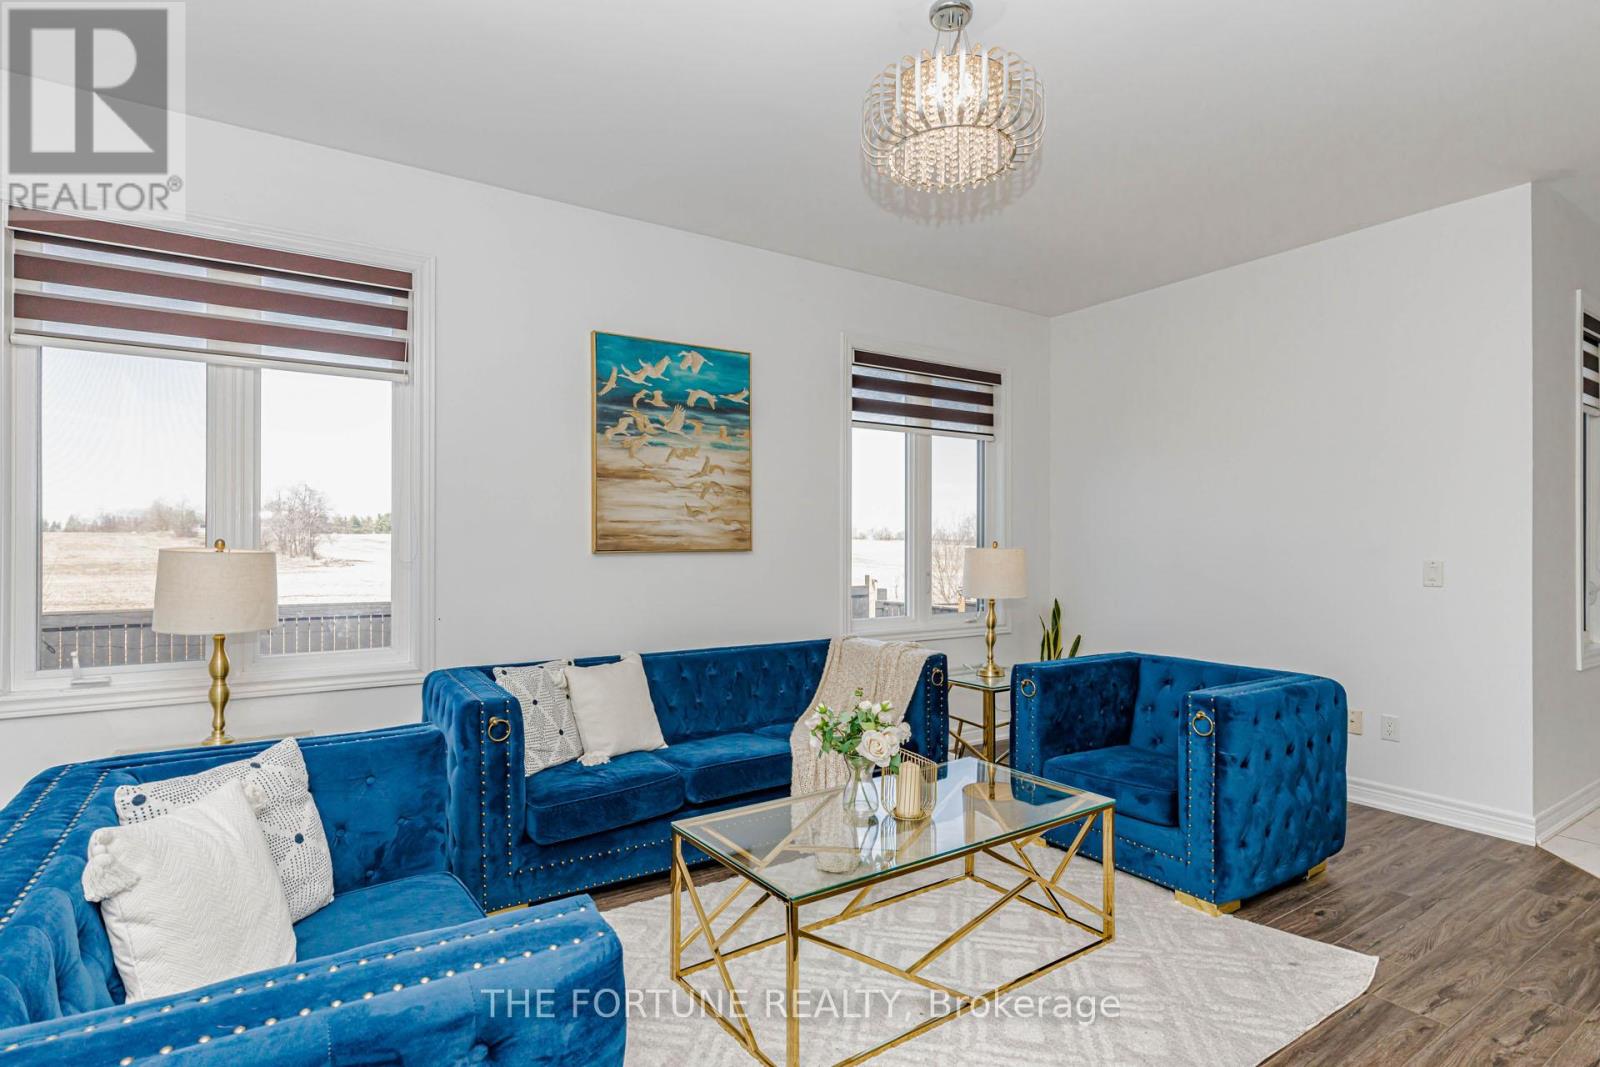
181 Johnson Drive
Shelburne, Ontario
You're going to absolutely love this fantastic home with 4 spacious bedrooms and 4 bathrooms! Boasting a generous 3,293 square feet of above-grade living space, this beautiful open-concept layout in the charming area of Shelburne is a true treasure. You'll appreciate the unique ravine lot and the ease of carpet-free living. Plus, there's a double car garage, a stylish main-floor office, and a welcoming double-door entry. The freshly painted and fully upgraded kitchen is a dream come true for any chef! The basement is an entertainer's delight, featuring a ceiling-mounted Epson Home Cinema H980A Projector for an amazing movie experience, a powerful Panasonic SA-AKX640 Music System for great sound, and a huge 185-inch projection screen for the ultimate home theatre setup. You'll also find a professional-grade 8' x 4' Brunswick Imperial VIP Snooker Table with a top-notch 3-piece Italian slate for fantastic games, plus a luxurious 2-person infrared sauna for that well-deserved relaxation. A cozy 3-seat sectional sofa with an integrated footrest makes the space perfect for lounging and entertaining. This home is thoughtfully equipped with premium upgrades designed for comfort, efficiency, and modern living, including a whole-home water softener and a high-performance 5-stage reverse osmosis system to ensure exceptional water quality. A sleek tankless water heater provides endless hot water while maximizing energy efficiency. And for your convenience, it even comes with a 220V Level 2 EV charging station for easy at-home electric vehicle charging! (id:60365)
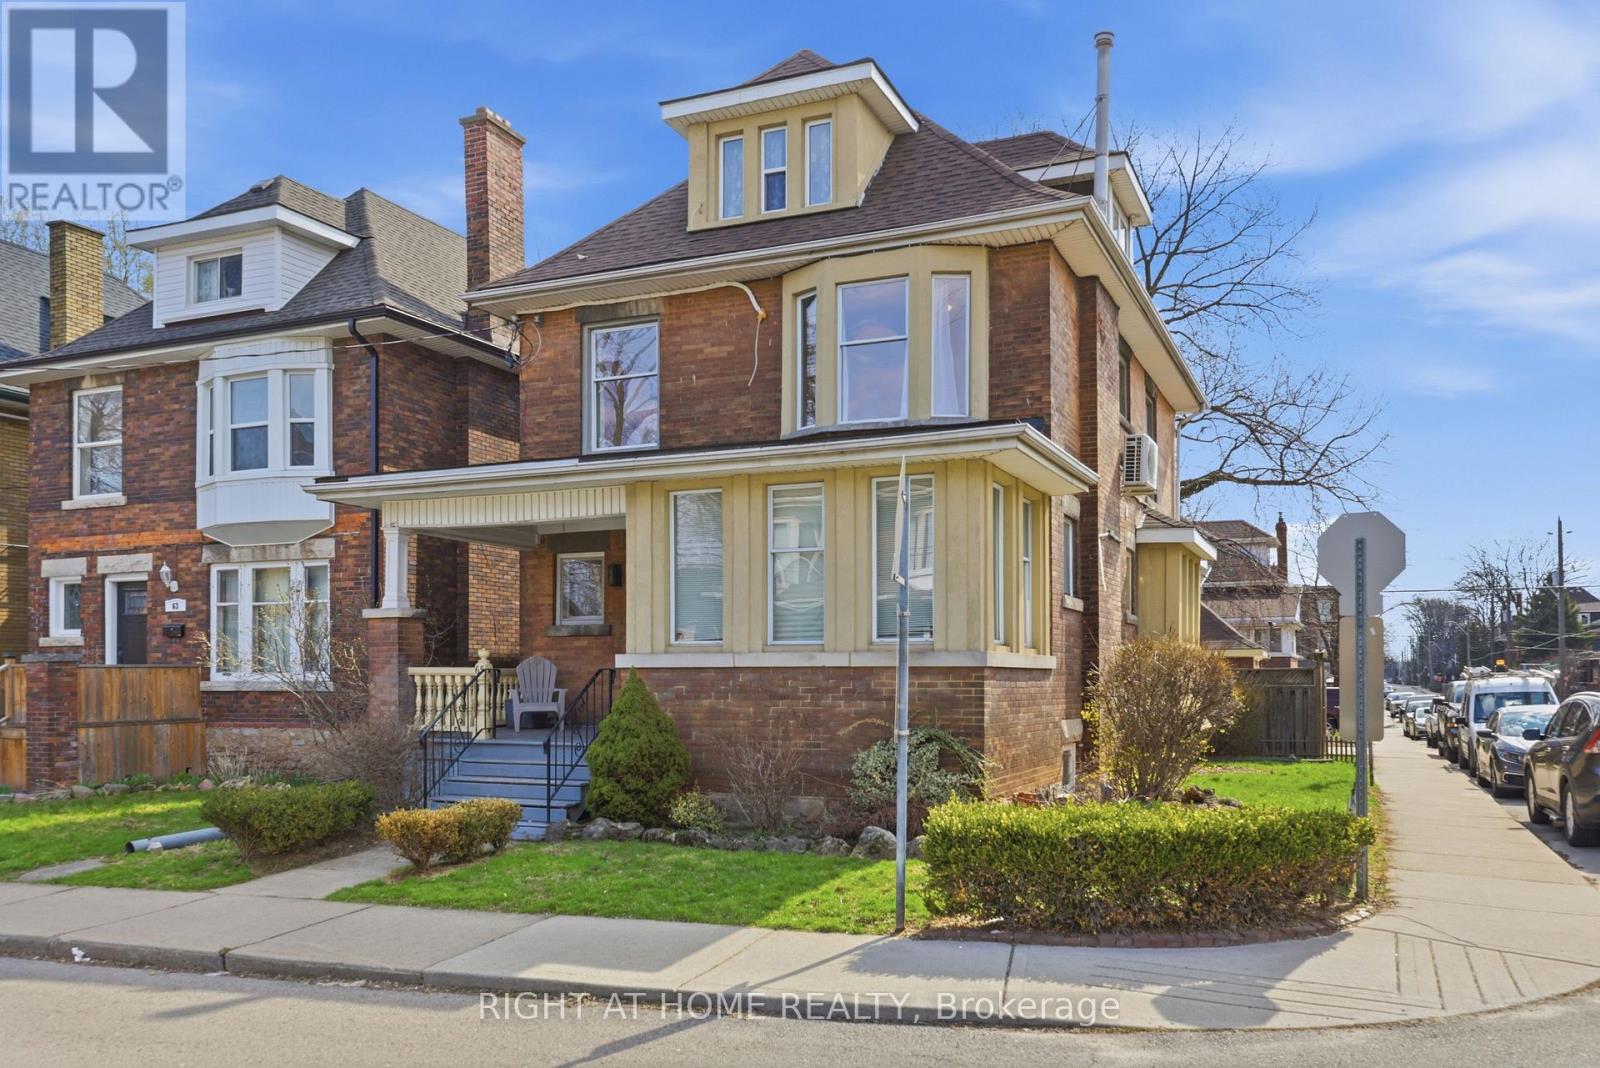
2 - 65 Fairholt Road S
Hamilton, Ontario
Situated in a quiet, tree-lined area, this 2-bedroom, 1-bathroom second-level unit offers peace, tranquility, and charm. Lovingly finished and well maintained, this unit features full-sized bedrooms with deep closets, beautiful wood doors with classic glass doorknobs, and plenty of natural light from the large windows. The cozy living room features a fireplace with a plug-in electric insert, perfect for quiet nights in. Step into the kitchen area where tenants will find plenty of storage for their items. Just off the kitchen is a full-sized dining room-a rare feature that provides the perfect space to enjoy meals at the table or host family and friends. For year-round comfort, the unit is equipped with a high-efficiency mini-split heat pump, providing both heating and cooling. Meticulously maintained by the landlord, this home also offers shared backyard space and plenty of free street parking. Don't wait on this one! (id:60365)
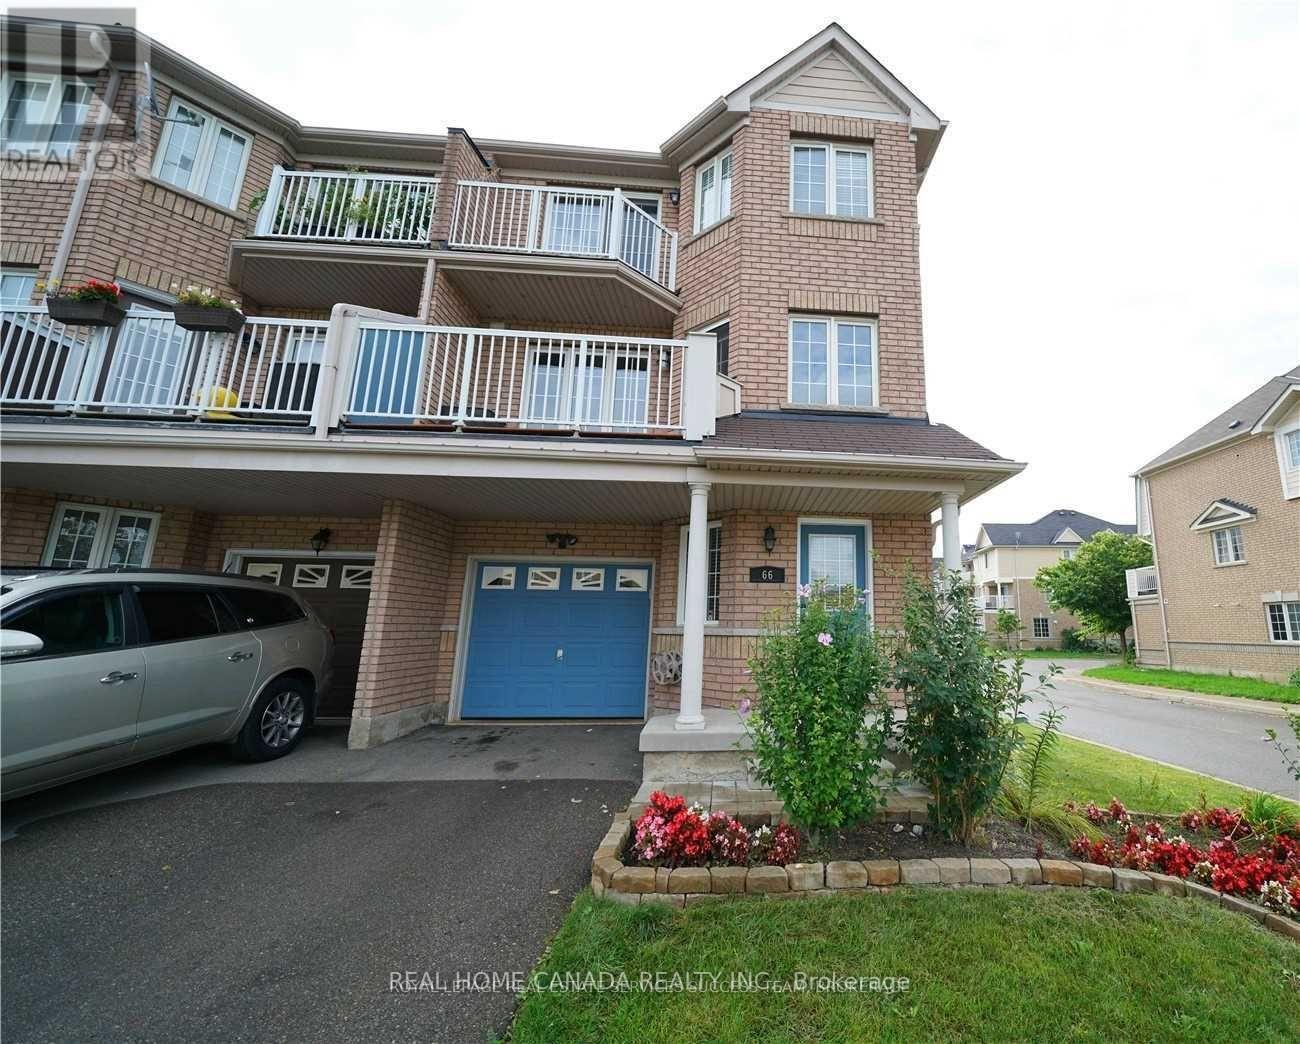
66 - 620 Ferguson Drive
Milton, Ontario
Modern And Bright 3 Storey, 2 Bedroom, End Unit Townhome. Open Concept Layout, 3 Car Parking. The 2nd Level Features Laminate Flooring, A Bright & Updated Kitchen With A Stylish Backsplash & A Large Pantry Overlooking The Living Room & Dining Room. W/O To A Private Balcony Perfect For Bbq's & Entertaining. New Carpeting, 2 Bedrooms & A 4 Piece Bath. Master Bedroom Boasts A Large Closet & A Private Balcony. (id:60365)
1546 Rose Way
Milton, Ontario
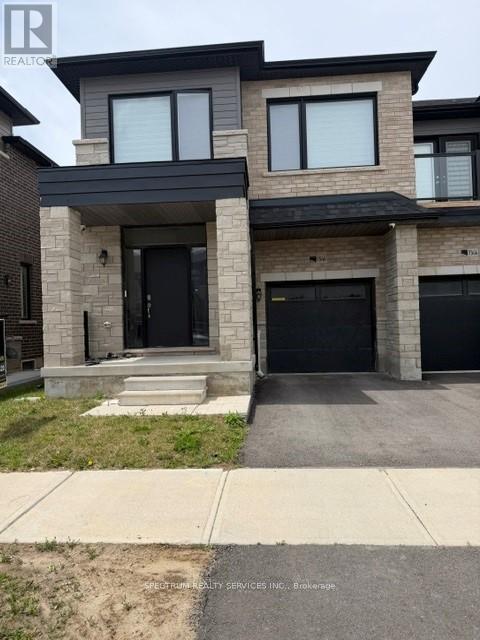
Welcome to 1546 Rose Way, Milton This beautifully maintained and thoughtfully upgraded4-bedroom, 2.5-bathroom home offers approximately 1,972 sq. ft. of stylish and functional living space in one of Milton's sought-after family-friendly communities. Designed for modern living, the home features elegant laminate flooring throughout, creating a seamless and contemporary feel across every level. The bright and spacious main floor boasts a welcoming open-concept layout, highlighted by oak staircases, a convenient powder room, and a modern kitchen complete with durable tile flooring, ample cabinetry, and plenty of workspace for everyday cooking and entertaining. Large windows fill the home with natural light, creating a warm and inviting atmosphere throughout. Upstairs, you'll find four generously sized bedrooms, including a spacious primary retreat featuring a luxurious 5-piece ensuite bathroom. A second4-piece full bathroom serves the additional bedrooms, offering comfort and convenience for the entire family. Ideally located close to top-rated schools, parks, shopping, transit, and major highways, this exceptional property combines comfort, style, and convenience in a thriving Milton neighbourhood. A fantastic opportunity for growing families looking to call this beautiful house their next home! (id:60365)
2133 Heidi Avenue
Burlington, Ontario
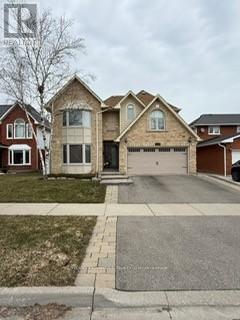
This is the one you stop searching for. A beautifully renovated 4Bdrm home that's truly move-in ready, with the kind of finishes that make everyday life feel a little more special. Cook in a gourmet kitchen with heated floors, dual ovens, and a cooktop. Gather in the open-concept family room by the fireplace. Retreat to four spacious bedrooms upstairs, with laundry right where you need it. The lower level offers a full kitchen, living space, den, and bath ideal for guests or extended family. Out back, a heated saltwater pool, gazebo, and professionally landscaped yard mean weekends are yours to enjoy, not maintain. All of this in a family-friendly neighborhood close to schools and parks. (id:60365)
10 Solidarity Court
Brampton, Ontario
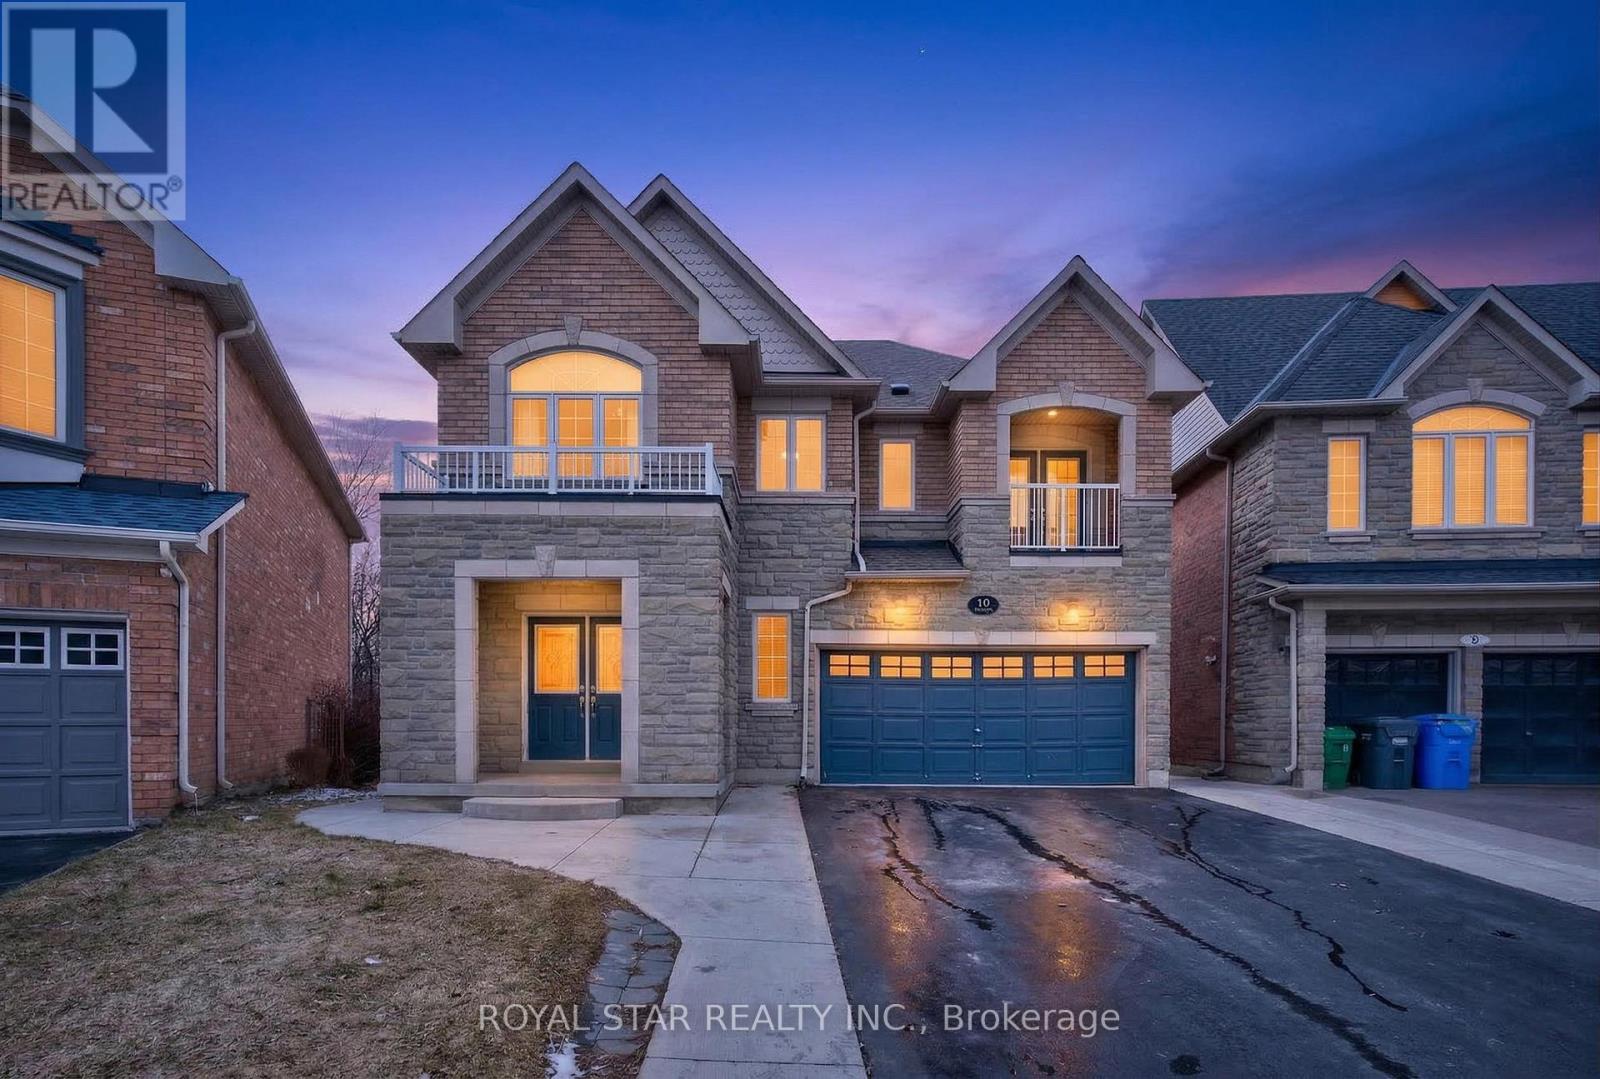
ALMOST $150K SPENT IN RENOVATIONS WITH LEGAL 2 BEDROOM BASEMENT! This Executive Detached Home Is Situated On A Quiet, Child-Safe Court On A Premium Pie-Shaped Ravine Lot With A Lookout Basement, Offering Exceptional Privacy And Natural Light. Stunning Curb Appeal With A Brick And Stone Elevation.Featuring 4 Spacious Bedrooms And 3 Full Washrooms On The Second Level, Along With A Front Balcony. LEGAL 2-Bedroom Basement Apartment With It's Own Separate Laundry, Tasteful, Modern Finishes And Large Windows,Previously Rented For $2,200 Per Month. The Main Level Offers A Grand Double Door Entry, Updated Staircase, Flooring, Laundry Room, Powder Room And A Beautifully Upgraded Eat-In Kitchen With Walk-Out To A Two-Tier Deck Overlooking A Private Backyard, Along With A Family Room With Fireplace.Located On A Highly Desirable, Family-Friendly Court-This Is A Rare Turnkey Opportunity On A Premium Ravine Lot. (id:60365)
207 - 1580 Mississauga Valley Boulevard
Mississauga, Ontario
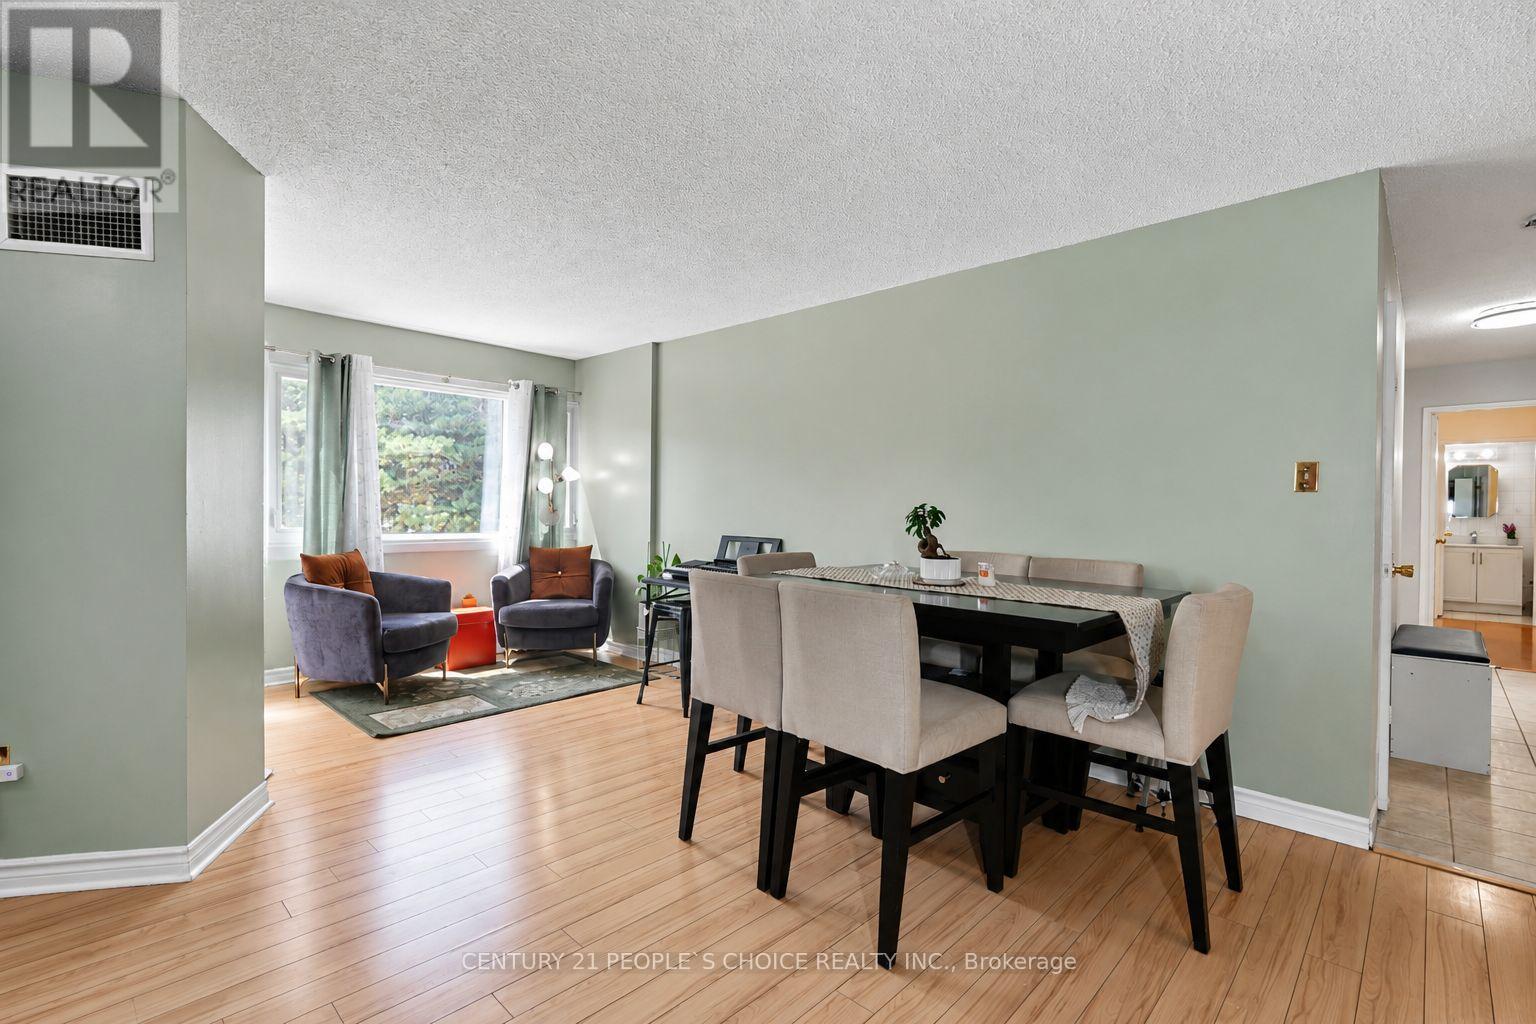
Welcome to Parkview Condos. This spacious 3+1 bedroom, 2-bathroom suite offers two side-by-side parking spaces, and a large locker. Recent upgrades include new bathroom vanities, a new dryer, and fresh paint throughout. All appliances are new and barely used, including the stove, laundry, microwave, and refrigerator. The well-maintained building features a gym, games room, party/meeting room, and ample visitor parking, with recent upgrades to elevators, lobby, hallways, and windows. Located across from Iona Plaza, it offers convenient access to shopping, parks, transit, and major highways. All-inclusive maintenance fees cover insurance, utilities, TV, and internet. Ideal for buyers or investors. (id:60365)
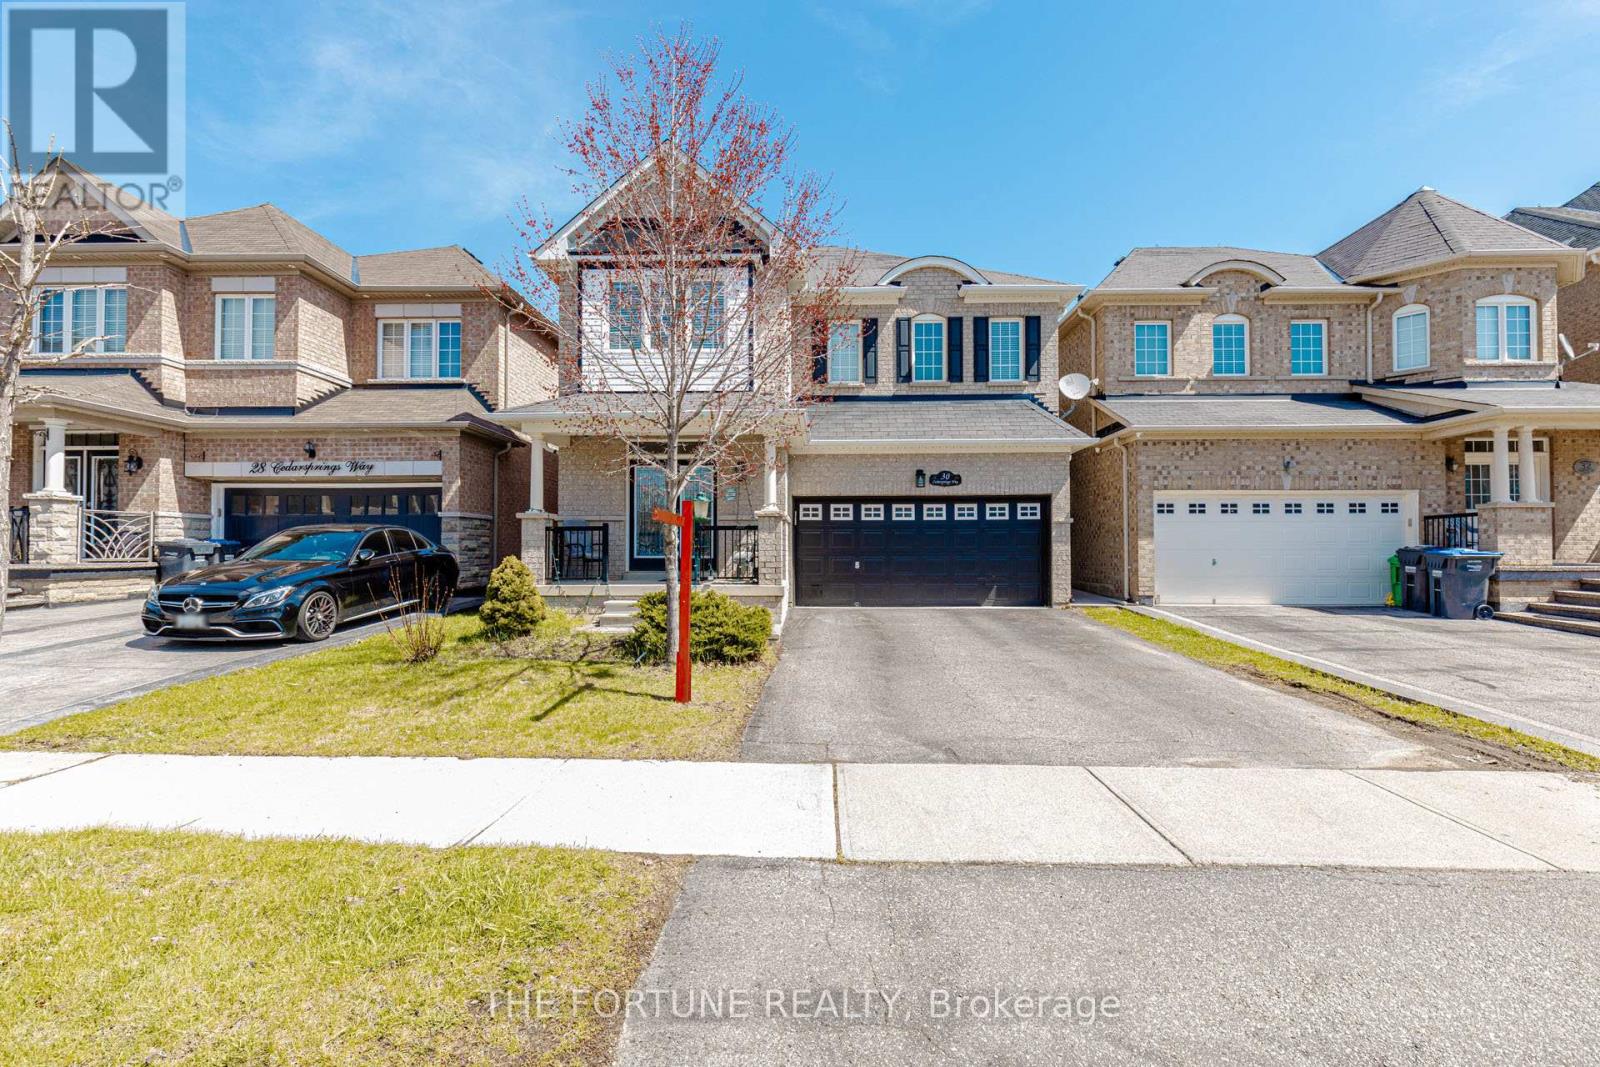
30 Cedarsprings Way
Brampton, Ontario
A Refined Family Retreat + Exceptional Income Opportunity in the Prestigious Sandringham-Wellington Community of Brampton! Step into a beautifully A Refined Family Retreat + Exceptional Income Opportunity in the Prestigious Sandringham-Wellington Community of Brampton! Step into a beautifully designed home that blends comfort, elegance, and smart investment potential-perfect for upsizing families or savvy buyers. Featuring 100% carpet-free living, this home offers 4 spacious, sun-filled bedrooms, an inviting living room with a cozy fireplace, and a chef-inspired kitchen with a seamless walk-out to a private deck-ideal for entertaining and everyday living. The fully finished 2-bedroom basement apartment comes complete with a separate entrance, full kitchen, 3-piece bath, and walk-in closet, providing excellent rental income or in-law suite potential. Located just minutes from Hwy 410 and surrounded by top-rated schools, parks, trails, playgrounds, hospitals, places of worship, and shopping, this home is nestled on a quiet, family-friendly street in one of Brampton's most sought-after neighborhoods. A perfect blend of lifestyle and investment-this is a rare opportunity you don't want to miss. (id:60365)

62 Brisbane Court
Brampton, Ontario
Welcome to 62 Brisbane Court, a beautifully maintained 3-bedroom, 3-bathroom condo townhouse located in the desirable Sandringham-Wellington community of Brampton. This home offers a functional and inviting layout featuring an open-concept living. The modern kitchen is equipped with stainless steel appliances, granite countertops, and a stylish backsplash, making it perfect for both everyday living and entertaining. Upstairs, you will find three well-sized bedrooms, including a primary bedroom with a semi-ensuite bath and ample closet space. The fully finished basement provides additional living space that can be used as a family room, home office, or recreation area. Conveniently located close to schools, parks, shopping, public transit, hospital, community centre, and with easy access to Highway 410 and Bramalea GO Station, this home is ideal for first-time buyers, families, or investors seeking a prime location in a well-connected neighbourhood. (id:60365)
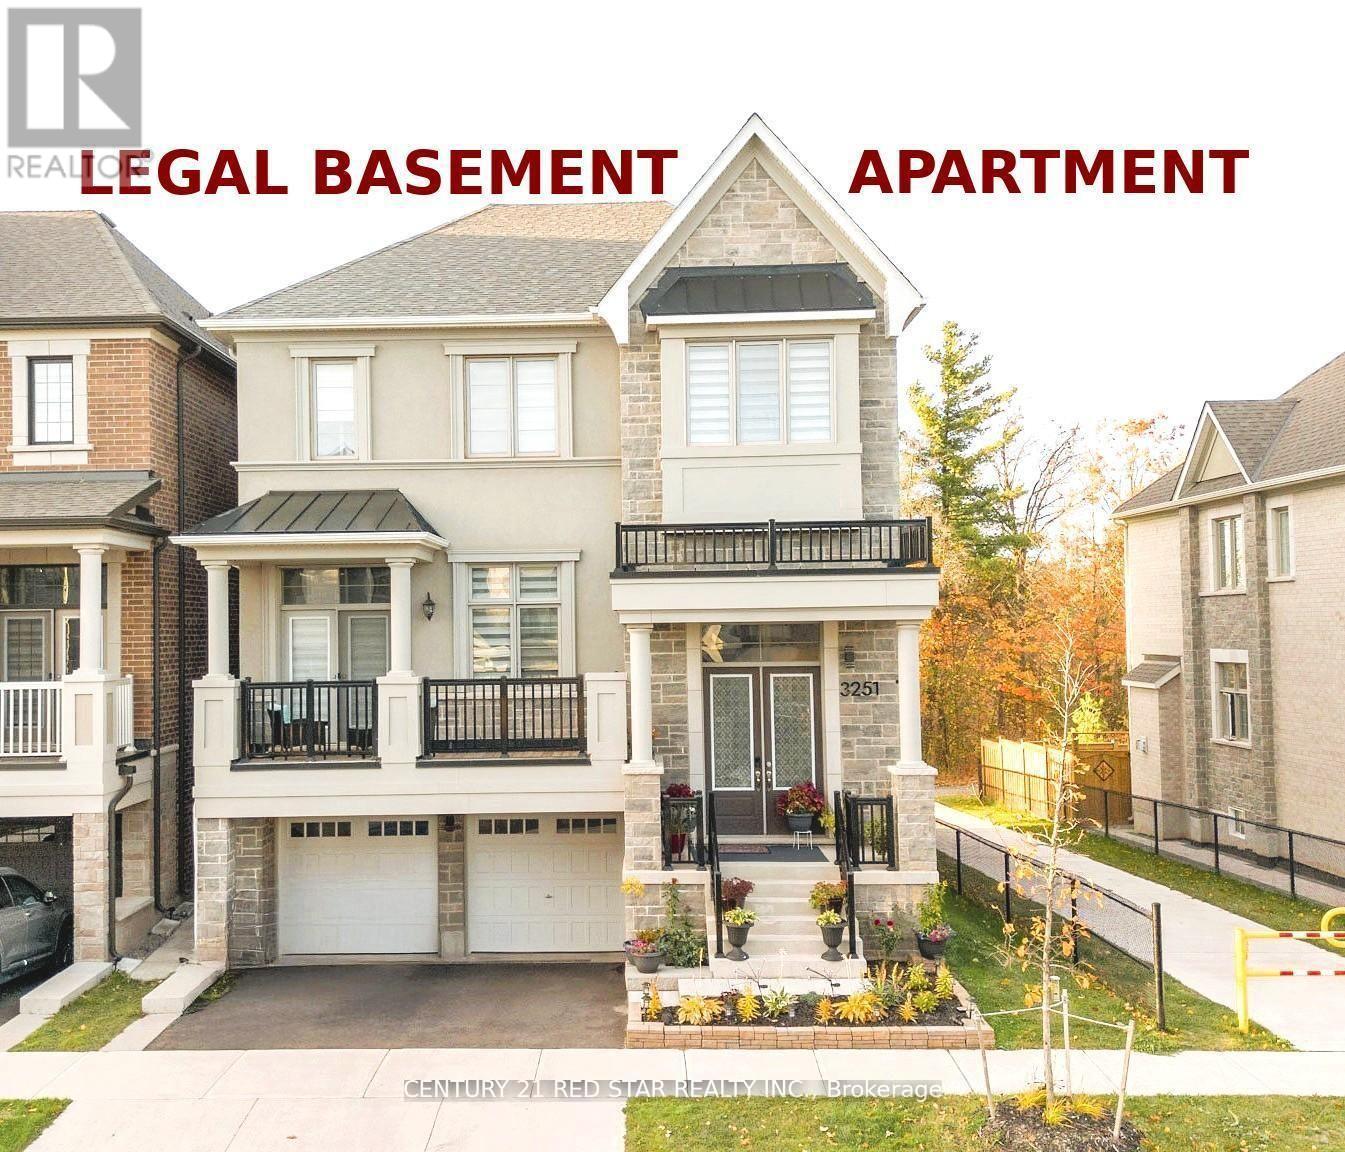
3251 Harasym Trail
Oakville, Ontario
EXECUTIVE Family Home on a Rare RAVINE Corner like Lot in Prestigious North Oakville with impressive 5+2-bedroom plus office at main floor, 4+2 bathroom detached home with 4375 sq ft finished area on a desirable 39.6 x 91.88 ft lot in the sought-after Uptown Core community. This BRIGHT and SPACIOUS home is unique in the area and offers the perfect blend of luxury, functionality, and privacy. Included is a fully finished walk-out LEGAL BASEMENT APARTMENT which adds significant living space with its own 2 bedrooms and 2 washrooms - ideal for INCOME potential. The main levels boast soaring 10 ft ceilings and 9 ft ceilings upstairs, creating an open-concept layout flooded with NATURAL LIGHT. The gourmet kitchen is a highlight with a massive center island, premium quartz countertops, stainless steel appliances, and a large walk-in pantry, walkout deck. A convenient main-floor office is perfect for work-from-home needs. Hardwood flooring runs throughout the home for a clean, modern look and easy maintenance. Upstairs, the generously sized bedrooms include a LUXURIOUS PRIMARY SUITE with a SPA-like ensuite featuring a standalone tub and oversized walk-in closet. This home stands out beside a catwalk to TRAIL, which positions it as a functional corner lot, offering extra privacy and appeal. Best of all, it backs onto a RAVINE - enjoy peaceful, treed views and a sense of being nestled in nature while remaining close to everything. A rare opportunity to own an executive home with premium finishes, versatile living space, and an exceptional ravine setting in one of Oakville's most desirable areas EXCELLENT SCHOOLS. This property will not last long - schedule your private viewing today! (id:60365)
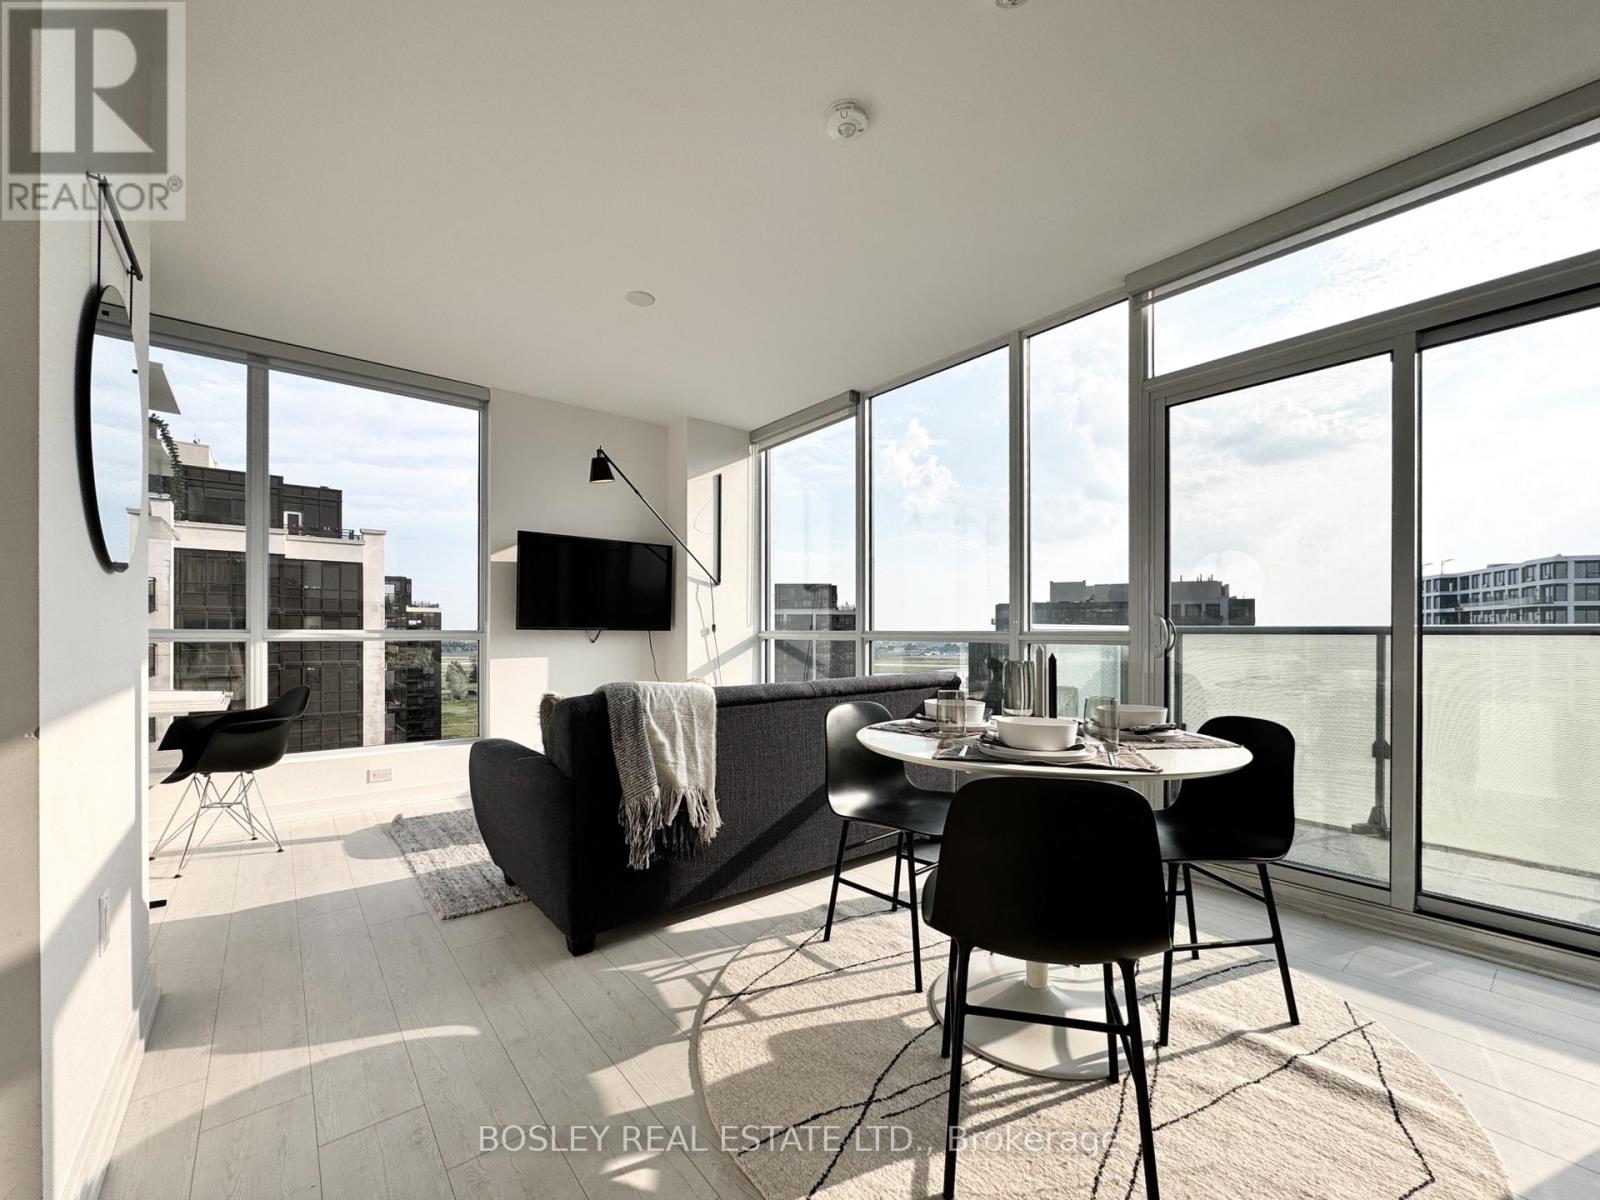
1313 - 10 De Boers Drive
Toronto, Ontario
Discover The Epitome Of Condo Living With Suite 1313 At The Avro. This Fully Furnished+Equipped And All-Inclusive Corner Sub-Penthouse Suite Truly Has It All: Stylish And Modern Styling, Efficient & Versatile Spatial Design, Abundant Natural Light Via Expansive Windows, Developer Upgrades & Modern Finishes Throughout, Large Balcony, And More. Truly The Perfect Short-Term Home Away From Home! Entertain In Style Or Take A Well-Deserved Respite In The Open Concept Living & Dining Space With Stunning Sunsets As Your Daily Backdrop. Enjoy Morning Brews + Evening Cocktails On The Open And Airy Balcony With Expansive Open-Sky Westerly Views. WFH'ers Who Tire Of Dark Cave-Like Dens Will Appreciate Not Just One, But Two(!) Brightly-Lit Work Space Options. Ease Into/Rise & Shine From Peaceful Slumbers In The Cozy Bedroom That Features Dramatic Double-Slider Entry Doors And A Large Closet That Is Perfect To Store Your Curated Wardrobe. The Suite's Exclusive Parking Spot Is Conveniently Adjacent To The Elevator Vestibule For Easy Access. The Building's Amenities Are Abundant, Featuring A Well-Equipped Gym, Stylish Entertainment Lounges, Impressive Rooftop Terrace W/ Bbqs, Car-Wash, And More. Lastly, Access To Major Transit Routes Are A Breeze With Sheppard West Station Just Around The Corner + The 401 Only Minutes Away. Pearson International, Yorkdale Mall, Downsview Park, And More Are Just A Hop+Skip Away! (id:60365)

© 2026 Proptech Realty Inc., Brokerage.