
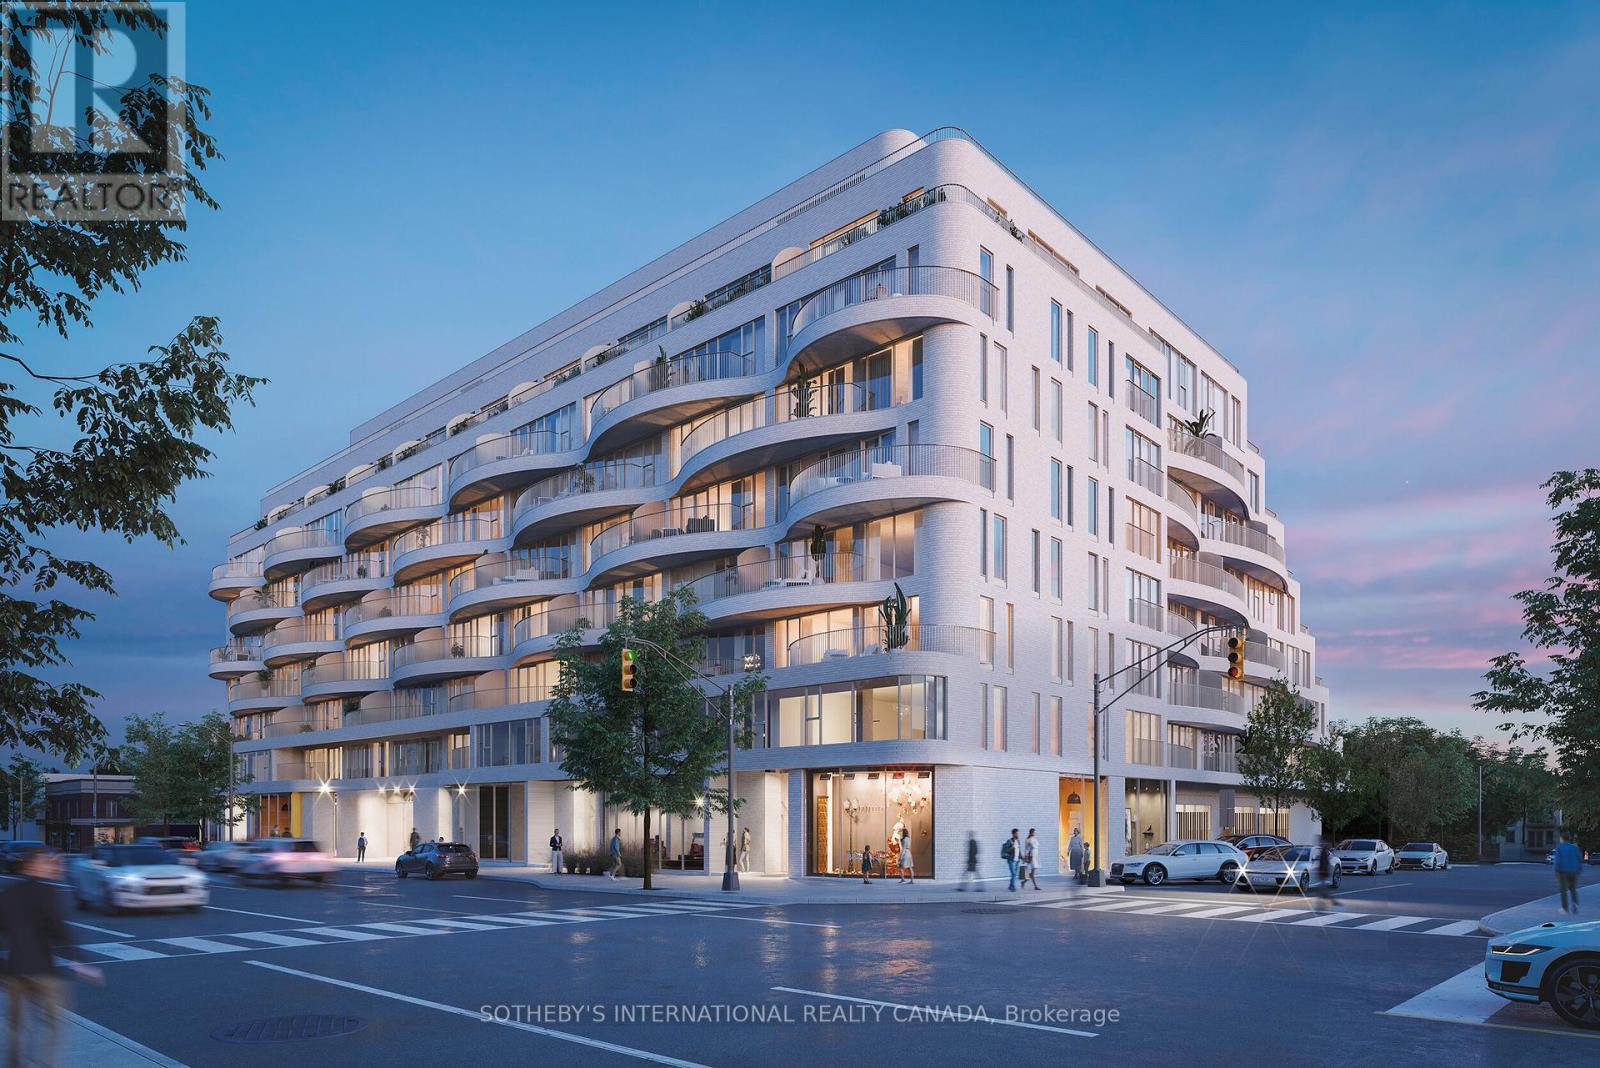
429 - 689 The Queensway
Toronto, Ontario
Welcome to Reina Canada's first all-female-led condominium redefining urban living in Queensway Village, Etobicoke. Thoughtfully designed to inspire connection and multigenerational living, Reina offers a fresh take on contemporary minimalism with a soft, refined touch. This 1-bedroom unit features a fantastic rectangular layout with floor-to-ceiling windows in the bedroom, ensuring abundant natural light and zero wasted space. The wonderfully designed kitchen includes built-in appliances, blending seamlessly with the units sleek and modern aesthetic. Reina's 6,500 sq. ft. exclusive courtyard is a sunlit oasis with communal harvest tables, BBQs, a kids zone, and ample lounge areas. Over 5,000 sq. ft. of versatile indoor amenities 25% above Toronto standards provide spaces for work, play, and relaxation. A landscaped laneway adds a unique green feature for residents and the broader community. Nestled along The Queensway, Reina is surrounded by excellent schools, parks, shops, and dining. The revitalized Queensway Village offers family-friendly urban living, with ongoing enhancements transforming it into a vibrant Toronto avenue. Reina brings community, beauty, and convenience together effortlessly. (id:60365)
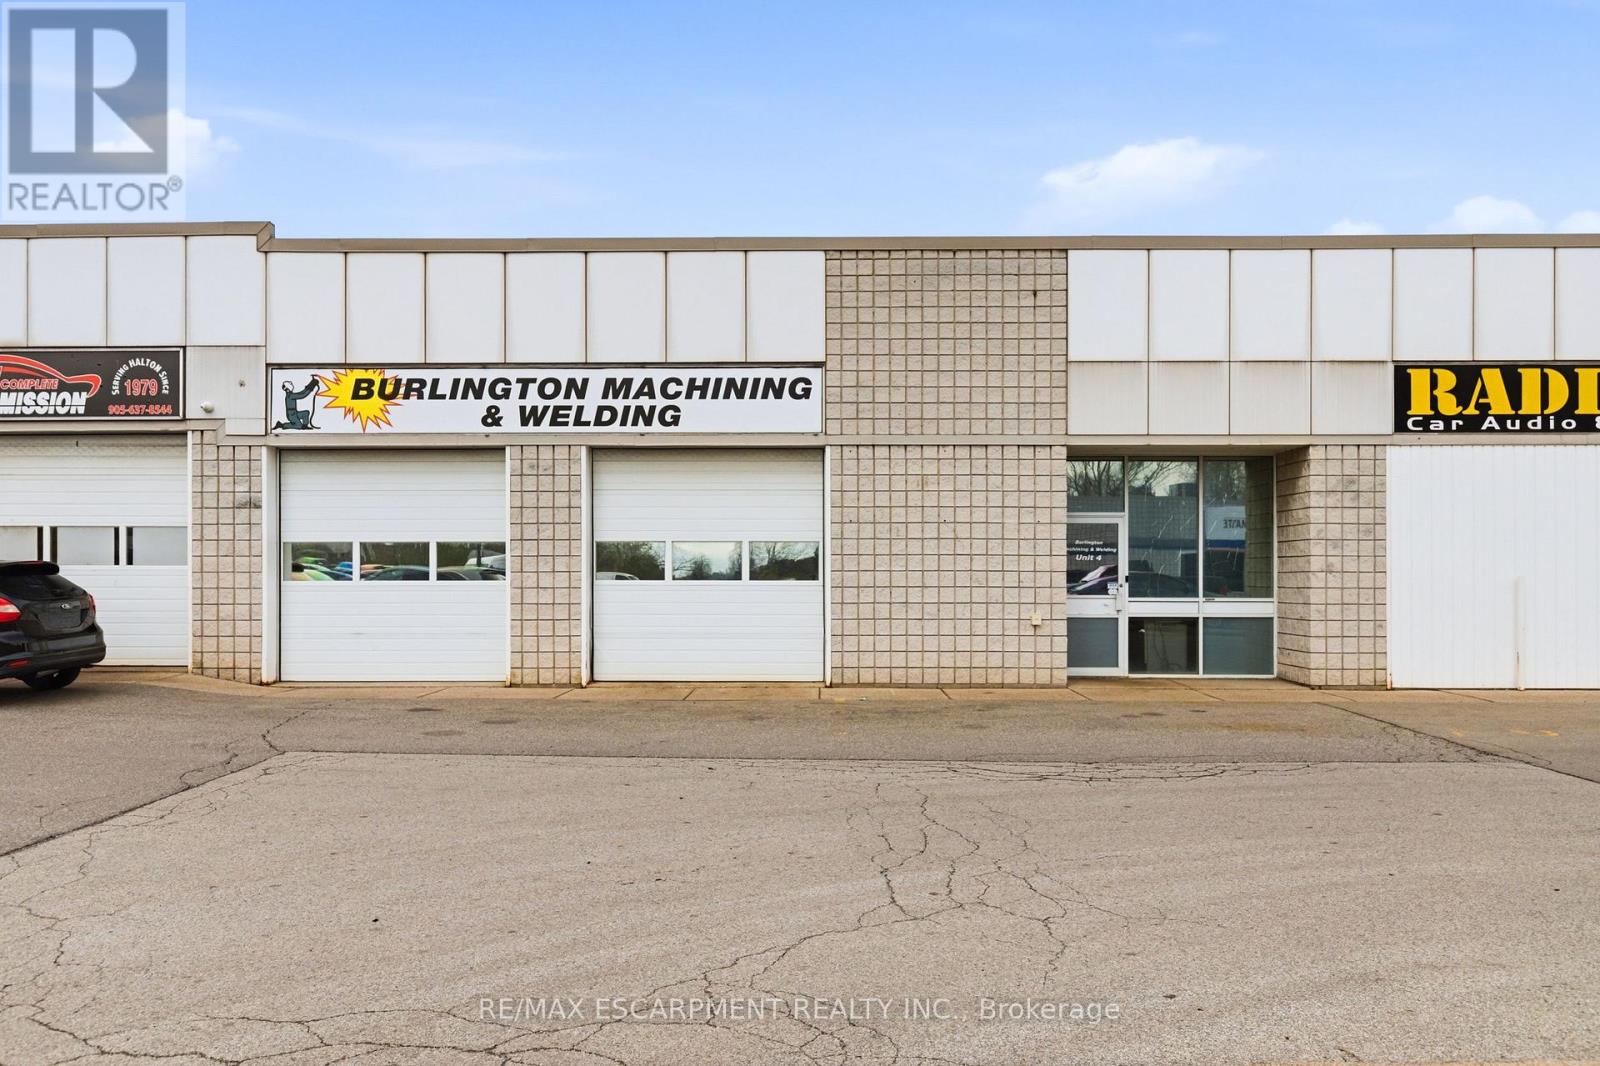
4 - 3485 Harvester Road
Burlington, Ontario
Rare opportunity to own a well-maintained industrial building in a prime Burlington location. Offering approximately 4,000 sq. ft. of versatile industrial space, the property features three drive-in doors at the rear, two at the front, and three dedicated parking spaces. The unit also includes exclusive use of a secure rear compound, ideal for fleet vehicles, equipment, or outdoor storage, as well as two C-can storage containers. A great opportunity for owner-occupiers or investors seeking functional industrial space in an established area. (id:60365)
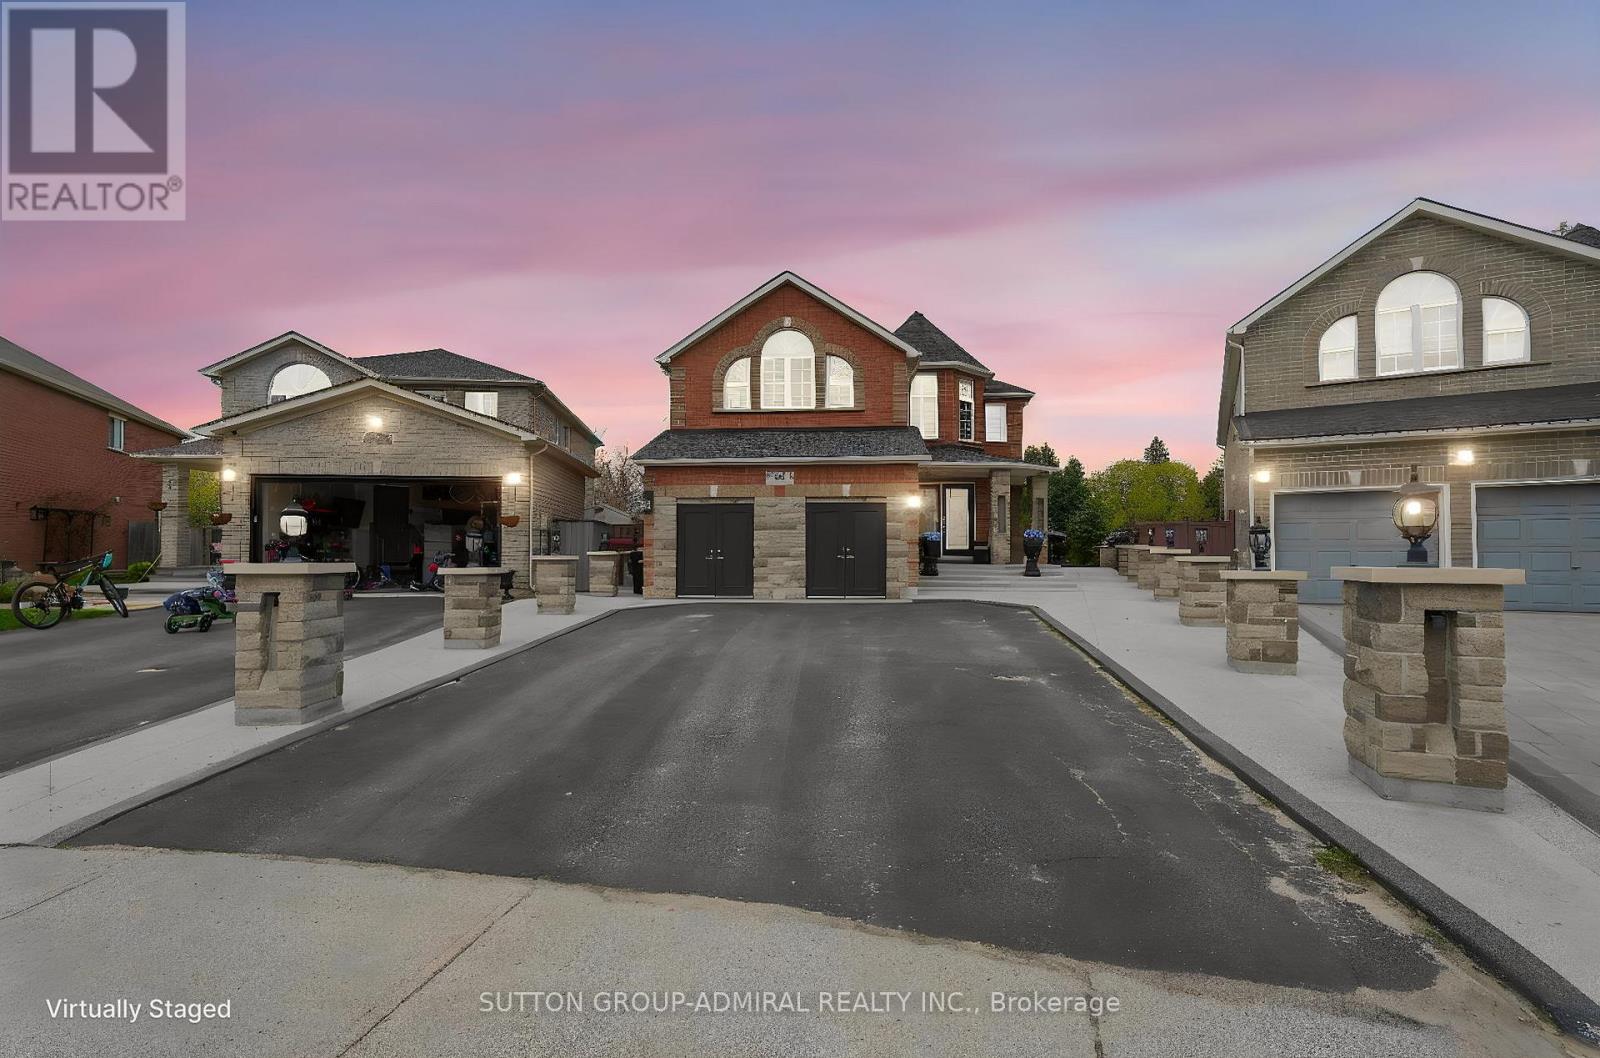
46 Balmoral Place
Barrie, Ontario
An exceptional opportunity to own a beautifully upgraded family home on a massive pie-shaped lot in one of Barrie's most desirable communities - Innis-Shore. Tucked away in a quiet, family-friendly neighborhood with no rear neighbors, this impressive 3+1 bedroom, 4 bathroom home delivers the perfect combination of luxury, privacy, functionality, and location. 4000 sqft+! From the moment you arrive, the professionally landscaped exterior, patterned concrete, and extended parking for 6 vehicles create outstanding curb appeal and a property that truly stands out. The outdoor space has been thoughtfully upgraded for both relaxation and entertaining, featuring exterior electrical outlets ready for a hot tub setup, dual electrical panels for added flexibility, and an expansive backyard offering rare privacy and endless potential. Inside, the home features soaring high ceilings, a bright open-concept layout flooded with natural light, a cozy gas fireplace, and spacious principal rooms perfectly designed for comfortable everyday living and entertaining. Upgraded central vacuum system pans for easy sweeping and cleaning. The kitchen is both functional and welcoming, complete with a large eat-in breakfast bar and direct access the backyard, making indoor-outdoor living effortless. The fully renovated basement adds incredible additional living space with modern finishes, luxurious flooring throughout, a stylish 4-piece washroom, and endless room entertain, relax, create a home gym, office, or whatever suits your lifestyle. The converted garage currently functions as a second kitchen setup and can easily be converted back depending on your needs. Situated within walking distance to top-rated schools, parks, shopping plazas, and transit, and just minutes Station, Centennial Beach, and Alcona Beach, this home offers an unbeatable lifestyle one of Barrie's most sought-after locations. A rare turnkey property loaded with upgrades inside and out. (id:60365)
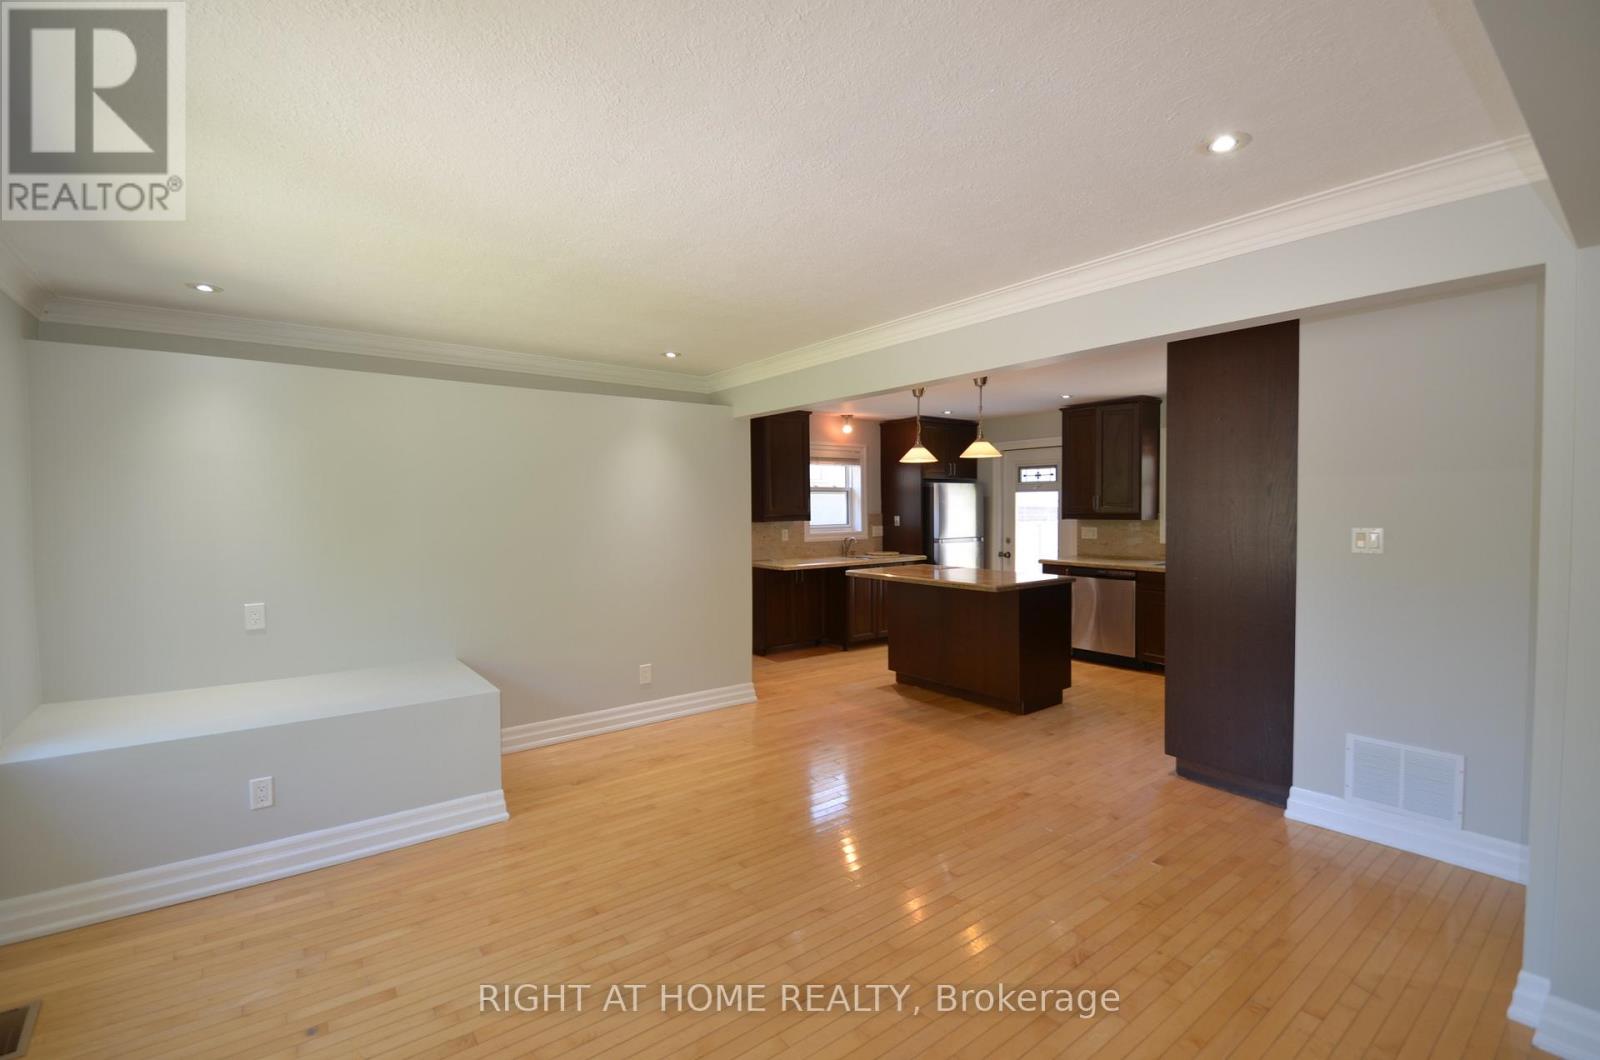
526 Poplar Avenue
Ajax, Ontario
A Wow House With Renovated Legal Basement. 2+2 Bedroom With 2 Bathroom And 2 Kitchen. South Ajax Beauty!! Five Minute Walk To Beautiful Waterfront Trails! Located In High Demand Neighbourhood! This Beautiful Home Underwent Extensive Renovations. Hardwood Floor Thru-Out Main Floor, Tons Of Room To Play In The 200' Deep Lot With Mature Fruit Trees! Oversized Detached Double Garage. Move-In Condition. It Can Be Your Home Beside Lake Shore Of Ajax (id:60365)
19 Windover Drive
Toronto, Ontario
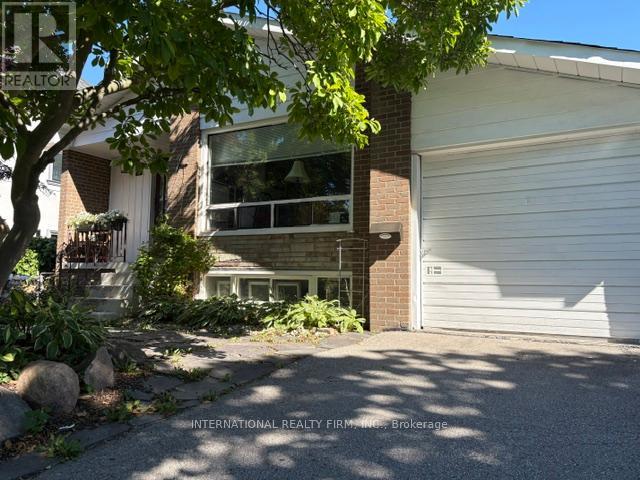
offers anytime, flexable closing, Quiet street, private wide lot, raised Bungalow with Attached Garage, Tankless Hot water(owned) separate entrance to basement, award winning garden. (id:60365)
3 - 597 St Clair Avenue W
Toronto, Ontario
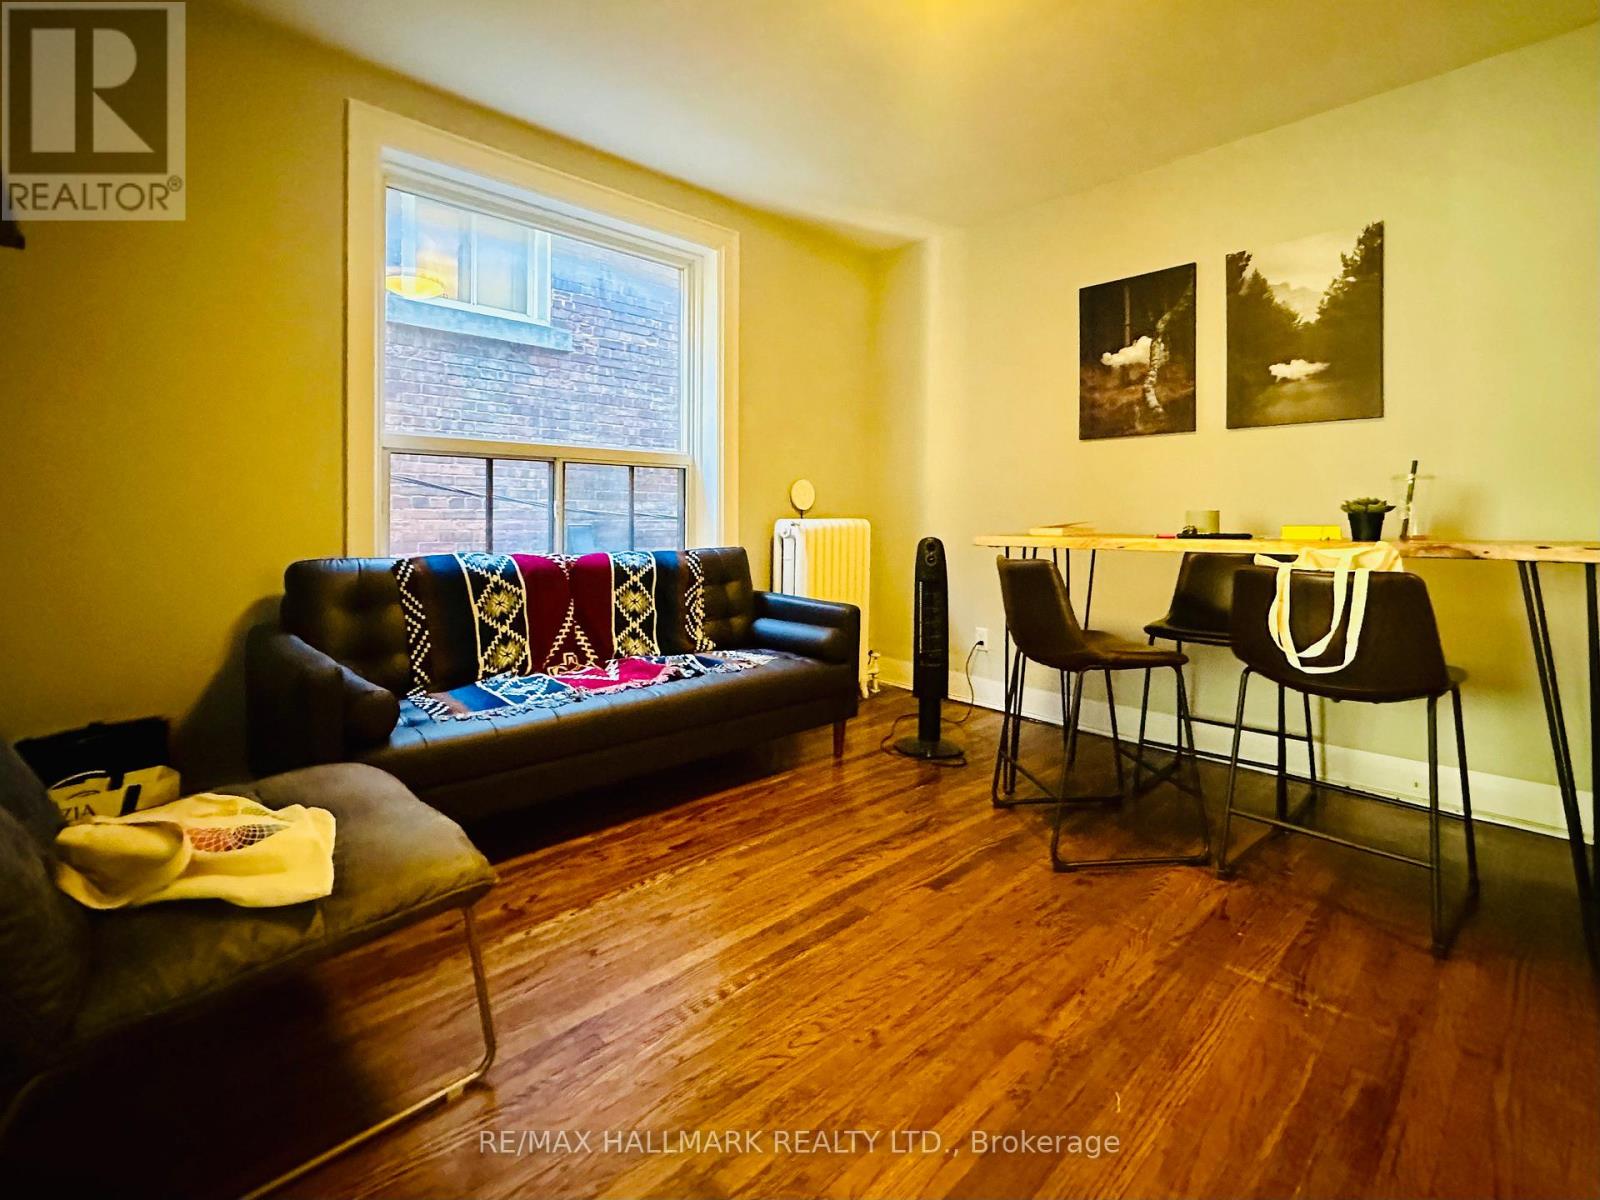
This beautifully upgraded, spacious and cozy three-bedroom apartment with large windows at 597 St. Clair Avenue West offers modern comfort in an unbeatable Midtown Toronto location! Situated in a stylish low-rise building with an attractive brick exterior, this fully upgraded and renovated unit features modern appliances and contemporary finishes, making it a perfect space to call home. Live steps from Wychwood Barns, St. Clair West's best cafes, restaurants, and boutique shops. The streetcar is right at your doorstep, with easy access to subway stations and bus routes for a quick commute downtown. Grocery stores and other essential services are within a two-minute walk to ensure that your everyday needs are met. Coin Laundry is available in the building. Heat and water are included, with hydro extra. Street parking is also available through the City if anyone needs it. Offsite parking is also available at another building that landlord owns two blocks away. This is a fantastic opportunity to secure a stylish and well-located unit in one of Toronto's most desirable neighborhoods. (id:60365)
109 - 22 Western Battery Road
Toronto, Ontario
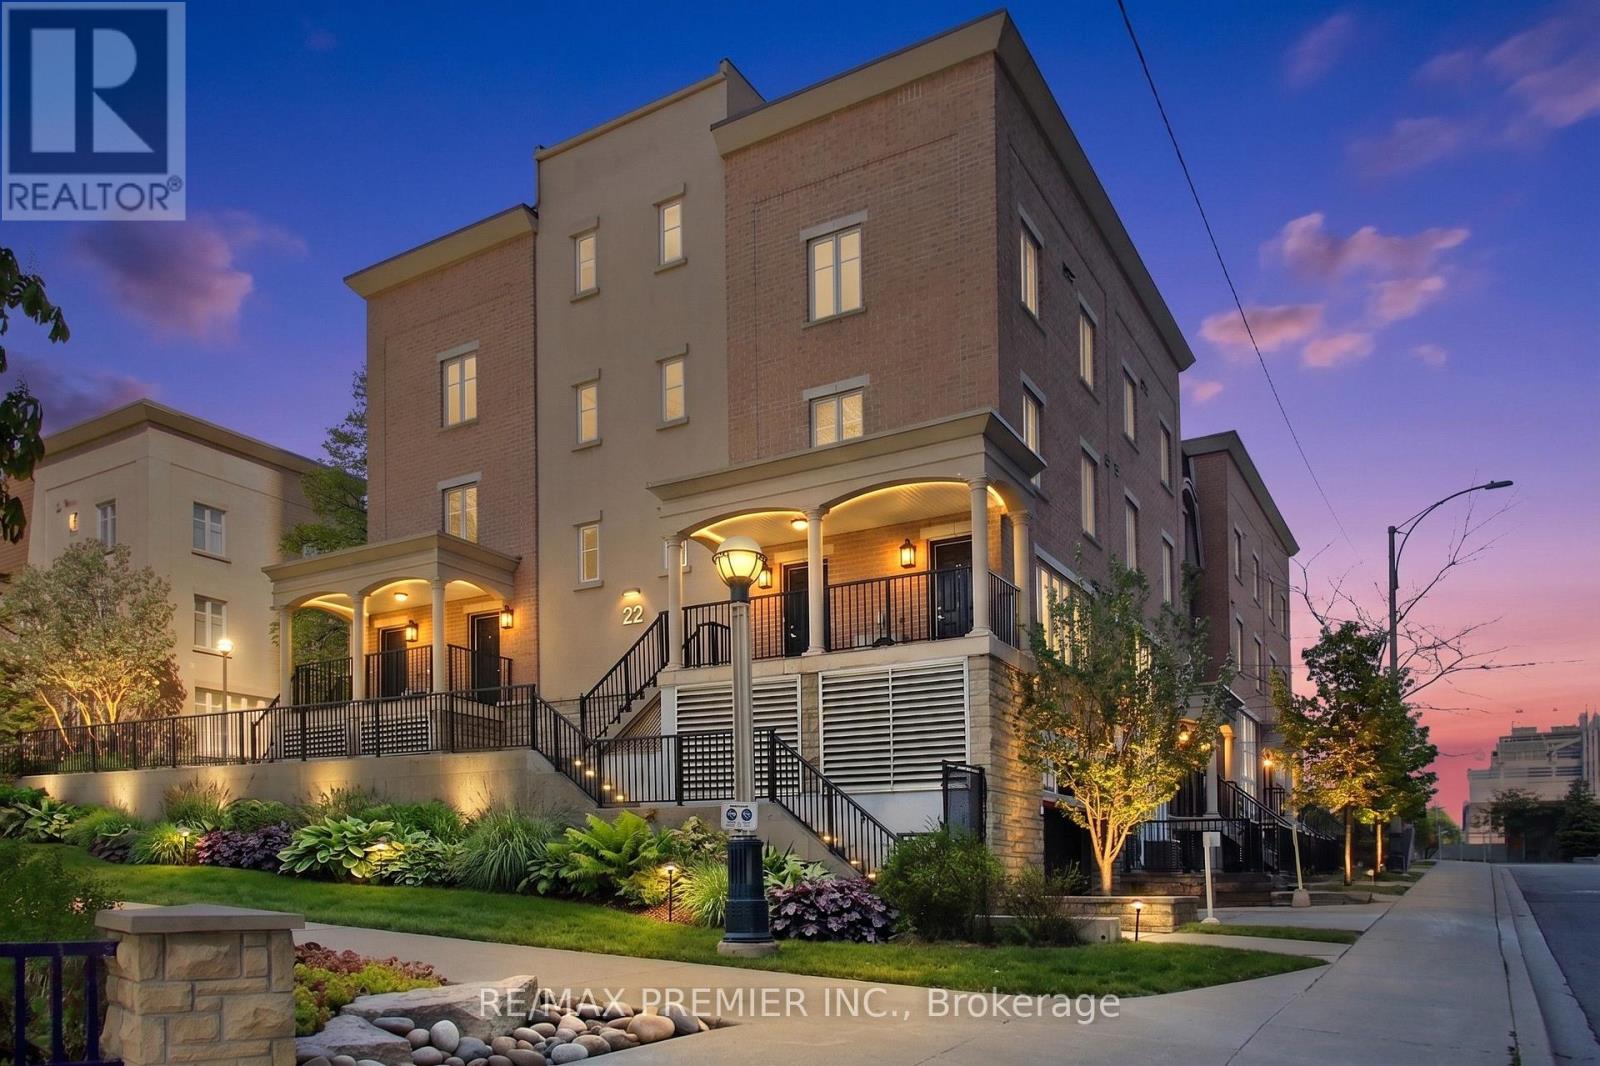
Beautiful Townhouse Complex, Located In Liberty Village, In The Heart Of Toronto Just Behind The Exhibition Place. Walking Distance To Lake Shore, Ontario Place, And Cne. Conveniently Located For Ttc Buses And Streetcars 24 Hours A Day. Bright Beautiful Main Floor TH In Liberty Village. Comes With Murphy Bed And Lots Of Closet Space. Kitchen With Stainless Steel Appliances. Features Balcony, A/C And Laundry Facilities. (id:60365)
643a Mount Pleasant Road
Toronto, Ontario
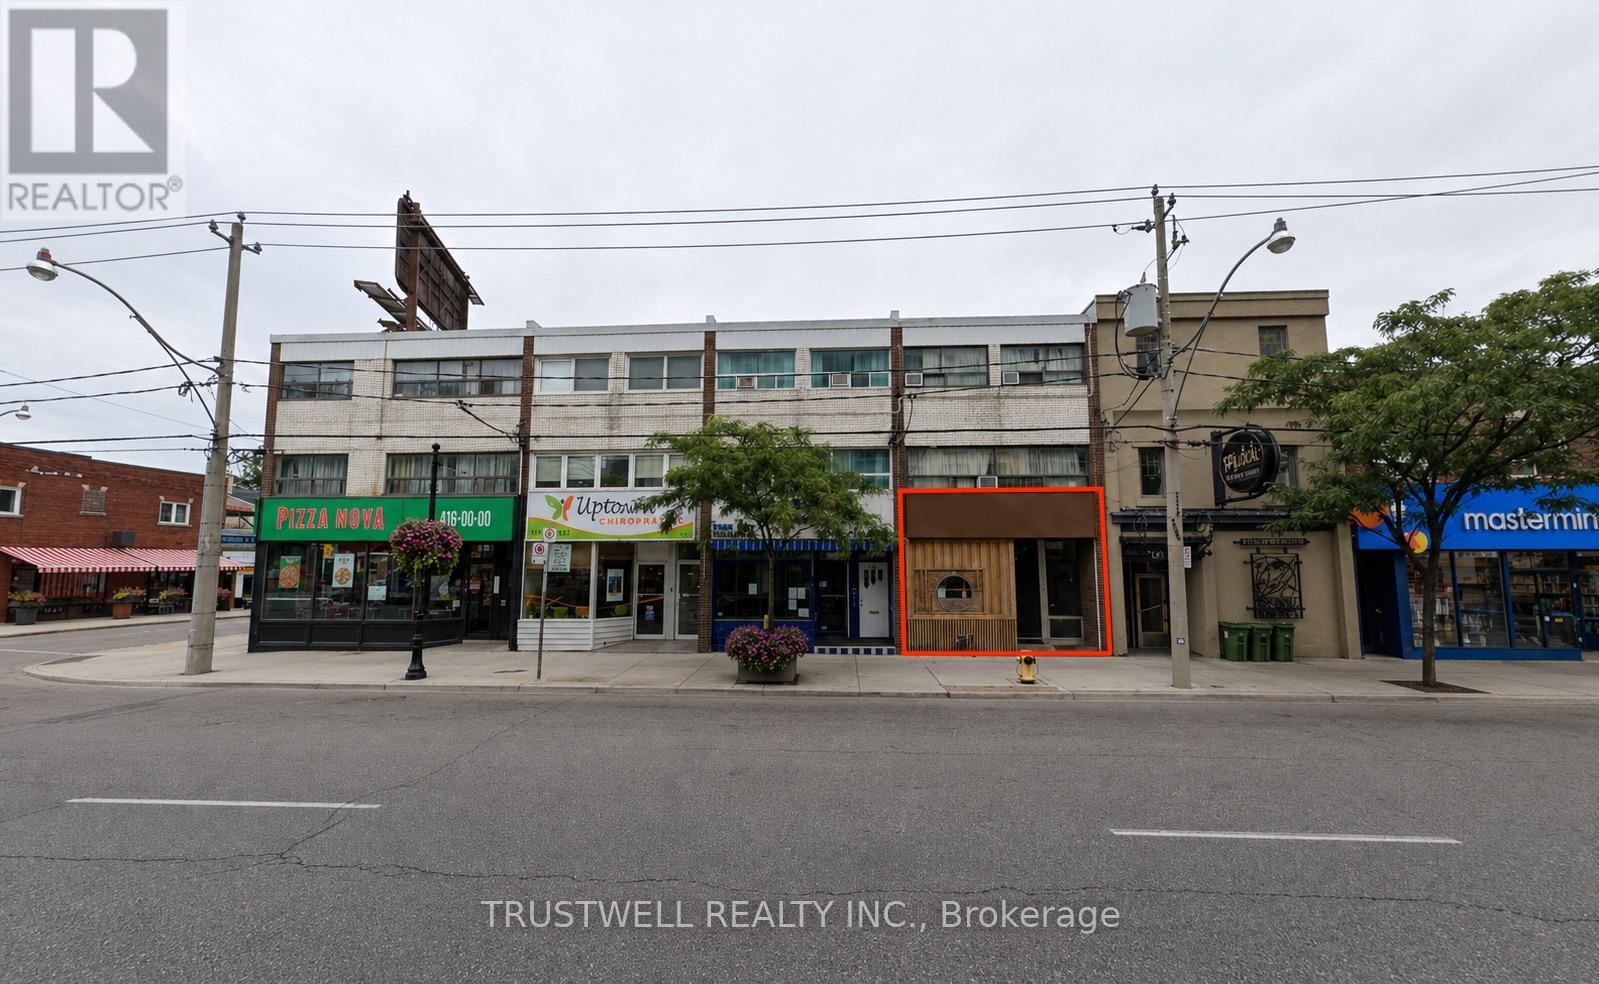
Turnkey Japanese restaurant opportunity in a busy Mount Pleasant dining corridor. Beautifully built-out space with over $200,000 in leasehold improvements. Premises were originally established as part of a Michelin-recognized Japanese dining operation and offer an intimate, refined setting suitable for sushi, omakase, tasting menu, sake/wine bar, or premium restaurant concept. LLBO licensed for sake, wine, and beer. Excellent exposure, strong neighbourhood density, busy diner traffic, plus street parking and nearby Green P underground parking. (id:60365)
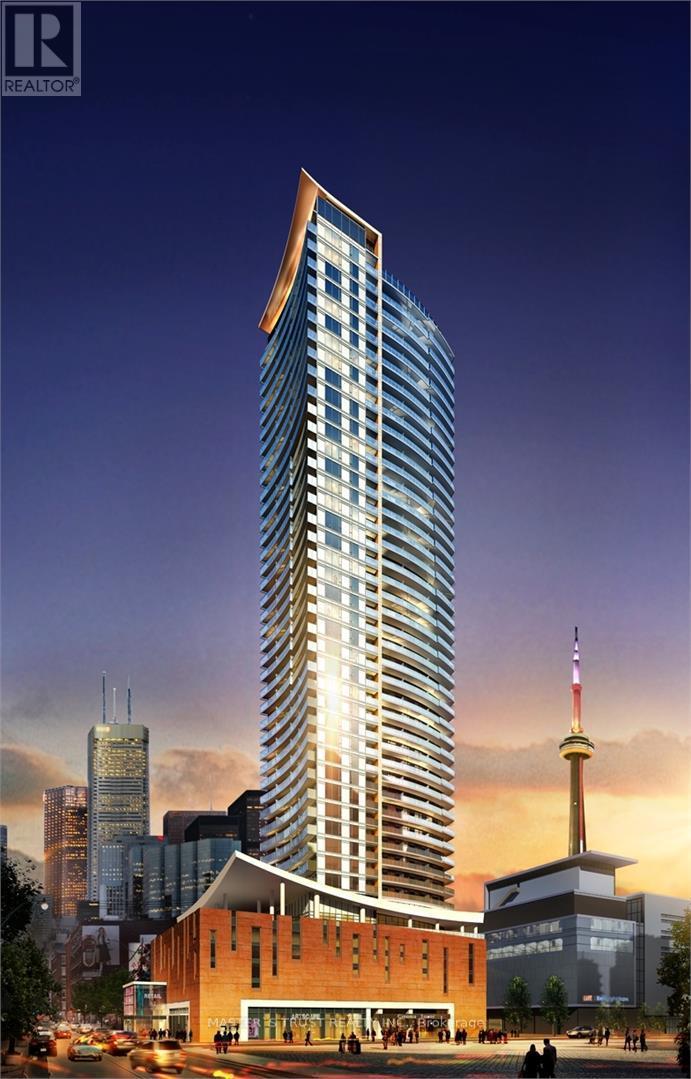
2805 - 21 Widmer Street
Toronto, Ontario
Large 1 Bed Room , 1 Bath Room,712 Sqft, 622Sqft Suite +90 Sqft Balcony, In Prestigious Cinema Tower In The Heart Of Toronto! Offers Spectacular View, Very Functional & Modern, Open Concept. A Great Layout Kitchen With Quartz Counter Tops. Miele Stainless Appliances. 9' Ft Ceiling, Large Balcony Great For Entertaining! Entertainment District, Walking Distance To Fashion District, Financial District, CN Tower, University Of Ontario, Lake Ontario Harbourfront, Art Gallery Of Ontario, China Town, Close to Grocery Store. Amazing Amenities Include A Great Theater Room And Full Court Gymnasium. Outdoor Sun Deck, Fitness & Yoga Studio. Location For Shopping. Visitor Parking. (id:60365)
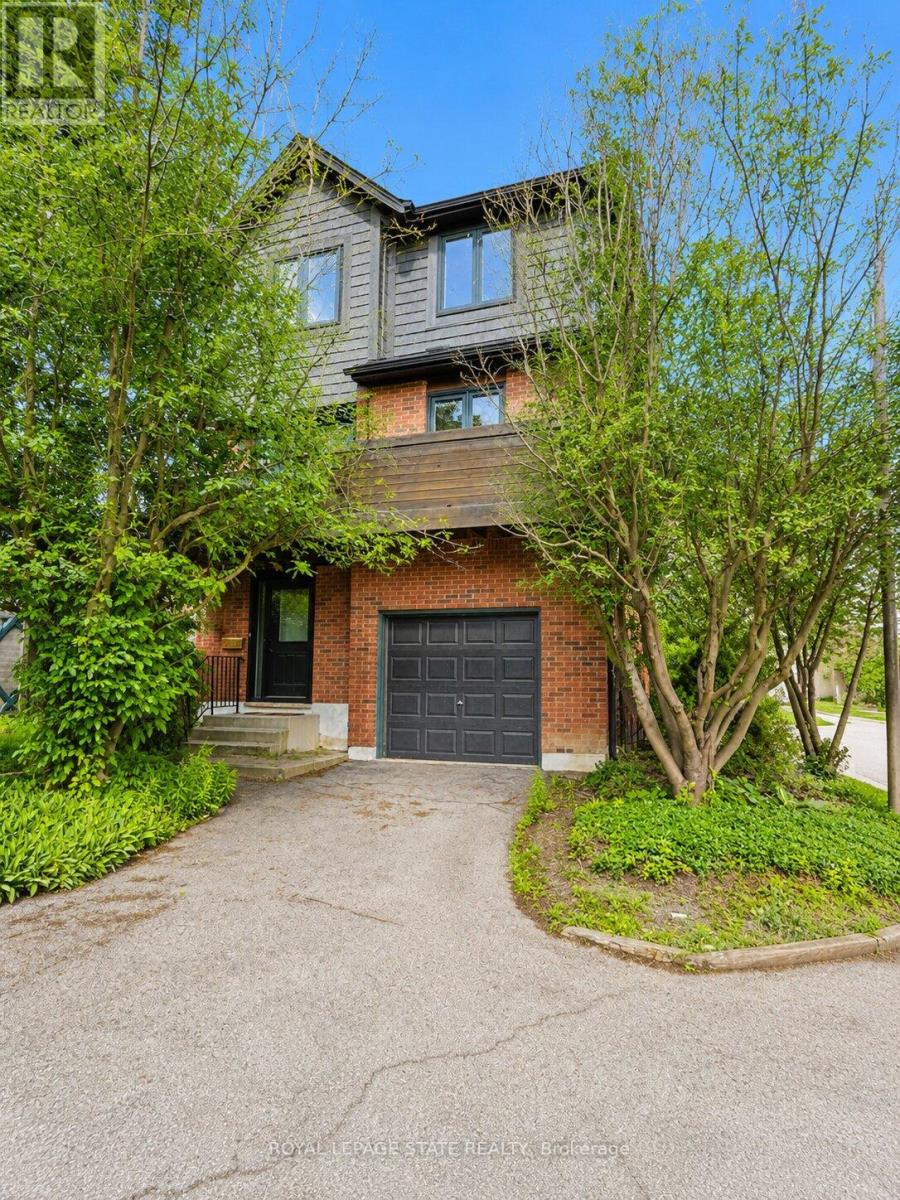
15 - 1983 Main Street W
Hamilton, Ontario
This rare, fully detached home is nestled in a private townhouse complex, offering independence and low-maintenance living. Surrounded by windows & bathed in natural light, this home showcases stunning escarpment views and spacious living with 1,900 sq. ft., a 3+1 bedroom home & 1.5 bathrooms. Recent renovations (2026) include a modern 4-piece bathroom. Bathroom & 2 pc. Bath, some new laminate flooring, freshly painted, and a renovated kitchen with quartz counters and backsplash. Enjoy open-concept living with high ceilings in the living room and a separate dining area for entertaining in style, plus escarpment views from your kitchen balcony. The primary bedroom features a huge walk-in closet with ensuite privileges & the large main floor flex area offers incredible opportunity. Enjoy a single garage with inside entry and a private driveway. This incredible West Hamilton location is just minutes to McMaster University & Hospital, Ancaster, Dundas. Nothing to do but move in and enjoy. (id:60365)

3289 Lake Shore Boulevard W
Toronto, Ontario
Excellent opportunity to own a profitable and well-established Papa John's Pizza franchise in the desirable Long Branch community of South Etobicoke. Located on busy Lake Shore Boulevard West, this turnkey business benefits from strong brand recognition, steady walk-in traffic, repeat customers, and consistent delivery and takeout sales. Long Branch is a vibrant and growing neighbourhood known for its mix of established residential communities, new condominium developments, waterfront amenities, schools, parks, and local businesses. The area continues to attract young professionals, families, and commuters, creating strong year-round demand for convenient dining options and food delivery services. This fully equipped operation offers proven systems, trained staff, and an established customer base, making it an ideal opportunity for an owner-operator, family business, entrepreneur, or someone looking to transition from a traditional 9-to-5 career into business ownership. Investors will also appreciate the stability of a recognized franchise brand and the opportunity to build on an already successful operation. A rare chance to acquire a successful pizza franchise in one of South Etobicoke's most sought-after neighbourhoods. Strong sales, established operations, and a prime location make this a compelling business opportunity. (id:60365)
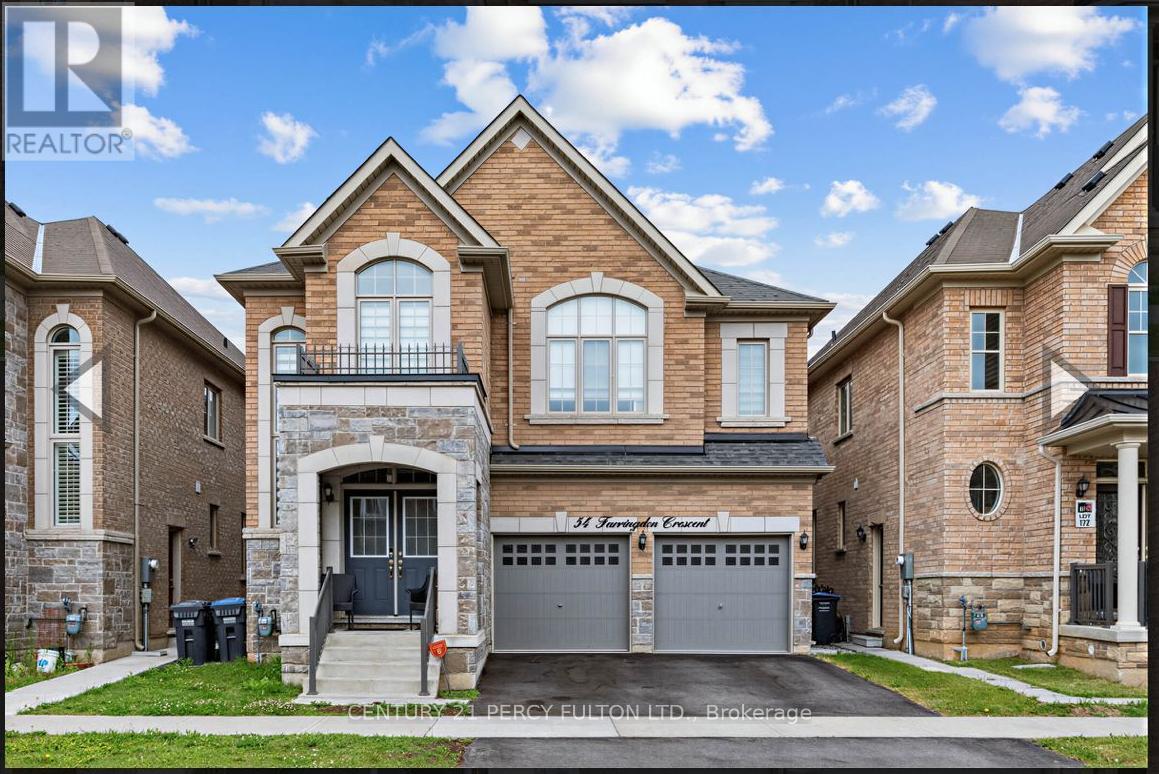
54 Farringdon Crescent
Brampton, Ontario
Beautifully maintained 4-bedroom, 4-bathroom detached home located a highly desirable community. Featuring high ceilings throughout and a spacious open-concept layout, this home offers both comfort and style for modern family living. The upgraded kitchen is finished with elegant quartz countertops, quality cabinetry, and plenty of workspace, perfect for entertaining and everyday use.The large primary bedroom retreat features an oversized walk-in closet and a luxurious ensuite bath. Every bedroom includes access to its own washroom, providing exceptional convenience and privacy for the entire family. Additional highlights include generous closet and storage space throughout the home, upgraded finishes, and a bright, functional layout. Conveniently located close to new parks, schools, shopping, transit, and GO Station. (id:60365)

© 2026 Proptech Realty Inc., Brokerage.