
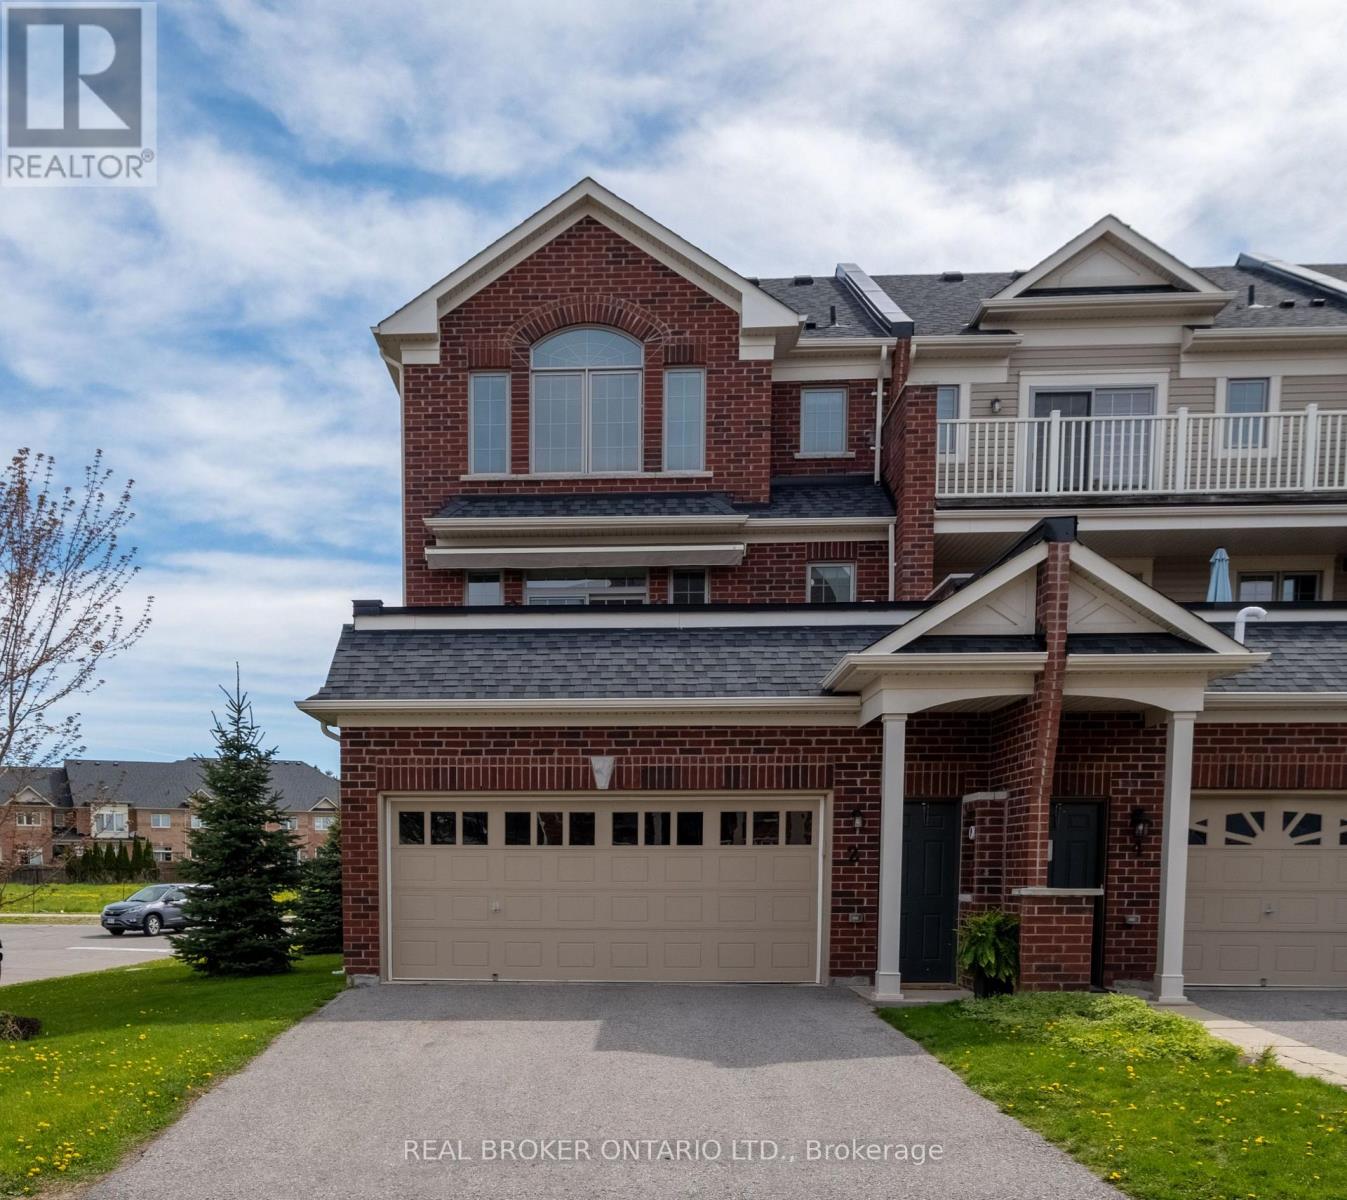
2 Mcdevitt Lane
Caledon, Ontario
2,610 sq ft home with coveted live/work zoning, offering a lifestyle and a level of flexibility that almost never comes available. The fully self-contained lower level is the heart of what makes this property so special, featuring its own private entrance, full kitchen, and full bathroom - equally suited to a professional office, income-generating rental, or in-law suite. Run your business from home, welcome extended family with real privacy, or generate meaningful rental income - the choice is yours, and the possibilities are genuinely uncommon.Set on a sun-soaked corner lot, the home offers more space, more light, and more possibility than almost anything else on the market, living larger than many detached properties in the area. Upstairs, three generous bedrooms provide a peaceful retreat for the whole family, including a serene primary suite complete with its own ensuite and deep soaker tub - your own quiet escape at the end of the day.Step outside to enjoy three inviting patios, including one generous enough for a full couch set and BBQ -the kind of outdoor space where summer evenings stretch long and slow. A double car garage and double driveway provide parking for four vehicles, a true rarity in today's market, while the corner lot offers two separate access points for added privacy and ease. Ideally located close to the community centre, excellent schools, and all the everyday conveniences, this is a truly special property blending lifestyle, flexibility, and long-term value - all in one exceptional home! (id:60365)
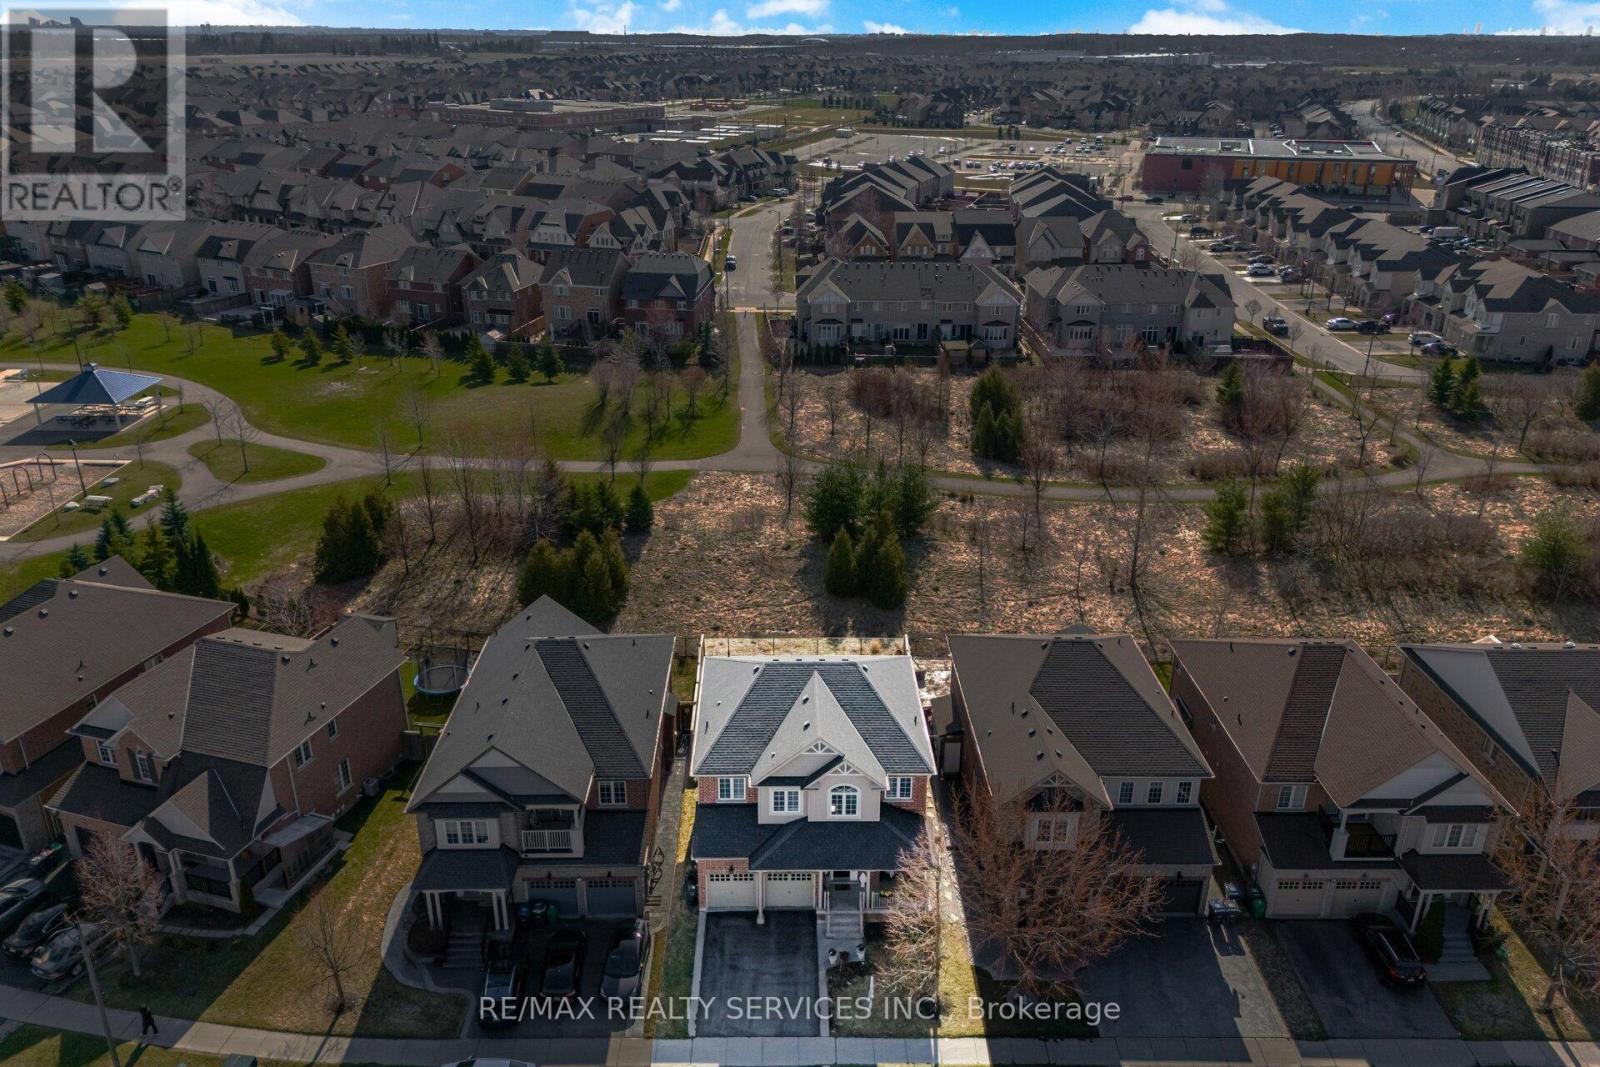
23 Twistleton Street
Caledon, Ontario
//Backing On To Largest Park Of Subdivision - Premium 45 Feet Wide Lot// Monarch Builder Luxury Built 4 Bedrooms Detached House In Prestigious Southfields Village Caledon Community! *2429 Sq Feet* Rare To Find Open To Above Family Room With Gas Operated Fireplace** Massive Porch In The Front* Separate Living, Dining & Family Rooms With Gleaming Hardwood Flooring! Dream Family Size Kitchen With Ample Cabinetry, Granite Counter-Top, Back-Splash & S/S Appliances!! Walk-Out To Massive Wooden Desk From Breakfast Area! Oak Staircase With Iron Pickets! 2nd Floor Comes With 4 Spacious Bedrooms! Master Bedroom Comes With 5 Pcs Ensuite Including Seat In Standing Shower & Walk-In Closet** Open To Above Foyer Area! Laundry Is Conveniently Located In Main Floor! Extra Deep Lot - Oversize Backyard With No House In The Back For Entertainment* Walking Distance To Park, Etobicoke Creek & Trails. Must View House! Shows 10/10** (id:60365)
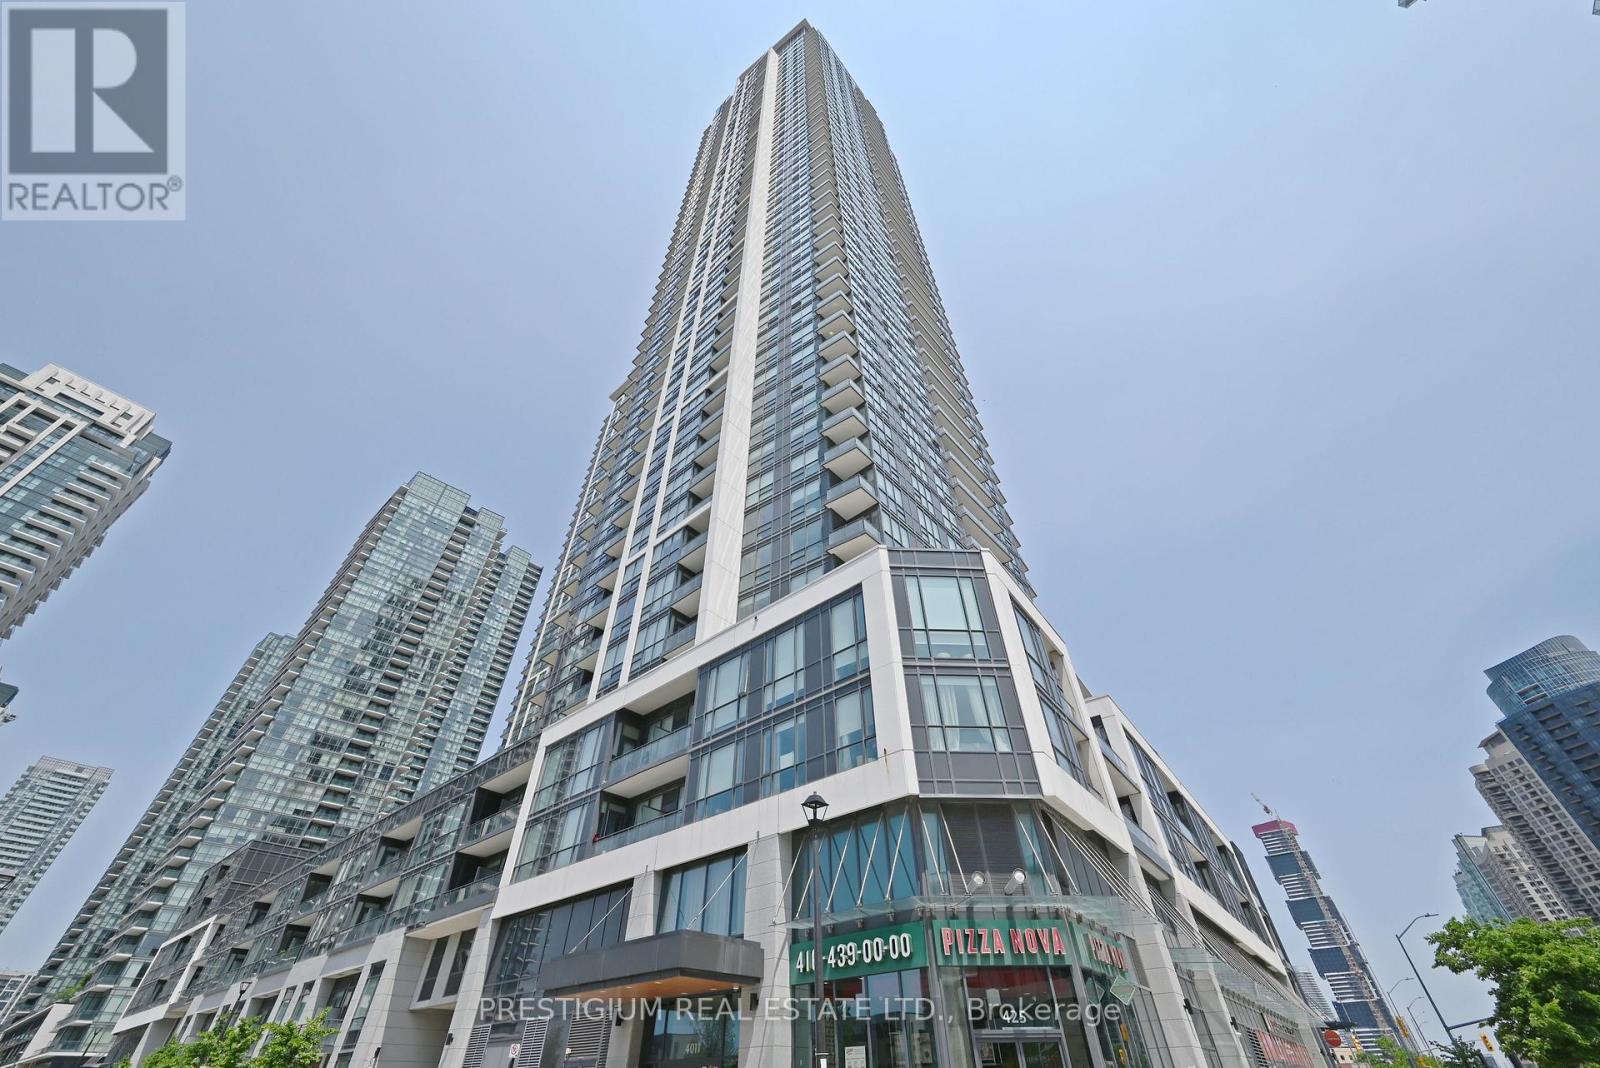
1708 - 4011 Brickstone Mews
Mississauga, Ontario
1 parking and 1 locker included. Spacious 1 Bdrm Suite Located In The Heart Of Mississauga. Open Concept Layout With Modern Upgrades. Gourmet Kitchen W/ Stainless Steel Appliances And Granite Countertops. 9 Foot Ceilings. Ensuite Laundry, Parking & Locker. Amenities Include 24-Hr Concierge, Guest Suites, Gym, Pool, Cardio Room. Prime Location Steps Away From Square One, Sheridan College, Library, Hwys. (id:60365)
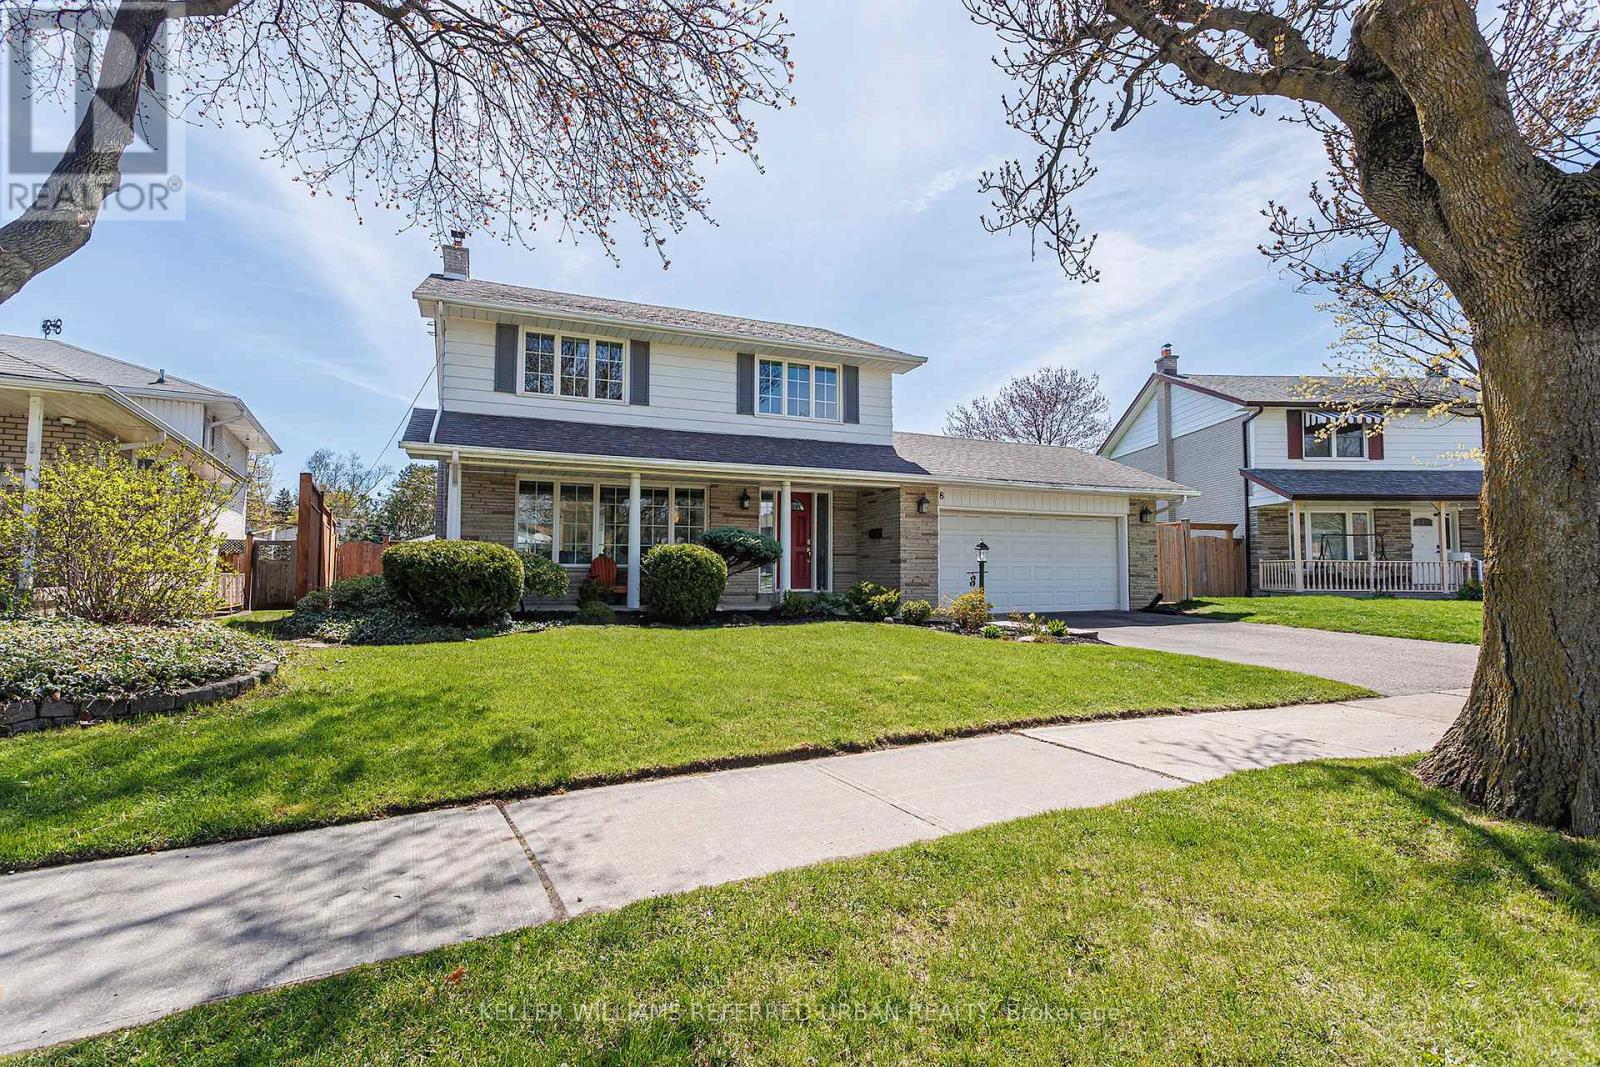
8 Markwood Crescent
Toronto, Ontario
The quintessential family home: 8 Markwood Crescent is the once in a lifetime opportunity you have been waiting for. Stepping through the front door welcomes you into an elegant and charming main living space. A luxurious gas fireplace, and brand new modern European wood floors provide a light, soft and relaxing atmosphere. The large windows frame your view of the lush green grass and mature trees of Markwood Crescent, transporting you back to simpler times as children ride their bikes and play together on the street after school. Your dining room is equipped with a custom built-in wall unit, and a walk out to your own backyard oasis. Your kitchen is bathed in sunlight by a wall of large windows overlooking your patio and pool. The bay window perfectly pairs with your kitchen island for quick breakfasts or afternoon coffees with your closest friend. Stainless steel appliances and clean white cabinetry set the vibe of a modern countryside kitchen. Upstairs you have 4 spacious bedrooms with built-in closets and large windows. The basement is finished with its own washroom and huge rec space for movie nights or relaxing after a long work day. Speaking of work, your dedicated office area is steps away and is surrounded by built in storage, under the staircase and in the wall. At the top of the stairs is one of two back yard walk-outs. Thanks to the irregular shape of the lot that widens at the back fence line to 77ft, the yard has it all. Your luxurious heated salt water pool with underwater lighting is surrounded by stone patio. Your garden cabana is fully wired and is a great storage area, change room and the perfect spot for a mini-fridge. Markland Wood is a very special place to live and 8 Markwood Crescent is right in the heart of it. It's a neighbourhood with a true community feel. Steps to parks, trails and a quick drive to grocery stores and shops. Many highly rated schools, Centennial Park, the arena, the Olympium, Markland Golf Club, TTC, and so much more. (id:60365)
65 - 3480 Upper Middle Road
Burlington, Ontario
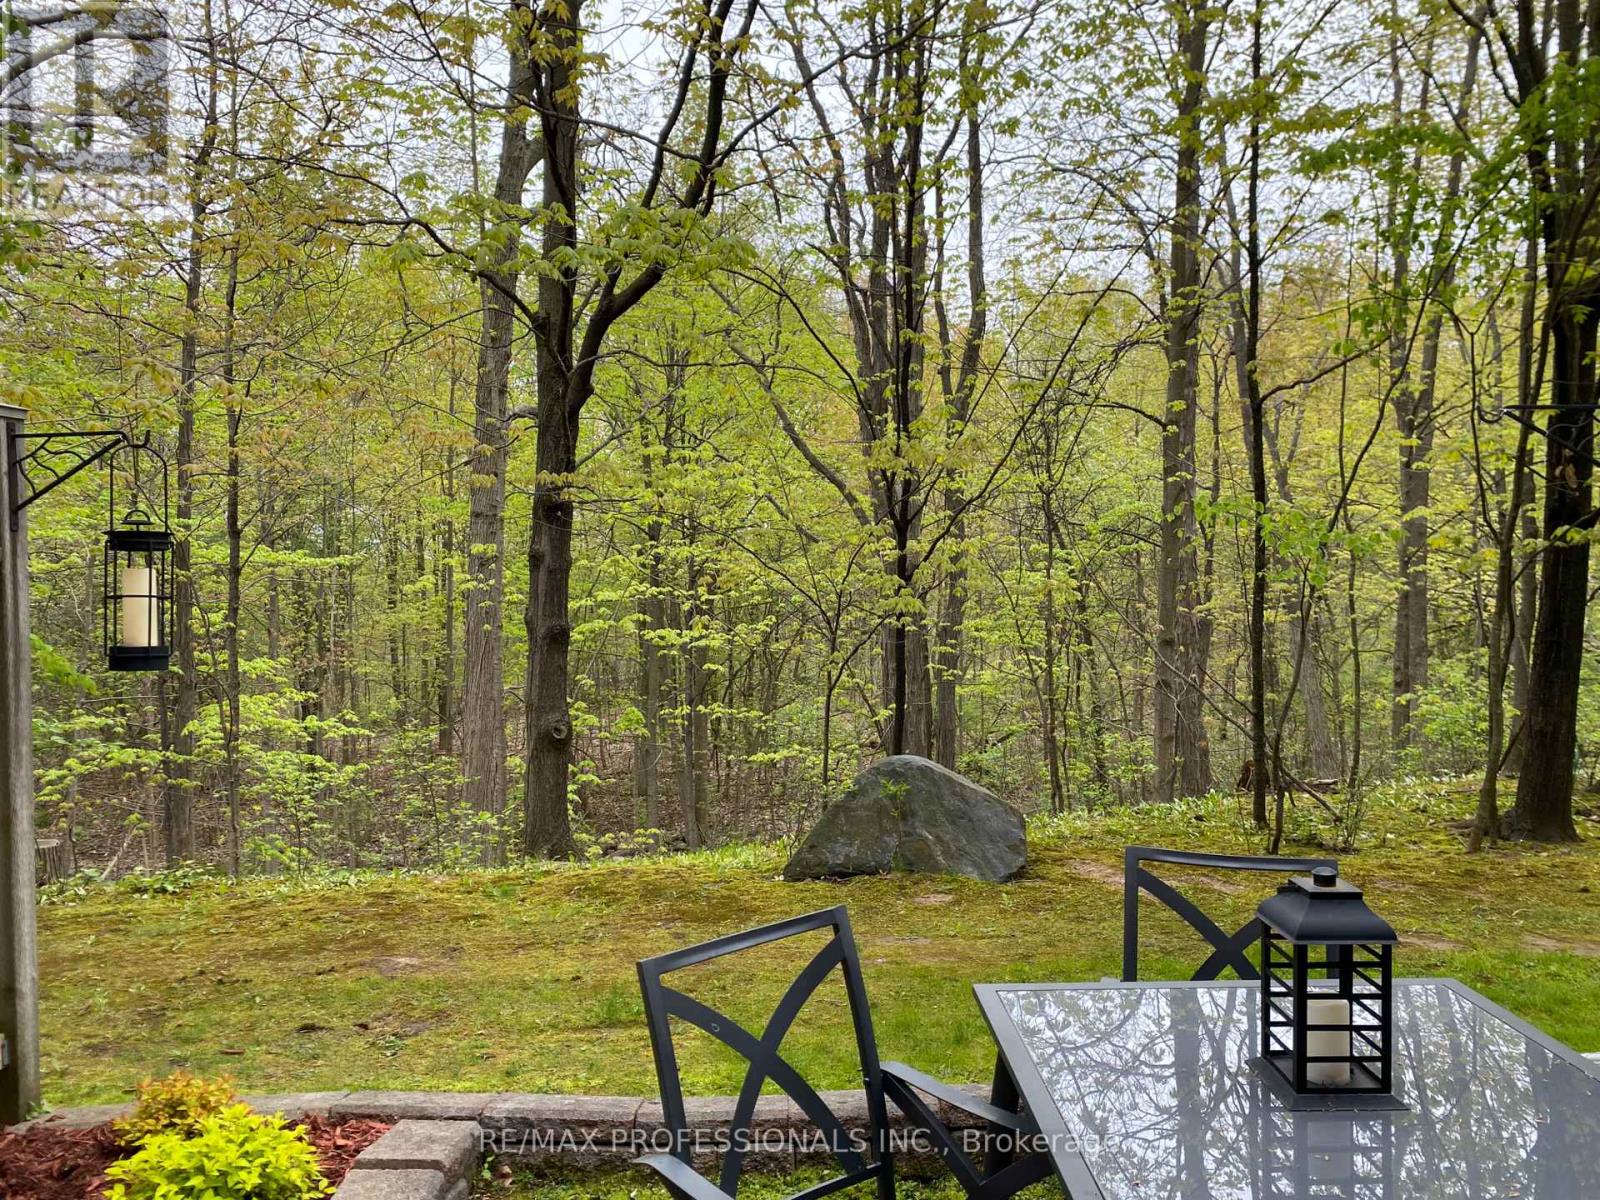
Welcome To Tuck's Forest Townhomes! Rarely Offered Ravine-Backed Unit With Breathtaking Views, Incredible PrivacyAnd No Rear Neighbours In One Of The Most Desirable Locations In The Complex. Enjoy Morning Coffee On Your Private Balcony Overlooking Mature Greenspace Or Relax On The Lower Patio Surrounded By Nature - A Setting Few Units In The Complex Can Offer. The Open Concept Main Level Features Kitchen And Living Room With Gas Fireplace And Walk-Out ToThe Ravine-View Balcony, Perfect For Entertaining Or Relaxing At Home. This 2 Bedroom Townhome Features Vaulted Ceilings In Both Bedrooms. Bright Lower Level Includes Garage Entry, Walk-Out To Patio And A Full 3-Piece Bathroom, While Many Units Only Offer A Powder Room. Brand New Furnace & Central Air Conditioner (2026, $9,000) - A Major Mechanical Upgrade Providing Peace Of Mind And Energy Efficiency For Years To Come. Kitec Plumbing Fully Replaced InMay 2024 ($11,978) - Eliminating The Risk Of Costly Plumbing Failures That Many Other Units In The Complex May Still Face. Updates Include New Fridge (2025), New Garage Door (2025), Washer/Dryer Approx. 5 Years, Roof And Driveway Updated Within Past 4 Years. Maintenance Fees Include Snow Removal, Leaf Blowing, Window Cleaning And More. Excellent Burlington Location With Quick Access To The QEW, 403, 407, GO Station, Great Schools, Parks, Trails, Shopping And Restaurants. (id:60365)
12136 6 Line
Halton Hills, Ontario
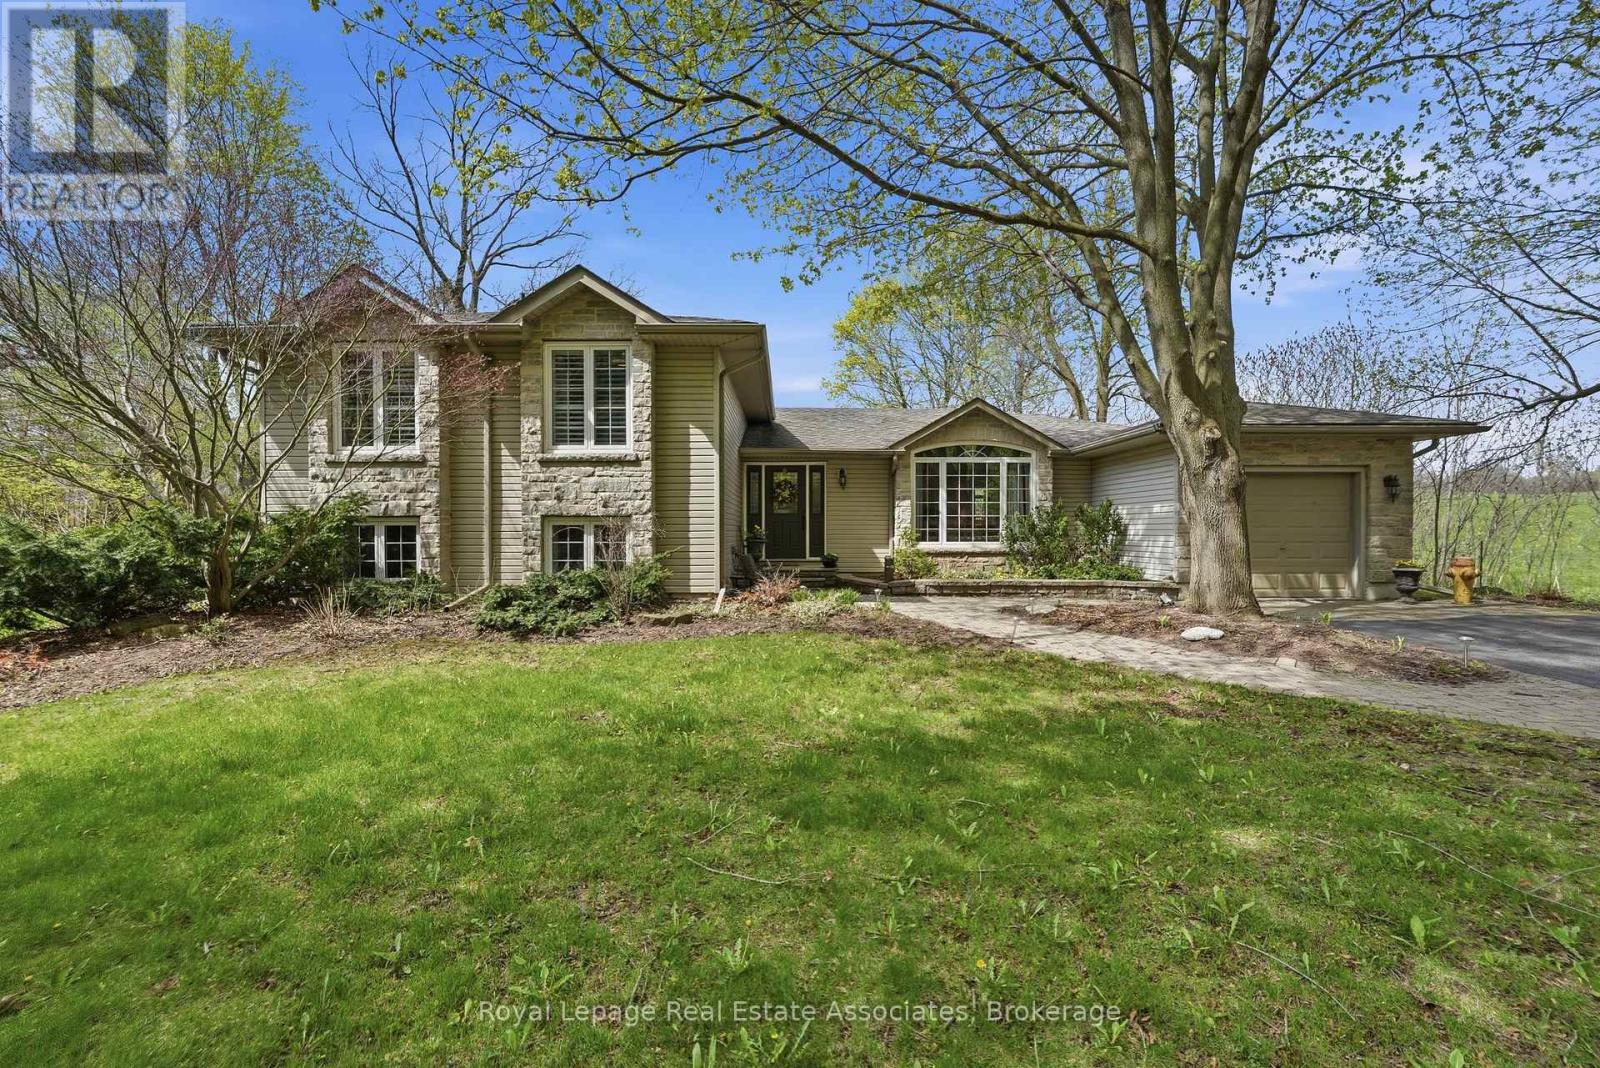
Welcome to this beautifully maintained detached home tucked away on a stunning private lot in the peaceful community of Limehouse, where scenic surroundings and timeless charm create the perfect country retreat. Surrounded by mature trees and lush greenery, this residence offers an ideal balance of privacy, comfort, and everyday convenience. Inside, the thoughtfully designed layout features spacious principal rooms, newer hardwood flooring throughout the main level and bedrooms, and inviting living spaces filled with natural light. The impressive living room is highlighted by soaring vaulted ceilings, large windows, and a cozy fireplace, creating a warm and welcoming atmosphere for relaxing or entertaining. The open-concept kitchen and breakfast area offer ample cabinetry, generous prep space, and a seamless flow into the heart of the home. A convenient main floor 2-piece bathroom and laundry area with dog washing station adds everyday functionality. Upstairs, the spacious primary suite features a walk-in closet and private 4-piece ensuite, while two additional bedrooms and a second 4-piece bath provide comfortable accommodations for family and guests. The fully finished basement extends the living space with a large recreation room, an office area, a utility room, and additional storage. Step outside to your own backyard escape, featuring beautifully landscaped grounds, a tranquil man-made pond, a gazebo, a deck, and multiple outdoor spaces designed for entertaining or peaceful enjoyment. Additional highlights include no neighbours on three sides, an attached garage, double-wide private driveway with parking for five vehicles, and multiple fireplaces throughout. Ideally located close to the Bruce Trail, Limehouse Public School, Highway 7, parks, and conservation lands, this exceptional property offers refined rural living with convenient access to nearby amenities and commuter routes. (id:60365)
Lower Level - 3147 Mayfield Road
Brampton, Ontario
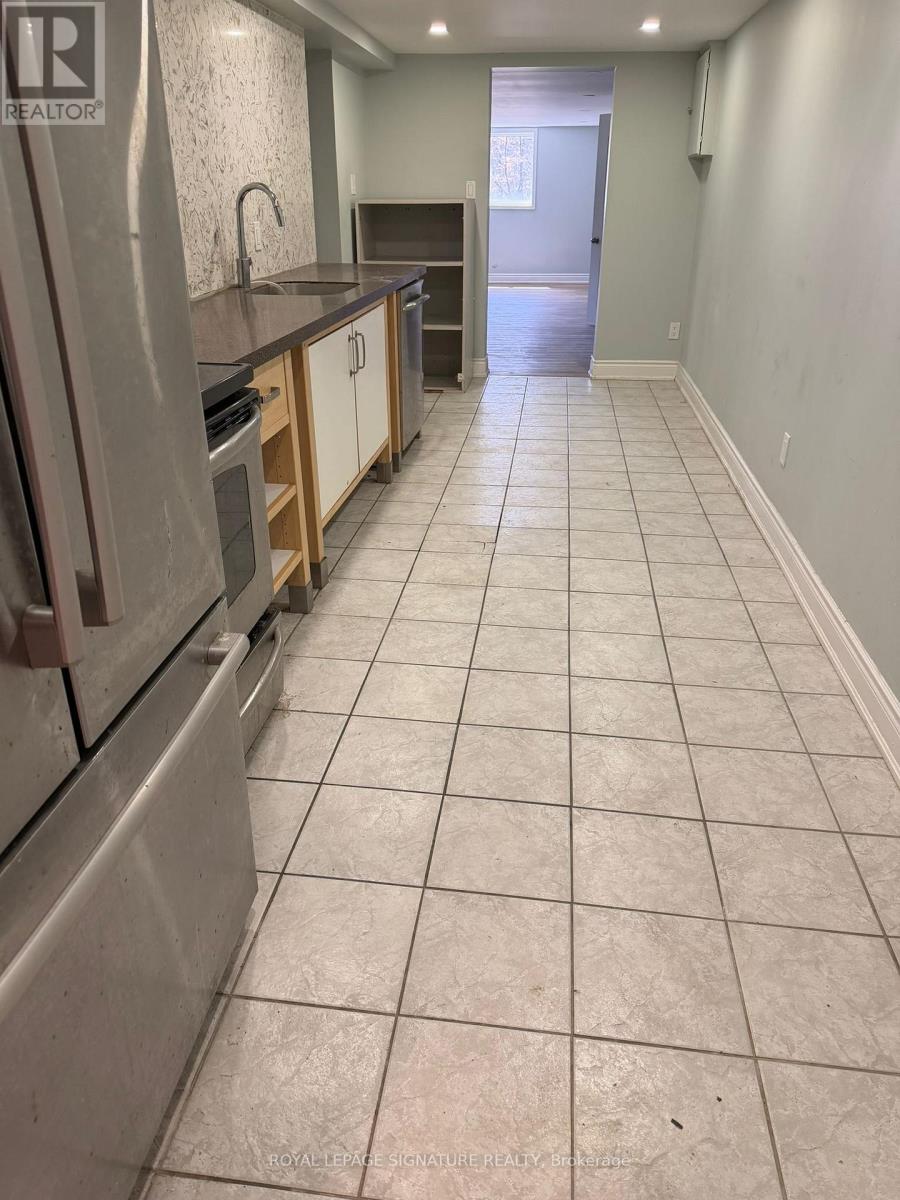
Brand New Legal Separate Entrance Basement Apartment Available For Lease On Mayfield Road! Ideally located close to Highway 410, Caledon, and Georgetown, this bright and spacious 2-bedroom, 2-bathroom unit offers comfortable living in a peaceful setting. Situated on a beautiful half-acre lot with a ravine along the west side of the property, this home offers both privacy and natural surroundings rarely found in basement rentals.Featuring large windows throughout, the space is filled with natural light and offers a welcoming, open feel. The functional layout includes generously sized bedrooms, two full bathrooms, and a private laundry area for added convenience. Enjoy modern finishes, ample living space, and the comfort of a newly built legal basement apartment designed for everyday living.Includes 2 parking spaces and easy access to major commuter routes, shopping, schools, and nearby amenities. A fantastic opportunity to lease a bright, modern, and well-located home. (id:60365)
A0716 - 125 Bronte Road
Oakville, Ontario
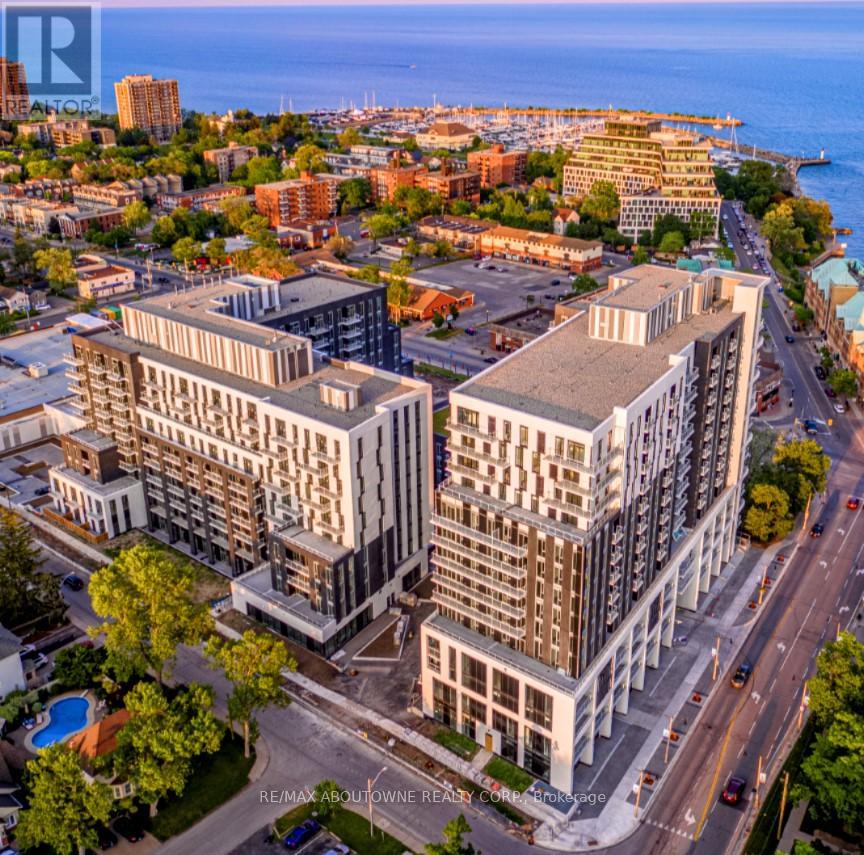
**BONUS 1 MONTH FREE** This unit "THE BOAT" offers two bedrooms, two full baths and a balcony. The open concept layout ensures maximum functionality of the 986SqFt floor plan and includes an additional 152sqft Balcony ! This suite features modern finishes which includes wide Plank flooring thru-out, stainless steel appliances, elegant breakfast bar, stunning counter tops, floor to ceiling windows and much more. State of the art amenities include; gym, guest suites, indoor pool, sauna, pet spa, party room, electric vehicle charging stalls, 24/7 HR concierge and a roof top terrace for your outdoor enjoyment. Located Steps from great restaurants, boutique shops, harbour on Lake Ontario, picturesque waterfront parks/trails and a beautiful marina to moor your boat! Pet Friendly Building *AVAIL JULY 15 ** 24 HR NOTICE TO VIEW PLS. (id:60365)
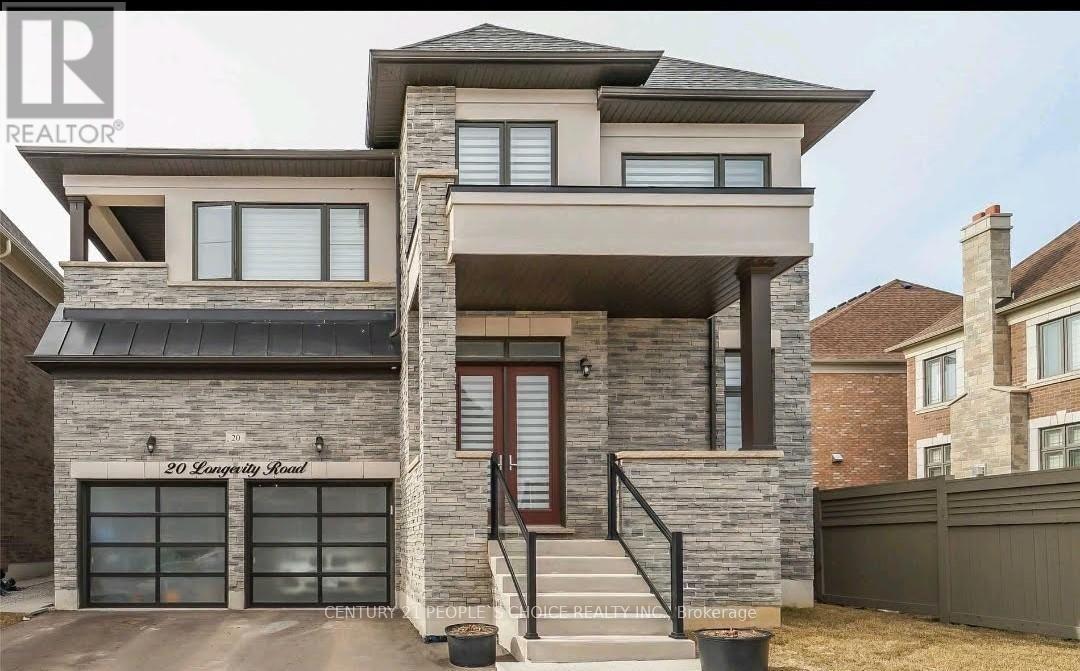
Upper - 20 Longevity Road
Brampton, Ontario
Spacious & Bright With Open Concept Layout. This 5 Bedroom 5 Bath Home Has Hardwood Floors, Stainless Steel Appliances, Fireplace, Office, , 2 Car Garage Plus 2 Parking Driveway. Tenant will pay 80% of Utilities. (id:60365)
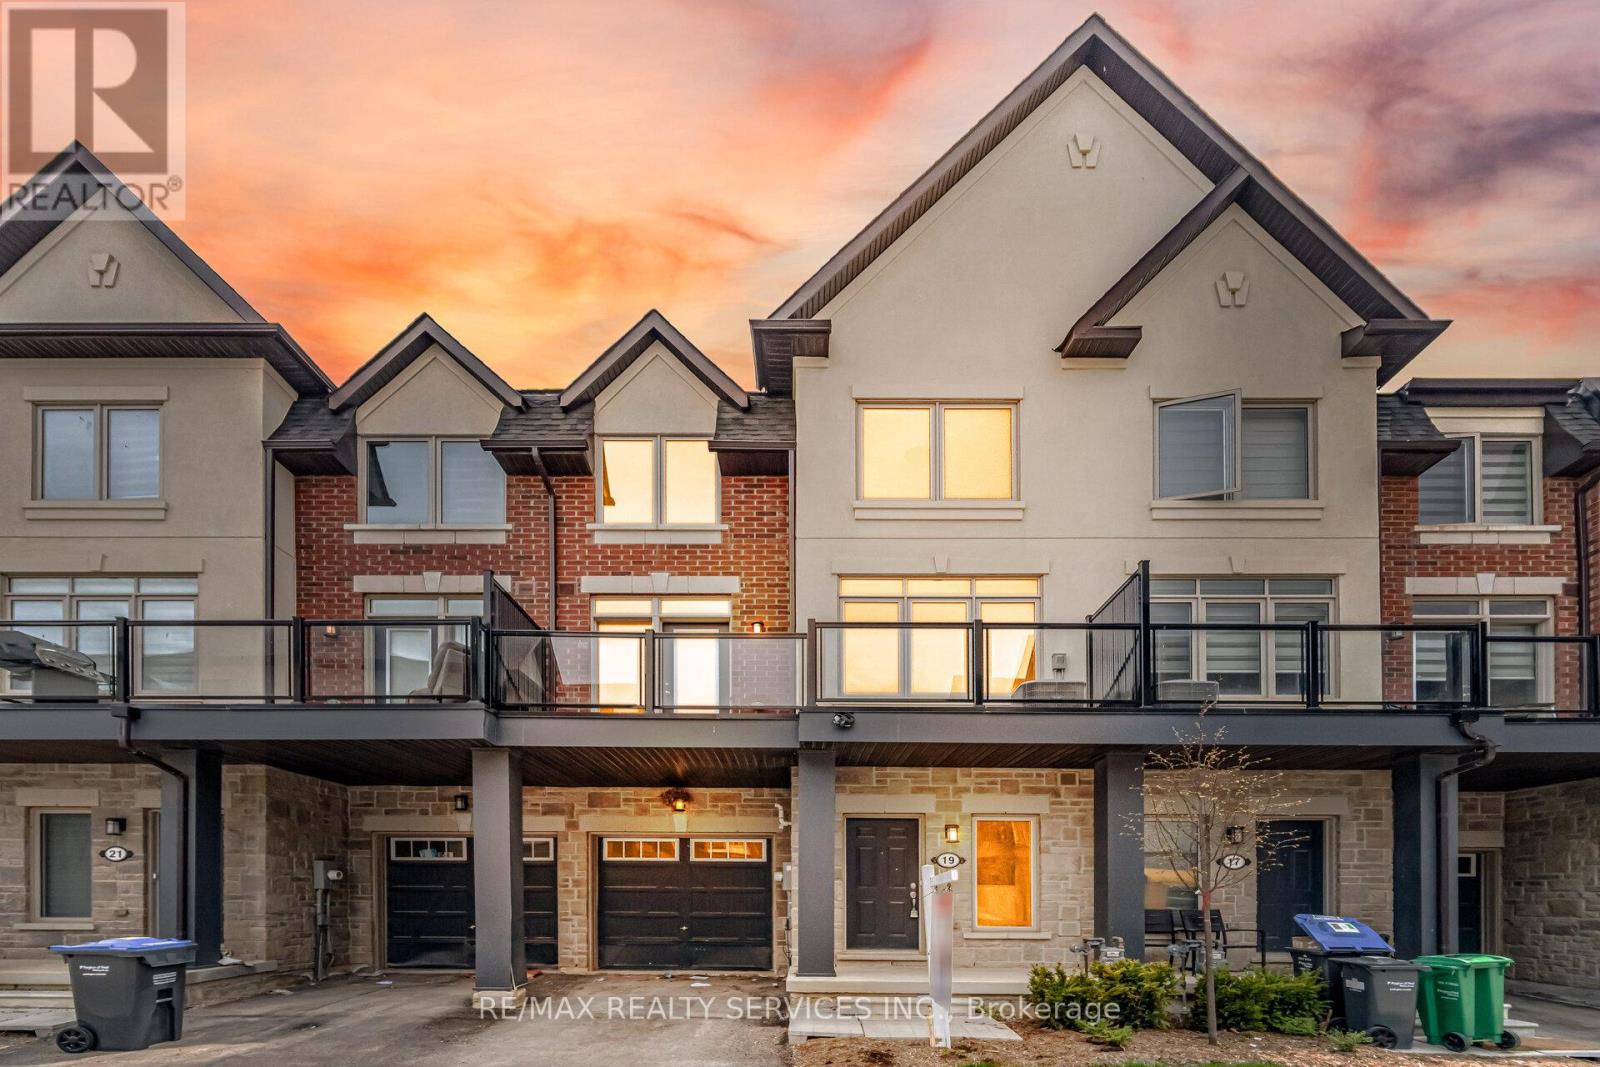
19 Tiveron Avenue
Caledon, Ontario
Walking Distance To Pond! Executive Brick & Stone Elevation 3-Bedroom, 3-Washroom Townhouse In Prestigious Southfields Village, Caledon. Features 2 Full Washrooms On The Upper Level, A Spacious Family-Size Kitchen, And Walk-Out To Deck From The Living Area. Generous Primary Bedroom With Ensuite And Large Closet. Main-Floor Laundry. Conveniently Located Within Walking Distance To Schools, Trails, Parks, Community Centre, And Steps To Etobicoke Creek. Few Steps To Bus Stop! Sun-Filled Home! Located Near Top-Rated Southfields Schools!! (id:60365)
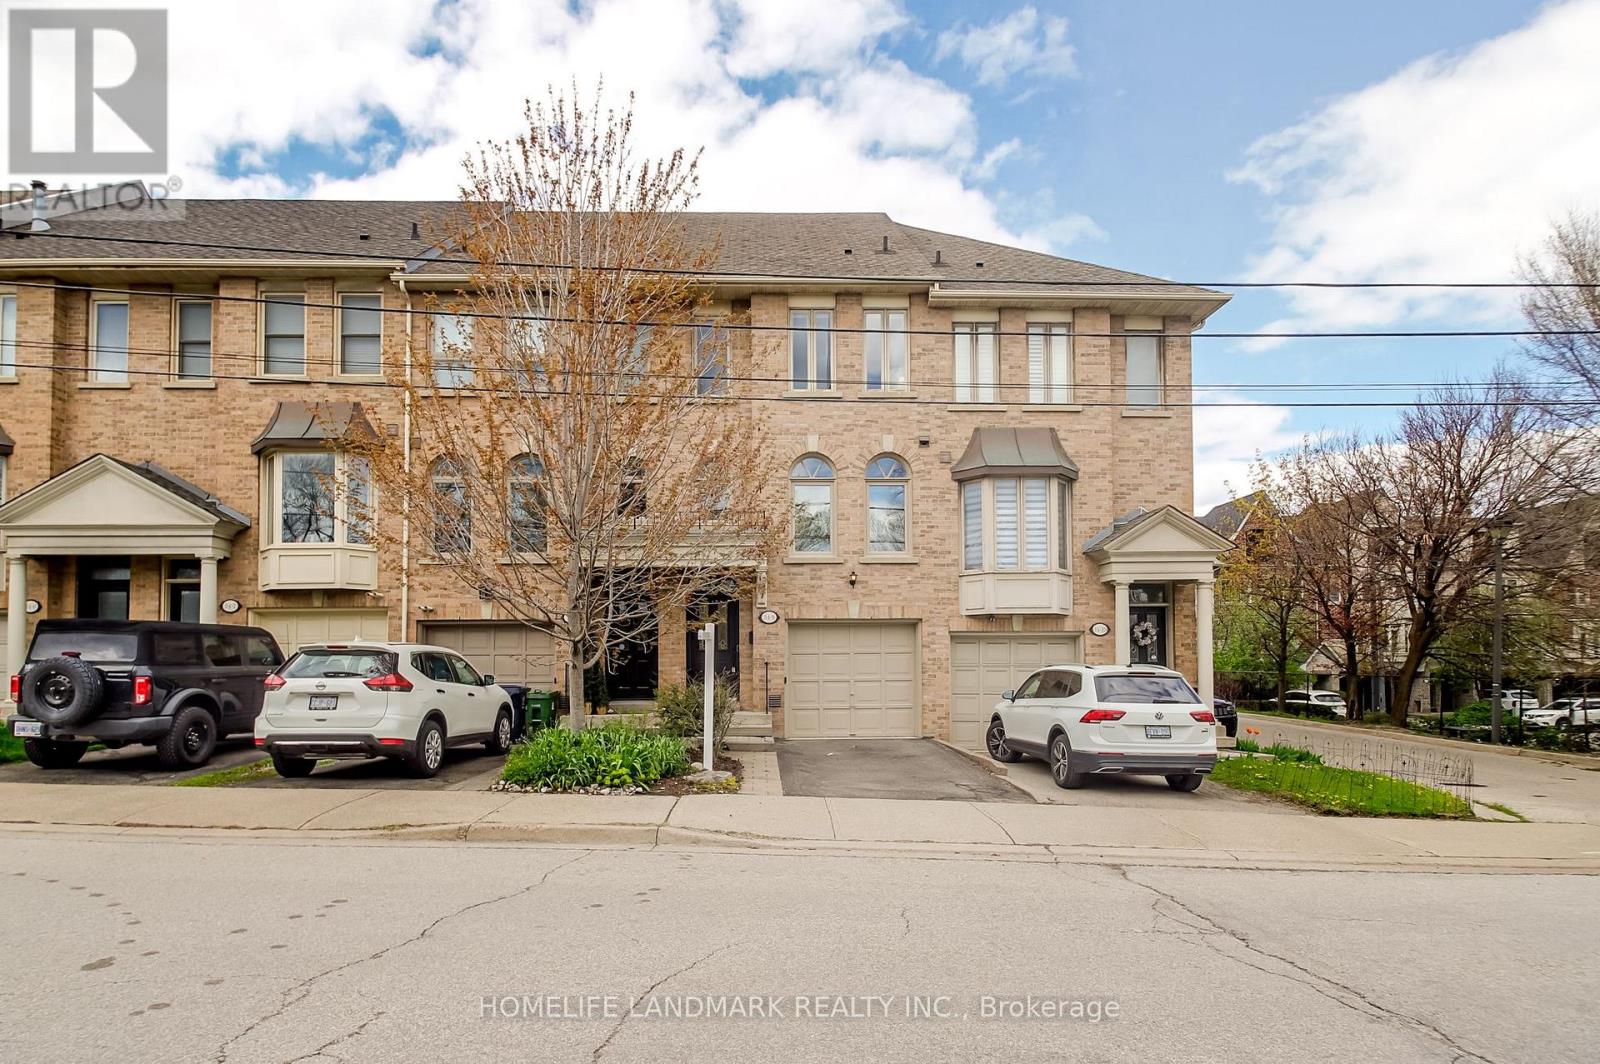
9 - 34 Mendota Road
Toronto, Ontario
Stunning Executive Freehold Townhome In The Highly Coveted Stonegate Neighborhood, Offering A Refined Blend Of Space, Quality, And Thoughtful Upgrades. This Bright, Open-Concept 3+1 Bedroom, 2 Bath Home Features Elegant Finishes Throughout The Living And Dining Areas, Along With A Walk-Out To A Private Backyard Patio With Recently Installed Wooden Fencing (2025). The Modern Kitchen Showcases Designer Tile, Granite Countertops, And Stainless Steel Appliances. Custom Cabinetry, Hardwood Flooring, Gas Fireplace, Large Windows, And Expansive 9' High Ceilings w Potlights Come Together To Create A Sophisticated And Airy Living Space. Truly Freehold With No Management Fees! The Upper Level Features Three Bedrooms And A Luxurious Five-Piece Bathroom With A Double-Sink Vanity. The Sun-Filled Primary Bedroom Boasts Large South-Facing Windows And Sizable Closet. Both The Second And Third Bedrooms Feature Impressive 10' High Ceilings And Custom Cabinets. This Fully Move-In-Ready Home Includes A Renovated And Versatile Lower Level, Ideal For A Family Room, In-Law Suite, Or Guest Bedroom, Complete With An Ensuite Bathroom And Walk-Out To A Private Patio. Also with Laundry Facilities And Direct Interior Access To A Spacious Garage Offering Ample Storage. Ideally Located Close To Major Highways QEW, Gardiner, And Highway 427, This Exceptional Home Is Just Minutes From Parks, Schools, The TTC, Mimico GO Train Walkable, Supermarkets, Restaurants, Costco, Sherway Gardens, Humber Bay Shores, The Lake, Grand Avenue Park, And Much More! (id:60365)
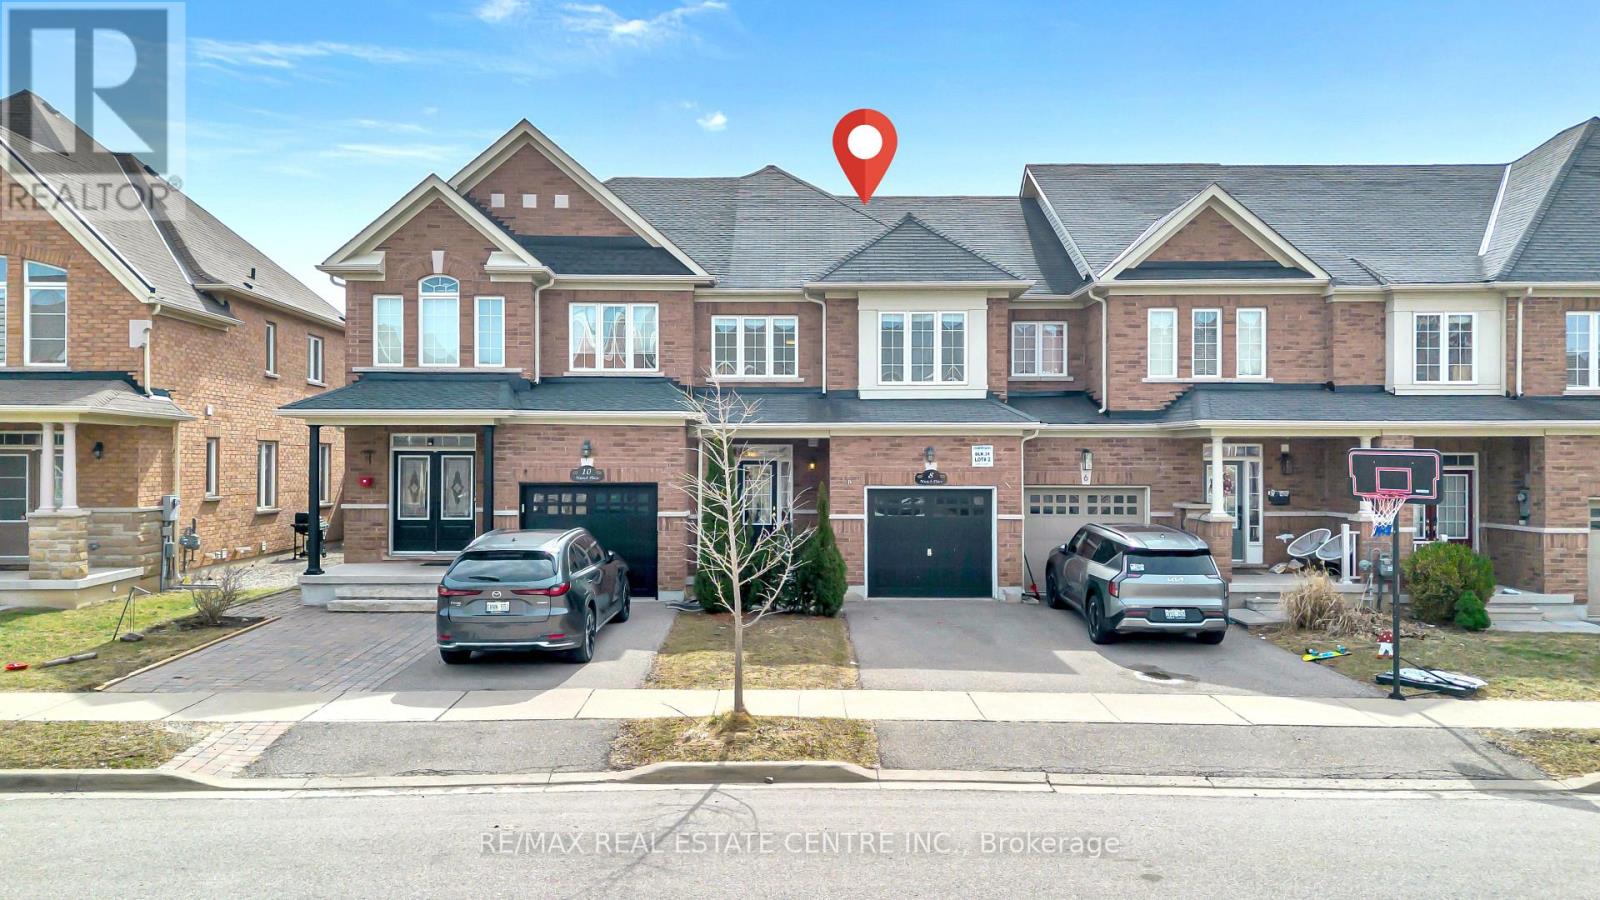
8 Munch Place
Milton, Ontario
STUNNING DREAM HOME! 4 Bedrooms, 4 Bathrooms Upgraded & Open Concept Town-House In The Heart Of Milton. Approx 2200 Sq. Ft Of Living Space (Floor Plans Attached) With Rec Room & 3-Pc Bath In The Basement + The Cold Cellar, Freshly Painted, Beautifully Upgraded Kitchen With Quartz Top and Back Splash, Pantry And S/S Appliances, Hardwood Throughout! Main Floor With 9' Ceiling, Oak Staircase, Gas Fireplace, Second Floor Laundry, Walking Distance From Milton Hospital & No Side. The Drive way could be extended for additional Car Parking! (id:60365)

© 2026 Proptech Realty Inc., Brokerage.