
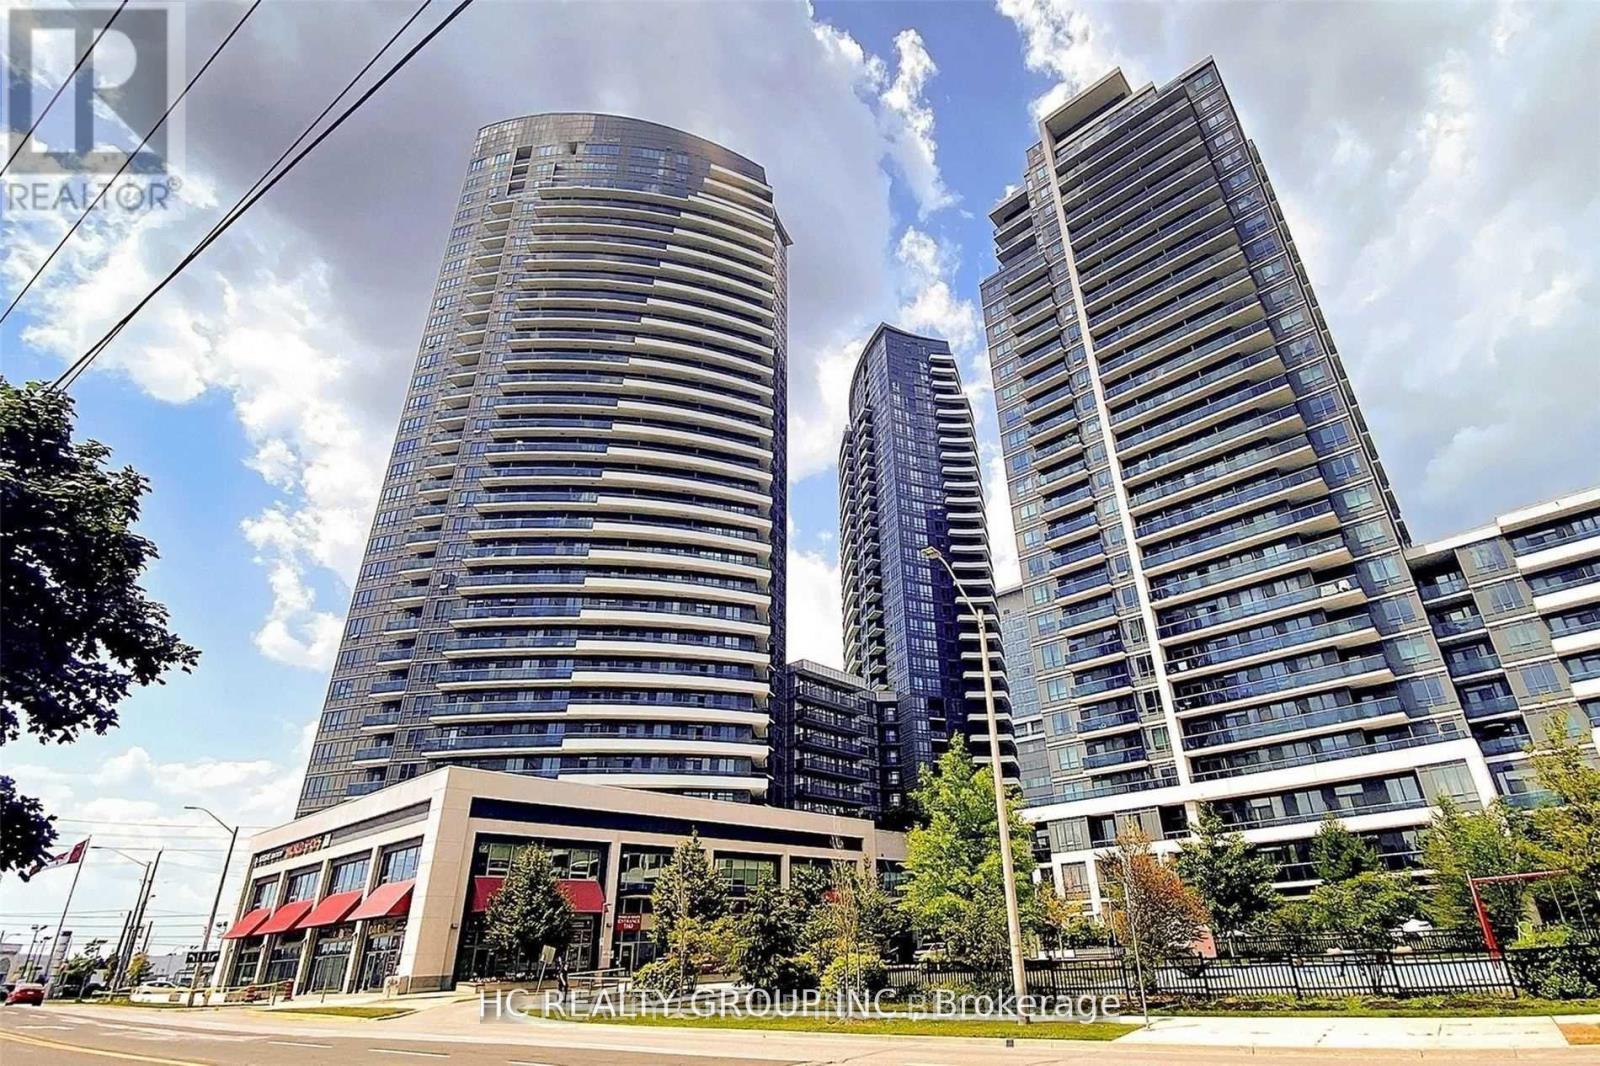
2305 - 7171 Yonge Street
Markham, Ontario
Luxury 9' Ceiling, 595 Sq.Ft One Bedroom Suite. Open Concept, Modern Kitchen, Stainless Steels Appliances. Direct Access To Super Market, Shopping Mall (Including Numerous Shops!!! ), Great Place To Live And Entertain. (id:60365)
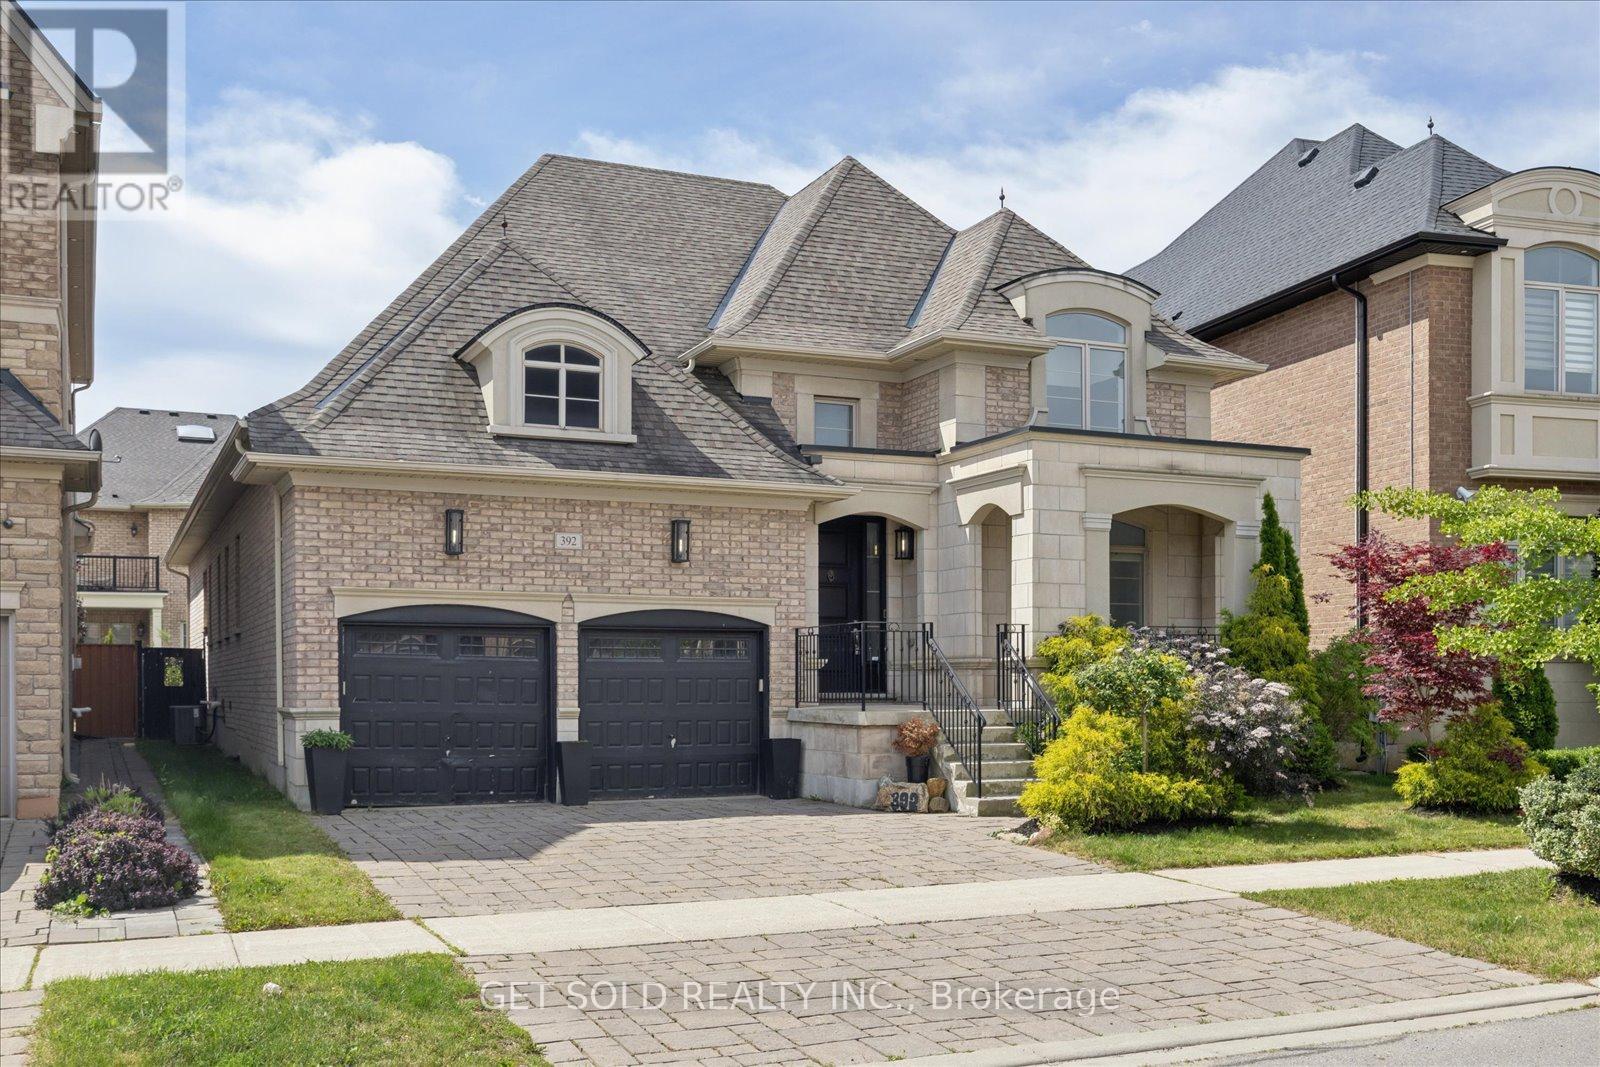
392 Woodgate Pines Drive
Vaughan, Ontario
Luxury Bungalow living in prestigious Kleinburg. Welcome to 392 Woodgate Pines Drive, an exceptional distinguished bungalow offering over 2,300 sq. ft. of elegant living space, thoughtfully designed for both everyday comfort and refined entertaining. Situated in one of Kleinburg's most sought-after communities, this beautifully appointed residence showcases cathedral ceilings, rich hardwood flooring, and timeless finishes throughout. Freshly painted from top to bottom in a crisp, modern palette, the home offers a bright, move-in-ready interior that perfectly complements its sophisticated design. At the heart of the home is a stunning chef-inspired kitchen featuring granite countertops, top-of-the-line stainless steel appliances, abundant cabinetry, practical servery, and an oversized island, seamlessly overlooking the spacious living area. The primary suite serves as a private retreat with a spa-inspired 5-piece ensuite, walk-in closet, and direct access to the backyard porch. Two additional bedrooms and a thoughtfully designed main floor complete the ideal family layout. The fully finished lower level significantly expands the living space with two additional bedrooms, a separate den and an office, a second kitchen with quartz countertops and breakfast bar, a grand recreation area, and a full 4-piece bathroom, perfect for entertaining, extended family, guests, or multi-generational living. Outside, enjoy beautifully landscaped grounds complemented by two brand-new garage doors. Ideally located near top-rated schools, Copper Creek Golf Club, Nashville Conservation Reserve, boutique shopping, fine dining, parks, and major commuter routes, this is a rare opportunity to own a turnkey luxury home in one of Vaughan's most prestigious neighbourhoods.***Brand new garage doors, and washer & dryer are being installed.*** (id:60365)
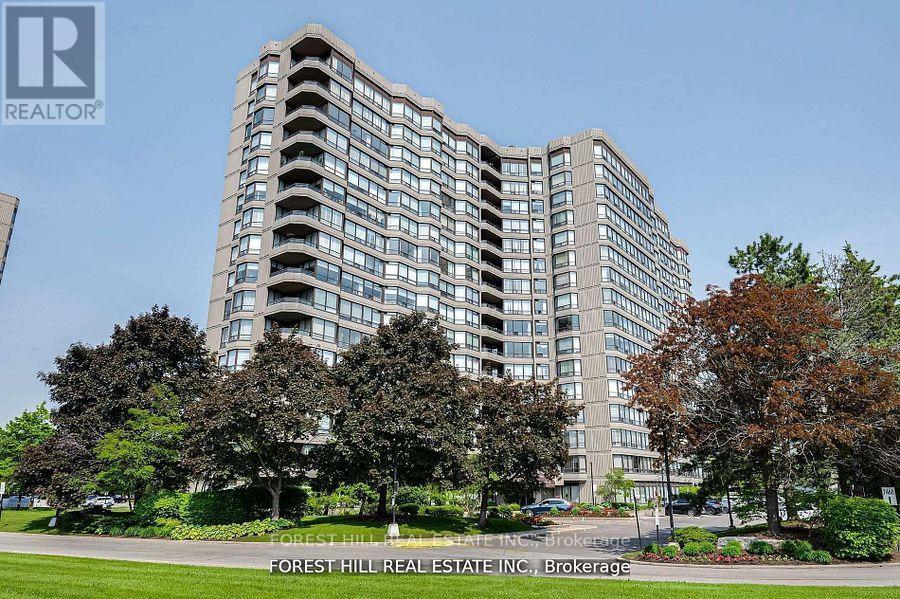
308 - 7440 Bathurst Street
Vaughan, Ontario
Opportunity Awaits at 7440 Bathurst St #308 Spacious and full of potential, this 2-bedroom, 2-bath condo in the heart of Thornhill offers a smart layout and incredible value. With east-facing exposure, the unit is bright and airy a blank canvas ready for your vision. Offering both parking and a locker, this vacant unit is perfect for those looking to renovate and create their ideal space. The building is packed with resort-style amenities including an outdoor pool, squash and tennis courts, a card room, party room, and sauna everything you need for comfort and convenience. Steps to Promenade Mall, transit, parks, and great schools. A rare chance to get into a two-bedroom in this prime location at an unbeatable entry point. (id:60365)
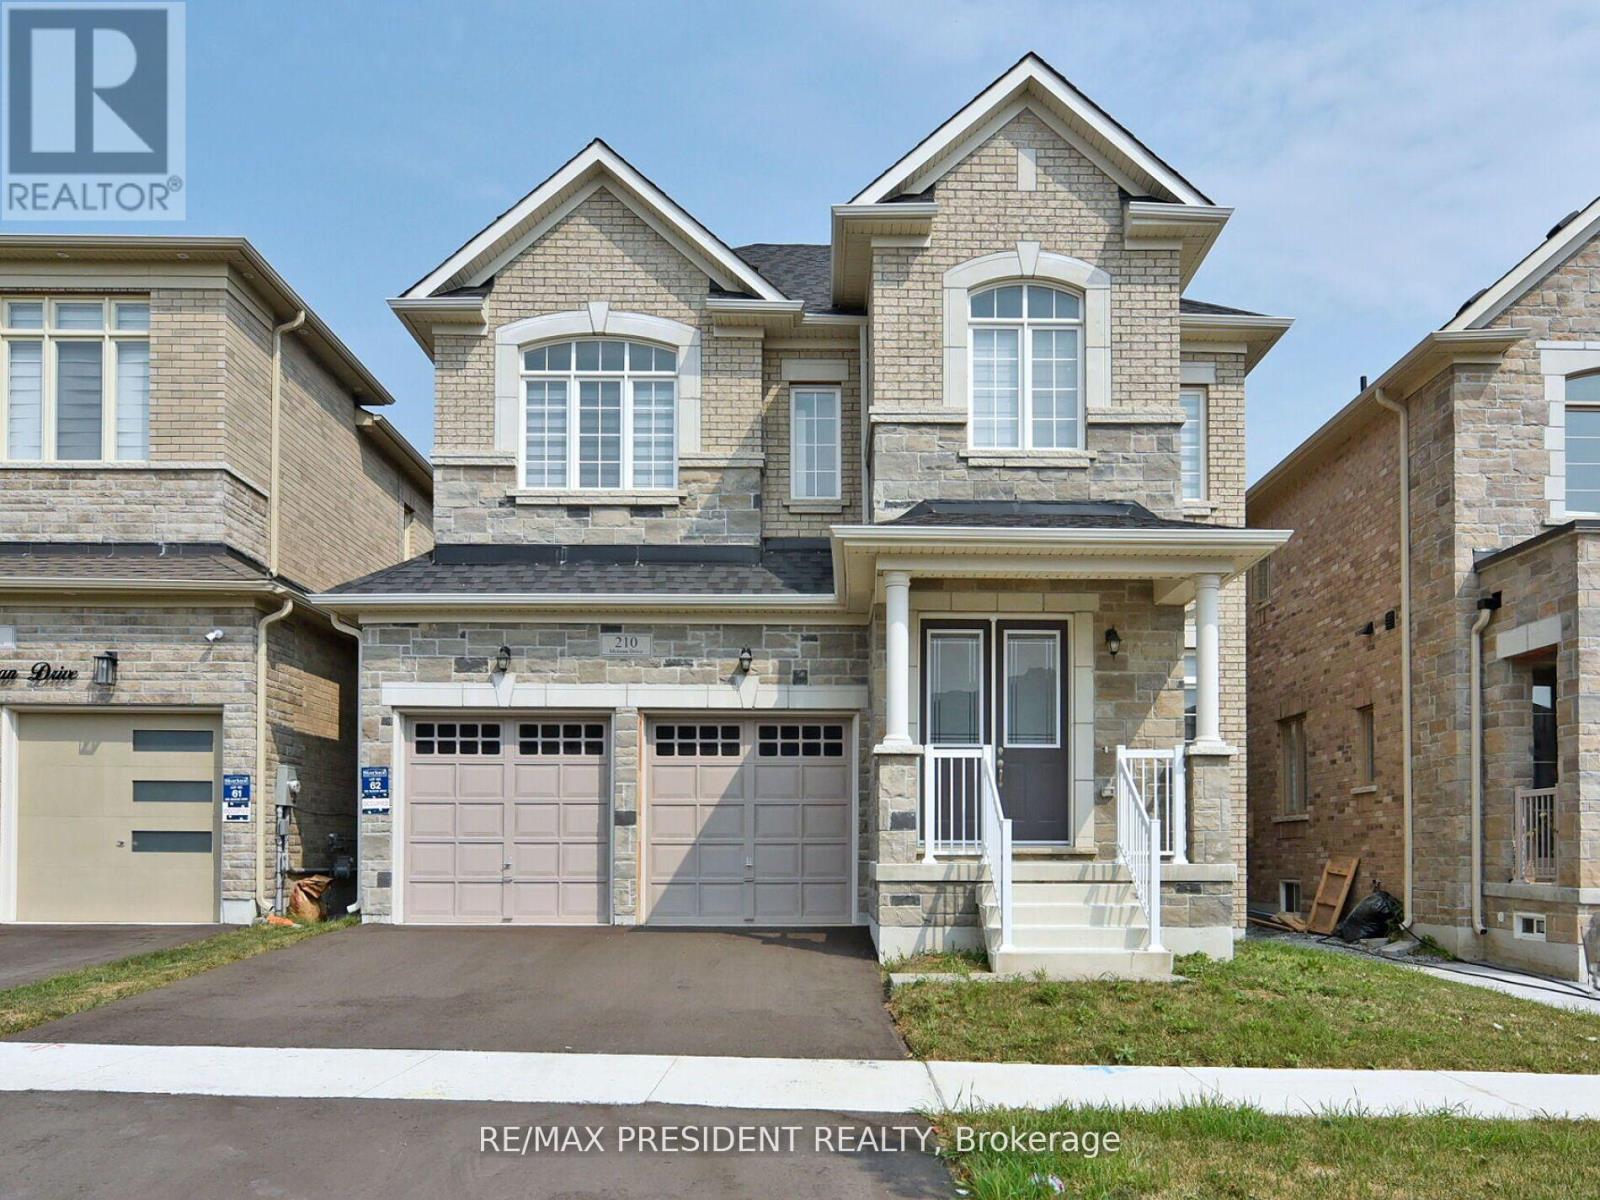
210 Mckean Drive
Whitchurch-Stouffville, Ontario
**Welcome to 210 McKean Dr.** This charming home is move-in ready and awaiting your personal touch. With over $100k in luxurious upgrades, this spacious property offers 5 bedrooms, 5 bathrooms, 8 feet upgraded door on main floor, including stained hardwood flooring, oak stairs, an upgraded kitchen with built-in Bosch appliances Gas Stove. The main floor features office with box 10+ feet ceiling, 24x24 quartz tiles a large living and dining area, and a cozy family room with a fireplace. The gourmet Smooth ceiling 2 tone Kitchen with quartz countertops and quartz backsplash is complete with a breakfast area and direct access to the backyard. Upstairs, you'll find an abundance of natural light that floods the elegant master bedroom, which boasts a 5-piece ensuite and his-and-her walk-in closets. Two additional bedrooms each have their own ensuite, while the other two share a convenient Jack-and-Jill bathroom. The second floor also includes a spacious laundry room. This beautiful two-story home is ideally situated within walking distance to Stouffville GO Station, hiking trails, golf courses, schools, parks, bus stops, grocery stores, and a recreation center. Don't miss out on this exceptional opportunity schedule your showing today! (id:60365)
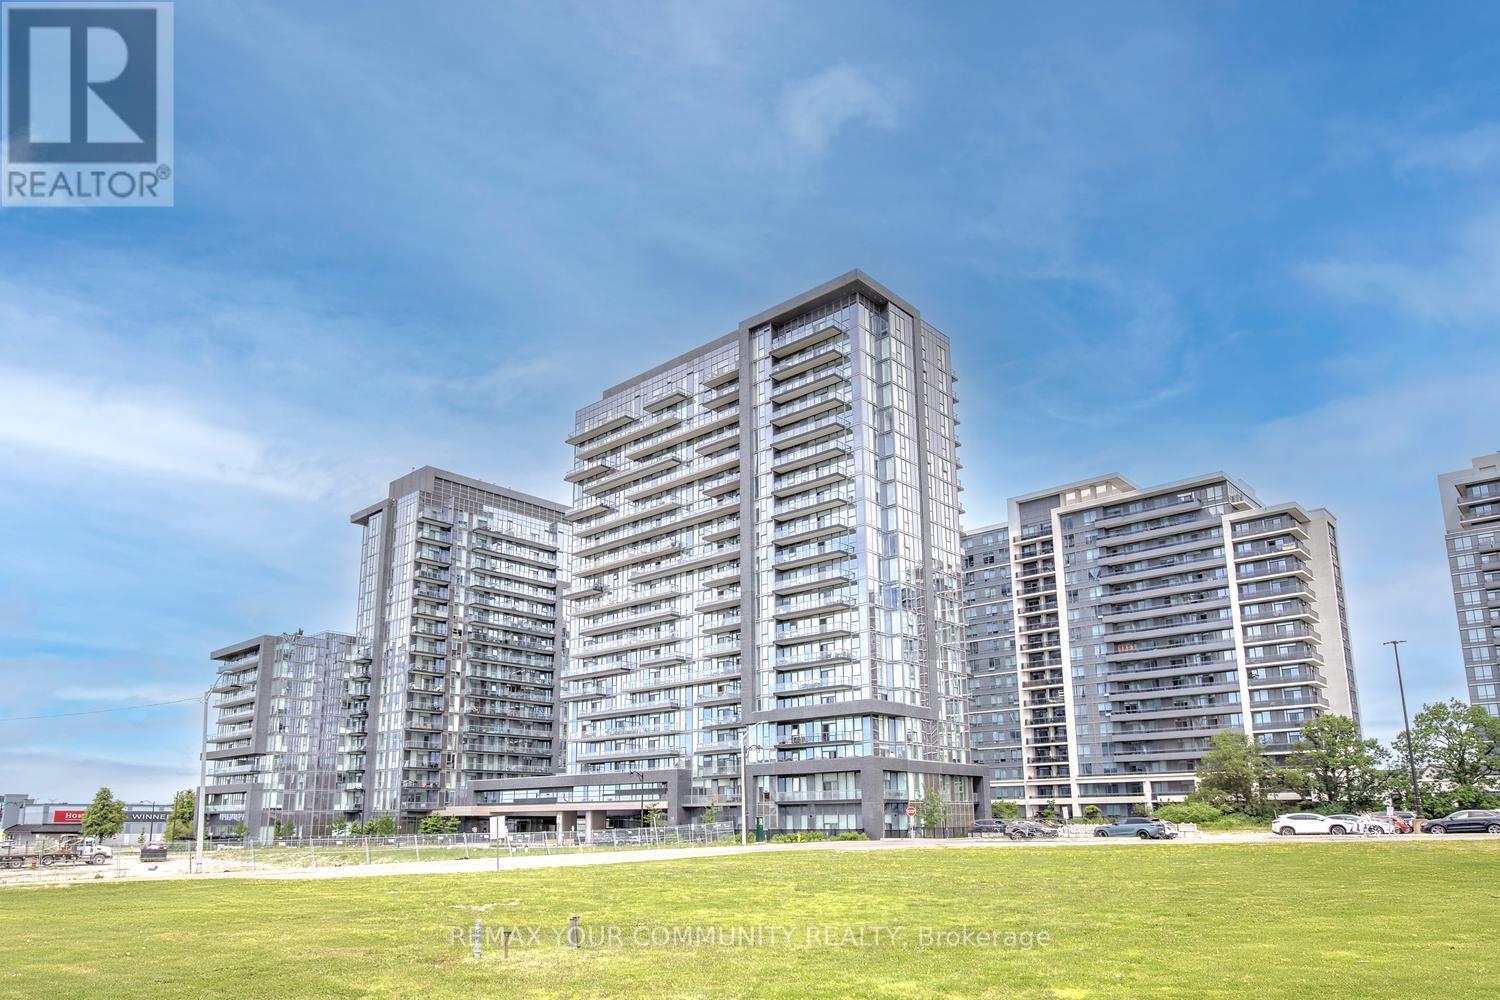
406 - 20 Gatineau Drive
Vaughan, Ontario
Resort-Style Living with Infinity Pool & Hot Tub in Vaughan's D'or Condos. D'or Condominiums delivers a rare lifestyle defined by luxury amenities, including an infinity-edge indoor pool and infinity hot tub, complemented by a full suite of modern facilities designed for comfort, wellness, and everyday convenience. Step into spacious and modern living at this 2-bedroom and 2-bathroom suite at D'or Condominiums. This beautifully designed unit offers exceptional versatility - ideal for downsizers seeking ease and comfort, and first-time buyers looking for a well-timed entry into a vibrant Vaughan community without sacrificing space or quality. A highly sought-after split-bedroom layout and 868 sq ft of intelligently designed living space create a bright, open atmosphere, enhanced by floor-to-ceiling windows, upgraded porcelain tiles and faucets, 9 ft smooth ceilings & south-facing natural light. The living area flows seamlessly to a large private balcony, extending your living space outdoors. The contemporary kitchen is equipped with granite countertops, backsplash, stainless steel appliances, and a centre island perfect for casual dining or entertaining. Carpet-free flooring with warm, natural-tone laminate delivers a clean, modern aesthetic throughout. The primary bedroom features a walk-in closet and private 3-piece ensuite with elegant granite finishes & frameless glass-enclosed shower, while both bathrooms are upgraded with coordinated stone countertops, porcelain tiles and upgraded cabinetry for a consistent, refined look. The second bedroom offers exceptional flexibility for guests, a home office, or evolving lifestyle needs. Custom window coverings, including elegant living room drapery, add a polished finishing touch. Includes 1 parking space and 1 large locker. A residence that blends resort-inspired amenities with elevated interior living - offering comfort, simplicity & lasting value in the heart of Vaughan. Walk to shops, restaurants & everyday amenities! (id:60365)
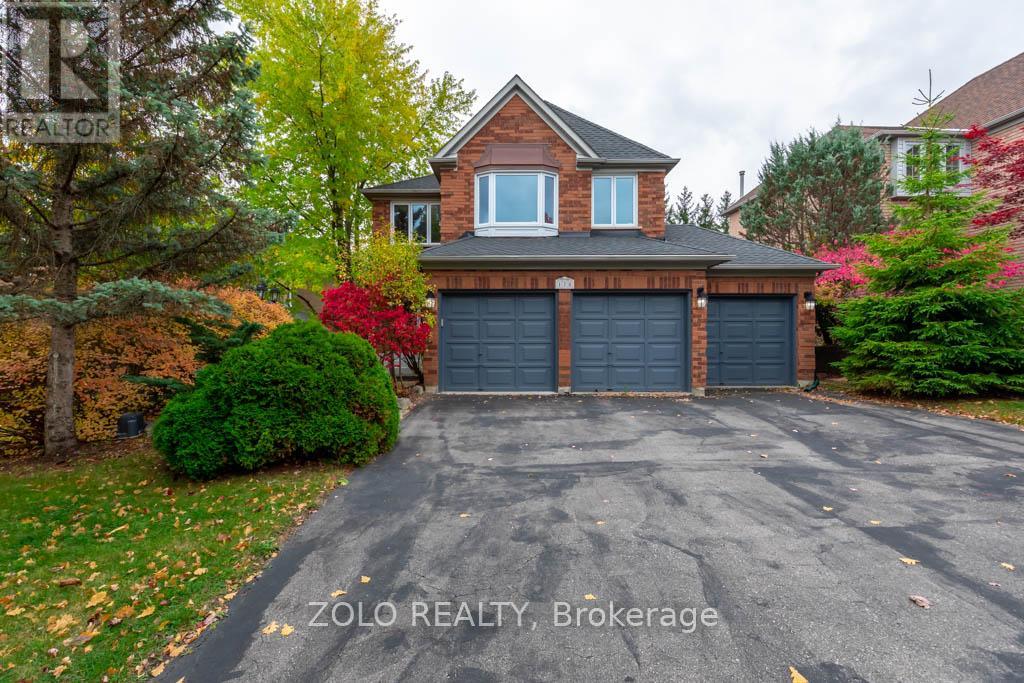
170 Widdifield Avenue
Newmarket, Ontario
Spacious 3-Car Garage Home for Rent - Welcome to your new home! This stunning 3-bedroom, 3-bathroom property offers the perfect blend of comfort, convenience, and luxury. Located in a quiet, family-friendly neighbourhood, this home is ideal for those seeking both space and style.Key Features: Modern kitchen with stainless steel appliances, Large master bedroom with en-suite bath, including a soaking tub and walk-in shower, Large windows overlooking a beautiful deck and greenery, Entry to the 3-car garage, with parking for 6 additional vehicles on the driveway, Brand new A/C, furnace, and dishwasher, Recently updated windows and roof, Massive composite deck, perfect for entertaining, Irrigation system, HRV system, and water softener, Includes all existing appliances and light fixtures. (id:60365)
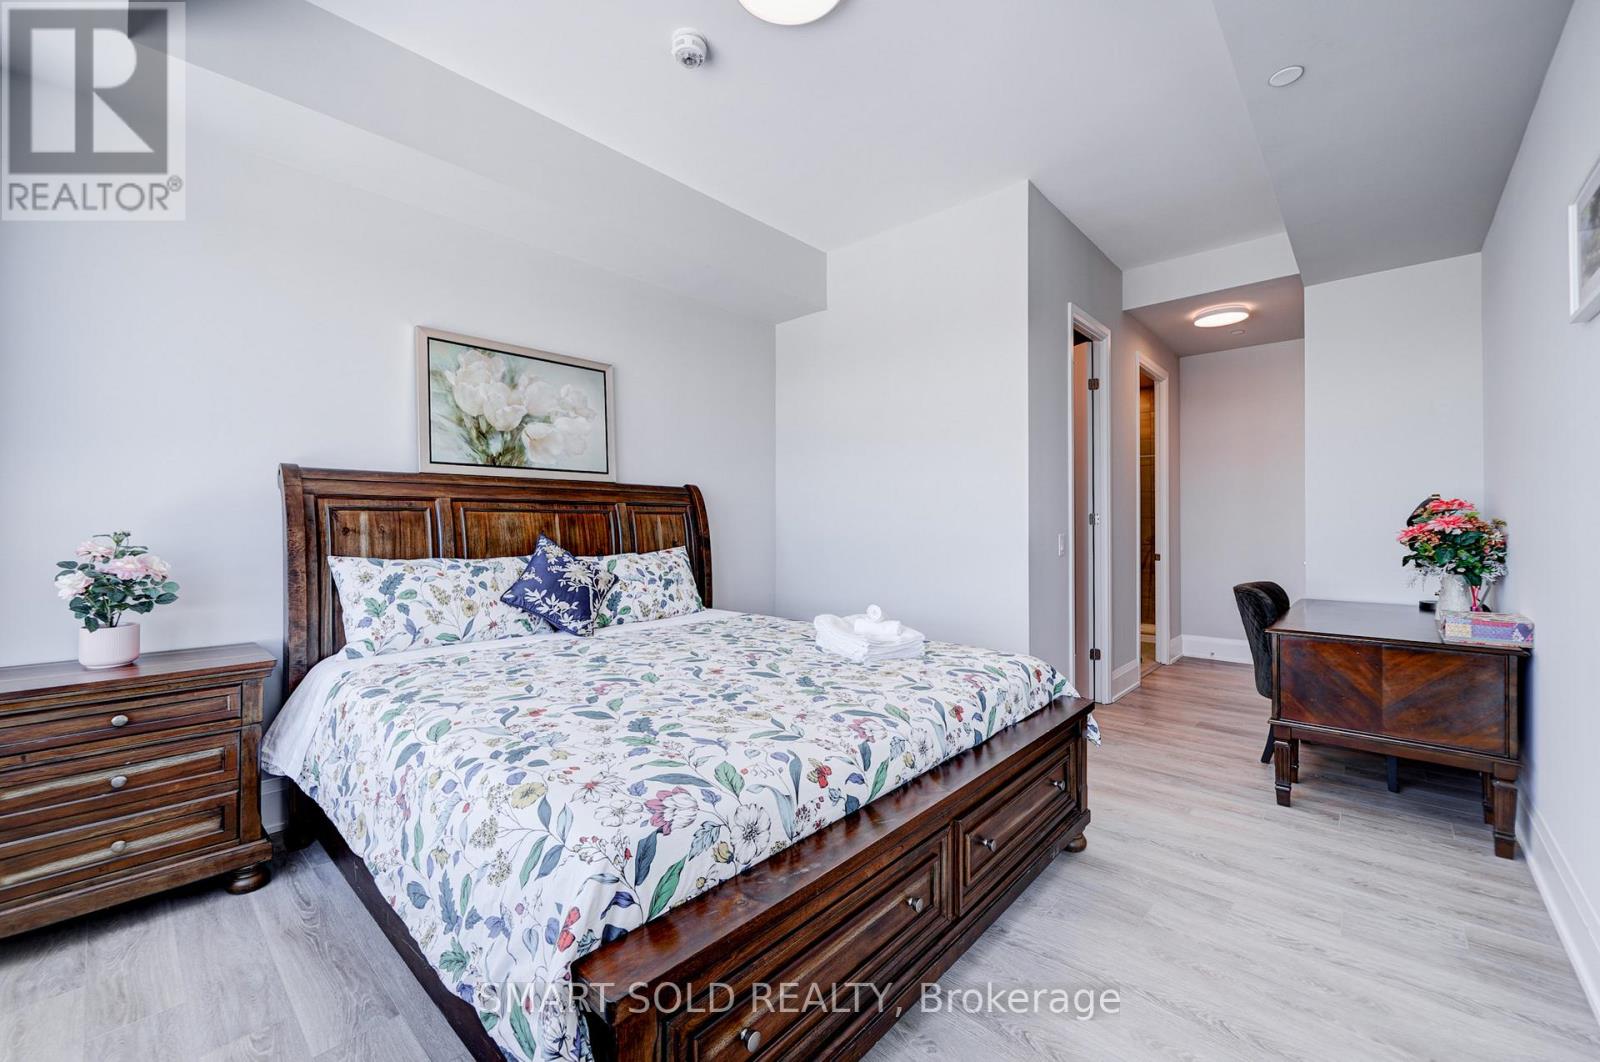
A 3607 - 12 Gandhi Lane
Markham, Ontario
This is not rent a whole unit, this is only rent a master bedroom with attached private bathroom. You will need share kitchen & laundry with other roommates. Spacious, fully furnished Room A in a luxury penthouse available for rent! This private room features 10' ceilings, a large window directly to huge balcony, and your own 3-piece ensuite private bathroom. Rent includes hydro, water, and heat for hassle-free living. Enjoy top-tier amenities like an indoor pool, gym, party room, library, and rooftop patio with BBQ area. Conveniently located steps from the Viva Station and Richmond Hill Centre (GO), with quick access to highways 407 and 404.Surrounded by restaurants, banks, and shops for ultimate convenience. No parking included. Ready for immediate move-in! At least 6 months or more lease term. (id:60365)
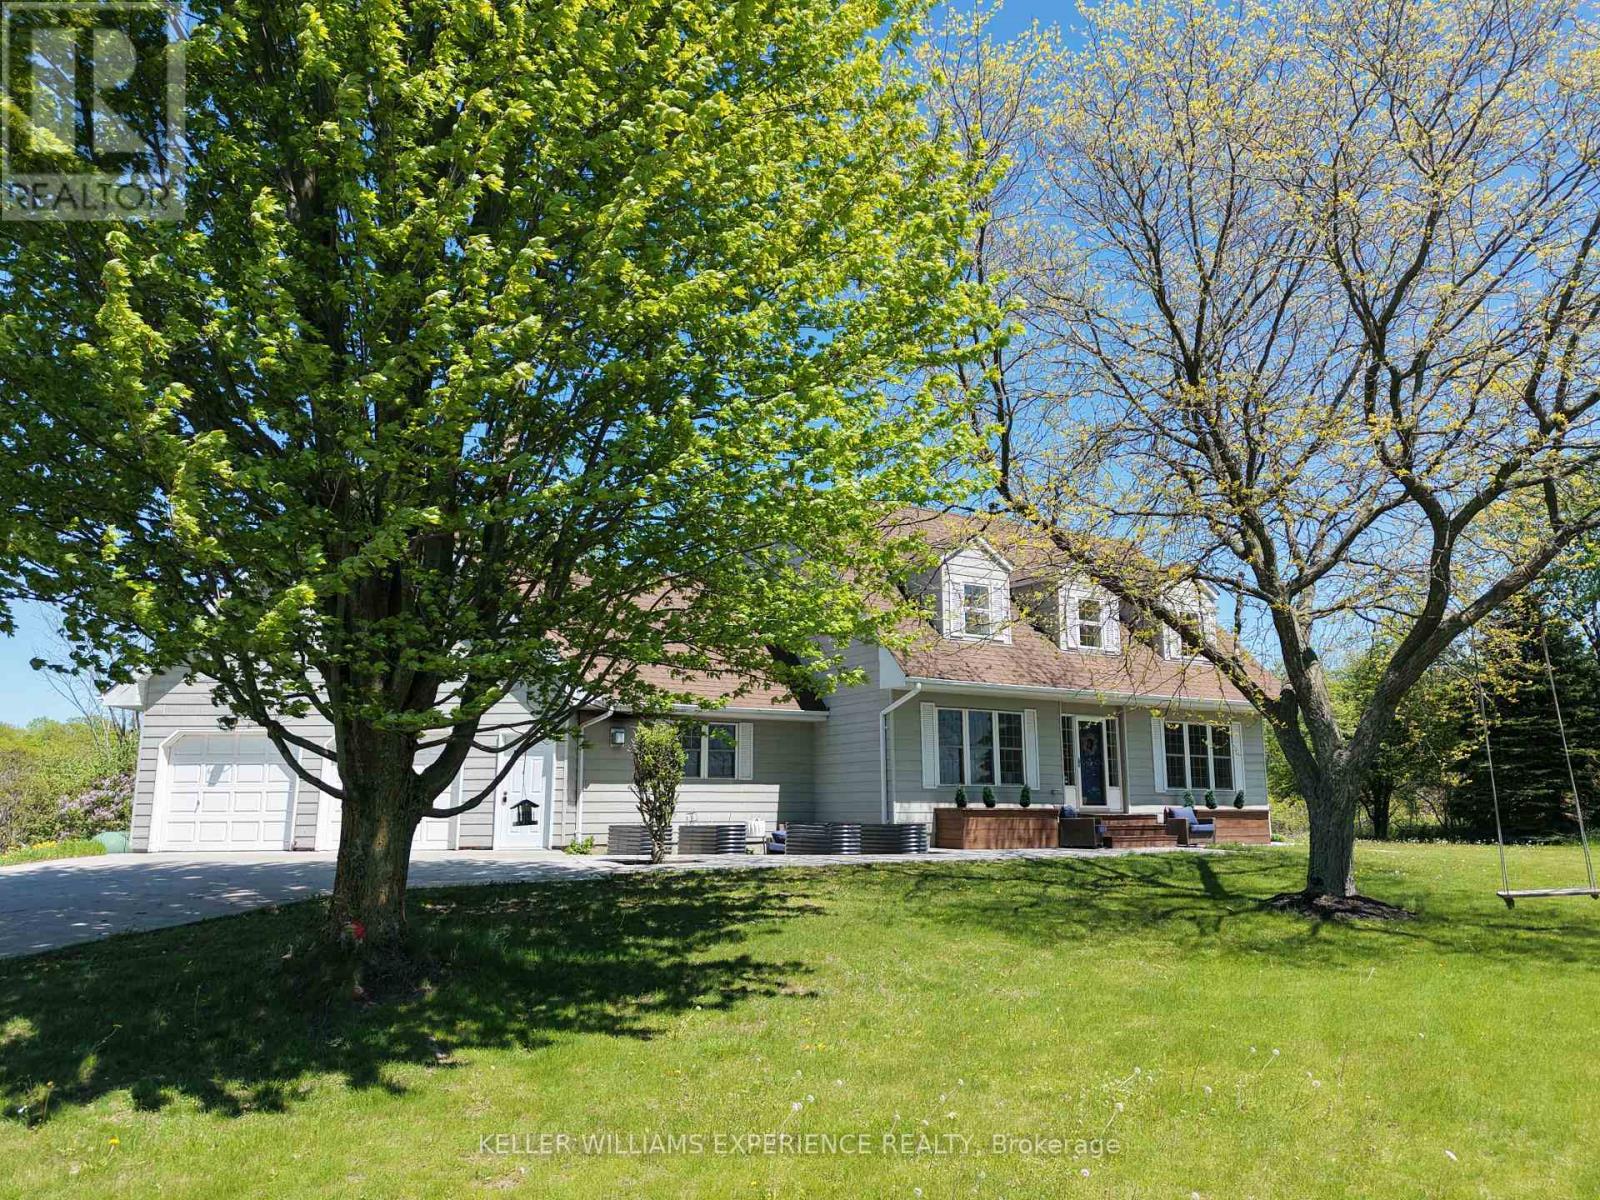
2 Algonquin Heights Court
Essa, Ontario
Set on a picturesque 0.736-acre lot in Thornton, this spacious family home offers privacy, scenic views, and room for your family to truly settle in. Surrounded by rolling fields and mature greenery, the property provides a peaceful backdrop while still being close to town amenities. Inside, the home features 4+1 bedrooms and 4 full bathrooms, offering plenty of space for a growing family or multi-generational living. The living room is warm and inviting with a classic wood-burning fireplace, while the family room offers a second fireplace and a walkout to the 3-season sunroom, creating the perfect place to enjoy your morning coffee or unwind while taking in the views. The kitchen is thoughtfully designed with ample cabinetry, high-end appliances, and a pantry, along with a charming chalkboard wall to help keep the household organized. A formal dining room sits just off the kitchen, offering a dedicated space for family dinners, holiday meals, and larger get-togethers. A main floor bedroom provides excellent flexibility-ideal for guests, those who prefer to avoid stairs, or as a bright and inspiring home office overlooking the surrounding landscape. Upstairs, the oversized primary bedroom offers plenty of room to relax, complete with double closets and a recently renovated 4-piece ensuite featuring heated floors, a frameless glass shower, and dual shower heads. Two additional generously sized bedrooms share a well-appointed 3-piece bathroom, completing the upper level of this spacious family home. The lower level extends the living space with a large rec room, perfect for movie nights or family gatherings, along with a fifth bedroom and a generous 3-piece ensuite with heated floors, making it an excellent retreat for guests or teens. Step outside to a backyard designed for both relaxation and entertaining. Enjoy evenings in your swim spa overlooking open fields or host friends and family on the newer deck, all while taking in the peaceful rural setting. (id:60365)
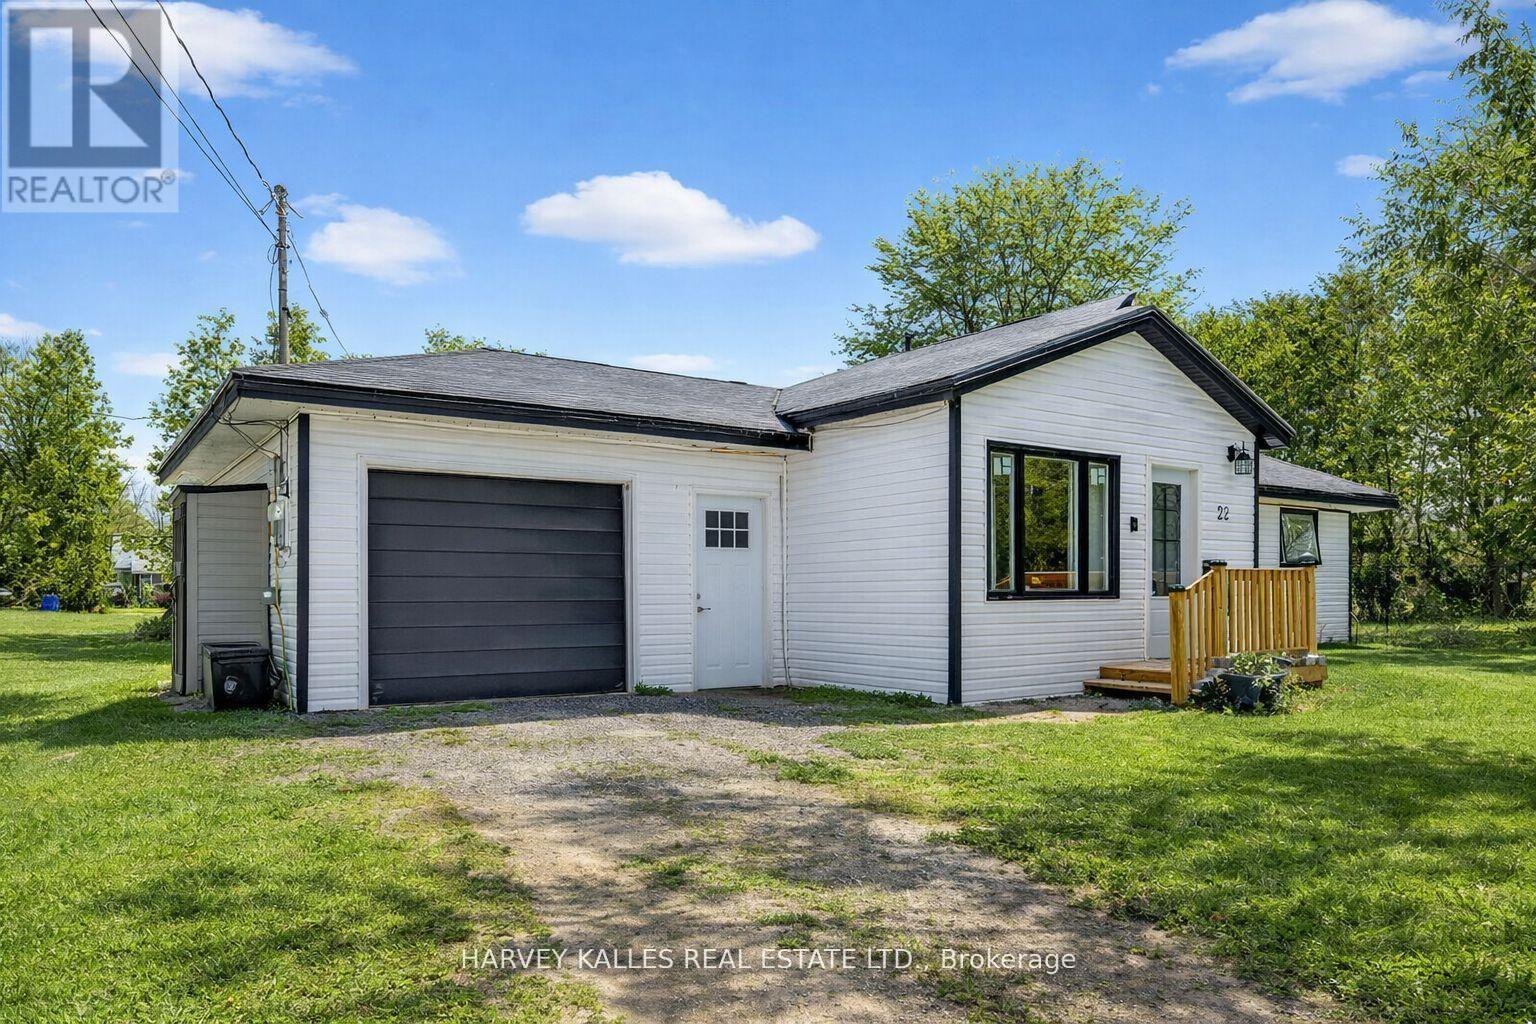
22 Second Street
Georgina, Ontario
Fabulous 3-bedroom two bathroom home, completely gutted and beautifully renovated throughout. Featuring a modern quartz kitchen with seamless backsplash, double undermount sink, built-in dishwasher, glass-top stove, and a one-year-old fridge/freezer. Thoughtfully designed with built-in spice drawers, a charming coffee nook, and integrated garbage and recycling bins. Pot lights illuminate the home, complemented by large picture windows that fill the space with an abundance of natural light.Quality workmanship is evident throughout. The primary bedroom is surrounded by numerous windows, creating a bright and airy retreat. The spacious bathroom offers an oversized tub, delivering spa-like comfort and relaxation.Step outside to a captivating backyard oasis with an expansive deck - perfect for entertaining or unwinding.Situated on a quiet dead-end street, just minutes to the corner park, Lake Simcoe beaches, marina, Pines of Georgina Golf Course, schools, and all amenities. This little Shangri-La truly feels like home (id:60365)
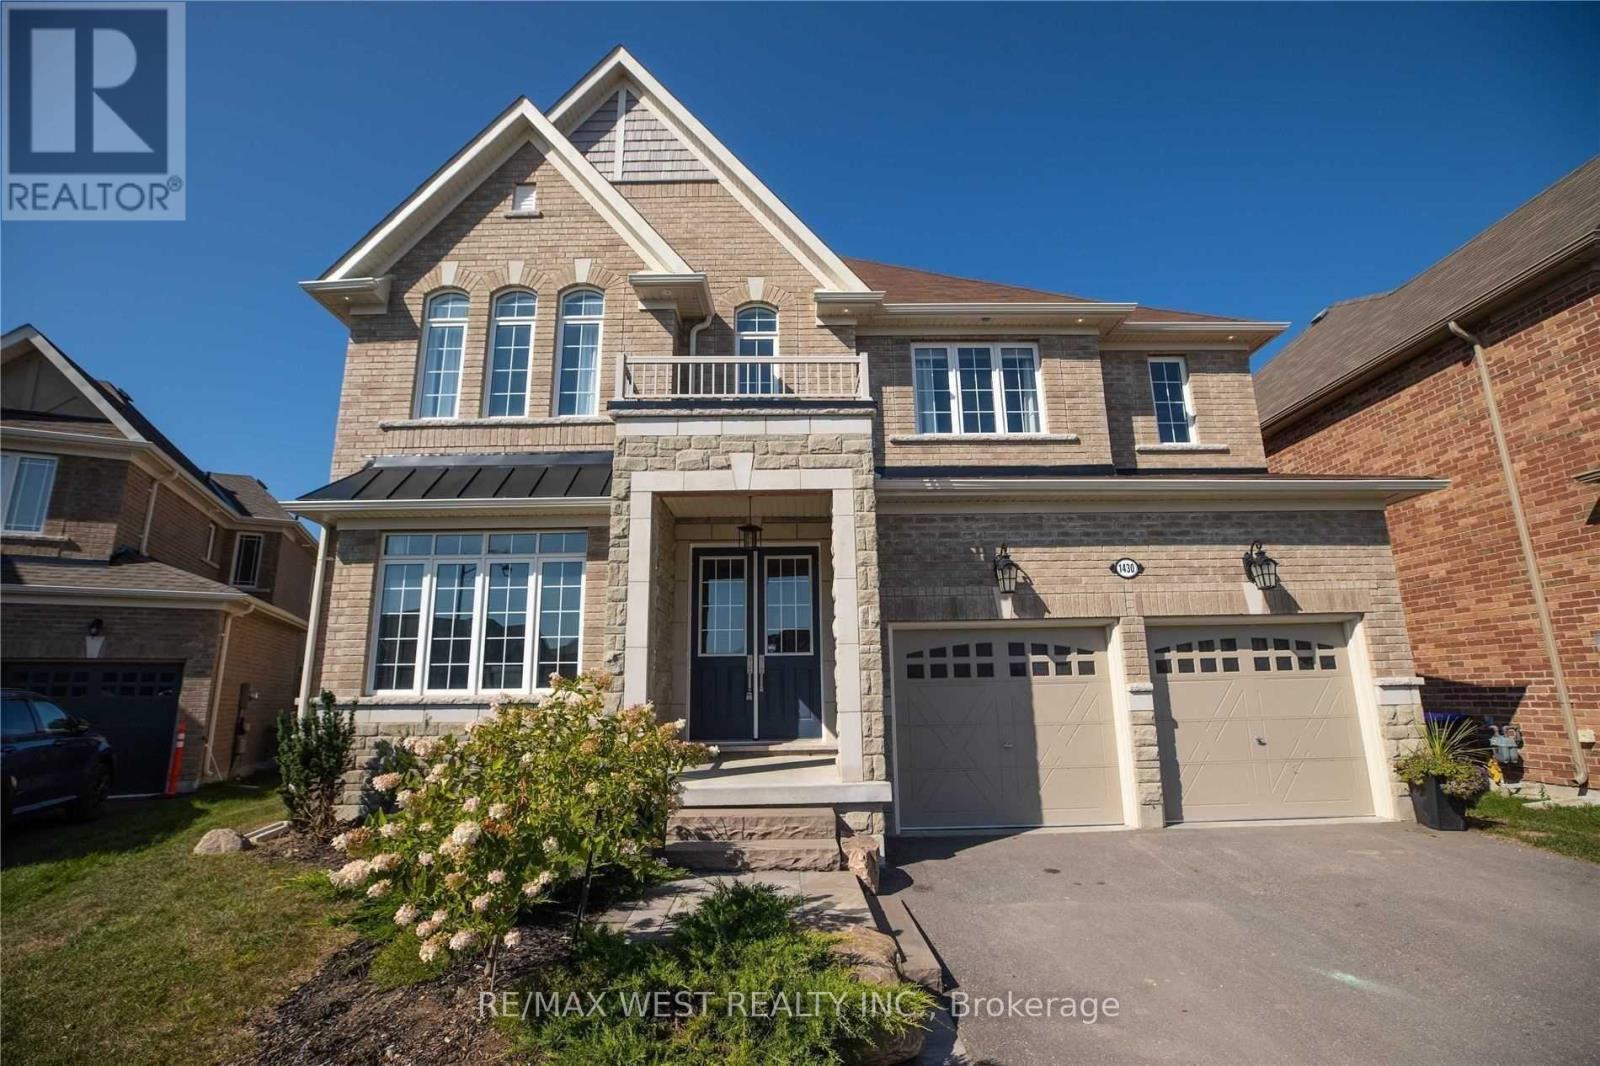
1430 Simpkin Road
Innisfil, Ontario
RIVIERA - BALLYMORE MODEL SHOW HOME! Escape The City To This Gorgeous 'Model Show Home' On A Quiet Court In Beautiful Innisfil. EVERYTHING UPGRADED THROUGHOUT. With Walking Trails, Beaches, Fishing, Sky Diving, Shopping And More Just Minutes Away. This Luxury Home Boasts A Gourmet Kitchen With Servery. Soaring 10' High Main Floor Ceiling W Taller Windows & Archways. Plenty of Room for the family across 4 beds and 5 baths, with a finished basement for the Theatre Room and your fitness lifestyle. Working From Home Isn't An Issue Here W/Main Floor Office. Relax And Retreat In The Master With Spa Style Ensuite. Too Many Upgrades To List. New Pool and Landscaping, Fully finished basement. Satisfies even the most exacting of luxury standards. (id:60365)
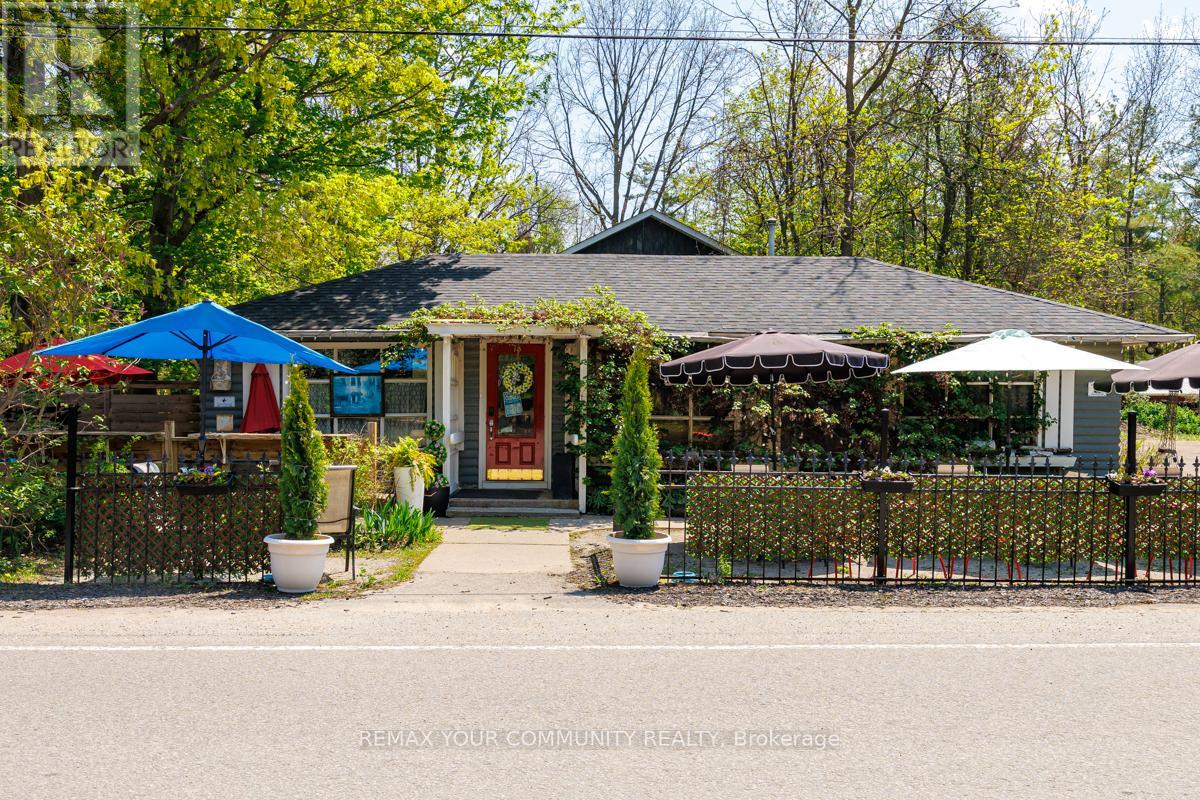
73 Big Bay Point Road
Innisfil, Ontario
Entrepreneurs - Live your Dream!! Do you have a Growth Mindset? This Golden Opportunity is for you. Located just minutes from Friday Harbour, yet without the Regulations! For over 40 years, this Beloved Four Season, 5* Rated Big Bay Point Family Restaurant is combined with a quaint residence awaiting its next incarnation!!Physical details:Lot: 185.98' Frontage and 135' Depth* 24,989.33 sq ft; 0.575 Acres Restaurant/Retail: 1,663 sq.ft. licensed for 100 seats including 30 seat licensed patio; Full Kitchen w/walk/in cooler and recent renovations including:Parking for 40 Single-Family Loft Residence: One Br and 1.5 Baths Built in 2002 and substantially renovated 2023 w/1,072 sq ft; 746' on Main level, 326 in loft + Delightful, fully landscaped Private entertainment venue which benefits residence and/or the restaurant.Various options for Use:1.Owner/Operator: Live onsite and run the restaurant or expand restaurant to maximize capacity of liquor license;2.Investor: Lease restaurant and the Residence or Potentially sever the property and perhaps add an additional residence (subject to approval);3.Expand Potential uses such as a wine bar, micro-brewery or party venue.Commercial C-1 Zoning permits business, rental or development opportunities.Attachment with List of Chattels and Fixtures Included is Attached;Property Sold in AS IS condition. Seller makes no warranties or representations. Buyers to perform their own due diligence regarding the property and potential uses. (id:60365)

66 Laureleaf Road
Markham, Ontario
P-O-W-E-R O-F S-A-L-E! POWER OF SALE! PRESTIGIOUS BAYVIEW GLEN NEIGHBOURHOOD. SPECTACULAR MATURE LOT WITH SWIMMING POOL. 3953 SQ.FT. + FINISHED BASEMENT WITH KITCHEN, 2 BEDROOMS AND BATHROOM. (id:60365)

© 2026 Proptech Realty Inc., Brokerage.