
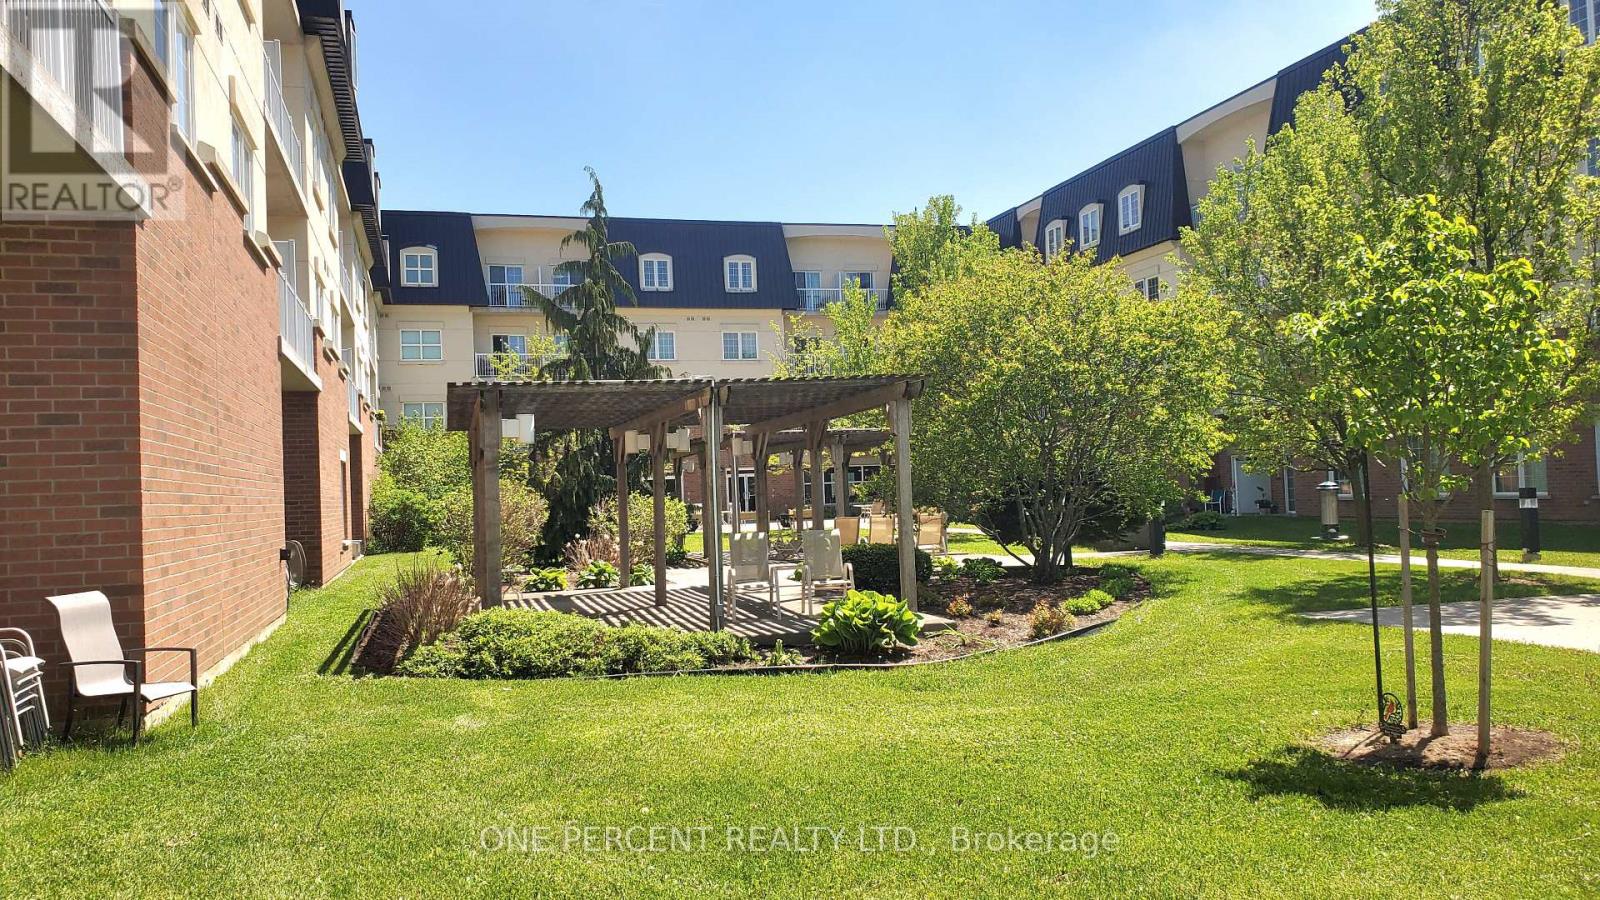
164 - 200 Mccarthy Road
Stratford, Ontario
Welcome to McCarthy Place Retirement Community and enjoy comfortable living in a beautiful hotel-style facility. This main floor, west facing condo suite was custom designed to provide a generous primary bedroom with a 3 pc ensuite and walk-in closet while offering spacious open-concept living and dining areas. The 11 foot ceilings and large windows fill the space with lots of natural light. In the evening, enjoy gorgeous sunsets on the walk out patio. The well appointed full kitchen featuring granite countertops, generous cabinet space and all appliances along with the large dining area is perfect for hosting family and friends and enjoying your own peaceful meals. Additional features include laminate and tile flooring throughout, laundry with stacked washer/dryer, 2 pc quest bath, ample storage throughout, including a separate dedicated storage locker and a personal deeded parking space located beside the rear entrance door. Resident benefits are provided through the required Basic Care Service Plan including 24hr emergency response service, access to daily social, recreational and cultural programs, games rooms], library, all other amenities and 8 meals per month. Additional services may be added at any time to meet your specific needs including dining, healthcare support and housekeeping. Don't miss this unique opportunity to maintain ownership in your home to keep your equity working and provide reasonable monthly costs, while enjoying all the comforts and security of retirement living. (id:60365)
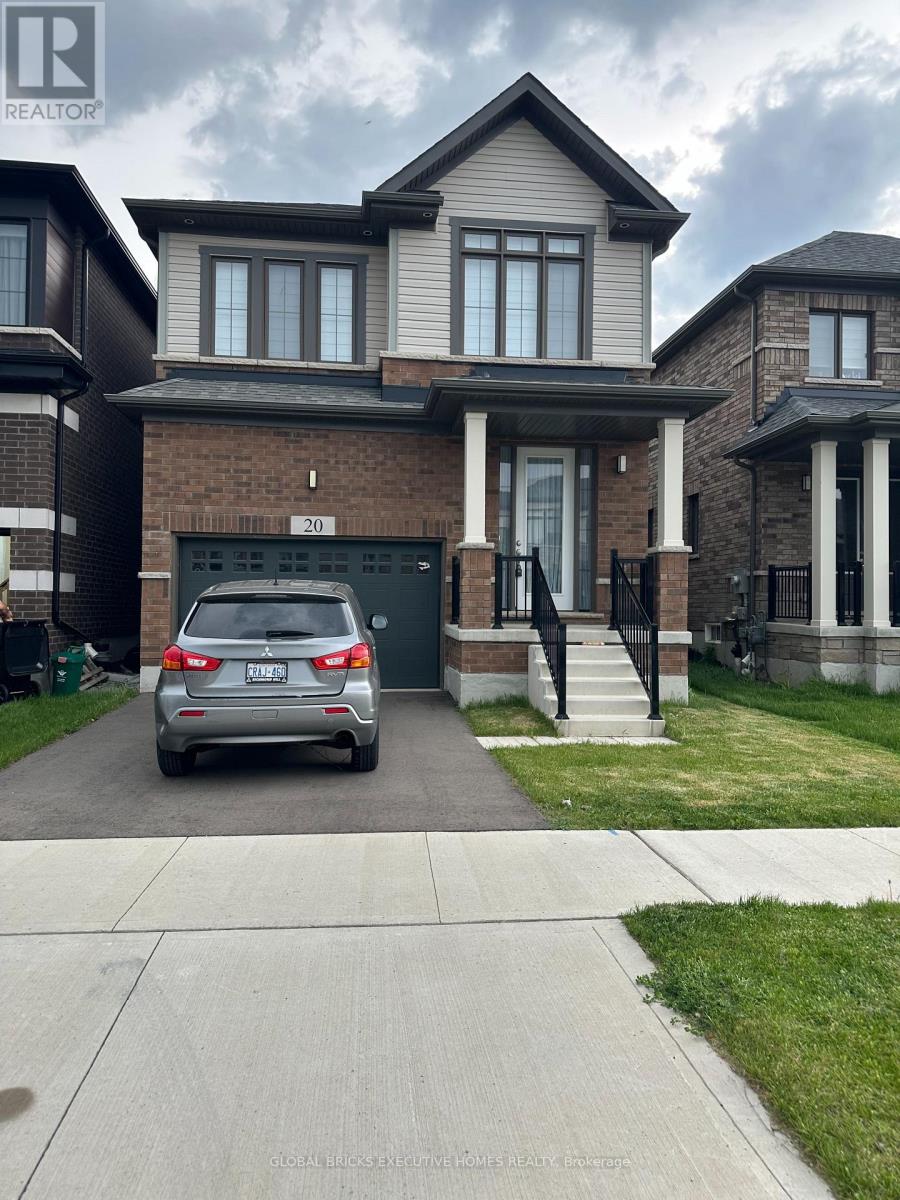
20 Blacklock Street
Cambridge, Ontario
Very desirable new neighbourhood, West Wood Community. Open concept, main floor carpet-free, Hardwood. Separate living and dining area. Bigger Foyer area. Covered Porch. Spacious primary bedroom with an ensuite 5-pc bathroom. Everyday convenient 2nd floor laundry. Oak staircase. Closer to Trails, Schools and amenities. (id:60365)
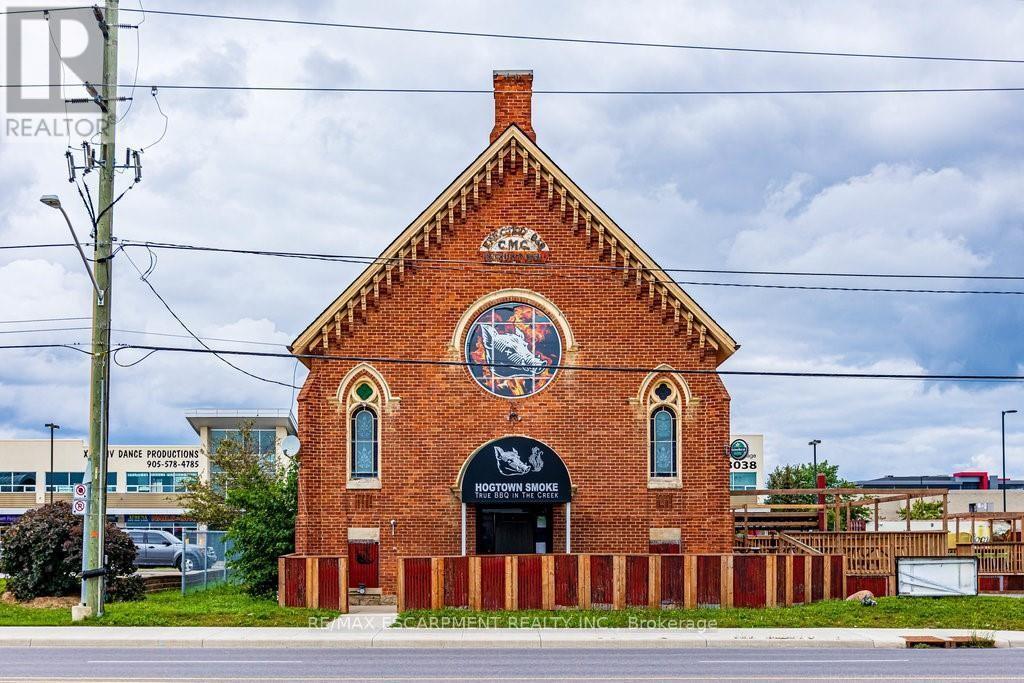
2251 Rymal Road
Hamilton, Ontario
Location location location!!! Absolute gold mine in this freestanding, turnkey 3600+ sqft building, offering every luxury a business owner desires! Superior east mountain location, situated amongst triple A tenants, strategically assembled on busy hwy 20, with plenty of parking, curb appeal with high traffic exposure. Already set up for immediate operation, full kitchen, with all newer equipment (see attached list) tables , chairs, and all table wear, lighting, sound equipment, point of purchase terminals, walk-in freezers, walk in coolers, smokers, out door patio equipment. Transferable liquor license. Zoning allows for many other uses! (id:60365)
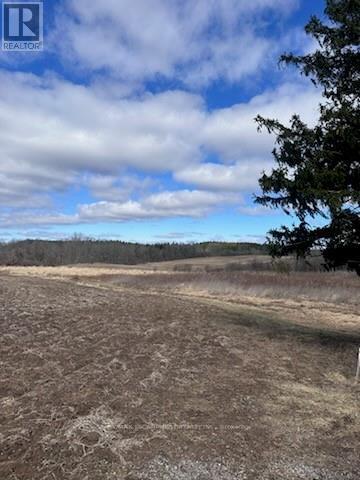
Pt Lt 34 Front
Haldimand, Ontario
A rare opportunity to own prime real estate in Caledonia. This stunning 46-acre parcel offers the perfect setting to build your dream home, surrounded by natural bush and located just seconds from the Grand River. Being sold together with the adjacent 46-acre parcel, the properties offer the potential to be amalgamated into one expansive 90+ acre holding or kept as two separate lots with the possibility of building two homes. Currently rented to and maintained by a local farmer. (id:60365)
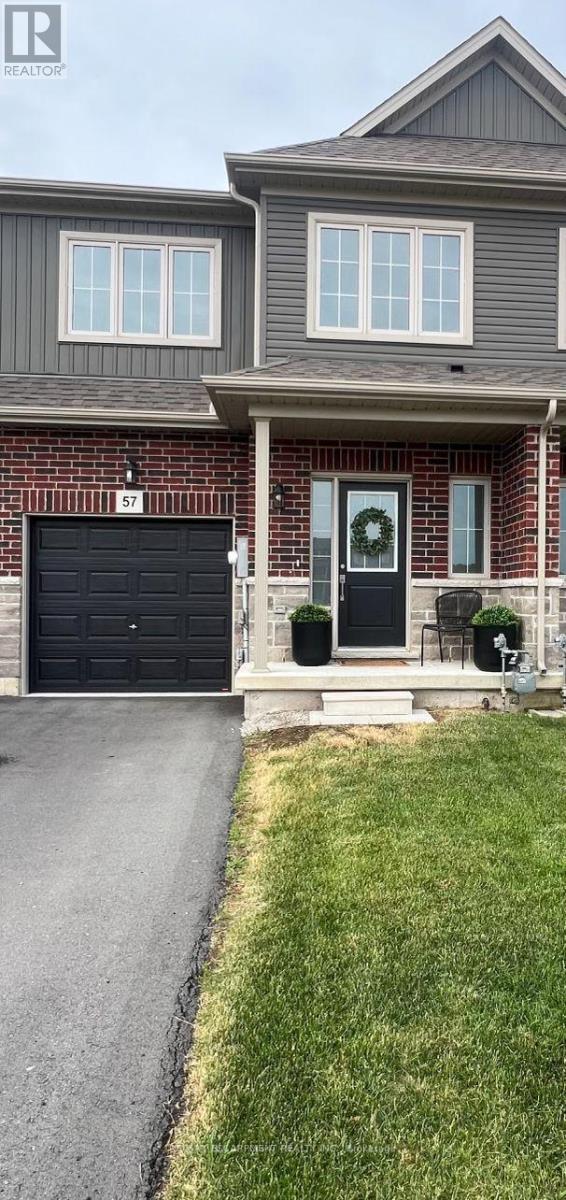
57 Lloyd Davies Way
Hamilton, Ontario
Backing onto Protected Greenbelt Countryside - Modern Freehold Townhome with ExceptionalPrivacyBacking onto protected Greenbelt Countryside, this beautiful freehold townhome offers theperfect blend of modern comfort and natural privacy. Situated in a quiet, family-friendlyneighbourhood, the home features 1,755 sq. ft. of bright, open living space with a highlyfunctional layout.The main floor boasts an upgraded kitchen with extended-height cabinetry and crown moulding,flowing seamlessly into a sun-filled open-concept living and dining area-ideal for botheveryday living and entertaining. Step outside to a private backyard with no rear neighbours,showcasing peaceful farmland views and exceptional privacy-a premium lot backing ontogreenspace valued at $12,500.Upstairs, the spacious primary bedroom includes a walk-in closet and private 3-piece ensuite.Two additional well-sized bedrooms are thoughtfully located at the opposite end of the hallway,alongside a 4-piece bathroom and convenient second-floor laundry, a $15,000 premium feature.With its rare Greenbelt setting, tasteful upgrades, and move-in-ready appeal, this homepresents an outstanding opportunity for buyers seeking space, style, and tranquility within athriving community. (id:60365)
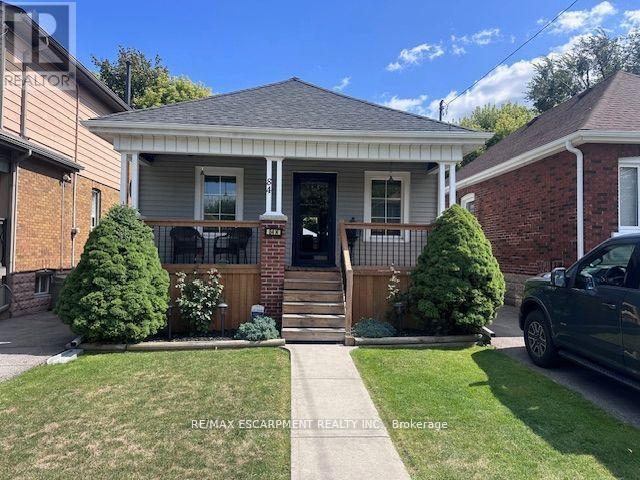
84 Barons Avenue N
Hamilton, Ontario
Beautiful Barons ... Absolutely perfect in and out , pride of ownership evident in this 2+1 bedroom , 1 bath, home ..Well maintained featuring 2025 replaced front porch, boards, and railings. Eves trough and shingles replaced , new flooring throughout , remodeled kitchen, finished basement with rec room, bedroom and workshop. Kitchen walk out to rear deck , and covered patio, shed and workshop. Tastefully decorated through out.. (id:60365)
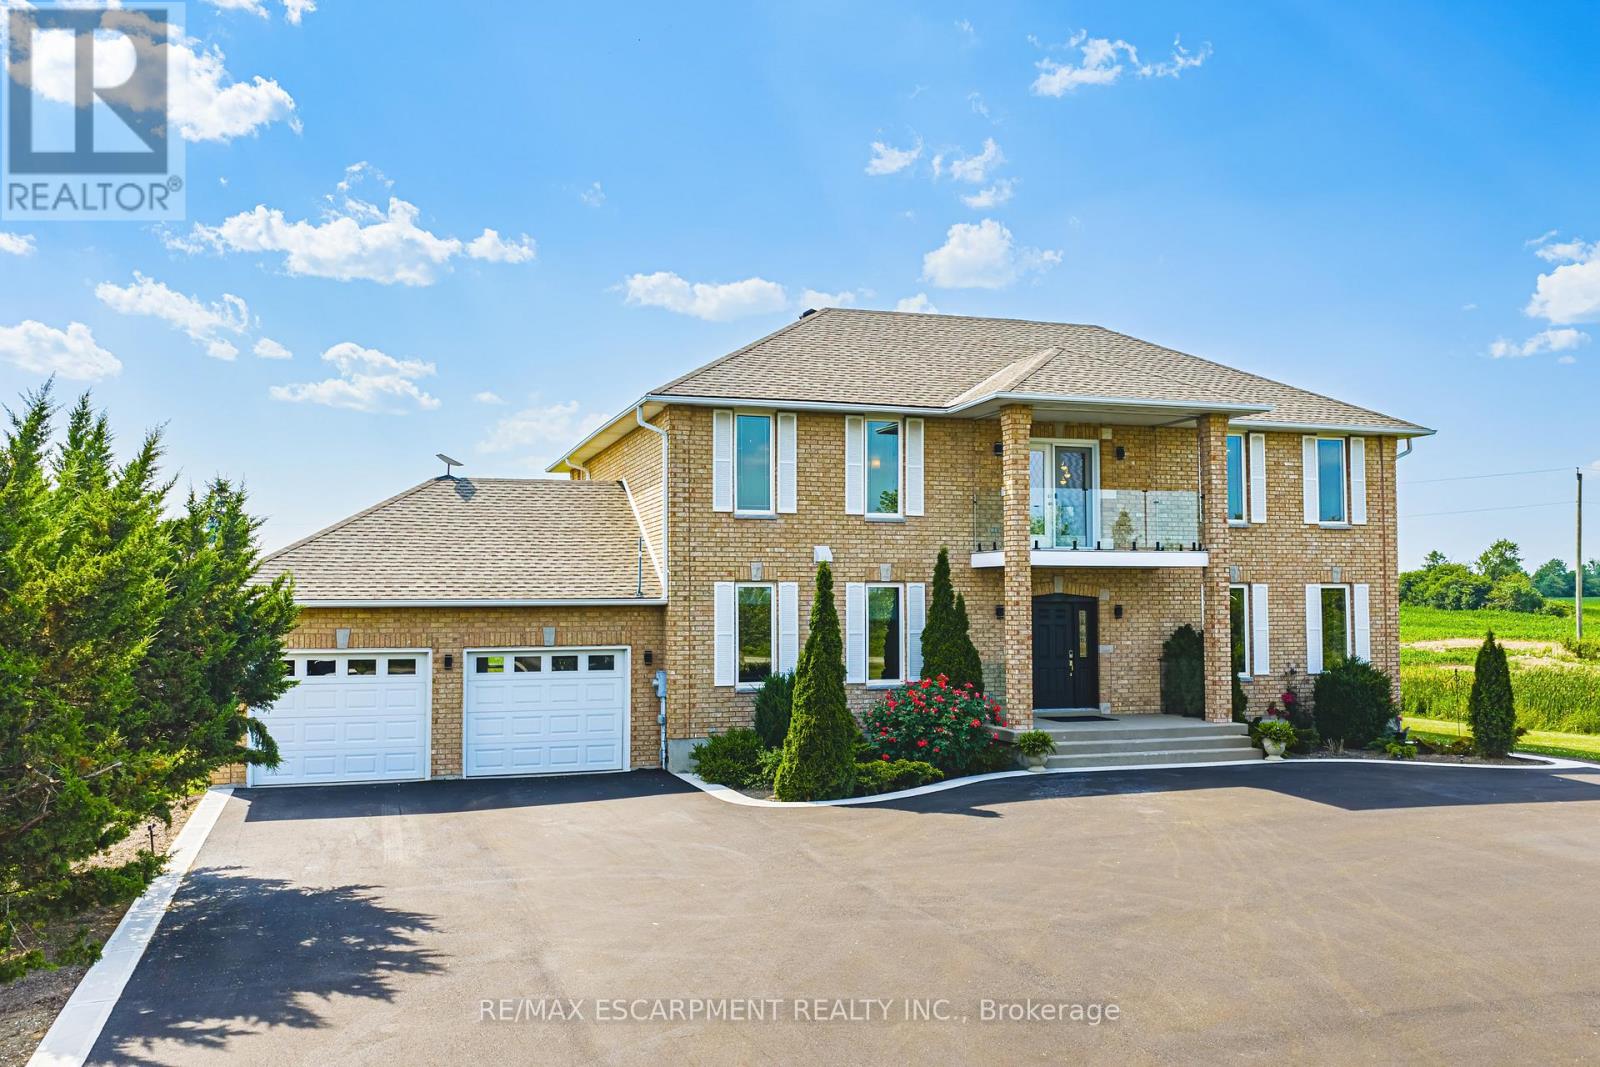
6380 Westbrook Road
Hamilton, Ontario
Gorgeous Glanbrook, welcome home to 6380 Westbrook. Please come and witness the pride of ownership in this custom built 6 bedroom 4 bathroom , 2 story masterpiece. Quaintly situated on over a half acre private lot , offering picturesque views of country side , sunrises and sunsets. no expenses were spared in this fully upgraded 3096sqft home. Enter in through oversized foyer featuring open air floating staircase with glass railing. Huge family room with a unique open concept design boasting newly installed Aya kitchen, with granite counters and LED valance lighting showcasing the massive Centre island. Perfectly positioned dinning room to entertain all your guests. Main floor also features 2 generous bedrooms and completely renovated bathroom with shower. Upstairs spares no disappointment with retreat sized primary bedroom, featuring huge walk in closet and private spa bathroom. Upstairs family room with walkout to balcony for sunset views and 2 more large bedrooms. Remodeled Basement features vinyl plank flooring ,lots of storage and yet another large bedroom. Enjoy peace of mind with a generac generator , 200 amp service , reverse osmosis water system , water softener, heat pump, . Freshly poured asphalt driveway with concrete ribbon, for upto 20 vehicles (id:60365)
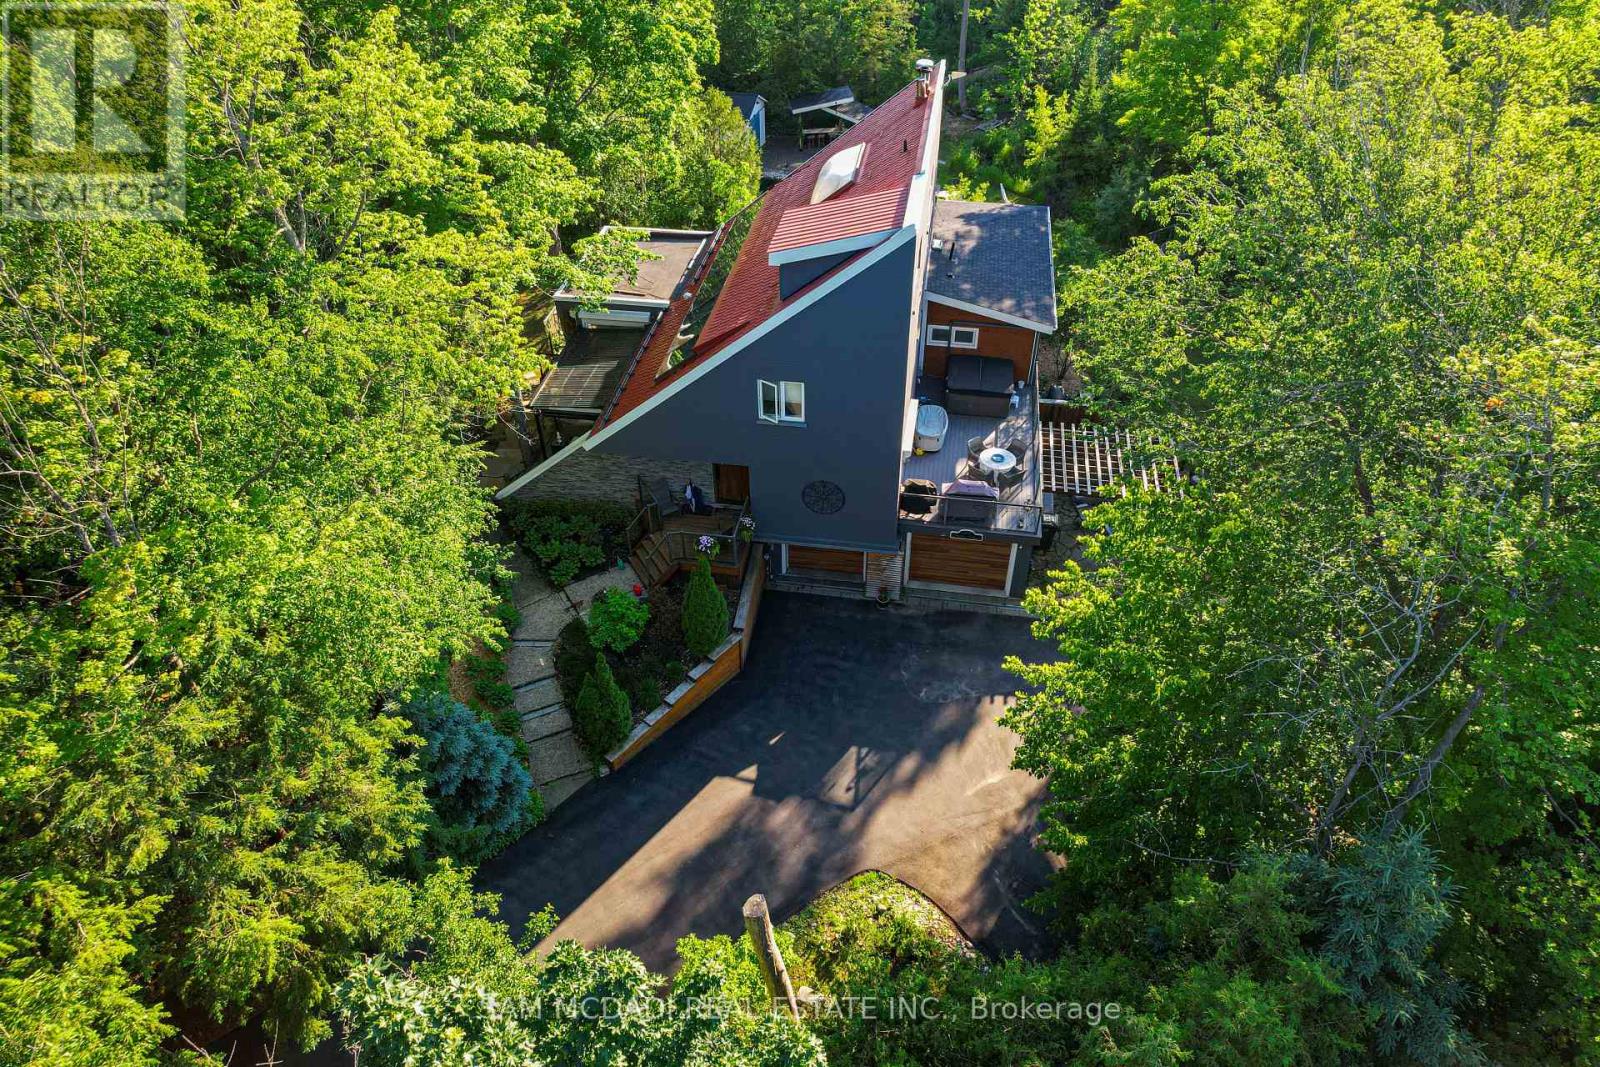
2814 Forks Of The Credit Road
Caledon, Ontario
Discover a truly unique and breathtaking country estate where nature, privacy, and exceptional design come together in perfect harmony. Set on a picturesque 2.71 acres and ideally positioned between the Pulpit Club, Caledon Mountain Trout Club, Caledon Ski Club, Brampton Flying Club, and along the Bruce Trail, this magnificent property offers an unmatched lifestyle within close proximity to the city. A resort-like sanctuary awaits, designed for both grand entertaining and quiet, restorative living. An inground saltwater pool, outdoor shower, and cold plunge offer spa-like relaxation, while the wood-fired pizza oven, outdoor bar, and firepit create exceptional gathering spaces. Extensive, thoughtfully constructed walking trails wind throughout the grounds, complemented by aromatic and carefully curated gardens. A charming children's playhouse/bunkie, pool cabana, and 3 decks further enhance this one-of-a-kind outdoor setting. Inside, expansive windows fill the home with natural light and bring the outdoors in. The modern kitchen features marble countertops, stainless steel appliances, and a striking backsplash, flowing into the dining area. The living room is anchored by a stunning brick accent wall and wood-burning fireplace, while a home office with built-in desk and outdoor access provides a serene workspace. The main floor primary suite is a tranquil escape with a luxurious 4-pc ensuite and walk-in shower. Upstairs, 3 spacious bedrooms and 2 well-appointed baths provide comfort for family and guests. The 3rd floor loft serves as a wellness sanctuary with an infrared sauna and custom built-in sauna. Additional highlights include heated marble bathroom floors, new hardwood flooring, and a custom floor-to-ceiling glass wine cellar. Designed for peace of mind, the home features a backup generator, air quality systems, water treatment, and major electrical upgrades. Elegant, modern and immersed in nature - 2814 Forks of the Credit Road leaves nothing to be desired. (id:60365)
Main - 36 Yore Road
Toronto, Ontario
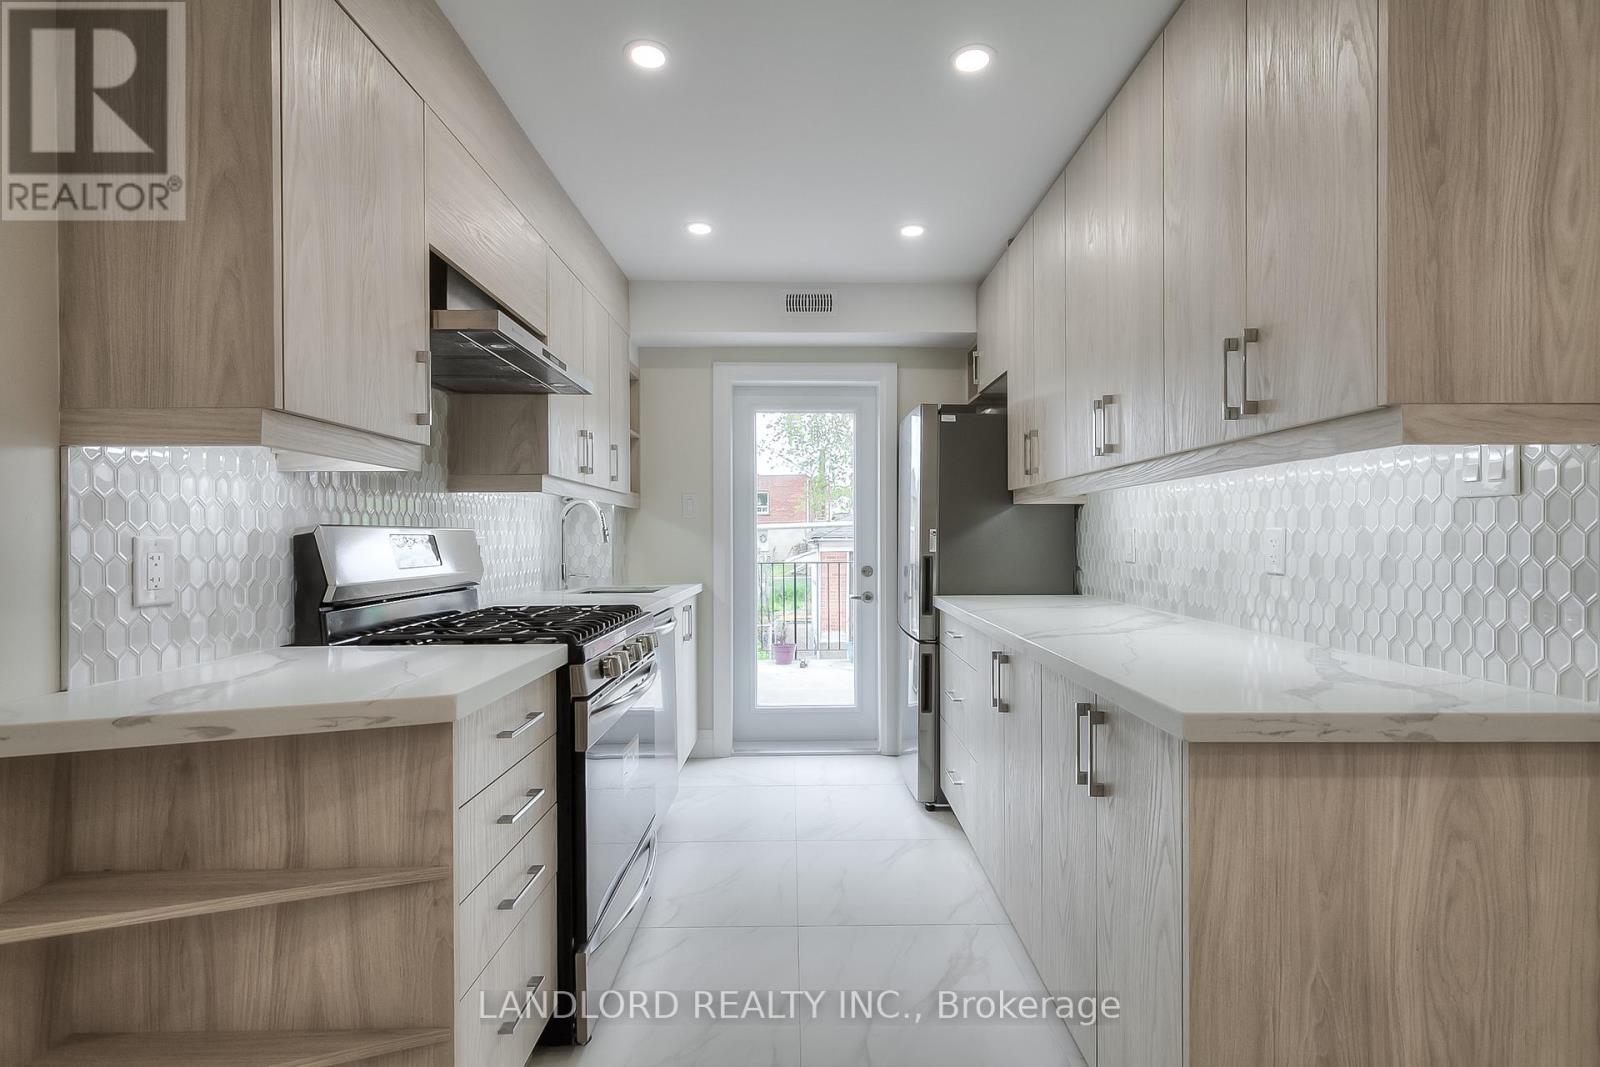
Enjoy Carefree Living In This Professionally Managed Main Floor Suite With Updated Finishes, Featuring Laminate Flooring Throughout, An Open Concept Layout, Gourmet Kitchen With Stone Counters And Ss Appliances, Spa-Like 3Pc Washroom, Nicely Sized Bedrooms With Plenty Of Closet Space, Private Rear Patio Area, Includes Parking And Much More! **Appliances: Appliances: Fridge, Gas Stove, Dishwasher, Washer and Dryer **Utilities: Heat, Hydro & HWT Rental Extra, Water Included **Parking: 1 Spot Included (id:60365)
53 Abbey Road
Orangeville, Ontario
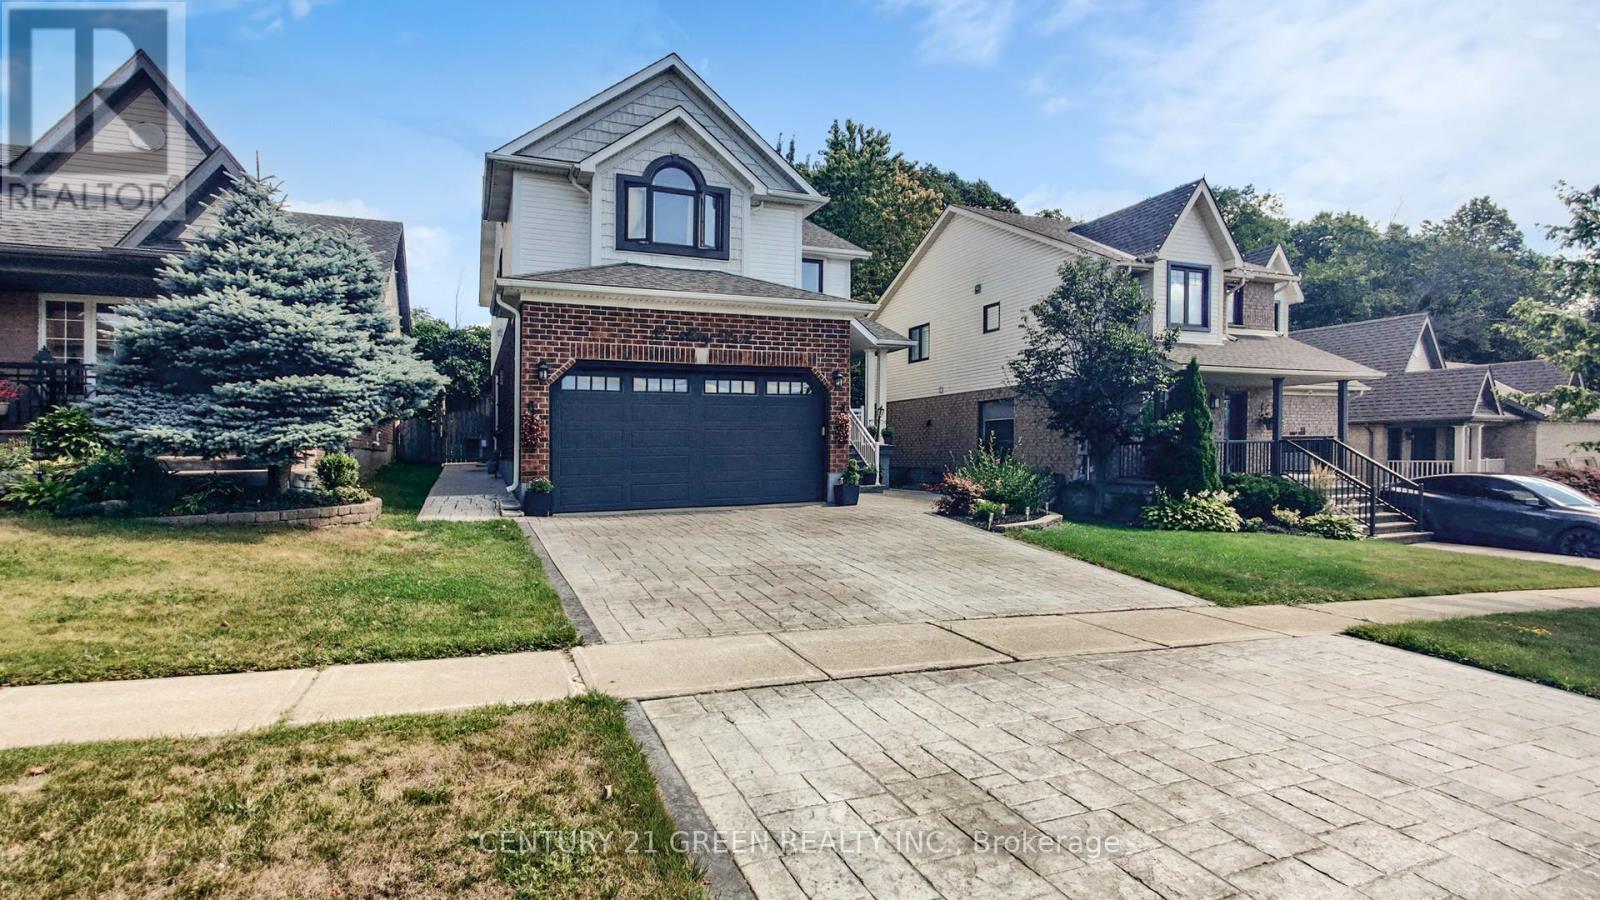
Fabulous 4-Bedroom Family Home Backing Onto Conservation in Orangeville!Welcome to this beautifully maintained home in one of Orangeville's most sought-after neighbourhoods, offering the perfect blend of style, comfort, and function. A stamped concrete driveway, stairs, and walkway (2019) lead to a grand front entrance with vaulted ceiling and ceramic flooring. The open-concept main level features a spacious living room with abundant natural light and a cozy gas fireplace, an oversized eat-in kitchen with breakfast bar and walkout to a newer deck, railings, and fenced backyard. A versatile dining room, hardwood flooring, and a 2-pc bath complete the main floor, with direct access to the 2-car garage from inside and convenient loft storage in the garage.Upstairs, the primary suite impresses with a large walk-in closet, 4-pc ensuite with soaker tub and separate shower. Three additional generously sized bedrooms provide plenty of space for a growing family. The finished lower level offers a recreation room, perfect for entertaining guests.This move-in ready home combines family living with a serene setting backing onto conservation land. Recent Renos include Hardwood floor and baseboards, staircase(2023), Windows(2023), Attic insulation(2024), Water softener (2025), Garage door and opener(2024). The home is carpet free! (id:60365)
369 Wade Street
Oakville, Ontario
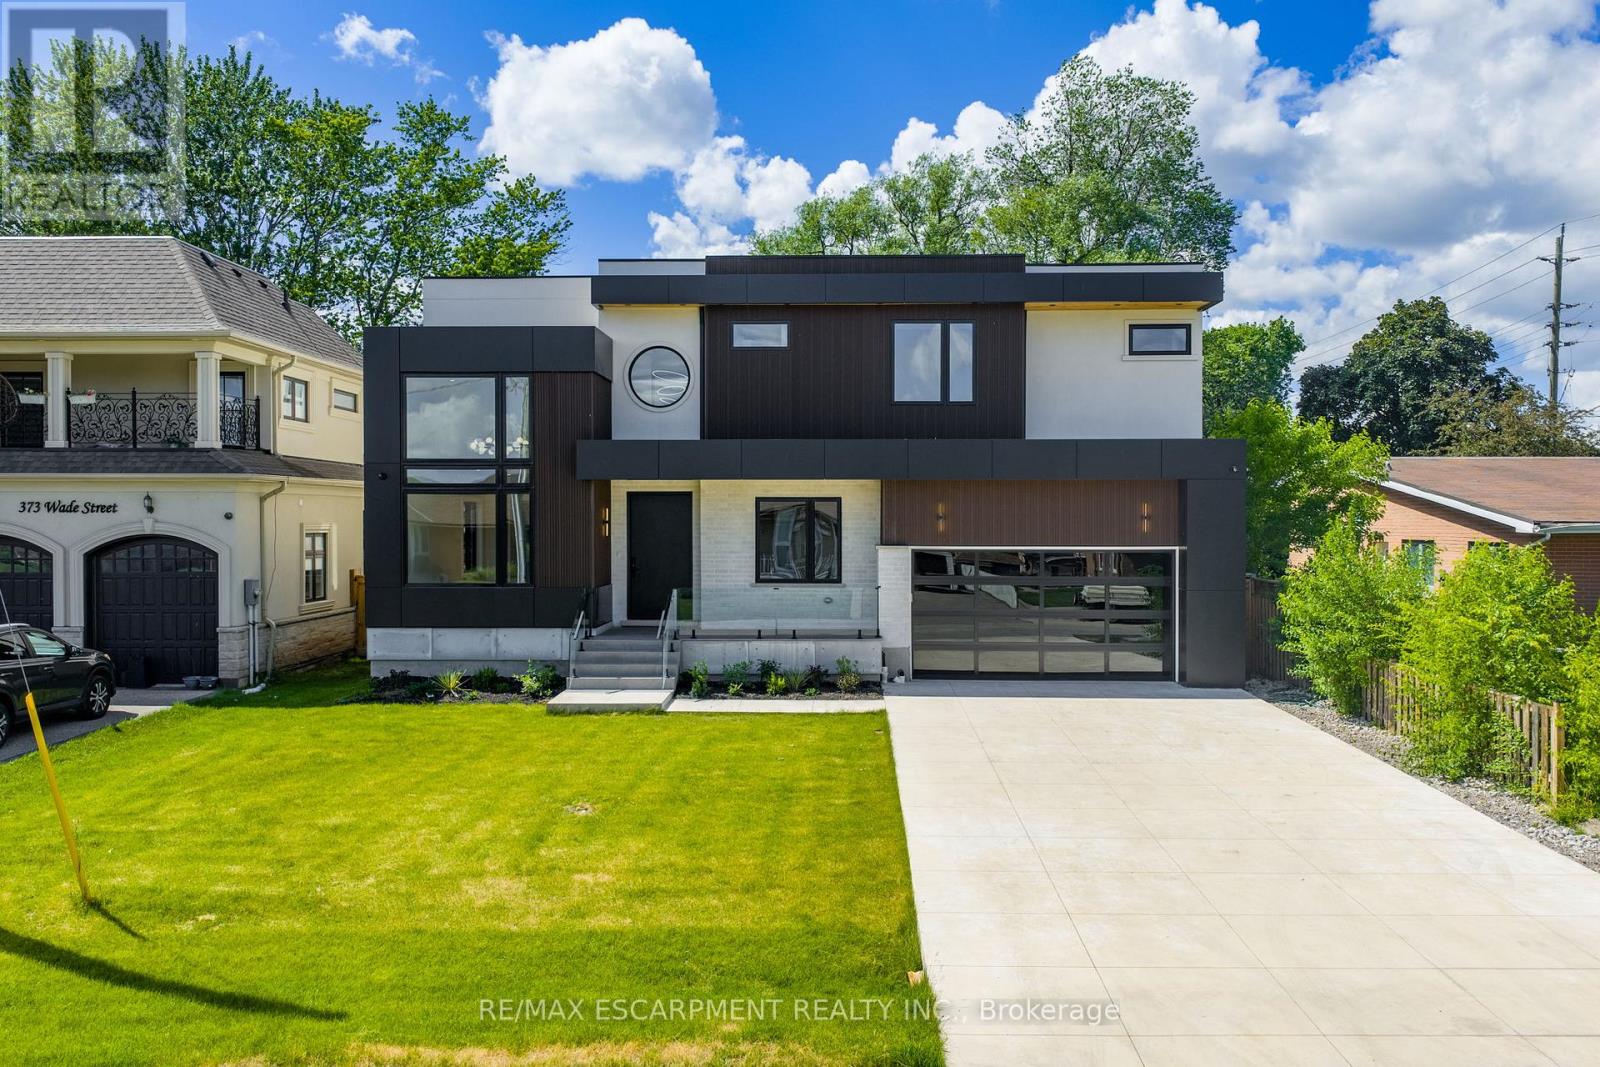
Welcome to 369 Wade Street. This custom-built masterpiece spans over 5,500 square feet of immaculate living space, leaving absolutely no detail overlooked. It effortlessly checks every box for the modern luxury buyer: a turnkey build, a fully landscaped backyard with a pristine pool, a main-floor executive office, and an upper level where every bedroom features a private, dedicated ensuite with heated floors. The main floor makes an immediate impression with soaring 10-foot ceilings, a 16-foot formal living room, and a dramatic 21-foot grand great room that floods the principal spaces with natural light. Designed for both grand-scale entertaining and daily function, the main level features a commanding foyer, a private office, formal living and dining areas, and a chef's kitchen showcasing premium cabinetry, top-of-the-line Wolf and Sub-Zero appliances, and a dedicated breakfast area overlooking the pool oasis. Upstairs, four spacious bedrooms boast 10-foot ceilings, private ensuites, abundant natural light, and custom built-ins-led by a primary retreat with bespoke closets featuring integrated LED inlays, a spa-like ensuite with heated flooring, and a spacious upper-level laundry. The lower level offers exceptional versatility via an open-concept walk-up basement, complete with a sleek secondary kitchenette, two additional bedrooms, a full washroom, and a separate entrance. Located minutes from the QEW, 407, Appleby College, and Downtown Oakville, this home represents the pinnacle of modern luxury. (id:60365)
3 - 311 King Street
Barrie, Ontario
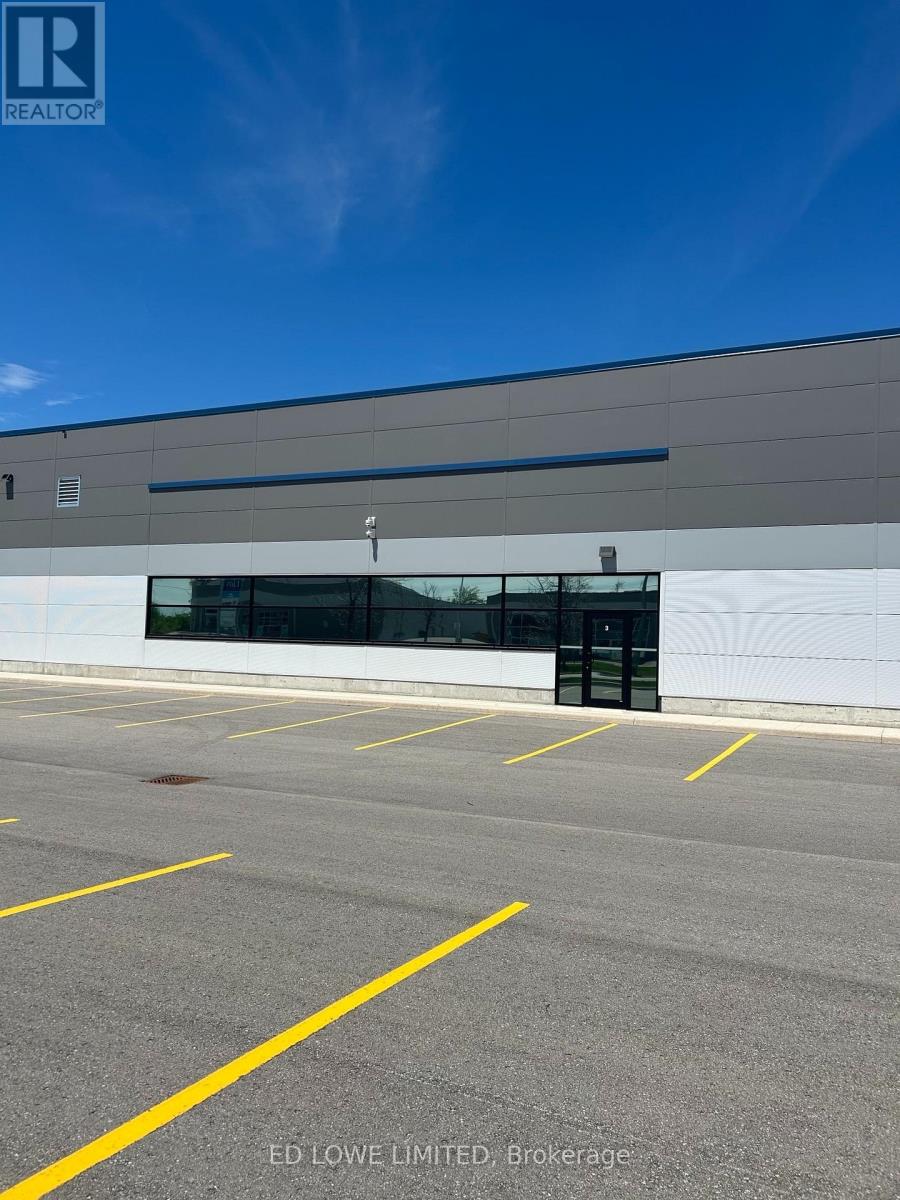
Modern industrial unit offering approximately 12,972 square feet, including 15% front office area. This state-of-the-art facility is well suited for warehousing, distribution, light manufacturing, or service commercial uses. 2 dock-level shipping doors. State-of-the-art construction. Adequate on-site parking. Professionally landscaped property. High-traffic location. Excellent access to Highway 400. Ideally situated near major amenities including shopping, restaurants, fitness clubs, Galaxy Cinemas, Park Place, and other retail and service conveniences.The landlord will put up demising wall for interested tenants. $16.00/sf/yr + TMI $4.90/sf/yr + HST, utilities (id:60365)

© 2026 Proptech Realty Inc., Brokerage.