
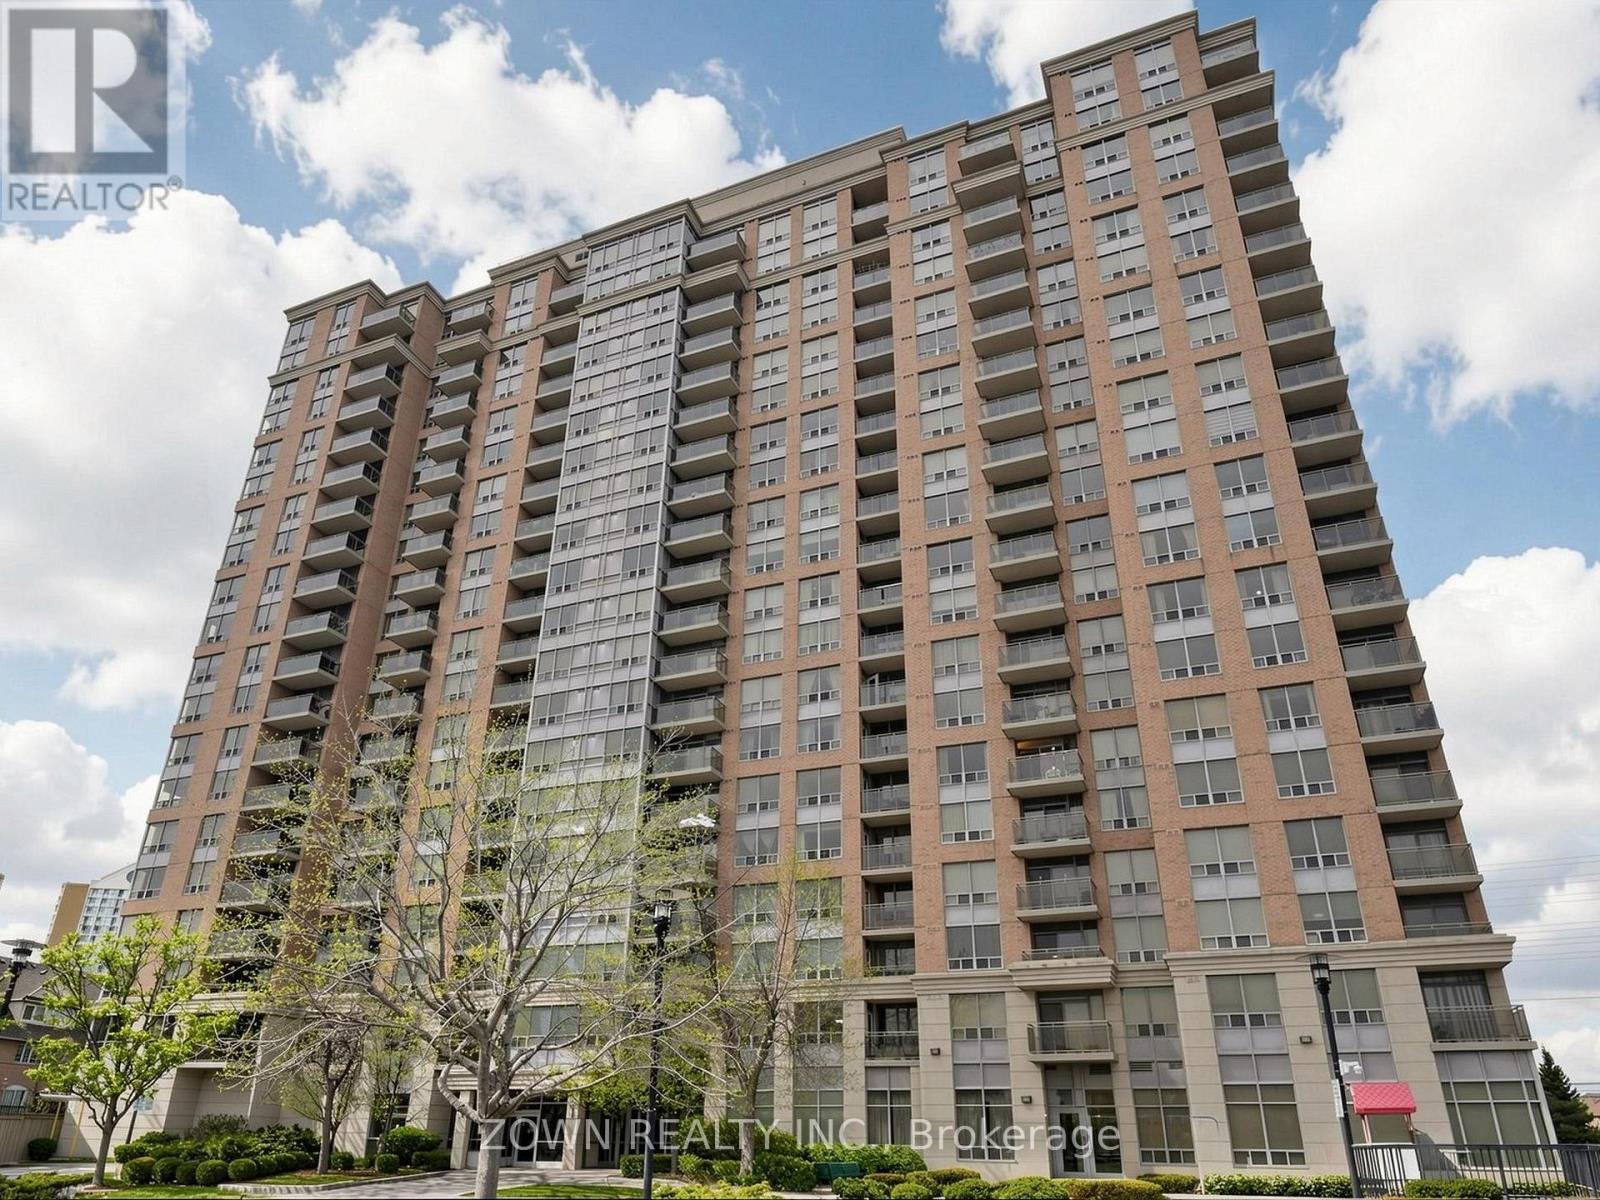
1603 - 55 Strathaven Drive
Mississauga, Ontario
Welcome to the prestigious Strathaven residences by Tridel, offering an exceptional opportunity for first time buyers to own a spacious and beautifully maintained 1 bedroom plus den condo in a prime Mississauga location. This bright and open concept suite offers approximately 682 sq ft of functional living space with modern flooring, floor to ceiling windows, and unobstructed SouthEast City views that fill the unit with natural light and create an airy feel throughout. The upgraded kitchen features stainless steel appliances, ample counter space, and a large breakfast island perfect for casual dining, entertaining, or working from home. The generous living area provides plenty of room for a full seating setup, TV area, and office space, while the oversized bedroom easily accommodates additional furniture or a dedicated workspace. A major highlight of this building is that all utilities, including hydro, are included in the maintenance fees, offering excellent value and worry free living. Residents enjoy access to outstanding amenities including an indoor spa pool, fitness centre, theatre room, party room, and convenient visitor parking right at the entrance. Ideally located at Hurontario and Eglinton, just minutes from Square One Shopping Centre, public transit, shopping, restaurants, and major highways, this condo offers the perfect balance of convenience, comfort, and lifestyle in one of the city's most desirable communities. They don't build them like they used to! Excellent Space for 1 Bedroom with a Spacious Den! (id:60365)
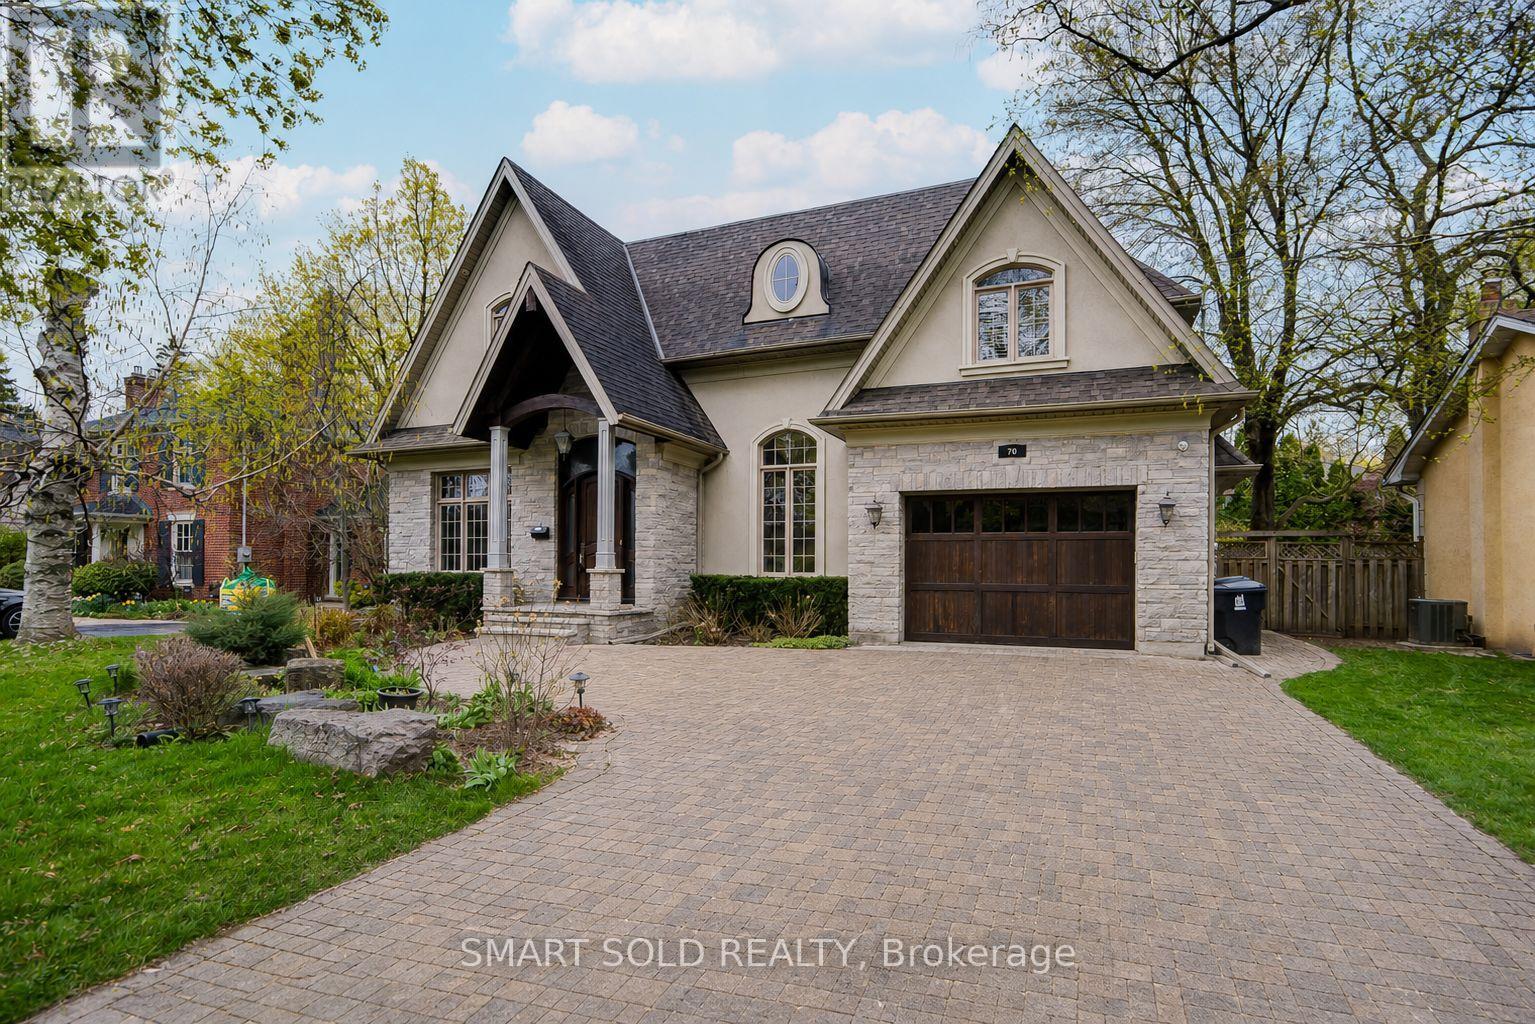
70 Hartfield Road
Toronto, Ontario
Welcome to 70 Hartfield Rd, a custom-built home in prestigious Humber Valley Village offering over 5,000 Sqft of refined living space on a beautifully landscaped 63 x 150 ft lot. Steps to St. George's Golf and Country Club, top-rated schools, transit, highways, and future LRT.A grand foyer with an 18-ft ceiling introduces elegant principal rooms with 10-11 ft tray ceilings and hardwood flooring throughout the main and second levels. The formal dining room with butler's pantry is ideal for entertaining, while the open-concept kitchen features Sub-Zero and Wolf appliances, granite counters, and flows seamlessly into the family room with gas fireplace and walkout to the backyard. Enjoy a private, resort-style setting with a fenced, landscaped garden, swimming pool, stone patio, and outdoor bar/cabana. A functional main floor laundry offers direct access to both garage and yard. The upper level features a luxurious primary retreat with a 13-ft vaulted ceiling, private balcony overlooking the pool, spa-inspired 5-pc ensuite, dressing area, and custom walk-in closet. The second bedroom includes its own ensuite and walk-in, while two additional bedrooms share a Jack & Jill bath. The lower level offers high ceilings, a spacious recreation area, gym, additional bedroom with 3-pc bath, office/storage, and a temperature-controlled wine cellar. A perfect blend of luxury, comfort, and functionality in one of Toronto's most desirable family communities. Move-in ready. (id:60365)
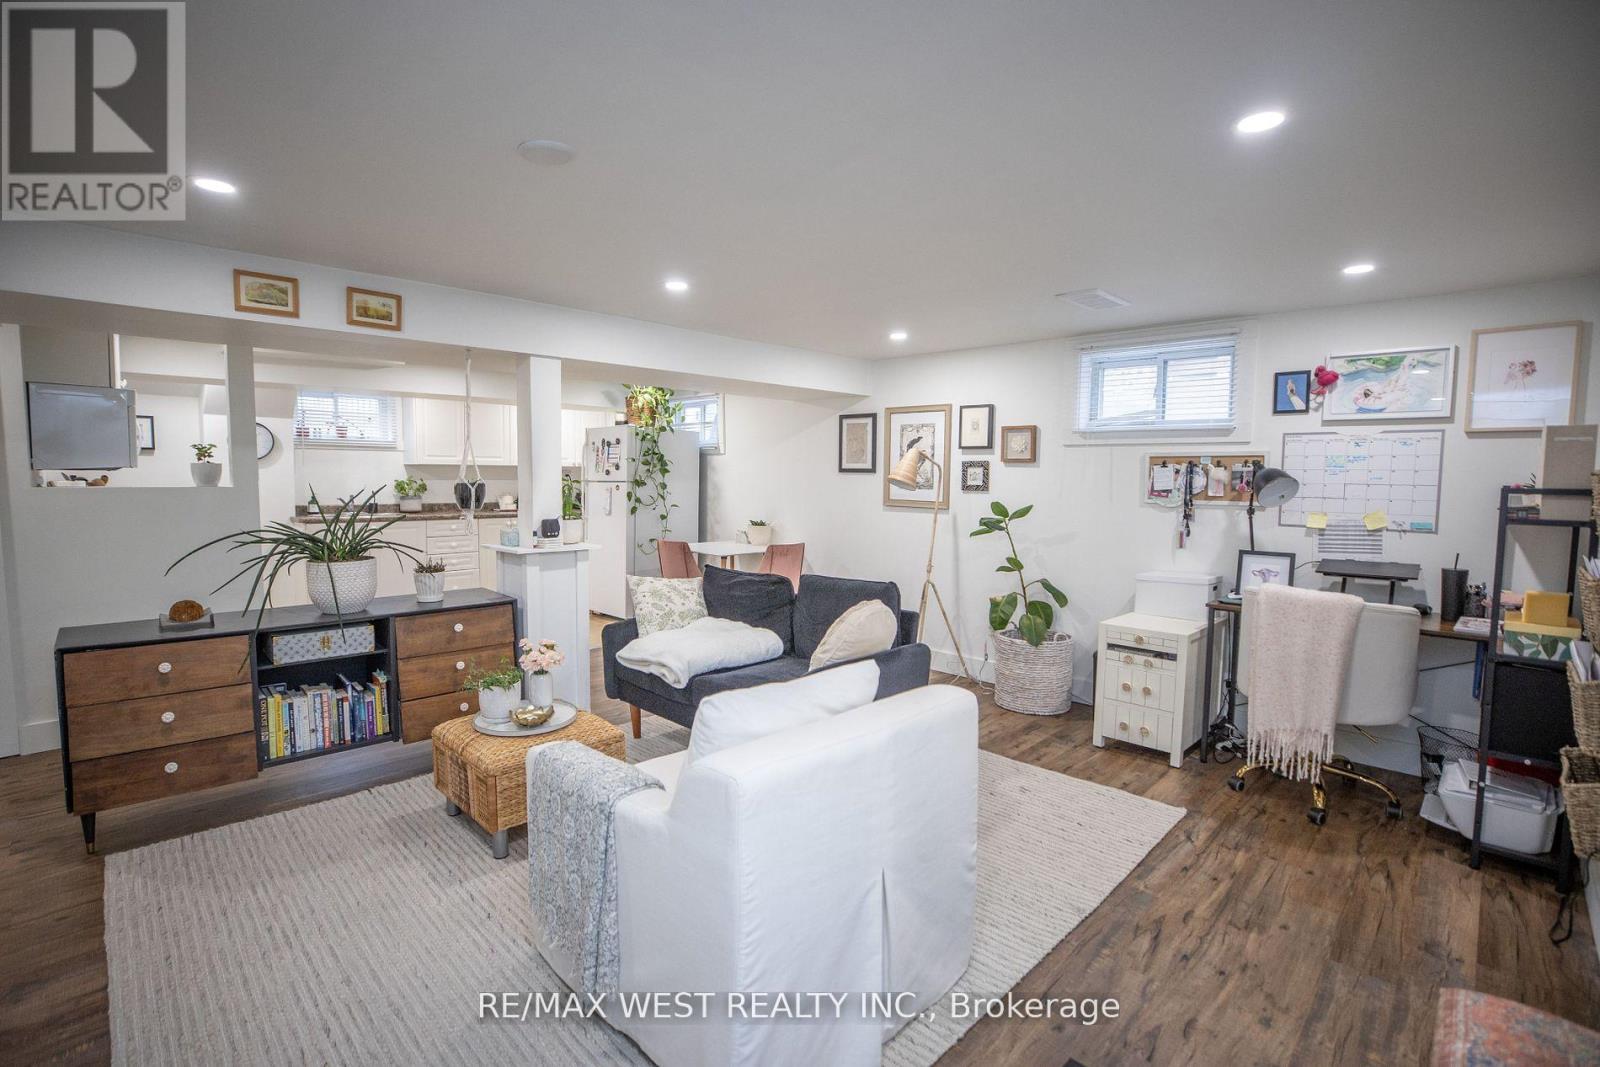
2 - 93 Peel Street
Barrie, Ontario
Newly Reno'd Lower-Level Unit W/ Sizeable Living Room, 1 Bed + Den (Could Be Used As 2nd Bedroom),3-Pc Bath & Large Kitchen. Very Spacious Open Concept Space W/Pot Lights, Laminate Floor, Electric Fireplace, and private laundry room. Sits Perfectly in Barrie's Desirable City Centre & Is Only A 5-Min Drive from Barrie's Downtown Area. Maclaren Art Centre, Centennial Park, Schools, & Hwy 400 All Found Minutes Away. All Inclusive: Hydro, Water, Ac, Heat, Internet & 1 Parking Spot Included. (id:60365)
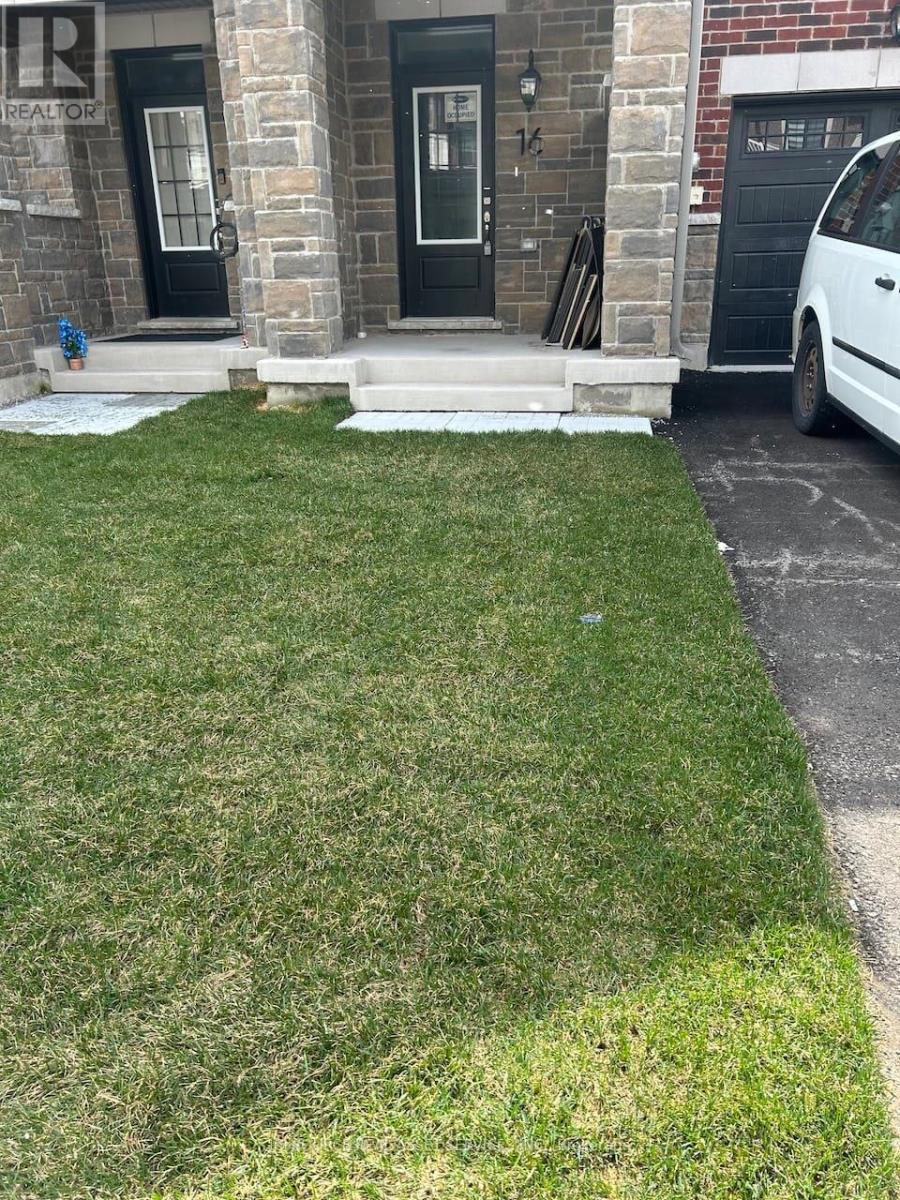
16 Pearen Lane
Barrie, Ontario
Welcome to 16 Pearen Lane-a brand-new, beautifully designed, freehold & spacious townhome in Barrie. With nearly 2,200 sq ft across 3 thoughtfully planned levels, this Energy Star-certified home offers comfort, style, and convenience for modern families. Enjoy quick access to Highway 400 for easy commute to GTA in under 40 minutes. This exceptional property features: 4 bedrooms, 3.5 bathrooms, including two with private ensuites and walk-in closets. Open-concept main level with 9-foot ceilings, oversized windows for abundant natural light, and quality finishes, quartz countertops and stainless steel appliances Chef-inspired kitchen with a large island and breakfast bar, extensive cabinetry, and seamless flow to the great room and formal dining area Covered balcony and private patio for relaxing or entertaining outdoors Dedicated office space on the main level, perfect for remote work-study Convenient second-floor laundry, with three well-appointed bedrooms, including a master's suite with a walk-in closet and a luxurious ensuite Attached garage, owned tankless water heater, efficient heat pump, and a Tarion warranty for peace of mind Located minutes from shopping, dining, parks, and great schools, this home offers the size and feel of a detached home. The ground floor offers a private suite with separate entrance presents excellent potential for a guest or even a separate unit. This is an incredible opportunity to secure a premium home. Property taxes to be assessed. An estimate of the tax amount is listed. Some photos are staged *For Additional Property Details Click The Brochure Icon Below* (id:60365)
2603 - 28 Interchange Way
Vaughan, Ontario
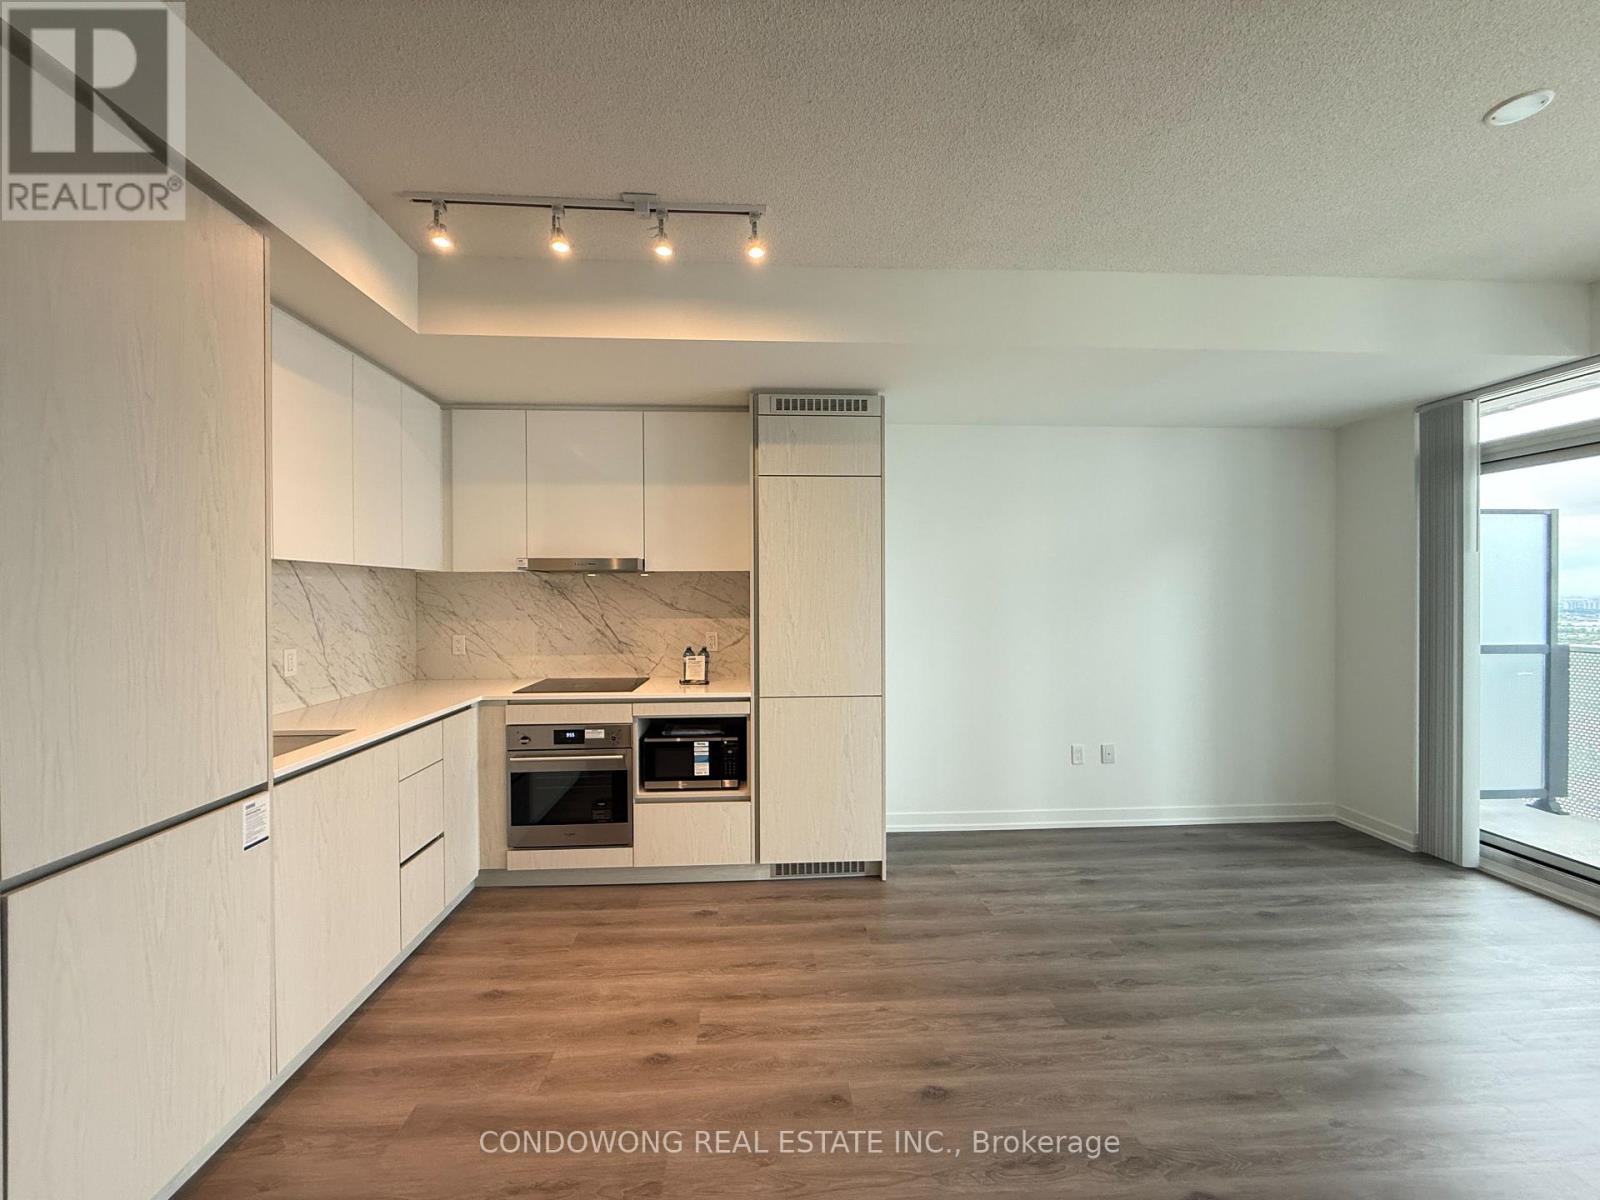
Modern and well-located property in the heart of Vaughan, offering convenient access to major highways, transit, shopping, and everyday amenities. Ideal for professionals, families, or investors seeking comfort, accessibility, and strong neighborhood appeal. (id:60365)
F1103 - 32 Coles Avenue
Vaughan, Ontario
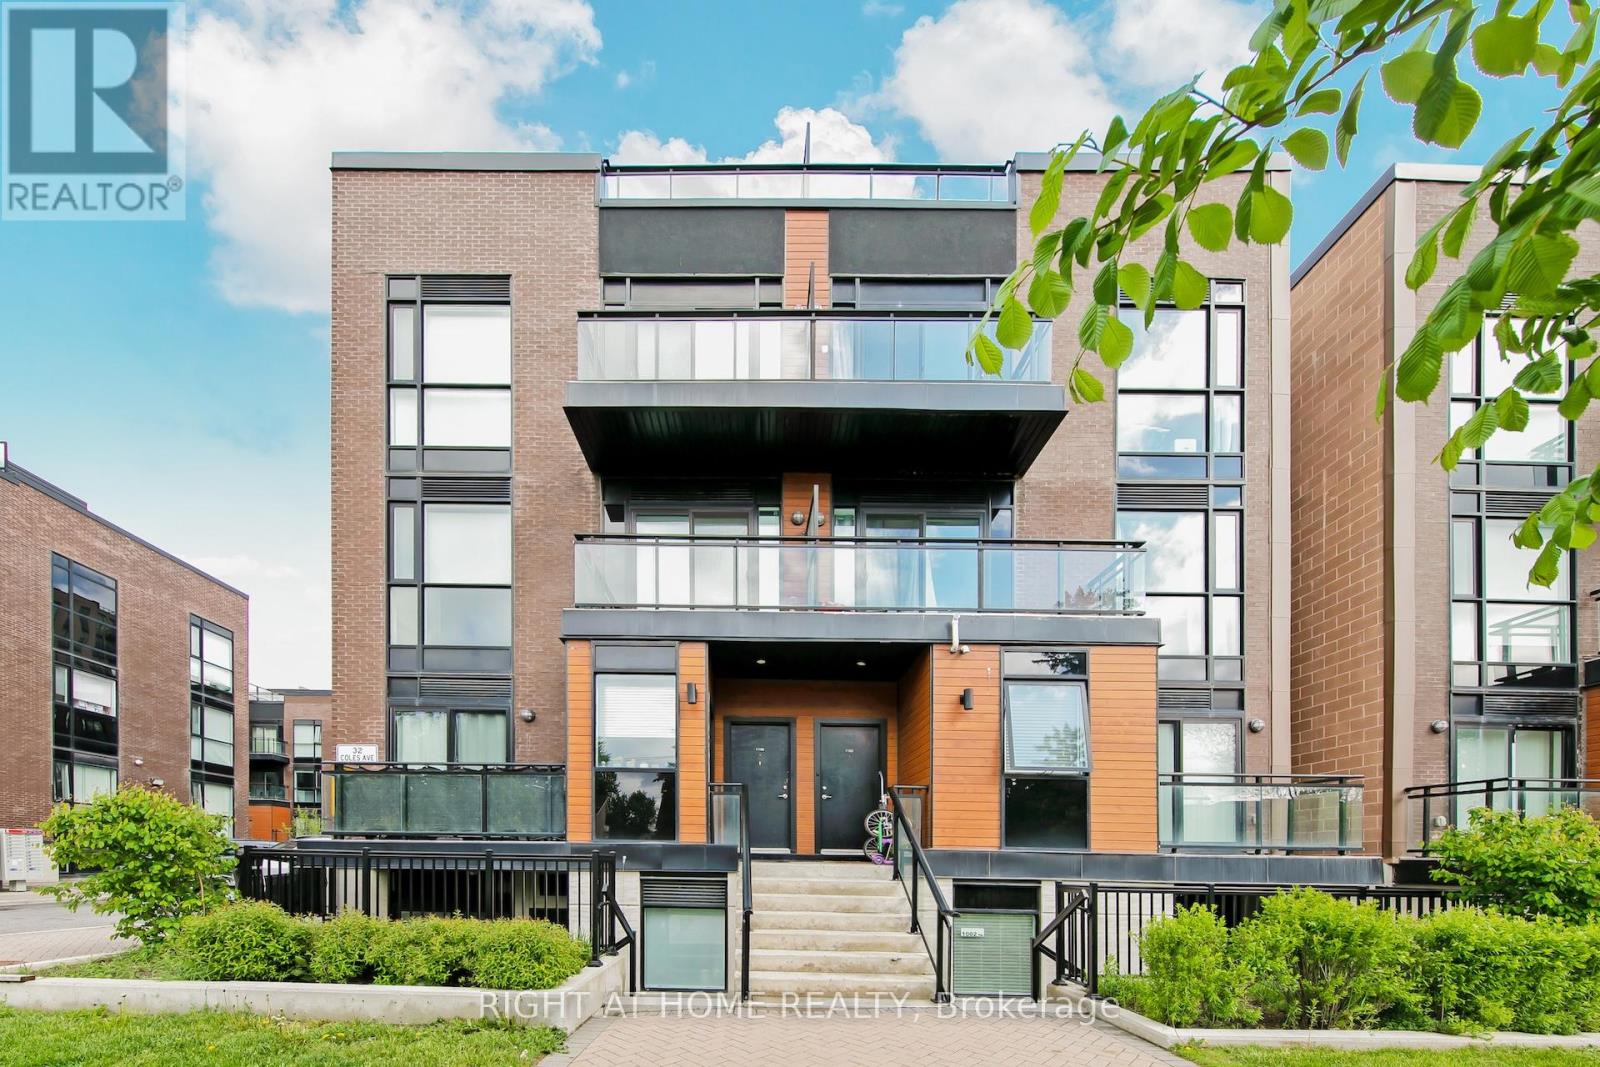
Welcome to this stunning Corner Unit, 2 (Bedroom) + Den stacked townhome offering an abundance of natural light through oversized windows and floor-to-ceiling windows on both the main level and bedrooms. Thoughtfully designed with modern finishes and an open-concept layout, this beautifully upgraded home is perfect for stylish everyday living and entertaining. The spacious kitchen features granite countertops, a new backsplash, and seamlessly overlooks the bright living and dining areas. Enjoy 9ft ceilings, carpet-free flooring throughout, all new light fixtures, updated door handles and hardware, and custom closet organizers in both bedrooms and main floor closet for added functionality. Also updated all floors on the Main floor and Bedrooms. The versatile main floor den provides the ideal space for a home office, guest area, or additional living opportunity. Step outside to not one, but two private outdoor spaces including a walkout balcony and oversized 365 sq.ft rooftop Terrace complete with a gas connection - perfect for BBQ's and entertaining guests. A rare opportunity to own a stylish, move-in-ready corner unit with exceptional outdoor living and premium upgrades throughout. (id:60365)
1602 - 27 Korda Gate
Vaughan, Ontario
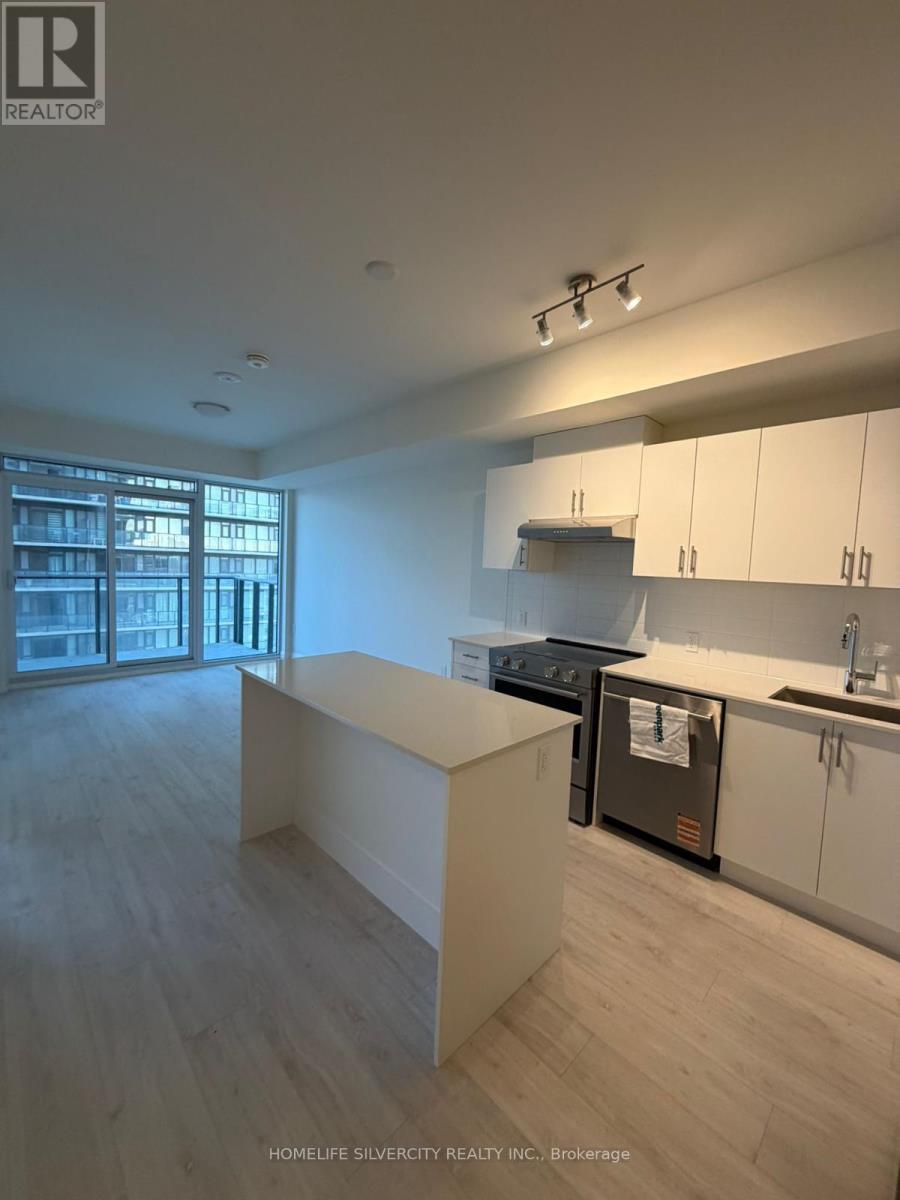
Welcome To This Beautifully Maintained 1 Bedroom + Den Residence, Featuring One (1) Underground Parking Space And One (1) Owned Locker. Located At 27 Korda Gate In Vaughan, This Bright And Modern Suite Offers A Functional Open-Concept Layout With Quality Finishes Throughout. The Spacious Den Provides An Ideal Space For A Home Office, While The Unit Also Includes Ensuite Laundry And A Private Balcony. The Contemporary Bathroom Is Appointed With A Glass-Enclosed Standing Shower. Conveniently Situated Close To Public Transit, Major Highways, Shopping, Dining, Parks, And Everyday Amenities, This Property Offers A Refined Leasing Opportunity In A Highly Desirable Vaughan Community. (id:60365)
70 Stella Drive
Markham, Ontario
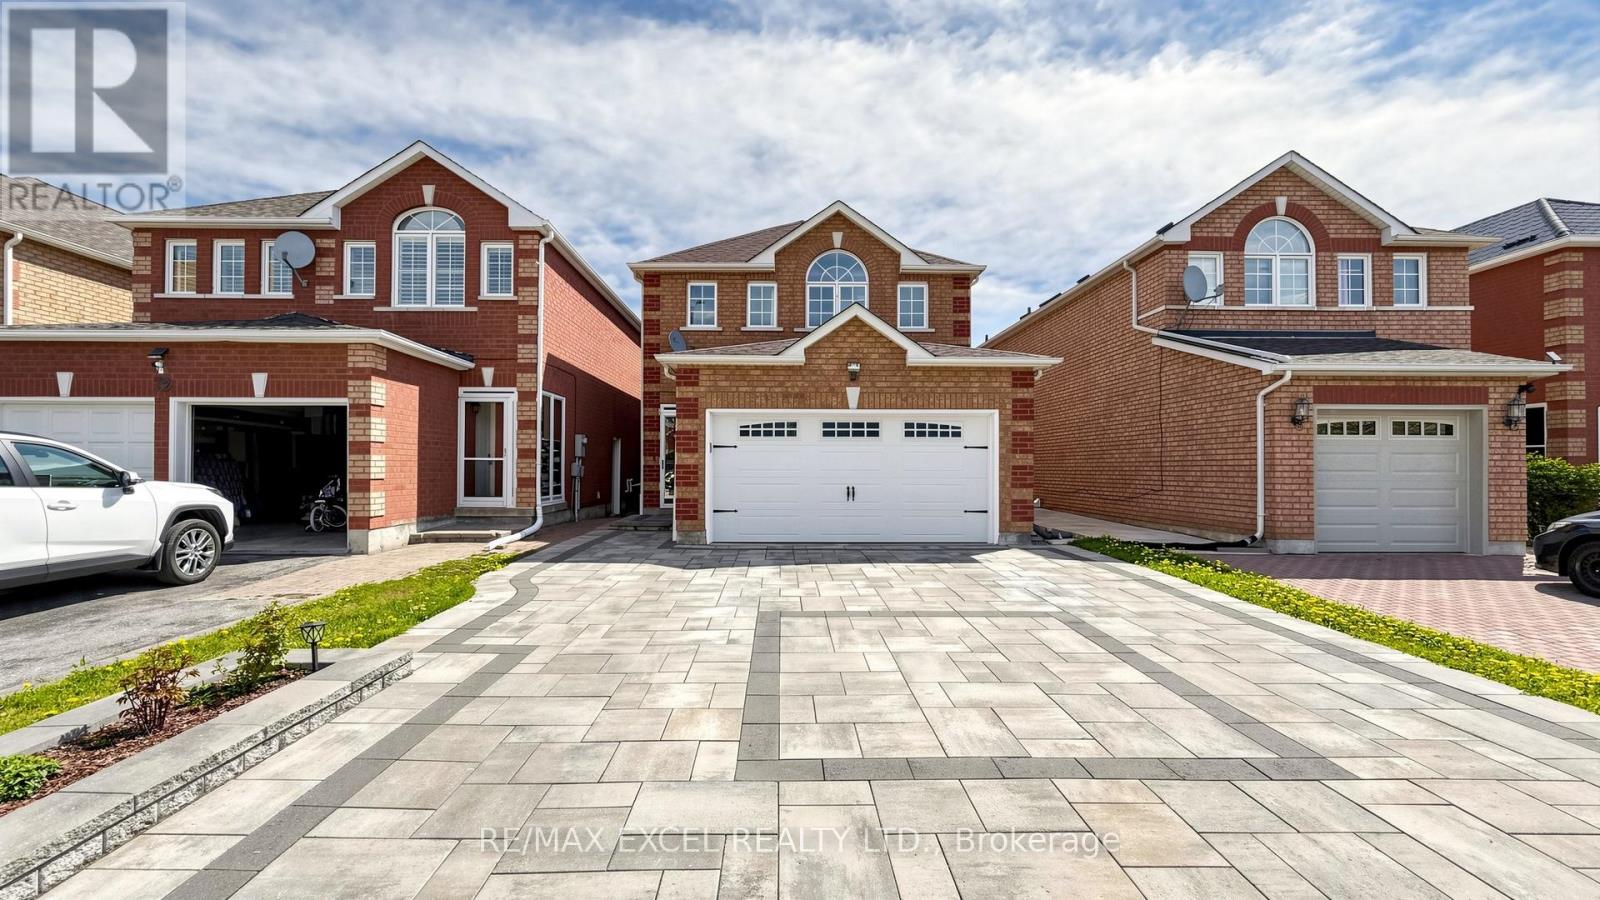
Welcome to this Beautifully Renovated 3 Decent-Size Bedrooms House in a Highly Desirable Neighbourhood. Double Garage can Park 6 Cars. The Spacious Living Room filled with Natural Light idea for relaxing or entertaining. The Cozy family room with Gas-Fireplace offers a warm, inviting space for everyday living. While the Dining Room provides Perfect setting for Hosting Guests. Modern Kitchen features Stainless Steels appliances, Ample cabinetry, Quartz countertops with a Breakfast Area walk out to a Beautifully Landscaped Backyard. Upstairs, the Grand primary bedroom includes a 5-piece Ensuite and Walk-in closet, A Second bedroom with a 4 PCs Semi-ensuite. All bedrooms are generously sized. Hardwood flooring throughout Main and 2nd Floor. Elegant two-tone oak staircase, Professional interlocking in both the front and backyard adds excellent curb appeal. Finished basement with one Bedroom featuring a 3-piece Ensuite, large recreation room and above grade windows. Additional features include storm door and cold room. Good School zone: Middlefield collegiate and Ellen Fairclough PS. Close to Hwy 407, Aaniin Community Centre, Markville Mall, supermarkets, schools, parks, and Costco. This Move-in Ready home offers space, comfort, and amazing potential, truly a rare find! Move in and Enjoy! ** This is a linked property.** (id:60365)
Makham - 17 Thomas Frisby Jr Crescent
Markham, Ontario
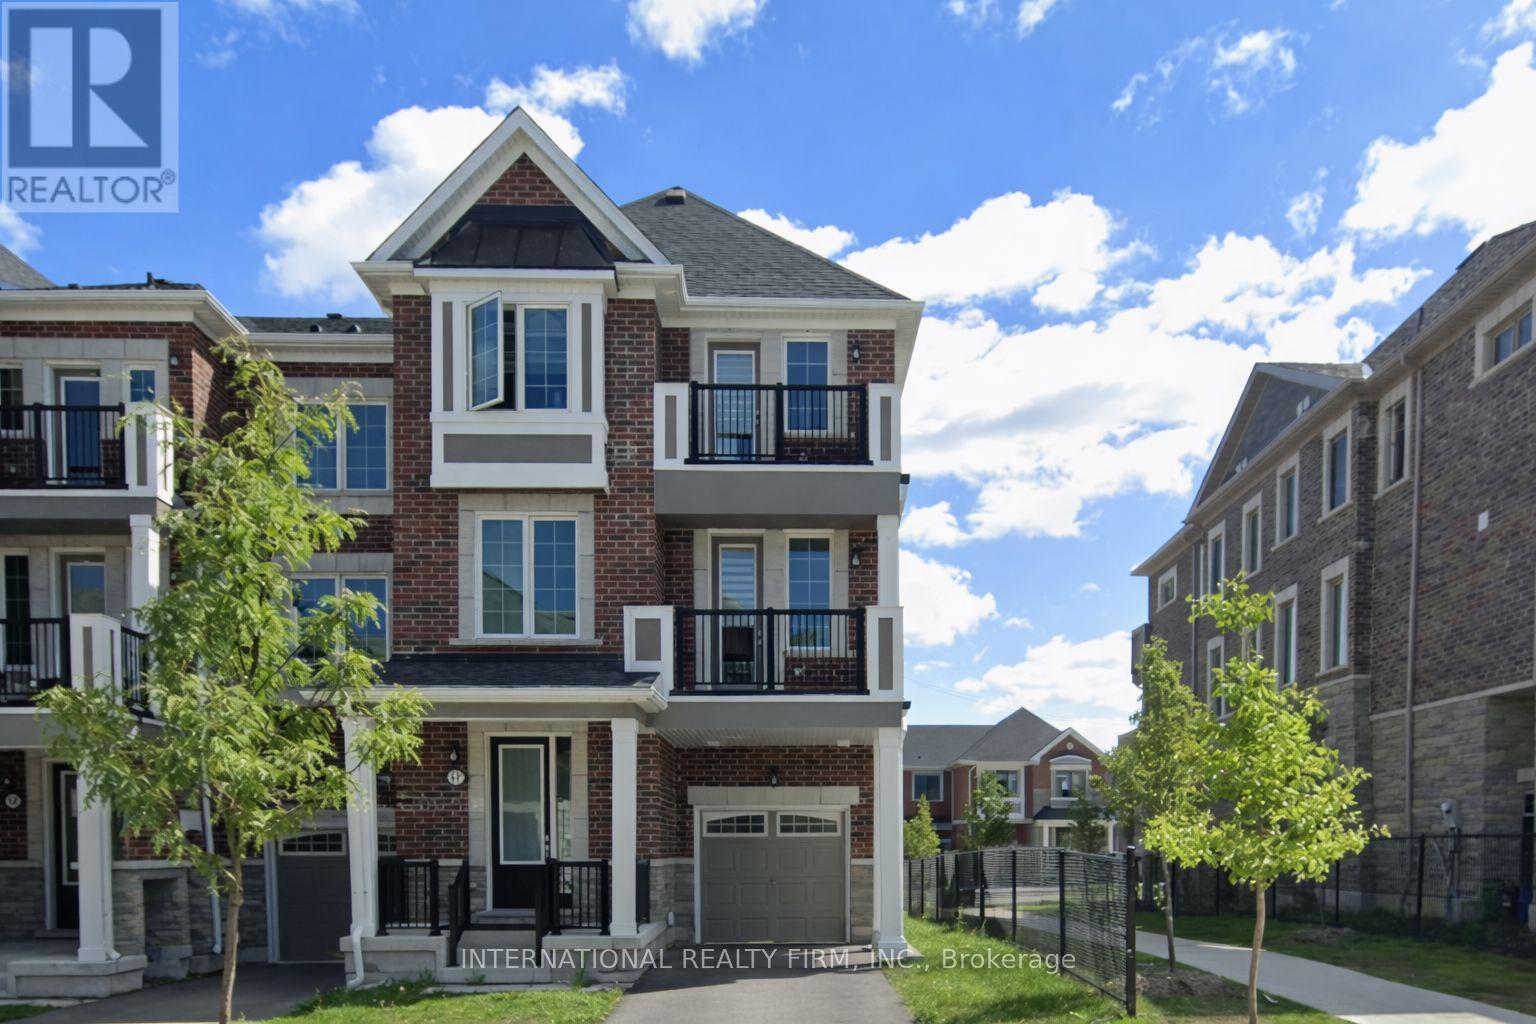
Luxury freehold townhome located in the highly desirable Markham neighbourhood of VictoriaSquare. Bright and spacious end-unit featuring a practical 3-bedroom and 3-washroom layoutwith approximately 1,580 sq. ft. of modern living space. Carpet-free interior with stylishfinishes throughout and plenty of natural light.Functional open-concept layout with spacious living and dining areas, perfect for familyliving and entertaining. Modern kitchen with ample cabinetry and storage space. Private built-in garage with additional driveway parking, accommodating up to 3 sedans.Three generously sized bedrooms across three storeys, including a comfortable primary bedroomwith ensuite bathroom. Unfinished basement provides additional storage space and futurepotential. Equipped with central air conditioning and efficient geothermal heat pump system.Conveniently located close to Highway 404, Costco, Home Depot, parks, restaurants, and othereveryday amenities. Excellent family-oriented community with easy access to transit and majorroutes.Tenant responsible for all utilities including Geothermal Heat Pump Rental and Enwave TanklessHot Water Heater Rental. Move-in ready property ideal for professionals and families seeking comfort and convenience in a high-demand Markham location. (id:60365)
503 Caboto Trail
Markham, Ontario
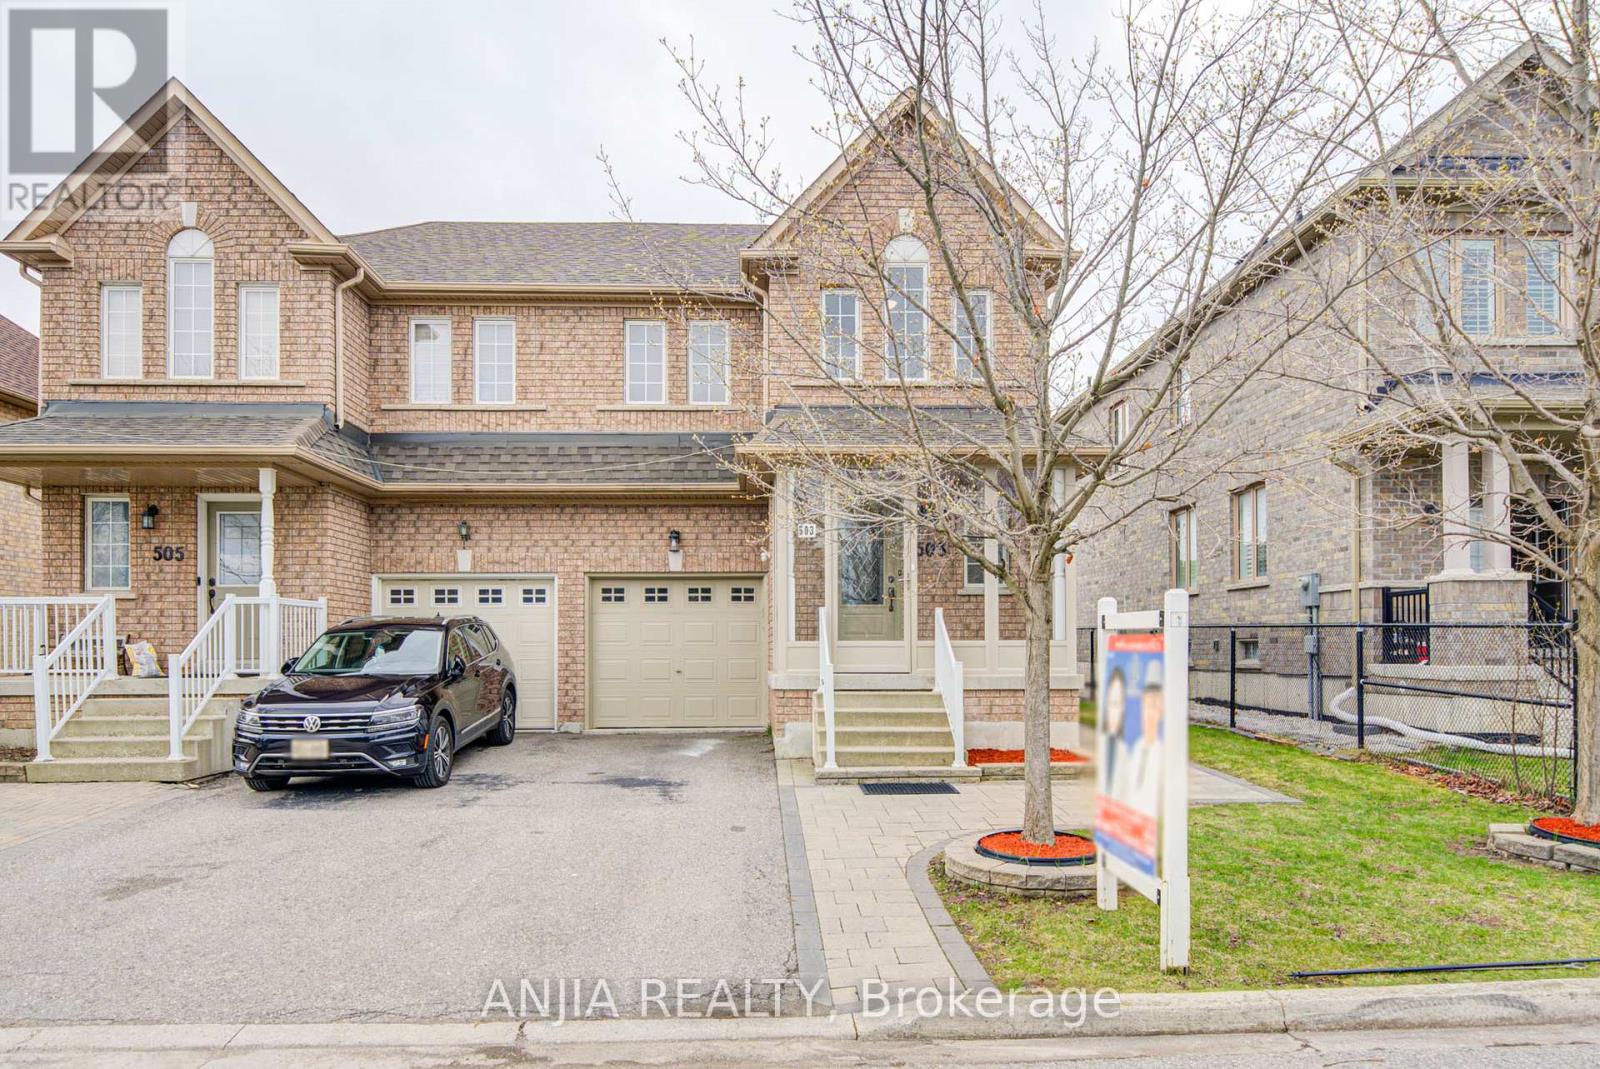
Welcome to 503 Caboto Trail - A Fully Renovated Semi in Prime Markham! Beautifully upgraded semi-detached home situated on a premium 30 x 115 ft lot facing South Unionville Park in a highly desirable Markham community. 5 min walk to the Unionville Meadows Public School Elementary. Built in 2003 and offering approximately 1,392 sq ft above grade, this home features a functional and modern layout with 3+1 bedrooms and 4 bathrooms, perfect for families or investors. The home has been fully renovated in August 2025, showcasing quality upgrades throughout. The main floor boasts smooth ceilings with pot lights, engineered hardwood flooring, and a modern kitchen with central island, quartz countertops, and stainless steel appliances. The second floor continues with hardwood flooring, enhancing the home's elegance and durability. A major highlight is the legal basement apartment (2025) with separate entrance, featuring its own kitchen, 3-piece bathroom, separate laundry, natural gas fireplace and living space-ideal for rental income or extended family living. (id:60365)
136 Riveredge Drive
Georgina, Ontario
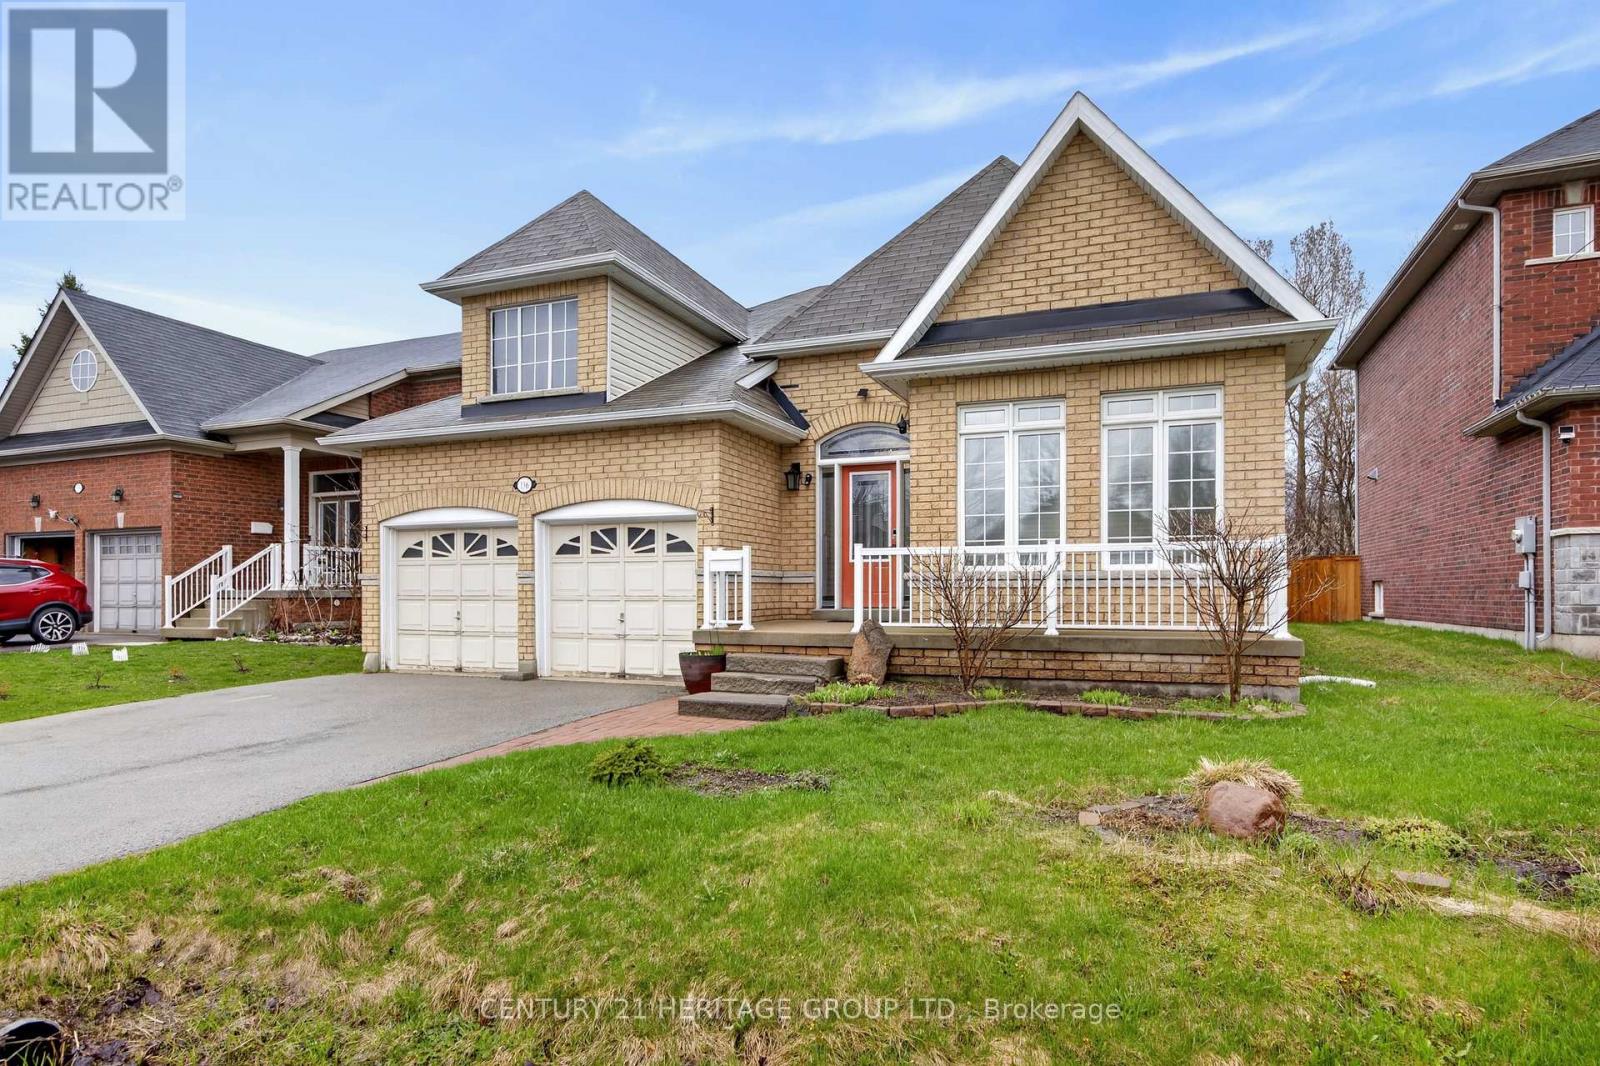
Spectacular And Rare-To-Find Almost 2,000 Sq. Ft. Plus Basement (1945 Sq.ft) Bungalow Situated On A Generously Sized Lot. This Well-Kept, Upgraded Home Offers Exceptional Comfort, Space, And Timeless Appeal. The Main Floor Features 9-Ft Ceilings And An Open-Concept Living, Dining, And Kitchen Area Overlooking The Deck And A Meticulously Maintained Backyard That Is Truly Made For Entertaining. The Partially Finished Basement, Complete With 4 Bedrooms And A Washroom, Offers Many Possibilities. Excellent Location Close To Schools, Shopping, Transit, Lake Simcoe, And Highway 404. A Unique Opportunity To Own A Spacious Bungalow In A desirable Setting!!! Above-Ground Swimming Pool Is Currently Not In Working Condition And May Be Removed Or Negotiated. (id:60365)
Lower - 6 Greening Court
Hamilton, Ontario
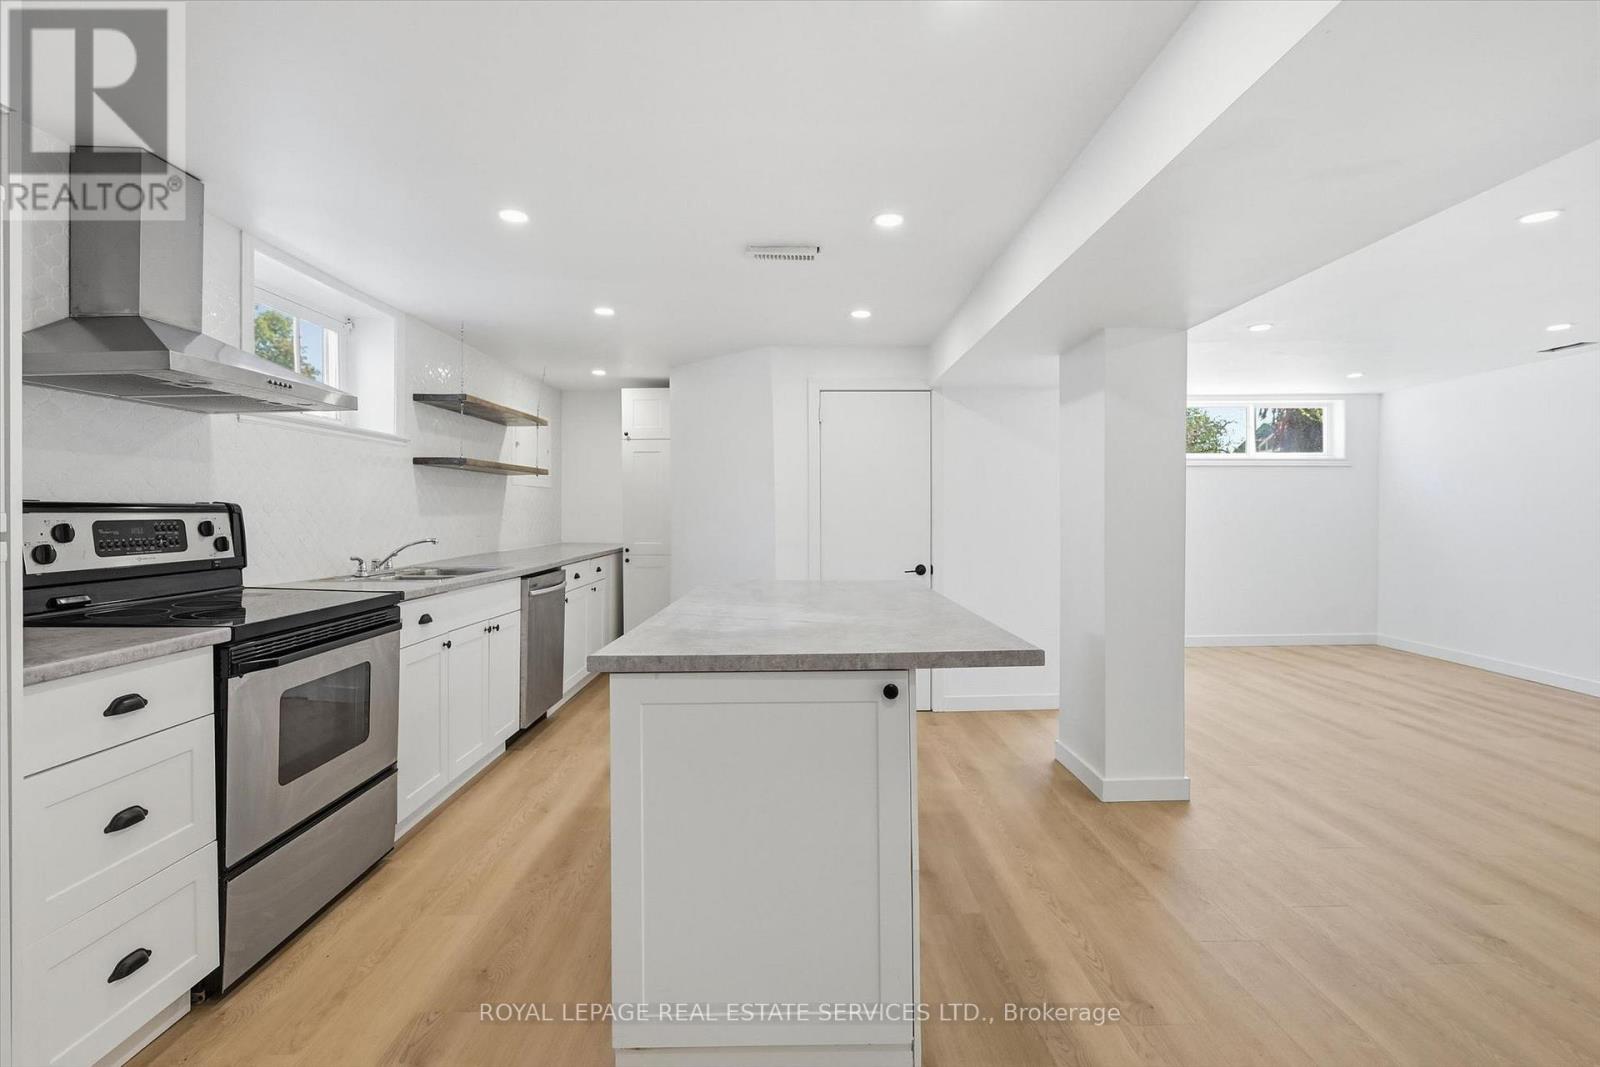
Newly Renovated, Spacious And Bright 2 Bedroom + Den Basement Apartment Is Move-In Ready. This Bungalow Is Located In Dundas On A Quite Court Close to A Bus Route In Hamilton's Sought After West End. Short Distance To Westdale Village, MCMaster University And Hospital. Private Ensuite Laundry, Heat, Hydro And Water Included In Rent. Outdoor Patio Area For Tenants Use. Parking Available On The Street. Front Yard Parking May Be Possible For A Small Car. No Smoking Or Pets Due To Landlord's Allergies. (id:60365)

© 2026 Proptech Realty Inc., Brokerage.