
7 Redmond Drive
Ajax, Ontario
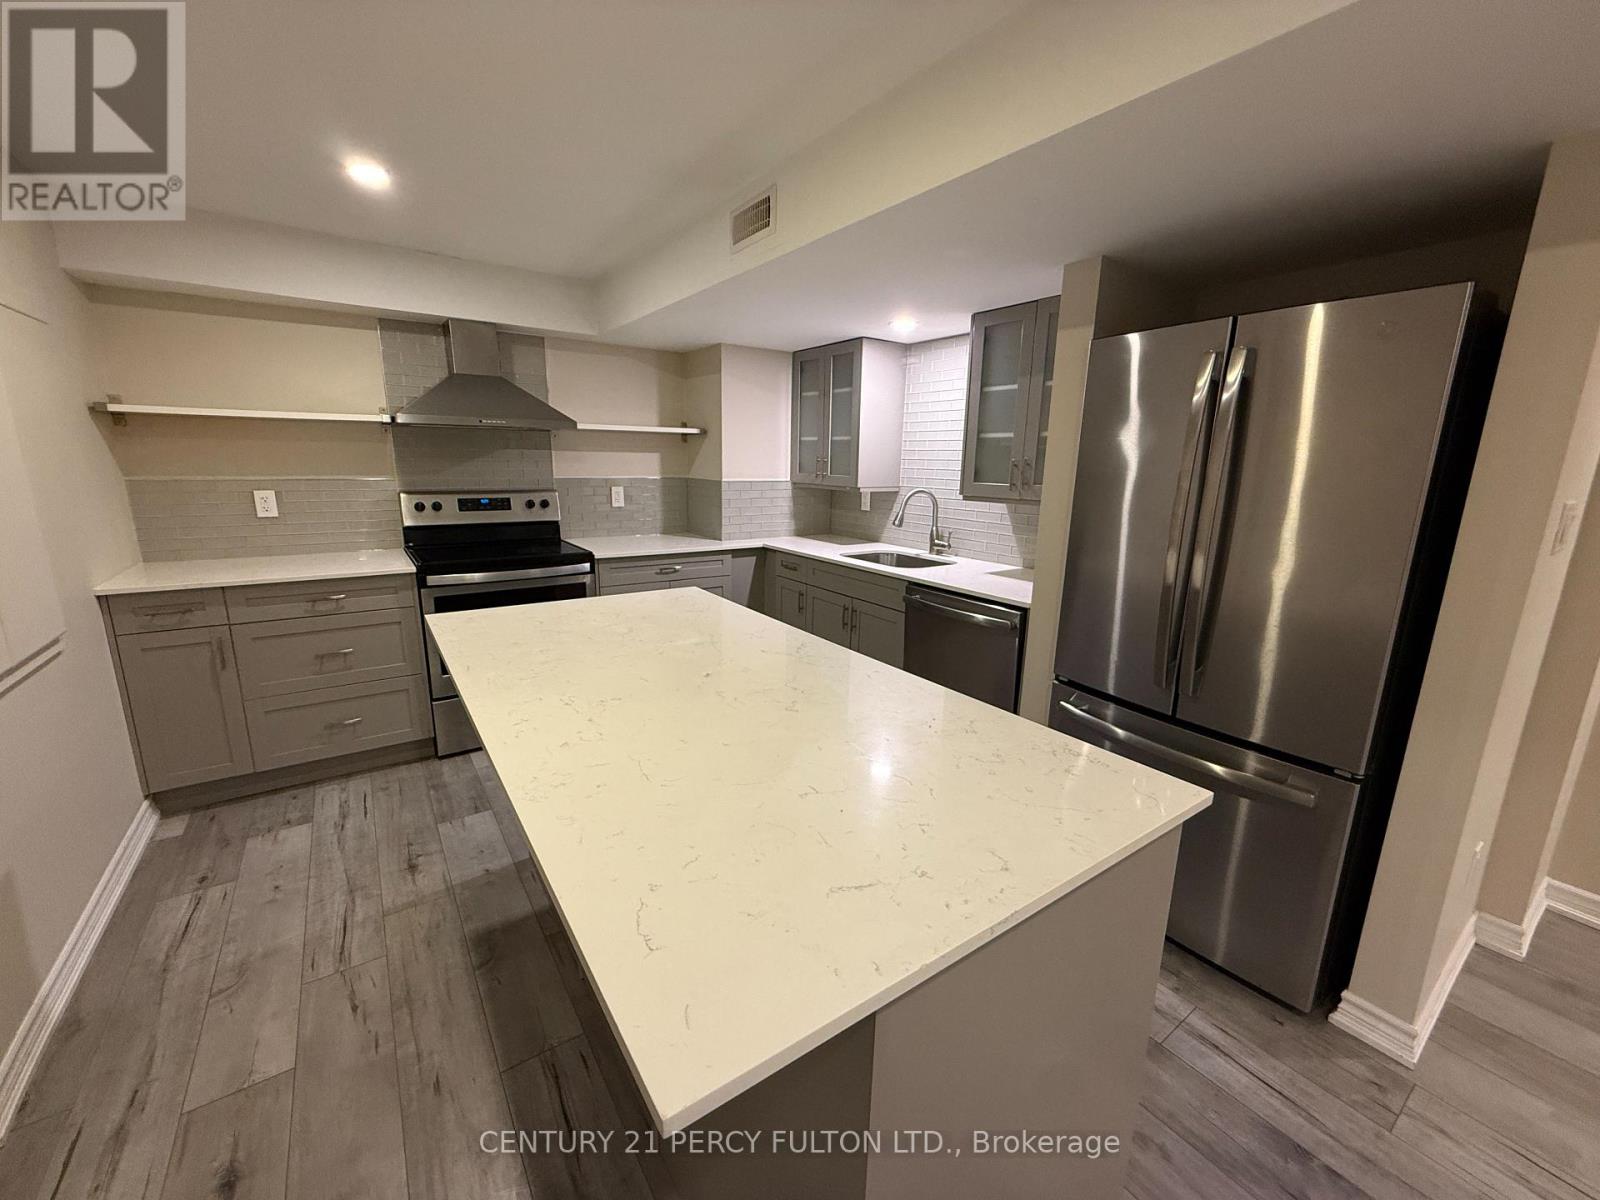
Newly renovated well maintained 2 bedroom, 1 bath unit in a desirable Ajax neighborhood. Featuring private separate entrance, functional open concept living and dining, yard space, and exclusive use of shed for additional storage. One parking spot. Quiet residential house close to parks, schools, shopping, Ajax GO station, and easy access to Hwy 401/412.Tenant responsible for 30% of utilities. Available immediately. (id:60365)
109 Lonsdale Road
Toronto, Ontario
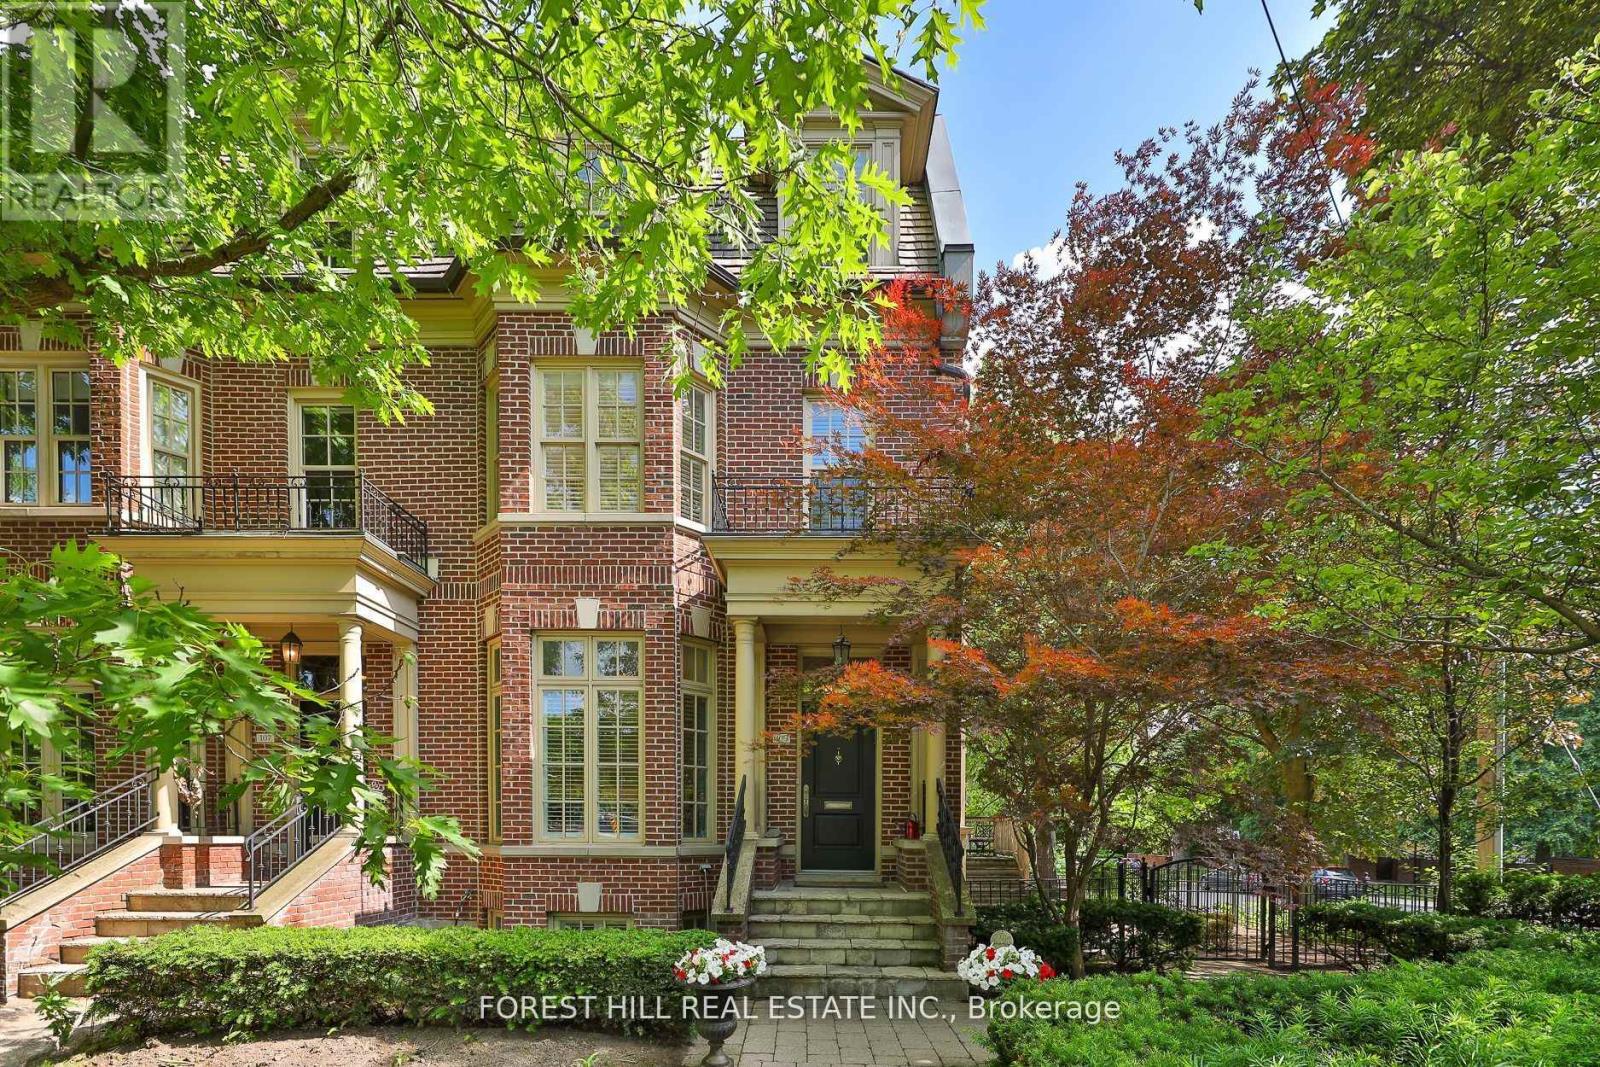
Rarely available and undeniably elegant, this architecturally designed home by Richard Wengle with interiors by Brian Gluckstein offers over 3,300 square feet of luxurious living. Situated in a prestigious Midtown location just steps from U.C.C., B.S.S., and the vibrant shops and restaurants of Yonge and St. Clair, this end-unit residence combines refined design with exceptional functionality. The home features grand principal rooms enhanced by soaring 10-foot ceilings on the main floor, tall windows, and classic French doors that flood the space with natural light. Every detail speaks to quality craftsmanship and timeless style, from the finely curated finishes to the expansive layout that accommodates both elegant entertaining and comfortable daily living. The beautifully landscaped garden, complete with a stone patio, is complemented by the rare addition of a fenced side yard and a generous rear terrace-offering multiple outdoor spaces for relaxation and entertaining. The primary suite is a true retreat, featuring a spacious sitting area, two his and her walk-in closets, and a stunning six-piece ensuite bath. Two office spaces, in addition to the second and third bedrooms, provide ideal flexibility for remote work, a home gym, or private reading rooms. The lower level offers direct access from the two-car garage, along with an abundance of storage space, making everyday living exceptionally convenient. This is a rare opportunity to own a bespoke residence in one of Toronto's most sought-after neighbourhoods-where architectural pedigree, interior elegance, and a superb location come together in perfect harmony. (id:60365)
258 - 19 Coneflower Crescent
Toronto, Ontario
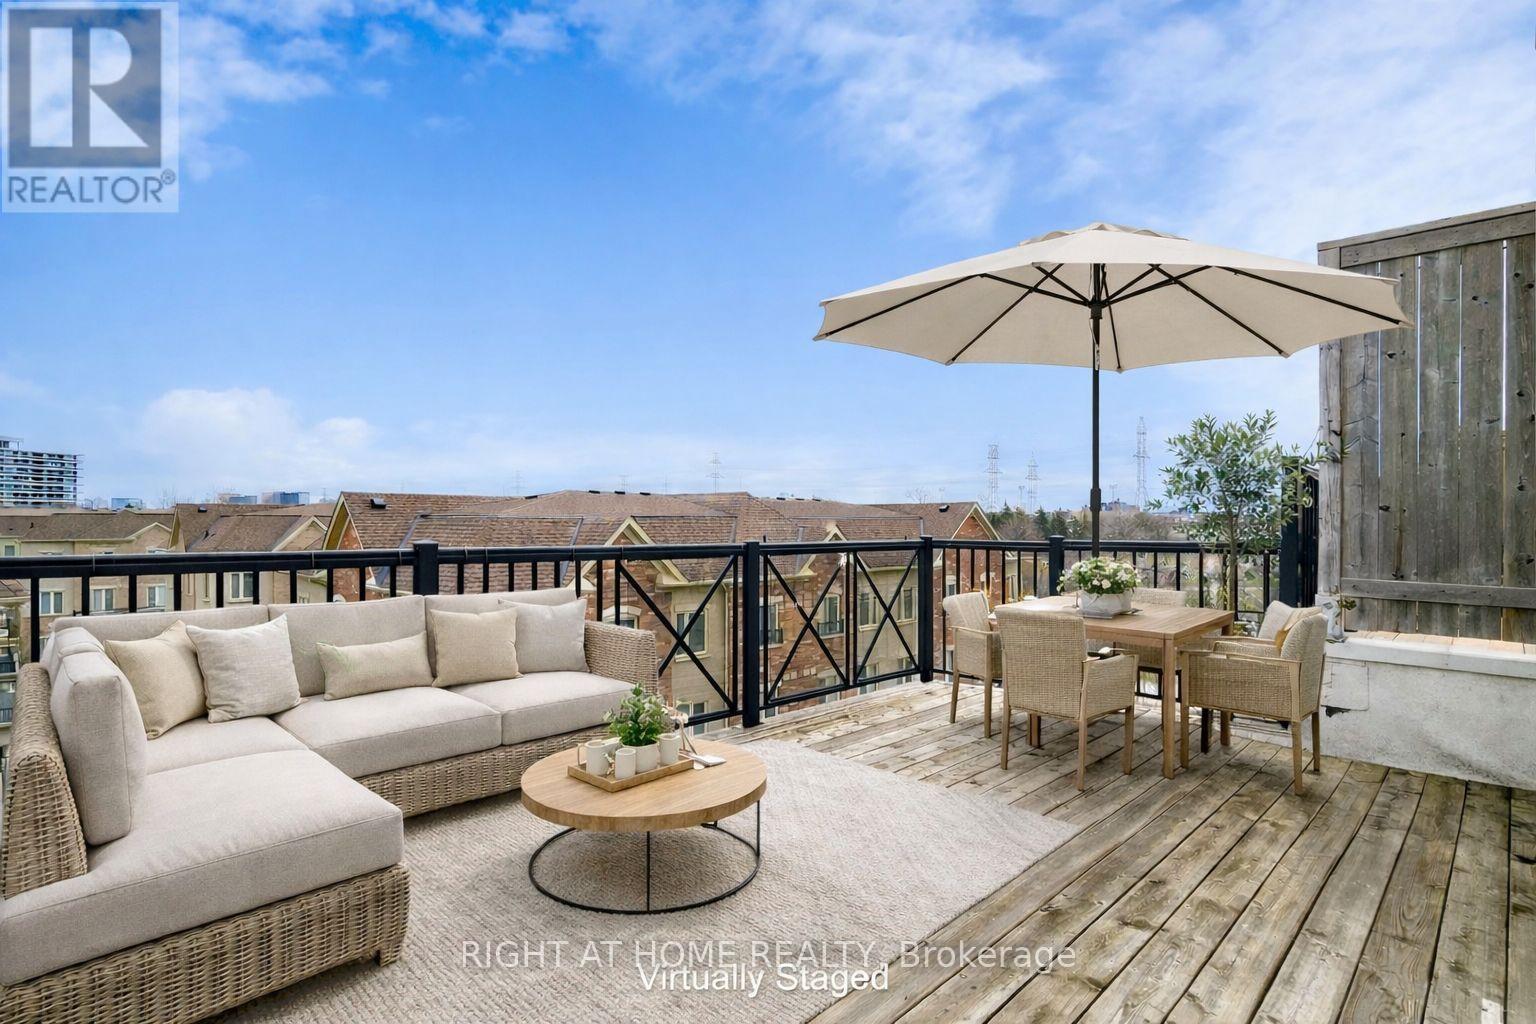
Welcome Home to modern rooftop living in the sought-after Bloom Park Towns community, located in one of North York's most connected and family-friendly neighborhoods. Step into stylish, move-in ready living with a bright open-concept layout that feels welcoming from the moment you walk in. Recently refreshed with new painting, new flooring, and new stairs, this home also features quartz countertops and stainless steel appliances, offering a functional and modern space that has been professionally cleaned and thoughtfully prepared so you can move in with confidence from day one. Enjoy your own private east-facing rooftop terrace with open skyline views, where you can take in the morning sun, start your day with coffee, or host friends and family in your own elevated outdoor retreat. Located in a vibrant and well-established community, you are just steps to TTC transit with convenient access to Finch Station and major highways, making commuting simple and efficient. Outdoor enthusiasts will appreciate being close to Antibes Park, Westminster Creek, and nearby walking trails, offering peaceful green spaces right within the neighborhood. Residents also benefit from proximity to the Antibes Community Centre, known for its recreation programs and activities for all ages. Surrounded by schools, shopping plazas, grocery stores, cafés, restaurants, banks, and everyday essentials, this location delivers the convenience today's buyers are looking for. Whether you are a first-time buyer starting your homeownership journey, a young professional seeking a connected urban lifestyle, a growing family looking for nearby parks and community programs, or an investor searching for a high-demand location, this home offers outstanding value and long-term potential in the desirable Bloom Park Towns community. Move in, settle down, and enjoy a lifestyle that blends comfort, convenience, and community. (id:60365)
59 Wiltshire Drive
Chatham-Kent, Ontario
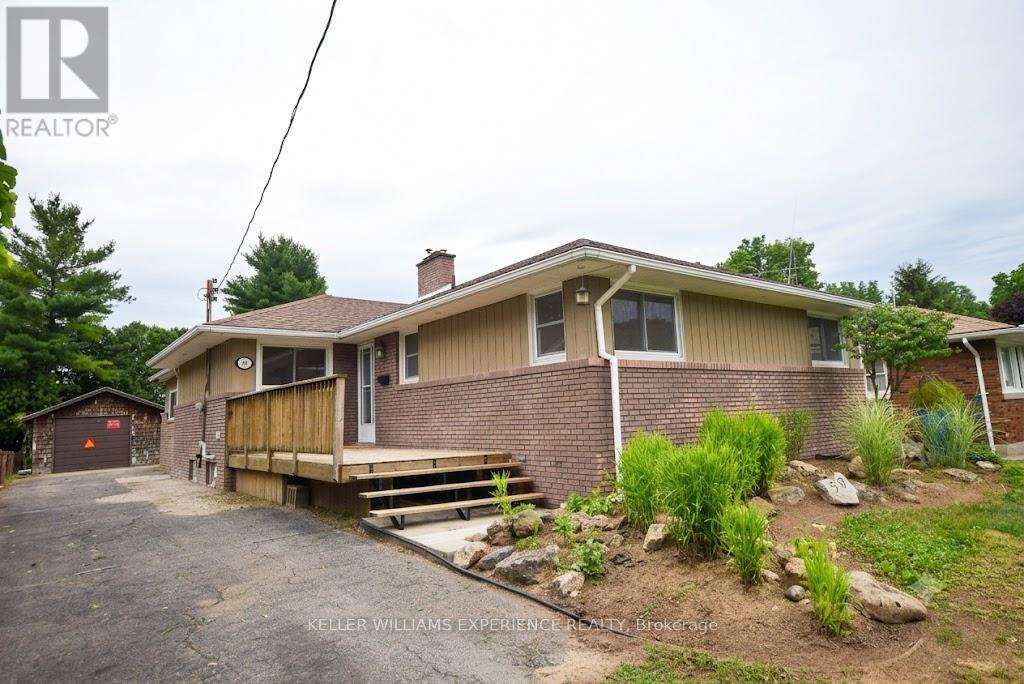
Welcome to 59 Wiltshire Drive, a beautifully updated bungalow located in one of Chatham's most exclusive and quiet mature neighbourhoods. Offering over 1,540 sq. ft. on the main level plus approximately 1,100 sq. ft. of fully finished basement space, this home provides plenty of room for family living and entertaining.The main floor features 3 spacious bedrooms, 1.5 bathrooms, separate living and dining rooms, two cozy fireplaces, and a large sliding door that fills the home with natural light while providing a stunning view of the expansive deck and 20' x 40' inground pool. Recent updates include fresh paint, brand-new flooring throughout, and beautifully refinished kitchen and bathroom spaces, making this home truly move-in ready.Situated on a large, private lot with a detached garage and generous outdoor living areas, this property offers the perfect blend of comfort, privacy, and convenience. Whether you're hosting summer gatherings poolside or enjoying a quiet evening by the fire, 59 Wiltshire Drive is a rare opportunity to own a lovely home in one of Chatham's most desirable neighbourhoods. *Some photos have been virtually altered. (id:60365)
4664 Homewood Avenue
Niagara Falls, Ontario
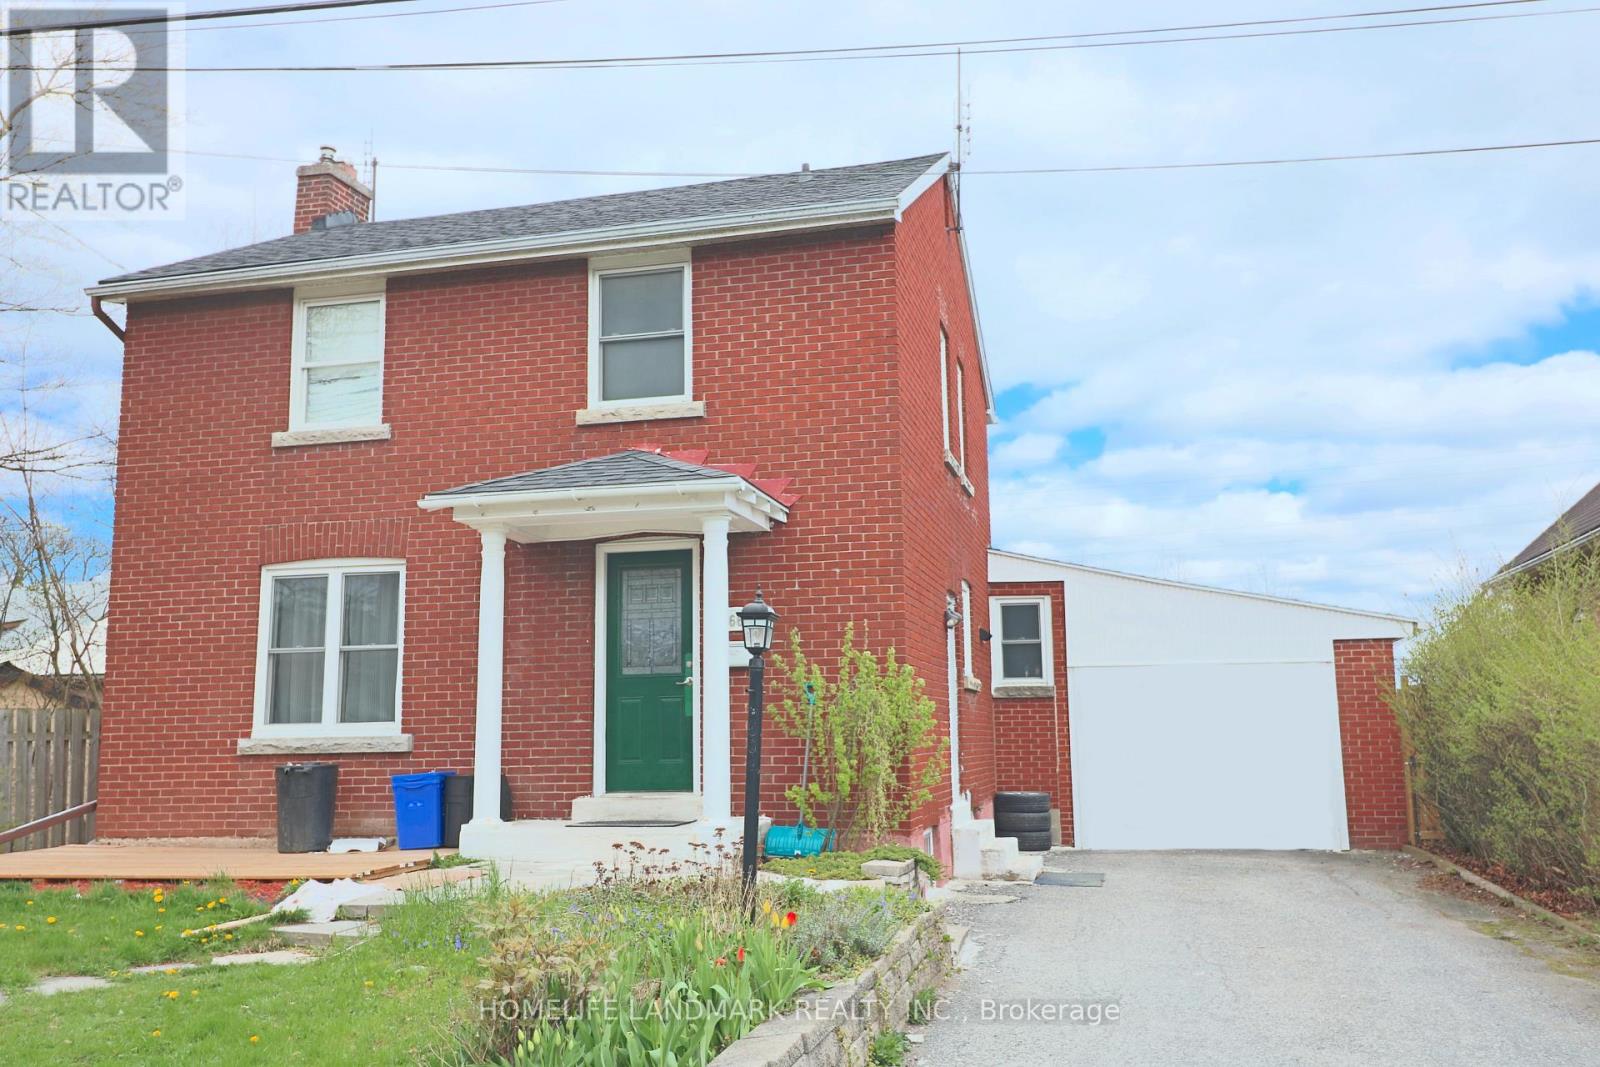
Welcome to this lovely 2-storey brick home in the heart of Niagara Falls! Conveniently located just 5 minutes from the casinos and Niagara Falls. Offering over 2,000 sq ft of living space, this spacious property features 6 bedrooms, 3 full bathrooms, an attached garage, and a shed. Carpet-free throughout with a bright living room. The main floor includes 2 bedrooms (one with ensuite privilege), while the second floor offers 3 bedrooms and a 4-piece bathroom. The basement features a large bedroom with ensuite privilege and a separate entrance with in-law potential. Recent updates include a new furnace and owned hot water heater (2025). Enjoy a fully fenced, private backyard with no rear neighbours. Currently rented for $3,900/month (all-inclusive). Ideal for investors or large families. A must-see! Book your showing today! (id:60365)
513 - 155 Legion Road N
Toronto, Ontario
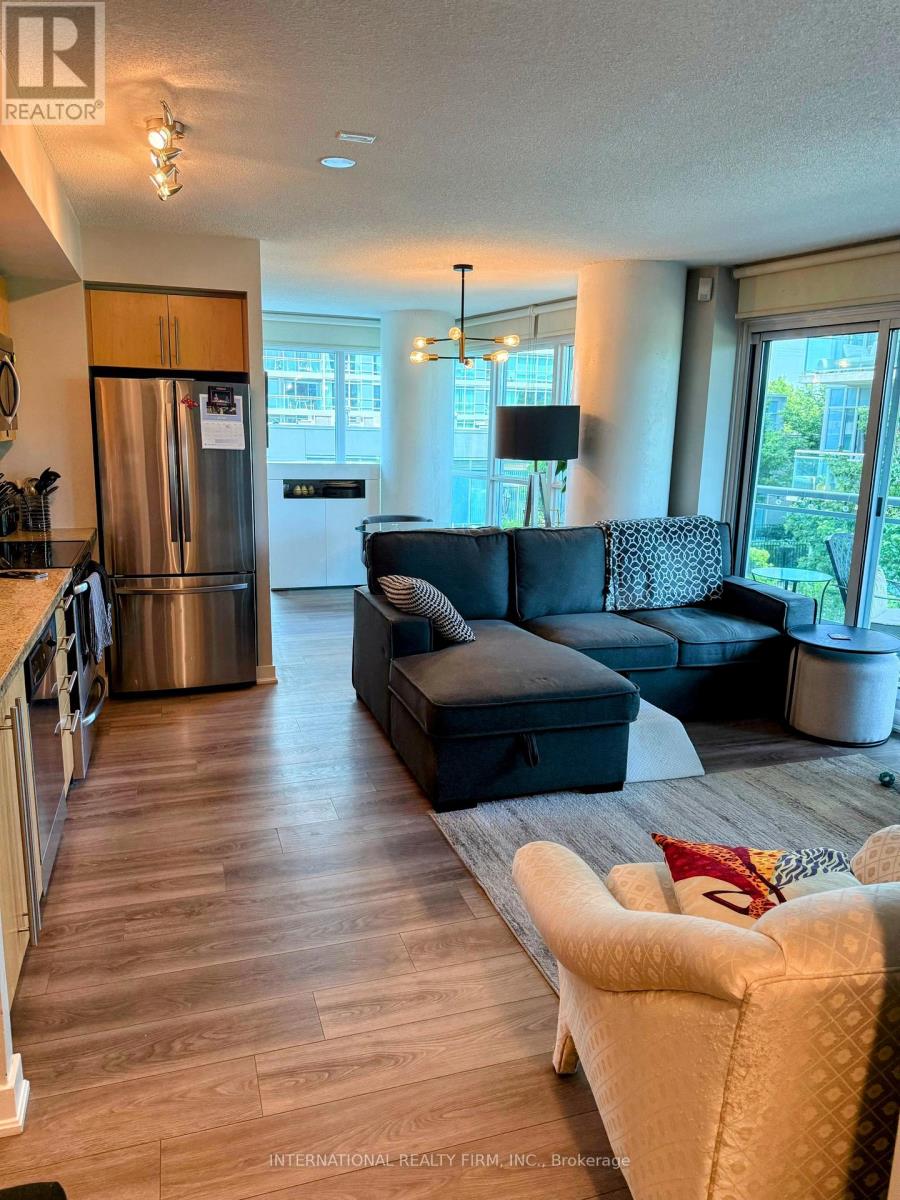
Come home to this 2-Bedroom, 2-Bathroom Condo with a split bedroom layout In the highly sought-after ilofts. This lovely corner unit offers great value, with an open concept layout and well thought out modern finishes! It has floor-to-ceiling windows that gives lots of natural light. The kitchen has granite counter tops, onyx backsplash & SS appliances. The 2 bathrooms both have deep soaker tubs and subway tiles. Spacious living/dining area with mounted electric fireplace. There is a huge balcony over looking the manicured gardens with a view to the lake. The 2walk outs from the living room and second bedroom make it very easy to access your huge balcony to BBQ, relax and enjoy the views all day and night. The parking spot is conveniently located next to the elevator. Enjoy all this wonderful waterfront community has to offer, just minutes from Lake Ontario and Humber Bay Park. Quick access to the Gardiner Expressway, Mimico Go Station, and the TTC makes commuting to the city a breeze. Costco, restaurants and grocery multiple different grocery stores are all within a 10 minute drive. Great Building & Great Location! (id:60365)
4 - 115 Eighth Street
Toronto, Ontario
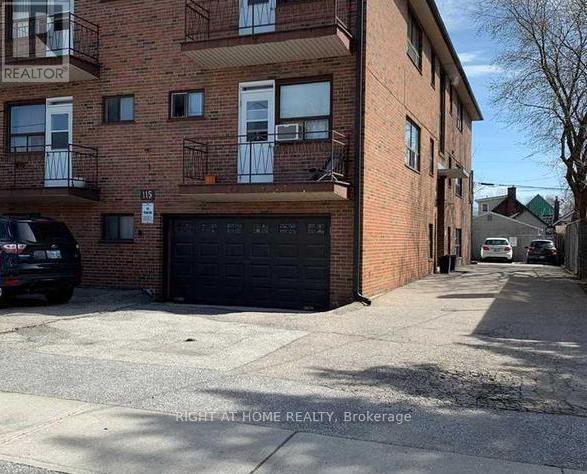
Beautiful, Bright & Cozy, Sun-Filled, 1Br Apartment, With A Balcony, On The Second Level. Saturated On A Quiet Street, Lots Of Natural Light, Close To Everything, Walking Distance To Ttc, Shopping, Sports Centers, Bars, Restaurants, Etc. And So Much More Features. ** Pictures taken from other unit with the same layout. (id:60365)
223 & 225 - 1550 South Gateway Road
Mississauga, Ontario
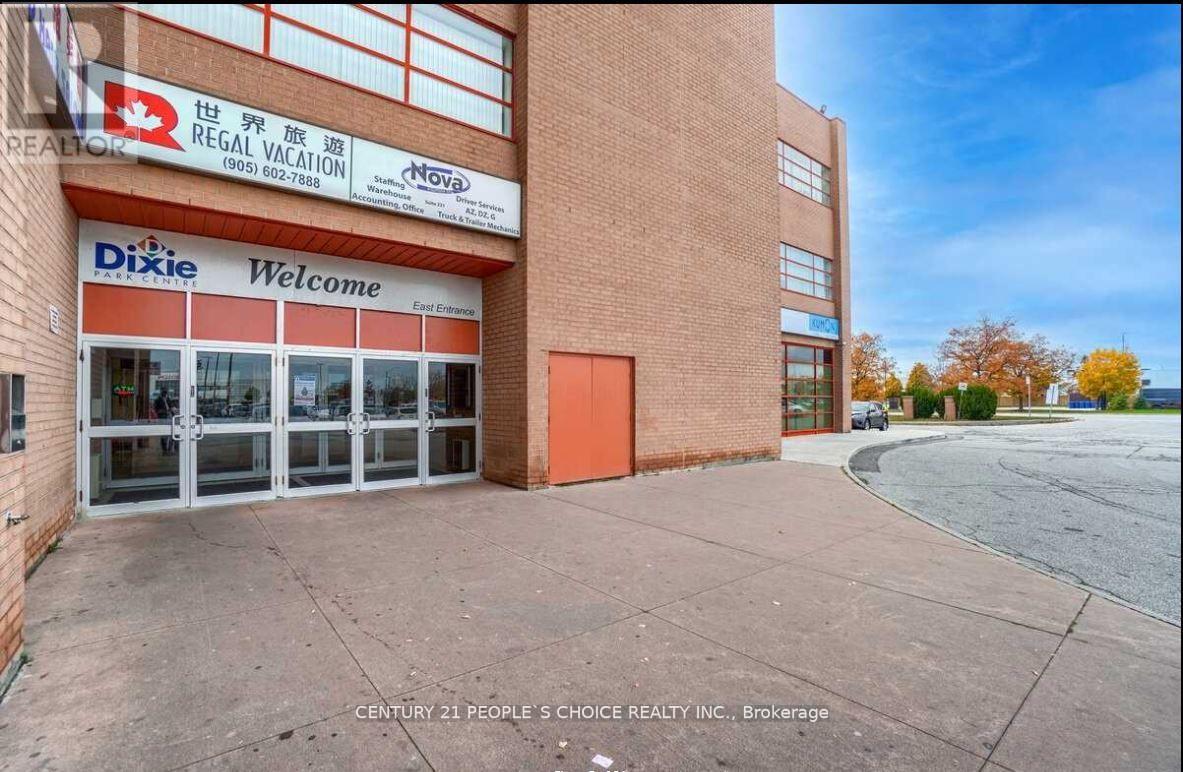
Combined renovated units on the second floor in the popular Dixie Park Mall area, off Dixie Road and Eastgate Parkway. The space includes 10 rooms, 7 separate offices, a kitchenette, and a welcoming reception area. Currently used as an immigration and real estate office, it is also suitable for a law firm, medical office, dental practice, insurance agency, spa, mortgage office, real estate office, and more. Each unit has its own separate PIN, title, and condo fee. (id:60365)
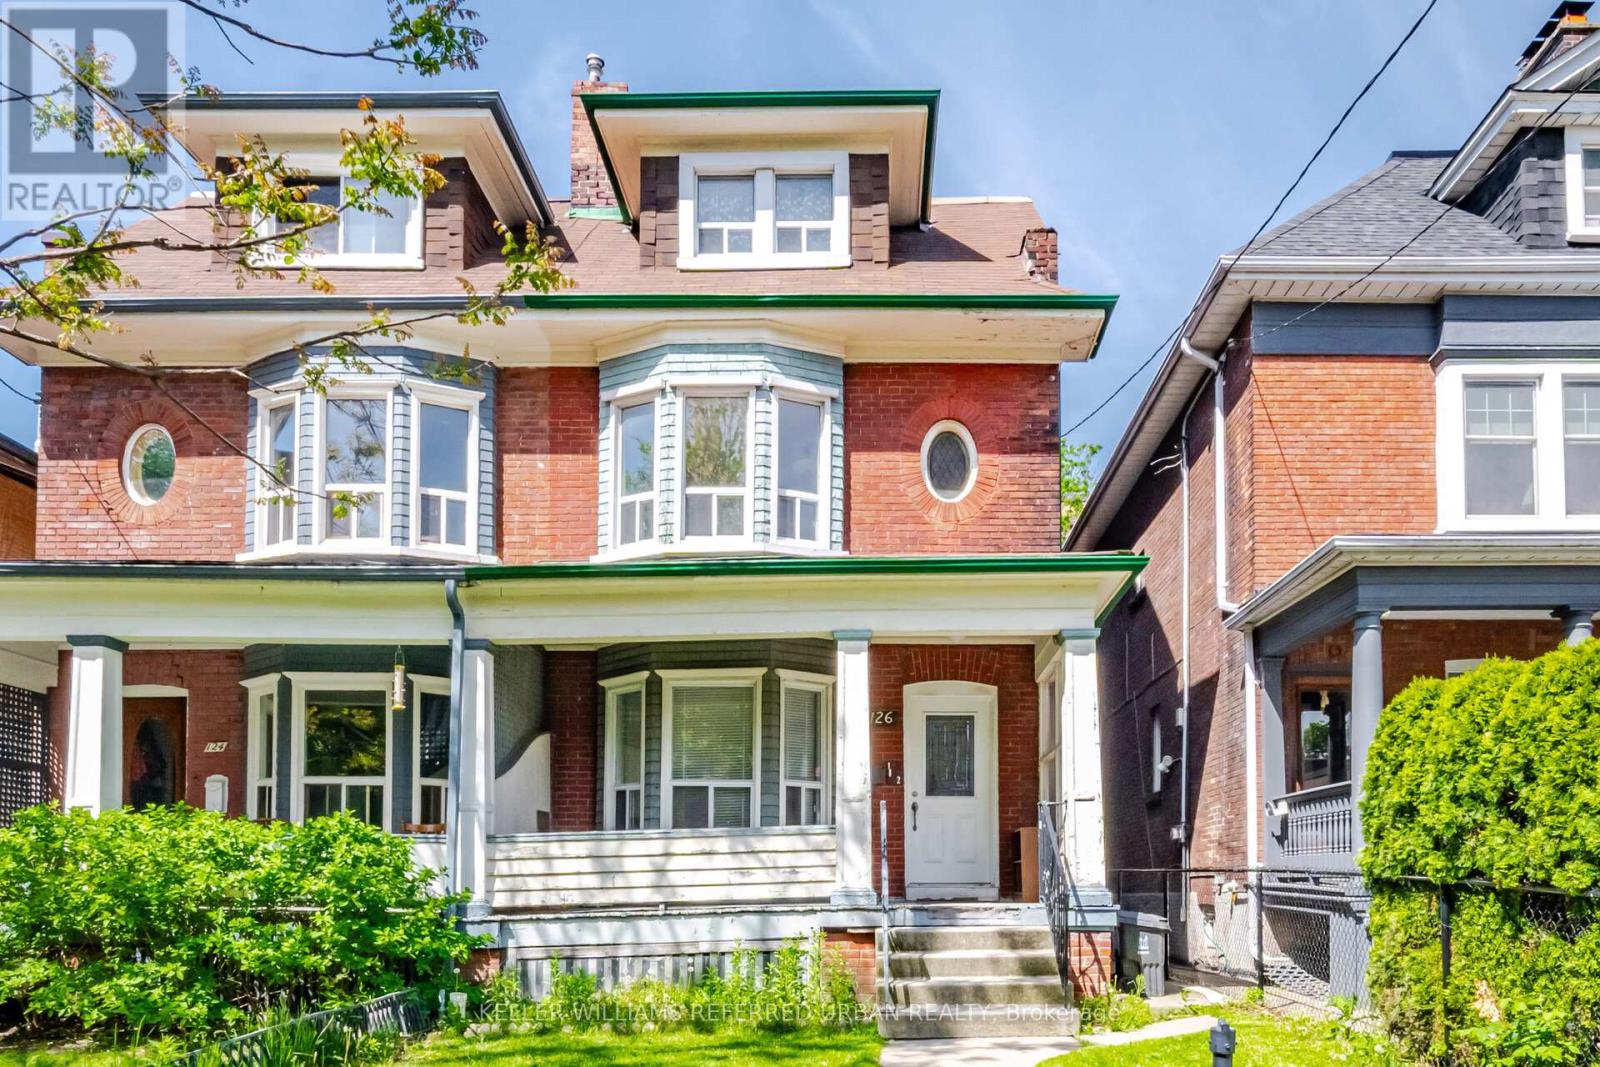
126 Close Avenue
Toronto, Ontario
Bring your vision to one of the city's most coveted neighbourhoods. Rich in character, scale with over 2500 sq' above grade, and opportunity, this rare freehold duplex offers the perfect blend of timeless architecture and untapped potential. Whether reimagined as a sophisticated single-family residence, a thoughtfully updated duplex, or a high-performing income property, this property has excellent potential. Currently configured as two self-contained suites, the upper residence spans two levels and features three generous bedrooms alongside a bright, airy living space. The main-floor suite offers two well-proportioned bedrooms, 9-foot ceilings, and an efficient layout that maximizes both comfort and functionality. Original architectural details and period charm remain throughout, providing an authentic foundation for a modern transformation. Positioned in an exceptionally walkable pocket of the city, you're just steps from beloved cafés, independent boutiques, parks, schools, and transit, with seamless access to the Gardiner for easy commuting. (id:60365)
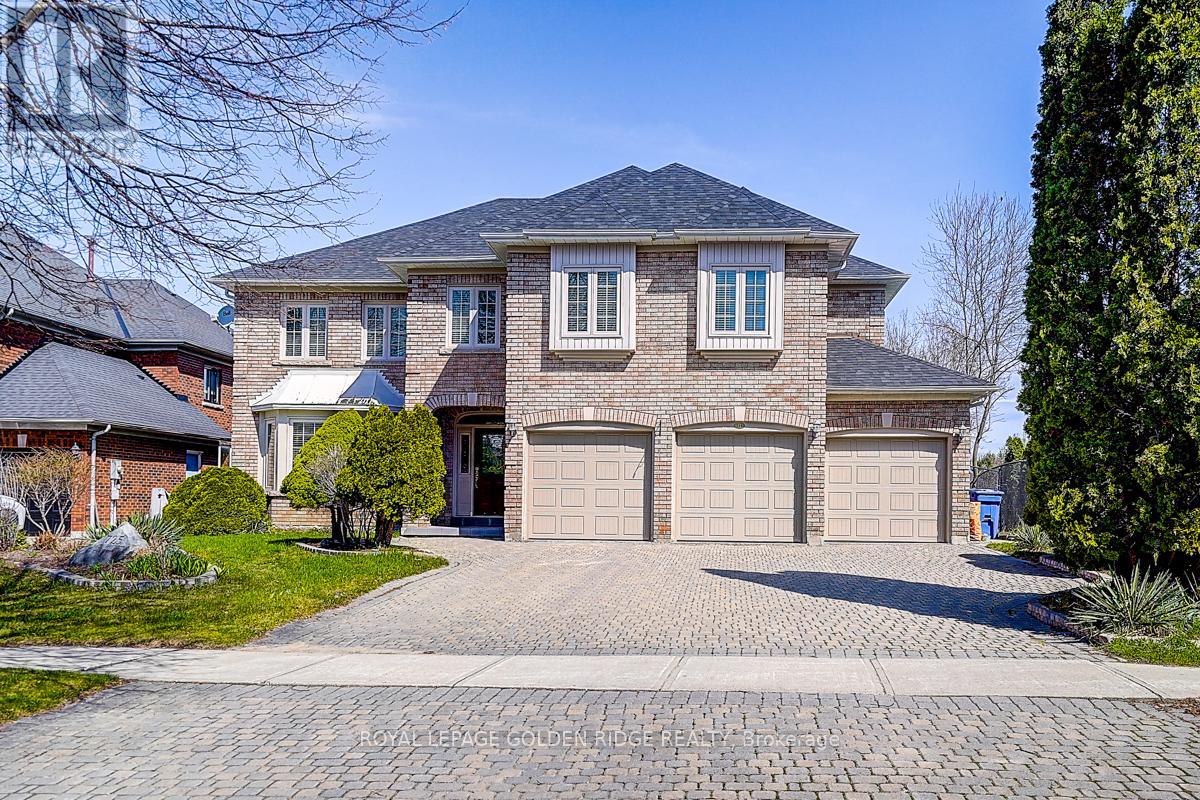
725 Exceller Circle
Newmarket, Ontario
Prestige Stonehaven 4,222 Sq Ft Above Ground + Finished W/O Basement. Backs On Park (Private Lot) Located At The End Of Cresent. 4+1 Bedrooms Are All W/ Ensuite. Stunning Kitchen W/Island & Granite Counters & High-End Appl's. Walkout To Deck From Kitchen. Basement Includes Theatre Room, Billiard Room, One Bedroom With 3-Piece Bathroom. Heated 3 Car Garage. Huge Interlock Driveway Can Park Another 8 Cars. Walking Distance To Stonehaven Elementary, Mazo De La Roche Public, And Newmarket High School. Multiple Go Stations Nearby. Easy Access To The New Costco, T&T Supermarket, Local Shopping Plazas And HWY 404. (id:60365)
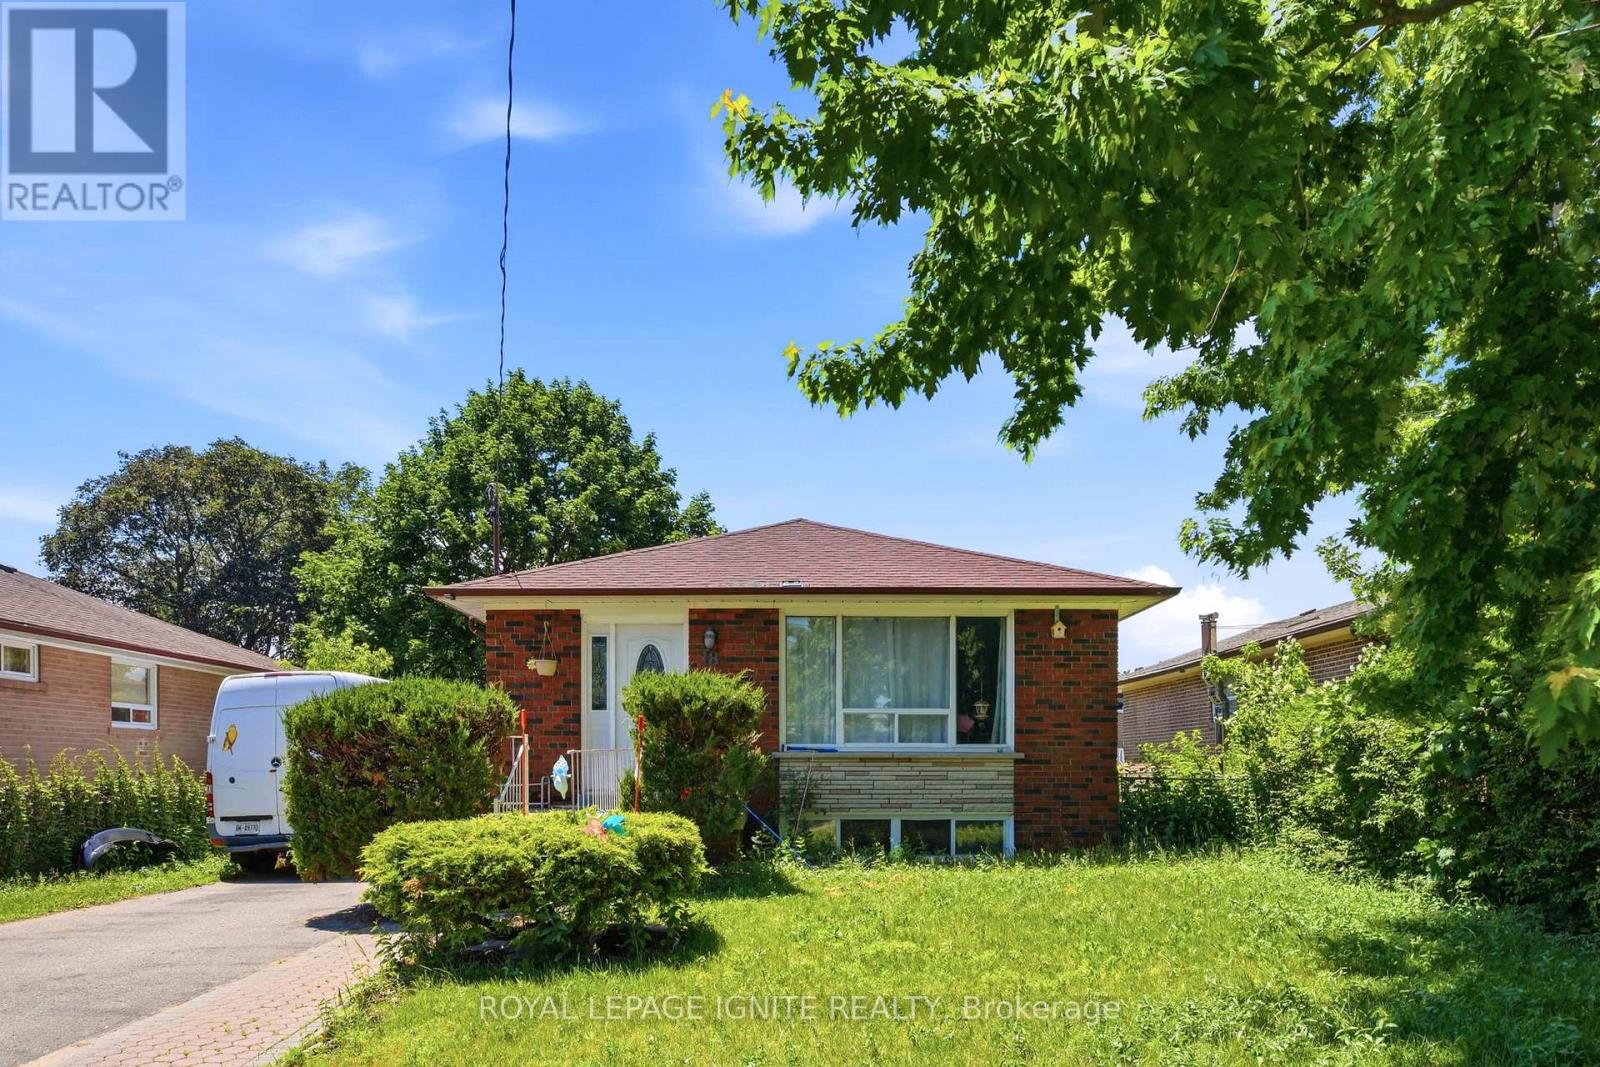
Bsmt - 18 Gloaming Drive
Toronto, Ontario
Spacious one-bedroom basement apartment with a private separate entrance, ready for you to call home! This oversized bedroom is comparable in size to two standard bedrooms and features wall-to-wall closets and large windows that fill the space with natural light. The functional layout offers a bright eat-in kitchen overlooking the open-concept living and dining area, complete with a cozy wood-burning fireplace. Enjoy shared laundry, parking for up to two vehicles, and a quiet cul-de-sac location offering added privacy, safety, and ample guest parking. Conveniently situated just steps to 24/7 TTC service, minutes to Highway 401, and within walking distance to schools, parks, and everyday amenities. A rare opportunity to lease a spacious, well-maintained home in an excellent location. (id:60365)
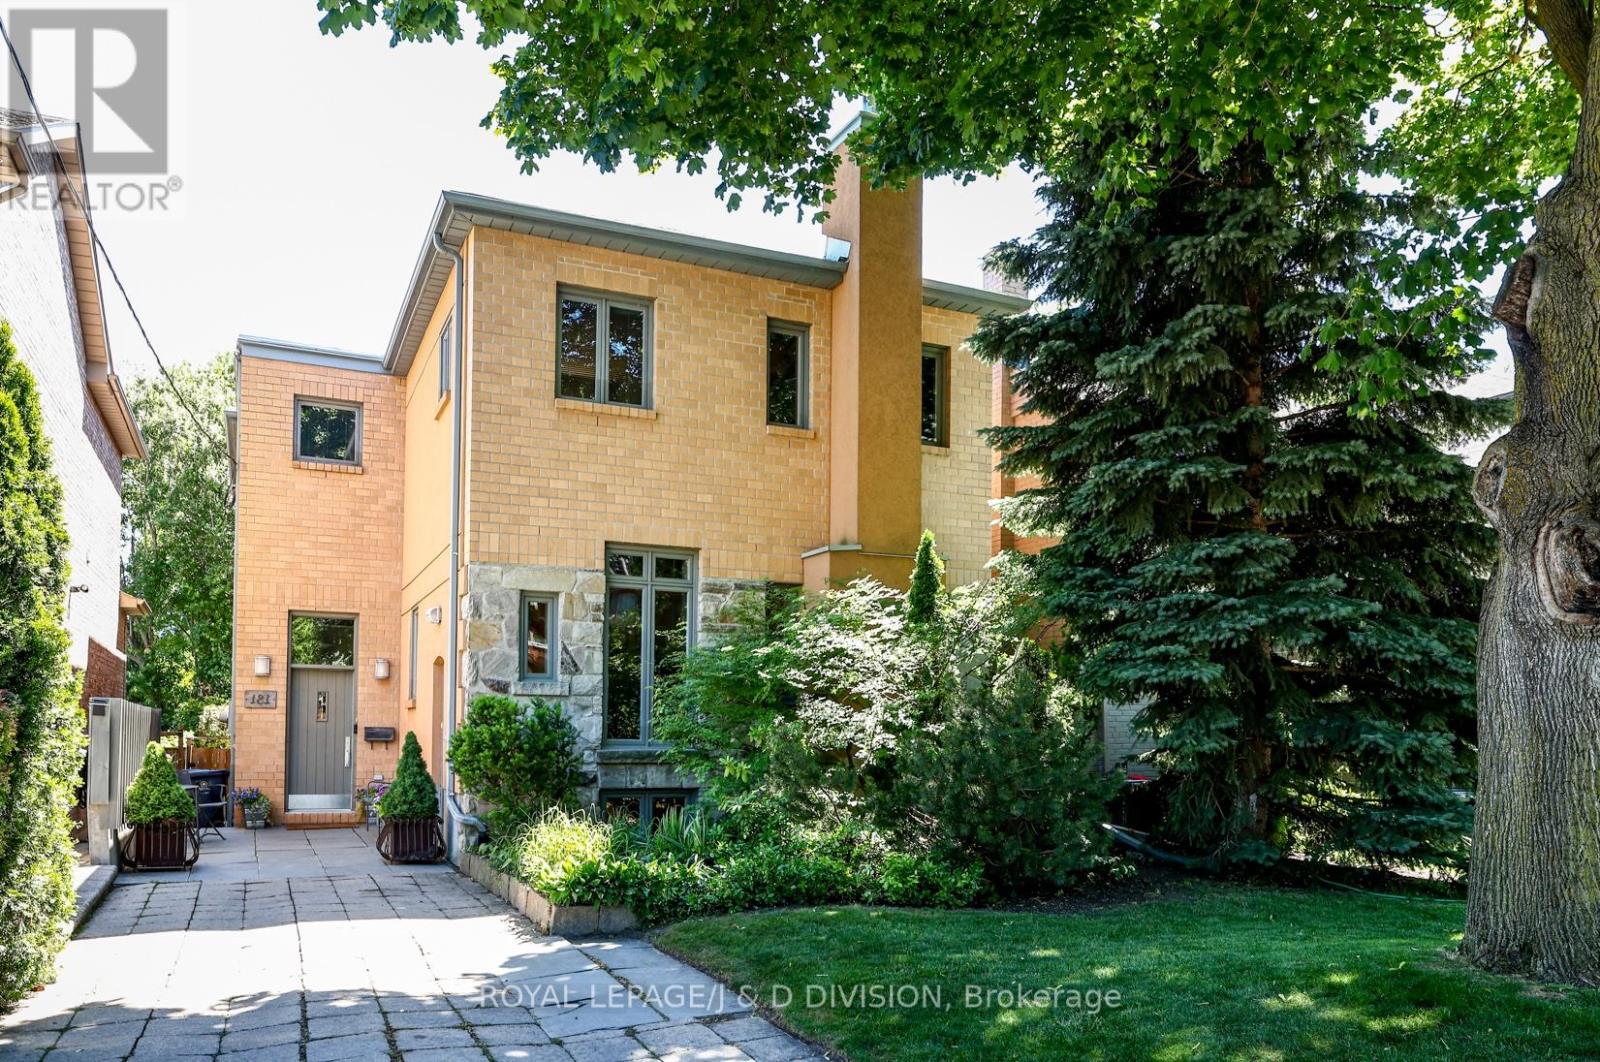
181 Rumsey Road
Toronto, Ontario
Custom built and well-designed home that captures timeless contemporary architecture and a floor plan designed for versatile family living. Situated on a prime 33' x 134' lot in the heart of Leaside. Modern interiors, 9 foot ceilings and hardwood floors on main & second floor, clean architectural lines, and minimalist trim. Spacious living & dining room are anchored by a wood burning fireplace. Designed for everyday family living & entertaining, the kitchen has shaker style maple cabinetry, oversized island topped in Quartz that seats 6, breakfast area, spacious built-in desk functions as an office nook/homework station. Family room with a wall of windows, gas fireplace, custom built-ins, powder room and walk out to the garden. Second floor is highlighted by a large skylight, a custom wood staircase with adonized aluminum detailing. Spacious primary suite features a wall of windows, sitting area, and a 4 piece ensuite, separate shower and soaker tub. Three additional well-proportioned bedrooms with excellent closet space & a large 4 piece bathroom. Lower level was designed to provide exceptional versatility with changing family dynamics in mind. Currently used as an extension of the family's living space, it can function as a fully self-contained suite; ideal for extended family, a young adult transitioning toward independent living while remaining home, live-in nanny, or income producing suite. Features: living/dining, full kitchen, separate entrance, bedroom with large windows, and three piece bath; or use the space as the current owner does-recreation room with kitchen for entertaining. Fully fenced garden with flagstone patio, perennial plantings, & garden shed with brick detailing/contemporary horizontal wood. Exceptional walkability to Bayview and Laird amenities, Leaside LRT stop, school catchment area of Bessborough Elemen & Middle, Leaside High, St. Anselm Catholic. A home that combines exceptional design, generous living space, and an enviable location. (id:60365)

© 2026 Proptech Realty Inc., Brokerage.