
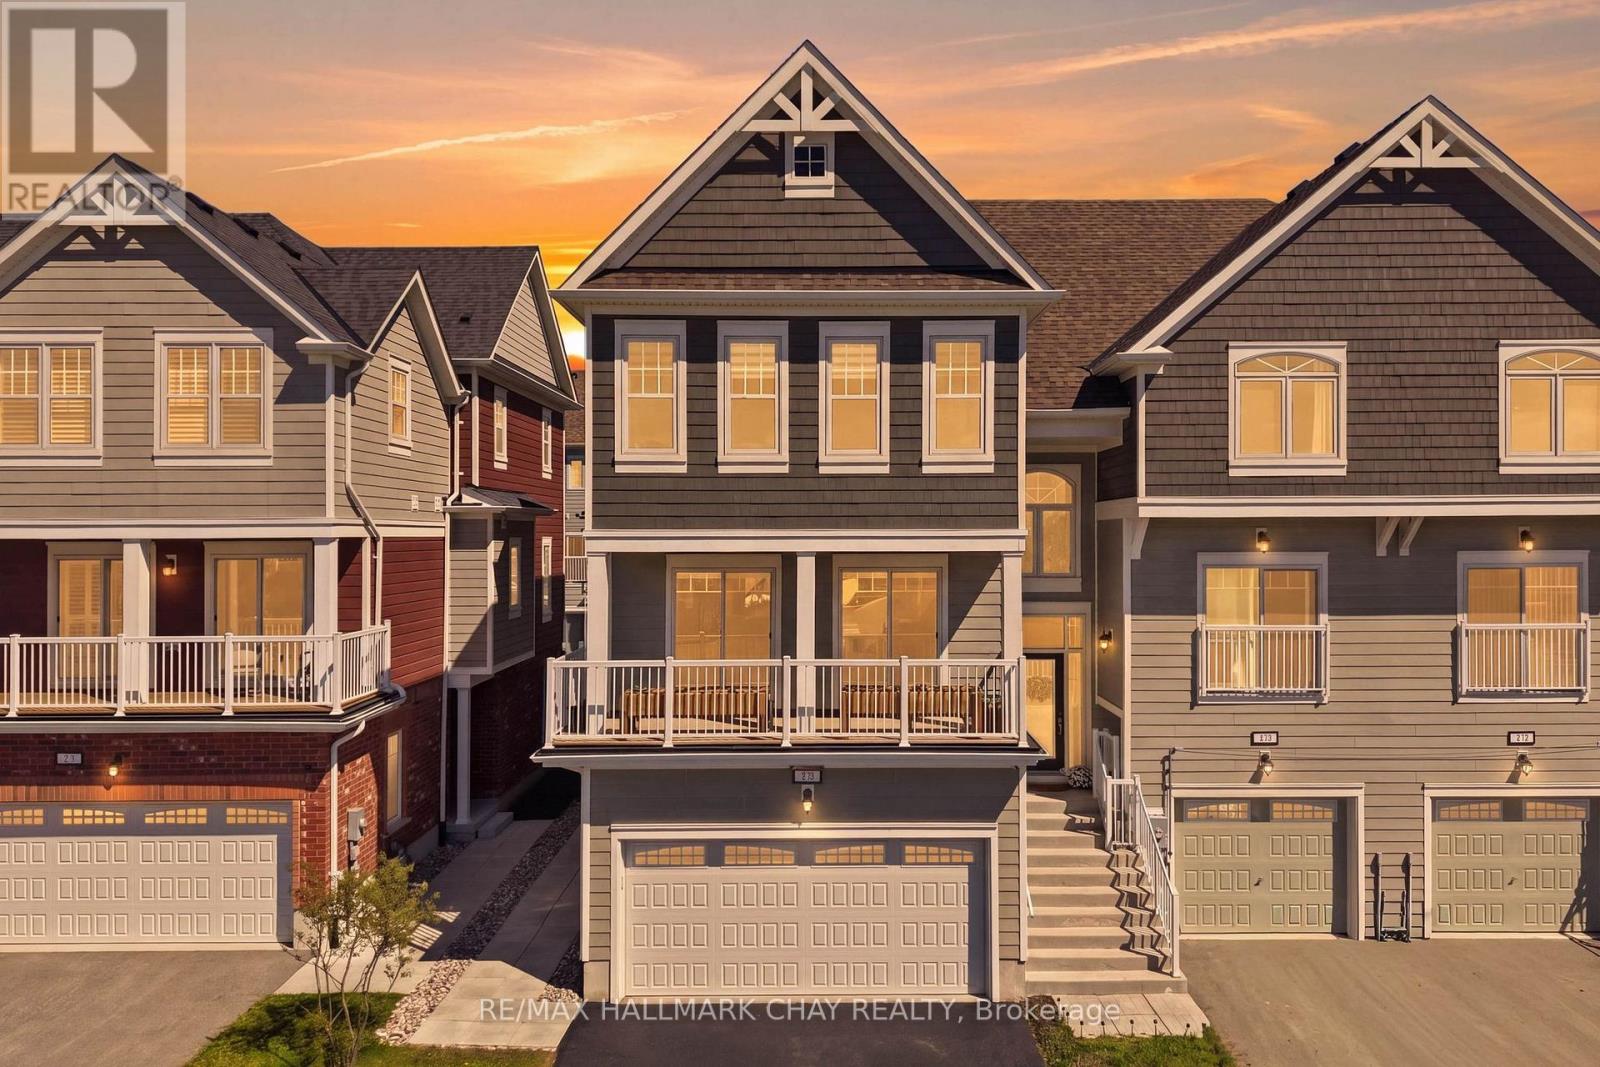
29 Shelburne Avenue
Wasaga Beach, Ontario
Located In A Growing Golf Course Community In Wasaga Beach, This Beautifully Finished Home Is Available For Lease & Offers A Perfect Blend Of Modern Upgrades & Functional Living. Just Minutes To The Beach, Trails, Amenities & Future Schools, It's Ideal For Families Or Those Seeking A Peaceful, Connected Lifestyle.Featuring Over $100K In Upgrades, The Home Showcases A Stylish Kitchen With Quartz Counters & Large Island, Bright Living Spaces, Front Balcony Walkout & Custom Finishes Throughout. Enjoy A Private 20ft x 17ft Deck With Full Privacy Fencing-Perfect For Relaxing Or Entertaining.Additional Features Include A Heated 2-Car Garage, Bedroom-Level Laundry & Walkout Basement. Close To Marlwood Golf & Country Club & Wasaga Beach Provincial Park. Available For Lease, Rent Plus Utilities. Can Come Furnished For $2,800/month. Available for lease September 1st. (id:60365)
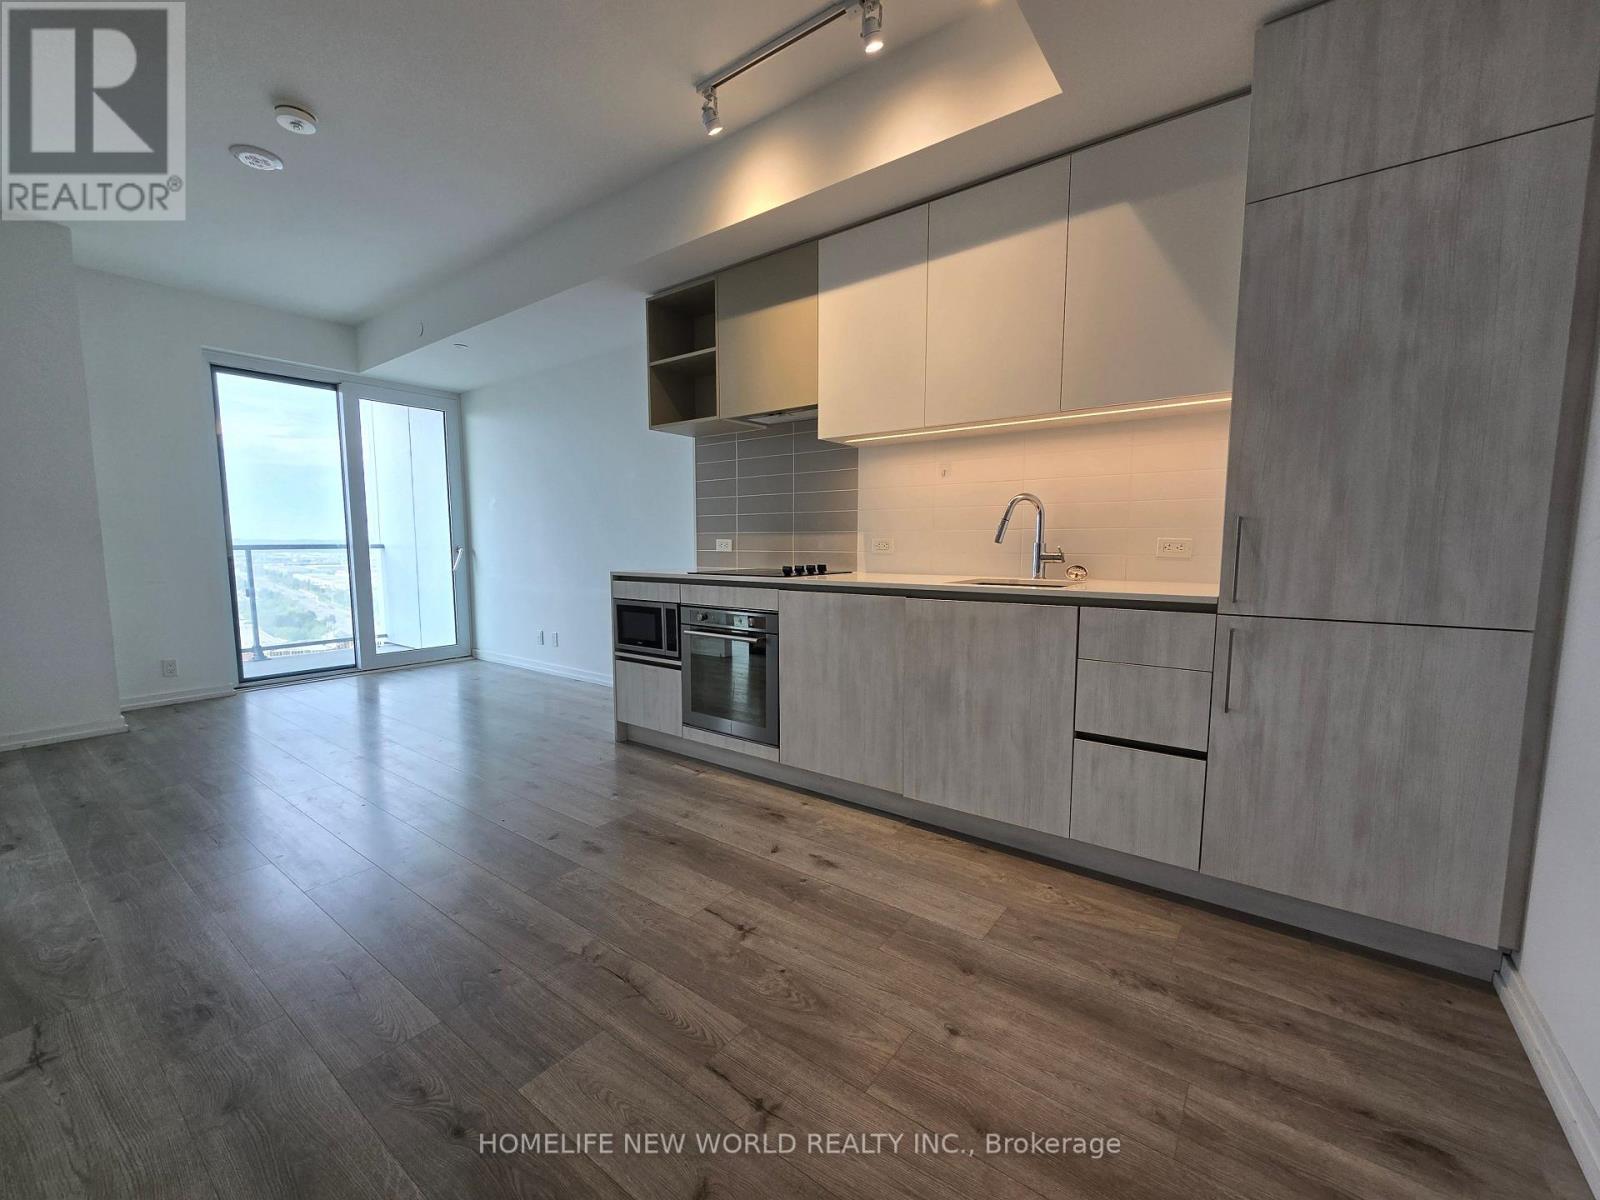
2115 - 1000 Portage Parkway
Vaughan, Ontario
Stunning One Bedroom Suite With Unobstructed View From Full Balcony At Transit City 4. Over 20,000 sq. ft. Of World-Class Facilities Including: Fitness Centre/Training Club, Indoor Running Track, Yoga Studio And Cardio Zone, Squash/Half Basketball Courts, rooftop outdoor pool And outdoor BBQs. Steps To Subway, Viva And Zum Terminus, YMCA, Super Market Mapletri And Walmart. Short Drive To Hwy 400/407/York U. Close To Restaurants, Ikea, IMAX, Costco, Vaughan Mills, Wonderland And Much More! (id:60365)
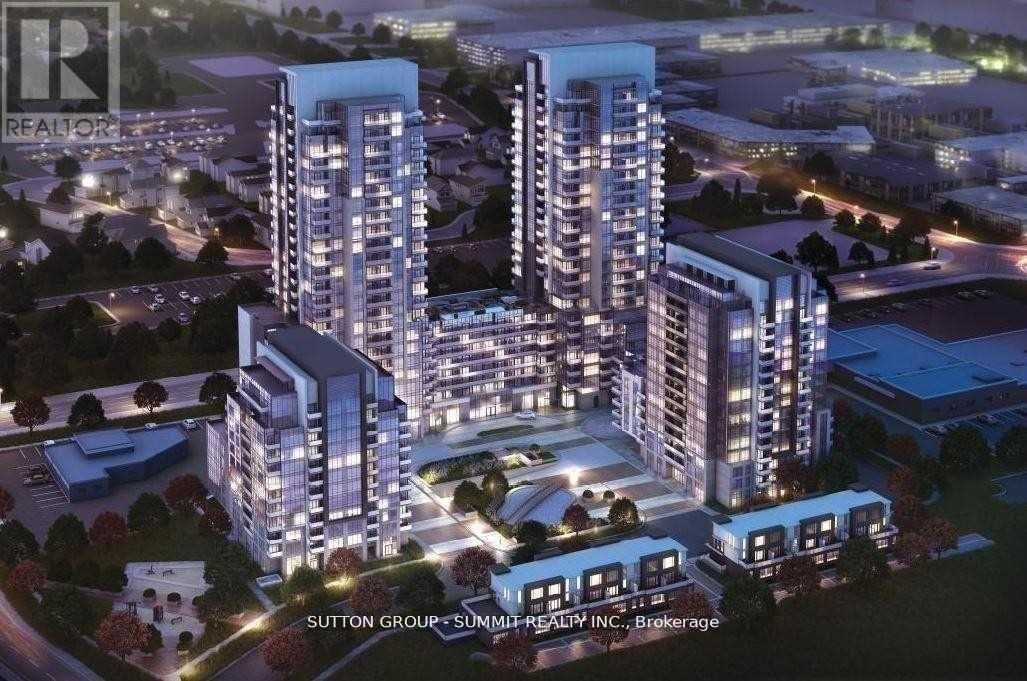
313 - 30 Meadowglen Place
Toronto, Ontario
Modern and Beautiful Building, Beautiful And Well Maintained 1+1 Open Concept Condo Unit In Excellent Location! Close To Everything! Steps To Ttc, Pharmacy, Bank, Shops, Gas! Walk To School, Parks, Centennial College, Grocery, Shops, Restaurants, And Church! Minutes To Stc And Highway 401! Floor To Ceiling Glass Window In Master's Bedroom And Living! Ensuite Laundry! Concierge/Security, Outdoor Swimming Pool, Party Room, Fitness Room (id:60365)
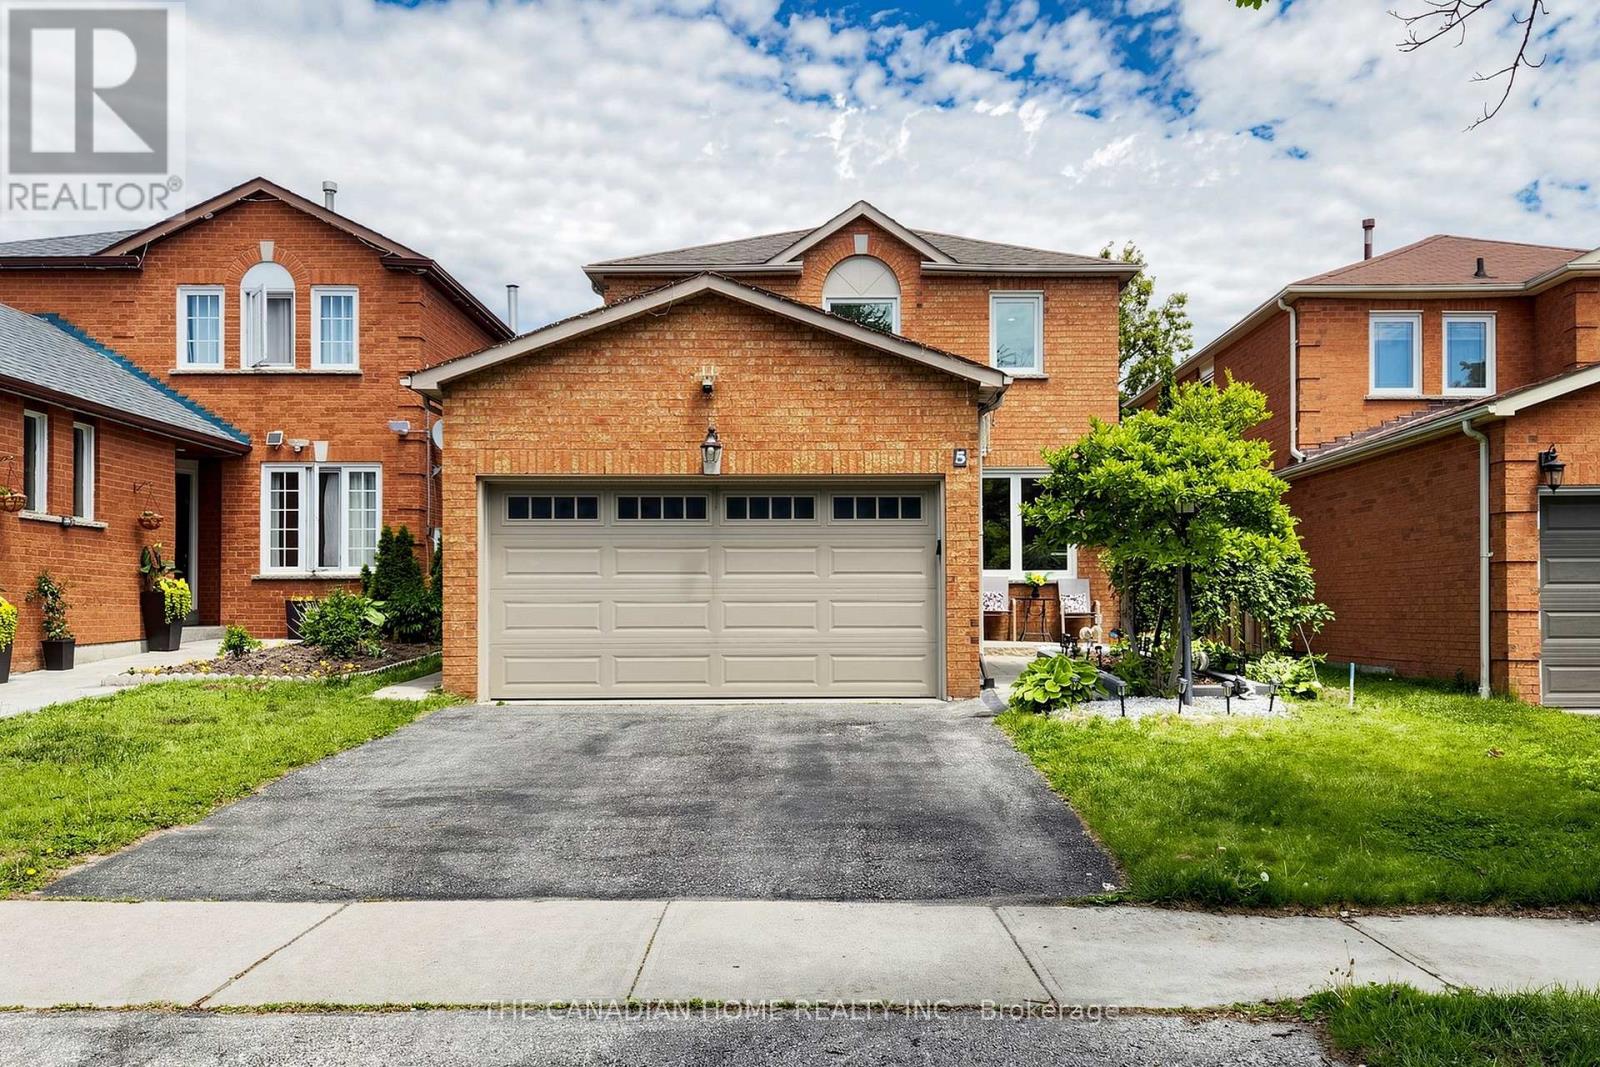
5 Woodstone Place
Whitby, Ontario
Welcome to this beautifully maintained 3+1 bedroom, 4-bathroom family home in the highly sought-after Brookwood neighbourhood, ideally located within walking distance to schools, parks, public transit, and everyday amenities. This charming all-brick two-storey home offers a spacious family room with laminate and large windows, a formal dining area featuring laminate flooring, a cozy wood-burning fireplace, and a walk-out to the backyard deck, perfect for entertaining. The updated eat-in kitchen showcases abundant cabinetry along with brand-new quartz countertops and a stylish backsplash. Upstairs, the generous primary suite features a walk-in closet and a private 4-piece ensuite. The fully finished basement provides additional living space with a large recreation room, an extra bedroom, fully operational kitchen and a luxurious 5-piece bathroom complete with a glass-enclosed shower and relaxing jetted tub. The basement can be your in-law suite or an extra space for extended family living. Outside, enjoy a private, child-safe fenced yard beautifully landscaped with a gazebo, and expansive two-tier deck, creating the perfect setting for outdoor enjoyment. (id:60365)
9 Hania Terrace
Toronto, Ontario
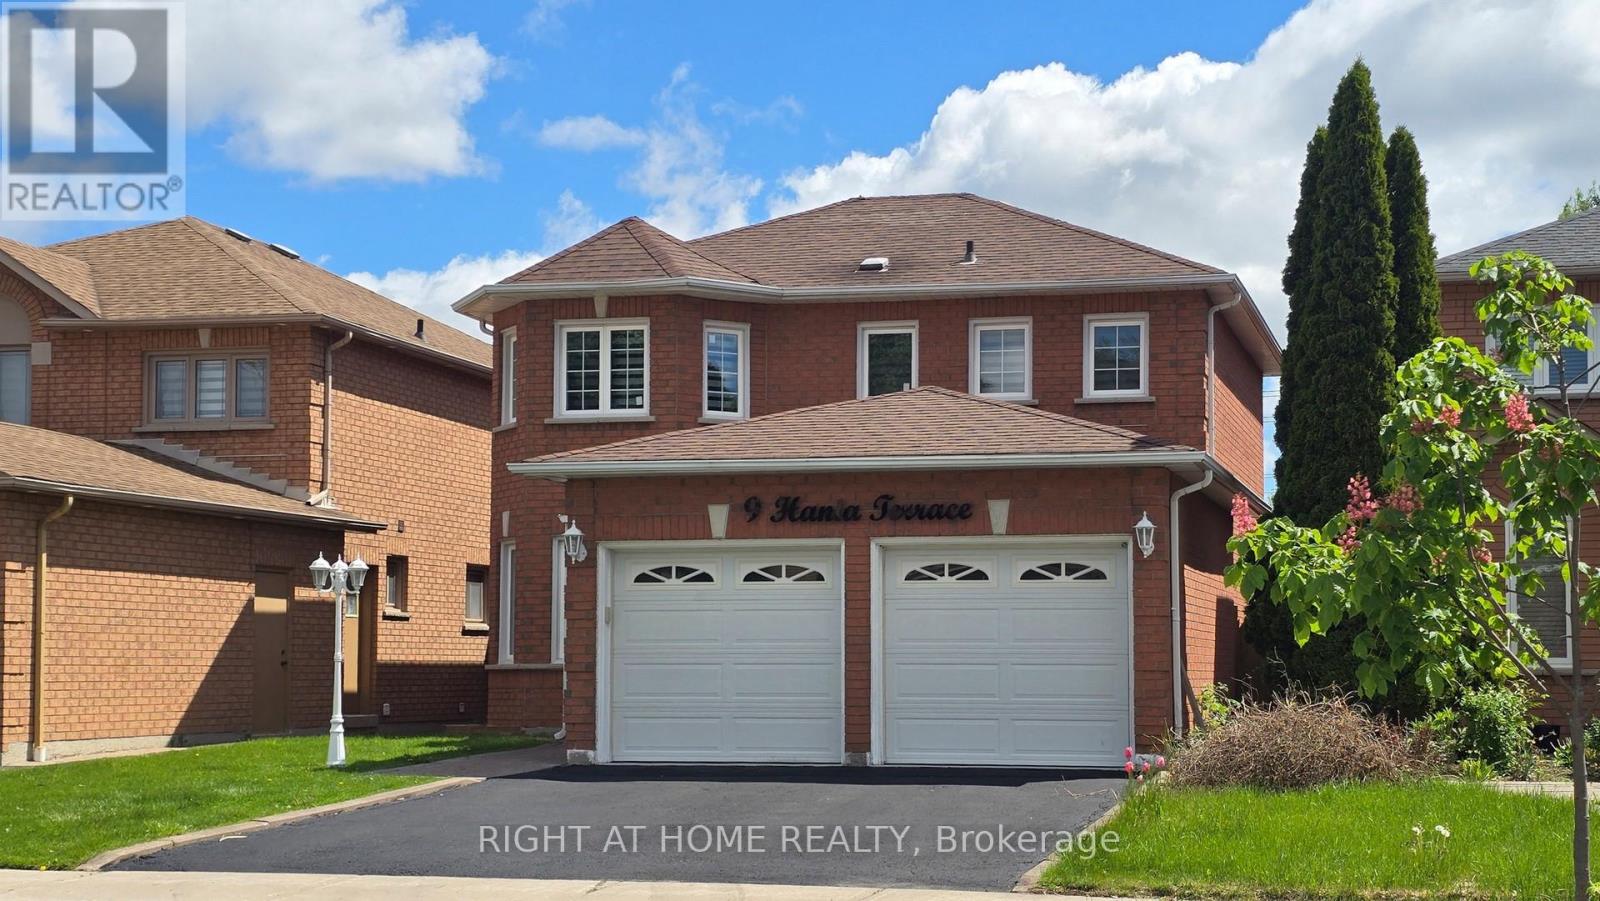
Welcome to this beautifully renovated home in the highly sought-after Highland Creek community. With over $100,000 spent on upgrades and renovations, this turn-key property offers modern finishes, exceptional functionality, and flexible living space for growing or multi-generational families.Thoughtfully redesigned from the original builder layout, the main floor features a bright open-concept design with spacious living and family rooms, a cozy gas fireplace, pot lights throughout, and hardwood flooring. The fully renovated designer kitchen showcases elegant quartz countertops, brand new stainless steel appliances, ample cabinetry, and premium finishes throughout. Freshly painted in modern neutral tones, the home also features upgraded electrical light fixtures, popcorn ceilings removed on the main floor, premium zebra blinds, and updated glass on approximately 75% of the windows with new 2-pane glass for enhanced insulation and energy efficiency. A full-sized main floor washroom with standing shower adds convenience and flexibility for extended family or aging parents.Upstairs offers four spacious bedrooms, updated washrooms, hardwood flooring throughout, large windows with abundant natural light, and generous closet space.The spacious open-concept basement provides excellent flexibility for recreation or extended family living and includes a kitchen rough-in for future potential use.Exterior highlights include a freshly stained deck, private backyard, double car garage, and extended driveway accommodating 4-6 vehicles.Conveniently located minutes from Highway 401 and close to University of Toronto Scarborough, top-rated schools, parks, shopping, restaurants, and transit, this exceptional move-in ready home combines quality craftsmanship, modern comfort, and pride of ownership throughout. (id:60365)
719 Audley Road S
Ajax, Ontario
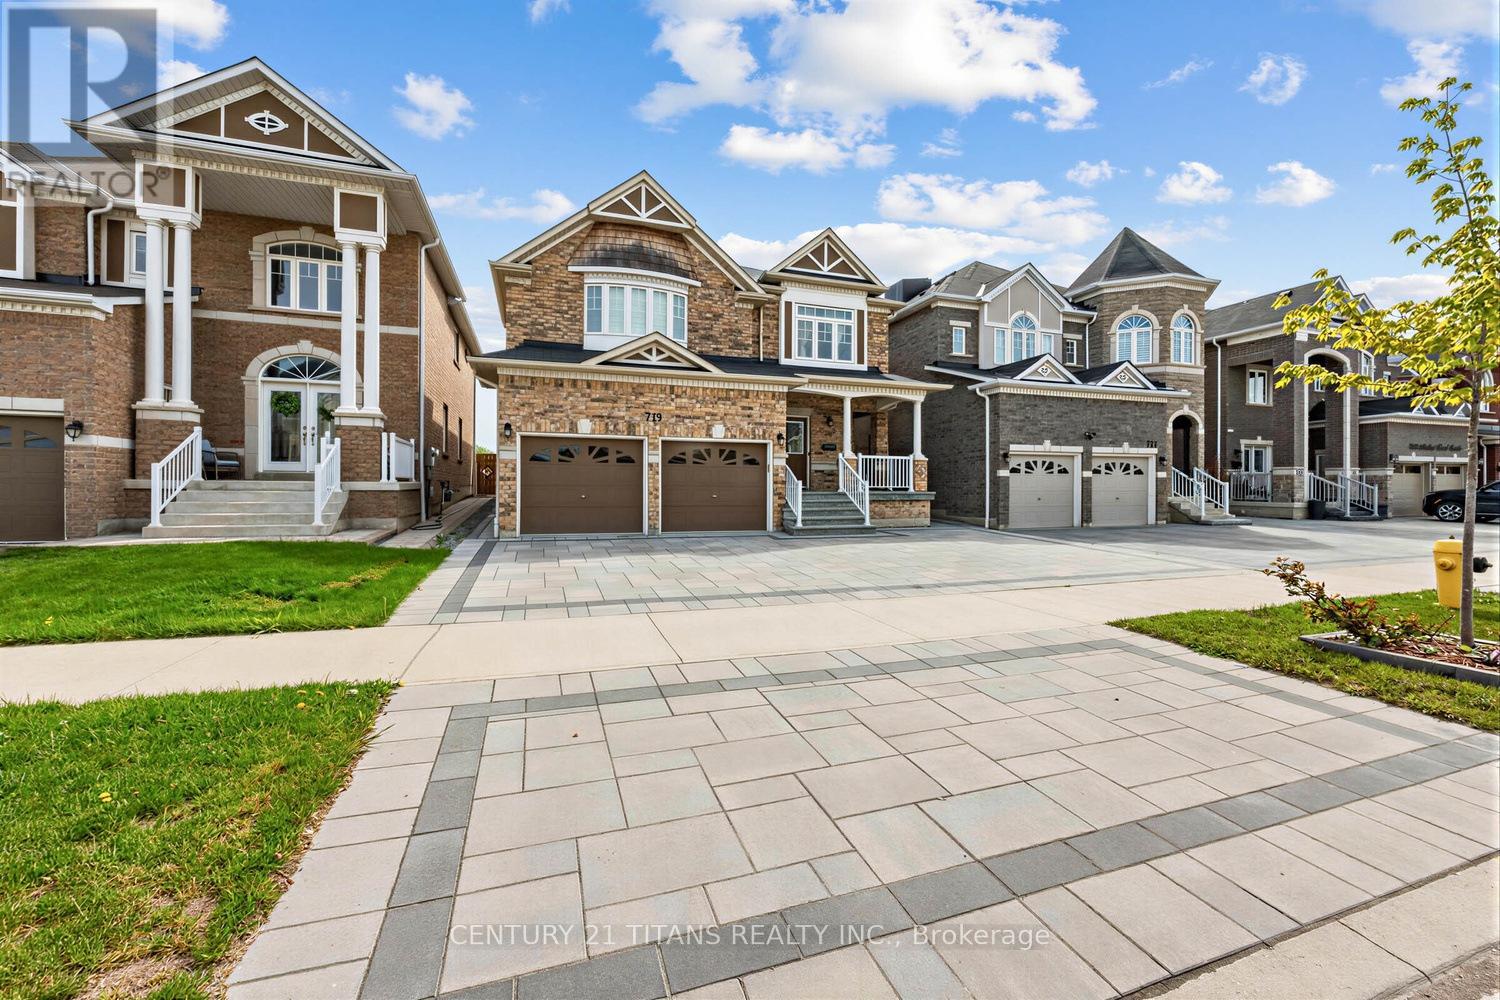
Welcome to "The Barrington," a five-year-old John Boddy home set on a premium lot with more than 3,500 square feet of living space. Backing onto a walkway and golf course, the yard is 90% maintenance-free and beautifully finished with stone paving around the home. This home offers four bedrooms, four bathrooms and a finished basement. The grand main hall features 9-foot ceilings and a curved staircase with metal pickets. A separate formal dining room includes a decorative column entry, coffered ceiling, and twin lancet windows. The great room displays a gas fireplace, twin lancet windows, and transom windows, and flows into the breakfast area with sliding doors leading to the back patio. The spacious kitchen features quartz countertops, a large walk-in pantry, backsplash and a double-basin stainless steel sink beneath a bay window. The main floor also includes an oversized laundry room with an upgraded laundry tub, a mini washer for small loads, and a full-size washer and dryer.Upstairs, the primary bedroom overlooks the golf course and includes double-door entry, a bright bay-window sitting area, a large walk-in closet, and a five-piece ensuite with a private water closet, double-basin vanity, and oversized separate shower. Three additional well-sized bedrooms with pot lights and a connected four-piece bathroom complete the upper floor. The basement, finished within the last year, offers an open layout with pot lights, oversized windows, a three-piece bathroom, a workout area, extra storage, and a walk-in cold room. This home is close to schools, places of worship, walking and biking trails, and is just a short walk to Lake Ontario. There is nothing to do but move in and enjoy living here. (id:60365)
60 Ross Wright Avenue
Clarington, Ontario
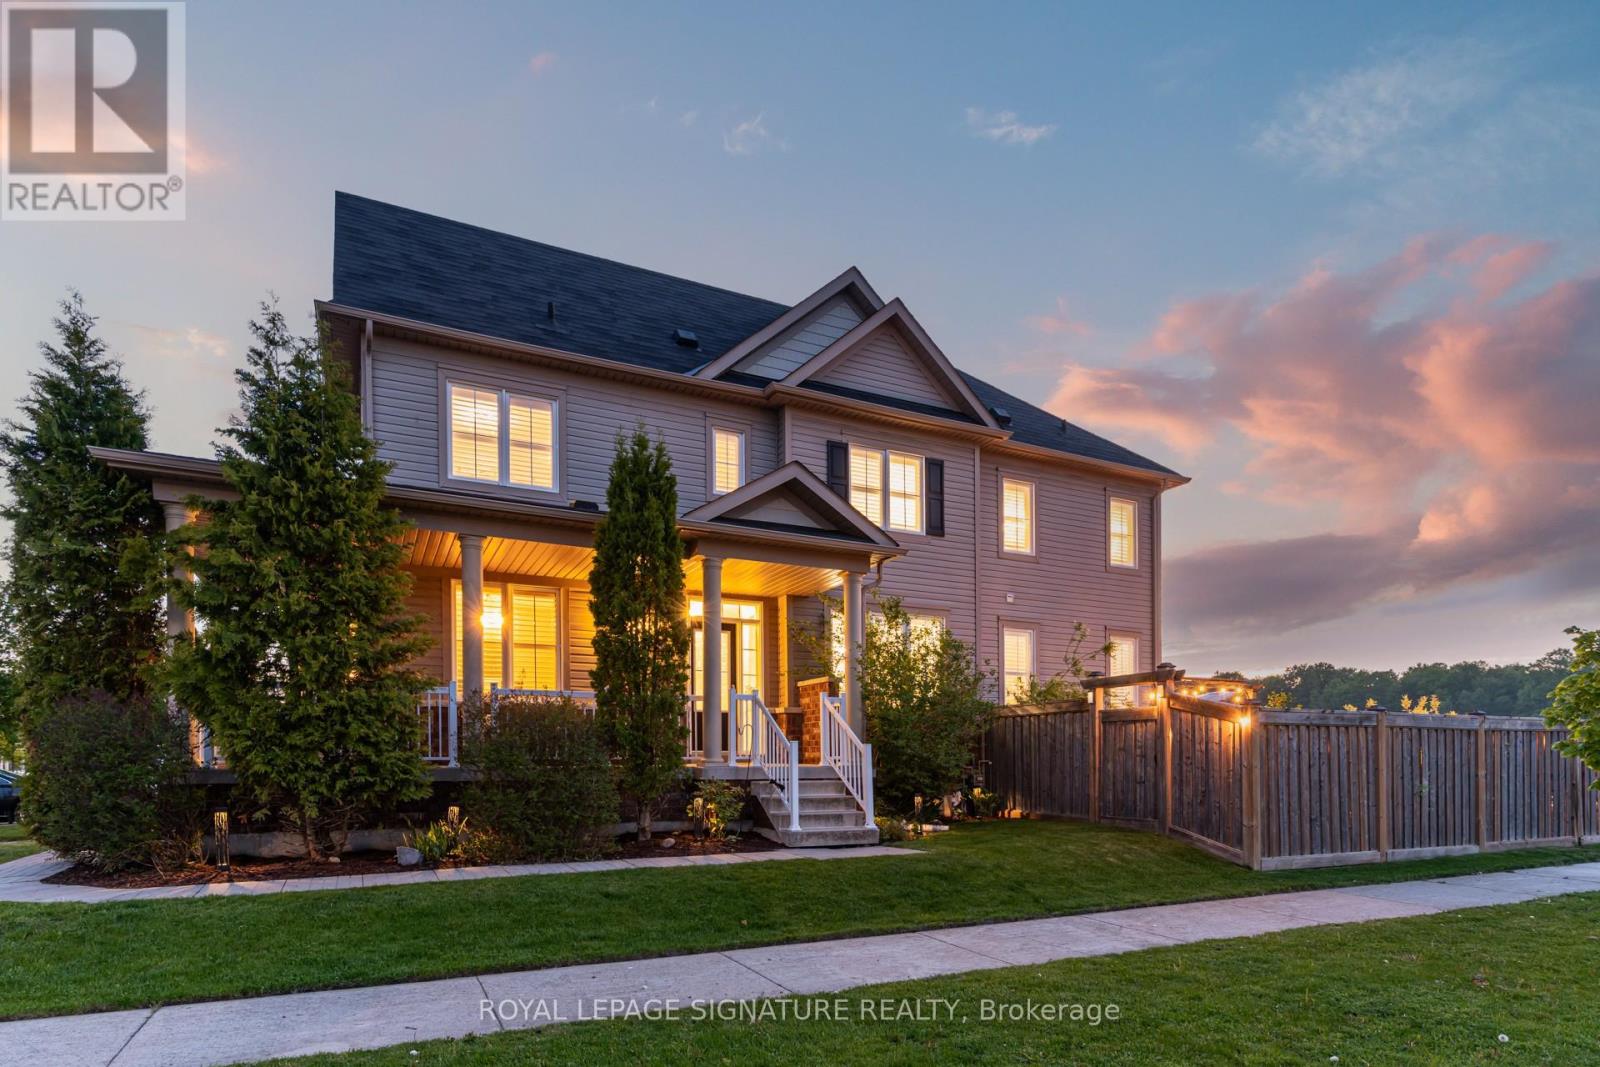
Rare find in one of Bowmanville's most desirable communities! This expansive 2,335 sq ft home delivers the space, layout and lifestyle features that are truly hard to come by. Featuring 4 generous bedrooms upstairs, a dedicated main floor office, upper-level laundry, and sun-filled rooms with windows everywhere thanks to the premium corner location. The beautifully upgraded kitchen (2024) is move-in ready and built to impress. Outside, your private backyard oasis awaits: brand new professional landscaping (2025), heated in ground pool (2019) and zero backyard neighbours... your own private outdoor retreat with no shortage of space to relax or host. Garage with EV charger for modern convenience. Close to parks, schools, transit, shopping, restaurants, and everyday amenities with easy access to commuter routes. A rare opportunity to own a turnkey family home that truly checks every box. - Sold Conditionally Open Houses Cancelled! - (id:60365)
513 View Lake Road
Scugog, Ontario
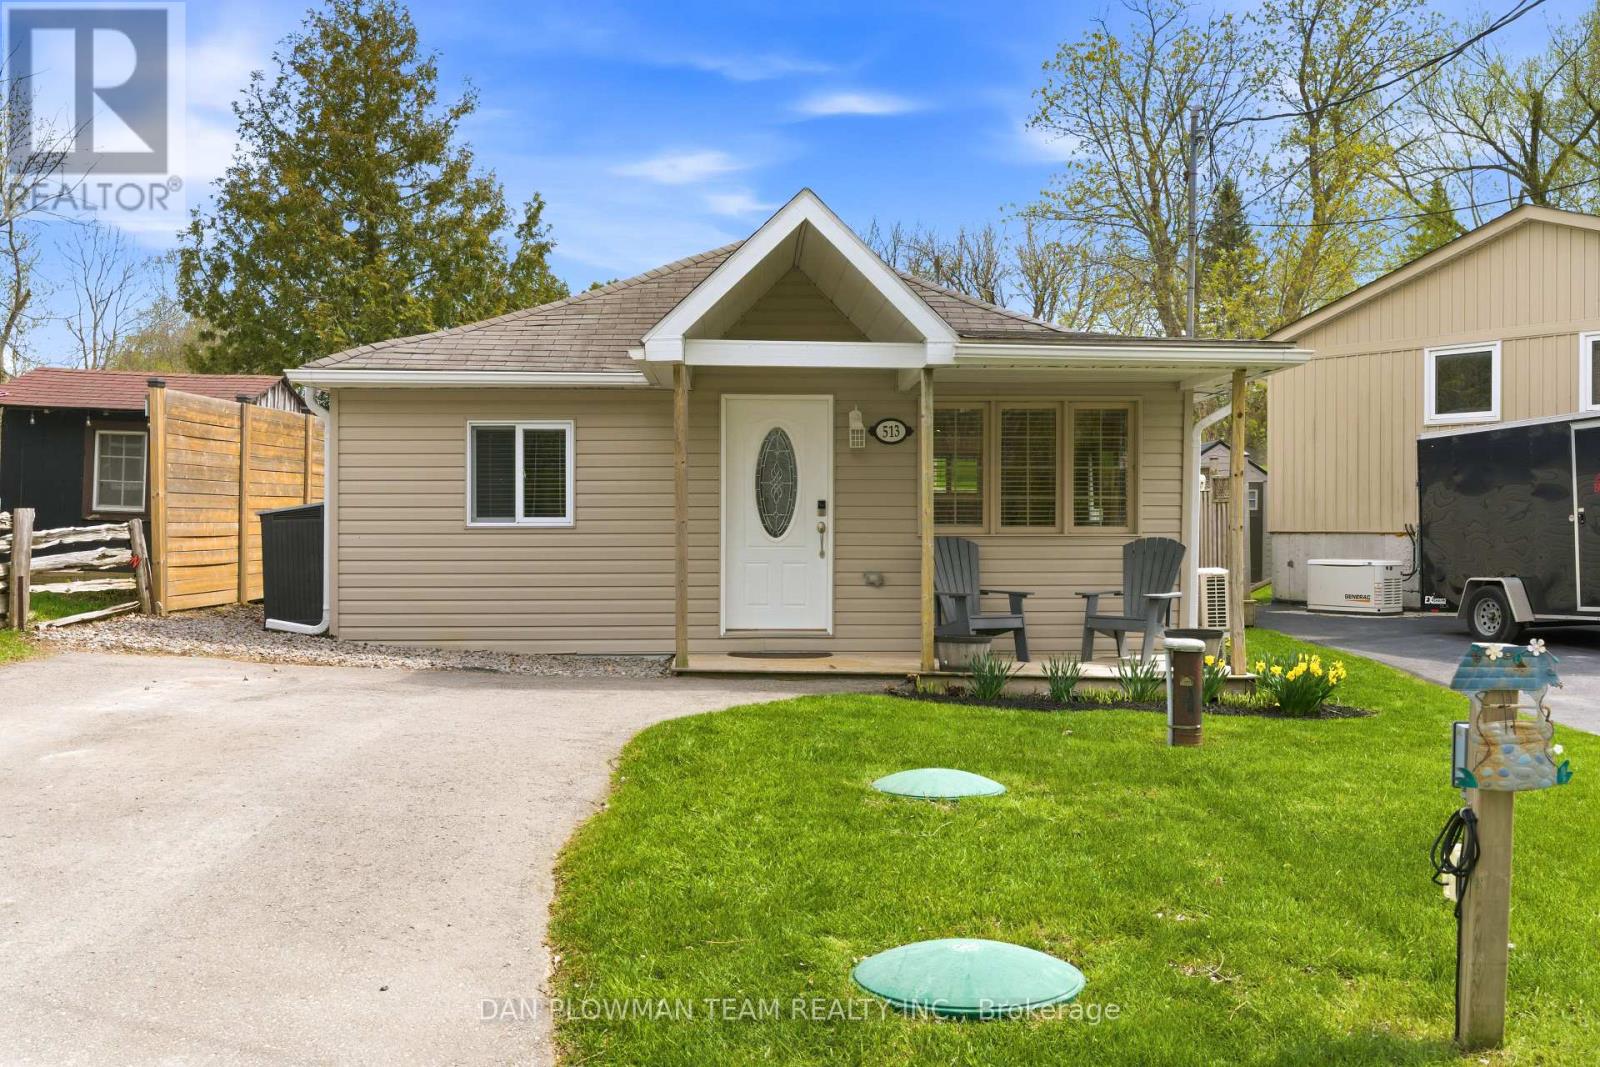
Escape To Country Living With This Charming 2-Bedroom, 1-Bathroom Home Nestled In The Heart Of The Welcoming Janetville Community. Located Directly Across From Beautiful Lake Scugog, This Property Offers The Perfect Blend Of Peaceful Surroundings And Outdoor Adventure. Enjoy Stunning Lake Views Right From Your Living Room And Spend Your Evenings Relaxing Around Backyard Bonfires Under The Stars. Just Minutes To ATV And Recreational Trails, This Home Is Ideal For Outdoor Enthusiasts, Weekend Escapes, Or Year-Round Living. Experience The Tranquility Of Country Living While Still Being Part Of A Close-Knit Lakeside Community. A Rare Opportunity To Enjoy Nature, Views, And Lifestyle All In One. High Speed Internet With East Link 300mbps Download. (id:60365)
227 - 10 Capreol Court
Toronto, Ontario
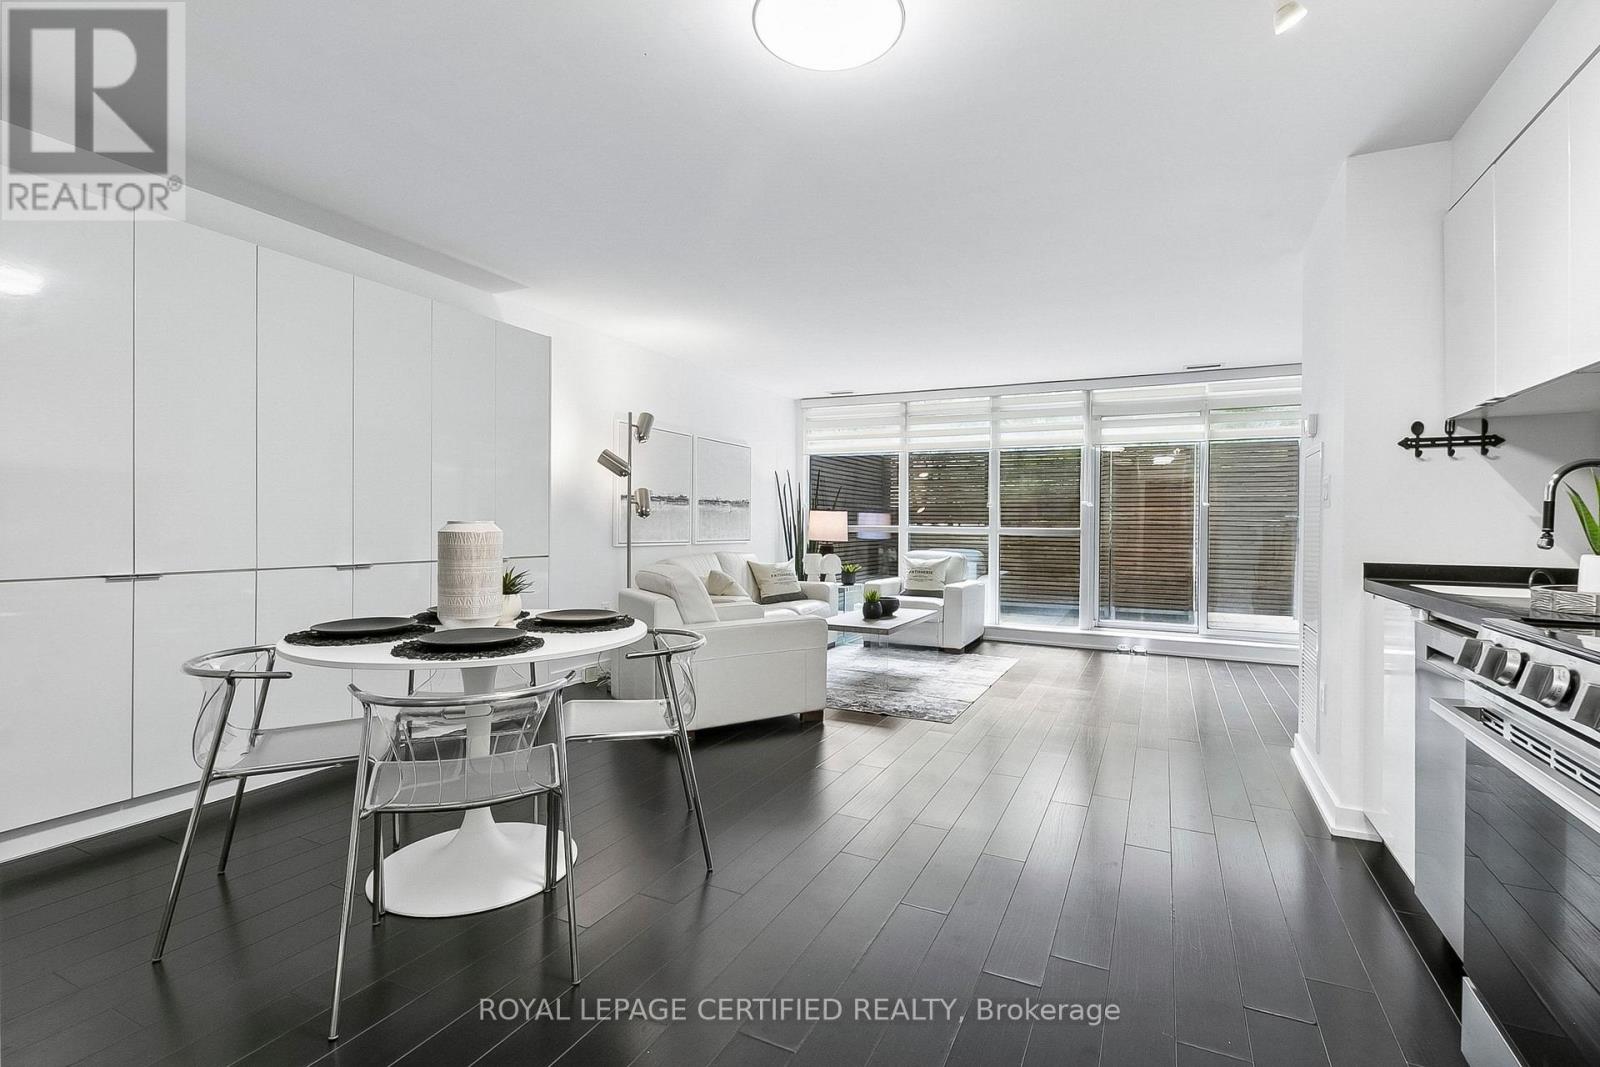
Rarely offered 2-bedroom, 2-bathroom suite featuring an expansive 298 sq ft terrace in the heart of downtown Toronto. This bright and well-designed unit boasts a highly desirable west exposure, filling the space with natural light. Thoughtfully upgraded throughout with smooth ceilings, enhanced builder finishes, additional wall cabinetry, and premium appliances, offering both style and functionality. Includes 1 parking space and 1 locker, providing exceptional convenience and storage. Ideally located just steps to grocery stores, TTC transit, restaurants, banks, Starbucks, and Shoppers Drug Mart, and only minutes to the waterfront, Financial District, Rogers Centre, and Ripley's Aquarium. Enjoy quick access to the Gardiner Expressway for seamless commuting. Situated in a highly desirable community, the building offers resort-style amenities including a pool, fully equipped fitness centre, party and meeting rooms, games room, theatre, concierge, beautifully landscaped courtyards, and ample visitor parking. A rare opportunity to own a quiet, upgraded suite with outstanding outdoor space, storage, and parking in one of Toronto's most convenient locations. (id:60365)
1402 - 125 Western Battery Road
Toronto, Ontario
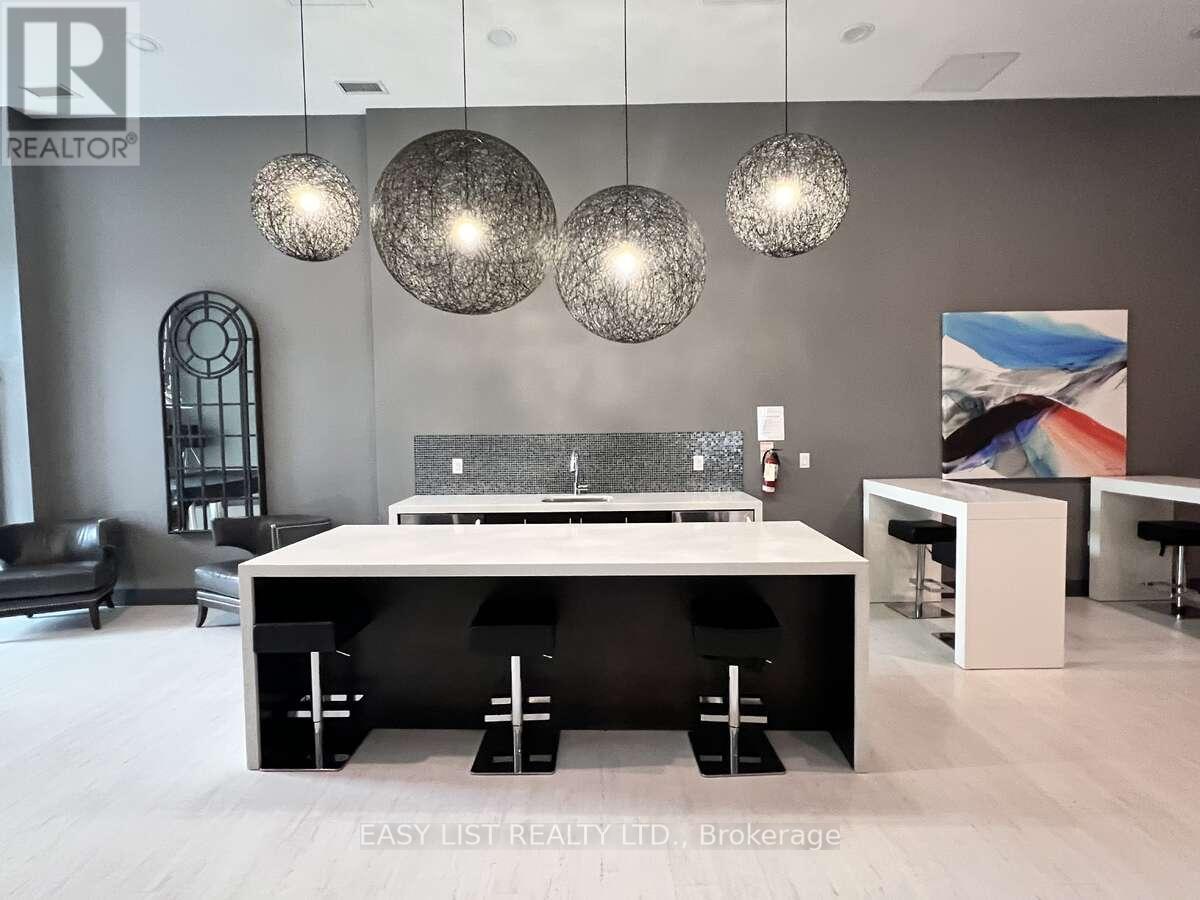
*** Visit the REALTOR website for further information about this Listing *** Stunning 899 sq. ft. city oasis offering breathtaking panoramic views and an unbeatable location in the heart of Toronto. This beautifully upgraded suite offers the rare combination of being steps from the city's best entertainment, dining, transit, and amenities while remaining incredibly quiet and peaceful inside. Expansive floor-to-ceiling windows flood the space with natural light and showcase spectacular skyline views, including stunning sunrises, sunsets, beautiful CN Tower views, and even fireworks displays from the comfort of your living room. The spacious layout features upgraded flooring throughout, a full-size chef's kitchen with a full-size stove, generous built-in closets and storage solutions, and premium soundproofing for a calm and tranquil atmosphere. Additional features include one dedicated parking space, one secure storage locker, and double bike storage perfect for commuters and active lifestyles. Ideally located just a 2-3 minute walk to the King Street streetcar and approximately 10 minutes to the CNE, BMO Field, concerts, Toronto FC games, and Argonauts events. A grocery store is conveniently located right beside the building, making everyday living effortless. Currently tenanted; showings generally require next day notice, although earlier access may occasionally be accommodated. Tenants are open to either staying or negotiating a new lease arrangement. (id:60365)
Main - 10 Castleview Avenue
Toronto, Ontario
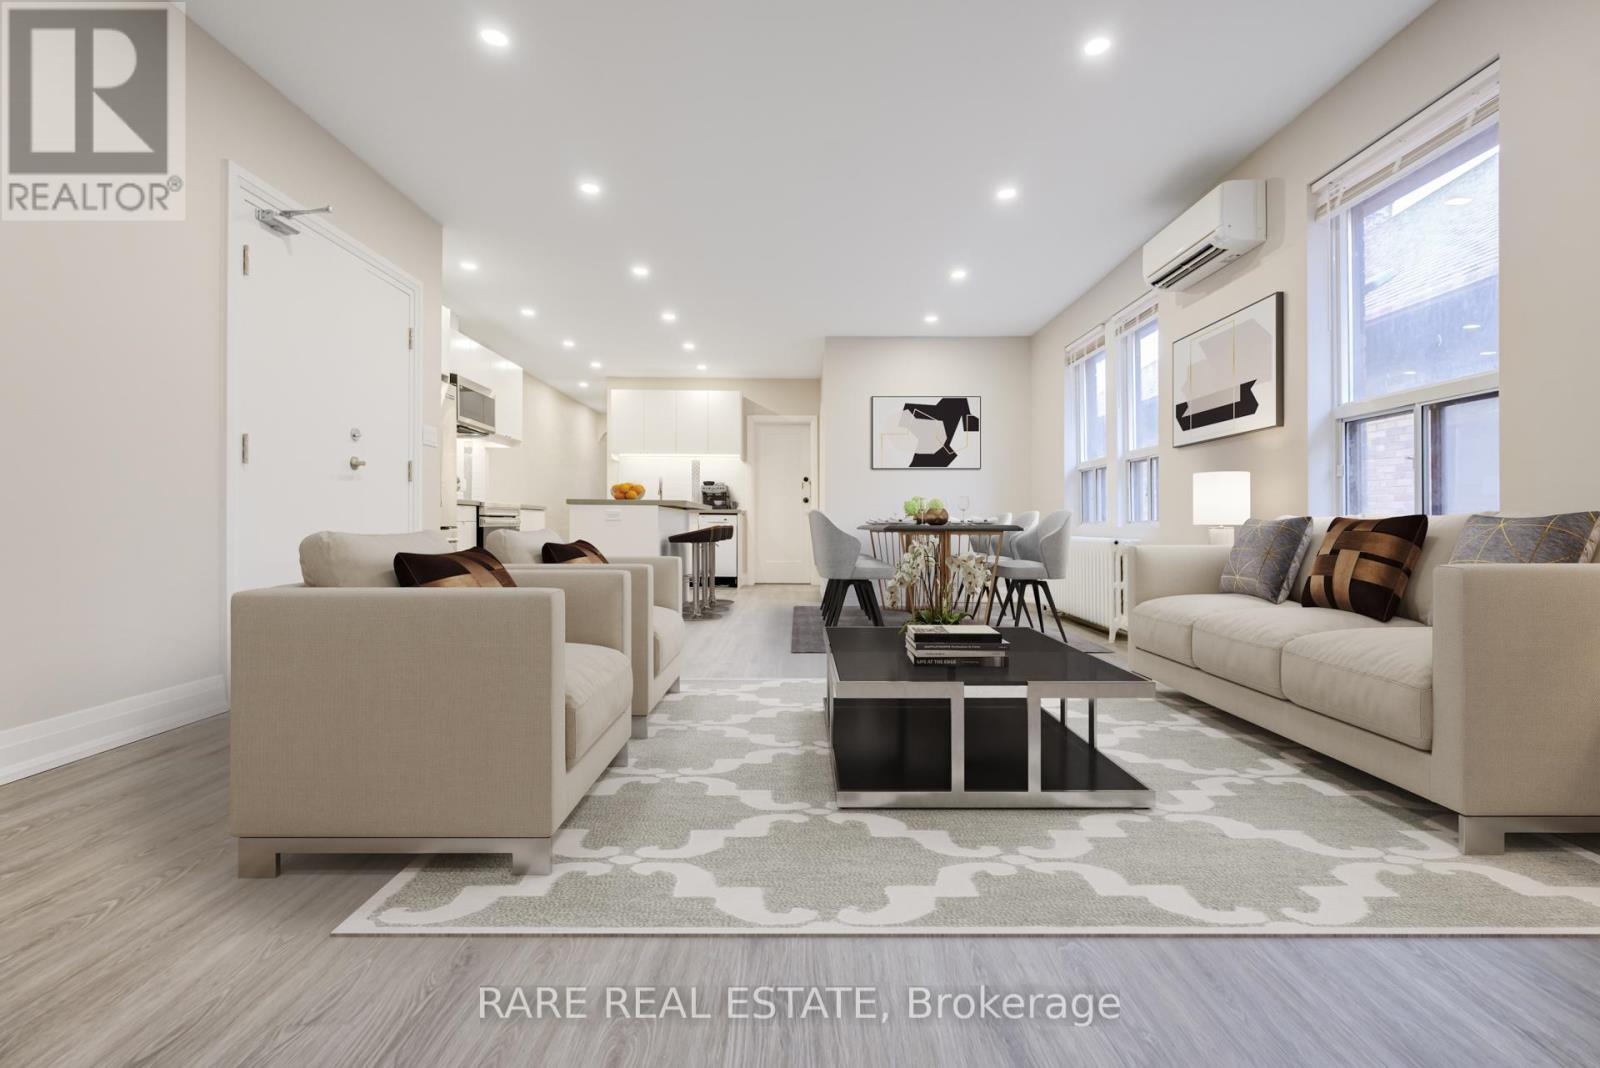
Your next home awaits at 10 Castle View Ave (Main Unit), Toronto! Nestled in the prestigious Casa Loma neighbourhood, this stunning 3-bedroom, 2-bathroom residence has been fully updated and move-in ready - offering more than 1,600 sq. ft. of stylish, comfortable living space. Every detail has been carefully considered, with modern finishes and tasteful upgrades that make this home truly stand out. Enjoy the added convenience of in-suite laundry - no shared facilities, no trips to the laundromat, just everyday living made easy. Step outside and you're just one block from the majestic Casa Loma castle, with TTC access just a brief walk away - commuting has never been easier. Life outside your front door is just as impressive. St. Clair Ave W is only a short walk away, giving you instant access to local groceries, charming boutiques, great dining, and everything you need for day-to-day living. Families will love the location - this home falls within one of Toronto's top-rated school districts, offering excellent educational options for children of all ages. Opportunities to lease in a neighbourhood this iconic don't come around often. Book your showing today! ***some photos virtually staged and photos taken prior to current tenancy*** (id:60365)
103 Biscayne Crescent N
Orangeville, Ontario
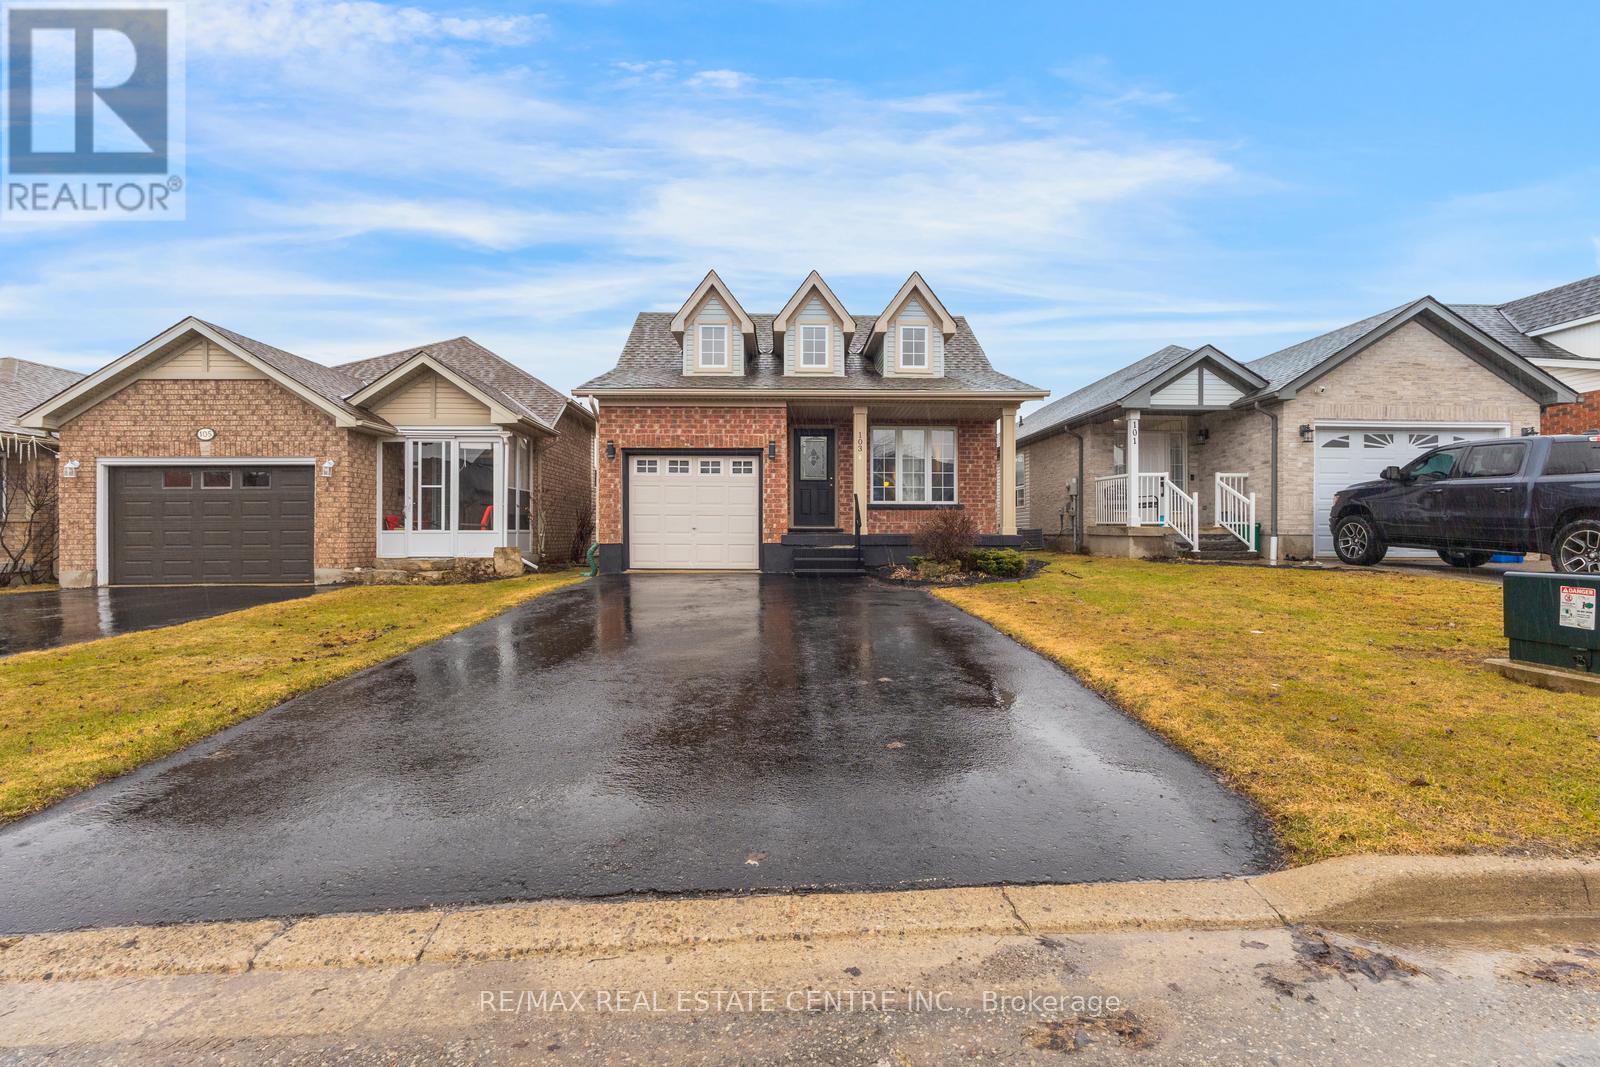
Absolutely Stunning Sunvale "Bristol" Model Bungalow Located In The Highly Desirable West End Of Orangeville, Close To Top-Rated Schools, Parks, Recreation Centre-Alder Arena, Conservation Park, Trail, Waterpark, Public Transit, Shopping, And Dining. This Beautifully Renovated Home Features A Bright Open-Concept Layout With Vaulted Ceilings In The Living And Dining Areas, Enhanced By Double Skylights. The Upgraded Kitchen Showcases Quartz Countertops, White Cabinetry, Stainless Steel Appliances, And A Brand-New Dishwasher. The Spacious Master Bedroom Includes A Walk-In Closet And A Modern 3-Piece Ensuite With Quartz Countertop And Standing Shower, While The Second Bedroom Offers A Double-Door Closet And Access To An Upgraded 4-Piece Main Bath With Quartz Finishes. Enjoy The Convenience Of Main-Floor Laundry And Direct Garage Access. Finished Walkout Basement Can Be Converted Into A Large Living Space, Two Bedrooms-Perfect For An Extended Family Or Potential Conversion Into A Second Dwelling. Additional Features Include White Flooring Throughout, A Garage Door Opener With Remote, And A Water Softener (Not Connected). A Move-In-Ready Home Offering Style, Space, And Excellent Income Potential-Truly A Must See! (id:60365)

© 2026 Proptech Realty Inc., Brokerage.