
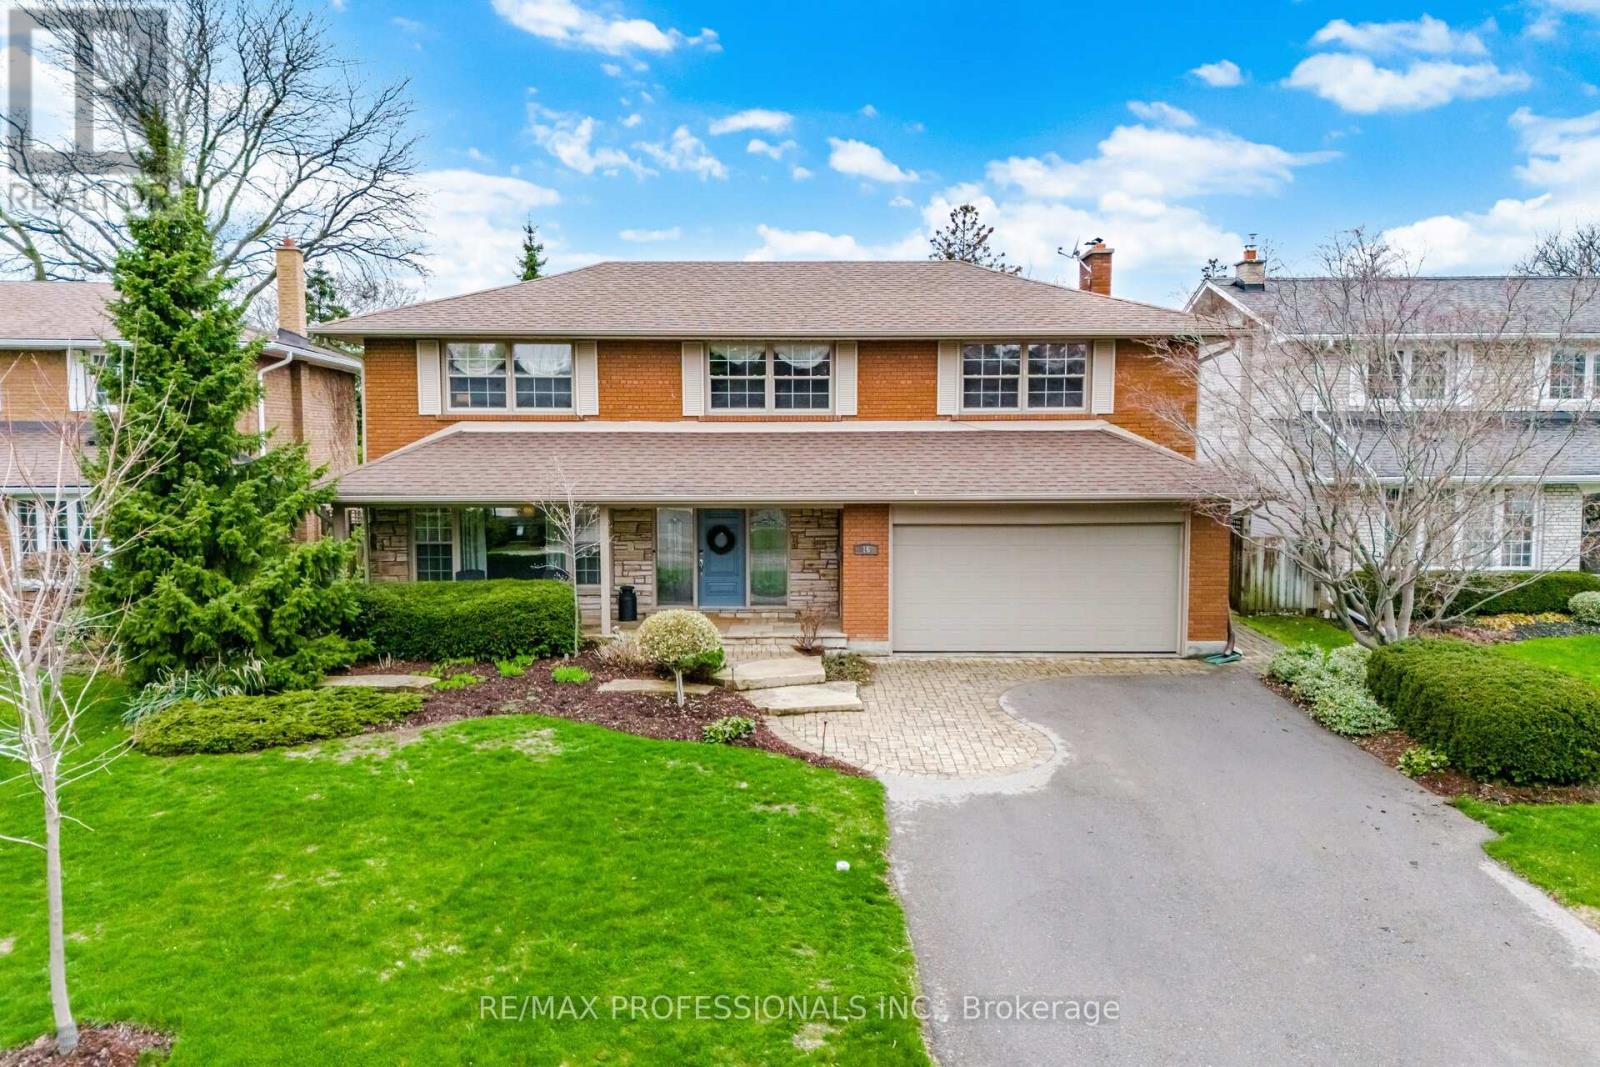
16 Cherry Post Crescent
Toronto, Ontario
A Rare Gem On A Coveted Crescent In Beautiful Markland Wood. Brilliantly Appointed & Thoughtfully Designed, It Offers A Most Sought-After Layout!! Spacious & Gracious Principal Rooms. Impressive Entry Vestible W/ Double Closet & Adjacent And Welcoming Foyer. Grand Formal Living & Dining Rooms. Casually Elegant, Open-Concept Kitchen / Great Room With Woodburning Fireplace and Walk-Out To Pool & Patio Heaven! 2-pc Powder Rm & Large Main Floor Laundry / Mud Room & Side Entrance Complete This Level. The Upper Level Features 4 Very Generous Bedrooms Including A Lovely Primary W/ Walk-In Closet & 4-pc Ensuite.The Other 3 Bedrooms Share The Tastefully Updated Main 4-pc Bathroom. The Lower Level Offers A Spacious Home Gym, Warm & Cozy Recreation Room W/ Fireplace, 5th Bedroom / Office, Large Cold Room / Cantina, Storage & Utility Rooms. Have Your Morning Coffee On The Serene Front Porch And Enjoy Entertaining In The Lush & Pristinely Landscaped Backyard! Appreciate Perennial Studded Gardens, Night Lighting, Gorgeous Salt Water Swimming Pool and Patio Areas - This Breathtaking Home Truly Captures The Leisure Lifestyle. Perched In One Of West Toronto's Signature Communities It Is Walking Distance to Markland Wood Golf & Country Club, An Array Of Excellent Schools & Other Fine Area Amenities. This Inspired Home Is Worthy Of Your Attention! Treat Yourself...It's Time. (id:60365)
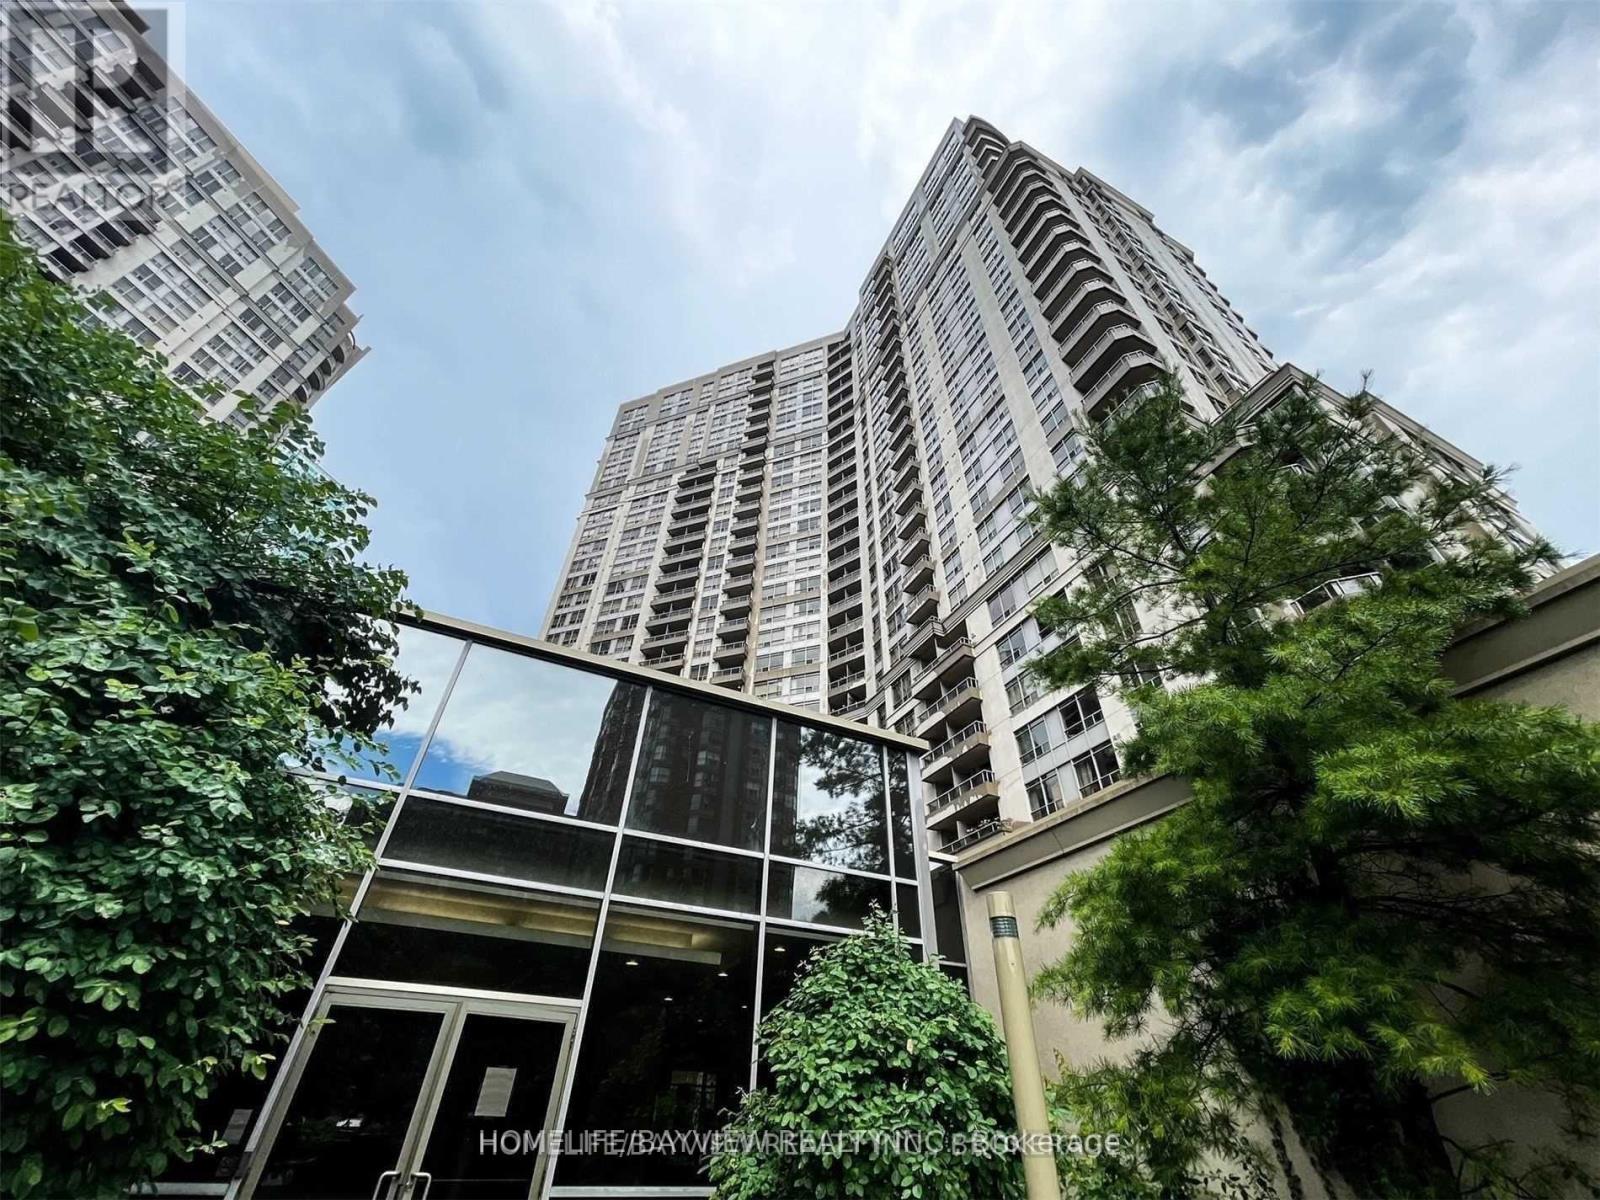
2204 - 3880 Duke Of York Boulevard
Mississauga, Ontario
Extremely Well Maintained 1 Bedroom Plus Den with Great Practical Layout. Enjoy The Lavish Life Of The City In This High End Luxury Condo By Tridel Located In Prime Area Of Square One. Steps To Arts & Entertainment, Shopping Centers, Public Transit, Clubs, Restaurants, Across From New Sheridan College & City Hall,24 Hrs Concierge/Security, Guest Suites, Indoor Pool, Sauna, Theater, Virtual Golf, Bowling, Billiards, Gym, Etc. Access To All Major Highways And Go Bus. No Need To Go Anywhere, It Has Everything A Luxury Residence Could Offer! (id:60365)
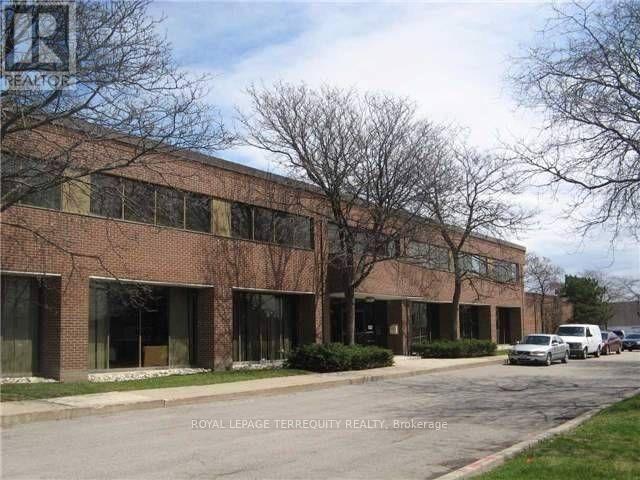
2475 Tedlo Street
Mississauga, Ontario
2,100 Sqft Office Space. Sublease For Minimum 2 Years With Provision For Extension. Zoning Allows For Various Office, Commercial, Uses. Access To Qew Via Cawthra Rd. Front Unit Of The Building With One Entrance And Two Exits Five Separate Rooms Which Can Serve As Private Offices Plus Large Reception And Washroom. Led Pot Lights. This Suite Is Available With The Potential Of Being Utilized Fully Furnished. (id:60365)
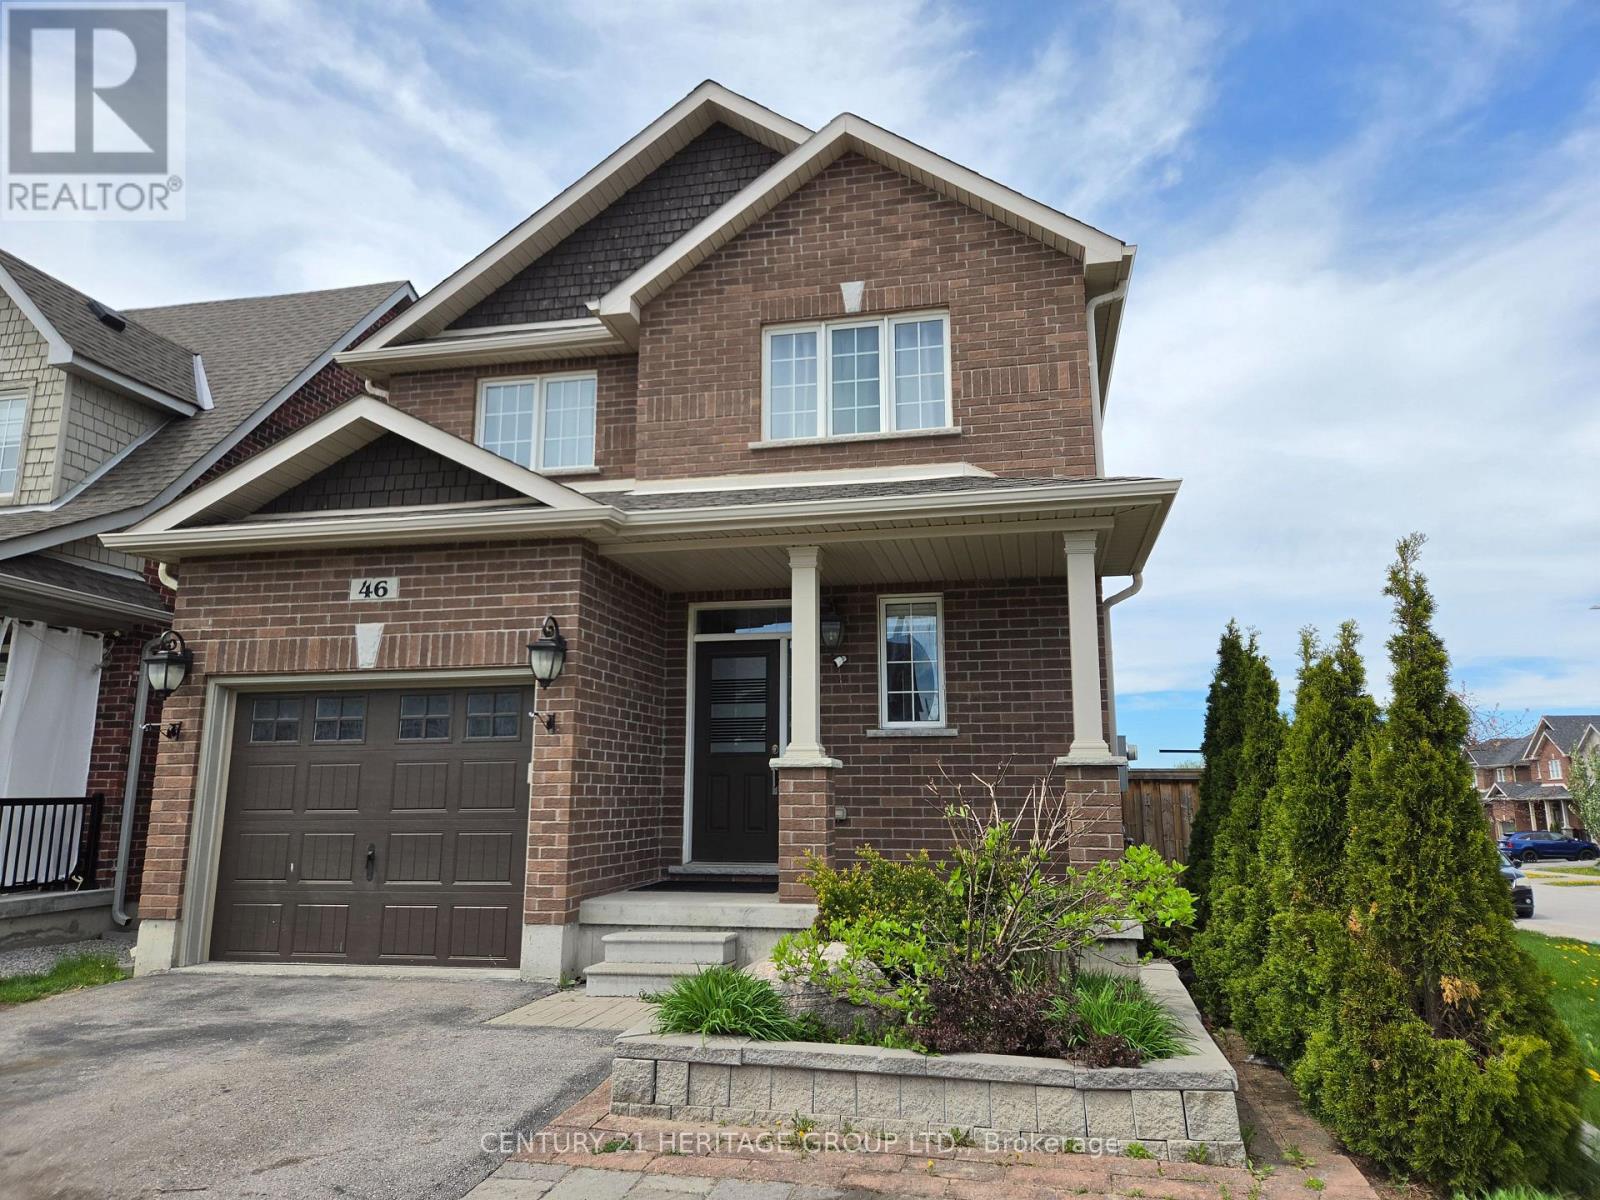
46 Nathan Crescent
Barrie, Ontario
Welcome to this exceptional 2016-built family home in a highly desirable, amenity-rich neighbourhood. Situated on a premium corner lot with no sidewalk, this property offers parking for up to 5 vehicles and over 2,500 sq. ft. of finished living space, including a professionally finished basement.A bright, sun-filled foyer with a 2-piece powder room leads into the open-concept main floor featuring 9-foot ceilings, rounded wall corners, upgraded hardwood flooring, and elegant finishes throughout. The chef-inspired kitchen boasts upgraded cabinetry, quartz countertops, stylish backsplash, deep sink, and a spacious breakfast bar. The breakfast area walks out to the backyard, while the family room is anchored by a cozy gas fireplace.A beautiful wood staircase and large upper-hall window enhance the home's bright and airy feel. The spacious primary suite features a walk-in closet and luxurious 6-piece ensuite with glass shower, soaker tub, and quartz vanity. Three additional bedrooms offer generous closet space and large windows. The upper-level laundry room includes extra storage and a quartz countertop workspace. The professionally finished basement adds outstanding versatility with a large recreation area, bedroom setup, full bathroom, gym space, storage room, cold room, second laundry rough-in, and kitchen rough-in behind the wall-ideal for extended family, guests, a home office, or future in-law suite potential. Modern flooring, pot lights, and an open layout make the space both functional and inviting. Outside, enjoy a beautifully landscaped front yard with flower gardens and interlock detail, a covered front porch, and a backyard gazebo perfect for entertaining or relaxing. Conveniently located within walking distance to schools, plazas, shopping, healthcare, and entertainment, this move-in-ready home offers the perfect combination of premium lot, extensive upgrades, elegant finishes, and exceptional living space. (id:60365)
23 Victoria Avenue
Tiny, Ontario
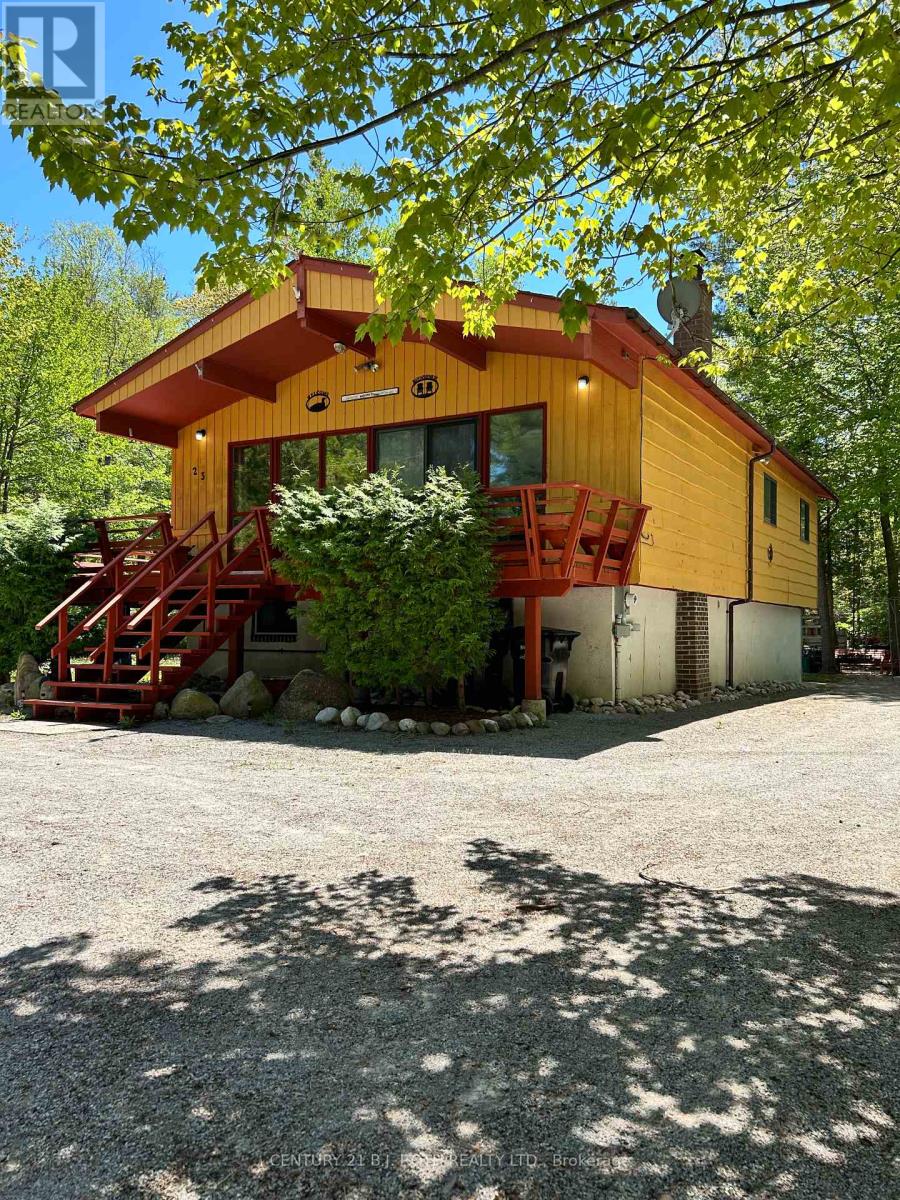
Here's your opportunity to live the beach life in Deanlea Beach neighbourhood! Bonus extra wide & mature lot @ 100 X 148' with circular drive, Baci Ball court, and lots of outdoor space to enjoy! Main floor consists of 3 bedrooms, 4 piece main bathroom, kitchen, dining room & large living area with vaulted ceilings. Basement is high & dry as it is above grade, fully finished with 3pc bath, and laundry area. The house has a great footprint to update to your own taste, be it for seasonal use or fulltime living, all within a beautiful beachside community! Approximately 5 minute walk to the beach with miles of beach & fun for your family. Conveniently located close to Wasaga, Elmvale or Midland, or an escape from the city of Toronto. (id:60365)
143 Springdale Drive
Barrie, Ontario
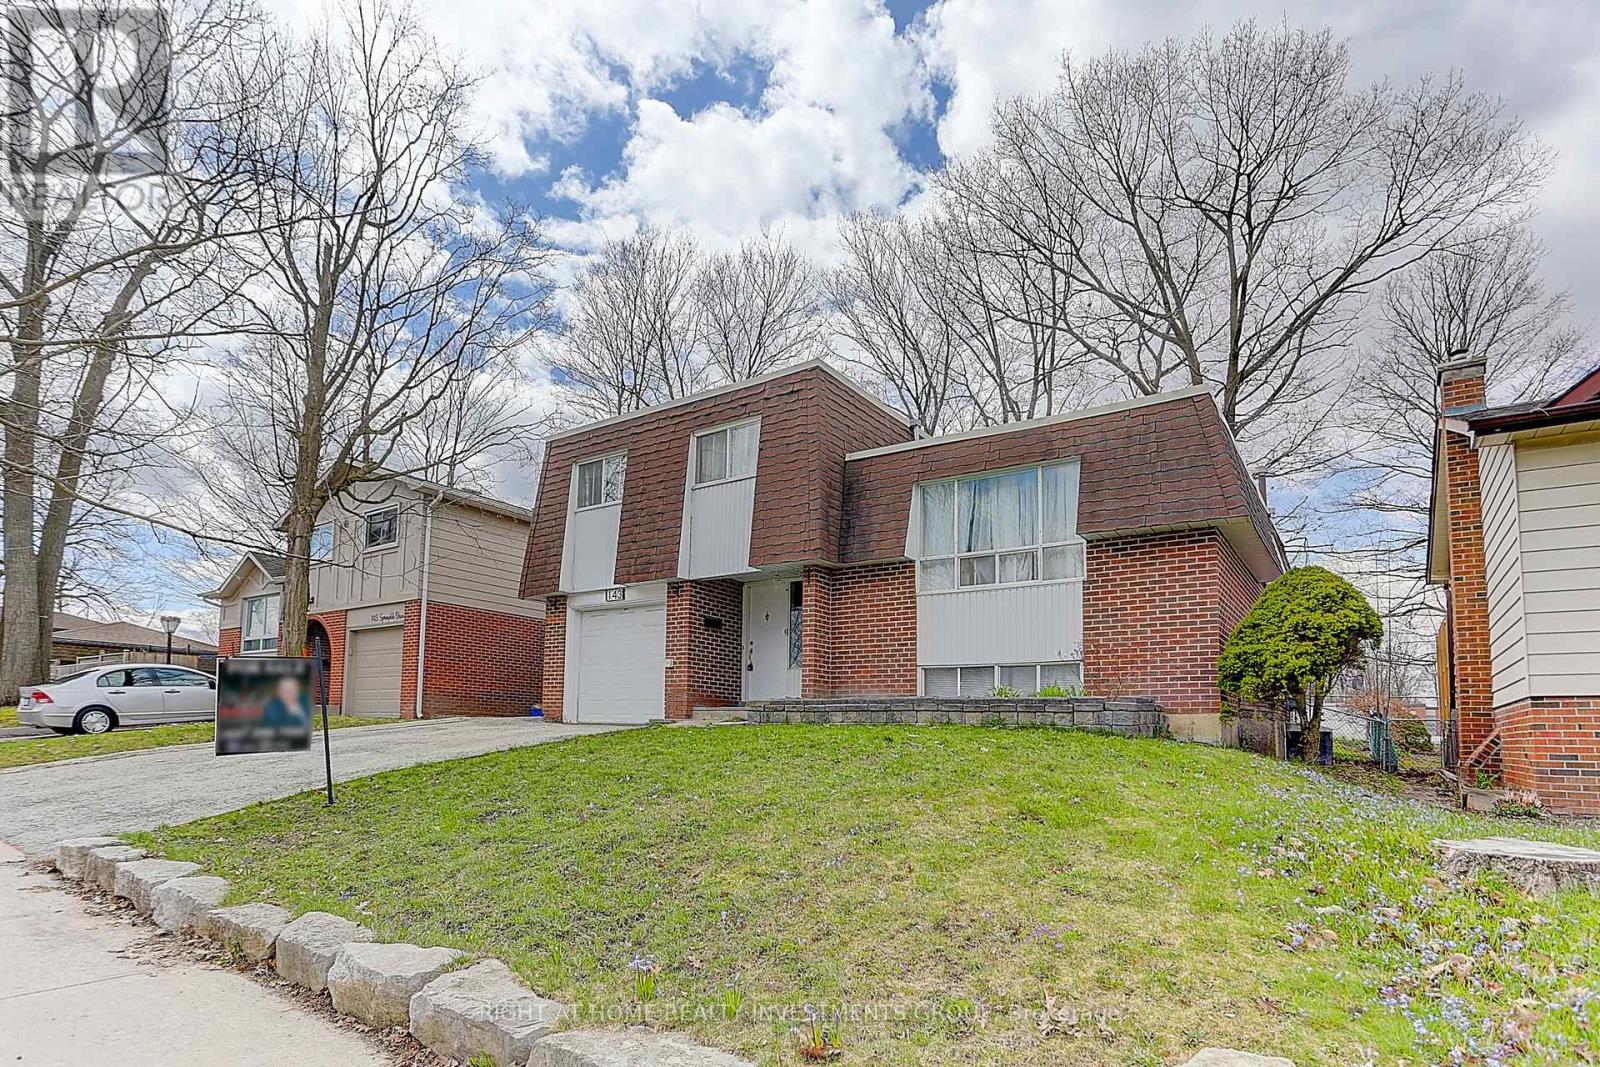
Beautiful Detached Home Nestled On A Large And Private Lot In A Quiet Neighbourhood. Located Close To Highway 400, Georgian Mall And The New Cundles Development, You Are Just A Short Walk To Dining, Shopping And Loads Of Entertainment. With 3 Bedrooms And 1.5 Bath, This Home Is Perfect For Those Looking To Grow Their Family. Great Opportunity An In-Law Suite With A Communal Landing And Access Up And Down. Basement Already Has Separate 2-Piece Bath. New Roof. new laminate. (id:60365)
2111a - 27 Korda Gate
Vaughan, Ontario
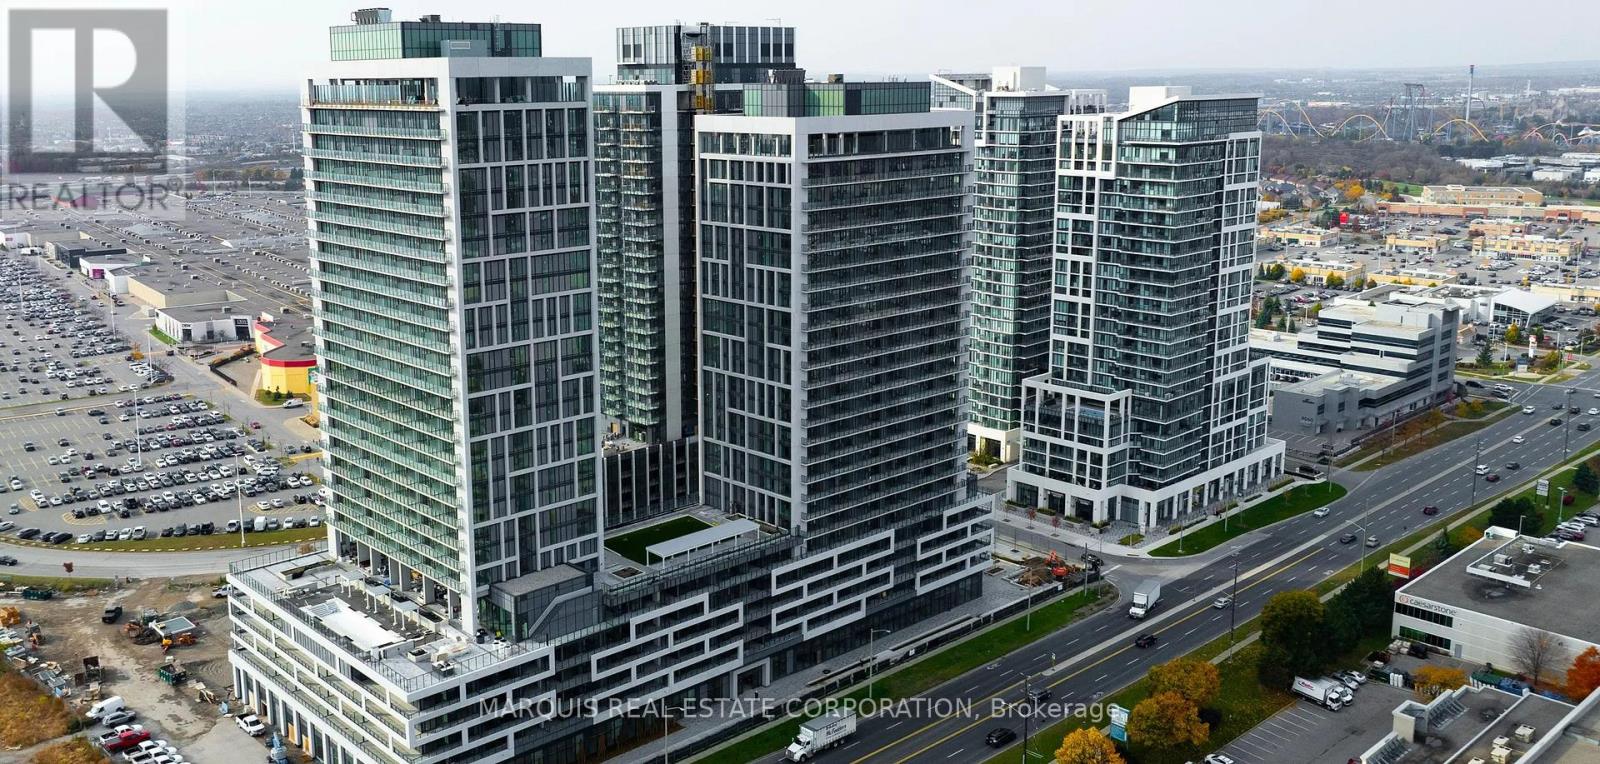
Shared accomodation, master bedroom with ensuite bath, all utilities included, never lived in. (id:60365)
2111b - 27 Korda Gate
Vaughan, Ontario
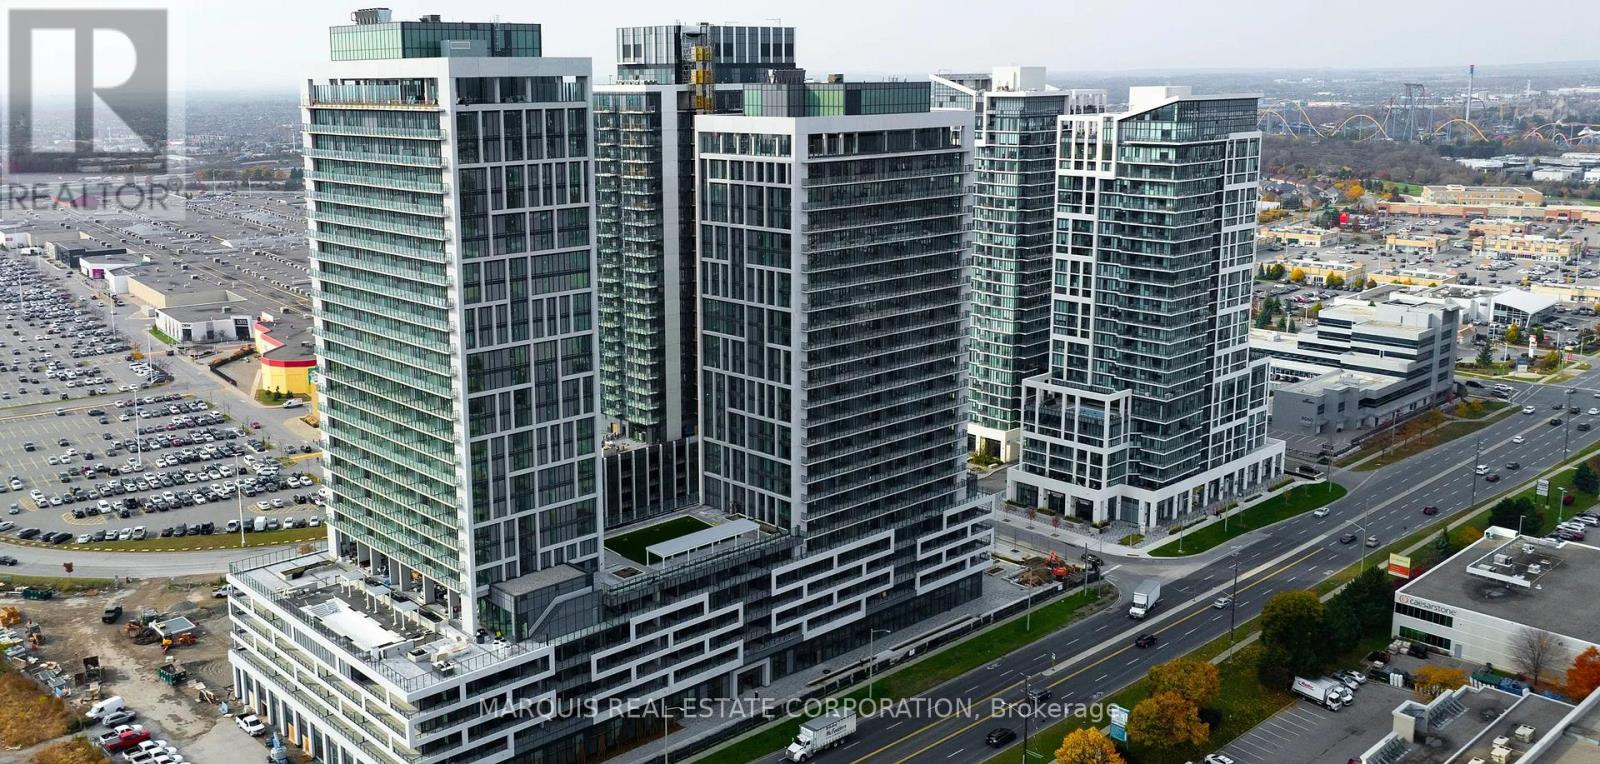
Shared accomodation, master bedroom with ensuite bath, all utilities included, never lived in. (id:60365)
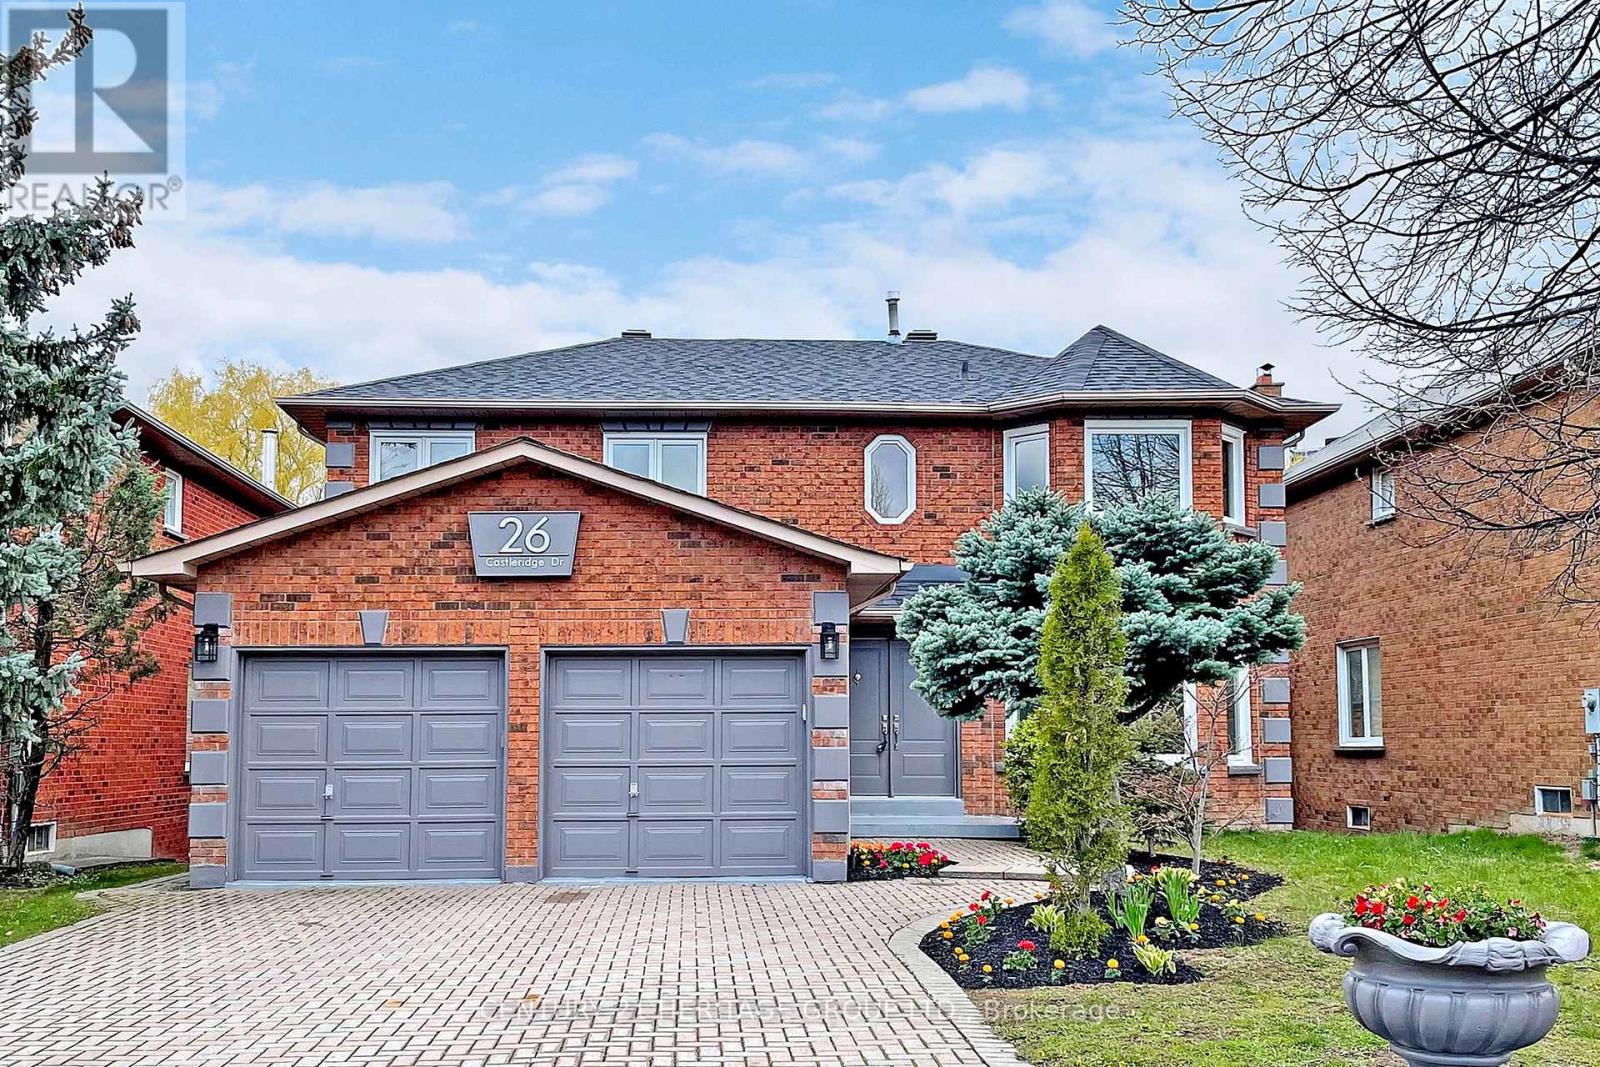
26 Castleridge Drive
Richmond Hill, Ontario
Fully Renovated From Top To Bottom in 2021! A Rare Ravine Lot Offering A Finished Walk-Out Basement In A Highly Sought-After Location. Featuring No Sidewalk And A Stunning 2-Storey Grand Foyer With Elegant Circular Oak Staircase. Enjoy A Spacious Modern Eat-In Kitchen With Brand New Appliances And Walk-Out To A Large Wrap-Around Deck Overlooking The Breathtaking Picturesque Ravine. Hardwood Floors Throughout, Main Floor Laundry With Direct Garage Access ,And An Oversized Family Room Complete With A Beautiful Marble Fireplace Make This Home Perfect For Luxurious Family Living. (id:60365)
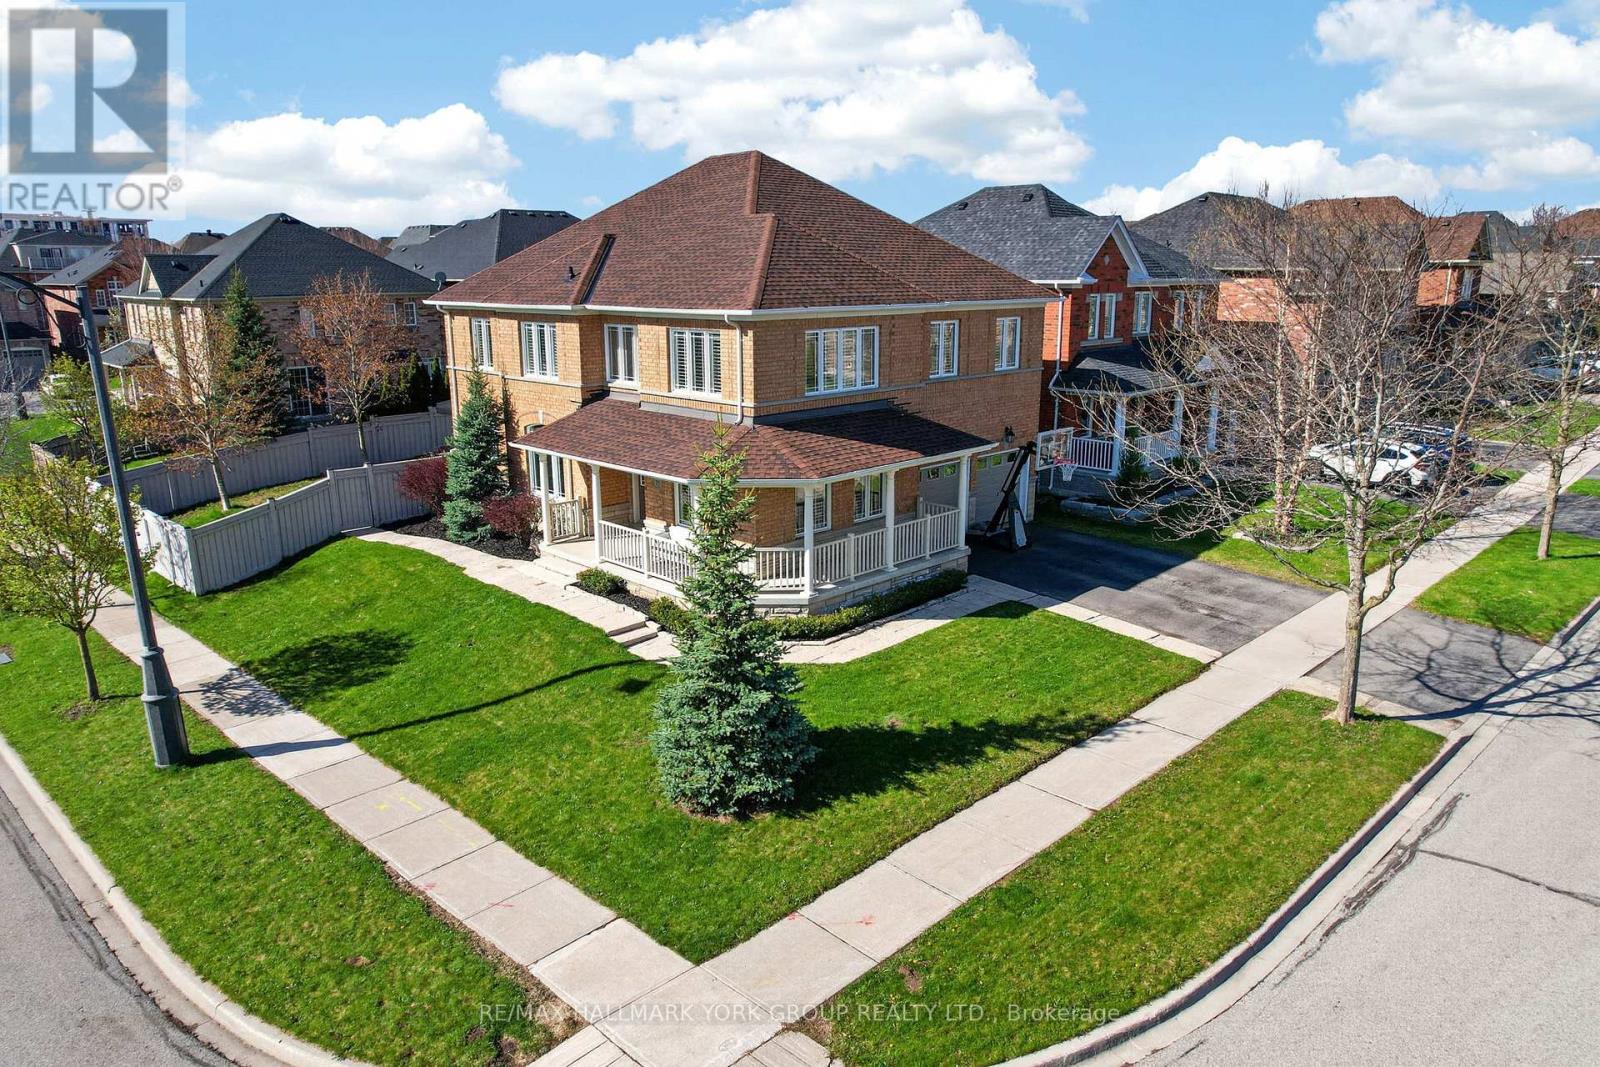
75 Mclarty Gate
Aurora, Ontario
Welcome to this meticulously maintained home in the heart of Bayview Meadows, where modern elegance meets breathtaking natural surroundings. This stunning home sits on a premium lot at the end of a quiet crescent, overlooking a serene pond and forest. Inside, the bright, open layout features hardwood floors and California shutters throughout, complemented by a modern kitchen, granite countertops, and a spacious centre island, open to the family room, perfect for entertaining. Upstairs, the wrap-around hallway leads to four generously sized bedrooms, an office, and a cozy den. The primary bedroom boasts 2 walk-in closets and a 4-piece ensuite. A thoughtfully designed basement features a 2-piece bathroom and ample space for games and entertaining. The professionally finished 2-car garage, includes epoxy flooring, heating and air conditioning units, and additional storage above the garage doors. New roof shingles were installed in April 2026. The fully fenced, landscaped backyard is designed with a two-tiered stone patio, gazebo, and custom-built wood shed. This extraordinary home is close to schools, walking trails, shopping, restaurants, transit, highways, and all amenities, offering a perfect blend of luxury, privacy, and nature-inspired living. (id:60365)
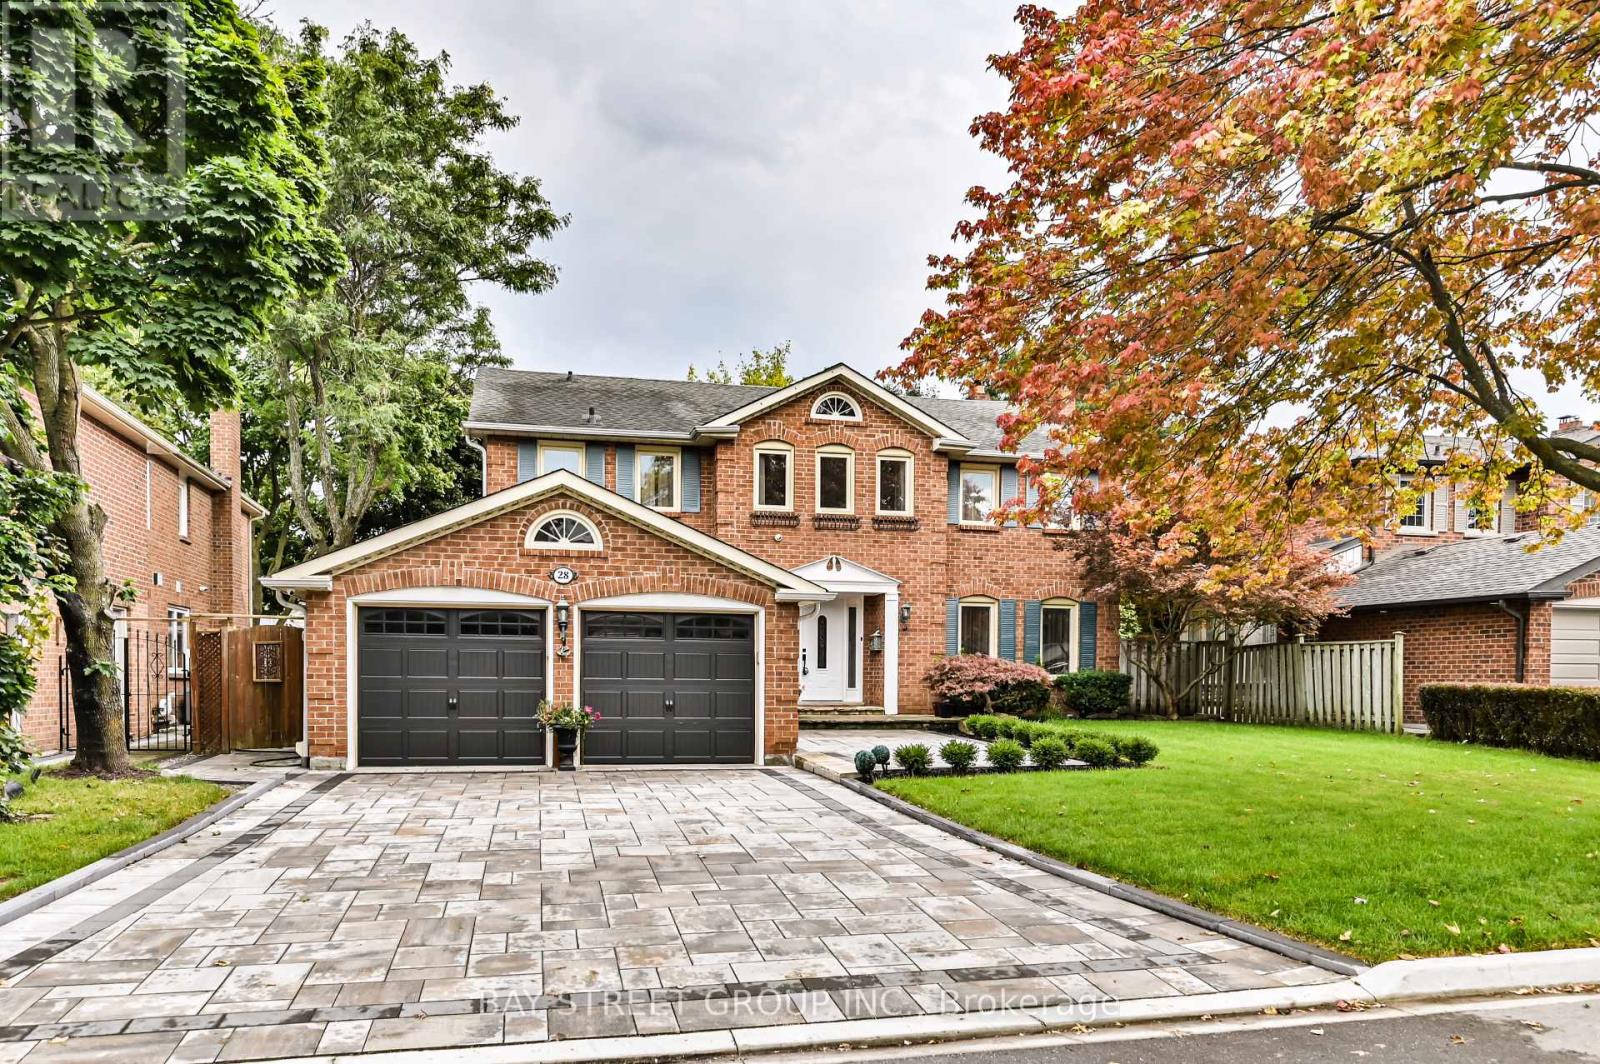
28 Delhi Crescent
Markham, Ontario
Welcome to 28 Delhi Cres! This stunning detached home features a double car garage and is located on a private crescent in the highly sought-after Unionville community. The property boasts spacious living areas, a family room, and a formal dining room that leads to a gourmet kitchen equipped with a bar island and high-end appliances. The kitchen's open concept design flows into the family room, enhancing the home's inviting atmosphere. Enjoy the convenience of an eat-in breakfast area with walkout to the ultimate backyard, complete with an in-ground pool, perfect for entertaining. The finished basement offers one additional bedroom, a large recreational area, a sauna, and a 4pc bath. Located near top-ranked schools including Pierre Elliott Trudeau and Unionville High Schools, and just a short walk to The Village Grocer and Toogood Pond. A few minutes' drive brings you to Markville Mall, Main St Unionville, a golf course, and more. (id:60365)
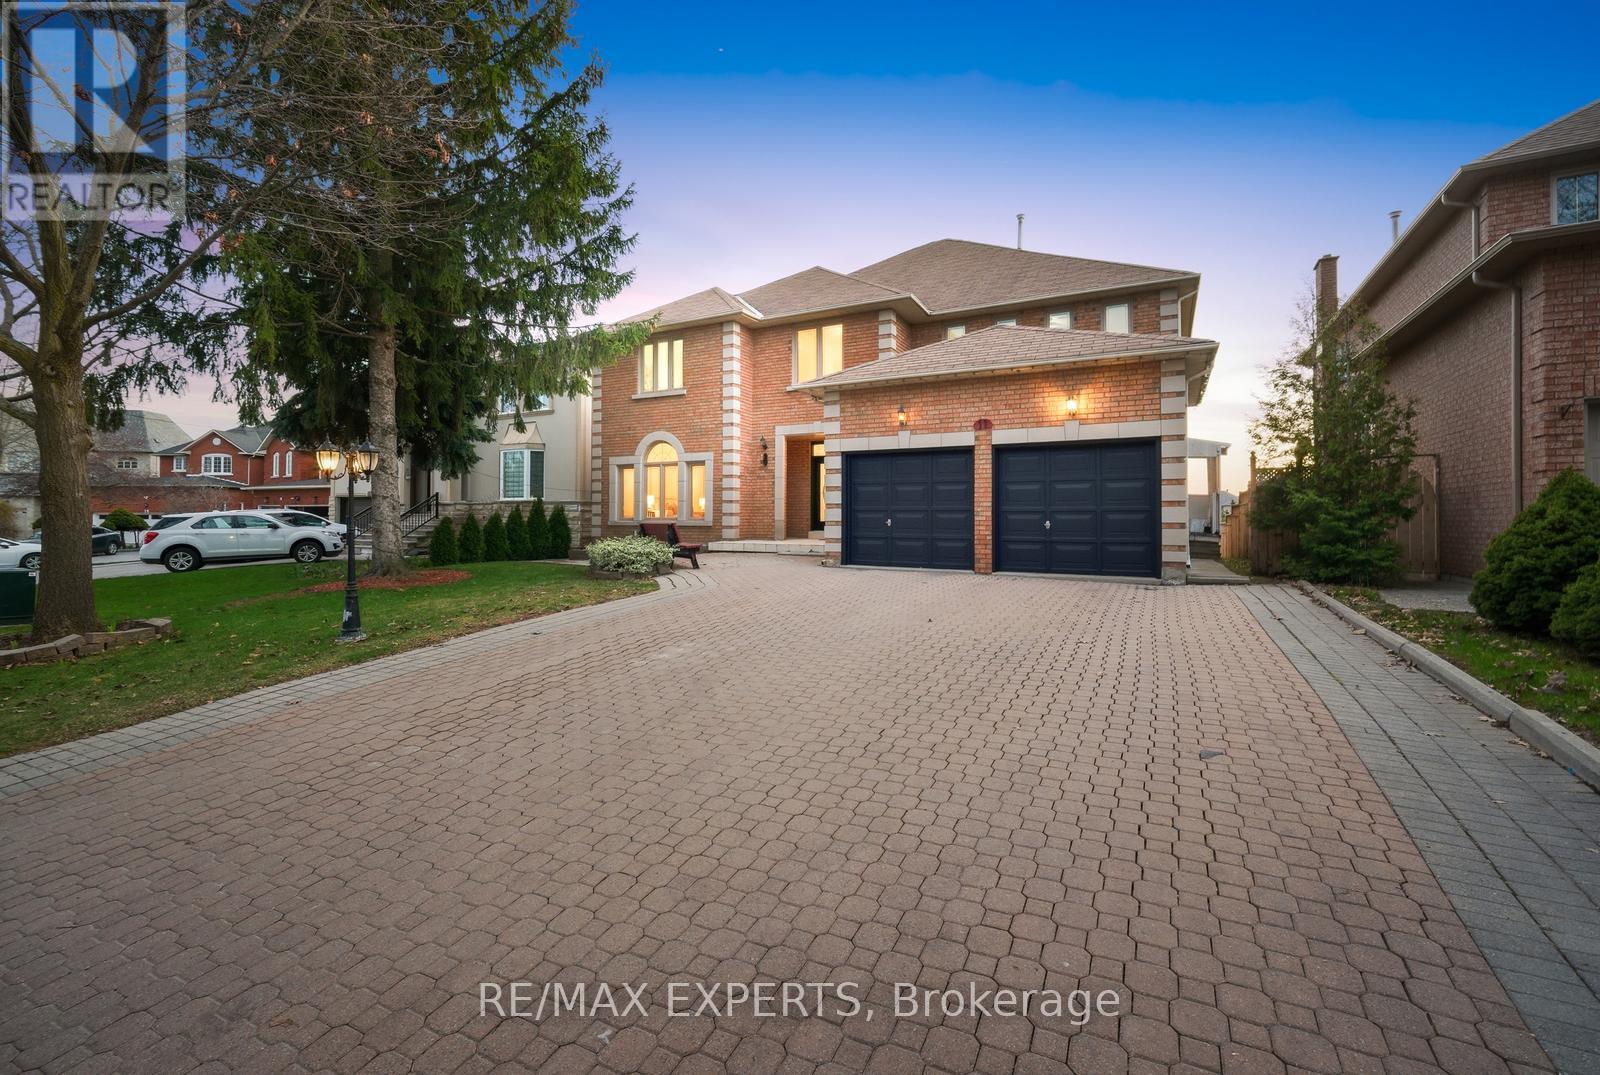
11 Horizon Court
Richmond Hill, Ontario
Located on a quiet court in an amazing pocket, this grand residence sits on an 58 ft frontage and offers approximately 7,036 sq ft of total living space as per MPAC, featuring no direct rear neighbours and no sidewalk, providing exceptional privacy and curb appeal. Boasting 5+2 bedrooms and 6 bathrooms, including 5 large bedrooms on the upper level, the home has been professionally painted with smooth ceilings and showcases maple hardwood flooring on the main and second levels, complemented by Italian porcelain tiles in the hallway, kitchen, and sunroom, along with elegant crown moulding. Designed with large principal rooms and an excellent, functional layout, the home offers both comfort and sophistication for everyday living and entertaining. The bright main floor features 9 ft ceilings with select areas open to above, highlighted by a grand staircase that creates a striking first impression, along with the added convenience of a main floor office and a separate side entrance. The sun-filled family room is anchored by an elegant French fireplace, while the spacious kitchen is equipped with built-in stainless steel appliances, a central island, and a generous breakfast area with walk-out to a large wrap-around deck overlooking a private backyard, perfect for relaxing or hosting gatherings. The upper level features a spacious primary retreat complete with a walk-in closet and an additional closet for ample storage, while one of the secondary bedrooms offers a charming princess sitting area, ideal as a lounge or study space. The finished basement offers two separate units with private entrances, ideal for extended family or income potential. Additional highlights include a 200 amp electrical panel and no sidewalk, allowing for extra driveway parking & lots of storage. Ideally located in a quiet, family-friendly court setting close to top-rated schools, parks, tennis club, fitness centres, shopping, restaurants, highways, and more. (id:60365)

© 2026 Proptech Realty Inc., Brokerage.