
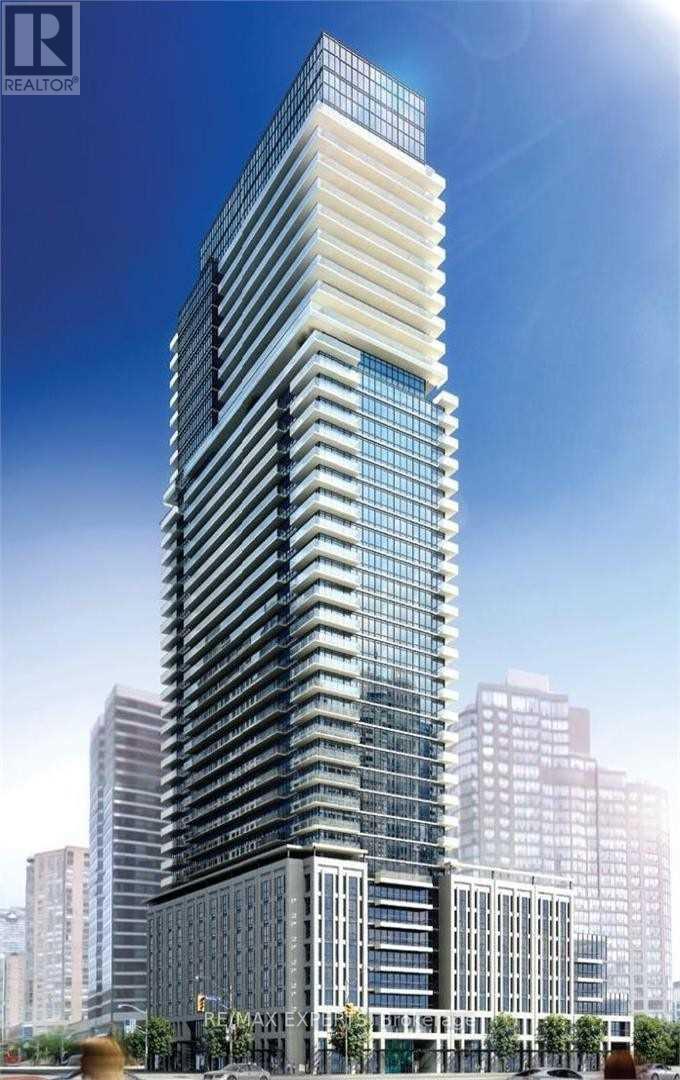
1817 - 955 Bay Street
Toronto, Ontario
Welcome To The Britt Residence 1 Bedroom + Den Unit At Bay/Wellesley In The Heart of Downtown Toronto. East facing unit with Balcony! Minutes To Subway Station, Universities, Hospitals, Financial And Shopping Districts, Restaurants, Yorkville And Much More! Amenities Include: 24 Hr Concierge, Gym, Theatre Lounge, Spa, Hot Tub And Outdoor Pool. (id:60365)
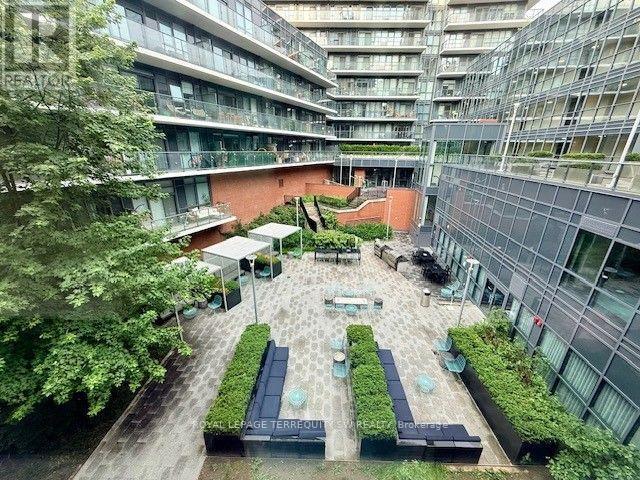
1610 - 38 Iannuzzi Street
Toronto, Ontario
Welcome to this beautifully designed 3-bedroom condo featuring an exceptional layout that blends style, comfort, and functionality. The open-concept living and dining areas are complemented by a contemporary kitchen with modern upgrades and quality finishes, while the spacious bedrooms offer versatility for families, professionals, or a home office. Enjoy spectacular, unobstructed lake views from your private retreat. Ideally located just minutes from King West, with easy access to restaurants, cafés, shopping, parks, waterfront trails, transit, and major highways for effortless commuting throughout the GTA. (id:60365)
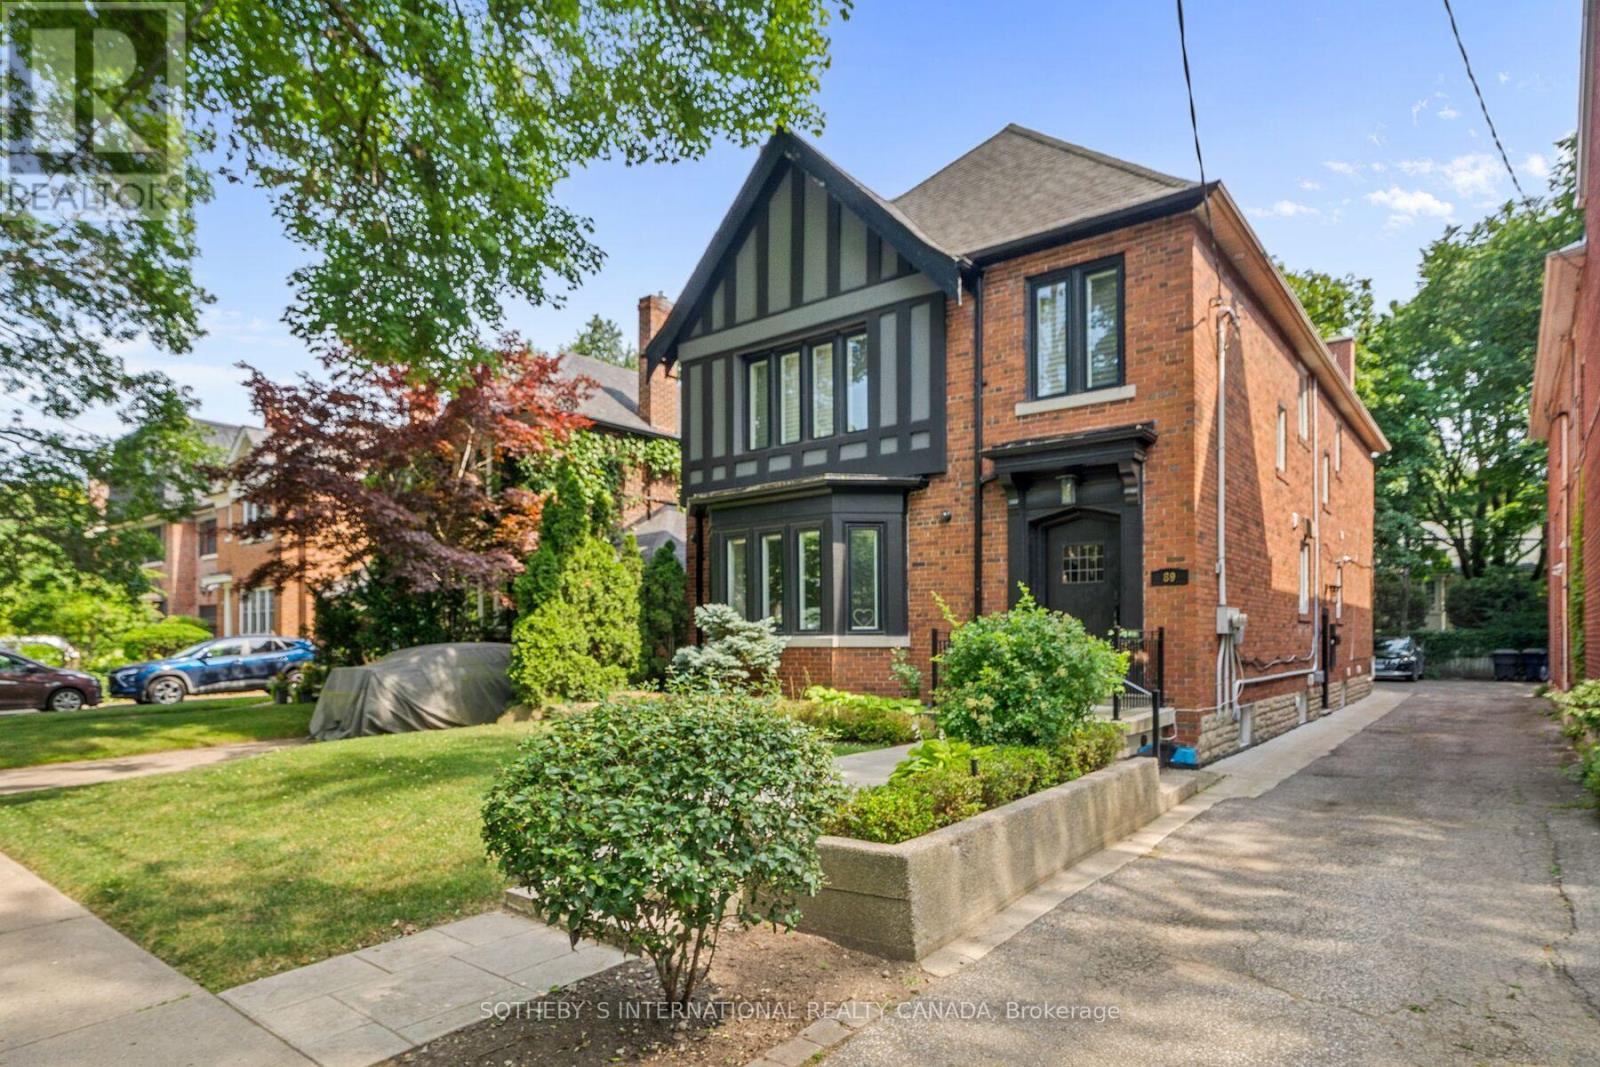
Lower Level - 89 Whitehall Road
Toronto, Ontario
Renovated Lower Level Suite In Rosedale Boasting A Modern Kitchen With Stone Counters, Stainless Steel Appliances and Breakfast Bar;Generous Sized Living and Dining Area With Electric Fireplace; Good Sized Bedroom; 4-Piece Bathroom With Ensuite Laundry; Located Within Close Walking Distance To Area Shops, Parks & Ttc. (id:60365)
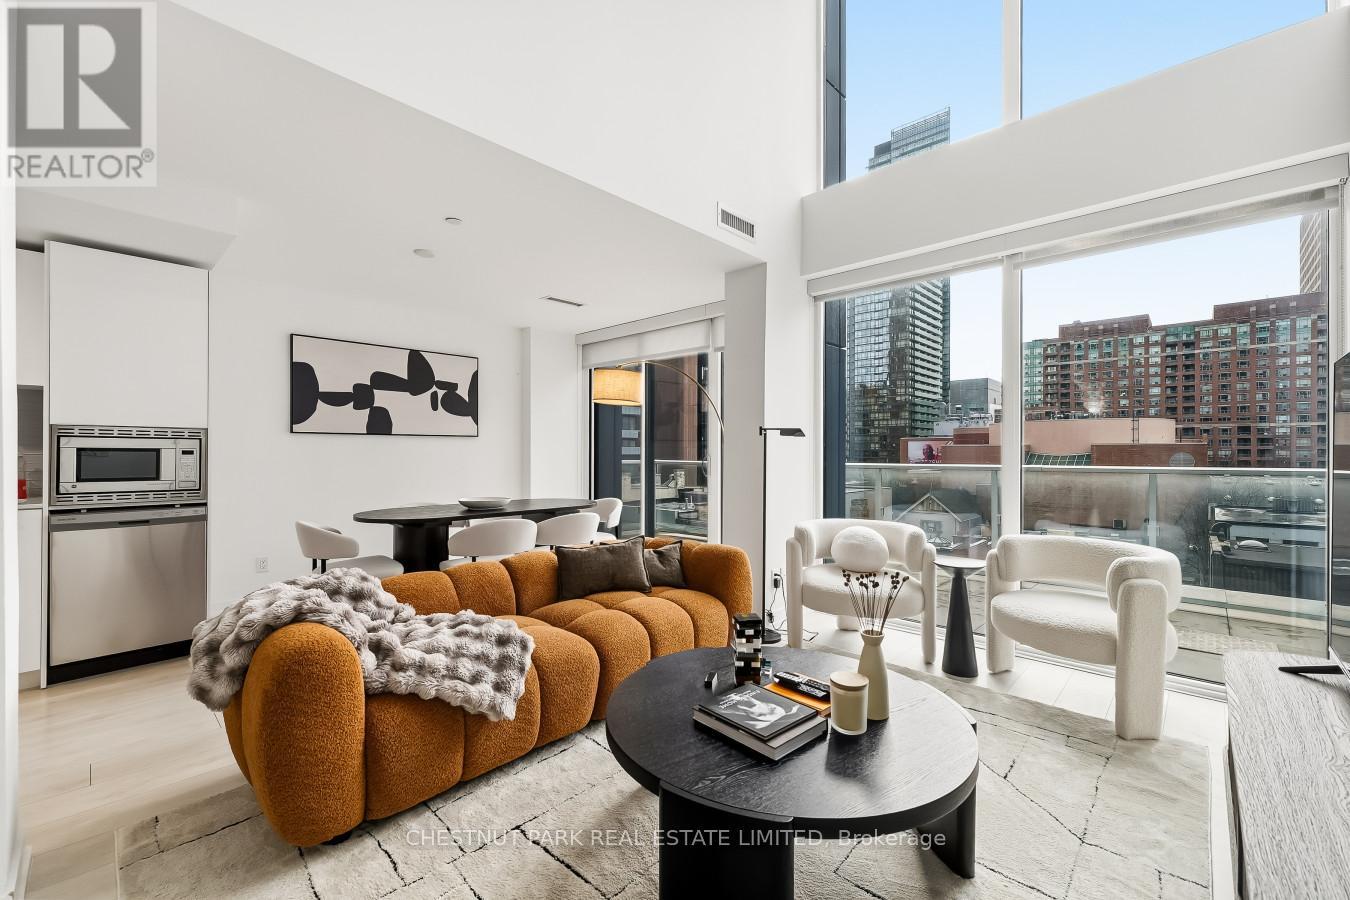
405 - 18 Maitland Terrace
Toronto, Ontario
A rare and expansive 1,550 sq.ft. two-storey loft-style suite at Tea House Condos, offering three bedrooms, three bathrooms, and exceptional flow for both daily living and urban entertaining. Fully upgraded with brand-new appliances and newly installed flooring, this residence delivers a refined, move-in-ready experience with a contemporary and timeless aesthetic. Residents enjoy effortless access to world-class amenities curated by award-winning designer Studio Munge. Experience a resort-inspired lifestyle featuring an outdoor pool, four restorative indoor Onsen pools with varying water temperatures, a Zen rock lounge, fitness studio, yoga room, pet spa, private theatre rooms, and a beautifully appointed party room with formal dining, fireplace lounge, and seamless indoor/outdoor entertainment areas with BBQ terrace. Ideally situated in the heart of the city, the building is steps to major employment hubs, leading hospitals, universities, luxury shopping destinations, and cultural landmarks. The suite's parking spot is conveniently located on the same level as the unit, providing effortless daily access to the building and suite without needing an elevator. Pictures are from previous listing. (id:60365)
Th1 - 288 St Clair Avenue W
Toronto, Ontario
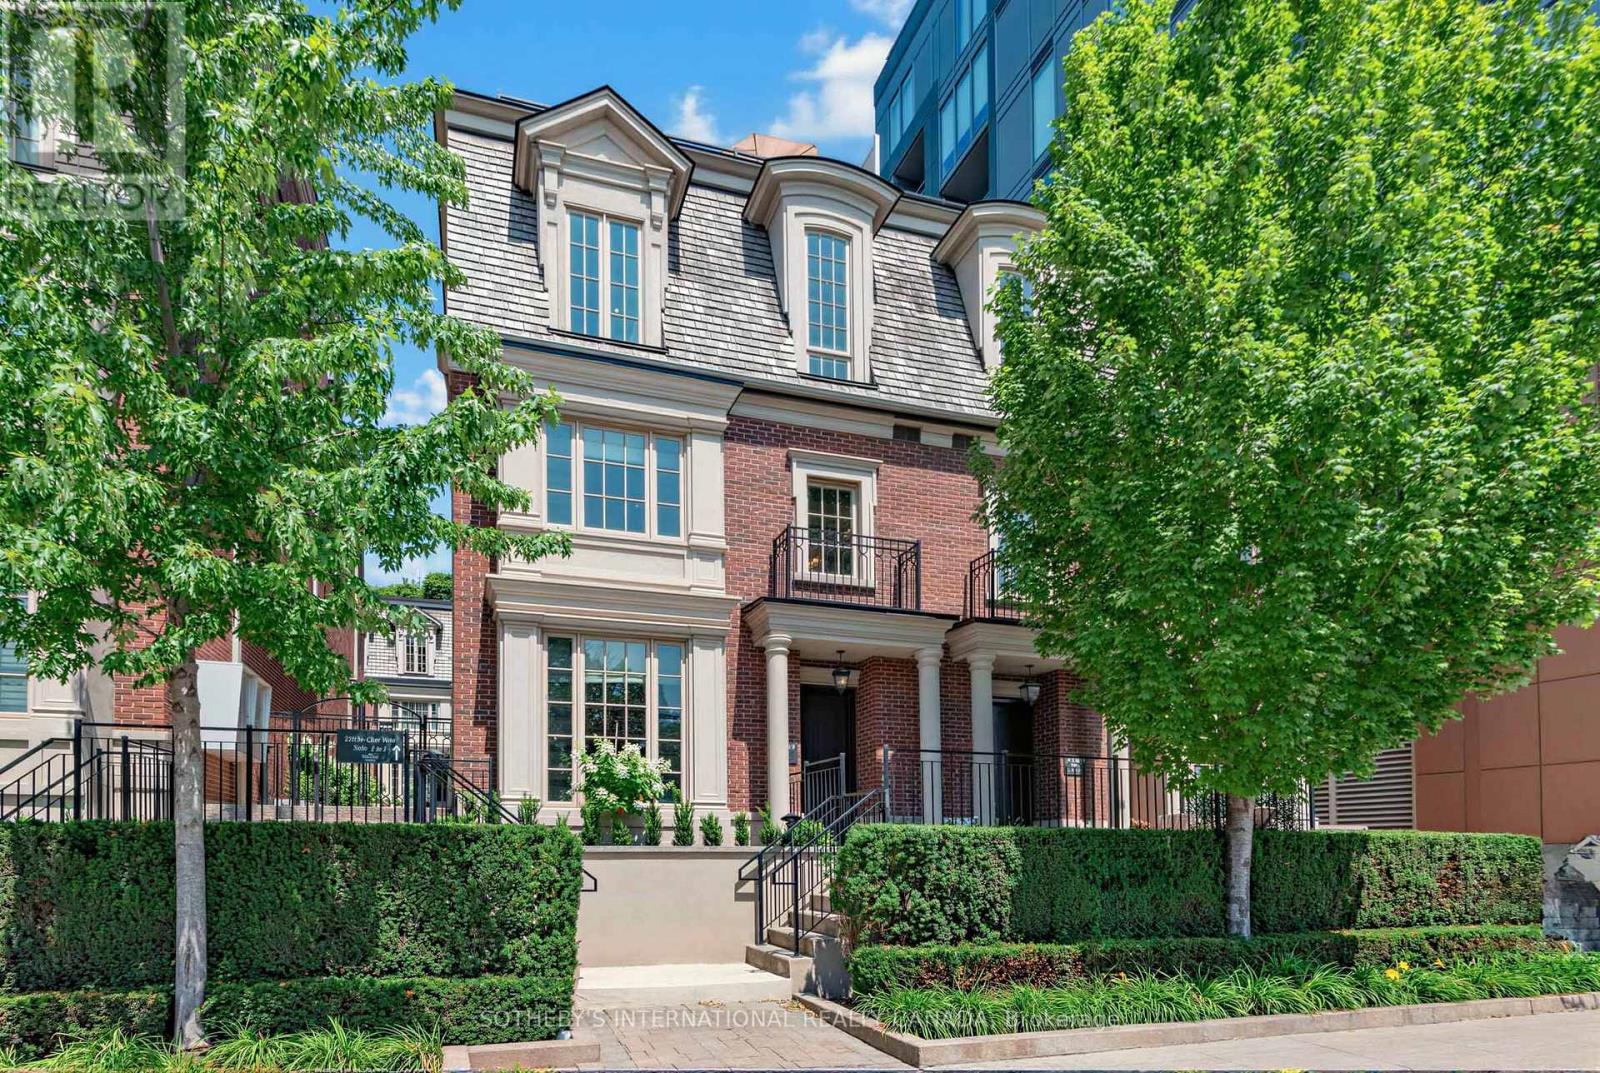
In the Heart of Prestigious Forest Hill & directly across from the tennis centric Sir Winston Churchill Park, this stately & elegant three bedroom Georgian Brownstone boasts forever views-from every window!!! Close the door & enjoy the Quiet Views of Old Trees, the CN Tower & Casa Loma! There are few opportunities live across from such vast green space & this is a special enclave. Every season is beautiful with this sunny bright southern exposure! This is a dog walker's paradise with a designated dog park & the ravine system trails of Cedarvale & Midtown that run through the park. With two garage parking spots you'll never feel the winter! Exit your lower level entrance into the comfort of your dry & warm car. For those looking to escape winter - lock & leave the snow shovelling, garbage bins & exterior maintenance to the professionals! Monthly fees are a reasonable $1176/ month. Enjoy a large primary bedroom on the 2nd floor with an oversized ensuite bathroom & be prepared to be wowed by the 255 sq ft terrace overlooking the city - with ensuite kitchenette. An Entertainer's dream! Everytime the CN tower changes color, you see it! This is a true NYC walk up luxury brownstone style townhome, in an optimal location close to all the amenities; the subway, streetcar, large grocery store, the Forest Hill Village, the Library & a 15 minutes walk to Yonge & St Clair. Large dogs & multiple dogs welcome - walk out the door to an incredible green space with tennis courts & a running track! High end appliances (gas stove), & quality construction. Notable features include, generous visitor parking, incredible storage, 10 ft coffered ceilings on main & 2nd floor, & 9 ft ceiling on 3rd floor, marble, granite, high end Jenn-air appliances in kitchen & quality sound proof construction. Enjoy a friendly & neighborly community of 10 townhomes. Steps to top schools in the country - St Michael's, BSS, UCC, Brown Jr PS & Deer Park JPS. Sat and Sun open house from 2-4pm. (id:60365)
Ph01 - 280 Howland Avenue
Toronto, Ontario
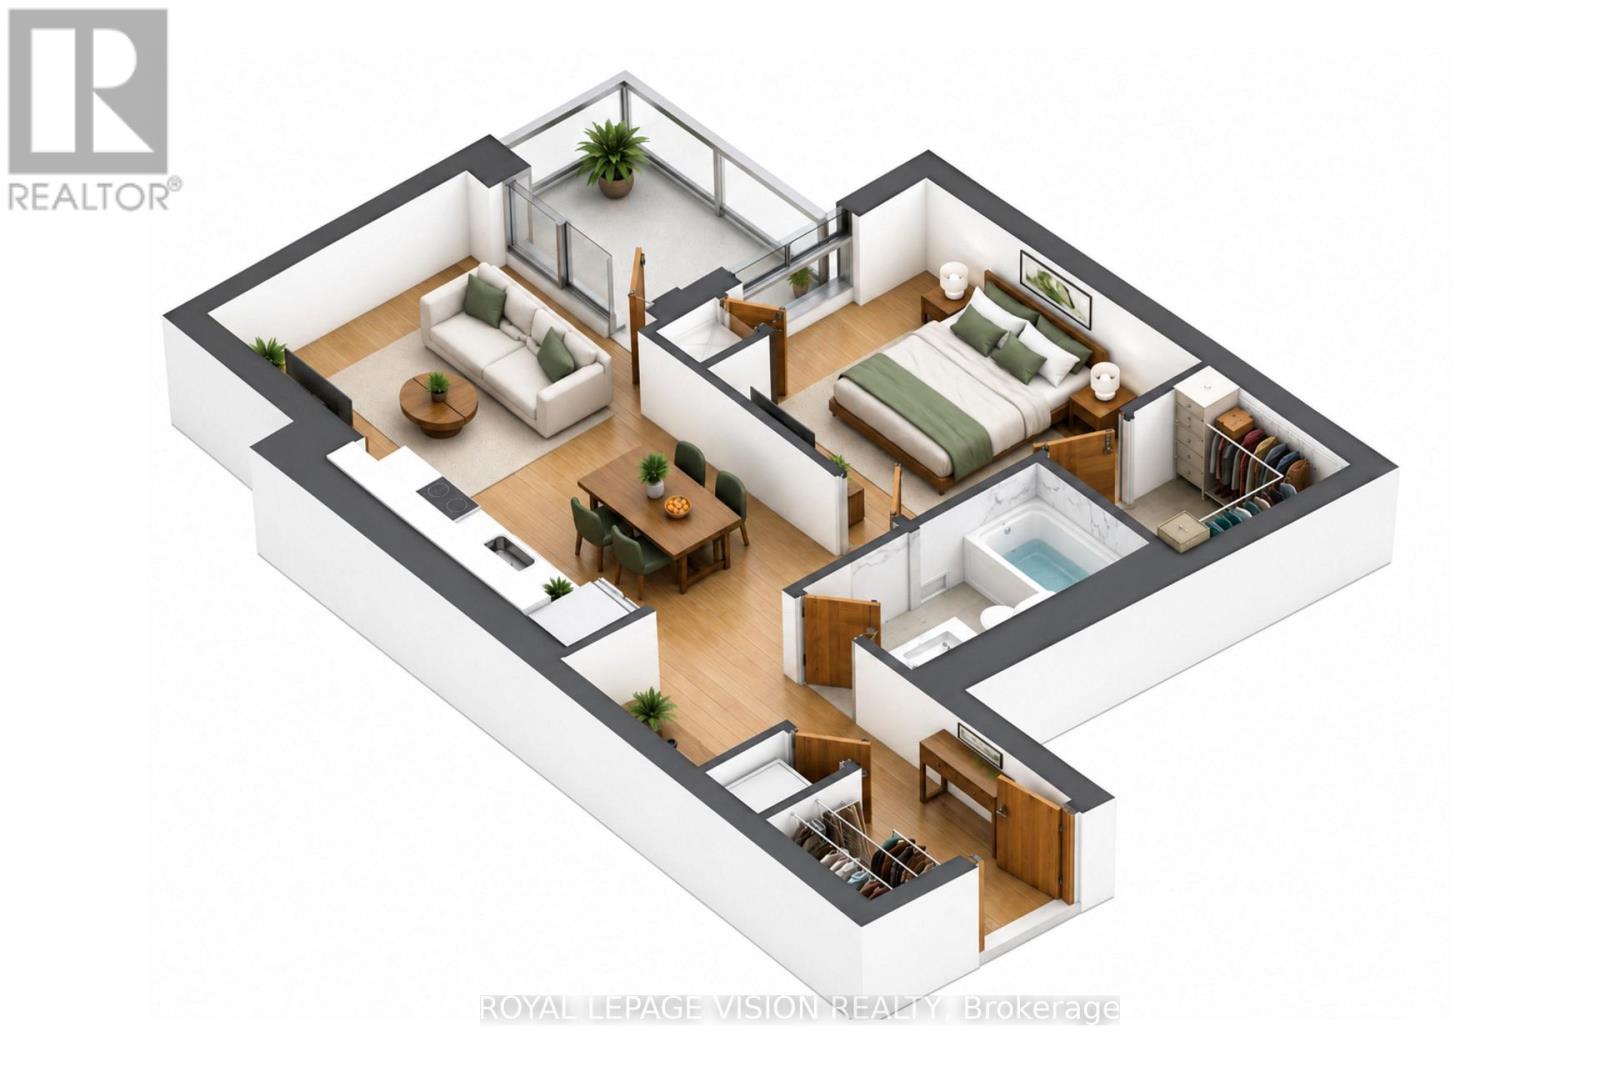
Experience elevated living in this beautifully appointed penthouse suite at Bianca by Tridel. Offering 635 sq. ft. of thoughtfully designed living space, this 1-bedroom residence features soaring 10-foot ceilings, floor-to-ceiling windows, and a bright northwest exposure that fills the suite with natural light. The open-concept layout is complemented by a spacious walk-in closet, a private balcony, keyless entry, and a modern kitchen with integrated stainless steel appliances, quartz countertops, soft-close cabinetry, and ensuite laundry. ONE PARKING space and ONE LOCKER are included for added convenience. Residents enjoy an exceptional collection of amenities, including a rooftop outdoor pool with cabanas, BBQ terrace, fully equipped fitness centre, yoga studio, stylish party lounges, guest suites, bike storage, and 24-hour concierge service. Ideally located in one of Toronto's most desirable neighbourhoods, you're just steps to Dupont Subway Station, boutique shops, cafés, acclaimed restaurants, parks, and the vibrant Annex and Yorkville districts, offering the perfect blend of luxury, convenience, and urban connectivity. (id:60365)
K23 - 505 Richmond Street W
Toronto, Ontario
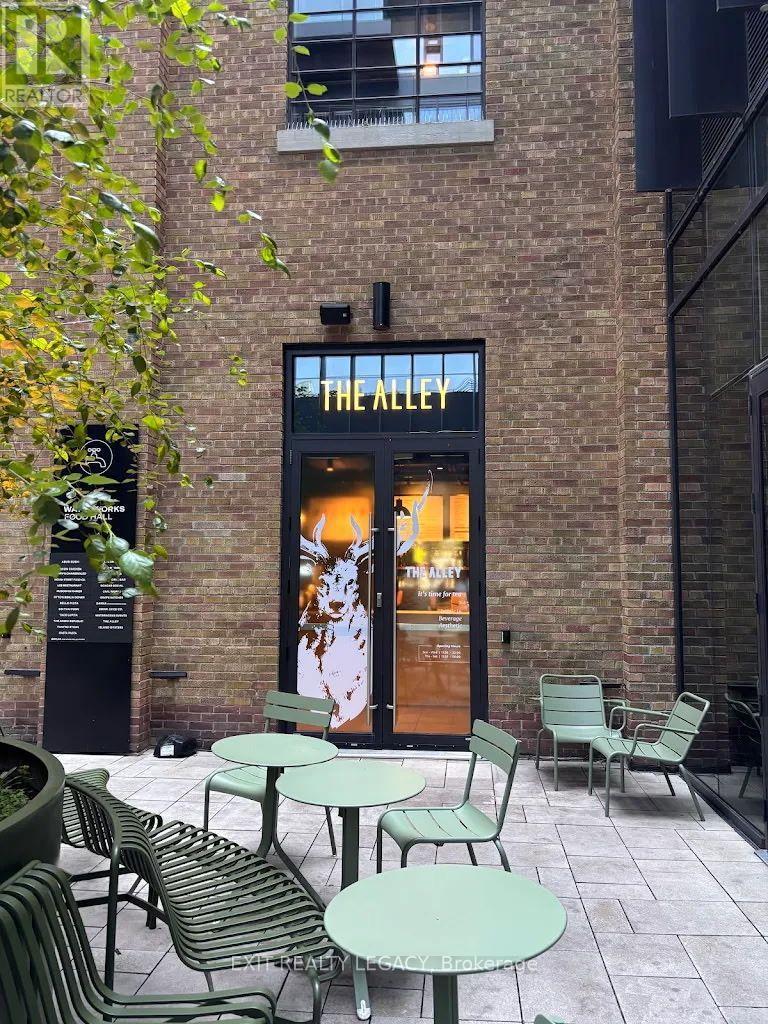
Exceptional Turn-Key Business Opportunity - Own a The Alley Franchise in the Heart of Downtown Toronto! Take advantage of this rare opportunity to own a The Alley bubble tea franchise in one of Toronto's most vibrant, high-traffic destinations. Located inside the popular Waterworks Food Hall, this recently established business is fully built out, professionally designed, and ready for a seamless transition to new ownership. This modern, turn-key operation comes fully equipped, fully staffed, and fully operational, allowing you to start generating revenue from day one. The business has already built an excellent reputation with outstanding online reviews, creating a strong foundation for continued growth. Waterworks Food Hall is home to nearly 25 food and beverage vendors, making it one of Toronto's premier culinary destinations. The location attracts a steady stream of customers from the surrounding residential towers, office buildings, hotels, and tourist attractions, while regular community events, live entertainment, private functions, and corporate gatherings provide consistent opportunities to increase sales. An added advantage is the dedicated event hall within Waterworks, where vendors have opportunities to provide catering for private and corporate events, creating an additional revenue stream beyond daily walk-in traffic. As part of the internationally recognized The Alley brand, you'll benefit from proven operating systems, ongoing franchisor support, and strong brand recognition. This is an outstanding opportunity for an owner-operator, entrepreneur, or investor looking to acquire a stylish, fully operational business with tremendous growth potential in one of downtown Toronto's most sought-after food destinations. (id:60365)
39 Glenforest Road
Toronto, Ontario
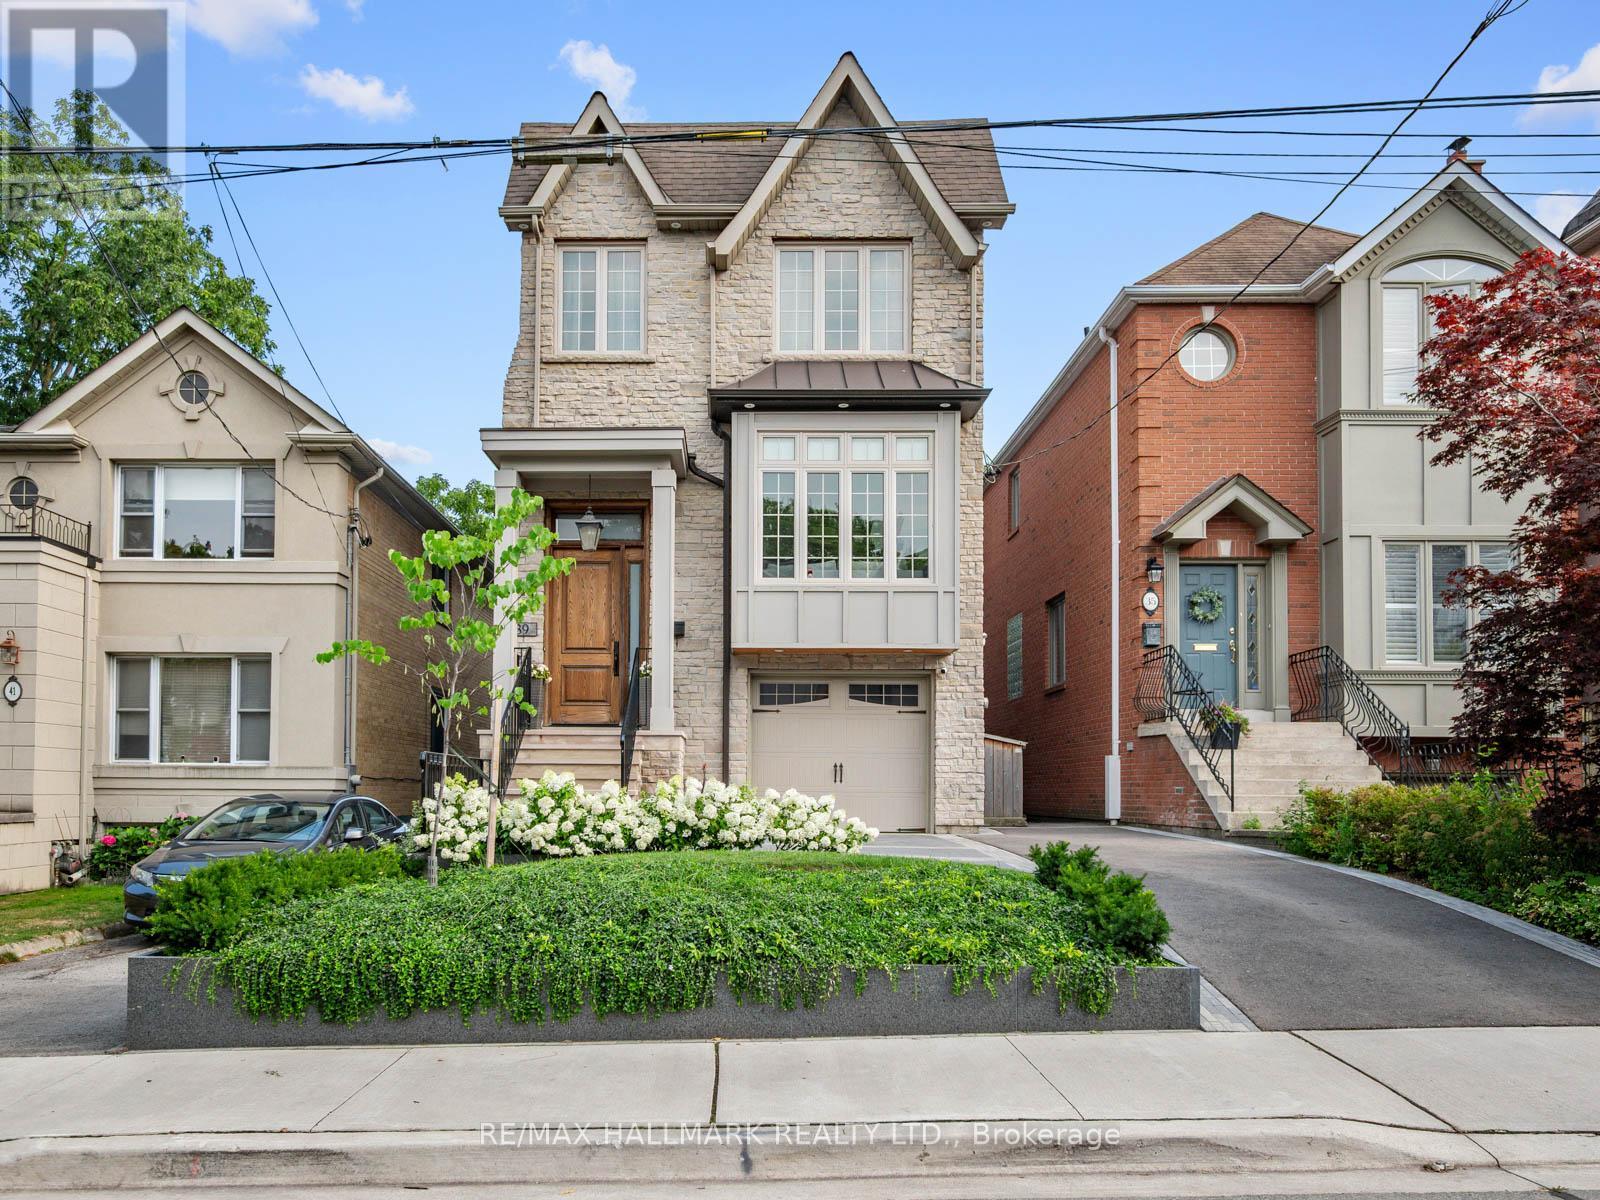
Rare 2011-built detached home on a coveted 25 x 125 ft lot with a sunny south-facing backyard in Lawrence Park North. Set on a newly landscaped lot, this beautifully designed 4-bedroom, 4-bathroom residence offers the perfect blend of timeless elegance, modern comfort, and functional family living in one of Toronto's most desirable neighbourhoods.Thoughtfully designed for everyday living and entertaining, the main floor features spacious principal rooms, gleaming marble counters, and an open-concept family room with a walk-out to a newly built two-tier backyard deck, creating a seamless indoor-outdoor living experience. The private south facing backyard is the perfect setting for summer entertaining, family gatherings, or watching the kids play.The upper level offers four generously sized bedrooms, including a spacious primary retreat with a luxurious ensuite and ample closet space. Convenient second-floor laundry adds everyday practicality to this thoughtfully designed home.The finished lower level extends the living space with a large recreation room featuring 12 foot ceilings, a walk-out to the backyard, making it an ideal family room, children's play area, or media lounge. A separate nanny suite provides exceptional flexibility as a guest bedroom, home office, gym, or additional living space. The built-in one-car garage offers secure parking along with valuable storage.Built in 2011, this home delivers the benefits of newer construction while complementing the charm of this established neighbourhood. Ideally situated on a quiet, tree-lined street just steps from Yonge Street, you'll enjoy an exceptional walkable lifestyle with boutique shops, cafes, restaurants, parks, and everyday conveniences close by. A 4-minute walk to the Lawrence TTC station makes commuting effortless, while top-rated schools and beautiful neighbourhood parks complete the appeal of this outstanding family home. (id:60365)
389 Davisville Avenue
Toronto, Ontario
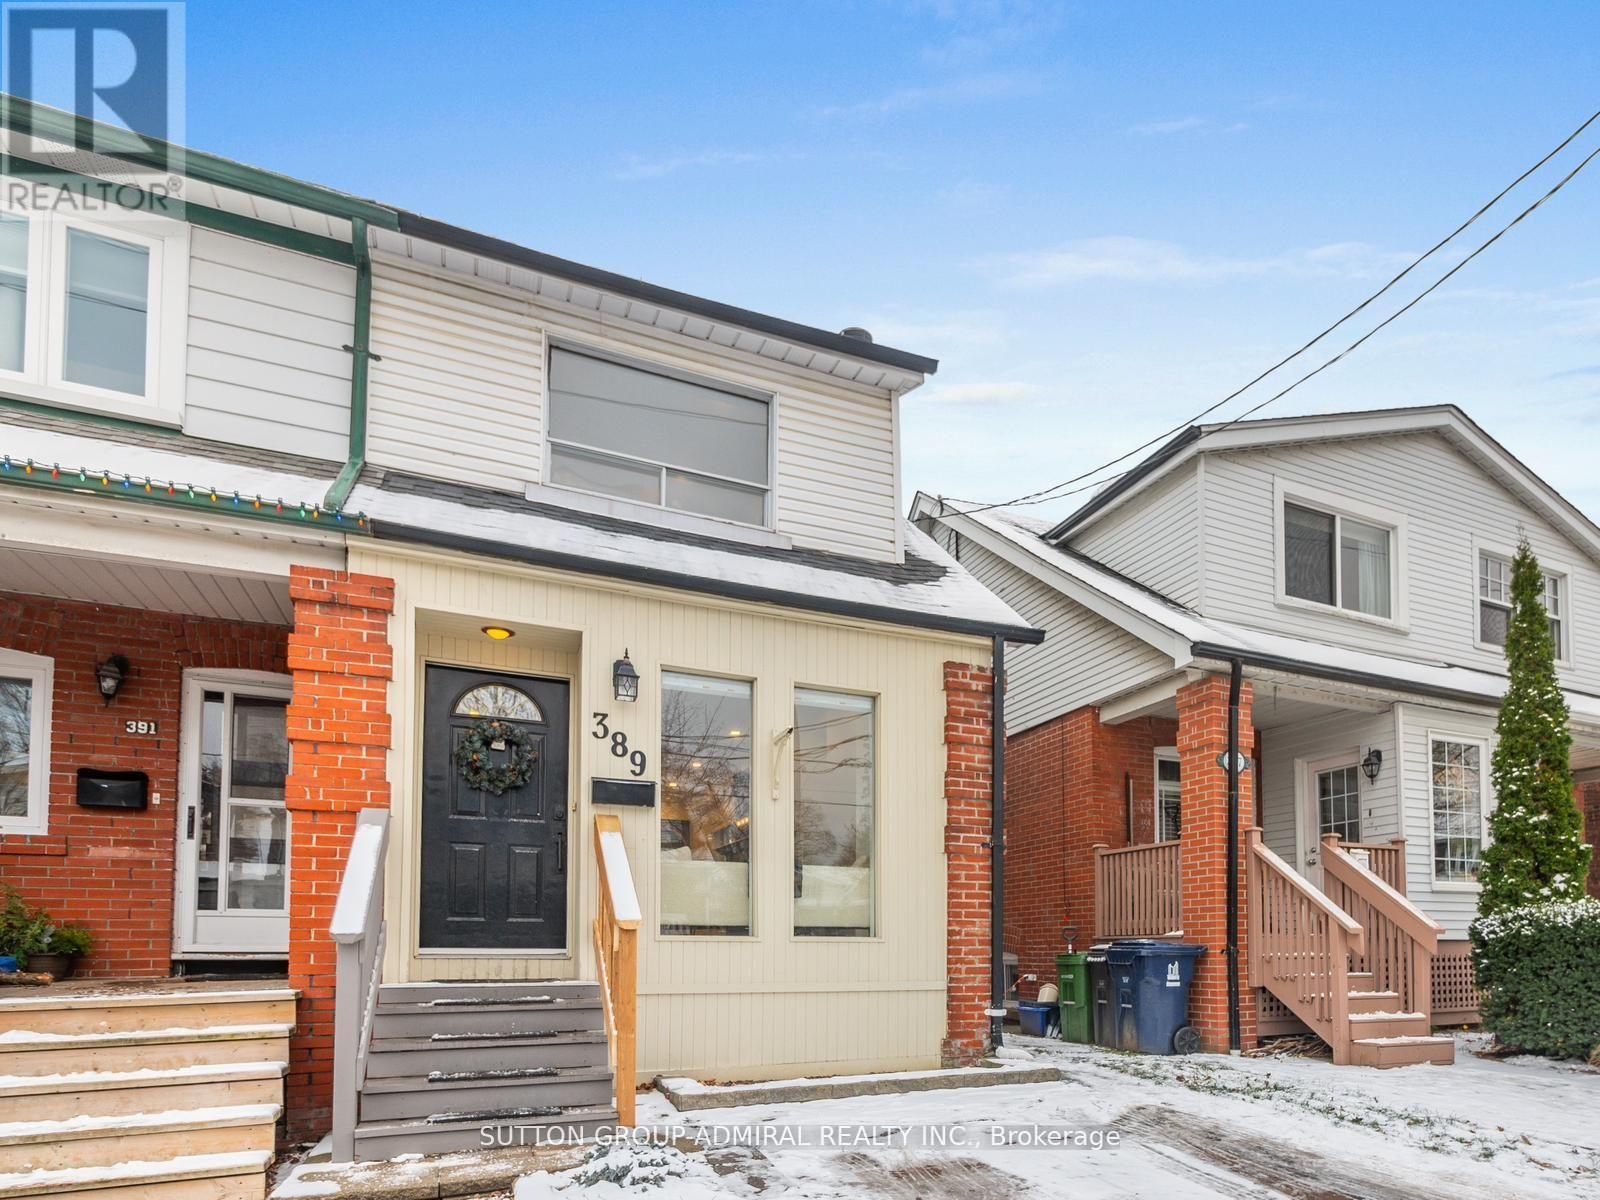
Fabulous Davisville Village Home! This Amazing Sunny South Facing Semi Is In Move In Condition, Renovated & Features Front & Rare Additions, Open Concept Main Floor Great For Entertaining. Glass Railings, 3 Large bedrooms, 2 Renovated Bathrooms, Hardwood Thru 'out & A Woodburning Fireplace. Great Finished Basement! Wonderful Landscaped Yard W/Legal Front Pad Parking. Situated In The heart Of Davisville Village, Maurice Cody P.S. Subway. (id:60365)
754 King Street W
Toronto, Ontario
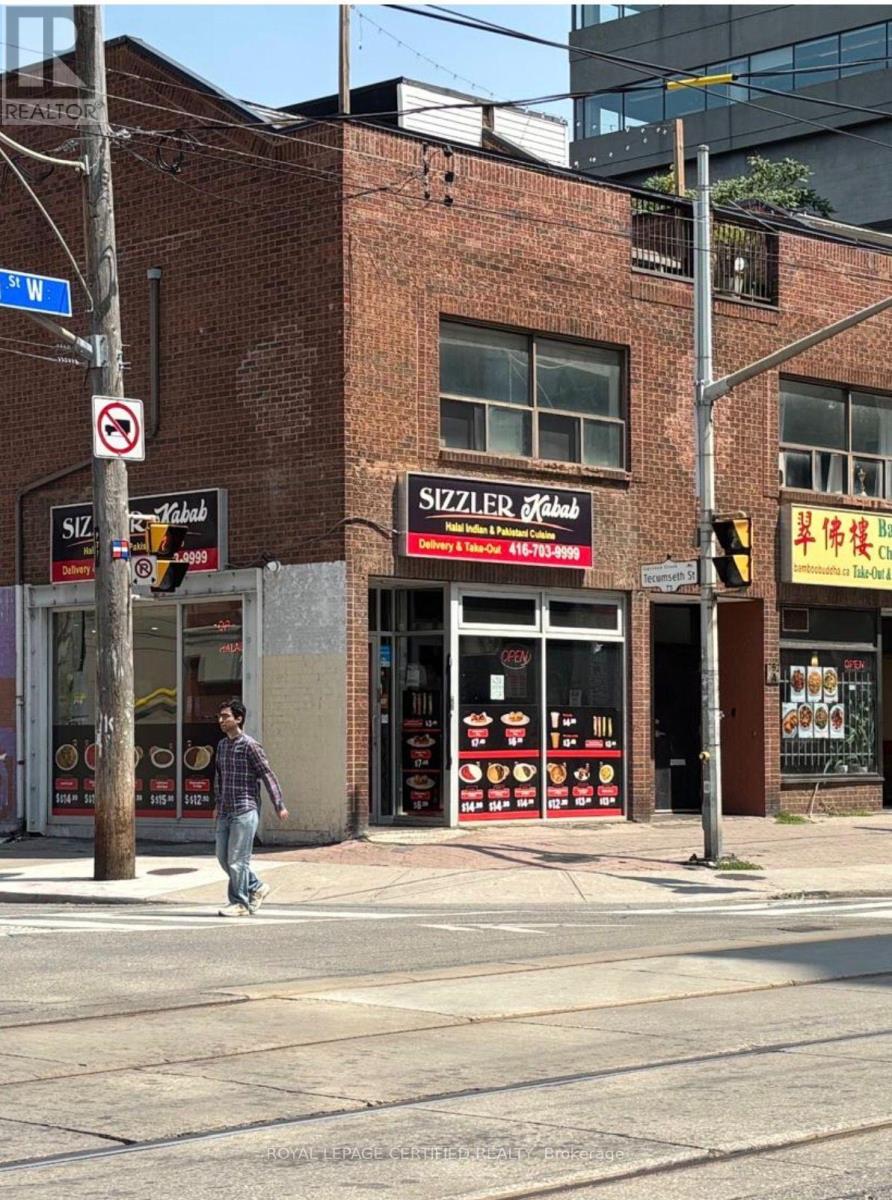
An exceptional opportunity to own a fully equipped, turnkey restaurant in a prime high-traffic location. This well-established business features a modern dining area, a fully outfitted commercial kitchen with quality equipment, ample prep and storage space, and a functional layout designed for efficient operations. Excellent street exposure, strong visibility, and plenty of customer parking make this an ideal location for continued success.Suitable for a variety of cuisines, the space offers tremendous potential for owner-operators, experienced restaurateurs, or investors looking to expand their portfolio. All existing chattels and equipment are included, allowing for a seamless transition. Benefit from an established location with excellent growth potential in a thriving commercial area. Don't miss this rare opportunity to own a ready-to-operate restaurant and bring your culinary vision to life. (id:60365)

36 Millbank Avenue
Toronto, Ontario
Exceptionally Custom Designed by one of Canada's leading, award-winning architects, Siamak Hariri (Hariri Pontarini), engaged by the owners. This magnificent and custom-built home was a magical result of the brilliant collaboration between the genius of Siamak Hariri and his very sophisticated and family-oriented clients. Total Square Footage is: 5,857 (4,287 sq ft above ground) and there's an Elevator. 4 +1 Bedrooms and 7 Bathrooms (2 Baths in Lower Level). Lot: see survey. Extra tall walls for their remarkable art collection had been a prerequisite, as were flexible multi-use rooms for visiting family and the two active professionals desiring quiet, beautiful spaces both inside and out. Private stone terraces in front and back, and above, cedar decks, overlook the country-like feel of the mature trees and nature sanctuary surrounding the property. Yet, it's close to Forest Hill Village shops, TTC, and Ravine trails. Natural materials - Algonquin Limestone, Brazilian Cherry hardwood (Jatoba), Rubble Stone, Mahogany doors and windows, and extensive use of copper, teak and cedar - mix together beautifully in light-filled spaces throughout. Huge glass picture windows, full height sliding glass doors, and the surrounding tall trees outside are viewed everywhere in the home. The central 3-storey atrium above the dining room is at the centre of the house, spilling light throughout the main floor and the centre of the 2nd floor. All of these elements combine to exude warmth and comfort, and yet are modern, clean and sleek, all at the same time. A Magnificent Garden was designed by renowned landscape architect, Janet Rosenberg, featuring cut stone, limestone terraces and Owen Sound ledge rock, including for the inspired central water feature, sounding softly like a babbling brook. Everything has been meticulously maintained and cared for, and like the finest wine, proves to be more outstanding over time. A stunning and truly unique sanctuary at a brilliant City location! (id:60365)
9 - 41 Spruce Street
Toronto, Ontario
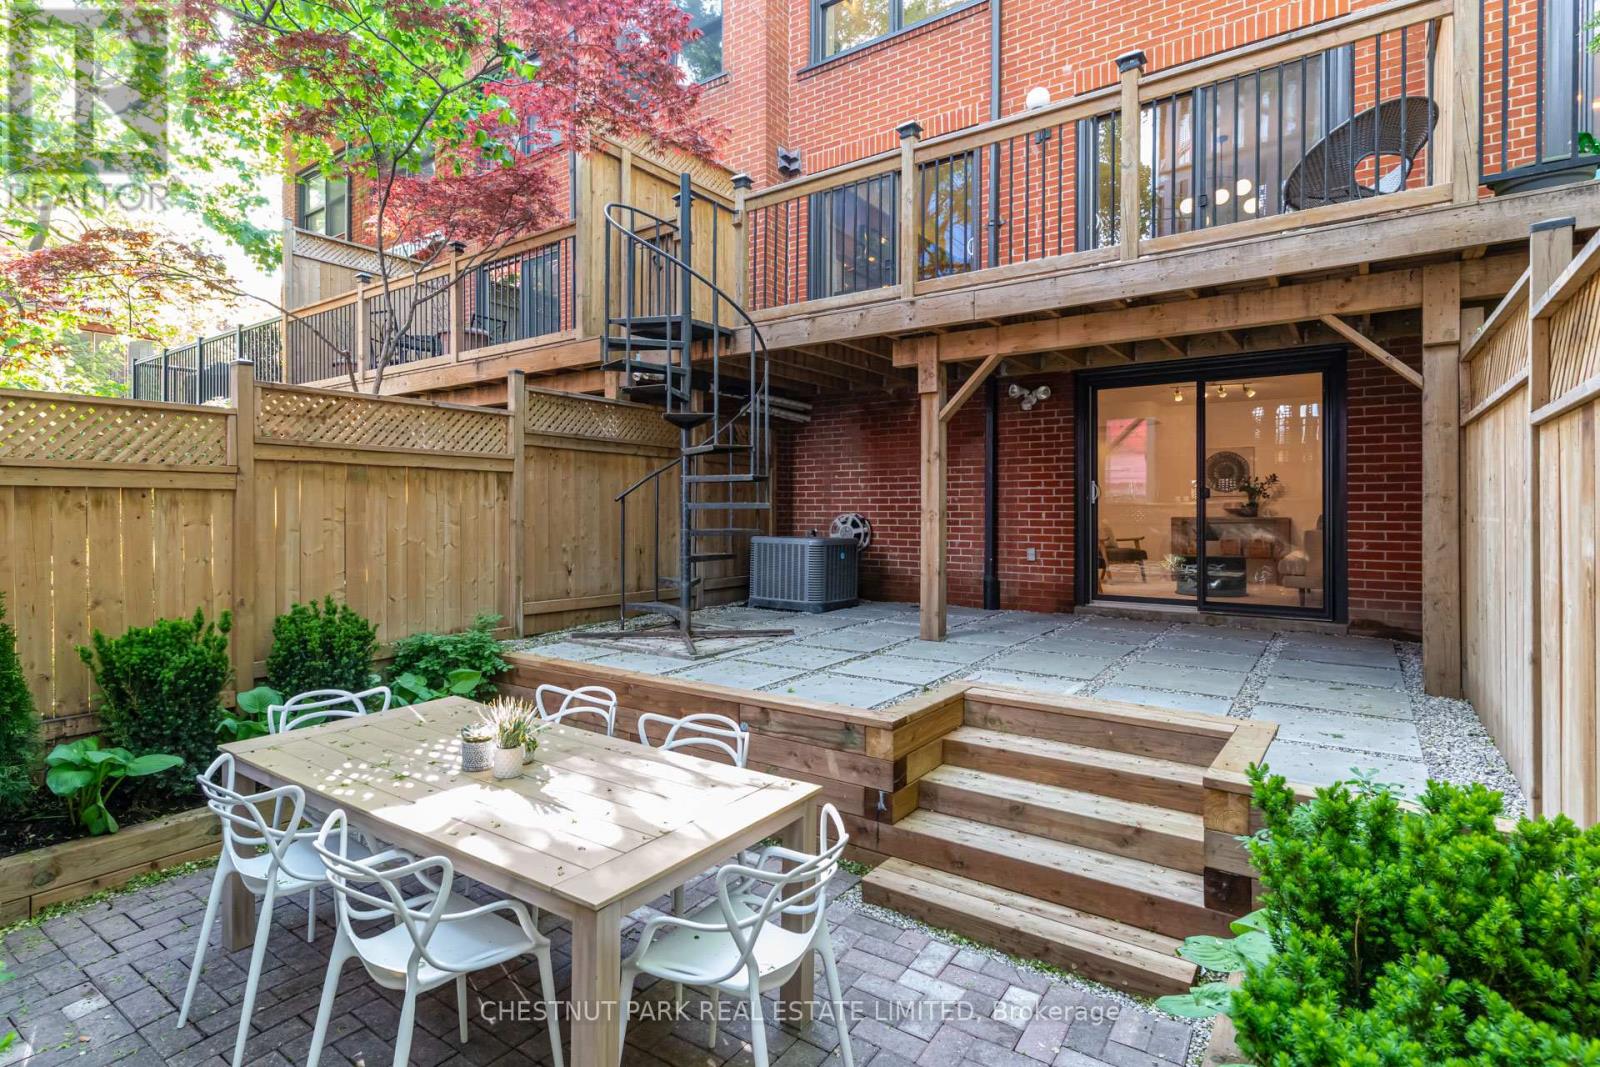
Tucked within a quiet enclave in the heart of Cabbagetown, this exceptional 2+2 bedroom, 3 bathroom condo townhouse offers nearly 1,900 sq. ft. of finished above-grade living space and terrific value within the complex. Moreover, what truly sets this home apart are three additional private outdoor living spaces, including a professionally landscaped irrigated garden terrace, convenient balcony off the kitchen to make BBQing a breeze, and a sun-drenched private rooftop deck for sunbathing and gardening, all of which provide seamless indoor-outdoor living and multiple spaces to relax or entertain. A rare king-sized primary bedroom and ensuite bathroom overlook the tranquil and private courtyard, while the second bedroom and grand, spa-like bathroom with separate shower and deep soaker tub enjoy quiet views of the back terrace. Warm and inviting interiors are flooded with natural light and feature a wood-burning fireplace, updated kitchen and bathrooms, fresh paint throughout, and a flexible family room or additional third bedroom. Complete with a rare private single-car garage off of the bricked courtyard of Trinity Mews plus plenty of storage within the unit, this unique offering combines the comfort and space of a house with the ease and flexibility of townhouse living in one of Toronto's most charming neighbourhoods. Bigger than it looks and meticulously maintained, this is the kind of townhouse that exceeds expectations at every turn and must be experienced in person. Do not miss this rare opportunity! (id:60365)

© 2026 Proptech Realty Inc., Brokerage.