
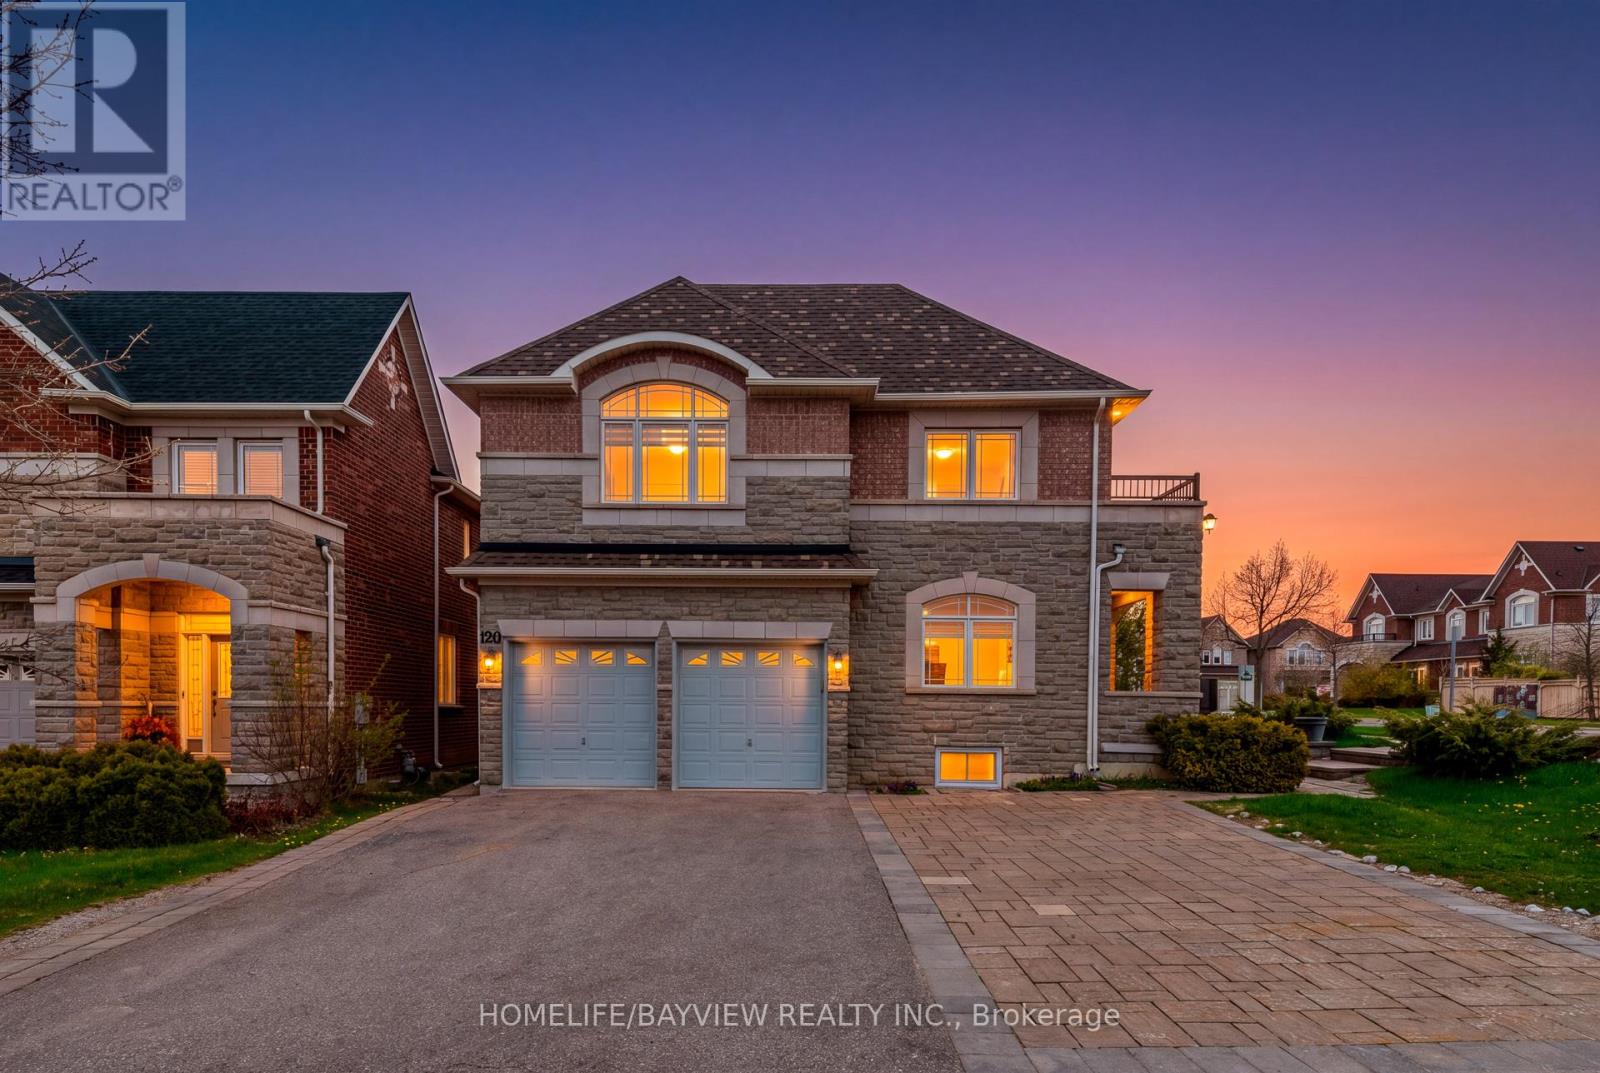
120 Valley Vista Drive
Vaughan, Ontario
Bright and Spacious 5 Bedroom Home In Safe and Vibrant Roxborough (Patterson) Community . Three Reason You Will Fall in Love with This Home: 1) Wide Corner Lot With Natural Lights and Larger Backyard Surrounded by Parks, Schools, 2 Community Centres and HWs. 2) Practical Layout with Main Floor Office and Full Bathroom, Privacy Doors to Family Room Allowing Usage as Main Floor Bedroom, MBR Balcony, Grotesque Spiral Staircase All the Way, 7 Parking Spaces On Driveway. 3) Potential Income From Legal Walk-Up Separate Entry Basements Unit(s) Including Coin laundry And 4 Bedrooms With Additional Windows In Each Room ( ~$3,500/month ). (id:60365)
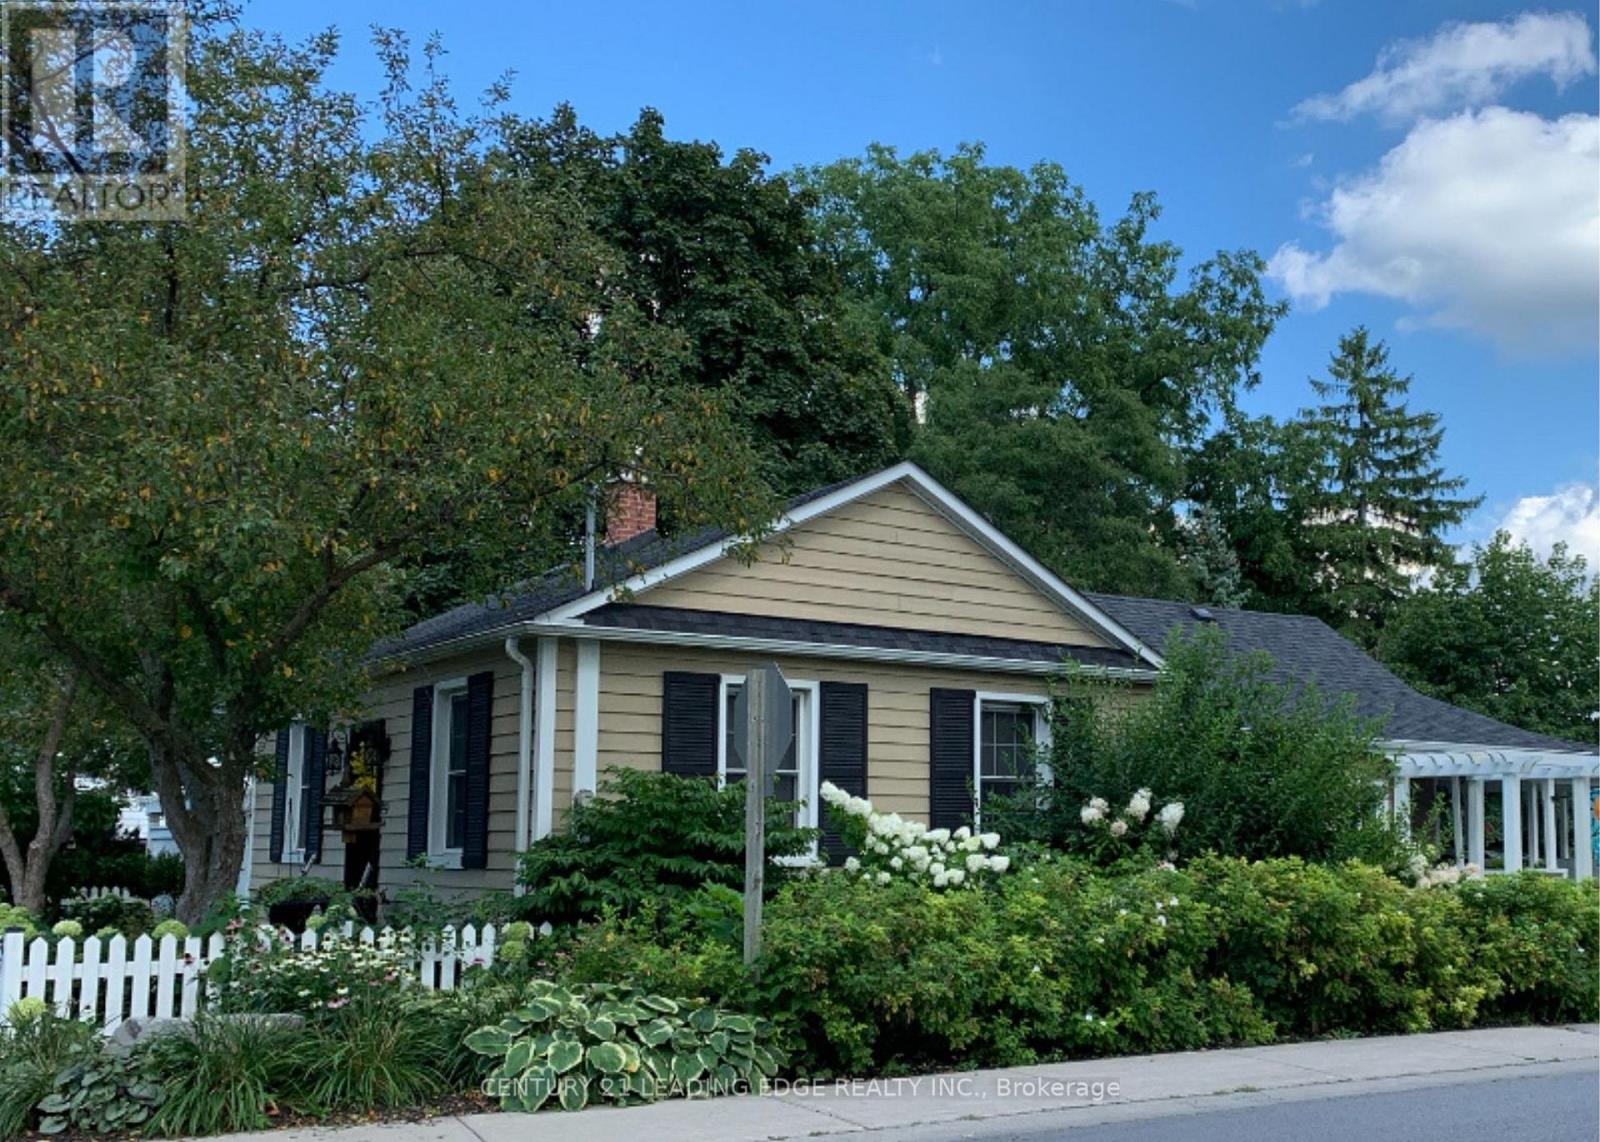
49 Church Street
Markham, Ontario
Tucked into the heart of Old Markham Village, 49 Church Street offers something rare-a true cottage in the city designed for those ready to embrace a more relaxed, rewarding next chapter. This beautifully renovated 3-bedroom, 2-bathroom bungalow sits on a premium corner lot, blending timeless charm with thoughtful modern updates. Inside, the home feels warm, easy, and intentional-perfect for empty nesters who want comfort without compromise. The layout flows effortlessly, with refined finishes that elevate everyday living while still feeling welcoming and unpretentious. From the gleaming hardwood floors to the fresh new paint, extended kitchen cabinetry and elegant quartz & granite countertops, every detail has been curated to create a space that feels both polished and peaceful. But it's outside where this home truly transforms. Step into your own private retreat-where mornings begin with coffee by the pool and evenings end under the glow of a fire bowl. With over $100,000 invested in the backyard, this is a space designed to be experienced. A saltwater pool with a cascading waterfall, hot tub, and professionally landscaped gardens surrounded by mature trees create a setting that feels miles away from the city-yet you're right in the middle of it all. It's the kind of property that invites you to slow down, entertain less formally, and enjoy life more fully. And when you're ready to step out, everything is within reach. Stroll to Main Street Markham for coffee, dinner, or local events. With nearby parks, transit, the GO Station, Markville Mall, and Markham Stouffville Hospital, convenience is seamlessly woven into your lifestyle. For those thinking ahead, Committee of Adjustment approval offers the flexibility to expand-whether for guests, hobbies, or simply more room to grow into your next phase. Move in, unwind, and rediscover what home is meant to feel like. All offers welcome. Motivated Seller. (id:60365)
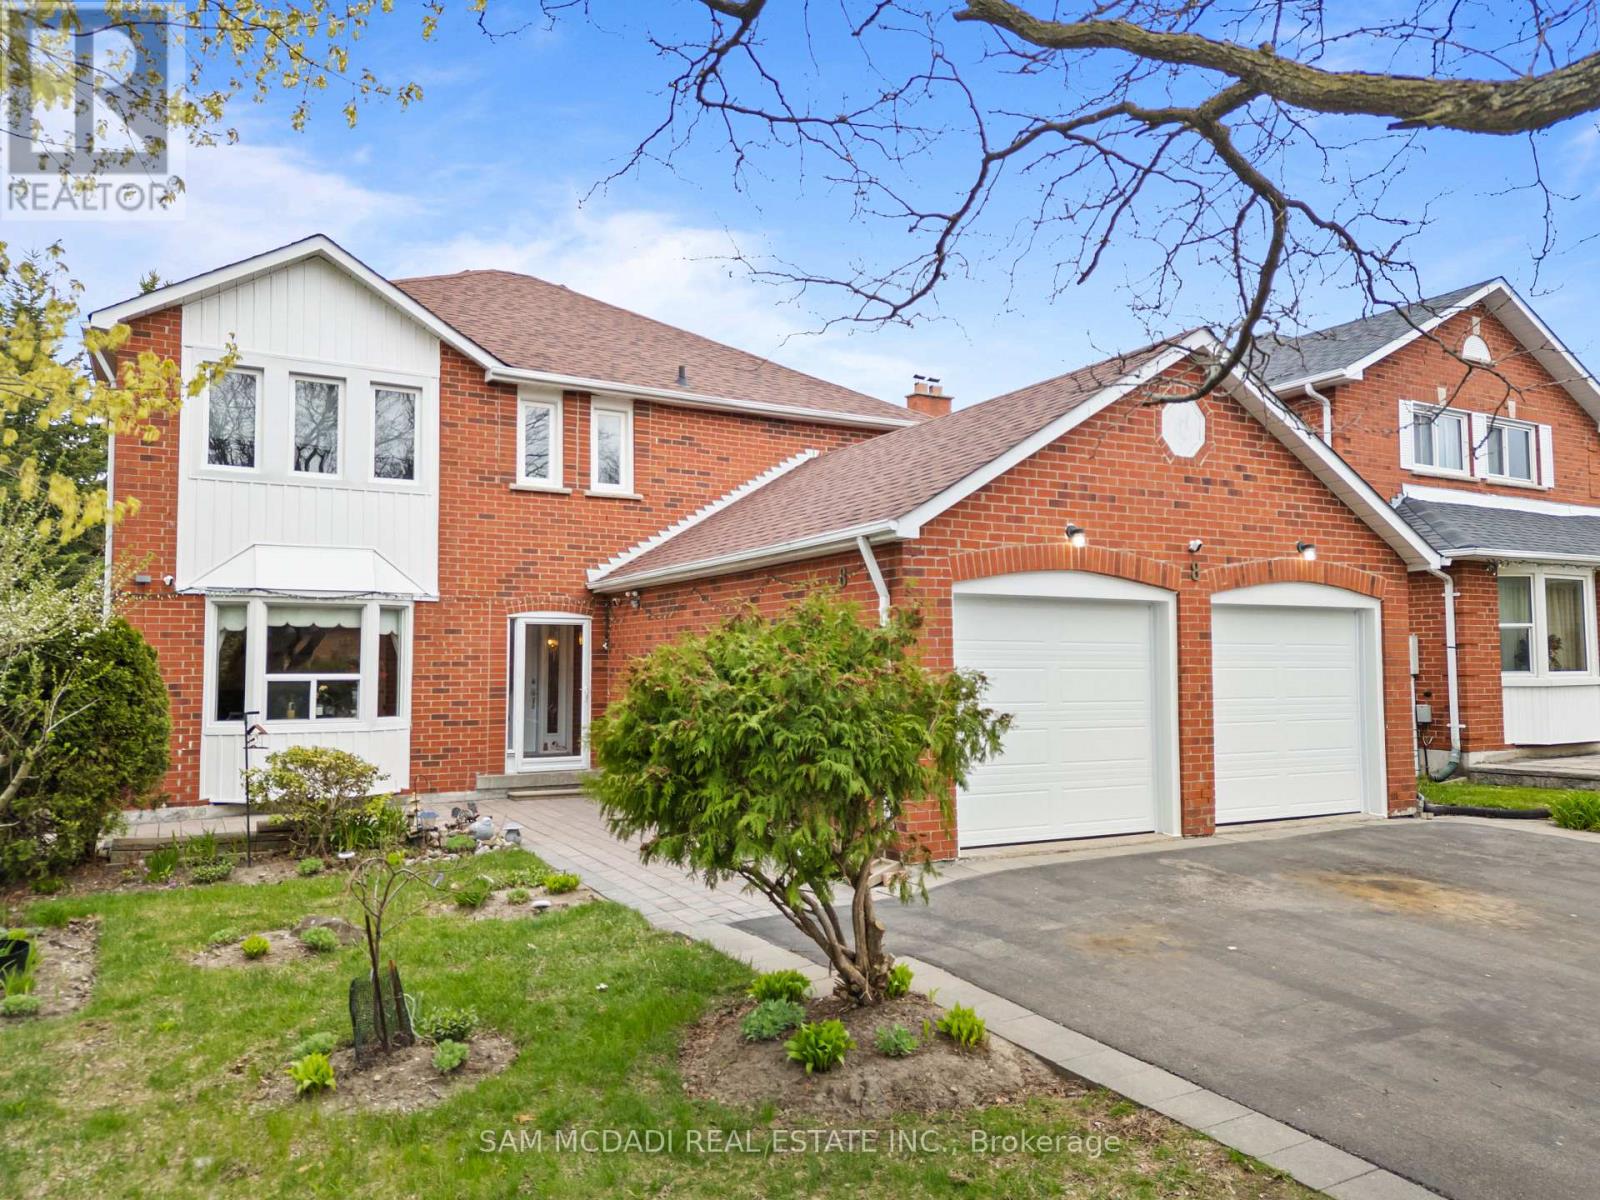
8 Brooklyn Crescent
Markham, Ontario
Welcome to this stunning detached home nestled in the highly sought-after community of Unionville, offering approximately 3,765 sq. ft. of total living space! Spacious and exceptionally well-maintained, this impressive residence features 4 generously sized bed on the upper levels, plus 3 additional bedrooms in the basement-ideal for extended family. The home offers 3 full bathrooms on the main and upper levels, along with 3 additional bathrooms in the basement, providing comfort and convenience for large or multi-generational families. Enjoy a newly renovated kitchen showcasing elegant quartz countertops and a stylish backsplash. The basement is thoughtfully equipped with a second kitchen, adding flexibility and functionality to the lower level. The bright layout is designed for both everyday living and entertaining. Major updates include roof (3 yrs), windows (8 yrs), and furnace & A/C (7 yrs), offering peace of mind for years to come.Step outside to a beautifully finished interlock and a durable resin deck. The backyard also features mature fruit trees, creating a perfect space for outdoor enjoyment with minimal maintenance. No side walk, A double car garage adds further convenience along with central vacuum for added ease of living. This is a rare opportunity to own a spacious, sunfill home in one of Unionville's most desirable neighbourhoods.Enjoy unmatched convenience with nearby access to Too Good Pond, Markville Mall, Main Street Markham, Highway 407, top-ranked schools, parks, community centre, library, grocery stores, and an endless selection of restaurants. Walking distance to Central Park Public School, Markville Secondary School, Markville Mall, Centennial GO Station, and close to the police station. Everyday essentials such as Loblaws, Foody Mart, CIBC, and other major banks are all nearby, with Shoppers Drug Mart and Dollarama just a short 5-minute drive away. (id:60365)
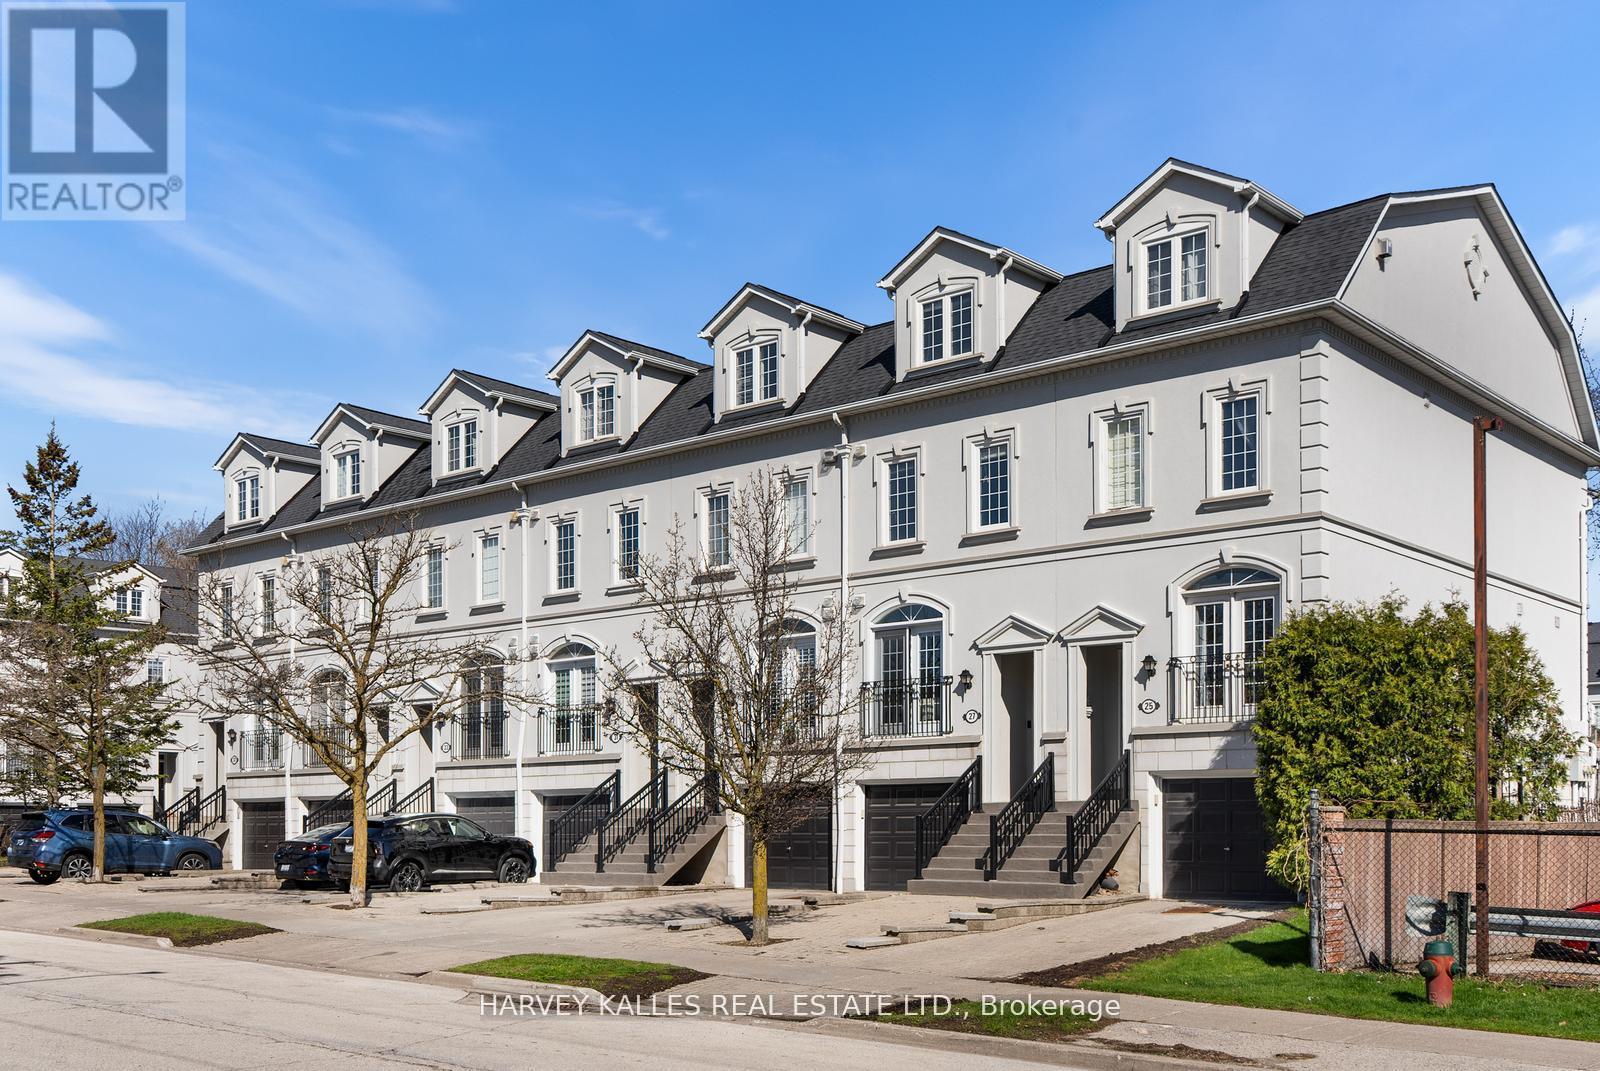
27 Benson Avenue
Richmond Hill, Ontario
Experience elevated living in this beautifully appointed luxury townhome nestled in one of Richmond Hill's most sought-after enclaves near Mill Pond. Thoughtfully designed with a seamless blend of elegance and function, this residence offers a bright, open-concept layout perfect for both everyday living and entertaining. The eat-in kitchen flows effortlessly to a walk-out patio with natural gas BBQ connection - ideal for indoor - outdoor living. Featuring three generous sized bedrooms, each with a walk-in closet, including a serene primary retreat complete with a spa-inspired ensuite, cozy sitting nook and a private rooftop terrace. Beautiful multi-purpose basement with gas fireplace and heated floors. Enjoy 9 foot ceilings, access to lush green space right at your doorstep, steps to the charm of Mill Pond Park, boutique shops, dining, arts, and transit. This is a rare opportunity to own a turnkey home in a family friendly, lifestyle driven community. A refined offering that must be experienced to be truly appreciated! (Gardening and snow removal maintained by condo-corp). (id:60365)
115 Pelee Avenue
Vaughan, Ontario
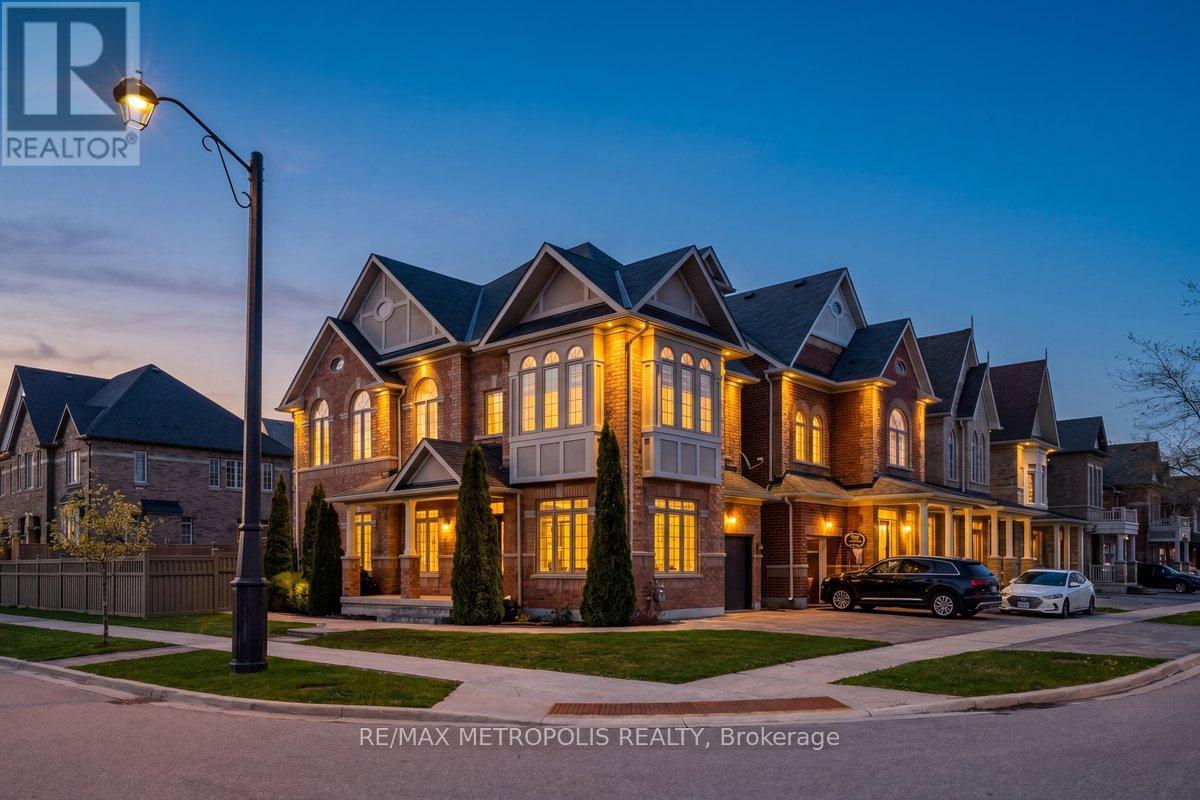
Rare 2 1/2-storey model in the prestigious community of New Kleinburg, offering over 3,300 sq ft of total living space including a fully finished basement. This beautifully maintained home features 9 ft ceilings on the main and second floors, hardwood throughout, and a spacious, functional layout including a second-floor living room with impressive 12 ft ceilings.The upgraded kitchen includes professionally added custom cabinetry for enhanced storage and functionality, and the home has been freshly painted, offering a move-in-ready feel.The third floor offers two additional bedrooms with a shared full bathroom and balcony, providing a perfect private retreat for family or guests.The finished basement adds excellent versatility with a kitchen, bedroom, full bathroom, and a second laundry area-ideal for extended family or guests. Exterior is professionally landscaped with a sprinkler system, adding both curb appeal and convenience.Prime location close to schools, highways, grocery stores, shopping, and minutes to Wonderland. (id:60365)
80 - 221 Milestone Crescent
Aurora, Ontario
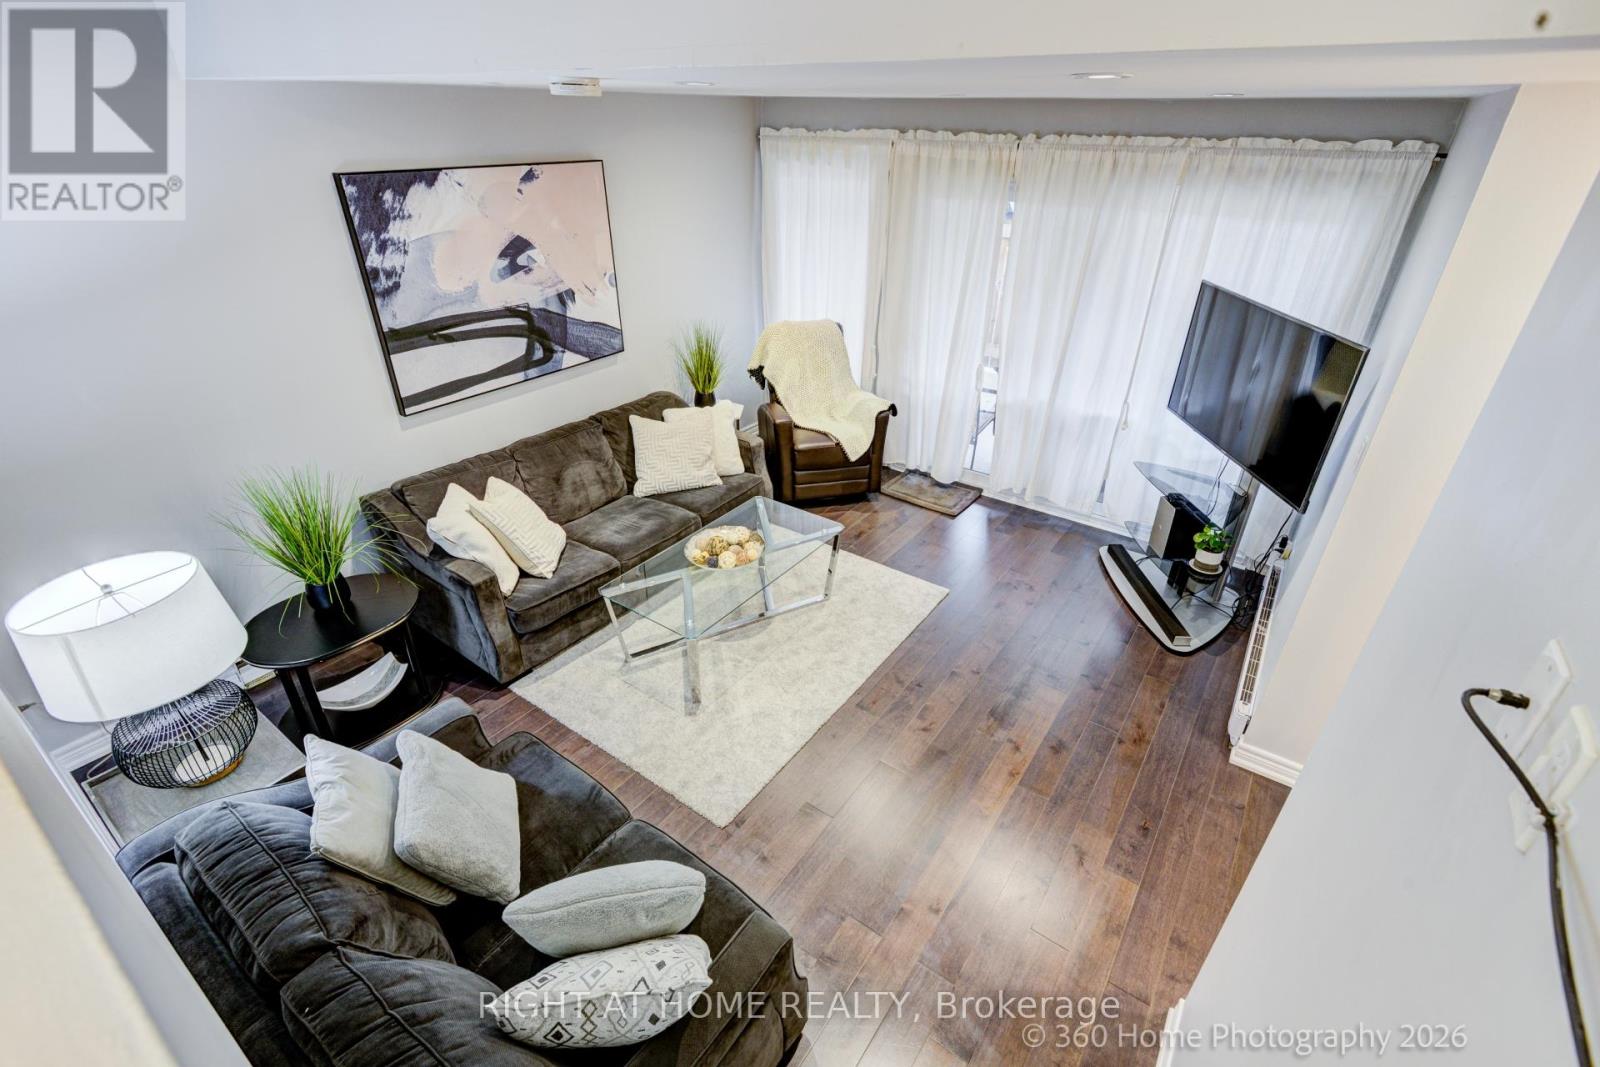
Welcome to 221 Milestone Crescent in the heart of Aurora-offering nearly 1,500 sq. ft. of total living space in a beautifully updated 3-bedroom, 1+1 bathroom home, perfect for families and first-time buyers alike. This thoughtfully designed home showcases fresh paint, spotless flooring, pot lights, upgraded kitchen with Stainless Steel appliances featuring quartz countertops, added peninsula seating, and an opened wall that creates a bright, airy open-concept layout ideal for modern living and entertaining. This home offers true move-in-ready convenience and peace of mind. From the family room, step outside to the terrace, perfect for BBQing, relaxing, entertaining, or enjoying added privacy. Convenient covered carport parking is included, and residents enjoy access to excellent community amenities, including an outdoor pool. Ideally located within walking distance to public transit and top-rated schools such as Aurora High School and Wellington Public School, this home offers the perfect blend of comfort, updates, and location in one of Aurora's most established communities. (id:60365)
168 Irving Drive
Georgina, Ontario
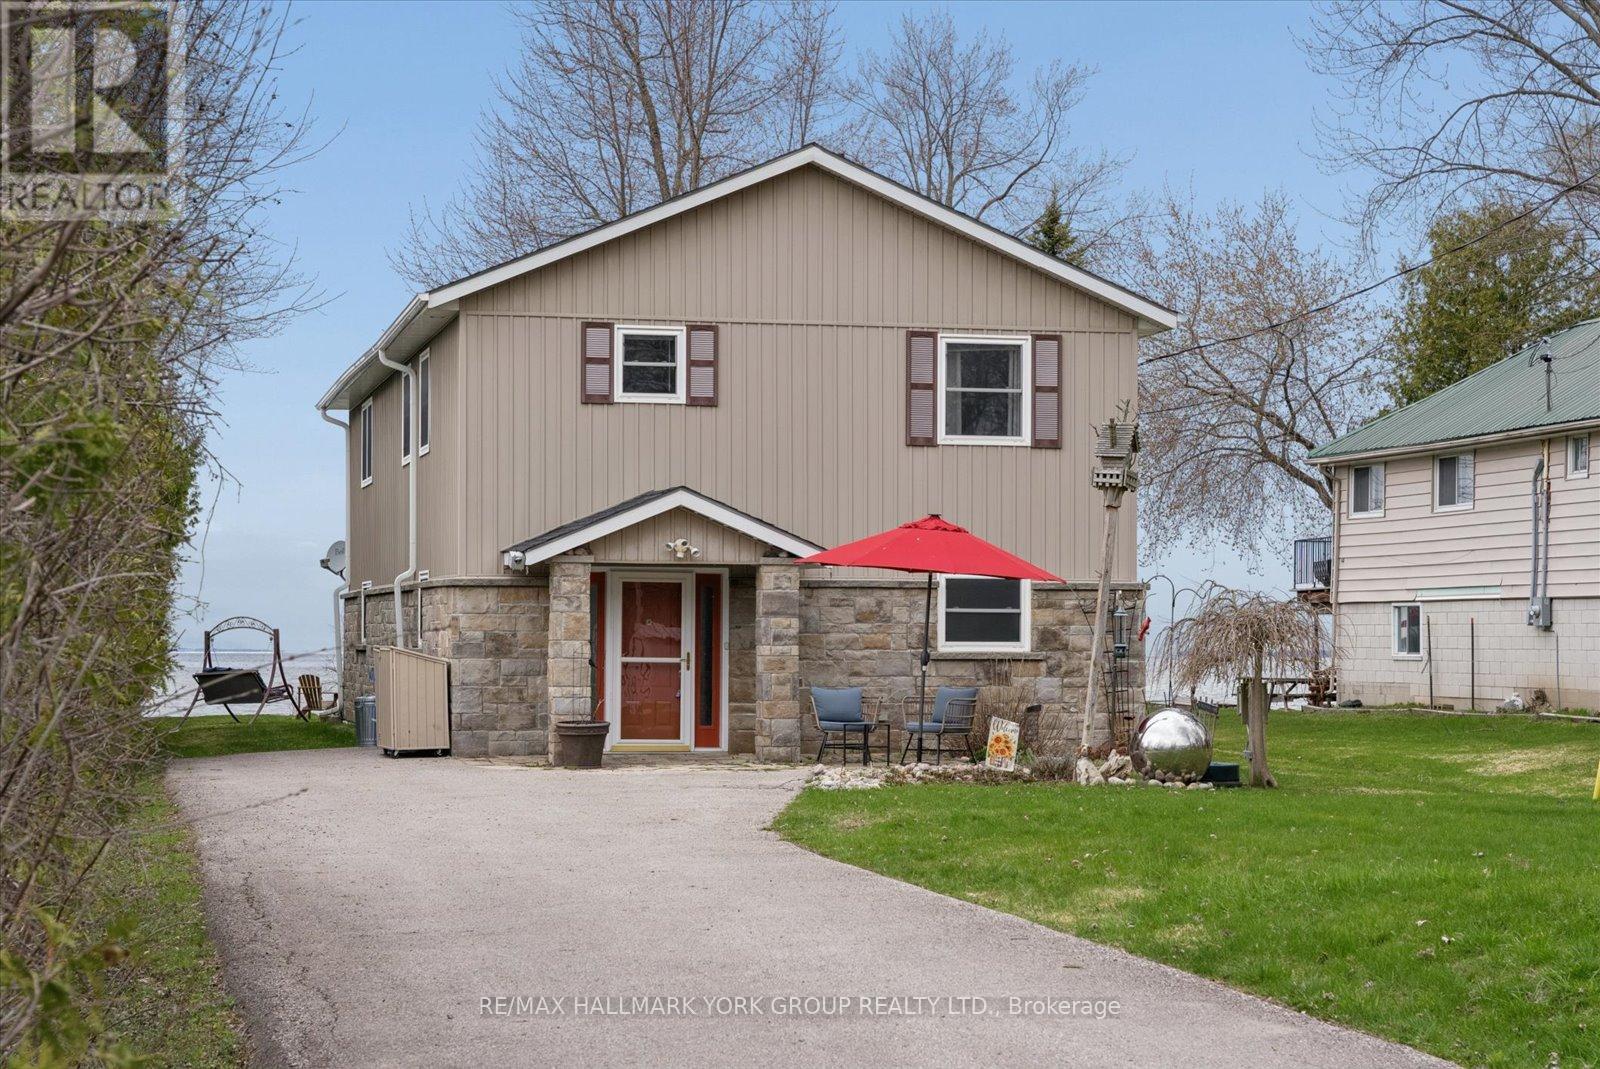
Sunset Views And Sandy Shoreline On Lake Simcoe-Your Waterfront Escape Awaits.Set On 50 Ft Of Direct Waterfront In Pefferlaw, This 2 Storey Home Offers Year-Round Living With A Level Lot And Shallow, Sandy Entry-Perfect For Swimming, Relaxing, And Taking In Unforgettable Lake Views. Vaulted Ceilings And Expansive Windows Fill The Home With Natural Light, While Two Gas Fireplaces Add Warmth And Charm. The Functional Layout Features 3+1 Bedrooms, 3 Bathrooms, And Convenient Second-Floor Laundry. Bamboo Flooring Spans The Upper Level, With Tile In All Bathrooms For A Clean, Updated Feel.Recent Updates Include A New Roof (2024), Siding And Eaves, Central Air (2019), And A New Shed. Owned Water Systems (Softener, Iron Filter, Purifier) Provide Added Peace Of Mind. Enjoy Private Docking With Direct Lake Access-Ideal For Boating, Fishing, Or Simply Unwinding By The Water. Year-Round Access Via A Municipally Maintained Road With Ample Parking Completes This Exceptional Offering. (id:60365)
59 - 735 New Westminster Drive
Vaughan, Ontario
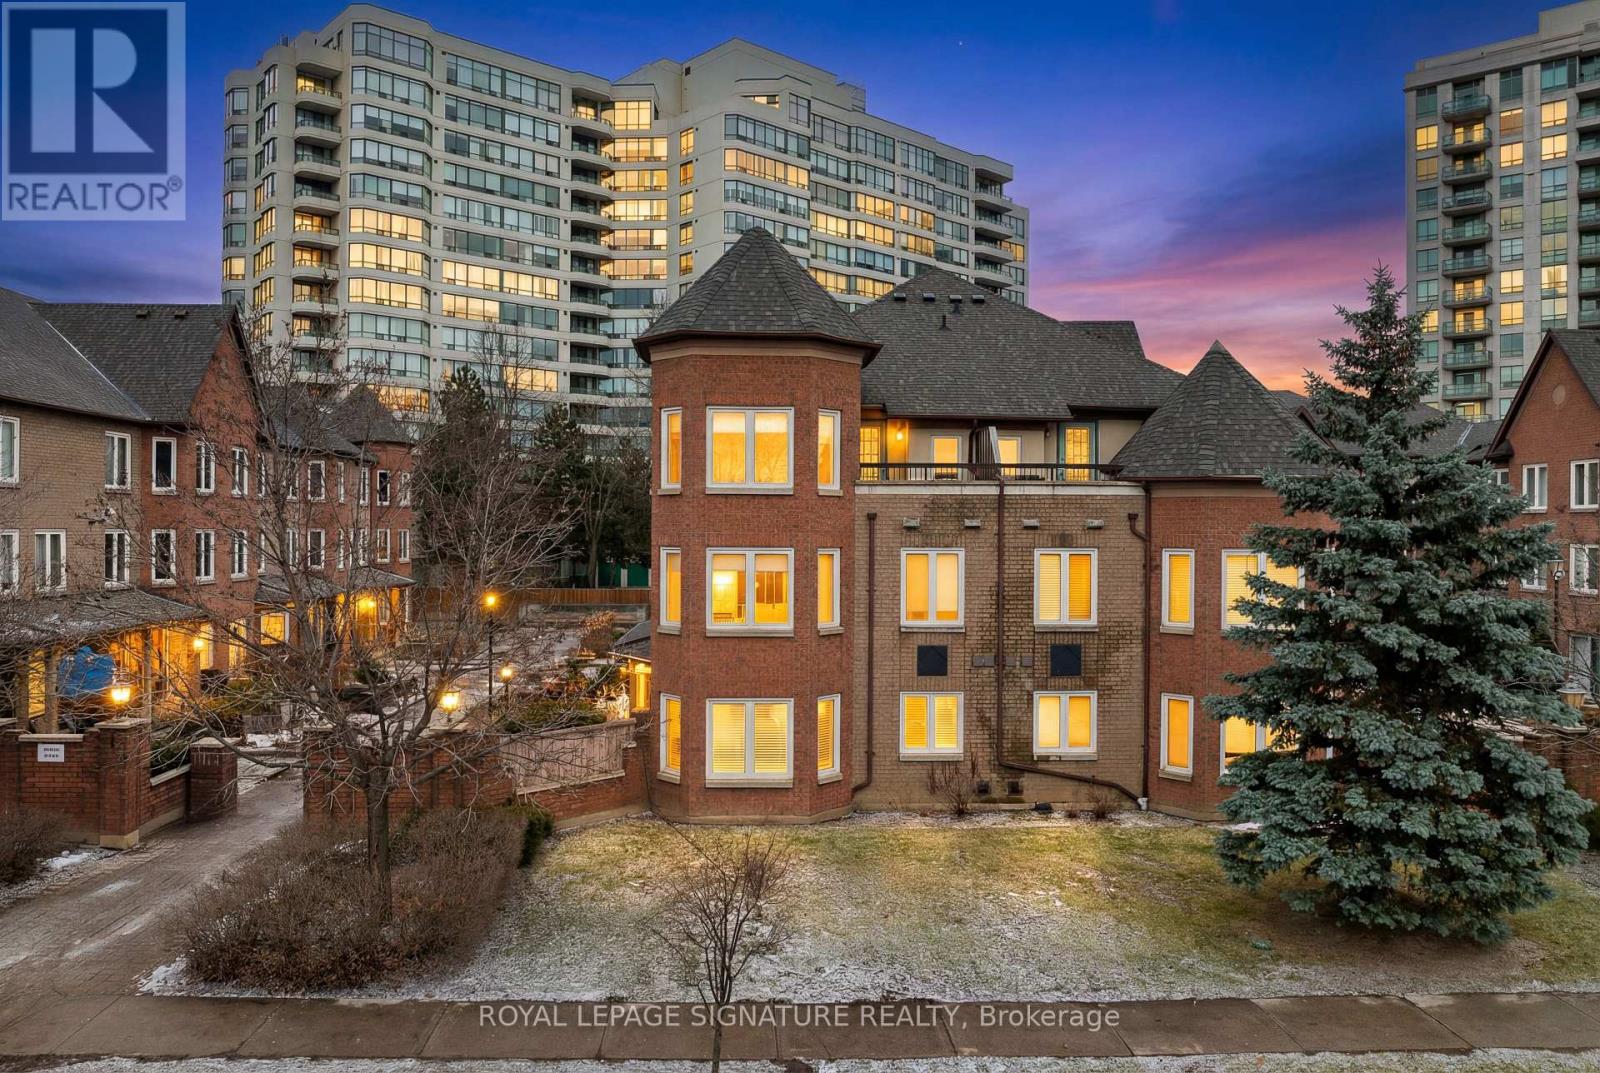
Welcome To Luxury Living In The Heart Of Thornhill! Sun-Drenched Corner/End Unit That Boasts 1,871 Sq. Ft. Of Meticulously Maintained Living Space. The Bright And Airy Layout Features Three Generous Bedrooms And An Expansive Main Floor Designed For Both Entertaining And Everyday Comfort. The Oversized Primary Suite Serves As A True Retreat, Featuring Its Own Private Walk-Out Balcony, A Large Walk-In Closet, And A 5-Piece Ensuite. A Versatile Finished Basement Offers The Perfect Footprint For A Family Room, Home Gym Or Office. Unique To This Home Is The Rare Convenience Of Direct Access To Two Side-By-Side Underground Parking Spots. Exceptional Value Is Found In The Maintenance Fees, Which Include High-Speed Internet, Cable TV, And Water. Located Just Steps From The Promenade Mall, Top-Rated Schools, Transit Hubs, Parks, And Grocery Stores-This Home Is A True Masterpiece Of Design And Location, A Must See! (id:60365)
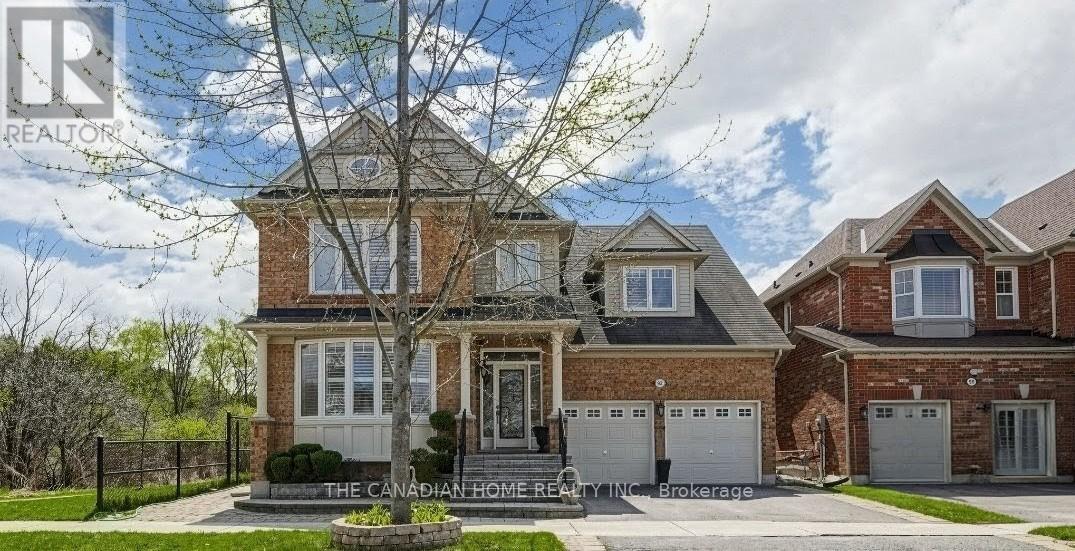
92 Clausfarm Lane
Whitchurch-Stouffville, Ontario
Welcome to this Mattamy-built home on a premium corner lot on side of a 3km long trail and offering approx. 4,500+ sq t of finished living space and an open-concept layout ideal for everyday living and entertaining. Set on a rare approx. 50' x 101 x 55 x 106' irregular shaped | lot adjacent to a ravine, the home enjoys a private backyard framed by cedar hedges (two sides), mature maple trees, landscaped garden beds, interlocking, and custom stone steps at the front, side, and rear. The chef's kitchen features built-in appliances, granite countertops, backsplash, tall cabinetry with valance lighting, pot lights, and a centre island overlooking | the garden, plus pantry and convenient main-floor laundry. Upstairs, find glass showers in the | | primary ensuite and a second upper-level bathroom. The professionally finished basement adds valuable extra space with a wet bar/kitchen, granite breakfast bar, recreation area, 5th bedroom, 3-pc bathroom, and games/entertainment zone. Additional highlights include pot lights throughout (including exterior lighting) and an upgraded 200-amp electrical panel. Convenient Stouffville location within minutes to schools, parks, Stouffville GO, and major shopping, with | easy access to the Whitchurch-Stouffville Leisure Centre and Markham-Stouffville Hospital. (id:60365)
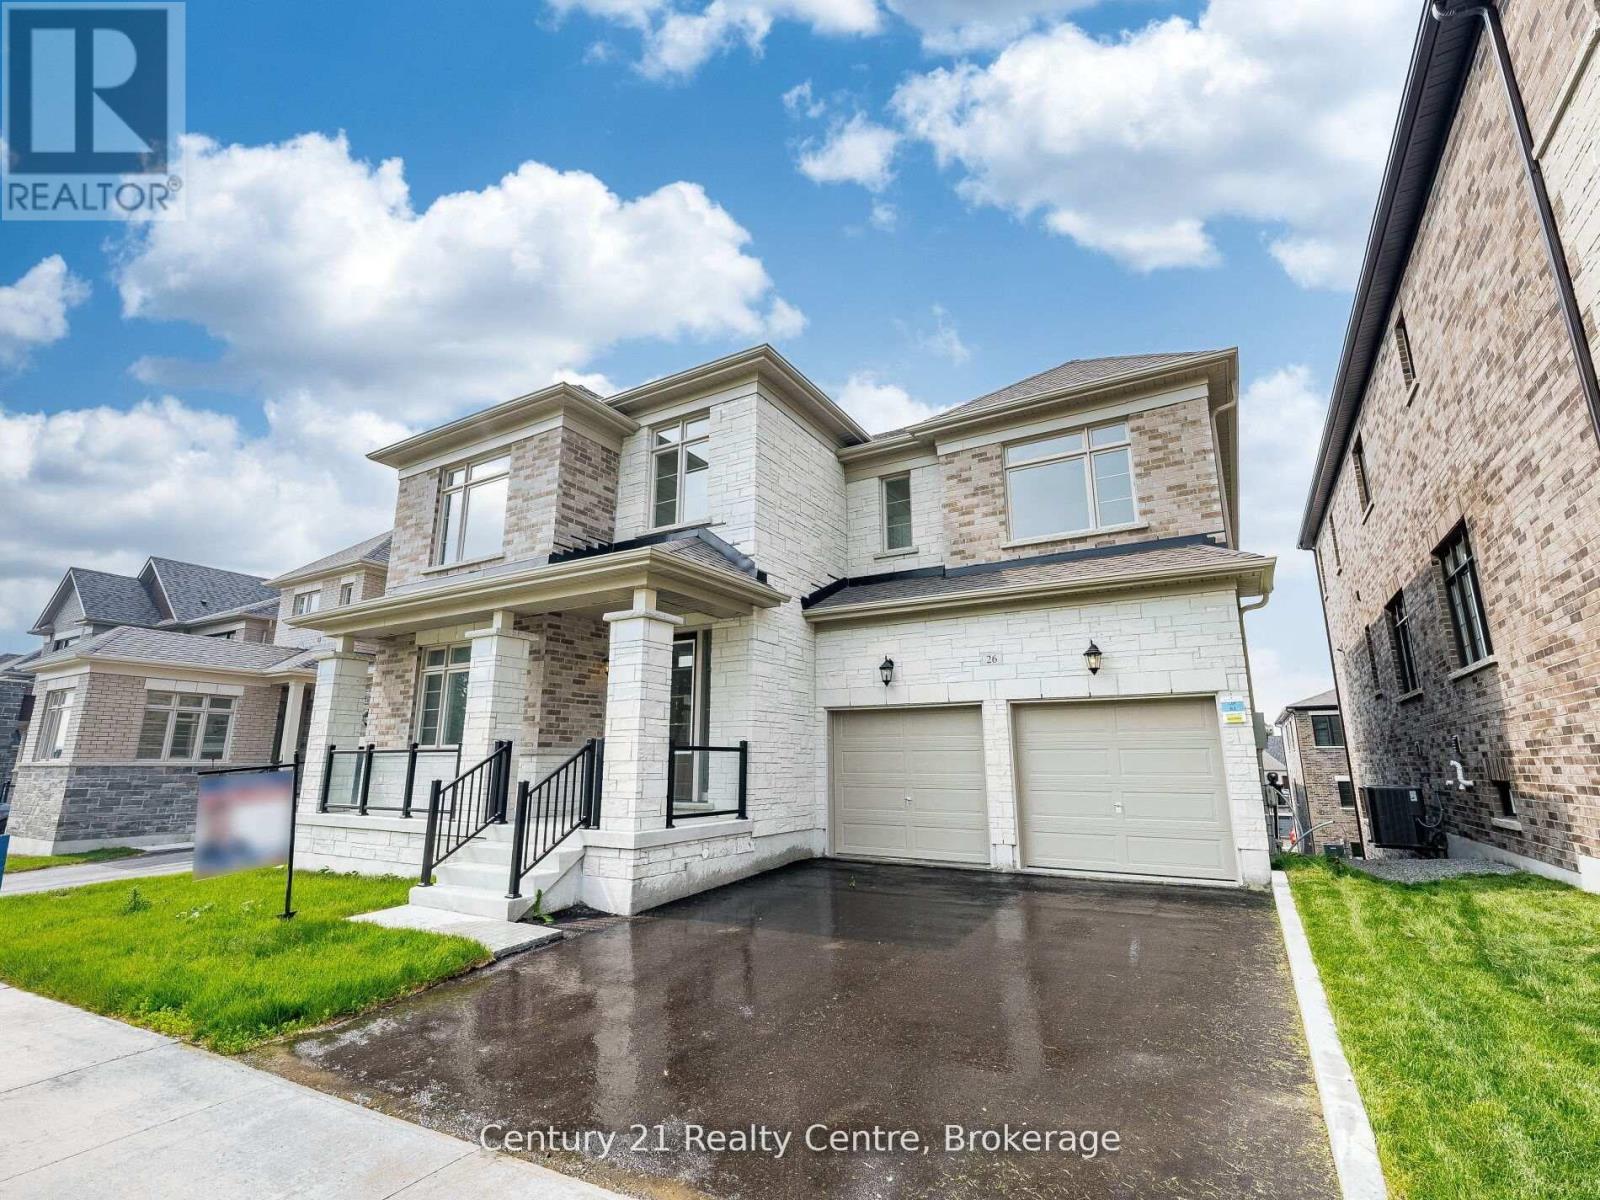
26 Hearn Street
Bradford West Gwillimbury, Ontario
The Ridgeland model by Sundance Homes-the only one of its kind-sits at the Highest Point of the Community with Golf Course Views and NO home in Front. RARE Find 50 feet wide. Offering 3,681 sq ft above grade, this 5-bedroom, 3.5-bath home includes a main-floor Den that can serve as a 6th bedroom-ideal for multi-generational living or a Home Office.Enjoy an Open-Concept kitchen with stone countertops, wet bar, and high-end vinyl flooring, plus a private deck with unobstructed greenbelt and sunset views. The Walk-Out Basement features a Cold Cellar, Bathroom Rough-In, and potential for an in-law suite or entertainment space.Upgrades include 9-ft smooth ceilings (main & second floor), 200-amp panel, aluminum/glass railings, 8-ft side yard clearance, and an Oversized Garage that Fits a PickUp Truck. Conveniently located near Hwy 27, Line 7, Hwy 400, the future 400-404 bypass, and just 20 minutes to Canada's Wonderland and the Honda Plant in Alliston. Steps to Bond Head Elementary, Bradford District High School, golf, and conservation areas.A rare opportunity in one of Ontario's fastest-growing communities-move in and enjoy. (id:60365)
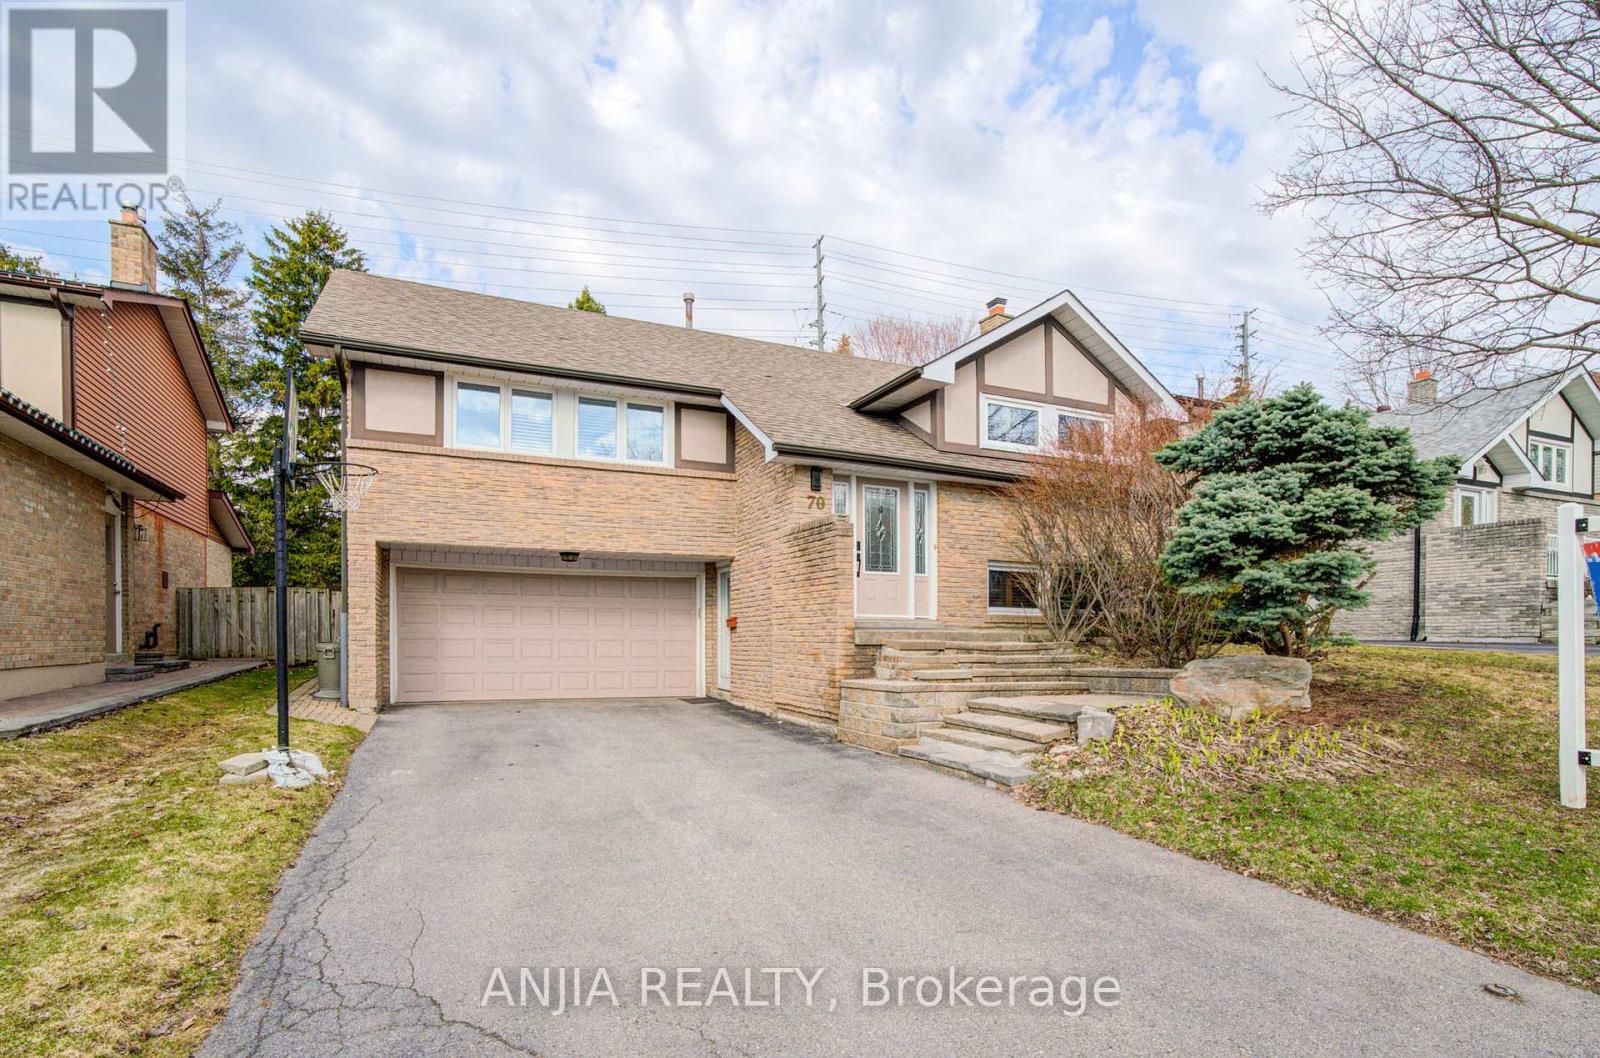
70 Briarwood Road
Markham, Ontario
Welcome To 70 Briarwood Rd, A Move-In-Ready Cozy Home Nestled In The Heart Of Unionville, A Vibrant And Highly Sought-After Community. Within Top Ranking Elementary School And High School (William Berczy Public School And Unionville High School). This Exquisite Bungalow-Raised Double Garage Detached With Larger Premium Lot, Extra Long Driveway. 3+1Generous Size Bedrooms. Entrance From Driveway To Lower Level. Tons Of Upgrades. The Modern Kitchen With Granite Countertop & Custom Irpinia Cabinetry & Tumbled Marble Backsplash, Built In Range Hood, Central Island, Gas Cooktop. Smooth Ceiling With Pot Lights and Crown Moulding On The Main Floor. Hardwood Floor Throughout Entire House. Walk Out Deck From Dining Room and Kitchen. Custom Wood Shutters. Finished Lower Level Make This Home A Wonderful Place For Family Enjoyment & Entertaining. Lower Floor Bedroom With Heated Engineered Hardwood Floor & Insulation For Soundproof. Lower Floor Bathroom With Heated Floor. Freshly Painting. AC (2022). Close To Toogood Pond, Highway, Plaza, Restaurants, Super Market. Move in and make it yours today! (id:60365)
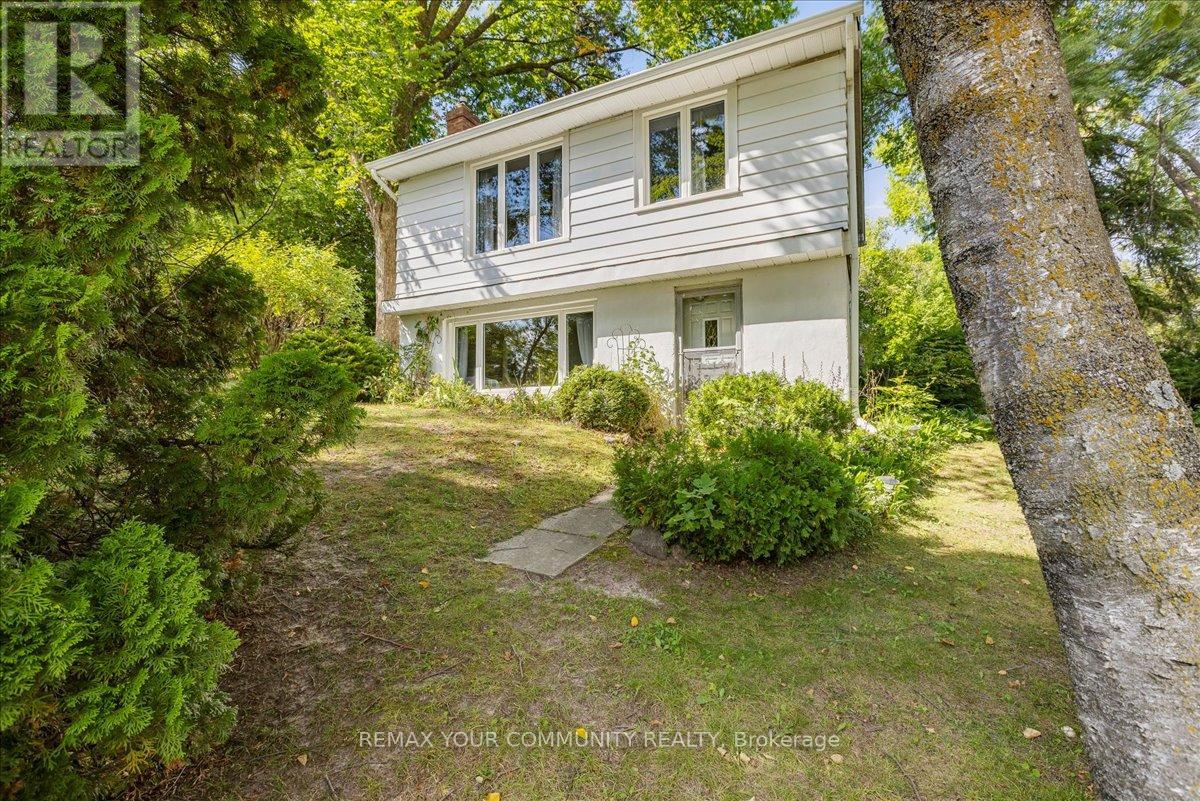
258 Lakeview Boulevard
Georgina, Ontario
First time ever on MLS! Welcome to this impeccably maintained home in the heart of South Keswick! This home is perfect for first time buyers, anyone looking to right-size, or anyone looking for an investment opportunity. Upon entering the lower level, you will find an open concept kitchen with room for a table, or add an island with a built-in seating area. The living room has a large south facing picture window, and a brand new gas fireplace (Jan 2026). On the upper level you will find 3 generous bedrooms with closets and a 4 piece bathroom. The extra wide lot is treed and private, giving it a park like feel, with a few perennial gardens. There is detached garage, great for storage and parking! This home is located walking distance to public and catholic elementary and high schools, shopping, dining, transit, and of course Lake Simcoe to enjoy swimming, boating, and fishing. Just a 6 minute drive to HWY 404 for easy commutes, and to the new Costco in Newmarket, Toronto, and all points in between. Approx 25 minutes to Upper Canada Mall in Newmarket. Great location, great price, come have a look for yourself! You won't want to miss this incredible opportunity! (id:60365)

© 2026 Proptech Realty Inc., Brokerage.