
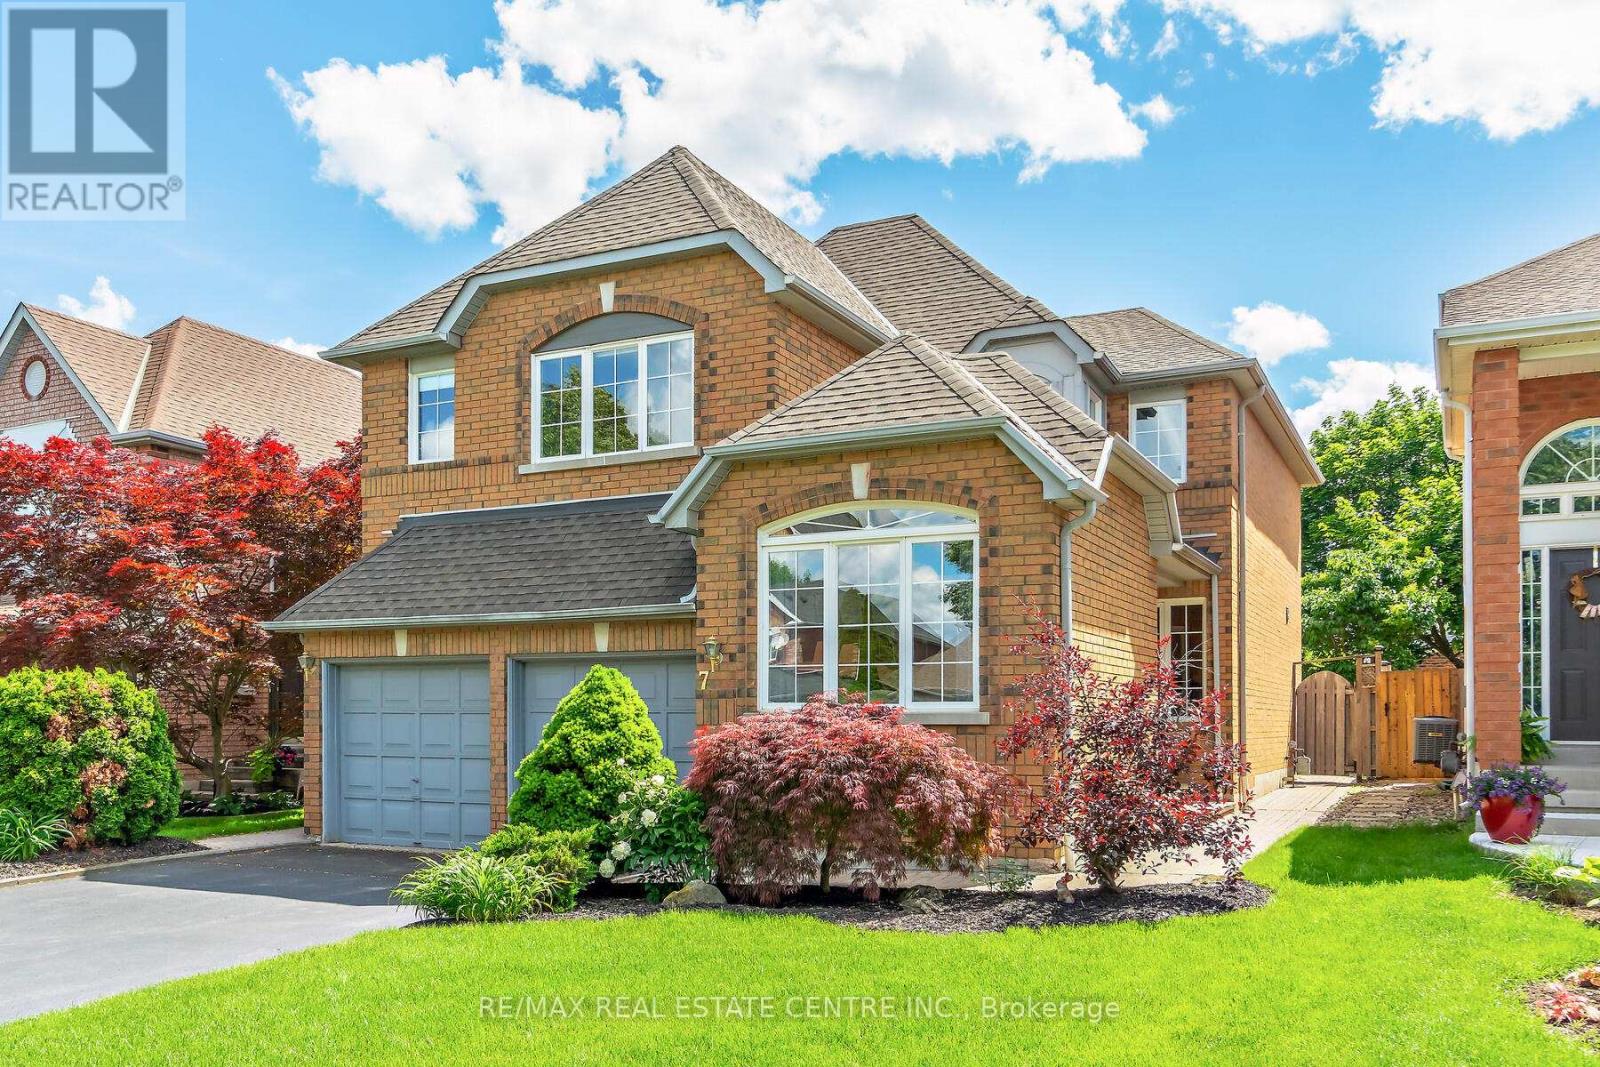
7 Curry Crescent
Halton Hills, Ontario
Meticulously maintained and priced to sell detached home in an established quiet neighborhood in Georgetown South (west of Mountainview). 5 minute walk to 3 top rated schools- Public, Catholic and French. On route for high school buses. Steps from parks and trails. Close to grocery stores, retailers, banks and restaurants. Quick access to GO train station. Large backyard. **Newer furnace (Nov 2023) superior Trane model** New Culligan built-in water filtration system, top-quality Culligan water softener - all owned. Vinyl windows, some new, including the patio door. Kitchen has a large pantry. Convenient main floor laundry. Primary bedroom is huge with a walk-in closet and double door entry with 5 piece ensuite bathroom. Spacious garage easily fits 2 vehicles, 4 car driveway. Beautifully landscaped backyard with perennials. New furnace Nov 23. Convenient main floor laundry, water softener, new water filtration system, finished basement with extra bedroom and a large storage area, No municipal sidewalk so no worries to clear snow in winters. Solid built house to live, enjoy and raise your family in one of the safest communities in all of Canada! (id:60365)
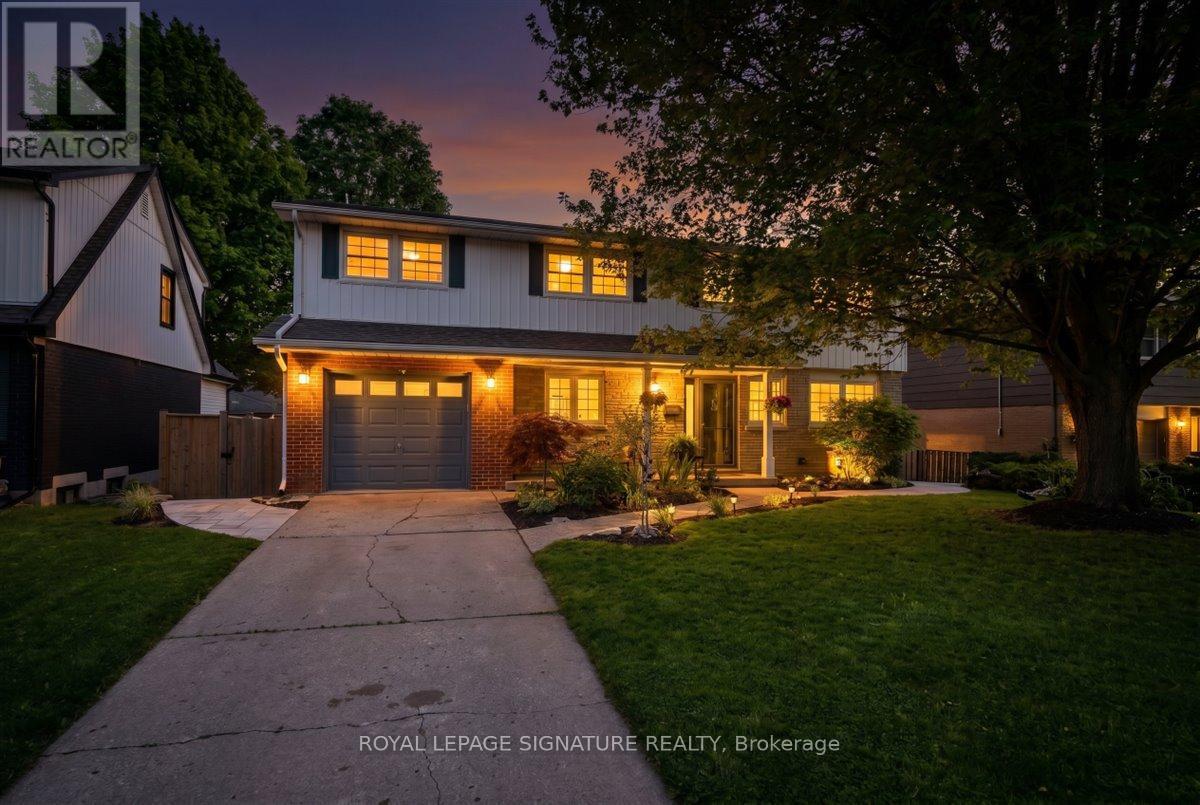
17 Highland Crescent
Cambridge, Ontario
Welcome to 17 Highland Cres, located in West Galt, one of Cambridge's most loved family neighbourhoods, where tree-lined streets, great schools, parks, and community living create the perfect place to call home. Set on a premium 60 x 126 ft lot, this beautifully renovated detached home offers 5+1 bedrooms, 4 bathrooms, and a thoughtful layout ideal for growing families, entertaining, multigenerational living, or income potential. Upstairs, the spacious primary suite features its own sitting area, private balcony overlooking the backyard, and 4-piece ensuite bath. Three additional bedrooms feature hardwood flooring and share a beautifully updated 5-piece bathroom. The current 5th bedroom has been transformed into a bright oversized laundry/play room with sink, wood countertop, and abundant natural light, while still offering flexibility to convert back if desired. The main floor is filled with natural light from oversized windows and French doors connecting the open-concept living/dining areas to the backyard deck. The updated kitchen features quartz countertops, smart appliances, gas cooktop, reverse osmosis faucet, and direct garage access. Outside, enjoy a private retreat with saltwater inground pool with new liner, coping, and skimmer (2025), fire pit, lounge and BBQ areas, pool shed with bar potential, large storage shed, and landscaped green space. The fully legal walkout basement apartment was completed with permits and built to code, offering separate laundry, private entrance, polished concrete floors, tons of storage, and excellent in-law or rental potential. With heated floors in all full bathrooms, extensive upgrades throughout, and every detail thoughtfully considered, this is a home that truly feels lived in, loved, and ready for its next chapter. Too many upgrades to list - review feature sheet for full details. (id:60365)
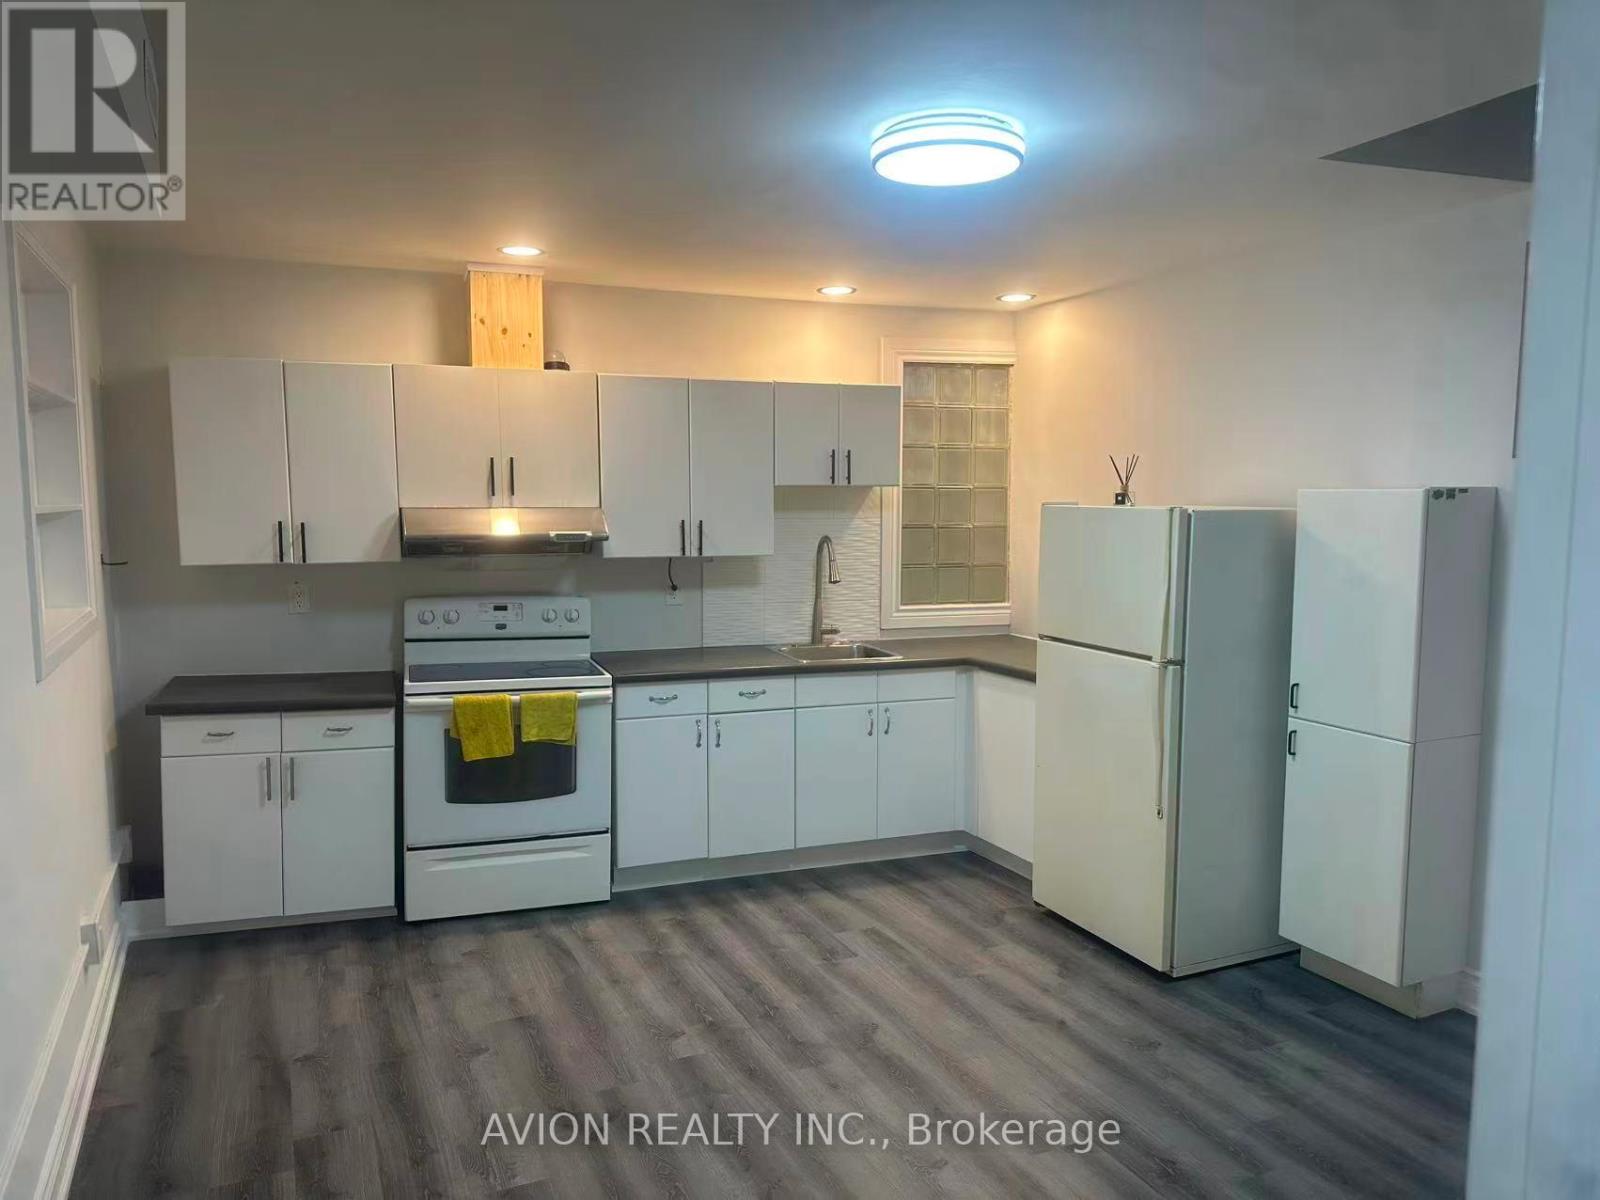
Apartment C - 92 King Street W
Cobourg, Ontario
1 Bedroom Apartment In The Heart Of Cobourg. Utilities Included. 1 Parking Spot Included. Bright And Functional Layout With Full Kitchen Appliances. Convenient Location Close To Shops, Restaurants, And Amenities. Ideal For Singles Or Couples. JULY 1 AVAILABLE .24 Hours Notice Required For All Showings (id:60365)
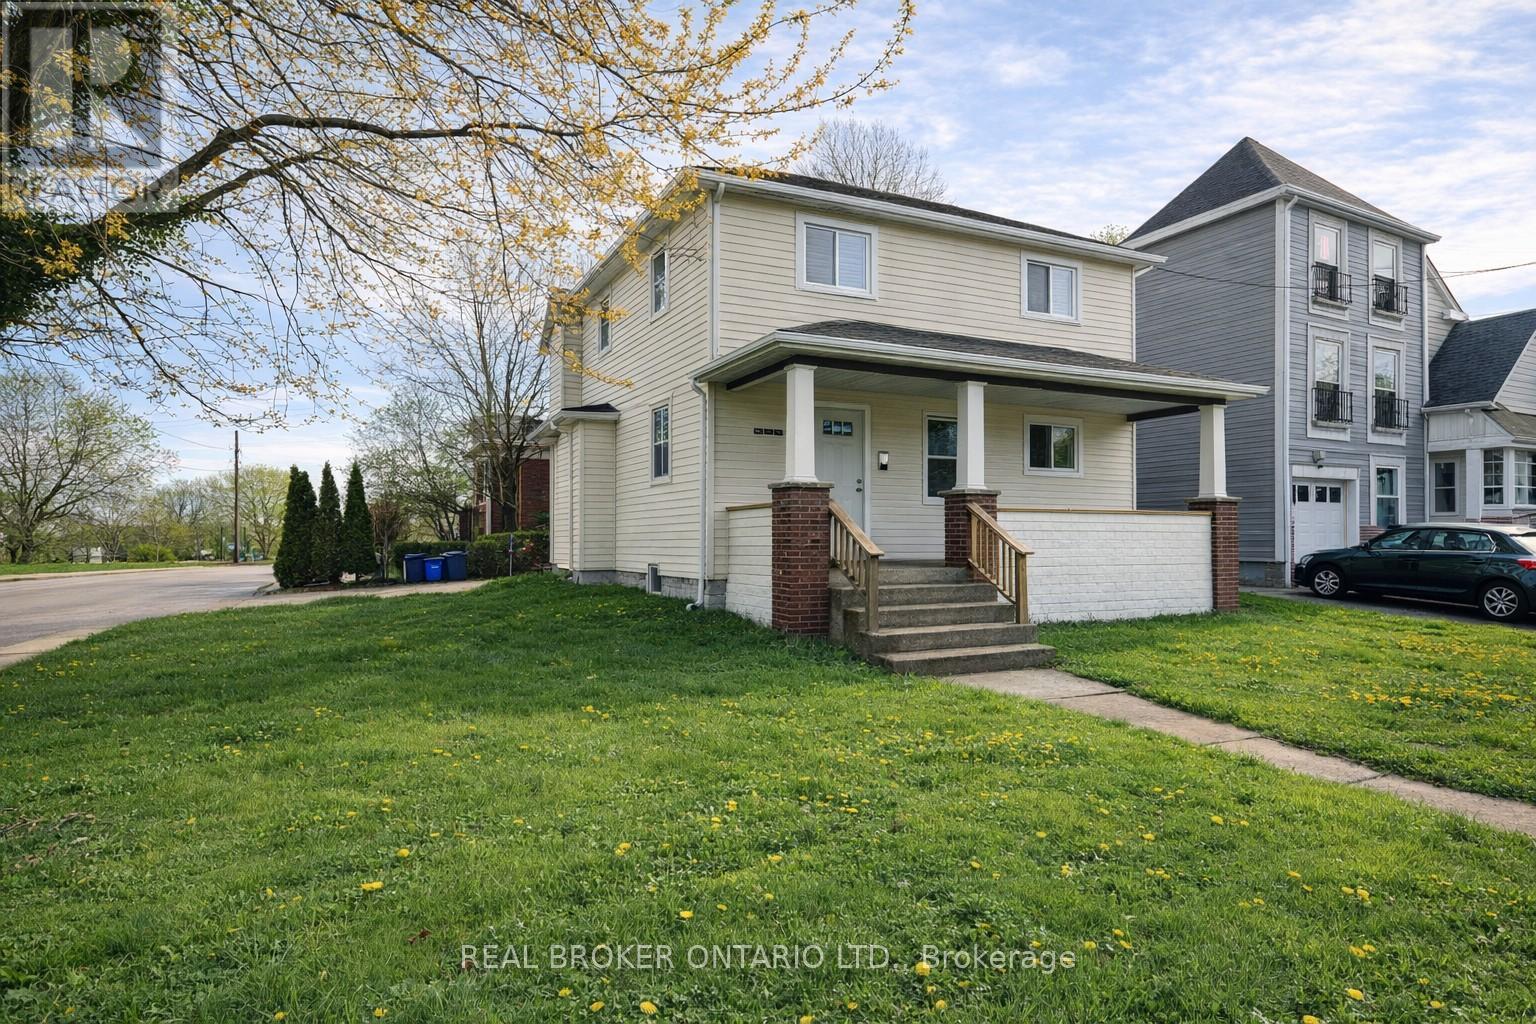
4394 Ellis Street
Niagara Falls, Ontario
If you're looking for a rock-solid addition to your portfolio, location is everything and this property delivers. Perfectly positioned within walking distance to Downtown, parks, and the best amenities Niagara Falls has to offer, this four-unit building is situated exactly where tenants want to be.The property is currently set up as one 2-bedroom and three 1-bedroom units, offering a versatile mix for the local rental market. Some of the heavy lifting is already done for you with three of the units being fully renovated, leaving the remaining two as a clean slate for you to finish and set your own market rents. Finely tuned for low-stress management, the building is separately metered so tenants pay their own gas and hydro, a huge win for your bottom line. With a newer roof, coin-operated laundry in a large lower level, and the potential to generate income, this is a straightforward "value-add" play. Whether you're looking to buy and hold or finish the remaining suites to maximize your ROI, this property offers the kind of location and upside that's becoming harder to find in the city. Secure a prime piece of Niagara's growth before someone else does. (id:60365)
436139 4th Line
Melancthon, Ontario
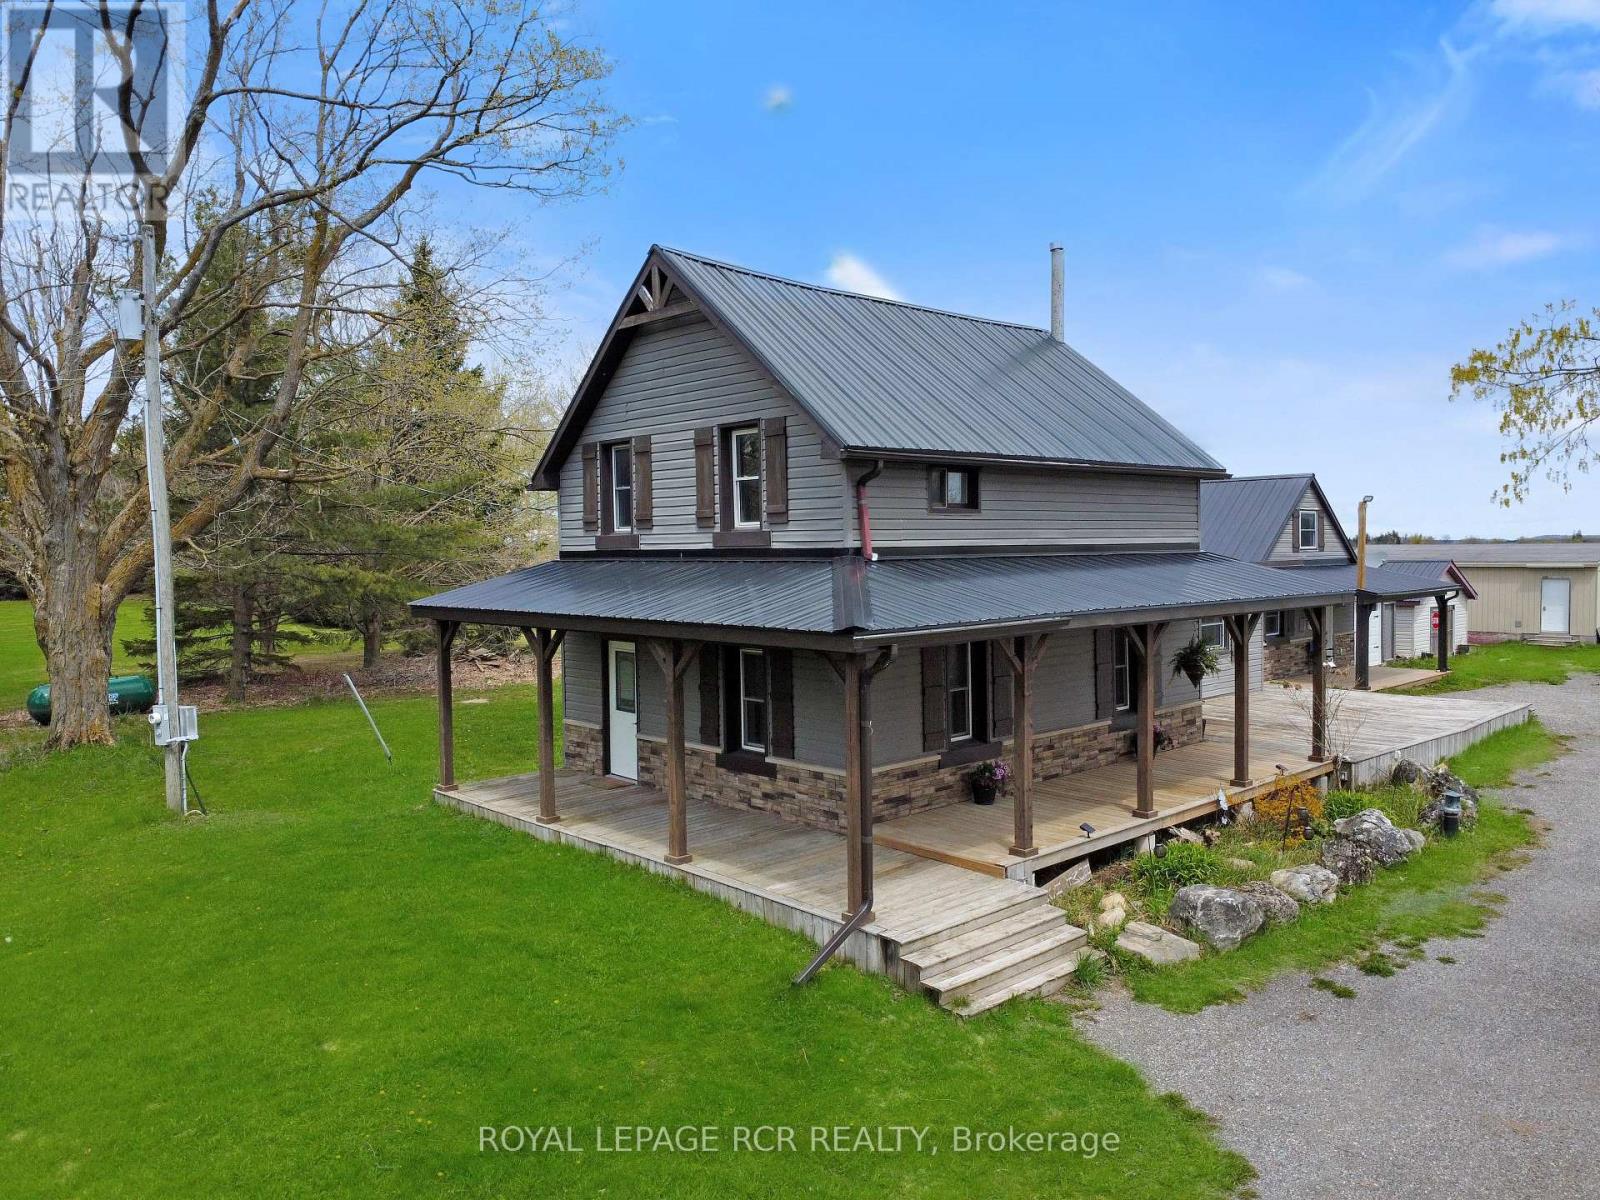
Set on 2 private acres just 5 minutes from Shelburne and under an hour to Brampton, this nearly 4,000 sq ft two-storey home offers a rare combination of space, flexibility, and convenience. With 5+ bedrooms and 3 bathrooms, the functional layout is well suited for growing or multi-generational families, featuring an in-law setup with separate entrance for added versatility. A shared mudroom/laundry area keeps the home practical and connected for everyday living. Recent updates provide added peace of mind, including a steel roof (2023), propane furnace (2020), ductless splits (2023), updated kitchen with granite countertops (2023), and several newer windows and sliding doors (2023). The spacious interior offers plenty of room for family living, entertaining, or working from home. Outside, enjoy the privacy and freedom that comes with country living while still being close to town amenities. The wrap-around deck is the perfect place for morning coffee or summer gatherings, while the detached workshop adds valuable space for hobbies, storage, or projects. Equipped with a backup generator for added peace of mind. Nearby access to provincial snowmobile and ATV trails adds to the property's year-round lifestyle appeal. If you've been searching for acreage, square footage, and a flexible family-friendly layout, this property is well worth a look. (id:60365)
77 Laschinger Boulevard
Wilmot, Ontario
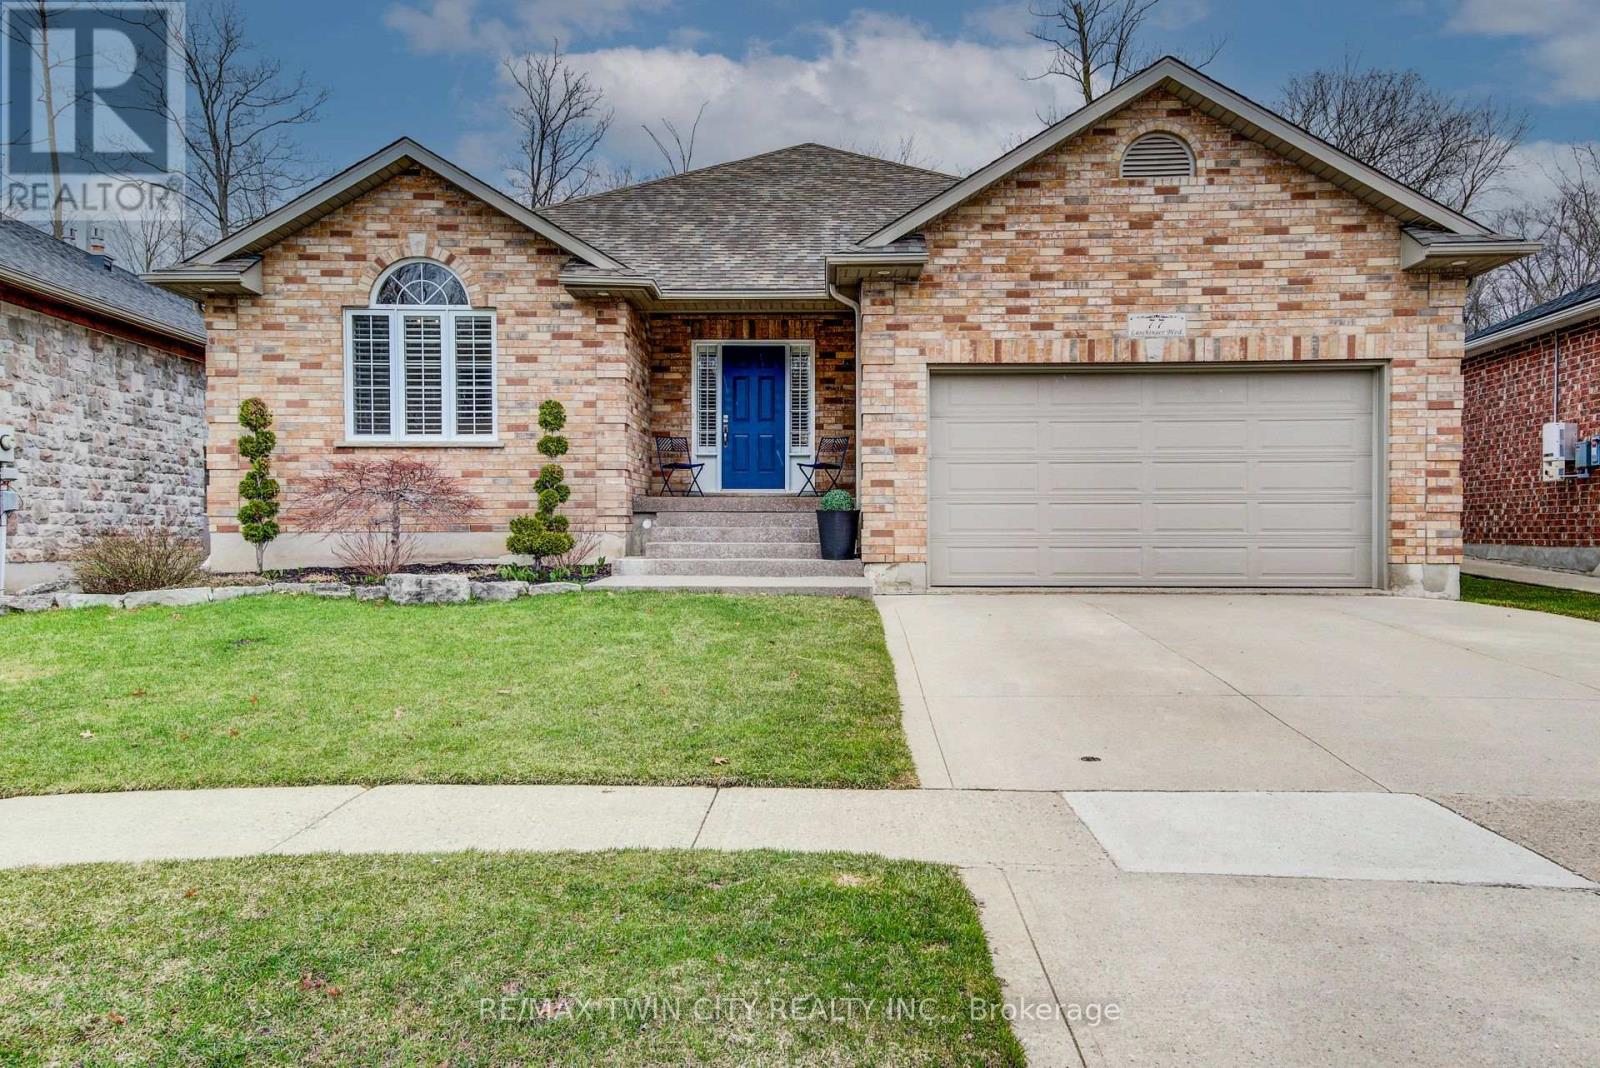
THIS LARGE AIRY BRICK BUNGALOW IS WELL SITUATED ON A PIE LOT ON ONE OF THE NICEST STREETS IN THE BEAUTIFUL TOWN OF NEW HAMBURG! THE LARGE INVITING FOYER OPENS ONTO THE GREAT ROOM WITH VAULTED CEILINGS AND A GAS FIREPLACE. THE CUSTOM CERWOOD KITCHEN HAS PLENTY OF STORAGE SPACE, GAS RANGE, NEW FRIDGE AND A GRANITE PENINSULA FOR THE CHEF OF THE FAMILY AS WELL AS A GOOD SIZED EATING AREA WITH A DOOR TO THE FENCED REAR YARD BACKING ON TO PROTECTED FOREST AREA. THE PERFECT SETTING TO RELAX AND ENTERTAIN FAMILY AND FRIENDS. NICE SIZED PRIVATE PRIMARY BEDROOM WITH ENSUITE AND WALK IN CLOSET. 2 MORE BRIGHT BEDROOMS AND A FULL BATH COMPLETE THE MAIN FLOOR. THE FULLY FINISHED BASEMENT ADDS PLENTY OF LIVING SPACE. 2 MORE LARGE BEDROOMS AND A FULL BATH IN THE BASEMENT ARE PERFECT FOR THE TEENAGERS. HUGE REC ROOM WITH A GAMES ROOM BESIDE IS PERFECT FOR WATCHING A MOVIE OR HAVING YOUR FRIENDS IN TO WATCH THE BIG GAME. CUSTOM BUILT BY A LOCAL BUIDER THIS HOME IS WORTH A LOOK! NEW FRIDGE AND DISHWASHER IN 2025, ROOF 2019. (id:60365)
267 Grey Fox Drive
Kitchener, Ontario
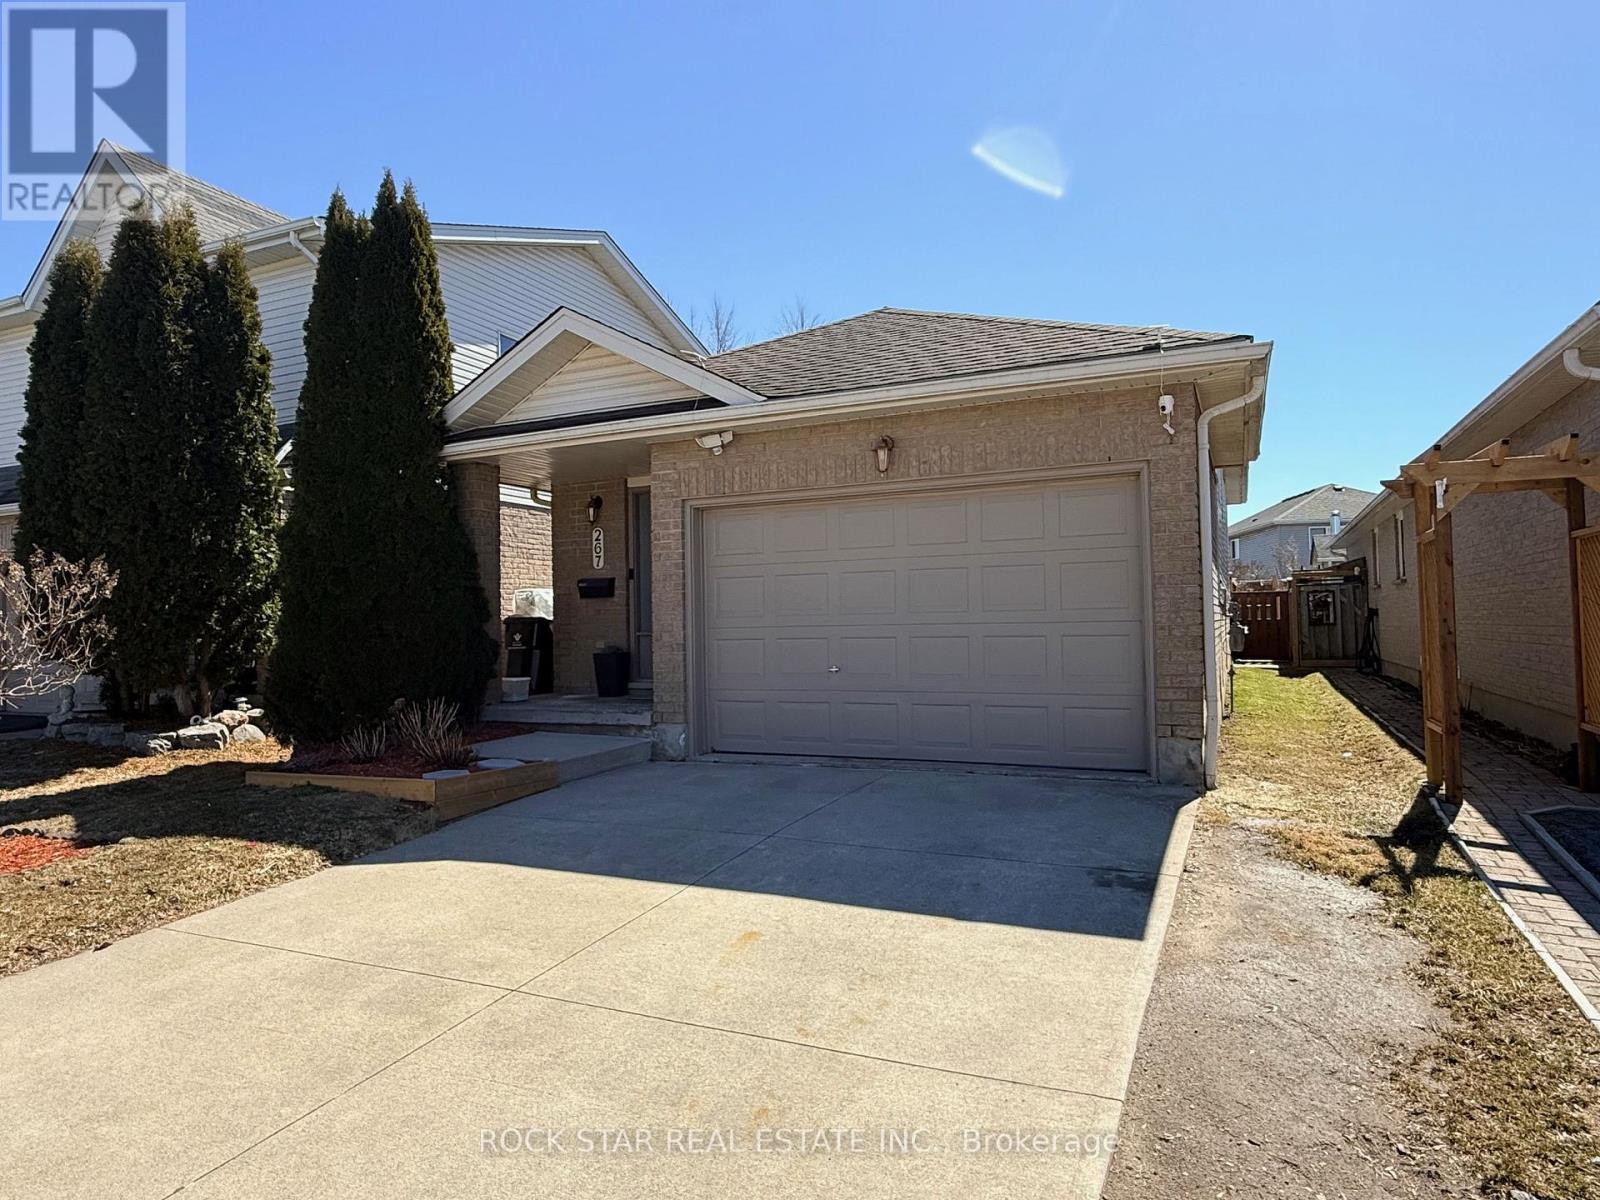
Lovingly maintained and updated Laurentian Hills bungalow! This charming 2+1 bedroom home is ideal for first-time buyers or those looking to downsize without giving up outdoor space. A bright and spacious living and dining area with gleaming hardwood floors welcomes you at the front of the home, leading to an updated kitchen with classic white cabinets and new stainless steel appliances. The two main bedrooms and full bath are tucked away along the back hallway for added privacy. Step through the living room's sliding doors to your backyard retreat-pergola deck with space for outdoor dining and barbecuing, overlooking the kids play set and gardens that frame the fully fenced yard. It's the perfect spot to relax, entertain, or watch the kids play year-round. The freshly finished lower level expands your living space with a spacious primary bedroom featuring a 3-piece ensuite, a cozy recreation room with electric fireplace, a 2-piece bath, and a flexible office space. The laundry area includes newer machines and ample storage. The new furnace (2026) with transferable 10 year warranty gives home ownership peace of mind. Outside, you'll find a 1.5-car garage and double driveway, offering plenty of parking and storage options. Featuring attractive curb appeal and a central location close to parks, schools, amenities, and easy Highway 8 access, this property perfectly blends lifestyle, convenience, and charm. (id:60365)
4 Munay Lane
Hamilton, Ontario
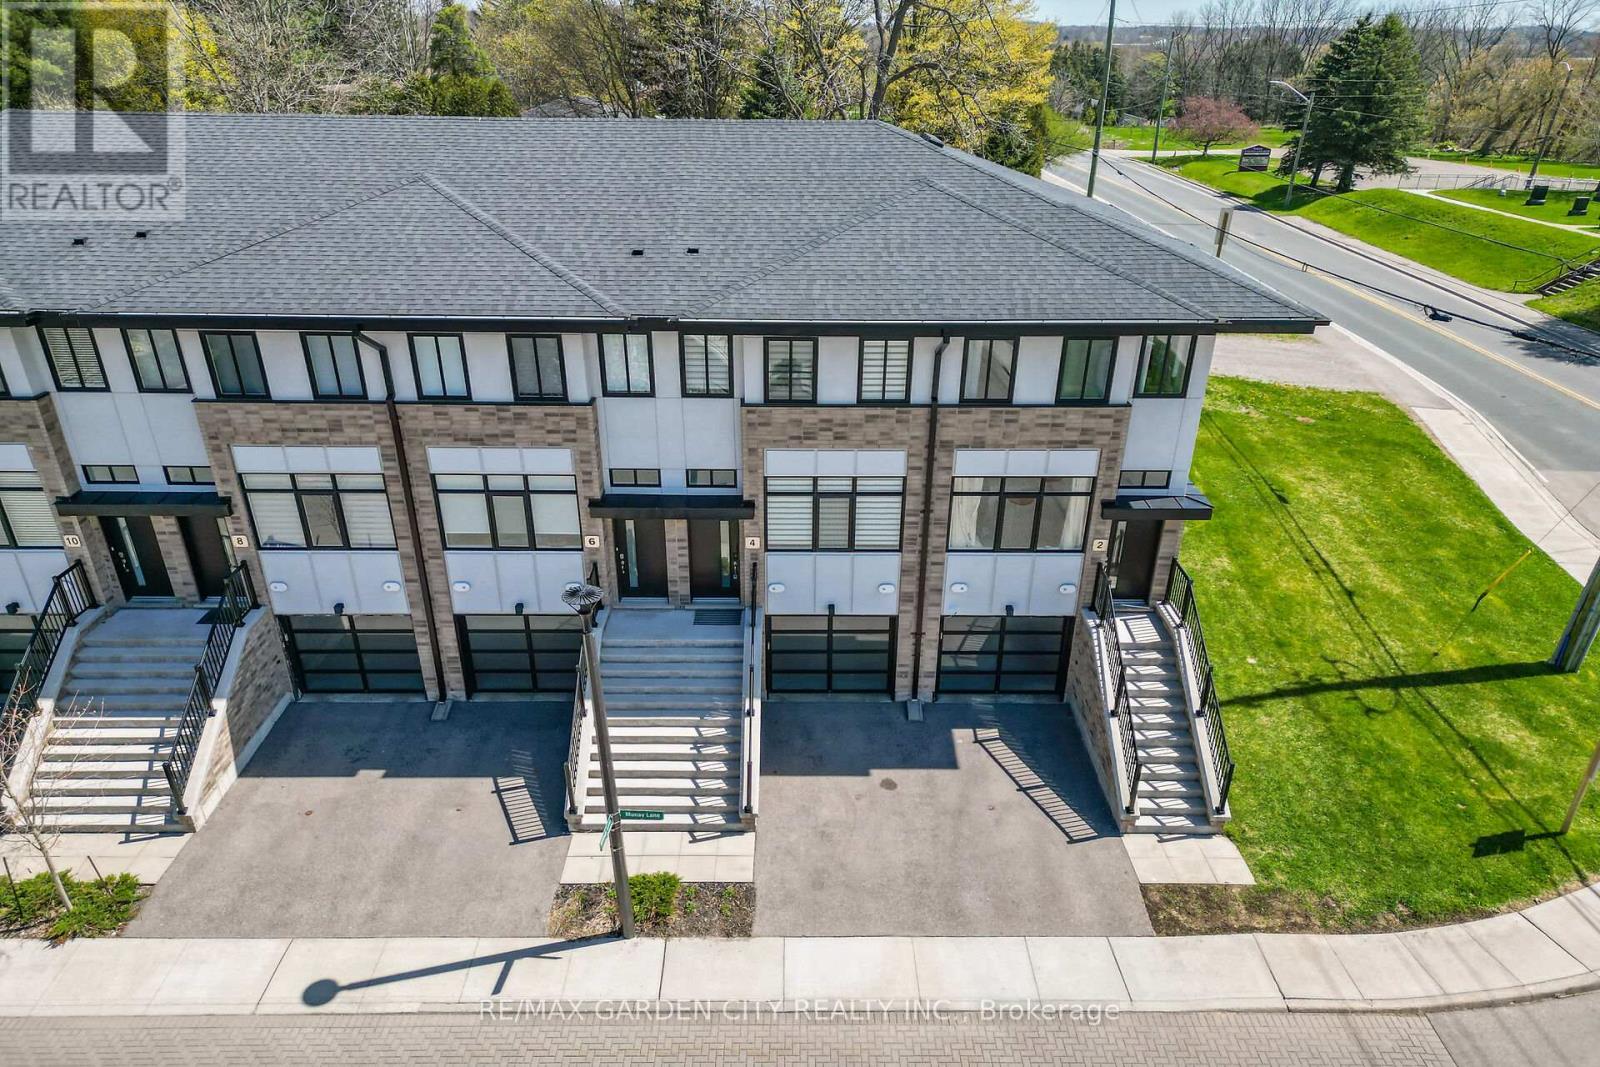
This stunning, move-in-ready 3-storey townhome showcases modern design and high-end finishes throughout. The bright, open-concept main floor features 9-foot ceilings, oversized windows, and elegant pot lighting, creating an inviting space perfect for both everyday living and entertaining. The chef-inspired kitchen is a true highlight, complete with quartz countertops, an under-mount stainless steel sink, a stylish subway tile backsplash, under-cabinet lighting, a spacious island with breakfast bar, and brand-new stainless steel appliances. Upstairs, the spacious primary suite offers a rare and highly desirable private ensuite bath, while the home also includes an additional full bathroom and a convenient powder room-providing exceptional functionality for families and guests alike. Enjoy seamless indoor-outdoor living with a private main floor patio and a walk-out to the backyard-perfect for relaxing or hosting. All levels of this home feature carpet-free floors. With impressive curb appeal, the stucco and brick exterior is complemented by a single-car garage, private driveway, and visitor parking. Located near Ancaster's SmartCentres (Walmart, Longo's, GoodLife Fitness, Lowe's and more), and just minutes from parks, schools, and Hamilton Health Sciences. Commuters will love the easy highway access, while being only a 15-minute drive to McMaster University, Mohawk College, and Redeemer University. Public transit is also within walking distance. (id:60365)
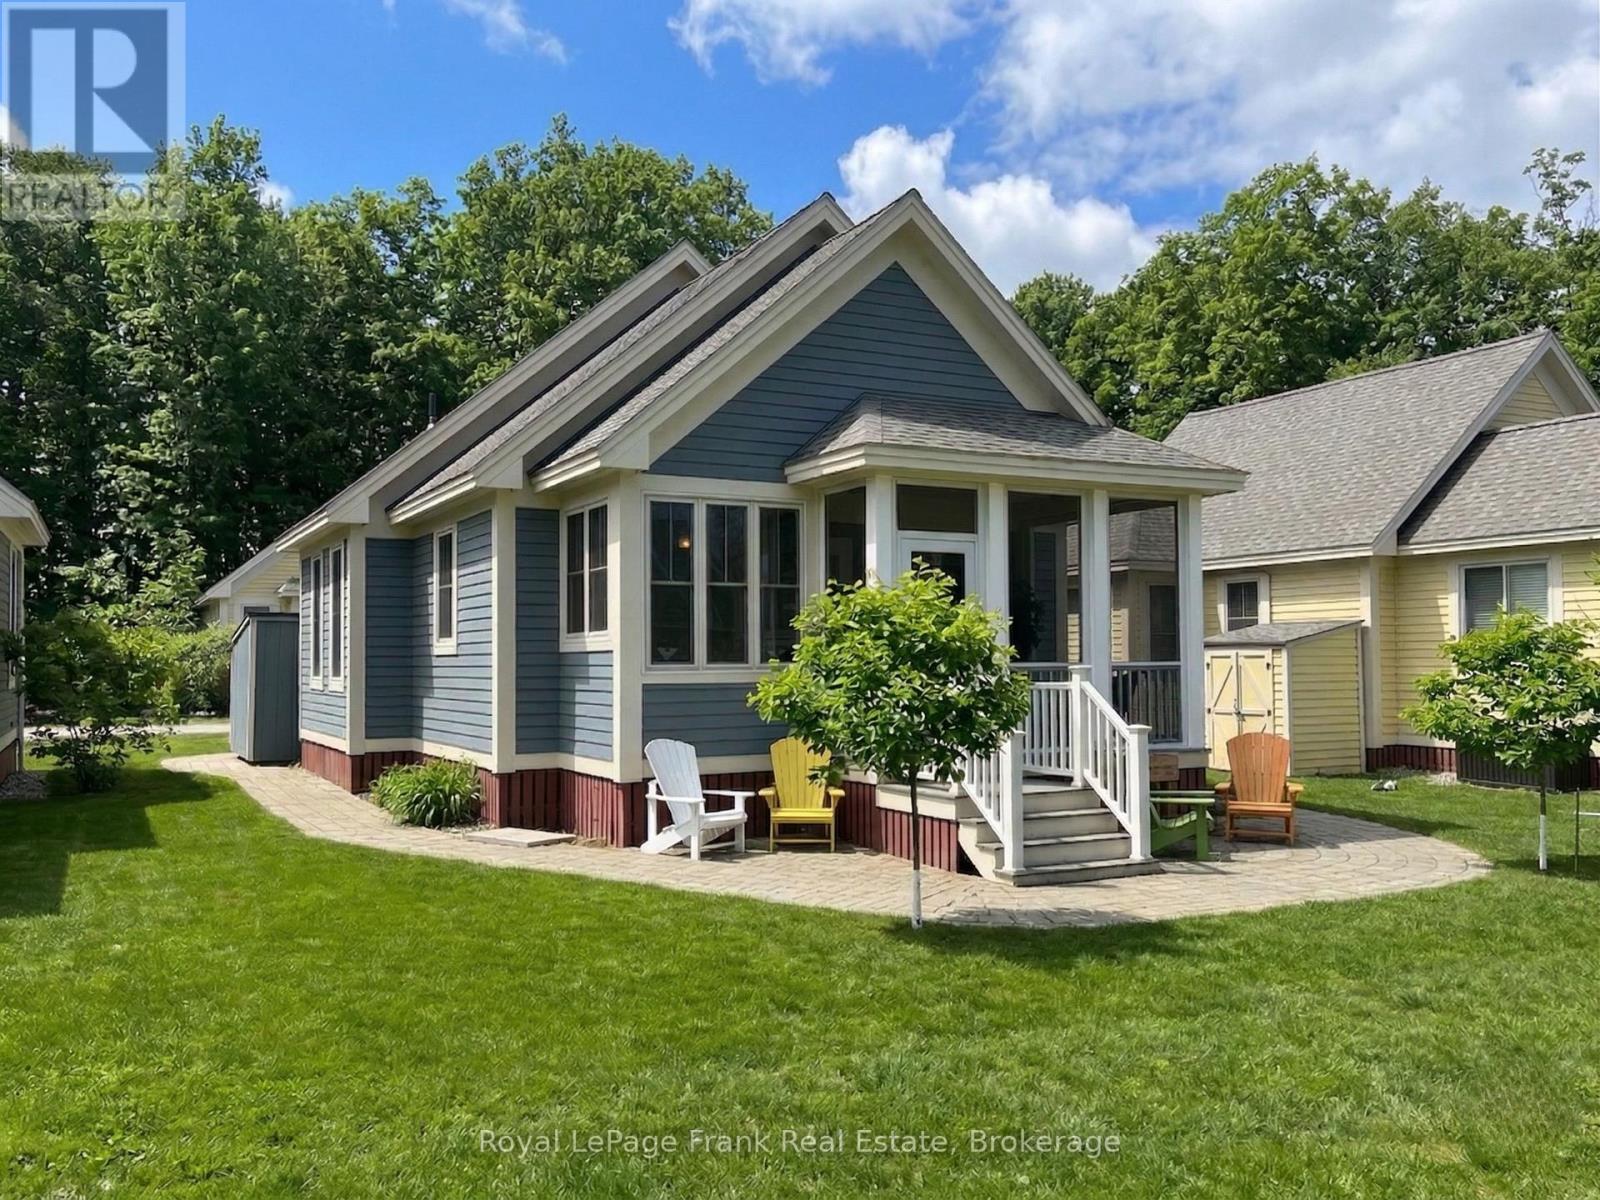
222 - 17 Hollow Lane
Prince Edward County, Ontario
Family-Friendly Cottage with a Front-Row Seat to the Action at East Lake Shores! This seasonal community is open from April to October. Welcome to 17 Hollow Lane, a bungaloft-style cottage in The Hollows within a gated waterfront community on East Lake in Prince Edward County. Built in 2018, this Northport model offers 2 bedrooms, 2 bathrooms, and a spacious upper loft ideal for extra sleeping, a kids' hangout, or storage. The primary bedroom features a 3-piece ensuite, with a second full bath for guests. The open-concept kitchen, living, and dining area includes quartz countertops, cabinet organizers, a pantry, and custom Hunter Douglas blinds. Set on a landscaped lot with a large patio, garden shed, and 2-car parking, this cottage overlooks the Hollows park, perfect for relaxing on the porch while keeping an eye on kids playing, or for those who enjoy being close to the social side of the community. From games on the green to evenings around nearby firepits, this location brings people together while offering your own private space to unwind. Centrally located and a short walk to the family pool, playground, sports courts, recycling area, or the beach, adult pool, gym, and waterfront patio. East Lake Shores spans 80 acres with 1,500+ ft. of waterfront and offers two pools, tennis, pickleball, basketball and bocce courts, a gym, playground, off-leash dog park, walking trails, and free use of canoes, kayaks, and paddleboards, with a full calendar of activities from yoga and aquafit to live music. Located just 9 km from Sandbanks Provincial Park and minutes to Picton, wineries, breweries, farm stands, and dining. Condo fees of $663.03/month include TV, internet, water, sewer, maintenance, snow removal, and amenities. 17 Hollow Lane is all about connection, where kids play freely, neighbours gather easily, and summer memories unfold right outside your door. (id:60365)
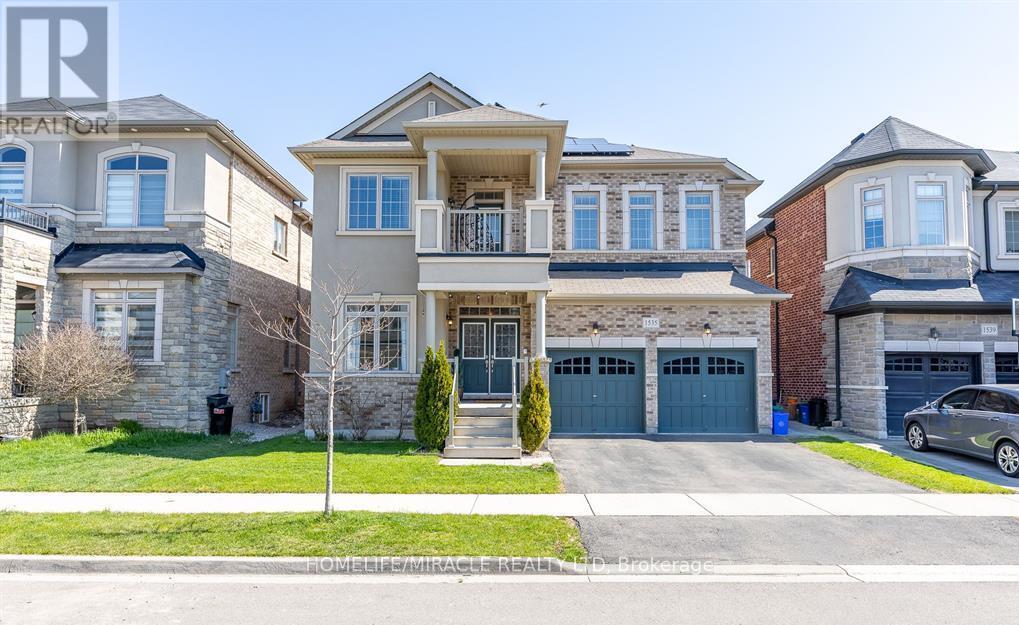
1535 Mendelson Heights
Milton, Ontario
Welcome to this beautiful two storey detached home located in the Ford community of Milton. Step into this well maintained home that offers a great blend of comfort, style, and functionality. From the moment you arrive, you will notice the welcoming curb appeal and a layout that works well for both everyday living and entertaining. Inside, the main floor features a bright, open concept living and dining area with plenty of natural light. The kitchen is thoughtfully updated with quartz countertops, stainless steel appliances, a center island, upgraded sink, hood fan, and modern lighting. The home offers 4+3 bedrooms and 4+3 bathrooms, along with two full kitchens, ideal for extended family or potential rental income. The finished walk out basement with a separate entrance adds flexibility, including a one bedroom, one bathroom setup, along with an additional two bedroom, two bathroom space and also earning average approximately $3000 per month. A standout Feature is the professionally completed walkout basement with Approximately $110,000 invested and all permit is legal by Milton. Additional features include backyard storage, a 220V outlet for electric vehicle charging, 44 pot lights recessed on main floor, crown molding in the dining area, a finished accent wall in the family room, and an additional accent wall in one of the bedrooms. The Backyard! This is where summer lives. Natural Gas BBQ connection is included. The home also features solar panels that generate clean, renewable energy, helping to improve energy efficiency and offset utility costs. This home is absolutely move-In Ready with all stylish upgrades. (id:60365)
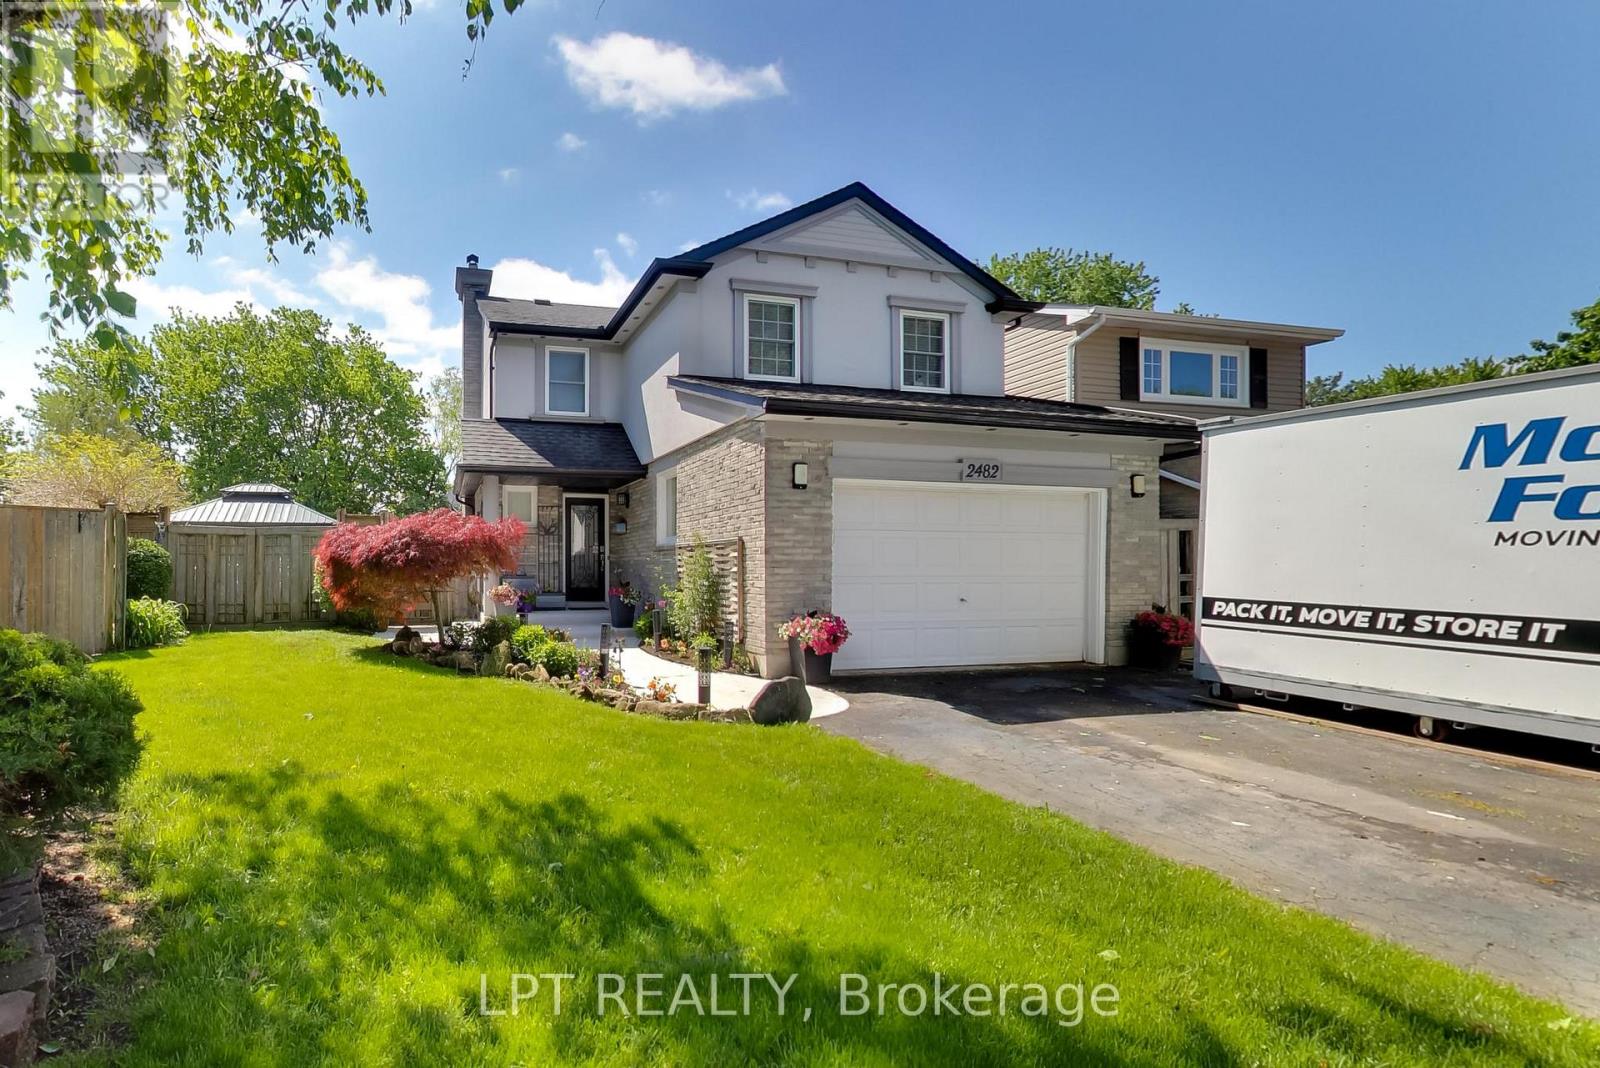
2482 Snowhill Court
Burlington, Ontario
Modern Living With Incredible Versatility For Extended Family Or Potential Income Opportunities, Ideally Situated On A Quiet Family-Friendly Court With A Private Pie-Shaped Lot. Enjoy A Bright Open-Concept Layout, Designer-Inspired Finishes Throughout, And A 1.5 Car Garage With Additional Storage Space. From The Moment You Arrive, You'll Notice The Pride Of Ownership And Attention To Detail Throughout. The Main Floor Has Been Beautifully Updated With A Designer Kitchen Featuring Sleek Cabinetry, Oversized Island Seating, Elegant Lighting, And Large Windows That Fill The Space With Natural Light. The Seamless Flow Between The Kitchen, Dining, And Living Areas Creates The Perfect Setting For Entertaining, Family Gatherings, And Everyday Living. Upstairs Features 3 Spacious Bedrooms And 2 Updated Bathrooms, Including An Impressive Primary Retreat With Generous Closet Space And Spa-Inspired Finishes Designed For Comfort And Relaxation. The Fully Finished Lower Level Features A Separate Second Suite With Its Own Private Wide Walk-Up Entrance To The Backyard, Separate Laundry Area, Contemporary Finishes, And A Bright Living Space Ideal For Extended Family, Guests, Or Rental Income Potential. An Additional Custom Theatre Room Offers Flexible Space For Entertainment, A Rec Room, Or Expanded Living For Either Suite. Step Outside And Enjoy The Private Pie-Shaped Backyard Complete With An Above-Ground Pool, Hot Tub, Landscaped Seating Areas, Mature Trees, And Plenty Of Space For Relaxing, Entertaining, Or Summer Gatherings. Located Close To Parks, Trails, Shopping, Excellent Schools, And Just Minutes To The QEW And 407, This Exceptional Home Offers The Perfect Blend Of Style, Comfort, Convenience, And Flexible Living. Move-In Ready And Thoughtfully Finished Throughout, This Is A Home You Truly Need To Experience In Person. (id:60365)
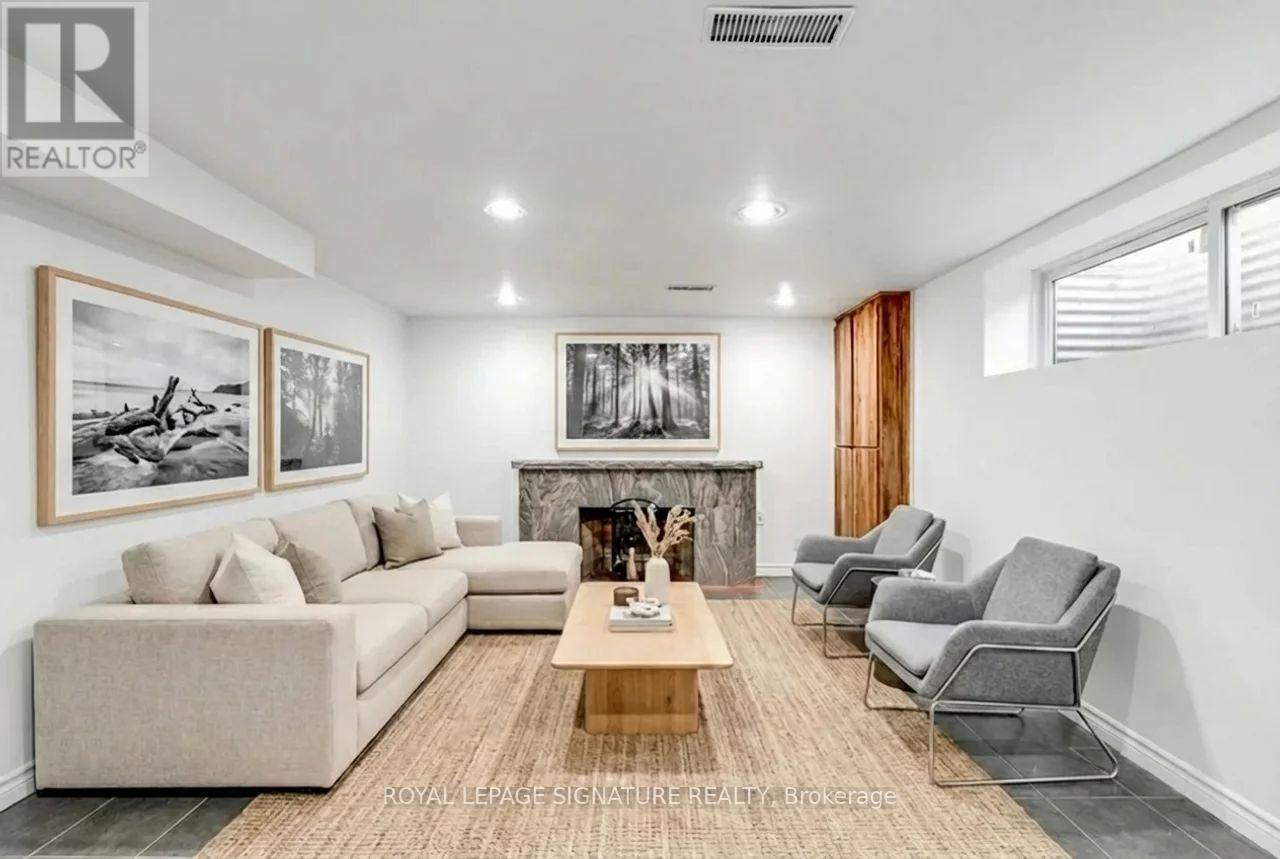
Lower - 173 Rathburn Road
Toronto, Ontario
Welcome to 173 Rathburn Rd - a spacious and beautifully appointed lower-level lease offering over 1,200 sq ft of comfortable living space in one of Etobicoke's most established family-friendly neighbourhoods. This bright and expansive suite features 2 generous bedrooms plus a versatile den/rec room, ideal for a home office, media lounge or gym. All utilities and Wifi are an additional $150/Month. as well as 1 driveway parking spot included. Perfectly situated near excellent schools, lush parks, and everyday conveniences, this home is just moments from TTC bus routes including Rathburn Rd at Lloyd Manor Rd and Rathburn Rd at Kipling Ave, with quick access to Kipling Station, major highways, and the Gardiner. Residents will love being close to green spaces like West Deane Park and Ravenscrest Park, while shopping, dining, and daily essentials are only minutes away at CF Sherway Gardens. A fantastic opportunity to enjoy spacious living in a highly connected West Toronto location. Photos are virtually staged. (id:60365)

© 2026 Proptech Realty Inc., Brokerage.