
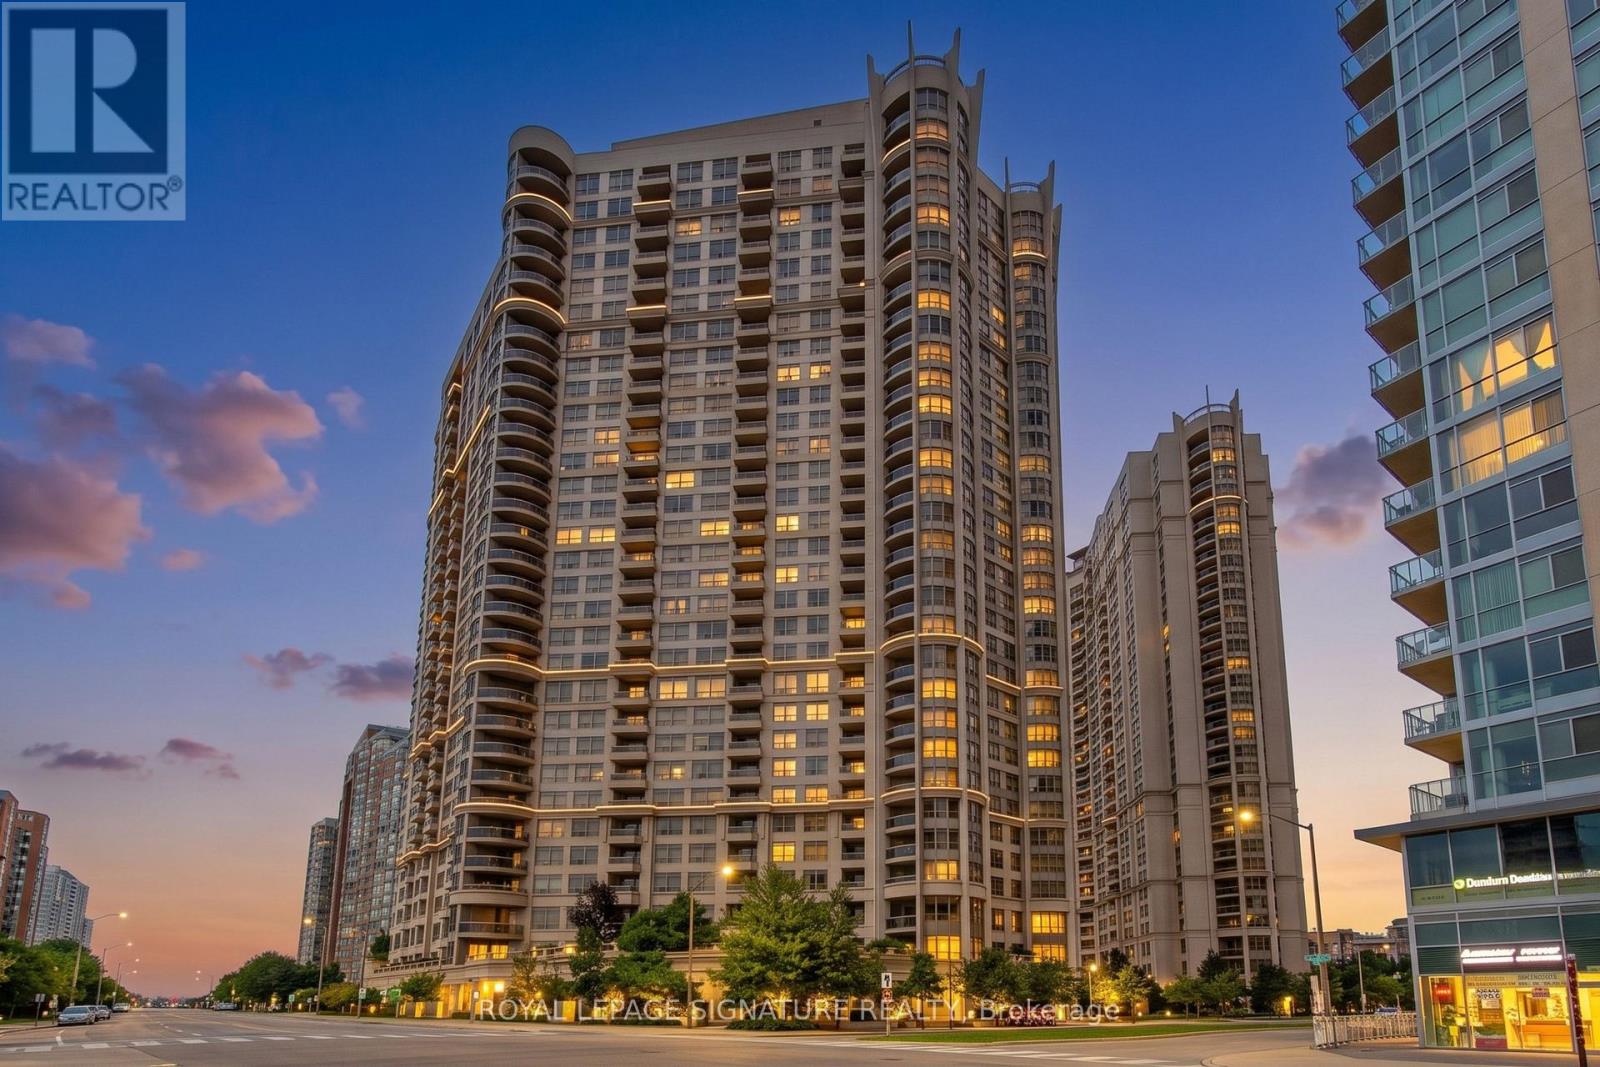
906 - 3880 Duke Of York Boulevard
Mississauga, Ontario
A rare find in the heart of Mississauga! This sun-filled 3-bedroom, 2-bathroom corner suite at 3880 Duke Of York Blvd perfectly blends expansive open-concept living with exceptional convenience, with all utilities fully included in the rent. The heart of the home is a massive eat-in kitchen outfitted with granite countertops, a center island, two fridges, and a bright breakfast nook that steps right out onto your private balcony. Complete with the rare premium of 2 parking spaces located on the G Floor and a storage locker, residents also gain access to a spectacular lineup of amenities, including a 24-hour concierge, indoor pool, gym, bowling alley, virtual golf, billiards, and a private theatre. Exceptional walkability places Square One, Sheridan College, City Hall, and the Central Library right at your doorstep, while effortless access to Hwy 403 and the QEW makes commuting a breeze. Professionally managed by Condo1 Property Management Inc. Disclosure: Property Pictures have been A.I. Virtually Staged for illustration Purposes Only. (id:60365)
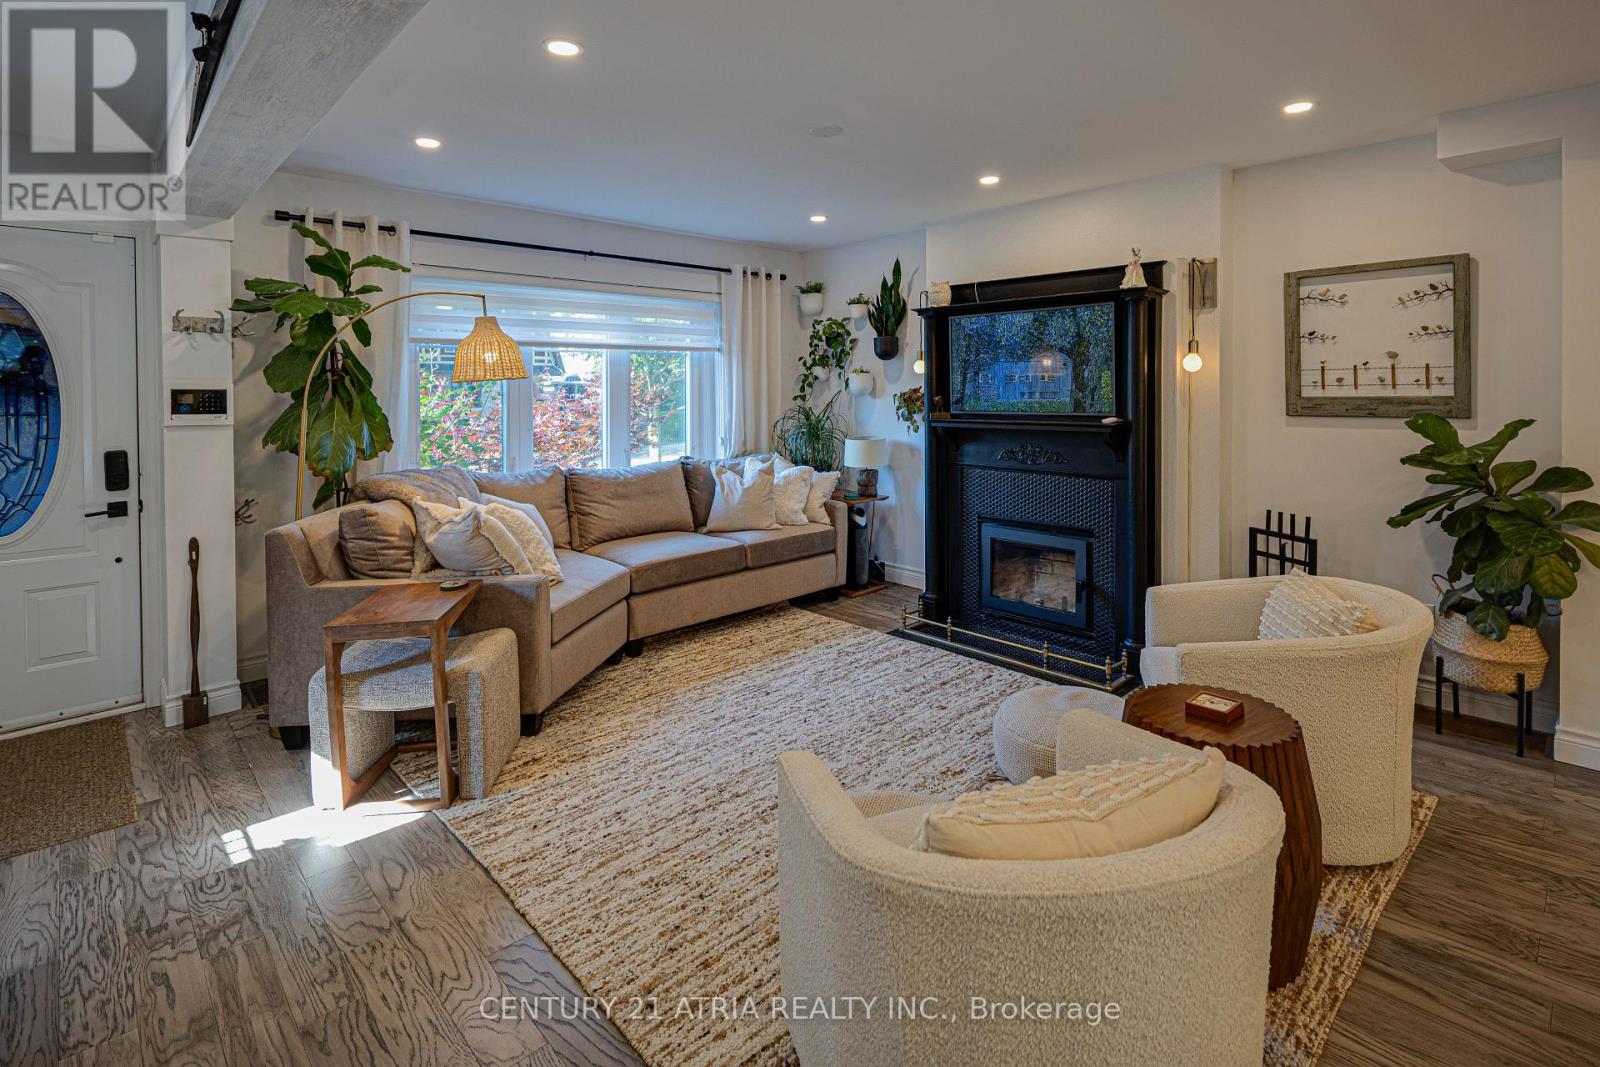
36 Miles Road
Toronto, Ontario
Exec. detached 3+1 BR, 2 bath home on a quiet dead end St. leading to the waterfront in Etobicoke. Open concept layout w/ tasteful updates, ideal for a growing family or busy professional. Entertainer's kitchen feat. S/S appls. & breakfast island. Primary BR w/ his & hers closets. Spa-inspired 4-pc main bath. Sep entrance to finished bsmt w/ sauna, flex space, add'l BR & 3-pc bath. (id:60365)

6 Ballerina Gardens
Brampton, Ontario
Rosedale Village gated adult lifestyle living. This much desired community has so much to offer... fantastic club house with large indoor heated pool, exercise room, lounge area, hugh auditorium and much more. Outdoor tennis court, shuffle court, bocce court and a magnificent 9 hole golf course and much more... Welcome to 6 Ballerina Gdns which is a beautiful townhouse in the heart of the villages. This unit is spacious, excellent layout, renovated kitchen (2025) roof was reshingled in 2024, epoxy on garage floor ..perfect in every way. Snow removal & lawn maintenance included in maintenance fee. (id:60365)
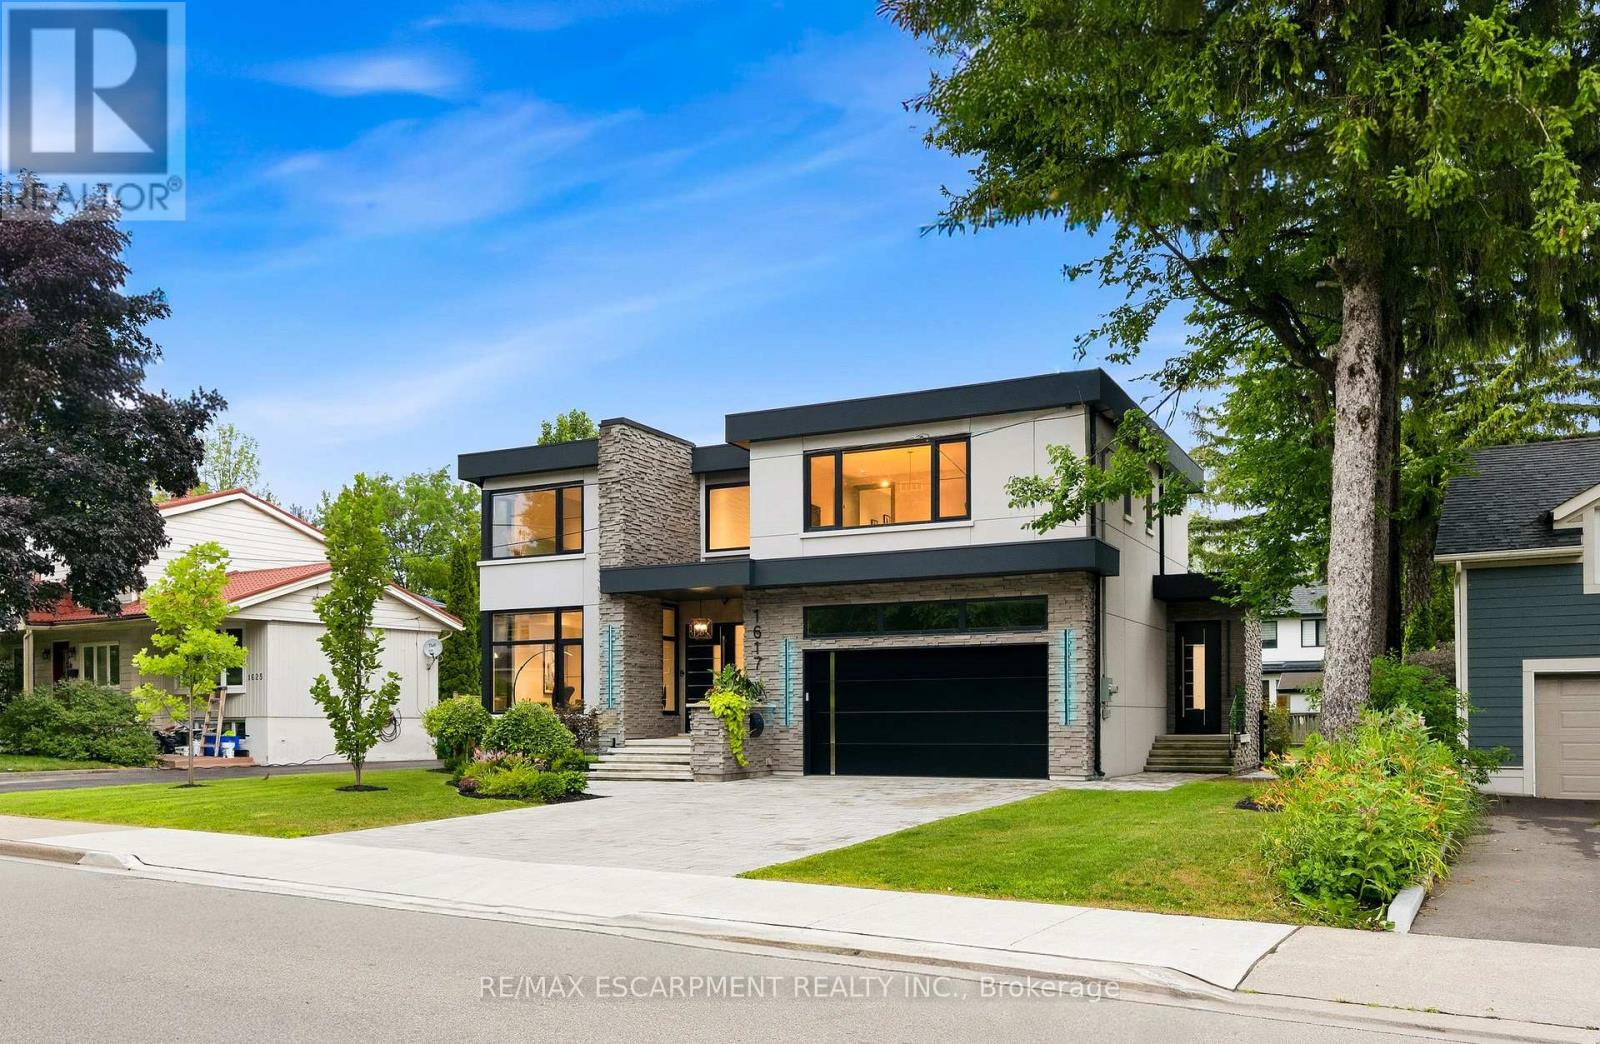
1617 Trotwood Avenue
Mississauga, Ontario
Luxury Modern Masterpiece | 1617 Trotwood Ave, Mineola. This exceptional custom-built residence by Architect Dom Design offers ~4,650 sqft of refined living space in Mineola's most prestigious neighbourhood. Built with a Nudura ICF foundation, European high-performance windows/doors, smooth stucco, natural stone, and bold black-framed glazing, it delivers superior craftsmanship, energy efficiency, and timeless modern architecture. A dramatic 19ft foyer with floating white oak/glass staircase welcomes you. Wide-plank engineered oak flooring, soaring ceilings & expansive windows create bright, open living. The Millworx custom kitchen features full-height cabinetry, leather-finish counters, oversized waterfall quartz island, breakfast area & premium Thermador appliances. Seamlessly connected to the elegant dining room and principal spaces, the 11ft. room boasts a floor-to-ceiling natural stone wall & two-sided Napoleon gas fireplace opening to the covered outdoor pavilion. A private glass-enclosed office & custom l. room built-ins complete the main level. Upstairs: 4 bedrooms, 4 luxurious bathrooms. The primary suite offers a private balcony, boutique Komandor dressing room w/custom organizers/LED lighting & spa-inspired ensuite w/freestanding soaker tub, oversized curbless shower, floating double vanity & heated floors. Each secondary bedroom includes generous proportions, walk-in closets, and beautiful ensuites/semi-ensuites. The lower level provides a rec room with w/o, glass-enclosed fitness studio, 5th bedroom, full bathroom, heated floors, and climate-controlled wine cellar. Resort-style backyard: Heated inground pool , expansive stone patios, covered pavilion w/gas fireplace, multiple entertaining areas, professionally landscaped grounds. Premium inclusions: Heated 485 sqft garage (EV rough-in), Viessmann boiler, Continental furnace/AC, Sonos audio, 200 Amp panel, central vac, alarm + 7 cameras, blinds, highend fixtures/lighting, radiant floors. Luxury Certified (id:60365)
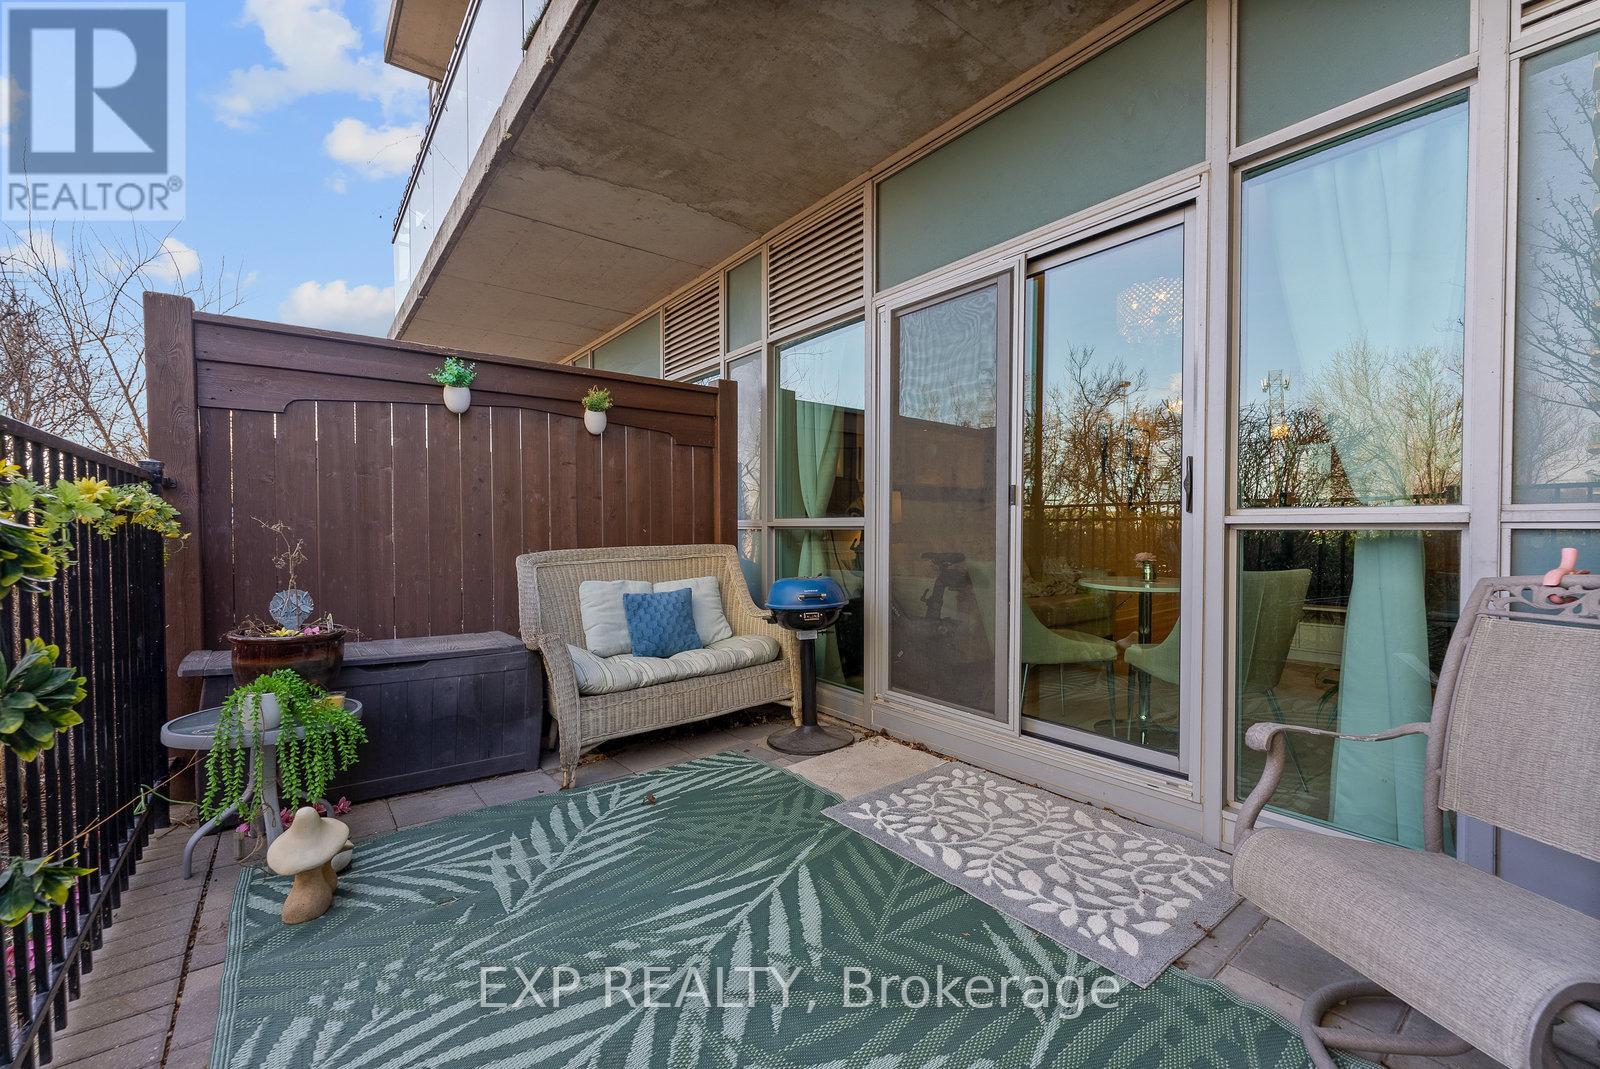
422 - 165 Legion Road N
Toronto, Ontario
Feel The Backyard Vibes On The Terrace Level! Step Outside Your Patio For Same-Level Access To The Outdoor Pool, Gym, Hot Tub, Yoga Studio, Rooftop BBQ Terrace - All Without The Need For An Elevator. Welcome To Suite 422 At California Condos - A Bright, Quiet And Spacious 1-Bedroom Retreat With A Unique Private Walk-Out To The 4th Floor Outdoor Amenity Level! Featuring 9-Foot Ceilings, Sun-Filled Rooms And A Functional Open Layout. This Suite Offers A Perfect Balance Of Indoor Comfort And Outdoor Living. The Spacious Bedroom Includes A Large Window For Natural Light And A Sliding Double -Door Closet, While The Modern 4-Piece Bathroom Provides A Sleek And Comfortable Finish, With A Deep Soaker Tub For That Spa Feel. The Combined Kitchen And Living Area Is Perfect For Entertaining, Dining, And Simply Relaxing At Home. Enjoy A Beautifully Landscaped Terrace That Overlooks The Rooftop Garden And Running Track Creating A Quiet, Private And Sunny Outdoor Escape. More Exclusive Amenities Within The Building Such As A Massive Indoor Pool, Volleyball/Basketball Court, Second Gym & Party Room, Theatre, Billiards, Squash Courts & More! For Remote Workers, Take Advantage Of The Buildings Co-Working Library Space And Boardroom Perfect For Meetings, Focus Time, Or A Change Of Scenery. Parking Extra If Needed. (id:60365)
48 May Avenue
Richmond Hill, Ontario
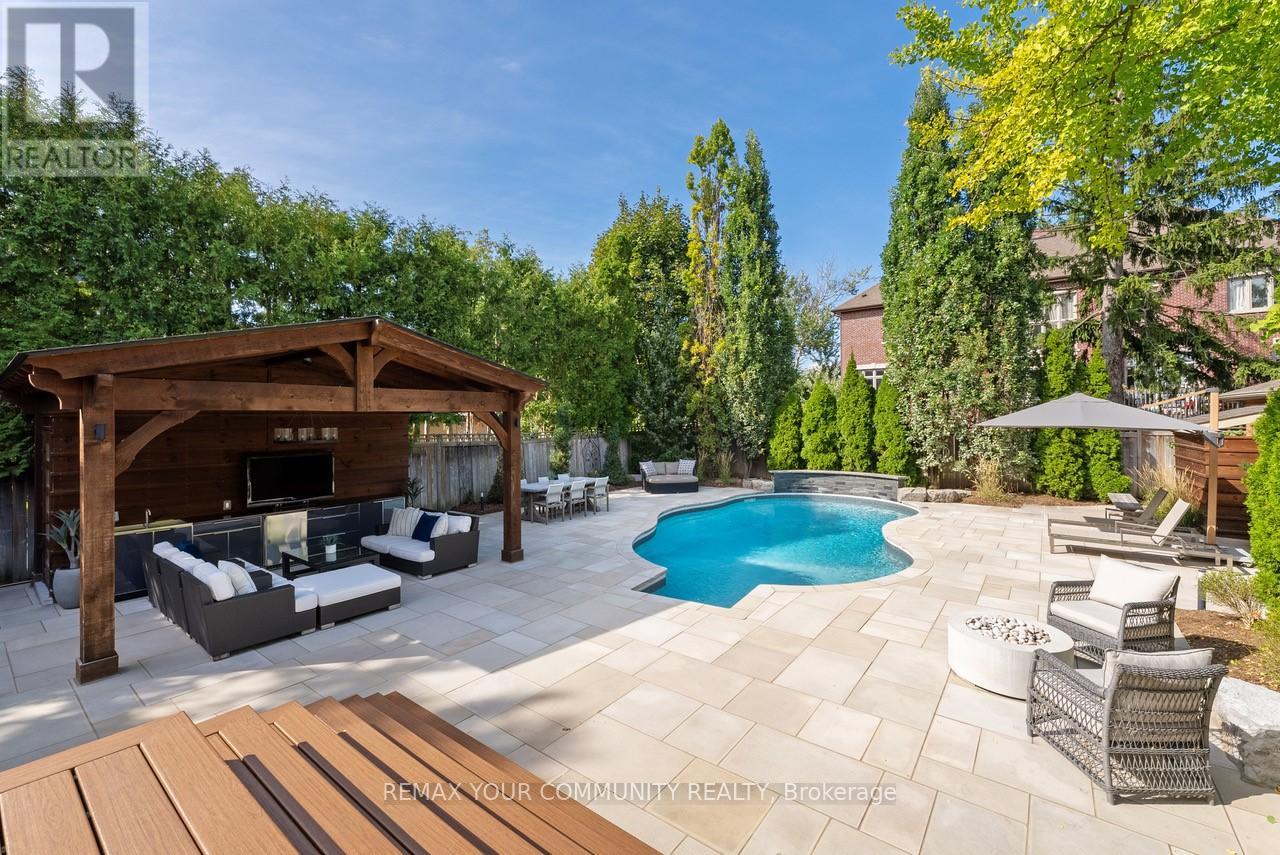
Discover unparalleled elegance and craftsmanship in this bespoke boutique residence, set on a rare 80 x 152 ft lot offering over4,500 sq ft of beaulifully appointed fiving space In coveted North Richvale.Step through a grand custom wood door into abreathtaking entryway with elevated cellings and exquisite wood panaling, selting tha tone for the home's timelesssophistication. Designer light fixtures, skylights, and soaring cathedral ceilings fill the space with natural lighl, creating a warmand Inviting amblance.Meticulously crafted throughout, this custom home showcases exceptional altention to detall-fromcustom-sized doors and crown mouldings to rich hardwood floors and smart lighting controfs. A stunning double-sided fireplaceadds a touch of refined luxury, seamlessly enhancing multiple living spaces.The gourmel chef's kitchen Is both functional andstrlking, featuring top-tler Integrated appliances, a grand custom island, bespoks cabinelry, skylights, and an elegant designerchandeller. Overlooking the award-winning landscaped backyard, it flows efforliessly info a spacious breakfast area, formaldining room, and a bright family room with large windows and charming cushioned window seats, The primary suite is a privatesanctuary, highlighted by soaring cathedral ceffings, rich wood paneling, and a designer light fixture. A Juliette balcony invitesnatural sunlight, while the luxurious 6-plece, spa-tnspired ensuite offers ultimate corfort and tranquility, The expansive lowerlevel is designed for both relaxation and entertalnment, fealuring a large recreation area with high lookout windows and aprojector screen-perfect for movie nights and gatherings. Quidoors, enjoy your own private retreat complete with a customcabana, sparkling pool, hot tub with automated cover, motorized patio awning, basketball hoop, and multiple zones for dining,lounging, and entertaining-an exceplional setting for both everyday living and hosting. (id:60365)
229 - 9000 Jane Street
Vaughan, Ontario
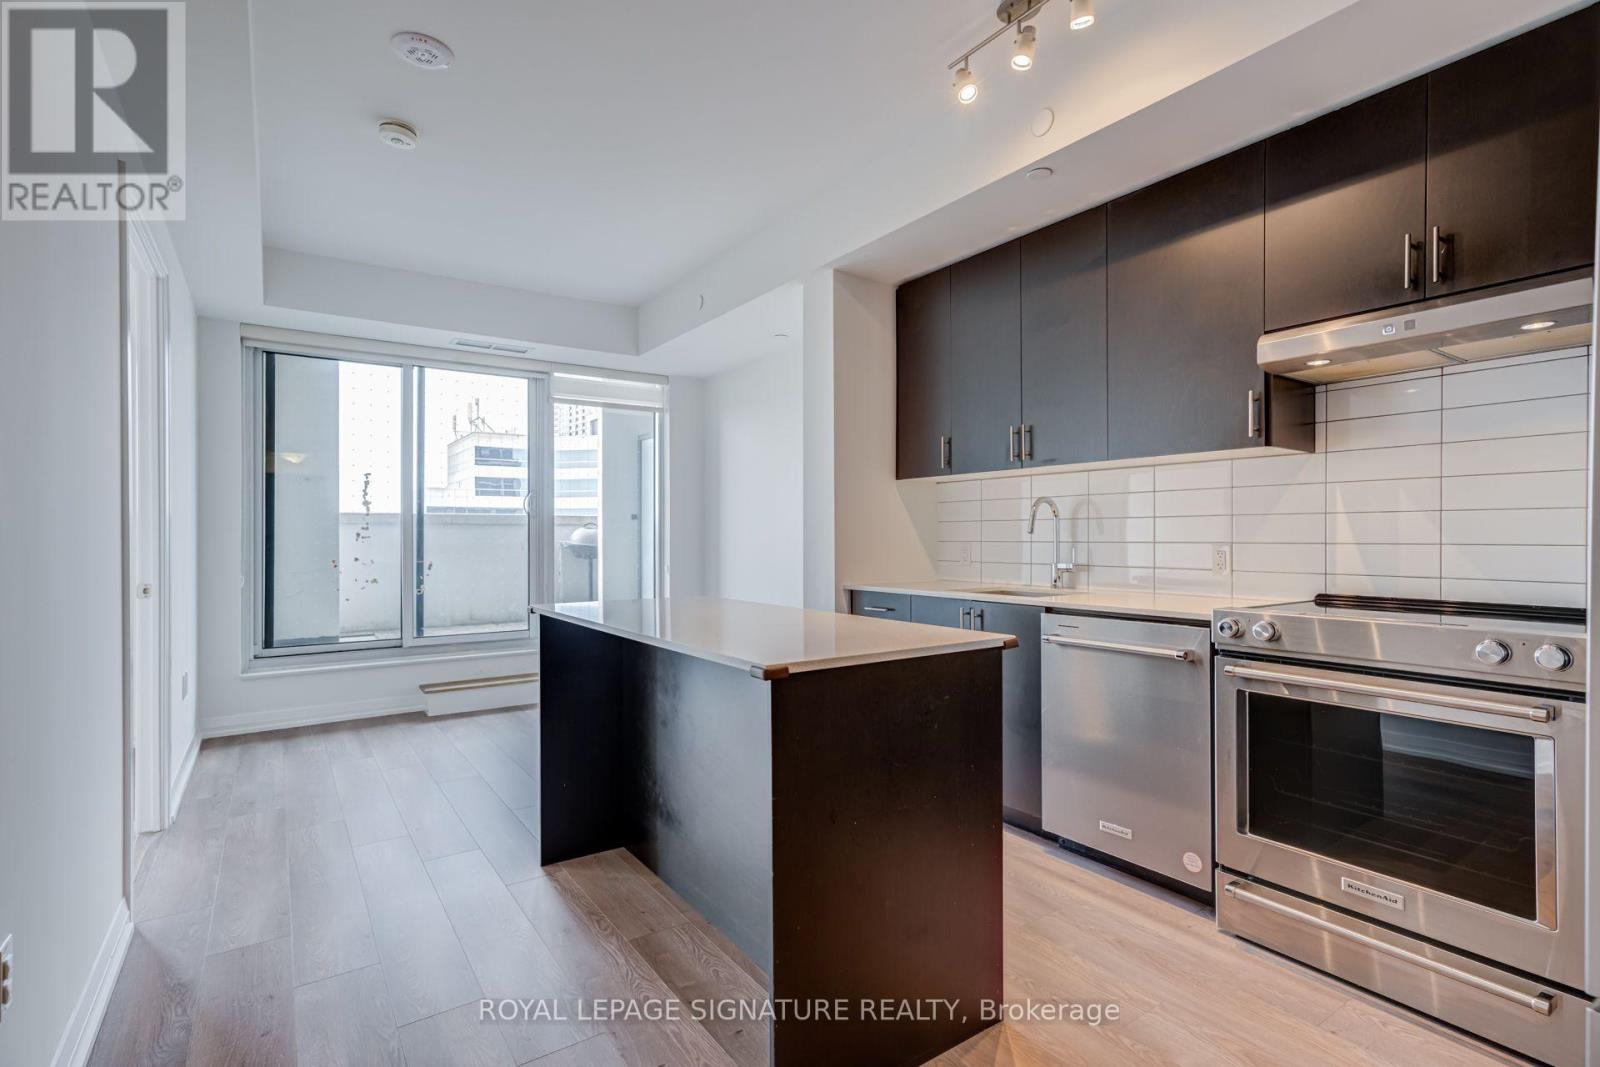
Welcome to Charisma Condos by Greenpark! This bright and spacious 675 sq. ft. 1-bedroom + den suite offers one of the building's most functional layouts, featuring 2 bathrooms (one is a powder room), floor-to-ceiling windows, and an oversized balcony with an abundance of natural sunlight. The modern open-concept kitchen includes quartz countertops, backsplash, centre island, and full-size stainless steel appliances. The versatile den is ideal for a home office, storage or additional living space. Enjoy resort-style amenities including a 24-hour concierge, outdoor pool and terrace, fitness centre, party room, and more. Ideally located steps from Vaughan Mills and minutes to Canada's Wonderland, Cortellucci Vaughan Hospital, VMC Subway Station, Rutherford GO, Hwy 400 and 407, restaurants, shopping, and transit. Includes 1 parking space and 1 locker. (id:60365)
706 - 55 Eglinton Avenue W
Mississauga, Ontario
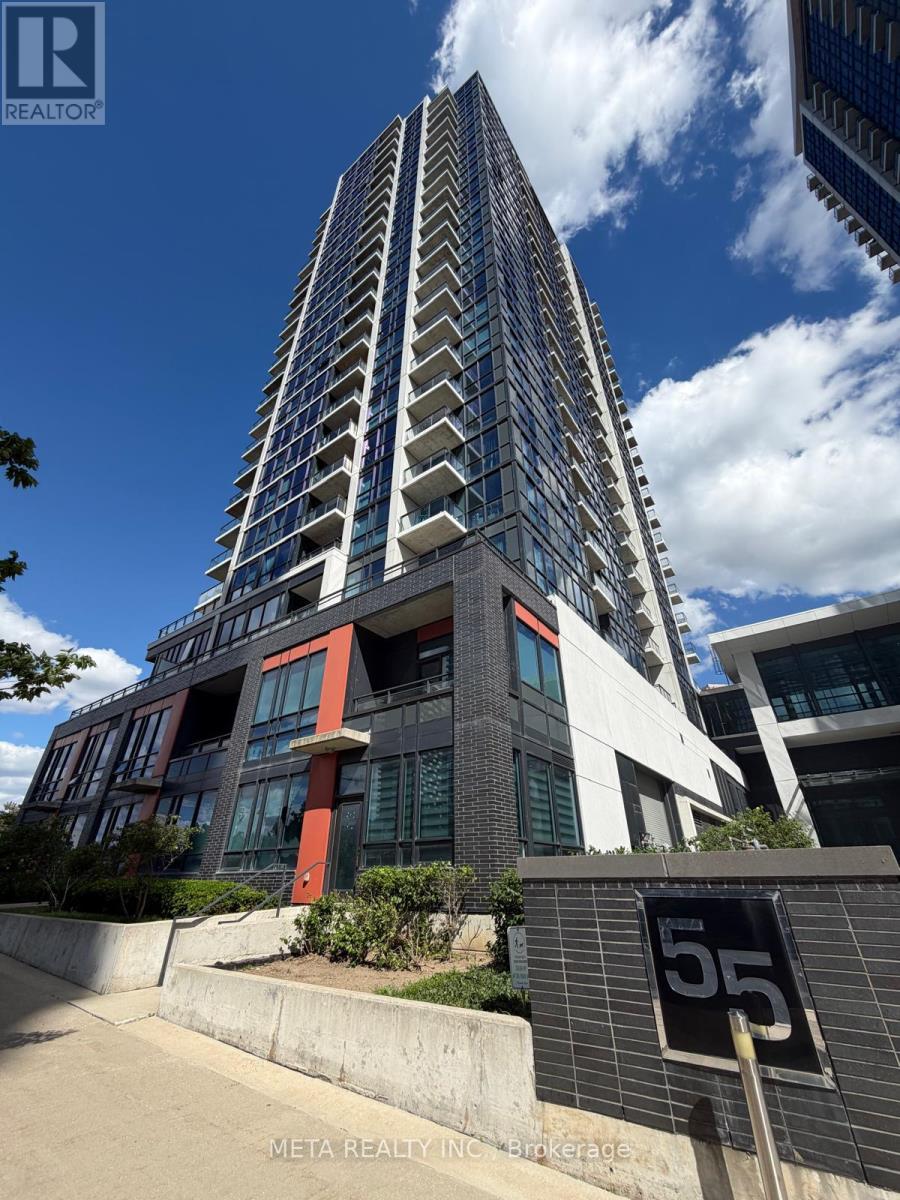
Welcome to Unit 706 at 55 Eglinton Avenue W, a fantastic 1+Den condo in the heart of Mississauga's vibrant Hurontario and Eglinton community. This bright and inviting suite offers unobstructed views and an abundance of natural light through floor-to-ceiling windows. The functional open-concept layout features a spacious den, perfect for a home office, guest space, or additional living area. The well-designed kitchen boasts a U-shaped layout, providing ample counter space and storage for everyday living and entertaining. Step out onto your private balcony and enjoy your morning coffee or unwind after a long day while taking in the open views. The generously sized bedroom offers excellent closet space and convenient semi-ensuite access, creating a comfortable and private retreat. Residents enjoy an impressive selection of resort-style amenities, including an indoor pool, hot tub, saunas, fully equipped fitness centre, yoga studio, BBQ terrace, library with workstations, theatre room, and party room. Ideally located at the corner of Hurontario Street and Eglinton Avenue, just minutes from shopping, restaurants, transit, major highways, parks, and the future Hurontario LRT. This is an exceptional opportunity to own in one of Mississauga's most desirable communities. Newer Stove, washer & dryer. (id:60365)
37 Ravenview Drive
Toronto, Ontario
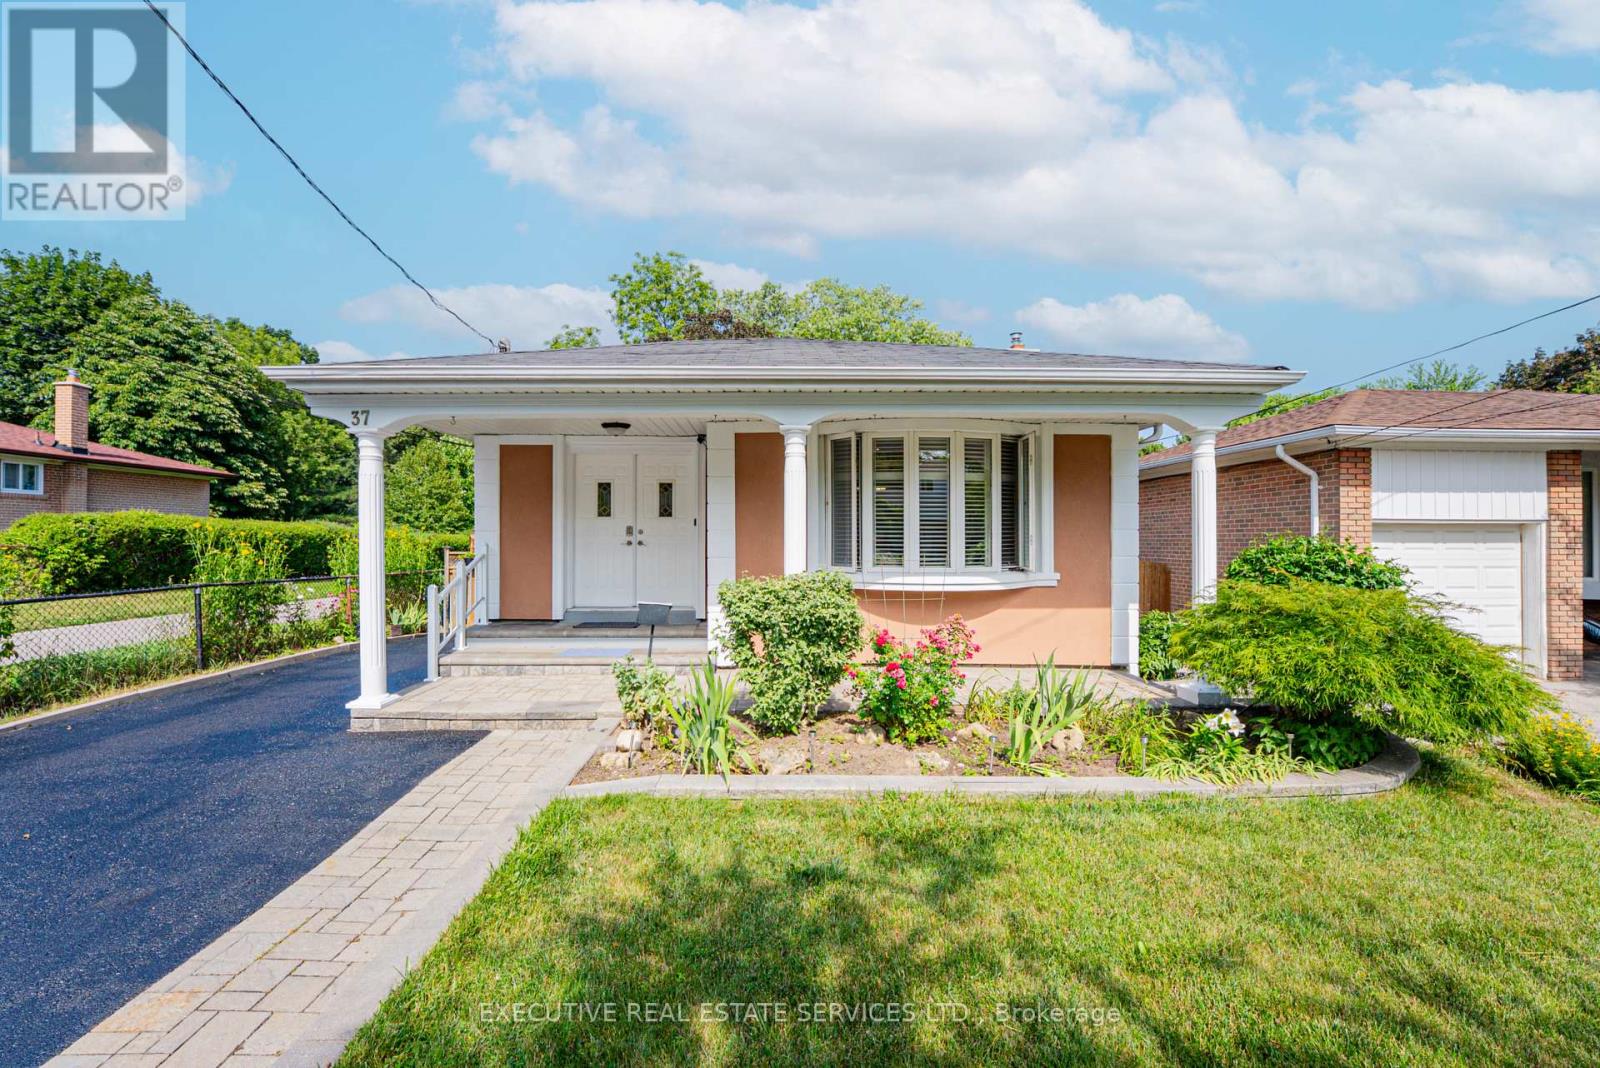
Fall in love with 37 Ravenview Drive, backing directly onto Beechgrove Park with no rear neighbours and direct park access via the adjacent walkway. Enjoy open views, abundant natural light, and a fully fenced yard on a family-friendly, tree-lined street steps to parks, schools, and shopping, with easy access to the 401, TTC, Rouge Hill GO, and Guildwood GO.This spotless, detached stucco bungalow blends warmth and top-tier maintenance, with hardwood floors throughout the main floor, crown moulding, California shutters, and a bay window over the front garden in the living and dining rooms. The oversized, fully updated eat-in kitchen offers stainless steel appliances including a gas stove, granite counters, tile backsplash, built-in microwave and trash system, and under-cabinet lighting.Three main-floor bedrooms offer great closet space; the primary and second bedroom overlook the park. The spa-inspired 4-piece bath features a quartz vanity, glass-cube lighting, and an oversized frameless glass shower with rainfall head, multi-jet panel, built-in bench, and marble-look tile.The fenced yard has separate gated access on both sides, one with double gates for boat storage or extra parking. The lower level has a separate side entrance, above-grade windows, laminate flooring, and a second kitchen with rental/in-law potential, plus a massive rec room with a gas fireplace and brick-style accent wall, an updated 3-piece bath, and two good size rooms.Backed by a pre-listed inspection report: 200-amp panel, all-copper wiring/plumbing, upgraded vinyl windows, hardwood main floor, vinyl below. Re-stuccoed in 2015 (~$20K), with ~$100K in interior/exterior upgrades. Outside, enjoy an extended interlock driveway, interlock at the back, three storage sheds, and beautifully maintained gardens - all backing onto the park. (id:60365)
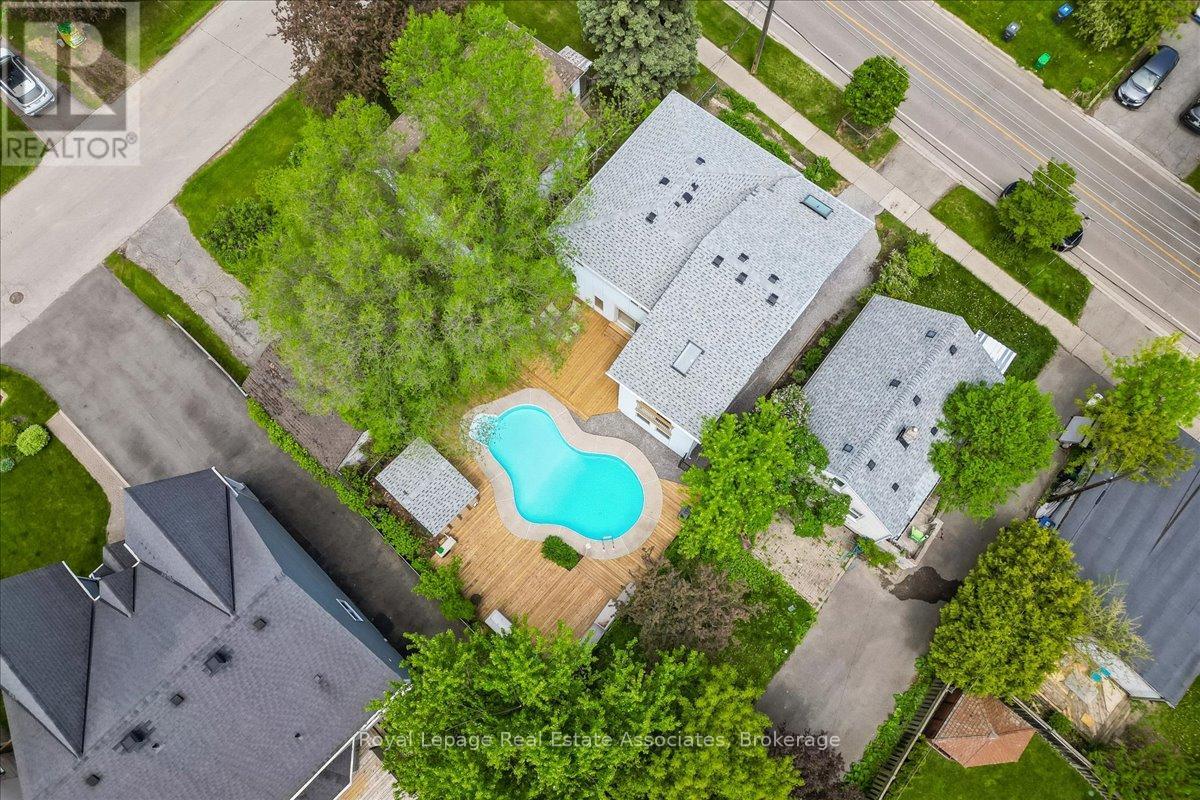
1168 Canterbury Road
Mississauga, Ontario
Unexpected in all the right ways, this unique Mineola home, featuring over 3,300 sqft of total living space, blends modern updates with a backyard designed to feel like a private retreat. Featuring a dramatic 3-storey addition with soaring ceilings, skylights, oversized windows, and loft-style living spaces, the home offers a completely different feel than you'd expect. The updated kitchen includes white cabinetry, new quartz countertops, stainless steel appliances, breakfast bar, and sliding doors leading to the brand new wraparound deck and heated inground pool. Oversized family room with pot lights. 4 bedrooms including a bright addition bedroom with vaulted ceilings. Finished lower level with rec room, 3-piece bath, laundry, and storage. Private 44 x 100 ft lot with mature trees, modernized exterior, single garage, and exceptional indoor-outdoor flow. Located in sought-after Mineola close to Port Credit, waterfront parks, trails, restaurants, shopping, GO Station, and QEW. (id:60365)
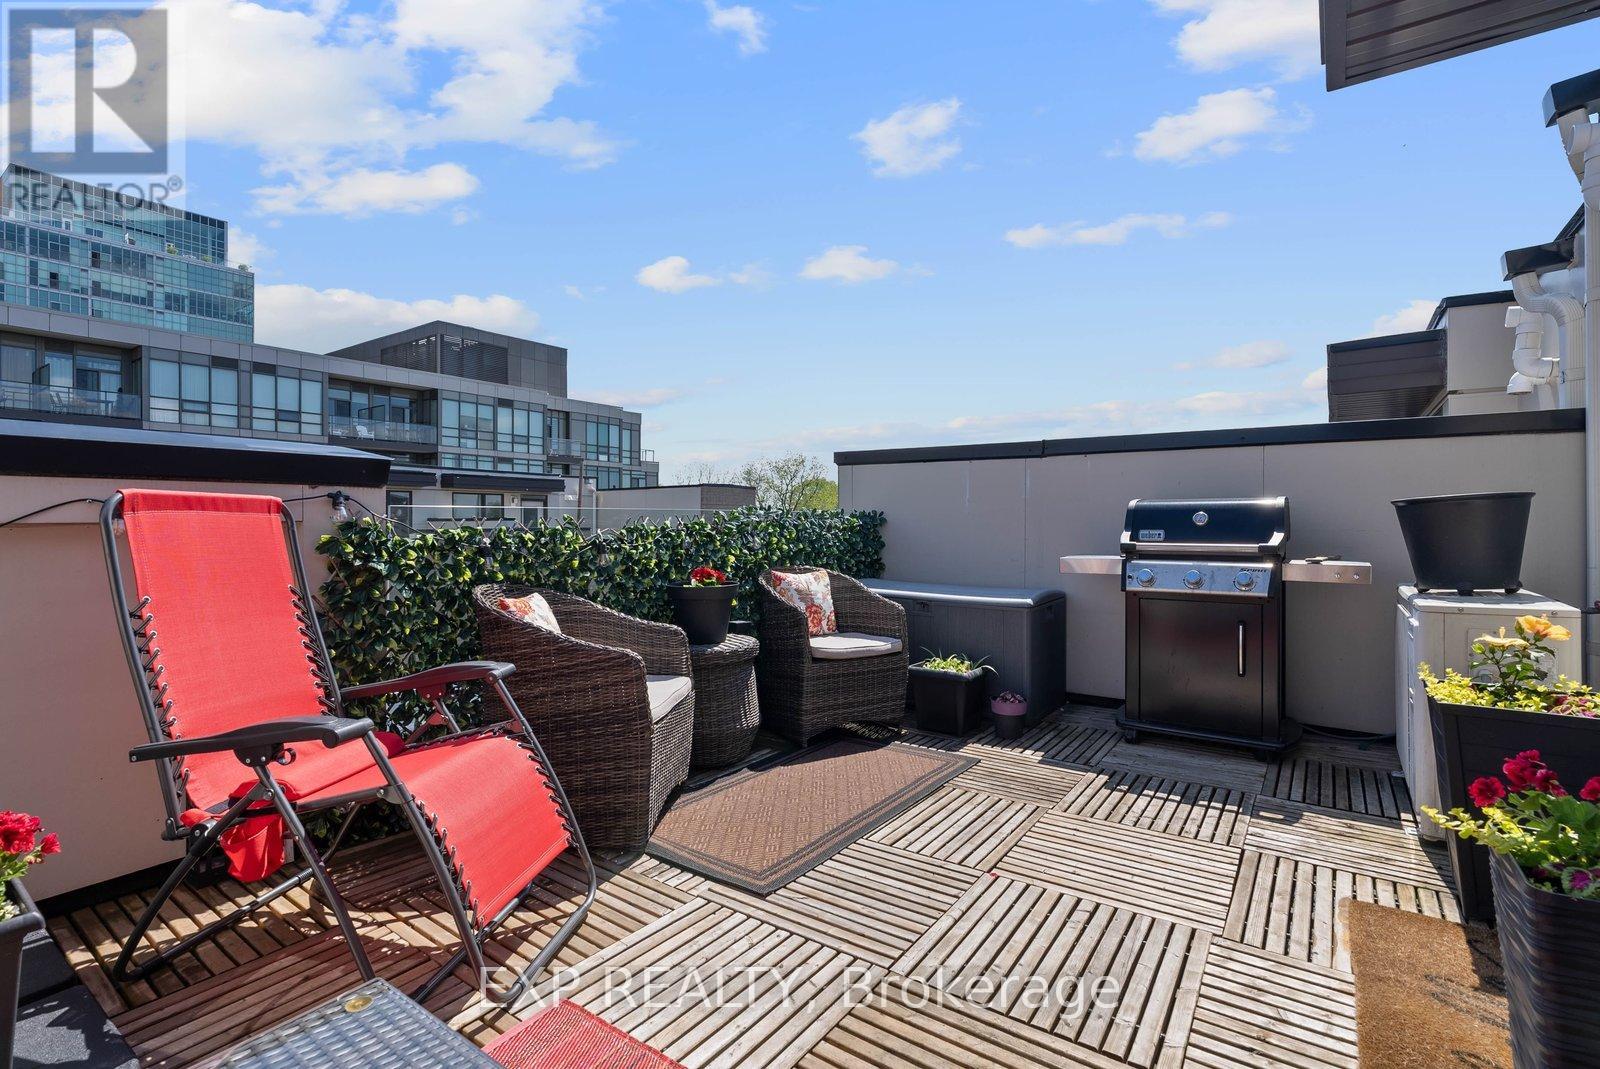
89 - 30 Fieldway Road
Toronto, Ontario
Welcome To #89-30 Fieldway Rd - The Perfect Home Alternative In The Heart Of Islington Village! This Beautifully Upgraded 3-Storey Townhome Offers 2 Bedrooms, 2 Bathrooms, 2 Outdoor Spaces, And Over 900 Sq Ft Of Functional Living Space Designed For Both Relaxing And Entertaining. Step Inside To A Bright Open-Concept Main Floor Featuring A Modern White Kitchen With Stainless Steel Appliances, Calacatta Quartz Countertops, Upgraded Matte Black Faucet, Subway Tile Backsplash, Breakfast Bar/Island With Ample Seating And Modern Lighting Throughout. The Spacious Living Area Is Filled With Natural Light From The Large Windows And Creates The Perfect Space To Relax, Watch TV, Or Host Friends And Family.Upstairs, The Primary Bedroom Features A Walk-Out To A Private Balcony, Large Mirrored Sliding Door Closet And Beautiful Natural Light. The Second Bedroom Offers Incredible Flexibility And Can Function As A Nursery, Home Office, Guest Room Or Additional Bedroom Space. Additional Upgrades Include Laminate Flooring Throughout, Smooth Ceilings, Professionally Stained Oak Staircases With Iron Pickets And Designer Looking Bathrooms Featuring An Upgraded Rain Shower Head. The True Showstopper Is The Private Rooftop Terrace! Enjoy Over 180 Sq Ft Of Outdoor Living Space Complete With A Gas BBQ Hook-Up, Plenty Of Room For Outdoor Dining & Lounging And The Perfect Setting To Entertain, Sunbathe Or Relax All Summer Long.Located Just Steps To Kipling/Islington Subway & GO Stations With Easy Access To Major Highways, Downtown Toronto, The Airport, Restaurants, Grocery Stores, Gyms, Parks, Trails And Everyday Essentials. RARE Extras Include Underground Side-By-Side Parking With Dedicated Motorcycle Space, EV Charging In Underground Visitor Parking And Free Fob-Access Bike Storage.Stylish, Functional, And Move-In Ready - This Islington Village Gem Truly Must Be Seen In Person! (id:60365)
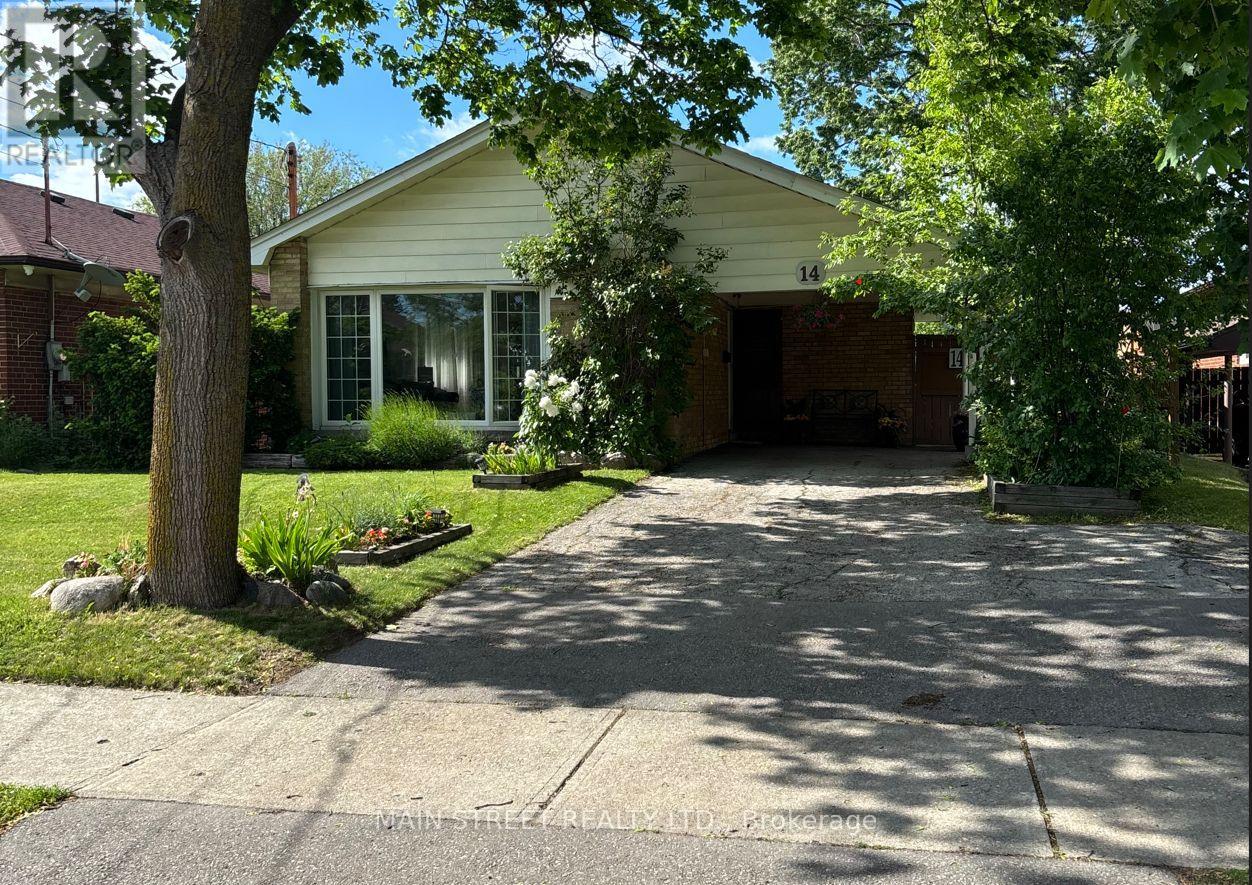
14 Westhampton Drive
Toronto, Ontario
Incredible opportunity to own a spacious family style bungalow with a separate basement entrance, excellent income potential, and ideal accommodations for multigenerational living. Situated on a large, fully fenced lot with no rear neighbours, this property offers privacy, flexibility, and endless possibilities for today's homeowners. This charming detached bungalow features 3+1 bedrooms and 2 bathrooms, making it perfect for growing families, investors, or those seeking additional living space. The bright and inviting living room is highlighted by a large picturesque window that fills the home with an abundance of natural light, creating a warm and welcoming atmosphere. The functional layout offers a seamless blend of comfort and practicality, while the finished basement expands the living area with a cozy gas fireplace, separate entrance, and walk-up to the backyard. Whether you're looking to accommodate extended family, create a private living space, or explore future income-generating opportunities, this home provides exceptional versatility. Step outside to enjoy the beautifully maintained backyard, offering ample space for entertaining, gardening, or relaxing in a peaceful setting with no rear neighbours. The large lot provides a rare combination of privacy and outdoor enjoyment. Located in a vibrant, family-friendly community, this move in ready home is just minutes from schools, parks, scenic trails, restaurants, shopping, and Hwy 401, providing convenience and an exceptional lifestyle. Lovingly maintained and full of potential, this home is ready for its next chapter. Don't miss this incredible opportunity, schedule your private showing today! (id:60365)

© 2026 Proptech Realty Inc., Brokerage.