

20 Potts Lane
Scugog, Ontario
Experience tranquil waterfront living on the shores of Lake Scugog in the friendly community of Caesarea. This custom-built 4-bedroom home is nestled on approximately 100 feet of sand-bottom shoreline, boasting million-dollar Western sunset views. Situated on a private double-wide lot spanning over half an acre, the property offers a rare blend of seclusion and community. The open-concept main floor is flooded with natural light and features breathtaking water vistas, Brazilian hardwood floors, and multiple walkouts. The gourmet kitchen is a chef's dream, equipped with an oversized entertainer's island and direct lake views. The primary suite serves as a true retreat, complete with a walk-in closet, a 4-piece ensuite, and a private walkout to a deck overlooking the water. Designed for year-round enjoyment, the expansive main and upper decks offer ample space for hosting, complemented by a gas BBQ hookup and a private dock. Whether you are swimming, boating, and fishing in the summer, or skating, snowmobiling, and ice fishing in the winter, this home embraces an active lifestyle. Located just 15 minutes from the amenities of downtown Port Perry, 25 minutes from the 407, and approximately an hour from Toronto, this home offers the perfect balance of rural tranquility and convenience. Become a part of the desirable Williams Point community today. (id:60365)
702 - 95 Mcmahon Drive
Toronto, Ontario
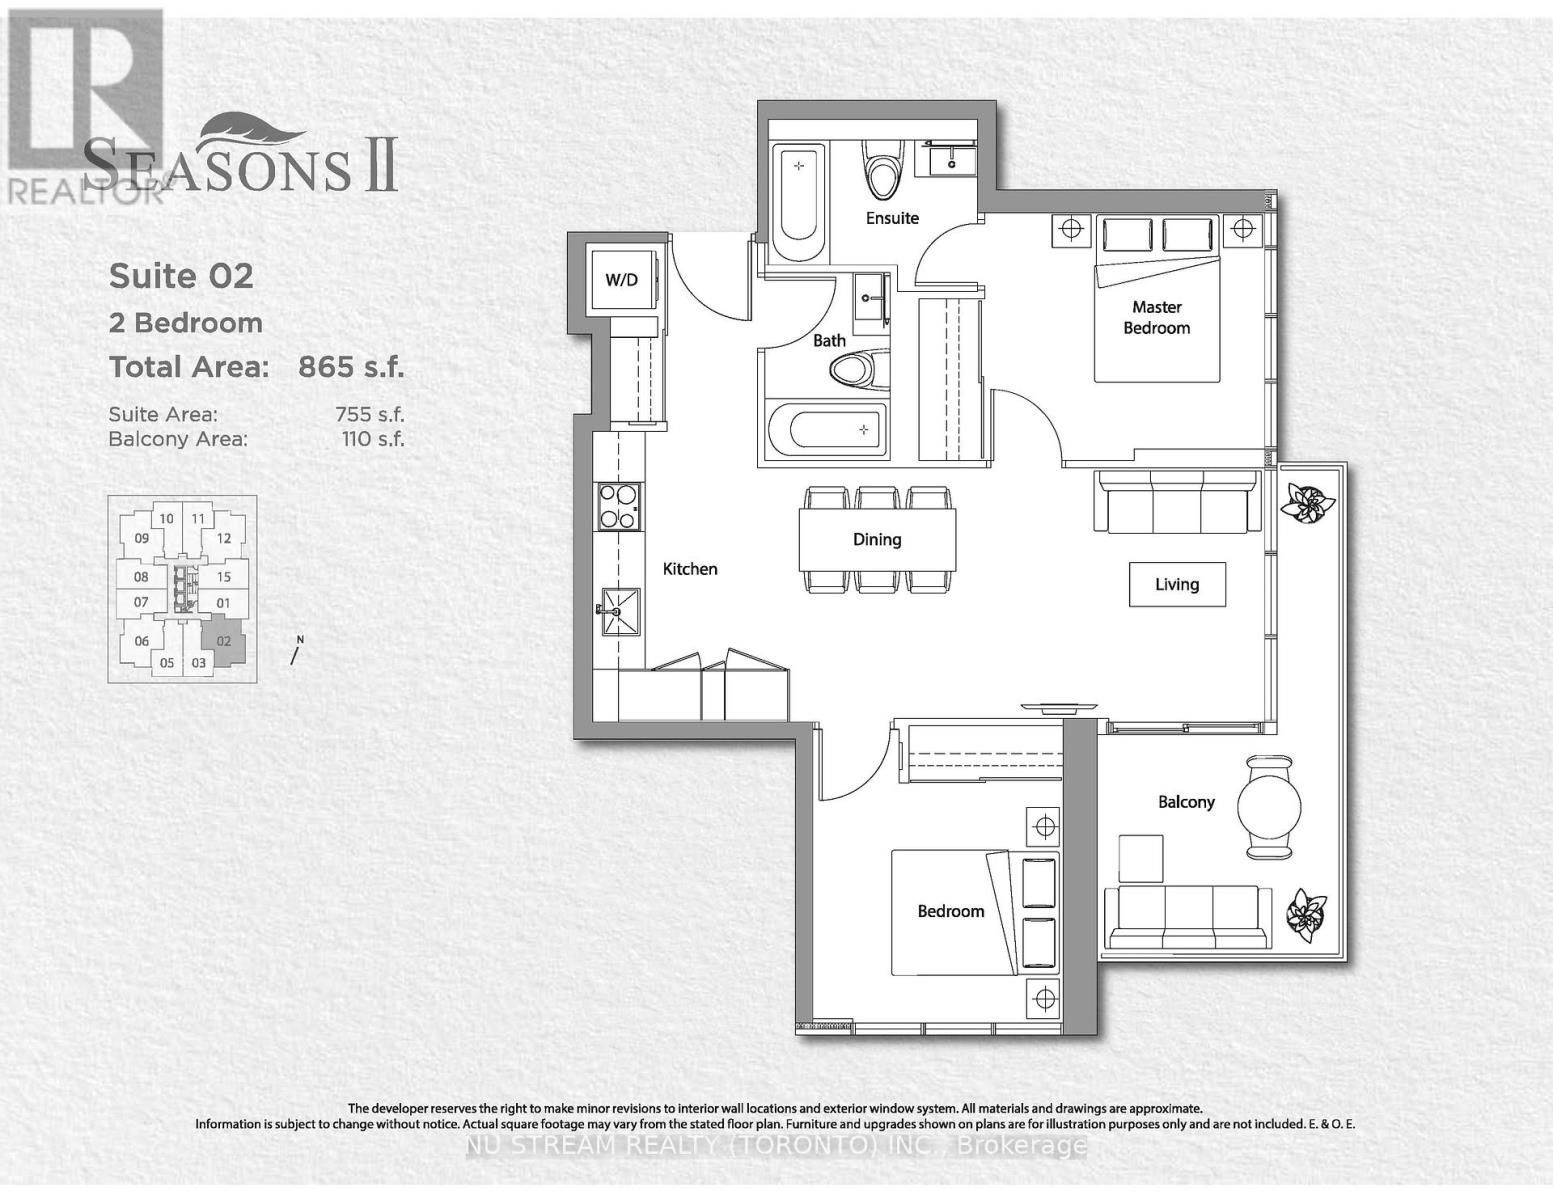
This bright and functional suite features a modern open-concept layout that seamlessly connects the living, dining, and kitchen areas, creating an inviting space for everyday living and entertaining. Floor-to-ceiling windows allow for abundant natural light, while the private balcony extends your living space outdoors. The contemporary kitchen is designed with quartz countertops, sleek cabinetry, stainless steel appliances, and ample storage. The spacious primary bedroom includes a large closet and a 4-piece ensuite bathroom, providing comfort and privacy. The second bedroom is ideal for a guest room, nursery, or home office and is conveniently located beside the second full bathroom, making it perfect for families, roommates, or professionals working from home. Additional features include in-suite laundry, modern finishes throughout, and an efficient floor plan that maximizes both functionality and comfort. *Ideally situated just steps from Leslie and Bessarion TTC subway stations, Oriole GO Station, and with immediate access to Highways 401, 404, and the Don Valley Parkway, this location offers exceptional convenience for commuters. Enjoy being minutes from Bayview Village Shopping Centre, IKEA, North York General Hospital, parks, walking trails, restaurants, grocery stores, and a wide range of everyday amenities. (id:60365)
409 - 109 Erskine Avenue
Toronto, Ontario
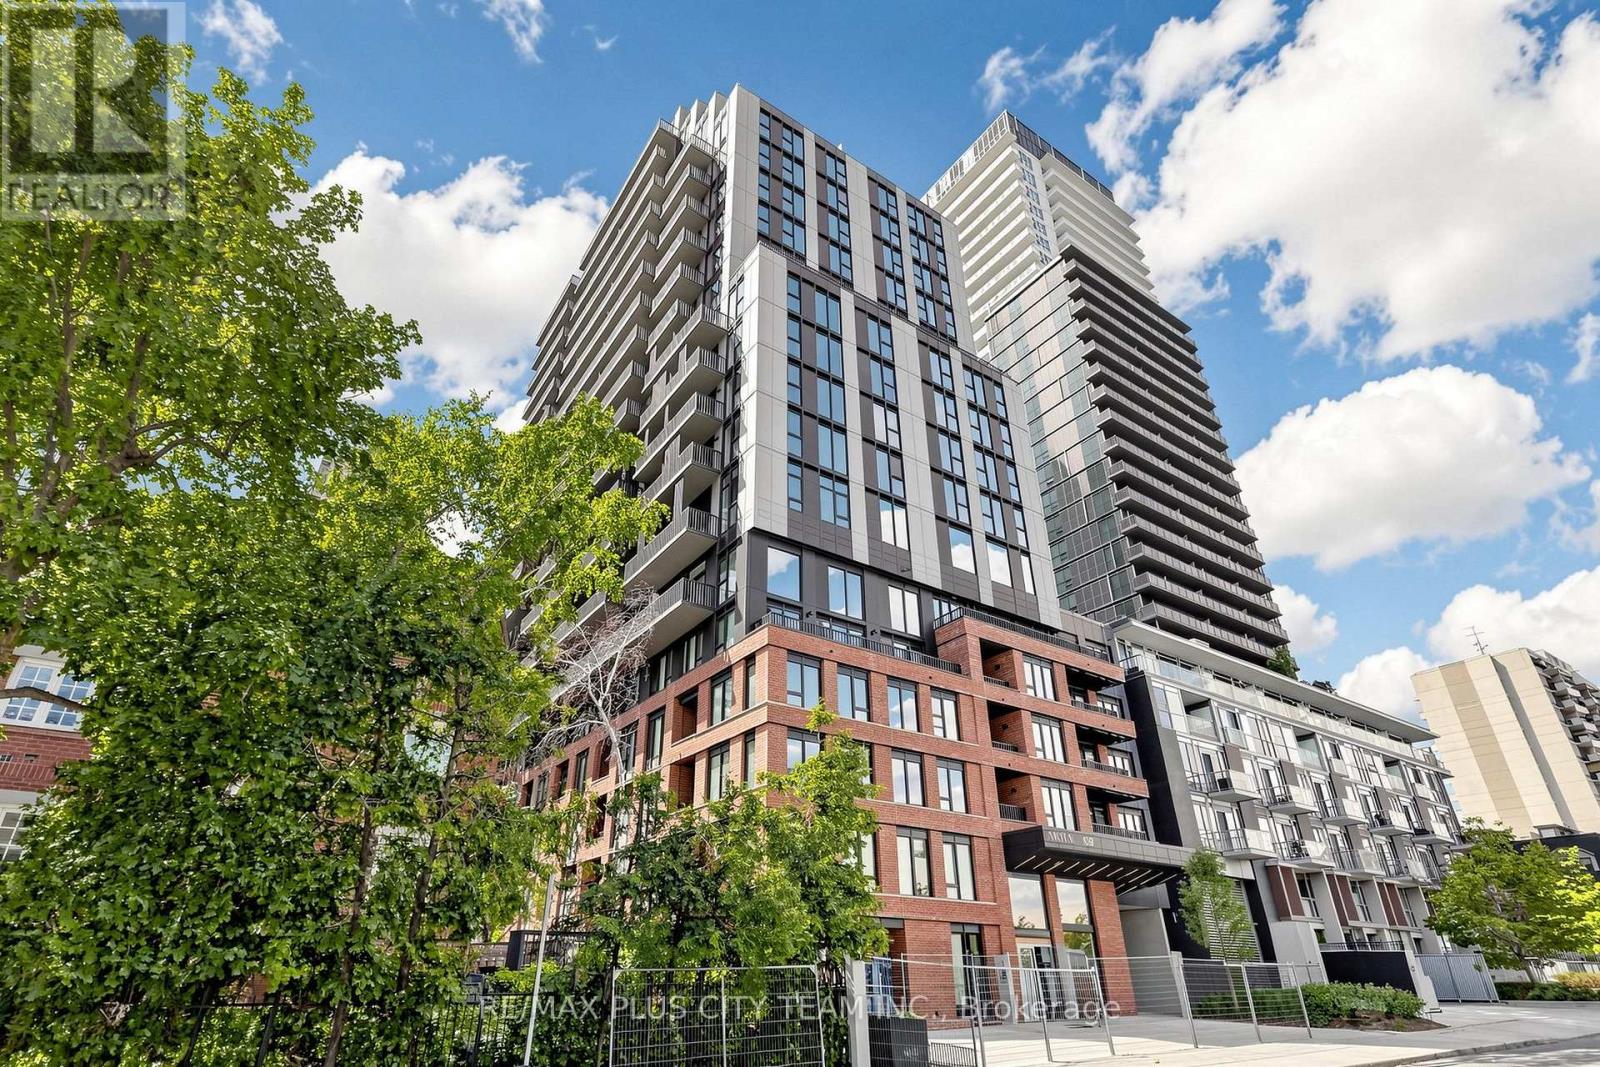
Experience elevated Midtown living at AKRA by Curated Properties, a brand-new residence in the heart of Toronto's highly sought-after Yonge & Eglinton neighbourhood. This thoughtfully designed 1-bedroom + den suite offers an efficient open-concept layout with approximately 9-foot ceilings, premium finishes, and a private balcony. The stylish kitchen features quartz countertops, sleek cabinetry, and premium integrated appliances, flowing seamlessly into the bright living and dining area for effortless everyday living and entertaining. A versatile den provides the perfect space for a home office, study, or guest area, while the spacious bedroom offers generous closet space and large windows for abundant natural light. Smart home features, in-suite climate control, and in-suite laundry complete this exceptional residence. Residents enjoy an outstanding collection of resort-inspired amenities, including a full-service concierge, state-of-the-art fitness centre, yoga studio, wellness centre with sauna and hot/cold plunge pools, outdoor terrace, zen garden, co-working and social spaces, smart parcel delivery, and integrated building technology. Ideally located just steps to Yonge & Eglinton Station, the new Eglinton Crosstown LRT, parks, walking trails, cafés, restaurants, shopping, and grocery stores, AKRA offers the perfect balance of luxury, convenience, and connectivity in one of Toronto's most desirable neighbourhoods. (id:60365)
509 - 109 Erskine Avenue
Toronto, Ontario
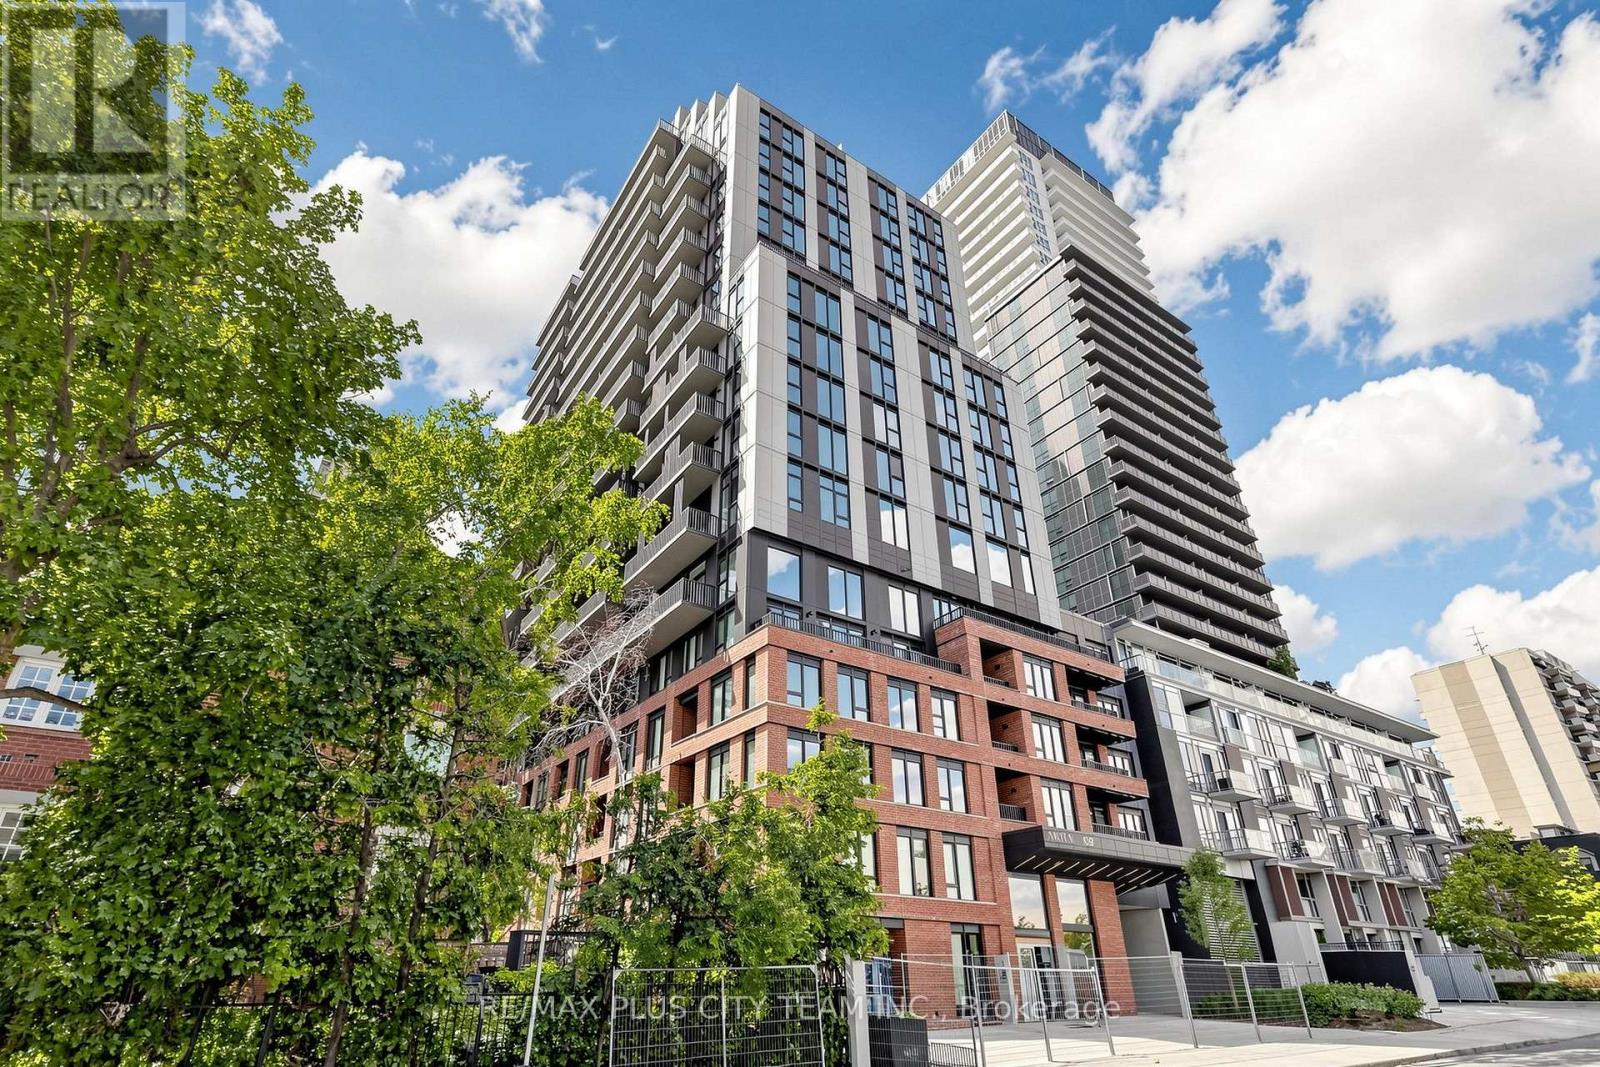
Experience elevated Midtown living at AKRA by Curated Properties, a brand-new, design-forward residence in the heart of Toronto's highly sought-after Yonge & Eglinton neighbourhood. This thoughtfully designed 1-bedroom + den suite offers an efficient open-concept layout with approximately 9-foot ceilings, premium finishes, and a private balcony. The contemporary kitchen is appointed with quartz countertops, sleek cabinetry, and premium integrated appliances, flowing seamlessly into the bright living and dining area, perfect for both everyday living and entertaining. The versatile enclosed den provides an ideal space for a home office, guest room, or study, while the spacious bedroom offers generous closet space and direct access to the balcony. Smart home features, individual climate control, in-suite laundry, and premium finishes throughout complete this exceptional residence. Residents enjoy an outstanding collection of resort-inspired amenities, including a full-service concierge, state-of-the-art fitness centre, yoga studio, wellness centre with sauna and hot/cold plunge pools, outdoor terrace, zen garden, co-working and social spaces, smart parcel delivery, and integrated building technology. Perfectly positioned just steps from Yonge & Eglinton Station, the new Eglinton Crosstown LRT, parks, walking trails, cafés, restaurants, shopping, and grocery stores, AKRA offers the ideal blend of luxury, convenience, and connectivity in one of Toronto's most desirable Midtown neighbourhoods. (id:60365)
415 - 701 Sheppard Avenue W
Toronto, Ontario
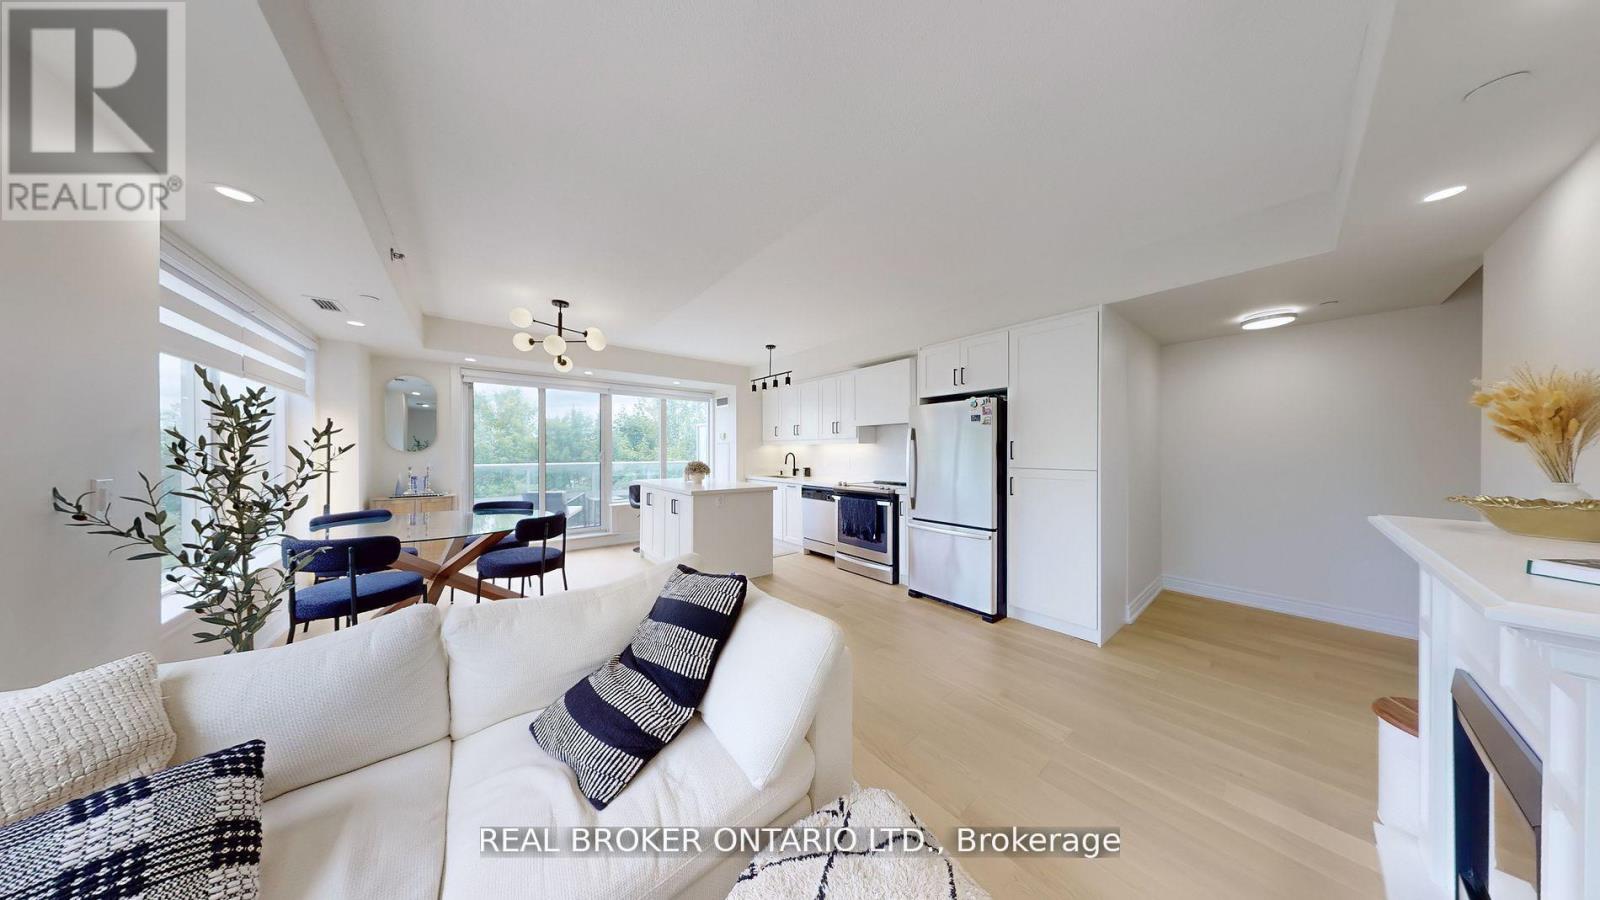
Luxuriously Renovated (2025) EXTRA LARGE PRISTINE 2-Bedroom Corner Suite at the prestigious Portrait Condos! This exceptional unit offers over 1,200 sq. ft. of open-concept living space, plus a south facing balcony overlooking a greenbelt perfect for relaxing in a peaceful garden setting. This fully upgraded residence is situated in the heart of Clanton Park, one of North York's most desirable neighbourhoods. Step inside to discover premium engineered hardwood floors throughout, modern pot lights, fresh paint, and designer fixtures throughout. The sleek NEW chef's kitchen (2025)features an oversized quartz island, quartz counter tops and matching backsplash, stylish cabinetry, under-cabinet lighting, generous storage, and stainless steel appliances-ideal for home cooks and entertainers alike. NOTE: Kitchen Centre Island is moveable and has flooring underneath. The spacious living and dining areas are bathed in natural light from floor-to-ceiling windows, creating an inviting and airy atmosphere with new Zebra blinds. The oversized primary bedroom includes 2 walk-in closets with custom built-ins and a beautifully updated en-suite with granite counters and a glass shower enclosure. A second full bath and a full-sized laundry room with added storage complete the suite. Enjoy exceptional amenities including a 24-hr concierge, fitness & yoga studio, steam room, guest suites, party room, and a rooftop terrace with stunning views. Includes 1 parking space and 2 Storage lockers. Unbeatable location just steps to Sheppard West TTC, shopping, Metro, Costco, Home Depot, restaurants, schools, synagogues, Earl Bales Park, dog park, ski hills, and more. Easy access to Allen Rd, 401, and Yorkdale Mall. This is luxury living with space, style, and convenience all in one. Don't miss it-book your private showing today! (id:60365)
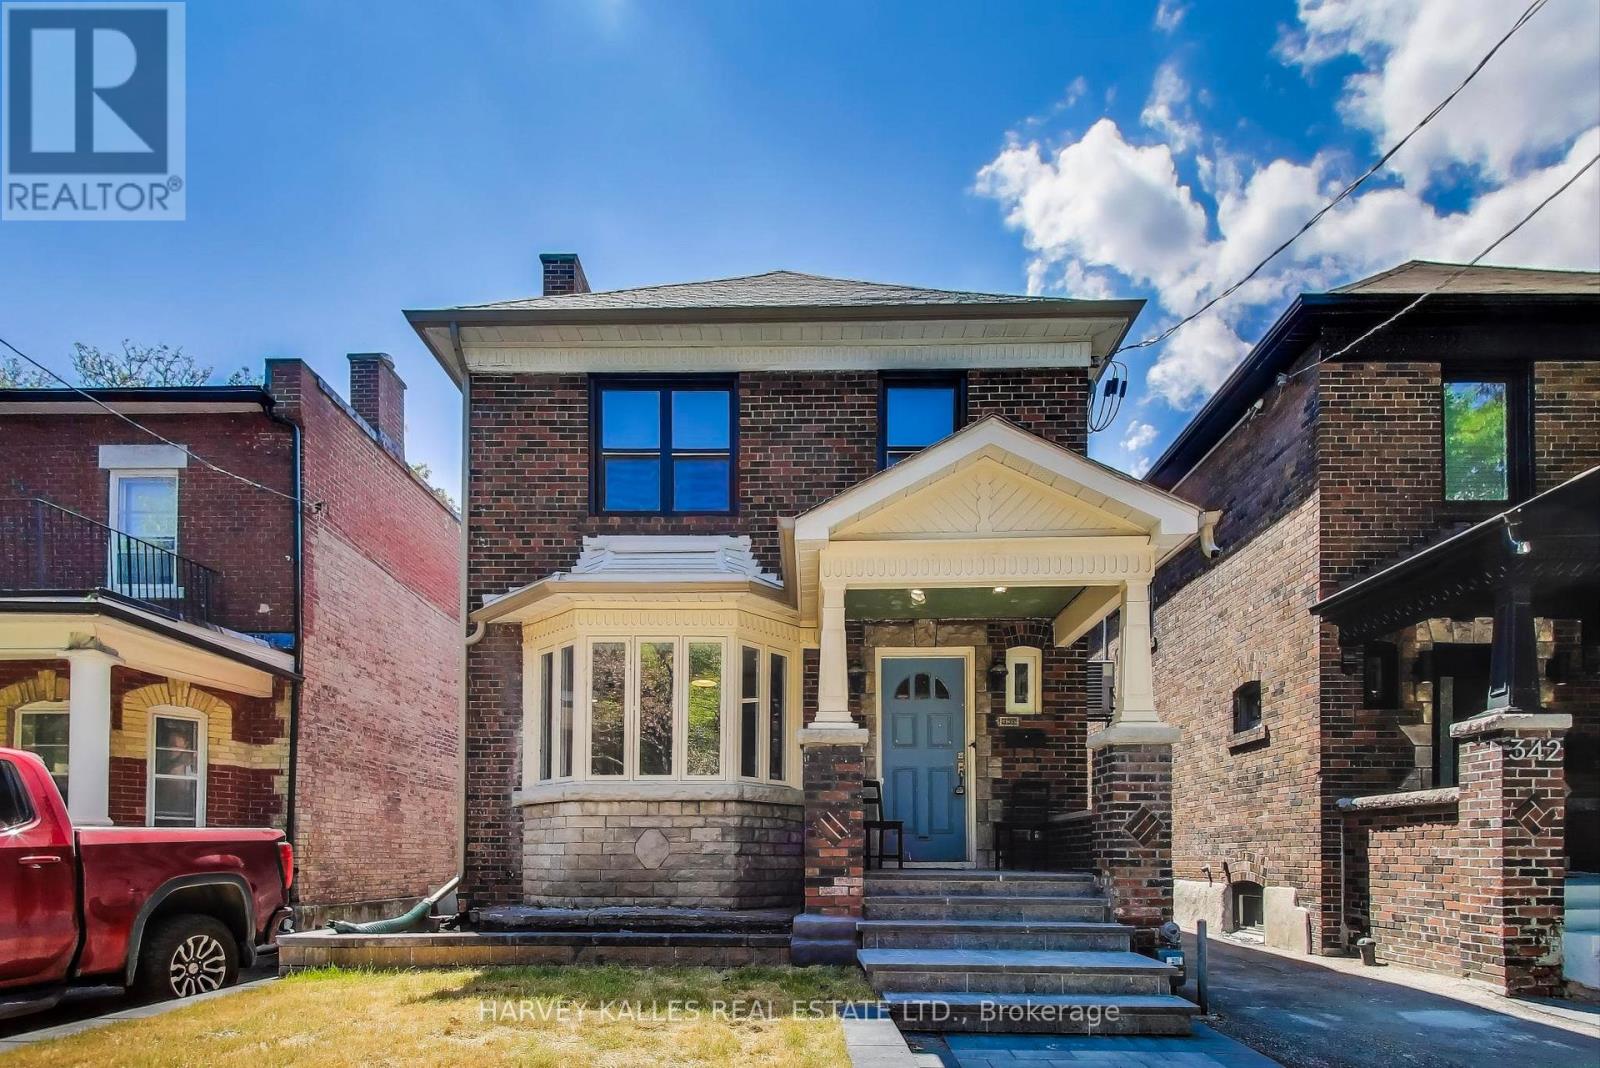
338 Markham Street
Toronto, Ontario
Welcome To 338 Markham Street, Unit 1. A Reimagined And Fully Renovated 3-Bedroom, 3-Bathroom Home, Perfectly Situated Just North Of College Street In The Highly Sought-After Palmerston Neighbourhood. Blending Timeless Charm With Modern Upgrades, This Front Unit Offers Bright, Functional Living Across Every Level. Step Inside To Find New Hardwood Flooring Throughout, A Spacious Living Room Flooded With Natural Light From The Large Bay Window. A Custom Built-In Fireplace Mantle With Integrated Bookshelves Adds Warmth And Elegance To The Space. The New Kitchen Features Tiled Floors, Custom Cabinetry, New Stainless Steel Appliances, Pot Lights, And A Seamless Flow Into The Adjacent Dining Area, Complete With Bar Seating. Upstairs, The Primary Bedroom Includes A Walk-In Closet And A Versatile Office Nook That Could Easily Function As A Second Walk-In. The 3-Piece Ensuite Is Tiled And Features A Luxurious Walk-In Shower. Two Additional Bedrooms Share Another Stylish 3-Piece Bath, Also Fully Renovated With Modern Finishes.The Lower Level Includes A Laundry Area With A Washer, Dryer, And Laundry Sink, Plus A Full 4-Piece Bathroom And A Generous Rec Room Ideal For A Home Gym, Playroom, Or Media Lounge. Outside, A Mutual Drive Leads To A Rare Bonus In This Neighbourhood: Two Dedicated Garage Parking Spots Equipped With An EV Charger. This Turnkey Home Offers The Perfect Blend Of Comfort, Convenience, And Location In One Of Toronto's Most Vibrant And Established Communities. Don't Miss It. (id:60365)
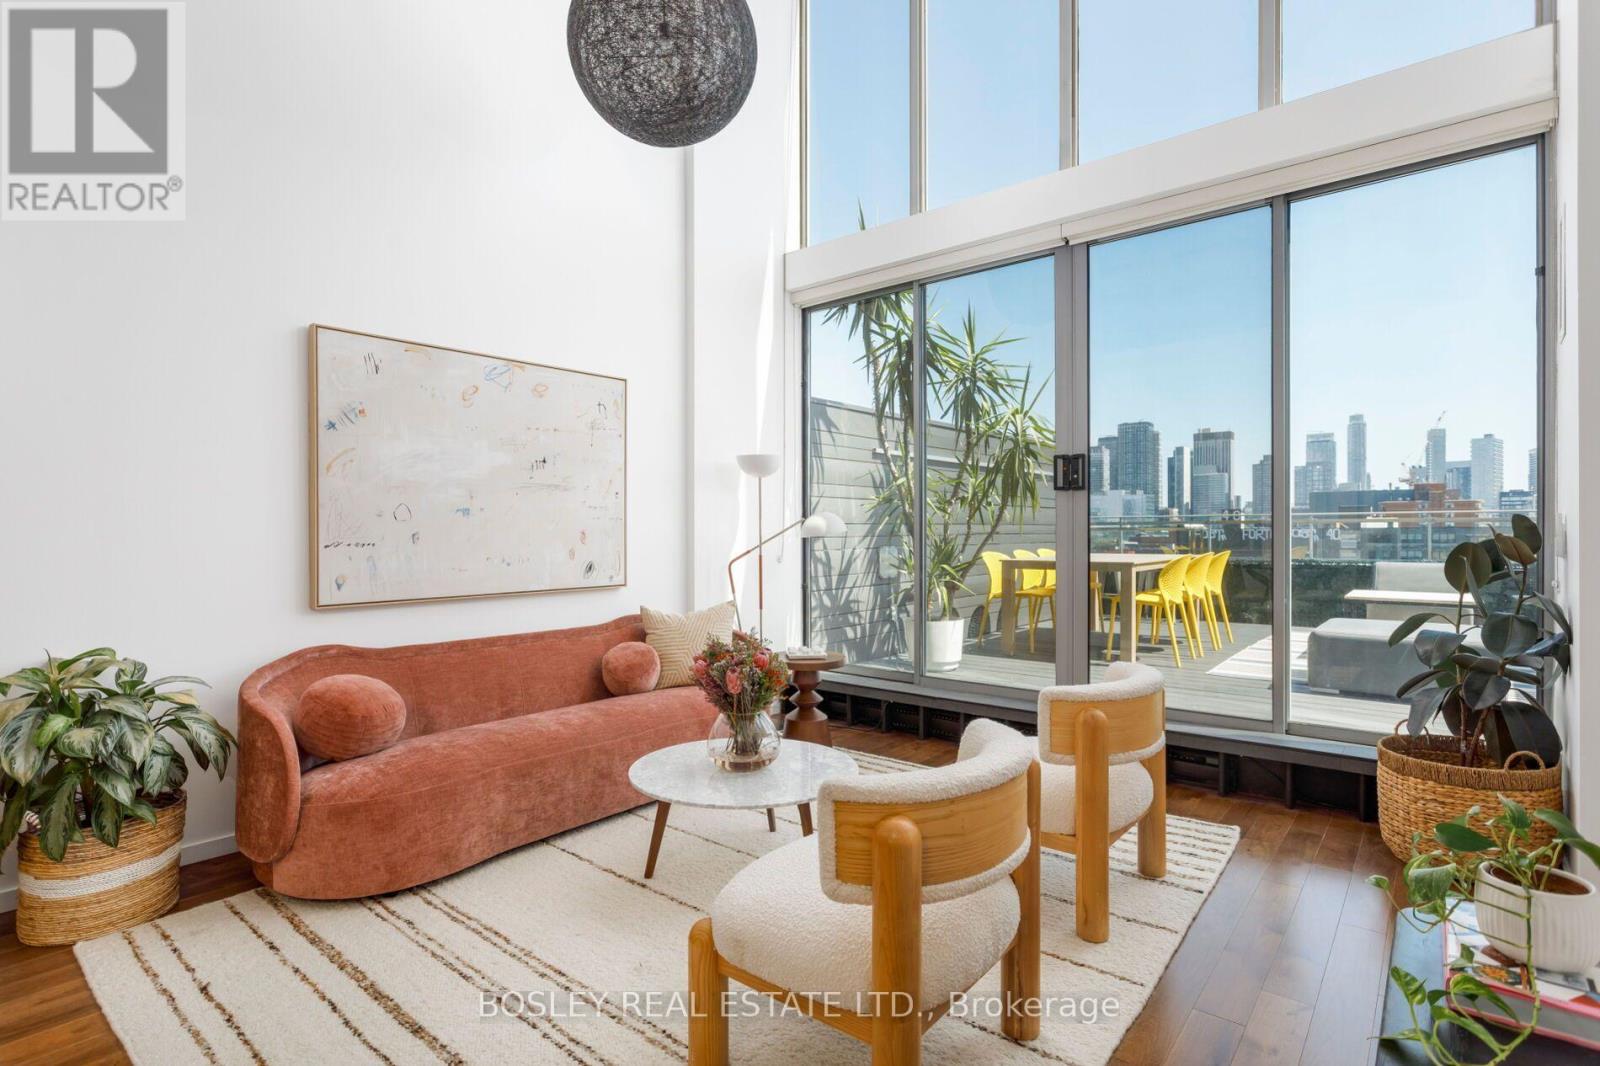
614 - 160 Baldwin Street
Toronto, Ontario
In the vibrant heart of Kensington Market, this rarely offered 2-storey loft penthouse delivers the perfect balance of energy and elevated urban living. Featuring 2 bedrooms and 2 bathrooms, this south-facing showpiece is flooded with natural light all day and showcases breathtaking downtown views from an expansive private terrace, complete with BBQ and ideal for entertaining or unwinding above the city. Inside, a dramatic double-height living area with soaring ceilings and floor-to-ceiling windows creates an impressive sense of scale and openness, seamlessly connecting indoor and outdoor living. The thoughtfully designed layout offers living and entertaining space on the main level, with bedrooms privately tucked upstairs alongside a spacious 5-piece bath. Fully renovated five years ago with exceptional attention to detail, the home blends modern design with refined finishes throughout, creating a turnkey, design-forward space. Step outside and enjoy one of Toronto's most dynamic neighbourhoods, with a Walk and Bike Score of 100. Surrounded by acclaimed restaurants, cafes, boutiques, and cultural landmarks, and just moments to the University of Toronto, Queen West, Trinity Bellwoods, and the AGO. This is downtown living at its absolute best. (id:60365)
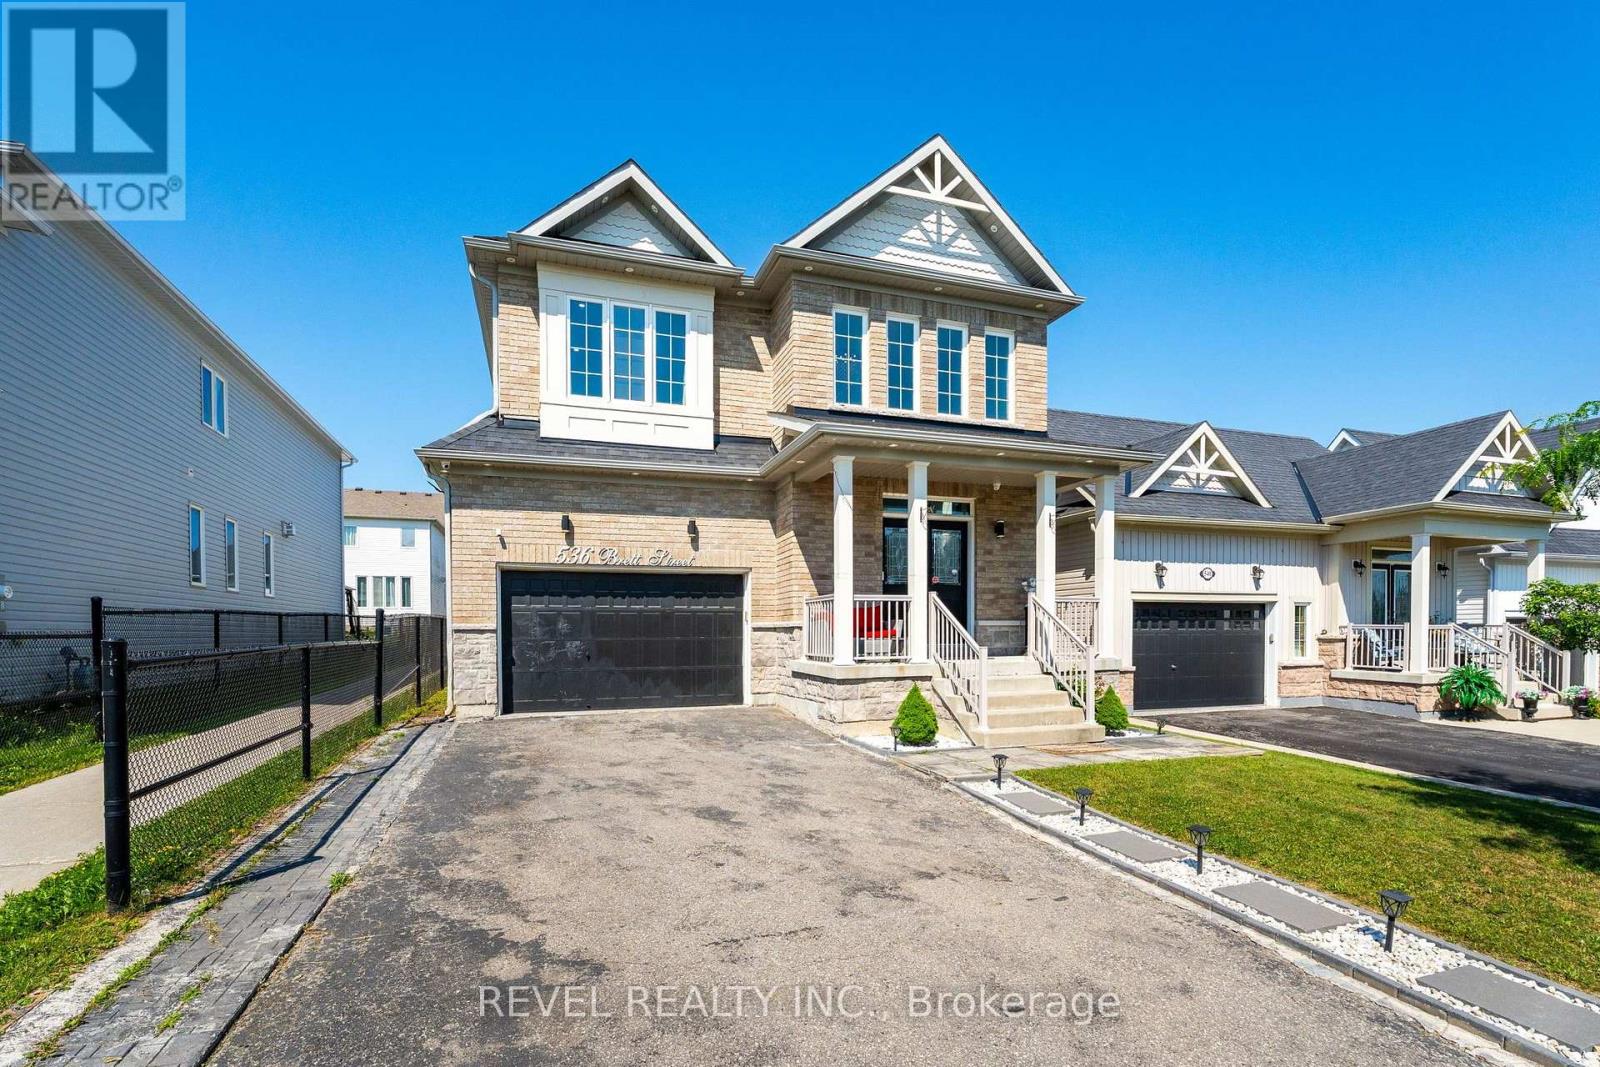
536 Brett Street
Shelburne, Ontario
Welcome to this beautifully updated family home in the growing community of Shelburne! Offering over 2,600 sq. ft. of thoughtfully designedliving space, this carpet-free home features 5 spacious bedrooms, 4 bathrooms, and a layout that is perfect for growing families.Step inside toan impressive foyer with soaring 18-foot ceilings that create a grand first impression. The main floor offers convenient laundry, multiple livingand entertaining spaces, and a stunning chef-inspired kitchen complete with quartz countertops, a large centre island, upgraded cabinetry, potlights throughout, and ample workspace for everyday living and hosting.Upstairs, you'll find five generous bedrooms, including a spaciousprimary retreat with a private ensuite. The finished basement adds valuable living space with a large recreation room, den, and 3-piece bathroom,making it ideal for a home office, guest accommodations, or family entertainment. With its layout and existing finished space, there is alsoexcellent potential for an in-law or basement apartment setup.Outside, enjoy a fully fenced backyard featuring a deck and gazebo-perfect forsummer gatherings and relaxing evenings. The double-car garage and driveway parking for up to 6 vehicles provide plenty of room for family andguests.Conveniently located close to schools, parks, shopping, restaurants, and all the amenities Shelburne has to offer, this move-in-readyhome combines space, style, and functionality in one exceptional package. (id:60365)
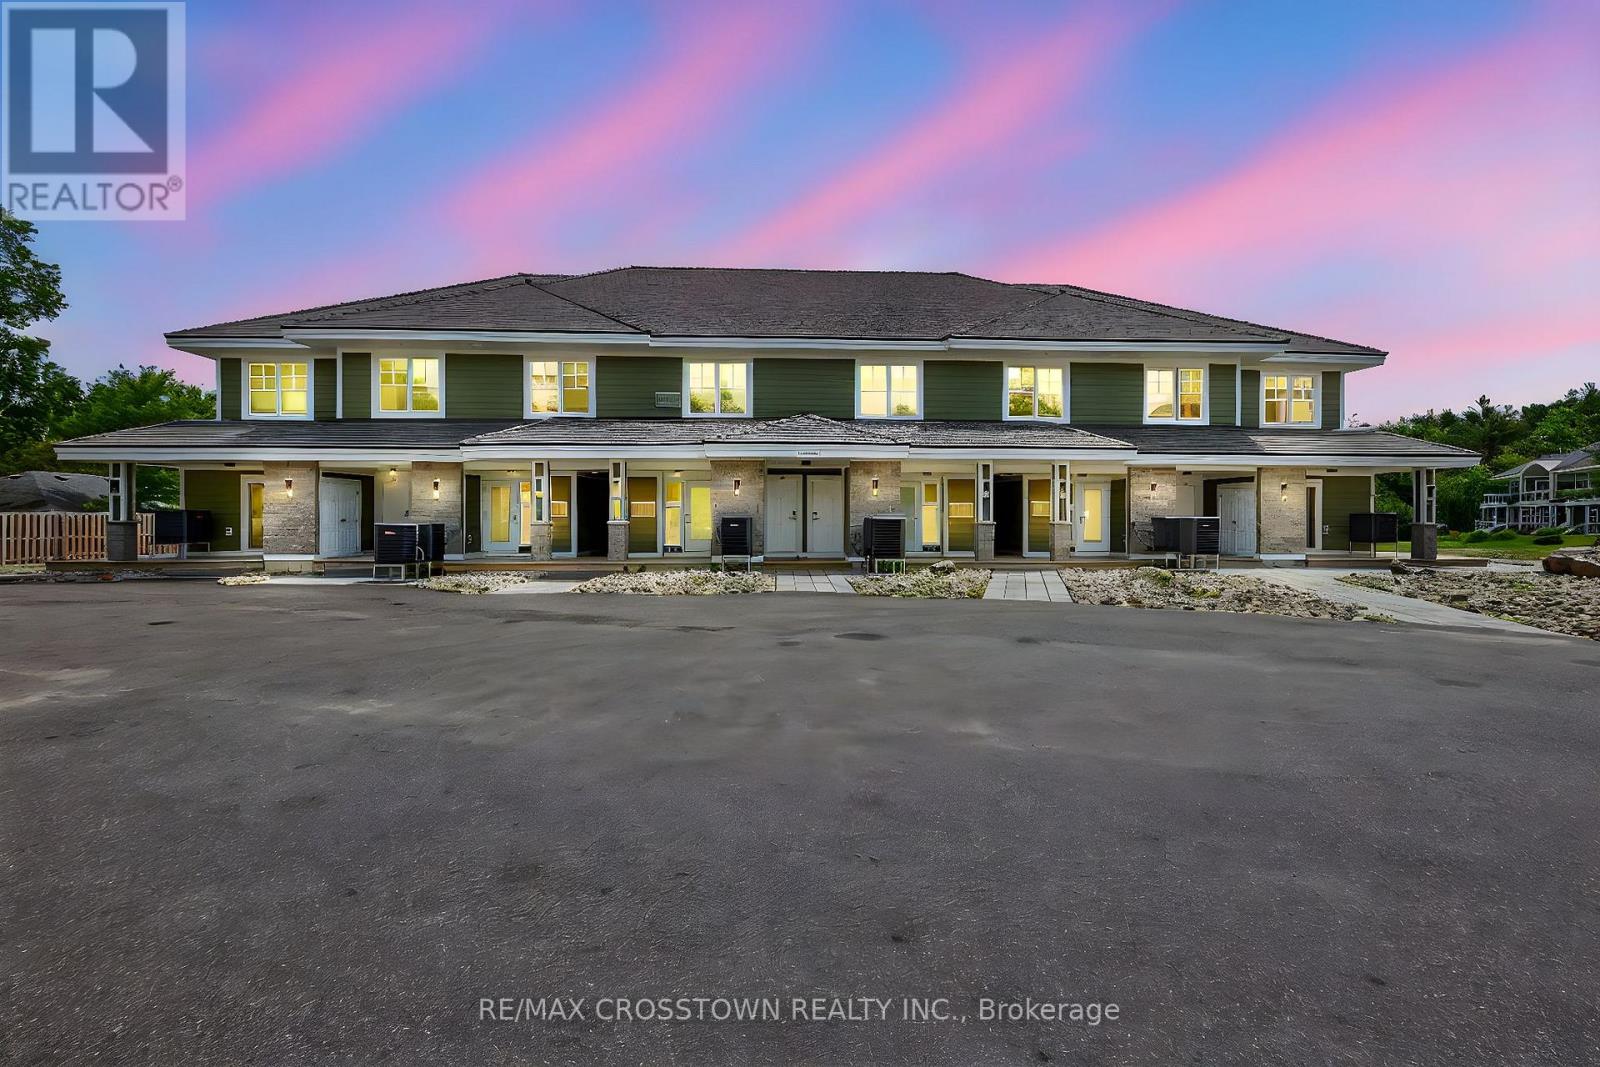
Bhva102 - 1869 Muskoka 118 Road W
Muskoka Lakes, Ontario
Escape to the ultimate Muskoka sanctuary. This impeccably appointed residence at the prestigious Touchstone Resort offers a rare opportunity to own a piece of paradise on the pristine shores of Lake Muskoka. Designed for those who value refined, effortless living, this property seamlessly blends sophisticated design with the rugged beauty of the Canadian shield.The interior showcases an open-concept layout flooded with natural light, featuring high-end finishes and a cozy stone fireplace, creating an exquisite atmosphere for both relaxation and entertaining. Step through your private walk-out to an expansive deck, the perfect vantage point for postcard-perfect sunset views over the water. Whether you're hosting friends in your private Muskoka Room or enjoying a quiet morning coffee by the lake, every detail is curated for comfort and tranquility.Ownership at Touchstone provides an unparalleled, maintenance-free lifestyle. Indulge in world-class resort amenities, including a full-service spa, the acclaimed Touchstone Grill, a private beach, dockage, and an infinity-edge pool overlooking the lake. With state-of-the-art fitness facilities, tennis courts, and immediate access to motorized and non-motorized water sports, this is more than just a home, it is a lifestyle upgrade. (id:60365)
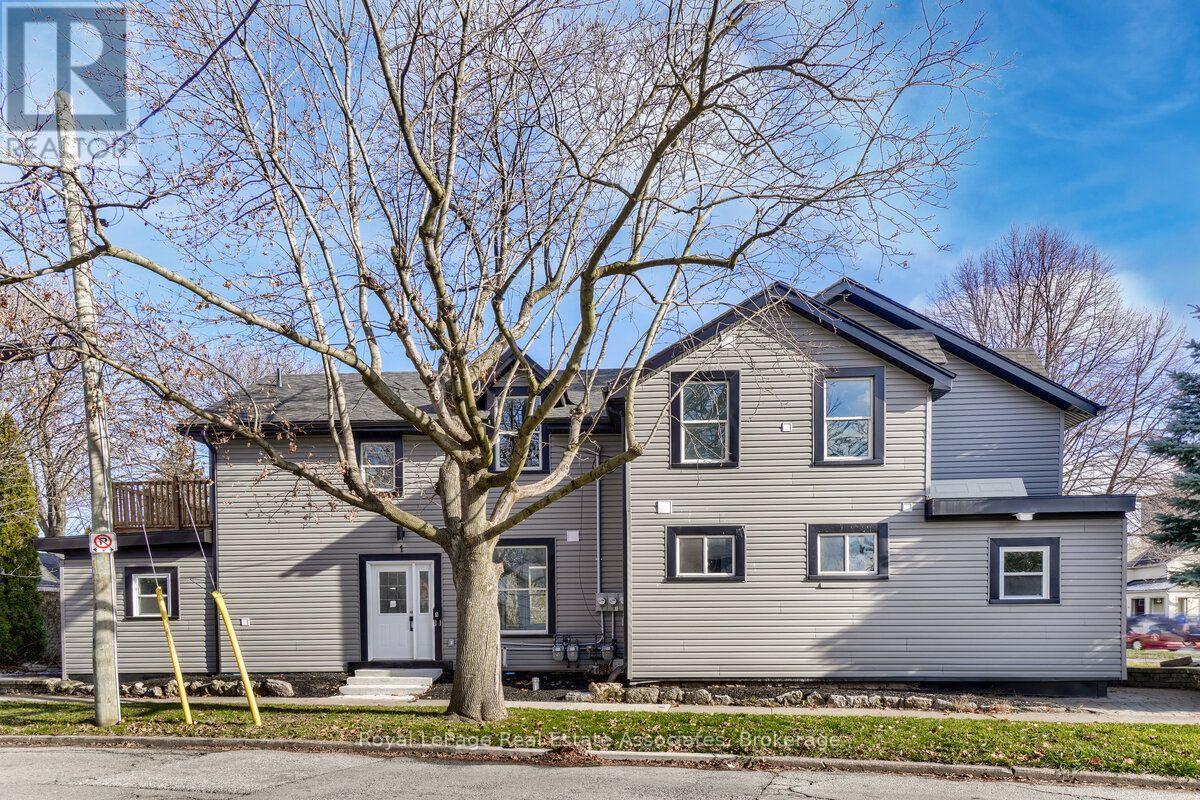
1 - 39 Welland Avenue S
St. Catharines, Ontario
Fully Renovated Two Bedroom Main Floor Unit With Completely Separate Entrance, Over 9 ft Ceilings WithStainless Steel Appliances/High End Kitchen Finishes, This Living Space Is Clean And Well-lit With Plenty Of Natural Light. Perfect for a Professional Couple Or Family. Parking, Utilities Are Separately Metered. Move In Ready! This Home Is Conveniently Located Near Public Transit, Shopping, Dining, And Entertainment Options. You'll Love Being Able To Easily Access Everything You Need, While Still Enjoying A Peaceful Residential Neighborhood. (id:60365)
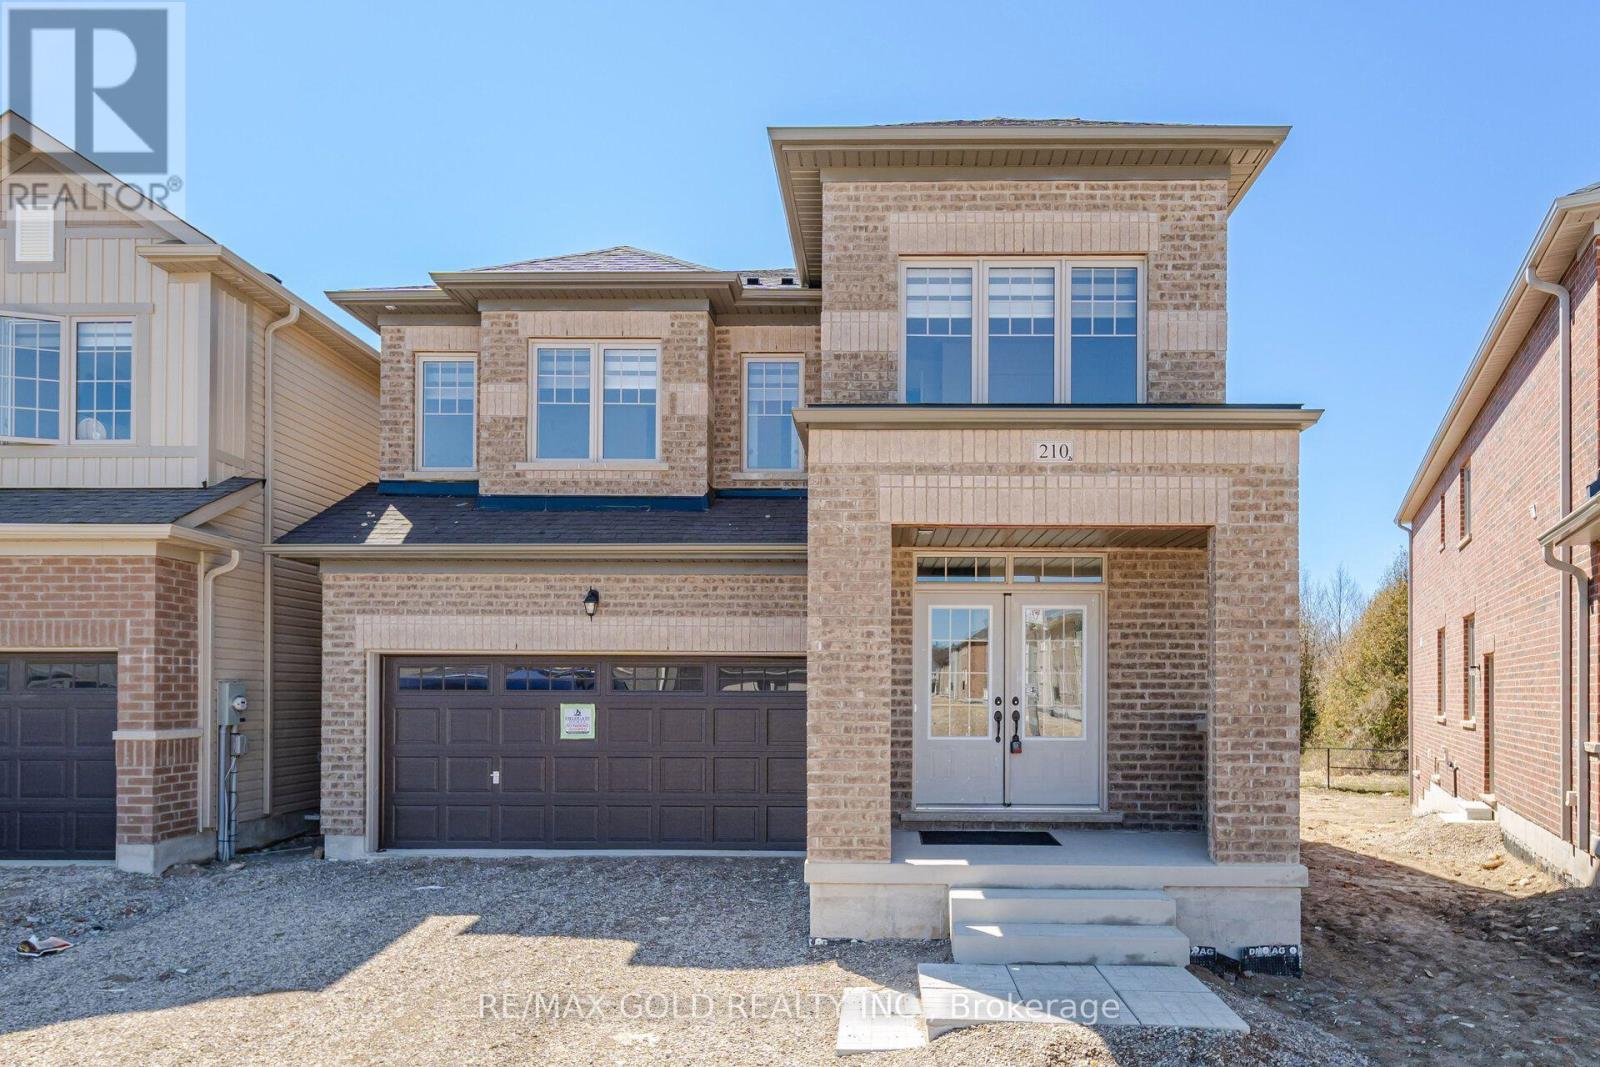
210 Chippewa Avenue
Shelburne, Ontario
Luxury Living on a Premium wooded Lot! Welcome to this exceptional Fieldgate built detached residence, only 2 years new, offering approximately 3280 sq. ft. of beautifully upgraded living space in one of Shelburne's most desirable family-friendly community. With no homes in front or behind, this spectacular property provides unmatched privacy, breathtaking views, and an abundance of natural light. Designed for modern family living, this impressive home features 6 spacious bedrooms and 5bathrooms, including a rare main-floor bedroom with a full ensuite, ideal formulti-generational families, guests, or a private home office. The elegant open-concept main floor showcases 9-foot ceilings, rich hardwood flooring, potlights on the main floor and an inviting family room with a cozy gas fireplace overlooking the ravine. The chef-inspired kitchen is a true showpiece, complete with an oversized Island, built-in microwave and a high efficiency range hood, gas cooktop, stainless steel appliances, a huge walk in pantry. A butler's pantry with counter or buffet between dining room and kitchen perfect for entertaining. A family room with a gas fireplace with large windows The luxurious primary retreat offers his and hers large walk-in closets and a spa-inspired7-piece ensuite with a separate shower, while the additional generously sized bedrooms feature ample closet space and convenient access to semi ensuite bathrooms. The unfinished basement, along with a separate side entrance, offers outstanding potential for an income-generating apartment (subject to approvals).Loaded with premium upgrades, this home also features oak staircase, garage access, and decorative finishes throughout and a convenience of a 2nd-floor laundry. The oversized driveway with no sidewalk comfortably accommodates 4 vehicle, in addition to the double garage. Enjoy the peace of mind of remaining Tarion Warranty coverage. (id:60365)
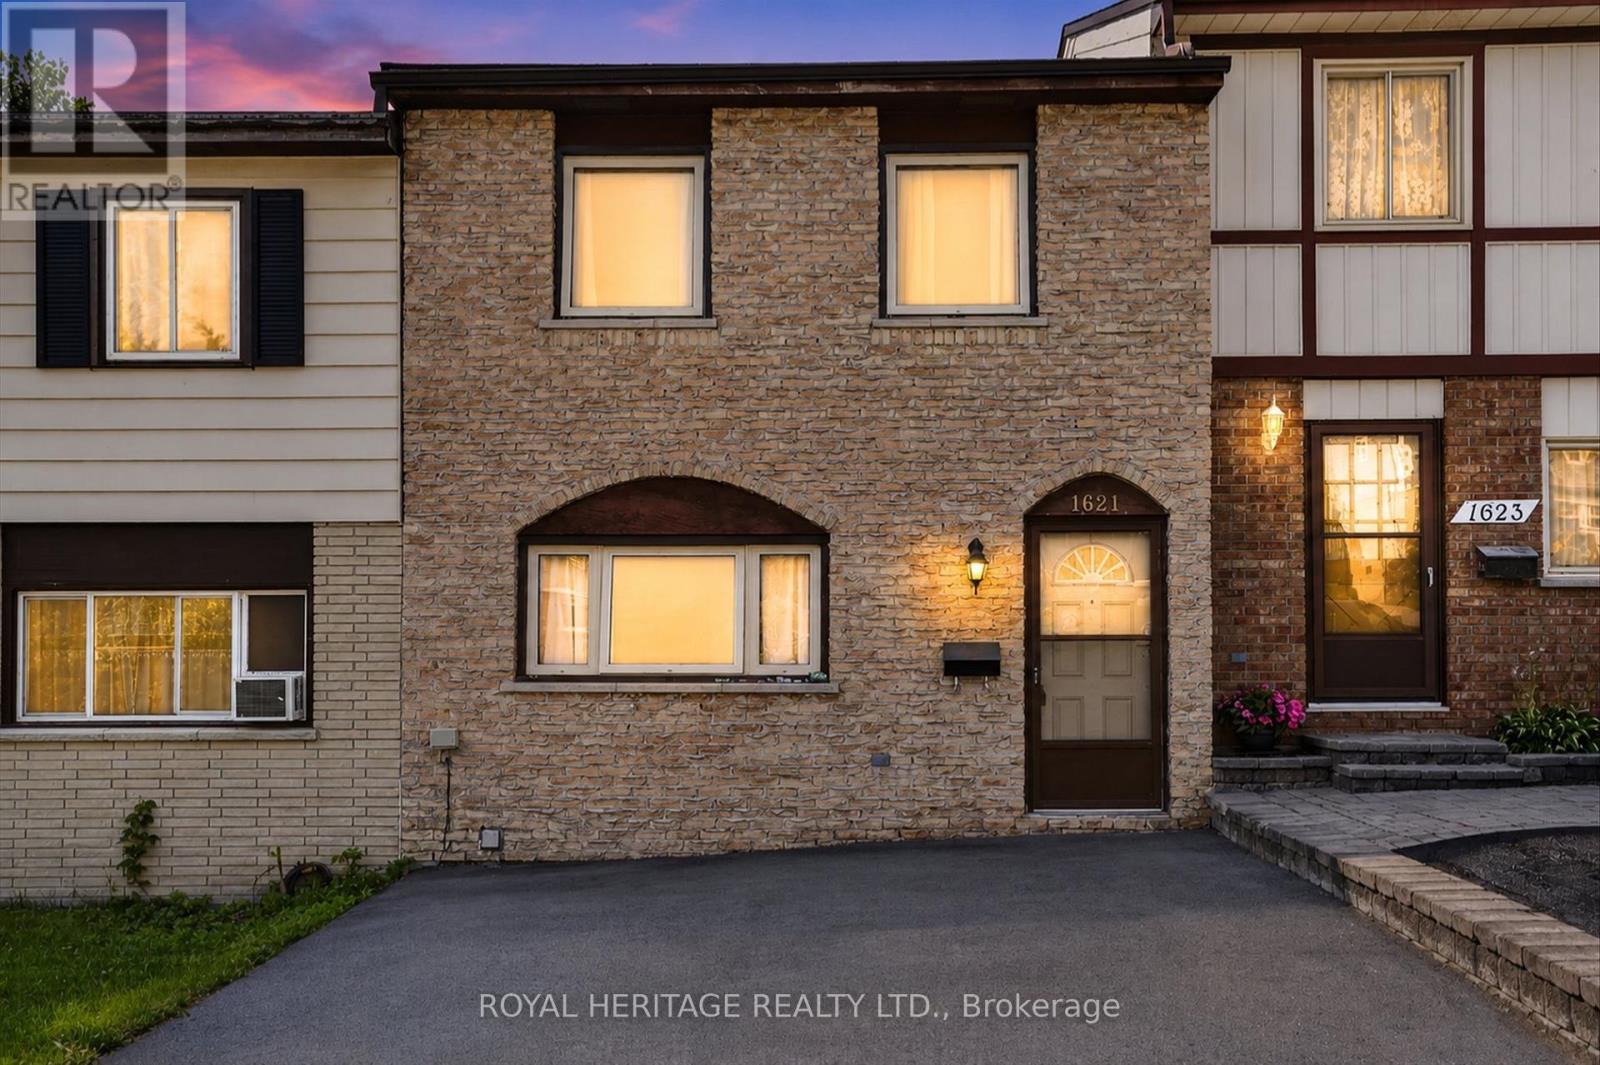
1621 Applewood Crescent
Peterborough, Ontario
West End Townhome - Family-Ready Location. This two-storey townhome sits in one of Peterborough's most practical family locations - one block from a primary school and within walking distance to high schools and college. If school runs are part of your daily routine, this address does a lot of the work for you. The kitchen has been updated and includes all appliances. The living room opens through to a patio door and private fenced backyard - an easy space for kids, pets or just your morning coffee. Upstairs you will find all three bedrooms plus an updated 4 piece bath - useful for a growing family. The lower level add real living space, a recreation room , an extra bedroom and utility room. Well laid out home with parks, shopping and easy access to Hwy 115 for commuters. (id:60365)

© 2026 Proptech Realty Inc., Brokerage.