
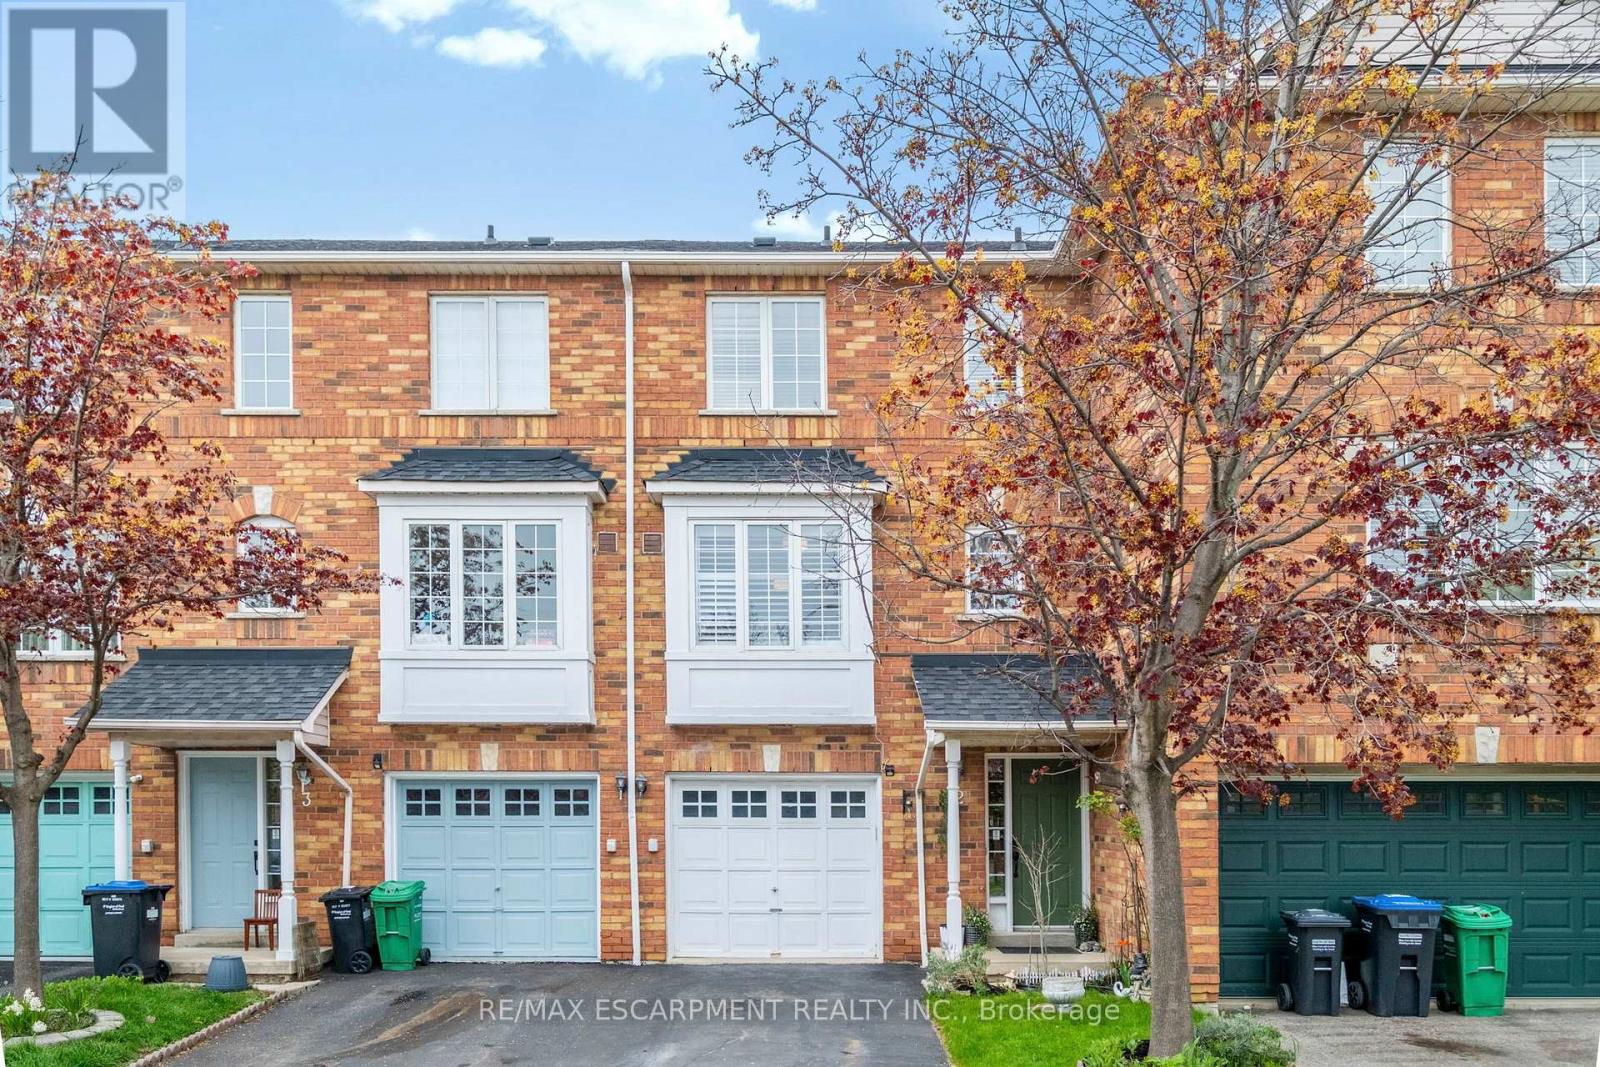
2 - 80 Acorn Place
Mississauga, Ontario
Rarely offered 2-bedroom townhome in the heart of Mississauga City Centre! Hard to find in this location, this 2-bedroom townhome delivers the space and feel of a traditional home - complete with a private backyard, garage, and separate living areas across multiple levels. Freshly painted and updated with laminate floors and modern stairwells throughout. The ground floor features a family/recreation room with a walkout to the backyard, offering flexible space for a home office or additional living area. The main floor includes a bright eat-in kitchen and a spacious combined living and dining area with a gas fireplace. Upstairs, you'll find two generously sized bedrooms and a family washroom. Located in a quiet, family-friendly community with a parkette and plenty of visitor parking. Minutes to Square One, Sheridan College, restaurants, grocery stores, transit, GO access, and major highways including the 403, 401 and QEW. A great opportunity for buyers looking for space, privacy, and convenience in a central location! (id:60365)

100 Walker Road W
Caledon, Ontario
Welcome to this stunning semi-detached home located in the highly desirable community of West Caledon. Offering 1,940 square feet of pristine main living space and a total of 2,500 square feet of finished area, this property perfectly blends modern elegance with ultimate functionality. Nestled on a generous 49.21 by 107.64-foot lot, the exterior features a single-car garage with a driveway that comfortably accommodates three additional vehicles. Step inside to an impressive main floor boasting soaring 9-foot and 10-foot ceilings, complemented by gleaming hardwood floors that run throughout both the first and second levels. The heart of the home is the chef-inspired kitchen, fully equipped with an expansive center island and premium granite countertops. Unwind in the inviting living room next to the sleek electric fireplace, or retreat upstairs to the three spacious bedrooms. This includes a luxurious recently updated primary suite featuring a massive walk-in closet and a spa-like 4-piece ensuite complete with a double sink and a spacious shower. The fully finished basement is an entertainer's paradise designed for modern lifestyles, offering a flexible fourth bedroom/office layout complete with its own separate bathroom. Enjoy cinematic experiences at home with the built-in projector and large movie screen, or host guests in the dedicated bar area with wine fridge. Step outside through the main level to a backyard oasis featuring a massive double-tiered deck, a refreshing above-ground pool, fire pit and a handy garden shed for extra storage. Enjoy absolute peace of mind for years to come with an extensive list of recent mechanical and structural upgrades. New roof (2024), AC (2025), water heater (2018), water softener (2023), water reverse osmosis purifier (2023), attic insulation (2018), humidifier. This turn-key property is completely ready for you to move in and enjoy. OPEN HOUSE SAT 30TH & SUN 31ST FROM 1-3PM!!! See you there. (id:60365)
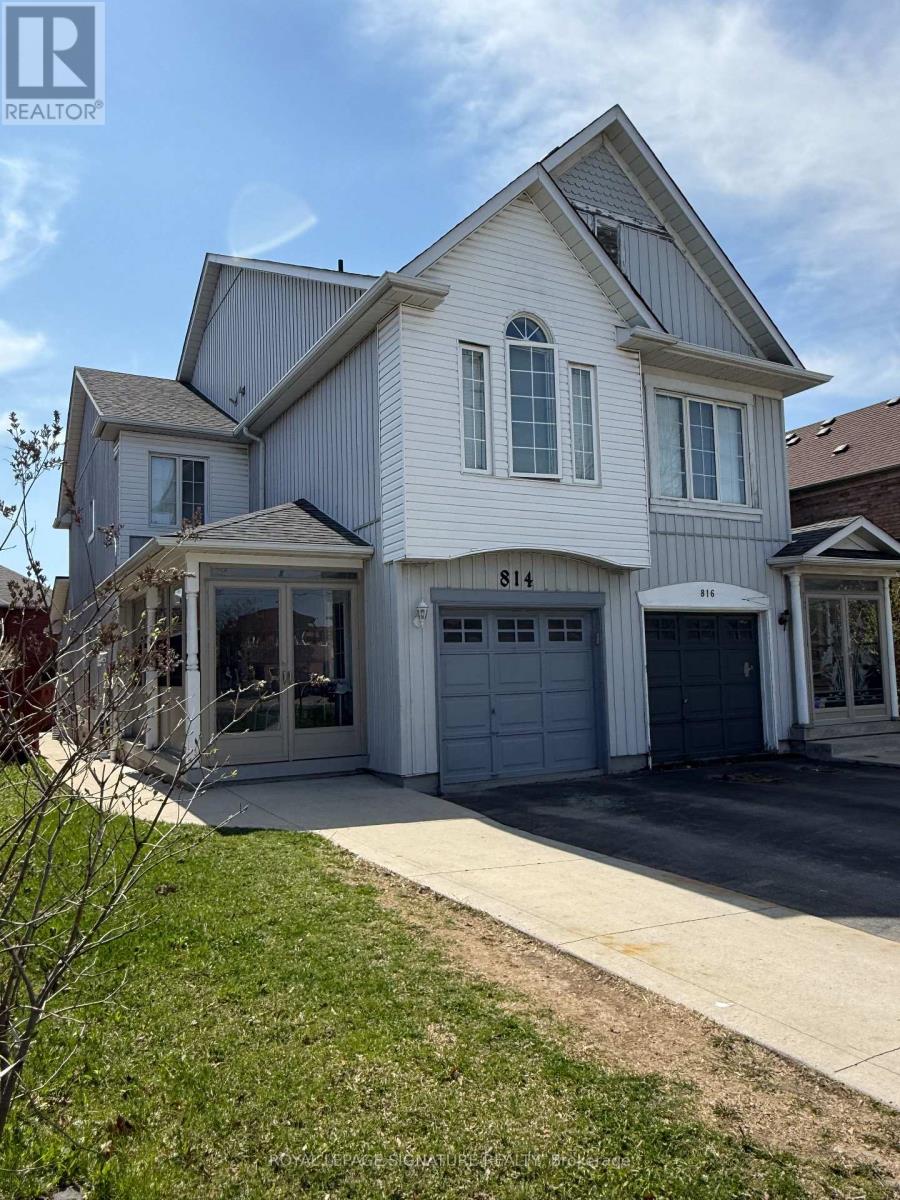
814 Golden Farmer Way
Mississauga, Ontario
Upgraded Semi Detached House In High Demand Area With 2 Bed Legal Finished Bsmt Legal Sep Entrance, D.Door Entry, Hardwood On Main, Family Rm, Fireplace, Upgraded Kitchen W/S.S Appliances, Laminated Floor In All Bedrooms, Master Ensuite & His/Her Closets, Finished Bsmt With Pot Lights, Double Tier Deck In Back Yard, Garage To House Entrance, 2nd Floor & Bsmt Laundry, No Sidewalk, Close To Schools, Hwy 401, 407, 410 & 403, Park, Plaza, Heartland Shopping Centre, Etc. (id:60365)
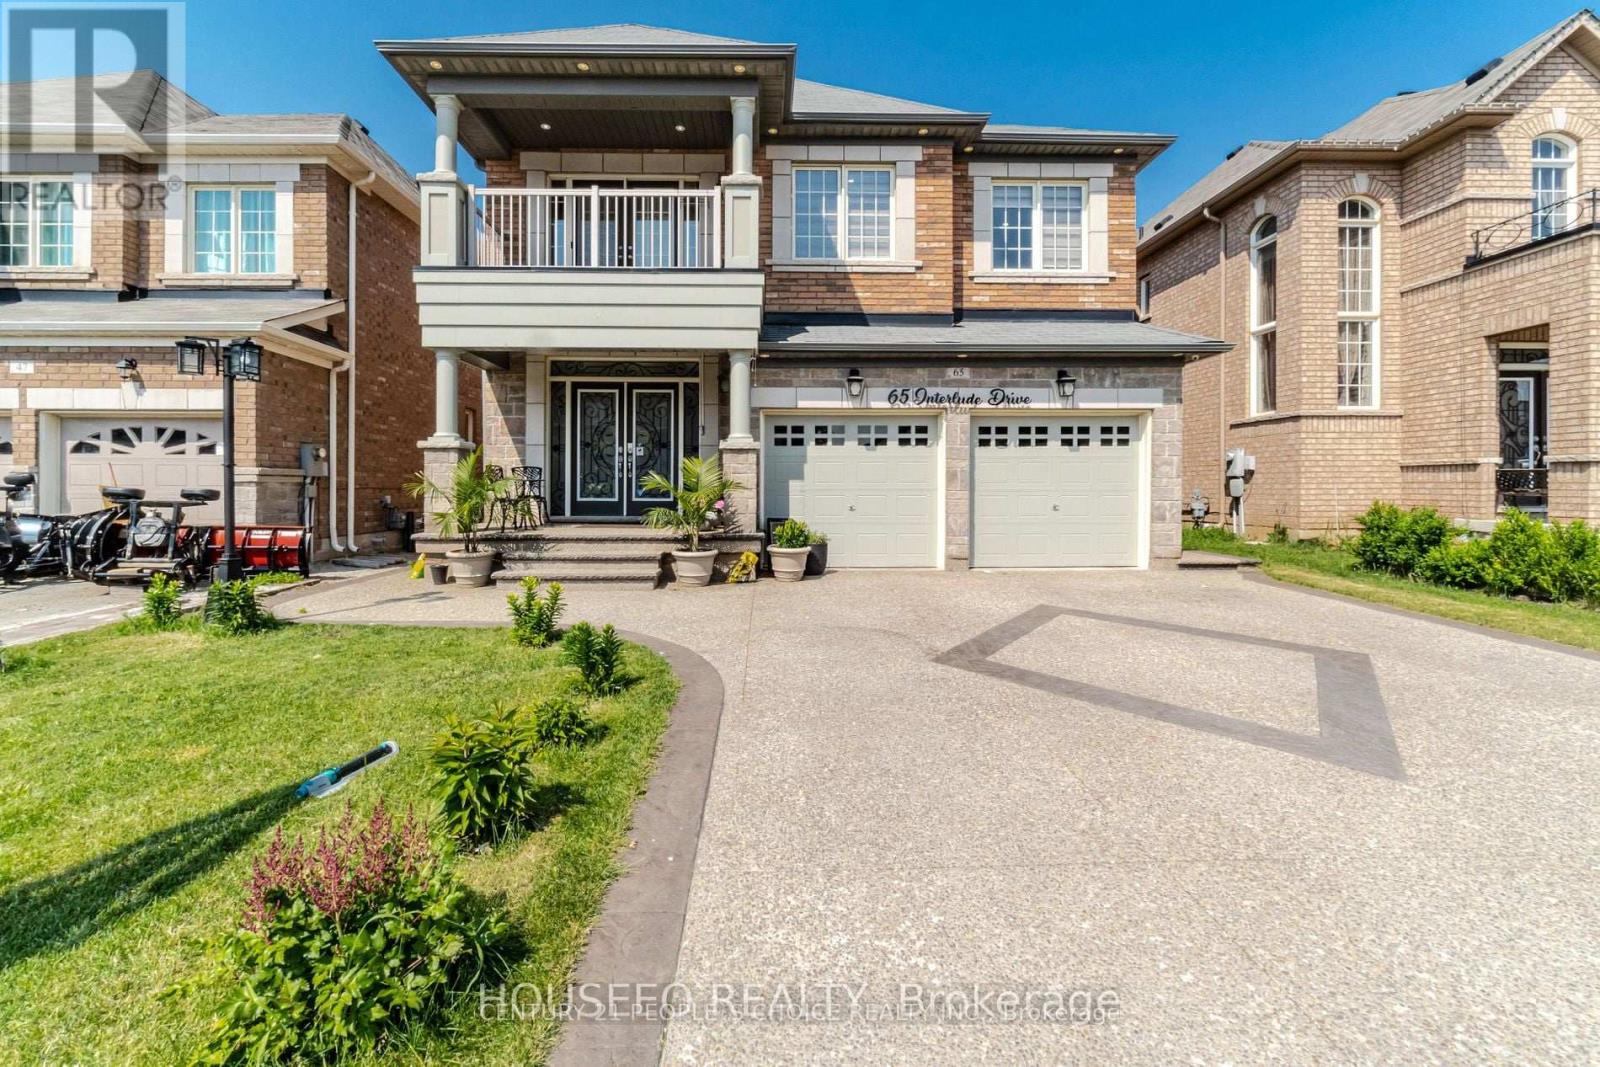
65 Interlude Drive
Brampton, Ontario
Welcome to this well-maintained and spacious 2-bedroom legal basement apartment located in the highly desirable Credit Valley neighborhood. Featuring a bright open-concept layout with modern flooring throughout, this carpet-free unit offers a sun-filled living area, afunctional kitchen, a stylish full bathroom with a standing shower, and two generously sized bedrooms. Enjoy the convenience of a private separate entrance, separate laundry, pot lights, fresh paint, and 1 included parking space. Ideally situated within walking distance to parks, schools, and shopping plazas, and just minutes from the GO Station, Walmart, Home Depot, major banks, and Highways 407 & 401, making daily commuting and errands effortless. Tenant pays 30%of utilities. Perfect for professionals or small families seeking a clean, comfortable, and well-connected place to call home (id:60365)
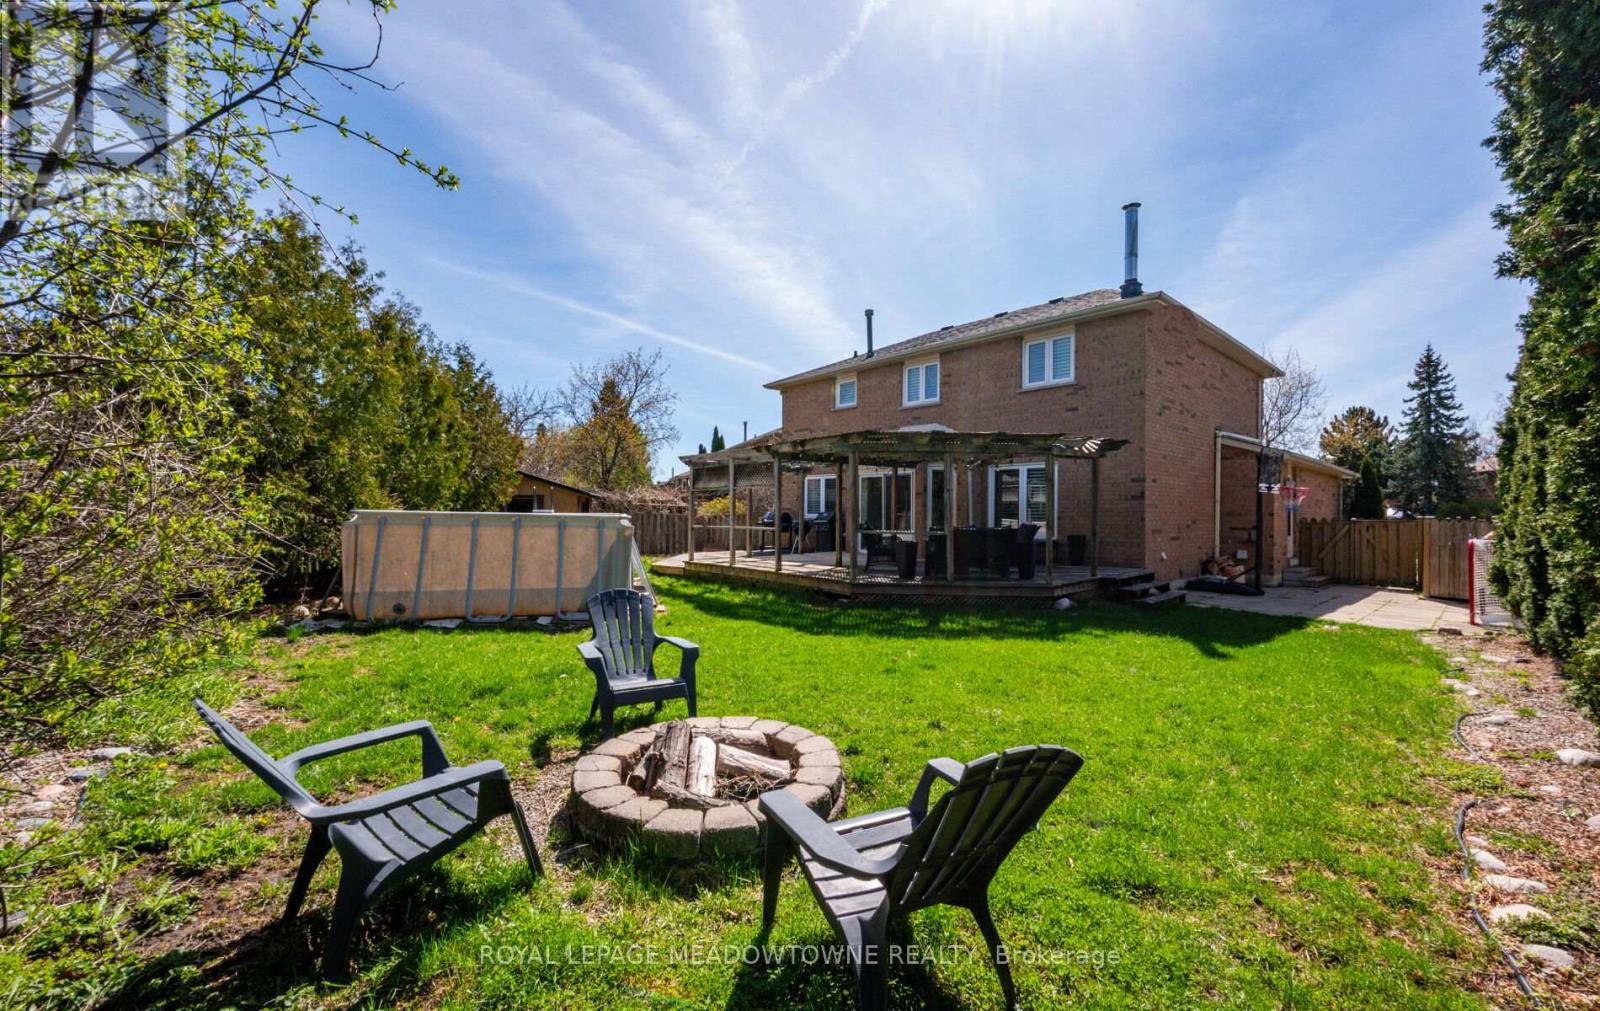
16 Cox Crescent
Brampton, Ontario
Welcome to a true gardener's paradise set on an exceptional pie-shaped lot in the heart of quiet, family-oriented "Olde Town" Brampton. This beautifully maintained 4-bedroom home exudes warmth, comfort, and pride of ownership. Step inside to a spacious foyer with neutral ceramic flooring and an elegant circular staircase leading to sun-filled principal rooms. The large living and dining areas feature generous windows and a cozy wood-burning fireplace with a classic wood mantel-perfect for creating family memories. The updated kitchen offers plenty of workspace and a seamless walkout to a stunning two-tiered wood deck with pergola, overlooking a massive pool-sized backyard-ideal for gardeners, entertainers, or anyone seeking privacy and outdoor enjoyment. Upstairs, you'll find four bright bedrooms and a well-designed layout suited for growing families. The finished basement includes above-grade windows that pour natural light into the space, along with a large laundry room and versatile recreation area. Located on a quiet street just steps to Northwood Park, walking distance to excellent schools, close to shopping, transit, and everyday conveniences. The oversized driveway offers ample parking for multiple vehicles. This is the kind of home that rarely comes to market-spacious, sun-filled, lovingly cared for, and sitting on one of the most impressive lots in the neighbourhood. (id:60365)
1603 - 55 Strathaven Drive
Mississauga, Ontario
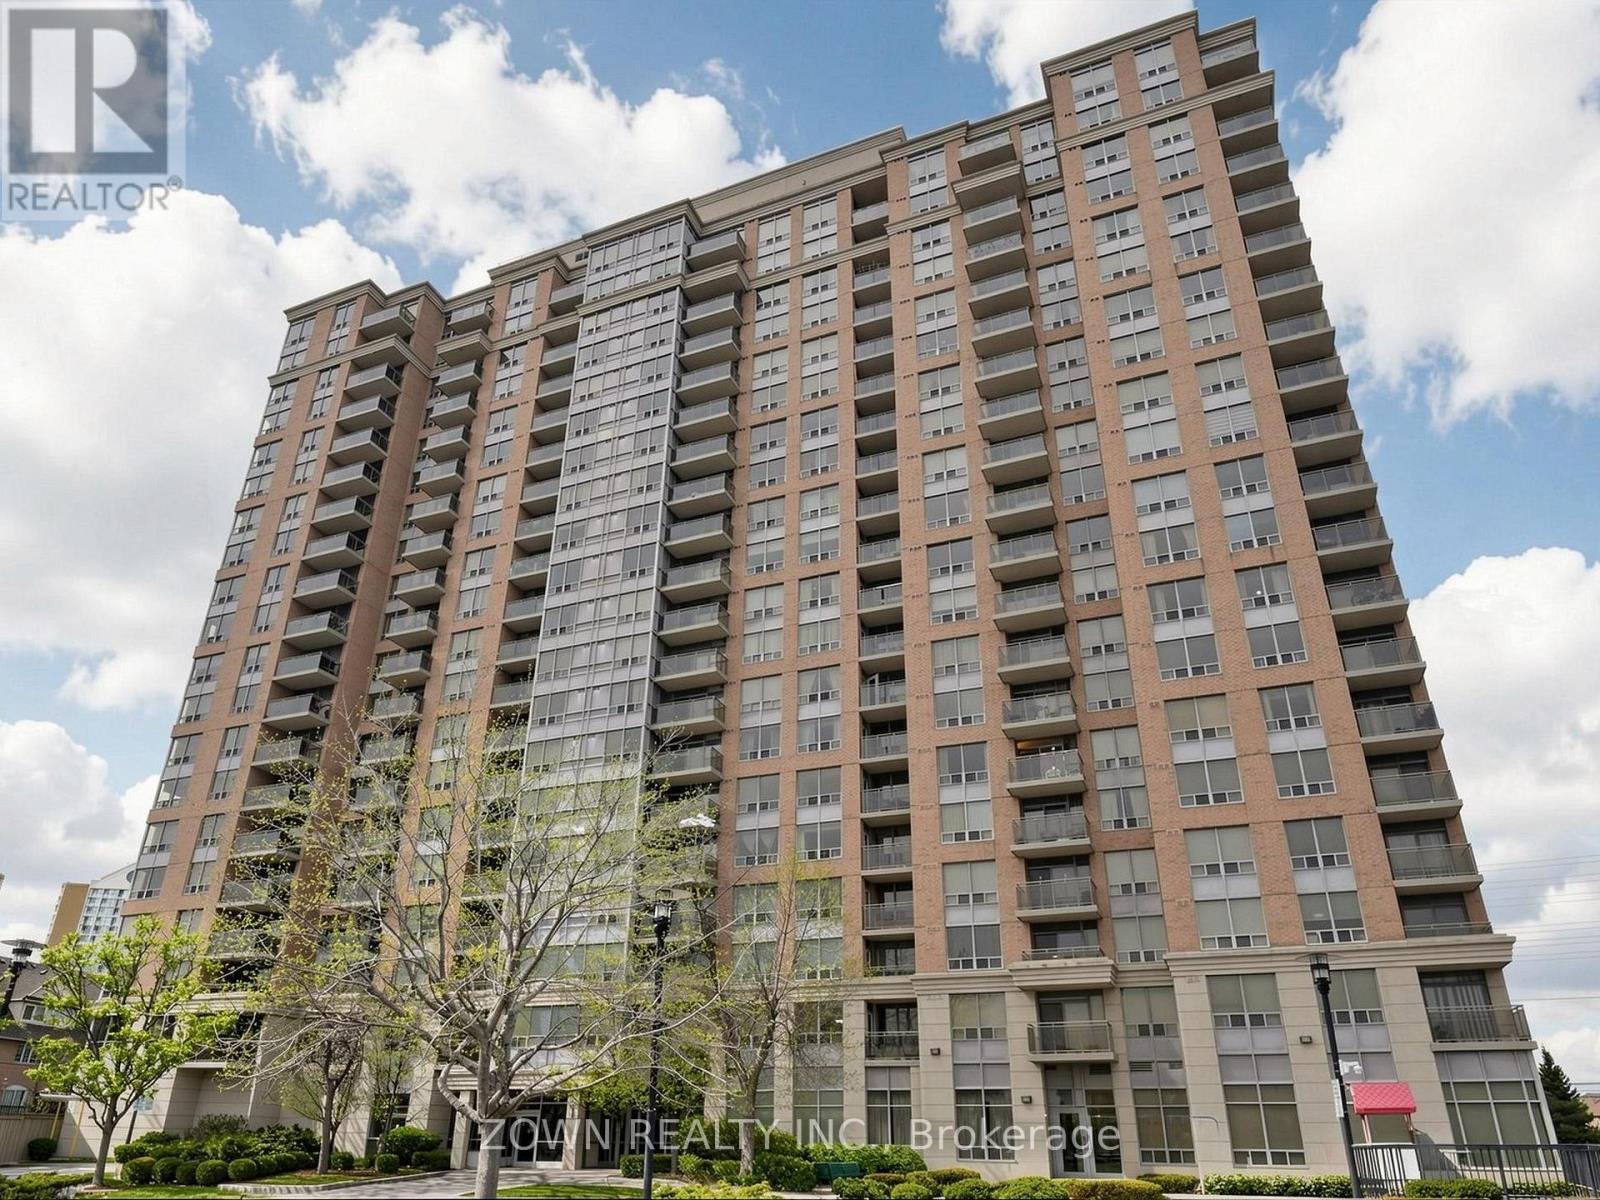
Welcome to the prestigious Strathaven residences by Tridel, offering an exceptional opportunity for first time buyers to own a spacious and beautifully maintained 1 bedroom plus den condo in a prime Mississauga location. This bright and open concept suite offers approximately 682 sq ft of functional living space with modern flooring, floor to ceiling windows, and unobstructed SouthEast City views that fill the unit with natural light and create an airy feel throughout. The upgraded kitchen features stainless steel appliances, ample counter space, and a large breakfast island perfect for casual dining, entertaining, or working from home. The generous living area provides plenty of room for a full seating setup, TV area, and office space, while the oversized bedroom easily accommodates additional furniture or a dedicated workspace. A major highlight of this building is that all utilities, including hydro, are included in the maintenance fees, offering excellent value and worry free living. Residents enjoy access to outstanding amenities including an indoor spa pool, fitness centre, theatre room, party room, and convenient visitor parking right at the entrance. Ideally located at Hurontario and Eglinton, just minutes from Square One Shopping Centre, public transit, shopping, restaurants, and major highways, this condo offers the perfect balance of convenience, comfort, and lifestyle in one of the city's most desirable communities. They don't build them like they used to! Excellent Space for 1 Bedroom with a Spacious Den! (id:60365)
70 Hartfield Road
Toronto, Ontario
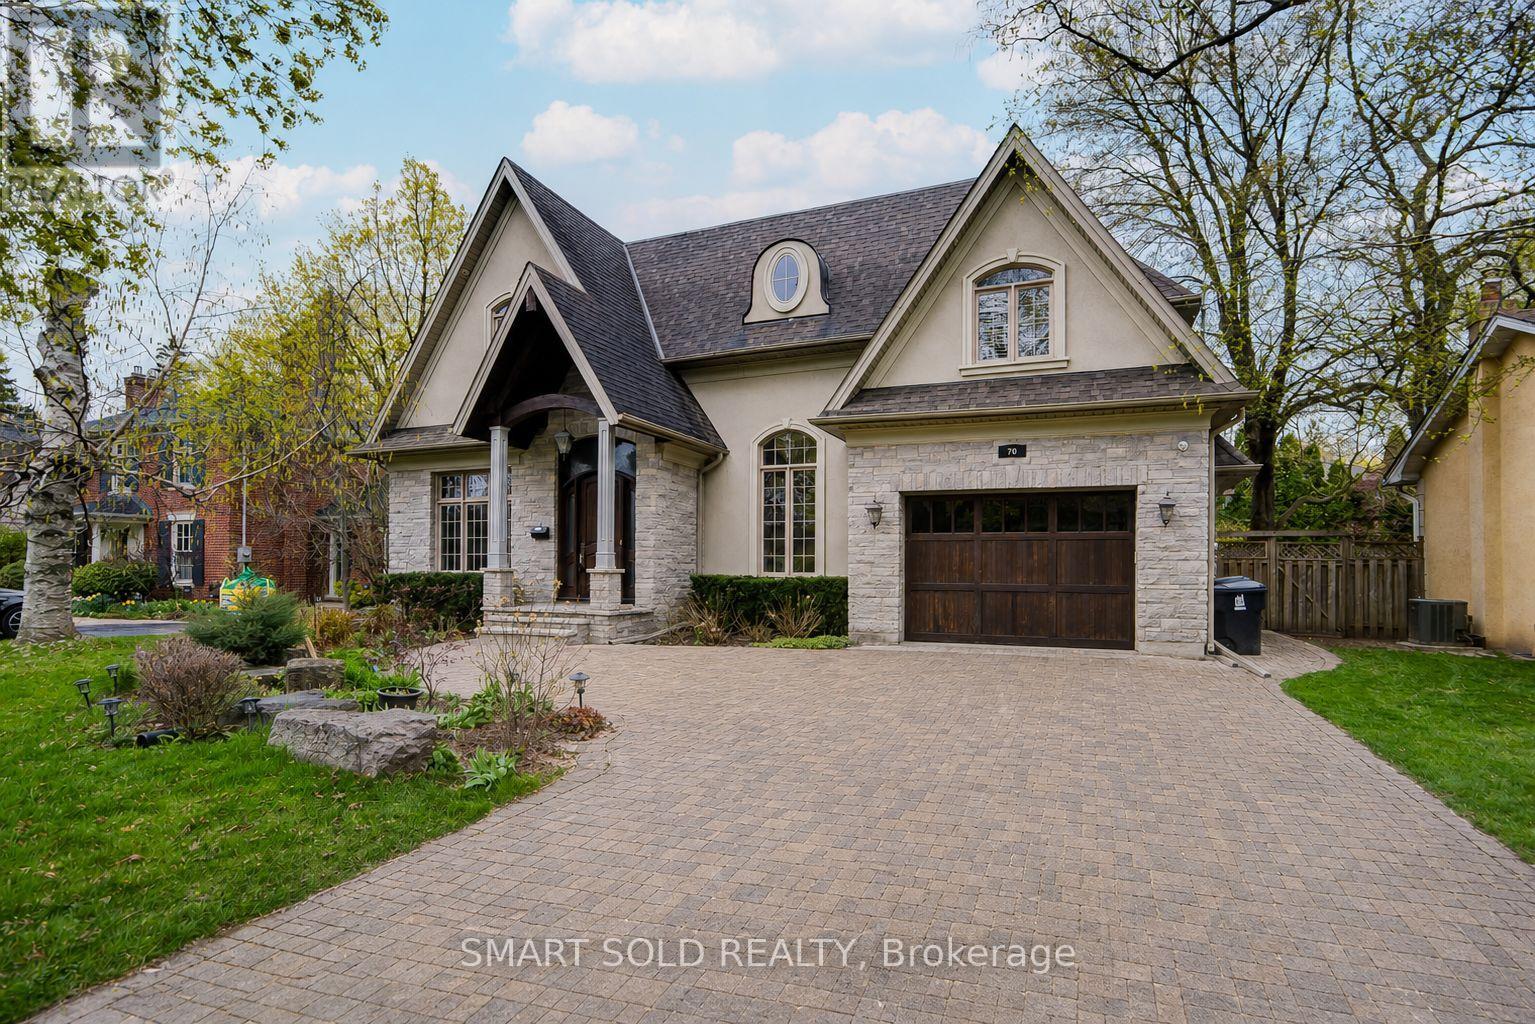
Welcome to 70 Hartfield Rd, a custom-built home in prestigious Humber Valley Village offering over 5,000 Sqft of refined living space on a beautifully landscaped 63 x 150 ft lot. Steps to St. George's Golf and Country Club, top-rated schools, transit, highways, and future LRT.A grand foyer with an 18-ft ceiling introduces elegant principal rooms with 10-11 ft tray ceilings and hardwood flooring throughout the main and second levels. The formal dining room with butler's pantry is ideal for entertaining, while the open-concept kitchen features Sub-Zero and Wolf appliances, granite counters, and flows seamlessly into the family room with gas fireplace and walkout to the backyard. Enjoy a private, resort-style setting with a fenced, landscaped garden, swimming pool, stone patio, and outdoor bar/cabana. A functional main floor laundry offers direct access to both garage and yard. The upper level features a luxurious primary retreat with a 13-ft vaulted ceiling, private balcony overlooking the pool, spa-inspired 5-pc ensuite, dressing area, and custom walk-in closet. The second bedroom includes its own ensuite and walk-in, while two additional bedrooms share a Jack & Jill bath. The lower level offers high ceilings, a spacious recreation area, gym, additional bedroom with 3-pc bath, office/storage, and a temperature-controlled wine cellar. A perfect blend of luxury, comfort, and functionality in one of Toronto's most desirable family communities. Move-in ready. (id:60365)
16 Pearen Lane
Barrie, Ontario
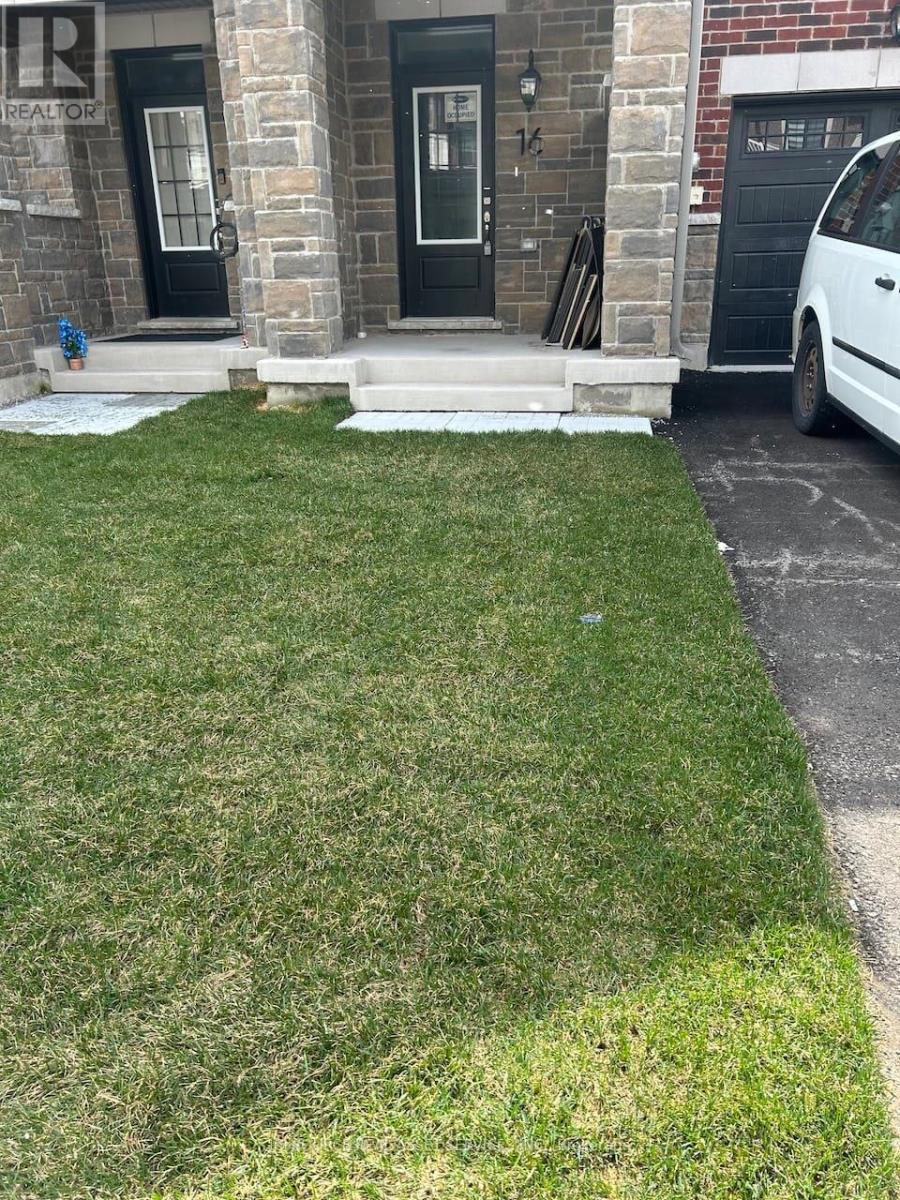
Welcome to 16 Pearen Lane-a brand-new, beautifully designed, freehold & spacious townhome in Barrie. With nearly 2,200 sq ft across 3 thoughtfully planned levels, this Energy Star-certified home offers comfort, style, and convenience for modern families. Enjoy quick access to Highway 400 for easy commute to GTA in under 40 minutes. This exceptional property features: 4 bedrooms, 3.5 bathrooms, including two with private ensuites and walk-in closets. Open-concept main level with 9-foot ceilings, oversized windows for abundant natural light, and quality finishes, quartz countertops and stainless steel appliances Chef-inspired kitchen with a large island and breakfast bar, extensive cabinetry, and seamless flow to the great room and formal dining area Covered balcony and private patio for relaxing or entertaining outdoors Dedicated office space on the main level, perfect for remote work-study Convenient second-floor laundry, with three well-appointed bedrooms, including a master's suite with a walk-in closet and a luxurious ensuite Attached garage, owned tankless water heater, efficient heat pump, and a Tarion warranty for peace of mind Located minutes from shopping, dining, parks, and great schools, this home offers the size and feel of a detached home. The ground floor offers a private suite with separate entrance presents excellent potential for a guest or even a separate unit. This is an incredible opportunity to secure a premium home. Property taxes to be assessed. An estimate of the tax amount is listed. Some photos are staged *For Additional Property Details Click The Brochure Icon Below* (id:60365)
6 Northvale Road
Markham, Ontario
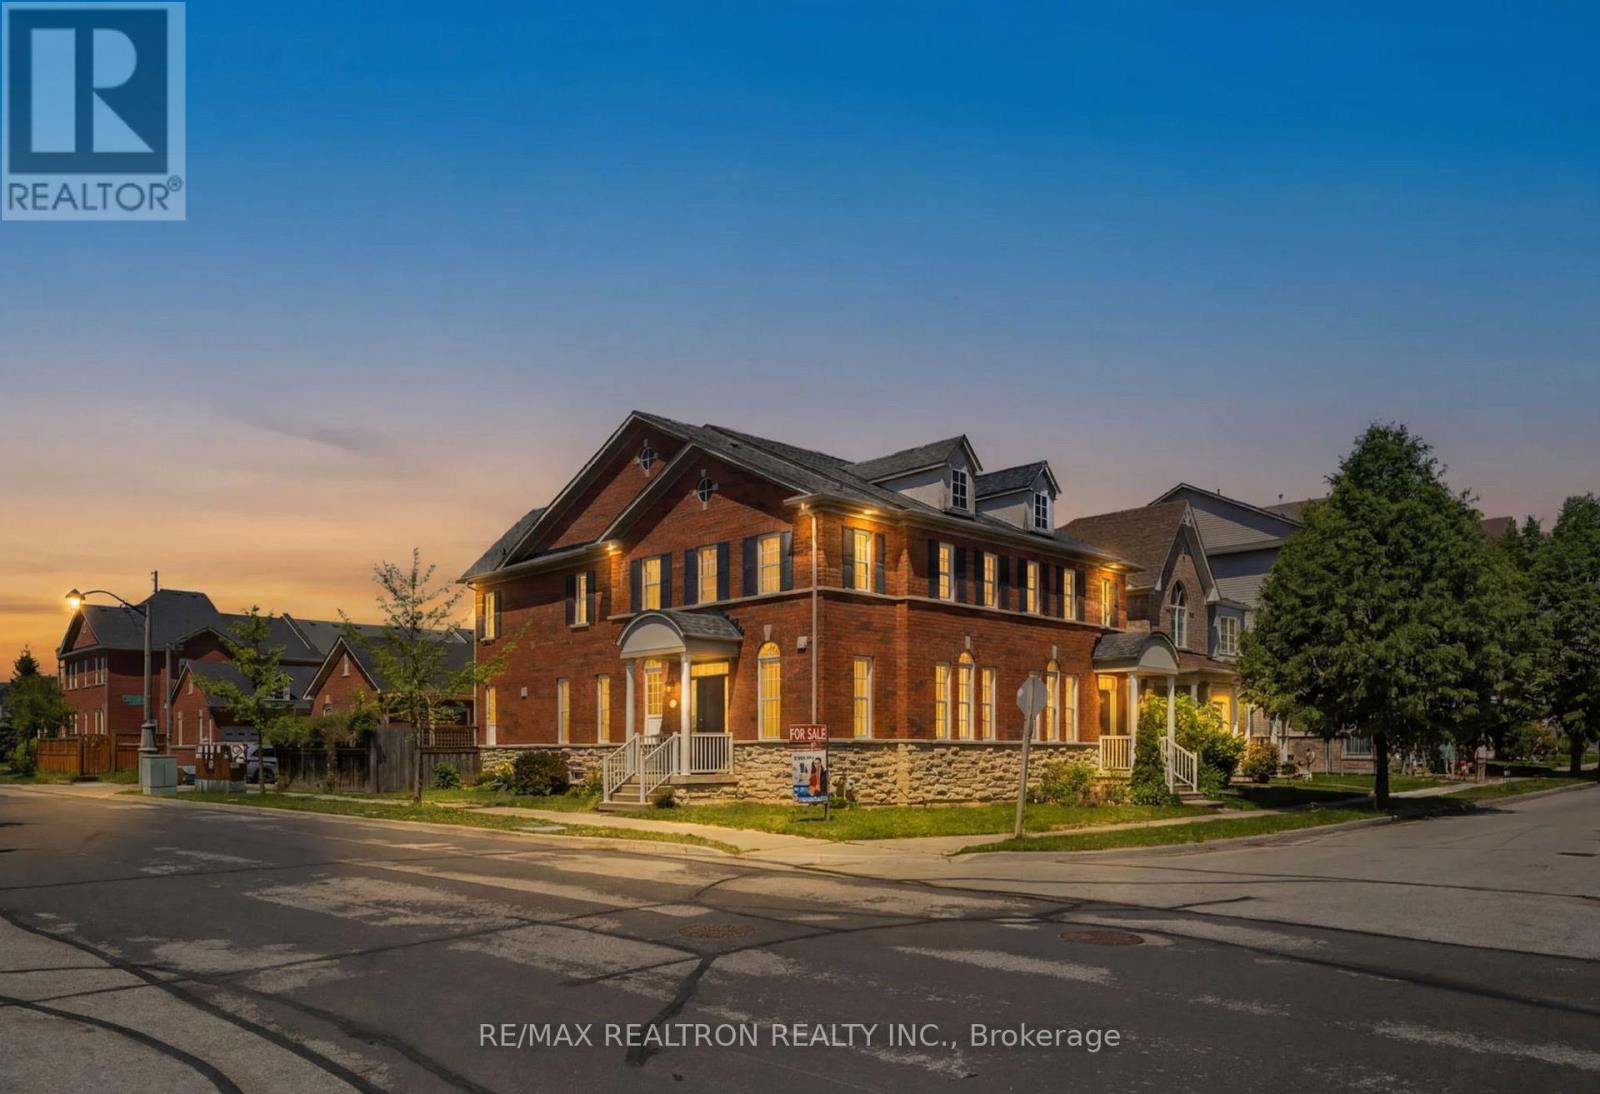
Beautifully Renovated 3-Bedroom Semi-Detached Home Offering The Perfect Blend Of Comfort & Convenience! Features Brand New Kitchen, New Appliances, Stylish Light Fixtures, Updated Bathrooms With Brand-New Toilets, and Quality engineered hardwood flooring Throughout The Main Floor. Bright & Functional Layout Ideal For Families And Entertaining. Enjoy The Professionally Landscaped Backyard Oasis, Perfect For Relaxing Or Hosting Family & Friends. Includes A Private Gazebo, Spacious Driveway Parking, And Extra Storage above the garage space. Located In A Highly Desirable Community Close To Parks, Trails, Community Centre, Markham Stouffville Hospital, Cornell Community Centre, Public Transit, and top-rated schools, including Bill Hogarth Secondary School, and 3 minutes walk from Little Rouge Public School. Easy Access To Highway 407 Makes Commuting Convenient. Close To Shopping, Restaurants, And Everyday Amenities. Perfect For First-Time Buyers, Growing Families, Or Investors! (id:60365)
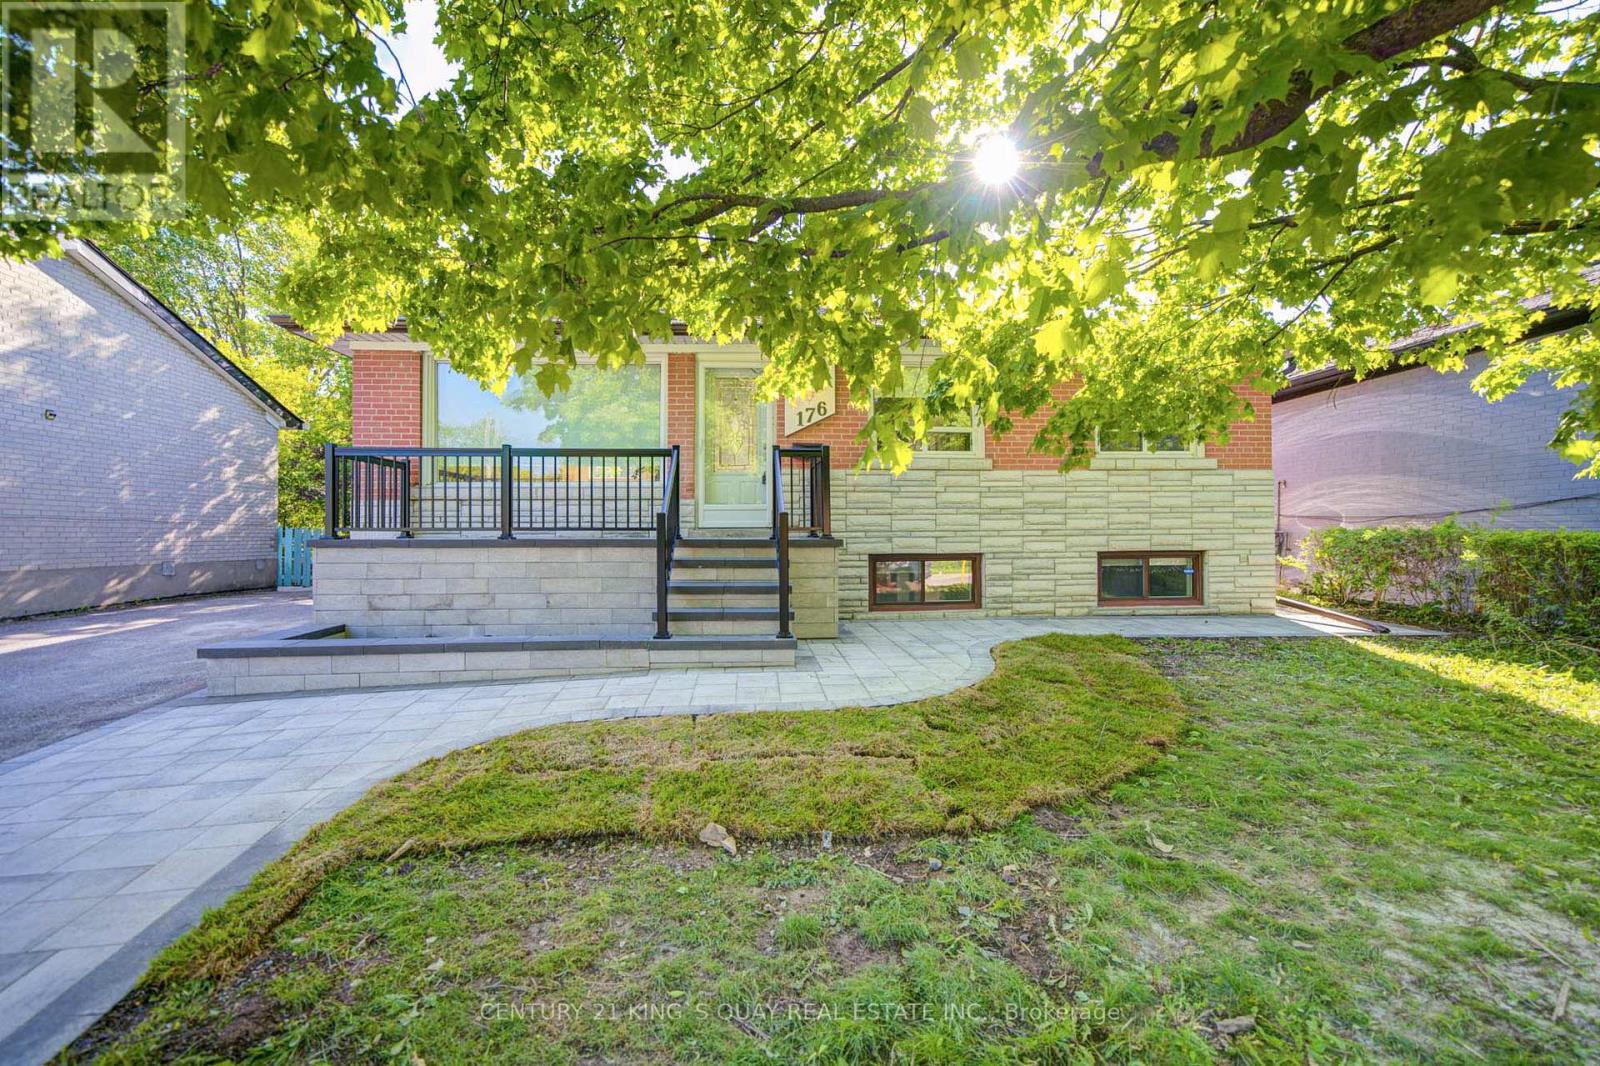
176 Felix Road
Richmond Hill, Ontario
Welcome to this extensively updated home located in a desirable Richmond Hill neighbourhood, offering exceptional versatility for families, investors, or multi-generational living. The main floor features 3 spacious bedrooms, bright and functional living and dining areas, an upgraded kitchen, renovated main bathroom, upgraded flooring, and an enhanced great room layout designed for modern comfort and everyday living. Modern window coverings and pot lights throughout create a bright and stylish atmosphere. The finished basement with separate entrance adds outstanding additional living space and features a newer deluxe kitchen, updated bathroom, two bedrooms, and a spacious living area-ideal for extended family use or potential income opportunities. Recent updates also include a new stone deck and stair railings, new interlocking with sitting area, newer tankless water heater, newer appliances including fridge, dishwasher, washer and dryer, newer gas stove with deluxe range hood, newer front and back doors, and updated water supply and drain lines. Offering parking for up to five vehicles and featuring no rental items, this move-in ready property combines comfort, functionality, and long-term value. Conveniently located close to parks, schools, shopping, transit, and major amenities, this is an exceptional opportunity in one of Richmond Hill's established family-friendly communities. (id:60365)
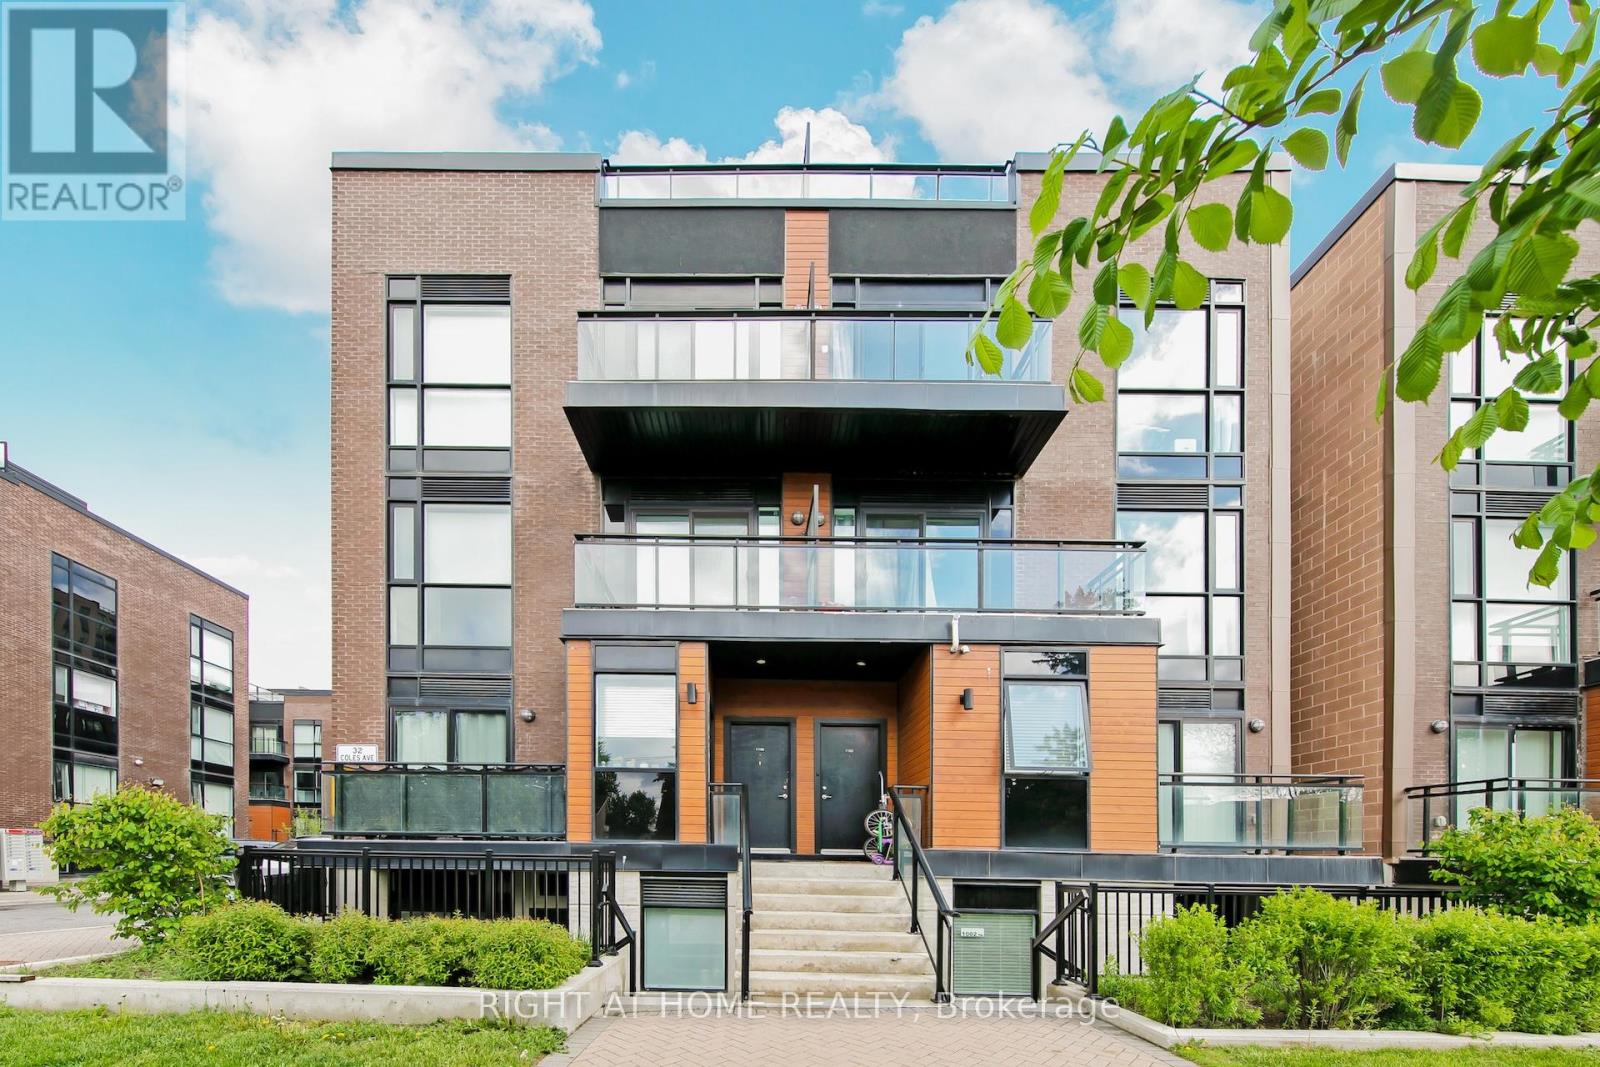
F1103 - 32 Coles Avenue
Vaughan, Ontario
Welcome to this stunning Corner Unit, 2 (Bedroom) + Den stacked townhome offering an abundance of natural light through oversized windows and floor-to-ceiling windows on both the main level and bedrooms. Thoughtfully designed with modern finishes and an open-concept layout, this beautifully upgraded home is perfect for stylish everyday living and entertaining. The spacious kitchen features granite countertops, a new backsplash, and seamlessly overlooks the bright living and dining areas. Enjoy 9ft ceilings, carpet-free flooring throughout, all new light fixtures, updated door handles and hardware, and custom closet organizers in both bedrooms and main floor closet for added functionality. Also updated all floors on the Main floor and Bedrooms. The versatile main floor den provides the ideal space for a home office, guest area, or additional living opportunity. Step outside to not one, but two private outdoor spaces including a walkout balcony and oversized 365 sq.ft rooftop Terrace complete with a gas connection - perfect for BBQ's and entertaining guests. A rare opportunity to own a stylish, move-in-ready corner unit with exceptional outdoor living and premium upgrades throughout. (id:60365)
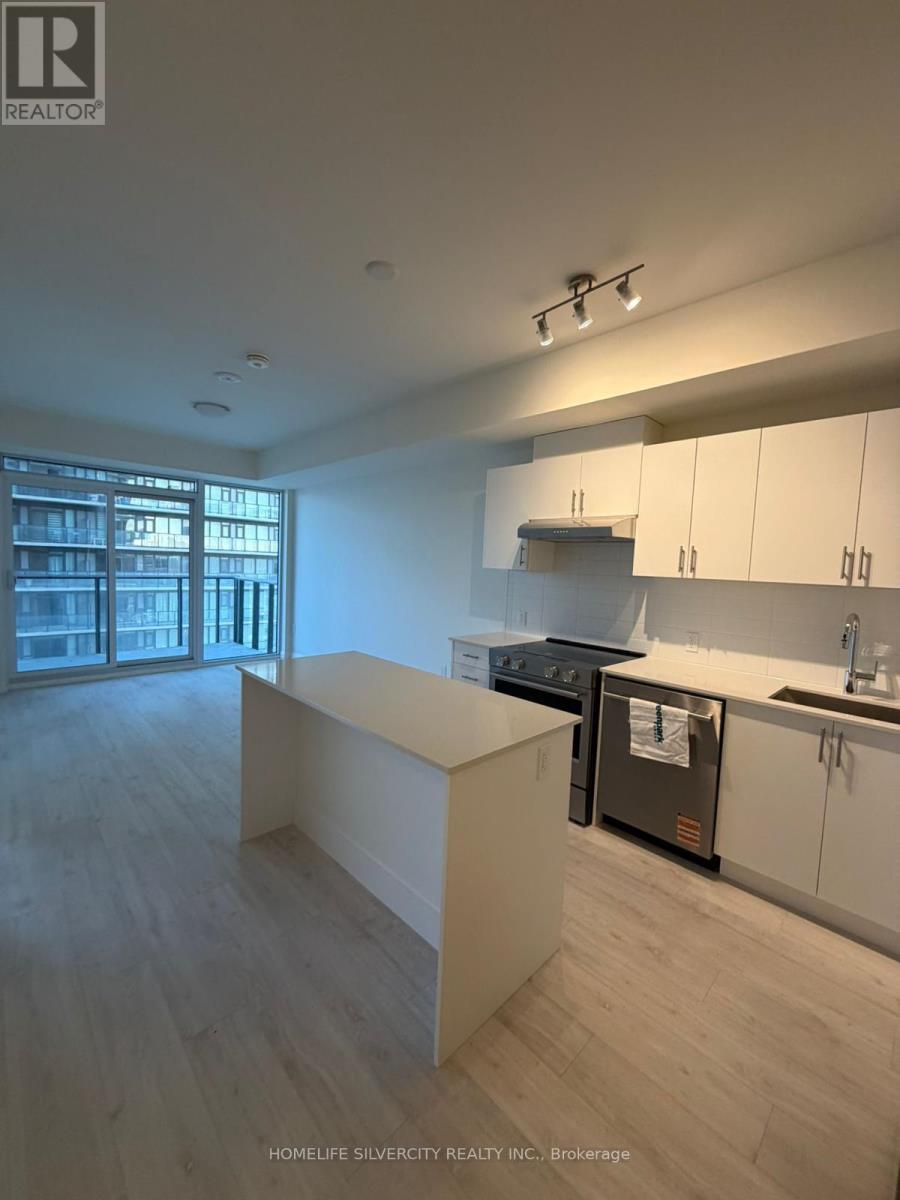
1602 - 27 Korda Gate
Vaughan, Ontario
Welcome To This Beautifully Maintained 1 Bedroom + Den Residence, Featuring One (1) Underground Parking Space And One (1) Owned Locker. Located At 27 Korda Gate In Vaughan, This Bright And Modern Suite Offers A Functional Open-Concept Layout With Quality Finishes Throughout. The Spacious Den Provides An Ideal Space For A Home Office, While The Unit Also Includes Ensuite Laundry And A Private Balcony. The Contemporary Bathroom Is Appointed With A Glass-Enclosed Standing Shower. Conveniently Situated Close To Public Transit, Major Highways, Shopping, Dining, Parks, And Everyday Amenities, This Property Offers A Refined Leasing Opportunity In A Highly Desirable Vaughan Community. (id:60365)

© 2026 Proptech Realty Inc., Brokerage.