
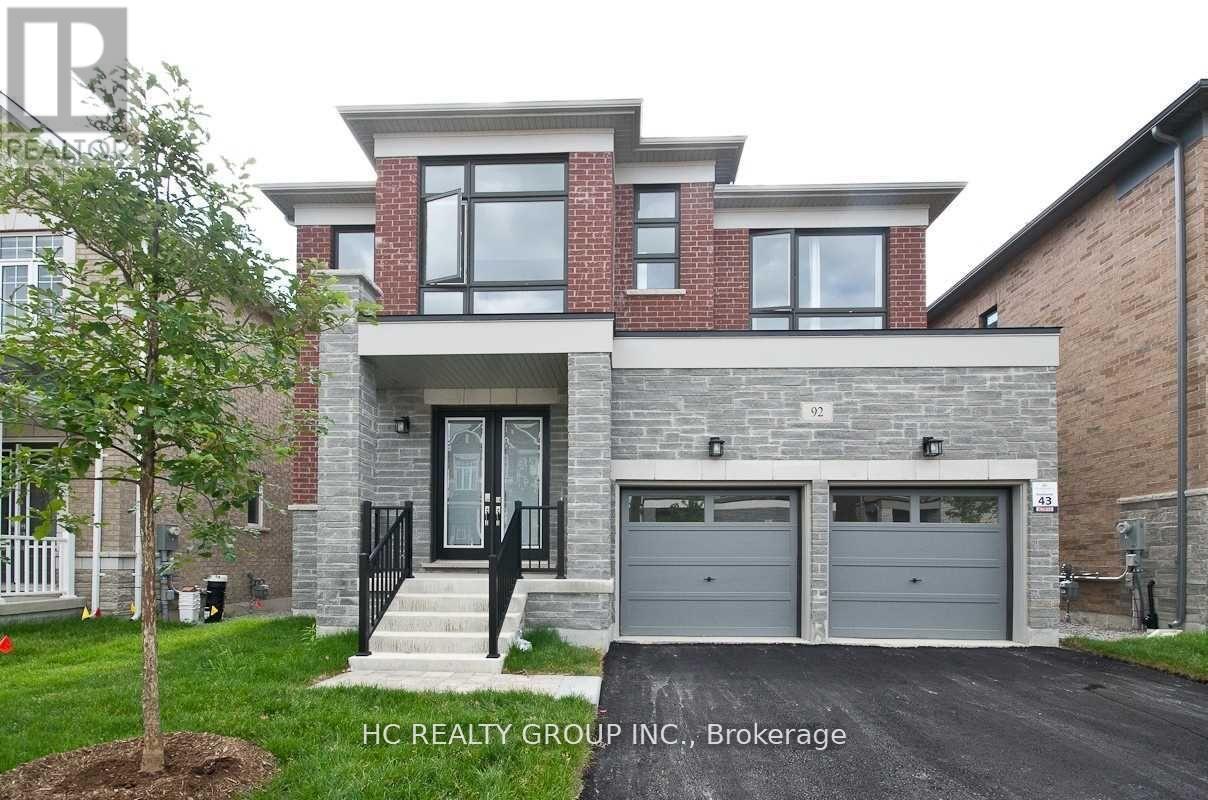
92 Pine Hill Crescent
Aurora, Ontario
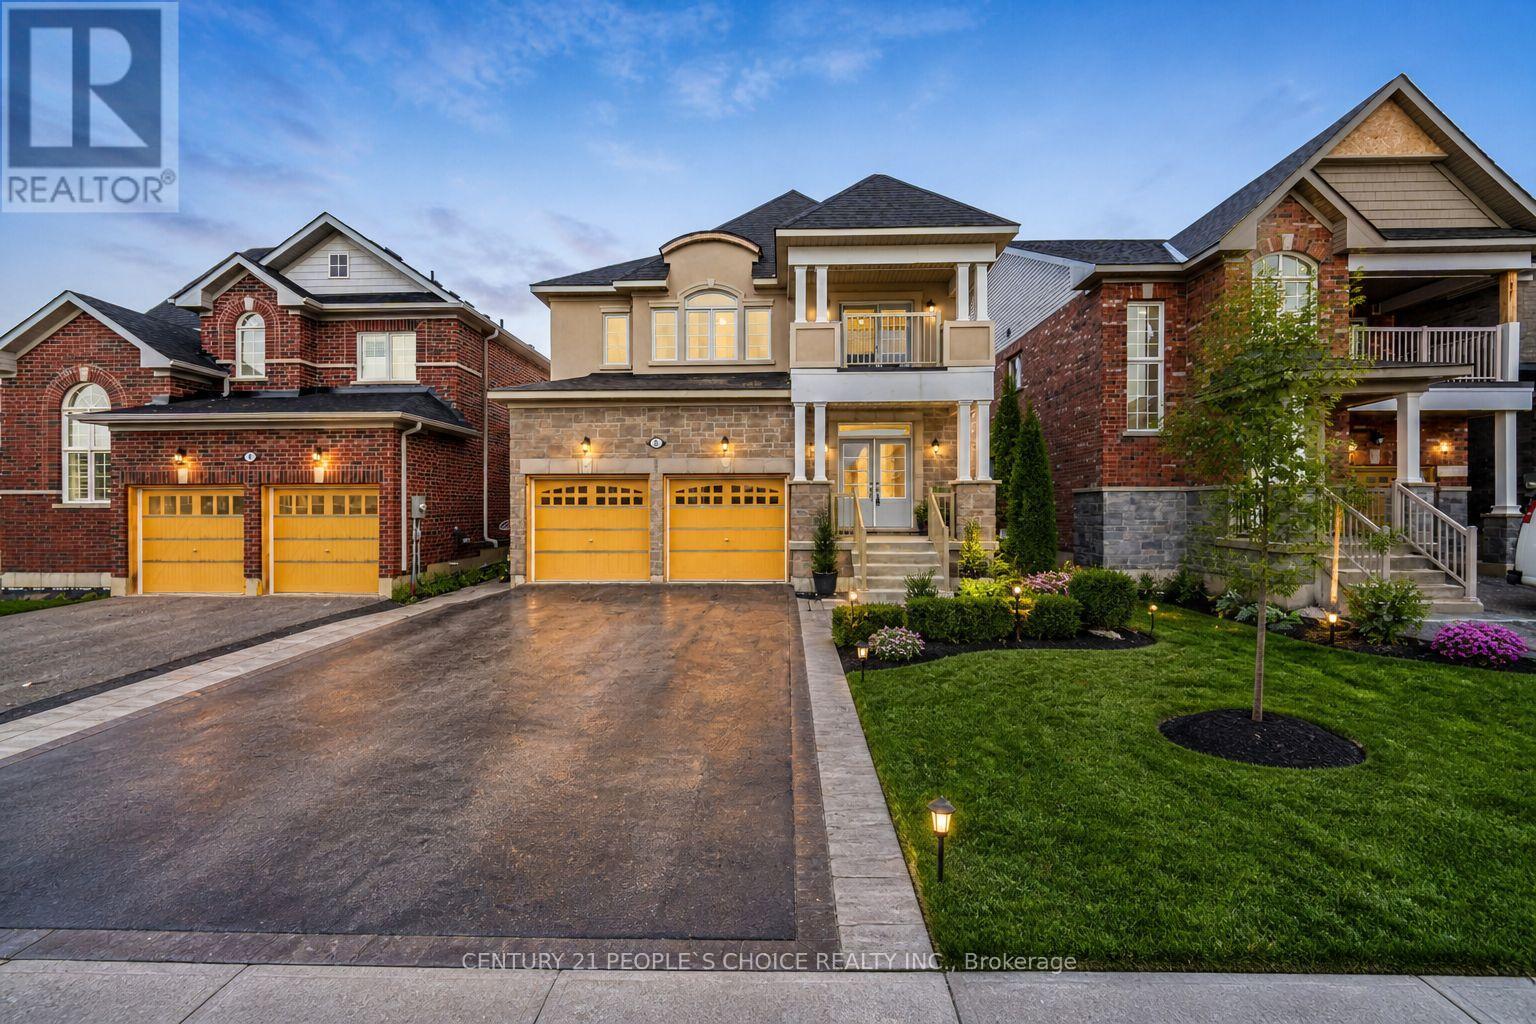
Don't Miss Out This 3 Years New Executive Detached Home To Settle Your Family In Prestigious Woodhaven Community of Aurora Estates. Tucked Away On A Quiet St. & Family Friendly Neighbourhood W/Amazing Neighbours. Real High-demand Community For Decent Families. Approx. 3000 SqFt. Above Ground, Great Functional Layout, 4 Good-sized Bedrooms & 4 Washrooms, No Wasted Space, Boasts Tons Of Storage. 10 Ft. Ceiling On The Main Floor, 9 Ft. Ceiling On The 2nd Floor & Basement. Massive Windows Surround With Sun-Filled, Bright & Spacious. Hardwood Flooring On The Main & Part of 2nd Floor. Double-Door Entryway With Inviting Large Foyer, Family Room With Gas Fireplace. Open Concept Gourmet Kitchen With Integrated Sophisticated Appliances, Quartz Countertop, Tile Backsplash & Practical Island. All Bedrooms Come With W/I Closets, Generous Room Sizes Are Evident. Convenient 2nd Floor Laundry Room. Convenient Access To Home Directly From Garage. Coveted Location, Easy Access To Hwy, Go Train Station, Schools, Parks, Shops & So Much More! It Will Make Your Life Enjoyable & Convenient! A Must See! You Will Fall In Love With This Home! ***EXTRAS*** Upgraded 200 AMPS Electrical Panel! Walkout Basement! Top Notch High School District! (id:60365)
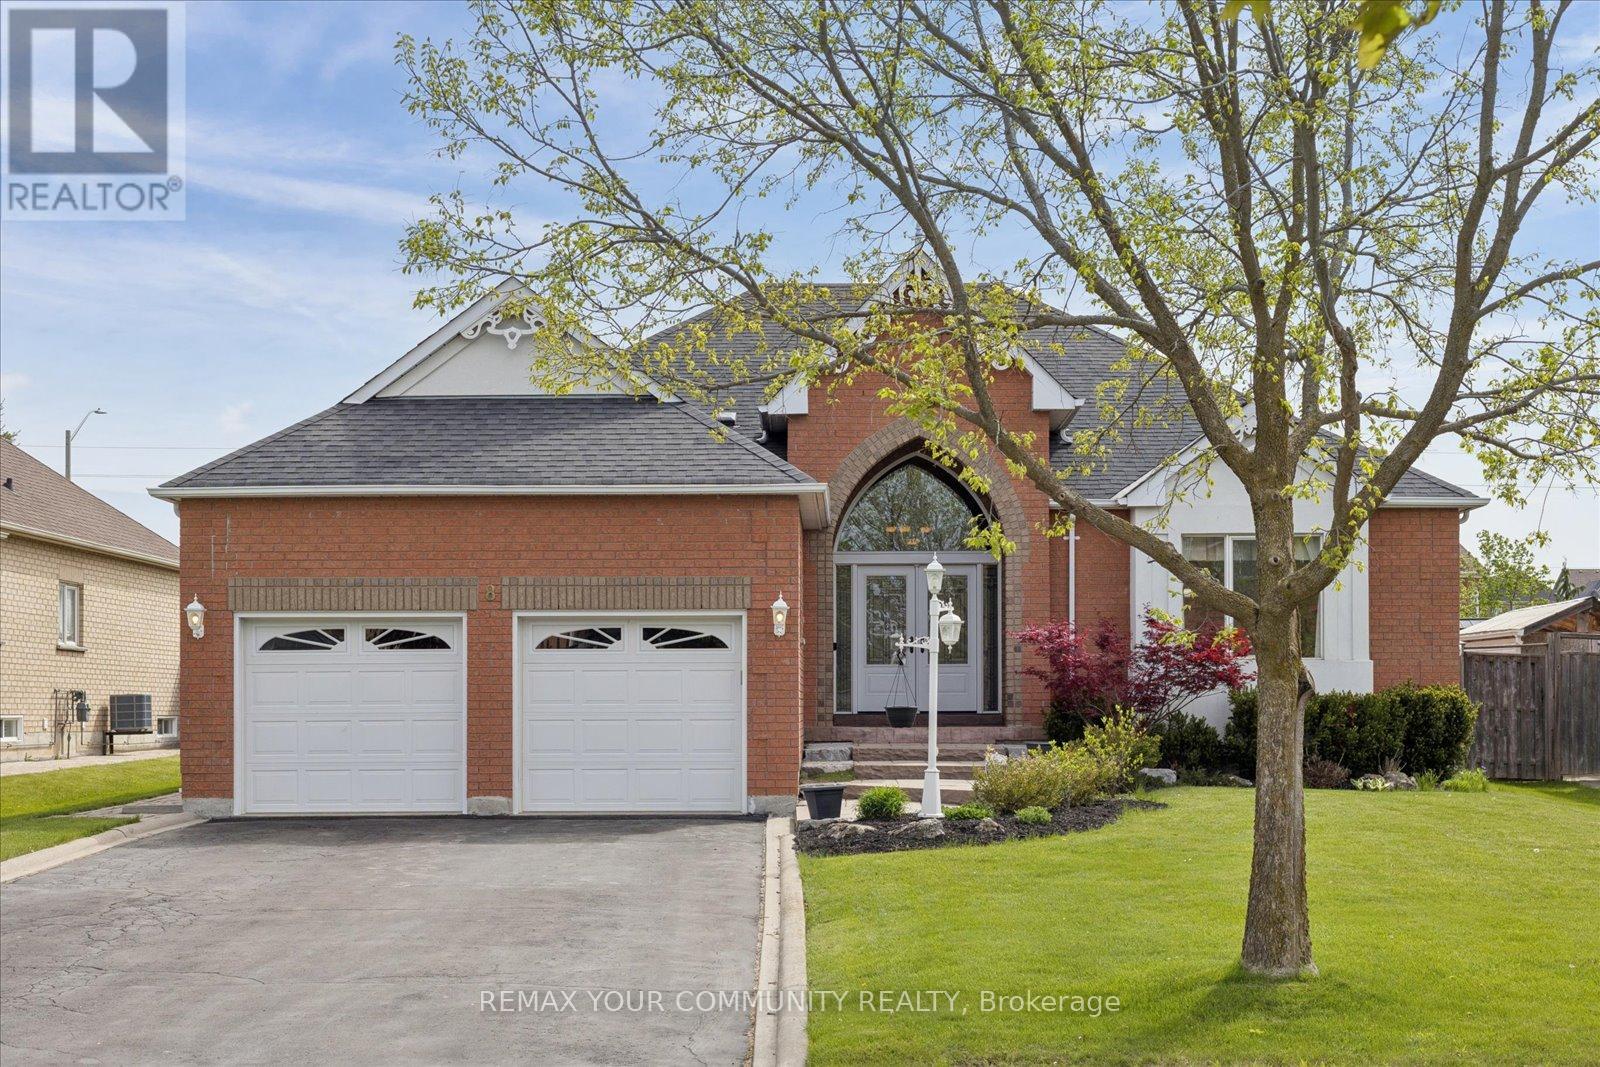
8 Jacob Way
Whitchurch-Stouffville, Ontario
Welcome to 8 jacob Way. This Beautiful executive bungalow is situated on a premium 66' x 166' lot in one of Stouffville's most sought-after neighbourhoods. Offering approximately 2,200 sq. ft. of elegant main floor living space, and over 4000 Sq ft of Total Living space. This beautifully maintained Lebovic-built home combines timeless design with modern functionality.Step inside to a grand foyer with soaring 15 foot ceilings and impressive architectural details. The spacious open-concept layout features formal living and dining areas, a stunning upgraded Chefs kitchen with Quartz countertops, oversized island, abundant cabinetry, and a bright breakfast area perfect for everyday living and entertaining.The thoughtfully designed floor plan offers generous principal rooms, quality finishes, and an abundance of natural light throughout. The professionally finished lower level boasts a separate entrance and allows for a self-contained 2-bedroom suite, creating exceptional opportunities for multigenerational living, extended family accommodation, or potential rental income.Outside, enjoy the privacy and space of an oversized lot with beautifully landscaped grounds, ample parking, and a double-car garage.Rarely do executive bungalows of this size and calibre become available. An outstanding opportunity to enjoy spacious one-level living while benefiting from the versatility of a finished lower-level suite, all within minutes of schools, parks, shopping, transit, and the many amenities that make Stouffville such a desirable place to call home (id:60365)
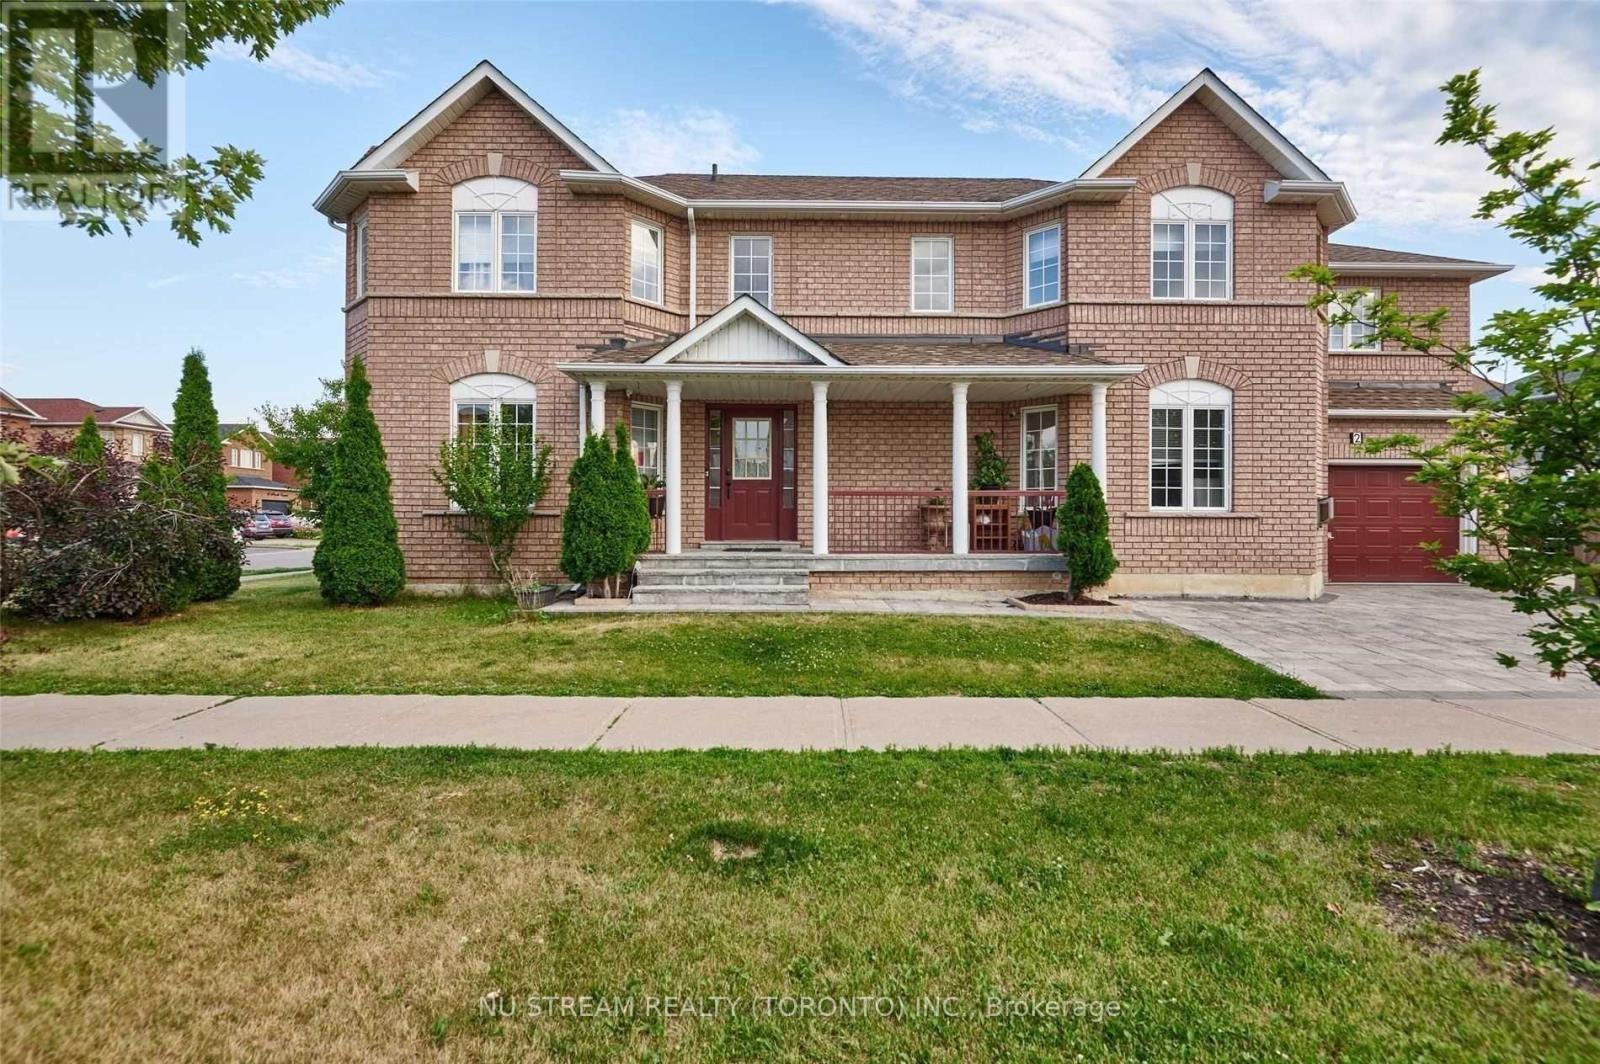
2 Purcell Crescent
Vaughan, Ontario
Welcome To 2 Purcell Crescent, A Meticulously Maintained Executive Residence In The Heart Of Maple. This Premium Corner Lot Offering Approximately 3,300 Square Feet Of Thoughtfully Designed Living Space. The Living, Dining, Family And Kitchen Areas - Perfect For Both Everyday Living And Entertaining. Natural Light Flows Effortlessly Throughout, Creating A Warm And Inviting Atmosphere. 5 Spacious And Bright Bedrooms And A Home Office On The Second Floor, Including A Comfortable Primary Bedroom With Ensuite. Another Standout Feature Is The Bright, Finished Basement With A Convenient 3-piece Bathroom And A Modern Kitchen, Offering Excellent Flexibility For Extended Family Living, Future Rental Potential, Or Additional Recreational Space - A Valuable Asset In Today's Market. This Turnkey Gem Is Ideally Located Close To Public Transit, Top-rated Schools, Parks, And Scenic Walking Trails, With Quick Access To Highway 400 And 407 For An Easy Commute! A Quiet, Family-friendly Neighbourhood Offering The Perfect Balance Of Nature, Convenience, And Connectivity In Vaughan. ** Some Photos Are Virtually Staged ** (id:60365)
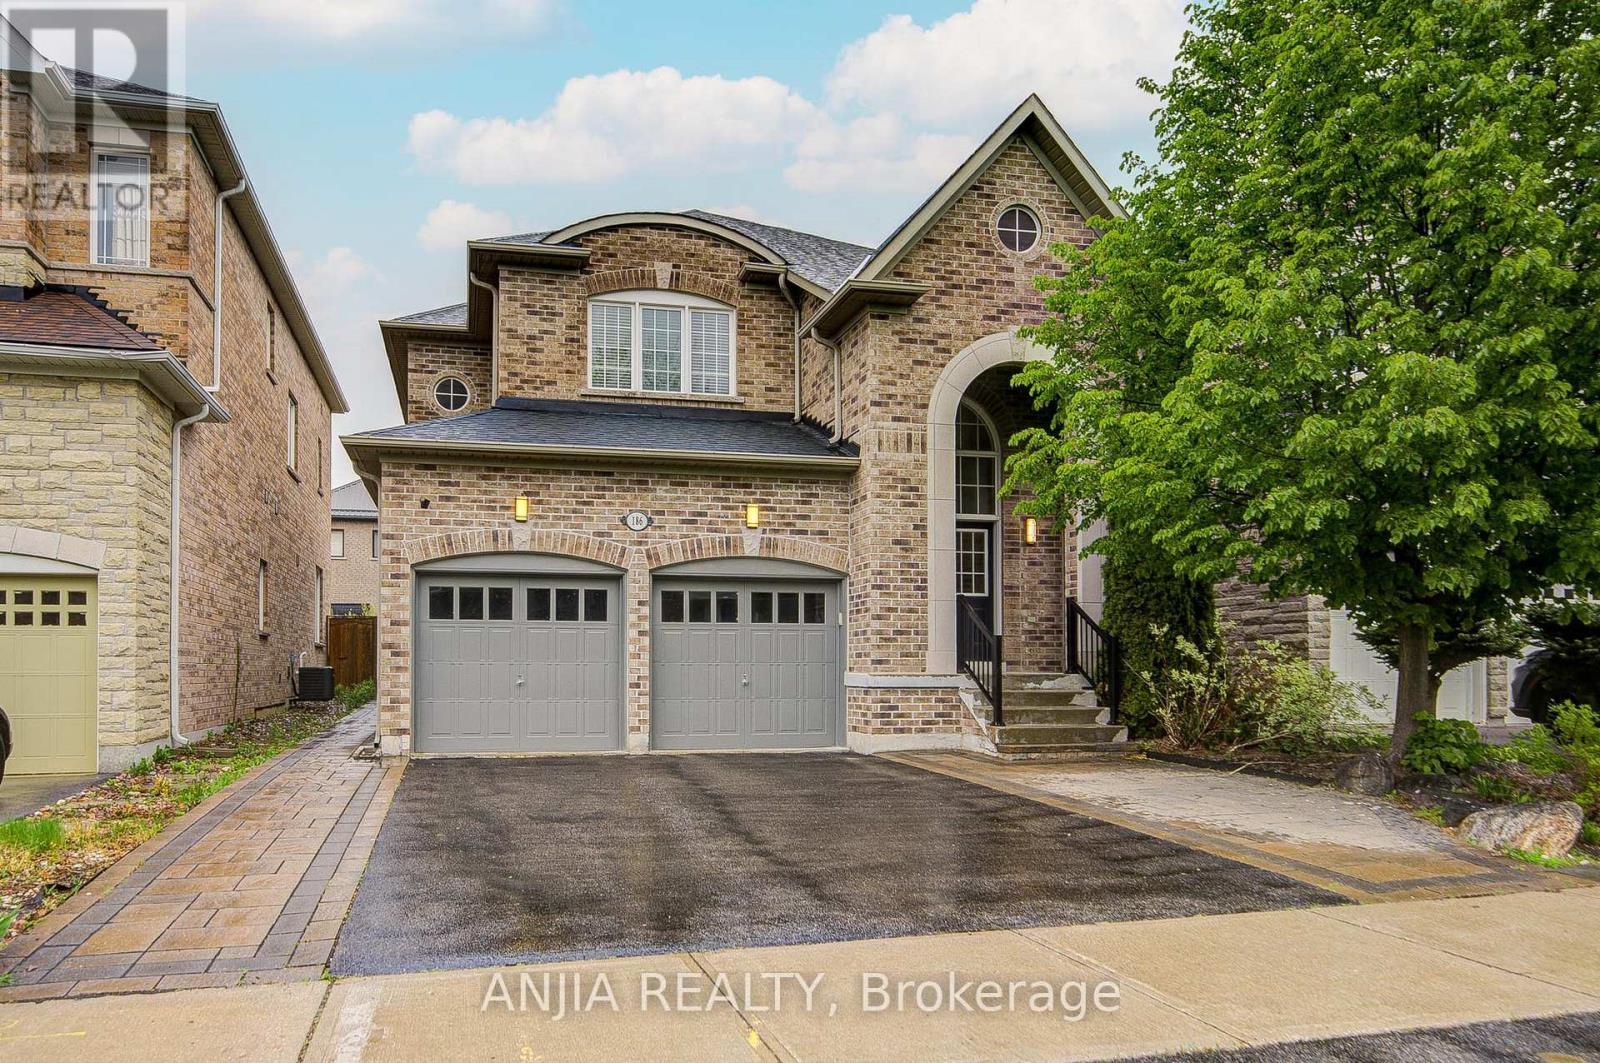
186 Ascalon Drive
Vaughan, Ontario
Welcome To 186 Ascalon Drive, An Elegant And Meticulously Maintained Home Designed For Discerning Families. This Residence Features A Soaring Cathedral Hardwood Ceiling In The Foyer, Hardwood Flooring Throughout, And 9 Foot Ceilings On The Main Level. The Chef-Inspired Espresso Kitchen Is Appointed With Stone Countertops, Premium Stainless Steel Appliances, And A Spacious Breakfast Area That Opens To A Beautifully Landscaped, Maintenance-Free Backyard. The Outdoor Space Includes A Large Stone Patio, Two Gas Barbecue Connections, And A Garden Shed, Perfect For Upscale Entertaining. Upstairs Offers Four Generous Bedrooms And Spa-Style Bathrooms. The Professionally Finished Lower Level Includes A Private In-Law Suite With Two Additional Bedrooms, Ideal For Multi-Generational Living. This Home Is Located Within Walking Distance To Highly Rated French Immersion, Catholic, And Public Schools In The York Region District School Board. It Is Also Just Minutes From Rutherford And Maple GO Stations And Both Mackenzie Health Hospitals, Offering The Perfect Blend Of Lifestyle, Location, And Long-Term Value. (id:60365)
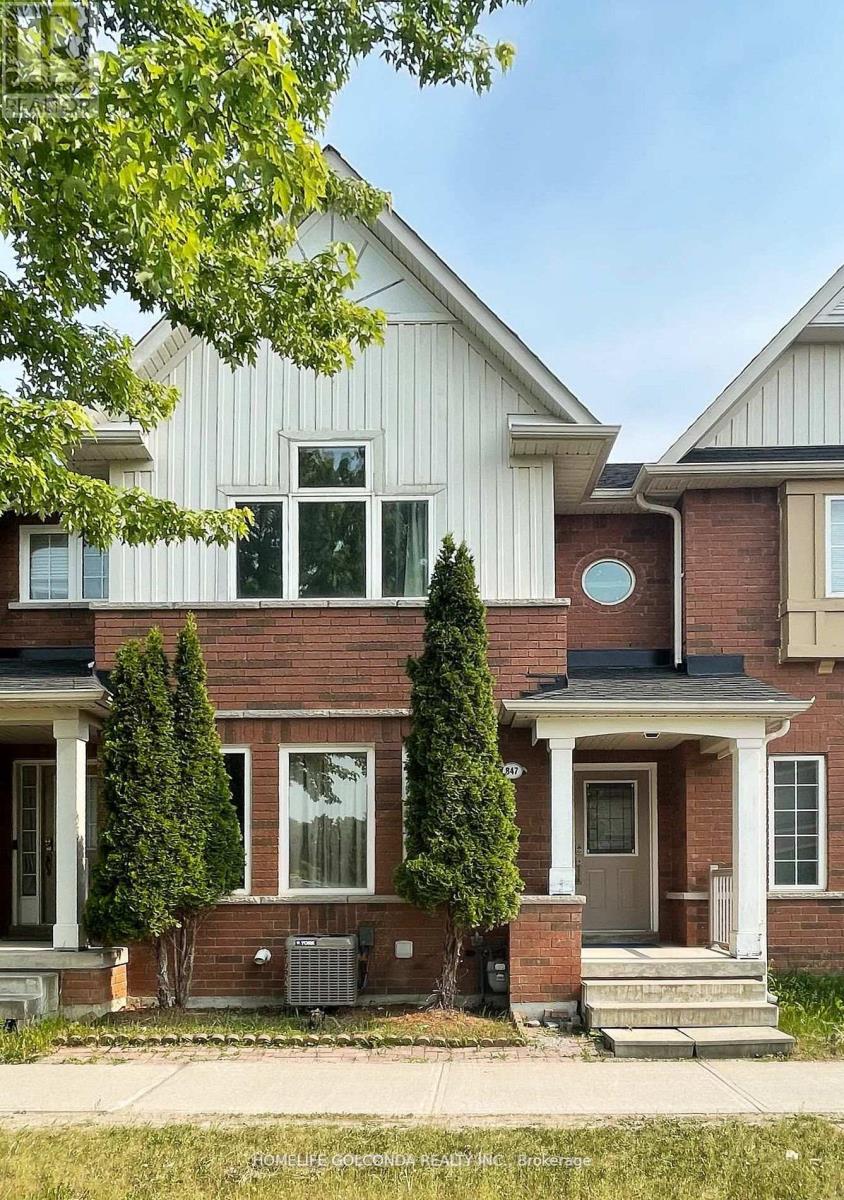
847 Bur Oak Avenue
Markham, Ontario
Recently Renovated (2021) 3 Bedroom 4 Bathroom Freehold Townhouse in the Prestigious Wismer Community. More than $50,000 Spent in Renovations. Hardwood Flooring First and Second Floor. Roofing Done in 2020. All Outlets and ELFs Updated in 2021. Both Second Floor Bathrooms Renovated (2021). Spacious and Great Layout. Extremely Convenient Location. Easy Commute to Markville Shopping Centre, Supermarket. Steps away from San Lorenzo Ruiz Catholic Elementary School and Park. Three Minute Walk to Bur Oak Secondary School. *Pictures Taken Before Current Tenants.* (id:60365)
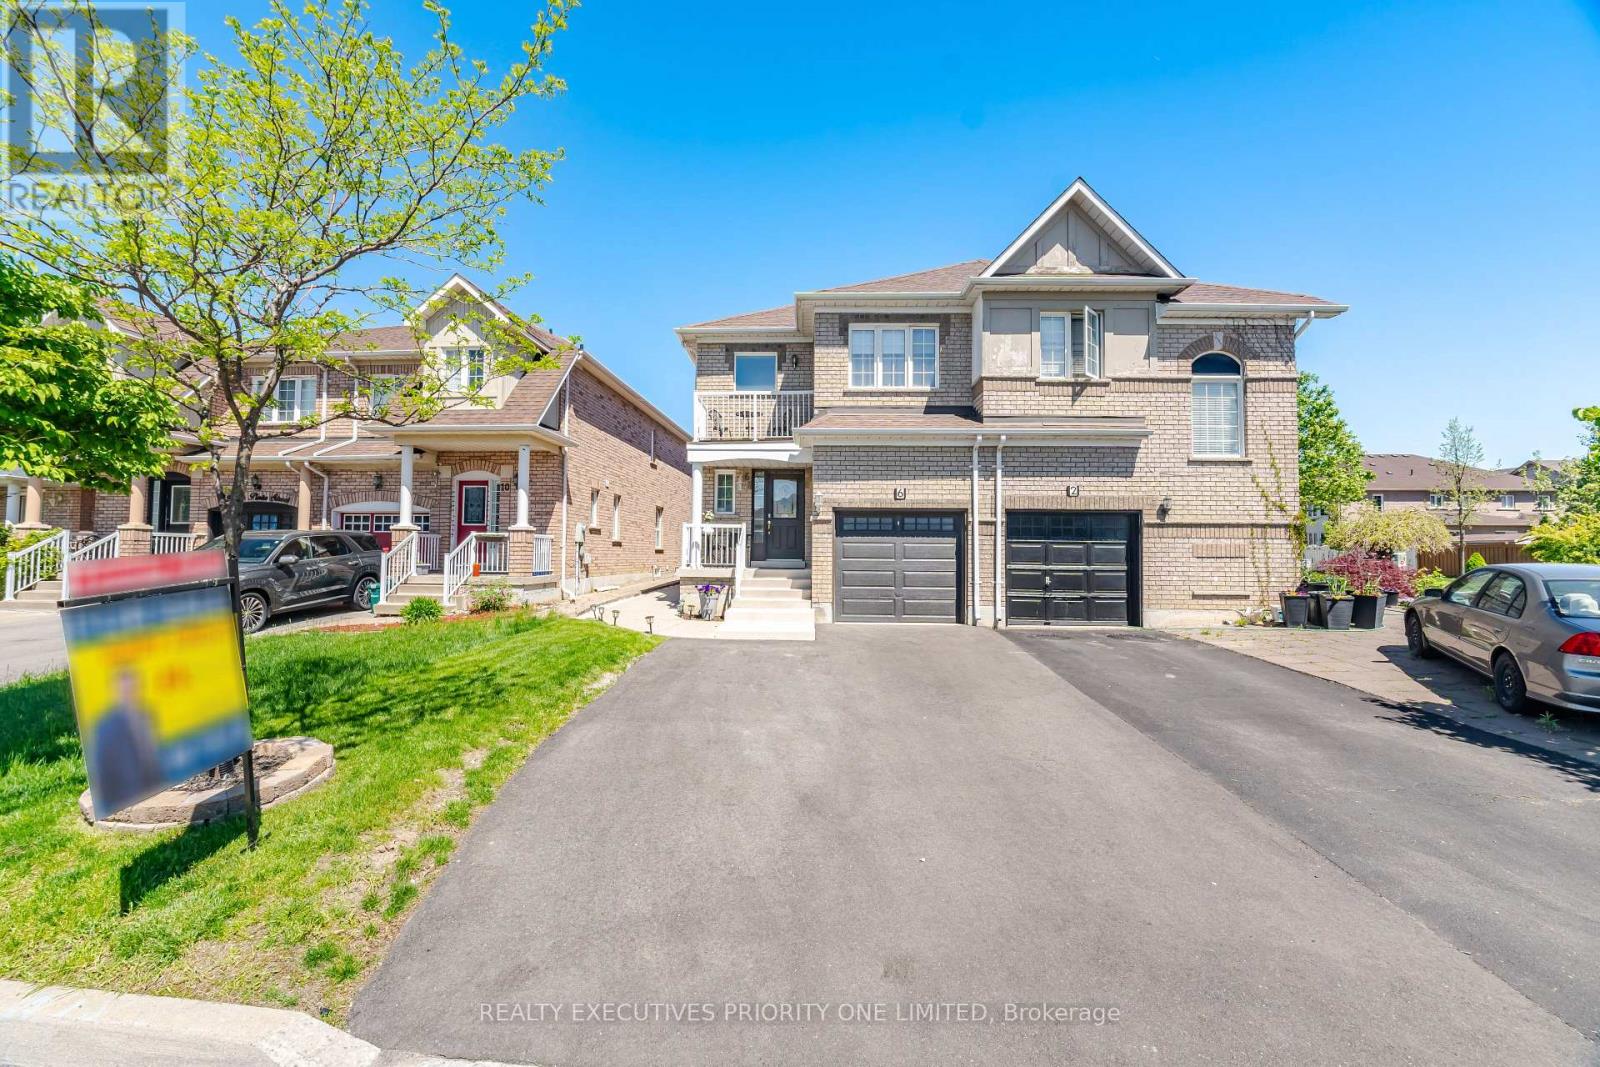
6 La Pinta Street
Vaughan, Ontario
5 Reasons Why You Will Love This Semi - Detached 2 Storey: 1) Spacious Primary Bedroom Featuring A Large Window That Fills The Space With Natural Light, A 4-Piece Ensuite, Walk-In Closet With Ample Storage And A Walk-Out To A Juliet Balcony 2) The Main Floor Features A Dining Room, Living Room, Kitchen Connected To Breakfast Area & A Walk Out To Back Yard 3) Finished Basement With A Separate Entrance, Featuring Its Own Living Room, Breakfast Area, Kitchen, 4-Piece Bathroom And A Laundry Room 4) Enjoy A One Car Garage And A Driveway That Fits Three Vehicles 5) A Prime Location Close To Schools, Parks, Shopping, Transit, Major Highways, Maple GO Station, Vaughan Mills, Canada's Wonderland & Cortellucci Vaughan Hospital! (id:60365)
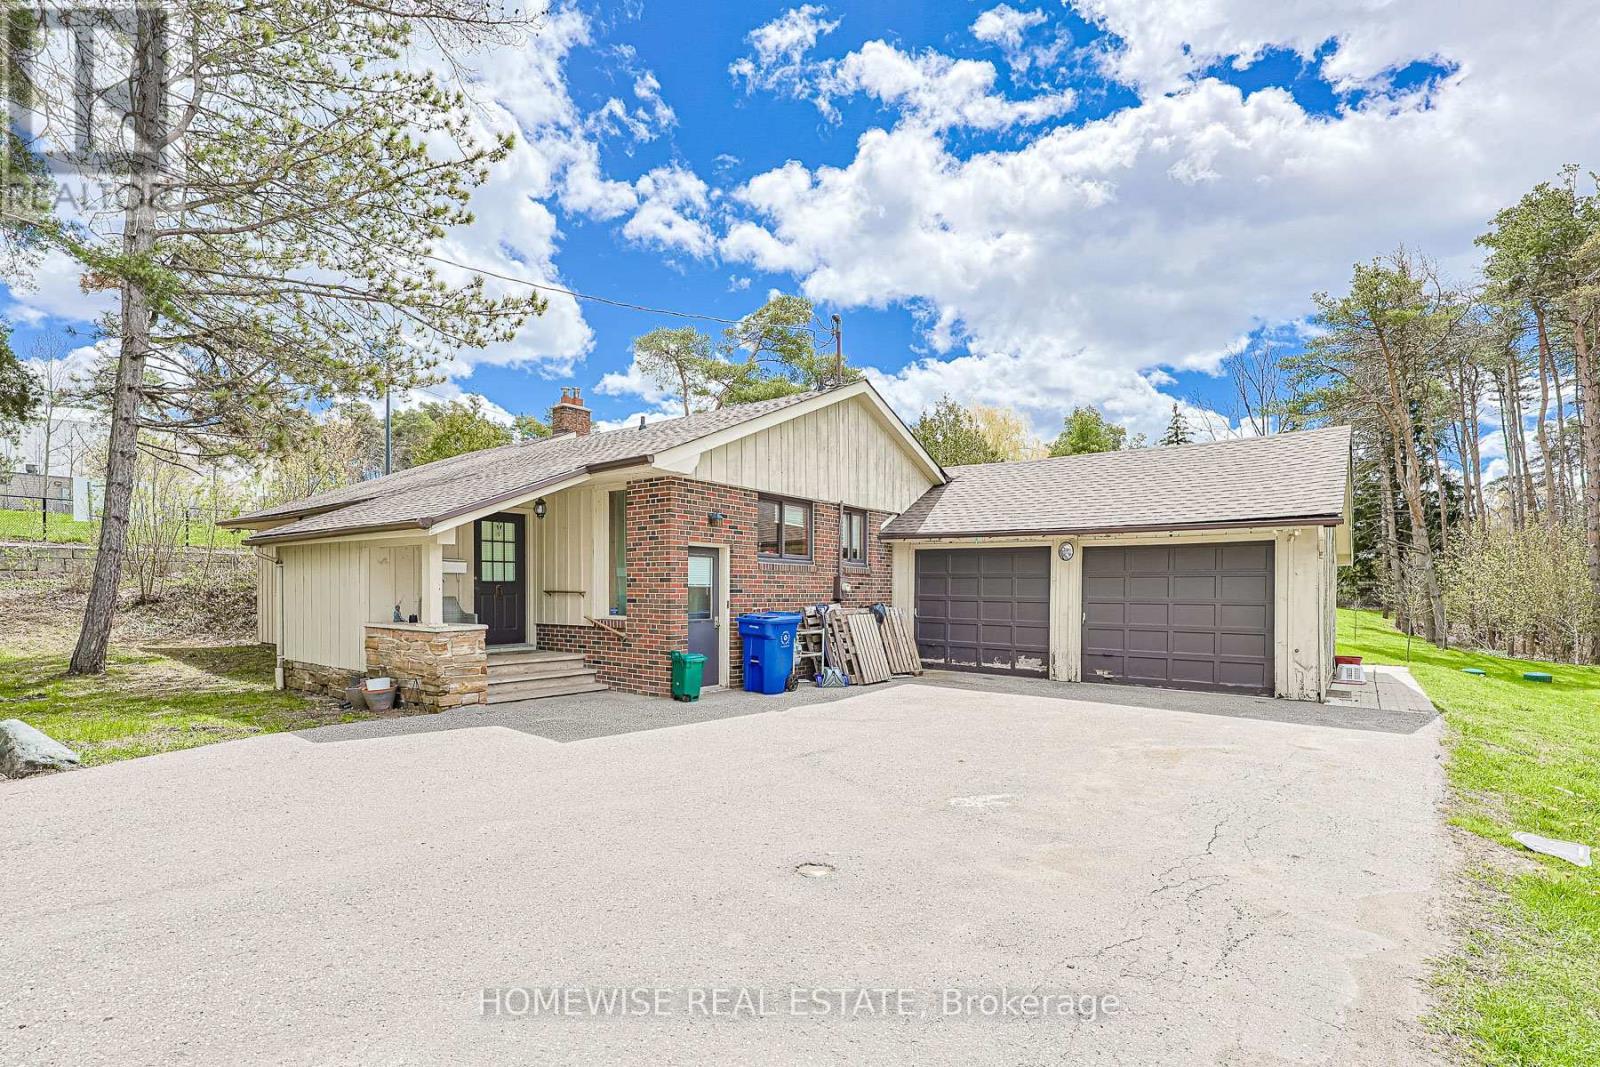
107 Ridge Road
Aurora, Ontario
Beautifully detached bungalow in a prime location! This bright and spacious home features 2+2 bedrooms, a fully finished basement, and great-sized rooms throughout. Enjoy hardwood flooring on the main level, new laminate flooring in the basement, updated bathrooms, a double car garage, and a long private driveway. Clean, modern, and move-in ready! Conveniently located close to transit, Yonge Street, Highway 404, shopping, and more. An excellent opportunity in a fantastic neighbourhood! (id:60365)
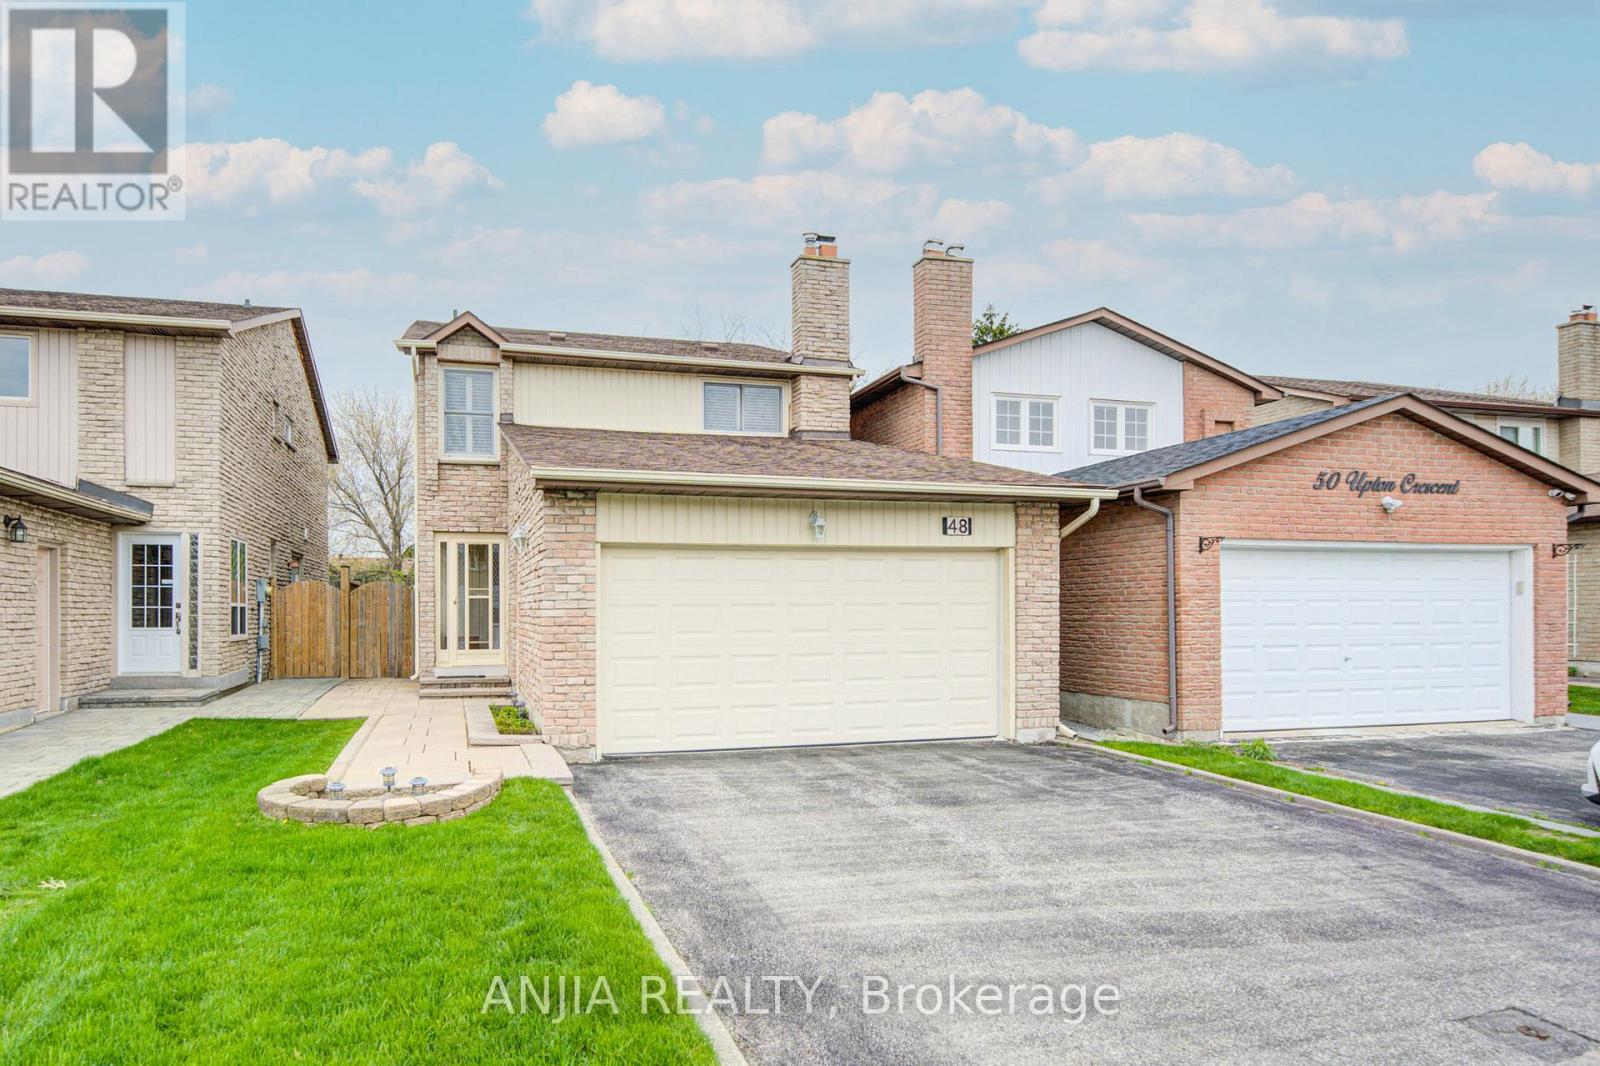
48 Upton Crescent
Markham, Ontario
Welcome To A Meticulously Maintained Detached 3-Bedroom, 3-Bathroom Home In The Highly Desirable Milliken Mills West Neighbourhood. Proudly Owned By The Same Family Since It Was Built, This Freshly Painted Home Is In Truly Move-In Ready Condition. Offering Close To 2,000 Sq.Ft. Of Living Space On A Deep Lot, This Property Features A Double Car Garage, No Sidewalk, And Parking For Up To 6 Vehicles. Bright And Spacious Bedrooms On The Second Floor Provide Comfortable Family Living. Finished Basement Offers Excellent Potential For An In-Law Suite Or Apartment. Enjoy The Newly Updated Backyard Fence (2024) In A Family-Friendly Markham Community Conveniently Located Near Parks, Playgrounds, Milliken Mills High School, Pacific Mall, And With Easy Access To Highways 404 And 407. ** This is a linked property.** (id:60365)
6 Grieve Avenue
Georgina, Ontario
This stunning detached home offers 4 spacious bedrooms plus a versatile den, 4 bathrooms, and approximately 2,735 sq. ft. of living space as per the builder's floor plan. Ideally located just minutes from the highway, all major amenities including schools, shopping, and transi are within a convenient 10-minute drive. The main floor features a flexible den that can easily serve as a 5th bedroom, making it perfect for a home office or a comfortable space for extended family. Designed for both everyday living and entertaining, the home boasts an open-concept kitchen, generously sized rooms, and separate living and family areas. Enjoy modern conveniences with stainless steel kitchen appliances and a second-floor laundry room complete with a 27" stacked setup and laundry tub. The spacious primary bedroom is a true retreat, featuring oversized "his and hers" walk-in closets comparable in size to a standard bedroom and a luxurious 5-piece ensuite. The second bedroom stands out with its own 4-piece ensuite and direct access to a private balcony through elegant double doors, making it an excellent secondary primary suite option. Additional highlights include a double car garage with parking for up to four vehicles, a heat recovery ventilation system for year-round energy efficiency, and a 200-amp electrical panel ideal for future basement finishing or EV charging. With motivated sellers ready to close, this move-in-ready home presents an exceptional opportunity at a highly competitive. price. Please note that some pictures are digitally staged. Without staging are also added to see the difference. (id:60365)
617 - 20 Dean Park Road
Toronto, Ontario
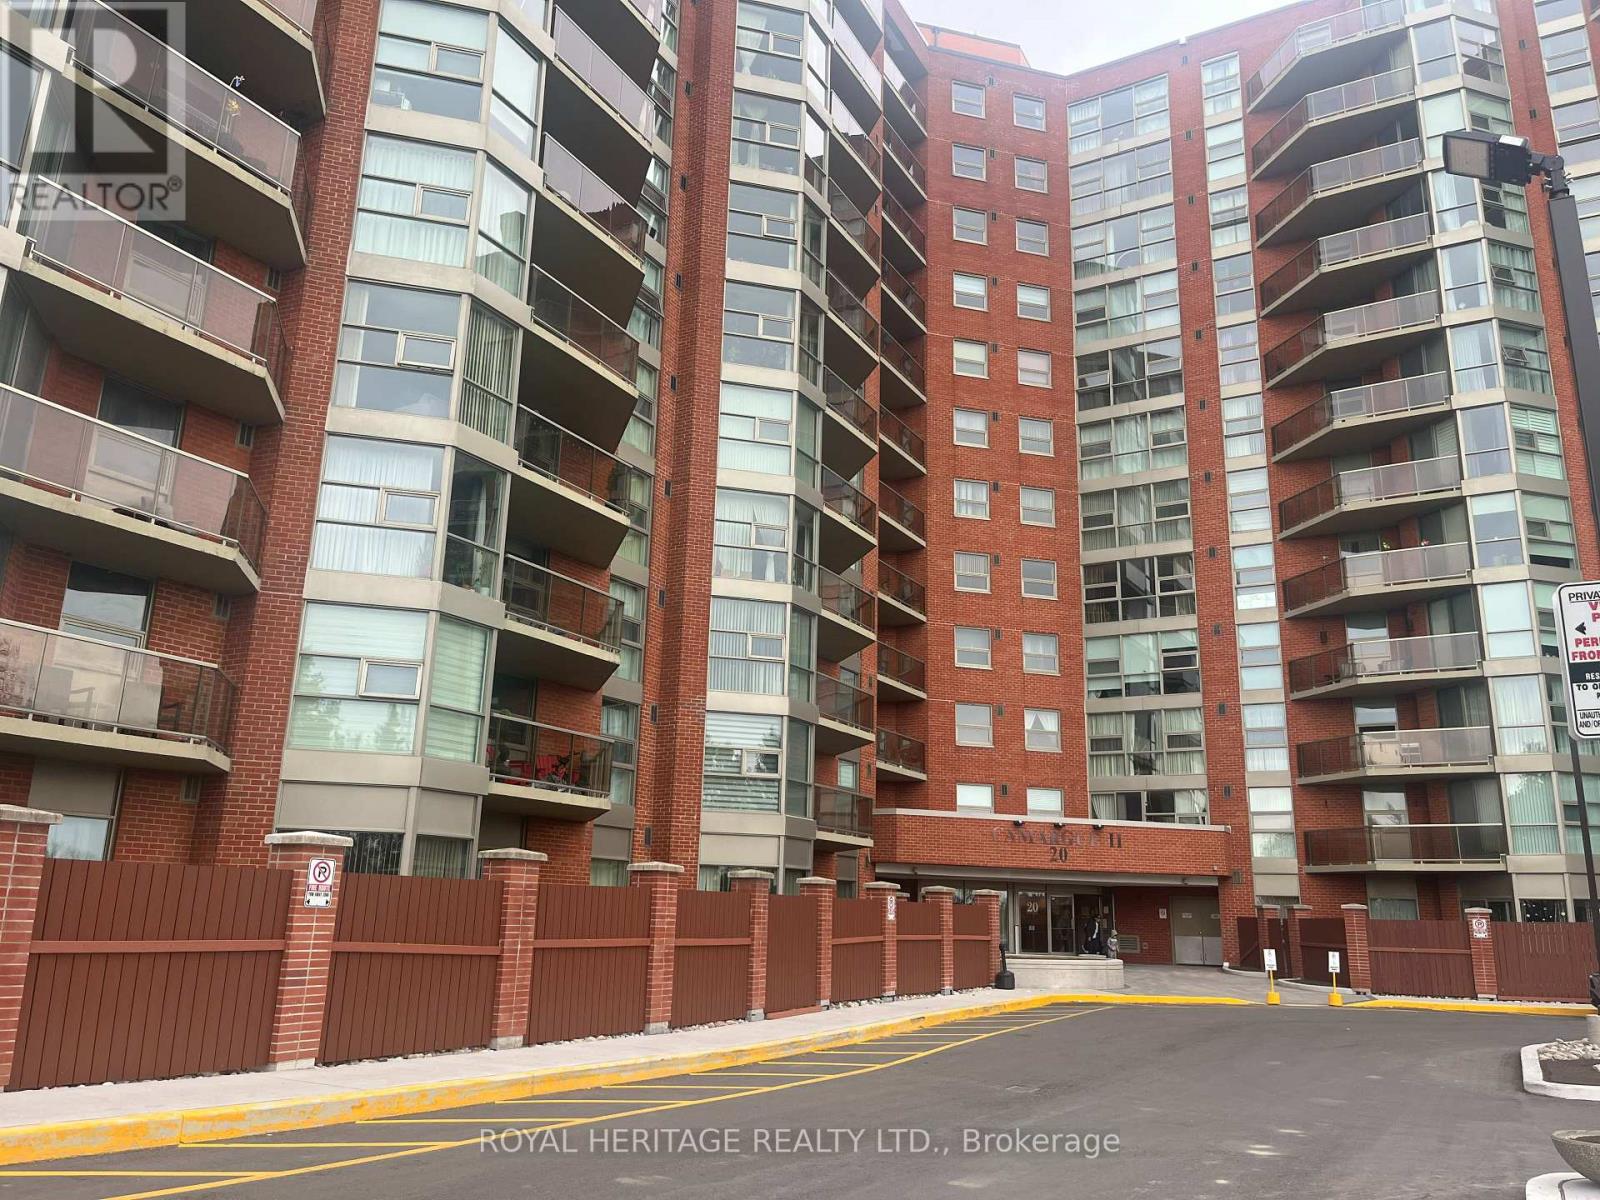
Welcome to Camargue ll. This 2 bed, 2 bath condo unit boasts open concept layout, private balcony, pass-thru from kitchen to dining area and an abundance of natural light. Residents of this condo can enjoy amenities such as Gym, Exercise Room, Pool, Sauna, party room, library and a Tennis Court. Monthly maintenance fees include Heat, Air Conditioning, Cable TV, Common Element Maintenance, Building Insurance and Water. The grounds are beautifully landscaped, nearby TTC, Hwy 401, shopping, dining, schools, parks, U of T Scarborough Campus. Includes one underground parking spot. (id:60365)
1557 Midland Avenue
Toronto, Ontario
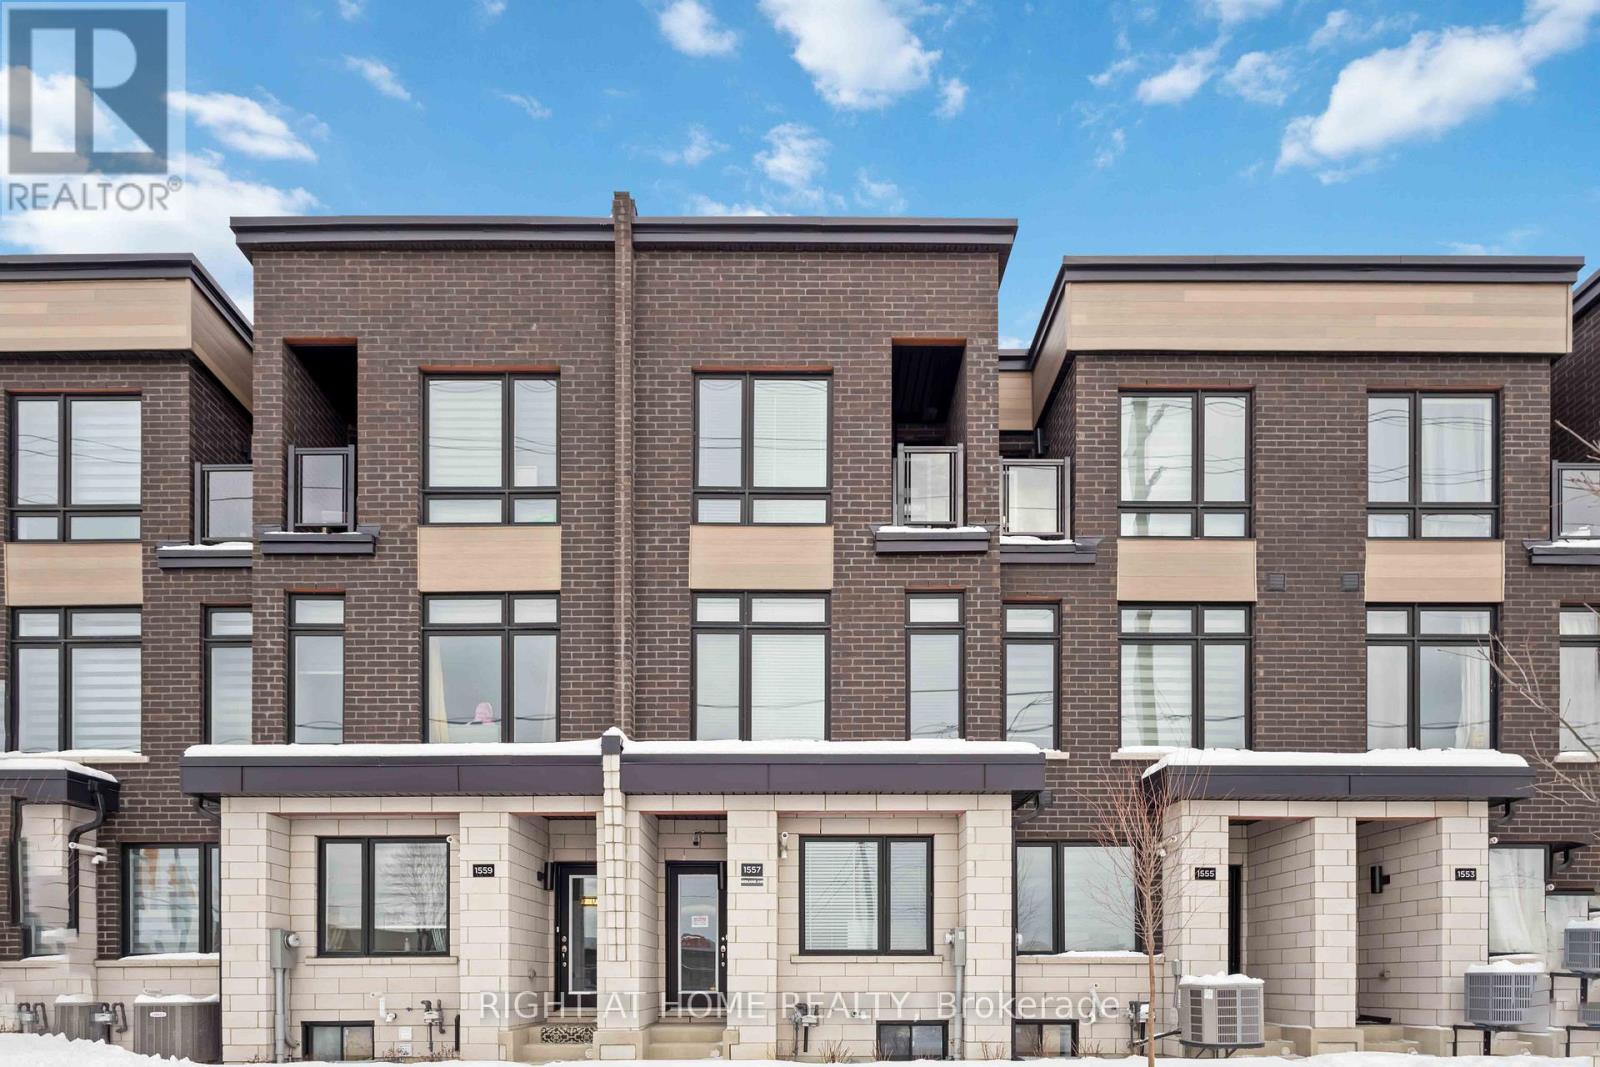
Stunning 2-Year-New Freehold Townhome with Income Potential!Welcome to this beautifully maintained 4-bedroom, 4-bathroom townhome offering modern comfort, functional design, and excellent investment potential. Only Two year old, this home feels like new and is perfect for families or savvy investors.Step inside to discover a spacious and thoughtfully designed layout featuring bright, open-concept living and dining areas. The chef-inspired kitchen is a standout, complete with sleek cabinetry, ample counter space, and newer stainless steel appliances, making it perfect for cooking and entertaining.Upstairs, you'll find generously sized bedrooms, including a comfortable primary suite with a private ensuite and also has main floor Bed Room with Full Washroom. And With four well-appointed washrooms, convenience and privacy are ensured for the entire household.The home also features a unfinished basement with a separate entrance, offering excellent potential for rental income or an in-law suite-an ideal opportunity for additional cash flow. Close to TTC, Grocery stores and Shopping,Major HWY, Worship Place. Whether you're a first-time home buyer looking for a move-in-ready property or an investor seeking strong rental potential, this home checks all the boxes.Don't miss your chance to own this modern, versatile home in a highly desirable location! (id:60365)
31 Rowatson Road
Toronto, Ontario
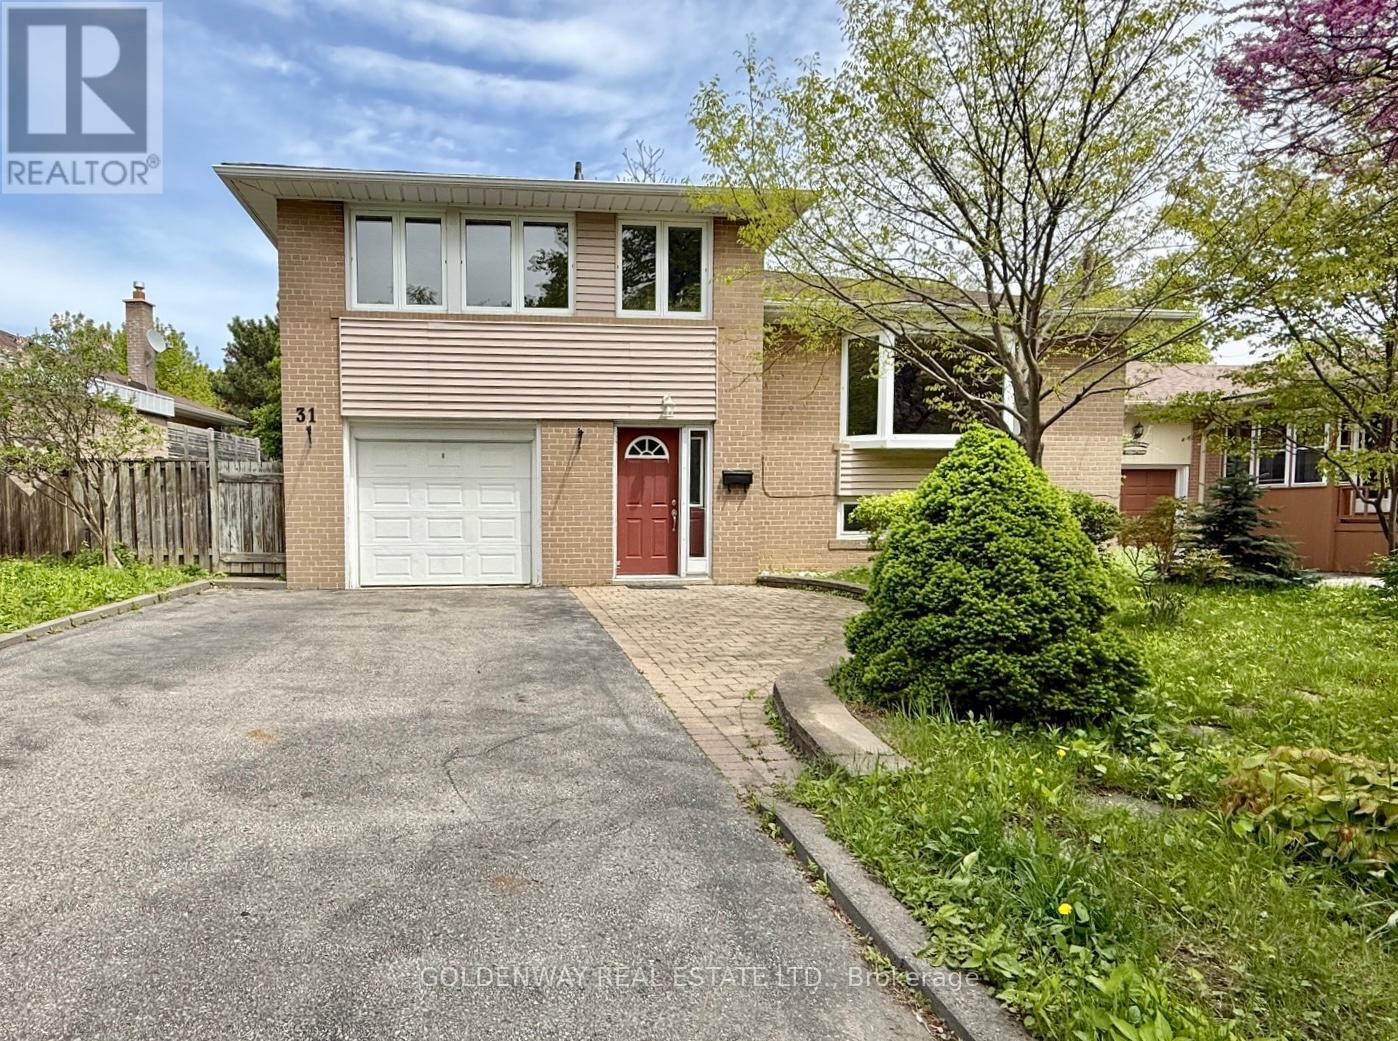
Located in Guildwood, one of Scarborough's most sought-after waterfront, family-oriented communities. Walking distance to puplic and Catholic schools from JK-High-school, nature trails fronting Lake Ontario, TTC, and Go Station (under 30 mins to DT). Backing directly on Rowatson Park. Interior refreshed in May 2026, including professionally painted walls, ceillings, trim, plumbing electrical checked. Roof re-shingled w Timberline Shingles and metal vents replaced in May 2026 w 5 years warranty. Extensive upgrades include hardwood floors, open-concept living area, modern kitchen with quartz countertops, bar-style island, pendant and valance lighting. Ground floor Den ideal for home office or additional bedroom. W/O to patio with hot tub. Spacious backyard shed for extra storage. Deep garage (approx. 25'6''), large driveway for multiple vehicles. Estate Sale-Family selling on behalf of the late homeowner, who did not reside at the property. (id:60365)

© 2026 Proptech Realty Inc., Brokerage.