
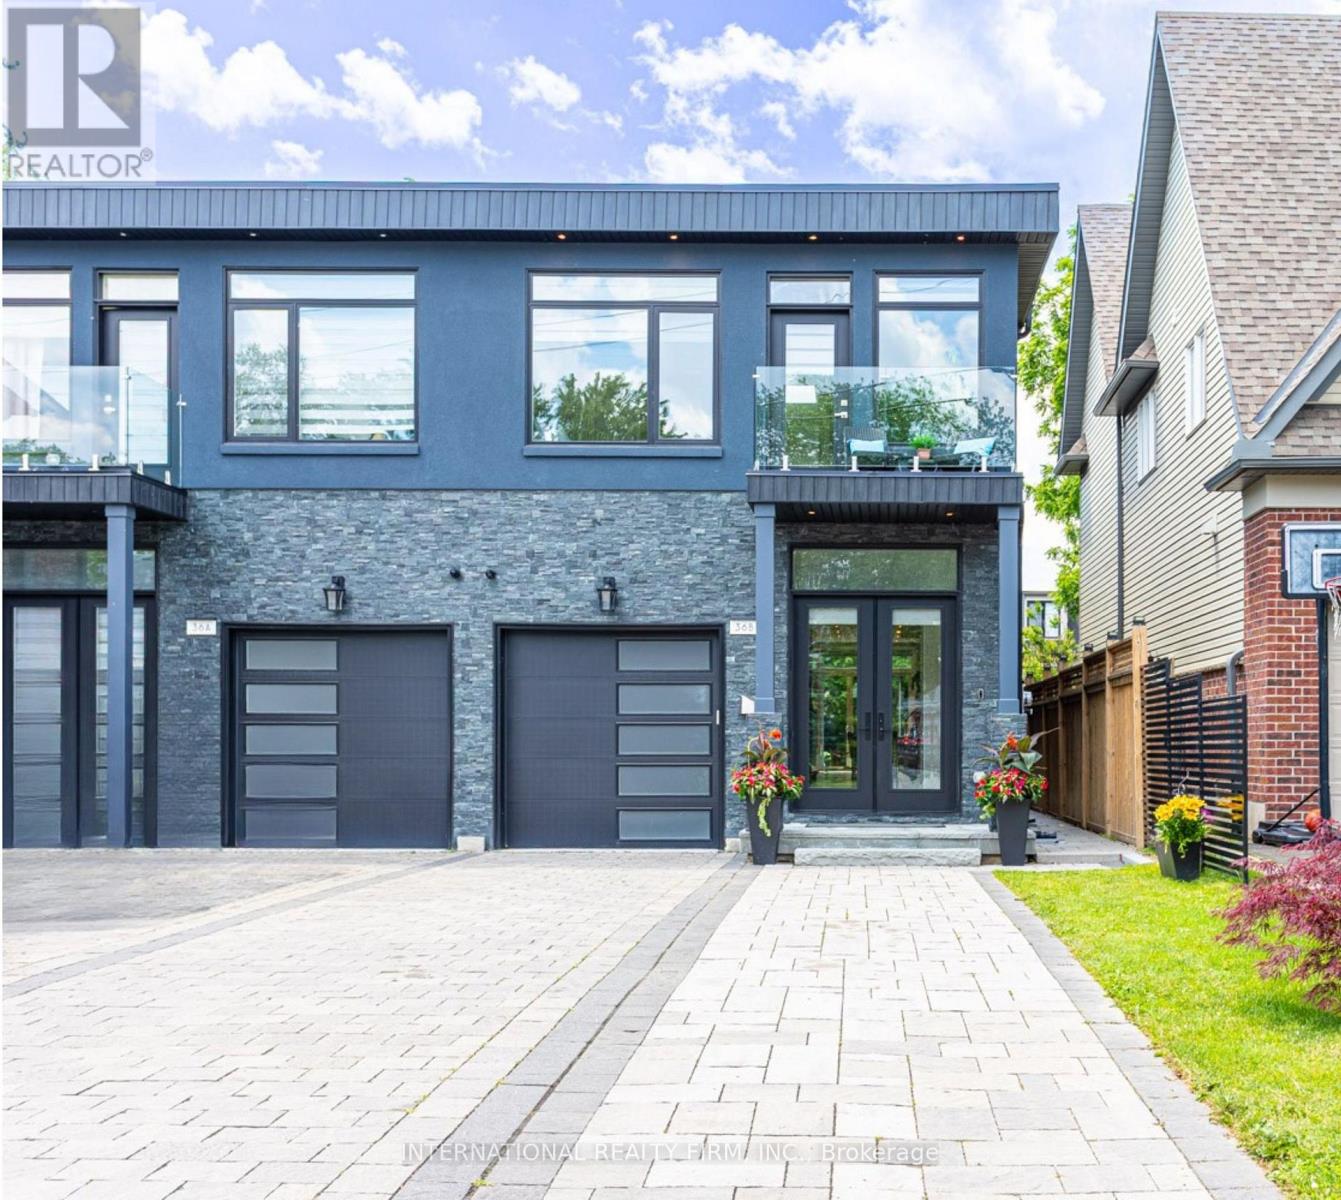
36b Pine Avenue
Mississauga, Ontario
EXCEPTIONAL LUXURY IN PORT CREDIT. BRIGHT, SPACIOUS & STEPS TO THE LAKE. THIS IMPECCABLY DESIGNED SHOW HOME IS IDEALLY SITUATED WITHIN WALKING DISTANCE TO THE LAKE, PORT CREDIT VILLAGE, MARINA & GO STATION. OFFERING OVER 3,600 SQUARE FEET OF EXQUISITELY FINISHED SPACE, THIS BRIGHT & SPACIOUS RESIDENCE REDEFINES MODERN LIVING IN ONE OF MISSISSAUGA'S MOST SOUGHT-AFTER COMMUNITIES. MAIN FLOOR FEATURES STUNNING 10 FOOT CEILINGS! THE HEART OF THE HOME IS A CHEF'S DREAM KITCHEN, SHOWCASING FLOOR-TO-CEILING CUSTOM CABINETRY, PREMIUM STAINLESS STEEL APPLIANCES AND AN EXPANSIVE LAYOUT THAT FLOWS SEAMLESSLY INTO A SUN-DRENCHED LIVING AREA WITH A MODERN FIREPLACE & WALL-TO-WALL BUILT-IN CABINETRY. 2ND FLOOR OFFERS 9 FOOT CEILINGS! BOASTING 4 GENEROUS BEDROOMS & 6 SYLISH WASHROOMS, THIS HOME IS THOUGHTFULLY CRAFTED FOR COMFORT & ELEGANCE. THE PRIMARY BEDROOM SUITE OFFERS SERENE BACKYARD VIEWS & A SPA-INSPIRED 5-PIECE BATHROOM. THE 2ND & 3RD BEDROOMS FEATURE 3 PIECE & 4 PIECE ENSUITE WASHROOMS. THE 4TH BEDROOM INCLUDES A BUILT-IN CLOSET & A WALK-OUT TO A DECK OVERLOOKING THE FRONT YARD. AN ADDITIONAL 3 PIECE WASHROOM COMPLETES THE 2ND LEVEL. BASEMENT OFFERS 9 FOOT CEILINGS! STEP INTO THE MASSIVE WALKOUT BASEMENT, COMPLETE WITH A 3 PIECE WASHROOM, ADDITIONAL LAUNDRY AREA, STORAGE SPACE & ACCESS TO A PRIVATE, PROFESSIONALLY LANDSCAPED BACKYARD FEATURING A COMPOSITE DECK - PERFECT FOR ENTERTAINING OR RELAXING IN LOW-MAINTENANCE LUXURY. OTHER HIGHLIGHTS INCLUDE: 2 SKYLIGHTS & OVERSIZED WINDOWS THAT FLOOD THE SPACE WITH NATURAL LIGHT, EXTRA WIDE DRIVEWAY FITTING UP TO 5 VEHICLES, ELEGANT FINISHES & SUPERIOR CRAFTSMANSHIP THROUGHOUT, PROXIMITY TO MAJOR ROUTES, TOP-RATED SCHOOLS, PARKS & LOCAL AMENITIES. THIS IS MORE THAN A HOME - IT'S A LIFESTYLE. LIVE LUXURIOUSLY BY THE LAKE IN A COMMUNITY KNOWN FOR ITS CHARM, VIBRANCY & UNBEATABLE LOCATION. (id:60365)
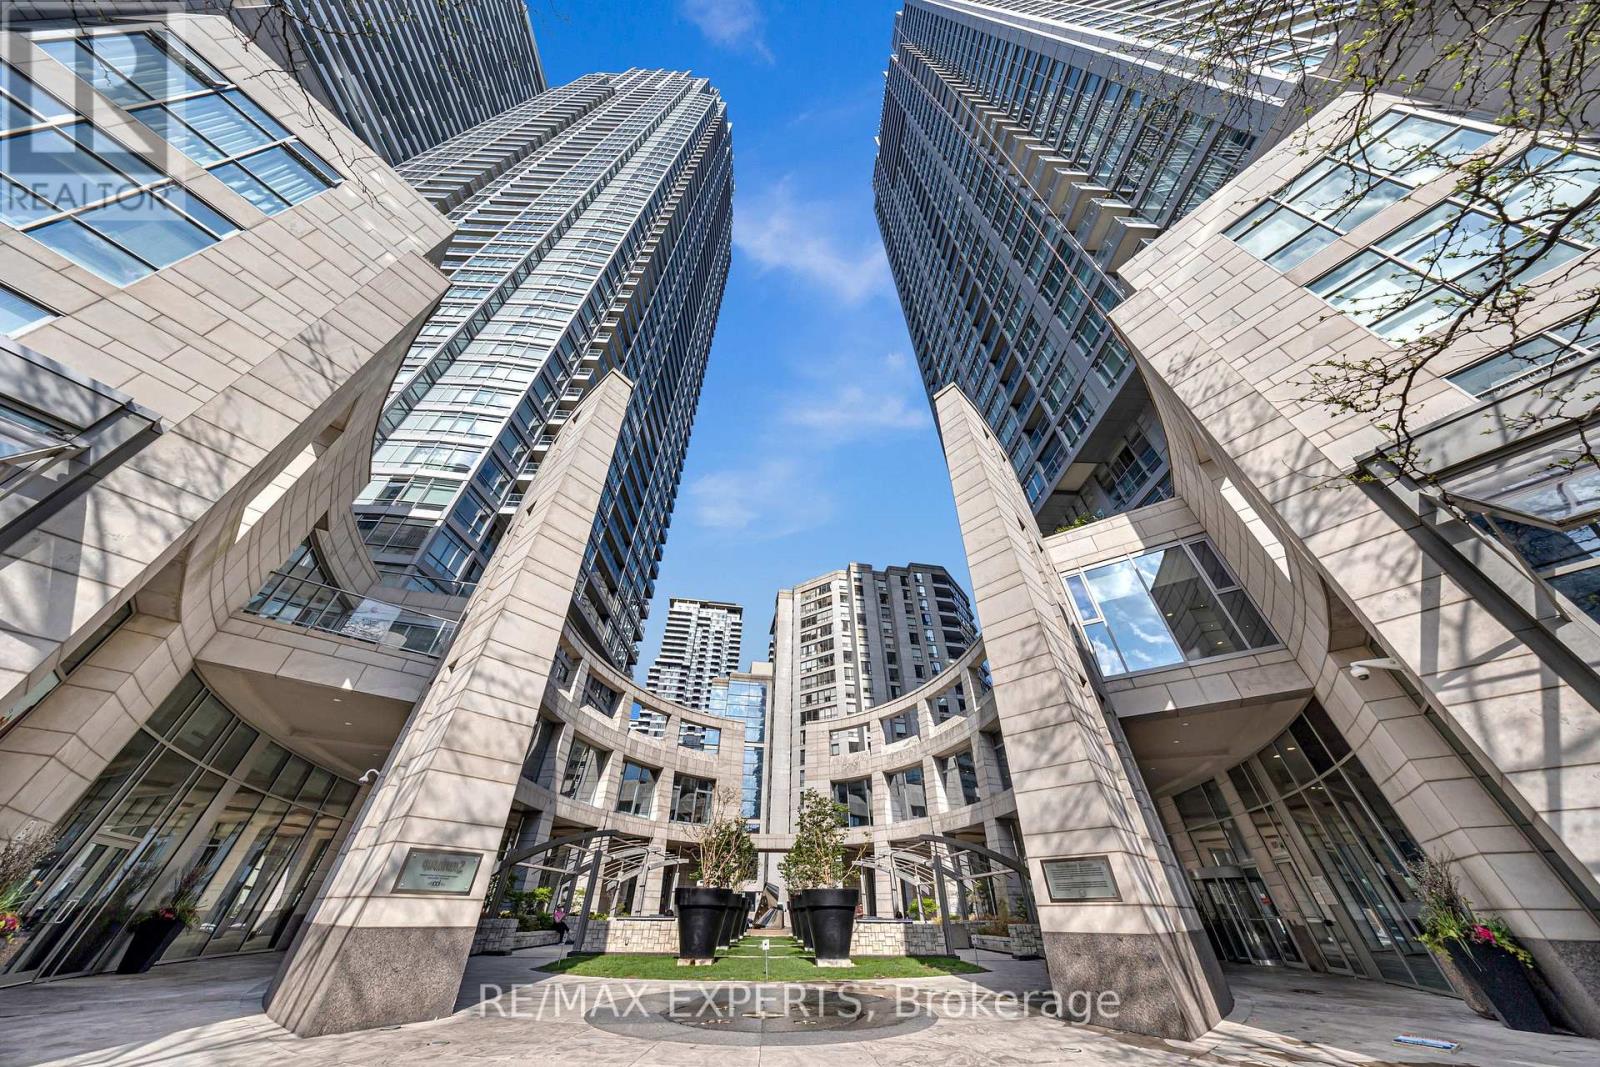
2304 - 2191 Yonge Street
Toronto, Ontario
Experience vibrant midtown living in this bright and inviting suite in the heart of Yonge and Eglinton.Thoughtfully designed with a functional open-concept layout, modern finishes, floor-to-ceiling windows, and a private balcony showcasing sweeping Midtown vistas with the lake visible on the horizon - the perfect space to unwind above the city.Enjoy exceptional walkability in one of Toronto's most connected and desirable neighbourhoods, where daily errands, dining, entertainment, fitness studios, parks, cafes, and shopping are all just steps from your door. Located directly across from the subway and moments to the new LRT, this is true urban convenience and lifestyle living at its finest.Situated in the acclaimed Quantum Towers at Minto Midtown, an award-winning, LEED Gold certified community known for exceptional design, sustainability, and luxury amenities including a 24-hour concierge, indoor pool ideal for lap swimming, fitness centre, yoga/aerobics studio, sauna and steam room, theatre and games rooms, business centre, guest suites, and beautifully landscaped outdoor terraces with BBQs.Ideal for professionals, couples, downsizers, first-time buyers, or investors seeking stylish city living in one of Toronto's most walkable and vibrant communities. (id:60365)
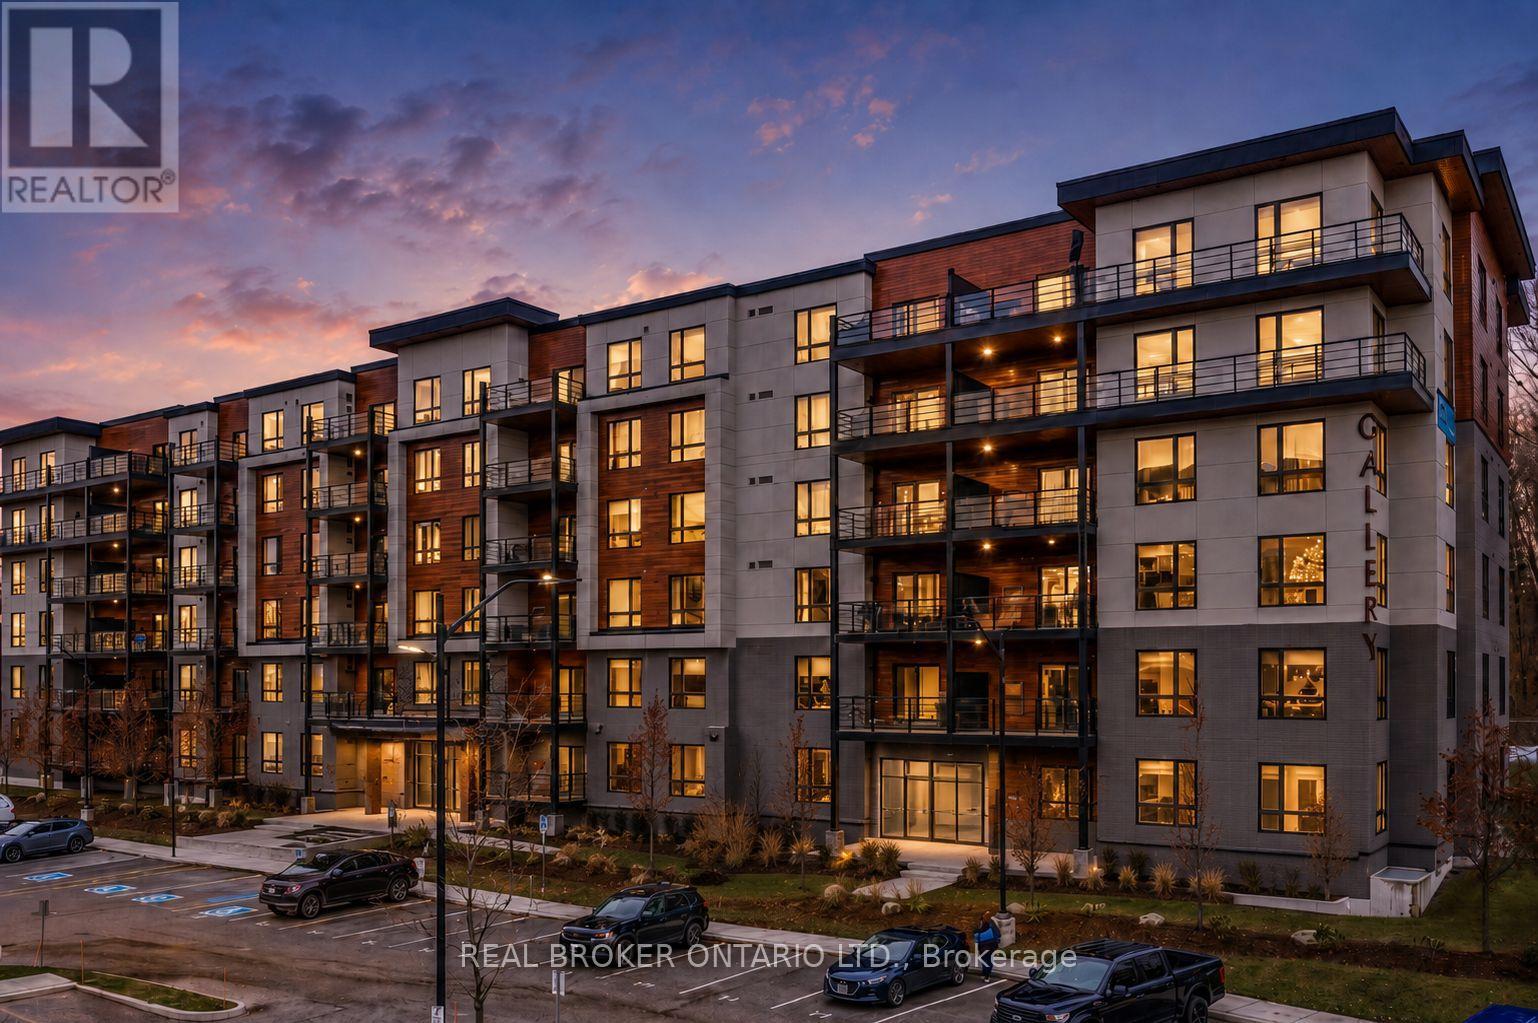
609 - 304 Essa Road
Barrie, Ontario
Best value in The Gallery with 2 parking spots! Beautifully staged & maintained top-floor suite offering space, privacy, and quiet living, close to the elevator and no one above you. This modern 2 bedroom, 1 bathroom condo spans over 1,000 sq ft and is filled with natural light thanks to oversized windows and a thoughtfully designed open concept layout. The kitchen, dining, and living areas flow seamlessly and provide room for a long harvest table or a separate at-home office area, making it ideal for entertaining or work-from-home life. Oversized bedrooms, large closets, and excellent storage add to the functionality of the space. With only one neighbouring unit and no one above, this is the quiet and peaceful home you have been searching for, paired with the conveniences of condo living.Step outside to your penthouse balcony, perfect for outdoor dining, relaxing under the stars, or enjoying views of trees and the city. Residents also enjoy access to a stunning rooftop terrace with panoramic views across Barrie, a truly special place to unwind. Built in 2018, this condo features in-suite laundry, air conditioning, elevator access, visitor parking, and two owned parking spaces, a rare and valuable bonus. Condo fees include water, building insurance, and snow removal, meaning no more shovelling for you. Pet lovers will appreciate that the building allows two pets per unit with no size restrictions. Conveniently located close to grocery stores, restaurants, hotels, RONA, trails, Barrie's waterfront, downtown, Highway 400, and the Barrie Allandale GO Station, this is an ideal option for commuters, professionals, downsizers, couples, or small families. Modern, spacious, and move-in ready, this top-floor condo delivers comfort, convenience, and lifestyle in one exceptional offering. Take a look today! (id:60365)
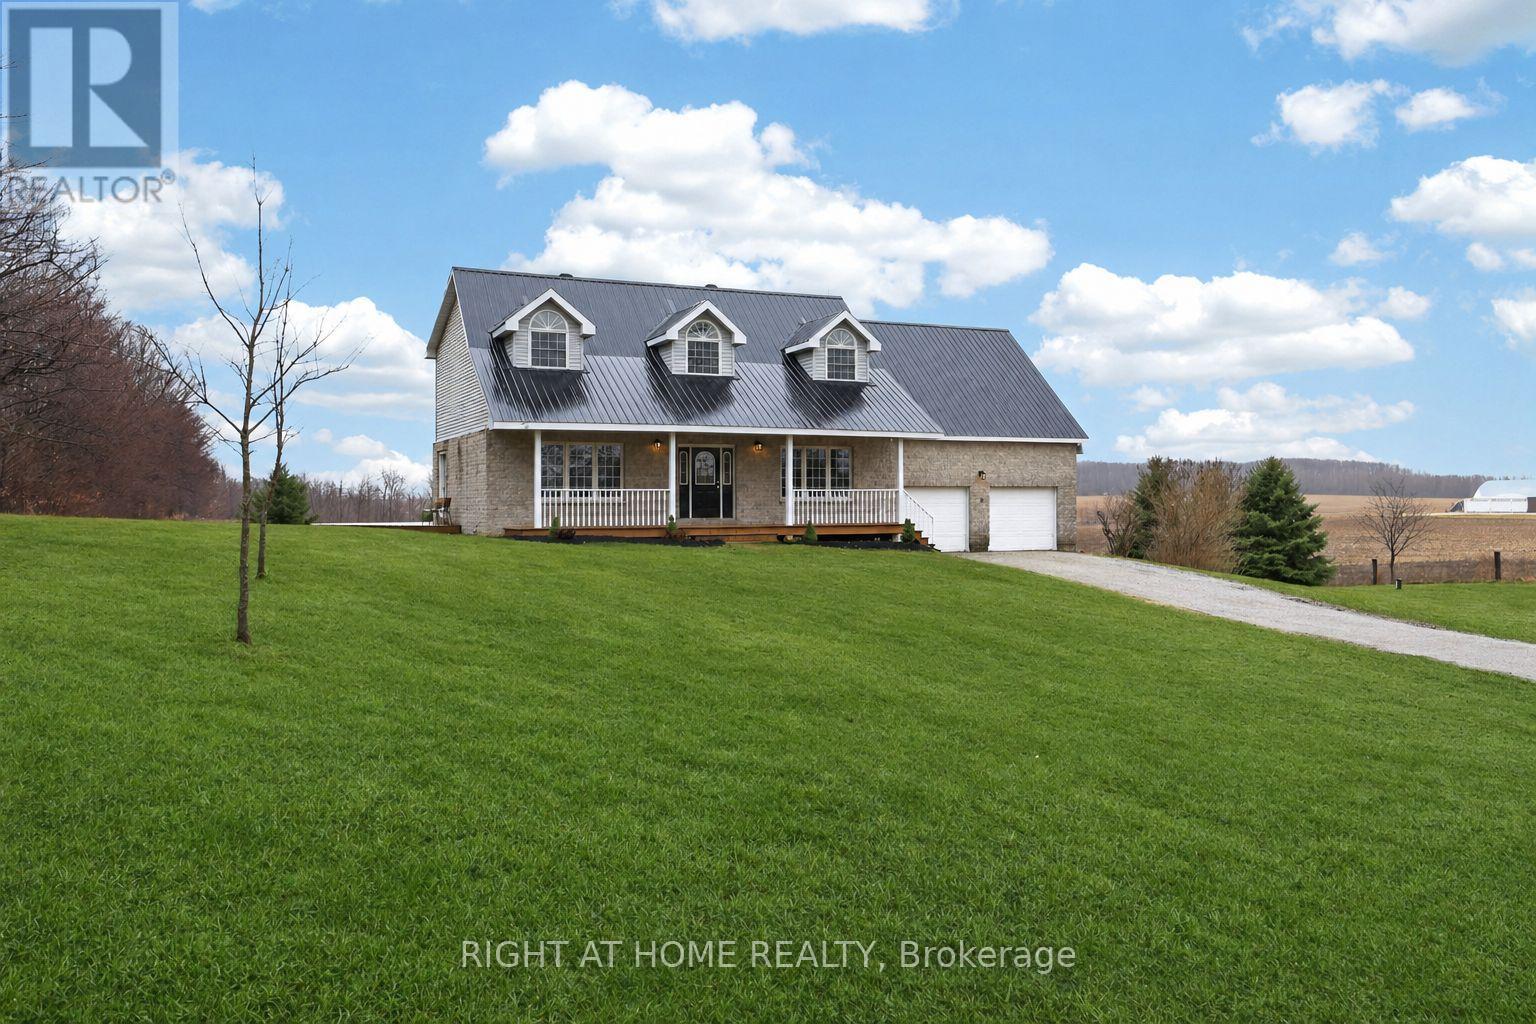
6435 12/13 Stayner Side Road
Clearview, Ontario
Welcome to this stunning Cape Cod-style home offering over 3,400 square feet of beautifully designed living space, perfectly set to capture the scenic rolling hills of Creemore.Upstairs, you'll find five generously sized bedrooms-ideal for growing families or those needing flexible space. The spacious primary suite is a true retreat, featuring a walk-in closet, a private 3-piece ensuite, and a cozy den area perfect for a reading nook, nursery, or home office.The main floor is bright, inviting, and thoughtfully laid out for both everyday living and entertaining. The heart of the home is the expansive kitchen, complete with Quartz countertops, an oversized island, stainless steel appliances, and breathtaking views over the surrounding countryside. Whether hosting gatherings or enjoying a quiet morning coffee, this space delivers both function and style. A large living room and separate family room or formal dining area provide plenty of room to relax or entertain.Practicality meets convenience with a well-appointed mudroom featuring a powder room and direct access to the double car garage-perfect for busy households.The fully finished lower level adds exceptional value with a self-contained two-bedroom apartment. Complete with its own eat-in kitchen, cozy fireplace, and private walk-out to the backyard (or walk-up access to the garage), it's ideal for extended family, guests, or potential rental income.This is a rare opportunity to own a spacious, versatile home in a picturesque setting-where comfort, style, and functionality come together seamlessly. (id:60365)
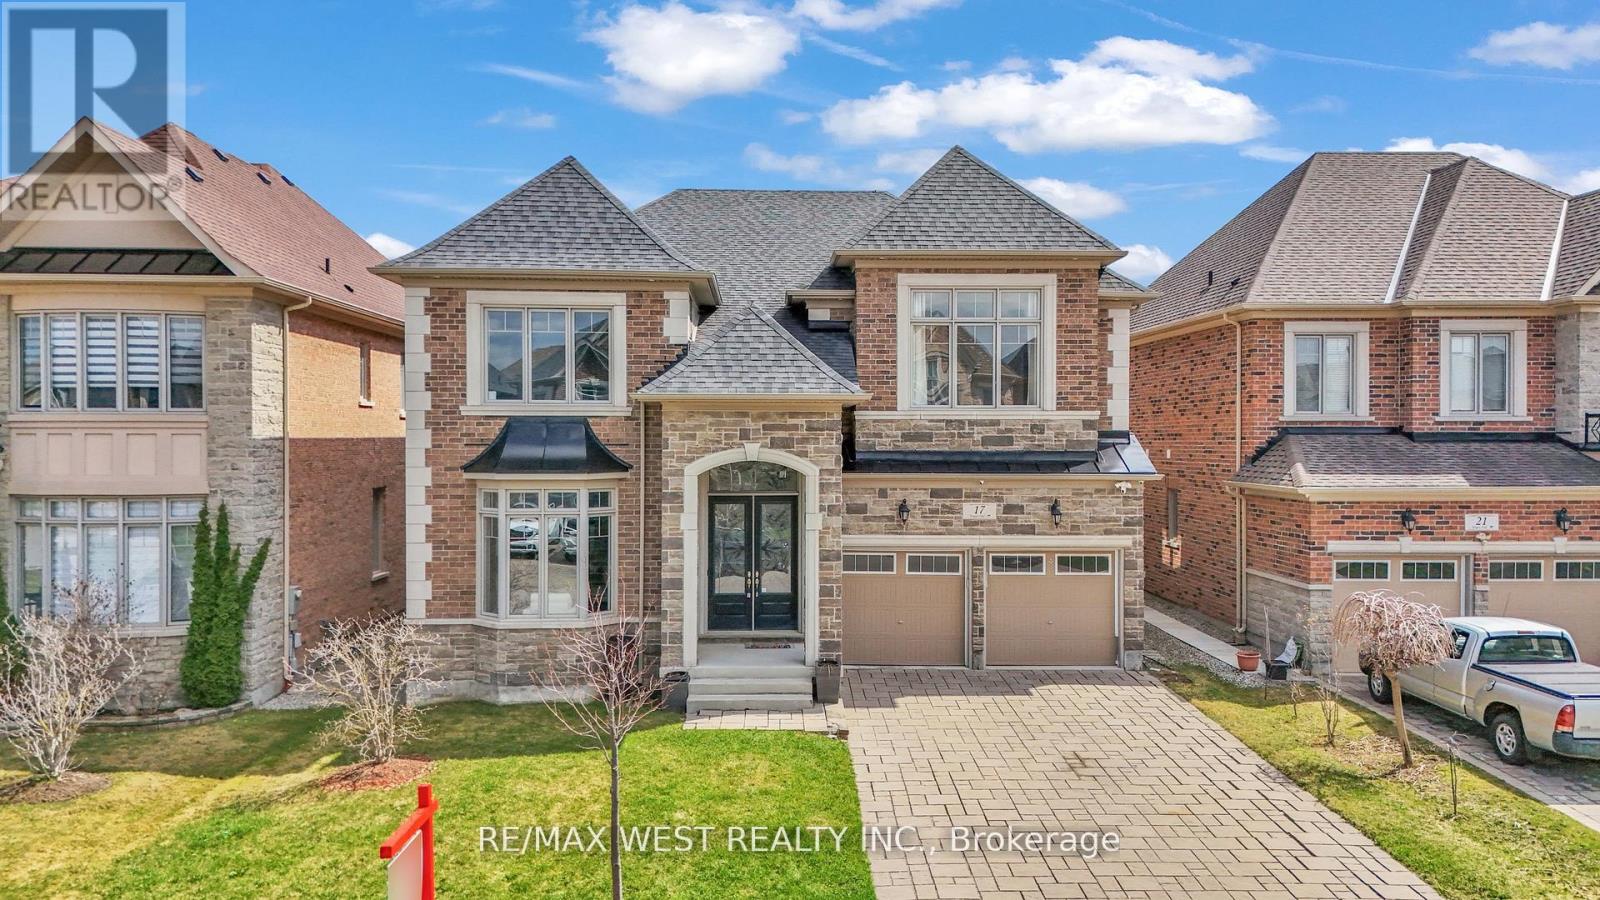
17 Torgan Trail
Vaughan, Ontario
Show-Stopper Home Near Kleinburg Village! A stunning luxury home offering approximately 4,500 sq. ft. above grade plus a 2,100 sq. ft. unfinished basement. Featuring 10-ft ceilings on the main floor, 9-ft ceilings on the second level and basement, and a grand open-to-above foyer, this home delivers impressive space and design. Finished throughout with genuine hardwood and marble flooring, the home also features smooth ceilings, waffled ceilings in the family room, oak staircase with iron pickets, and extensive pot lighting. The chef's kitchen includes a full-height marble backsplash, centre island, extended cabinetry, built-in oven and fridge, and a spacious breakfast area. Offering 5 bedrooms and 5 bathrooms, with 4 bedrooms featuring private ensuites. The primary suite includes dual walk-in closets and a two-way fireplace leading into a spa-like ensuite with Italian marble finishes, soaker tub, glass shower, and private water closet. Additional features include a built-in bar with beverage cooler, spacious patio, and interlocking driveway. The unfinished basement provides excellent potential. Located minutes to Kleinburg Village, top-rated schools, parks, trails, and witheasy access to Hwy 427 & 407. A rare offering in one of Vaughan's most desirable communities. (id:60365)
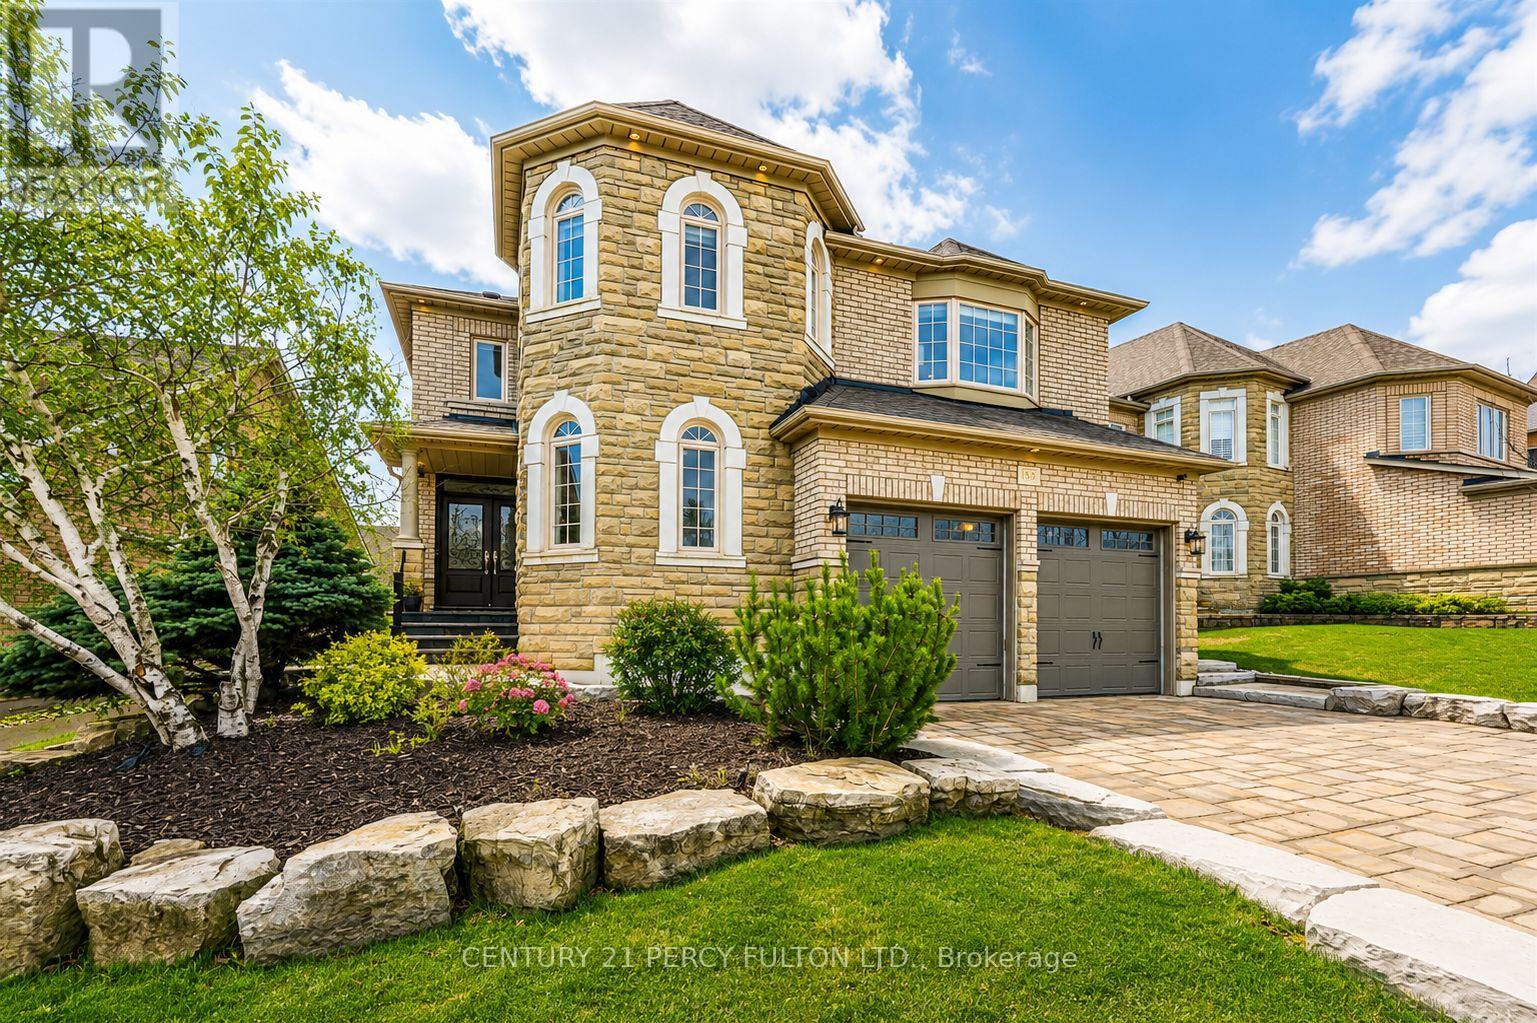
159 Jefferson Forest Drive
Richmond Hill, Ontario
Prestigious Jefferson Community on a premium lot. 5+1 Bdrms, walk-in organized closets | 5 Baths, two Jack-and-Jill. Built by Townwood with pride of ownership throughout. Steps to top-ranked schools: Trillium Woods PS, R.Hill HS, St. Theresa of Lisieux CHS. Close to parks, trails, Yonge Street & all amenities. 9-ft flat ceilings throughout, pot lights, smart switches & designer light fixtures, Brazilian walnut hardwood flooring throughout Custom-built-in TV wall unit. Generous principal rooms ideal for family living & entertaining. (id:60365)
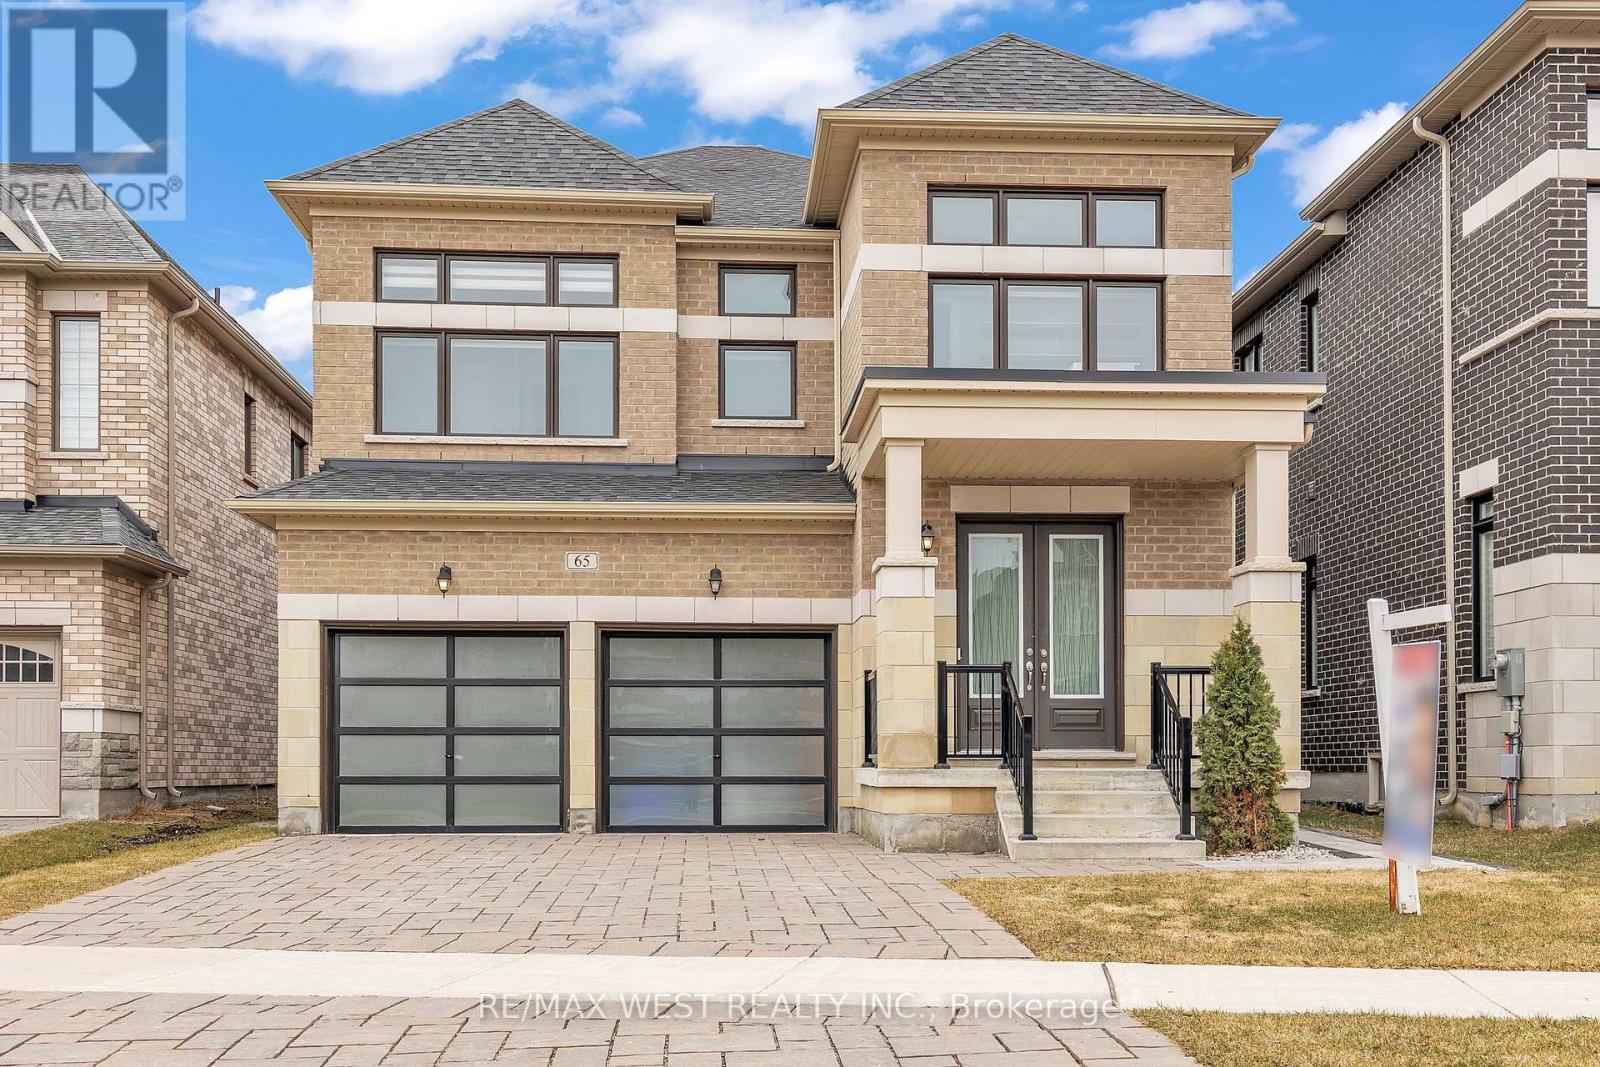
65 Port Royal Avenue
Vaughan, Ontario
Welcome to this stunning luxury home in the prestigious Kleinburg community. This beautifully designed home offers elegant living with a functional layout, high-end finishes, and a fully finished legal basement, perfect for extended family or rental income. Featuring impressive 9 ft ceilings on the main floor, second floor, and basement, the home feels bright, open, and spacious throughout. The main floor features hardwood floors throughout, a private library/home office, a formal dining room, and a spacious open-concept great room filled with natural light from large windows. The modern kitchen is equipped with quartz countertops, stainless steel appliances, a large island, and a breakfast area with walk-out to the backyard patio. On the second floor, the home offers a luxurious primary suite with a spa-inspired ensuite and his & hers walk-in closets. Additional bedrooms are generously sized, and the second-floor entertainment loft provides extra living space ideal for a family room, media area, or kids' playroom. The home features a legal fully finished basement with a separate entrance, including 2 bedrooms and 2 full bathrooms, offering excellent potential for rental income or multi-generational living. The exterior boasts a double-car contemporary style garage, interlocking driveway, and impressive double door entry, providing great curb appeal. Located in one of Vaughan's most desirable neighborhoods, close to top-rated schools, parks, trails, and the charming Kleinburg Village, this home combines luxury, space, and investment potential in one exceptional property. (id:60365)
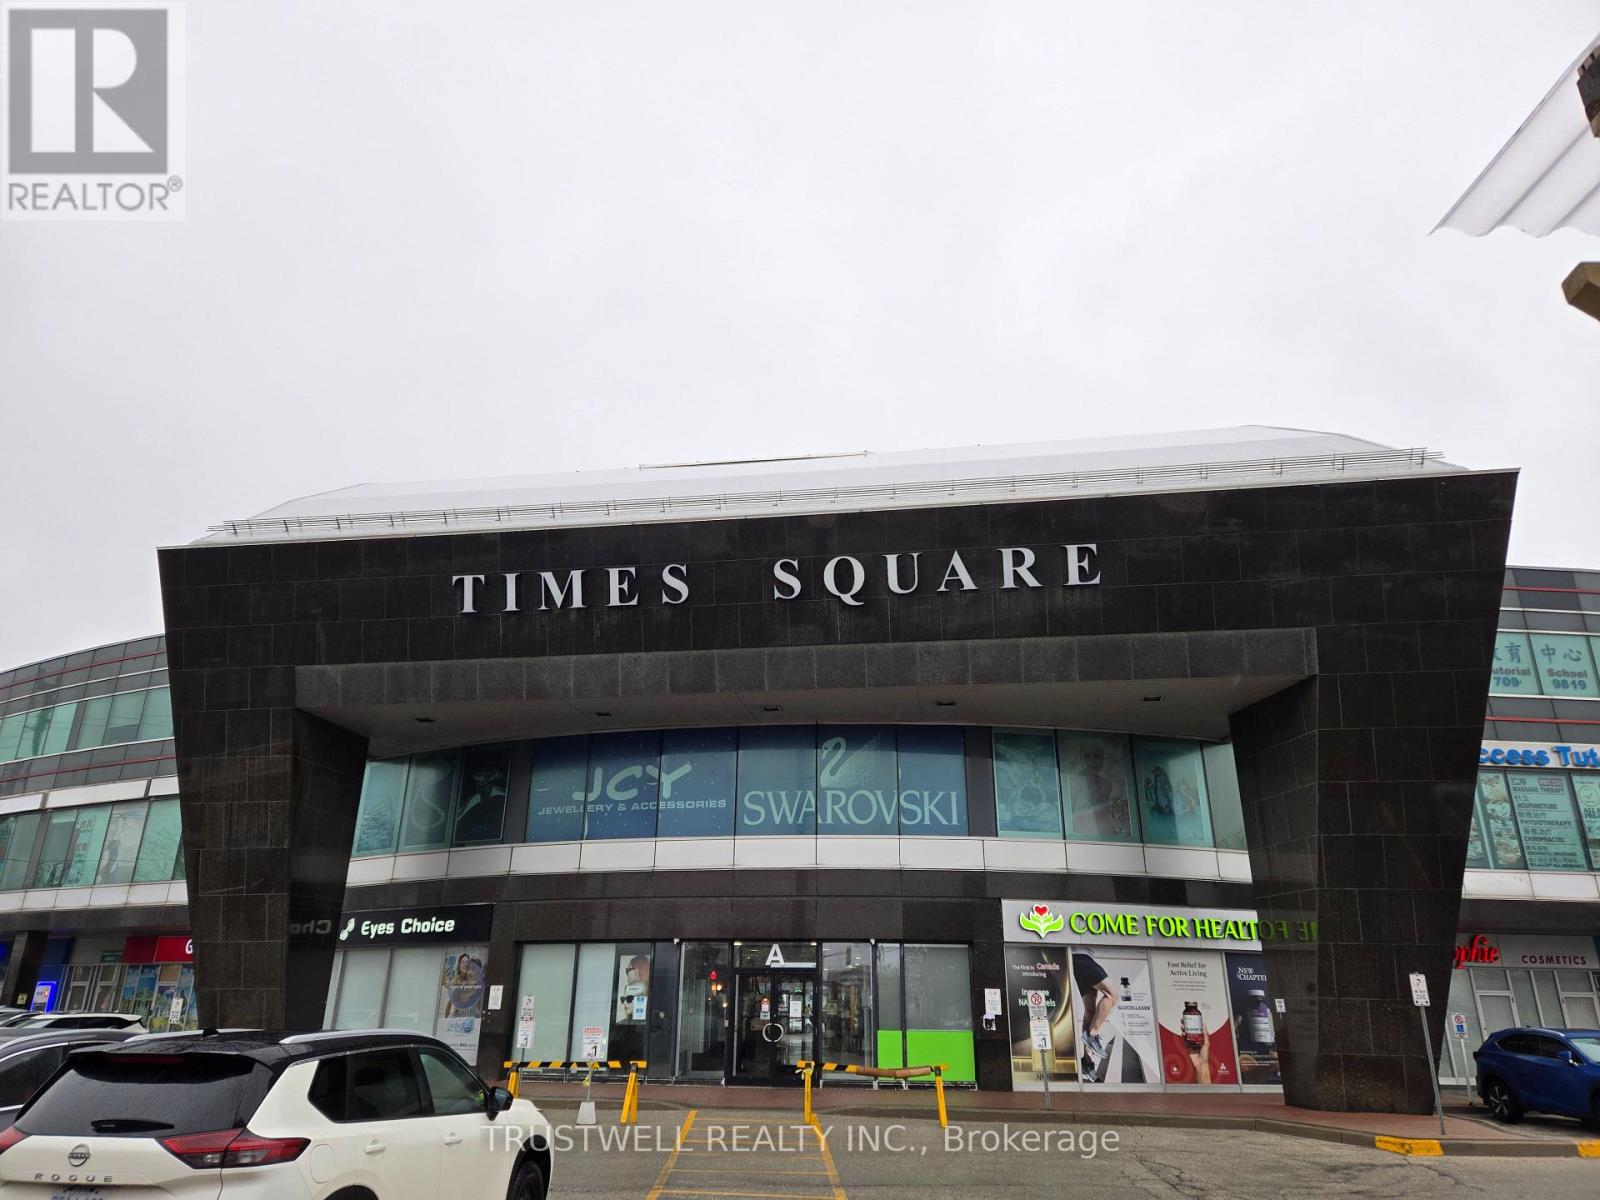
72c - 550 Highway 7 E
Richmond Hill, Ontario
Prime location in the centre of Times Square, ground level store with good business exposure, plenty of parking. Excellent use with restaurants, spa, and retail as neighbor stores. Formerly a doctoral clinic, licensed, with use as health care, one washroom, and three separated treatment rooms. Designated exclusive medical or clinical use. Ready for new business now! (id:60365)
102 Frank Kelly Drive
East Gwillimbury, Ontario
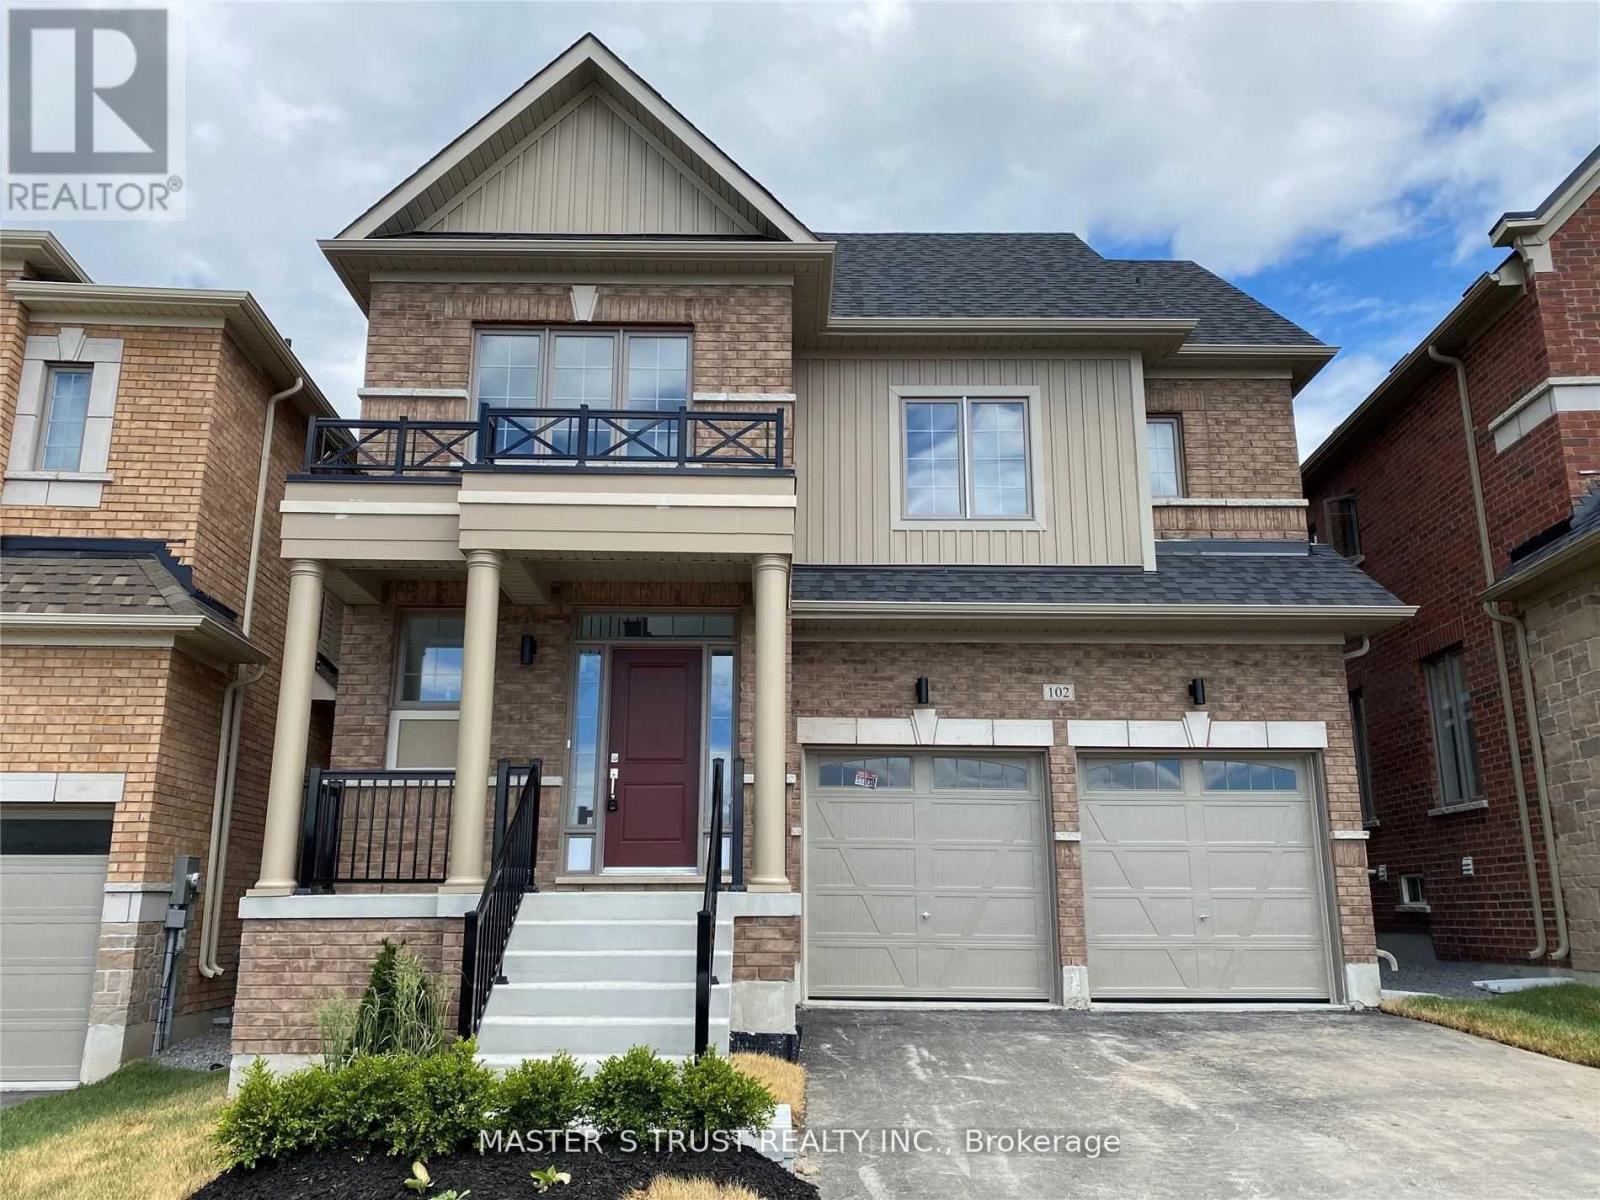
Experience luxury in this stunning, sun-filled detached home, Brick Detached With A Lot Of Upgrades, Back On Park! Counters with Lots of Storage: A Chef's Dream Kitchen, where form meets function. The exquisite cabinetry offers a perfect balance of storage and style, seamlessly blending into the modern aesthetic. A generous island invites both casual dining and culinary creativity. S/S Appliances in the Kitchen. Master Bedroom With 5 Pcs Ensuite & Walk-In Closet. Convenient 2nd Level Laundry. Close To Go Train, Hwy 404/ 400, Go Station, Costco, Upper Canada Mall, Park, Cineplex, Home Depot, Walmart, Restaurants Etc. (id:60365)
59 Mikayla Lane
Markham, Ontario
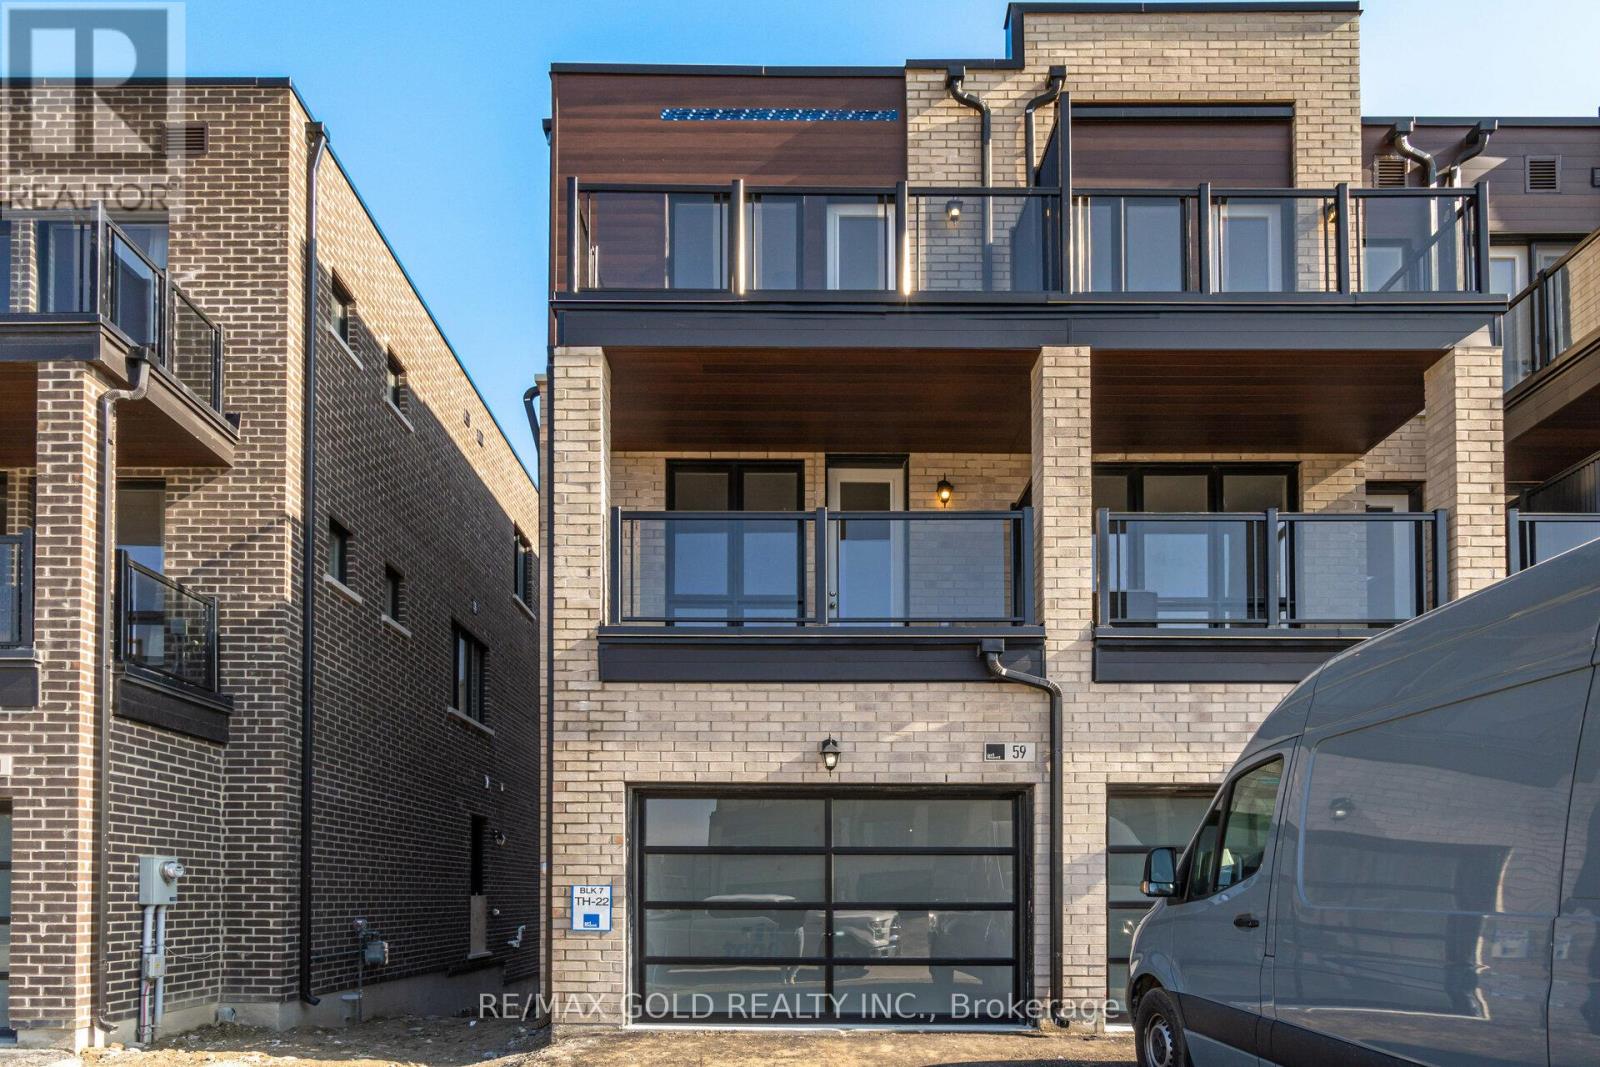
FREEHOLD END-UNIT TOWNHOME MARKHAM Stunning modern townhome by Primont Homes in the highly sought-after Cornell neighbourhood, offering 2,076 sq. ft. of above-grade living space plus a bright lookout basement. This thoughtfully designed home features exceptional natural light and open views overlooking Donald Cousens Parkway, offering added privacy and a bright, airy feel throughout. The upper level includes three bedrooms, including a spacious primary bedroom with a private ensuite, along with two additional bedrooms and a full bathroom. Two walkout balconies extend the living space outdoors, ideal for morning coffee or evening relaxation. The extra-wide 1.5-car garage provides direct interior access for everyday convenience. Inside, 9-foot ceilings on every floor and floor-to-ceiling windows enhance the open, modern layout. The upgraded kitchen and bathrooms feature extended cabinetry, quartz countertops, a stylish backsplash, a large island with modern lighting, and stainless steel appliances, including a fridge, stove, and dishwasher. The bright lookout basement offers a large above-grade window and flexible space suitable for a recreation room, home office, gym, or potential in-law suite. Conveniently located near parks, schools, shopping, Markham Stouffville Hospital, Highway 7, Highway 407, public transit, and the Cornell Community Centre & Library. Some Pictures, Bedrooms, Living, Washrooms & Kitchen are virtually staged (id:60365)
311 - 7 Carlton Street
Toronto, Ontario
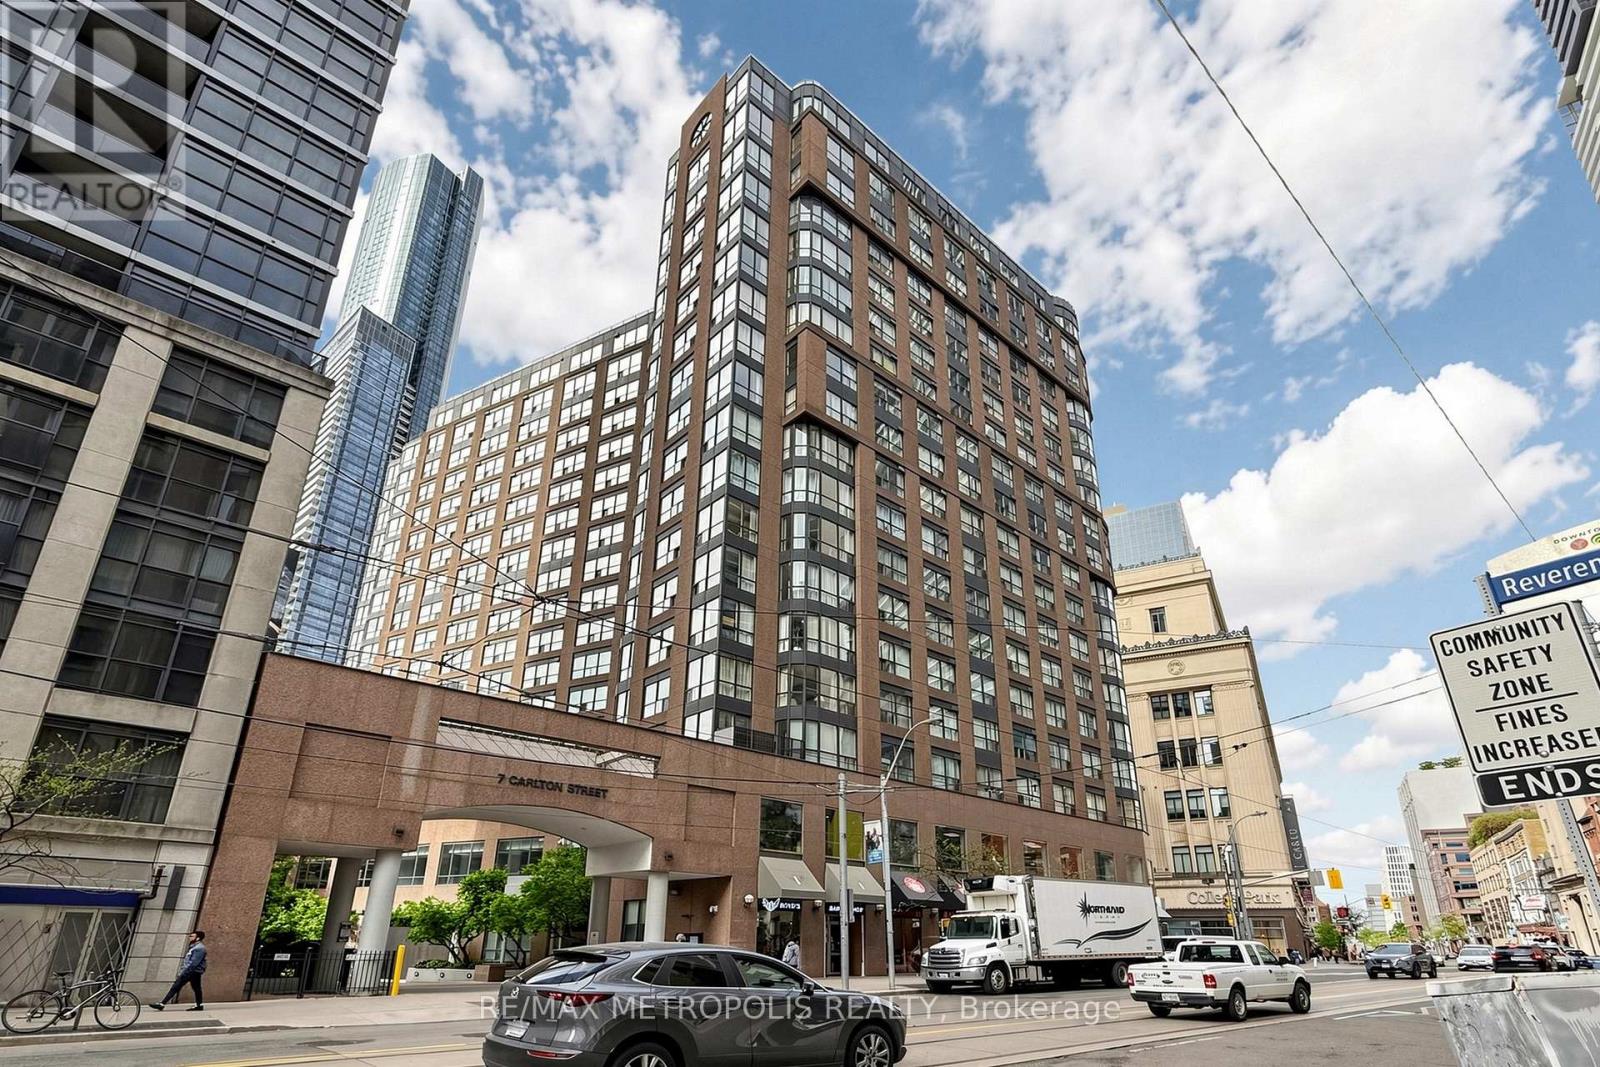
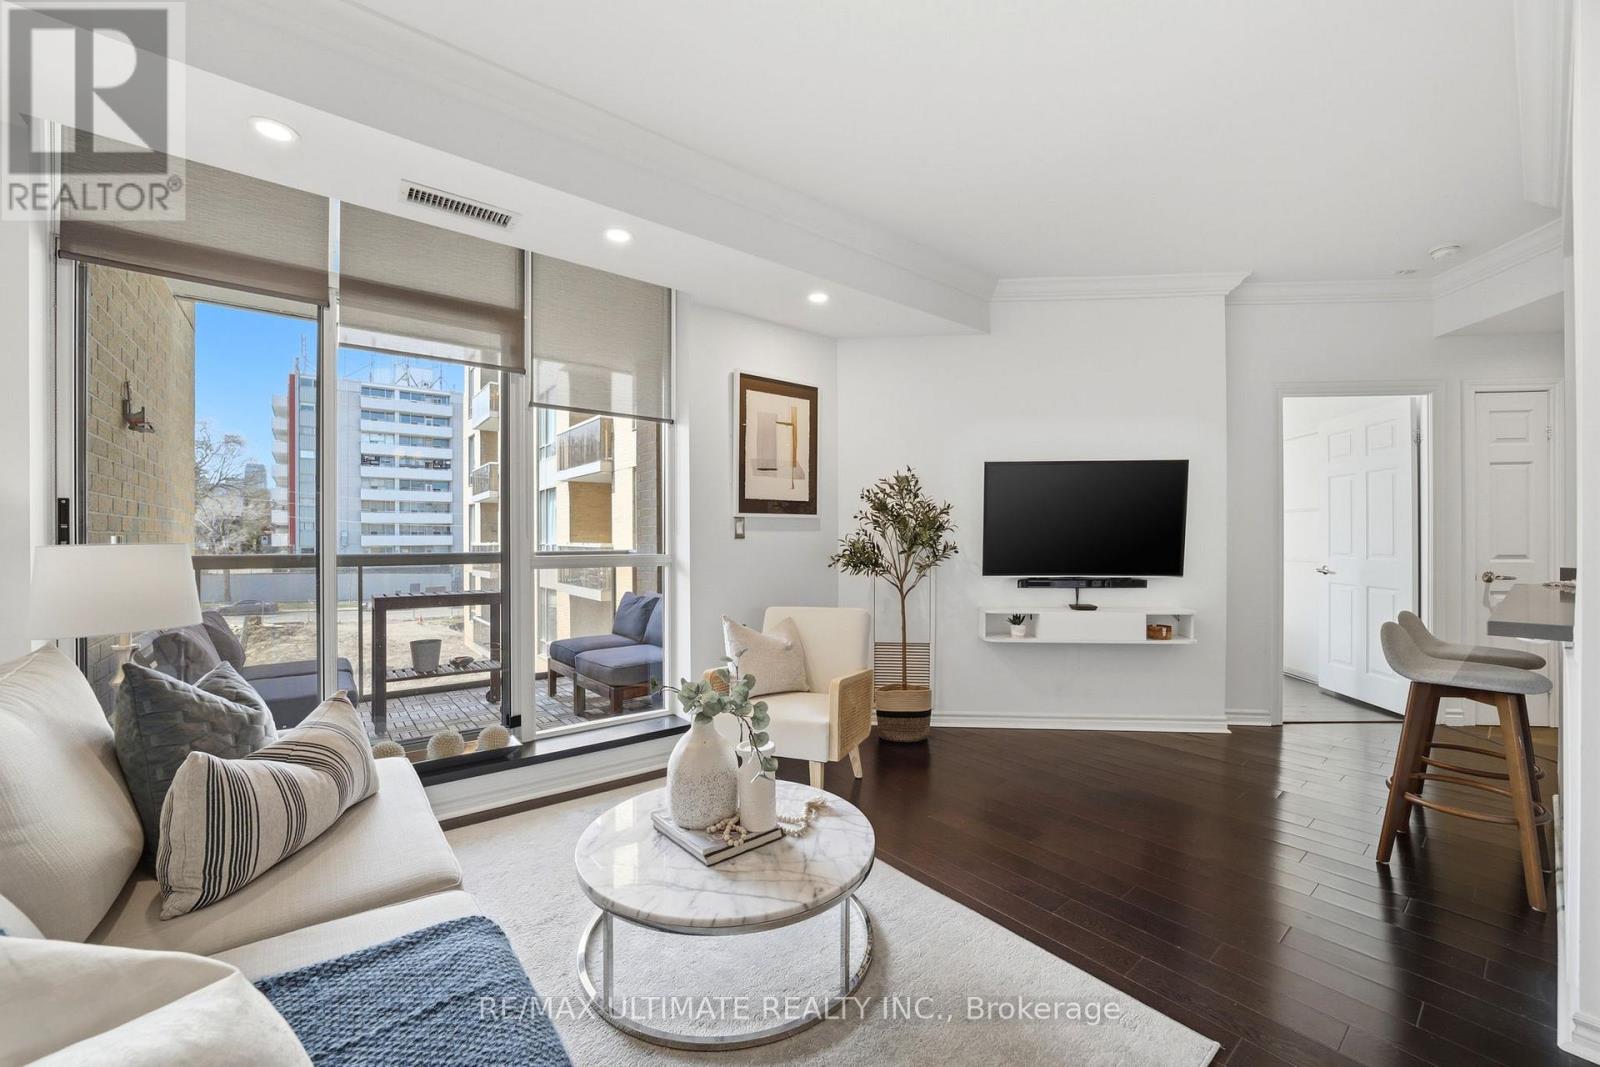
Luxury Condominium Living At Its Finest In Downtown Toronto At Yonge & College! Right Above College Subway Station At The Prestigious Ellington! It Is A Bright Two Bedroom Plus Den Suite Flooded With Natural Light. Steps Away From Universities, Hospitals, Restaurants, Shopping, Public Transportation, Entertainment And Financial Districts. It Is 895 Sq. Ft. Of Absolute Treasure With Tons Of Potential. (id:60365)
405 - 1750 Bayview Avenue
Toronto, Ontario
PARKING & LOCKER! Discover stylish boutique living & urban elegance at The BRAXTON in the heart of Leaside! Welcome to this bright, expansive 1 bedroom, 1 bathroom suite in a highly sought-after intimate building with only 52 suites. This rarely offered unit features a unique open-concept layout from the moment you enter. The main living area offers a seamless flow, ideal for both entertaining and relaxation. A sleek open concept kitchen is complete with upgraded quartz , breakfast bar with wainscotting, slate flooring, potlights and is perfect for everyday living and hosting, Dining area features rich hardwood floors and 9-ft ceilings, creating an inviting and airy space. The generously sized primary bedroom which can easily accommodate a king size bed serves as a serene private retreat amidst the city bustle along with a secondary walkout to terrace, and wall to wall closet with organizers providing ample closet space. A truly desirable feature with the private terrace is the convenient access from both the main living area and the bedroom, enhancing the indoor-outdoor lifestyle, Lights with dimmers create the just the right ambience, Enjoy and relax in the spa-inspired 4-piece bathroom showcasing a relaxing tub. Enjoy seamless connections via the Eglinton subway station and the new Crosstown LRT, making commuting downtown and across the city highly accessible. Just steps to Leaside's Vibrant shops, Restaurants, Whole Foods, Top Rated Schools, Bayview Village and everyday conveniences. Includes underground parking and locker. A perfect opportunity for first-time buyers, downsizers or investors in an unbeatable location! Amenities include gym, party room, visitor parking and an outstanding on-site superintendent from Monday to Friday Bldg during business hours. Excellent maintained building. This suite is sure to check all your boxes! (id:60365)

© 2026 Proptech Realty Inc., Brokerage.