
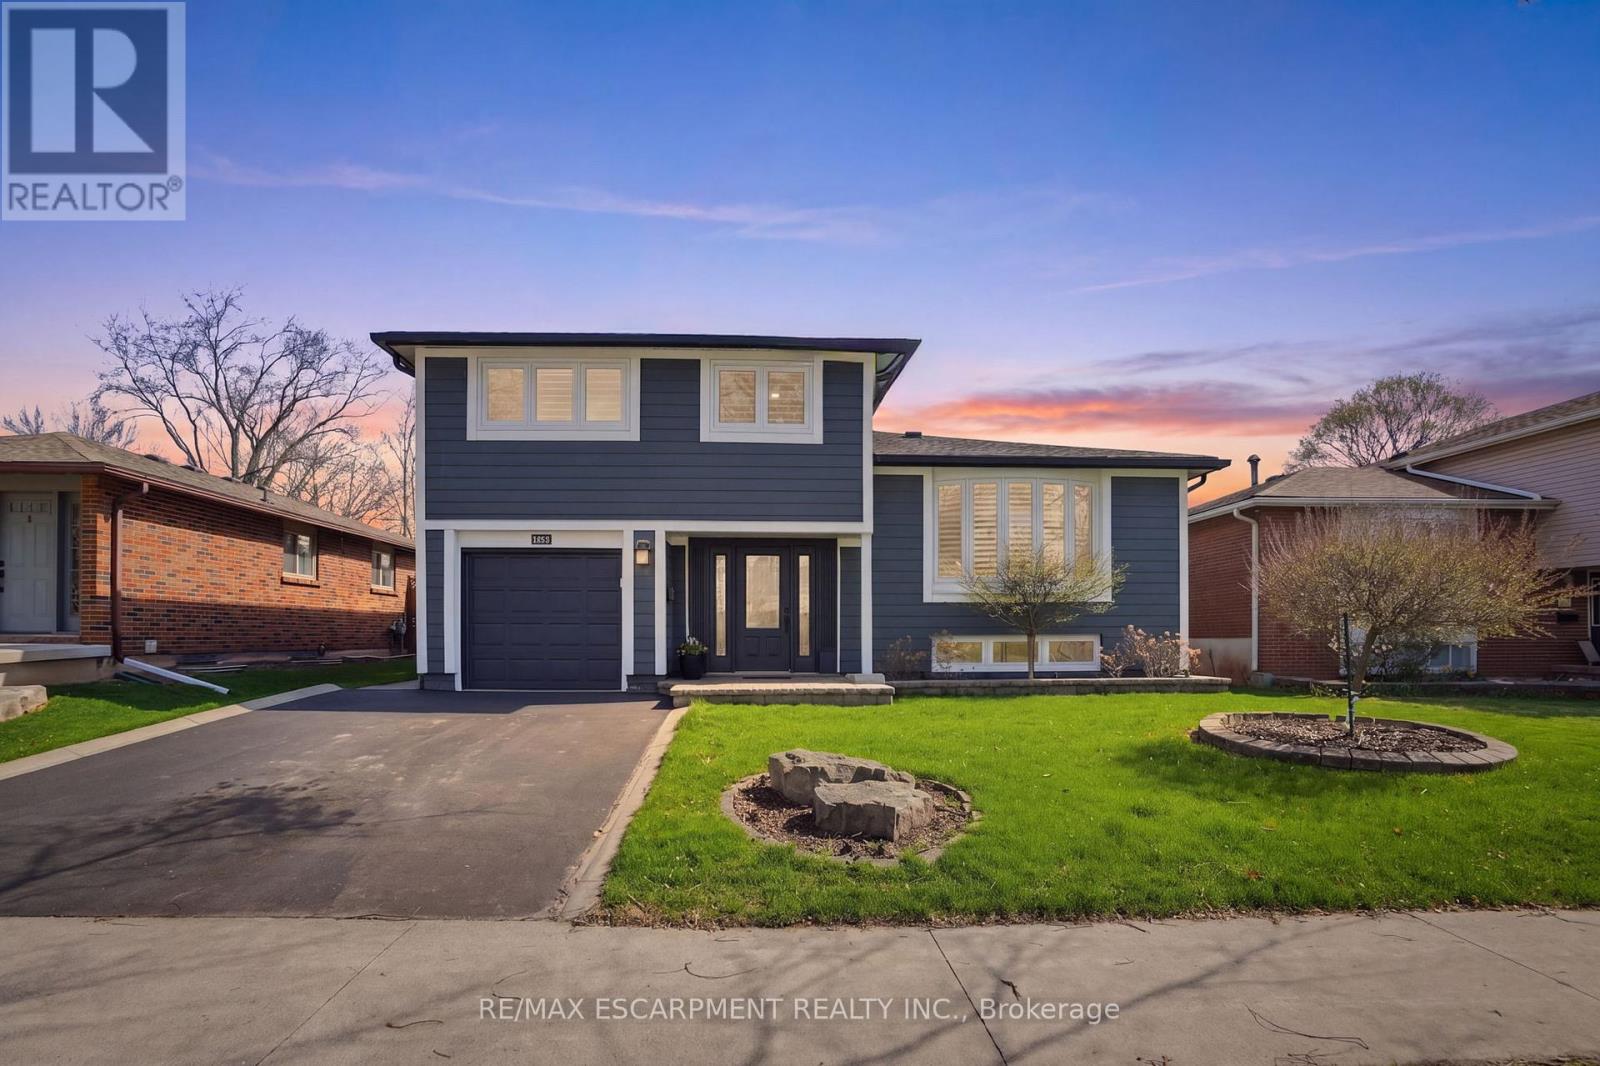
663 Mullin Way
Burlington, Ontario
Welcome to this stunning East Burlington beauty, a fully renovated four-bedroom home that effortlessly blends style, comfort, and convenience in one of the area's most sought-after truly family friendly neighbourhoods. From the moment you arrive, the home's striking composite exterior siding and inviting curb appeal set the tone for what awaits inside. Step into a bright and thoughtfully designed interior featuring engineered hardwood flooring and elegant California shutters throughout. The open-concept living and dining area is perfect for both everyday living and entertaining, seamlessly flowing into a beautifully updated kitchen complete with leathered granite countertops and a high-end JennAir gas range. The main level also offers a warm and inviting family room highlighted by a cozy gas fireplace and a walkout to a large, private backyard. Here, you'll find the perfect outdoor retreat with an expansive deck, patio, ideal for relaxing or hosting gatherings. Upstairs, you'll find four generously sized bedrooms, perfect for growing families, along with a luxurious four-piece main bathroom featuring heated flooring for added comfort. The finished basement extends your living space with a spacious recreation room complete with built-in cabinetry and LED pot lights, as well as a three-piece bathroom and a laundry room with ample storage. Additional highlights include a single-car garage and a double-wide driveway, offering plenty of parking. Located just steps from Sherwood Forest Park and close to great schools, parks, recreation centres, a community pool, Bronte Creek Provincial Park, and Lake Ontario, this home offers an unbeatable lifestyle. With shopping, dining, and grocery options nearby, plus easy access to the QEW, 403, Appleby GO, and Bronte GO, commuting is a breeze. RSA. (id:60365)
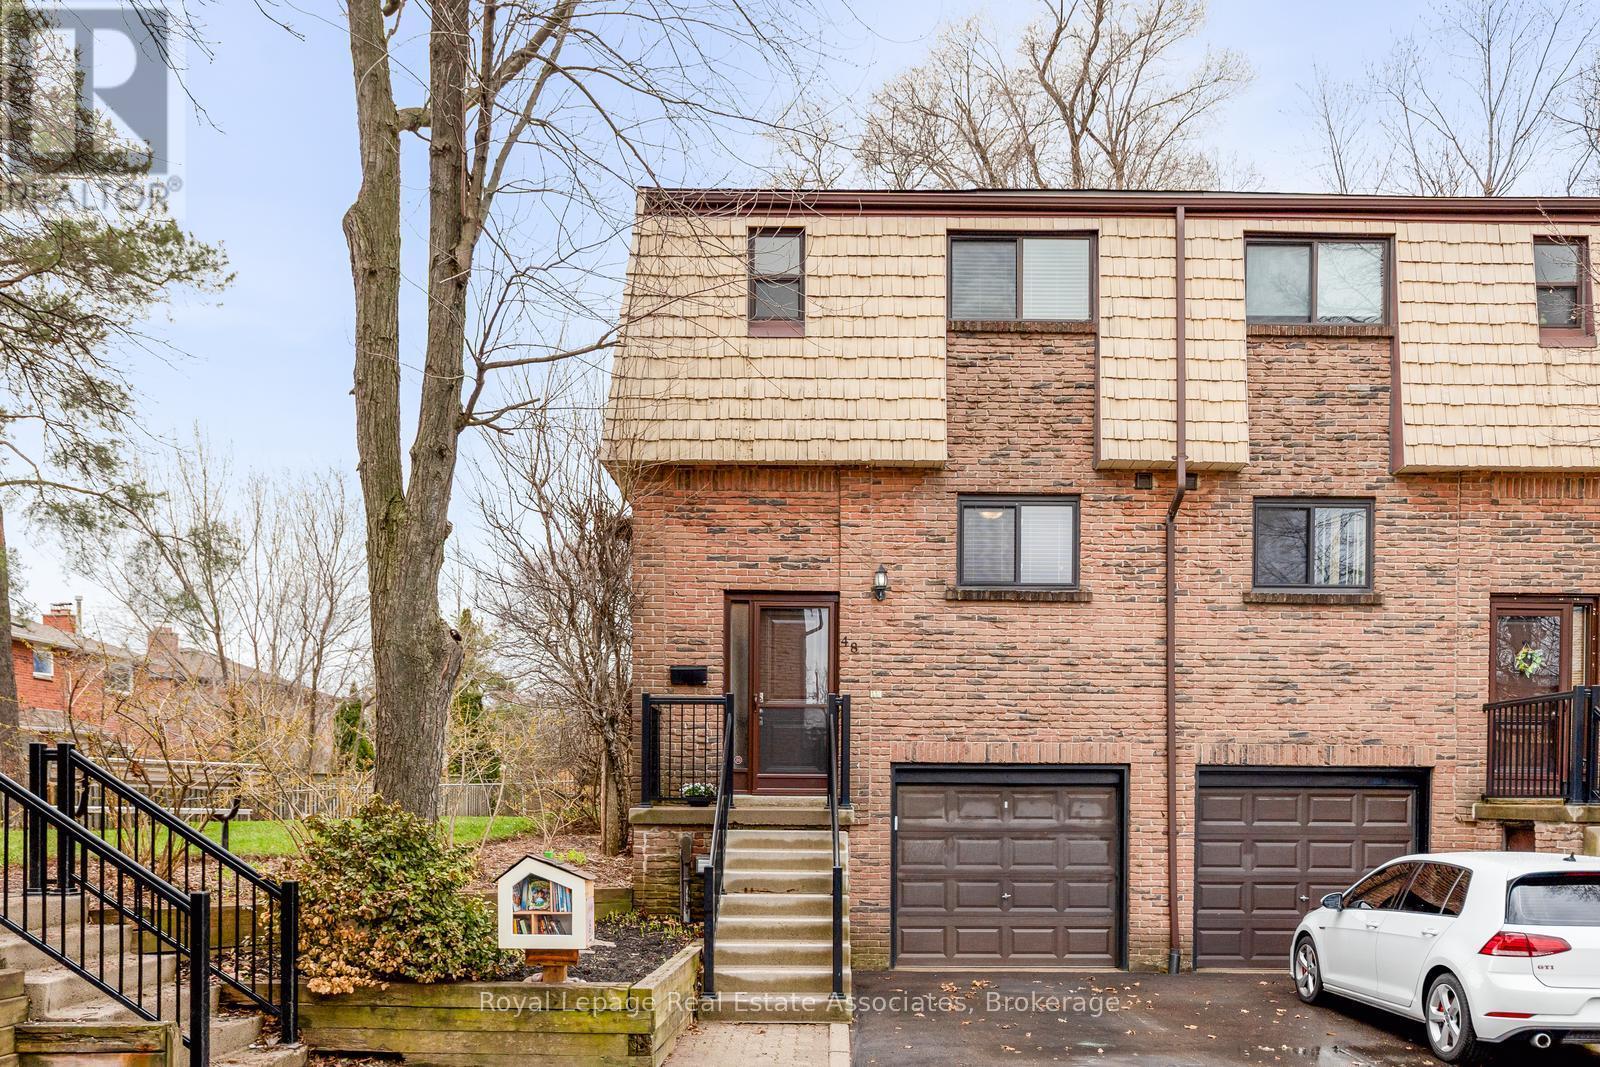
48 - 1516 Sixth Line
Oakville, Ontario
Rarely available! Welcome to this beautifully updated 3 bedroom END UNIT townhome in desirable Oakville, offering the perfect blend of style, comfort, and functionality. Thoughtfully renovated and updated throughout, this home features an open concept main floor ideal for both everyday living and entertaining, with seamless flow between the living, dining, and kitchen spaces.Upstairs, you'll find three spacious bedrooms, including a primary retreat with a 5 piece semi-ensuite, providing both convenience and a touch of luxury. The finished basement features heated luxury vinyl floors and extends your living space, perfect for a family room, home office, or recreation area. Step outside to enjoy the impressive two tiered deck overlooking a private backyard, an ideal setting for relaxing or hosting summer gatherings. As an end unit, this home offers added privacy, extra natural light, and the feel of a semi-detached property. A fantastic opportunity to enjoy low maintenance living in a sought-after community. Built-in entertainment unit in living room. Newer front railings and backyard fence. Well managed complex. Steps to schools, parks & transit. Conveniently located close to shopping, Oakville Trafalgar Hospital, Oakville Go Station and all urban amenities. Easy access to highways 407, 403 & QEW. (id:60365)
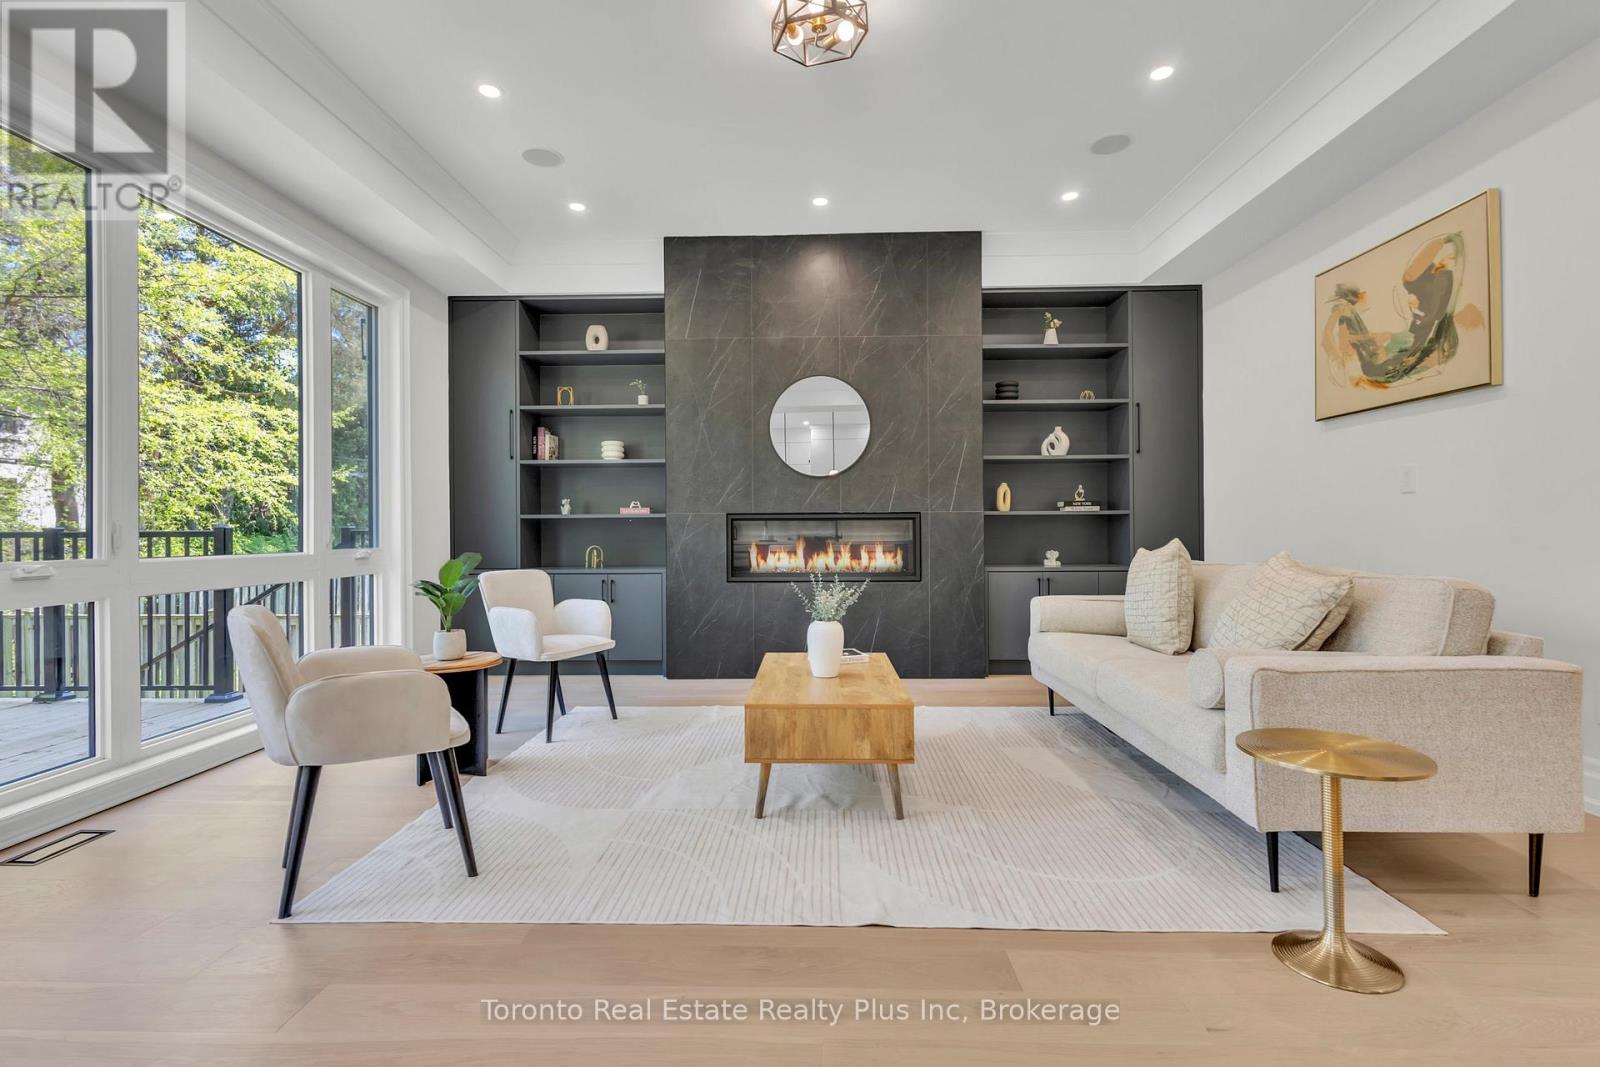
25 Cronin Drive
Toronto, Ontario
Exceptional opportunity to own this master piece, luxury home with meticulously curated features that set it apart from the rest. Located in the heart of Etobicoke, this elegant masterpiece features superb finishes and an ideal floor plan boasting over 5,500 sq. Ft. of total living space. Custom eat-in kitchen with high end appliances, b/i speakers, gas fireplace, large center island with stone countertops. Floor to ceiling windows, multiple walkouts, unmatched primary suite with oversized windows, walk-in closet and a lavish en-suite bath with heated floors. This exceptional, one-of-a-kind home has countless luxurious features such as an entertainer's dream basement with a large bar, custom tv unit and an oversized rec. room. Rare opportunity and an absolute one-of-a-kind beauty top to bottom with the utmost attention to detail (id:60365)
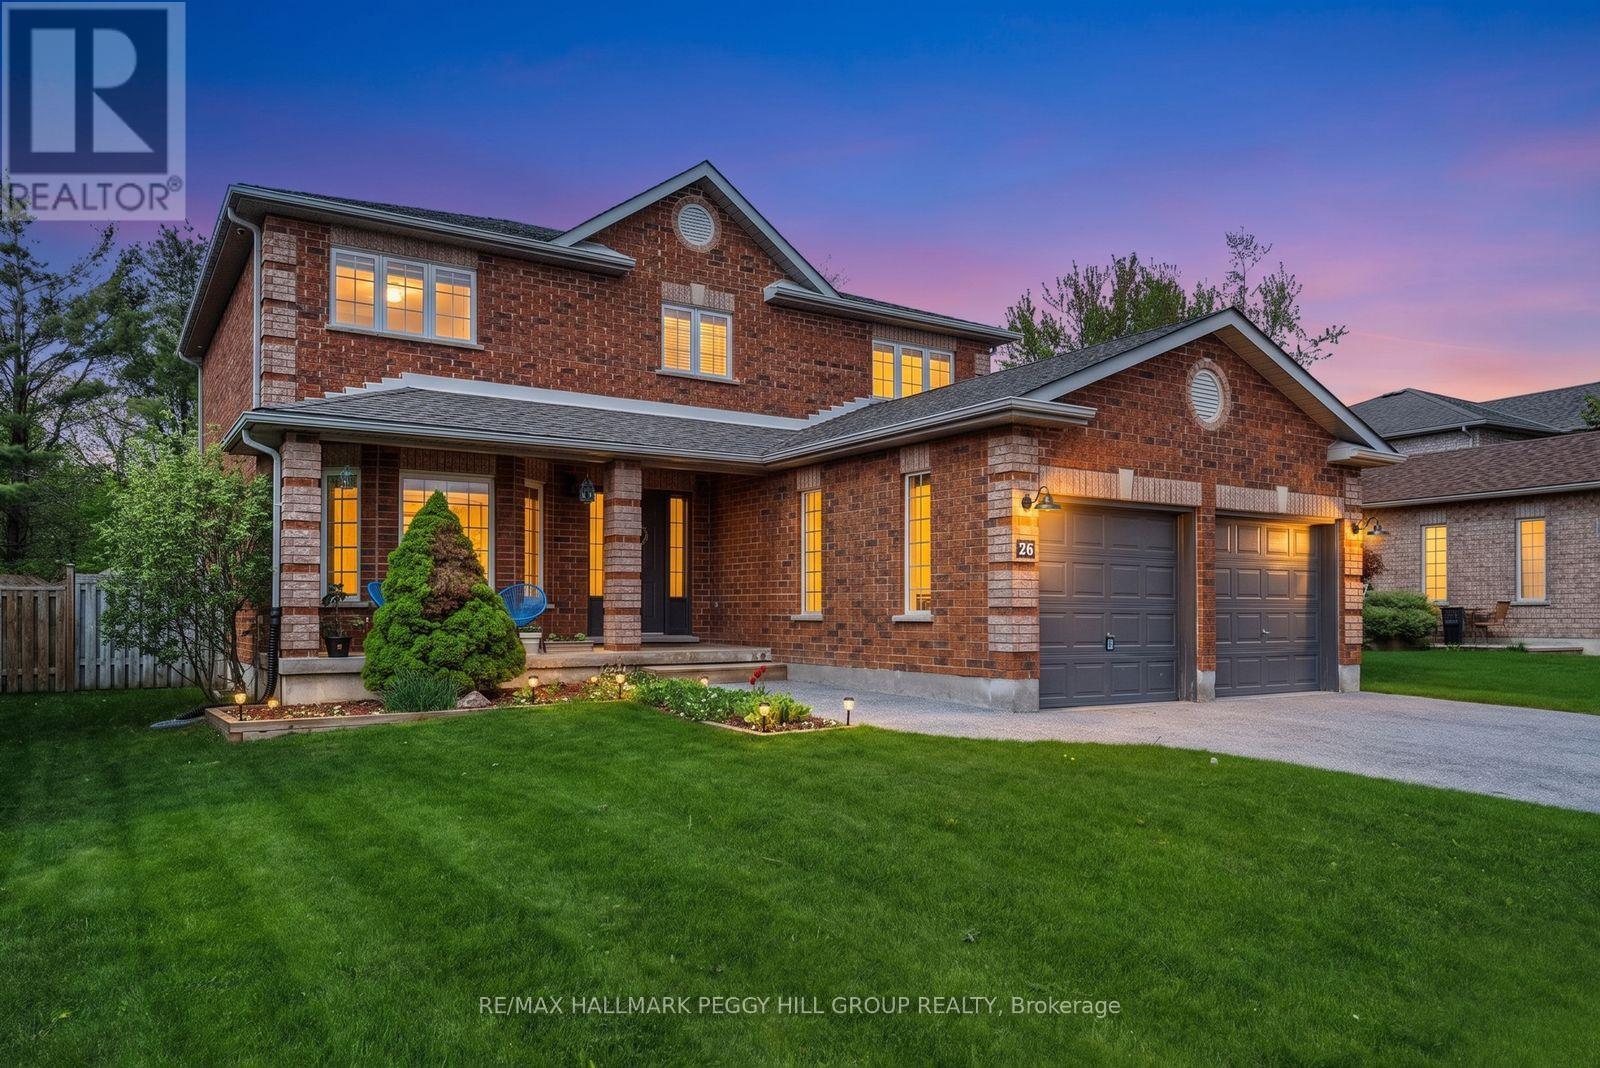
26 Kenwell Crescent
Barrie, Ontario
PREMIUM RAVINE LOT WITH 167 FT OF DEPTH BACKING ONTO THE ARDAGH BLUFFS PLUS NEW QUARTZ COUNTERS IN THE KITCHEN & MAIN BATH - A PRIVATE BACKYARD SETTING THAT'S HARD TO FIND IN SOUTH BARRIE! 26 Kenwell Crescent offers a standout opportunity to own a well-maintained home on an exceptional lot backing onto protected EP land that forms part of the 518-acre Ardagh Bluffs. With no direct rear neighbours and access to nature, this property delivers a level of privacy and outdoor lifestyle that's rarely available in this neighbourhood. The backyard is the true highlight, stretching an impressive 167 feet deep and fully fenced, creating a peaceful, tree-lined retreat. Enjoy summer days in the above-ground pool with surrounding deck, entertain with a gas BBQ hookup, and take advantage of a gas line already in place for a future pool heater. An in-ground sprinkler system keeps both front and back lawns lush and green. Inside, this quality-built Morra 2-storey home offers 2,268 square feet of above-grade living space. The kitchen features updated stainless-steel appliances, new quartz countertops, tile flooring, ample cabinetry, and a bright breakfast nook with a walkout that seamlessly connects indoor living to the backyard setting. The main floor includes comfortable and flexible living and dining spaces, along with a family room anchored by a gas fireplace and views of the private rear yard. Upstairs, three generous bedrooms feature updated wide-plank luxury vinyl flooring, including a primary suite with a walk-in closet and 4-piece ensuite, plus an additional 4-piece main bathroom with a new quartz countertop. The lower level adds a fourth bedroom and offers excellent potential for a future rec room, office, or gym. Located in a quiet South Barrie neighbourhood close to parks, schools, commuter routes, golf, skiing, and amenities, this is a rare chance to secure a home where the lot and setting truly set it apart. (id:60365)
90 Birkhall Place
Barrie, Ontario
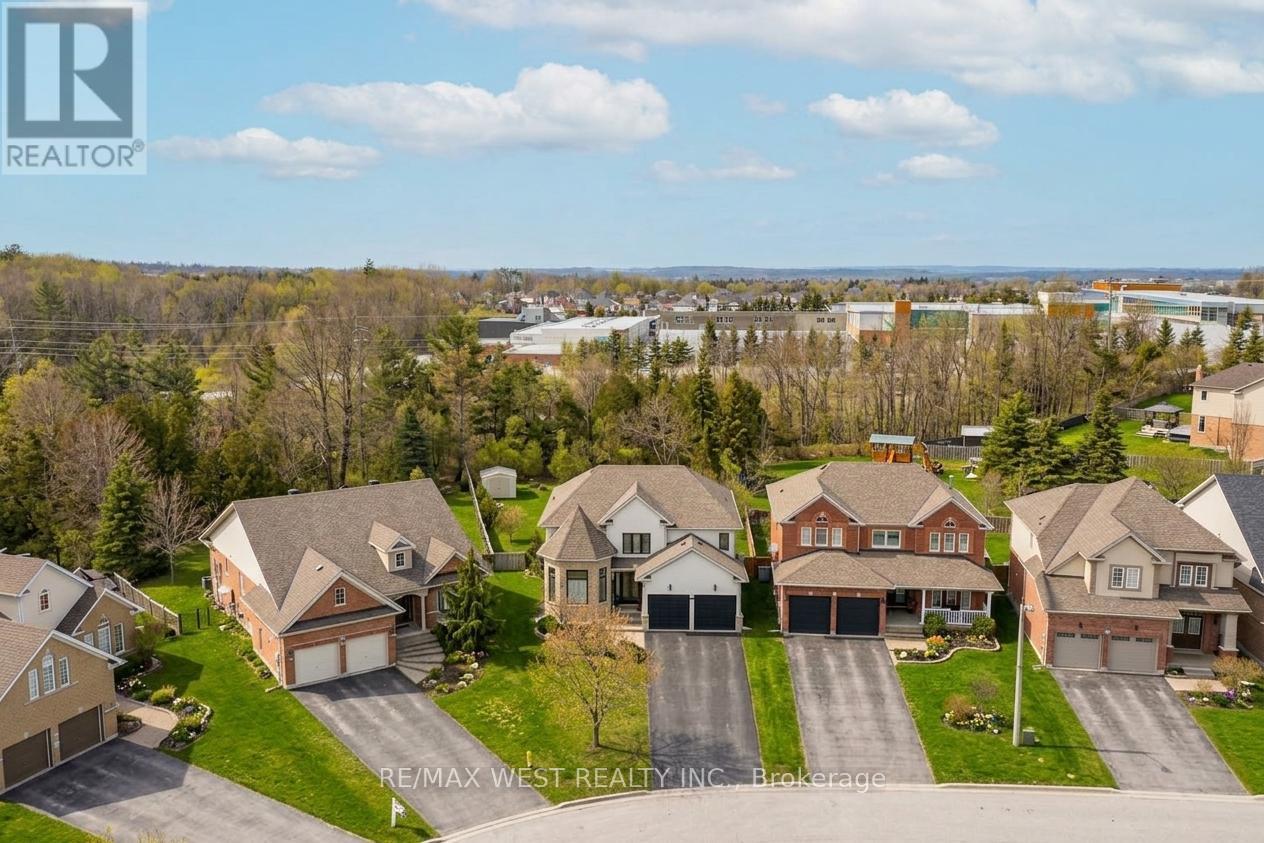
Luxury from the moment you arrive! Fully finished home in the sought-after community of Innis-shore. Boasting one of the larger lots of the neighbourhood, this professionally landscaped property backs an amazing green space full of privacy. Oversized gorgeous foyer with double door entrance, with vaulted ceiling to above, leads into this meticulously maintained, upgraded 3,500+ sqft of finished living space complete with 5 bedrooms, 4 bathrooms, full finished lower level. Added luxury awaits outside with your own personal swim spa the back yard is more of a park and outdoor entertainers dream including gas hookups, and gazebo. With high-end finishes throughout this home, Pride of ownership shines from room to room and updates that make it seem brand new. Chef-inspired kitchen features quartz countertops, undermount sink, porcelain floor tiles, waterfall island, bar fridge, plenty of cabinets, as well as high end appliances, Basement is fully finished and the only thing missing is you! Some Photos AI edited. (id:60365)
142 Country Mile Lane
Georgina, Ontario
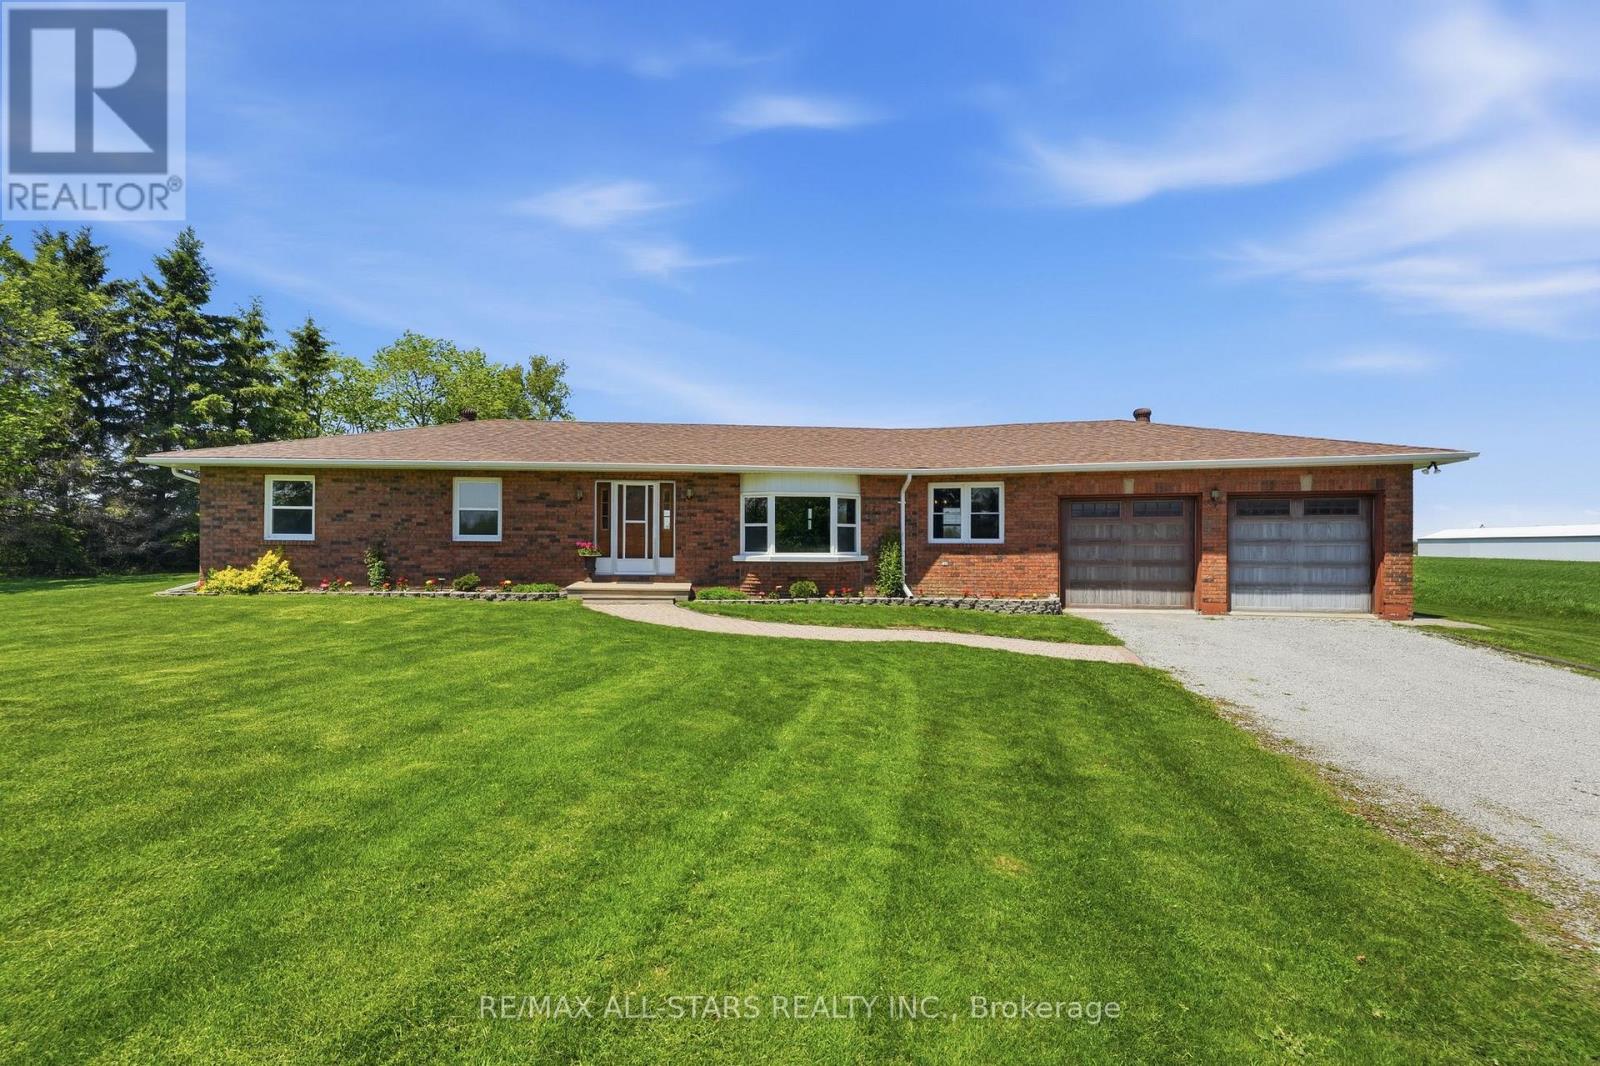
Welcome to 142 Country Mile Lane, a custom built all-brick bungalow offered for sale for the first time by the original owners. This lovingly maintained 3 bedroom home is set on almost an acre, offering the perfect blend of peaceful country living with the convenience of being just 5 minutes to town and all amenities. Surrounded by farmland and mature trees, this well cared for property provides privacy, space and a picturesque setting. This home offers exceptional space for both everyday living and entertaining, featuring a family sized kitchen with walkout to a patio in the backyard, a sunken living room ideal for hosting guests along with a spacious family room perfect for an additional gathering space or relaxing. The oversized 2 car garage has yard and house access, plenty of parking for family, guests, toys/recreational vehicles. Natural gas service adds extra value and convenience to this country property. Pride of ownership is evident throughout this warm and inviting home - a fantastic opportunity to enjoy quiet rural living without sacrificing convenience. (id:60365)
82 Oak Street
New Tecumseth, Ontario
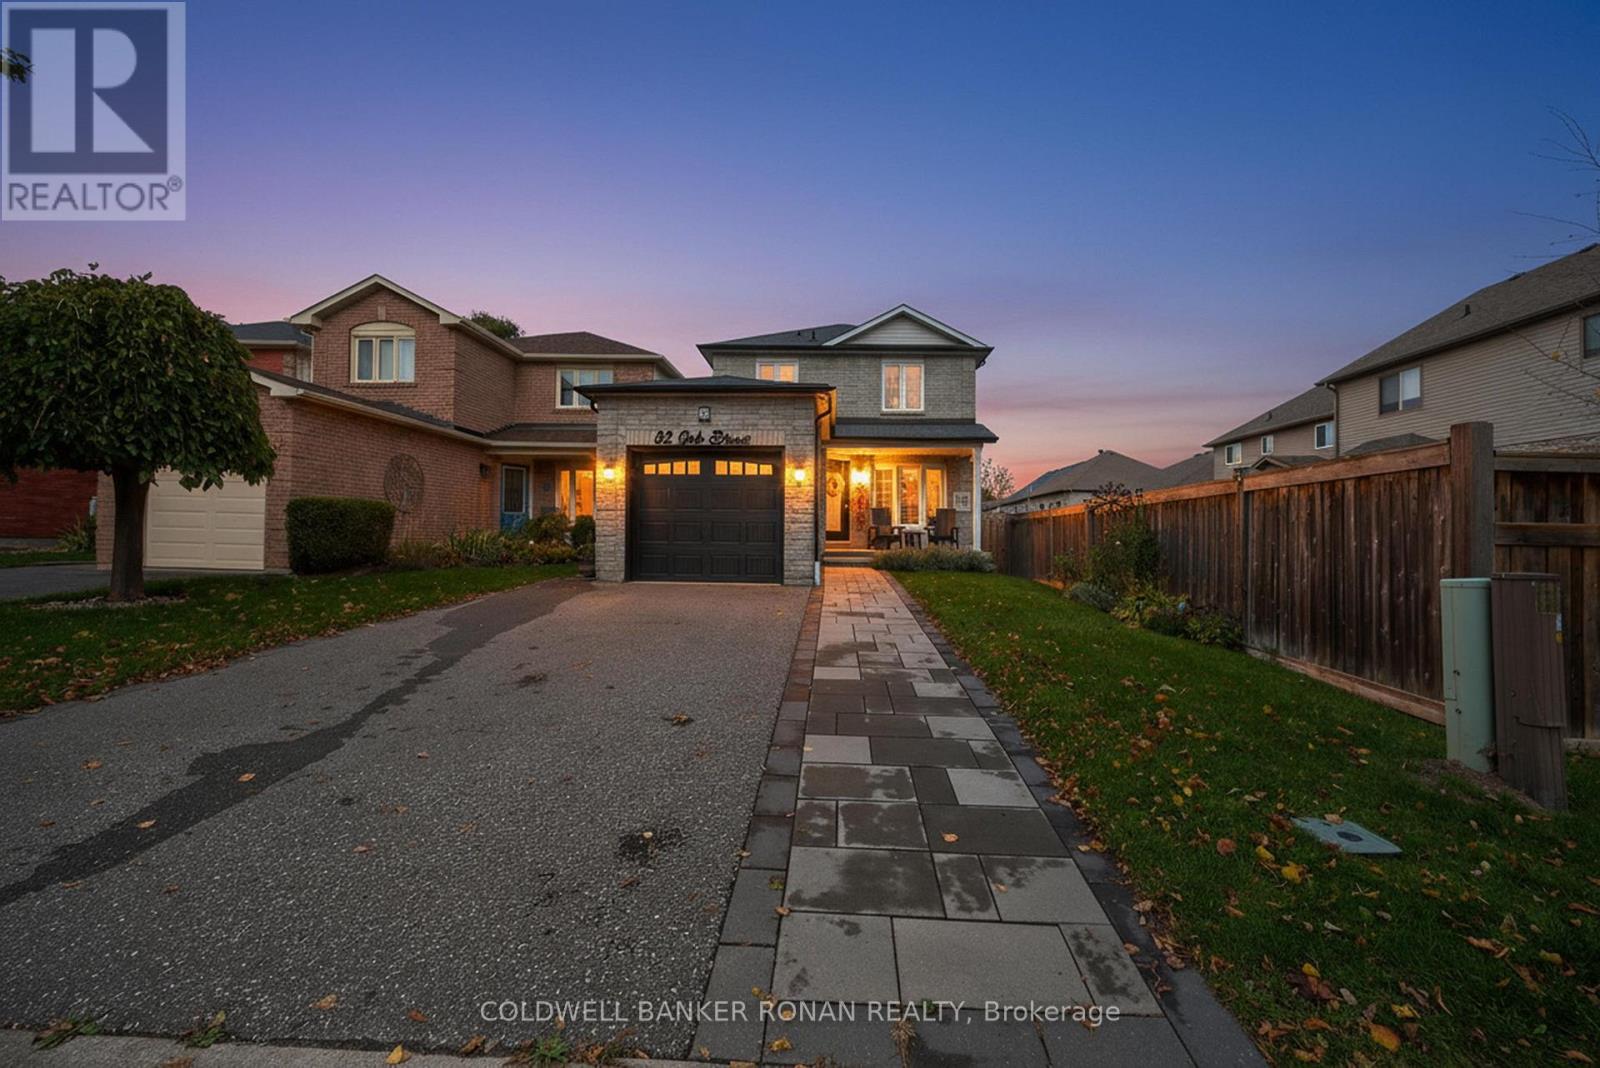
Discover this beautifully maintained detached 3-bedroom 3-bathroom home in the heart of Alliston, just minutes from schools, parks, the hospital, and the vibrant and historic downtown amenities, shops and restaurants! Inside, the open-concept living and dining area features beautiful bookshelves and a built-in desk, a shiplap accent wall with cozy electric fireplace, and a modern kitchen (2021) with stainless steel appliances, quartz countertops, ample storage and backyard access. Sleek laminate flooring flows throughout the main level. Upstairs, you'll find three spacious bedrooms with double closets and a stylish 4-piece bathroom. The finished basement adds even more living space with a 3-piece bath, laundry area, and built-in shelving. Step outside to the backyard oasis, complete with deck and space to play, perfect for family fun and entertaining. You'll love how this friendly, established neighbourhood blends perfectly with the newer homes and newer outdoor amenities brought into the area. Home can be sold furnished. Garage features a natural gas line. Move in and enjoy all that this family-friendly home has to offer! (id:60365)
3 Christian Hoover Drive
Whitchurch-Stouffville, Ontario
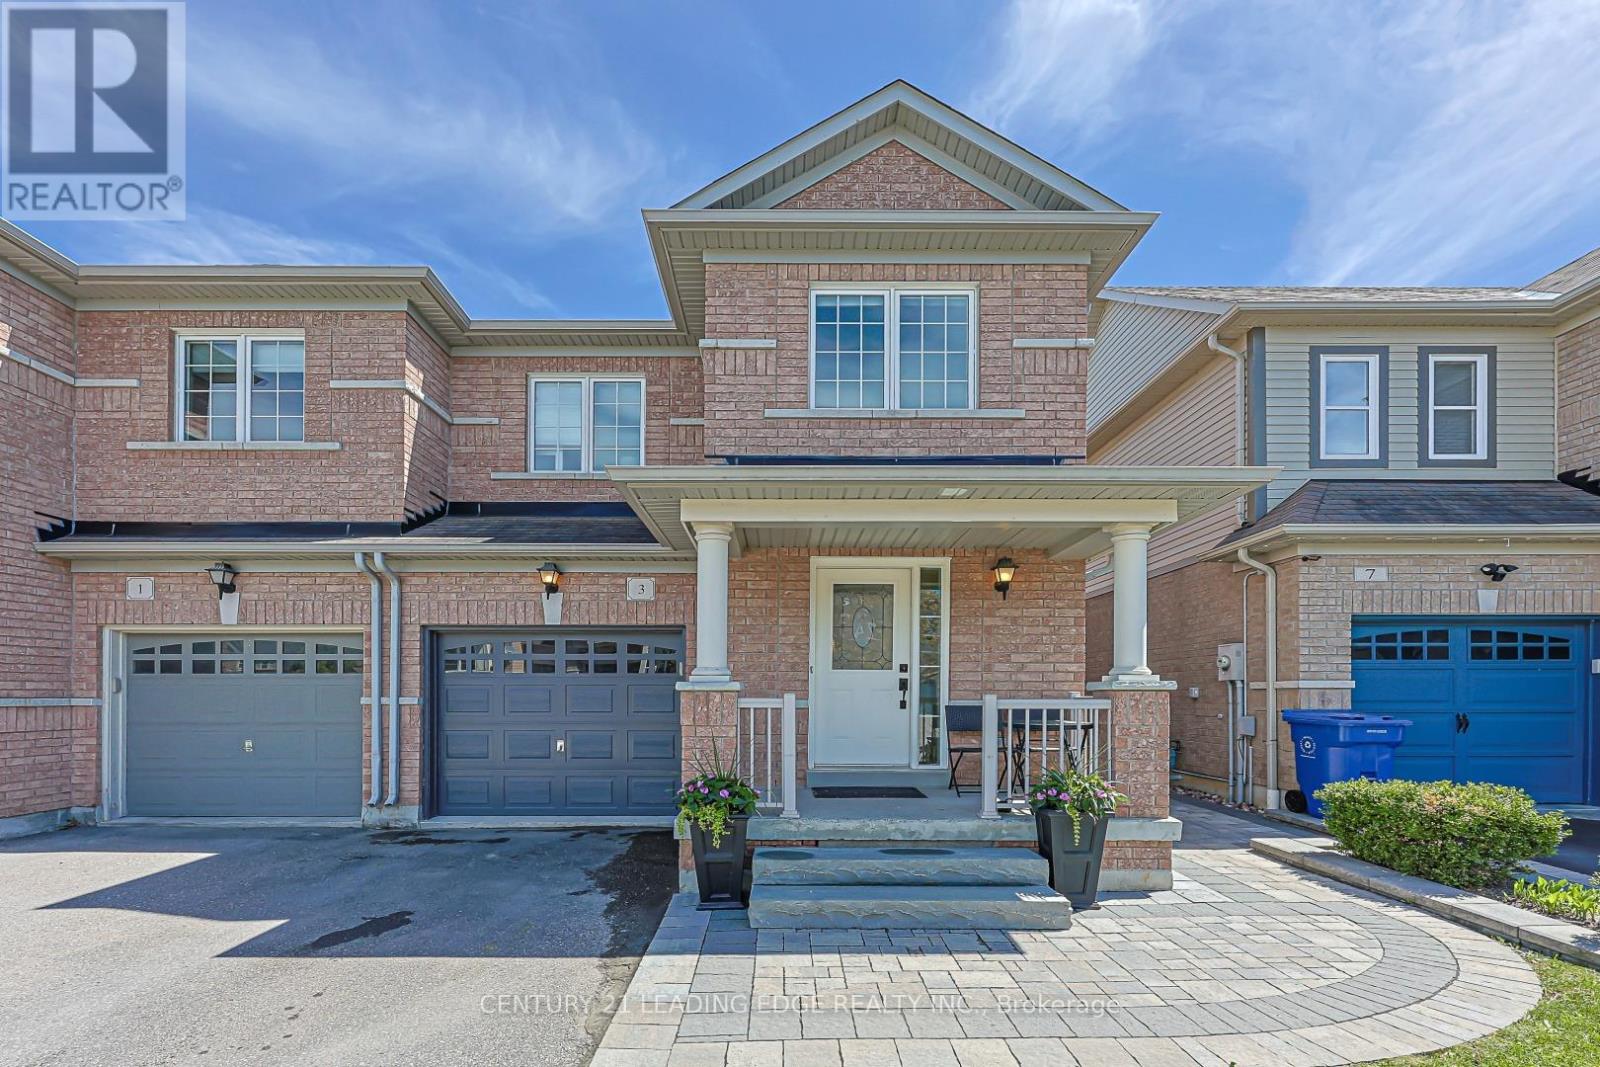
Perfection! This is the one you've been waiting for....fabulous location for your family to thrive...steps to the Community Center, library, pickle ball, tennis courts and skateboarding! Walk to Memorial Park for all of the wonderful community events...concerts, fireworks, art shows, Strawberry Festival, Ribfest and so much more! Walk to Catholic and Public elementary and high school, Go Train. This fabulous sunfilled home boasts hardwood floors in the living room with a cozy gas fireplace and walkout to the south exposed garden/patio; white kitchen with quartz counters, custom backsplash and newer s/s appliances. You'll love the primary bedroom, large enough for your king-sized furniture, spacious ensuite and huge walk-in closet. Two other generous bedrooms share the main bath. Bonus....a fully finished basement adding extra living/play space and a handy 2 pc bath. Better hurry! (id:60365)
401 - 135 George Street S
Toronto, Ontario
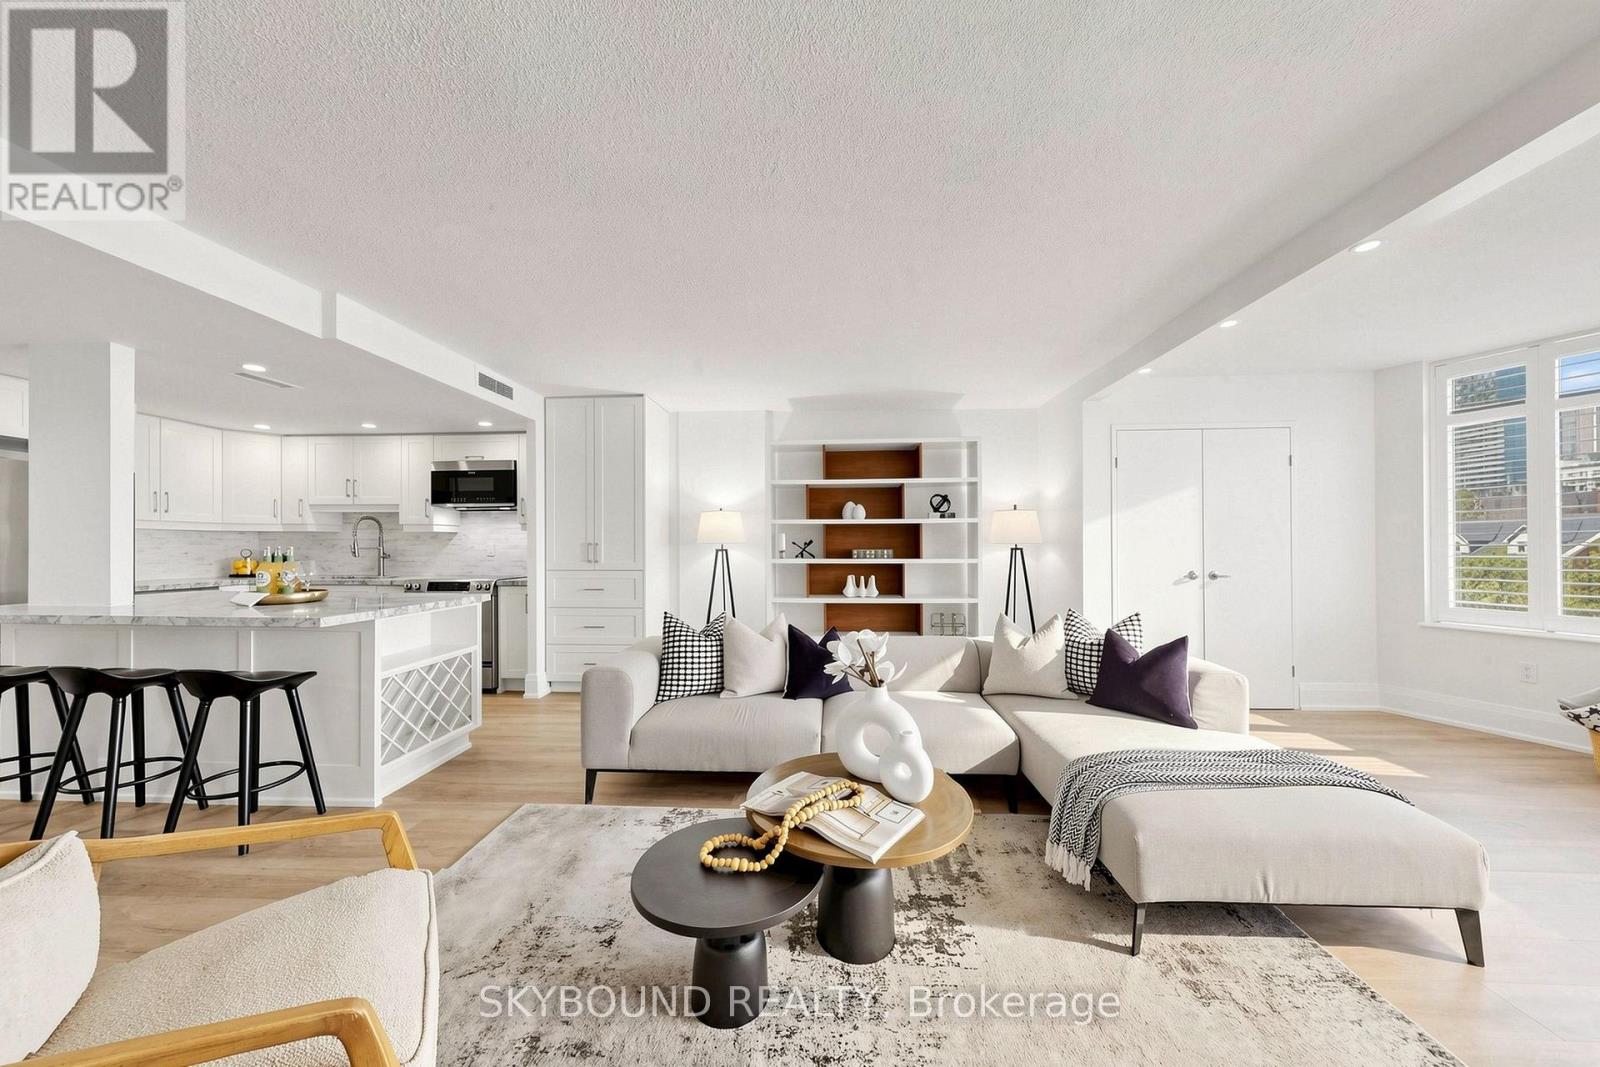
Welcome to New Town of York! One of the best kept secrets in the heart of the St Lawrence Market neighbourhood! Step into this spacious, fully renovated 2-bedroom, 2-bathroom suite with over 1300 sq ft of quality-built condo living in a boutique, very quiet low-rise with just 51 suites. A stunning, tastefully renovated modern kitchen with stone counters showcases tons of prep space and loads of cabinets for everything you could need to cook up a storm, and the wide open living and dining space is perfect for entertaining. The massive primary suite easily fits a King-sized bed, with double closets and a fully updated ensuite bath. The very generous second bedroom is perfect for guests with room to spare for a home office. Brand new, wide plank flooring and tons of storage throughout, with a unique custom foyer storage/utility room and bonus storage off the living room, this suite features more storage than some houses in the city! Amenities include a newly renovated fitness room, sauna, squash/basketball court, party room, outdoor deck with BBQs, and visitor parking. Year-round heating and cooling for maximum comfort, plus Bell Fibe Cable TV and Internet included in your maintenance fees! Literally a block from St Lawrence Market, steps to both Berczy Park and St James Park, walking distance to the Financial District, very easy access to the DVP and Gardiner, and tons of dining, entertainment, and everything the East side has to offer at your doorstep. Welcome home. (id:60365)
559 - 68 Esther Shiner Boulevard N
Toronto, Ontario
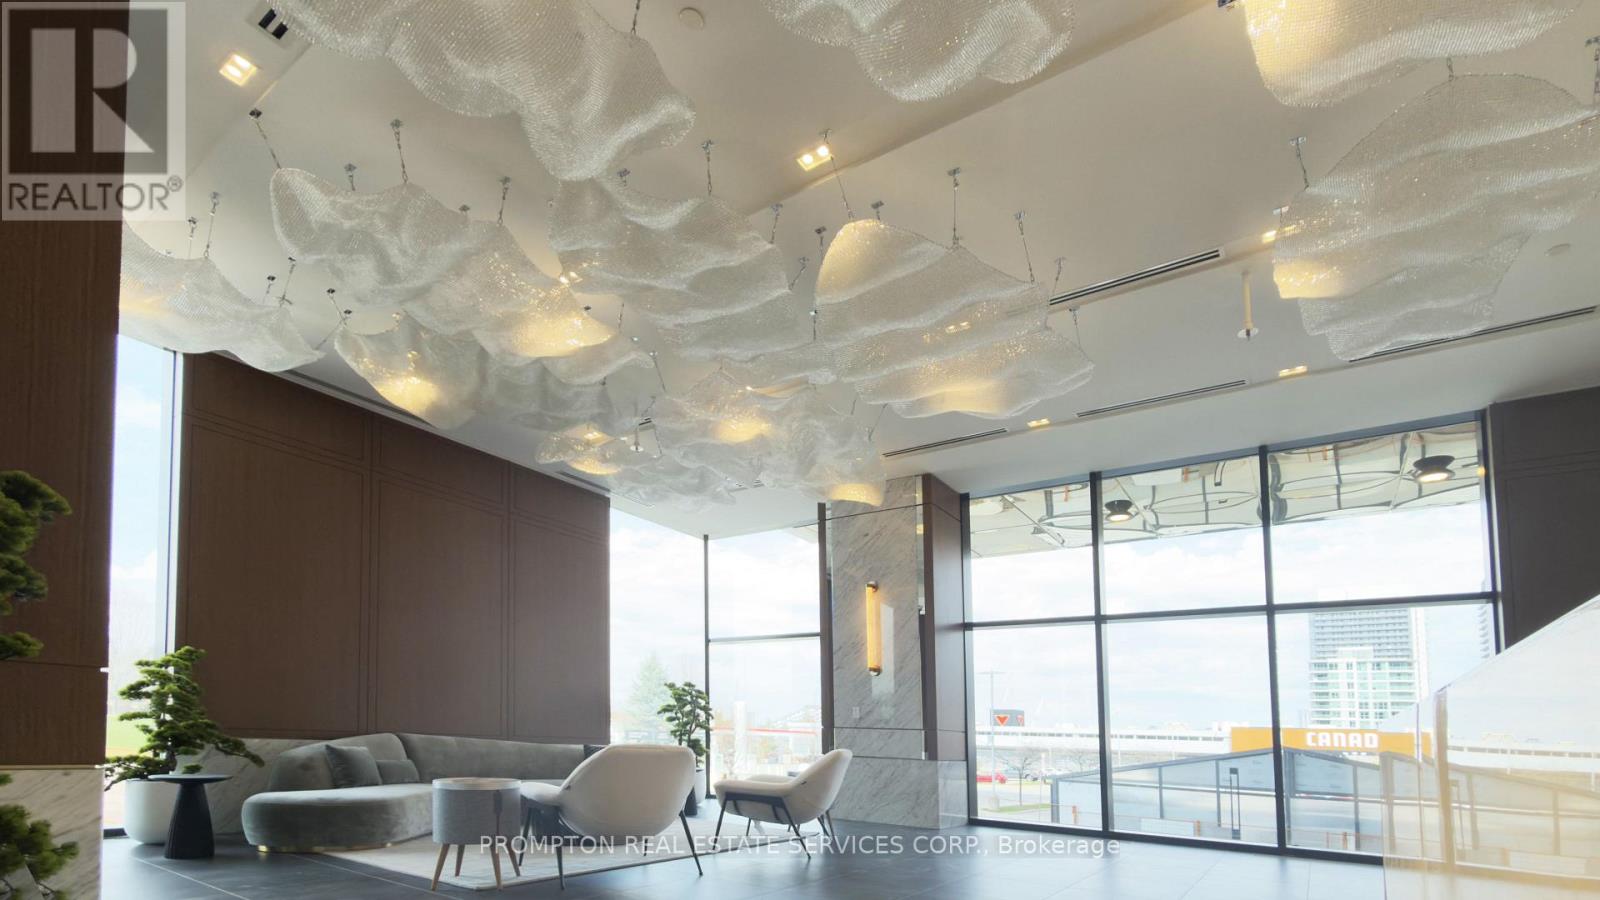
* King's Landing, provides a new standard of elevated and luxury living at the epicenter of Greater Toronto Area's most distinguished neighbourhoods & is the crown jewel of the Concord Park Place community in North York * Brand New, Never Lived-In, Modern, Functional 372 Sq. Ft. Studio with 1 Spa-like Bathroom condo unit with Premium Finishes, Floor to Ceiling Windows * Kitchen features with Miele Appliances (Gas cooktop, Integrated refrigerator, Hood fan, Dishwasher, Built-in oven) except Panasonic Microwave, Engineered Quartz stone countertop, Large-format Calacatta porcelain tile backsplash * Bathroom comes with Custom Medicine Cabinet * Ideally located with Less than a 5-minute drive or Less than a 15-minute walk to North York General (NYG) Hospital, Canadian College of Naturopathic Medicine (CCNM), MEC North York, Oriole GO station * Steps to TTC Bessarion & Leslie Subway stations, Ethennonnhawahstihnen Community Recreation Centre & Library, Canadian Tire, IKEA North York & more * 1 to 2 Subway stations/stops Eastbound to T&T Supermarket & Fairview Mall or Westbound to Loblaws, Pusateri's Fine Foods & Bayview Village Shopping Centre * Furniture, Parking, Locker, Hydro ("Electricity"), Internet, Cable TV and Tenant Insurance are Not Included. (id:60365)
1704 - 110 Charles Street E
Toronto, Ontario
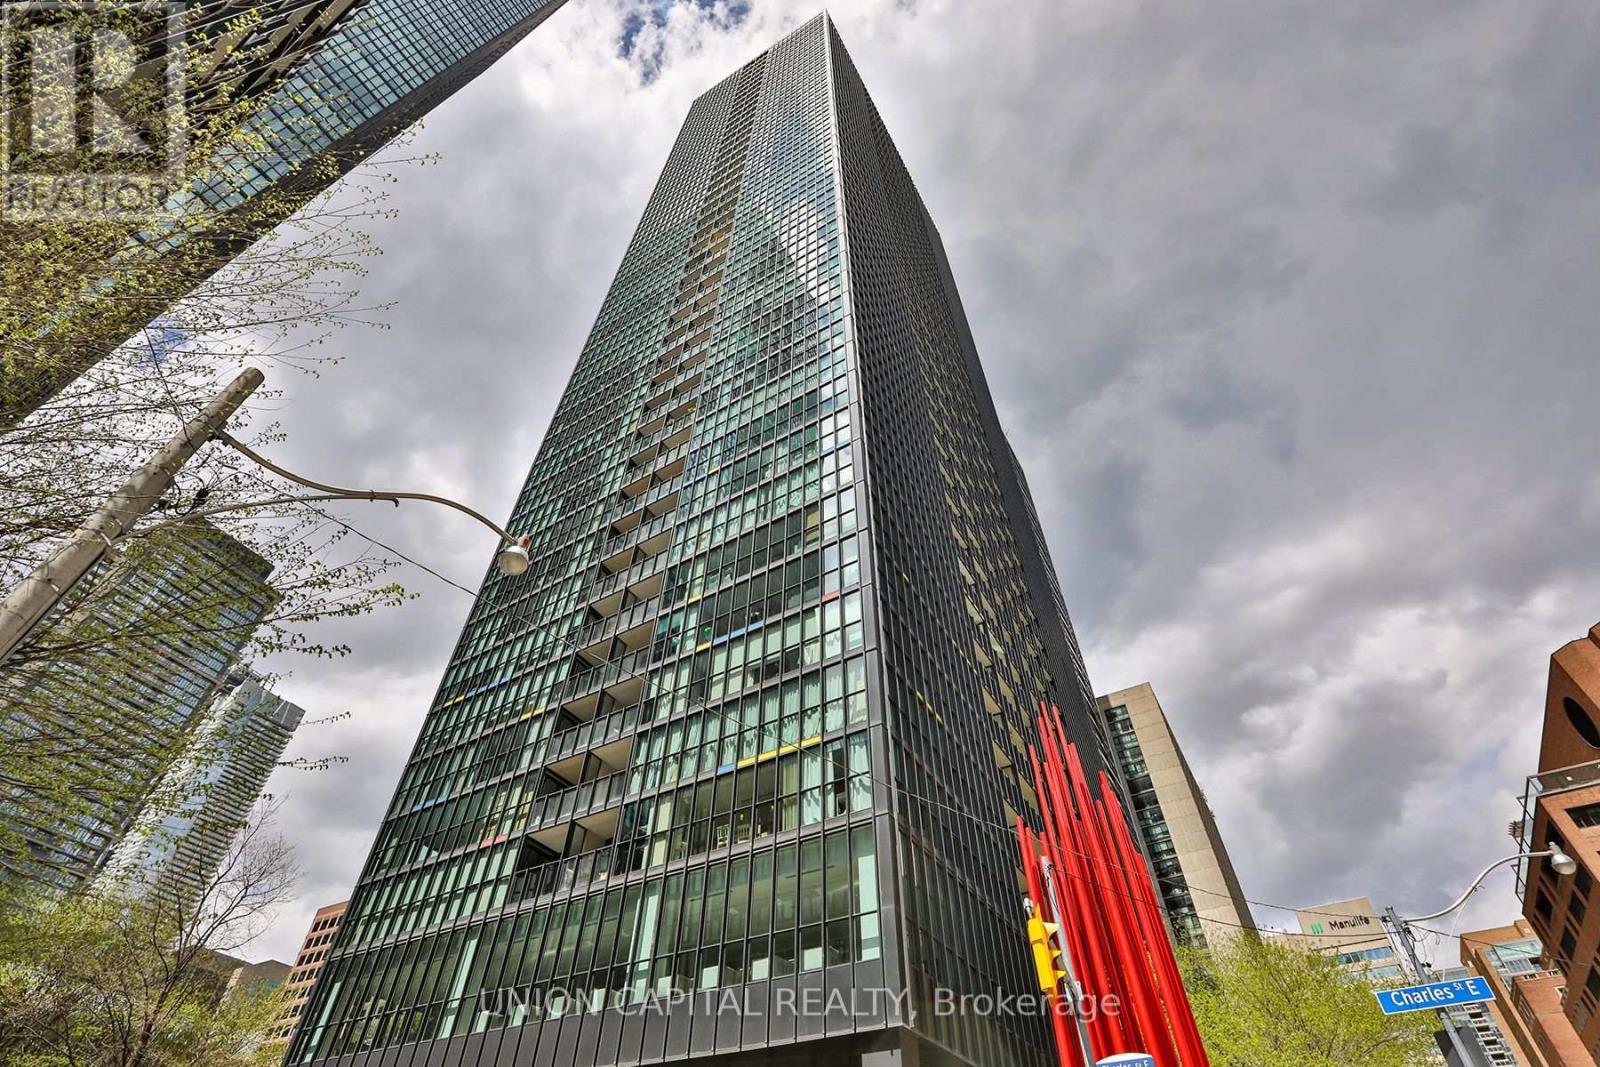
Welcome to luxury living at X Condos. This stunning west-facing 1+den suite offers over 700 sq ft of bright, open-concept living with floor-to-ceiling windows and incredible city and sunset views. The modern kitchen features integrated appliances, ample storage, and a centre island perfect for entertaining. The spacious primary bedroom offers generous closet space, while the den is ideal as a home office or nursery. Enjoy an oversized private balcony, custom storage, ensuite laundry, and one locker. Residents enjoy premium amenities including 24-hour concierge, outdoor pool, gym, yoga studio, rooftop terrace, guest suites, and visitor parking. Conveniently located steps to Yorkville, Bloor Street shopping and dining, the University of Toronto, the ROM, UHN hospitals, Rosedale Valley trails, and easy access to the DVP. (id:60365)
162 Glenvale Boulevard
Toronto, Ontario
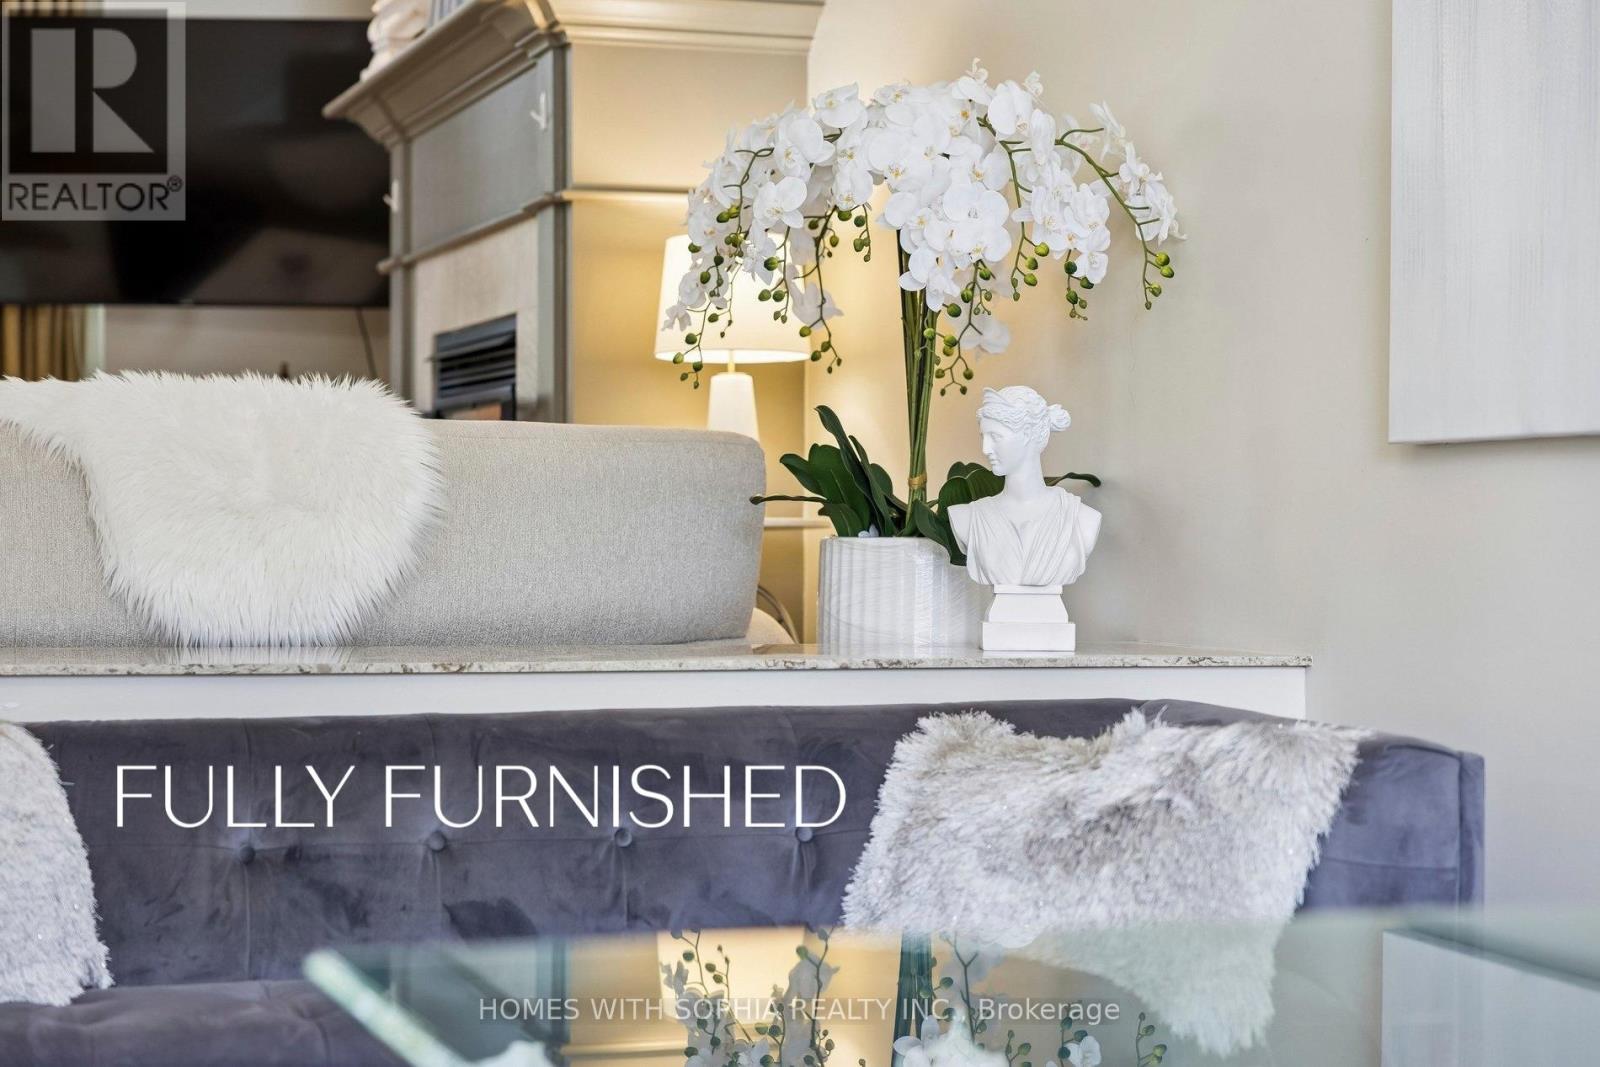
Fully Furnished and all-inclusive! In the heart of the city, with lush ravine views & direct access to nature, A rare offering in the prestigious Upper Leaside community, Toronto's coveted gem.This Executive home embodies quiet luxury and everyday comfort, style and functionality. A high atrium foyer sets the tone for the space & openness that flows throughout the home. With 11- & 12-foot ceilings on the main & 2nd floors plus a 14 ft high office, the interior feels grand yet intimate.Solid maple wood cabinetry in the kitchen, integrated kitchen appliances & hardwood floors throughout.Crown molding, Bay windows, French doors, & floor-to-ceiling windows bathe the interior in natural light, creating a warm, inviting ambiance. Bright and airy living & dining area, while a gorgeous chef-inspired kitchen, with Cambria Quartz island and counters, flowing seamlessly into a spacious family room-perfect for entertaining or quiet family moments.The lavish primary bedroom boasts French windows, a walk-in closet & designer ensuite W/ custom-made dressing table & heated marble floors The large 2nd Bedroom offers designer ensuite bathroom W/ heated marble floors, closet, & Juliet balcony, offering ultimate flexibility.The orientation of the home ensures natural light from both north & south directions, with minimal overlooking from neighboring properties.The separate basement adds more versatility to the home, w an additional bedroom, 3-piece ensuite bath, closet & a great room w/ a walk-up to the garden. Ideally located in coveted North Leaside, within walking distance to top-ranked Northlea Elementary & Middle School (French Immersion), lush ravines and parks (Serena Gundy and Sunnybrook Park),and 10 minutes walk to Eglinton Crosstown LRT /Laird Station.Steps to Bayview shops + dining, Sunnybrook Hospital, Longos, Costco,Farm Boy,Homesense ,Best Buy.This home is located in park heaven, with 3 parks + 31 rec facilities within a 20 min walk. Fantastic multi-route downtown access. (id:60365)

© 2026 Proptech Realty Inc., Brokerage.