
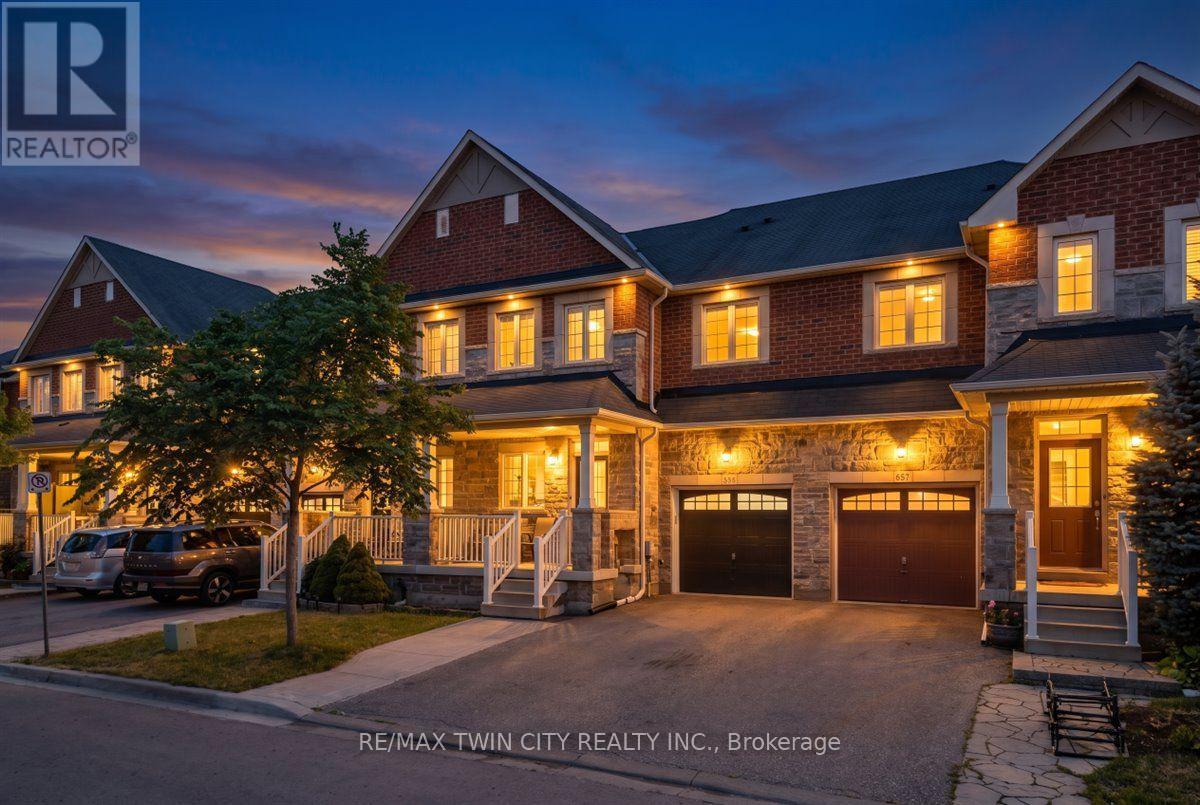
655 Murray Meadows Place
Milton, Ontario
Client Rmks:Welcome to this beautifully upgraded home that's completely move-in ready! Featuring 3 spacious bedrooms, 3+1 bathrooms, a main-floor den, and separate living and dining rooms, this home offers the perfect blend of style, comfort, and functionality. Enjoy a bright, carpet-free interior with fresh paint, upgraded flooring, modern light fixtures with smart switches, and quality finishes throughout. The fully finished basement, completed with city permits, provides additional living space, a full bathroom, and endless possibilities for a recreation room, home office, or guest suite. Step outside to a fully fenced backyard with a low-maintenance concrete patio, ideal for entertaining, relaxing, or enjoying time with family and friends. Located in a desirable, family-friendly neighborhood close to parks, schools, shopping, and everyday amenities, this home truly has it all. Don't miss your opportunity to own this fully upgraded gem. (id:60365)
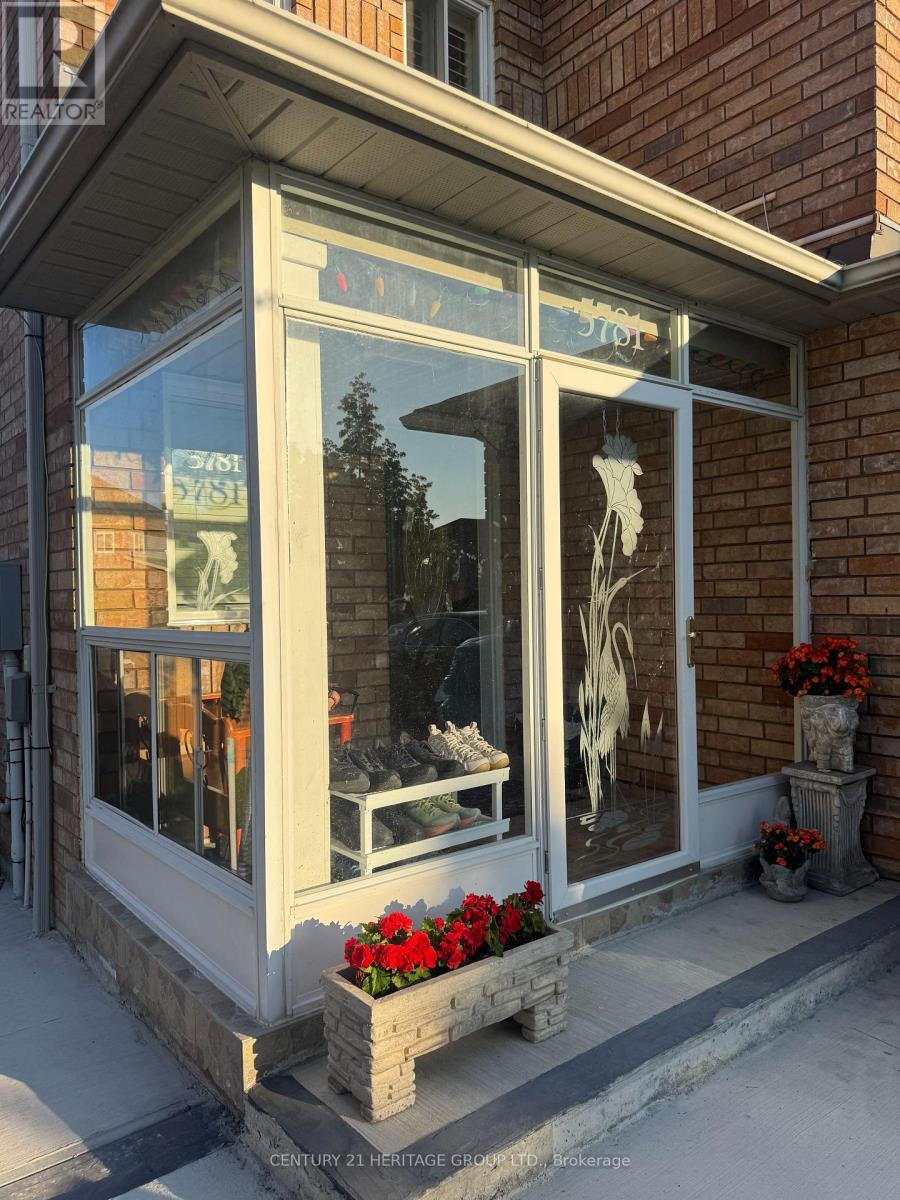
5781 Sidmouth Street
Mississauga, Ontario
Beautiful 3-bedroom home in a desirable Mississauga neighbourhood featuring 2.5 bathrooms andhardwood floors in the combined living/dining area and all 3 bedrooms. Large master bedroomincludes a 4-piece ensuite and a walk-in closet. The finished basement includes 2 additionalbedrooms and a full bathroom. Enjoy a spacious concrete driveway along both sides of the homeand a private backyard with a patio and deck- perfect for entertaining. This is a great familyhome with excellent living space and outdoor features. (id:60365)
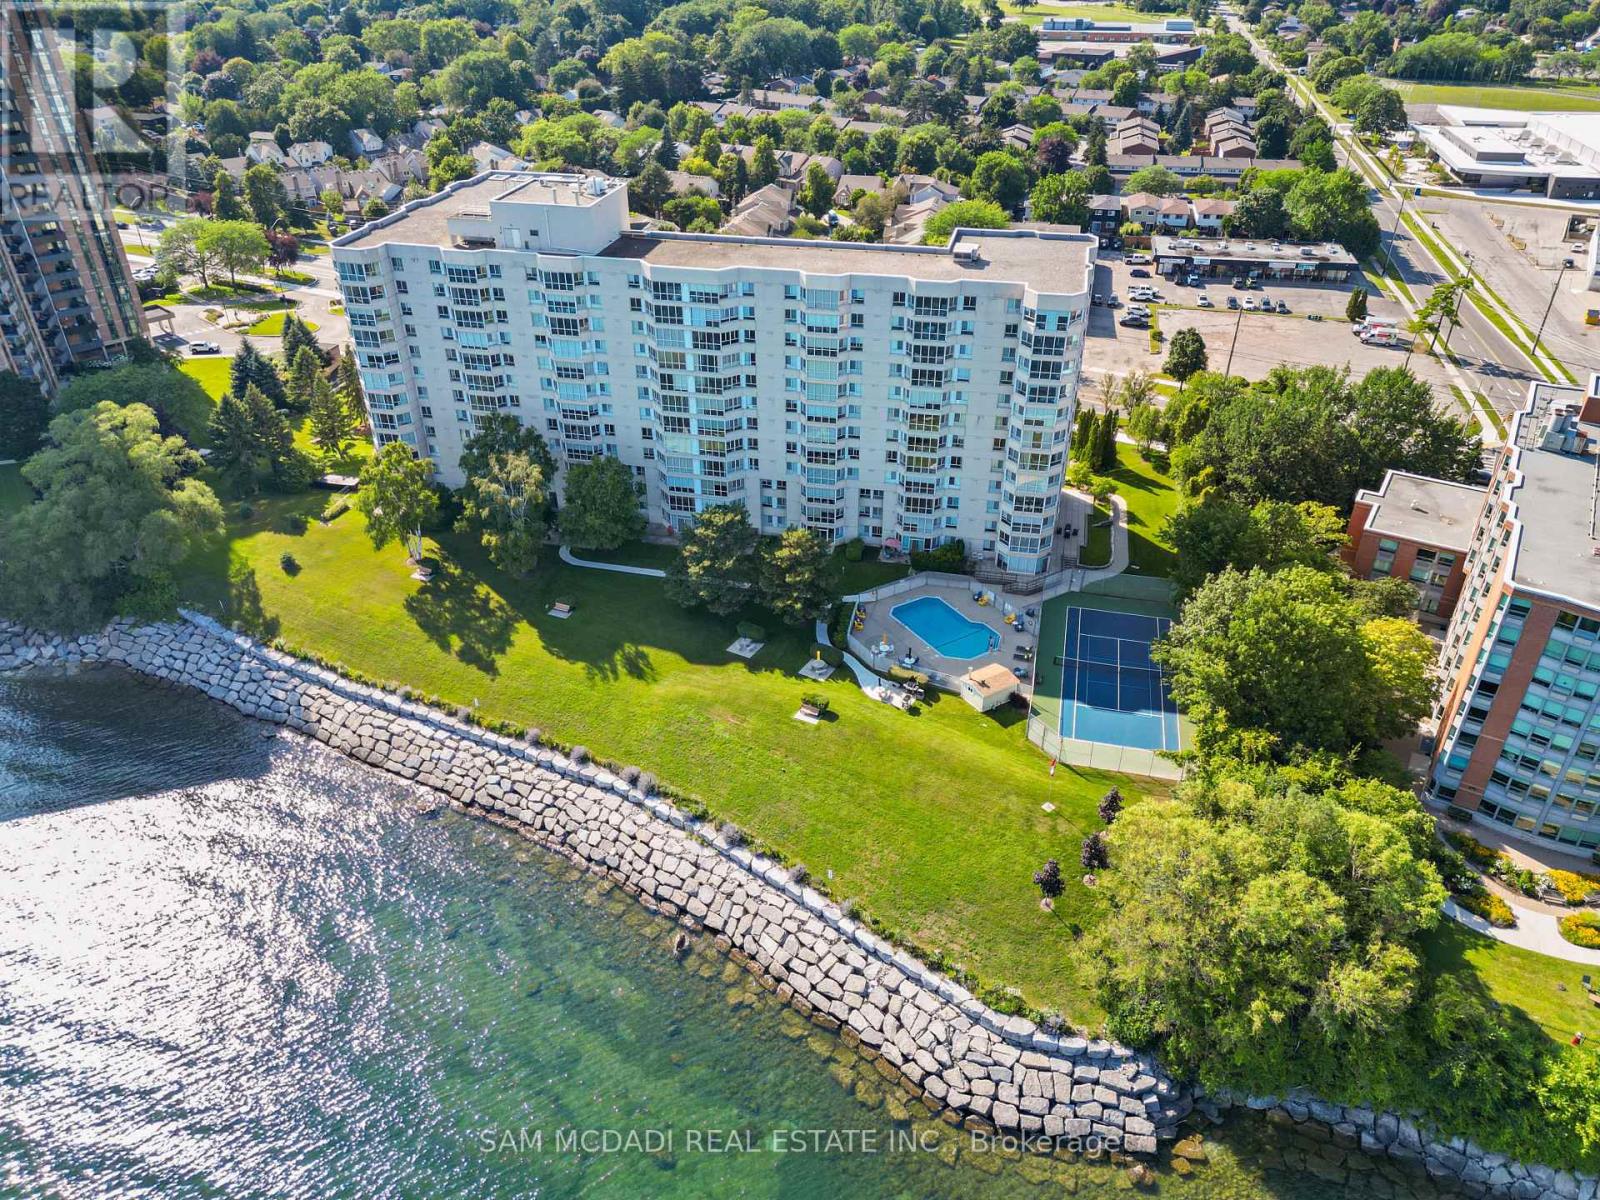
1105 - 5280 Lakeshore Road
Burlington, Ontario
Experience Exceptional Waterfront Living At Royal Vista, Where Spectacular, Unobstructed Views Of Lake Ontario Take Centre Stage. This Bright, Airy & Beautifully Presented 1,300 Sq. Ft., 2 Bdrm, 2 Bathrm Residence Features An Expansive Open Concept Living & Dining Area Framed By Floor-To-Ceiling Windows & Breathtaking Lake Views. The Well-Appointed Kitchen Offers Crisp Cabinetry, Generous Workspace & A Seamless Connection To The Principal Living Areas. The Spacious Primary Bdrm Is Bright & Comfortable Including A 4 Pc Ensuite, While The Versatile 2nd Bdrm Features A Convenient Murphy Bed. A Large Ensuite Laundry & Storage Rm Provides Excellent Functionality, Along With 1 Parking Space. Royal Vista Offers An Excellent Range Of Amenities, Including An Outdoor Pool, Tennis/Pickleball Court, Fitness Rm, Sauna, Party/Games Rm, Workshop/Hobby Rm, Visitor Parking & Beautifully Landscaped Waterfront Grounds. Ideally Situated Close To Grocery Stores, Scenic Parks & Trails, Restaurants, Shops, Public Transit & The QEW, With Downtown Burlington Just Minutes Away. A Wonderful Opportunity To Enjoy Generous Living Space & A Relaxed Lakeside Lifestyle. Shows Extremely Well. *No Pets Allowed* (id:60365)
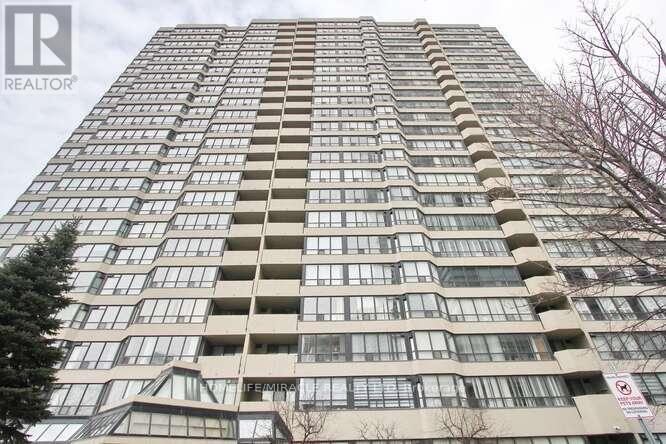
806 - 400 Webb Drive
Mississauga, Ontario
Attention investors and first time home buyers, this is a very spacious with lot of Sunlight, TWO bedroom and One full Washroom. plus a Solarium Condo Apartment in the Heart of Mississauga Near the Square One, HWY 403, Library, Art center, Public Transit, Parks, Schools, Shopping Centers, No Carpet, Laminate Floors, Very Well maintained and Clean unit for your Family living or Investment. (id:60365)
602 - 360 Square One Drive
Mississauga, Ontario
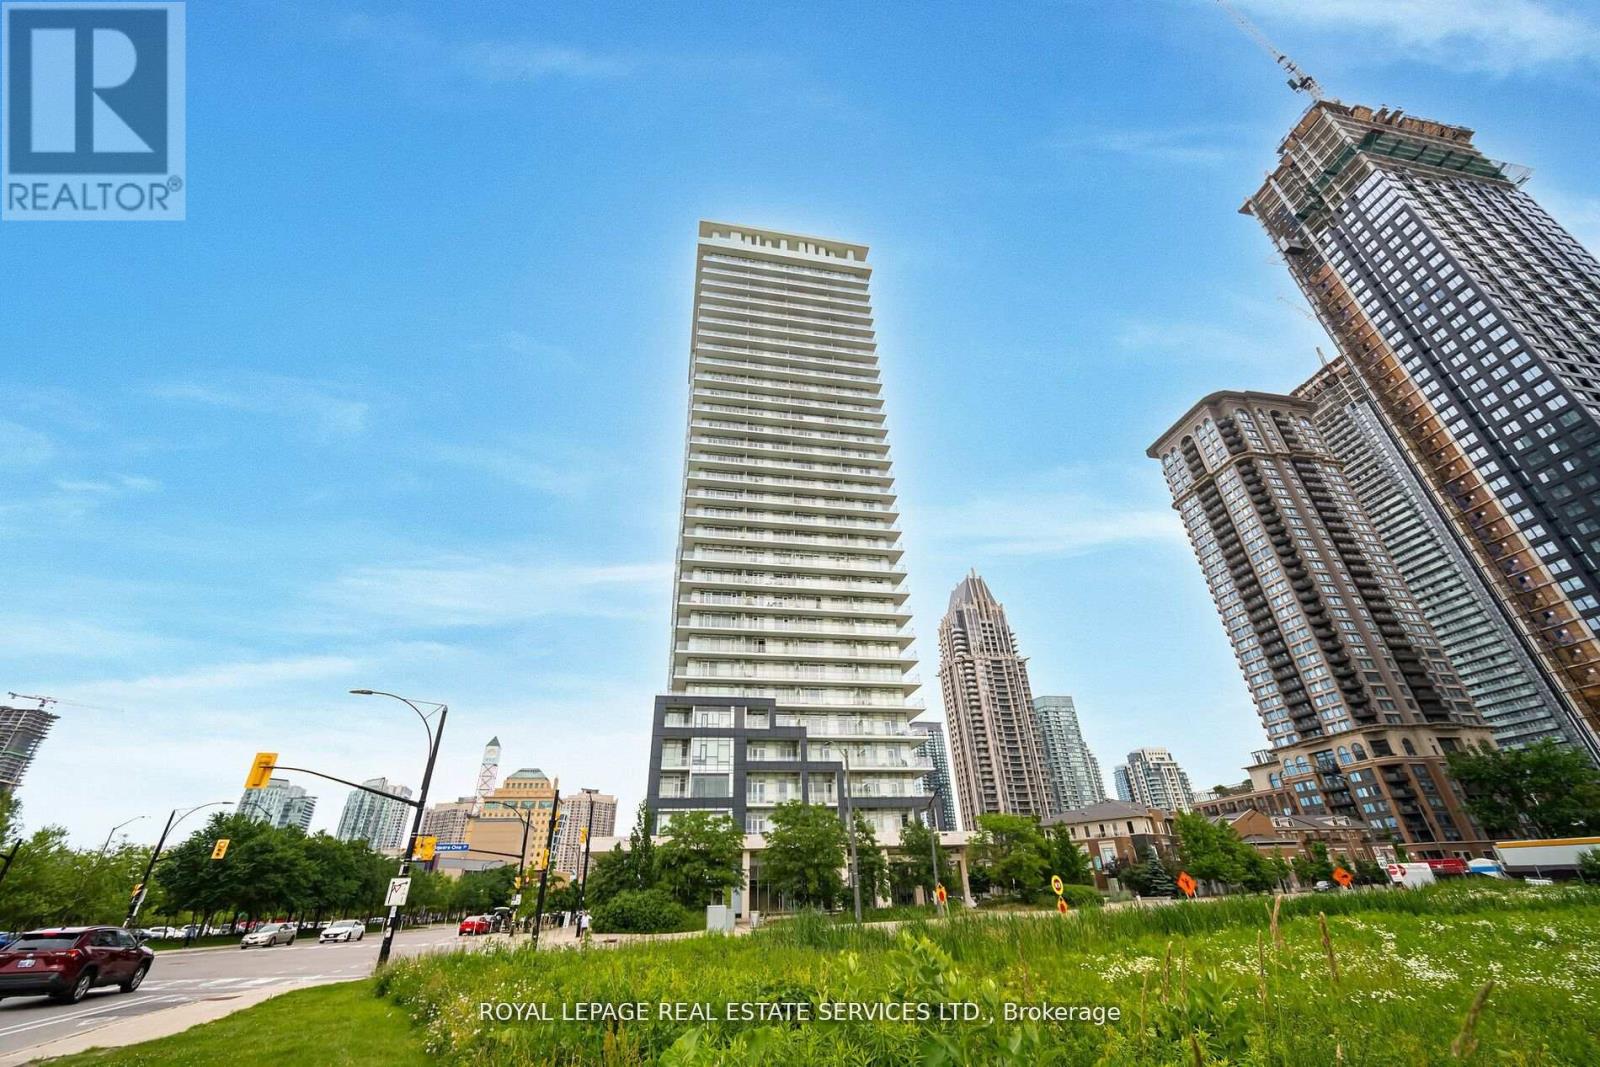
Excellent Opportunity At Famous Limelight Towers In The City Centre Of Mississauga. Open Concept, High Ceilings, Modern Kitchen With Granite Counters & Center Island. Main Bedroom With 4Pc Ensuite & A Good Size Second Bedroom. Steps To Sq One Mall, Living Arts Cntr, Celebration Sqr, Sheridan College, Go Station, Hwy 403/401. Excellent Amenities In And Around The Building. 24 Hrs. Concierge, Great Management, Gym, Basketball Court. Washer and Dryer Brand New Apr 2026. FRESHLY PAINTED ENTIRELY, 2025, Vacant. (id:60365)
146 Beaver Bend Crescent
Toronto, Ontario
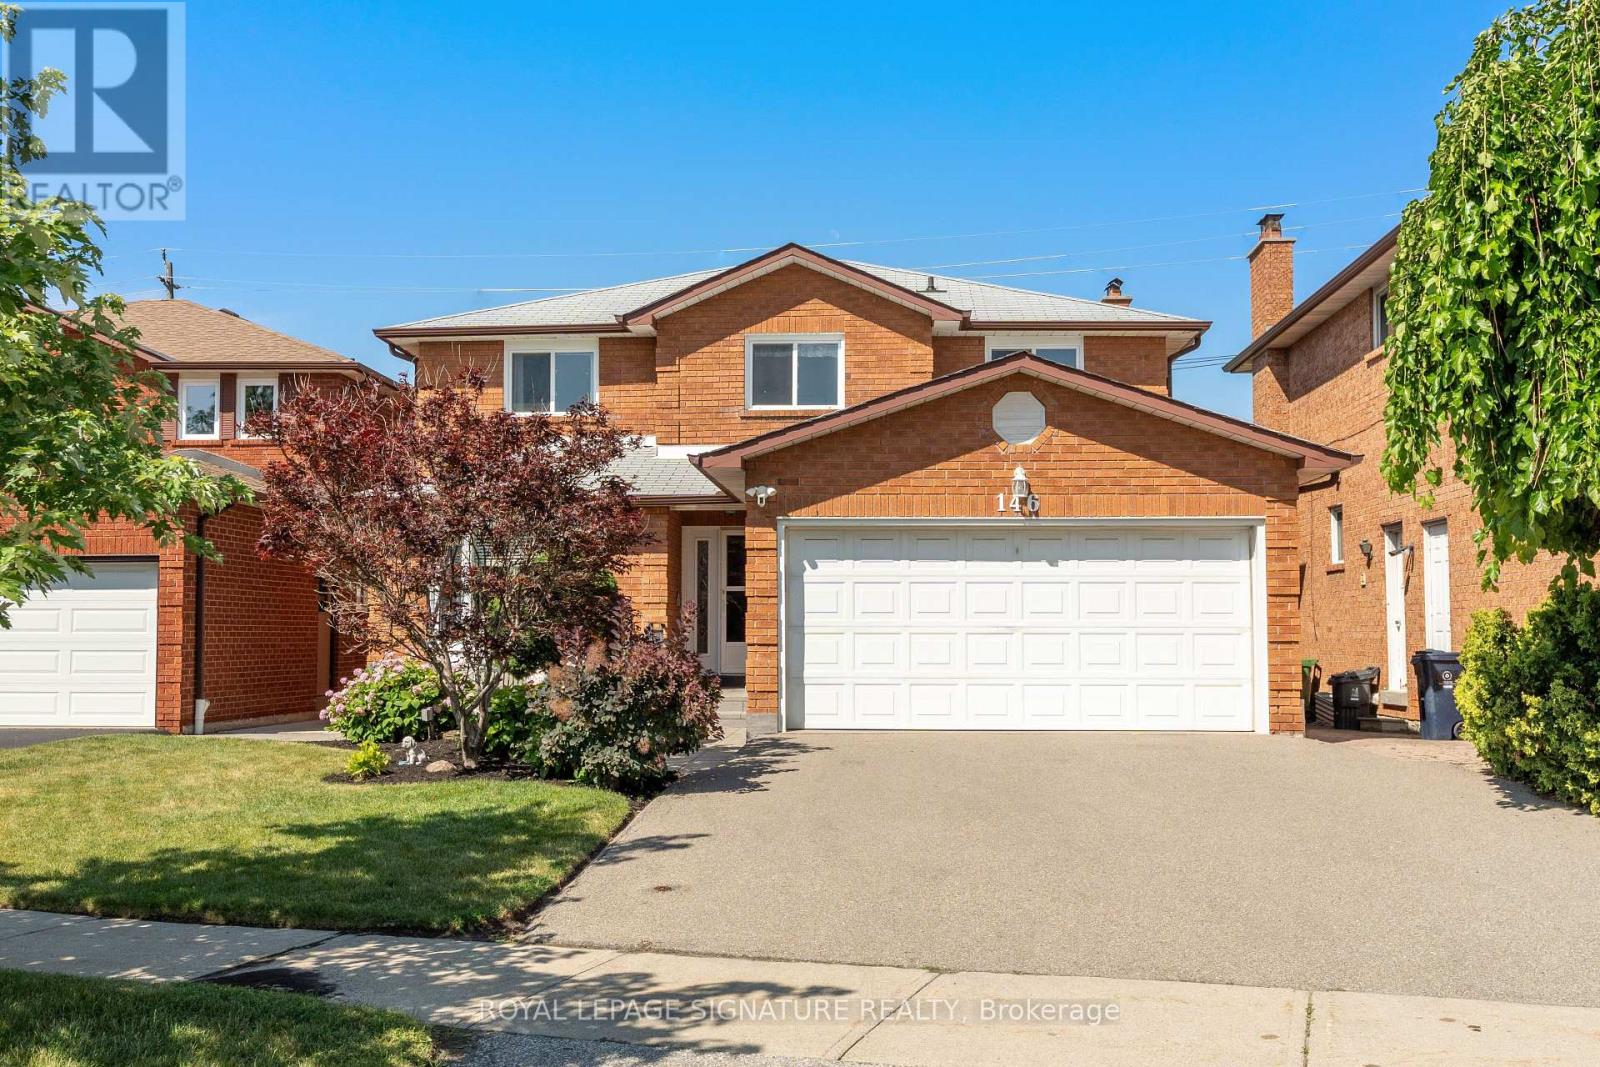
*Please Note* use Waze/Apple Maps NOT Google Maps. If using Google put in 144 BBC Welcome to 146 Beaver Bend Crescent-a stunning detached home nestled on a highly desirable, quiet, family-friendly cul-de-sac in the heart of Etobicoke. Offering the perfect blend of peaceful suburban life and urban convenience, this expansive property of just under 2,500 sq ft of meticulously maintained above-grade living space, plus a massive, beautifully finished basement. It is a rare find specifically designed to cater to modern living and multigenerational families. Step inside to a bright, spacious and carpet-free main level with seamless structural flow. The heart of the home features a large, modern eat-in kitchen complete with stainless steel appliances, granite countertops, and ample cabinetry. Entertain guests in the formal dining room or relax in the sun-drenched living room. For ultimate convenience, a side laundry room can double as a mudroom, located right next to a 2pc powder room. The upper level features 4 spacious, sunlit bedrooms. The primary bedroom serves as a true retreat, hosting a private 4pc ensuite bath and a large walk-in closet perfect for sharing. A second full 4pc bathroom accommodates the other three large bedrooms. Downstairs, the fully finished basement functions as an incredible extension of the home, offering 2additional flexible private bedrooms-each complete with its own private 4pc ensuite bathroom-plus a massive recreation area and an additional storage room. Outside, a 2-car garage with a wide private driveway providing total parking for 4 cars. Spend your weekends relaxing in a beautifully landscaped, low-maintenance, fully fenced backyard with mature perennials. The location is unmatched! Enjoy a short, 450-metre walk straight into the lush trails of West Deane Park. Families will benefit from a tight-knit neighbourhood and access to highly sought-after schools. Easy access to Highways 427 and 401, alongside a swift drive straight to YYZ. (id:60365)
1246 Wheat Boom Drive
Oakville, Ontario
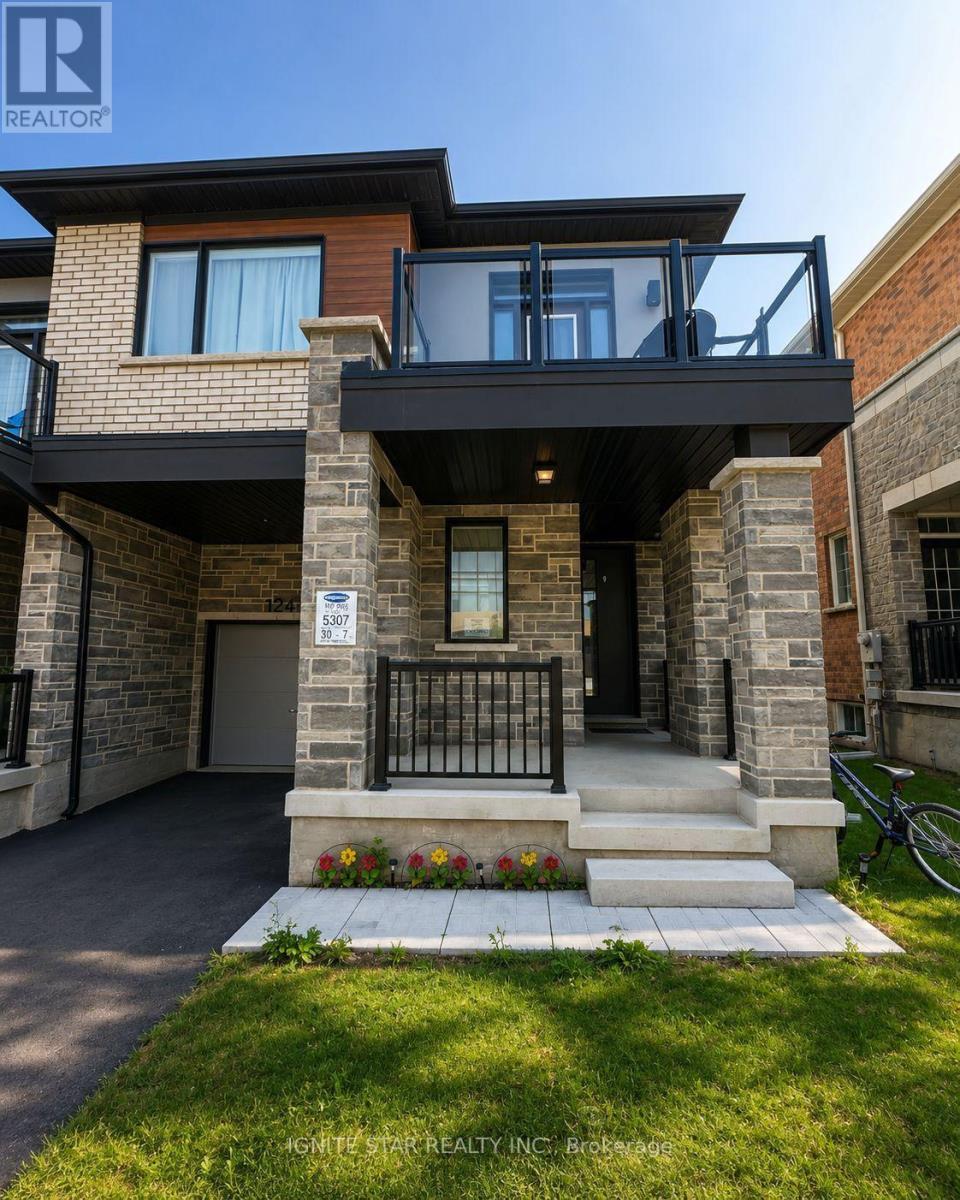
Welcome to Your New Dream Home*** Large end unit Townhome with Finished Basement and Scenic Views**. with large side wall window bring in-all day time natural sun lights** 4-Bedroom + Office, 4-Bath ! This stunning townhome features 4 spacious bedrooms + a main-floor office, 4 bathrooms, and a beautifully renovated 660 sq.ft. basement come with full bathroom. Located directly across from schools and a park, this rare unit boasts 9-foot smooth ceilings throughout, hardwood floors on both the main and second levels, a solid wood staircase, and a modern frameless fireplace. ***Key Features***: The PRIVATE BALCONY offering unobstructed views of city skyline*** Luxuriously upgraded throughout, including a premium marble feature wall, modern stair railings, and designer finishes Chefs dream kitchen with quartz countertops, a large center island, deep stainless-steel sink, floor-to-ceiling pantry, and stainless steel appliances Spacious, fully fenced backyard with a separate entrance Geothermal energy system provides energy efficiency, lower utility costs, and year-round comfort Extra insulation, airtight construction, high-performance windows, and enhanced air ventilation system Prime Oakville Location: Situated in a prestigious and family-friendly community Steps to schools, village square, and parklands Only 5 minutes drive to Costco, T&T Supermarket, LA Fitness, and more Convenient access to Oakville GO Station and Highway 403*** Move-in ready** Dont miss this rare opportunity to lease a one-of-a-kind home in one of Oakvilles most desirable neighborhoods! (id:60365)
938 Cloverleaf Drive
Burlington, Ontario
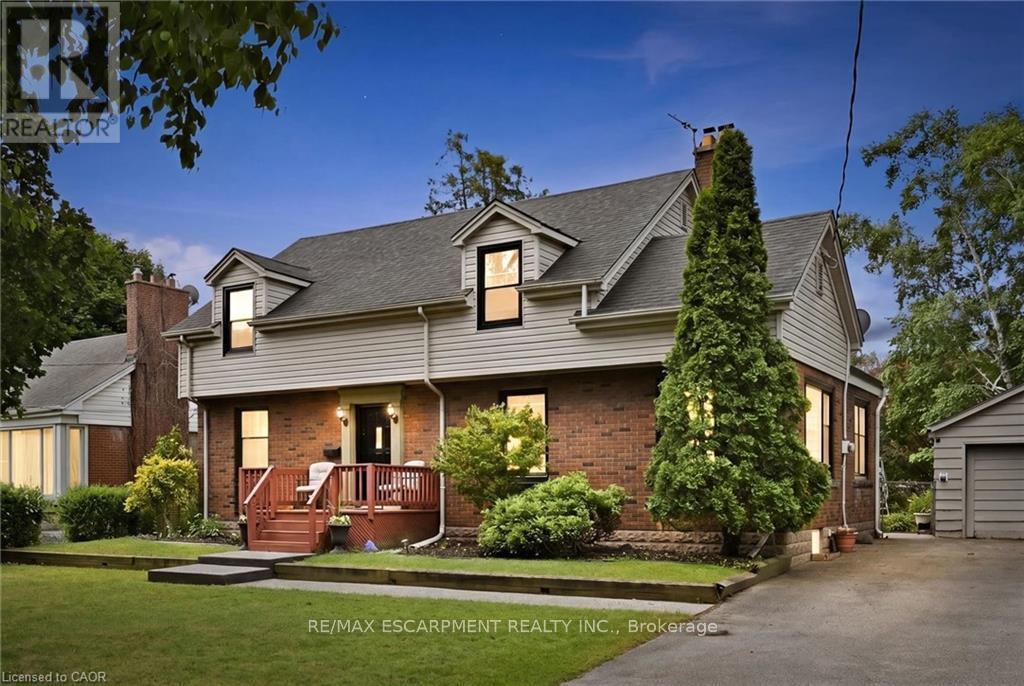
Welcome to 938 Cloverleaf Drive, a rare offering on an impressive 70' x 175' lot in Burlington's highly sought-after Aldershot community. This well-maintained home offers 2,068 sq. ft. of living space with spacious principal rooms, including a bright living room, formal dining room, large family room, main-floor office, and eat-in kitchen. Upstairs, you'll find three generously sized bedrooms highlighted by an oversized primary retreat. Step outside to discover a private backyard oasis surrounded by mature trees and lush landscaping. Enjoy summer days by the 20x40 Gunite in-ground pool, entertain on the expansive outdoor living areas, and take advantage of the detached garage and ample parking for family and guests. Situated on a quiet, family-friendly street in one of Burlington's most desirable neighbourhoods, this exceptional property is just minutes from parks, trails, golf courses, marinas, schools, and major commuter routes. A rare opportunity to own a premium lot with outstanding outdoor space in the heart of Aldershot. (id:60365)
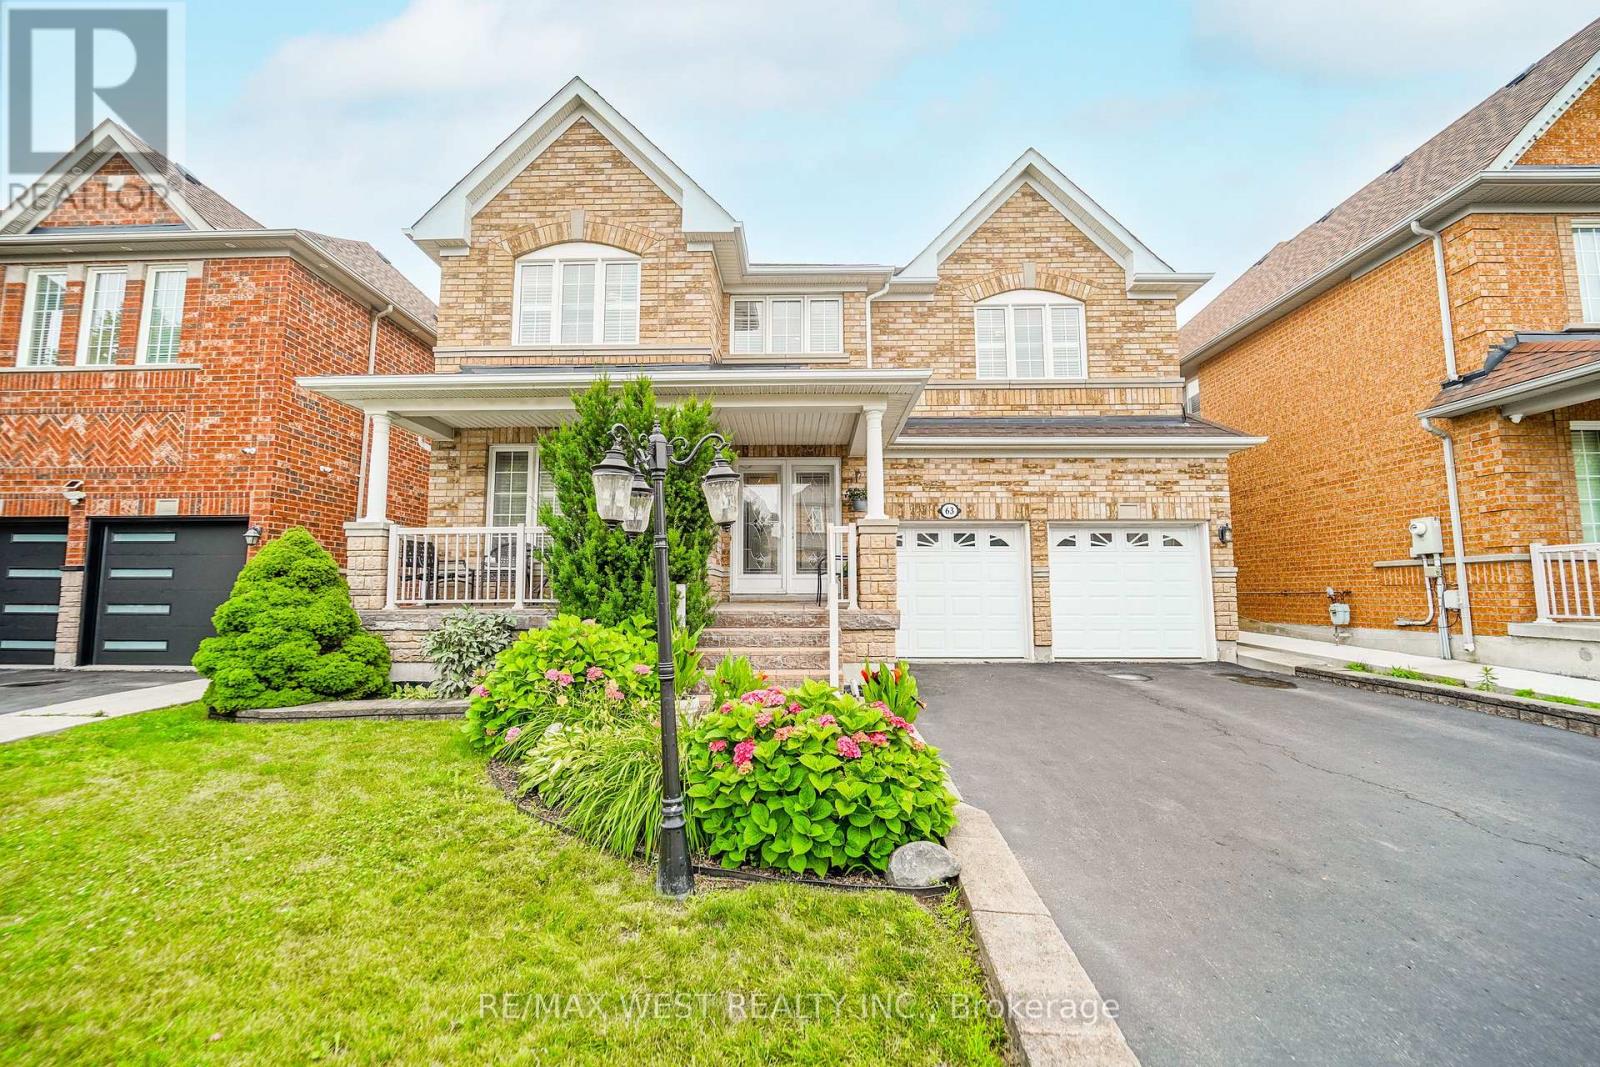
63 Lockheed Crescent
Brampton, Ontario
Welcome to this beautifully maintained, carpet-free family home nestled on a quiet, family-friendly street in one of Brampton's most desirable communities-Fletcher's Meadow! Offering 4 spacious bedrooms, 2.5 bathrooms, and a thoughtfully designed layout, this move-in-ready home combines comfort, functionality, and exceptional convenience. The bright and inviting main floor features elegant flooring, a spacious living and dining area, and a cozy family room with a gas fireplace-perfect for relaxing or entertaining. The eat-in kitchen provides plenty of space for family meals and overlooks the fully fenced backyard, ideal for children, pets, and outdoor gatherings. Upstairs, you'll find four generously sized bedrooms, including an impressive primary retreat complete with a large ensuite bathroom and his-and-hers walk-in closets, offering both space and practicality. The partially finished basement, already framed with studding, provides an excellent opportunity to customize the space to suit your family's needs-whether it's a recreation room, home office, gym or additional living space. Pride of ownership is evident throughout this well-maintained home, making it an excellent choice for families looking for a property they can simply move into and enjoy. Roof done 2023, garage doors in 2024 and patio door in 2025. Located within walking distance to schools, parks, playgrounds, and everyday amenities, you'll love the convenience of nearby shopping, restaurants, and recreational facilities. Commuters will also appreciate being just 4 minutes from the Mount Pleasant Go Station, providing easy access throughout the GTA. This is more that just a house-it's a place to call home in a welcoming community where families can truly put down roots. (id:60365)
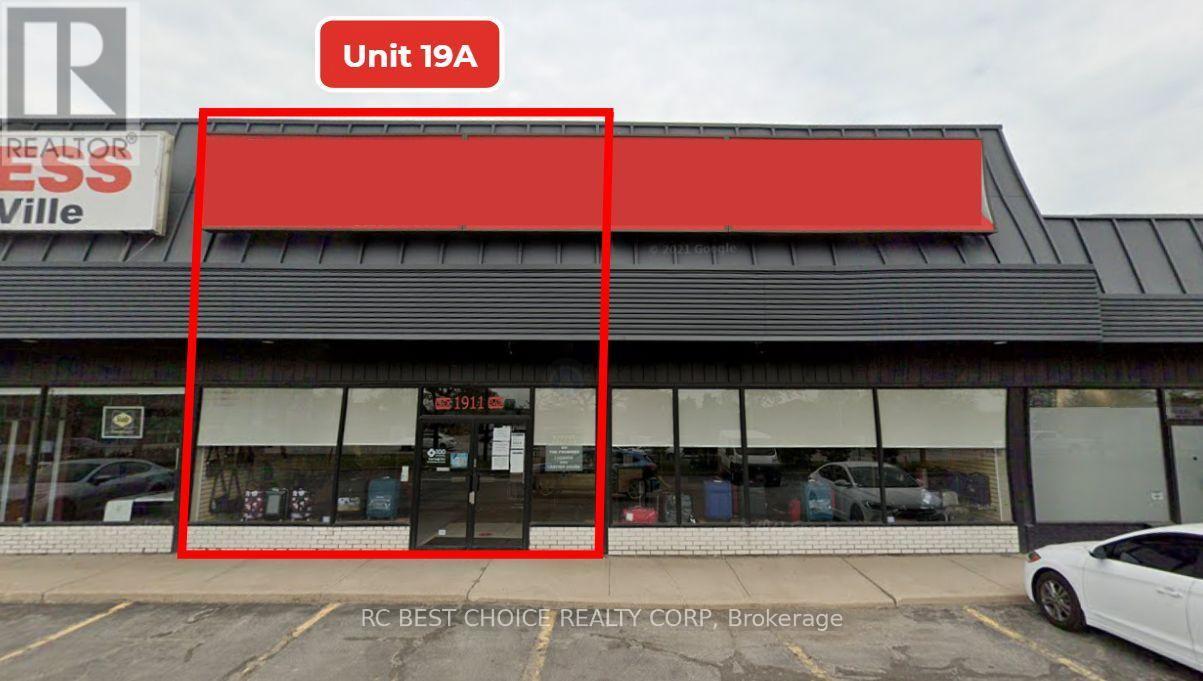
19 A - 1855 Dundas Street E
Mississauga, Ontario
Situated in a high-traffic location on Dundas between Hwy #427 and Dixie Rd, within a home furnishings complex opposite Bad Boy and Leon's Furniture, has 200 parking spots within the plaza, making it convenient for customers. surrounded by diverse retail offerings, including highly desired brands such as Metro, Winners, LCBO, Dollarama, Costco, Walmart, Go Station, and many more. Large flow of people and stable customer flow. Diverse Food offerings such as National chains like Tim Horton's, A&W, Harveys, and Starbucks. This further adds to the allure of this prime location. (id:60365)
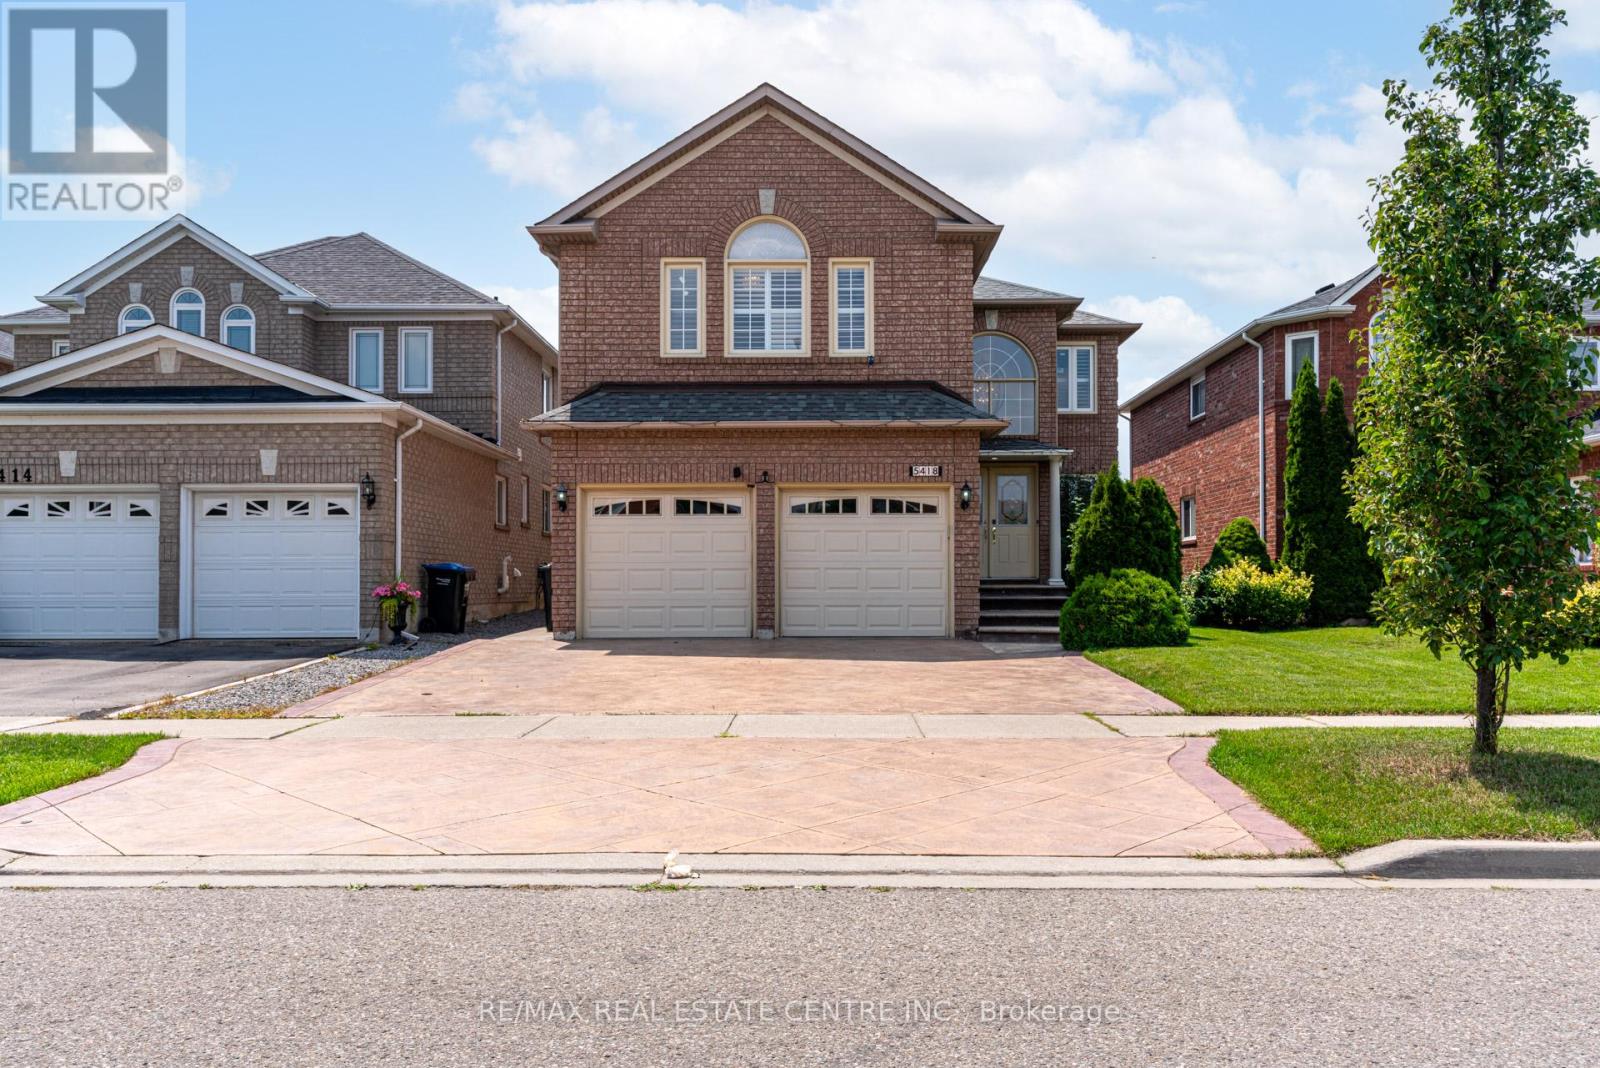
Bsmt - 5418 Loonlake Avenue
Mississauga, Ontario
Client Remarks Amazing Location in the Heart of Mississauga. Approx. 1000 SQFT Separate Entrance Unit, 2 Bedrooms & 1 Bathroom Apartment For Rent close to all amenities and Public Transit. Property Features: Pot Lights, Open Concept Living & Dining, Modern Kitchen W/Quartz Counters, Double Sinks, Customs Backsplash, Primary Bedroom W/ Vinyl Flooring, Closet, 2nd Spacious Bedroom, Quiet Family Neighborhood, Prime location with unmatched convenience making errands easy. (id:60365)
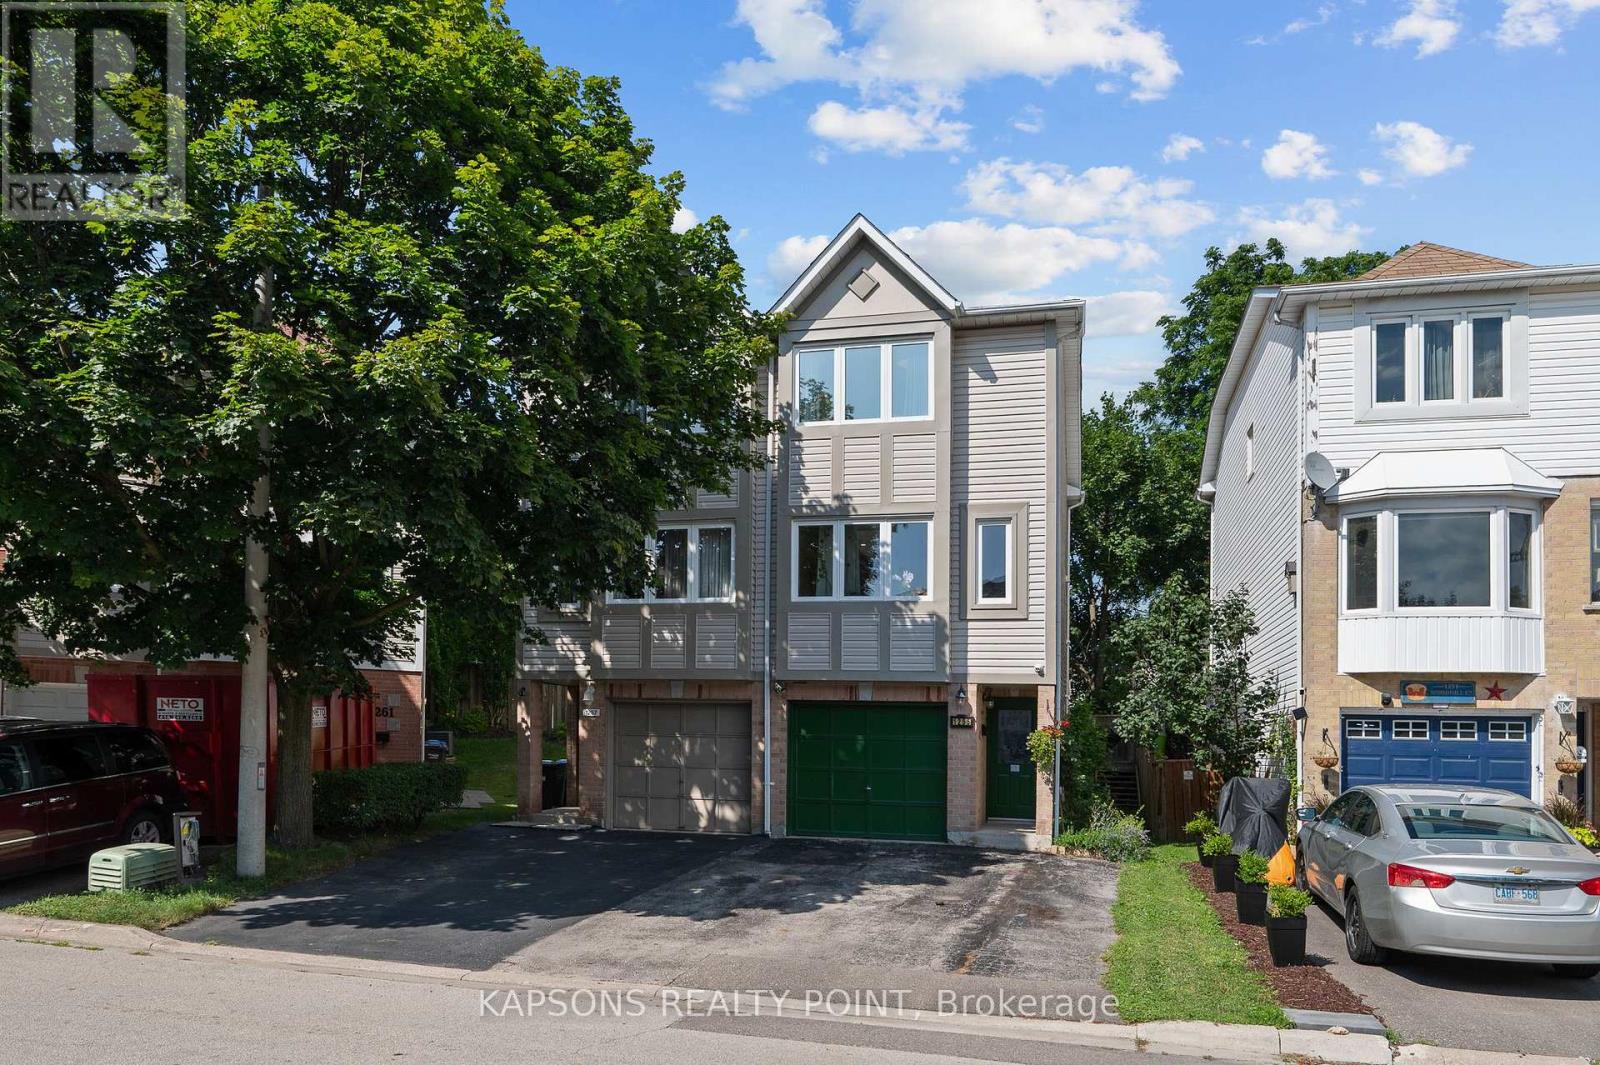
1255 Woodhill Court
Mississauga, Ontario
Own a home in the heart of the wonderful Lakeview neighbourhood. Located on a quiet, family-friendly cul-de-sac, you'll be right across the street from Lakeview Library and the amenity-rich Serson Park. This beautifully renovated 2+1 semi-detached home offers spacious bedrooms and is FREEHOLD, so there are no maintenance fees! It features new solid hardwood floors, updated stairs, pot lights, fresh paint, and a fully renovated 3rd-floor bathroom. The front of the house offers ample light throughout the day, while the back offers a view of your beautiful backyard. The garage has been reduced in size in order to maximize the living space while still providing room for storage. This additional living space features a cozy gas fireplace and powder room - perfect for a guest bedroom, home office, or family room. Although you'll only be minutes away from Port Credit, Etobicoke, Lake Ontario, GO Transit, and major highways, you won't need to go far to find everything you need. Nearby you'll also find shopping malls, a recreation centre, daycare, and multiple schools (public, catholic, french, and private). Ideal for first-time buyers, families, or downsizers! Recent Upgrades: Exterior cladding (2021), hardwood floors and stairs (2021), bathroom (2021), furnace(2019), pot lights (2021), basement (id:60365)

© 2026 Proptech Realty Inc., Brokerage.