
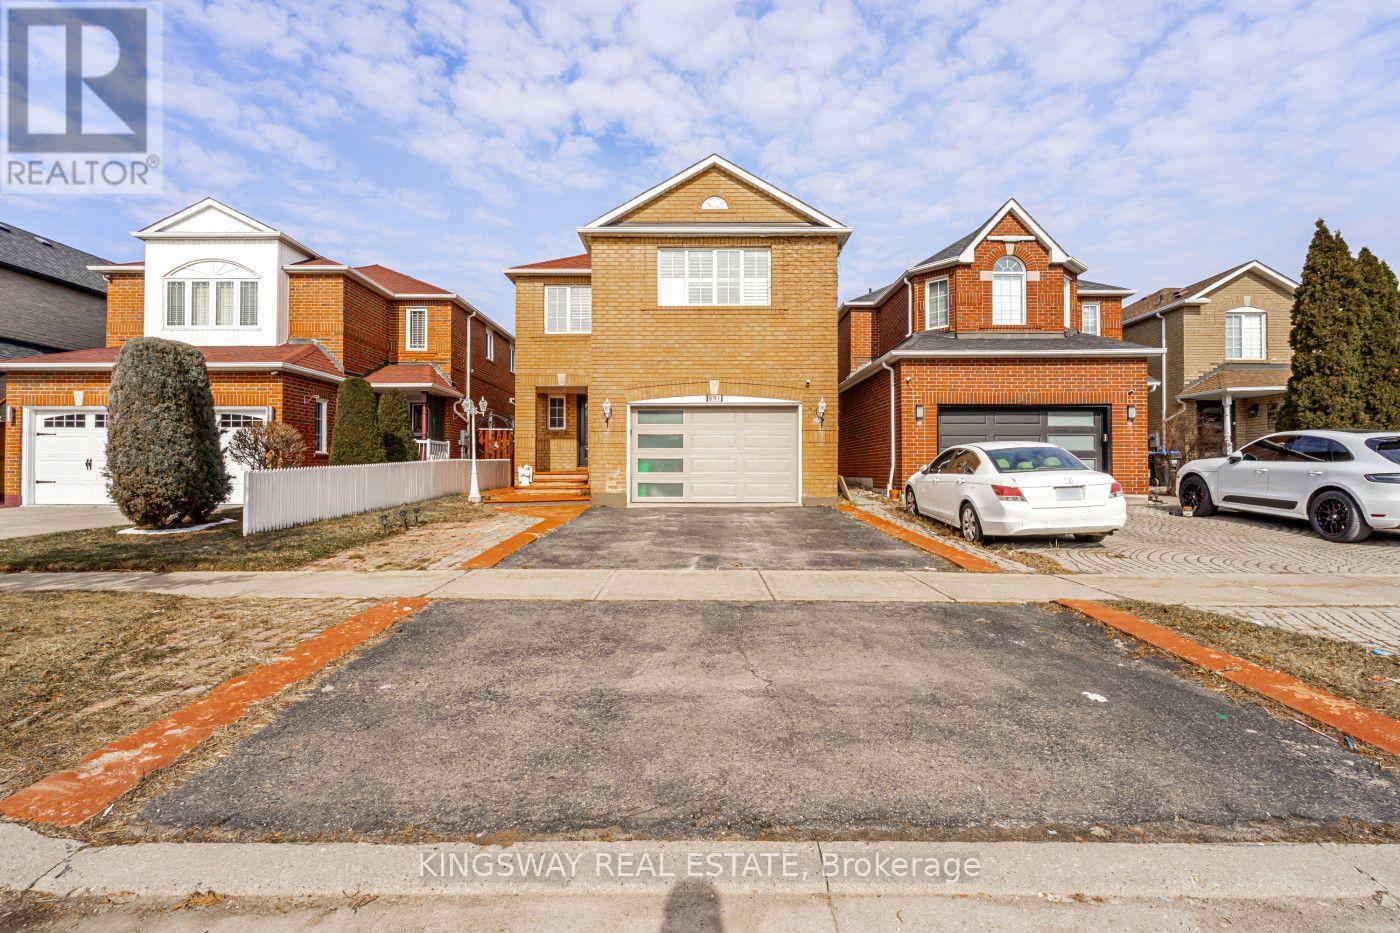
891 Stonebridge Avenue
Mississauga, Ontario
A fantastic charming the heart of Mississauga, this exceptional detached house is the perfect home for families seeking convenience, community, and modern living. Boasting 4 bedrooms and 4 bathrooms, along with a 2-bedroom legal basement apartment, the property offers a harmonious blend of style, comfort, & functionality. From the moment you step inside the pride of ownership is evident in every detail, with gleaming hardwood floors and ceramic tiles that reflect the care and attention that has been invested into the home. Natural sunlight fills the living spaces, creating a warm and inviting atmosphere throughout. the centerpiece of the home is the beautifully renovated kitchen, a chefs delight. Featuring quartz countertops & stainless steel appliances, the kitchen provides ample space for preparing meals for both family and guests. the main floor also boasts a combined formal, dining and living room perfect for hosting family gatherings and special occasions. The breakfast area opens onto a patio, where you can enjoy morning coffee or evening meals while overlooking the cozy family room. With a gas fireplace and peaceful garden views, the family room serves as a perfect retreat for relaxation and quality time. convenience is a hallmark o-f this home's location. Within walking distance, you'll find schools, a retail plaza, and places of worship, making it an ideal choice for families who value accessibility to everyday necessities. The proximity to major highways such as 401 and 403, as well as the Square One shopping center and public transit, a standout feature of this home is the legal2-bedroom basement apartment, which includes full washrooms, offering fantastic rental income potential or additional living space for extended family and a spacious driveway that accommodates parking for 3-4 cars. This home offers the perfect balance of luxurious living and practical amenities, making it a rare opportunity in one of Mississauga's most desirable neighborhoods. (id:60365)
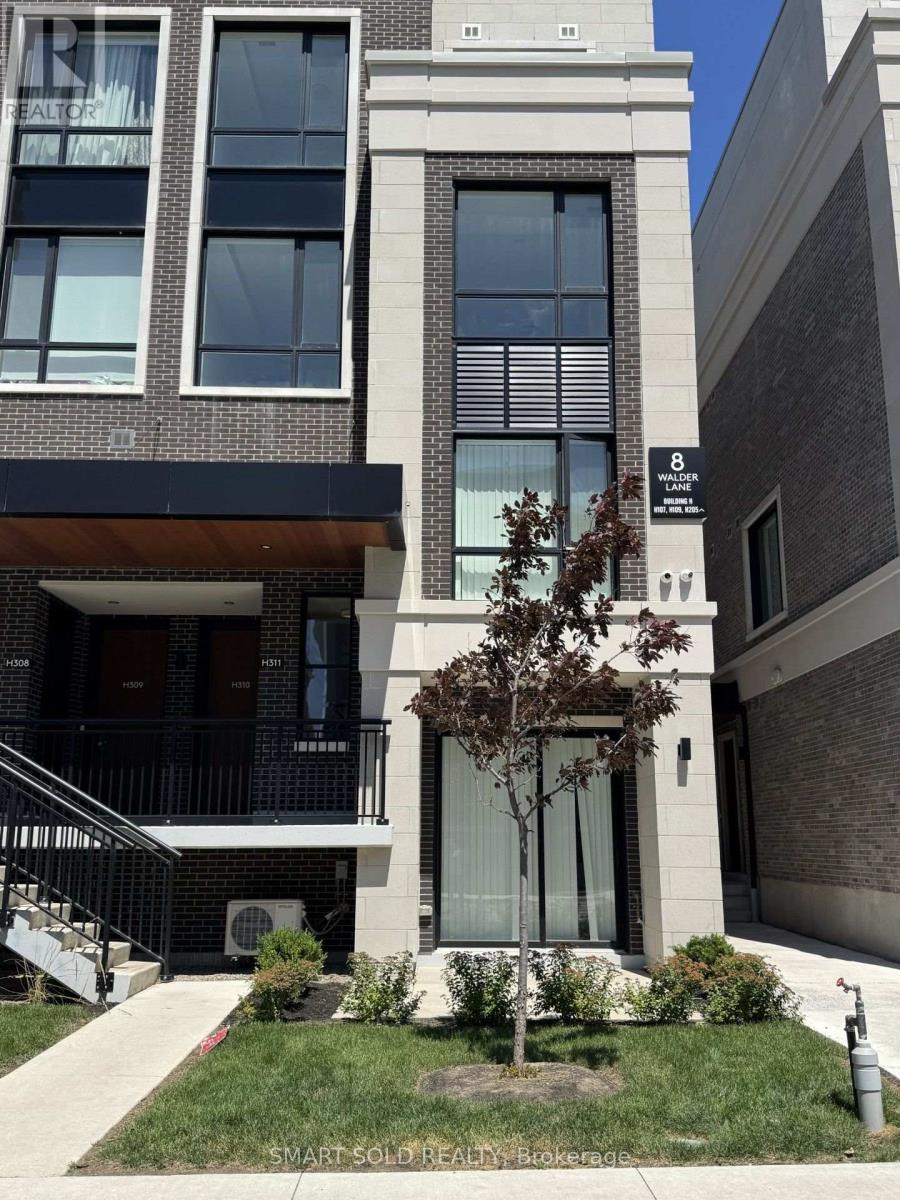
109 - 8 Walder Lane
Richmond Hill, Ontario
Luxurious Bright End Unit Stocked Townhome in Prime Richmond Hill location of Bayview & Elgin Mills! open-concept living, Smooth ceiling & Laminate flooring throughout. Quartz Countertop w/ Backsplash & Built-in Appliances Situated Near Richmond Green Sport Dome, Top-Rated Schools, Golf Courses, Scenic Trails, Shopping and Costco, Quick Access To HWY 404. Snow Removal, And Landscaping Included in Rent. (id:60365)
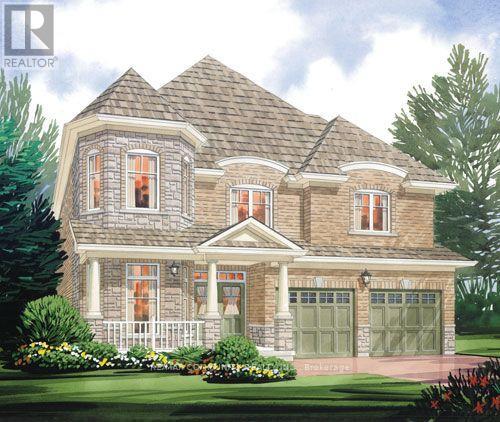
1423 Lormel Gate Avenue
Innisfil, Ontario
This beautifully upgraded 2,650 sq. ft. home sits on a premium lot directly across from the park, just minutes to the beach. Enjoy a charming front porch, double-door entry, 9 ft. ceilings, upgraded stained hardwood flooring, iron pickets, a cozy fireplace, main floor laundry, central vacuum with equipment, and a double garage with direct home access. The spacious layout offers 4 bedrooms, 5 washrooms, and a finished 800+ sq. ft. walk-out basement with an additional washroom and rough-in kitchen, perfect for rental income or extended family living. A true must-see. you won't be disappointed! (id:60365)
1006 - 2635 William Jackson Drive
Pickering, Ontario
Townhouse Available For Lease. Sun Filled Modern Design And Ultimate Comfort. With 2 Bedrooms , 2 Bathrooms, 2 Balconies. The Primary Bedroom With A Walk-in Closet And 4Pc Ensuite. 2nd Bedroom W/O Balcony .Spacious Living The Modern Kitchen Is Equipped With Top-Of-The-Line Stainless Steel Appliances A Fridge, Stove, Microwave, And Dishwasher. Parking and Locker and WI-FI included . (Floor Plan Attached) (id:60365)
906 - 175 Bamburgh Circle
Toronto, Ontario
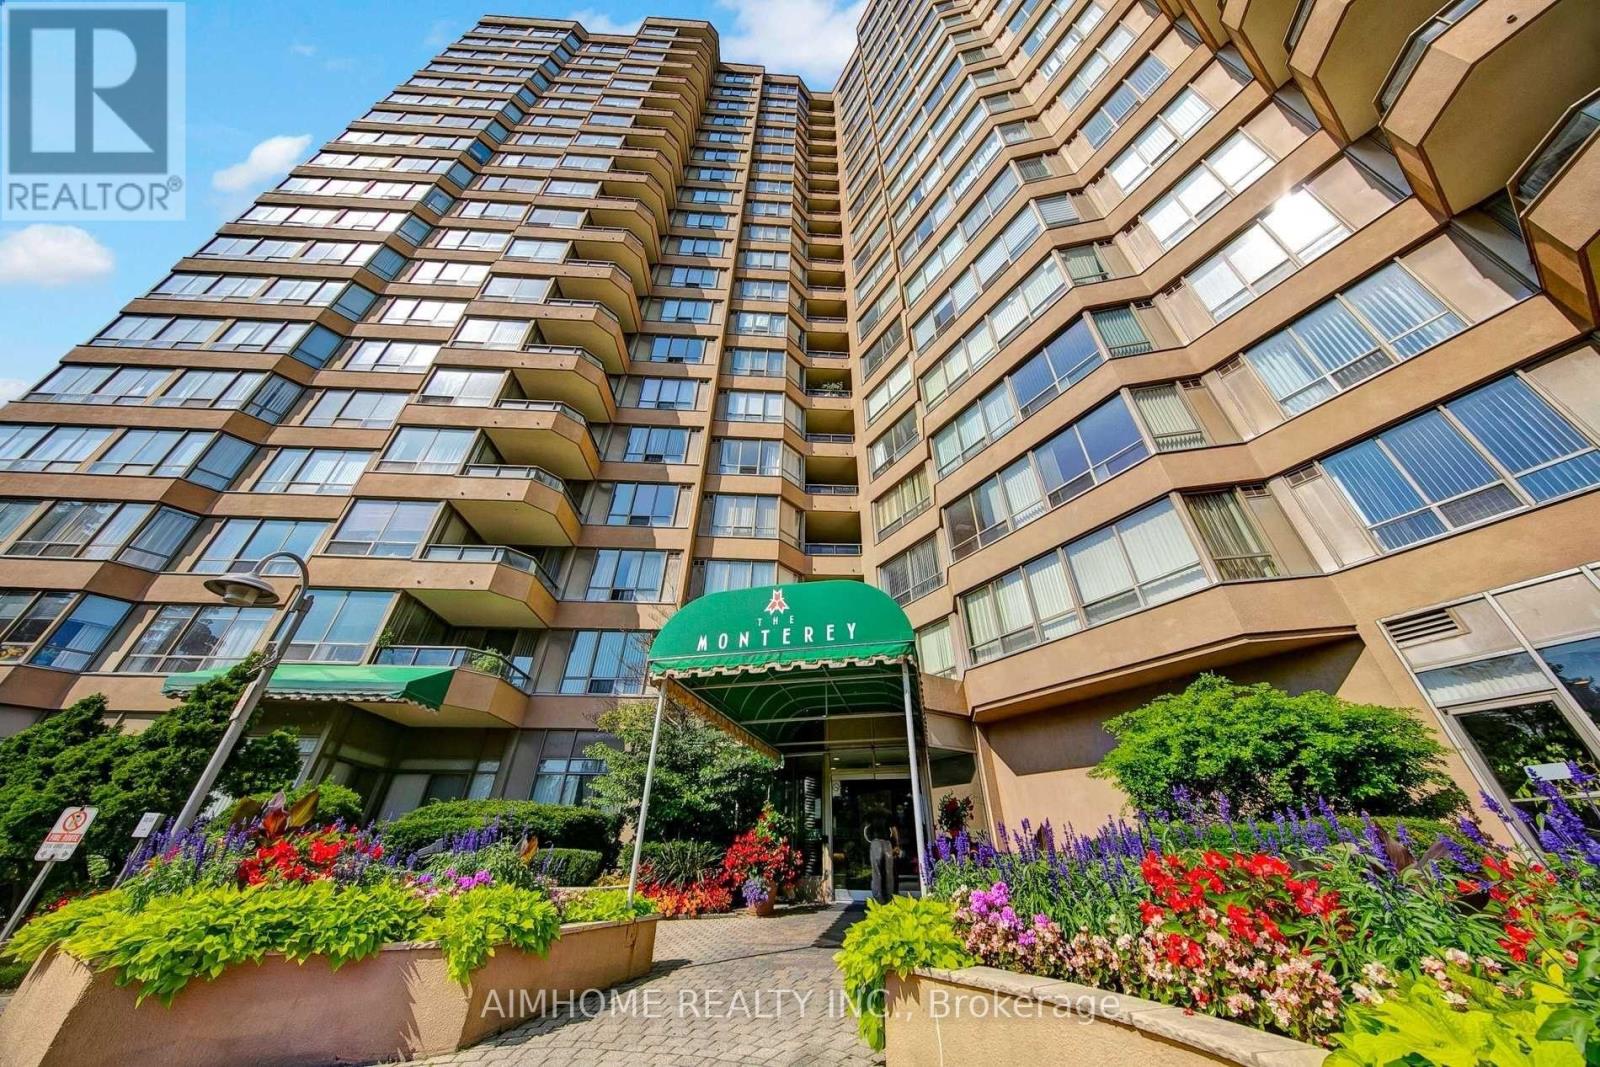
Super Convenient Location! Sunny 1+1 Condo Unit. Bright Solarium Can Be Used As 2nd Bedroom. Walking Distance To 2 Supermarket (T&T And Foodymart). School (Norman Bethune), Park, Ttc, Restaurant & Church. 24 Hours Guarded Gate House. Lots Of Visitor Parking. Thoroughly Cleaned. Building Includes Great Amenities Such As Indoor Swimming Pool, Tennis, Gym Etc. Delight And Enjoyable Lifestyle. (id:60365)
212 - 3220 Sheppard Avenue E
Toronto, Ontario
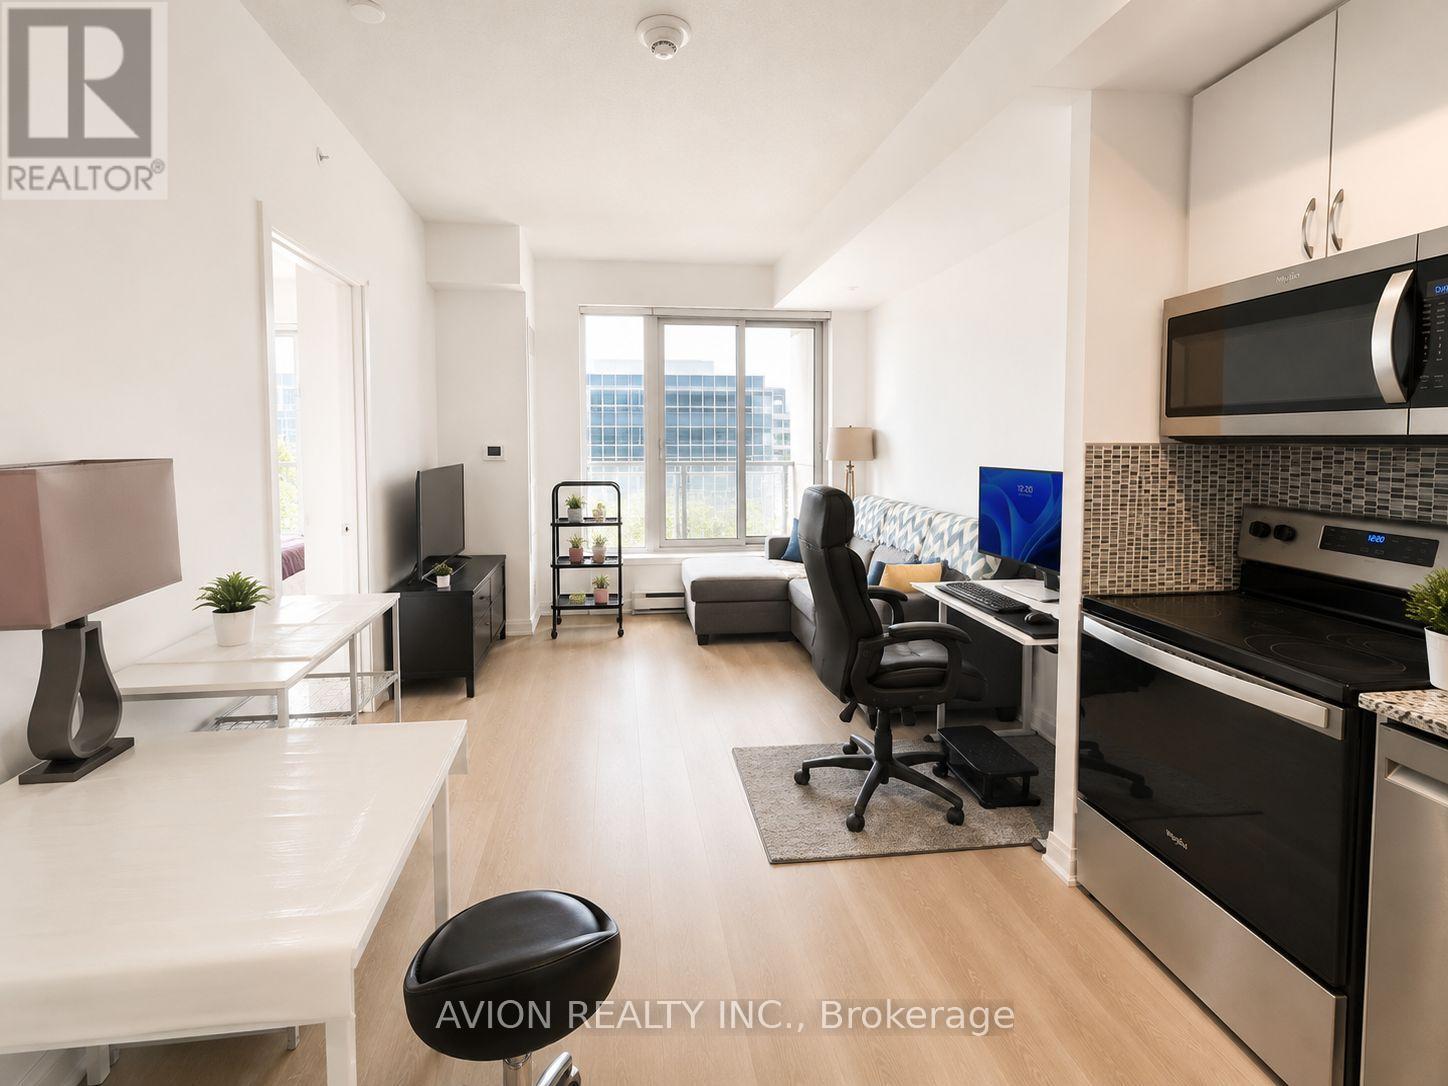
Welcome To This Stunning South-Facing 1+Den, 2-Bath Suite Offering 759 Sq Ft Of Thoughtfully Designed Living Space In The Sought-After East 3220 Condos. Less Than 4 Years New, This Bright And Spacious Home Features An Open-Concept Layout, Contemporary Finishes And Quality Upgrades Throughout. The Modern Kitchen Is Enhanced With A Stylish Backsplash, While Upgraded Vinyl Flooring Runs Throughout The Suite For A Sleek, Carpet-Free Finish. Both Bathrooms Feature Upgraded Glass Shower Enclosures, Adding A Touch Of Luxury. The Generous Primary Bedroom Offers A Walk-In Closet And A Private Ensuite. A Rare Enclosed Den With A Door Provides Excellent Flexibility As A Second Bedroom, Home Office Or Guest Room. Enjoy A Private Balcony, Ensuite Laundry, One Owned Underground Parking Space And One Owned Locker. Residents Enjoy Exceptional Building Amenities Including 24-Hour Concierge, Fitness Centre, Party Room, Guest Suites, Media/Theatre Room, Rooftop Terrace With BBQs And Visitor Parking. Ideally Located Steps To TTC, Shopping, Restaurants, Parks And Everyday Conveniences, With Easy Access To Highways 401 & 404. An Excellent Opportunity For Both End Users And Investors! (id:60365)
2009 - 153 Beecroft Road
Toronto, Ontario
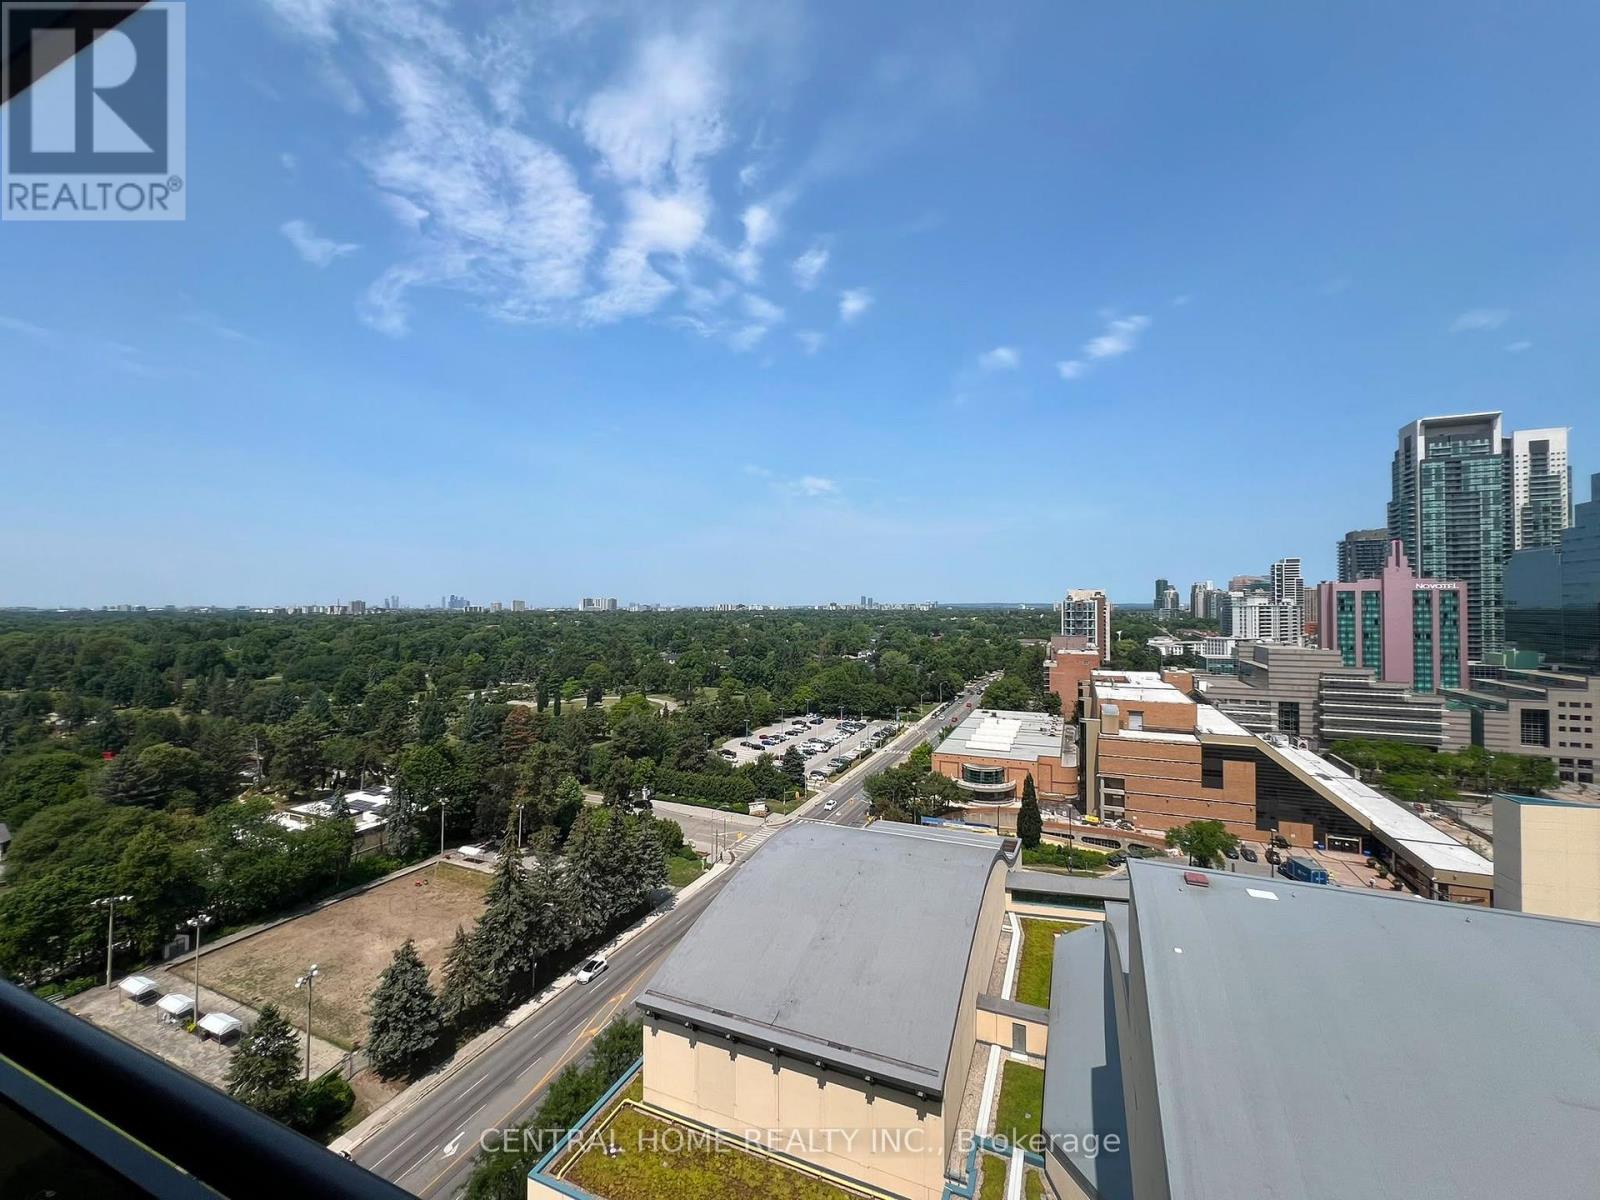
Direct underground access to the TTC subway, unobstructed views, minutes to Hwy 401. Luxury living at The Broadway in the heart of North York. Amenities include a Games Room, Party Room, Indoor Pool & Gym. 24 Hr concierge, 1 parking included. (id:60365)
4508 - 50 Charles Street E
Toronto, Ontario
Fantastic 5 Star Condo Casa Iii, The Most Popular High-Rise Condos In Downtown Toronto Where The Lobby Is Furnished By Hermes. Offering With Prestige & Elegance In The Centre Of Everything A City Can Offer. This Beautiful One-Bedroom Features 9Ft Smooth Ceiling, Floor To Ceiling Windows, Large Balcony And Very Functional Layout. Steps To Toronto's Luxury Shopping & Culture District Of Yorkville, Yonge/Bloor Subway Stations, Restaurants, & Much More. (id:60365)
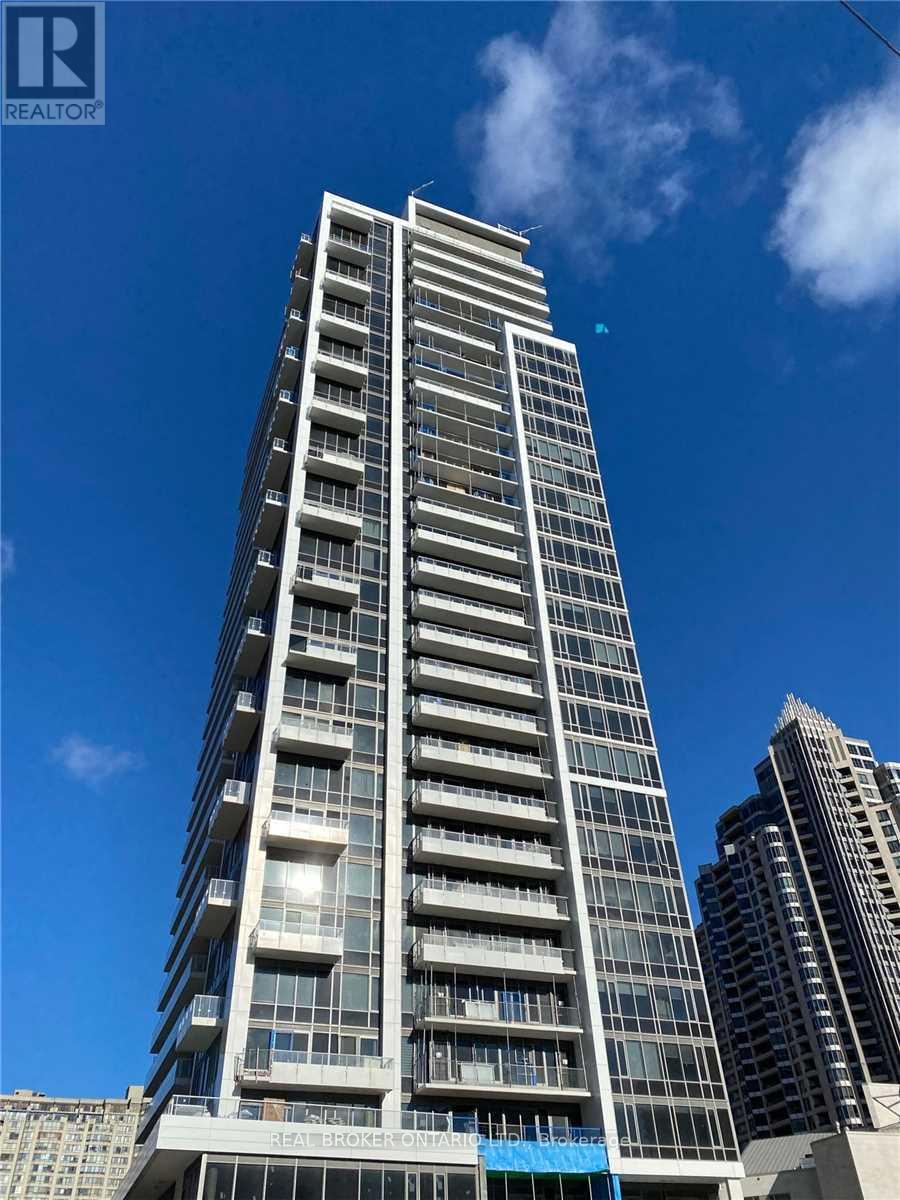
2807 - 75 Canterbury Place
Toronto, Ontario
Premium High floor Sun Filled Suite with Stunning Unobstructed Southern Views. Open Concept Modern Layout with Floor to Ceiling Windows, Leading to your Private Balcony. Modern Designer Kitchen. Steps to North York Centre Station, Hwys 401/ 404, Shopping, Grocery, Restaurants, more. (id:60365)

2111 - 75 Billes Heights
Toronto, Ontario
Welcome to King's Landing Southeast 2-Bedroom CORNER Unit With Wraparound Balcony , Brand New, Never Lived-In, Modern, Functional 738 Sqft With A Wine Cellar, Floor-To-Ceiling Windows Fill The Open-Concept Living And Dining Area With Natural Light, The Modern Chef-Inspired Kitchen Is Beautifully Appointed With Premium "Miele" Appliances, A Rare Opportunity To Live A Sophisticated Corner Residence With Outstanding Indoor-Outdoor Living In One Of North York's Most Prestigious Luxury Communities. * Steps to Oriole GO station TTC Bessarion & Leslie Subway stations, High-End Community Recreation Centre & Library, Canadian Tire, IKEA North York, North York General (NYG) Hospital, Canadian College of Naturopathic Medicine (CCNM), MEC North York & More. One EV Parking Space Is Included. (id:60365)
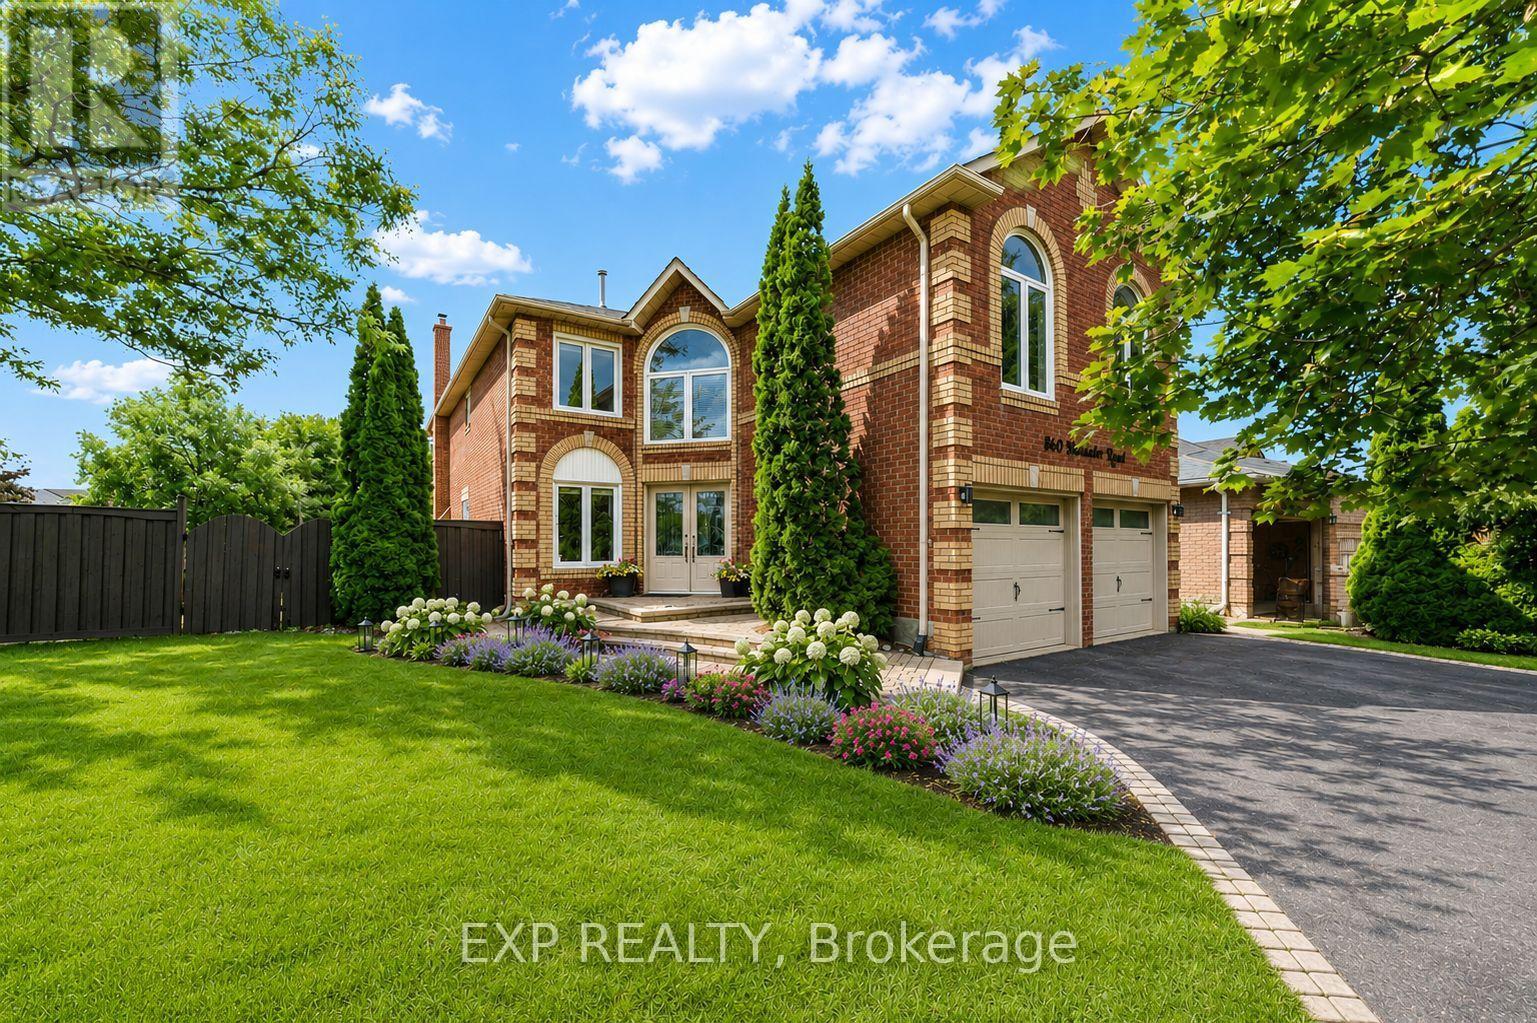
860 Hollander Road
Newmarket, Ontario
Welcome to 860 Hollander Road, a stunning 2-storey home offering approximately 4,800 sq. ft. of thoughtfully designed total living space, including 2,957 sq. ft. above grade as per MPAC, plus a finished basement, on a generous 50.49 x 111.55 ft. irregular lot in Newmarket's highly sought-after Gorham-College Manor community. Blending timeless sophistication with exceptional family functionality, this spacious 4-bedroom, 5-washroom executive residence features hardwood flooring throughout the main and second levels, crown moulding and elegant wall panel detailing. The main floor offers refined formal living and dining rooms with French doors, a separate library or home office, and a spacious family room with a wood-burning fireplace. The bright and airy, chef-inspired eat-in kitchen features stone countertops, premium stainless steel appliances, abundant cabinetry, a tile backsplash and a walkout to the deck and fully fenced backyard, perfect for everyday living and entertaining. Upstairs, the striking great room showcases a cathedral ceiling, arched windows and a second wood-burning fireplace. Retreat to the luxurious primary suite, complete with a designer walk-in closet and spa-like 5-piece ensuite featuring a double vanity, glass shower and corner whirlpool tub. Three generously sized secondary bedrooms include one with a private 3-piece ensuite and walk-in closet, plus a semi-ensuite bathroom. The finished basement adds incredible versatility with hardwood flooring, pot lights, an expansive open-concept recreation area, exercise space and a 3-piece washroom, along with additional unfinished storage. Attached double garage and parking for up to eight vehicles. Conveniently situated near schools, parks, recreation facilities, library, shopping, transit and major commuter routes, this is a rare opportunity to own a spacious family home in one of Newmarket's most desirable neighbourhoods. (id:60365)
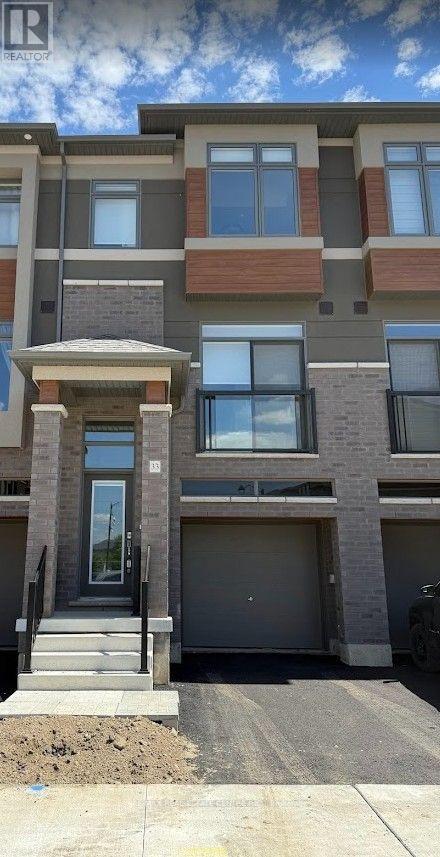
33 - 313 Conklin Road
Brantford, Ontario
Experience luxury living in this brand-new, never-lived-in freehold townhouse in the highly sought-after Electric Grand Towns community of Brantford. Offering 1,408 sq. ft. of beautifully designed living space, this amazing home sits on a premium walk-out lot backing onto lush green space for exceptional privacy and tranquil views. Filled with natural light from oversized windows, the home features 9-foot ceilings, stylish laminate flooring, elegant finishes, a modern kitchen with brand-new stainless steel appliances, contemporary cabinetry, and a walk-out balcony perfect for relaxing or entertaining. The spacious primary suite boasts a walk-in closet and private ensuite, while two additional bedrooms, a second full bathroom, main-floor laundry, a convenient powder room, a walk-out lower level with garage access, and window coverings throughout complete this exceptional home. Ideally located close to the Grand River, parks, scenic trails, excellent schools, shopping, Wilfrid Laurier University, and Highways 403 and 401, this stunning home offers the perfect combination of style, comfort, convenience, and nature. Don't miss the opportunity to make this spectacular property your next home. (id:60365)

© 2026 Proptech Realty Inc., Brokerage.