
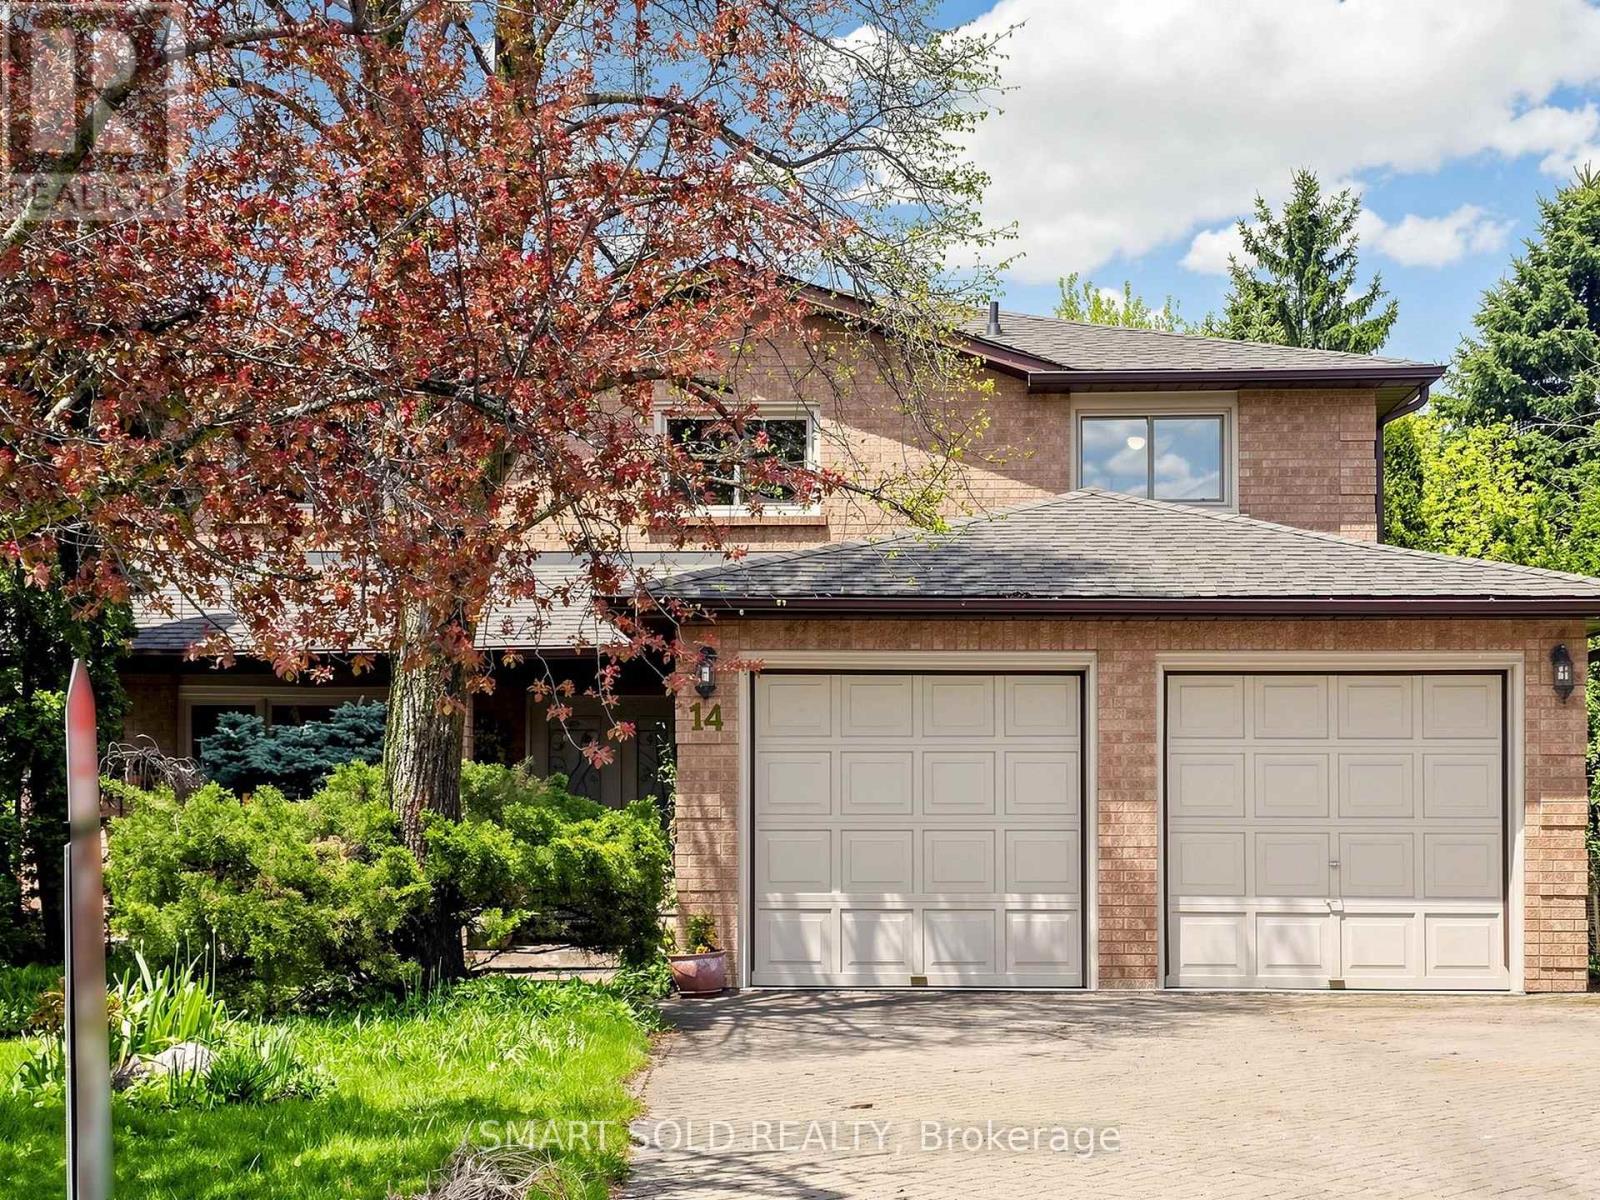
14 Marchwood Crescent
Richmond Hill, Ontario
Beautifully Maintained Detached Home On A Premium Deep Irregular Lot (Approx. 42.68 x 176.67 Ft), Widening At The Rear, In The Highly Desirable Harding Community Of Richmond Hill. Offering Approx. 2,700 Sq Ft Above Grade Plus A Finished Walk-Out Basement, This 4+1 Bedroom, 4-Bathroom Home Provides Exceptional Space And Flexibility For Family Living. Main Floor Family Room With Fireplace, And A Sun-Filled Breakfast Area With Walk-Out To A Large Deck Overlooking The Private Backyard With No Direct Rear Neighbours And A Mature Tree-Lined Setting. The Upper Level Features A Generous Primary Bedroom With 5-Piece Ensuite And Walk-In Closet, Along With Three Well-Sized Bedrooms. The Finished Walk-Out Basement Includes A Kitchen, Recreation/Family Area, Bedroom, 4-Piece Bath, Laundry And Direct Garden Access, Ideal For Extended Family Or In-Law Living, With Potential For Additional Rental Income. Thoughtfully Maintained With Pride Of Ownership And Updated Over The Years, Including Roof (2017), Furnace (2023), Windows, Basement Improvements (2023) With Added Insulation, New Flooring And Closets. Full Irrigation System For Front And Backyard. Enjoy Outdoor Living With Two Large Deck Areas Offering Approx. 360 Sq Ft Combined. Located Steps To David Dunlap Observatory Park And Within Walking Distance To GO Train, Public Transit, Parks, Shopping And Everyday Amenities. Zoned For Top-Ranked Bayview Secondary School (IB Program). Easy Access To Hwy 404/407, Hillcrest Mall, T&T Supermarket, Library And Hospital. (id:60365)
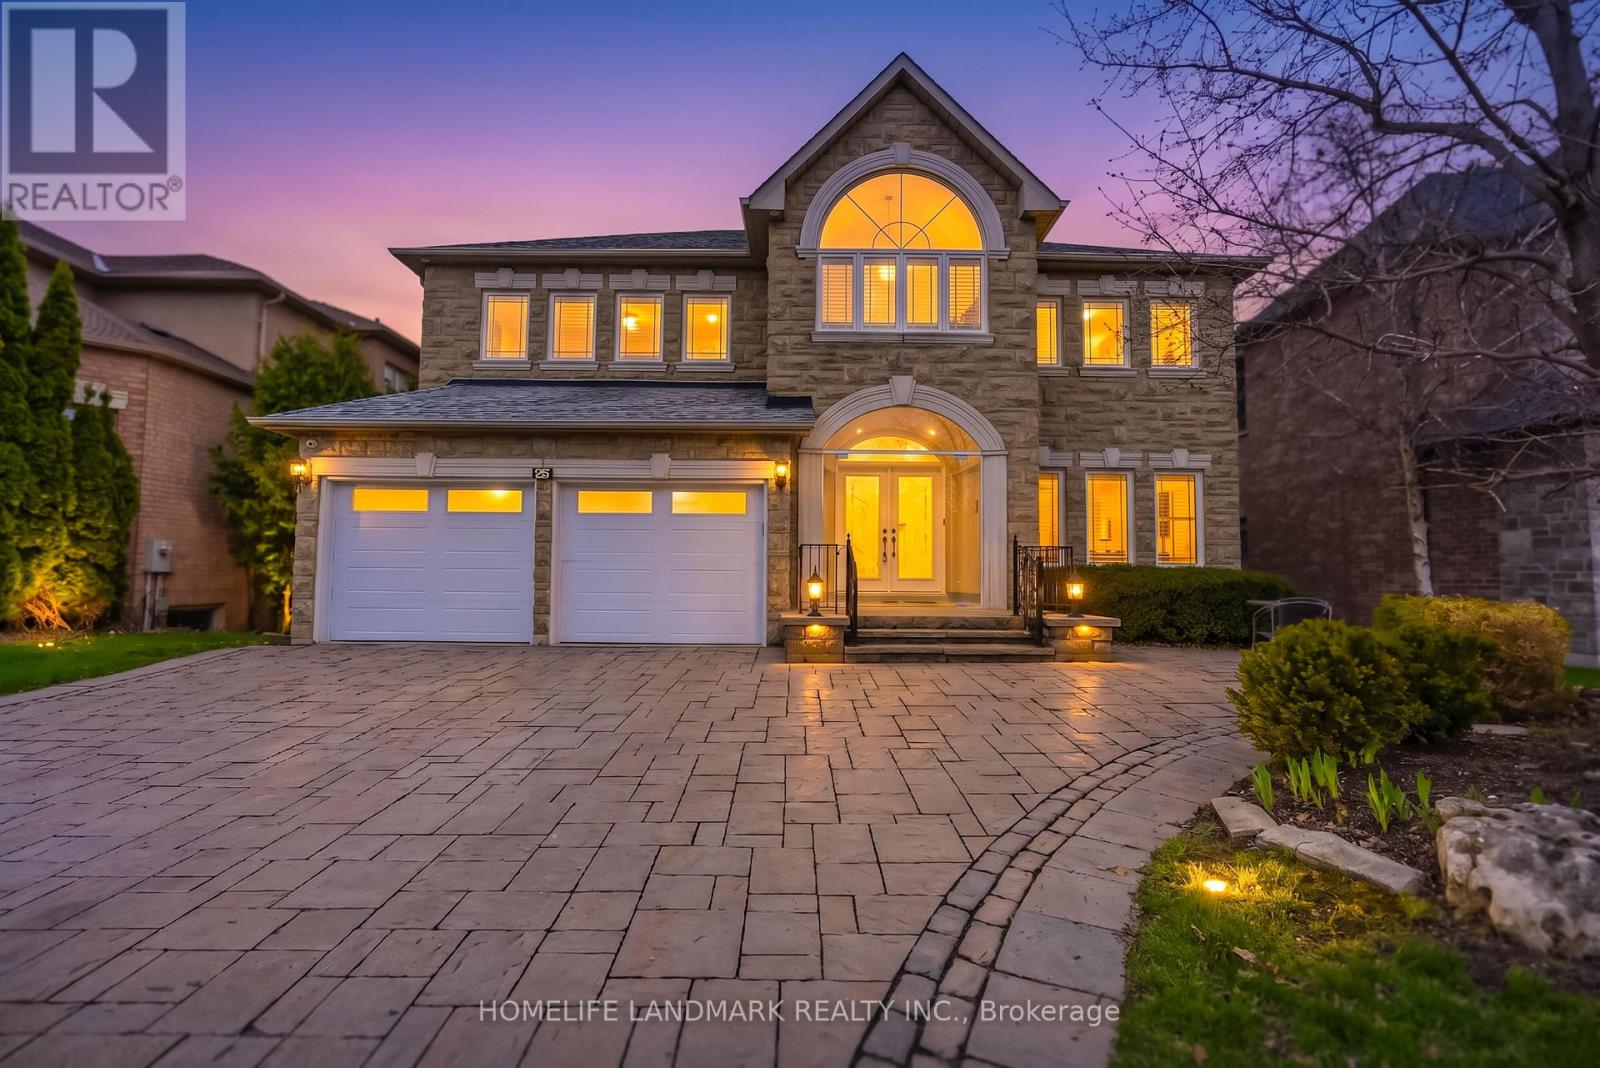
94 Pathlane Road
Richmond Hill, Ontario
Exceptional custom-built home in prestigious Bayview Hunt, surrounded by multi-million dollar residences. Offering close to 6,000 sq ft of living space, this meticulously maintained property features 9 ft. Ceilings, Crown molding, 3 Skylights, Smooth ceiling, Pot light, Travertine tiles, Garage doors 1 foot wider than regular size and Hardwood flooring throughout, with spacious principal rooms ideal for entertaining. Gourmet kitchen with Quartz island, Pantry, and Breakfast area with Walkout to a large Concrete Deck, open to a cozy Family room with Fireplace. Main floor Office with nearby 3-piece Bath ideal for Guests or multi-generational living. Upper level offers 5 generous Bedrooms and 3 full Baths, including a primary retreat with built-in walk-in closet and spa-like ensuite with double sinks, glass shower, and soaker tub. Finished W/O basement with Separate access, full Kitchen, 2 Bedrooms, large Rec area with Fireplace, 4-piece bath, and laundry rough-in-offering excellent potential for an in-law suite or future apartment. Landscaped yard with stone patio. Close to top schools, parks, shopping, transit and GO station. (id:60365)

19 Michigan Drive
Toronto, Ontario
Experience exceptional luxury in this custom-built 3-car garage estate, situated on a premium 80 x 129 ft. large lot, offering over 7,000 sq. ft. of exquisite living space in one of North York's most prestigious neighbourhoods. Designed with elegance and functionality in mind, this magnificent residence features a designer gourmet kitchen with premium built-in appliances, expansive sun-filled windows, and sophisticated finishes throughout. Boasting 5 spacious bedrooms, each complete with its own private ensuite, the home offers unparalleled comfort and privacy for the entire family. Grand principal rooms, soaring ceilings, and timeless architectural details create an atmosphere of refined luxury and upscale living.Perfectly designed for both everyday family living and elegant entertaining, the home showcases bright open-concept spaces and seamless indoor-outdoor flow. The professionally finished walk-up basement with direct access to the backyard provides exceptional flexibility for extended family living, recreation, or entertaining. Step outside to a professionally landscaped backyard retreat featuring a stunning wood deck, ideal for relaxing or hosting guests.This rare offering also features a highly desirable 3-car garage and is ideally located close to parks, shopping, transit, and everyday amenities, while nestled in a peaceful and highly sought-after neighbourhood that offers both convenience and tranquillity. (id:60365)
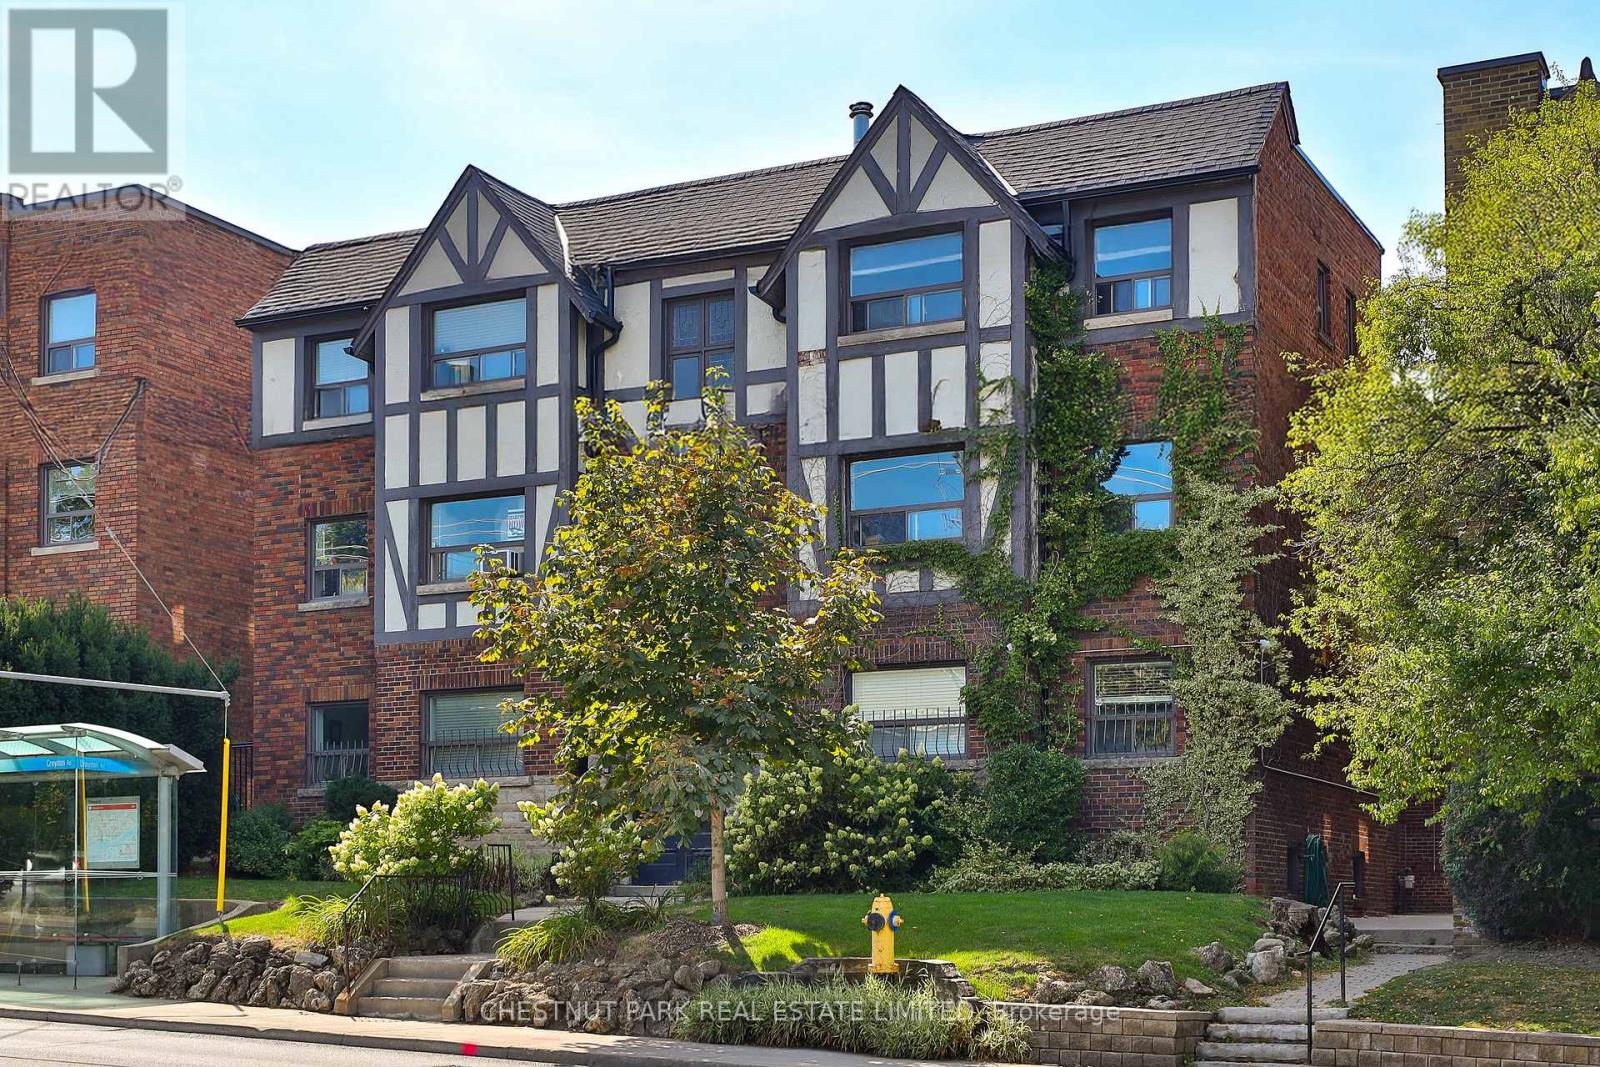
5 - 1648 Bathurst Street
Toronto, Ontario
This newly renovated 687 sq. ft. one-bedroom suite offers exceptional value in one of Toronto's most desirable midtown neighbourhoods. Set within a charming 1935 solid-brick brownstone walk-up, this sun-filled home blends timeless character with thoughtful modern updates. Large west-facing windows fill the space with natural light, highlighting newly refinished hardwood flooring, fresh paint, upgraded lighting, fixtures, and beautifully refreshed interiors throughout.The spacious eat-in kitchen features granite countertops, a new custom backsplash, full-size stainless steel appliances, and space for both dining and a home office setup. The oversized bedroom includes wall-to-wall closets with built-in organizers and easily accommodates a king-size bed plus additional furnishings. The renovated bathroom offers stylish updated finishes and fixtures.Offered at just $369,000, with monthly fees including all utilities and property taxes, this is a rare opportunity to own in a prestigious midtown neighbourhood at an affordable price.Ideally located steps to St. Clair West and Eglinton, enjoy local shops, cafés, restaurants, parks, and transit. The newly opened Forest Hill LRT station is approximately a 13-minute walk away, with the subway also within walking distance. One private on-site parking space is available for rent, along with free indoor bike storage.Enjoy a short stroll to Cedarvale Park and the Cedarvale Greenbelt while living in a quiet, low-density residential setting rarely found this close to downtown. Perfect for first-time buyers, downsizers, investors, or those seeking a stylish midtown pied-à-terre, this spacious character-filled home offers outstanding comfort, convenience, and value. (id:60365)
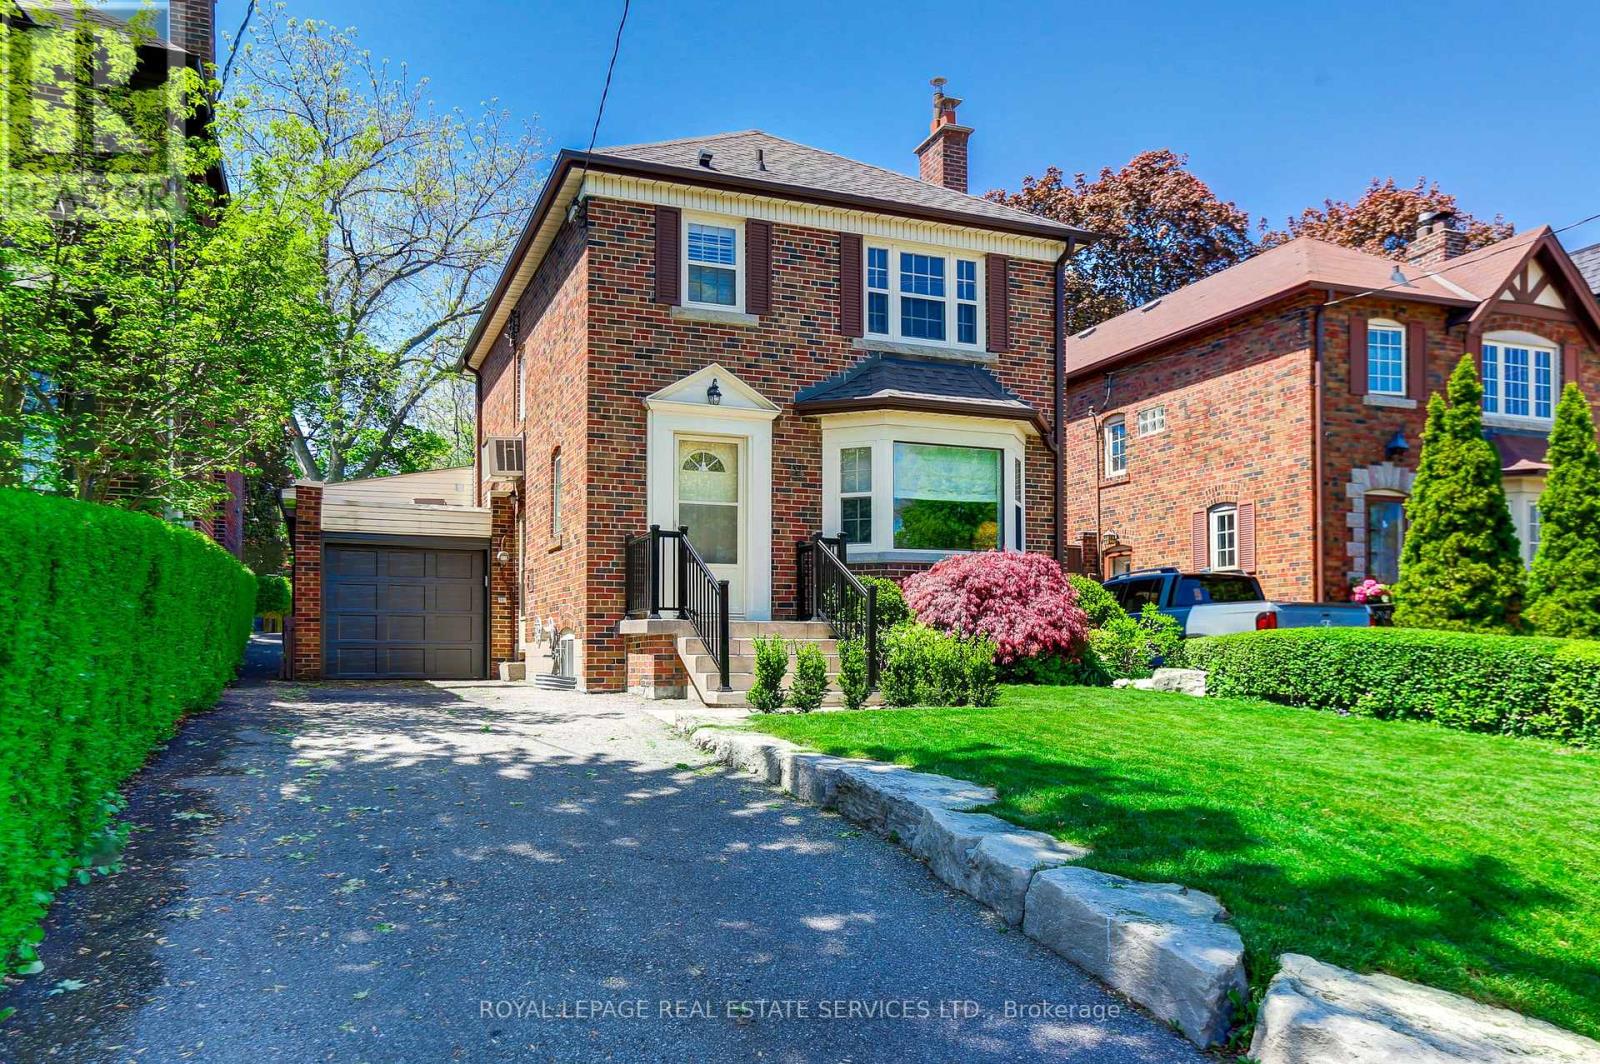
24 Tanager Avenue
Toronto, Ontario
Nestled on a quiet low-traffic street in the heart of coveted North Leaside, this charming detached family home sits on a premium private lot with exceptional table land, mature trees, a private driveway, and an attached garage. Offering the perfect blend of warmth, character, and thoughtful updates, this move-in-ready residence presents an incredible opportunity in one of Toronto's most sought-after neighbourhoods.The inviting main floor welcomes you with a bright bay window, rich natural light, and a cozy wood-burning fireplace that anchors the spacious living room. The elegant dining room is enhanced with classic wainscoting, custom built-in cabinetry, and a large picture window overlooking the expansive backyard. A convenient walk-out leads to the deck and beautifully fenced private yard - an ideal setting for summer BBQs, outdoor entertaining, and family enjoyment.Well-proportioned bedrooms offer comfortable accommodations, each complete with windows and closets, while the home has been thoughtfully updated over the years to enhance both comfort and functionality. Recent improvements include fresh paint throughout (2025), a spacious family room addition, powder room, updated mechanicals, and ductless air conditioning on the upper level for added comfort.Located within the highly coveted Northlea Elementary & Middle School catchment area, including French Immersion, as well as Leaside High School, this exceptional home is perfectly positioned for families. Enjoy easy access to Bayview Avenue's vibrant shops, restaurants, cafés, parks, and recreational amenities, while remaining conveniently close to the Bayview/Eglinton LRT and major commuter routes. A rare opportunity to own a beautifully maintained home in one of Toronto's premier family communities. (id:60365)
Th16 - 80 Adelaide Street E
Toronto, Ontario
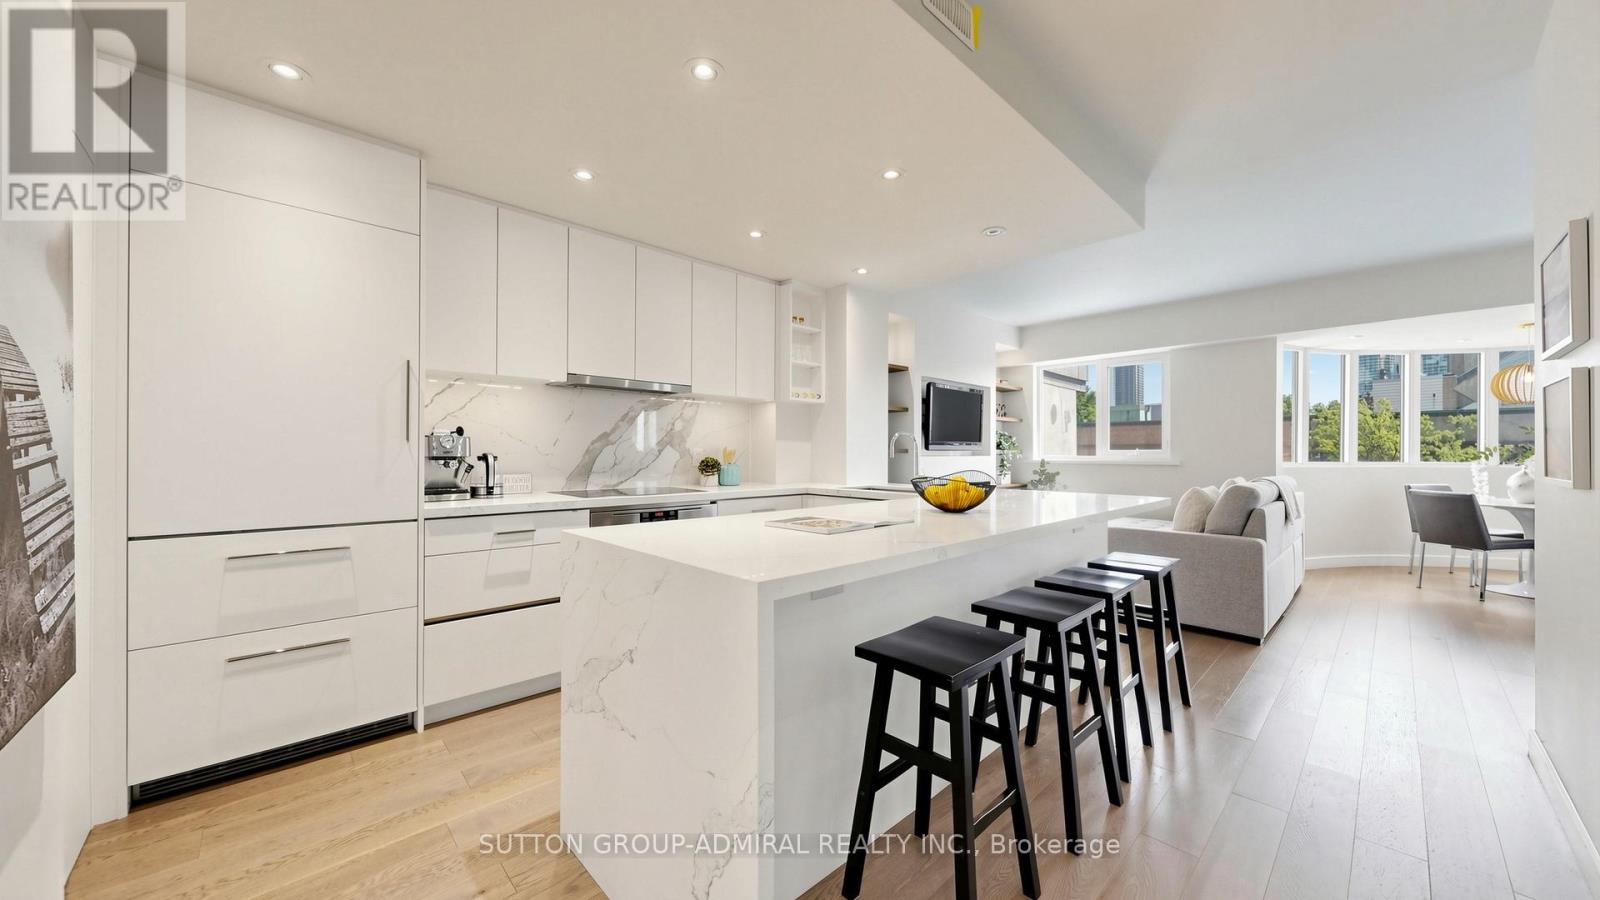
Welcome to this spectacular 2-Storey townhome in the coveted Bentley executive building, where sophistication, comfort and an exclusive downtown lifestyle come together. Perfect for professionals, growing families or savvy investors, this meticulously renovated, spacious 2 bedroom, 2 bathroom residence offers exceptional design, premium custom finishes throughout and unbeatable city living. The main floor showcases a modern gourmet kitchen with Premium Brand Appliances, an oversized island and breakfast bar, ideal for entertaining and everyday living. The kitchen overlooks the bright, open-concept living and dining area, highlighted by a sleek electric fireplace. A large bay window creates a versatile space perfect for a home office, reading nook or extended dining area. A spa-inspired 3-piece bathroom & hallway storage unit completes the main level. Upstairs, the spacious primary bedroom includes a walk-in closet and walk-out to a private terrace offering unobstructed views of the city skyline, neighbouring park and St. James Cathedral. The second bedroom provides flexibility for guests, a roommate or a growing family. The redesigned 5-piece bathroom features a large soaker tub, double-sink vanity, skylight, and a separate ensuite laundry area with full-size washer and dryer. With a perfect Walk and Transit Score of 100, this prime location places you steps from St. Lawrence Market, the Financial Entertainment Districts, world-class theatres, museums, sports venues, fine dining, cafés, transit, subway access, and the PATH network. The waterfront and major highways are also conveniently nearby. Residents enjoy exceptional boutique-style amenities including 24/7 concierge service, a newly renovated rooftop oasis with heated saltwater pool, lounge and BBQ area, plus courtyard access. Low property taxes and maintenance fees include internet, cable TV, and exclusive underground parking. (id:60365)
1556 - 121 Lower Sherbourne Street
Toronto, Ontario
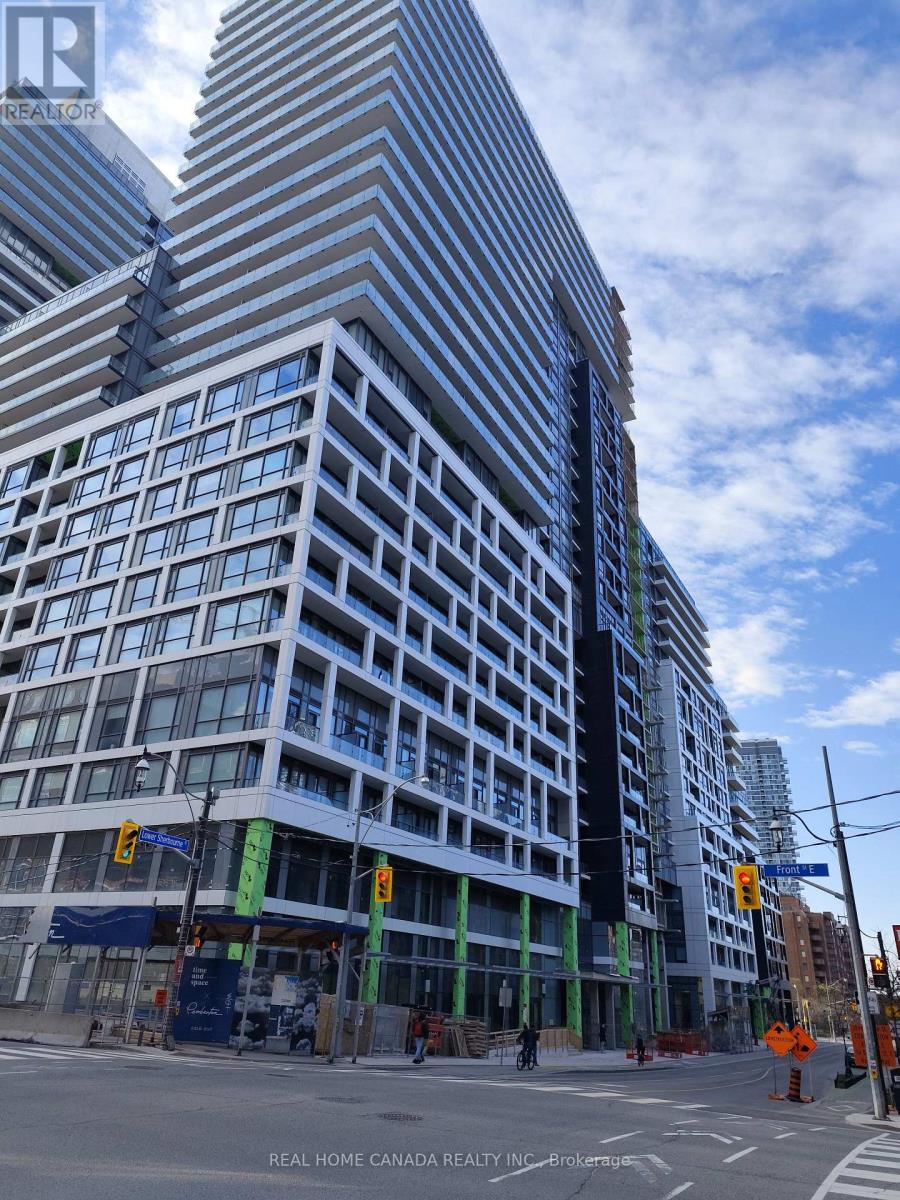
*** Only Master bedrm and 3Pc Ensuite for lease and share living Dining kitchen with one man who live in the 2nd bedrm*** Enjoy half of Functional 2 bedrm and 2 Bathrm West Expose unit 699Sq.Ft. +59 Sq.Ft. Open Balcony W/ Unobstructed West View Modern Condo in downtown! Nice city view, can see CN Tower, Functional Open Concept Floorplan, 9 Ft Ceilings, Floor to Ceiling window, Laminate Floor Throughout, Modern Kitchen With Stainless Steel Appliances, Quartz Counter Top & Back Splash, Steps To Distillery District, TTC, St Lawrence Mkt & Waterfront! Excess Of Amenities Including Infinity-edge Pool, Rooftop Cabanas, Outdoor BBQ Area, Games Room, Gym, Yoga Studio, Party Room, Theatre And More! (id:60365)
62 Dukinfield Crescent
Toronto, Ontario
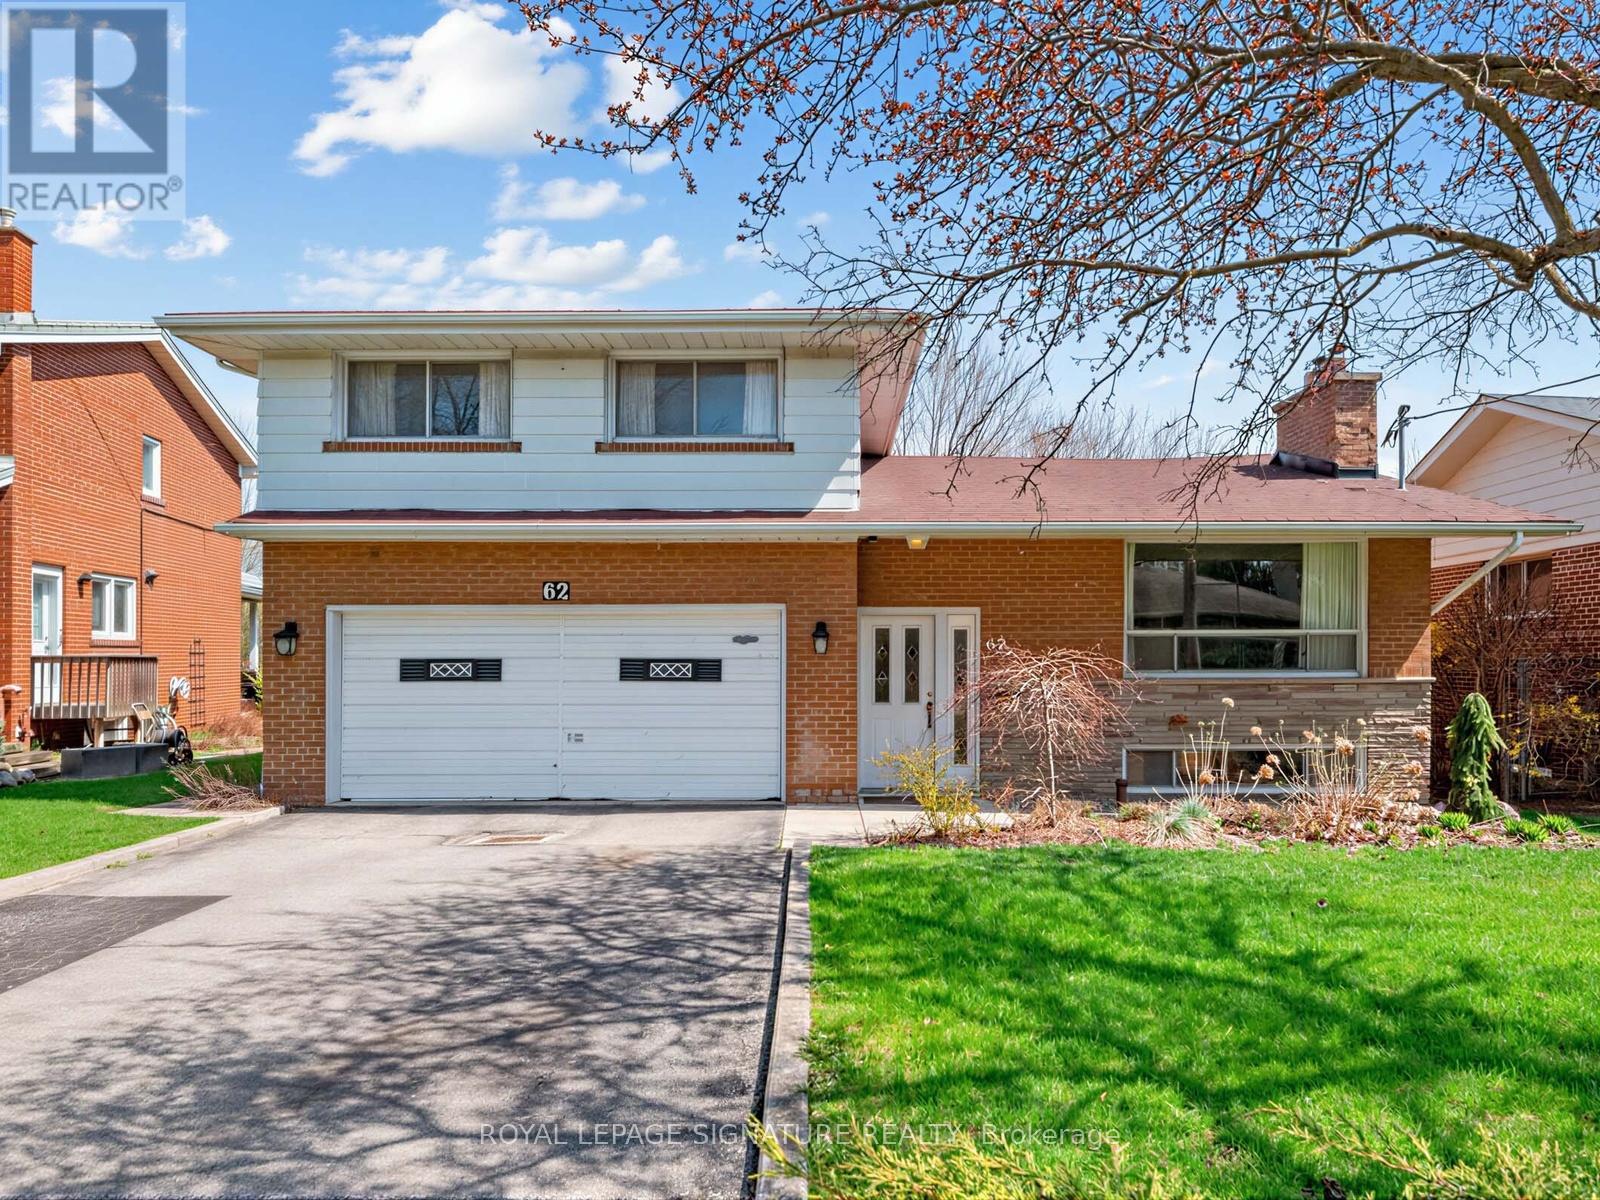
So many possibilities... and a bit of a story too. It seems this house was originally owned and designed by an architect, which explains why this side-split is not the cookie-cutter home found in most subdivisions. Yes, it can use some TLC, but what 60+ senior can't! What this solid house offers is a unique layout, very nicely located home backing onto Deerlick Creek, PLUS almost immediate access to the DVP and 401. 3 'official' bedrooms are on the upper side split level, but the private ground floor den (with 2-pce. ensuite) can easily be a fourth bedroom. The lower-level recreation room also has great potential to be converted into another private living area. So, if you're thinking this house would perfectly suit a multi-generation family, or even a rental situation... you're right. Book your private showing! (id:60365)
30 Sword Street
Toronto, Ontario
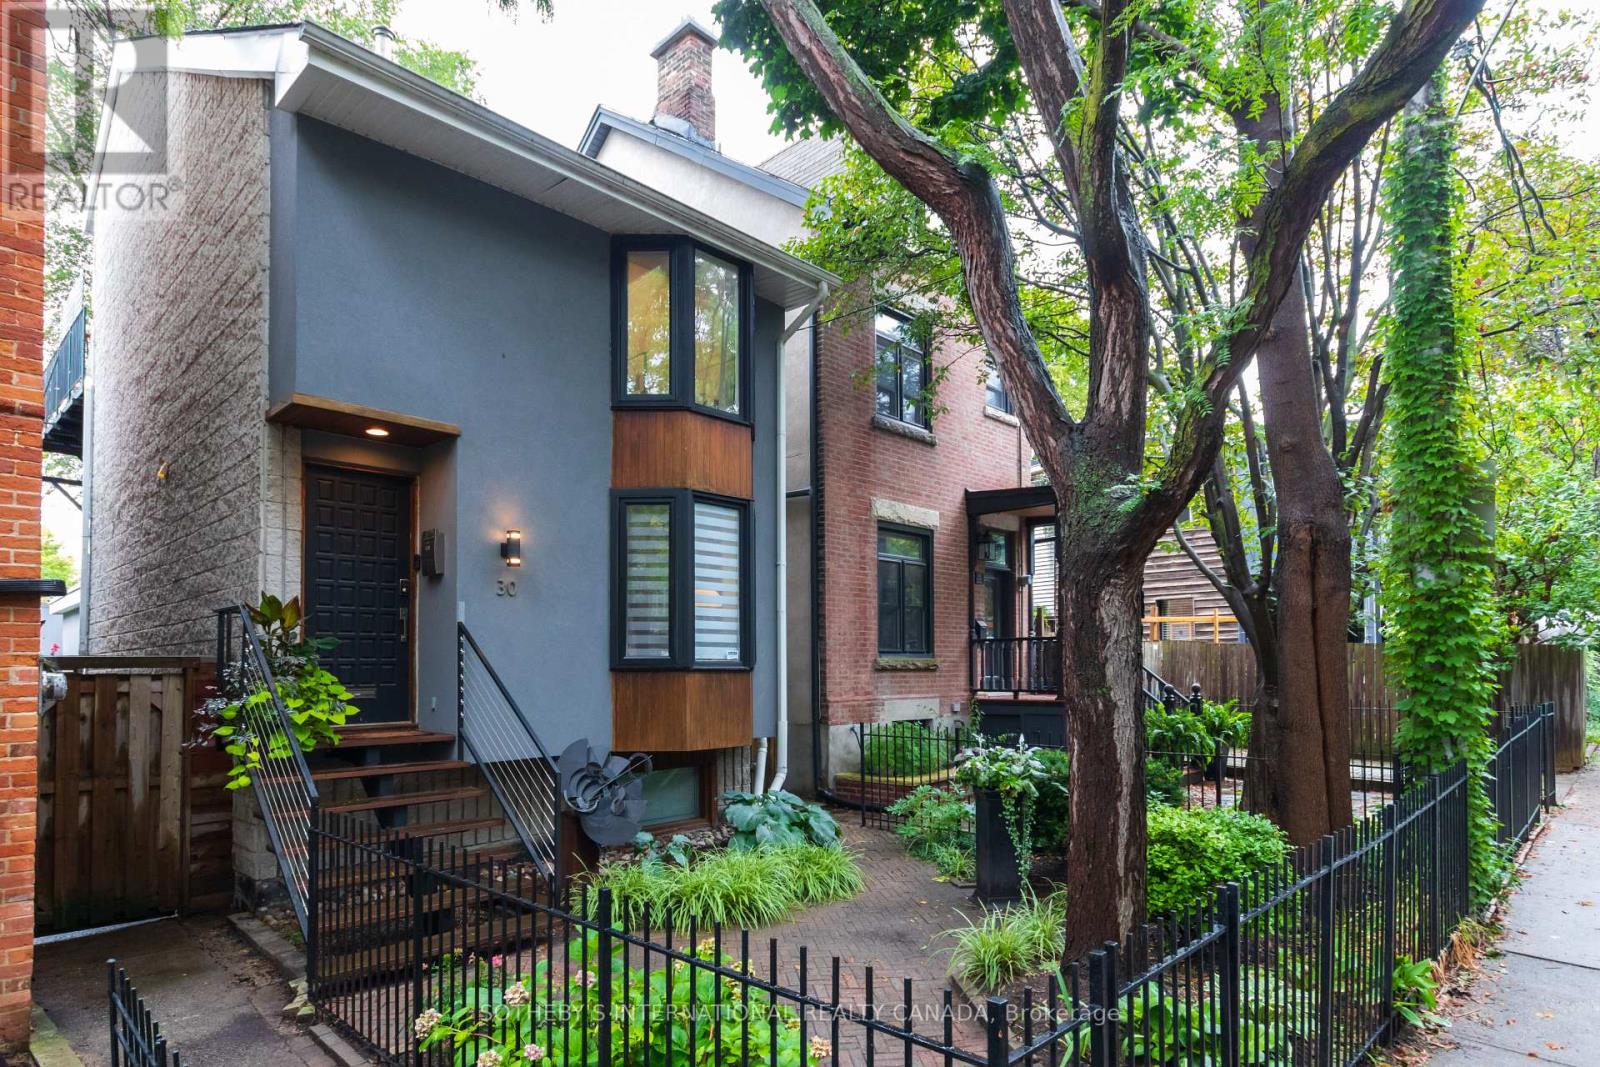
Calling all Modernists! This is NOT your typical Cabbagetown Victorian! Extremely Rare, Fully Renovated Detached 3-Storey Architect-Designed Contemporary Family Home - ideal for the modernist-at-heart looking for something truly unique in the heart of leafy Cabbagetown! Built 1979, this 3+2 bed, 3 full bath home features unique multi-level layout w/hardwood flrs throughout, open-concept living-dining w/bay window overlooking front garden & dramatic central staircase rising 3-storeys upwards to triple skylights that flood the home w/natural light from top to bottom! Sleek custom Euro-style kitchen has S/S appliances, 5-burner gas cooktop & centre island w/breakfast bar flowing seamlessly to the main floor family room with wall-to-wall windows & w/o to backyard for effortless indoor-outdoor living. Upstairs, two generously sized bedrooms share stylish 3-pc bath w/vaulted ceiling, oversized shower & skylight. Sep Laundry Rm w/full size W/D adds convenience for day-to-day living. 3rd floor primary retreat offers a private sanctuary with W/I closet, 4-piece ensuite large double shower, Juliette balcony & w/o to private balcony. Fully finished lower level adds exceptional versatility w/separate entrance, home office, additional 4th bed, 4-pc bath, gym & loads of B/I storage. Set on exceptionally large 20.5' x 127' deep west-facing lot, the sun-drenched, private landscaped backyard is fully fenced with a highly coveted detached double car garage. Perfectly positioned on picturesque Sword Street, just steps to shops, restaurants, TTC and the beloved Riverdale Farm, this is a truly unique opportunity to own an extraordinary modern family home in the heart of Cabbagetown! ****EXTRAS**** Rare 2-car garage w/electrical panel, retractable awnings, cvac, waterproofed foundation. EXTENSIVELY renovated 2015 w/new family room addition, extended 2nd/3rd floor back bedrooms, upgraded insulation & sturdy architectural concrete block & floor joist construction. Open House SUNDAY 2-4PM (id:60365)
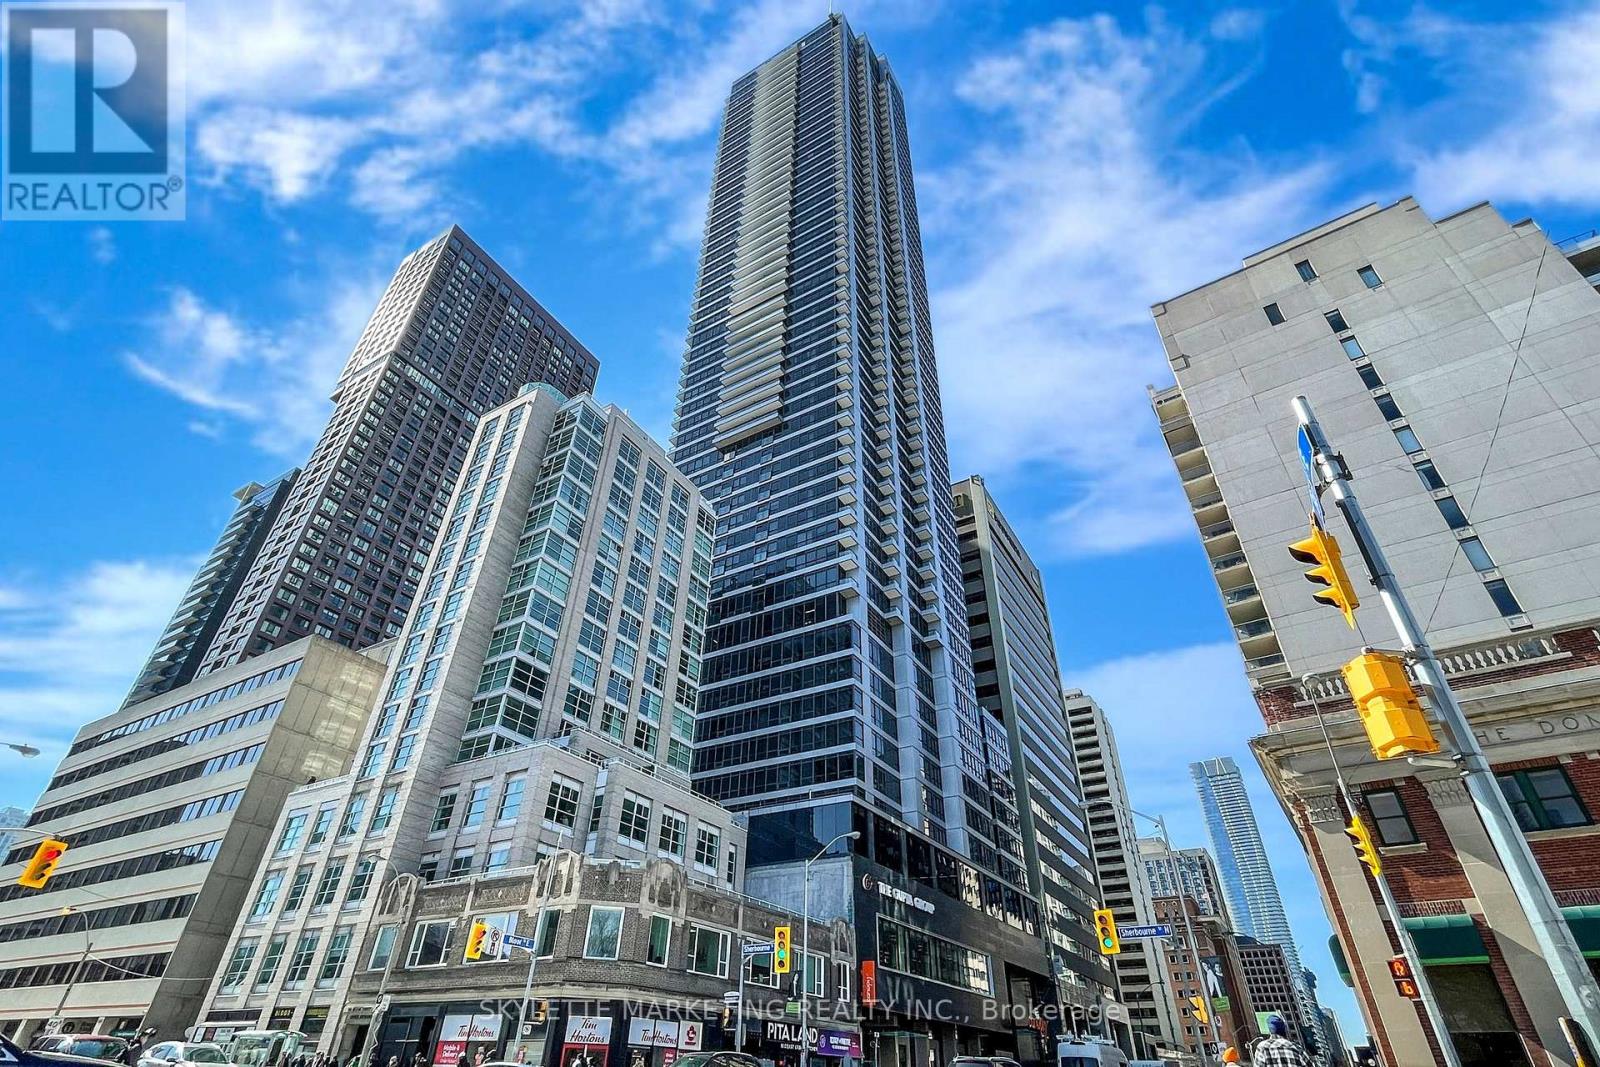
3201 - 395 Bloor Street E
Toronto, Ontario
Excellent Location Beside Bloor & Sherbourne Subway Station. 1 Bed + DEN At The Rosedale On Bloor Condos.Den Can Be Used As Second Bedroom. Close To Yonge And Bloor, Yorkville And U Of T. Steps To Various Restaurants, Banks And Retail Shops Along Bloor Street. 24 Hrs Concierge, Fitness Centre, Rooftop Terrace, Indoor Pool, Party Room Etc. (id:60365)
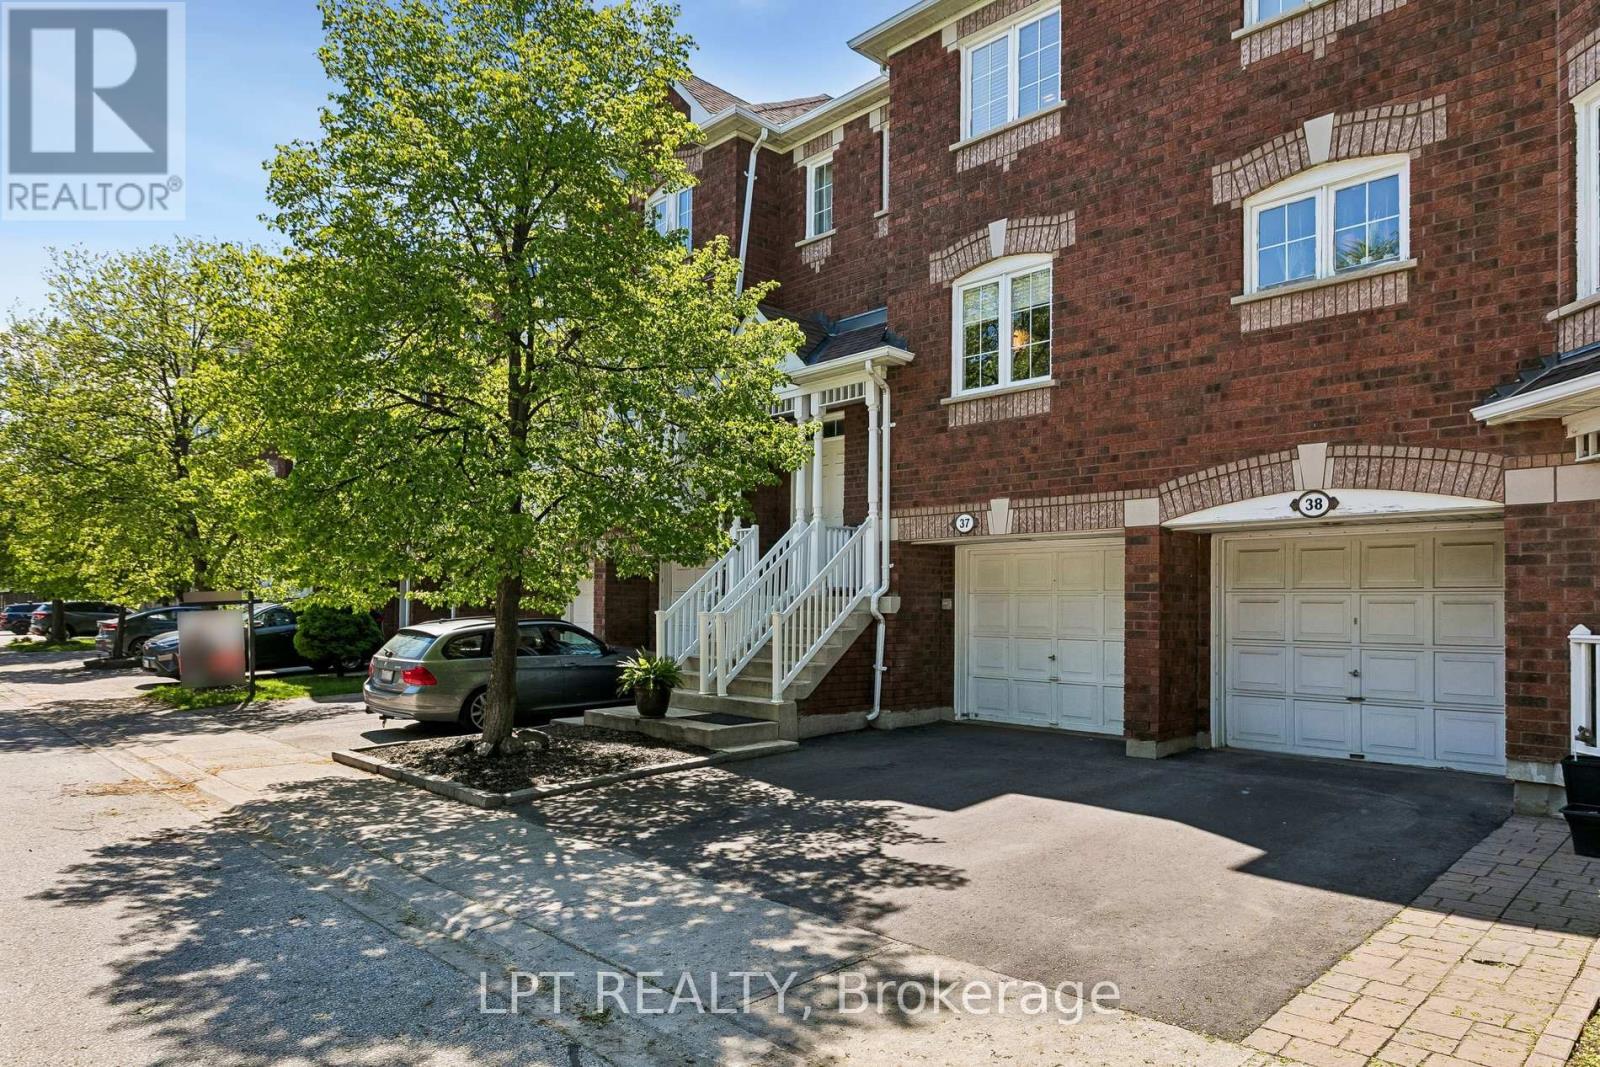
37 - 6060 Snowy Owl Crescent
Mississauga, Ontario
Welcome to this beautifully upgraded townhouse offering low maintenance fees of just $278.06/month and ideally located in the family-friendly Lisgar community close to the community centre, library, trails, transit, and everyday amenities. Freshly painted throughout, this bright and stylish 2-bedroom home features soaring cathedral ceilings, a stunning modern staircase with elegant glass railings and a sun-filled living room with large windows and a walk-out to a private deck and fully fenced backyard. The airy kitchen is filled with natural light and features all-stainless steel appliances. A separate dining area overlooks the living space, creating an open and functional layout perfect for entertaining. Spacious bedrooms and a conveniently located laundry area add comfort and functionality to everyday living. The finished basement includes a 2-piece washroom and offers versatile additional living space that can be used as a family room, home office, gym or guest bedroom. Numerous updates throughout the home include new flooring, an updated main bathroom, new basement subfloors for added warmth and comfort, a new furnace (2025), new washer and dryer (2025), driveway (2024), and exterior front stairs (2023). This move-in ready well maintained home is a great opportunity for first-time homebuyers, young families, or investors alike. Note: primary bedroom and 2nd bedroom are currently switched. (id:60365)
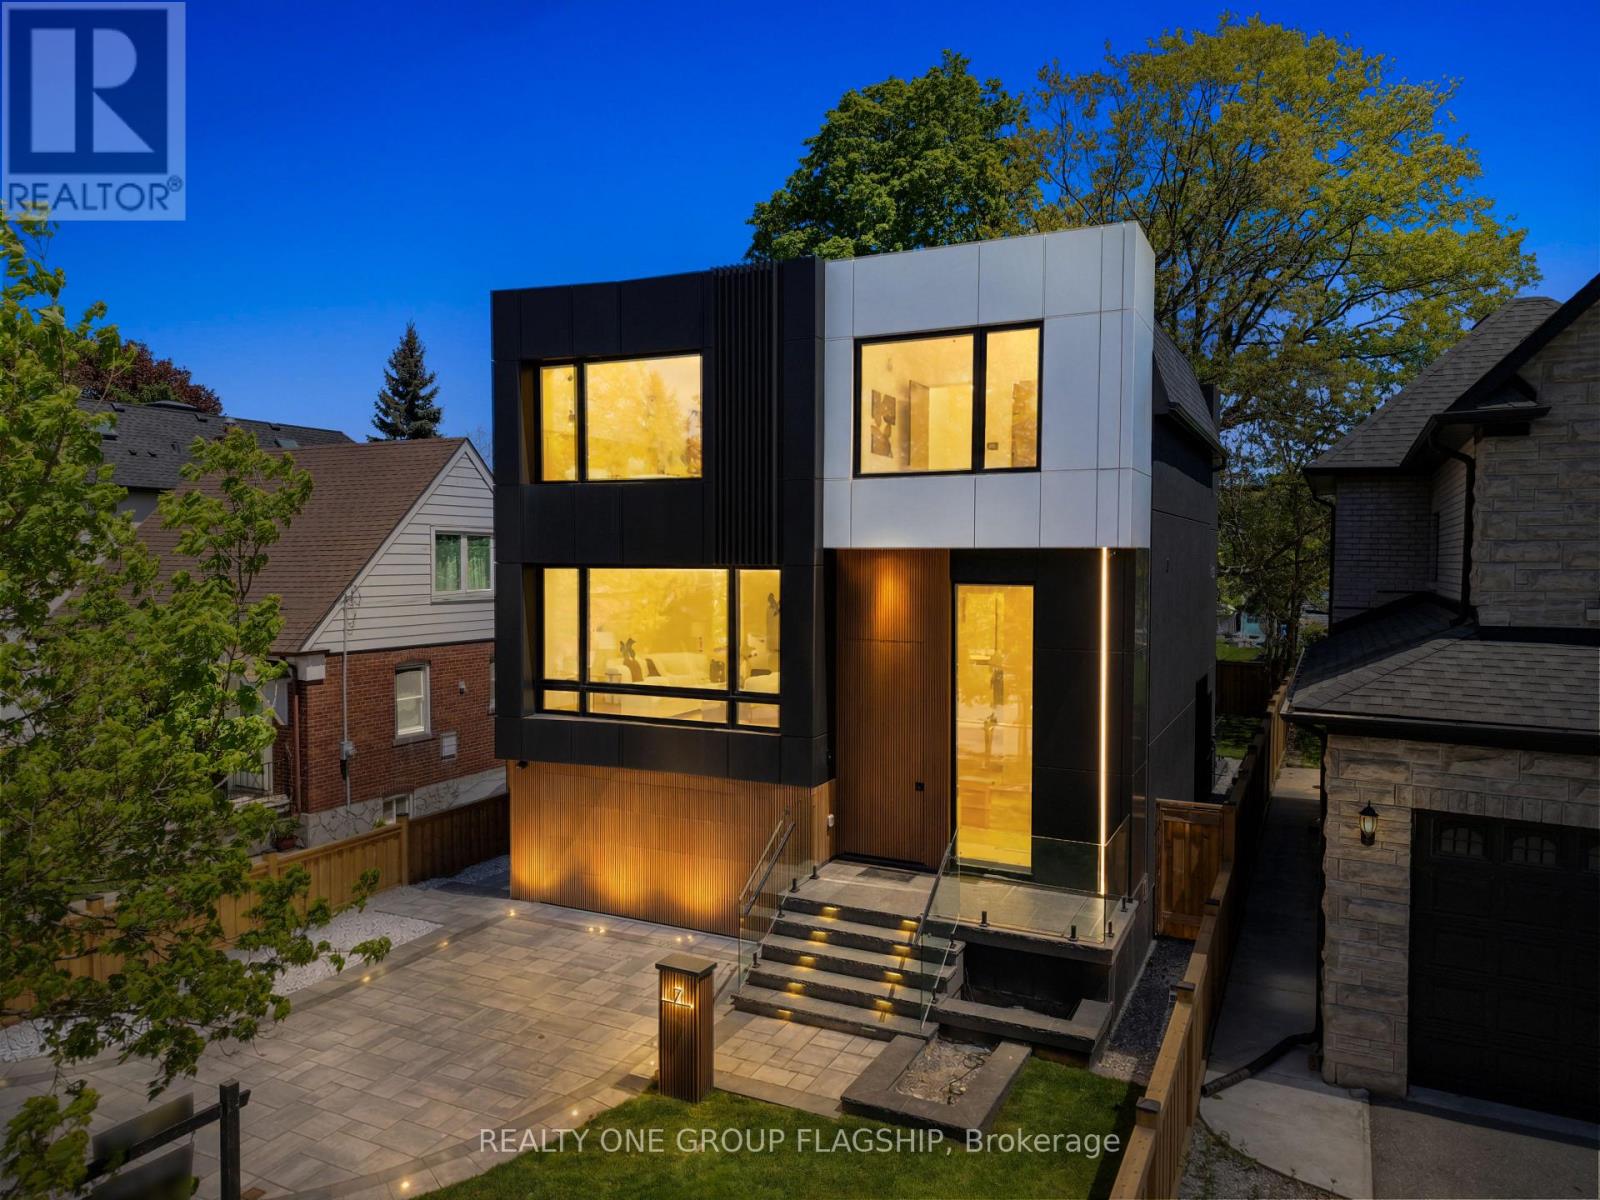
7 Bentley Drive
Toronto, Ontario
A commanding architectural statement in prestigious Stonegate-Queensway, this newly completed custom residence is thoughtfully crafted by an HCRA-licensed builder and backed by the full Tarion Warranty. Offering approx 3,650 sq ft of curated living space with 4+1 beds & 5+1 baths, the home is defined by architectural clarity, material integrity & refined restraint. A dramatic 14-ft foyer introduces interiors where soaring ceilings, wide-plank white oak floors, bespoke millwork & a fully trimless shadow-reveal design create crisp, uninterrupted lines and a gallery-like atmosphere, enhanced by layered architectural lighting throughout. A sculptural floating mono-beam staircase wrapped in ultra-clear glass rises as a striking focal point, while a porcelain feature wall with a 3-sided fireplace anchors the principal living space with warmth & presence. The chef's kitchen showcases a waterfall porcelain island, handcrafted fluted cabinetry & a professional Sub-Zero & Wolf appliance suite seamlessly integrated into the design. Expansive walls of glass & 9 skylights draw natural light across every level, complementing curated interior illumination and heightening the home's sense of scale and calm. Integrated Control4 automation provides effortless control of lighting, audio, security & motorized window coverings. Upstairs, the primary retreat offers boutique-hotel serenity with custom millwork, a generous walk-in closet & a spa-inspired ensuite finished in rich porcelain & refined fixtures, while each add'l bedroom enjoys ensuite access. The bright walk-up lower level continues the architectural narrative with 10-ft ceilings, a bespoke wet bar, rec lounge, add'l bedroom & full bath. A bold contemporary façade defined by aluminum panel detailing, precision fluted elements & architectural exterior lighting, complemented by professional landscaping, completes this architecturally refined modern residence mins to top schools, waterfront trails, Mimico GO & downtown Toronto. (id:60365)

© 2026 Proptech Realty Inc., Brokerage.