
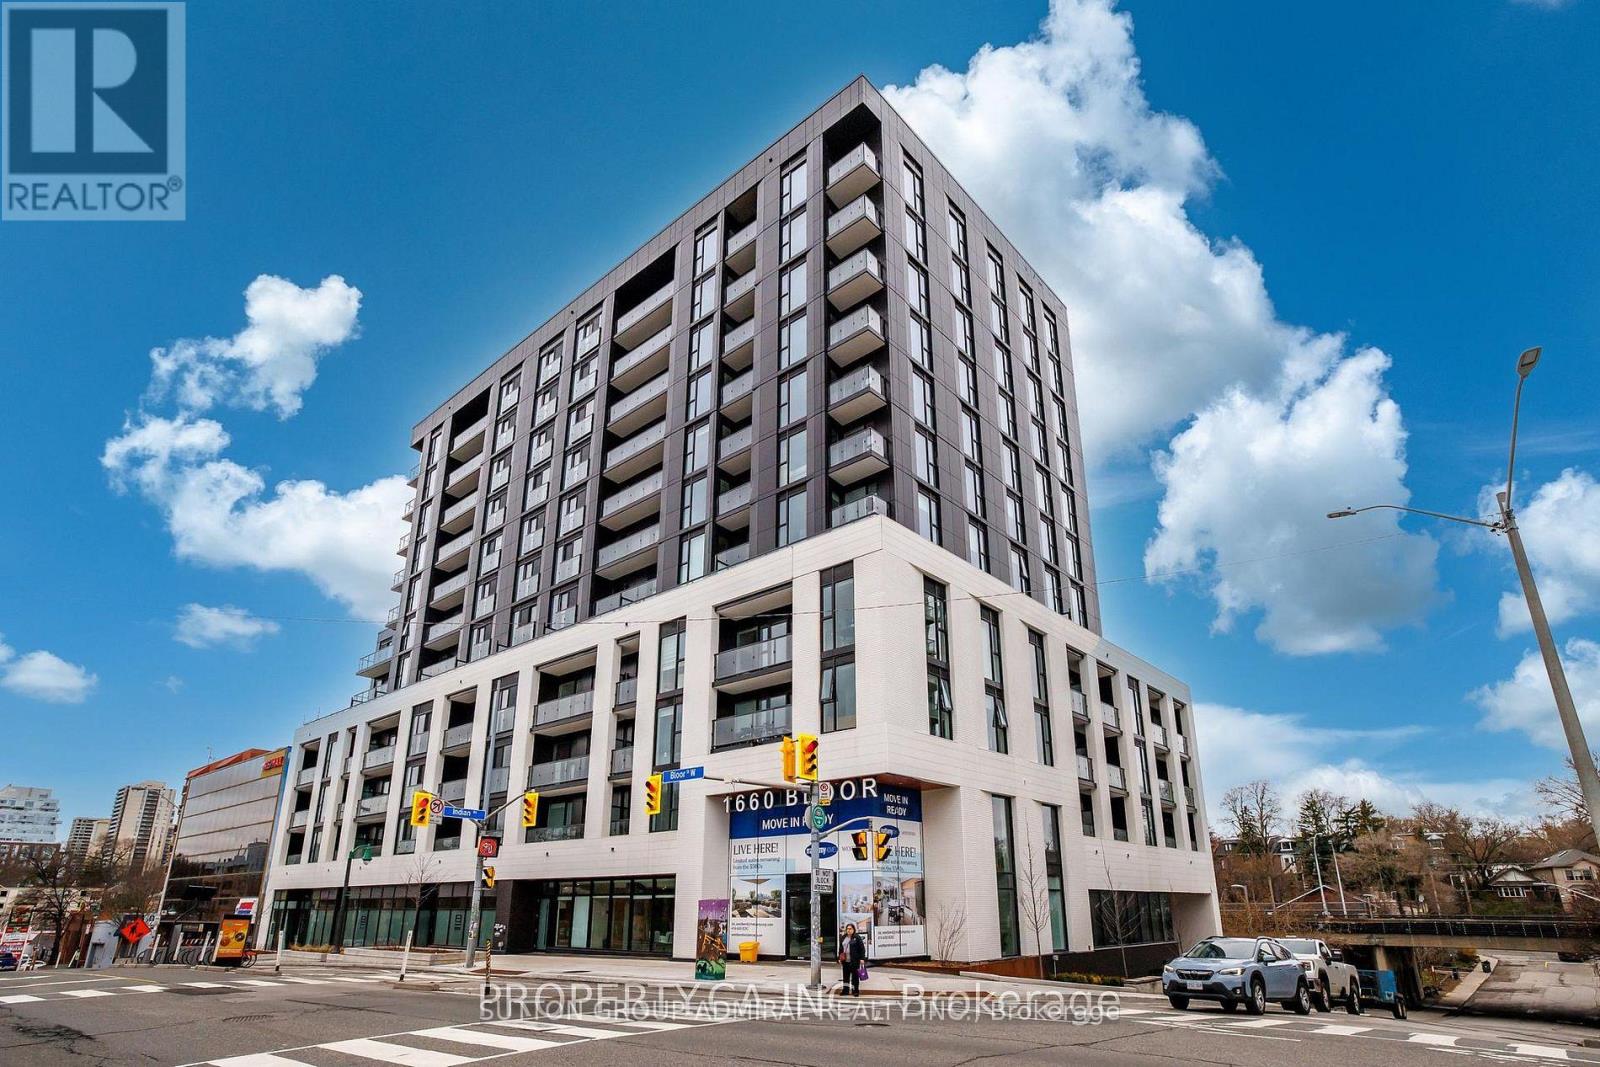
1104 - 1660 Bloor Street W
Toronto, Ontario
Brand new 11th-floor, south-facing 2 bed, 2 bath residence in Westbend's boutique low-rise building, offering stunning downtown skyline and lake views. Designed with a refined, hotel-inspired aesthetic, this thoughtfully laid out suite features 9 ft ceilings and floor-to-ceiling windows in both the living room and primary bedroom Kitchen with upgraded tall cabinets with microwave. . Enjoy an exceptional west-end lifestyle just steps to the subway, with seamless access to High Park, Roncesvalles, Bloor West Village, and the waterfront. Experience a true hotel-style arrival with concierge service and beautifully curated amenities, including a rooftop terrace with BBQ lounge, yoga studio, co-working area, fitness center, and dog wash station. . Bike storage available. Rogers internet included. (id:60365)
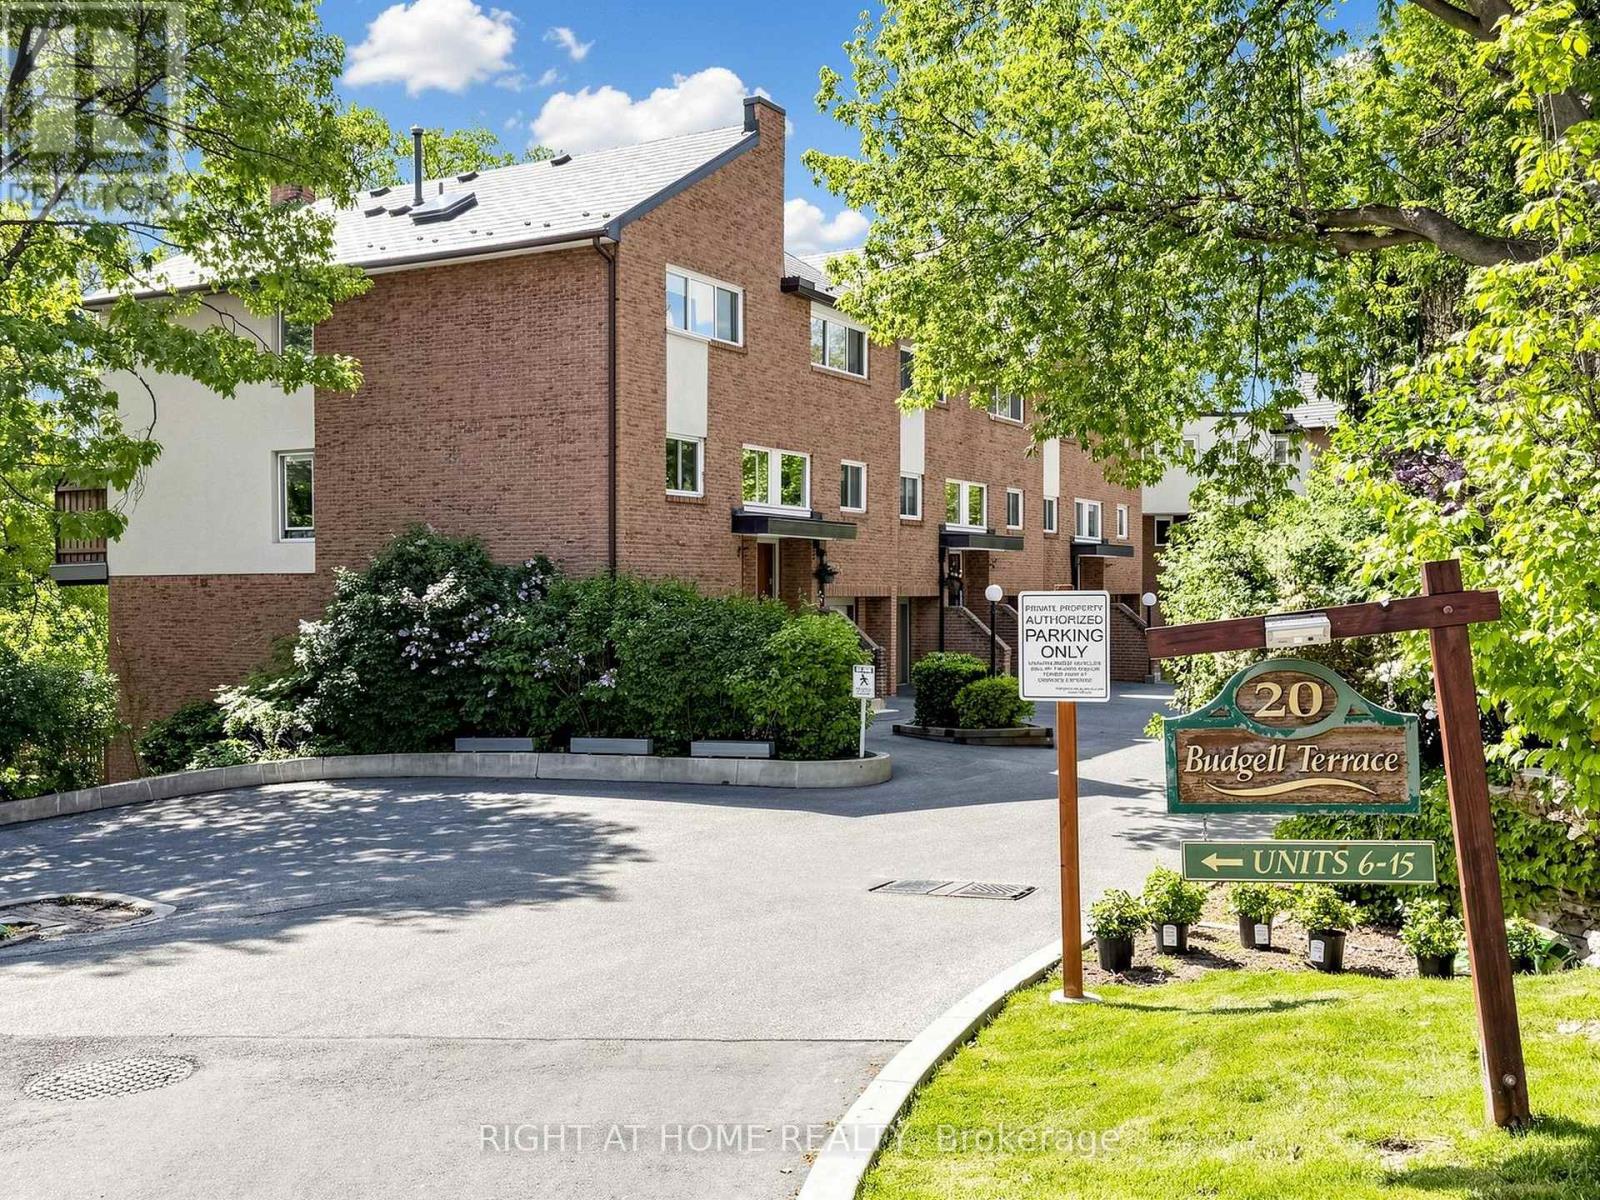
14 - 20 Budgell Terrace
Toronto, Ontario
Rare Ravine Oasis in Swansea! Welcome to 20 Budgell Terrace #14, an exclusive condo townhome tucked away on a quiet, family-friendly cul-de-sac. Built on a dramatic escarpment, this unique home offers a spacious multi-level layout with three bedrooms, including a primary bedroom with a generous walk-in closet. Enjoy a "bird's-eye" view of nature from two walk-outs: a large upper balcony overlooking the peaceful ravine and a secluded lower garden terrace. Timeless architectural character blends seamlessly with sleek modern upgrades throughout. The main floor features a renovated kitchen and updated powder room, while two full bathrooms include refreshed tiling, plumbing fixtures, and lighting. The home also features two working, WETT-certified wood-burning fireplaces. Includes direct access to a private garage and an impressive 82 Transit Score. Minutes from High Park, Lake Ontario, Swansea Public School, Swansea Community Centre, and the amenities of Bloor West Village. Urban convenience meets woodland tranquility! A rare opportunity to own in a tightly held 15-unit complex, offered for the first time since 1979. Note: Room dimensions are approximate due to irregular layout; please refer to the professional floor plan. (id:60365)
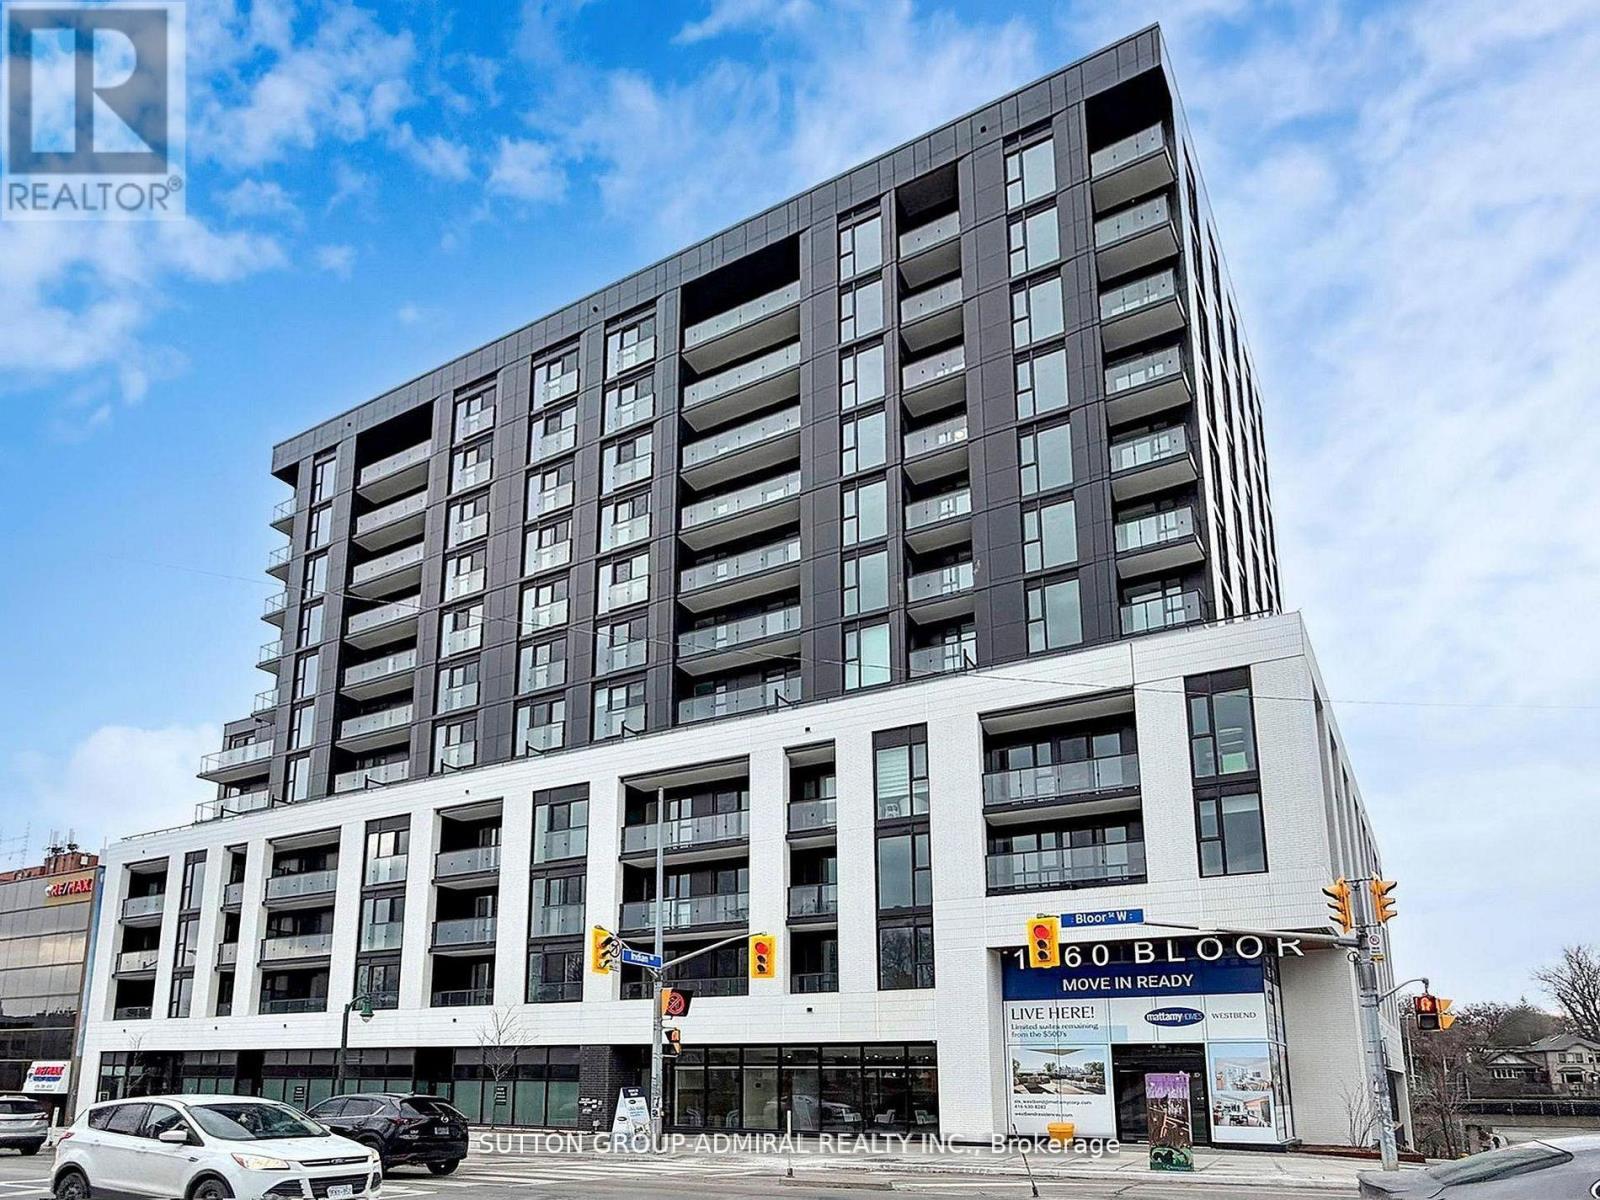
507 - 1660 Bloor Street W
Toronto, Ontario
Westbend Residences by Mattamy Homes , a brand new 1-bedroom suite with large private Terrace ( extra living spaces) in one of Toronto's most sought after west end communities. Perfectly positioned directly across from High Park, this unbeatable location offers the best of nature and city living. Enjoy a seamless commute with Keele Subway Station just a 2-minute walk away, along with easy access to the UP Express and Bloor GO Station. Residents of this boutique building enjoy access to exceptional amenities, including a rooftop terrace with BBQ stations and panoramic southern views, a fully equipped fitness center, co-working and fireplace lounges, and convenient ground-floor retail. Step outside and explore the vibrant neighborhoods of Bloor West Village, The Junction, and Roncesvalles - all offering an eclectic mix of shops, cafes, and restaurants just moments from your door. **High speed internet included** (id:60365)
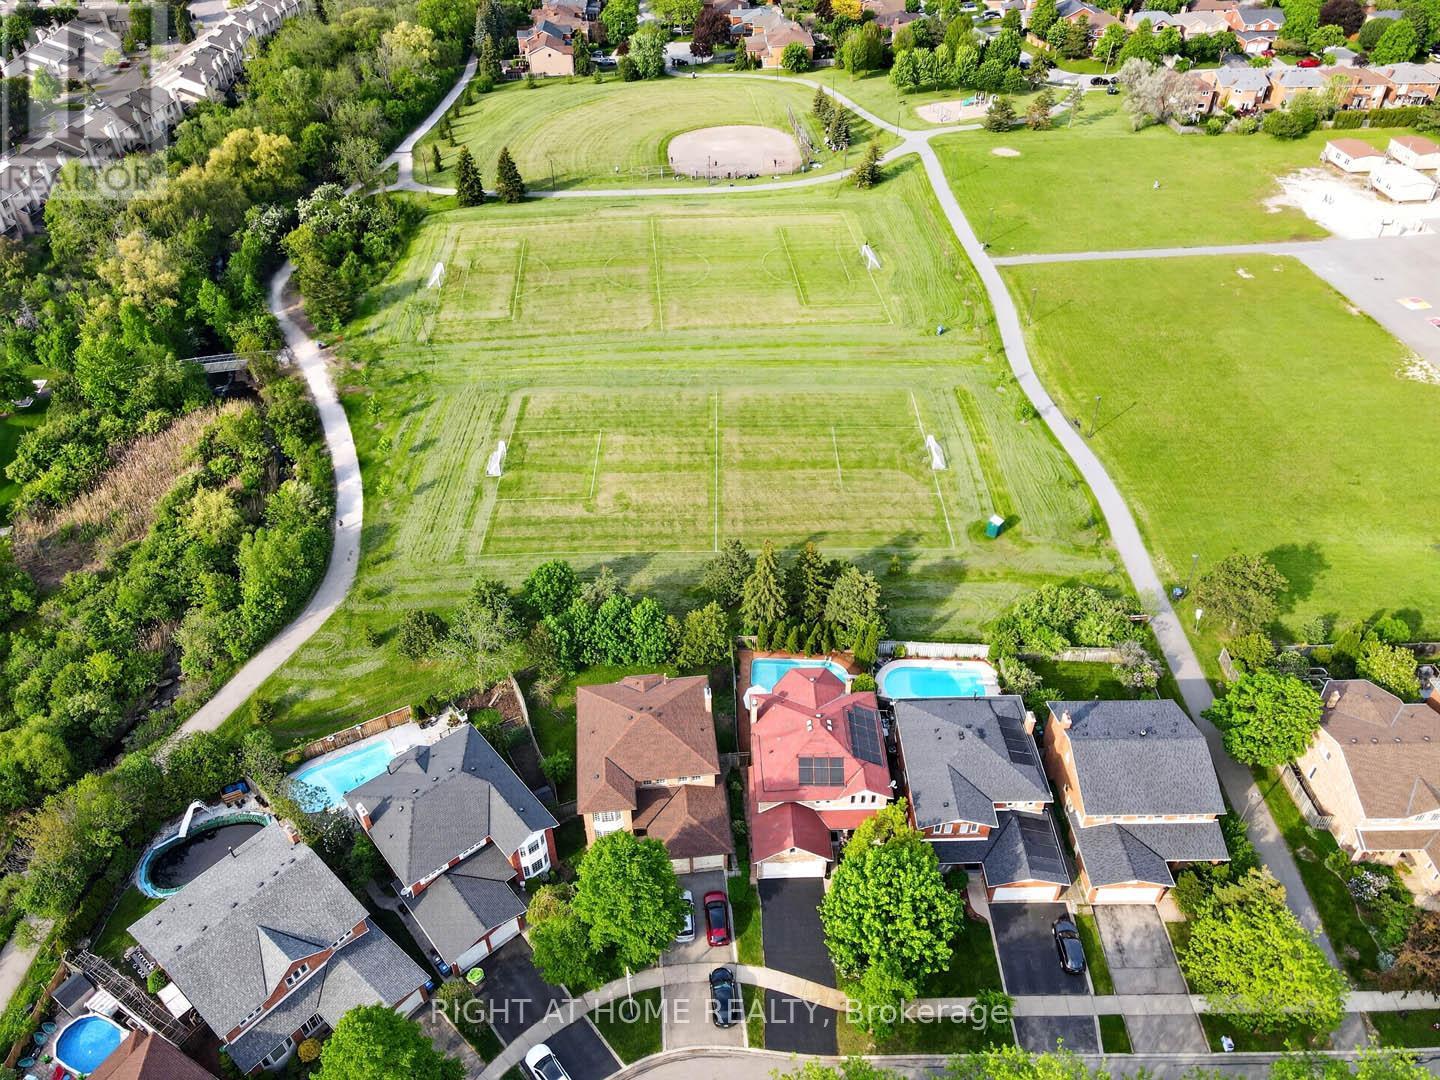
4629 Phoenix Park Crescent
Mississauga, Ontario
Summer in the City! An Absolute Gem! Welcome to this beautifully maintained family home offering over 2,760 square feet above grade, plus a finished basement, with a bright and spacious layout designed for comfortable living and effortless entertaining. Enjoy separate living and dining rooms, a stunning renovated family-sized eat-in kitchen overlooking your own private backyard oasis, complete with an in-ground salt water pool, and backing onto the park, with no neighbours behind. The inviting family room features a cozy fireplace, while gleaming hardwood floors and ceramic tile add warmth and elegance throughout the main level and upper level. The expansive primary retreat offers a luxurious spa-inspired ensuite with dual sinks and a relaxing jet soaker tub. Three additional generously sized bedrooms plus and a versatile upper-level den, perfect for a home office, study area, or homework station. The beautifully renovated upper bathroom features dual sinks and a modern enclosed shower. The newly finished basement expands your living space with a large recreation room, games area, and a convenient 3-piece bathroom. Step outside to your spectacular backyard retreat, or enjoy the front porch, creating the perfect setting for summer entertaining and family enjoyment. Ideally located within the highly sought-after John Fraser and St. Aloysius Gonzaga school districts, and just minutes from shopping, schools, hospital, parks, trails, and major highways. An exceptional family home in a highly sought after neighbourhood!! Come See For Yourself!! (id:60365)
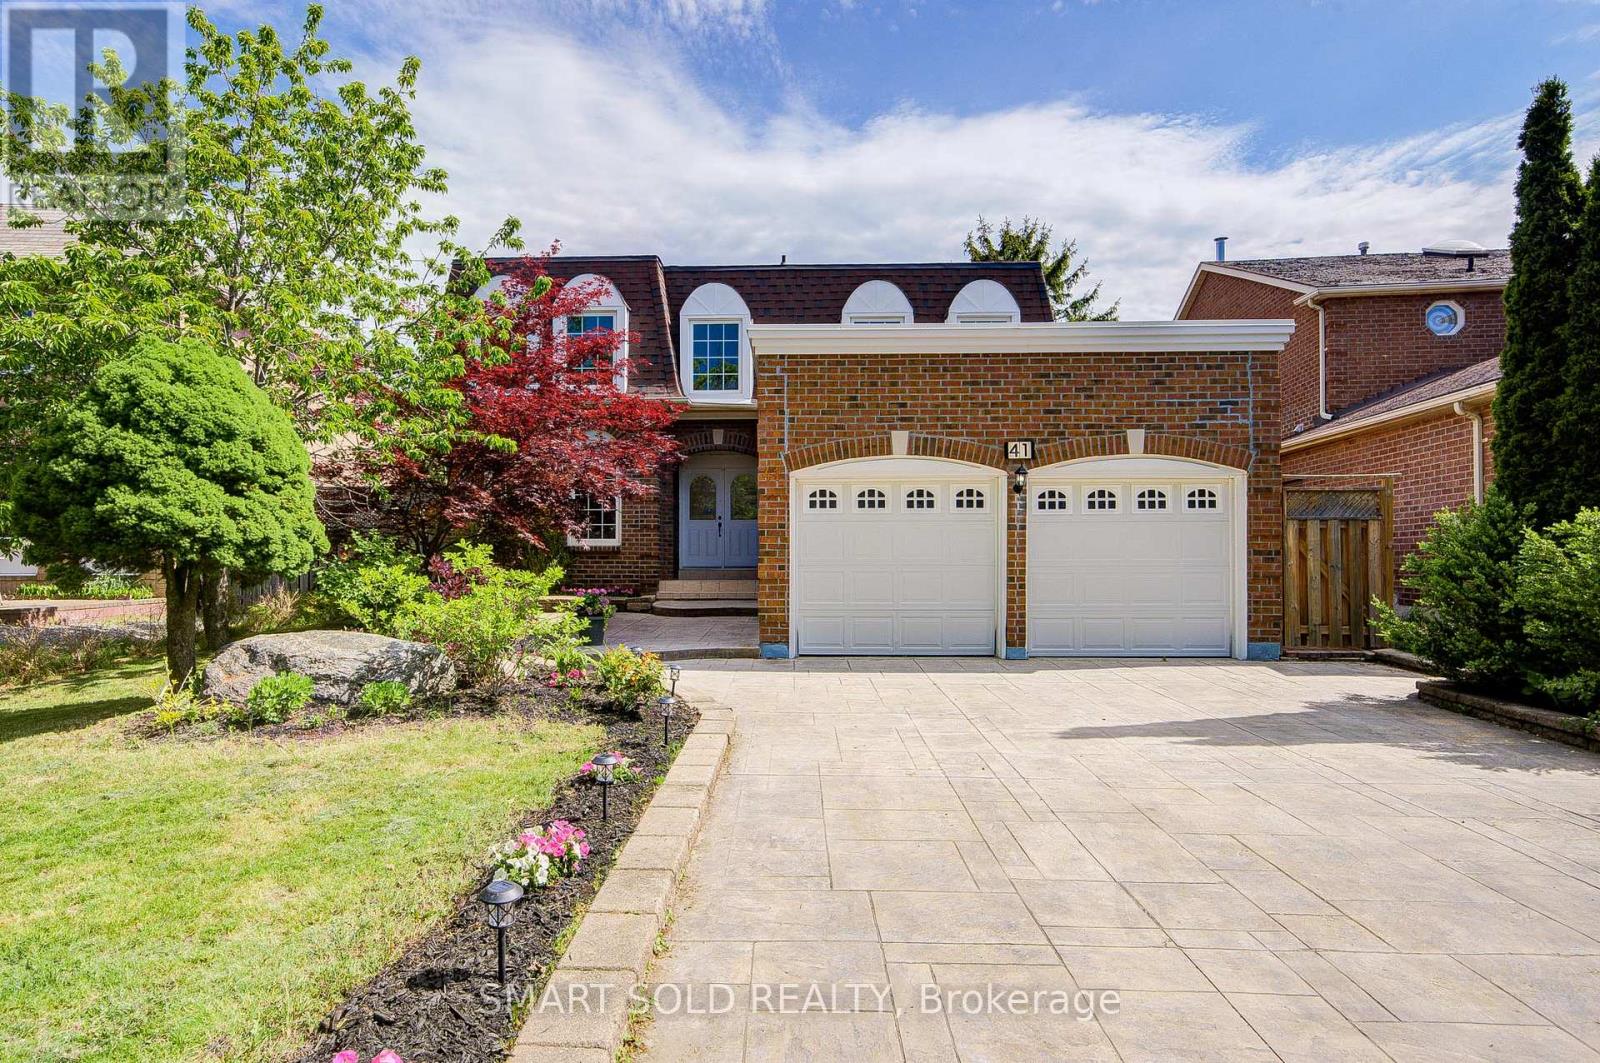
41 Carnforth Drive
Markham, Ontario
$$$ Renovated! Rare Pie-Shaped Premium Lot (47' Front, Approx. 60' Wide At Rear) On A Quiet Private Street, Long Interlock Driveway, No Sidewalk. Over 4,000+ Sq.Ft. Living Space(Approx 2900 sf Above Grade). Stunning Patterned Ceramic Entrance Flooring. Highly Sought-After 5-Bdrm Layout Featuring Rare Dual Primary Suites, Each W/ Private Ensuite. 2 Skylights Fill The Home With Natural Light. Smooth Ceilings on Main Floor, Extensive Pot Lights, Fresh Paint, Updated Lighting, Refined Kitchen Cabinetry, Custom Built-In Cabinetry & Glass Display Cabinets In Living, Dining & Family Rooms. Sun-Filled Kitchen & Breakfast Area W/ Updated Zebra Blinds (2025) & Modern Chandelier. Professionally Landscaped Front & Back Gardens W/ Mature Perennials, Seasonal Blooms & Stunning Garden Views From Almost Every Window, Offering A Park-Like Setting Year Round. Oversized Approx. 400 Sq.Ft. Deck. Professionally Finished Basement W/ Separate Entrance, Multiple Rooms & 3-Pc Bath, Ideal For Extended Family, Home Office, Excellent Potential for Extra Income. Steps To Top-Ranked Schools: St. Justin Martyr Catholic ES (#1 Catholic Elementary), St. Augustine Catholic HS (#1 Catholic High School) & Coledale PS, Unionville High School. Minutes To Hwy 404/7, Transit, Parks, Shopping & Restaurants. Exceptional Family Home In The Heart Of Unionville! (id:60365)
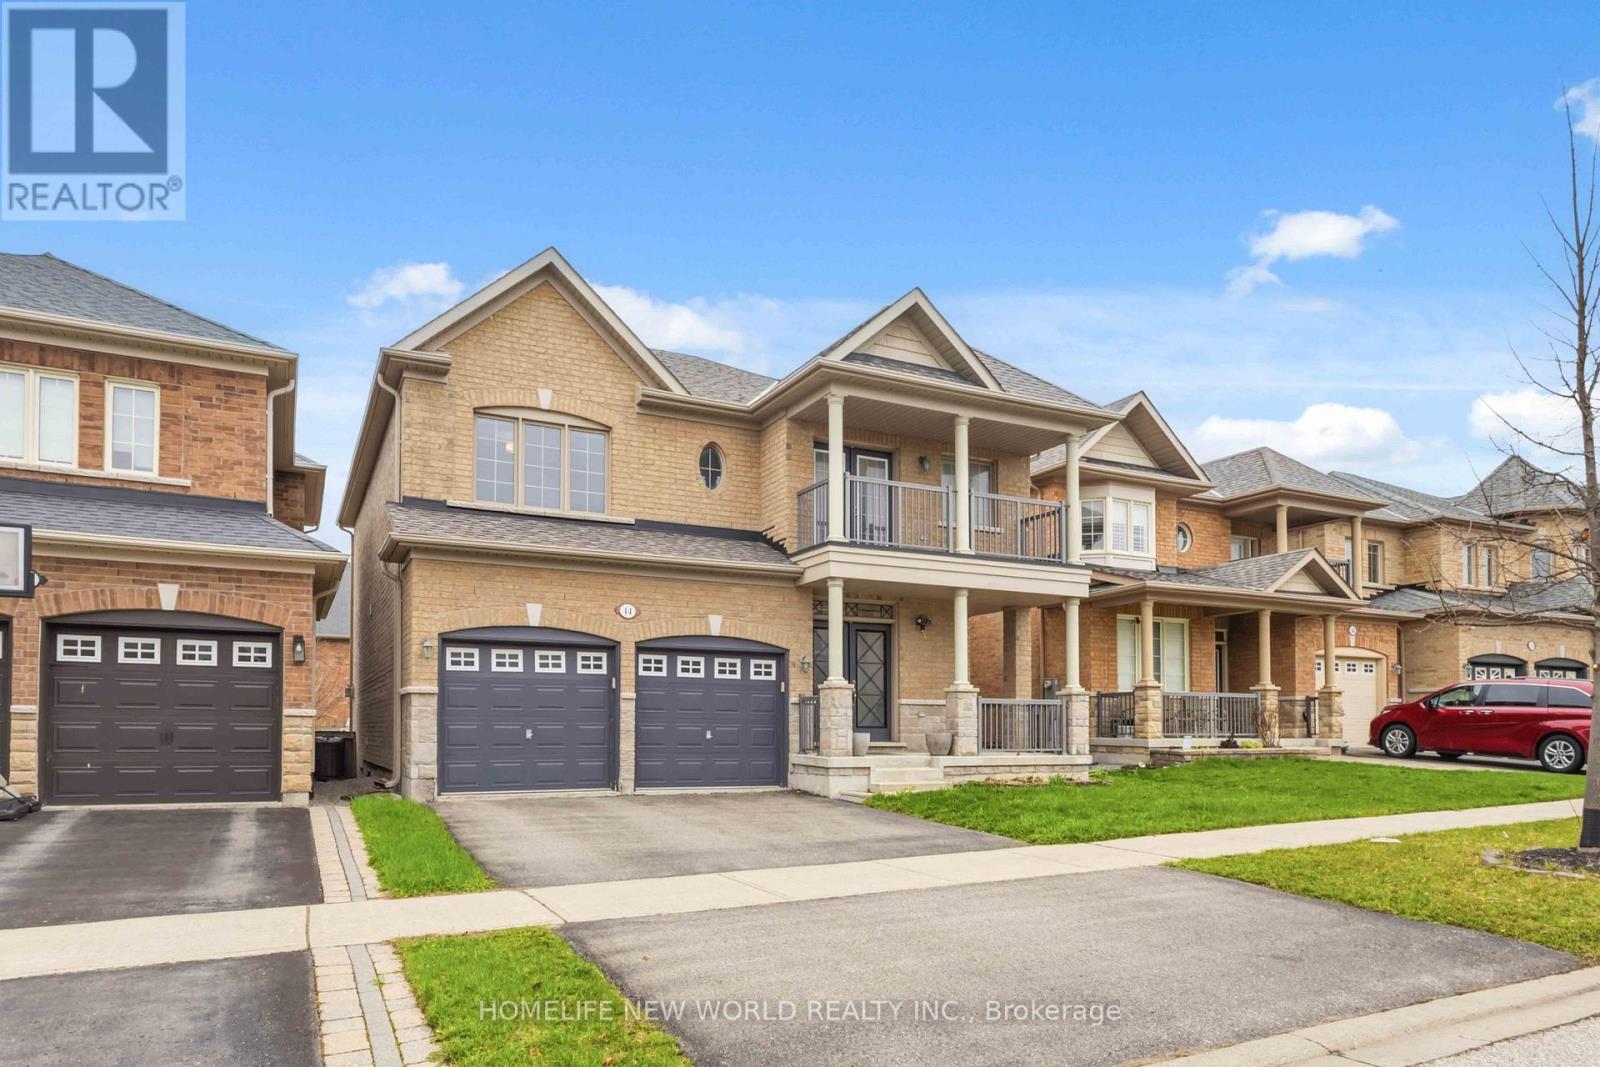
44 Dame Gruev Drive
Markham, Ontario
A Masterpiece of Turn-Key Luxury & Smart Living in Greensborough. Welcome to 44 Dame Gruev Drive-an exceptional, fully upgraded designer home with over $200,000 in premium renovations, offering a perfect blend of luxury, functionality, and modern smart-home integration in a quiet, highly sought-after neighbourhood. The heart of the home is a stunning chef's kitchen featuring a brand new premium appliance suite, including a Samsung Smart Steamer refrigerator and oven, Samsung induction cooktop, Bosch built-in microwave, LG dishwasher, and Fotile range hood, complemented by custom high-gloss cabinetry, a full waterfall quartz island, artisan hardware, Blanco gold/brass fixtures, and a built-in beverage/coffee station. Enjoy Somfy automated blinds in all bedrooms with smartphone control, designer drapery from Home Société, and imported Italian and Spanish tiles throughout key areas. The home offers a bright, efficient layout with no wasted space, plus a professionally finished basement with oversized windows and a large full bathroom-ideal for guests or extended family. A rare highlight is the 5-bathroom layout, including two primary ensuites, featuring a spa-inspired main ensuite with a European rain shower, Italian fixtures, and a freestanding soaking tub. Located on a quiet inner street for added privacy, and close to top-ranking schools (Bur Oak S.S. & P.E.T. French program), Mount Joy GO Station, parks, and amenities, this meticulously upgraded home is truly 100% turn-key. (id:60365)
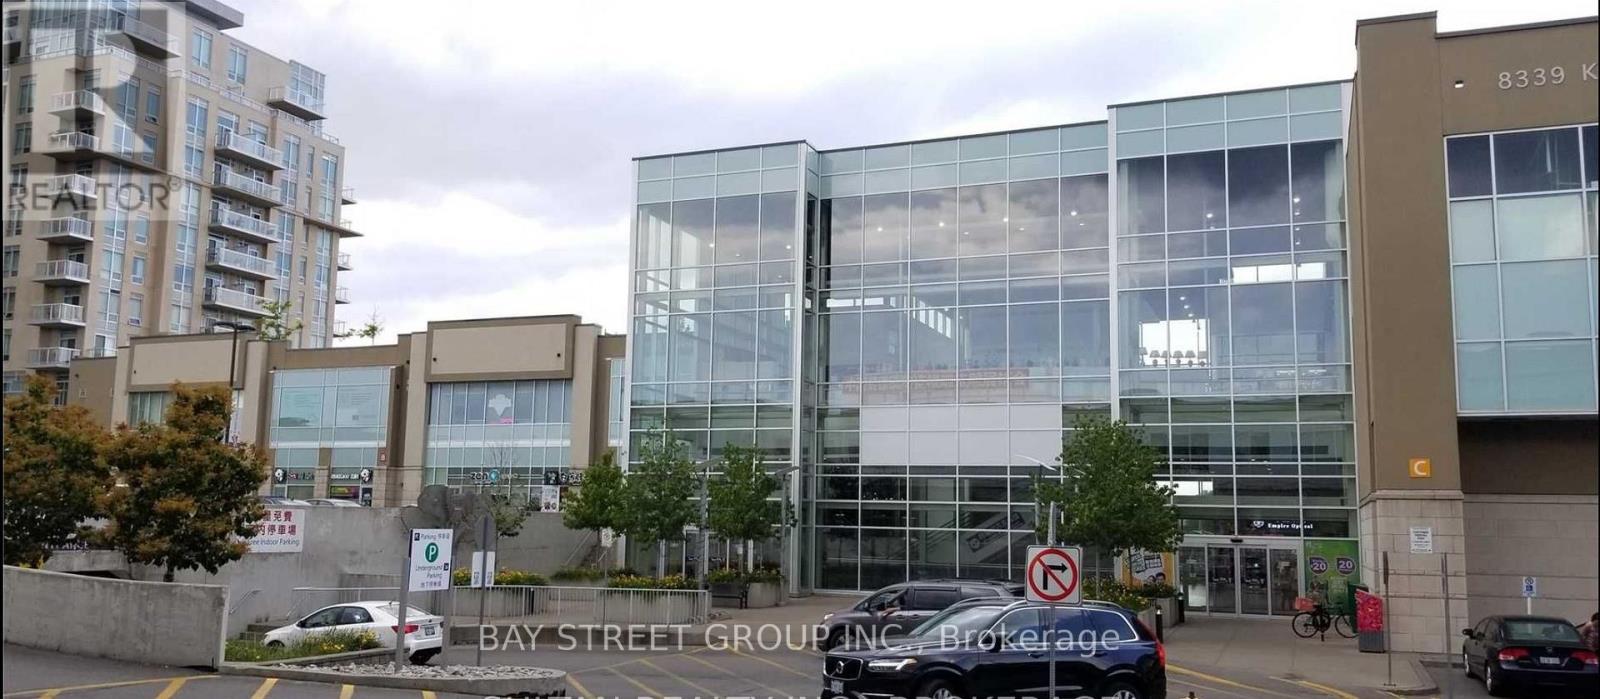
2106 - 8339 Kennedy Road
Markham, Ontario
Excellent Retail Space In Prime South Unionville Markham. Located In A High Traffic Residential & Commercial Area "Langham Square", Leasehold Improvement With "Laminate Flooring & light fixtures, fitting room, faucet & sink; Anchor "T&T Supermarket, Huge Complex With Indoor Mall, Restaurants, Medical Clinics, Offices, Townhouses & Indoor Connected Condo. Mins To 407/404, Go Station, Downtown Markham, YMCA & York University campus, Don't Miss The Opportunity!!! (id:60365)
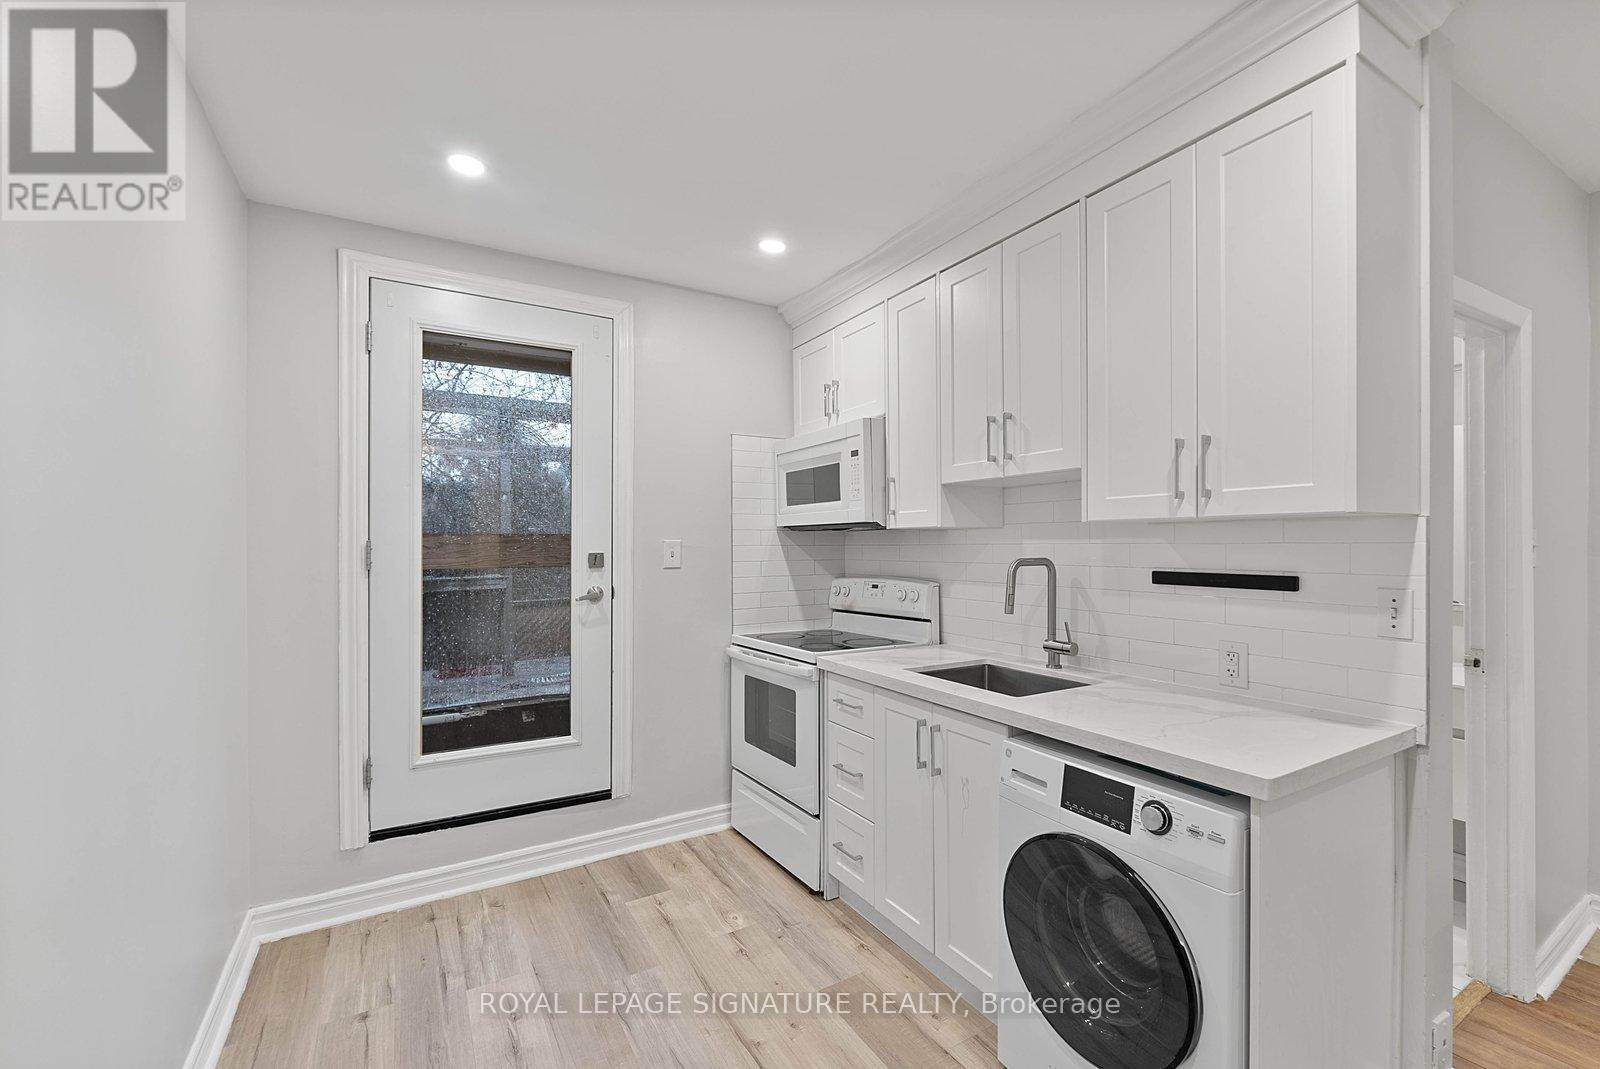
2 - 233 Greenwood Avenue
Toronto, Ontario
Beautifully updated 1-bedroom unit in the heart of Greenwood-Coxwell, featuring a functional layout and an exceptional private terrace - perfect for morning coffee or summer evenings.Located directly across from Greenwood Park, one of the largest and most vibrant parks in the area, with green space, trails, and year-round amenities.Just a short walk to Greenwood subway station, TTC, local cafes, restaurants, and everyday essentials.Utilities are included for added convenience. On suit washer and dryer, 2 in one. The layout offers flexibility and can accommodate a two-bedroom setup depending on your needs. A rare opportunity to live in a bright, stylish unit in one of Toronto's most desirable east-end neighbourhoods. (id:60365)
16 May Apple Terrace
Toronto, Ontario
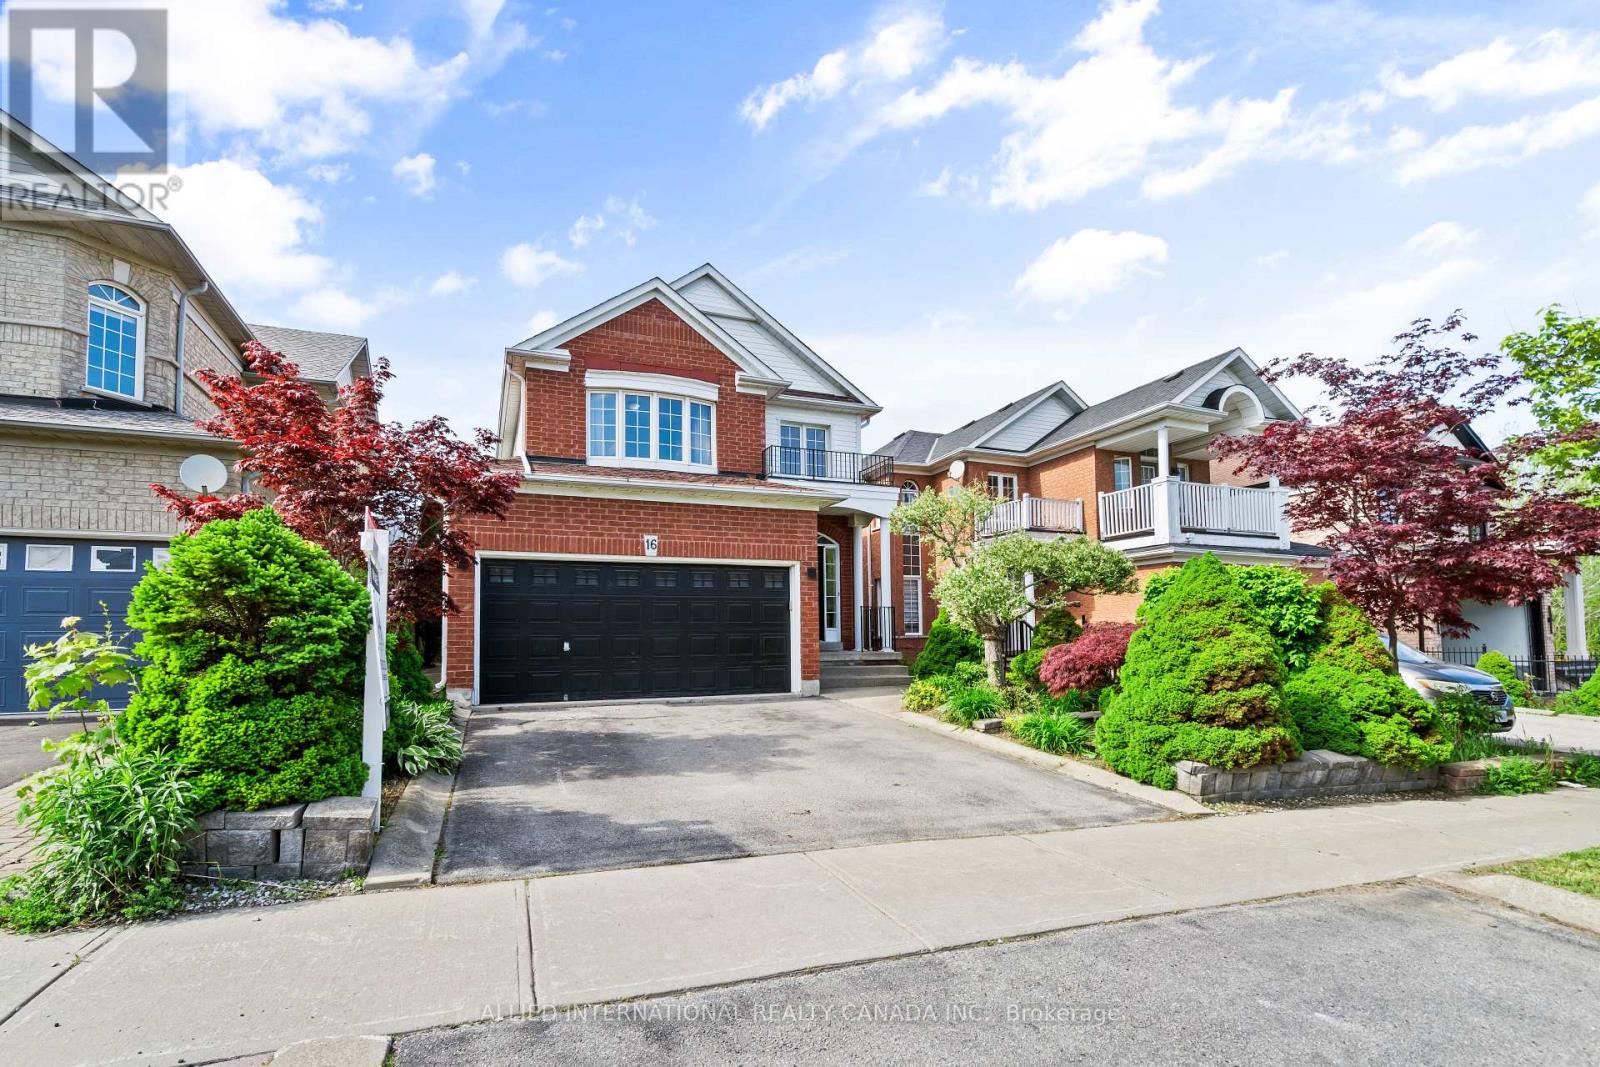
As you first lay eyes on 16 May Apple Terrace, you are met with award - worthy curb appeal featuring a mesmerizing landscape of exquisite trees and plants. Generous parking space on the driveway and in the oversized double garage; which comes equipped with a Tesla EV charger. As you enter into the grand foyer, with 16' ceilings, windows and a magnificent chandelier, you immediately appreciate the thoughtful design and layout. Over 2,000 sq ft of living space and windows on every elevation, this home brings in an abundance of natural sunlight throughout. The open concept main level combines the dining, living and kitchen in a functional manner allowing for a seamless and cohesive living experience. The luxurious kitchen includes premium quartz counters and walks out into the picturesque backyard, which offers the perfect blend of peace and practicality. On the upper level, the primary bedroom includes a 5 pc ensuite and a spacious walk in closet. Bedrooms 2 and 3 are also generously sized, carpet free and have large windows and closets. In the fully finished basement is a massive recreation space for you to enjoy as is or you can take advantage of the existing upgrades and further customize the living space. With endless potential and in an ideal location that is steps from schools, shopping, transit, parks, trails, highways, community/religious centres and emergency services, 16 May Apple Terrace is sure to check off most boxes. (id:60365)
5110 - 252 Church Street
Toronto, Ontario
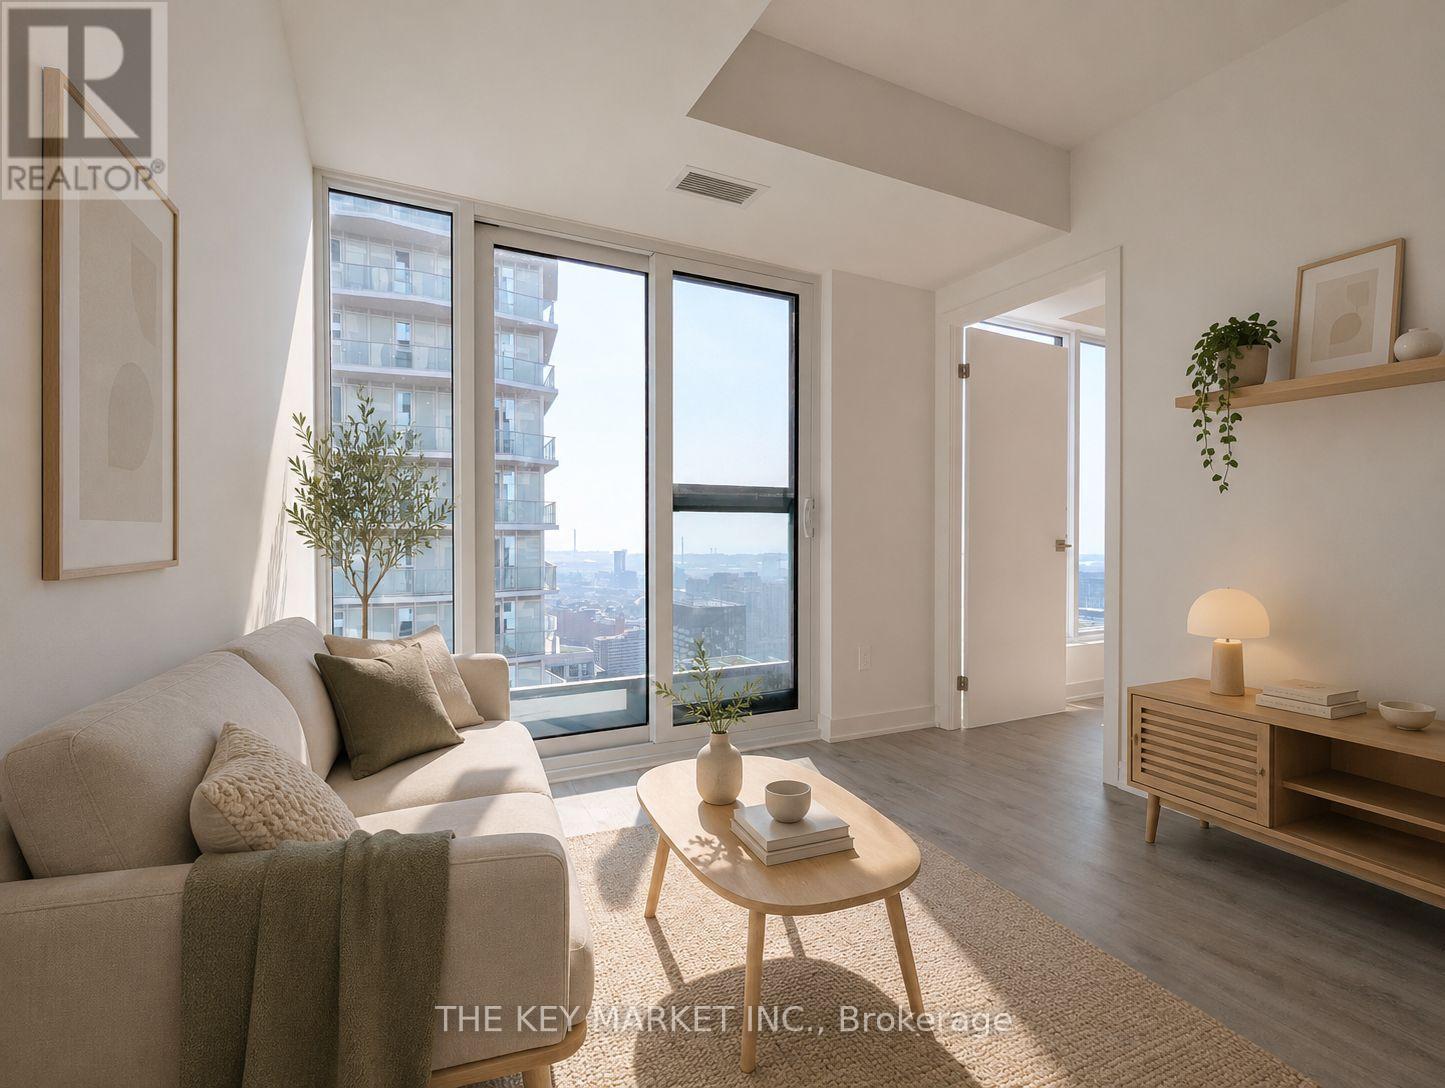
Welcome to 252 Church- a dazzling, high-floor 1+Study suite in one of downtown Toronto's most luxurious and architecturally stunning residential towers. Never before lived in, this east-facing suite is bathed in natural light from floor-to-ceiling windows in every room, offering an open breathtaking views of both the city skyline and Lake Ontario. The thoughtfully designed interior boasts an efficient, open-concept layout with no wasted space, featuring a welcoming foyer with double mirrored closets, modern vinyl flooring throughout, and a spacious bedroom with a double closet and an extra nook area- ideal for a home office, study or storage. The gourmet kitchen showcases high-end custom-paneled appliances including a fridge, dishwasher, built-in cooktop, oven, and microwave, all complemented by sleek quartz countertops and an elegant marble backsplash. The contemporary colour palette and designer finishes elevate the space, creating a stylish yet serene atmosphere high above the bustling city. Residents enjoy access to top-tier Max Club amenities, including a state-of-the-art gym, yoga and CrossFit studios, co-working lounges, golf simulator, BBQ patios, rooftop terrace with panoramic views, and a stunning FENDI-furnished lobby with 24/7 concierge service. Situated in the vibrant Church-Yonge Corridor, you're steps from TTC subway and streetcar lines, the Eaton Centre (5 Min), Ryerson (TMU), U of T, St. Michaels Hospital, IKEA, and the Financial District (10 Min). Surrounded by the city's best dining, shopping, nightlife, and green spaces like Allan Gardens, this is downtown living at its finest- where luxury meets convenience and the energy of Toronto is right at your doorstep. Don't miss your chance to live high, live bright, and call 252 Church home. (id:60365)
919 - 2020 Bathurst Street
Toronto, Ontario
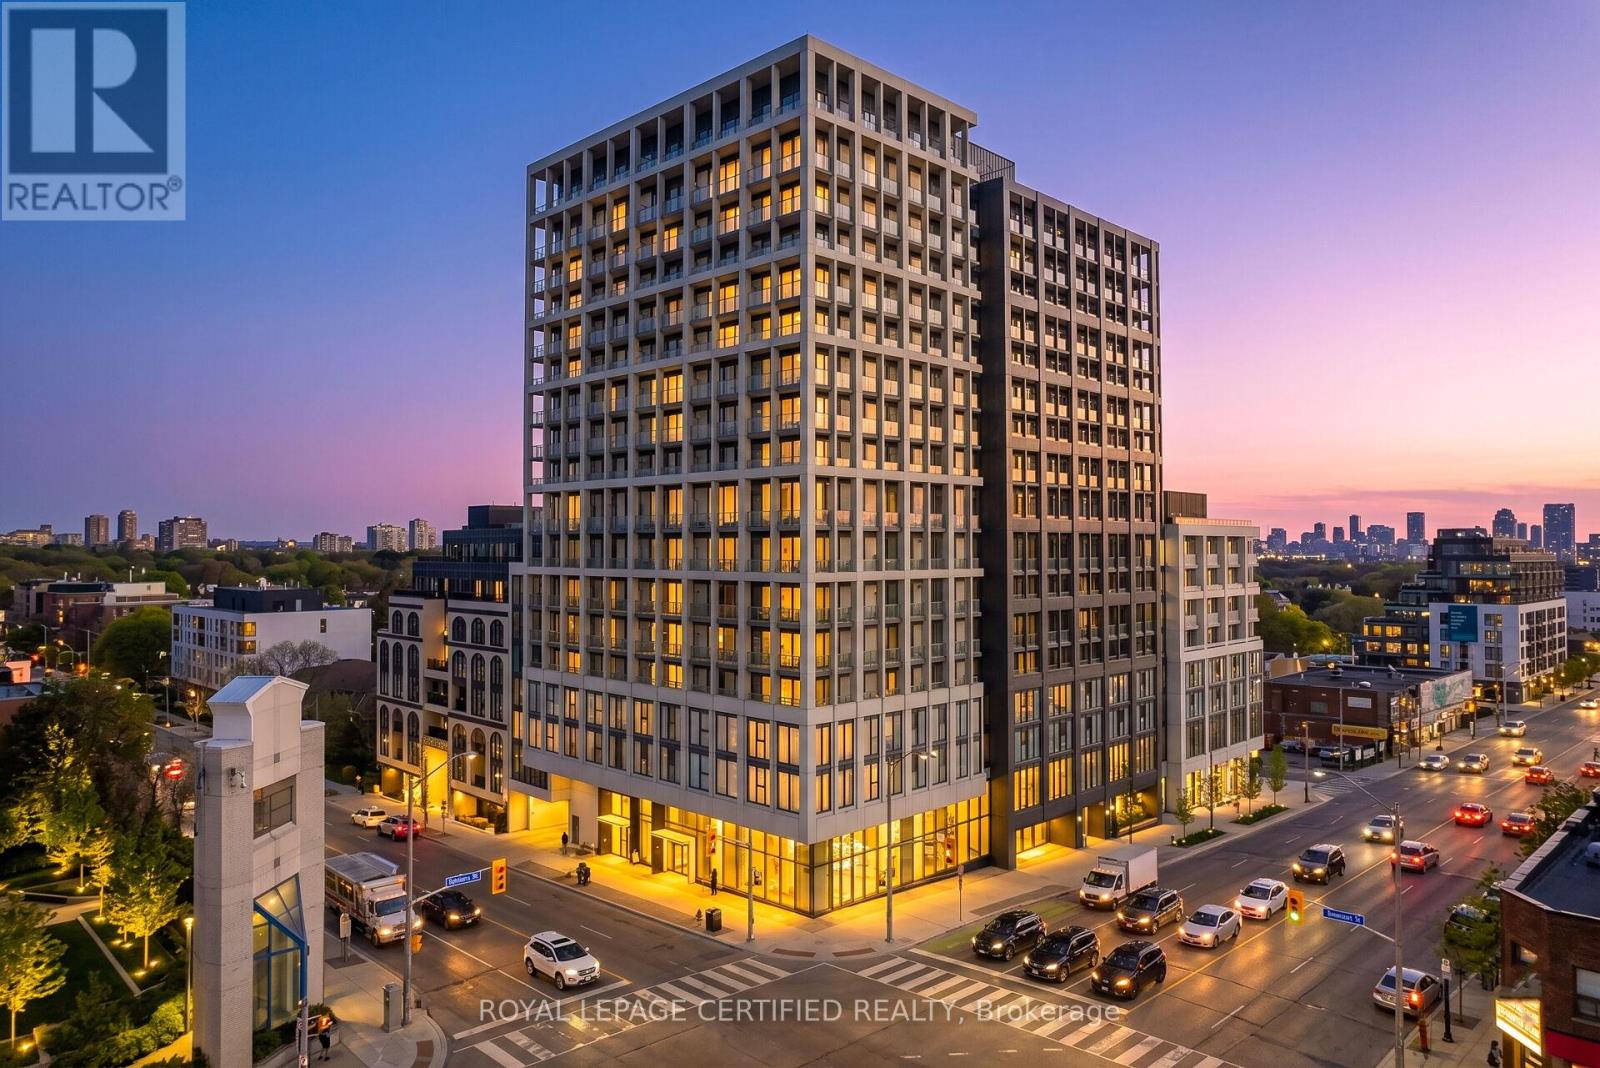
Stylish and modern 1-bedroom suite in The Forest Hill Condominiums offering an efficient layout and upscale finishes in a prime midtown location. This bright unit features floor-to-ceiling windows, a sleek contemporary kitchen with integrated appliances, quartz countertops, and a functional open-concept living space ideal for comfortable urban living. Spacious bedroom with ample storage and a spa-inspired bathroom. Enjoy top-tier building amenities including concierge, fitness centre, rooftop terrace, and more. Conveniently located steps to the future LRT, transit, shops, cafes, and restaurants along Eglinton Ave W. Perfect for professionals seeking a vibrant and connected lifestyle in one of Toronto's most desirable neighbourhoods. (id:60365)
5008 - 100 Harbour Street
Toronto, Ontario
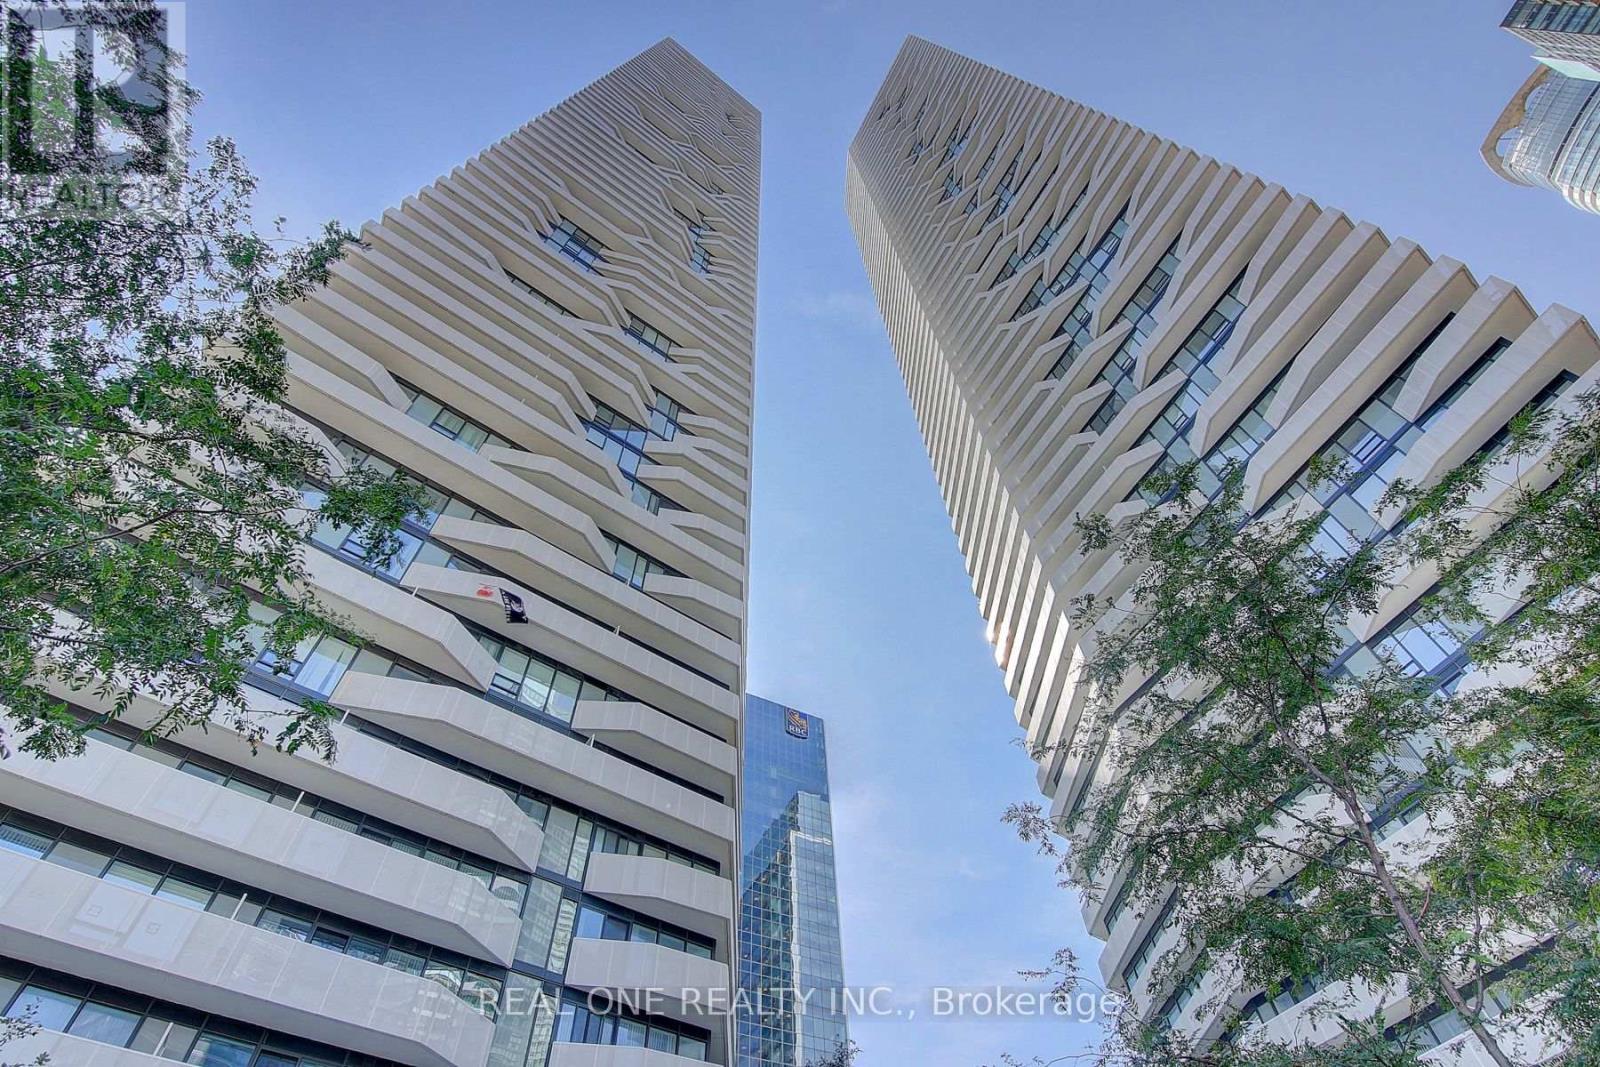
Gorgeous Luxury Studio Unit In Harbour Plaza, Right In The Heart Of The Action, South Facing Unobstructive Lake Views, Sun Filled Balcony. Amid The Excitement & Energetic Buzz Of Toronto's Downtown Core. Direct Access To Underground P.A.T.H . Walk To Union Station, Scotia Arena, Rogers Center, Cn Tower, Lake, Financial And Entertainment District, Longo's, Shops And Cafes. Downtown Living Right In The Middle Of Everything. (id:60365)

© 2026 Proptech Realty Inc., Brokerage.