
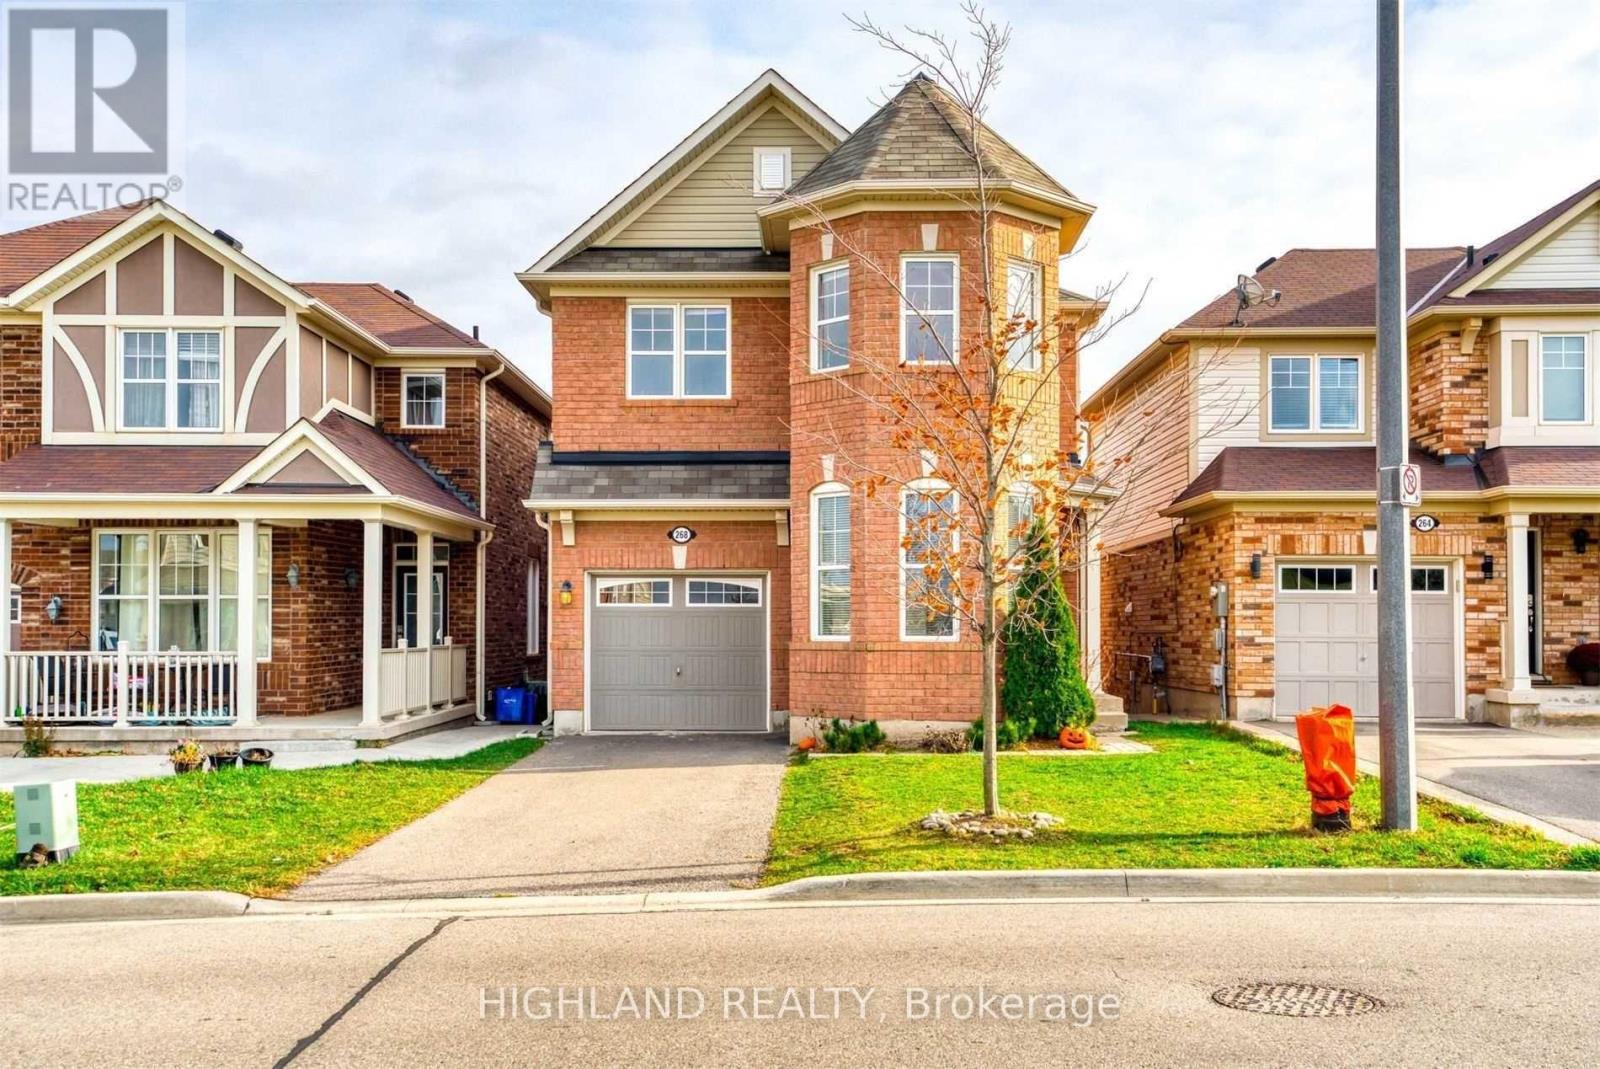
268 Ruhl Drive
Milton, Ontario
** Facing To A Beautiful Park ** Stunning Detached Home With A Walk-Out Basement In One Of Milton's Most Desirable Communities! This Upgraded 4-Bedroom Home Features A Bright Open-Concept Layout With wood Flooring At The Main Floor, Offering Functional And Comfortable Family Living. Spacious Kitchen Overlooks The Living & Dining Areas With Plenty Of Natural Light. Generous Primary Bedroom Includes A Walk-In Closet And Private 4-Piece Ensuite. Convenient Second-Floor Laundry Adds Everyday Practicality. Ideally Located Close To Hospital, Top-Rated Schools, Sports Centre, Parks, Milton GO Station, Hwy 401 & 407, Shopping And More. Perfect For Families Looking For Space, Convenience & Lifestyle. (id:60365)
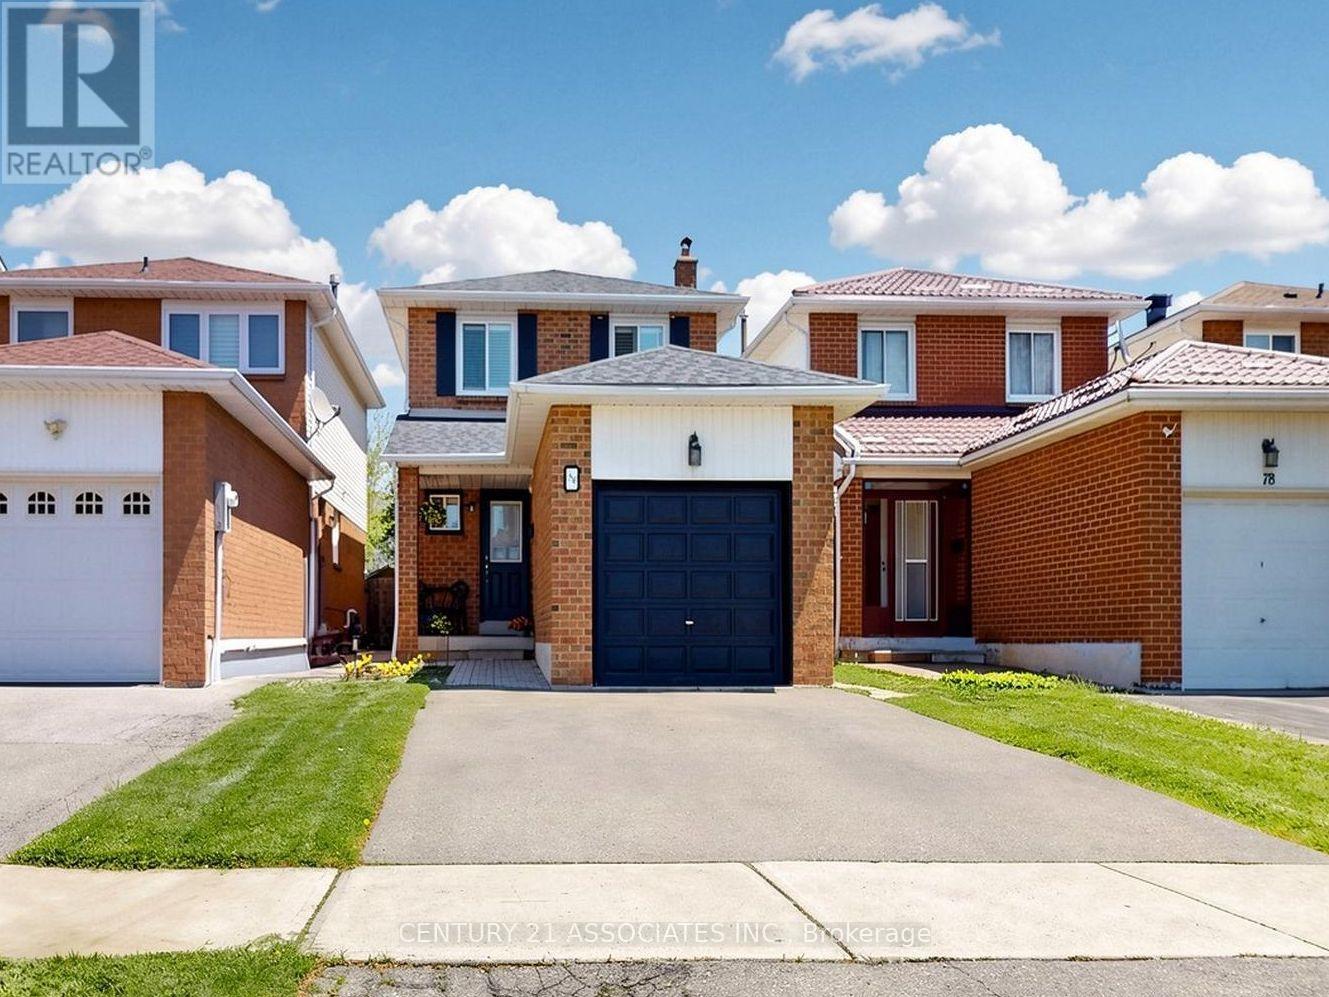
80 Stephensen Court
Brampton, Ontario
Don't miss this incredible opportunity! Book your private appointment to view this beautiful home. A separate side entrance, accessed via a newly finished walkway, leads directly to the basement. This space offers potential for a self-contained in-law suite or even a future income-generating unit. Nestled on a family-friendly court, this beautifully maintained home provides quality, comfort, and convenience in a sought-after neighbourhood. The main level boasts stunning new ceramic flooring, elegant crown molding and baseboards, and classic California shutters. Two tastefully updated bathrooms reflect the home's attention to detail. The well-appointed kitchen is designed for everyday living and entertaining, featuring a bright breakfast area and a walkout to the private backyard. A stylish wood staircase with wrought-iron railings anchors the interior, while a skylight bathes the space in natural light. ** This is a linked property.** (id:60365)
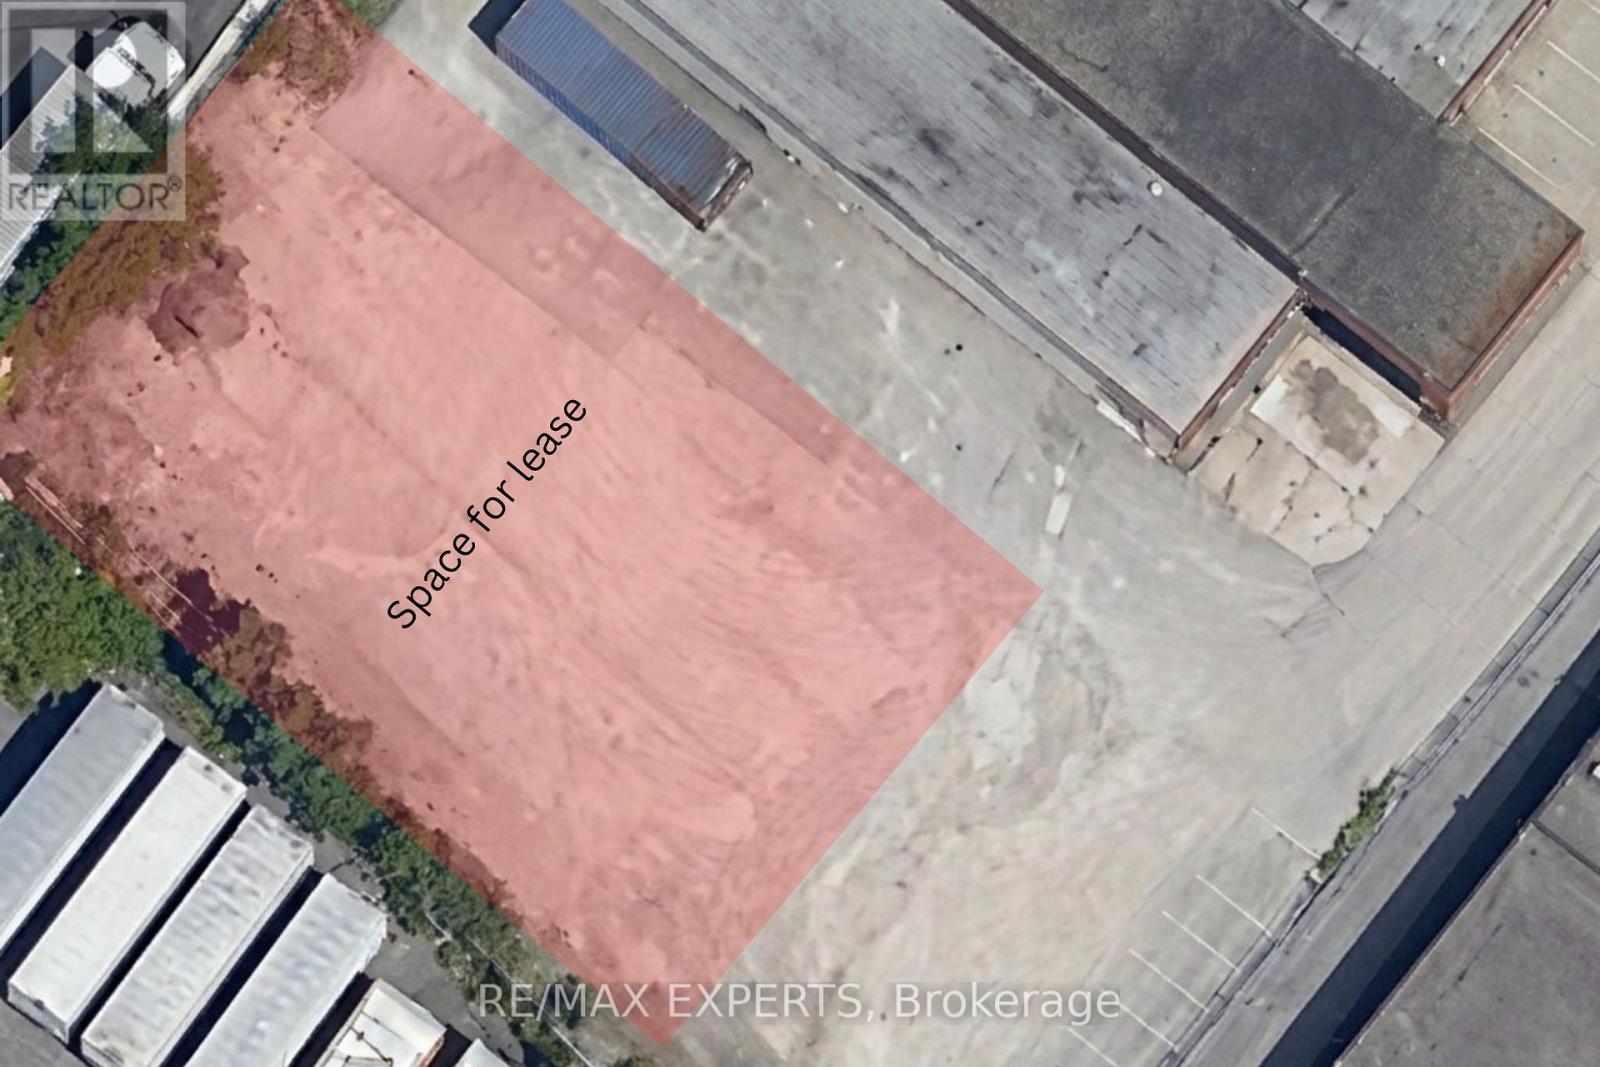
5240 General Road
Mississauga, Ontario
Approx. 6,300sqft fenced outdoor yard - portion of 5240 General Rd, located at rear of warehouse. Ideal for contractor storage, fleet parking, or equipment yard use. Fully fenced with barbed-wire perimeter, secure gate, and on-site security cameras. Yard is lit by adjacent warehouse lighting. No water or hydro services on site. Prime Dixie&401 industrial corridor location - excellent access to major highways and logistics routes. DISCLAIMER*** THIS IS ONLY THE REAR PORTION OF THE LOT APPROX. 5000 SQFT OF PAVED STORAGE SPACE IMPORTANT INFORMATION*** Private property. Absolutely no approaching tenants or entering the premises without the Listing Agent. All showings must be booked and accompanied. (id:60365)
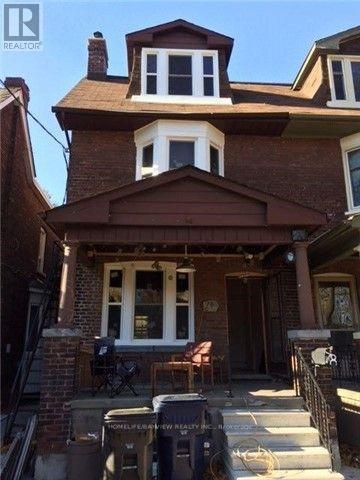
M/flr - 78 Woodycrest Avenue
Toronto, Ontario
Welcome to 78 Woodycrest. Bright and spacious 1 bedroom + den with spacious recreation area in the basement. Fantastic location. Just steps to Danforth, shops, restaurants, schools, park and TTC (id:60365)

31 Rosalynne Avenue
Clarington, Ontario
Open House Sat. & Sun.2-4pm July 25 & 26.Turnkey Raised Bungalow on a Private 148' Deep Lot with No Rear Neighbours!Welcome to this beautifully maintained and extensively updated raised bungalow in sought-after Southwest Bowmanville. Set on a private 148' deep lot with no rear neighbours, this move-in-ready home offers the perfect blend of comfort, style, and functionality.The bright, open-concept main floor features walnut hardwood floors, crown moulding, pot lights, and fresh paint throughout. The brand-new (2026) custom kitchen is a standout, complete with double-edge quartz countertops, a commercial-grade gas stove, premium stainless steel appliances, Tuscan tile flooring, a ceramic backsplash, double stainless steel sink, reverse osmosis water system, built-in bottle washer, and integrated waste system.Step outside to a backyard designed for relaxing and entertaining. Enjoy the newly stained deck with pergola, swimming pool with new soft-cushion flooring, hot tub, and the privacy of having no homes behind. A large shed/workshop provides plenty of additional storage.The partially above-grade basement offers large windows, a spacious fourth bedroom, a full bathroom, and a separate entrance through the garage-ideal for extended family, guests, or future in-law potential.Major updates include all windows replaced (2018), roof shingles (2019), exterior painted (2025), and an R18 insulated garage door with custom capping and LiftMaster opener (2022).Ideally located just minutes to Highways 401 and 407, GO Transit, schools, parks, shopping, restaurants, and everyday amenities. This is a home that's been thoughtfully updated and meticulously cared for-simply move in and enjoy. (id:60365)
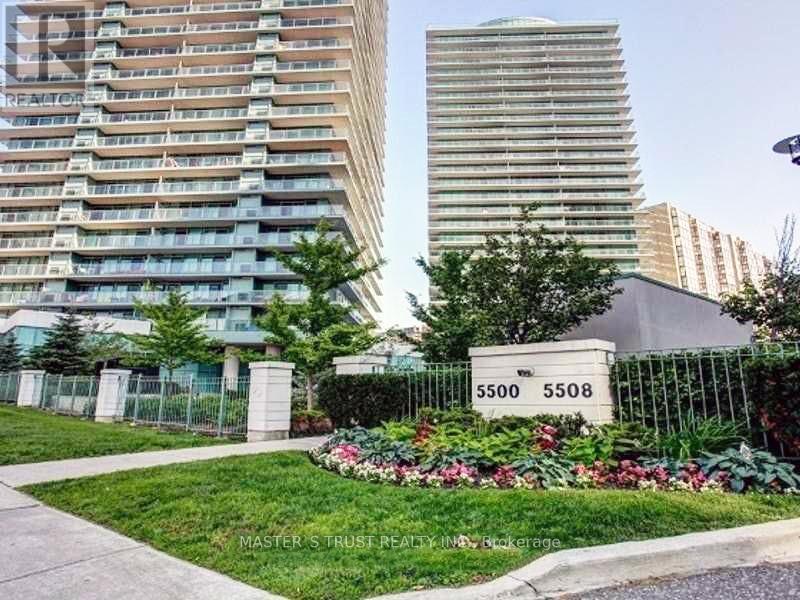
2603 - 5508 Yonge Street
Toronto, Ontario
Prime North York Location, Spacious, Well-Maintained 1 Bedroom Unit, Steps To Subway, Ttc Bus Station, Retail, Restaurants & All Amenities. 24Hr Concierge, Great Facilities, One Parking & One Locker Included. (id:60365)
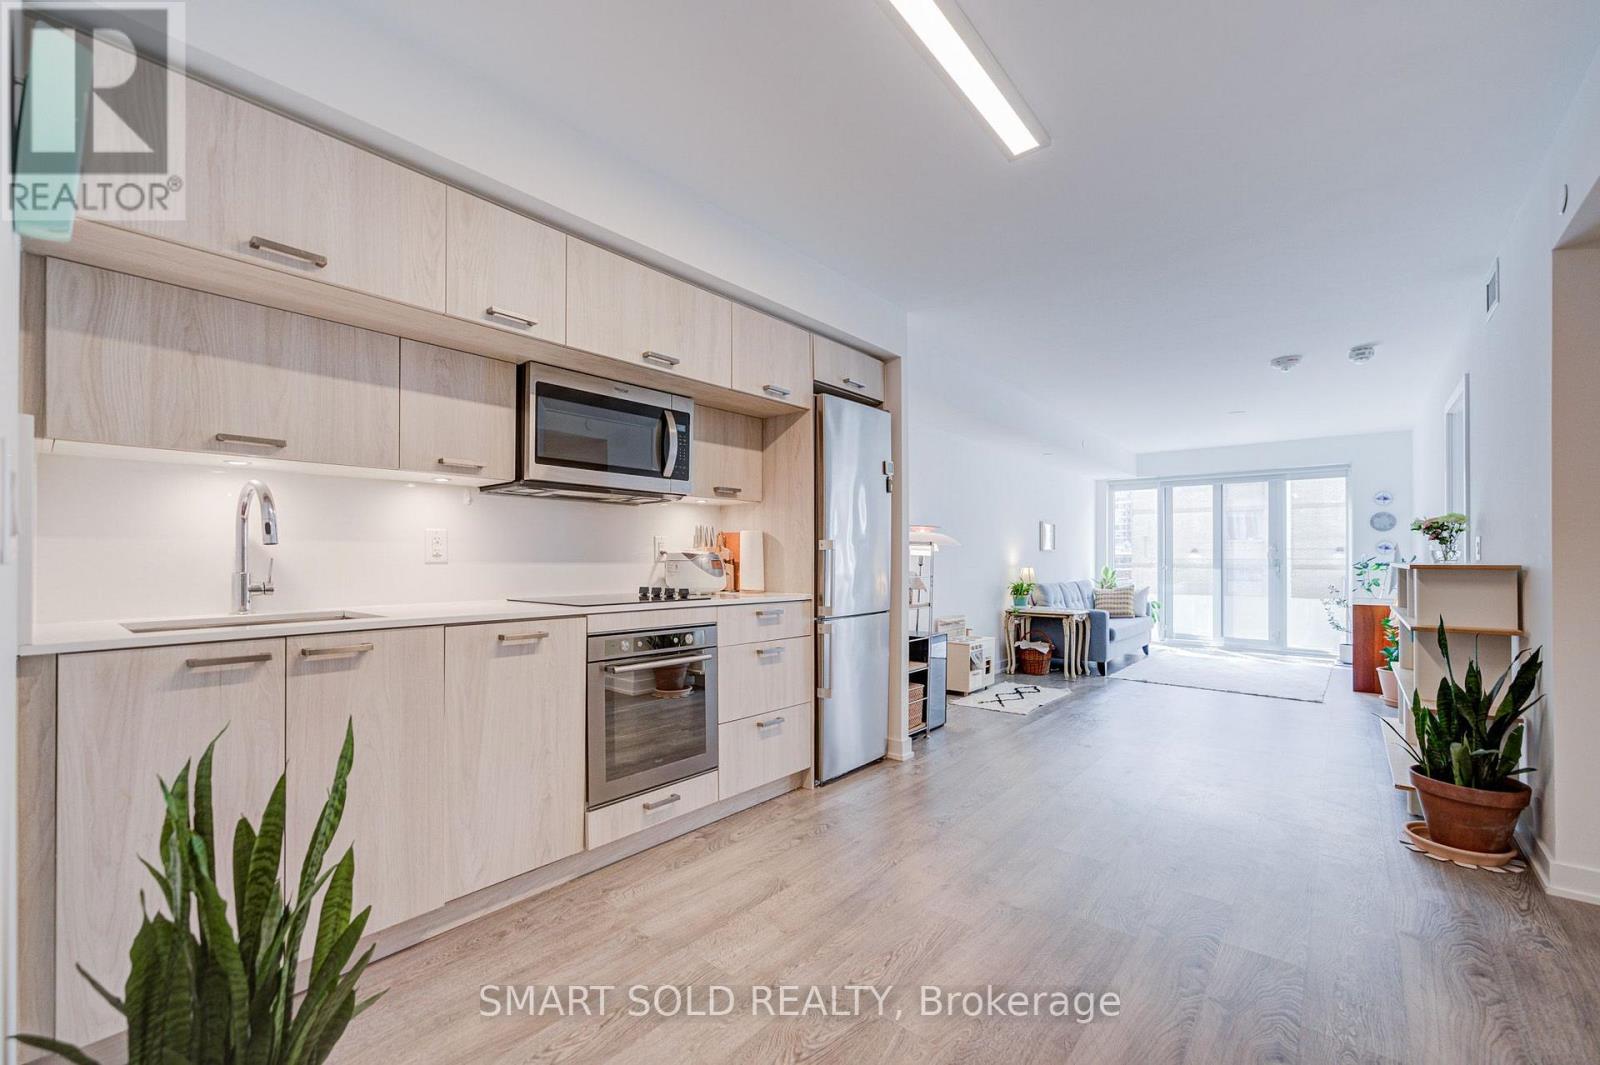
813 - 50 Mccaul Street
Toronto, Ontario
Welcome To Form Condominium By Tridel, A Boutique-Style Mid-Rise Residence In The Cultural Heart Of Downtown Toronto. This Bright And Spacious South-Facing 1 Bedroom + Large Den, 2 Bathroom Suite Offers 763 Sq. Ft. Of Thoughtfully Designed Living Space.Enjoy Immaculate Laminate Flooring Throughout, An Open-Concept Living And Dining Area, And A Modern Kitchen Featuring Designer Cabinetry, Granite Countertops And Backsplash, Along With Stainless Steel Appliances. The Generously Sized Den Offers Exceptional Flexibility-Large Enough To Be Enclosed To Create A Second Bedroom Or Customized As A Home Office, Study, Nursery, Or Multi-Purpose Space To Suit Your Lifestyle.Additional Features Include Overhead Shower Heads In Both Bathrooms, A Spacious Washer/Dryer Closet With Built-In Shelving For Extra Storage, Floor-To-Ceiling Windows With Window Coverings, And A Charming Juliet Balcony. 1 Locker is Included. Perfectly Located With A 100 Walk Score, You're Just Steps From Toronto's Best Restaurants, Cafés, Boutique Shopping, Queen Street West, Grange Park, OCAD University, TTC Streetcars And Subway Stations, The Art Gallery Of Ontario, And The Financial And Entertainment Districts. Residents Also Enjoy The Convenience Of 24-Hour Concierge And Security Services. Book Your Showing Today! (id:60365)
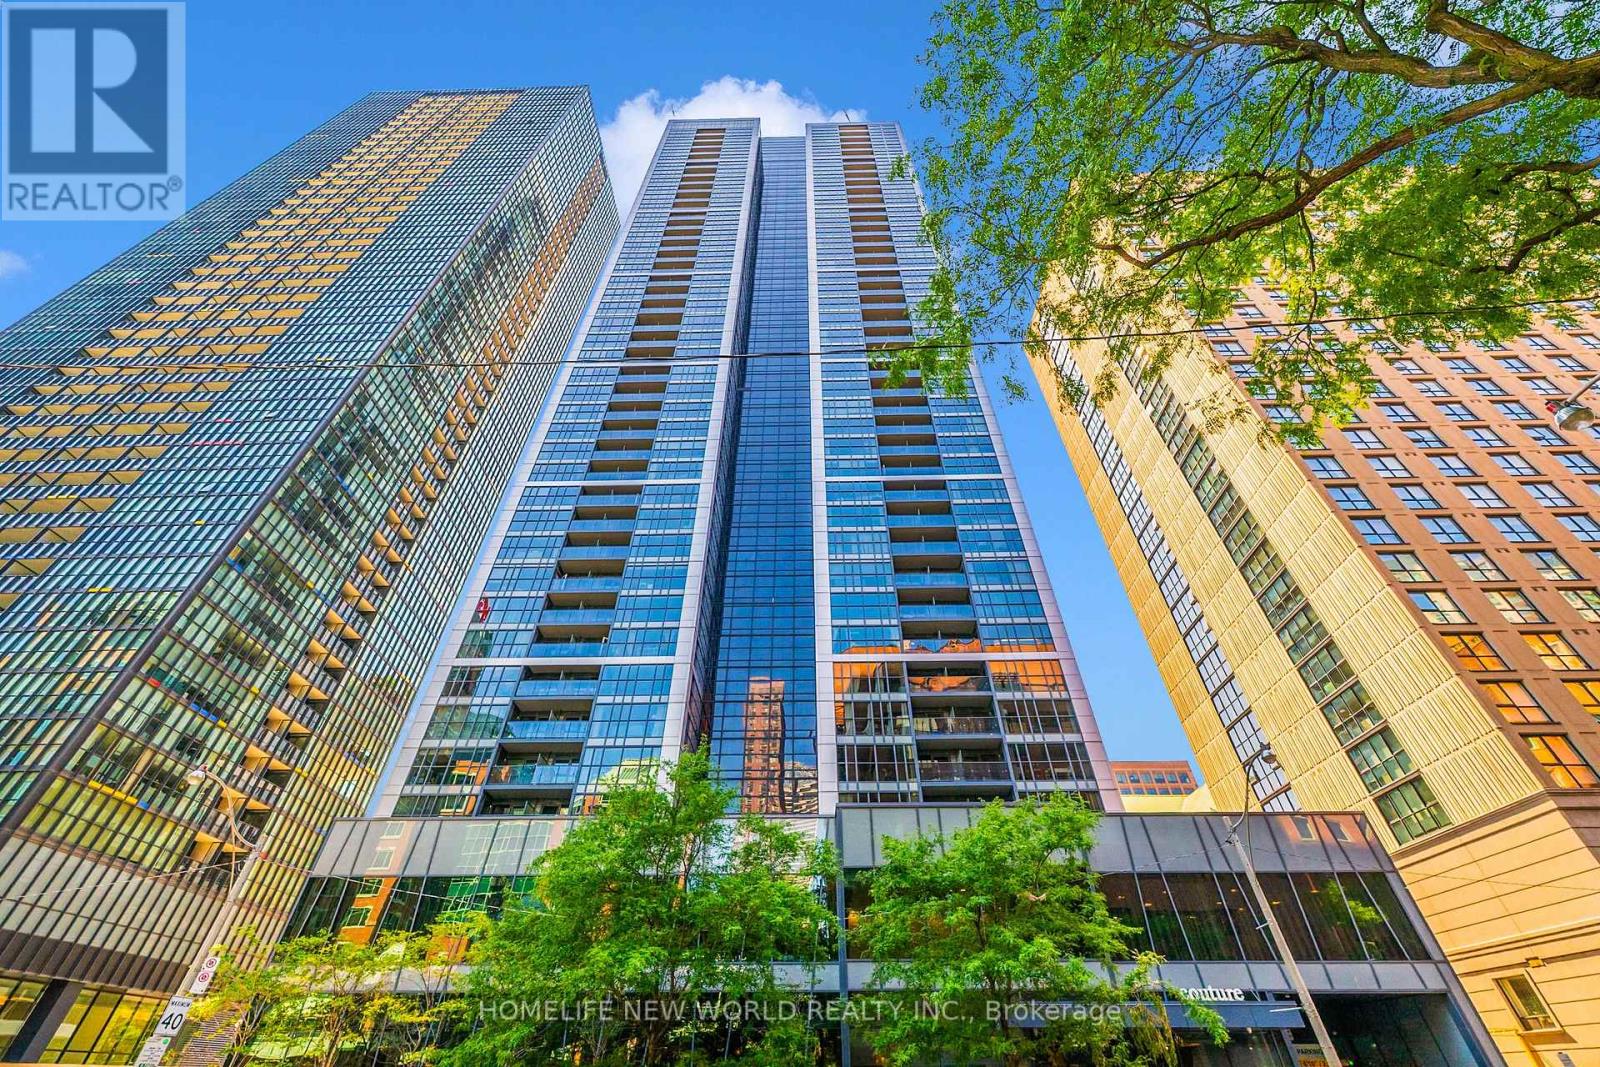
811 - 28 Ted Rogers Way
Toronto, Ontario
Open Concept Kitchen With Granite Counter & Ceramic Backsplash, S/S Kitchen Appliances * Floor To Ceiling Glass Windows. Open Concept Great Layout W/ Excellent Flow & Sun-Filled Living Space. Modern Design. 24-7 Concierge, Downtown Desirable Neighborhood, Minutes Away From Ttc, Restaurants, Yorkville, Bloor St, And Much More. Amenities: Exercise Room, Guest Suites, Media Room, OutdoorPool, Party/Meeting Room, Rooftop Deck, Concierge And Visitor Parking. (id:60365)
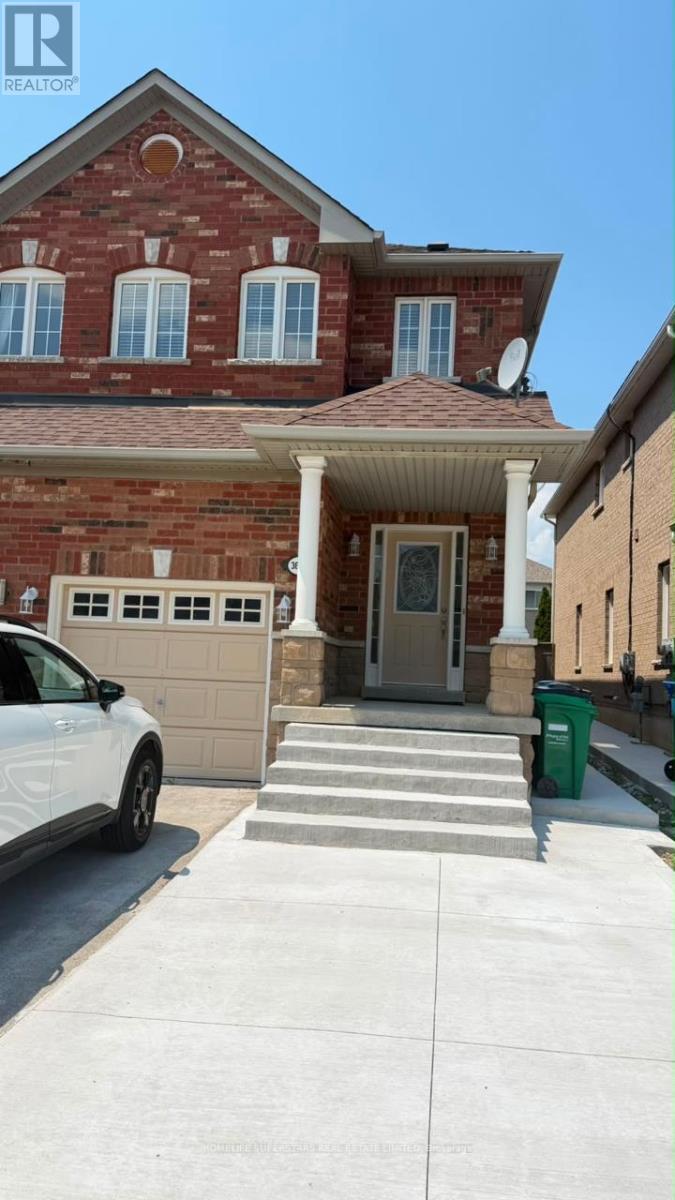
3661 Bala Drive
Mississauga, Ontario
Gorgeous 3 Bedrooms, 2.5 Washrooms Semi-Detached house in High Demand Area of Churchill Meadows. The House has been Recently Renovated. Open Concept Main Floor With 9 Feet Ceiling, Hardwood Floors, Modern Kitchen With Stainless Steel Appliances. Excellent Location. Close to Parks, Schools, Community Centre, Shopping And Highways. (id:60365)
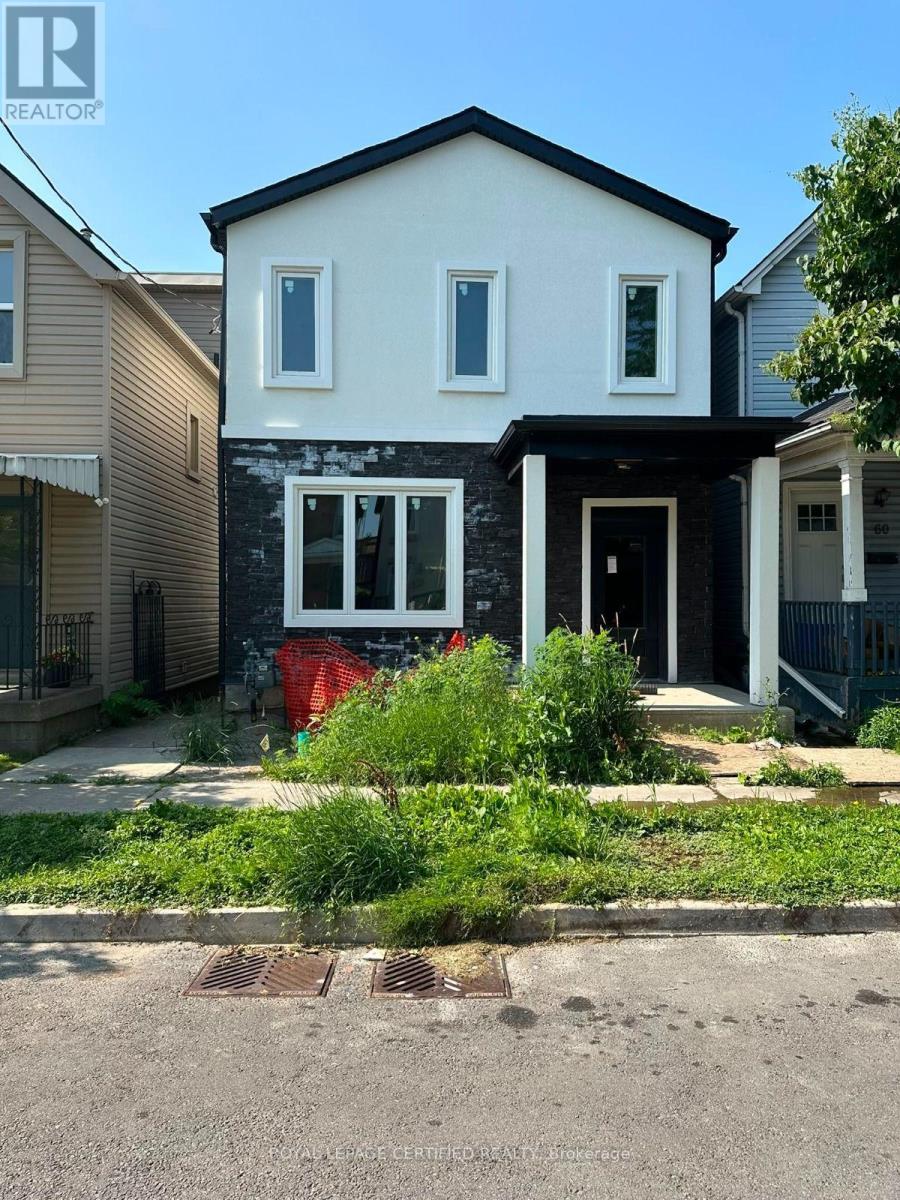
62 Beechwood Avenue
Hamilton, Ontario
Handyman/ Contractor Special!!! Steps to Barton Village in a vibrant area primed for development.Perfect opportunity for renovators and great square footage for resale or personal use! Home is in need of repair, great match for those looking for a project. (id:60365)
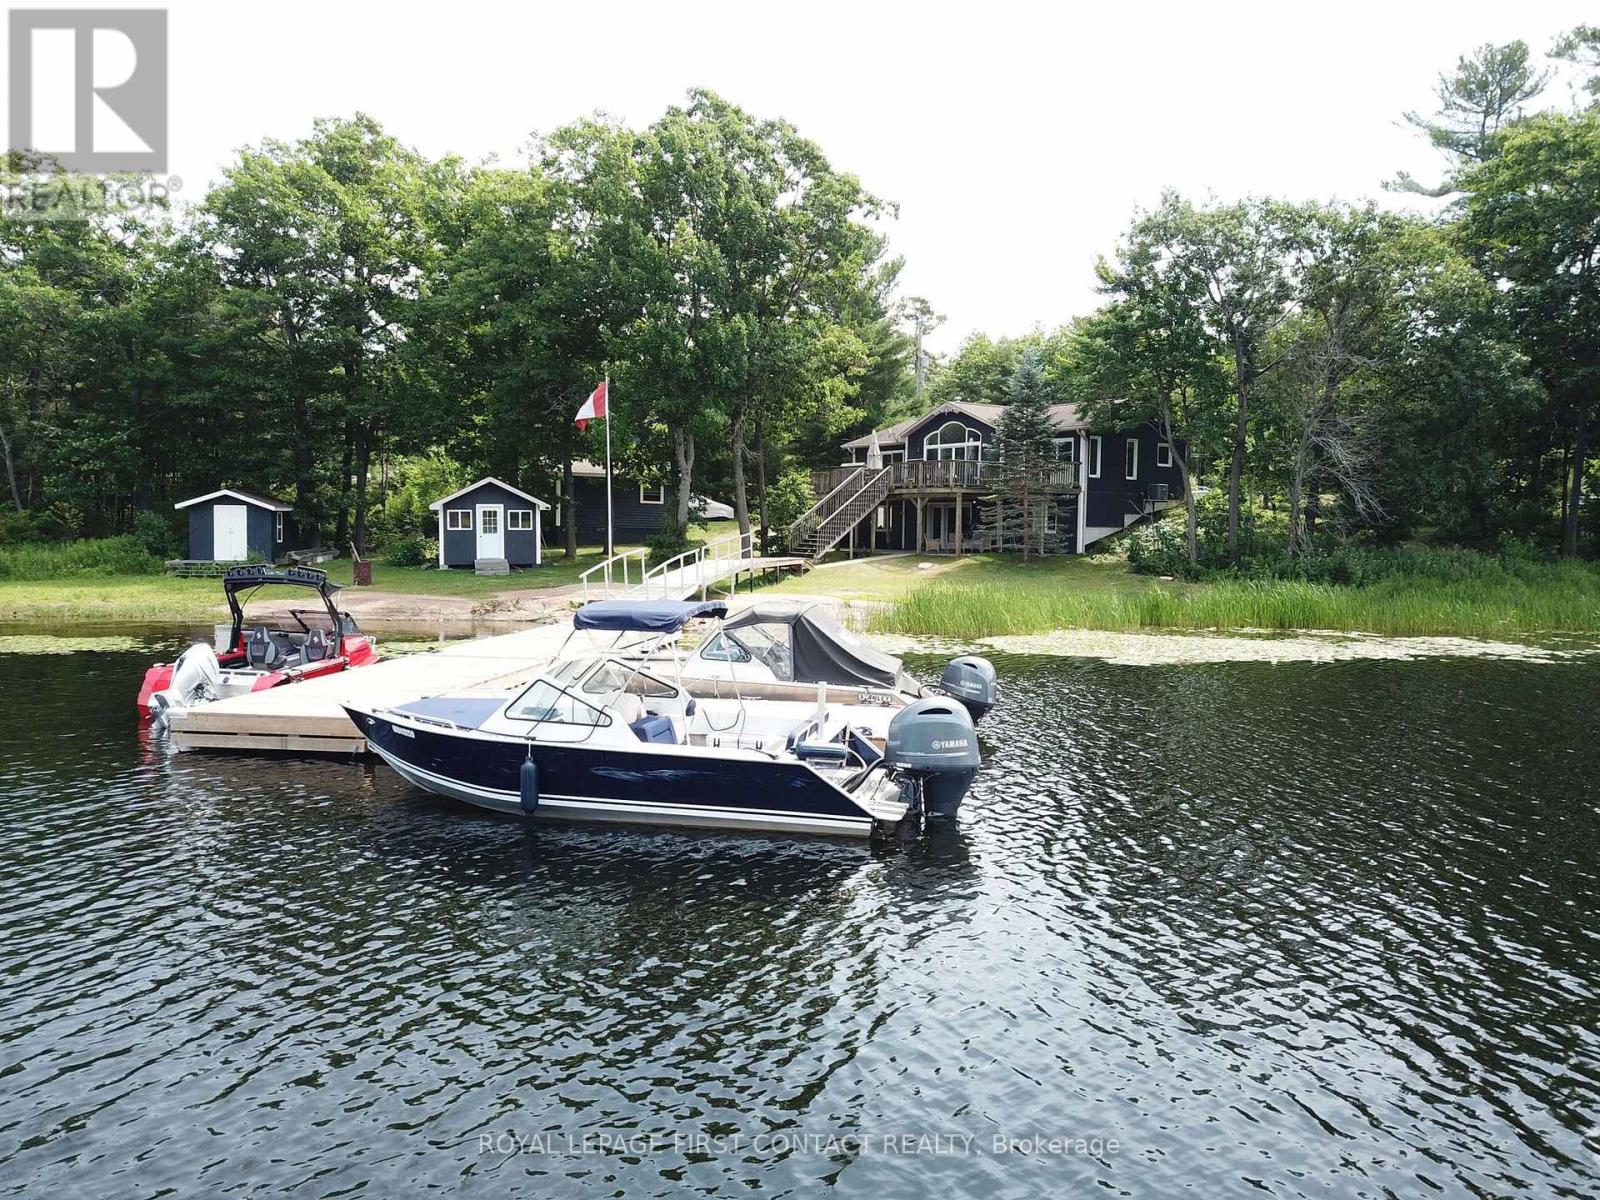
190 South Shore Road
The Archipelago, Ontario
Discover the perfect blend of year-round comfort and classic cottage living at this exceptional drive-to waterfront property in beautiful Pointe au Baril. Thoughtfully designed to accommodate family and friends, this spacious home offers 6 bedrooms and 3 full bathrooms, with three bedrooms on the main level and three more in the fully finished walk-out lower level. The heart of the home is the light-filled living space with vaulted ceilings, where expansive west-facing windows capture sunset views and fill the interior with natural light throughout the day. The walk-out basement provides additional living and entertaining space while offering seamless access to the waterfront. Outside, the property is equally impressive. A gentle, sloping shoreline makes launching your boat effortless, while the substantial dock is ready to accommodate larger boats and all your waterfront adventures. Two waterside storage sheds keep your boating and recreational gear organized and within easy reach. A detached garage/workshop provides ample space for projects, storage, and equipment, while the generous parking area easily accommodates multiple vehicles, boat trailers, and guests. A standby Generac generator offers added peace of mind during power outages, ensuring comfort and reliability in every season. Located in the community of Pointe au Baril, Georgian Bay's freshwater, granite and windswept pines area, minutes from the marinas in the station, and 15 minutes from the famous Ojibway Club and Pointe au Baril Lighthouse. (id:60365)
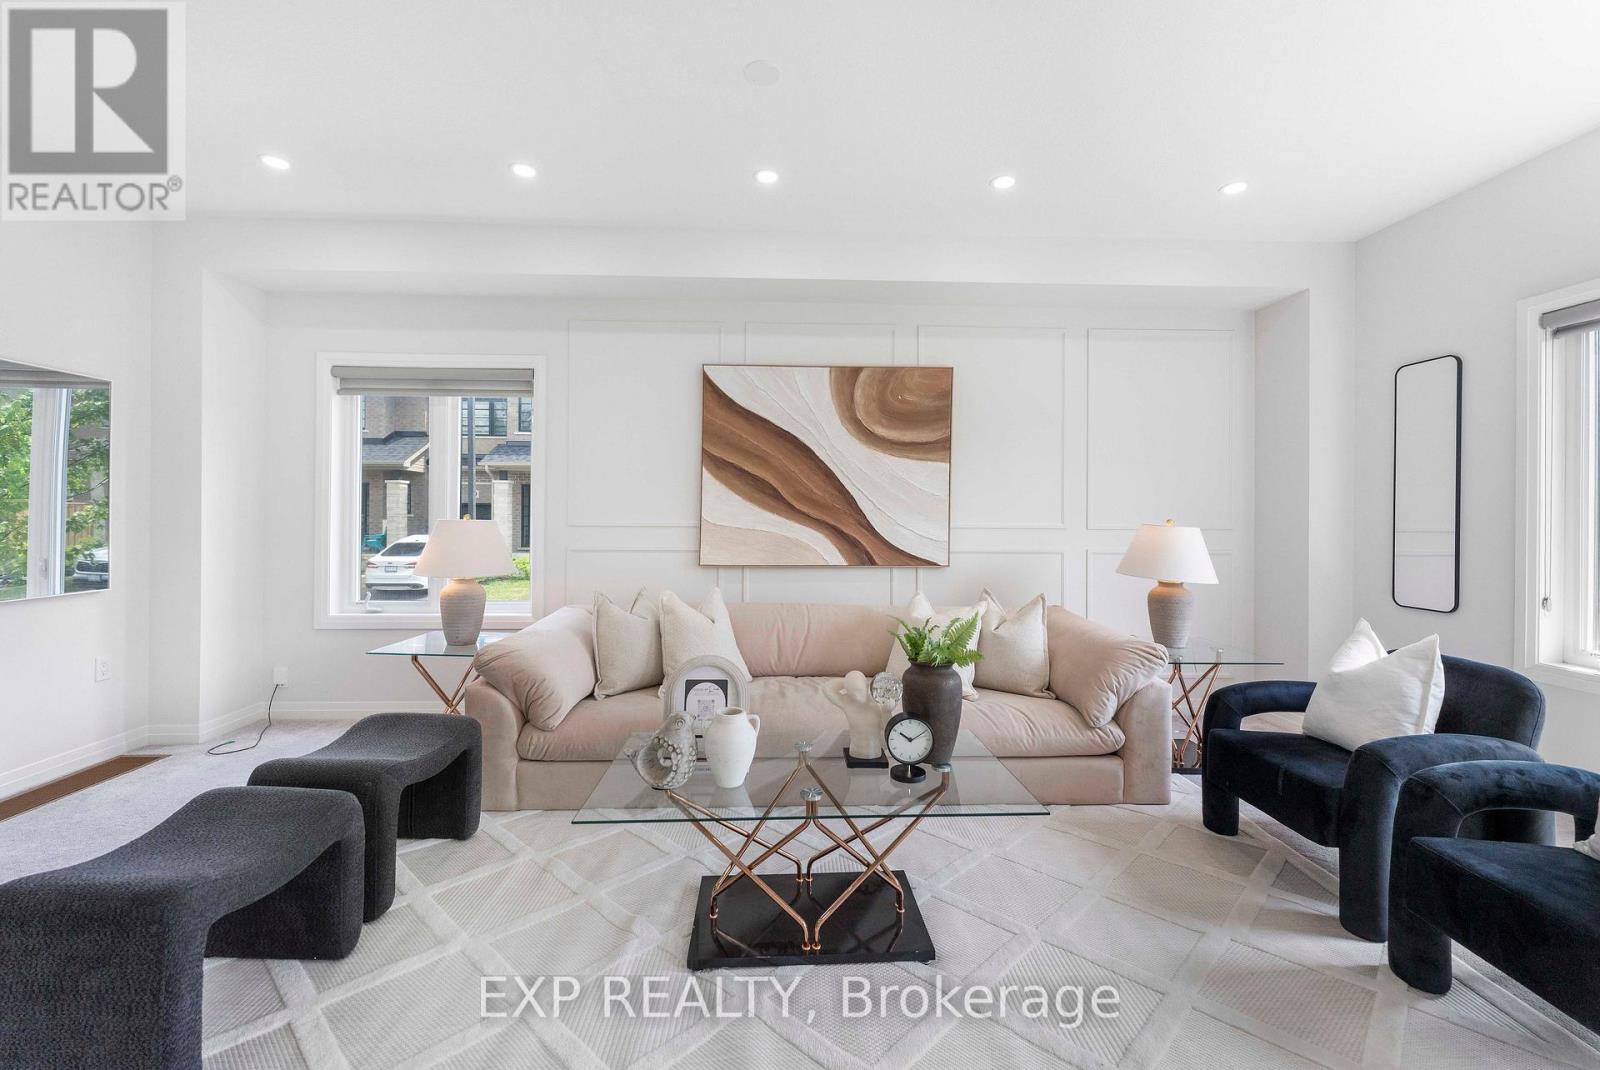
20 - 520 Grey Street
Brantford, Ontario
Attn! First Time Home Buyers, Welcome to Unit 20 - 520 Grey Street, nestled in the highly sought-after Echo Park Residences, a thoughtfully planned community by the reputable Winzen Residential Homes Limited. This beautifully upgraded 4-year-old freehold corner townhome offers ***1,528 sq. ft.*** of above-grade living space with 3 spacious bedrooms and 3 bathrooms, perfectly suited for families, first-time buyers, professionals, and investors.Step inside to a bright open-concept layout featuring fresh designer paint, brand-new pot lights, elegant accent walls, stylish new light fixtures, a modern kitchen with a brand-new backsplash, and a stunning oak hardwood staircase. Corner house, Large windows throughout fill the home with natural light, creating a warm and inviting atmosphere.The unfinished basement offers exceptional future value, with architectural drawings available and permit already applied for to create a separate rentable suite or in-law living space (subject to buyer's due diligence and municipal approvals), making this home an excellent opportunity for added income potential.Enjoy added peace of mind with the remaining Tarion New Home Warranty.Ideally located in one of Brantford's fastest-growing family-friendly communities, you're minutes from Highway 403, Wayne Gretzky Sports Centre, Walter Gretzky Municipal Golf Course, Greenbrier Park, shopping, restaurants, grocery stores, public transit, and scenic trails. Families will appreciate nearby Walter Gretzky Elementary School, St. Basil Catholic Elementary School, North Park Collegiate & Vocational School, and Conestoga College Brantford Campus.A rare opportunity to own a move-in-ready freehold corner townhome in Echo Park Residences, offering premium upgrades, future rental potential, and an exceptional location. Don't miss this outstanding opportunity! (id:60365)

© 2026 Proptech Realty Inc., Brokerage.