
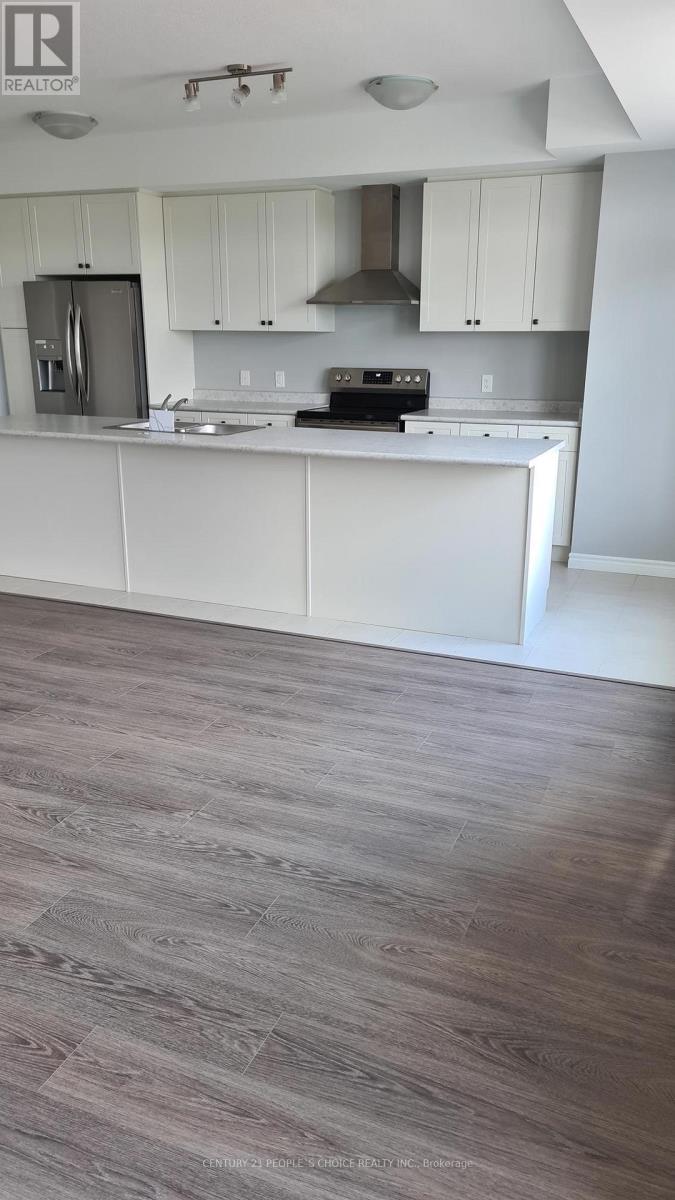
42 Wheat Lane
Kitchener, Ontario
3 bedroom, 2 Full + 1/2 washrooms Urban Town with 1 car surface parking available for lease in desirable area of Huron parkin Kitchener. 1415 sqft living space. Second floor has 9' ft ceilings, hardwood, living room, balcony, stacked laundry, powder room and upgraded kitchen with stainless steel appliances. Third floor has three bedrooms with balcony and two full washrooms. 2nd and 3rd bedroom have decent size with closets (id:60365)
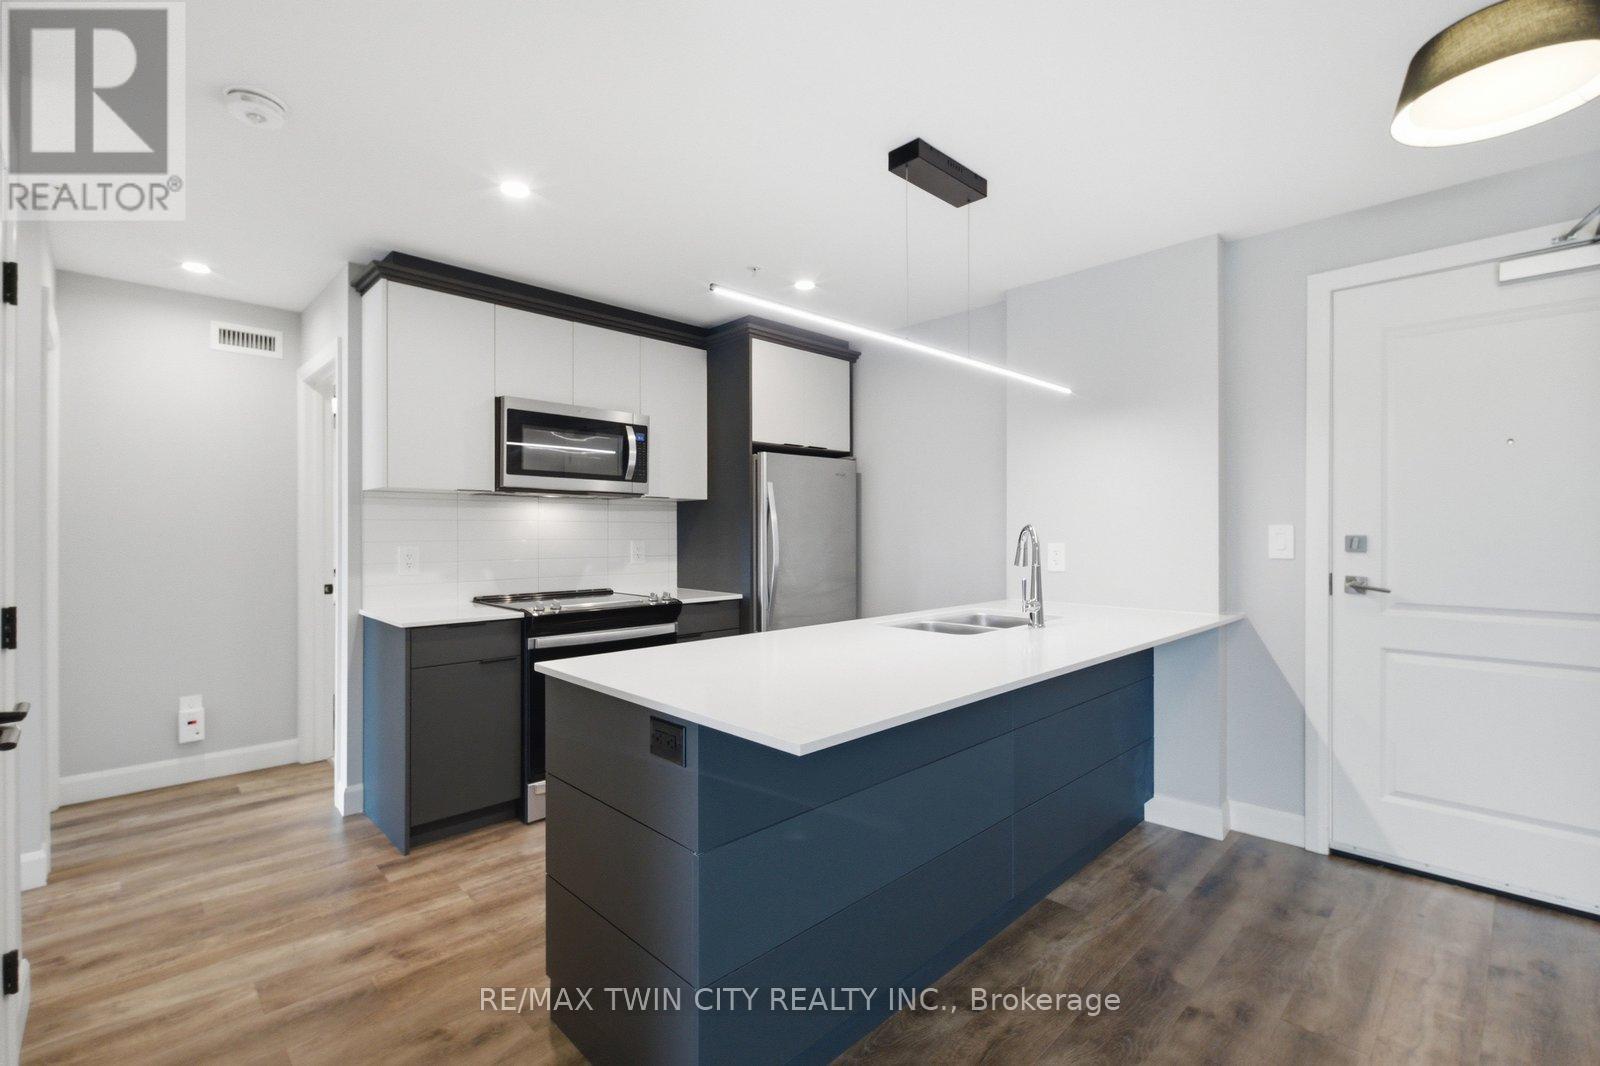
108 - 34 Norman Street
Brantford, Ontario
Looking for a condo that offers more? At The Landing, you'll enjoy upscale living, outstanding amenities and one of Brantford's most convenient locations. Featuring 2 bedrooms, 2 bathrooms and a thoughtfully designed open-concept layout, this impressive ground-floor suite is modern, bright and surprisingly spacious. Whether you're a busy professional, looking to simplify your lifestyle, or searching for the perfect seasonal home, this well-appointed unit checks all the boxes. The beautifully finished kitchen opens to the living area, creating a space that feels open, inviting and very functional. The primary suite features a 4-piece ensuite and walk-in closet, while in-suite laundry adds to the ease of everyday living. Adding to its appeal, this suite offers convenient ground-floor access and includes two parking spaces. Life at The Landing extends well beyond your front door. Residents enjoy access to an incredible rooftop terrace featuring BBQs, indoor and outdoor gathering spaces, a walking track space and even a full kitchen, all with scenic views. Additional amenities include a large fitness centre, an inviting library and a unique speakeasy-style party room. Ideally located in Brantford's sought-after north end, just moments from Highway 403 access and within walking distance to the Wayne Gretzky Sports Centre, you'll enjoy the perfect balance of convenience, recreation and low-maintenance living. From the impressive rooftop terrace to the exceptional amenities and prime location, The Landing offers a lifestyle that is truly a cut above. Book your private viewing today. Some images have been digitally enhanced/staged. (id:60365)
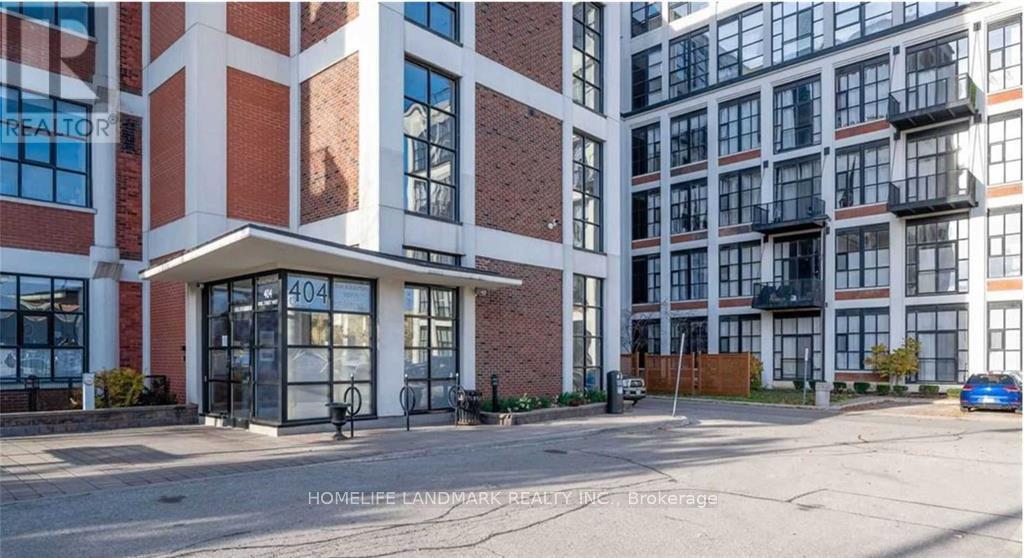
Unit 422 - 404 King Street W
Kitchener, Ontario
Location! Historic Kaufman Lofts! Stylish One Bedroom Boca Layout. Soaring 14 Ft Ceilings & Upgraded Polished Concrete Floors. Luxurious Kitchen With Granite Counter-Tops & Stainless Steel Appliances. In-Suite Laundry. Short Walk To Open Text, Google, And UW Pharmacy Campus. Close To Shopping, Buses, Theater, Future Lrt & Victoria Park. Rooftop Patio With Communal Bbq, Party Room & Bicycle Room. (id:60365)

1 Gene's Court
Mckellar, Ontario
Discover the rare opportunity to own your own piece of the coveted Tait's Island lifestyle at 1 Gene's Court-a truly special waterfront property where privacy, space, nature and classic cottage living come together in one exceptional package. Tucked away on a private court and set on an impressive approximately one-acre lot with approximately 100 feet of beautiful Lake Manitouwabing waterfront, this property offers the space and setting today's discerning cottage buyer has been searching for.The inviting bungalow provides comfortable, convenient one-level living and a wonderful opportunity to gather family and friends, relax and create treasured memories for generations to come. Adding incredible versatility is the large detached garage/workshop, offering exceptional space for storing boats, water toys, vehicles and recreational equipment, while providing an ideal workspace for the hobbyist or outdoor enthusiast.Step outside and embrace everything cottage country has to offer-peaceful mornings by the water, endless days on the lake, spectacular sunsets and evenings spent entertaining family and friends. Enjoy the privacy and character of island living while benefiting from the convenience of private court access.Adding tremendous versatility is the spacious detached garage/workshop-perfect for storing boats, water toys, recreational vehicles, tools and equipment, while providing an ideal space for hobbies or projects. Enjoy the unique lifestyle that comes with island living, surrounded by nature and the beauty of Lake Manitouwabing, while having the convenience of private court access. Whether you're looking for a family cottage, a peaceful year-round retreat or a special waterfront property to enjoy for generations (id:60365)
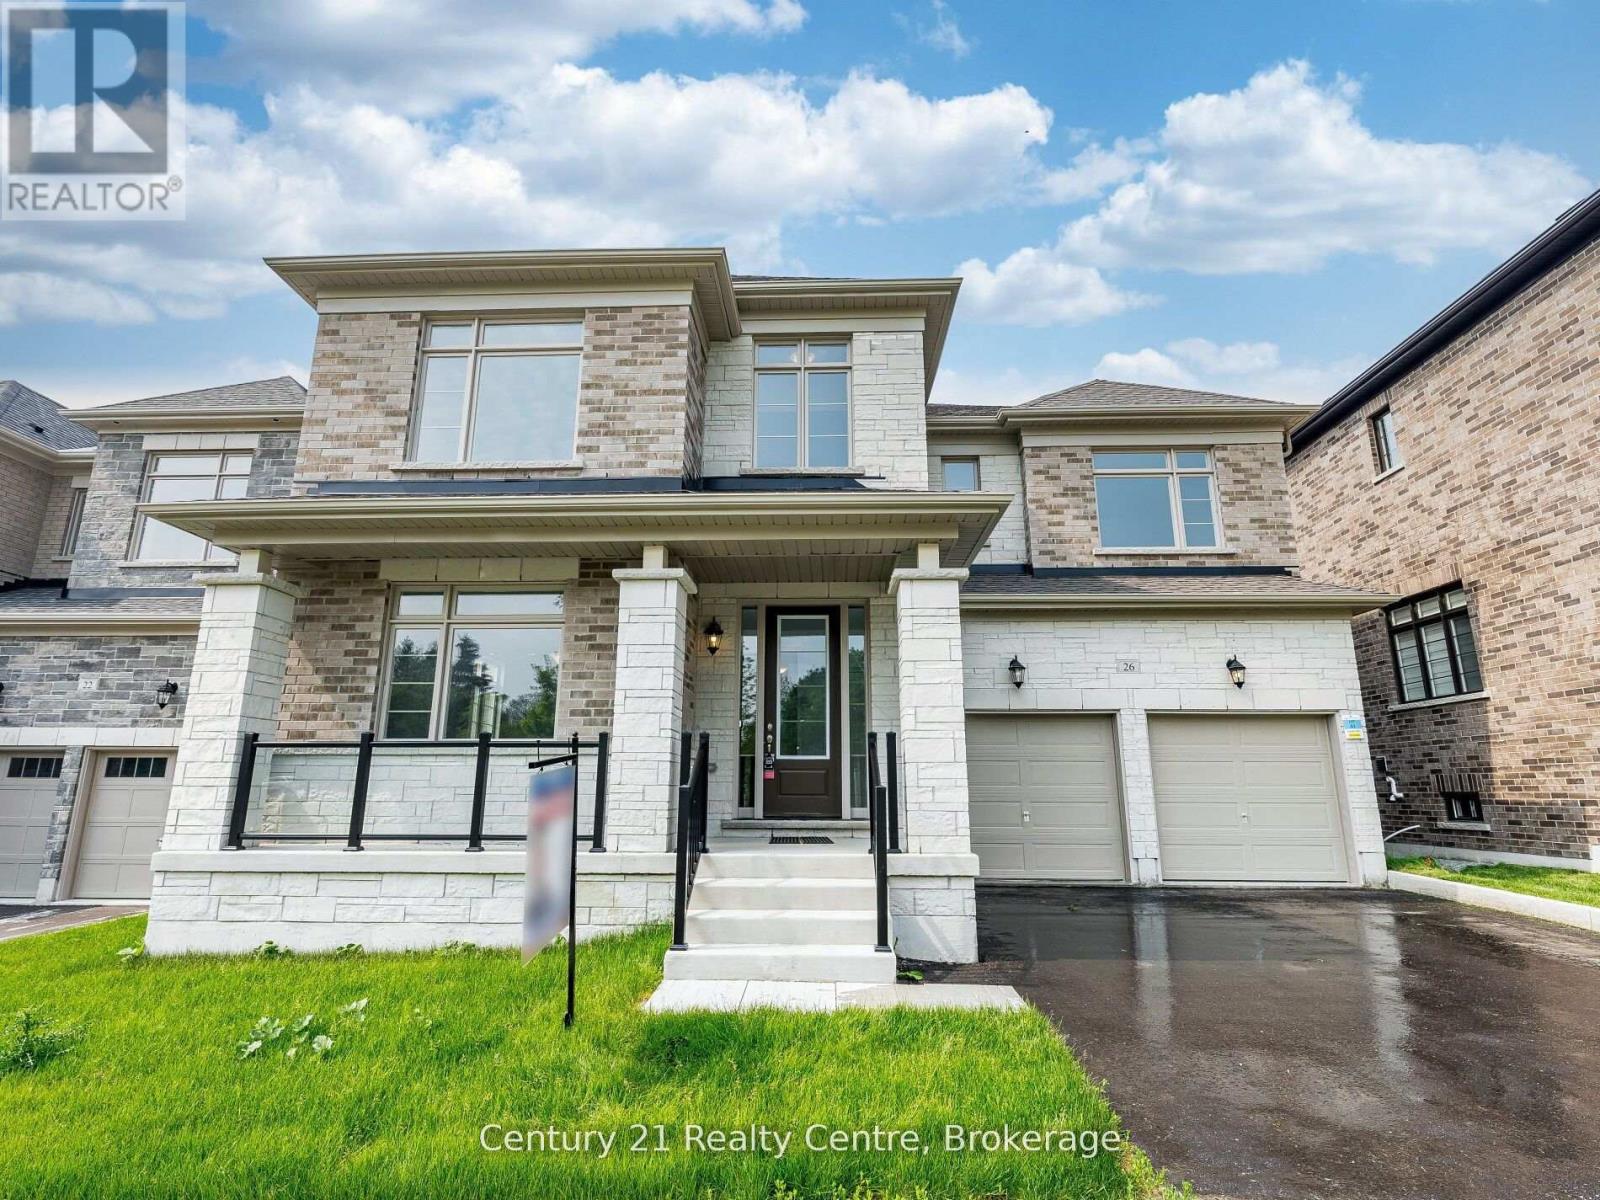
26 Hearn Street
Bradford West Gwillimbury, Ontario
The Ridgeland model by Sundance Homes-the only one of its kind-sits at the Highest Point of the Community with Golf Course Views and NO home in Front. RARE Find 50 feet wide. Offering 3,681 sq ft above grade, this 5-bedroom, 3.5-bath home includes a main-floor Den that can serve as a 6th bedroom-ideal for multi-generational living or a Home Office.Enjoy an Open-Concept kitchen with stone countertops, wet bar, and high-end vinyl flooring, plus a private deck with unobstructed greenbelt and sunset views. The Walk-Out Basement features a Cold Cellar, Bathroom Rough-In, and potential for an in-law suite or entertainment space.Upgrades include 9-ft smooth ceilings (main & second floor), 200-amp panel, aluminum/glass railings, 8-ft side yard clearance, and an Oversized Garage that Fits a PickUp Truck. Conveniently located near Bradford City, Hwy 27, Line 7, Hwy 400, the future 400-404 bypass, just 20 minutes to Canada's Wonderland and the Honda Plant in Alliston, Bond Head Elementary, Bradford District High School, golf, and conservation areas. Steps from Church, Canada Post, Dentistry, Child Care Centre and Other Amenities.A rare opportunity in one of Ontario's fastest-growing communities-move in and enjoy. (id:60365)
745088 Oxford Road 17
Woodstock, Ontario
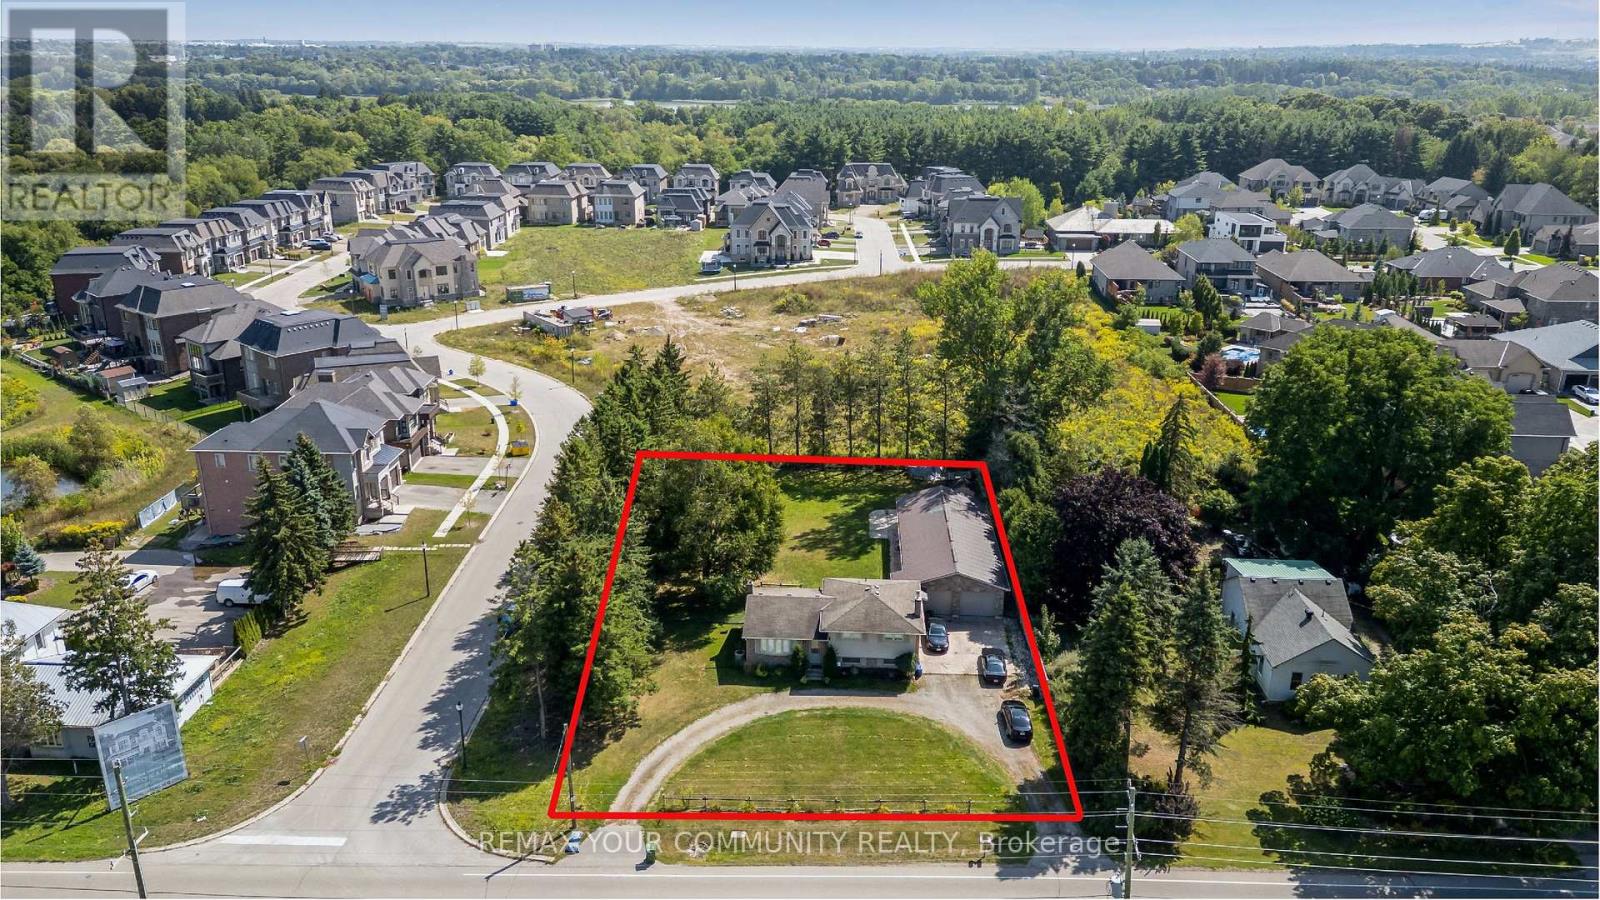
Unique Corner property with circular drive on 108 x 200 ft (1/2 acre) property with house and serious 1750 sq ft separate garage plus the opportunity for huge development potential. Desirable Woodstock community. This property features a solid detach 3 bedroom split-level house with spacious living, dining, kitchen, updated bathroom, recreation room with fireplace, multiple walk-outs, huge private park-like backyard and rarely found SIX CAR GARAGE equipped with workshop, office space, heated floors and even a 2pce bathroom. Property is currently rented on a month-to-month basis. Property is being sold on "As-Is Where-is" condition. The Seller makes no representations or warranties. Note: Interior photos are from prior to Tenant occupancy. (id:60365)
19 Flindall Street
Quinte West, Ontario
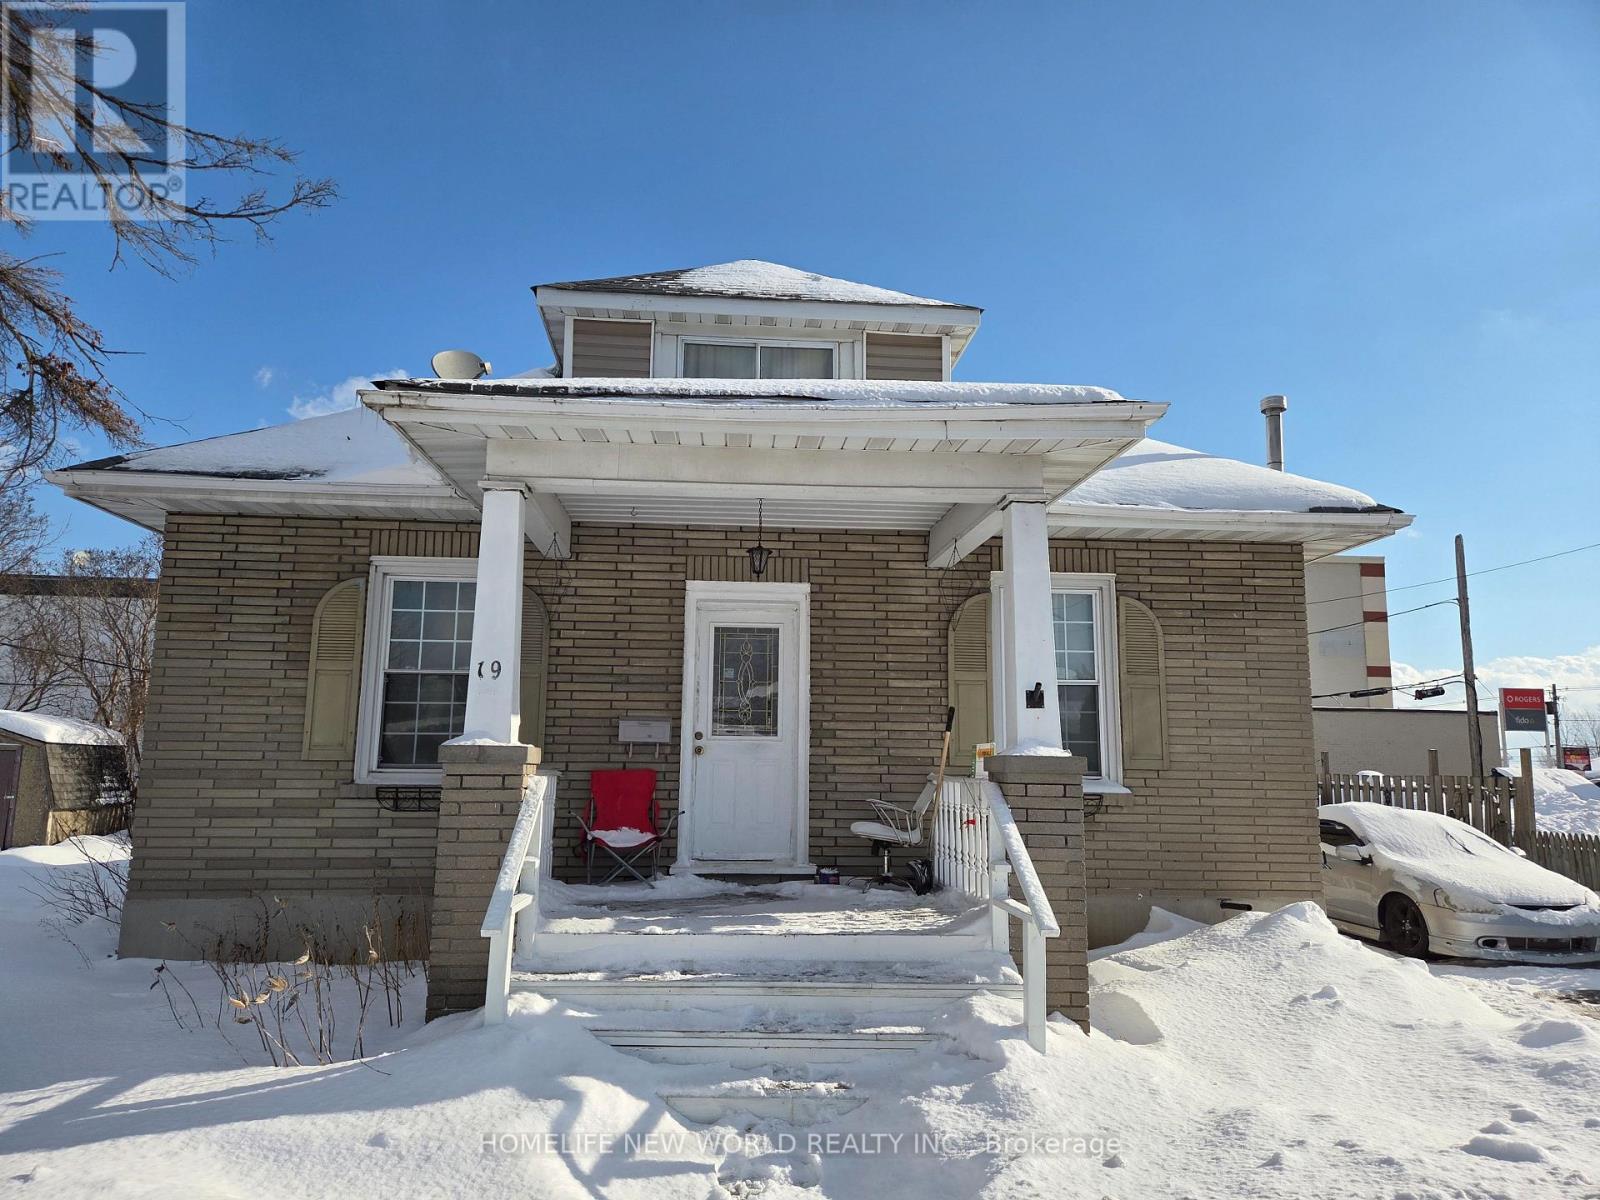
Ideal for investors and families! This spacious, two-storey home in the city center features a separate suite with four bedrooms and three bathrooms. A fully equipped basement with a separate entrance is included. The main floor boasts a bright and airy kitchen with abundant natural light and a separate entrance. Furthermore, the well-maintained basement is versatile enough to be transformed into a relaxation area or home office. Within walking distance of the city center, it offers easy access to a wide range of local amenities, shops, and entertainment venues. The rent is around $3460--4+1 bedroom(include the living room) (id:60365)
452 Avon Crescent
Oakville, Ontario
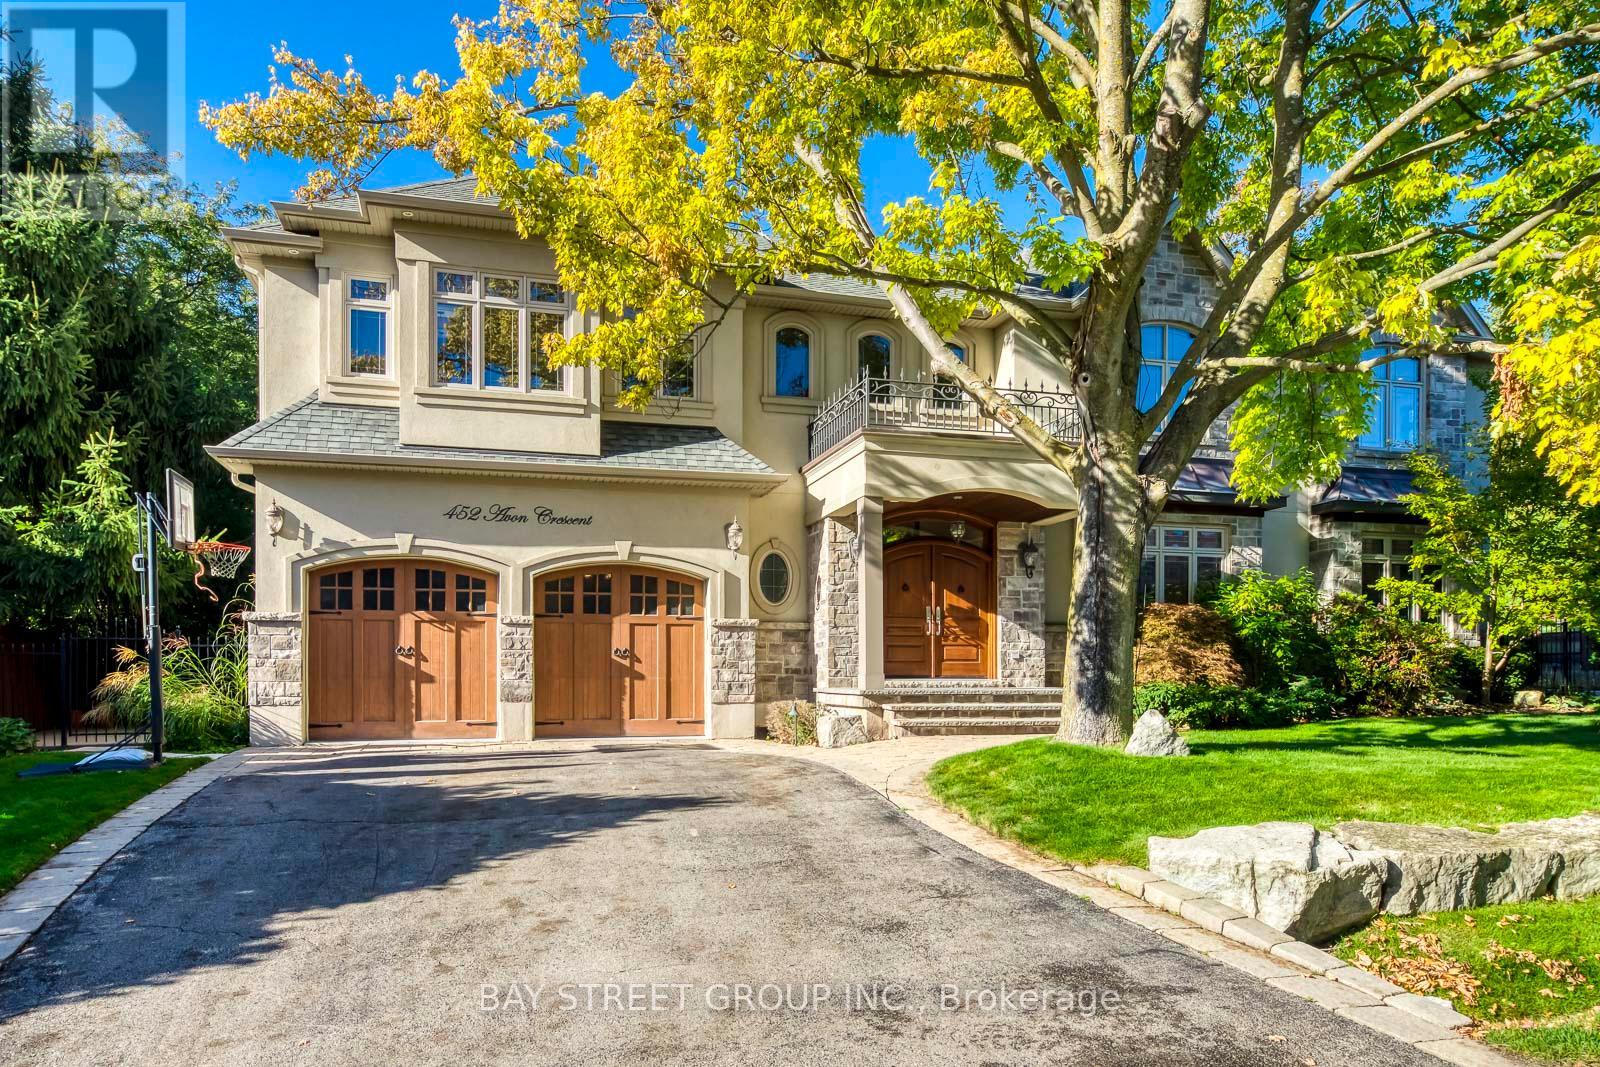
Welcome to this stunning custom-built residence in prestigious Morrison, offering over 5,000 sq. feet of finished living space plus an award winning rear yard oasis and heated double-car garage with pet access to a private enclosed outdoor area. Recently upgraded with fresh paint, brand-new engineered hardwood flooring on the main and second levels, a new Quartz kitchen island, and stylish modern pendants in the foyer and dining room, this home blends timeless elegance with modern convenience. A grand mahogany double door opens to a soaring two-storey foyer with polished marble floors. The formal dining room is enhanced with a tray ceiling and new pendant, while the great room showcases a dramatic two-storey coffered ceiling, gas fireplace, and abundant natural light. Adjacent to it, the spacious home office offers brightness, natural light, and tranquil views of the beautifully landscaped front yard, creating an inspiring space with direct access to the great room. The gourmet kitchen features custom cabinetry, high-end stainless steel appliances, the new Quartz island centerpiece, and a walk-in pantry. Upstairs, the master retreat includes a gas fireplace, walk-in closet, and spa-inspired ensuite with infinity soaker tub. Three additional bedrooms with walk-in closets, two more baths, and a convenient laundry room complete the upper level. The fully finished lower level is designed for entertaining, with a theatre featuring new laminate flooring, a projection screen with surround sound, an exercise room with closet which can be easily changed to a guest bedroom. A dual steam shower in lower bathroom, a wet bar with a granite countertop, and a temperature-controlled wine cellar. Step outside to your private resort-style backyard, featuring a heated salt-water pool with waterfall, cabana with bar and TV mount, built-in gas BBQ oven & fireplace, and professional landscaping. Perfect for entertaining or quiet family enjoyment, this home defines luxury living. (id:60365)
210 - 3120 Kirwin Avenue
Mississauga, Ontario
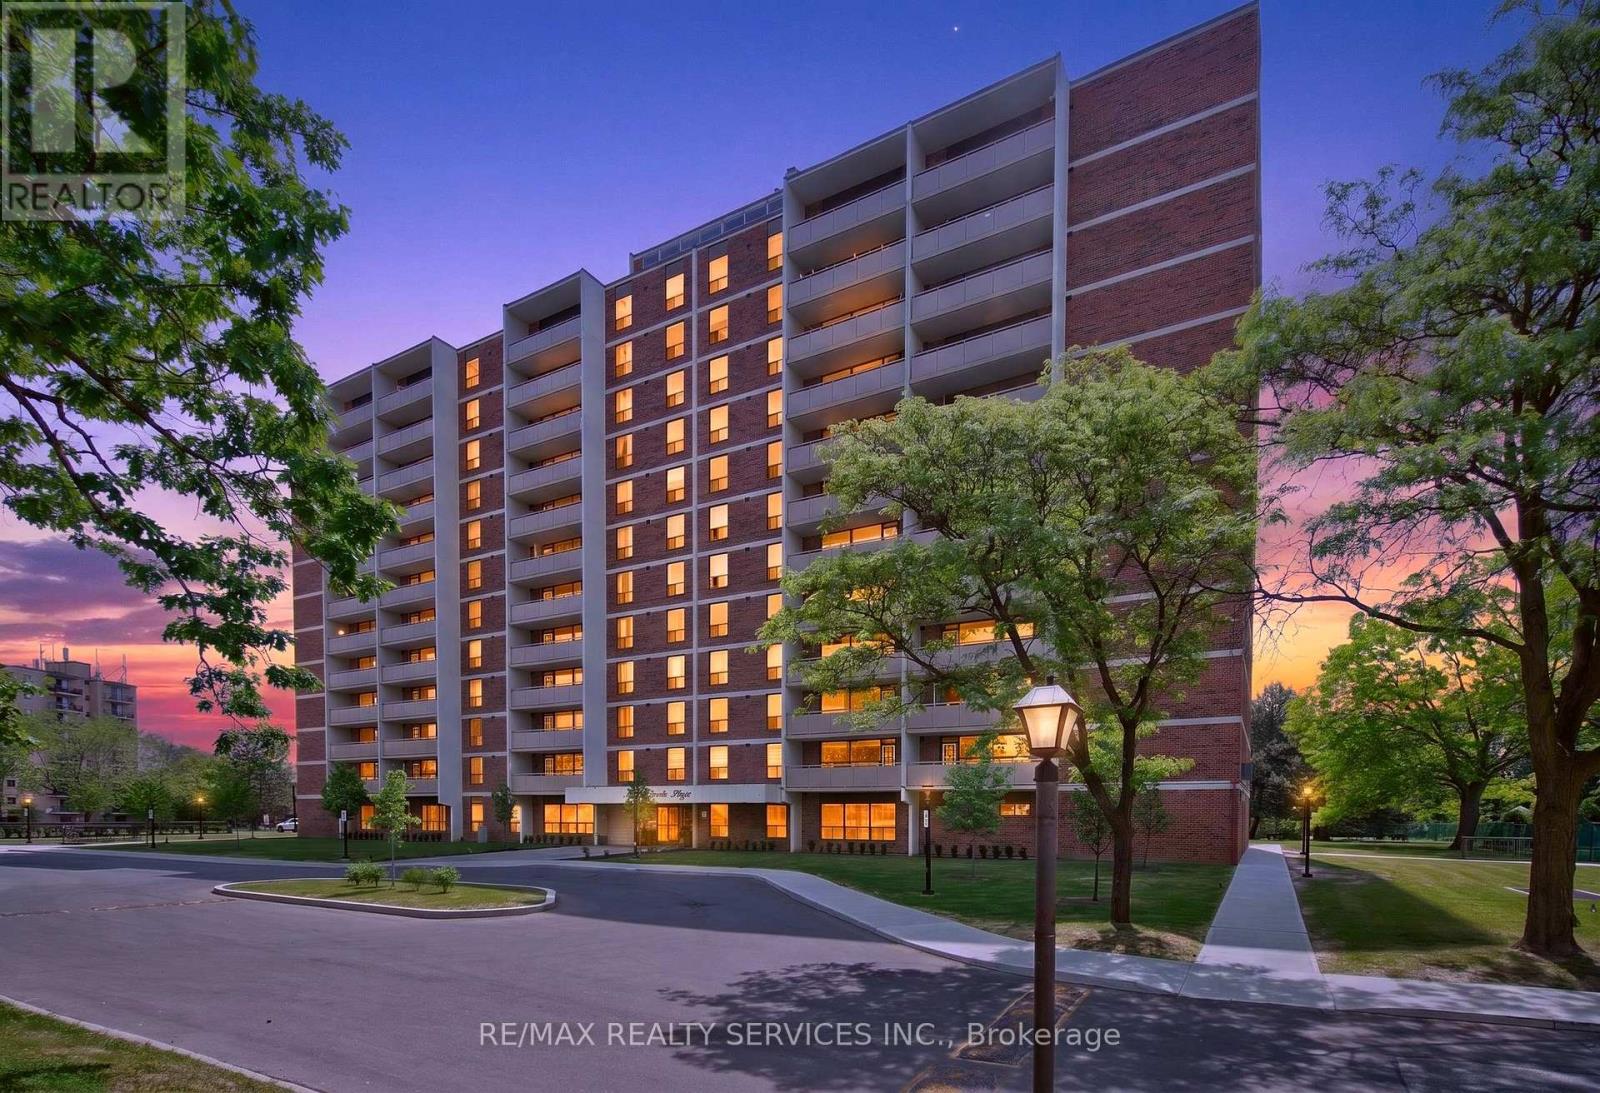
Why Rent When You Can Own? Welcome to this bright and beautifully maintained 1-bedroom condo in the heart of Mississauga! An excellent opportunity for first-time home buyers, downsizers, or investors looking to own in a highly convenient and rapidly growing neighborhood. This sun-filled unit features a spacious living room overlooking the dining area, complemented by laminate flooring. The large eat-in kitchen offers ample cabinetry making meal preparation both convenient and enjoyable. The generously sized bedroom features two closets, providing plenty of storage space, while the well-appointed 4-piece washroom adds to the home's functionality. Enjoy your morning coffee or unwind after a long day on the large private balcony with sunny exposure and clear views. One of the standout features of this condo is the exceptional value offered by the maintenance fees, which include all utilities and cable TV, helping you enjoy worry-free living with predictable monthly expenses. Ideally located just minutes from Square One Shopping Centre, schools, parks, restaurants, and everyday amenities. Commuters will appreciate the close proximity to Cooksville GO Station, MiWay transit, QEW, Highway 403, and direct transit access to the subway. The upcoming Hurontario LRT, located only one block away, will further enhance connectivity and future value. The building offers plenty of visitor parking, and the unbeatable location makes this property perfect for both end-users and investors. A fantastic opportunity to own an affordable home in one of Mississauga's most desirable and transit-friendly locations. Don't miss out! (id:60365)
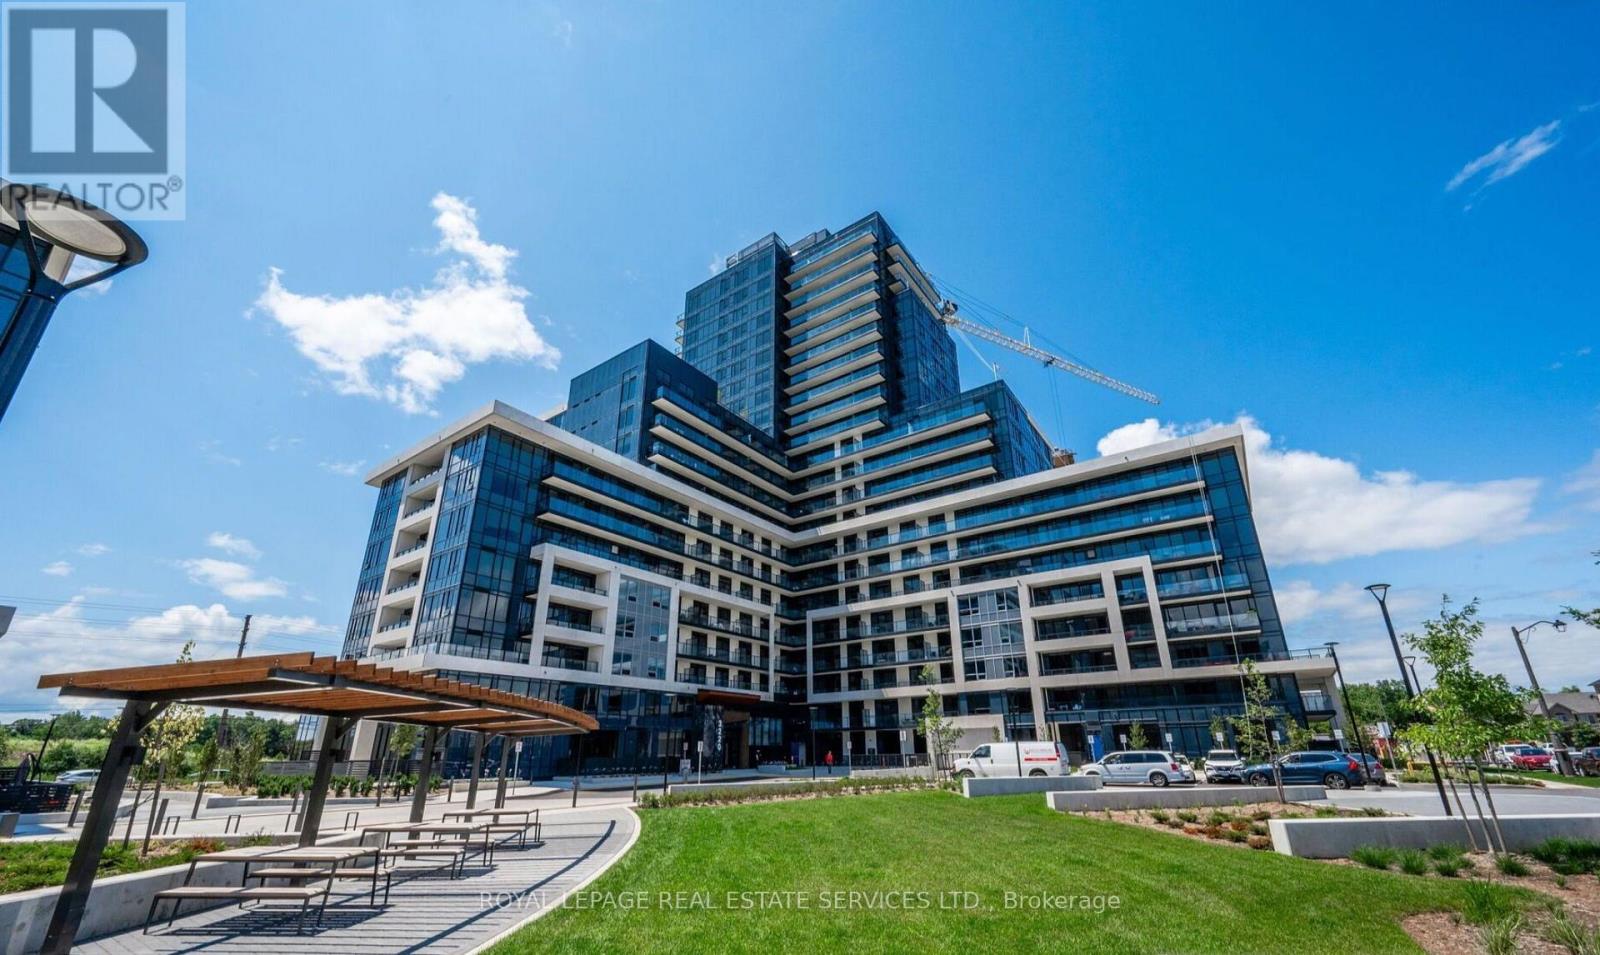
2201 - 3220 William Coltson Avenue
Oakville, Ontario
Penthouse rental opportunity in upper west side condos! Discover modern living at its finest in this Branthaven built condominium, located in one of Oakville's most desirable newer communities. This stylish penthouse showcases 10' ceilings, wide plank laminate flooring, and an open concept layout designed for both comfort and entertaining. The living room extends seamlessly to a private balcony with privacy screen, while the contemporary kitchen boasts quartz countertops and premium stainless steel appliances. Offering two spacious bedrooms, a spa-inspired three-piece bathroom, and the convenience of in-suite laundry with a full-size stacked Whirlpool washer and dryer, this unit blends function with sophistication. Residents will also enjoy an impressive list of amenities, including a concierge, main floor lounge, party room, state-of-the-art fitness centre, yoga studio, rooftop terrace, bicycle storage, and more. The lease includes one underground parking space and a storage locker for added convenience. Perfectly situated near shopping centres, dining, schools, parks, trails, Sheridan College, Oakville Trafalgar Hospital, and essential amenities, this location is also ideal for commuters with easy access to public transit and major highways. (id:60365)
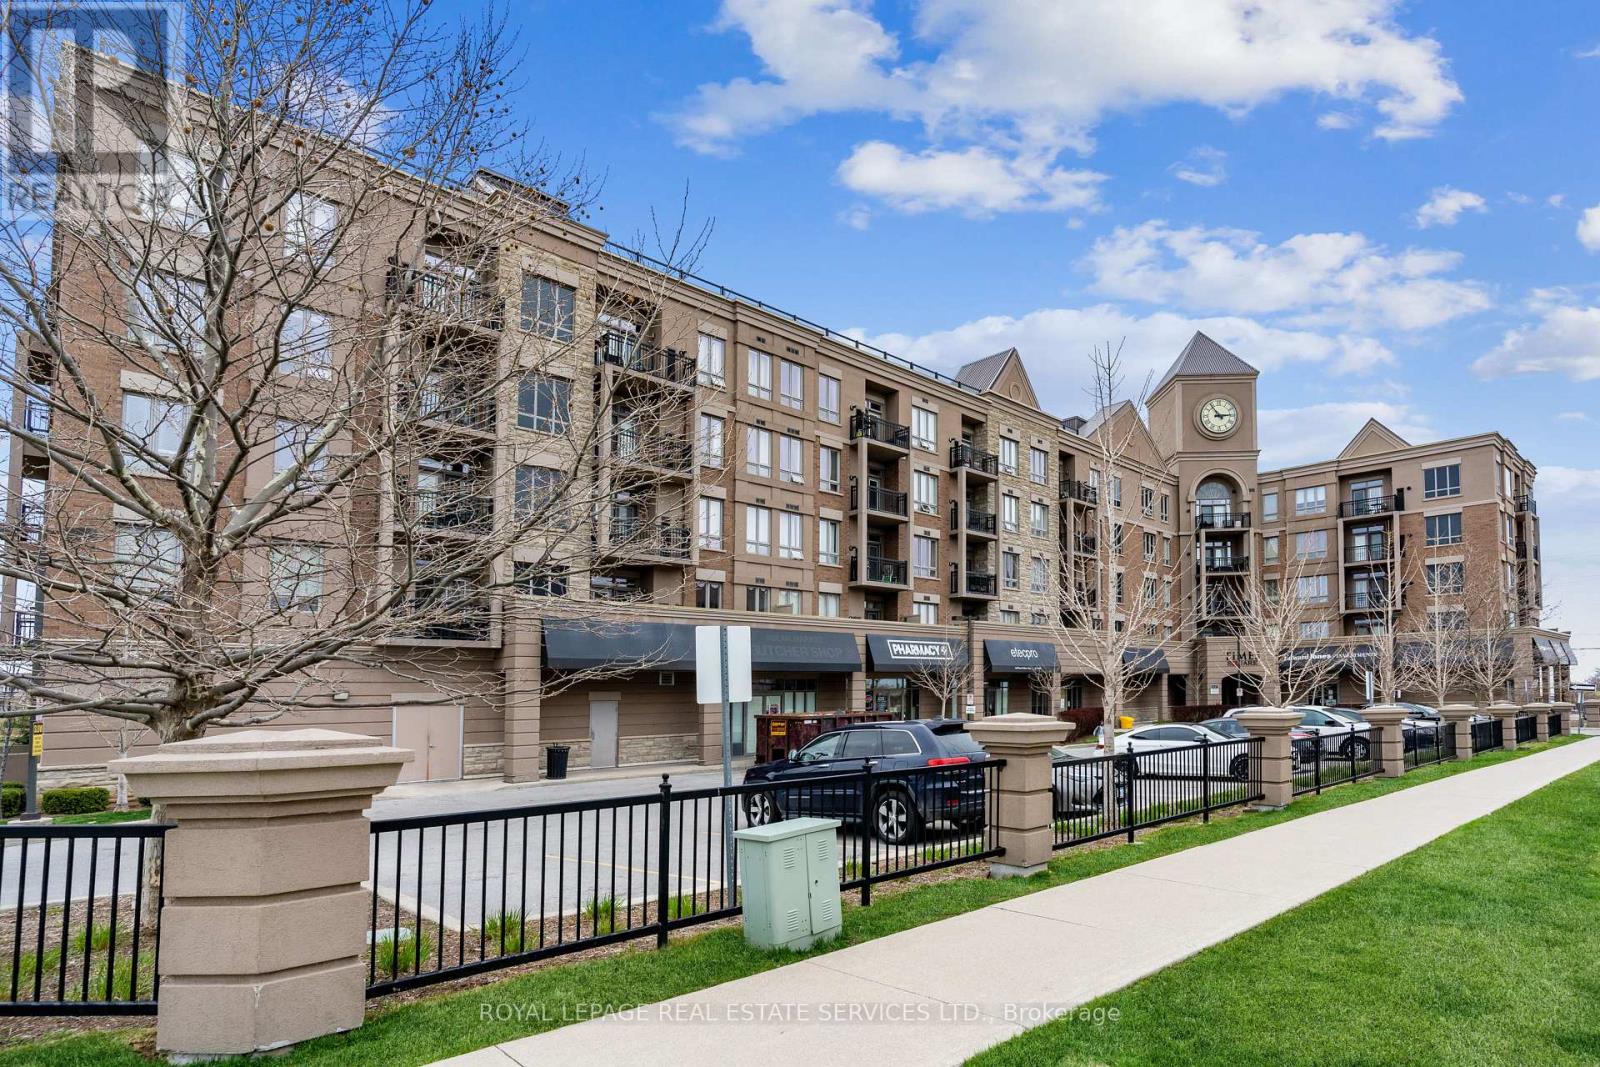
404 - 5327 Upper Middle Road
Burlington, Ontario
Furnished Executive suite. Here's a rare opportunity to lease a fully furnished 1-bedroom condo in the trendy Times Square Condos. The building has outstanding curb appeal and is a great commuter location with easy access to major highways & the Appleby GO Train Station. Embark on a hiking adventure through Bronte Creek Provincial Park - the trail entrance is only a 12-minute walk, & you are just a 3-minute drive to the Millcroft Shopping Plaza for restaurants, grocery shopping & services. If you've dreamt about luxuries like dark hardwood floors, 9' ceilings, dark-stained cabinetry & sleek modern allure you belong here! Imagine gathering with friends or meeting fellow residents on the rooftop terrace, plus there is an 1100 sq. ft. party room with a kitchen for larger-scale events. An open-concept living/dining room with dark engineered hardwood floors & garden doors with large transoms let in plenty of natural light & fresh air on a sunny spring day. Beautiful kitchen offers dark-finished cabinetry, granite counters with an under-mount sink, stainless steel appliances & an island with a breakfast bar for meals in a hurry. Retire to the sizeable bedroom with 2 generous windows & an access door to the 4-piece bathroom with dark cabinetry & built-in makeup desk. In-suite laundry area & 1 underground parking space. No Pets & no smokers. Credit check & references. (id:60365)
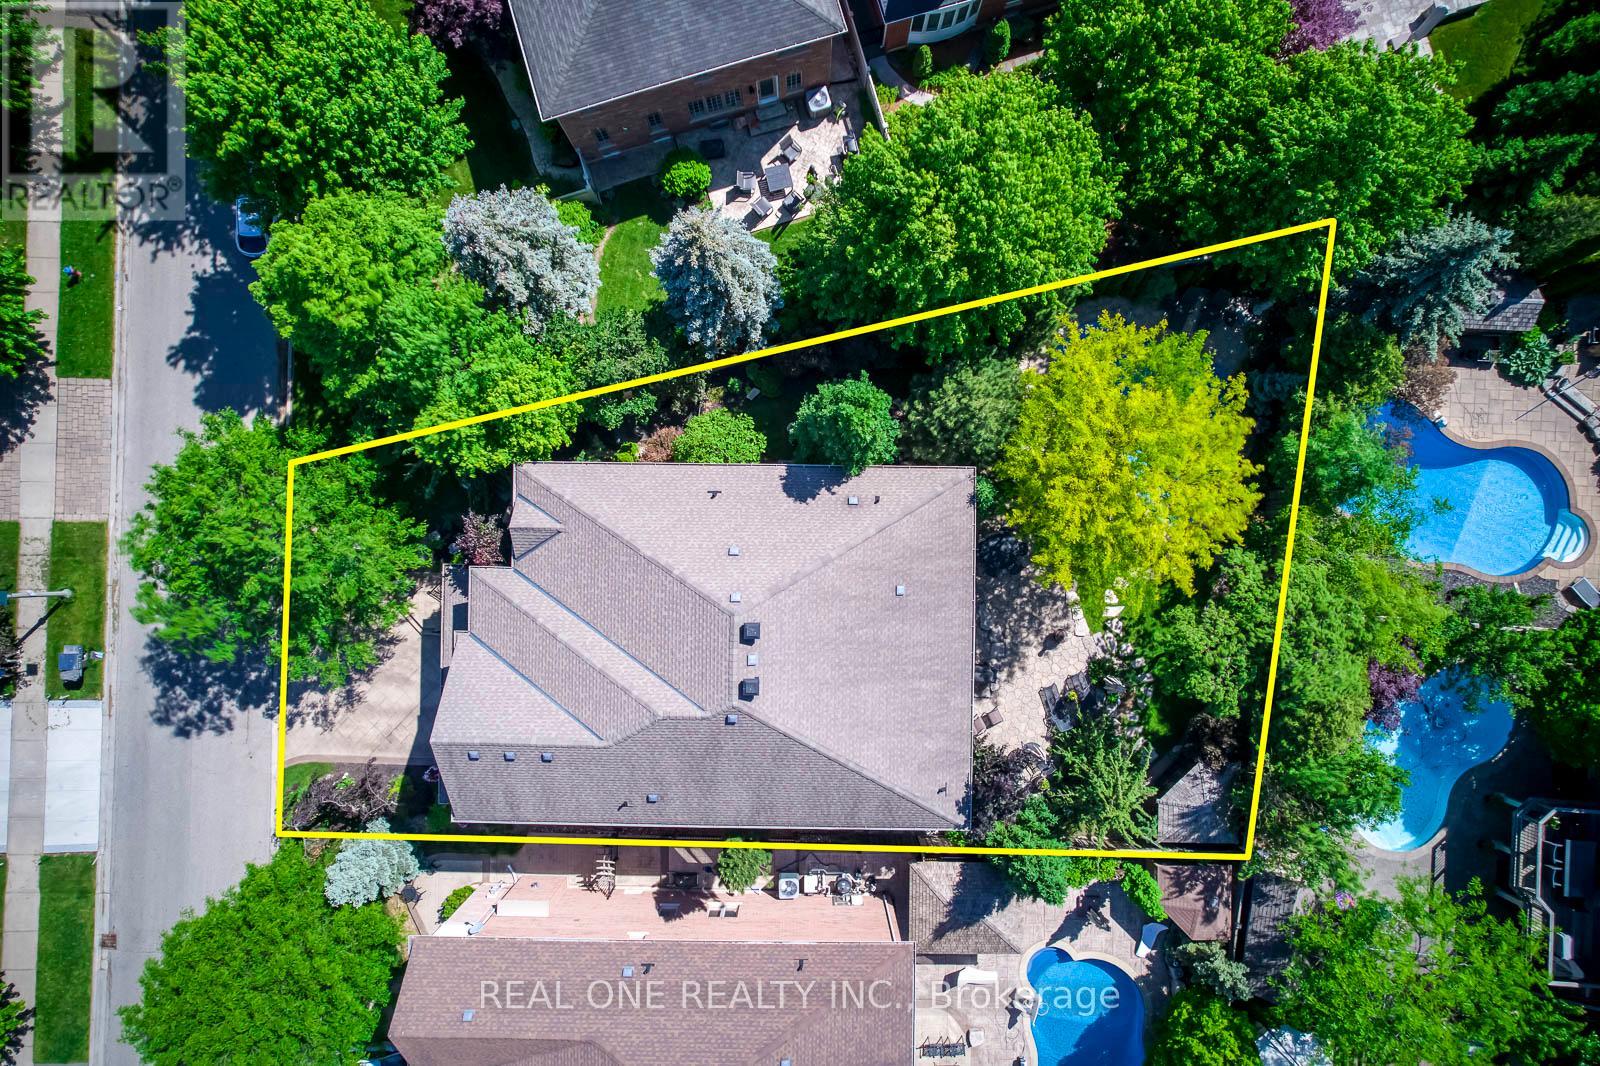
1517 Craigleith Road
Oakville, Ontario
5 Elite Picks! Discover 5 Reasons To Make This Exceptional Family Home Yours: 1. Beautifully Upgraded Kitchen Featuring Refinished Cabinetry with Updated Hardware ('24), Granite Countertops, Stainless Steel Appliances & Spacious Breakfast Area with Walk-Out to Patio & Private Backyard. 2. Elegant Principal Rooms Including Family Room with Gas Fireplace & Stone Cast Mantle ('21), Formal Dining Room with Coffered Ceiling & Bow Window, Living Room with Wainscotting & Large Private Office. 3. Spacious Upper Level Offering 4 Bedrooms & 3 Full Baths. Primary Suite Features Huge Walk-In Closet with Custom Organizers & Stunning 5pc Ensuite with Double Vanity, Soaker Tub & Glass-Enclosed Shower ('19). 2nd & 3rd Bedrooms Share a 3pc Semi-Ensuite, While the 4th Bedroom Offers a Walk-In Closet & Private 4pc Semi-Ensuite. 4. Professionally Finished Basement with Large Rec Room Featuring Gas Fireplace, Games Area, Gym/Play Room, 3pc Bath & Excellent Storage. 5. Spectacular Backyard Oasis with Salt Water Pool, Rock Waterfall, Extensive Armour Stone Patio, 2 Cedar Sheds, Landscape Lighting, Mature Trees & Beautiful Perennial Gardens. 9' Ceilings Throughout Main Level. Main Floor Laundry with Garage Access. Patterned Concrete Driveway, Walkway & Stairs. Recent Updates Include New Furnace & A/C ('26), Owned HWT ('26), Stove & Dishwasher ('26), Pool Heater ('25), Pool Liner ('24), Smoothed Ceilings ('20), Washer & Dryer ('20), Upgraded Insulation & Roof Vents ('19). Additional Features Include Hardwood on 2nd Level, Argon Windows, California Shutters, Crown Moulding, Upgraded Baseboards & 30-Year Shingles. Ballantry-Built Home Offering 4,015 Sq.Ft. Above Grade Plus Finished Basement On A Premium Pie-Shaped Lot. Located In Prestigious Joshua Creek, Minutes To Top-Rated Schools, Parks, Trails, Rec Centre, Shopping, Restaurants & Easy Highway Access. (id:60365)

© 2026 Proptech Realty Inc., Brokerage.