
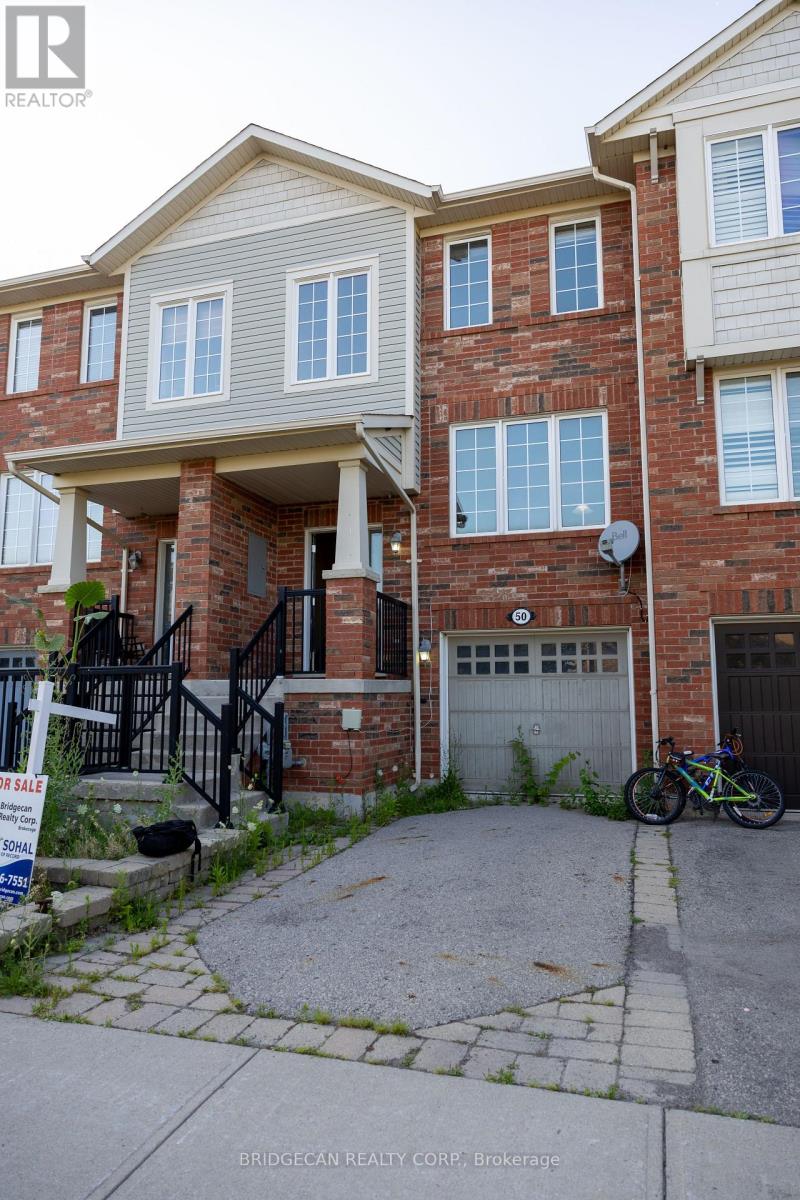
50 Emick Drive
Hamilton, Ontario
Welcome to one of the most spacious townhomes on Ancaster's highly sought-after south side. This well-maintained 3+1 bedroom, 3-bathroom residence offers over 1,700 sq. ft. of thoughtfully designed living space, ideally located in a family-friendly neighbourhood close to parks, schools, and everyday amenities. The bright, open-concept main level features a generous eat-in kitchen with ample cabinetry and counter space, seamlessly flowing into a separate, inviting living area-perfect for both everyday living and entertaining. The upper level boasts three well-proportioned bedrooms, including a primary suite with ensuite privileges. The fully finished basement provides versatile additional living space, ideal for a fourth bedroom, home office, or recreation room. Enjoy the convenience of a private backyard, an attached garage, and a total of two parking spaces. A true turnkey opportunity in one of Ancaster's most desirable communities (id:60365)
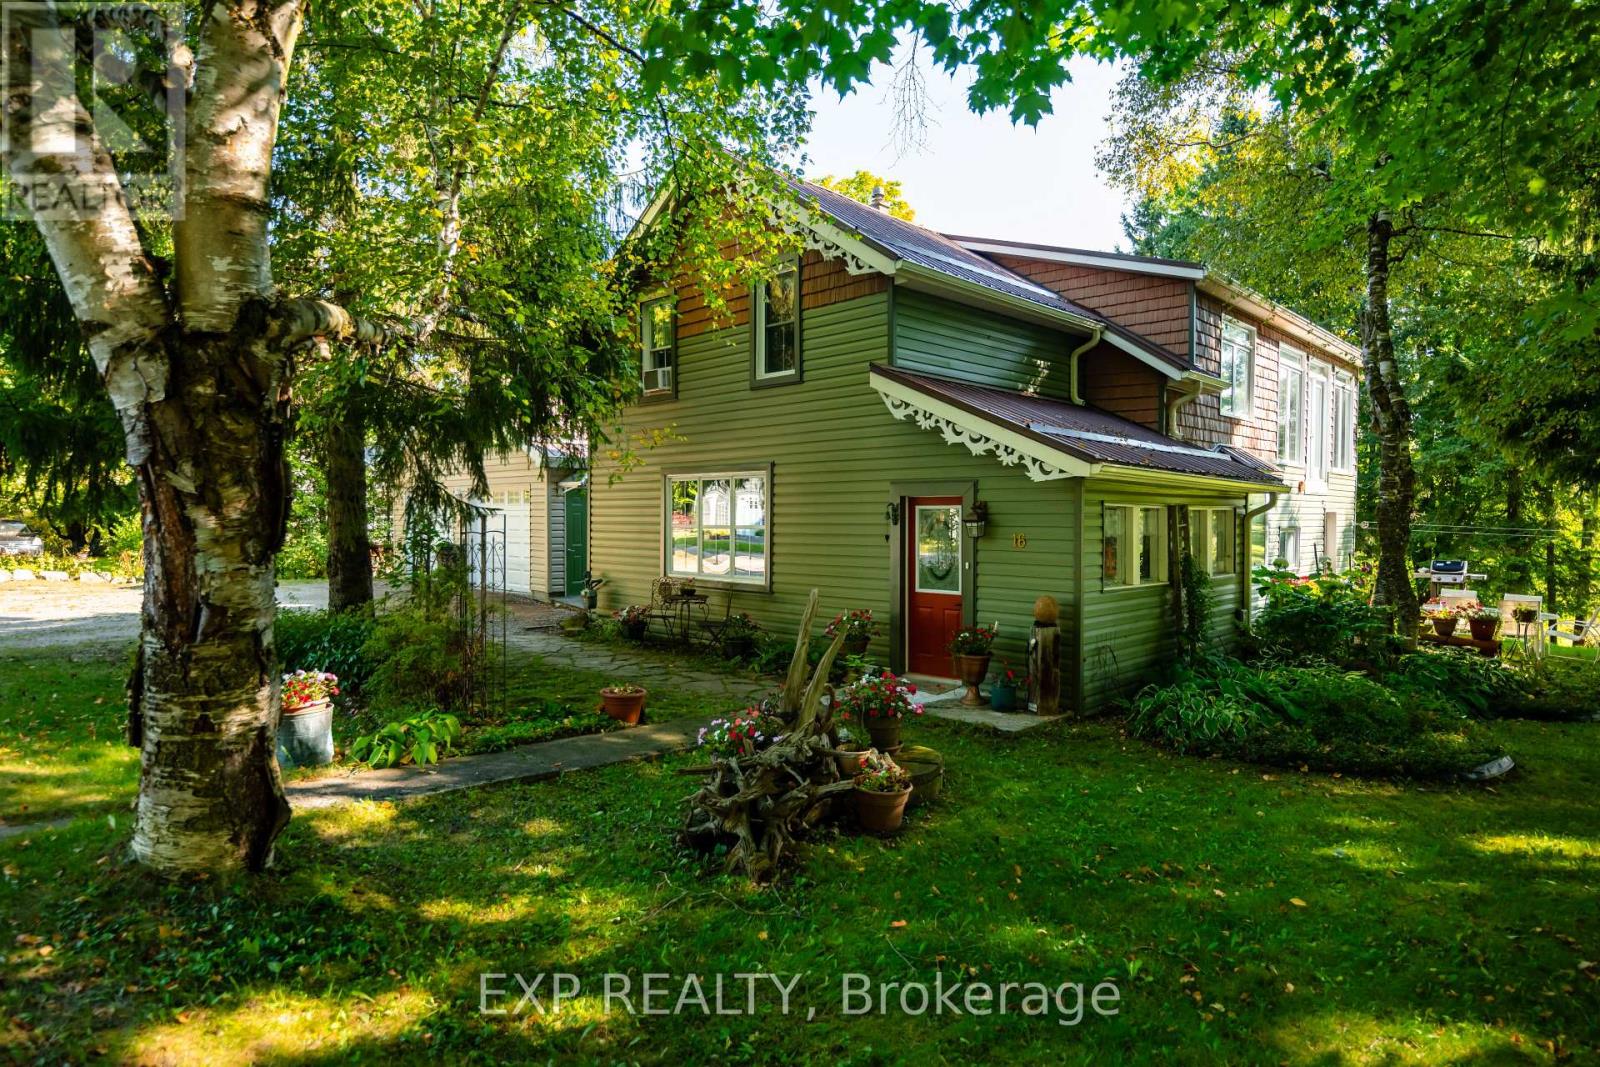
16 Mill Street
Amaranth, Ontario
A beautiful home with a stunning RIVER VIEW! Overlooking the Grand River, this extensively updated century home, in the quiet hamlet of Waldemar, has everything you've been searching for. The spacious main floor includes custom eat-in kitchen with bay window, wood cupboards offering tons of storage and tile backsplash. Living spaces on either side of the kitchen, each with one-of-a-kind features including beautiful oak barn beams, hand painted ceiling light feature, oversize trim and hardwood floors. 2 separate staircase lead upstairs. The primary suite is the highlight of the home with its private staircase, wall of windows overlooking beautiful nature, soaring ceilings, wood feature wall and so much more. You will fall in love with the 5 pc semi ensuite with its soaker tub, walk in shower, heated floors and stunning double vanity mixing historic and modern beauty. 2 more great bedrooms upstairs that have been fully updated recently. Another amazing feature this home offers is the fabulous detached garage with space for 3 cars, lots of storage, drive through garage doors, plus a heated workshop. The large lot features stunning gardens, landscaped patio space and open area to entertain or spend the summer in the solitude of your own nature retreat. Steps from trails, park, and of course the beautiful Grand River. Close to amenities of Grand Valley and Orangeville. New furnace, hot water system & water softener in 2024, steel roof, updated windows, bathrooms, bedrooms, electrical plumbing & siding all offer a low maintenance, move in ready home. This home and property are so uniquely beautiful, you won't find anything like it. Come see for yourself. (id:60365)
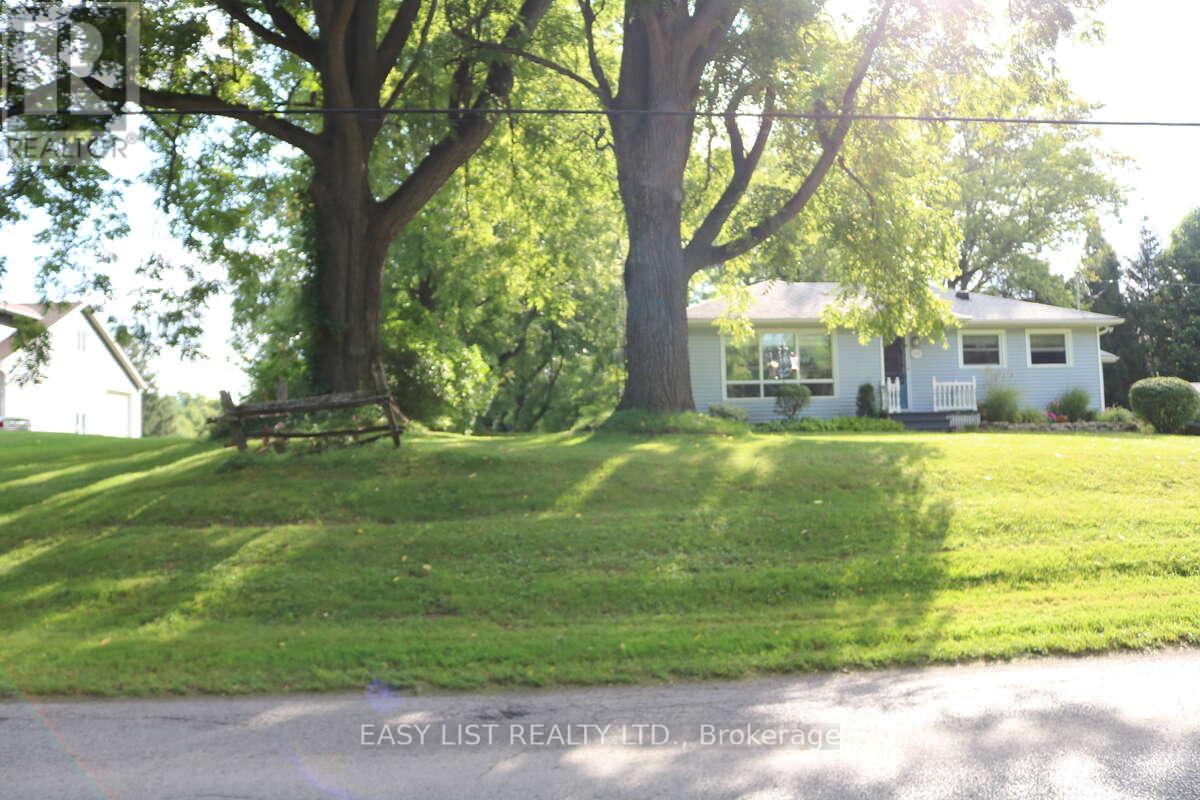
1109 Effingham Street
Pelham, Ontario
*** Visit the REALTOR website for further information about this Listing *** Rare 1-Acre Property in Prestigious Rural Residential Area! This charming property sits on 1 acre in an area surrounded by high-value homes and has had only one owner since it was originally built. The home offers approximately 989 sq. ft. on the main level plus a full basement of similar size. The main floor features an open-concept family room, dining area, and kitchen, along with three bedrooms and a 3-piece bathroom. The basement includes four additional finished rooms, offering flexible space for a recreation room, home office, hobby rooms, or potential fourth bedroom. Property Features: Poured concrete foundation, Electrical panel updated in 2021, Electric baseboard heating with individual room controls, Natural gas available at the property line (Effingham Street), Fibre optic internet installed. The property is serviced by cistern water and septic, with A1 zoning. Parking & Garage: The double driveway provides parking for 8+ vehicles. A three-bay garage constructed with cinder block includes high-voltage electrical service, offering excellent space for a workshop, storage, or hobby use. There may also be the opportunity to build a second-floor dwelling or office above the garage. Additional Information: 2022 professional topographical survey available (Roy Kirkup Mascoe Ure Surveying - J.D. Barnes Ltd.). Convenient access to shopping, restaurants, grocery stores, and daily services in nearby communities. The property is located within the Niagara wine region and within driving distance to wineries, orchards, farm markets, Approx 20 minutes to Niagara Falls Close to historic Niagara-on-the-Lake Access to Lake Erie beaches, marinas, and regional parks. Wonderful neighbours complete the picture. (id:60365)
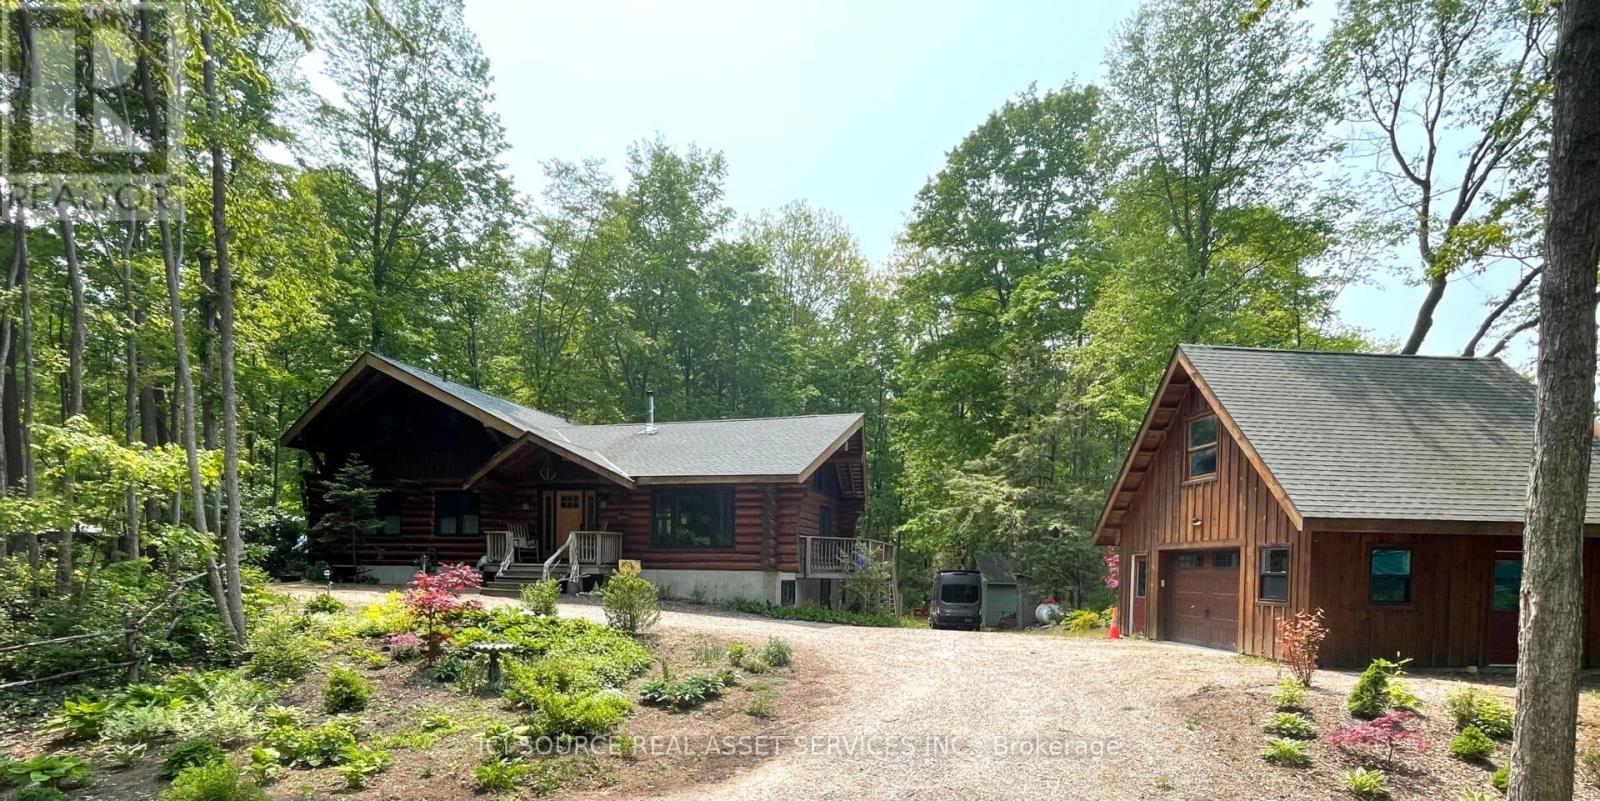
3 Greenbrae Crescent
Huron-Kinloss, Ontario
Walk to a lovely sandy beach from your beautiful log home. Charming home is located in a sought after location, well set back on a quiet, paved road and situated on just under an acre of nicely landscaped property surrounded by a mature forest. Backs onto Blairs Grove nature trail which provides a peaceful setting for nature viewing and short walk (500m) to the shore of Lake Huron. Located 15 mins south of Kincardine and about 30 mins north of Goderich. The home is an open concept, 1-1/2 story scribed (Scandinavian design) log home featuring 1800 sq. ft. of main living area, great room with cathedral ceiling and central wood stove, 3 bedrooms, the master being on the main level. Main bath features a large shower, deep soaker tub and natural gas fireplace. Access to the spacious rear deck is offered from the dining area as well as the main floor laundry. Many recent upgrades including all windows and doors replaced with quality units, gas service including gas fireplace, water heater and recent shingles.As an added bonus the rear elevation offers an accessible walk out level with covered porch and an additional 900 sq. ft. of living area. A separate entrance, and fully self contained living area offering a full kitchen, 4 piece bath, laundry and two spacious bedrooms. This layout offers an ideal option to accommodate visiting family/guests or to generate additional income. Detached 1-1/2 story garage with upper loft area included.A quality home in an amazing location! *For Additional Property Details Click The Brochure Icon Below* (id:60365)
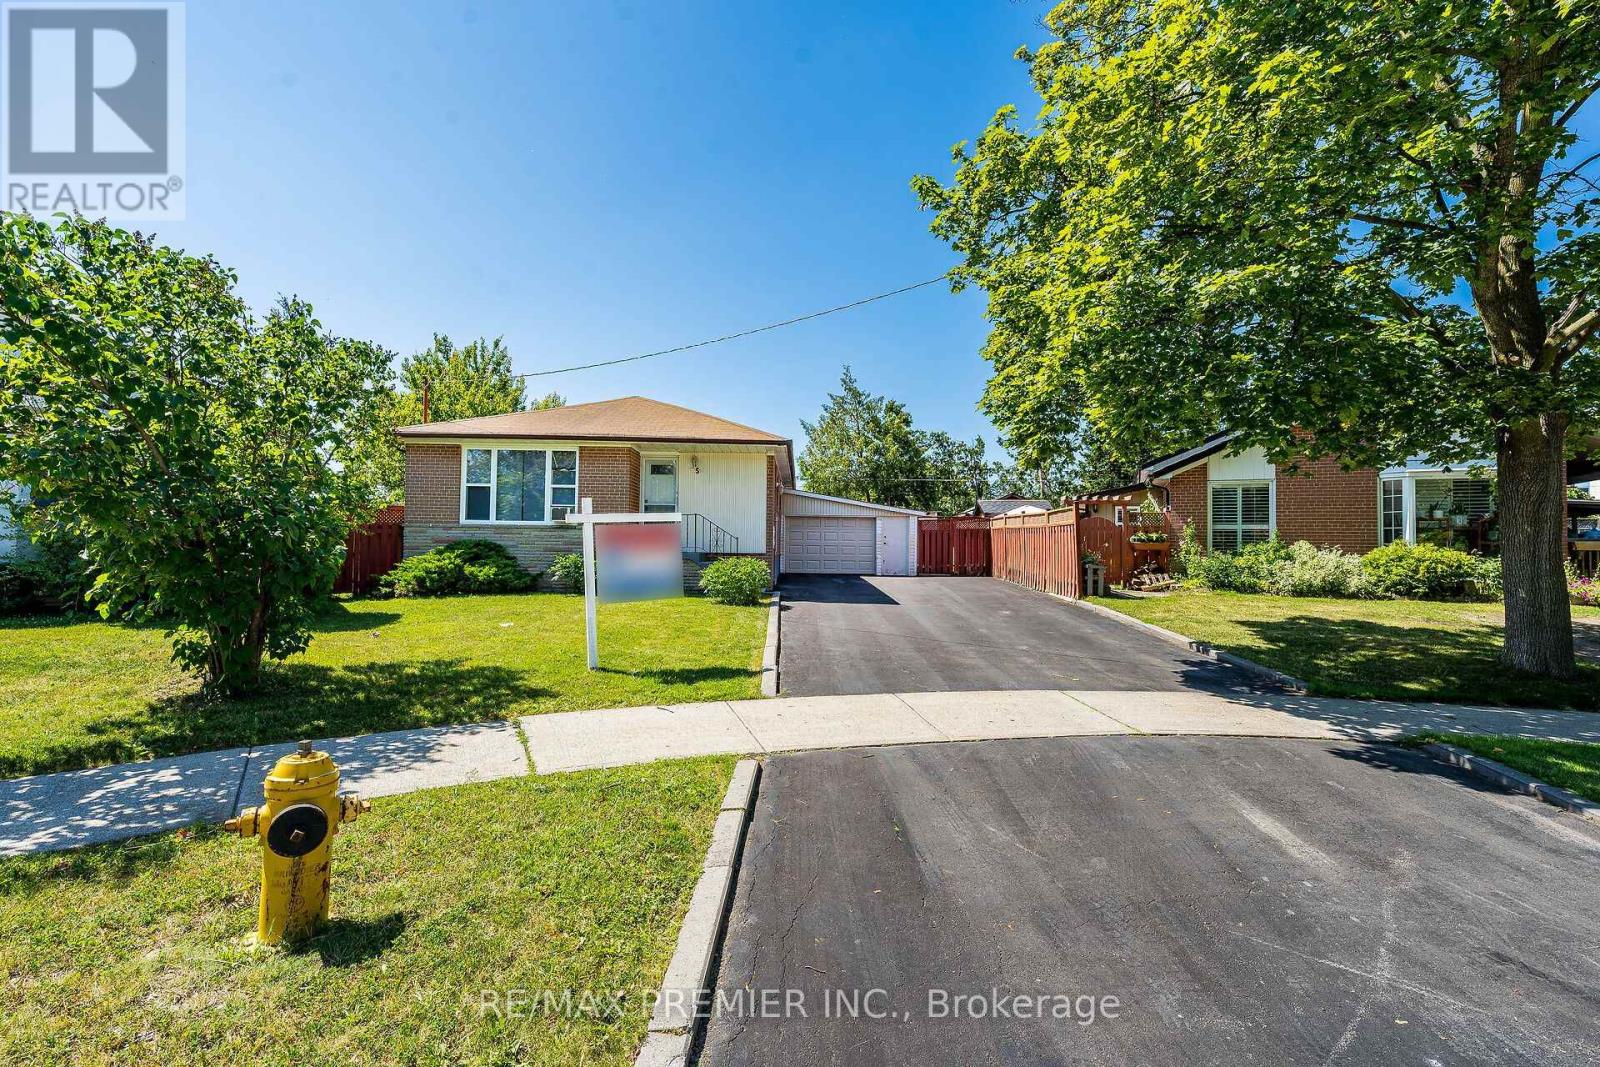
5 Valois Court
Toronto, Ontario
Nestled at the end of a quiet, family-friendly cul-de-sac, this beautifully maintained bungalow sits on a generous, private, pie-shaped lot. Meticulously cared for, this home exudes pride of ownership inside and out. The exterior boasts a spacious driveway with parking for six vehicles and a versatile garage, while the expansive backyard offers a tranquil, private retreat perfect for hosting large family gatherings. This home is well-suited for multi-generational living, featuring a convenient side entrance that leads to a fully finished, self-contained basement apartment complete with a bedroom, recreation room, second kitchen, and full bath. The sun-filled main floor offers a spacious eat-in kitchen and a large living/dining area featuring warm hardwood floors. With three bedrooms and abundant closet space, this turn-key bungalow is a rare find in a prime location. (id:60365)
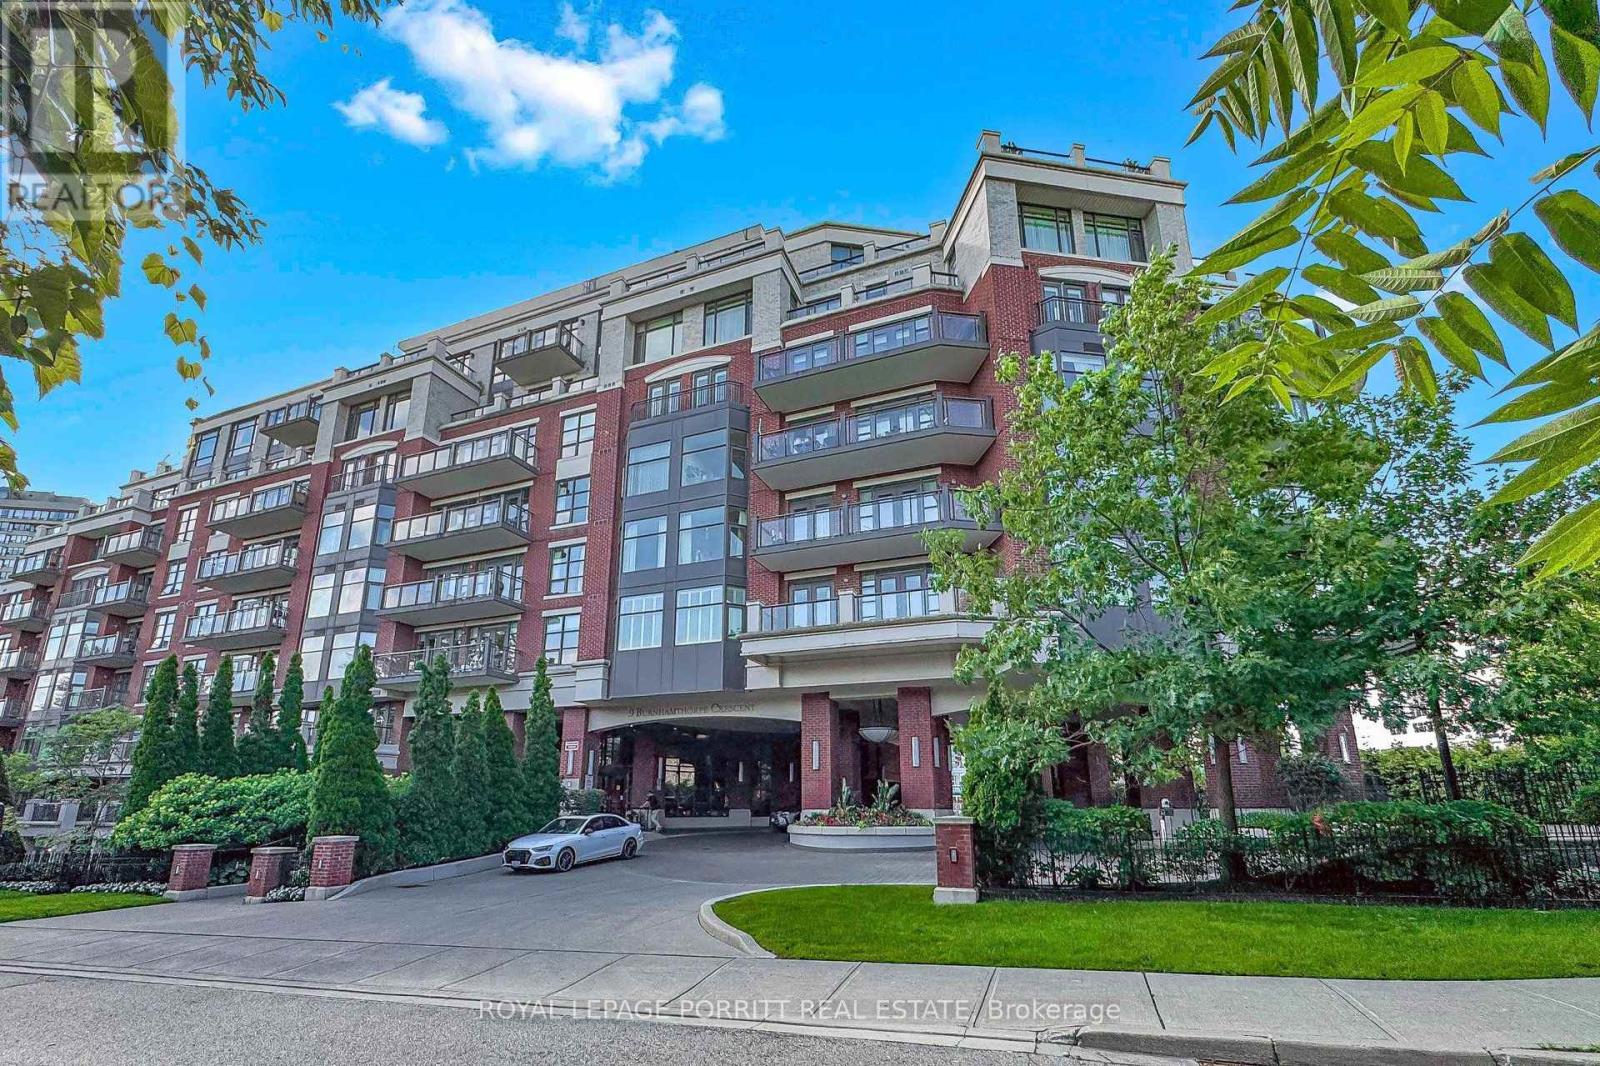
309 - 9 Burnhamthorpe Crescent
Toronto, Ontario
Welcome to this beautiful, bright 2-bedroom end-unit condominium featuring a desirable wraparound balcony and an abundance of natural light. The gourmet kitchen includes a charming breakfast area, perfect for casual dining, while the spacious open-concept living and dining room is highlighted by a cozy gas fireplace, creating an inviting space for entertaining or relaxing. The generous primary suite offers a large walk-in closet, an additional closet, and a luxurious ensuite bathroom. The second bedroom is complete with its own private 4-piece ensuite, providing exceptional comfort and privacy for family or guests. Located in the prestigious St. Andrew on the Green community, this exceptional residence is just minutes from shopping, transit, parks, and a variety of restaurants. Residents enjoy an outstanding selection of amenities, including 24-hour concierge and security, ample guest parking, a car wash, an indoor pool and hot tub, a fully equipped fitness centre, and a stylish party room with a BBQ terrace. (id:60365)
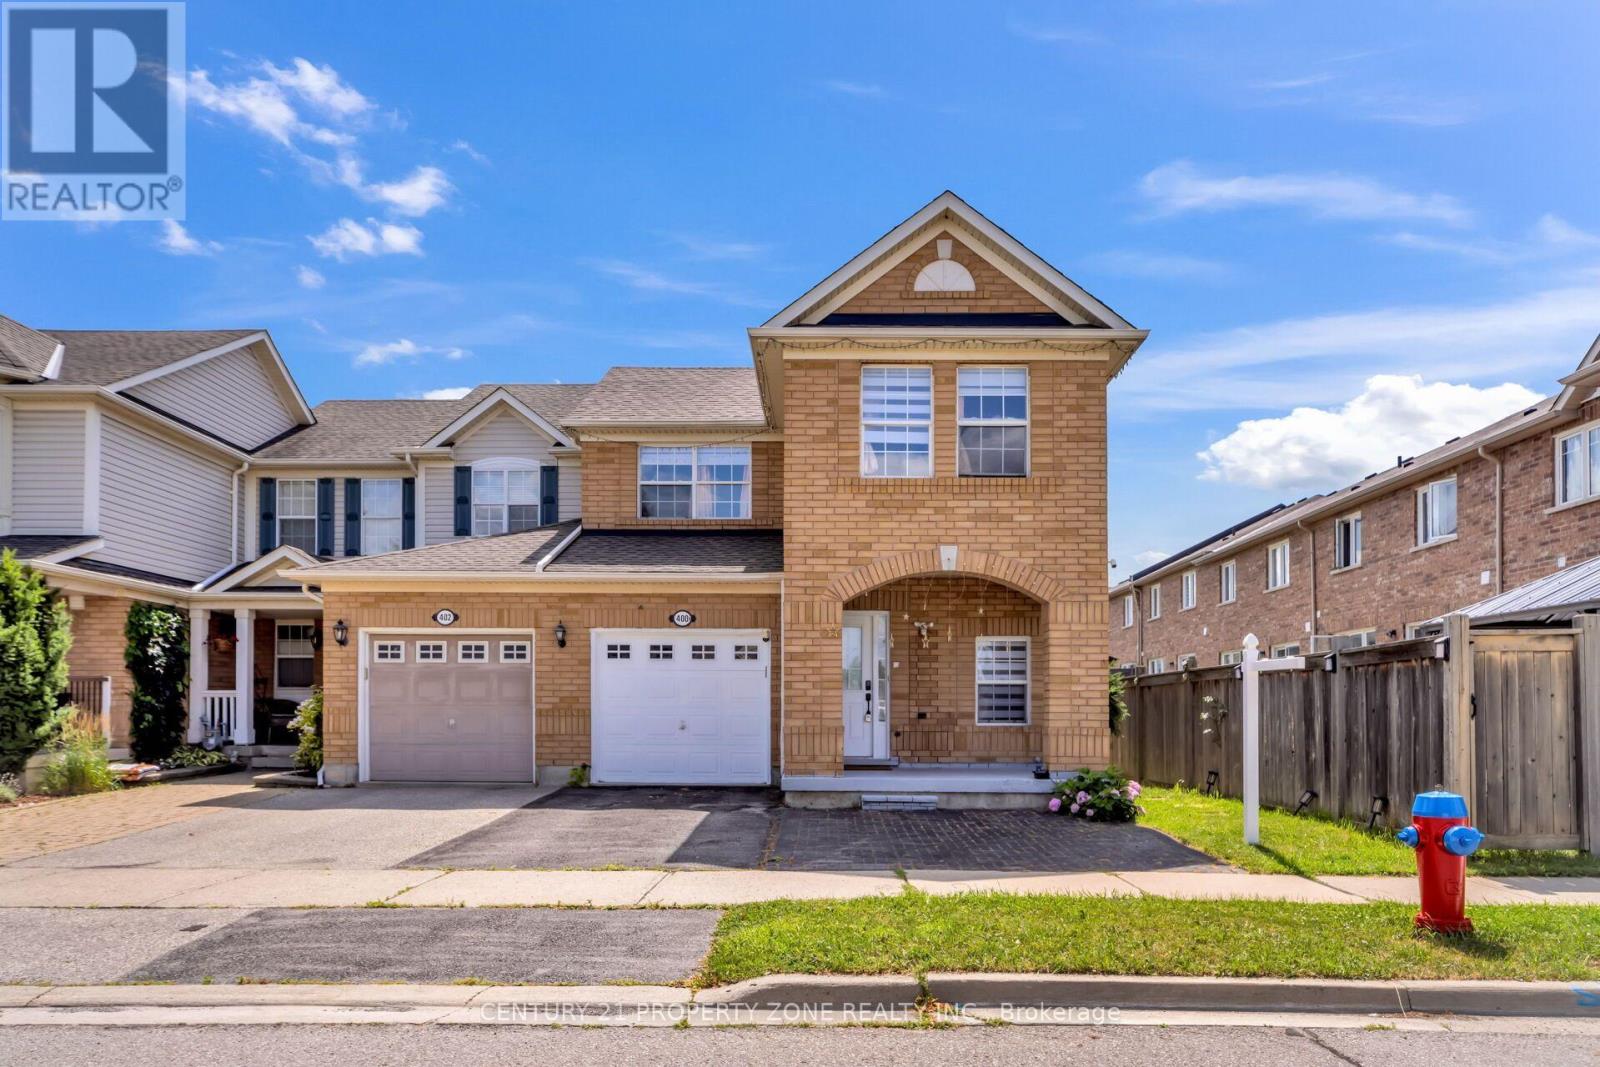
400 Patterson Drive
Milton, Ontario
An absolute showstopper in desirable Hawthorne Village! This beautifully renovated all-brick end unit feels like a semi-detached home and sits on a premium lot with 3 large bedrooms & 3.5 bathrooms. Features a stunning modern kitchen, updated flooring, stylish bathrooms, and an open-concept layout with a walkout to a massive deck. The finished basement offers extra living space with potential for a side entrance/in-law suite, while major updates include new kitchen cabinets, flooring, washrooms, etc., with a spend of 40k on the house. Conveniently located minutes from Highways 401 & 407, parks, schools, and everyday amenities (id:60365)
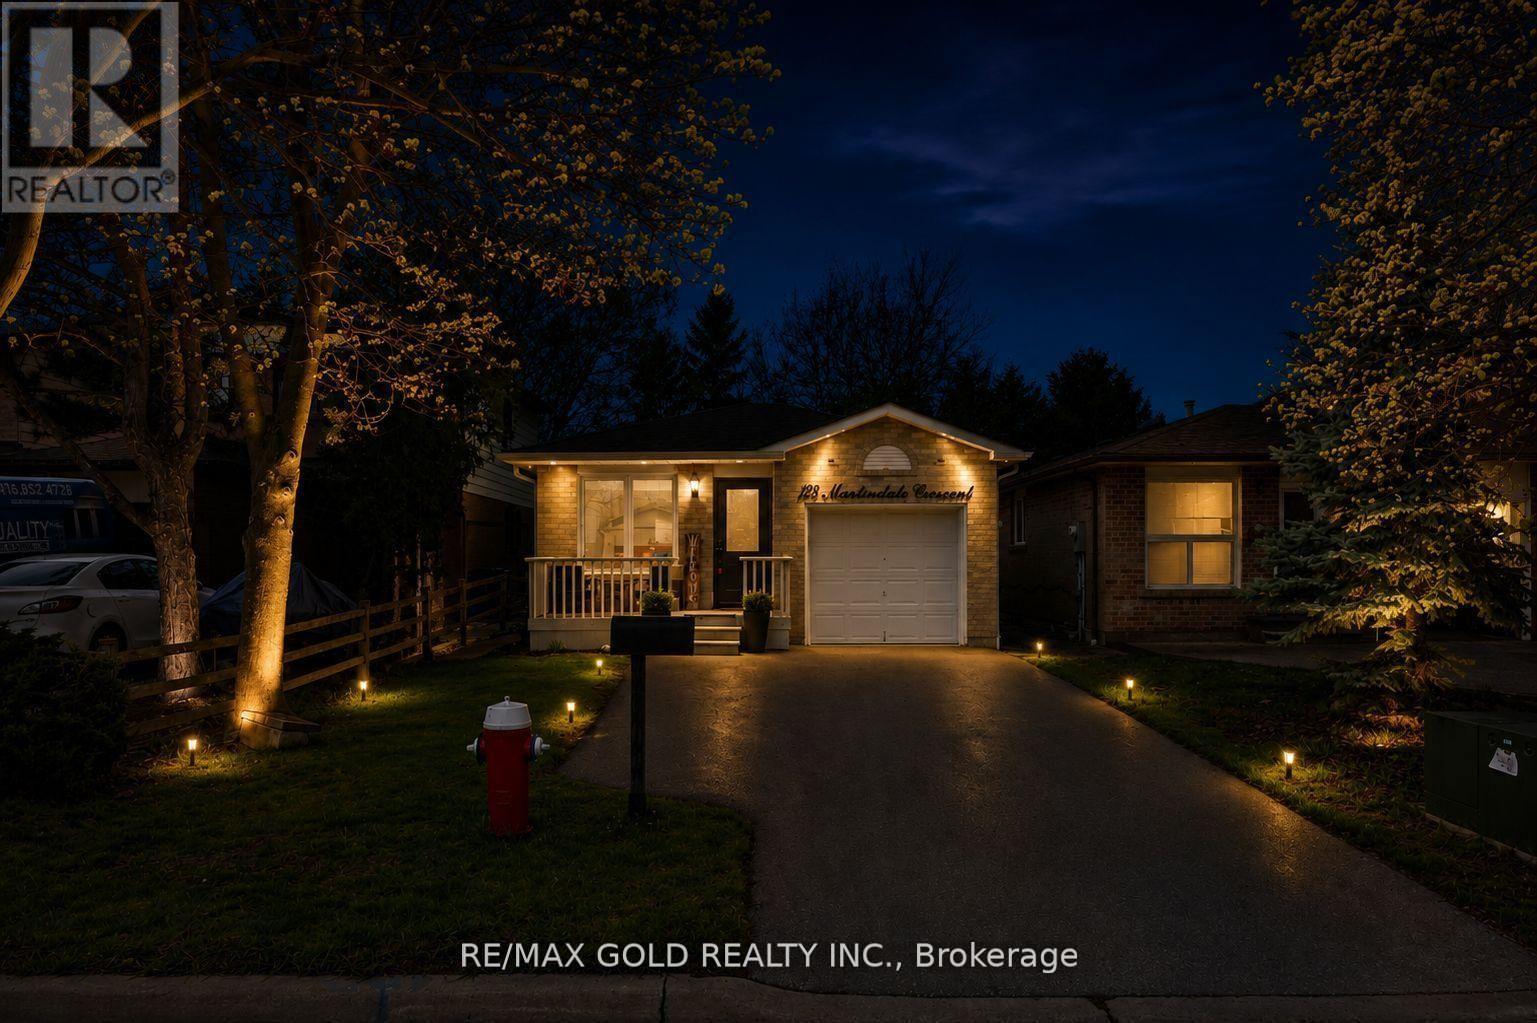
128 Martindale Crescent
Brampton, Ontario
Welcome to this beautiful 3+1 bedroom, 2 bathroom bungalow nestled in the desirable Brampton West community. This well-maintained home offers a bright and functional layout, perfect for families or investors alike. Featuring spacious bedrooms, a cozy living area, and a finished lower level with an additional bedroom, there's plenty of room for extended family or rental potential. Situated on a great lot in a prime location close to schools, parks, shopping, and transit-this is a fantastic opportunity you don't want to miss! (id:60365)
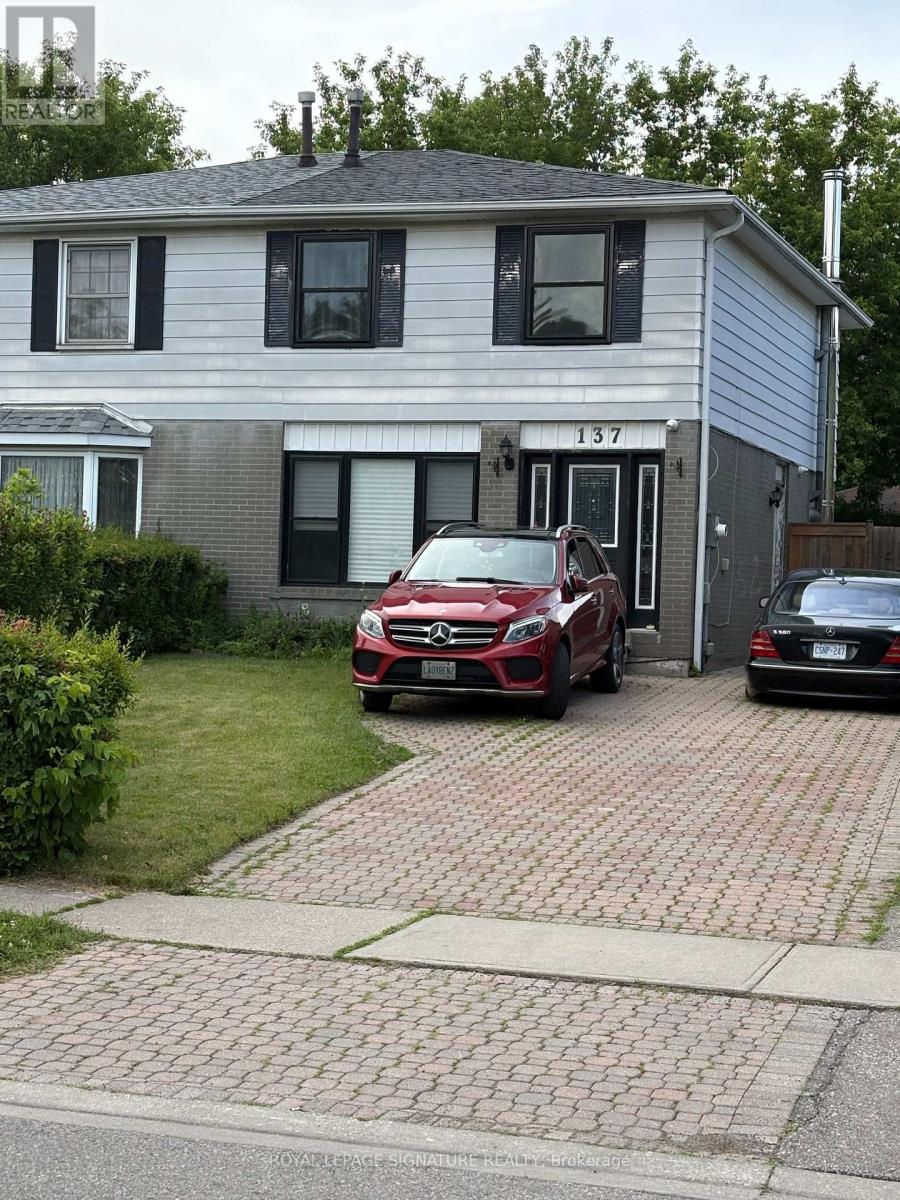
Main/upper - 137 Madoc Drive
Brampton, Ontario
Welcome to this bright and spacious 2 storey semi detached home, main and upper level, offered for lease.Featuring 3 bedrooms and 2.5 bathrooms, this well maintained main level home offers approximately 1350 sq ft above grade providing exceptional space and flexibility for families.The sun filled main level offers an inviting layout with large windows that fill the home with natural light. The spacious primary bedroom features his and her closets and a private ensuite bathroom.This property has central air and private ensuite laundry. Step out to a fully fenced private backyard, perfect for relaxing or entertaining, while the oversized driveway provides 2 parking spots for Main level. Ideally situated in a family friendly neighbourhood, this home is centrally located close to schools, shopping, parks, public transit and major highways, making commuting and everyday living a breeze. Main and upper level for lease. Basement is leased separately. A wonderful opportunity to enjoy comfortable family living in a convenient location! No pets, no smoking. Maximum 4 occupants. Tenant to pay 70% utilities. Tenant to be responsible for snow removal and lawn care. (id:60365)
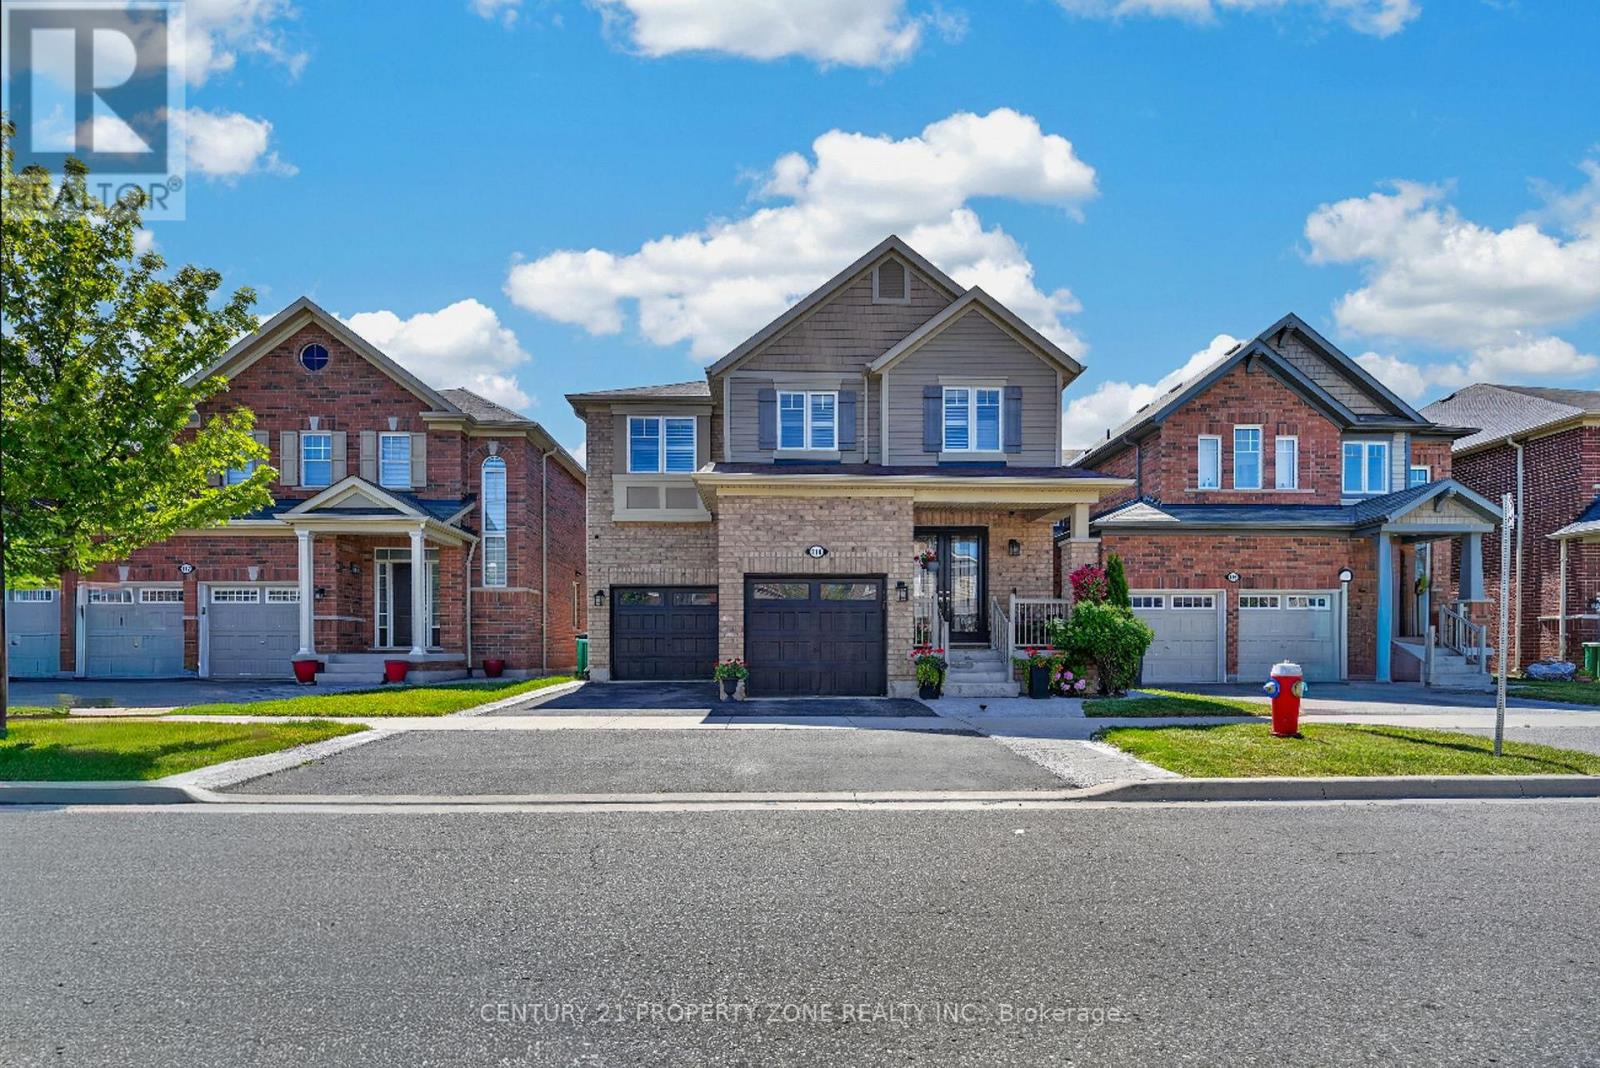
114 Mincing Trail
Brampton, Ontario
Welcome to your ultimate dream home in one of North-West Brampton's most desirable neighborhoods! Nestled on a premium 38 ft wide lot backing onto a serene ravine and pond, this executive 4-bedroom, 4-bathroom detached residence perfectly blends upscale luxury with incredible income potential. Located just a short drive away from the Cassie Campbell Community Centre and the Mount Pleasant GO Station, this property offers the absolute peak of suburban convenience, top-tier schools, and natural tranquility. The grand main floor welcomes you with 8ft double door (with custom inserts) entrance, high ceiling foyer and 9-ft ceilings, a large dedicated home office perfect for remote work. Entertain effortlessly in the separate formal living room and cozy family room, with chef's kitchen featuring pristine quartz countertops, Back-splash, extra-large central island, a large pantry, extended cabinets with tons of storage and counter space. The upper level boasts four spacious, sun-filled bedrooms, uniquely designed so every single bedroom features its own private walk-in closet and 3 Full Bathrooms and 2nd floor Laundry Room. Ensuite Bathroom and Laundry Room are equiped with towel warmers for luxurious comfort. Step outside to your backyard oasis, where an extra-large elevated deck with composite deck tiles and hardtop Gazebo offers relaxing shade from sun and breathtaking views of the water & ravine. Walk-down the Deck stairs to a Concrete patio and garden surrounded with premium Vinyl Fence on 2 sides and chain-link fence on one. The lower level includes a Cold room, storage and an exercise room for the main house, plus a premium 2-bedroom legal walkout basement apartment with a separate entrance-ideal for rental income or extended family (Currently rented to a family). Complete with a spacious double car garage, point for plug-in EV Charger, 200 AMP electrical panel. This rare gem truly has it all! (id:60365)
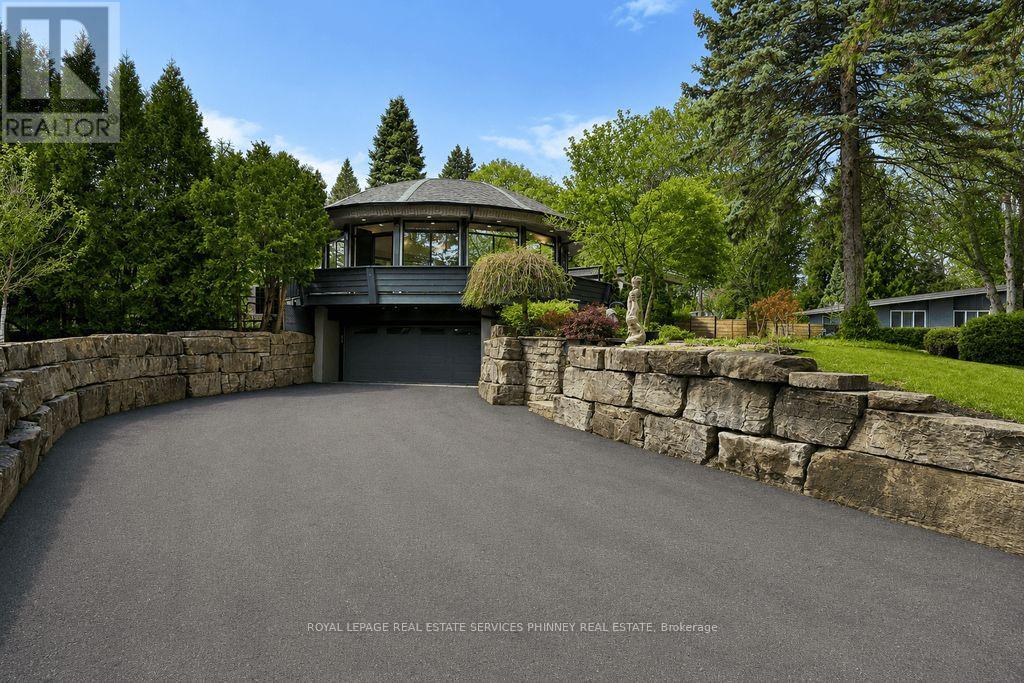
1352 Nocturne Court
Mississauga, Ontario
Designed as an elevated private residence for distinguished guests, this exceptional LP home offers rare opportunity for luxury short-term living in one of Mississauga's most exclusive enclaves. The property delivers privacy, architectural distinction, and resort-level amenities tailored for comfort, performance, and discretion. Bold contemporary exterior sets the tone with refined modern lines, expansive Bauhaus-style sliding doors, and premium materials that integrate seamlessly with the surrounding greenery. The layout is intentionally open and light-filled, creating are fined yet relaxed environment ideal for both personal retreat and high-level entertaining. At the heart of the home is a chef-calibre kitchen crafted for those who appreciate precision and quality. Outfitted with a Gaggenau range, refrigerator, and oven, the space is anchored by a custom six-person island featuring waterfall quartz countertops & a built-in electric fireplace, blending functionality w/ understated elegance-perfect for casual dining, working meals, or hosting select guests. Primary suite offers a tranquil escape, complete with spa-inspired finishes and access to a private terrace-providing a peaceful setting. Resort-style backyard with a saltwater swimming pool, hot tub, and composite deck provide a private environment for relaxation and recovery, enhanced by mature trees and architectural lighting. Treehouse adds a unique design element while offering additional storage or flexible use space. A rare highlight is the fully climate-controlled Outdoor Dome Gym, purpose- built for year-round training and wellness. Featuring cork flooring, expansive glass, this space accommodates personal workouts, recovery sessions, yoga, or performance review. Offering privacy, prestige, and thoughtfully curated amenities, this residence is an ideal turnkey solution for executive relocations, professional athletes, or high-profile guests seeking refined short-term accommodation without compromise (id:60365)
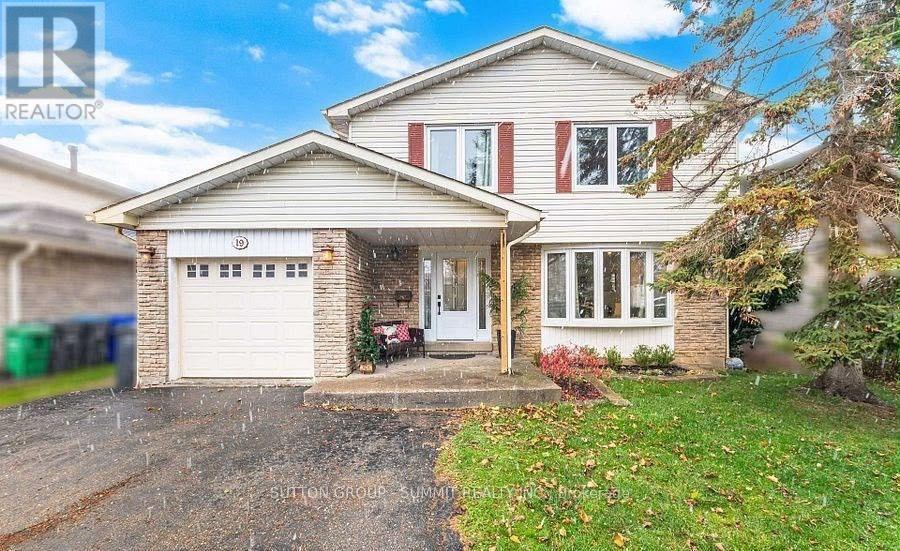
Upper - 19 Jasper Crescent
Brampton, Ontario
Beautiful, 4 Br, 2 bath Upper Level detached home boasting 1,367 sq. ft. above grade in a highly desirable & family-friendly Northgate neighborhood of Brampton and it sits on an extra deep 50x120 ft lot with Updated ktichen and washrooms. Pot lights throughout the main level, laminate flooring in living and dining room. Bright principal rooms with large windows create an inviting atmosphere, while the updated kitchen with Corian countertops offers modern functionality. A walkout from the kitchen leads to a backyard deck, perfect for everyday outdoor enjoyment. Large primary room with double closet. Three other good size bedrooms on the second level. Conveniently located near professors lake, Brampton civic hospital, shopping, major highways, and top-rated schools, this property offers the ideal combination of comfort and location. (id:60365)

© 2026 Proptech Realty Inc., Brokerage.