
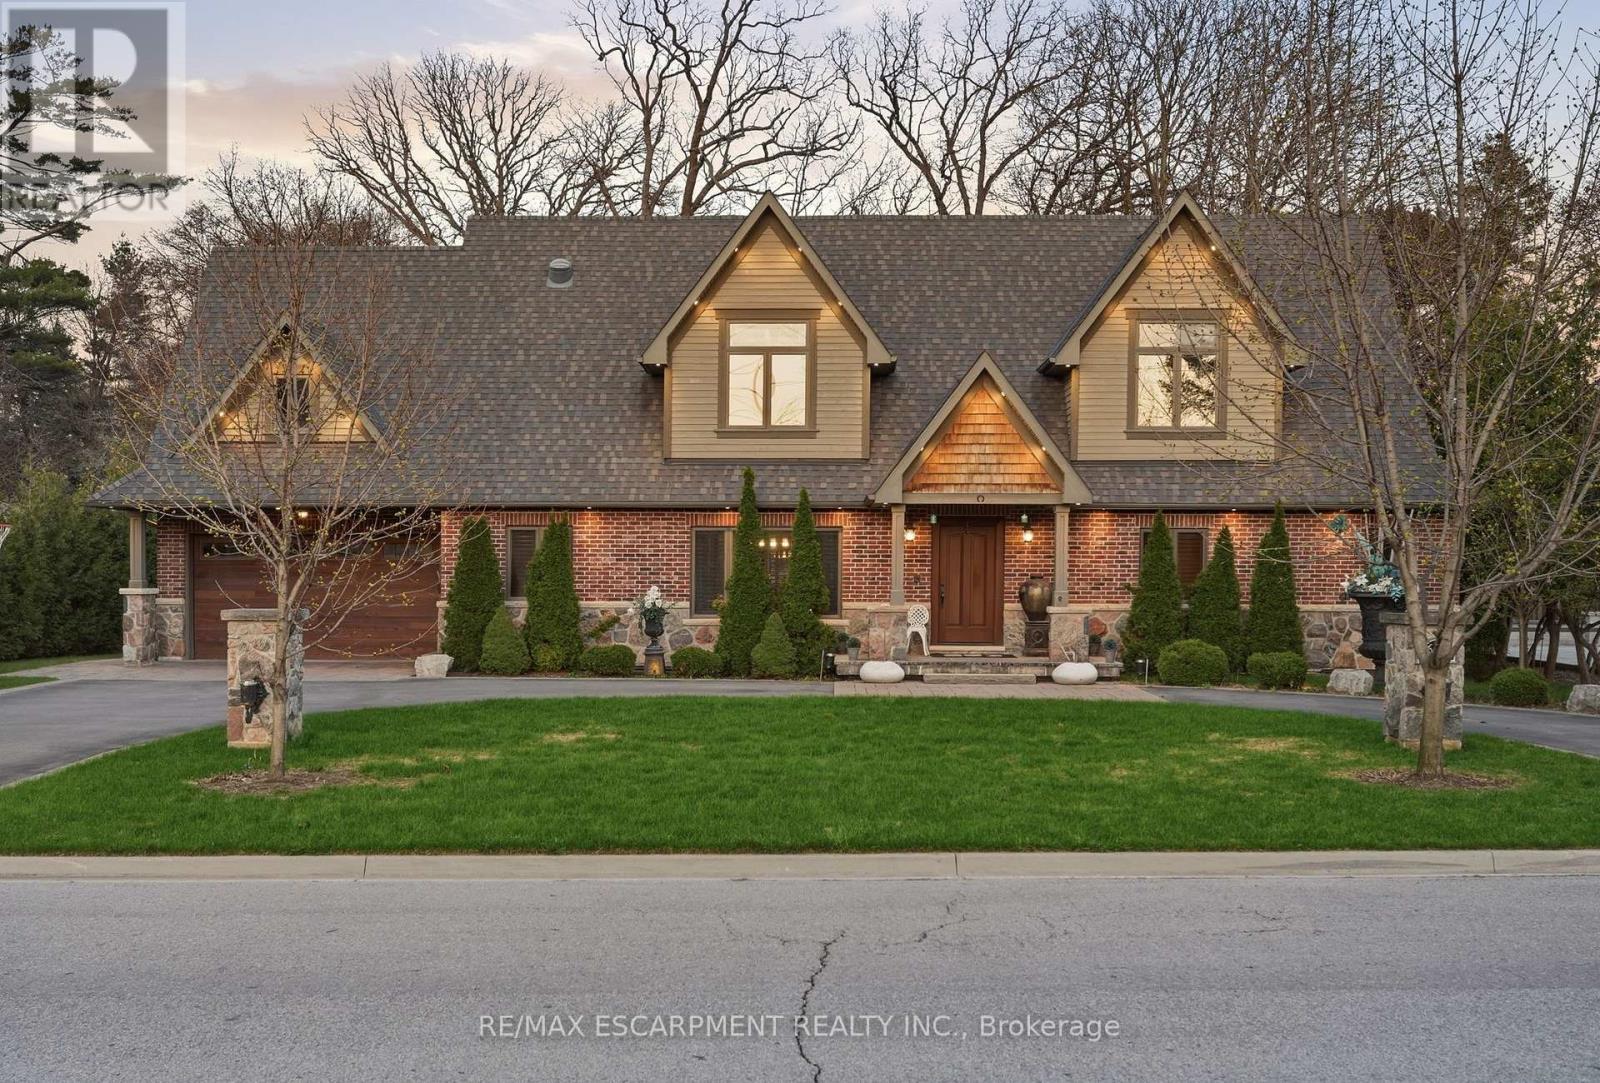
630 Kedleston Way
Mississauga, Ontario
Timeless design and exceptional functionality define this beautifully finished home set on a landscaped lot with a circular driveway and strong curb appeal. A classic blend of red brick, natural stone, and shingle-style detailing creates an elegant exterior, complemented by a covered front porch and mature greenery for added privacy. Inside, rich hardwood flooring, detailed millwork, and warm, natural finishes create a refined yet inviting atmosphere. The main living spaces balance openness with defined areas for everyday living and entertaining. The kitchen anchors the home with custom wood cabinetry, stone countertops, and a large centre island with seating and prep space. Premium appliances include a KitchenAid fridge, KitchenAid dishwasher, and a DSC Fisher & Paykel 6-burner range with grill. The space flows seamlessly into the dining and living areas. The dining room features wood beam detailing, custom shutters, and statement lighting, while the living room is centered around a floor-to-ceiling stone fireplace. Upstairs, well-appointed bedrooms offer comfort and flexibility. The primary suite includes a walk-in closet and private ensuite with double vanity and modern finishes. Additional bedrooms are bright and supported by a full main bath with soaker tub and glass shower. The fully finished lower level adds heated floors, a home theatre area, custom wet bar, and flexible living space, along with an additional bedroom and bathroom. Additional features include a tiled mudroom with garage access, laundry room, cold room, and utility space. Recipient of the prestigious Griswold Award in 2021 and again in 2024. LUXURY CERTIFIED (id:60365)
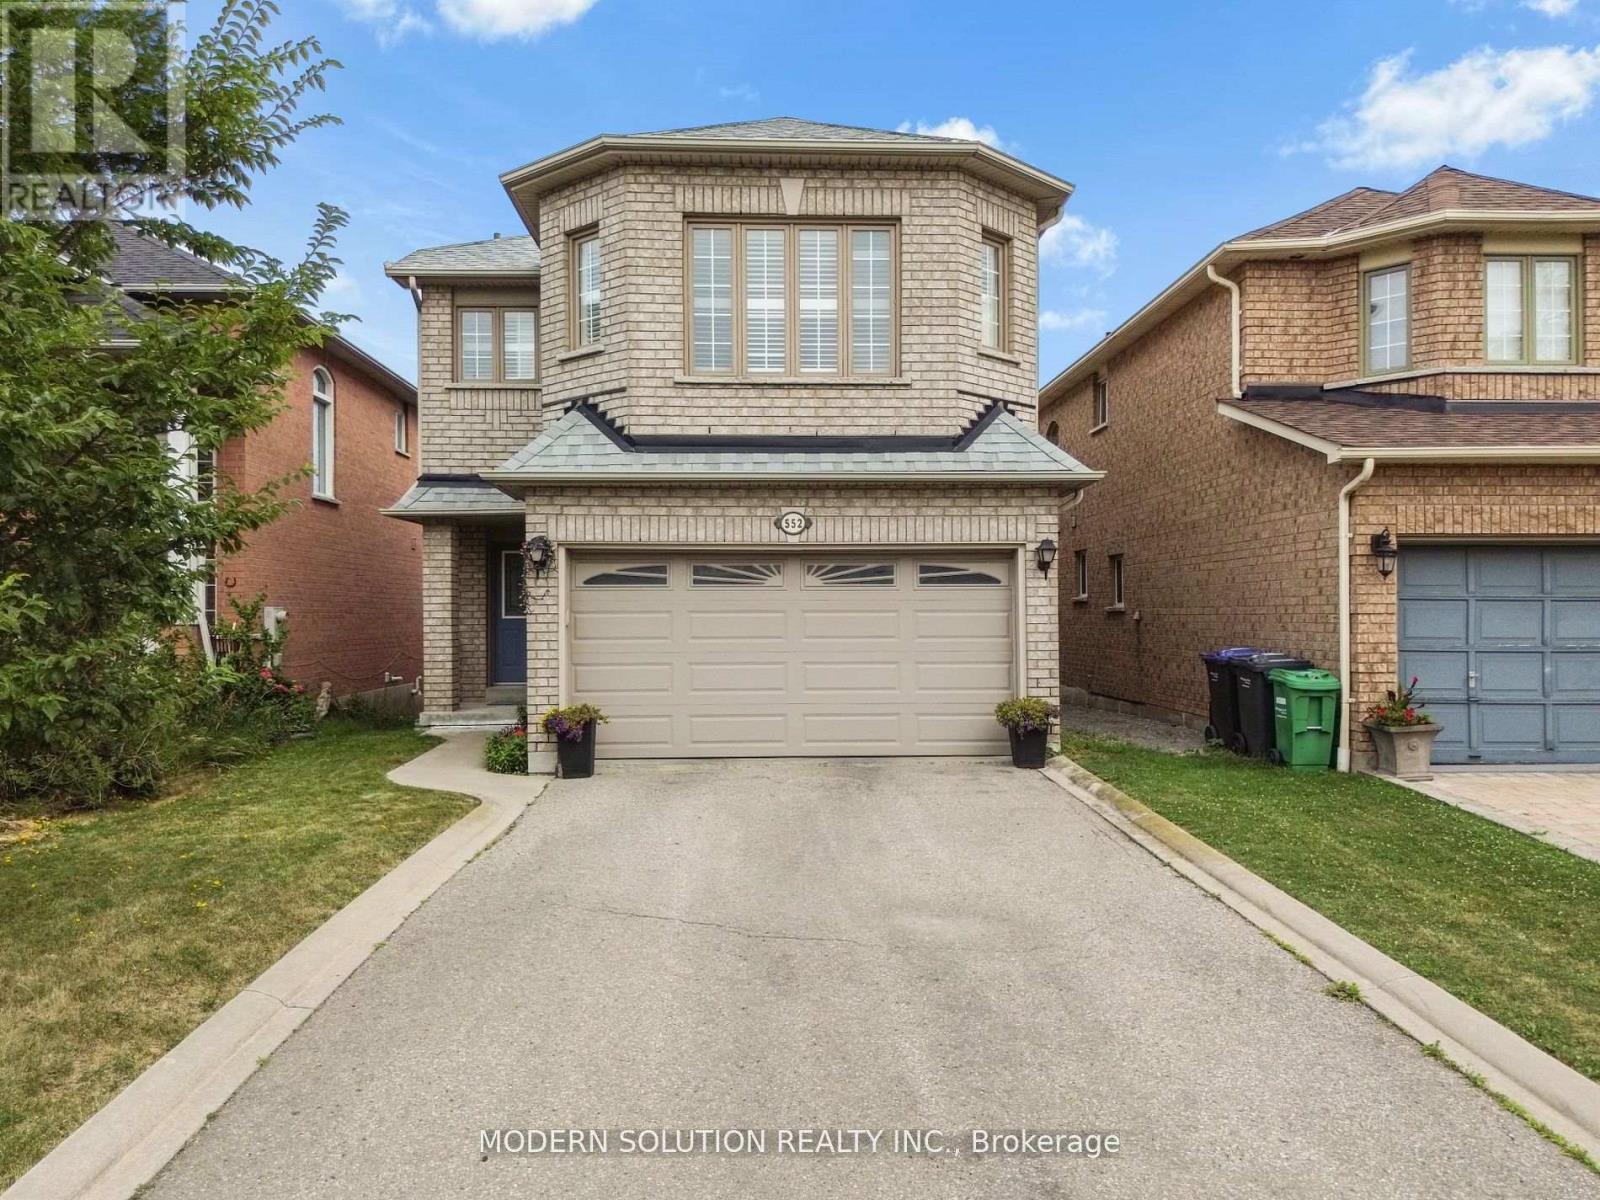
552 Wildgrass Road
Mississauga, Ontario
Beautiful well-maintained detached family home featuring a spacious and functional layout with bright open-concept living and dining areas, large windows offering plenty of natural light, a generous eat-in kitchen with ample cabinetry and stainless steel appliances, cozy family room perfect for entertaining, well-sized bedrooms including a large primary retreat, neutral finishes throughout, updated lighting, convenient main floor powder room, double car garage with extended driveway, and located in a desirable neighborhood close to schools, parks, shopping, and major highways offering comfort, convenience, and excellent value for growing families. (id:60365)

4 - 32 Aspen Hills Aspen Hills Road
Brampton, Ontario
Entire Townhouse In A Friendly Neighbourhood At The Border Of Brampton & Mississauga, Bright & Specious Open Concept, 3 Bedrooms + Den, Den Can Be Used As A Forth Bedroom, Oak Hardwood Floors On Second Floor & Staircase, Modern Kitchen With Custom Extended Chocolate Cabinetry, Stainless Steel Appliances,Kitchen Island & Smooth Ceiling, 2 Full Washrooms On Upper Level, 9' Ceiling On Main Level, California Shutters Throughout. (id:60365)
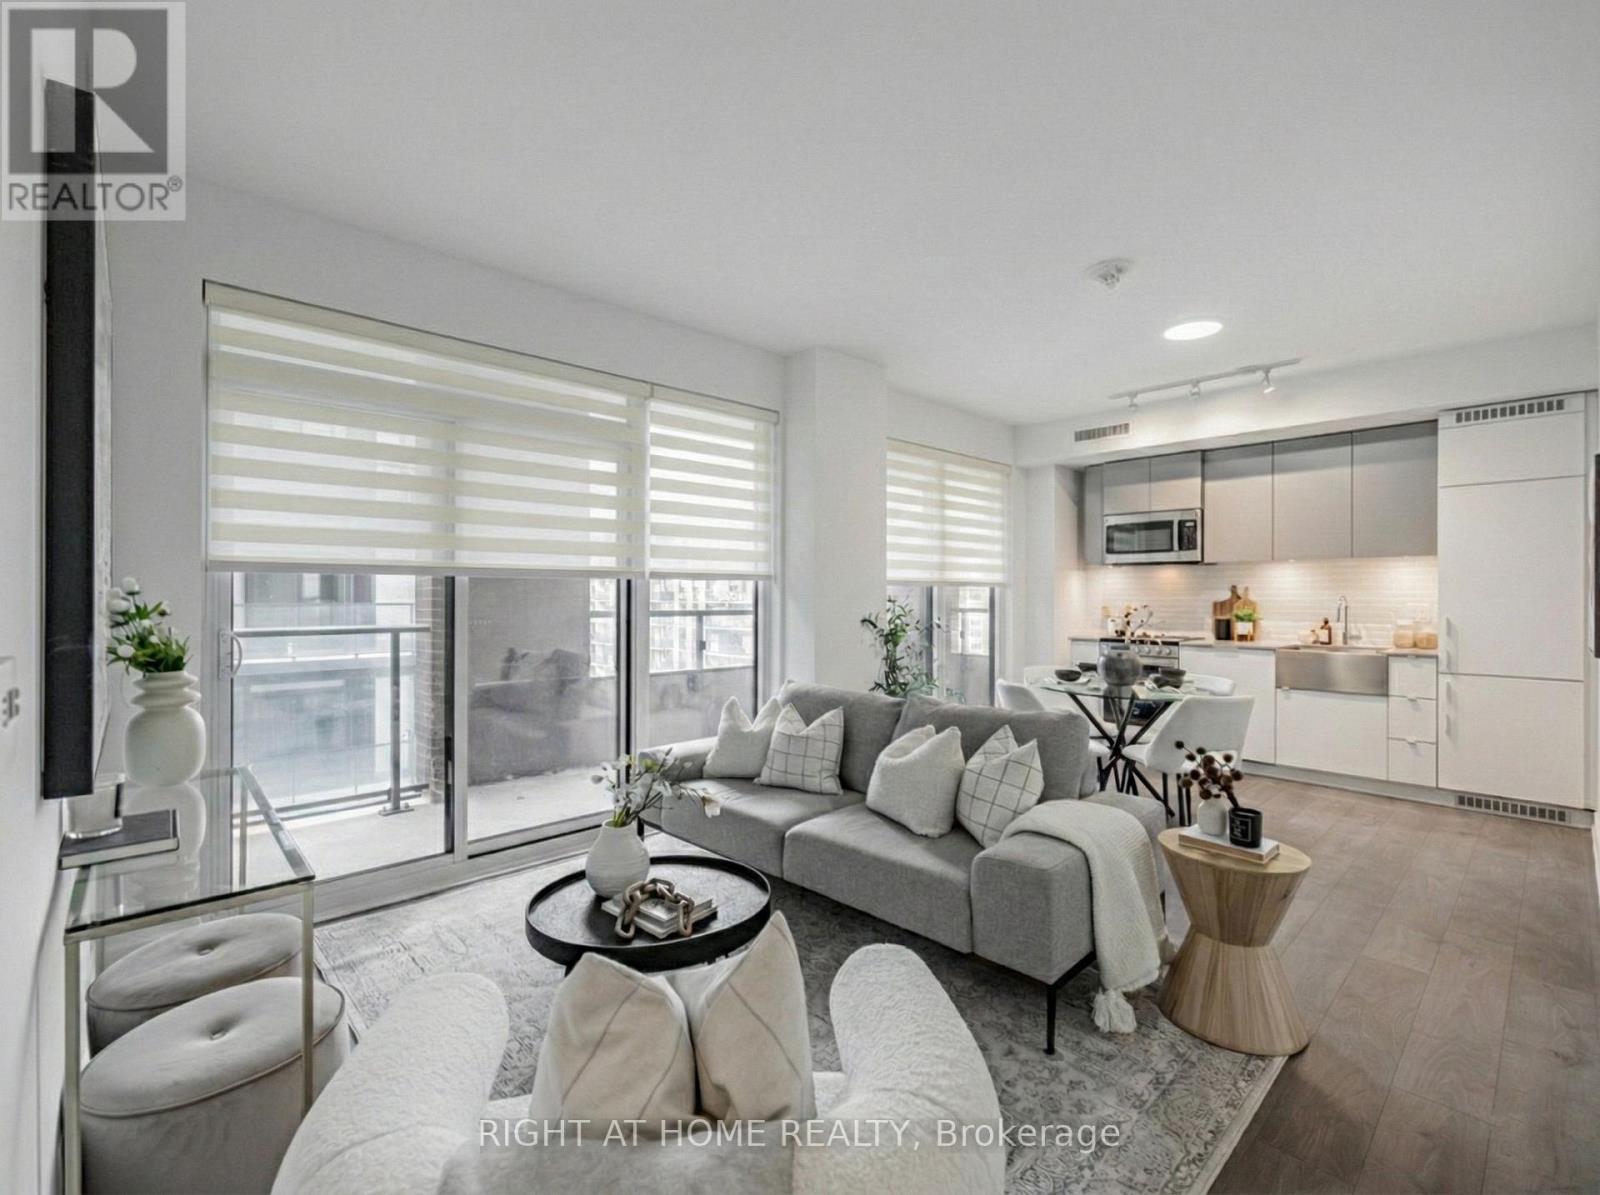
815 - 270 Dufferin Street
Toronto, Ontario
Rare true 3-bedroom corner suite at XO Condos with 941 sq ft of interior living space plus a 228 sq ft open balcony. Thoughtfully designed split-bedroom layout with 2 full bathrooms, including a 4-piece ensuite in the primary. All 3 bedrooms are proper rooms with windows, giving real flexibility for families, guests, or a dedicated work-from-home setup. Southwest exposure fills the unit with natural light, while the west-facing bedroom enjoys sunset and King Street views. Features include quartz countertops, built-in fridge and dishwasher, large sink, ensuite laundry, 1 underground parking space, and a same-floor locker for added convenience. Located at King and Dufferin with easy access to transit, parks, shops, dining, and excellent building amenities including fitness facilities, yoga studio, kids zone, lounge and dining room, outdoor terrace, BBQ terrace, and entertainment and gaming lounge. (id:60365)

160 Ardwick Boulevard
Toronto, Ontario
Welcome to this well Maintained Self contained One Bedroom Basement Apartment with Separate entrance, Separate Laundry Room, Ceramic Floor Throughout. One Parking Spot on the Driveway. Walking distance to Finch LRT, Shops, Schools and Place of Worship. Minutes to Highway 400. ***New Kitchen Appliances.*** (id:60365)
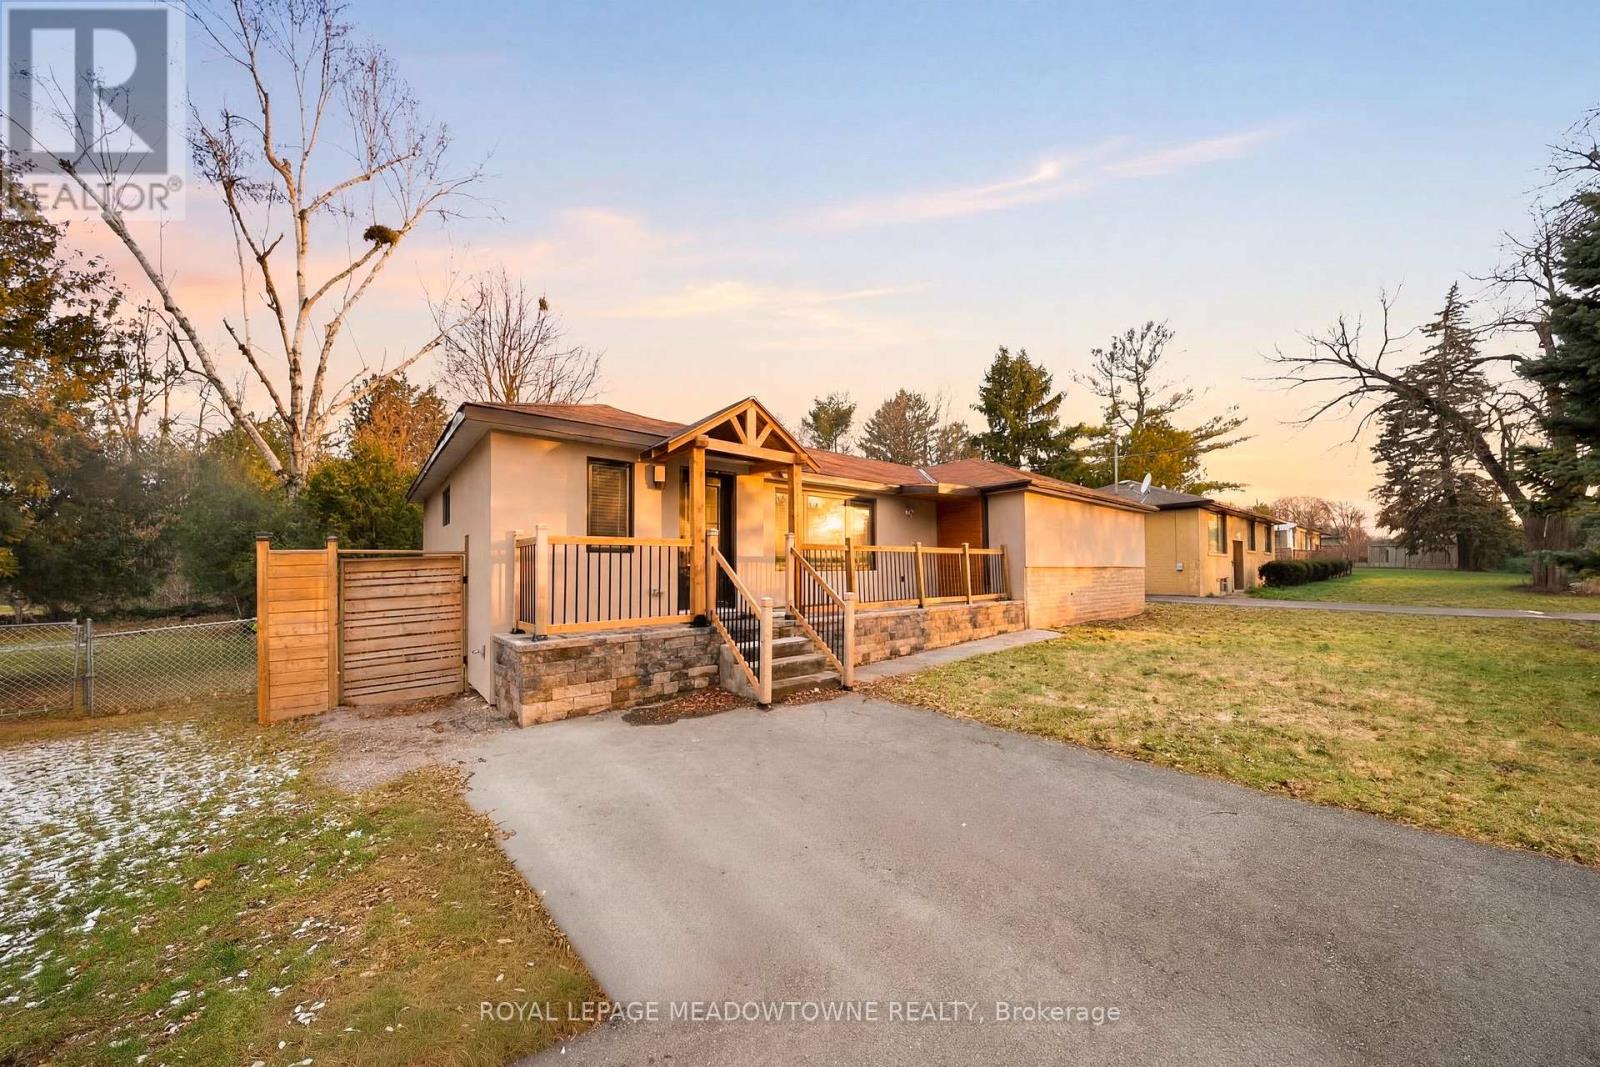
208 Glen Oak Drive
Oakville, Ontario
Beautifully renovated bungalow in prestigious community of Oakville. A private foyer welcomes you into the open-concept main living space, featuring a custom kitchen with quartz countertops and backsplash, centre island, and high-end stainless steel appliances. The kitchen overlooks the bright living and dining areas, highlighted by large windows and pot lights. The primary bedroom offers a walk-in closet and a private ensuite bathroom. Two additional bedrooms and a full bathroom complete the main level. The finished basement features a spacious recreation room with wet bar, pot lights, bright windows, and a second fireplace. A bonus bedroom, 3-piece bathroom, and finished laundry room add functionality and flexibility to the space. Enjoy the private backyard with a large patio and gazebo, surrounded by mature trees and backing onto a wooded ravine for added privacy. (id:60365)
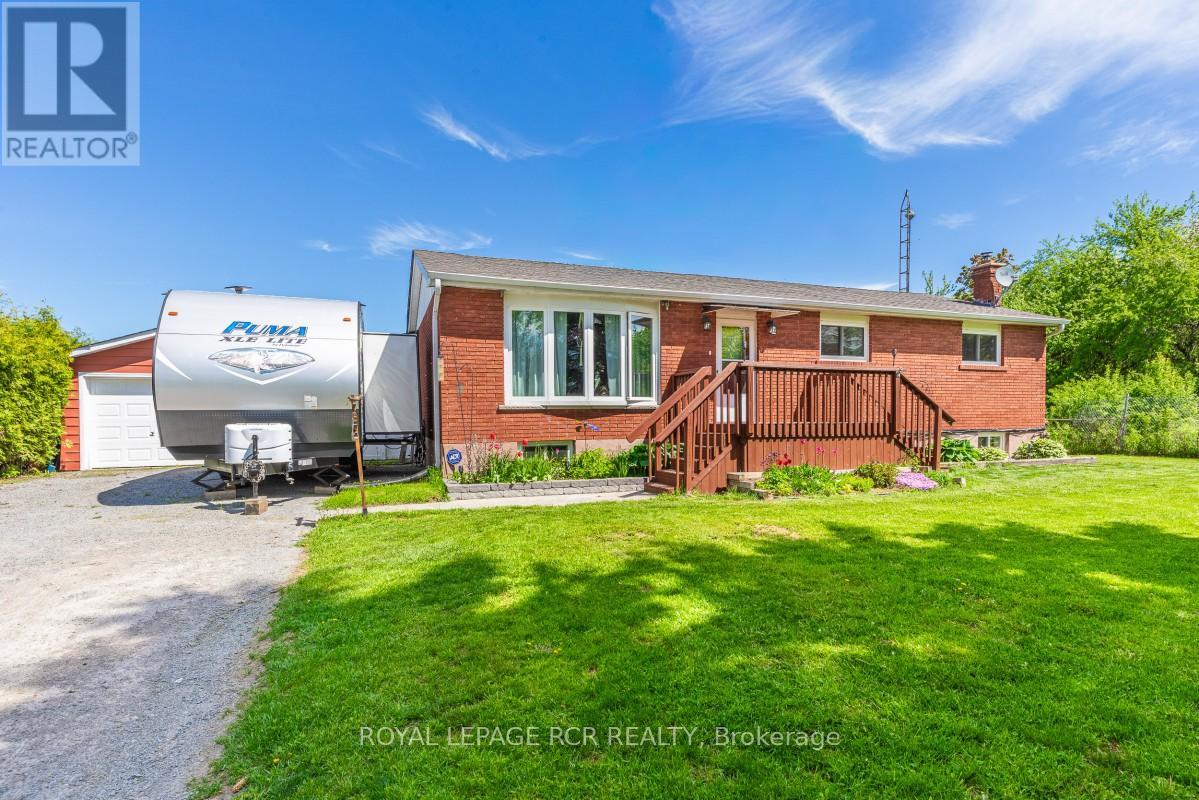
2872 Sunset Drive
Ramara, Ontario
Welcome to 2872 Sunset Drive. This private and peaceful brick bungalow with a fully fenced 90 x 193' lot is located at the end of a cul-de-sac. Lots of privacy! Forest and trees on two sides of this south facing property. Also access to Lake Simcoe with a small boat launch! Great for swimming! 3 + 1 bedrooms, 2 bath with large deck and 3-season sunroom. This property is on a drilled well and septic plus UV water system. Spacious lower level features a rec room with cozy wood stove, laundry room, 4th bedroom, workshop and two-piece bath. The attached two-car garage also has a workshop. Three garden/work sheds in backyard - one with hydro. Enjoy Lake Simcoe summer and winter! Five minutes to Hwy 12! This home also features 200 amp hydro panel, fridge (2024), stove (2023), dishwasher (2020), furnace (2015), insulation in attic upgraded (2014), roof (2025). Nearest public school Brechin. Nearest high school Cannington (20 minutes). Sunset Drive is an unassumed road - 5 homes at present can pay up to $100 annually for road maintenance. At present the Town clears any snow above 4" accumulation. Incorporation of this road is under review with the Town. (id:60365)
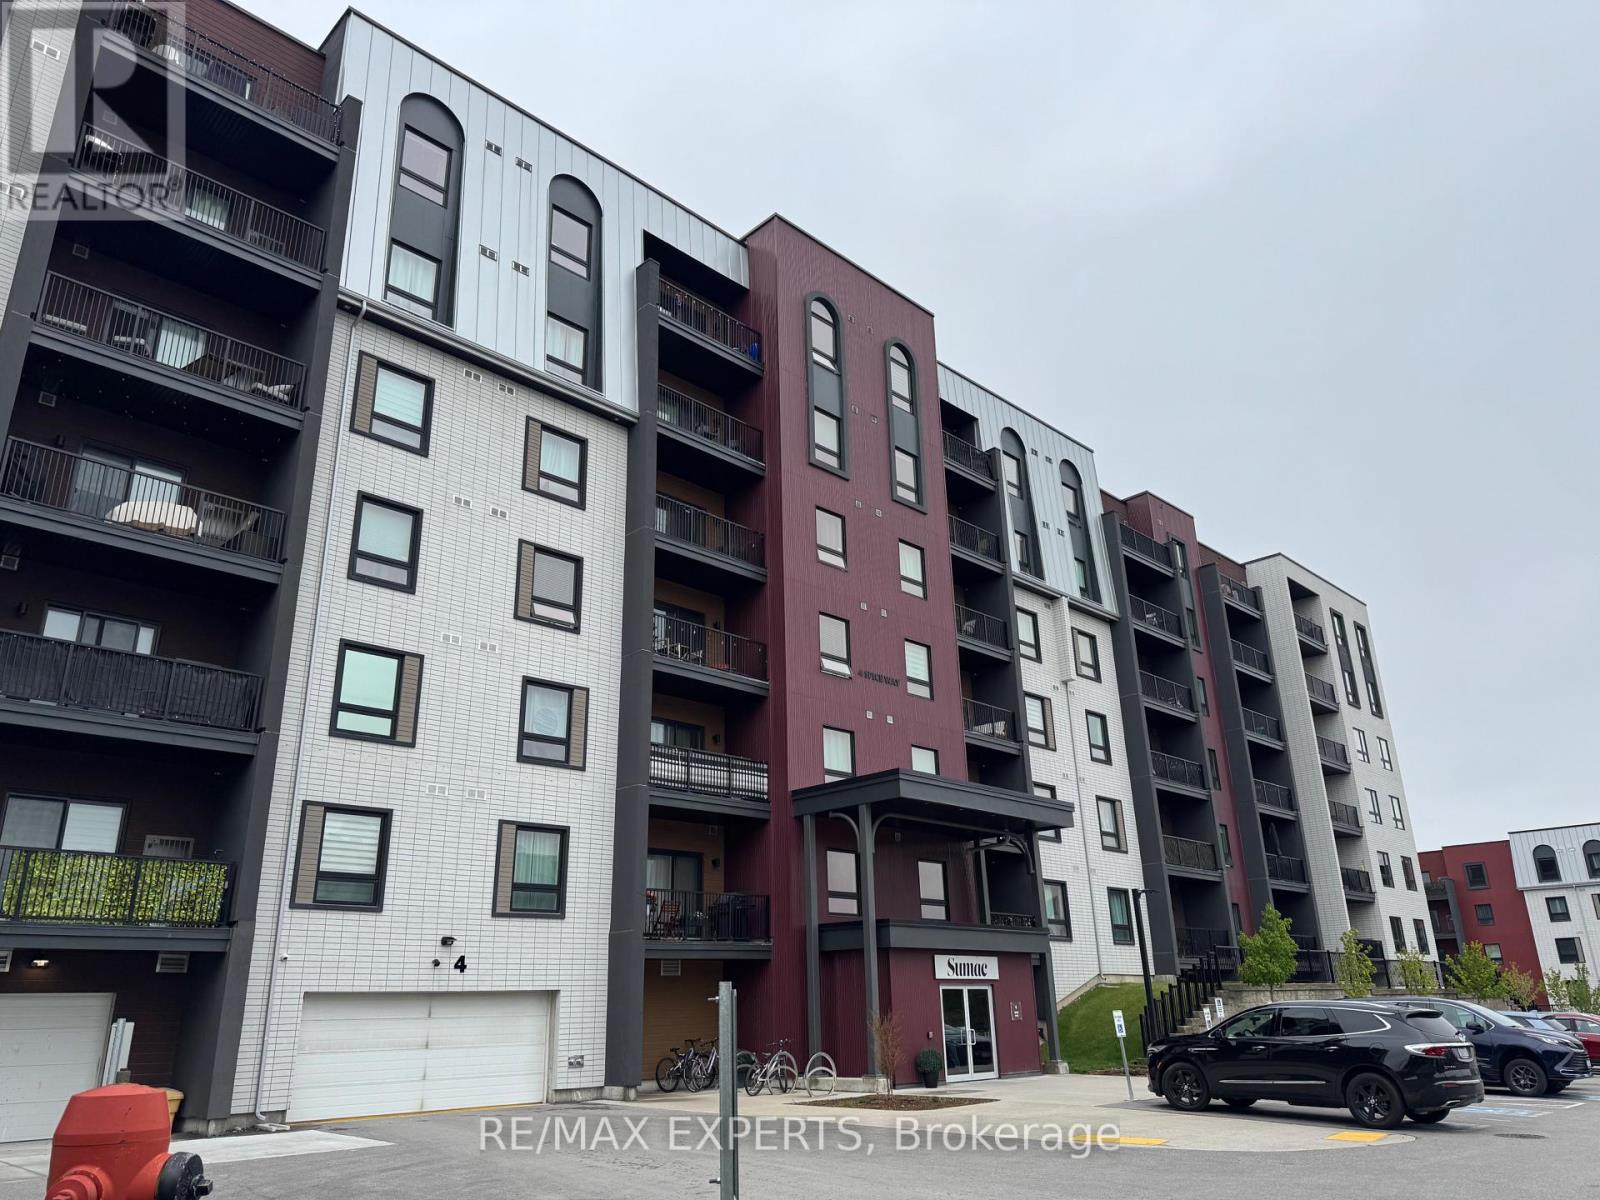
307 - 4 Spice Way
Barrie, Ontario
Bright and well-maintained 2-bedroom & 1-bathroom apartment. Features a spacious living room with potlights, eat-in kitchen with stainless steel appliances & granite countertops, and a private balcony. Oversized ensuite pantry/locker offers excellent additional storage space. Includes 2 good-sized bedrooms with ample natural light. Conveniently located close to amenities, transit, shopping, and more. Ideal for professionals, couples, or small families. (id:60365)
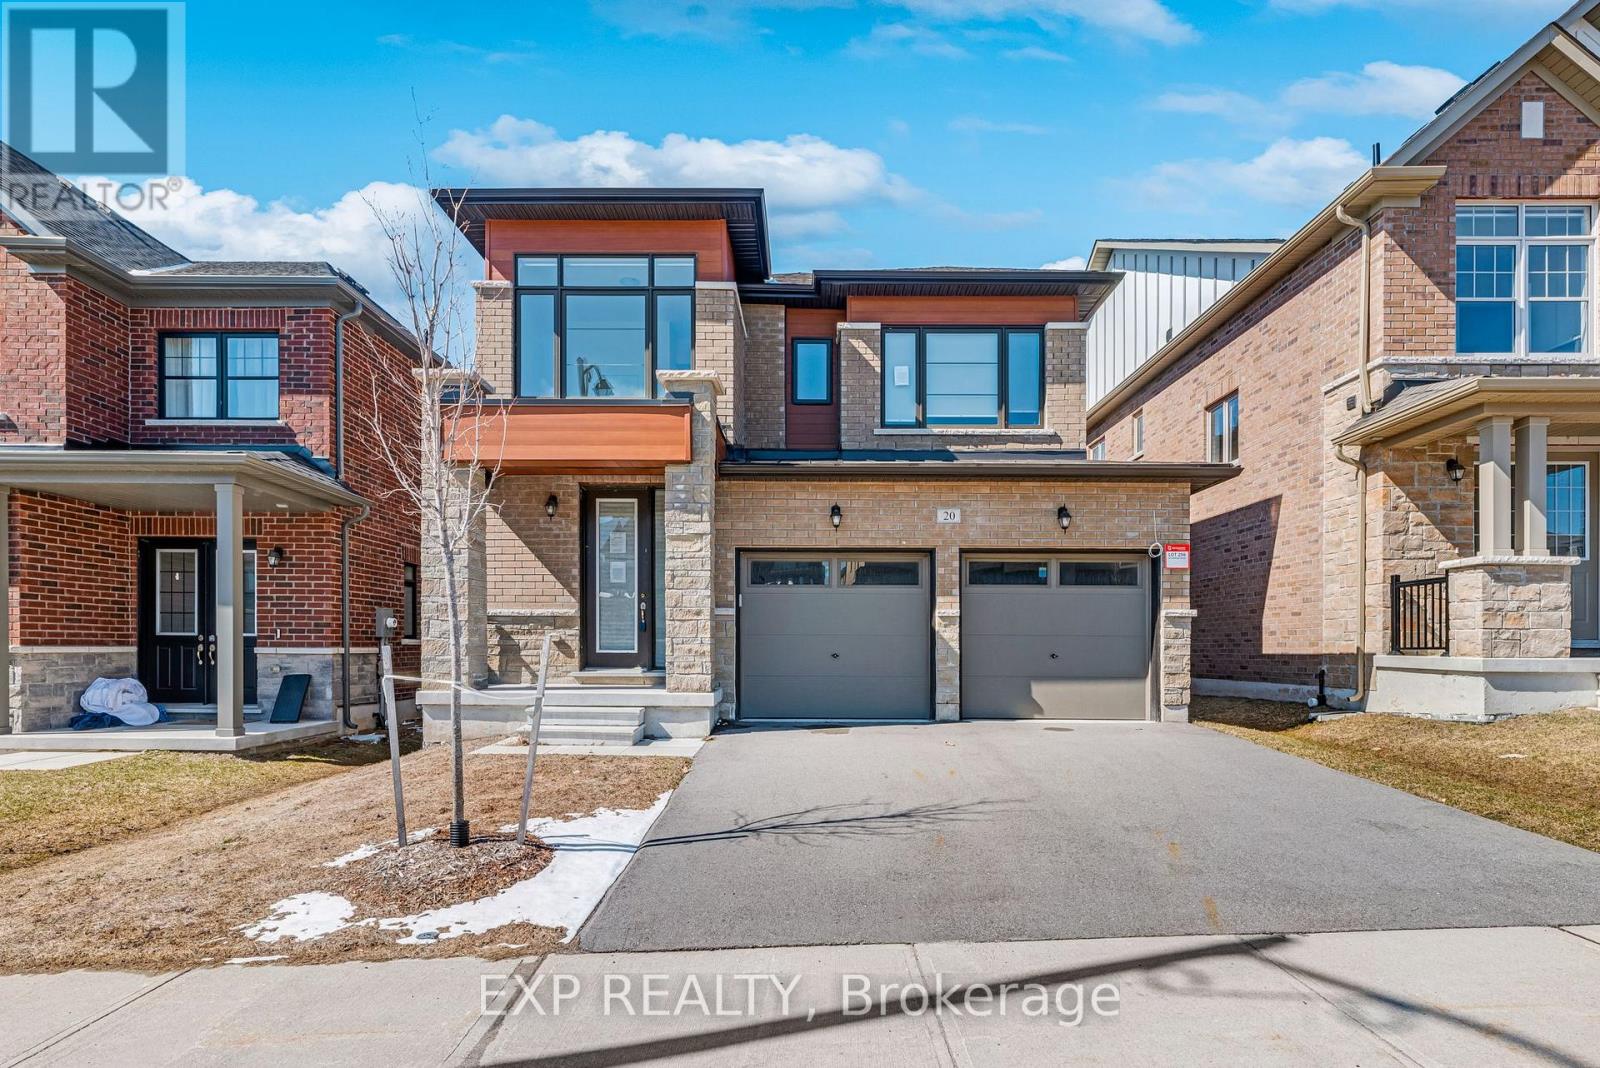
20 Daffodil Road
Springwater, Ontario
Welcome to 20 Daffodil Rd, a newer-built 4-bedroom home offering over 2,400 square feet of living space in a growing community just minutes from Barrie.This 2-storey home features a functional open-concept layout on the main floor with a spacious family room, gas fireplace, and hardwood flooring throughout. The kitchen is designed for everyday use and entertaining, with stone countertops, stainless steel appliances, a centre island, and a breakfast area with walkout to the backyard deck.The main floor also includes a dedicated office space and convenient laundry, adding flexibility for work-from-home or family living.Upstairs, the home offers four well-sized bedrooms and three bathrooms on the second level, including a primary bedroom with a walk-in closet and a 5-piece ensuite. In total, the home features 4 bathrooms: one 2-piece on the main floor, one 3-piece bathrooms on the second level, one additional 4-piece bathroom and the 5-piece ensuite. The basement is full and unfinished giving buyers the opportunity to add additional living space or recreational use. (id:60365)
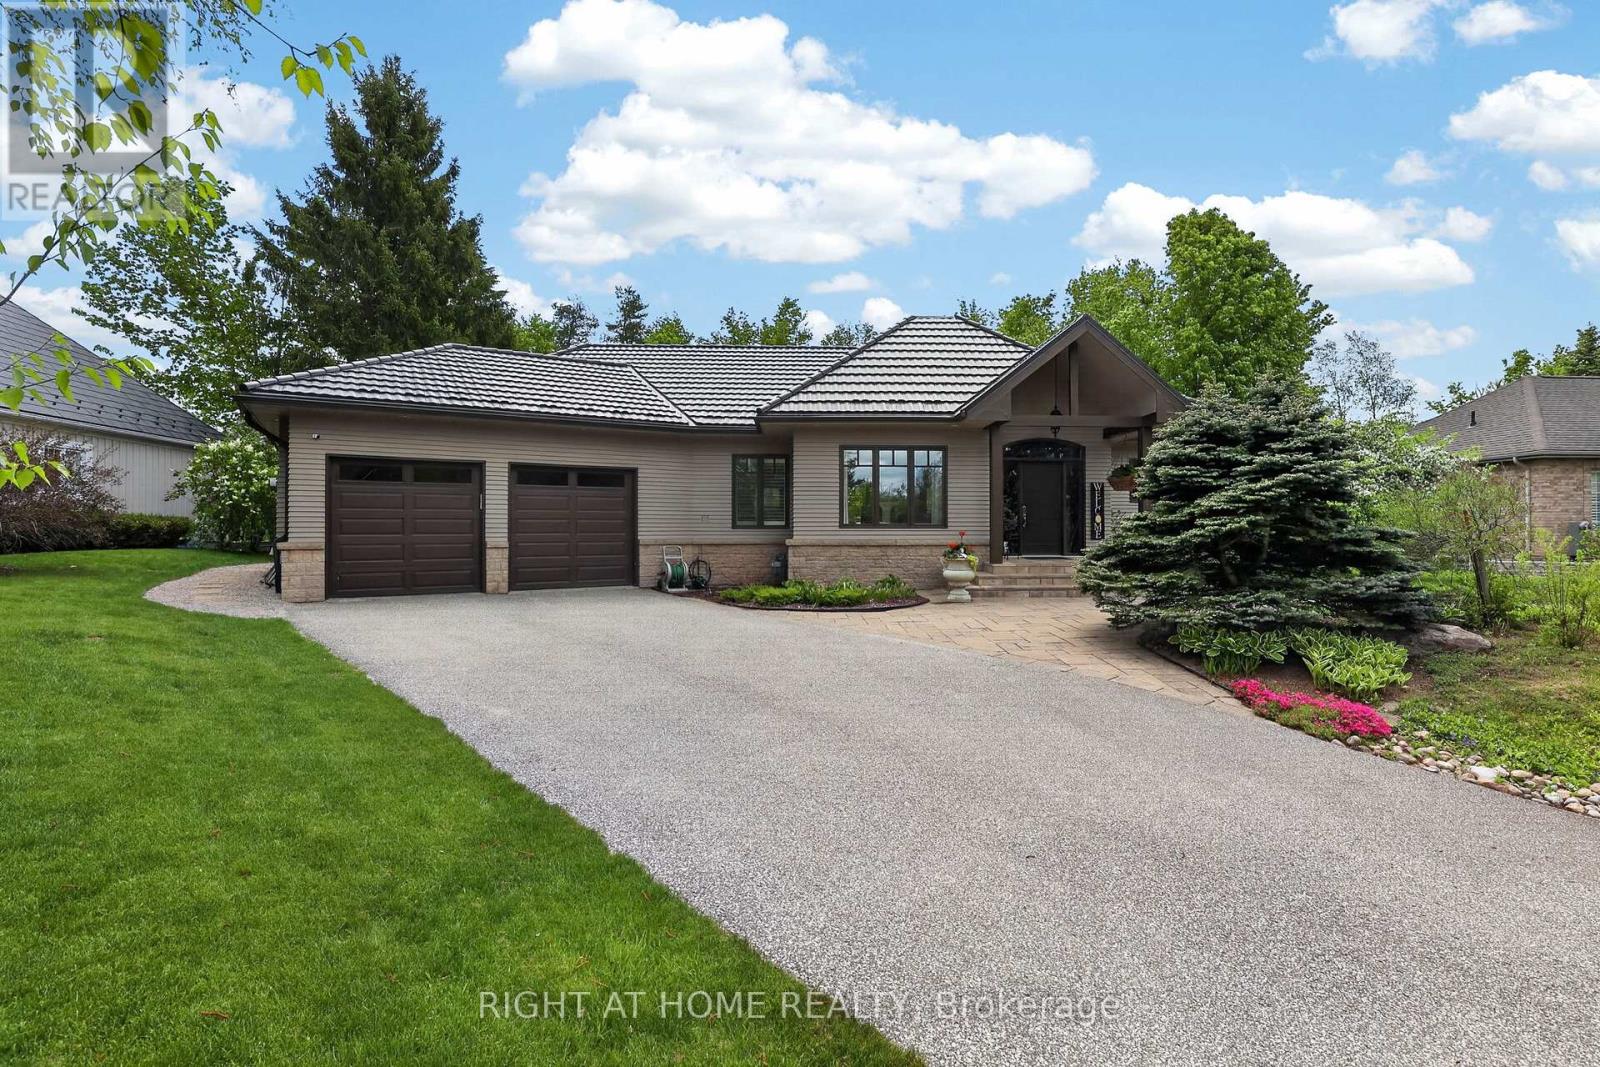
13 Alpine Way
Oro-Medonte, Ontario
Found in the heart of Horseshoe Valley, within an enclave of exclusive homes, this property offers an exceptional lifestyle in what many consider a true "Blue Zone" for healthy, active living. From skiing and golf to mountain biking and pickleball, there is something for everyone-enhanced by the convenience of a new school and recreation centre just around the corner.Bathed in natural light, the home's main floor showcases soaring vaulted ceilings throughout, creating an atmosphere of elegance with a refined country-chic appeal. The kitchen features granite countertops and a walkout to a spacious deck, complete with a pergola and a new hot tub (2025)-perfect for relaxing or entertaining. The inviting living room is anchored by a gas fireplace and enhanced by a fully wired speaker system that extends throughout the home. An elegant dining room further highlights the home's generous entertaining potential.The main floor primary bedroom is a true retreat, offering vaulted ceilings, stunning views of the beautifully landscaped garden, and private access to the deck and hot tub. The bright 4-piece ensuite includes a walk-in glass shower and sun-filled windows.The lower level expands the living space with two additional bedrooms, a 5-piece bathroom, and a freshly painted recreation room with built in sound system. An adjoining office with French doors and a bright window offers flexibility as a home gym or potential fourth bedroom. A spacious bonus room, currently used as a sewing studio, provides endless possibilities-from a games room, to additional storage.From the durable metal roof to the oversized double-car garage and meticulously maintained gardens, this home reflects true pride of ownership. With over 3000 sq ft of finished living space and Pre-inspected for peace of mind, it's ready to welcome your family to stay, play, and unwind in this exceptional oasis. Outdoor Photos Coming Soon! (id:60365)
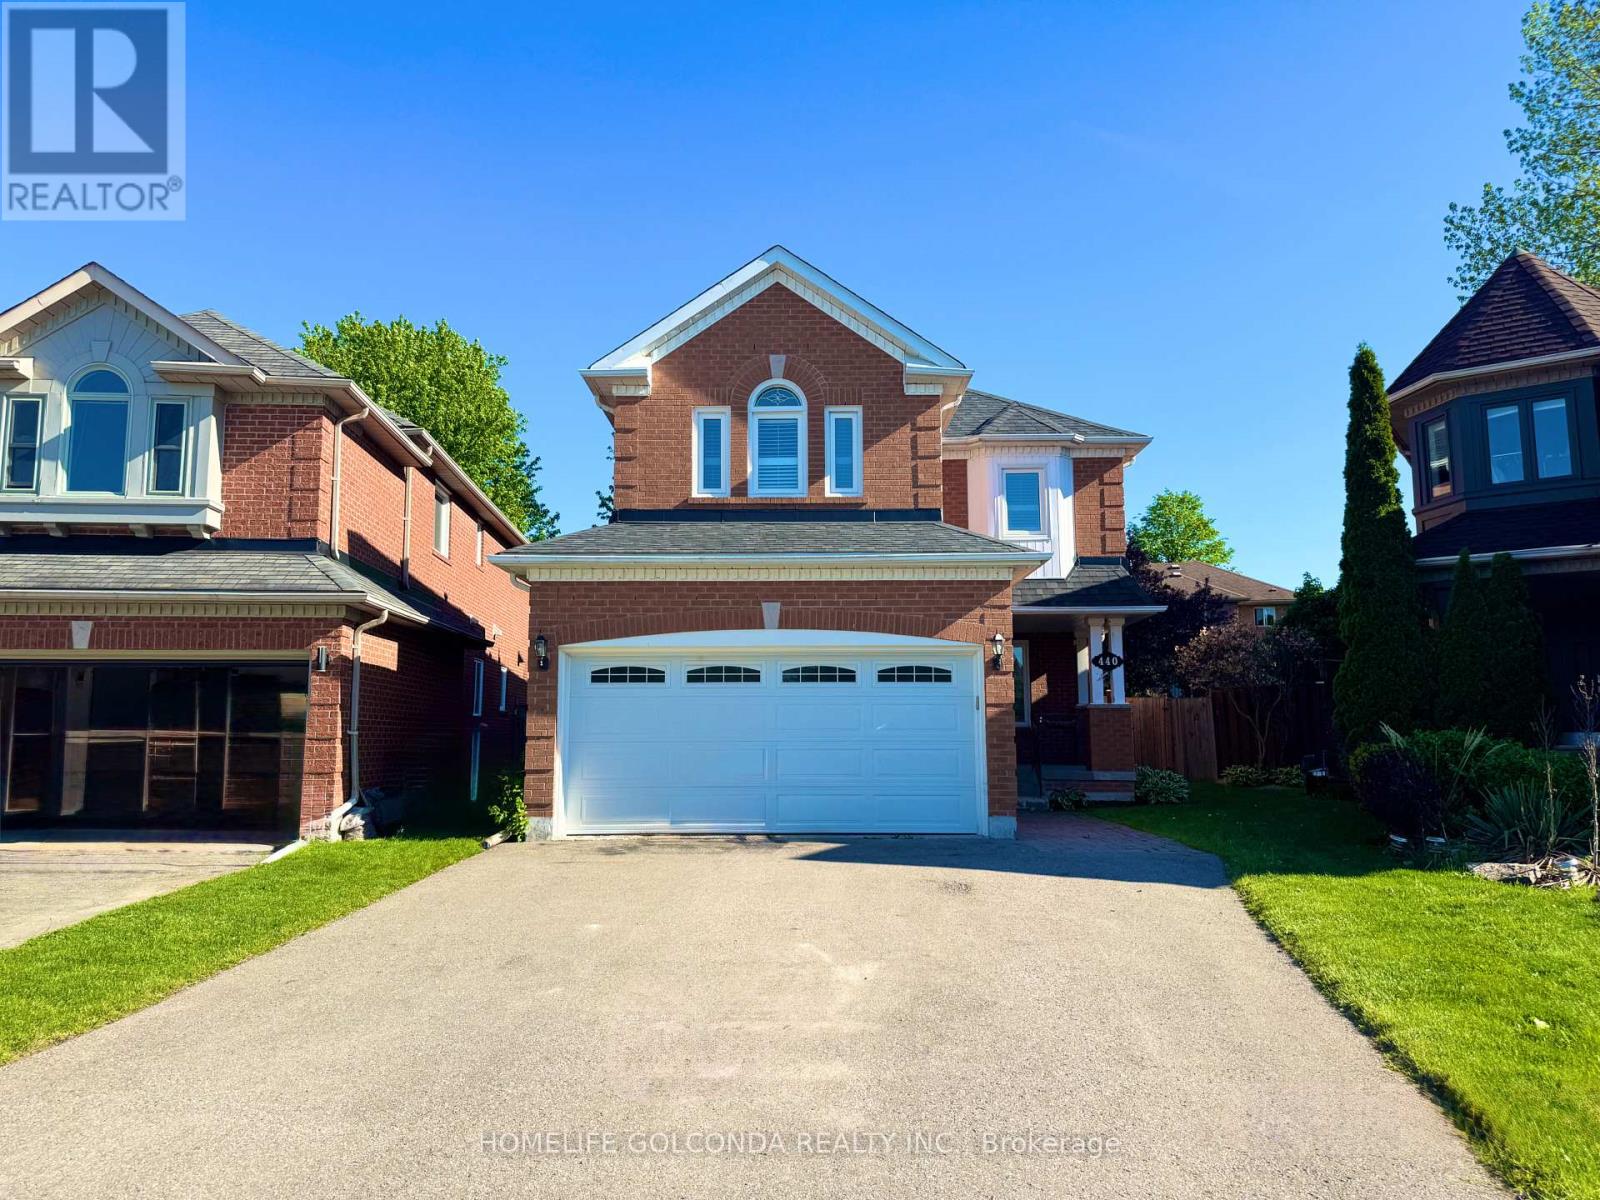
440 Seneca Court
Newmarket, Ontario
Located in the highly desirable Summerhill Estates community of Newmarket, this well-maintained 3-bedroom home sits on a quiet cul-de-sac and features a fully fenced premium pie-shaped lot. The main floor offers 9-foot ceilings, hardwood floors, elegant crown mouldings, and a spacious family room with cathedral ceilings and a cozy gas fireplace. Recent updates include new carpeting and fresh paint throughout. Conveniently located within walking distance to schools, parks, shopping, and transit, this is a fantastic family home in a sought-after neighbourhood. (id:60365)
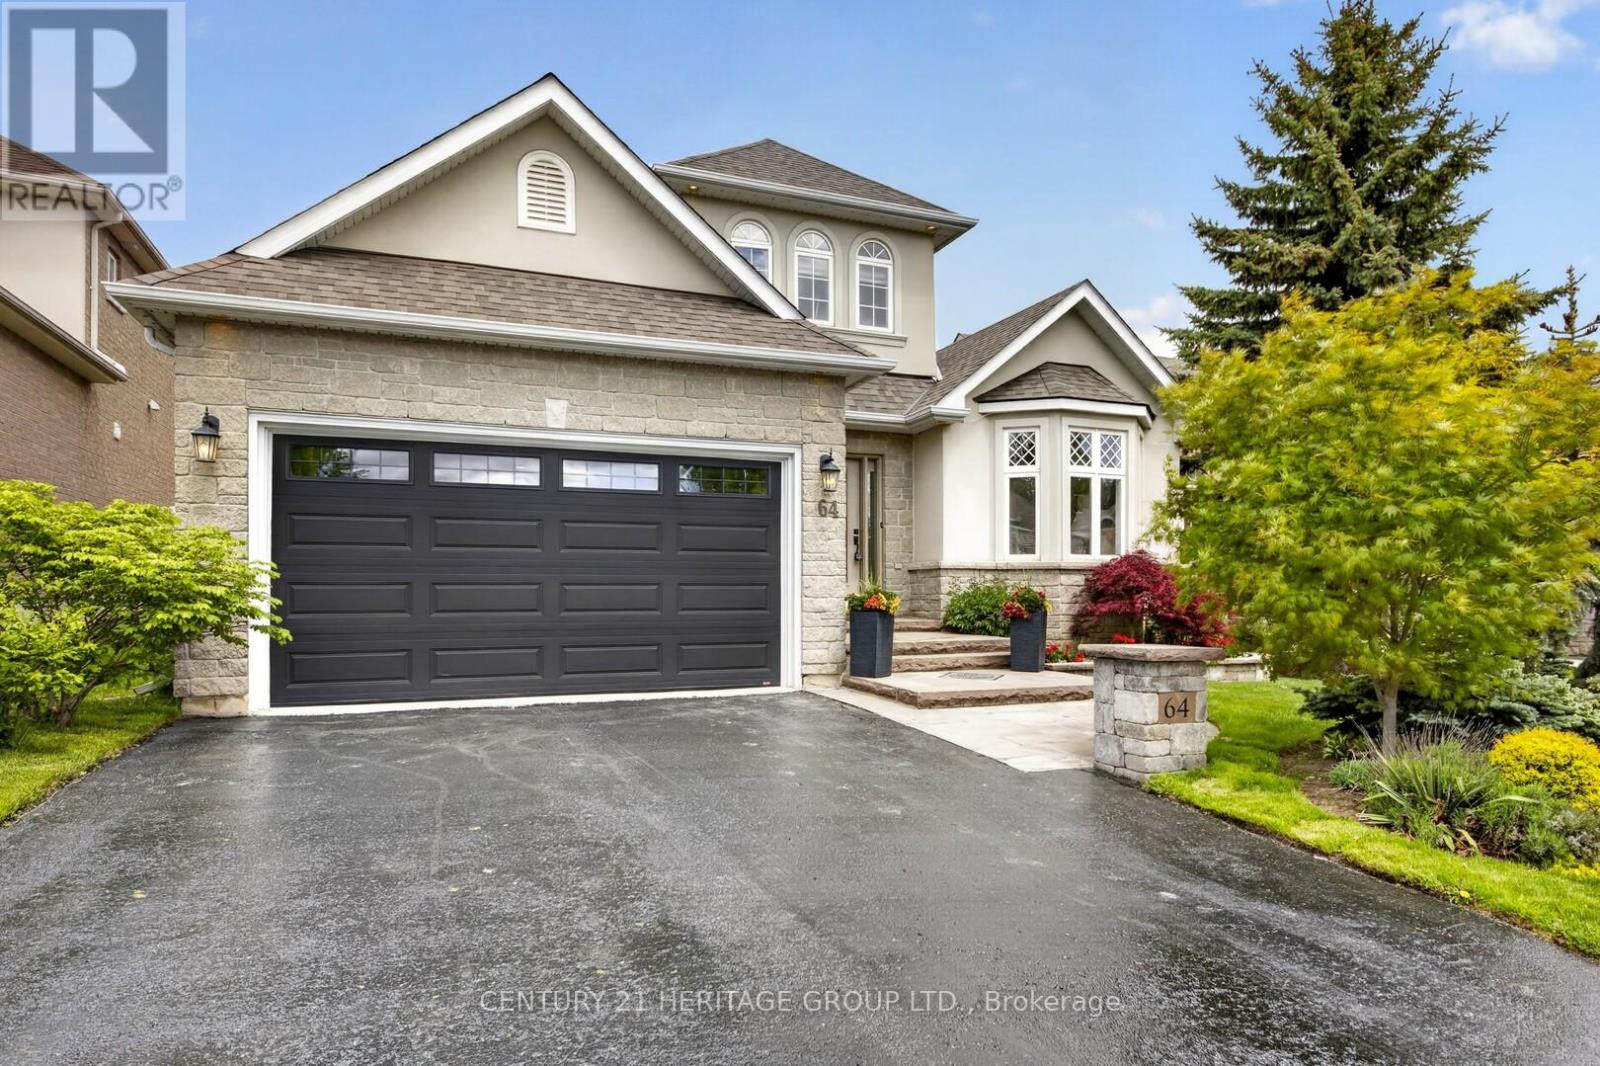
64 Gardiner Drive
Bradford West Gwillimbury, Ontario
Welcome to 64 Gardner Dr. in the heart of desirable Bradford! This beautifully updated and meticulously maintained bungaloft offers a premium 50' lot, exceptional style, space, and functionality in a sought-after executive neighbourhood. Featuring a bright open-concept layout with soaring 9-foot ceilings, gleaming hardwood floors, elegant skylight, and extensive upgrades throughout, this home is completely carpet free and designed for modern living. Stunning kitchen showcasing granite counters, gas stove, black stainless steel fridge, double door walkout to yard - perfect for entertaining and everyday family life. Patio doors from both the kitchen and primary bedroom lead to a professionally landscaped backyard oasis, offering privacy and the perfect outdoor retreat. Interior and exterior pot lights, a built-in sound system, and impressive curb appeal further elevates this exceptional property. The fully finished basement features a second kitchen with granite counter, providing incredible flexibility for extended family, guests, or multi-generational living, along with plenty of additional living space for a growing family plus access to garage. Every detail of this gorgeous home has been thoughtfully maintained and updated, making it truly move-in ready. Located close to parks, schools, amenities, and commuter routes, this is a rare opportunity to own an elegant bungaloft in one of Bradford's most desirable communities. A true showstopper you won't want to miss! (id:60365)

© 2026 Proptech Realty Inc., Brokerage.