
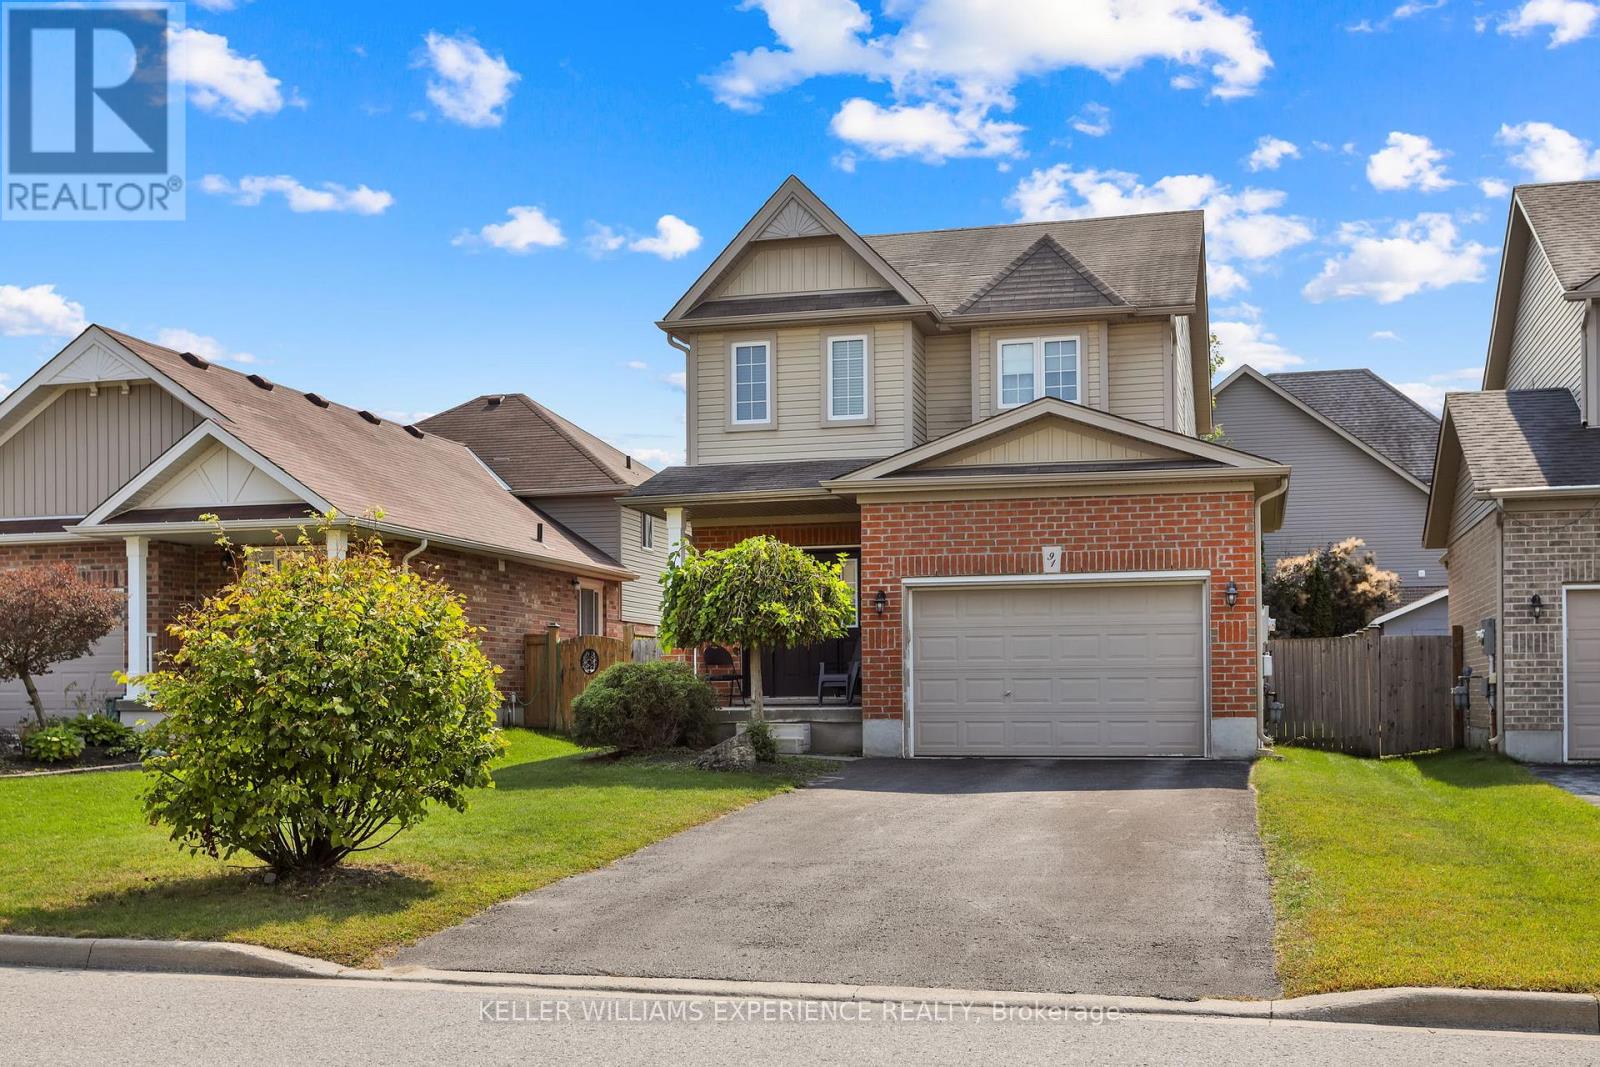
91 Quigley Street
Essa, Ontario
Welcome to 91 Quigley St in Angus - a fantastic spot that perfectly balances small-town charm with serious commuter convenience. This spacious 3-bedroom, 3-bathroom Devonleigh home is nestled in a family-friendly neighborhood and offers an expansive open floor plan. It begins with an upgraded kitchen, boasting sleek granite countertops, stainless steel appliances, a convenient breakfast bar, and modern pot lights that illuminate the space beautifully. The bright living room features rich hardwood floors and provides direct access to a back deck and a fully fenced yard, perfect for outdoor gatherings. The main floor continues to impress with a dedicated dining room, a powder room, and the added convenience of inside access to an oversized garage. Upstairs, you'll find a primary bedroom retreat complete with a walk-in closet and a private 3-piece ensuite. Additionally, the fully finished basement adds significant living space with a large rec room featuring its own bar, plus a den, a laundry room, and plenty of extra storage. Rest easy knowing the home has been meticulously maintained, including a brand-new furnace and full duct cleaning completed in November 2025. With its prime location offering quick access to local amenities and easy commutes to Base Borden, Barrie, and Alliston, this home truly represents the perfect blend of comfort and convenience for growing families and busy professionals alike. (id:60365)
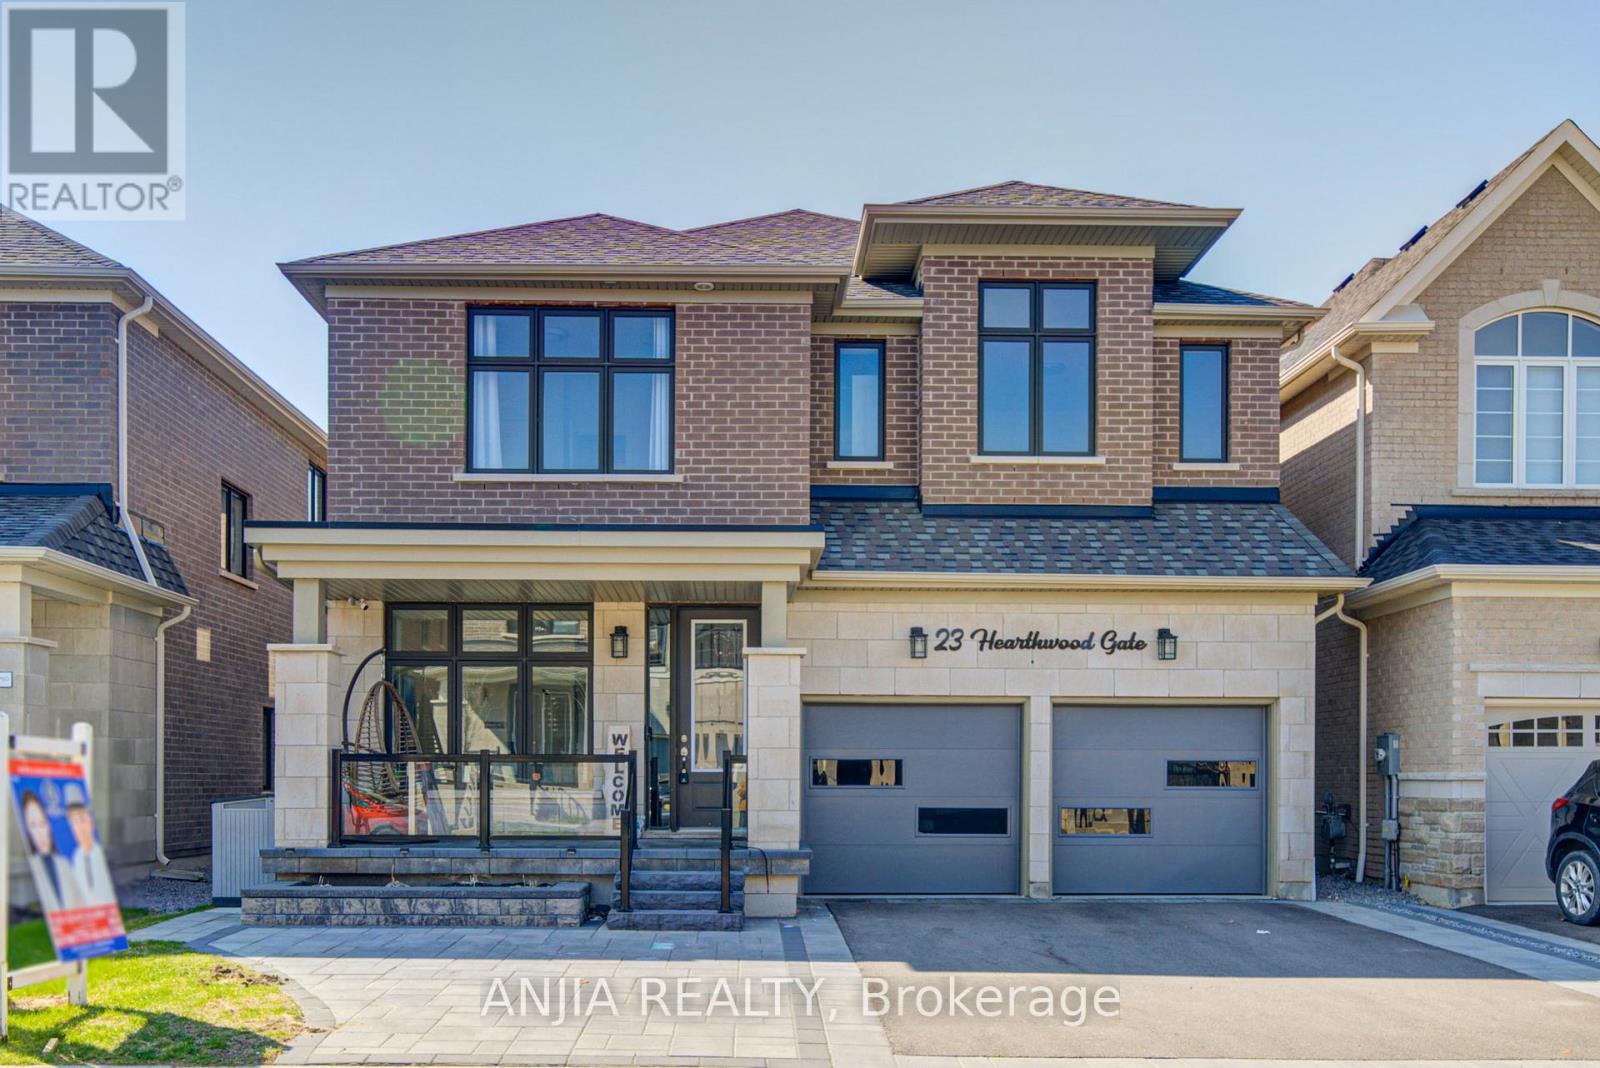
23 Hearthwood Gate
Whitchurch-Stouffville, Ontario
Welcome to 23 Hearthwood Gate! Built By Ballymore Homes, This Stunning 2,890 sqft Sprucedale Model Features 4-Bedrooms, 4-bathrooms. At Just 3 Years New, It Offers Modern Finishes and Comfort In The Desirable Community Of Ballantrae In Whitchurch-Stouffville. The Spacious Main Floor Boasts 10 ft High Ceilings, Large Windows, and Hardwood Floor Throughout. A Large, Open-Concept Living Area Complete With A Cozy Gas Fireplace And French Doors Leading To A Private Backyard. The Upgraded Kitchen Boasts Quartz Countertops, Ceramic Backsplash, Breakfast Bar, Stainless Steel Built-In Appliances, And A Walk-Out To A Deck Overlooking The Yard Perfect For Morning Coffee Or Outdoor Dining. The Main Floor Also Features A Separate Dining Room With Large Windows And An Additional Office Space Ideal For Remote Work Or Study. Upstairs, You'll Find Four Spacious Bedrooms Each With Ensuite Access And Two Generous Closet Spaces. The Primary Suite Offers A Luxurious 5-Piece Ensuite. Brand New Upgraded Insulated Garage Door And Epoxy Garage Floor, The Garage Can Be Kept Warm in Winter and Easy To Clean. This Spacious Residence Offers Modern Design, Elegant Finishes, And A Functional Layout Ideal For Everyday Living And Entertaining. Situated On A Quite Street With No Sidewalks, Just Minutes To Golf, Musselman's Lake, And Major Routes Including Aurora Rd & Hwy 48, and All Major Amenities. This Home Offers The Perfect Combination Of Suburban Tranquility And Urban Access. Don't Miss The Opportunity To Own In This Desirable, Family-Friendly Neighborhood, A True Gem Waiting To Be Discovered! (id:60365)
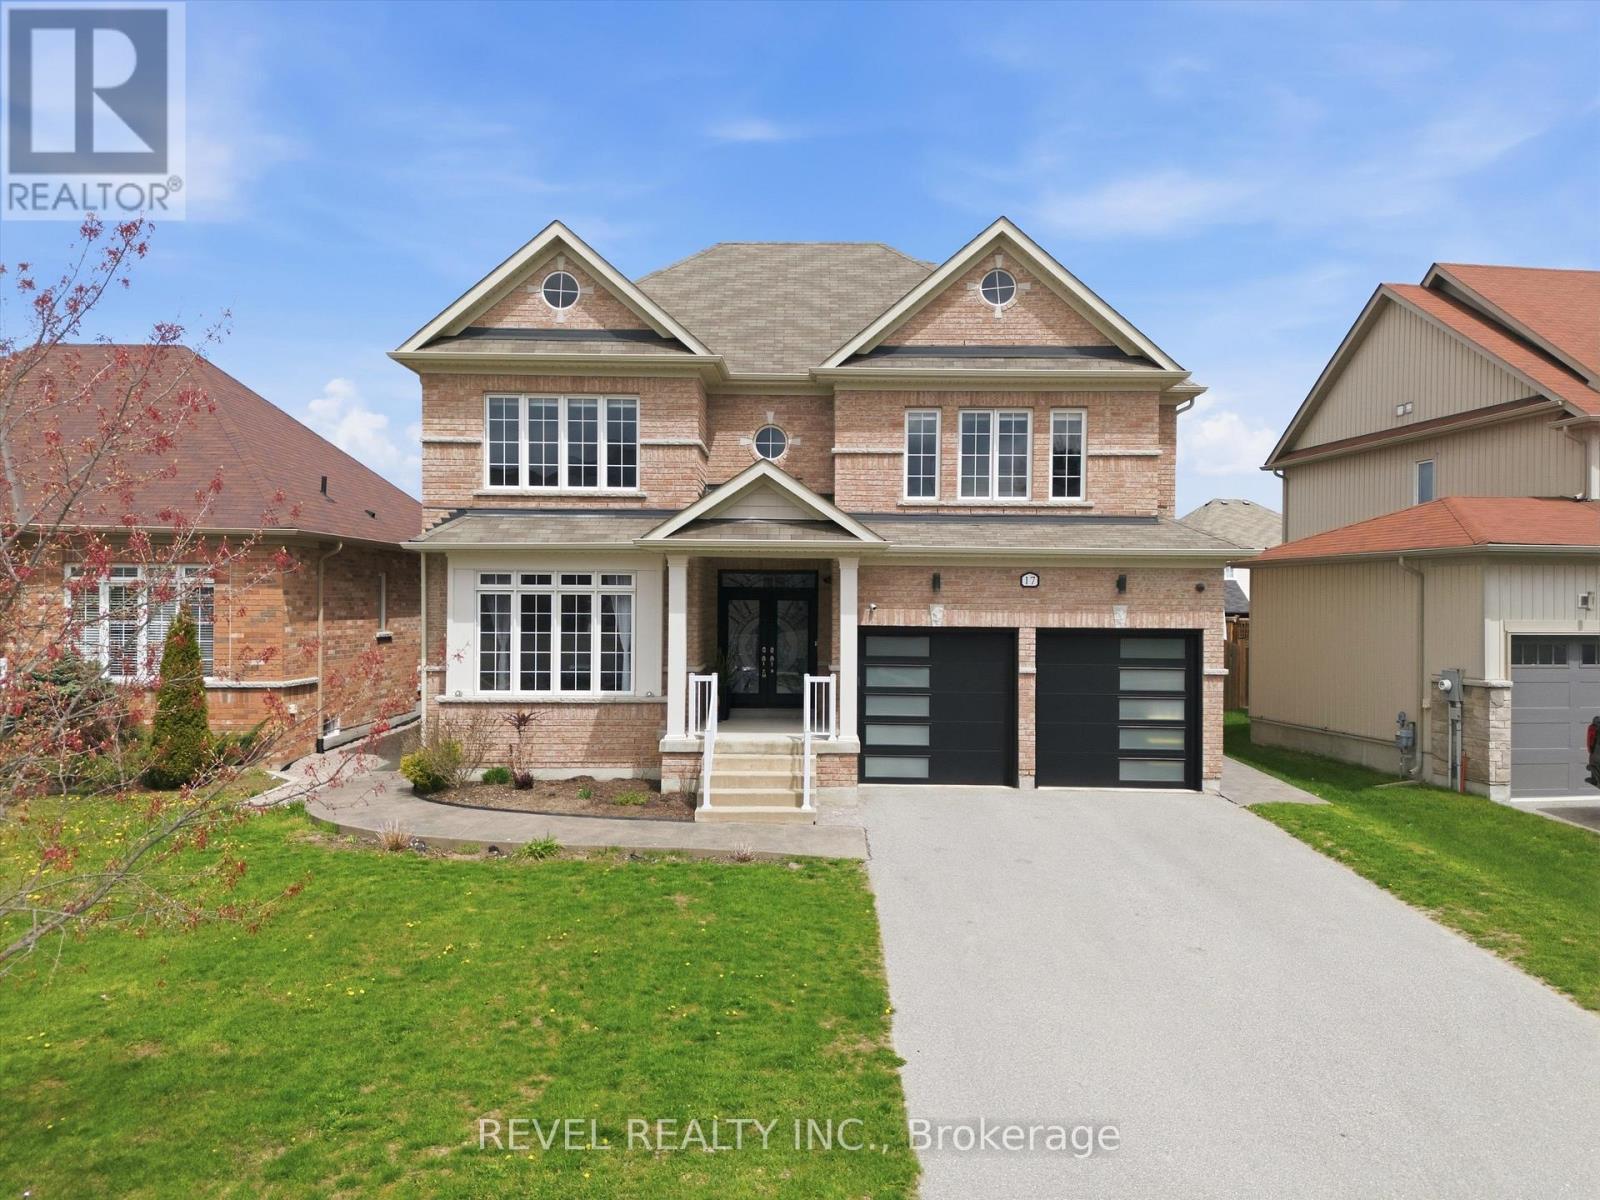
17 Mount Crescent
Essa, Ontario
This beautifully maintained, all-brick home is nestled in a quiet, nature-filled community, surrounded by conservation and green space. Situated on an impressive 50 x almost 140 foot lot, this spacious 4 -bedroom, 2.5 bathroom home offers bright open-concept living with 9-foot ceilings, large windows, second-floor laundry and a large primary bedroom featuring a 5-piece ensuite. The basement was recently finished, with Dricore subfloors underneath luxury vinyl flooring, offering a comfortable and warm finish throughout. The office has been soundproofed, the home has Bell Fiber throughout, and the electrical panel was also recently updated. The rough-in bathroom is framed and has electrical, awaiting your final finishing touches. The backyard is designed for entertaining and relaxing with extensive landscaping, an expansive patio area with a gazebo, an above-ground pool, multiple fruit trees, irrigation in the gardens and a powered garden shed. This move in ready home offers space, comfort, community and modern convenience with it's proximity to HWY 400, HWY 50 and to the City of Barrie. (id:60365)
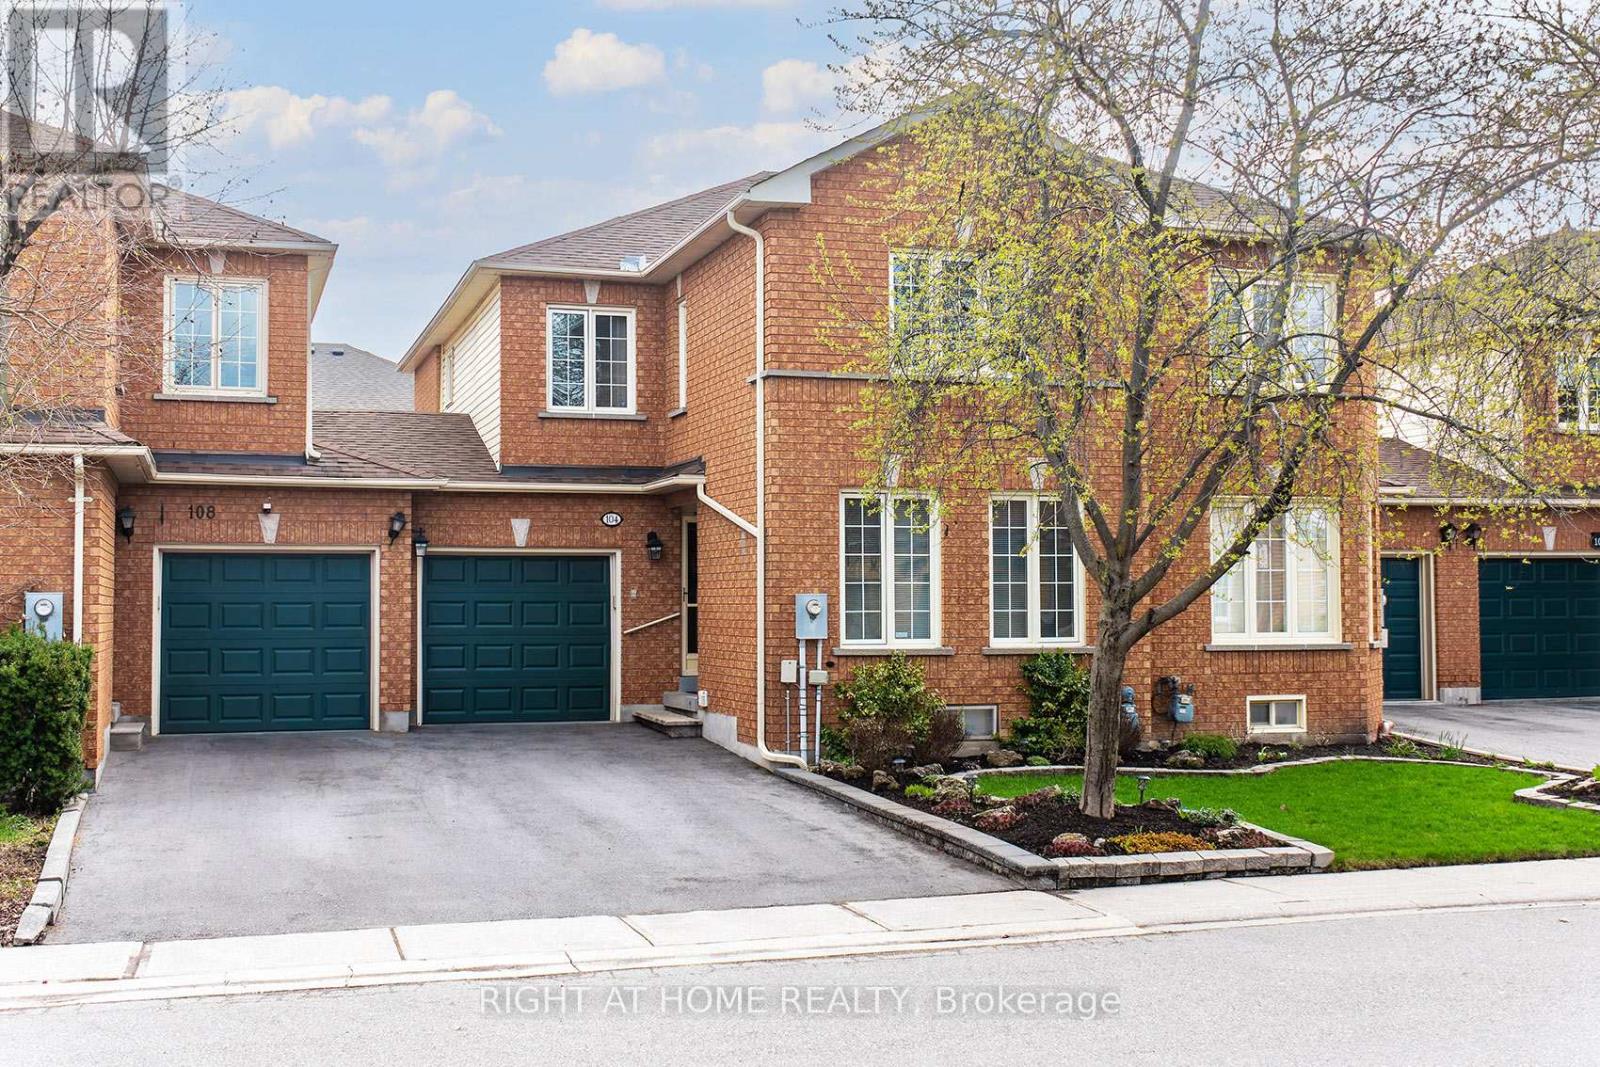
104 Pinedale Gate
Vaughan, Ontario
Welcome to this well maintained townhouse located in a very desirable East Woodbridge community. Original owner who takes pride of the home ownership. This 3-bedroom home offers the best layout in the complex. Tasteful renovations throughout. Sun filled east-west exposure. Beautiful flooring, carpet free. Plenty of pot lights. Crown moudlings. Very inviting foyer, beautiful living room, spacious kitchen for cooking lovers. Perfect layout with no space to wasted and a finished basement, adding living and entertainment space to accommodate your family's needs. Basement offers open space with rough-in bathroom, cantina & workshop. Lovely backyard to enjoy especially during summer afternoon. New asphalt driveway 2025. This complex of townhouses gives you a cozy atmosphere and at the same time you are close to everything our city has to offer: malls and shopping, restaurants, schools, hospital, church, community centers, public transportation, subway station & major highways. (id:60365)
48 Upton Crescent
Markham, Ontario
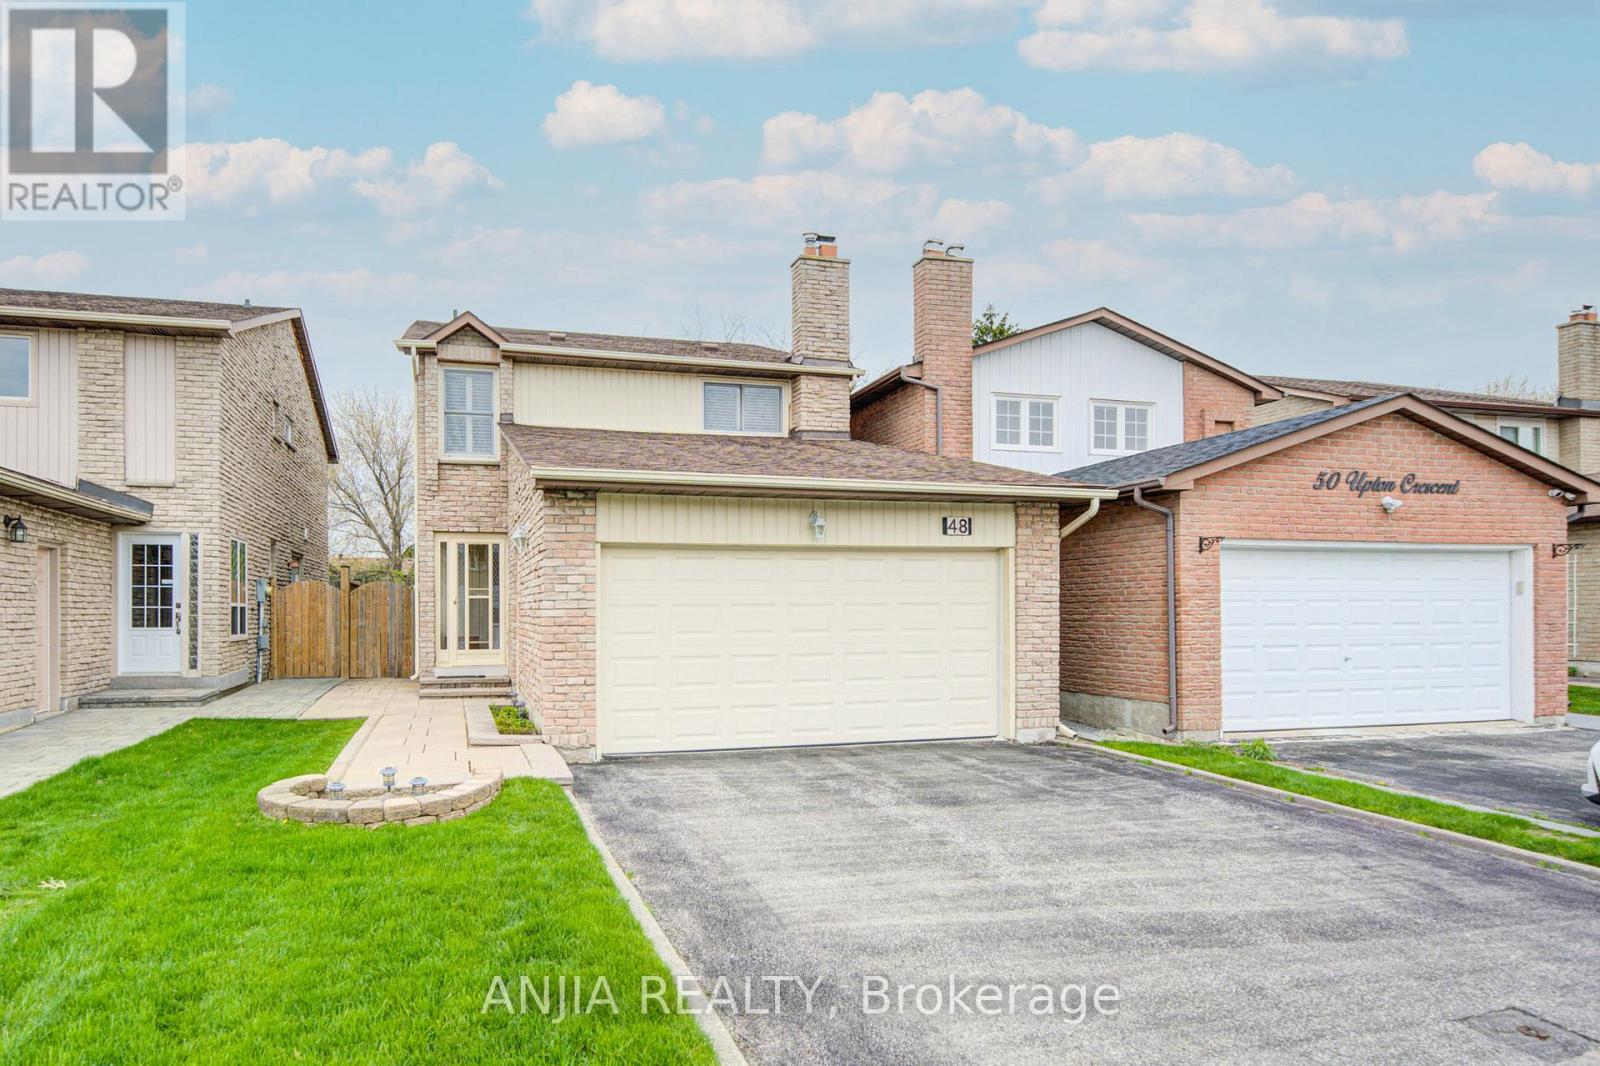
Welcome To A Meticulously Maintained Detached 3-Bedroom, 3-Bathroom Home In The Highly Desirable Milliken Mills West Neighbourhood. Proudly Owned By The Same Family Since It Was Built, This Freshly Painted Home Is In Truly Move-In Ready Condition. Offering Close To 2,000 Sq.Ft. Of Living Space On A Deep Lot, This Property Features A Double Car Garage, No Sidewalk, And Parking For Up To 6 Vehicles. Bright And Spacious Bedrooms On The Second Floor Provide Comfortable Family Living. Finished Basement Offers Excellent Potential For An In-Law Suite Or Apartment. Enjoy The Newly Updated Backyard Fence (2024) In A Family-Friendly Markham Community Conveniently Located Near Parks, Playgrounds, Milliken Mills High School, Pacific Mall, And With Easy Access To Highways 404 And 407. ** This is a linked property.** (id:60365)
104 Ethel Park Road
Brock, Ontario
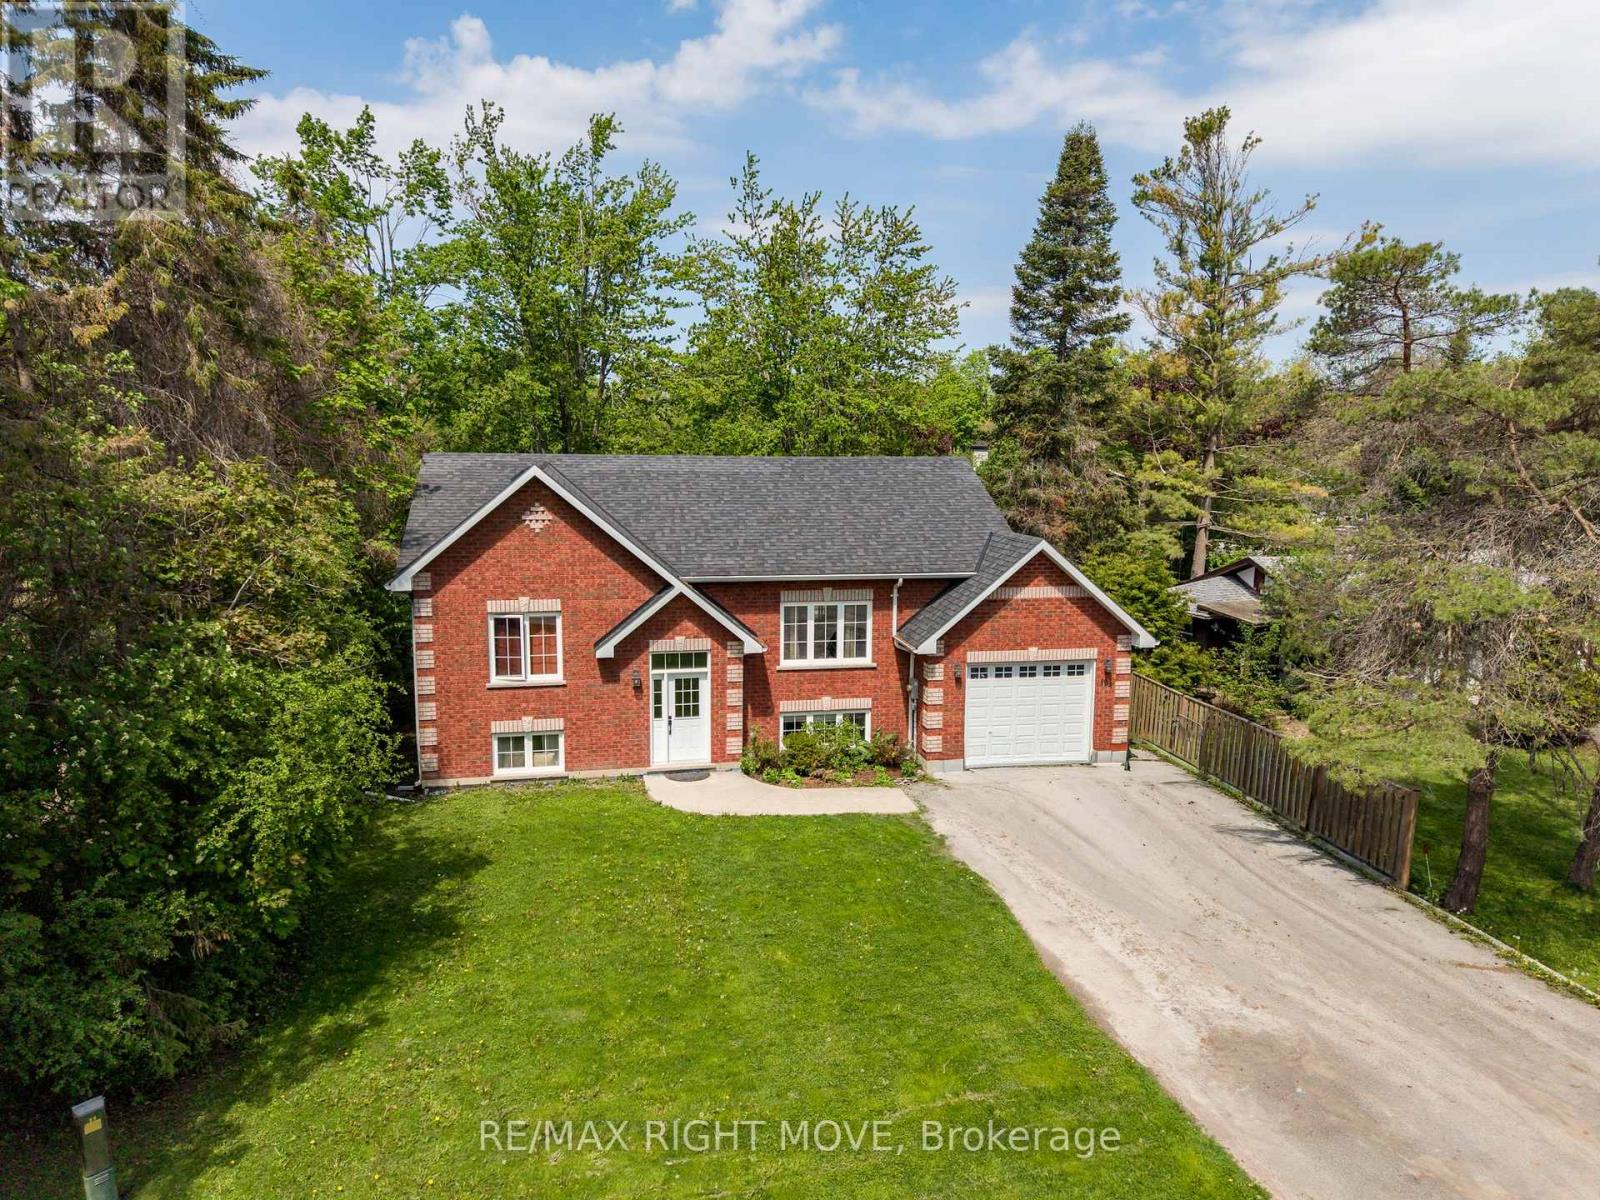
Finally a home where every one has there own space , this Spacious raised bungalow in the sought-after Ethel Park neighbourhood of Beaverton, offering over 2,200 sq ft of finished living space and the flexibility today's families are looking for. Built in 2016, this 2+2 bedroom, 2 bathroom home is ideal for growing families or multi-generational living. The bright, open-concept main floor features soaring ceilings, oversized windows, and durable laminate flooring creating a warm, functional space for everyday family life.The fully finished lower level with a separate entrance provides excellent in-law potential, complete with two bedrooms, a 4-piece bath, full kitchen, living area, and in-floor radiant heating. Separate laundry for each level adds convenience and privacy for extended family, guests, or older kids. Fully fenced backyard with a large deck perfect for kids, pets, and entertaining. The attached garage has been divided to provide dedicated storage for both levels. Located within walking distance to Beaver River Public School, parks, shops, marinas, and public access to Lake Simcoe, this home offers the space, flexibility, and lifestyle families need in a growing community. (id:60365)
18833 Leslie Street
East Gwillimbury, Ontario

Your search ends here! This is the perfect location with Mixed - use zoning just minutes away from Go-Starion. Ideal for retirement / nursing home facility, apartment building, medical, childcare facility, commercial business use and much more. An excellent commercial asset in a growing corridor. (id:60365)
9 Vistaview Boulevard
Vaughan, Ontario
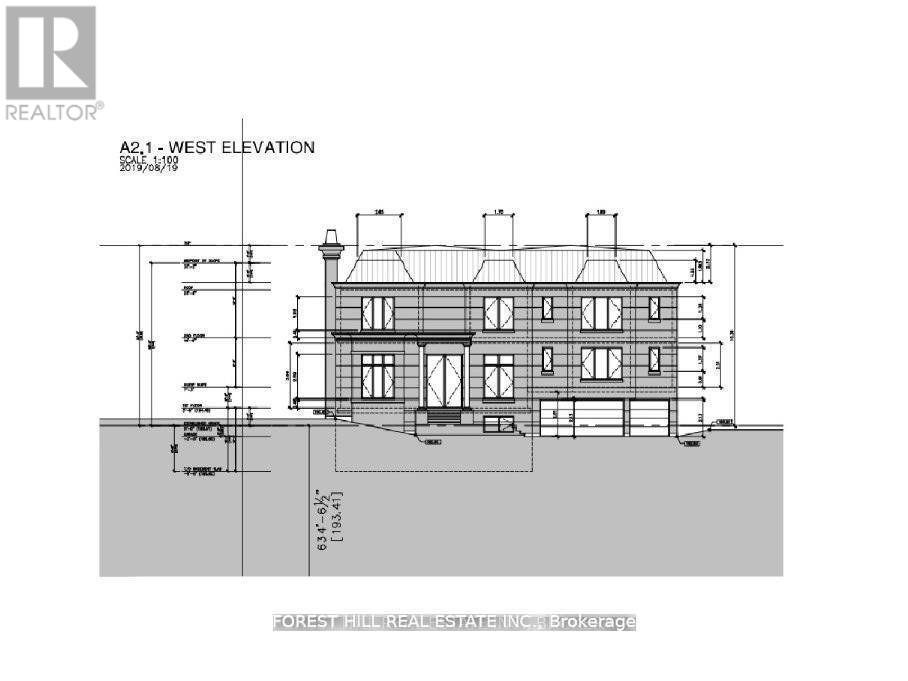
Prestigious 'Uplands' Area, Huge 80.45 X 143 Ft. Mature Lot. Golf & Ski Hills, Easy Access To Yonge Hwy 407, Hwy 7 & Shopping. Bright Open Concept, Living/Dining Room. Renovated Bathrooms. Stunning Sunroom/Solarium With Large Windows Overlooking Patio With Extensive Stone Work. Live Now Build Later With COA Approved Plan For Construction Of 5600 Sqft New Home Not Including The Basement. Permits Can Be Obtained Within Few Weeks. (id:60365)
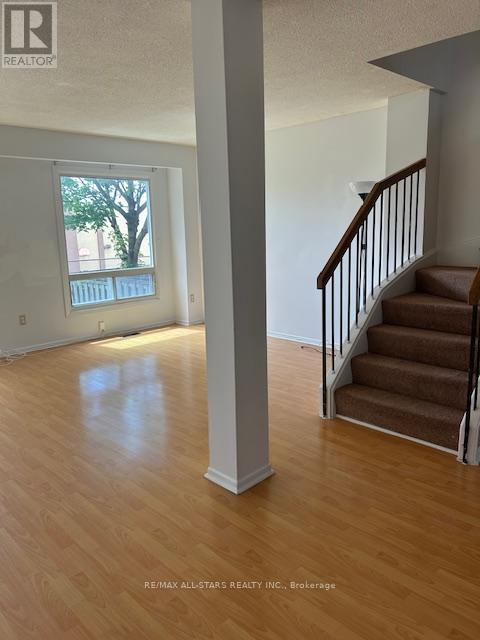
82 - 201 Alexmuir Boulevard
Toronto, Ontario
Excellent Location. Brimley And Finch. Family Friendly Complex. Steps To TTC, Schools, Shops, Parks And Other Amenities Near By. Fenced Backyard For Privacy. Laminate Floor Through Out, Except Stairs. Newly Painted. Large Eat-In Kitchen. Attached Garage. Near Catholic and Public Schools and all amenities. (id:60365)
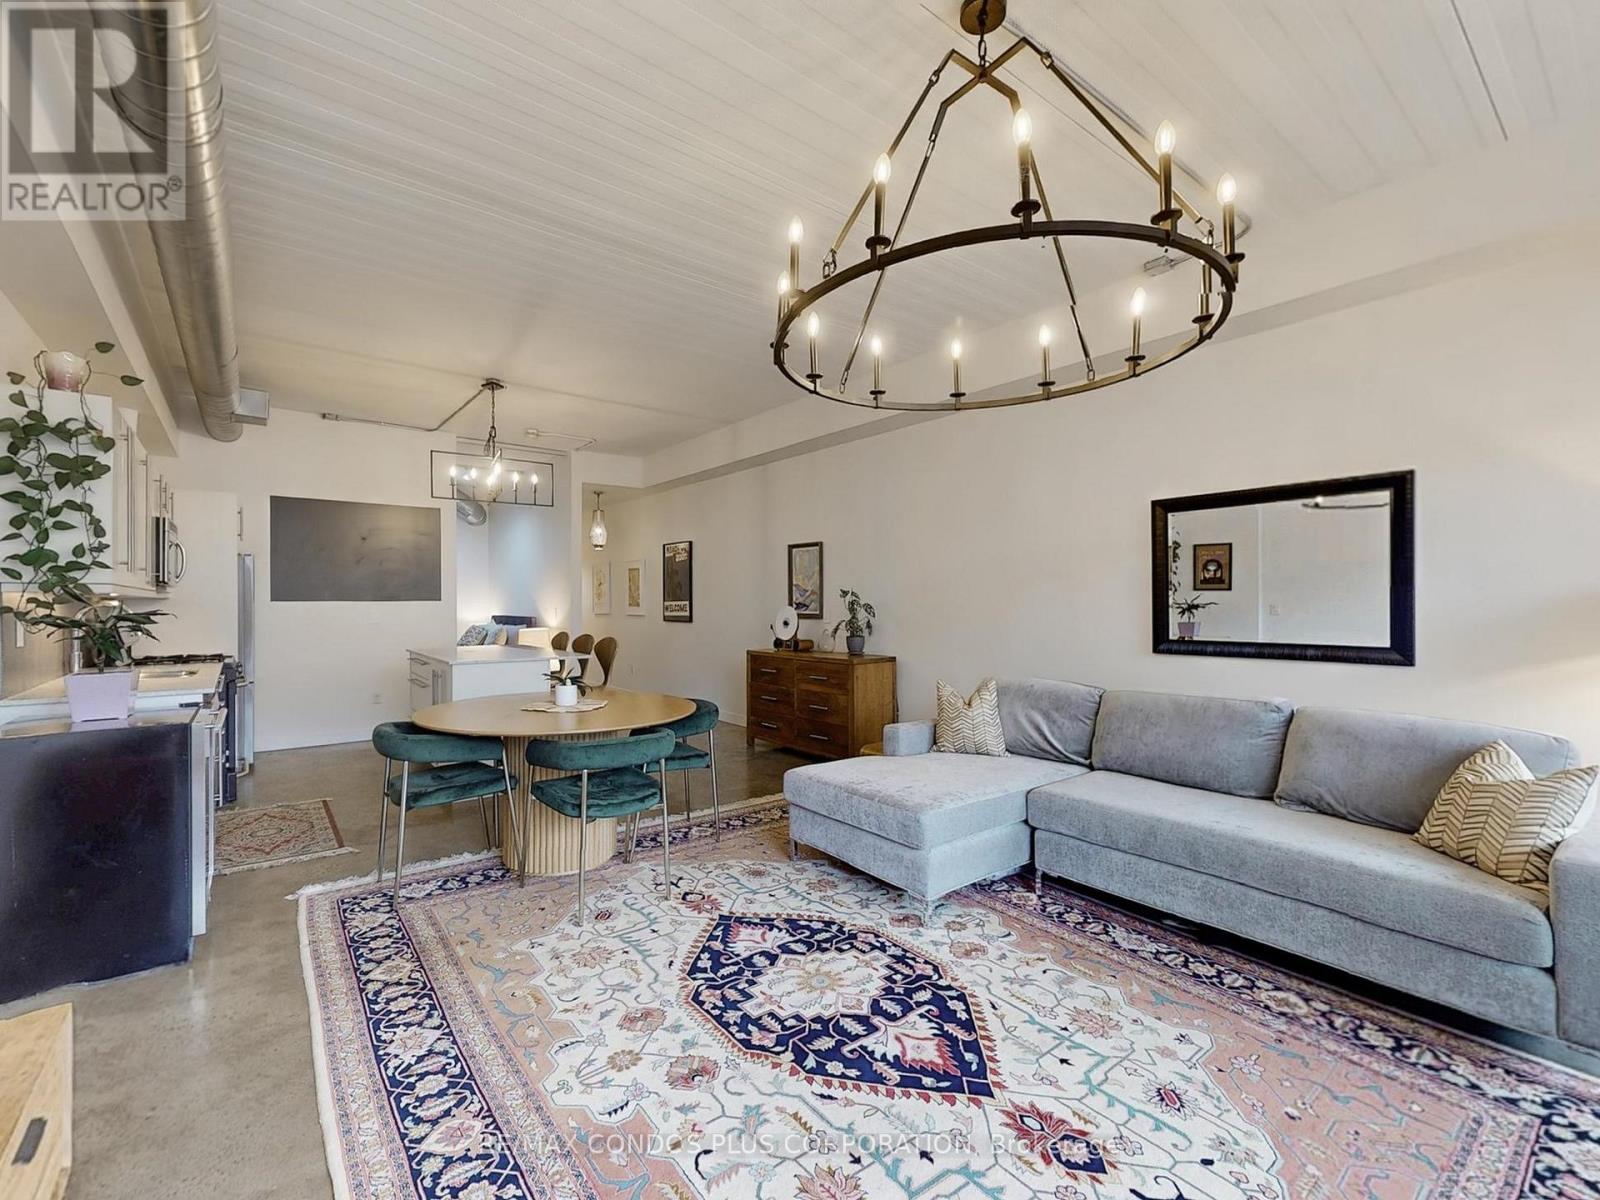
201 - 747 Queen Street E
Toronto, Ontario
Riverside Lofts! Bright and spacious 1-bedroom+den in Toronto's desirable Riverdale neighbourhood. Features 1009 sf of interior living space, functional open concept layout ideal for entertaining, & generously sized primary bedroom with huge closet and 4-pc ensuite. Large den perfect for a home office, media room, or 2nd bedroom. Beautifully finished interior with polished concrete floors throughout, soaring 10 ft ceilings, exposed ductwork, & floor-to-ceiling windows. Well-appointed kitchen includes stylish high gloss cabinets, ample storage, quartz counters, stainless steel appliances, undermount lighting, and large centre island. Massive 135 sf terrace with BBQ gas line. Steps to the public transit, Jimmie Simpson Park, and countless restaurants, cafes, shops, and boutiques along Queen St. E. Minutes to the Toronto Waterfront, Tommy Thompson Park, Woodbine Beach, and Martin Goodman Trail. (id:60365)
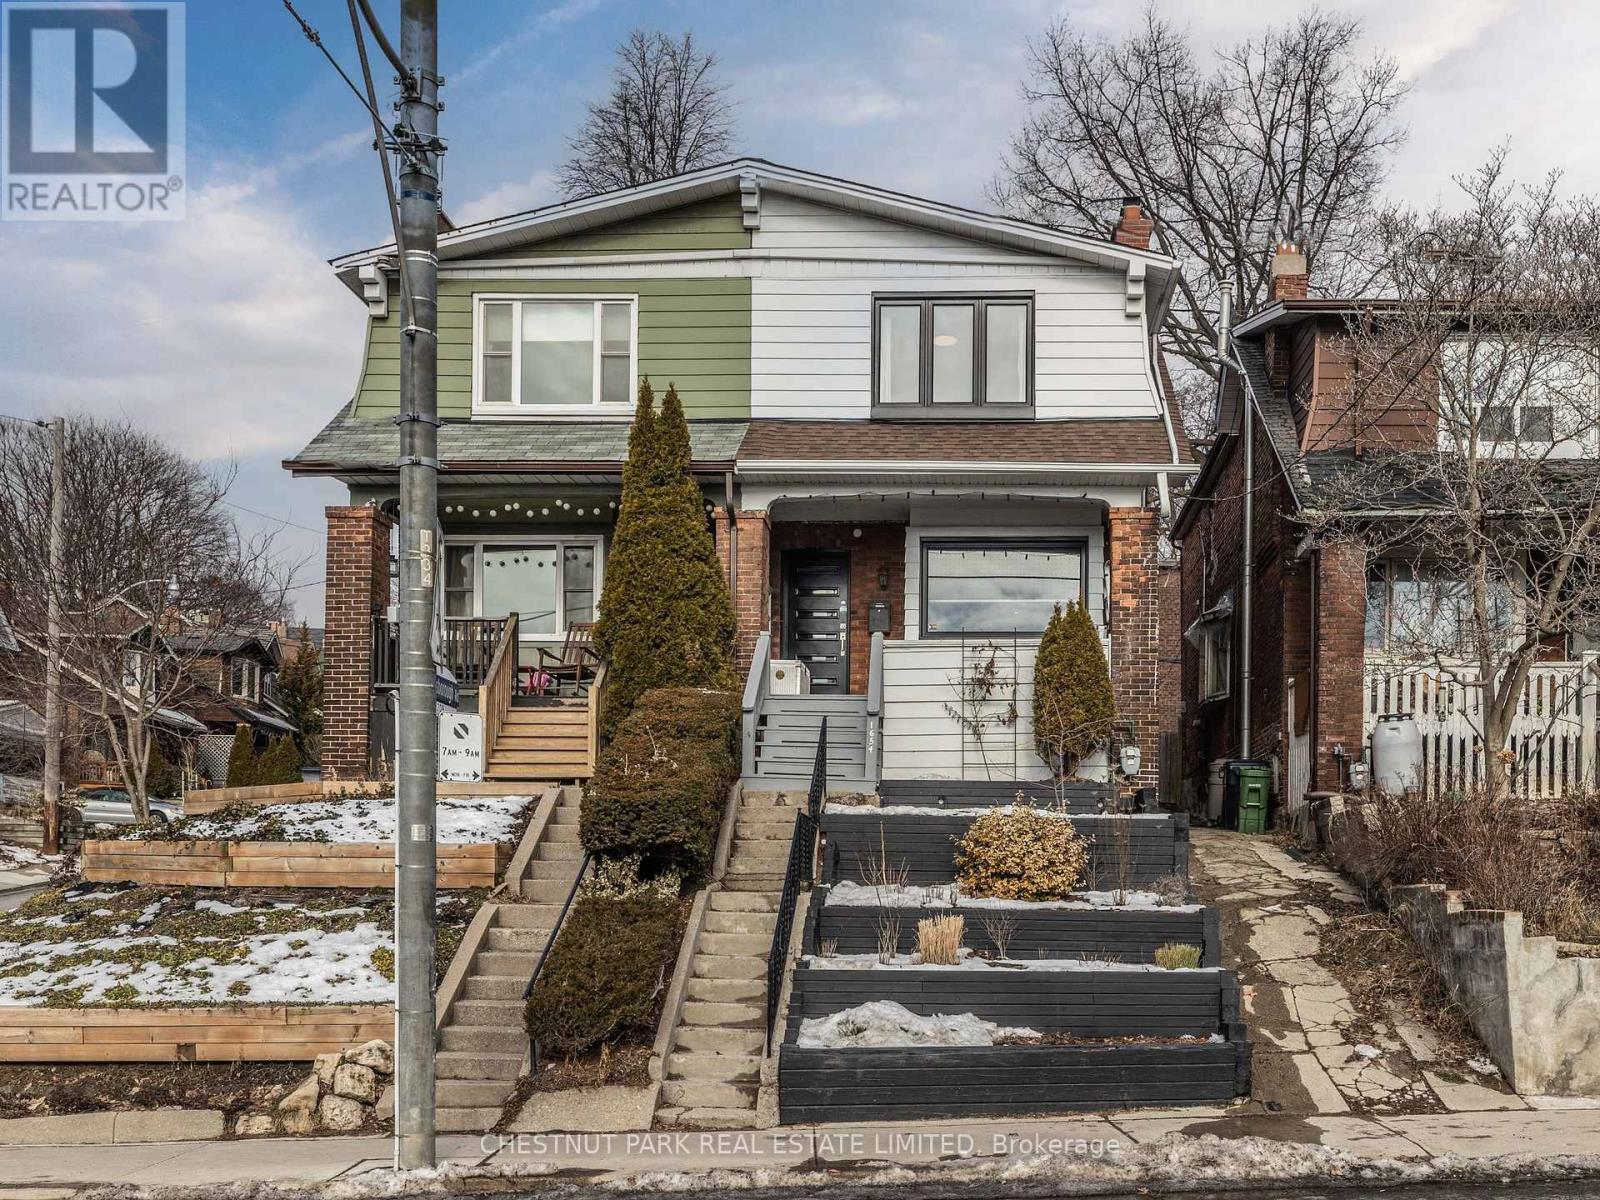
1654 Gerrard Street E
Toronto, Ontario
Don't Miss This Beautiful One Bedroom Lower Level Suite. Featuring A Kitchen, Ensuite Laundry, Pot Lights Throughout And More! Permitted Street Parking (Subject To Availability) In The Area. Fairmount Park Across The Street And Public Transit Steps Away. Heating, Central Air Conditioning, Water And Hydro (id:60365)
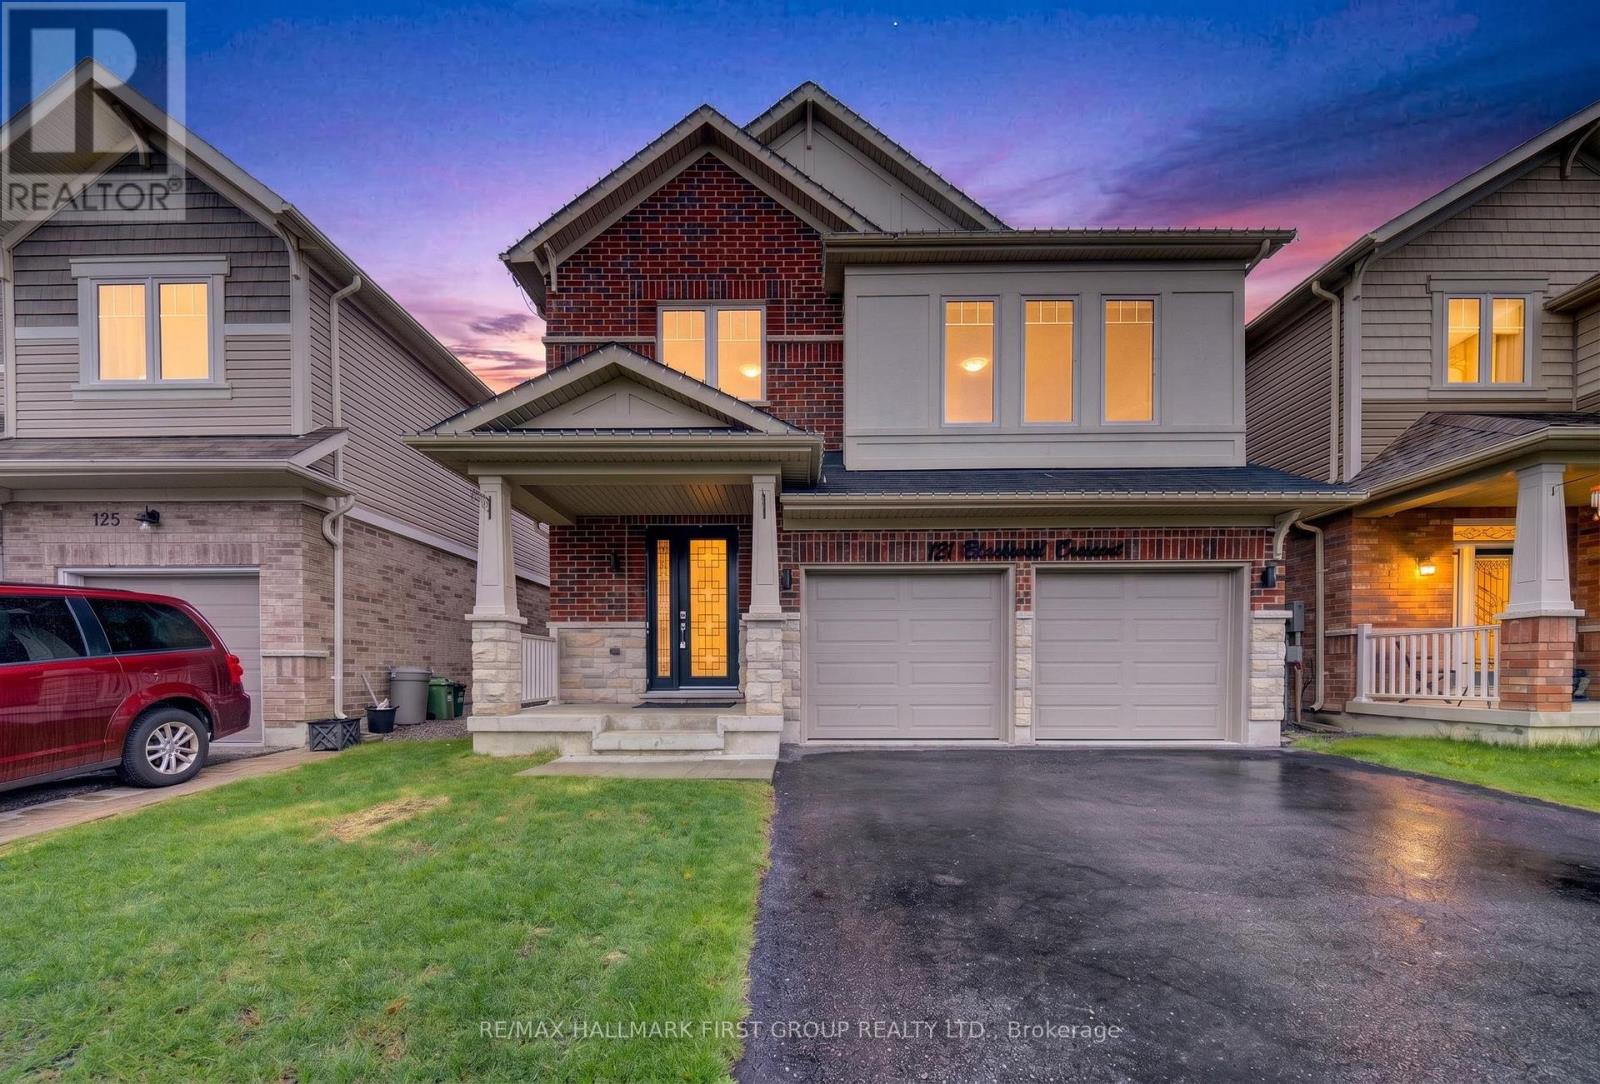
121 Blackwell Crescent
Oshawa, Ontario
Step into a home that perfectly blends style, comfort, and functionality in one of Oshawa's family-friendly neighbourhoods. This beautifully upgraded 3-bedroom, 3-bathroom home offers an impressive layout with refined finishes throughout, plus a fully finished basement featuring an additional bedroom, a modern 3-piece bathroom with shower, and an expansive open-concept living space perfect for extended family, guests, or additional entertaining space.From the moment you walk in, you're welcomed by elegant recessed wainscotting that flows throughout the home, creating a timeless and sophisticated feel. The main floor showcases stunning 5-inch hand-scraped hardwood flooring throughout most of the home, paired with a striking Italian porcelain fireplace feature wall in the living room that instantly becomes the centrepiece of the space. Upstairs offers an additional living area, ideal for a family lounge, office, or media room, while the custom feature wall along the staircase adds another layer of designer detail.Outside, the backyard is truly an entertainer's dream. Enjoy summer days by the inground pool surrounded by a fully interlocked backyard designed for low maintenance and unforgettable gatherings. Whether hosting friends and family or relaxing in your own private oasis, this outdoor space delivers the ultimate lifestyle experience.A home filled with upgrades, warmth, and spaces designed for both everyday living and entertaining - this is one you won't want to miss. (id:60365)

© 2026 Proptech Realty Inc., Brokerage.