
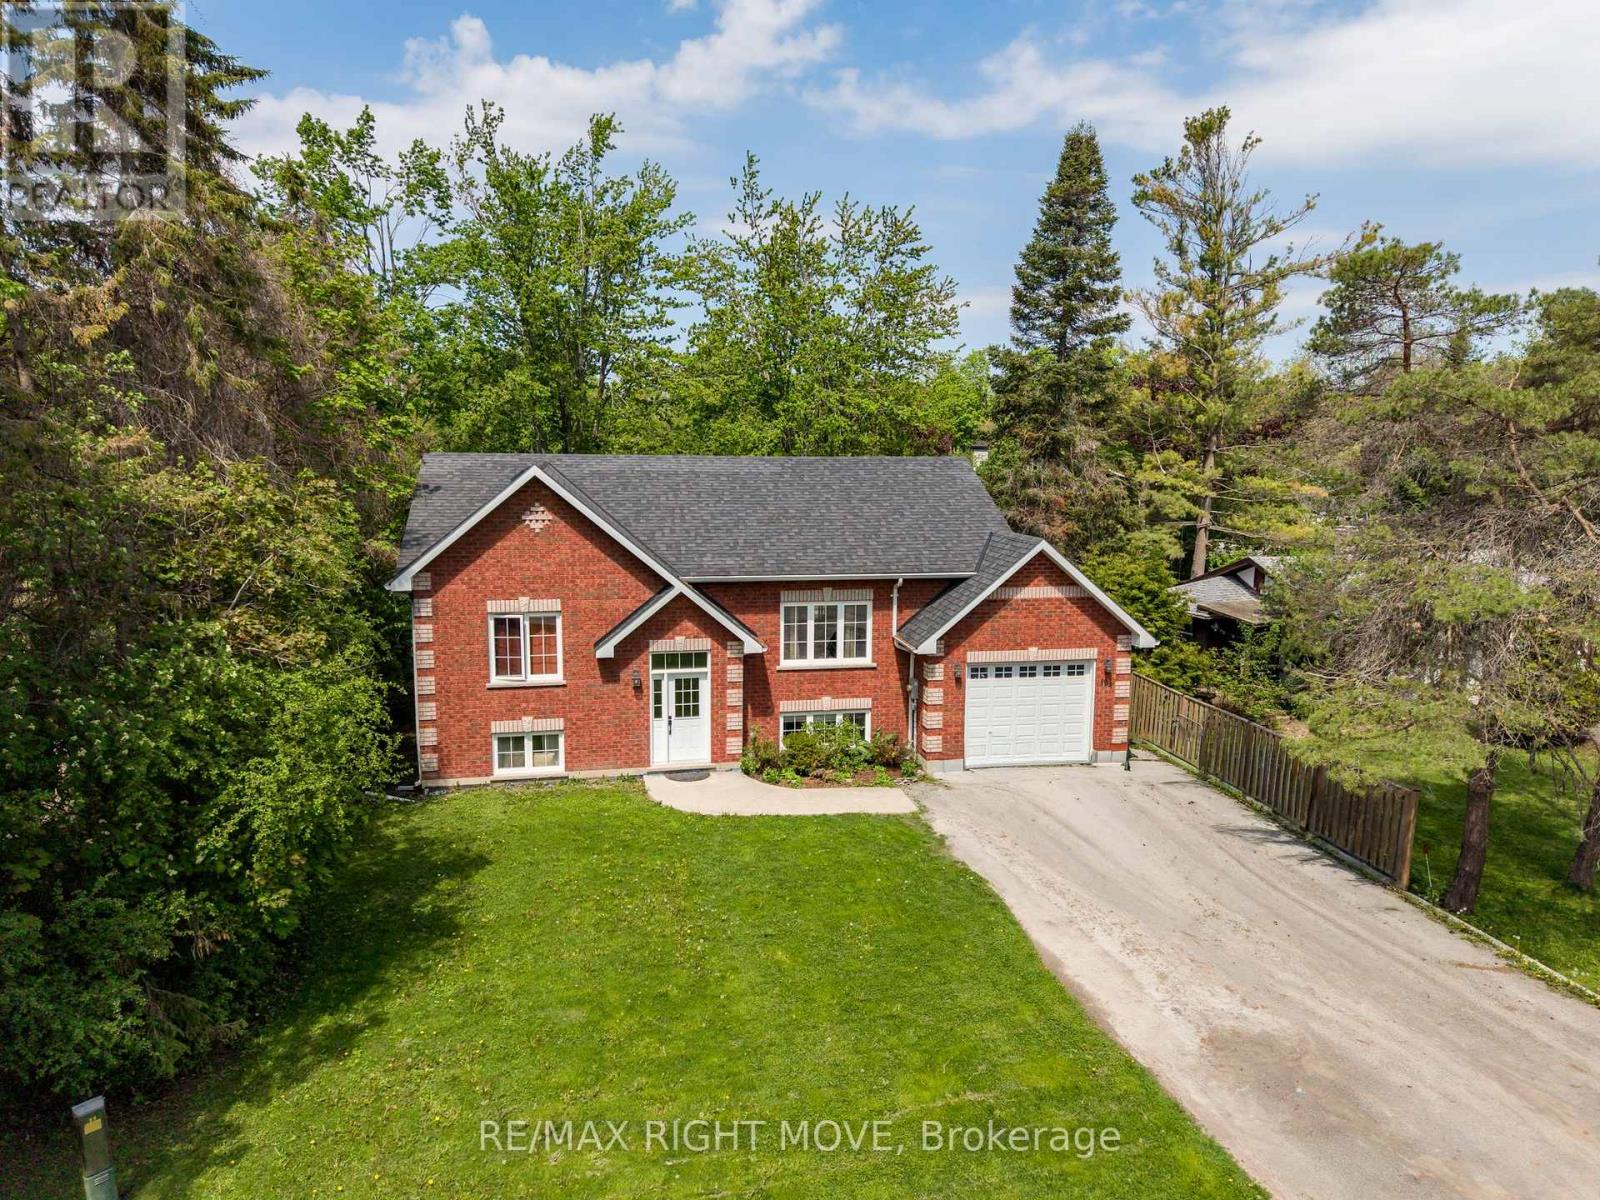
104 Ethel Park Road
Brock, Ontario
Finally a home where every one has there own space , this Spacious raised bungalow in the sought-after Ethel Park neighbourhood of Beaverton, offering over 2,200 sq ft of finished living space and the flexibility today's families are looking for. Built in 2016, this 2+2 bedroom, 2 bathroom home is ideal for growing families or multi-generational living. The bright, open-concept main floor features soaring ceilings, oversized windows, and durable laminate flooring creating a warm, functional space for everyday family life.The fully finished lower level with a separate entrance provides excellent in-law potential, complete with two bedrooms, a 4-piece bath, full kitchen, living area, and in-floor radiant heating. Separate laundry for each level adds convenience and privacy for extended family, guests, or older kids. Fully fenced backyard with a large deck perfect for kids, pets, and entertaining. The attached garage has been divided to provide dedicated storage for both levels. Located within walking distance to Beaver River Public School, parks, shops, marinas, and public access to Lake Simcoe, this home offers the space, flexibility, and lifestyle families need in a growing community. (id:60365)

18833 Leslie Street
East Gwillimbury, Ontario
Your search ends here! This is the perfect location with Mixed - use zoning just minutes away from Go-Starion. Ideal for retirement / nursing home facility, apartment building, medical, childcare facility, commercial business use and much more. An excellent commercial asset in a growing corridor. (id:60365)
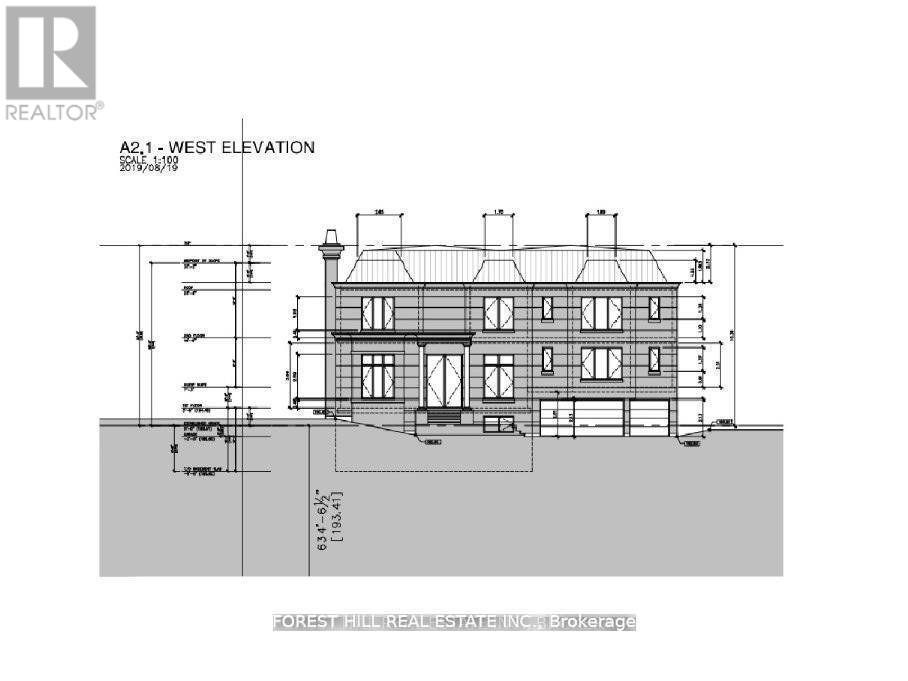
9 Vistaview Boulevard
Vaughan, Ontario
Prestigious 'Uplands' Area, Huge 80.45 X 143 Ft. Mature Lot. Golf & Ski Hills, Easy Access To Yonge Hwy 407, Hwy 7 & Shopping. Bright Open Concept, Living/Dining Room. Renovated Bathrooms. Stunning Sunroom/Solarium With Large Windows Overlooking Patio With Extensive Stone Work. Live Now Build Later With COA Approved Plan For Construction Of 5600 Sqft New Home Not Including The Basement. Permits Can Be Obtained Within Few Weeks. (id:60365)
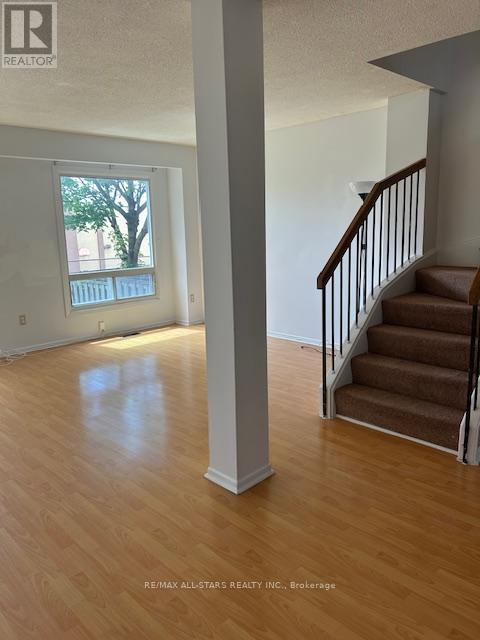
82 - 201 Alexmuir Boulevard
Toronto, Ontario
Excellent Location. Brimley And Finch. Family Friendly Complex. Steps To TTC, Schools, Shops, Parks And Other Amenities Near By. Fenced Backyard For Privacy. Laminate Floor Through Out, Except Stairs. Newly Painted. Large Eat-In Kitchen. Attached Garage. Near Catholic and Public Schools and all amenities. (id:60365)
201 - 747 Queen Street E
Toronto, Ontario
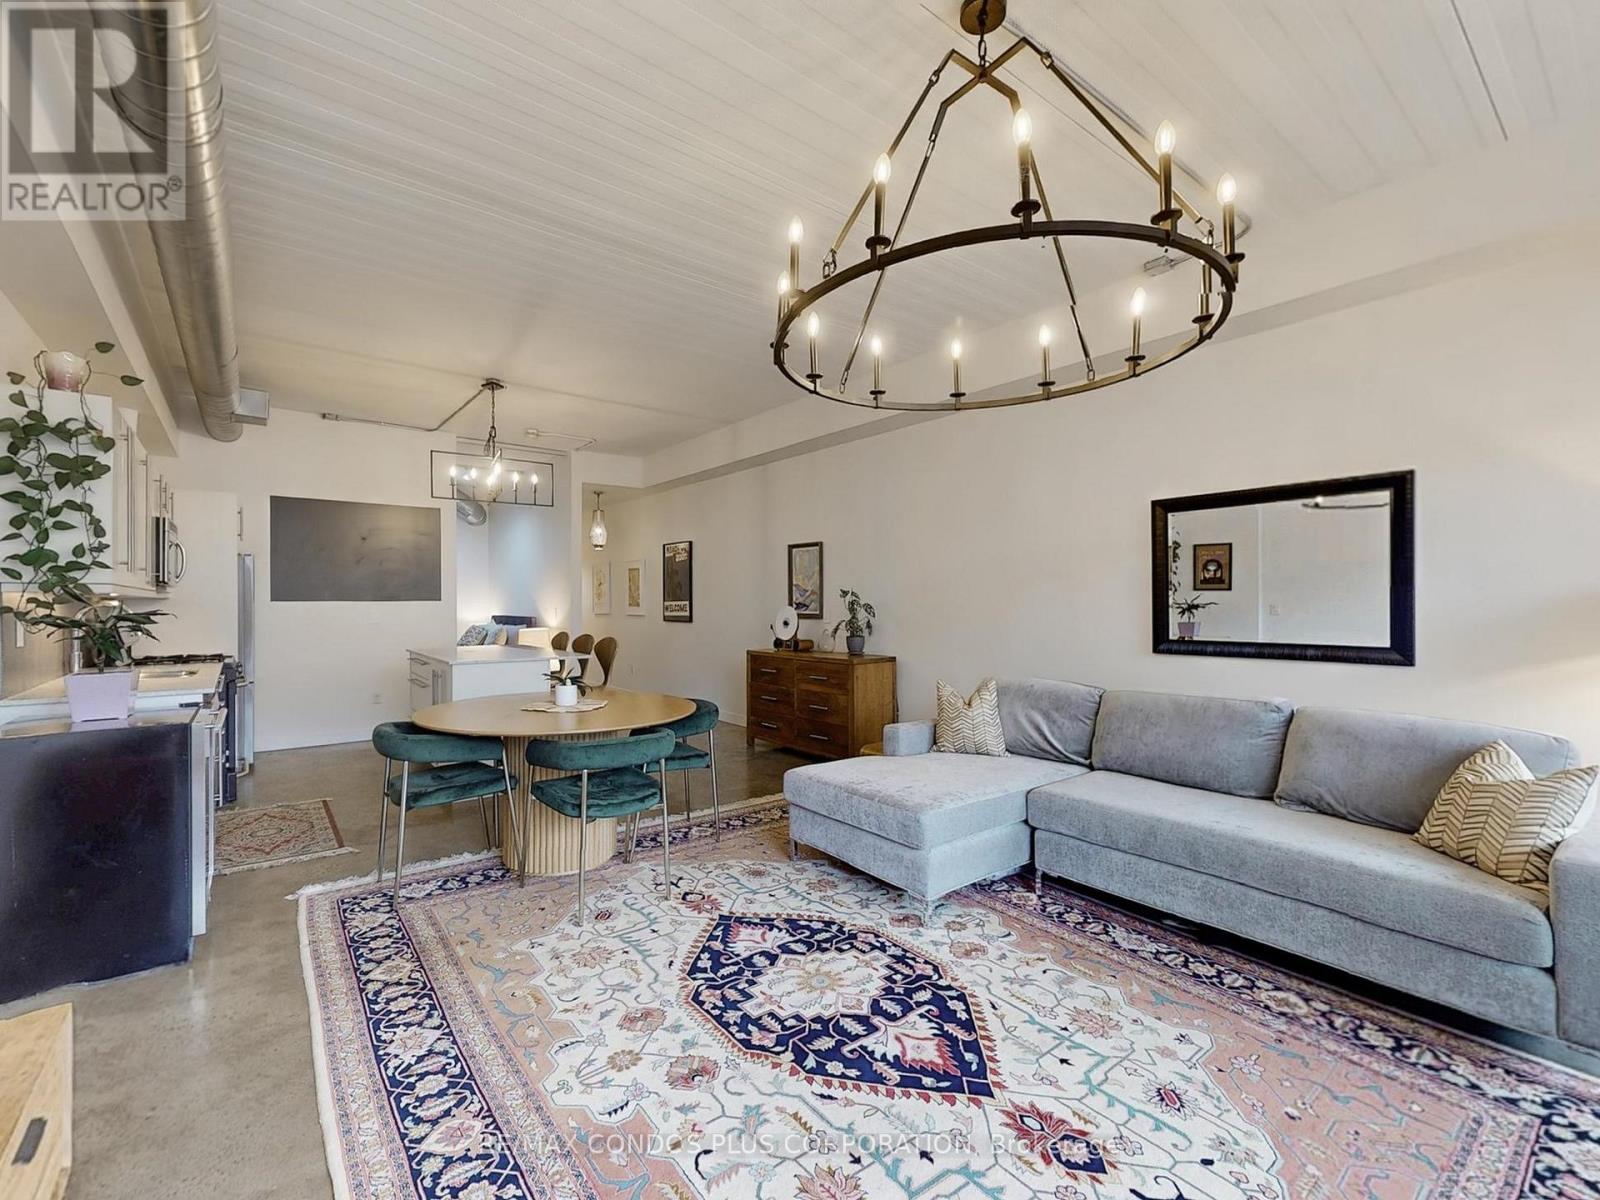
Riverside Lofts! Bright and spacious 1-bedroom+den in Toronto's desirable Riverdale neighbourhood. Features 1009 sf of interior living space, functional open concept layout ideal for entertaining, & generously sized primary bedroom with huge closet and 4-pc ensuite. Large den perfect for a home office, media room, or 2nd bedroom. Beautifully finished interior with polished concrete floors throughout, soaring 10 ft ceilings, exposed ductwork, & floor-to-ceiling windows. Well-appointed kitchen includes stylish high gloss cabinets, ample storage, quartz counters, stainless steel appliances, undermount lighting, and large centre island. Massive 135 sf terrace with BBQ gas line. Steps to the public transit, Jimmie Simpson Park, and countless restaurants, cafes, shops, and boutiques along Queen St. E. Minutes to the Toronto Waterfront, Tommy Thompson Park, Woodbine Beach, and Martin Goodman Trail. (id:60365)
1654 Gerrard Street E
Toronto, Ontario
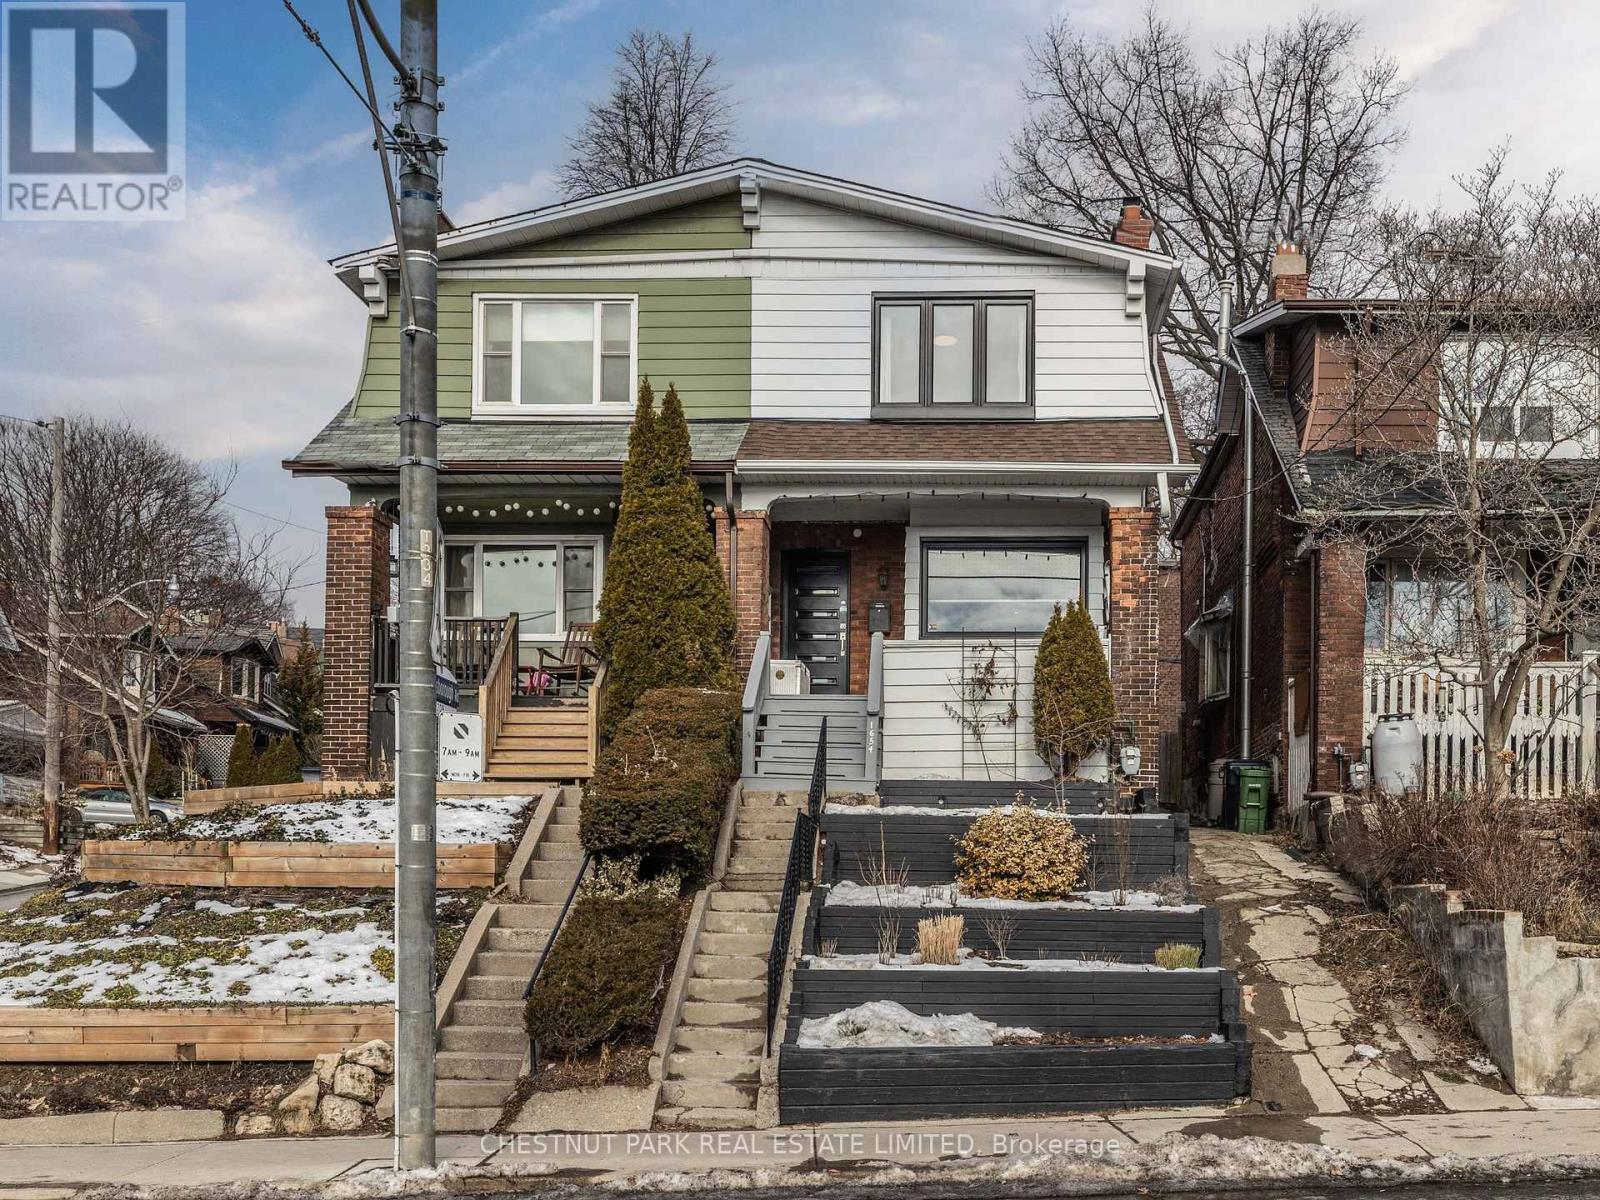
Don't Miss This Beautiful One Bedroom Lower Level Suite. Featuring A Kitchen, Ensuite Laundry, Pot Lights Throughout And More! Permitted Street Parking (Subject To Availability) In The Area. Fairmount Park Across The Street And Public Transit Steps Away. Heating, Central Air Conditioning, Water And Hydro (id:60365)
121 Blackwell Crescent
Oshawa, Ontario
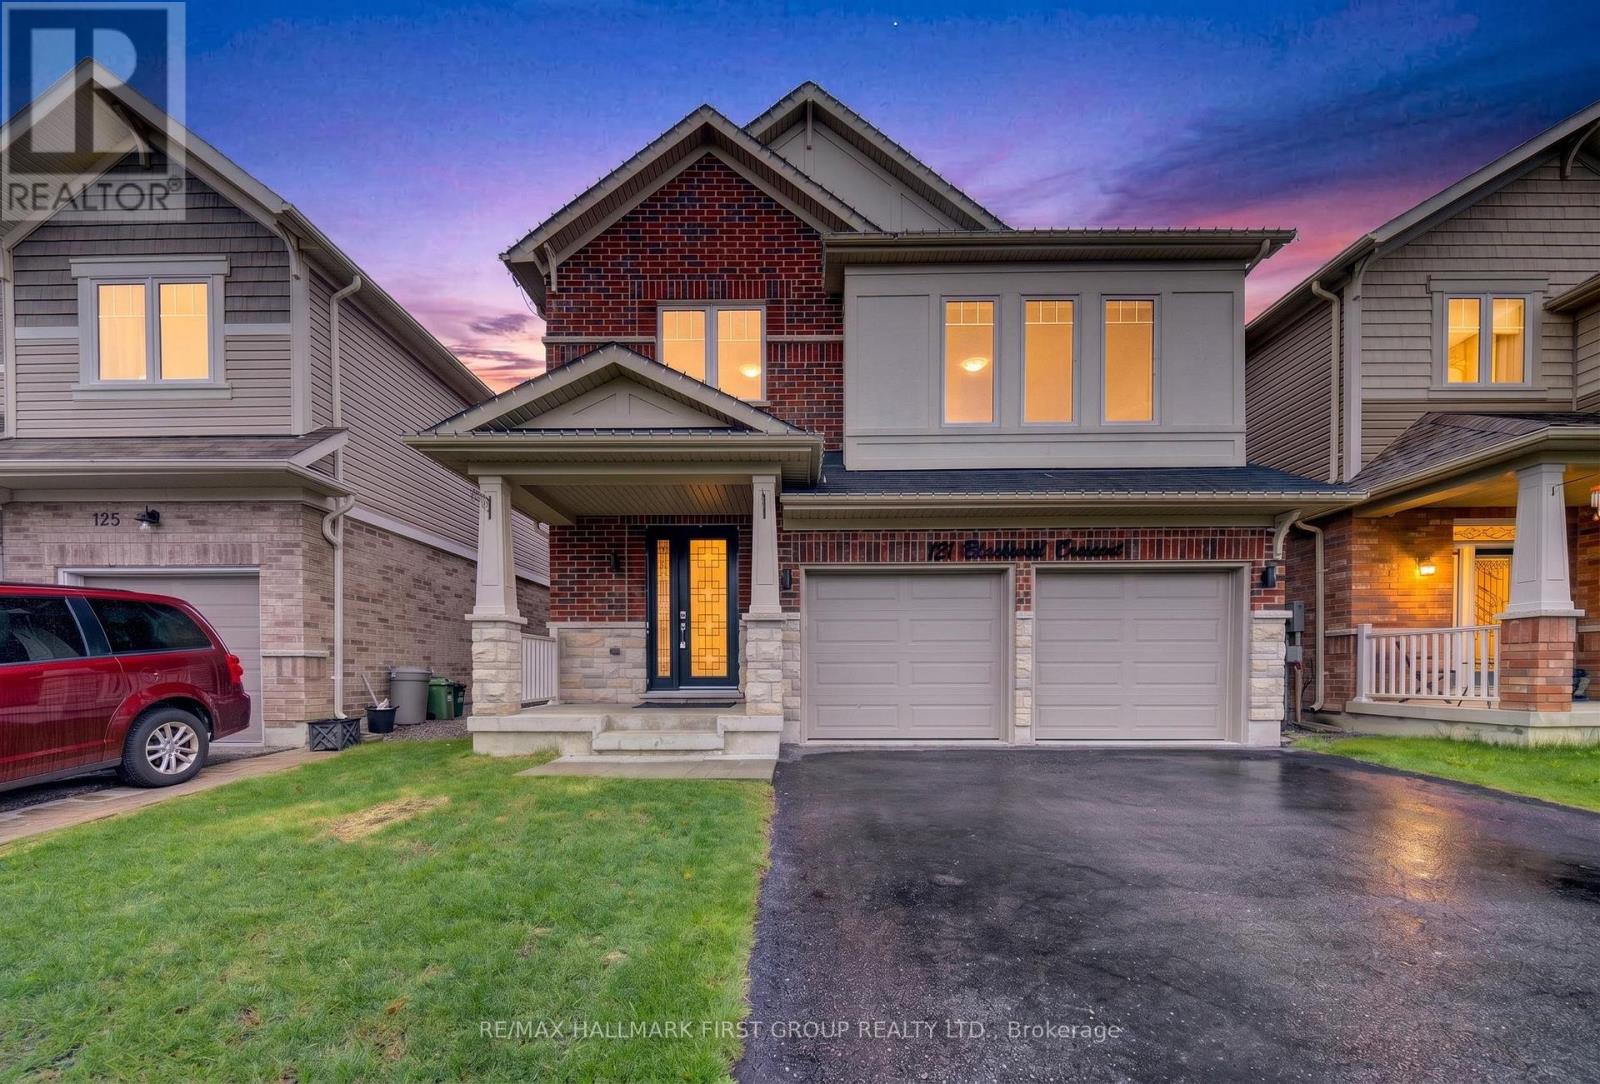
Step into a home that perfectly blends style, comfort, and functionality in one of Oshawa's family-friendly neighbourhoods. This beautifully upgraded 3-bedroom, 3-bathroom home offers an impressive layout with refined finishes throughout, plus a fully finished basement featuring an additional bedroom, a modern 3-piece bathroom with shower, and an expansive open-concept living space perfect for extended family, guests, or additional entertaining space.From the moment you walk in, you're welcomed by elegant recessed wainscotting that flows throughout the home, creating a timeless and sophisticated feel. The main floor showcases stunning 5-inch hand-scraped hardwood flooring throughout most of the home, paired with a striking Italian porcelain fireplace feature wall in the living room that instantly becomes the centrepiece of the space. Upstairs offers an additional living area, ideal for a family lounge, office, or media room, while the custom feature wall along the staircase adds another layer of designer detail.Outside, the backyard is truly an entertainer's dream. Enjoy summer days by the inground pool surrounded by a fully interlocked backyard designed for low maintenance and unforgettable gatherings. Whether hosting friends and family or relaxing in your own private oasis, this outdoor space delivers the ultimate lifestyle experience.A home filled with upgrades, warmth, and spaces designed for both everyday living and entertaining - this is one you won't want to miss. (id:60365)
527 - 138 Bonis Avenue
Toronto, Ontario
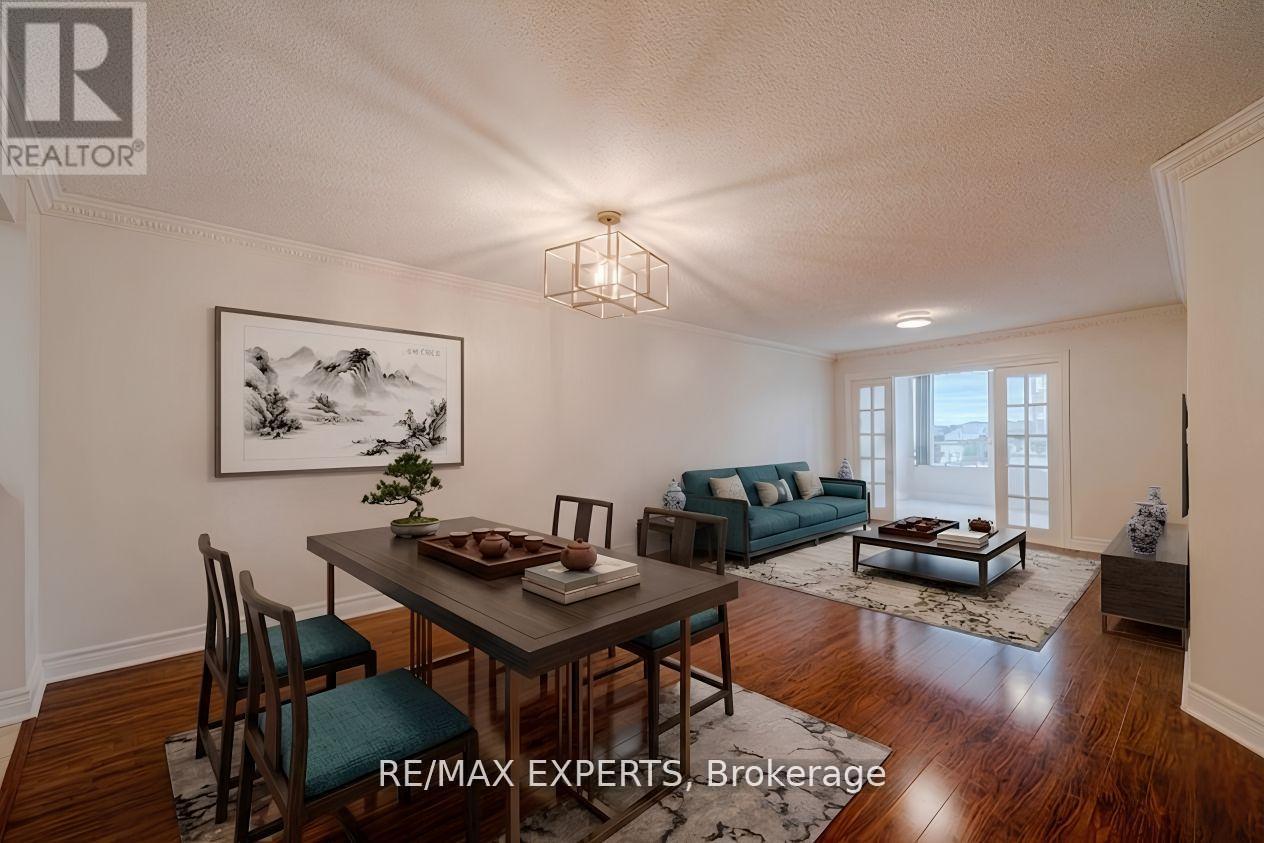
Over 900 sq. ft. of exceptional value in a quality Tridel-built, rare gated community with 24-hour gatehouse security. Comparable newer condos across the street are selling for $725+ per sq. ft., while this spacious suite is offered at approximately $505 per sq. ft. - all in the same prime location. Maintenance fees are comparable at approximately $0.80 per sq. ft., yet this building offers significantly more amenities, space, and overall value. A smart opportunity for any purchaser. Freshly updated and move-in ready, this bright, open-concept suite features large windows, a spacious primary bedroom with room for a king-size bed plus additional furniture, a walk-in closet, and a versatile den ideal for a home office, guest space, or potential second bedroom. With top amenities right at your doorstep, this suite is perfect for retirees wanting extra room for visiting family and grandkids, or professionals and couples who appreciate generous living and entertaining space. Maintenance fees include heat, hydro, water, A/C, parking, Bell Fibe TV and internet, including Fairchild Chinese TV. Residents enjoy resort-style amenities including indoor and outdoor pools, sauna, gym, party room, squash courts, basketball court, ping pong, indoor golf driving range, and a self-serve car wash - all within a secure, exceptionally well-managed community. Conveniently located steps to Congee Queen, Highland Farms, Walmart, the library, No Frills, McDonald's, restaurants, shopping, and everyday essentials. Excellent transit access with TTC, GO Transit, and Hwy 401 nearby, making commuting across the GTA simple and convenient. (id:60365)
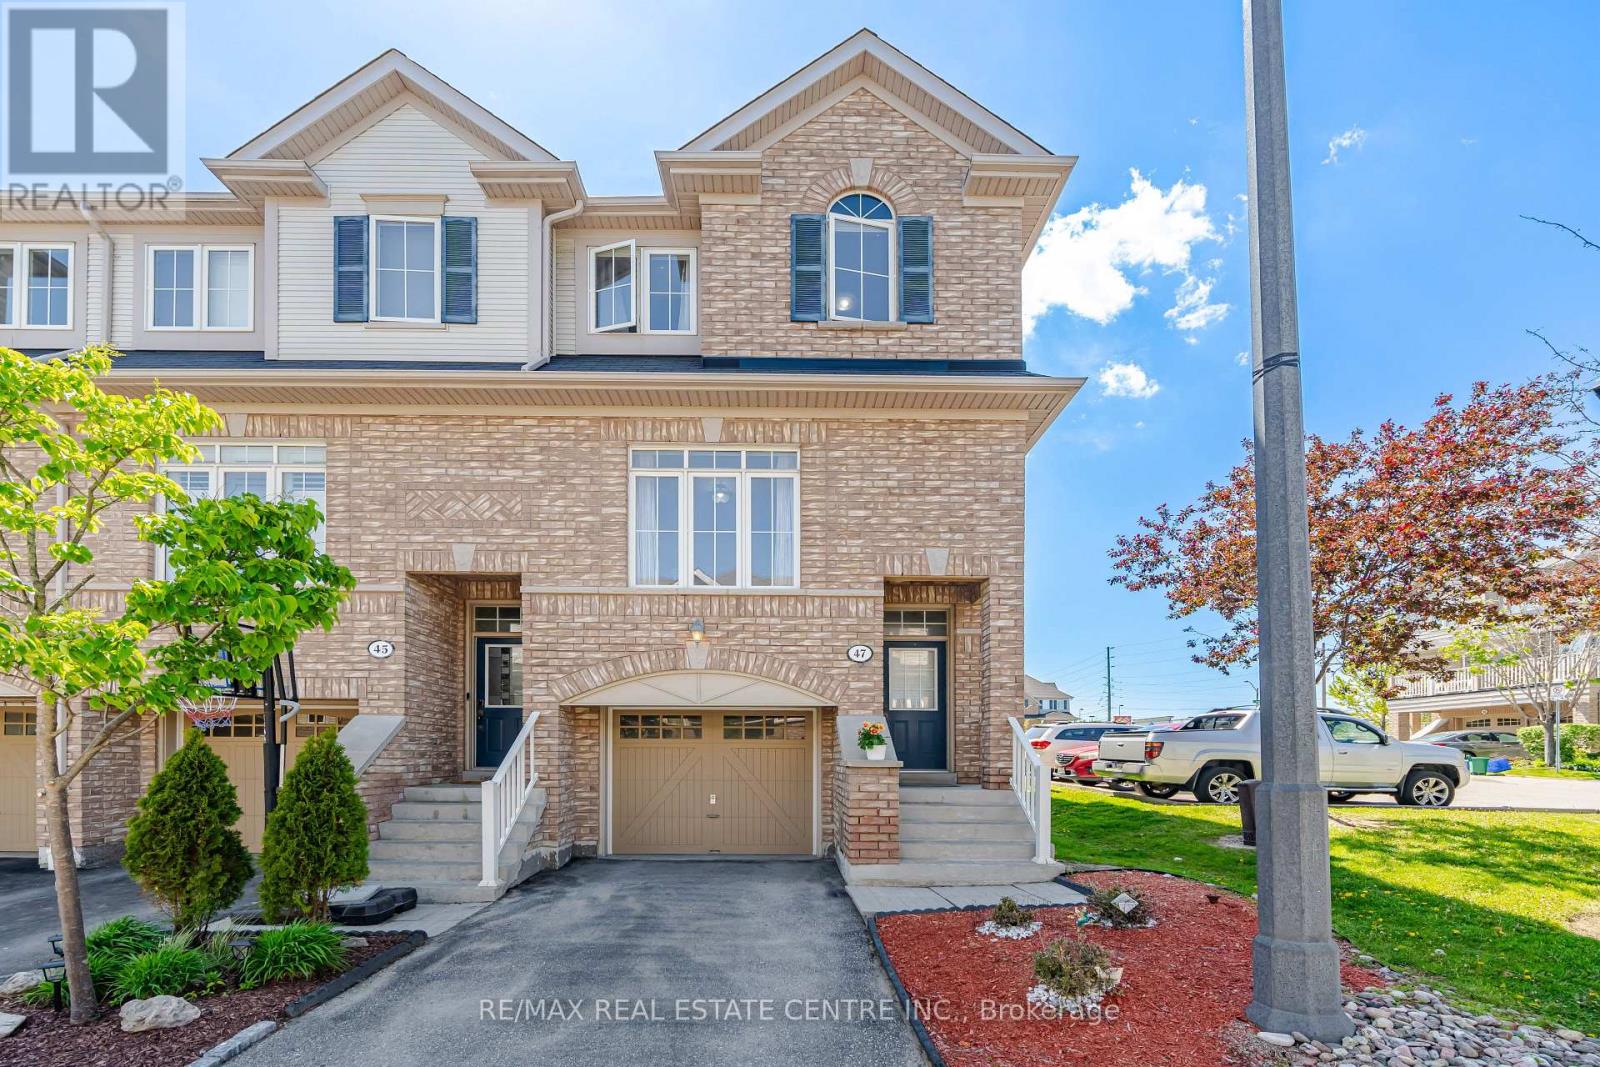
47 Martinworth Lane
Ajax, Ontario
Spacious Corner End Unit Feels Like Semi With Private Driveway In A High Demand Grove Community.Spacious Corner Town Home, Walkout Basement,Attached garge to the entrance through lower level easy for winter.Excellent Location Close To Shopping Centre ,Costco, WALMART, Iqbal foods, Cadaraque public school zone, Home Depot, Canadian Tire, , Walking distance to Day care and pre school And All Other Amenities.Transit, Close To Go, 401. Hardwood Flor, Solid Oak Railing With Iron Pickets. Well Maintained House newly renovated kitchen with Quartz countertop & back splash(May 2026) . Newly installled hardwood on the upper level , Freshly painted, New range hood( may 2026), New refigerator (2025), New GDO w/ camera built in (2025) Looks Like Semi. Juliet Balcony, No Homes Behind Must See (id:60365)
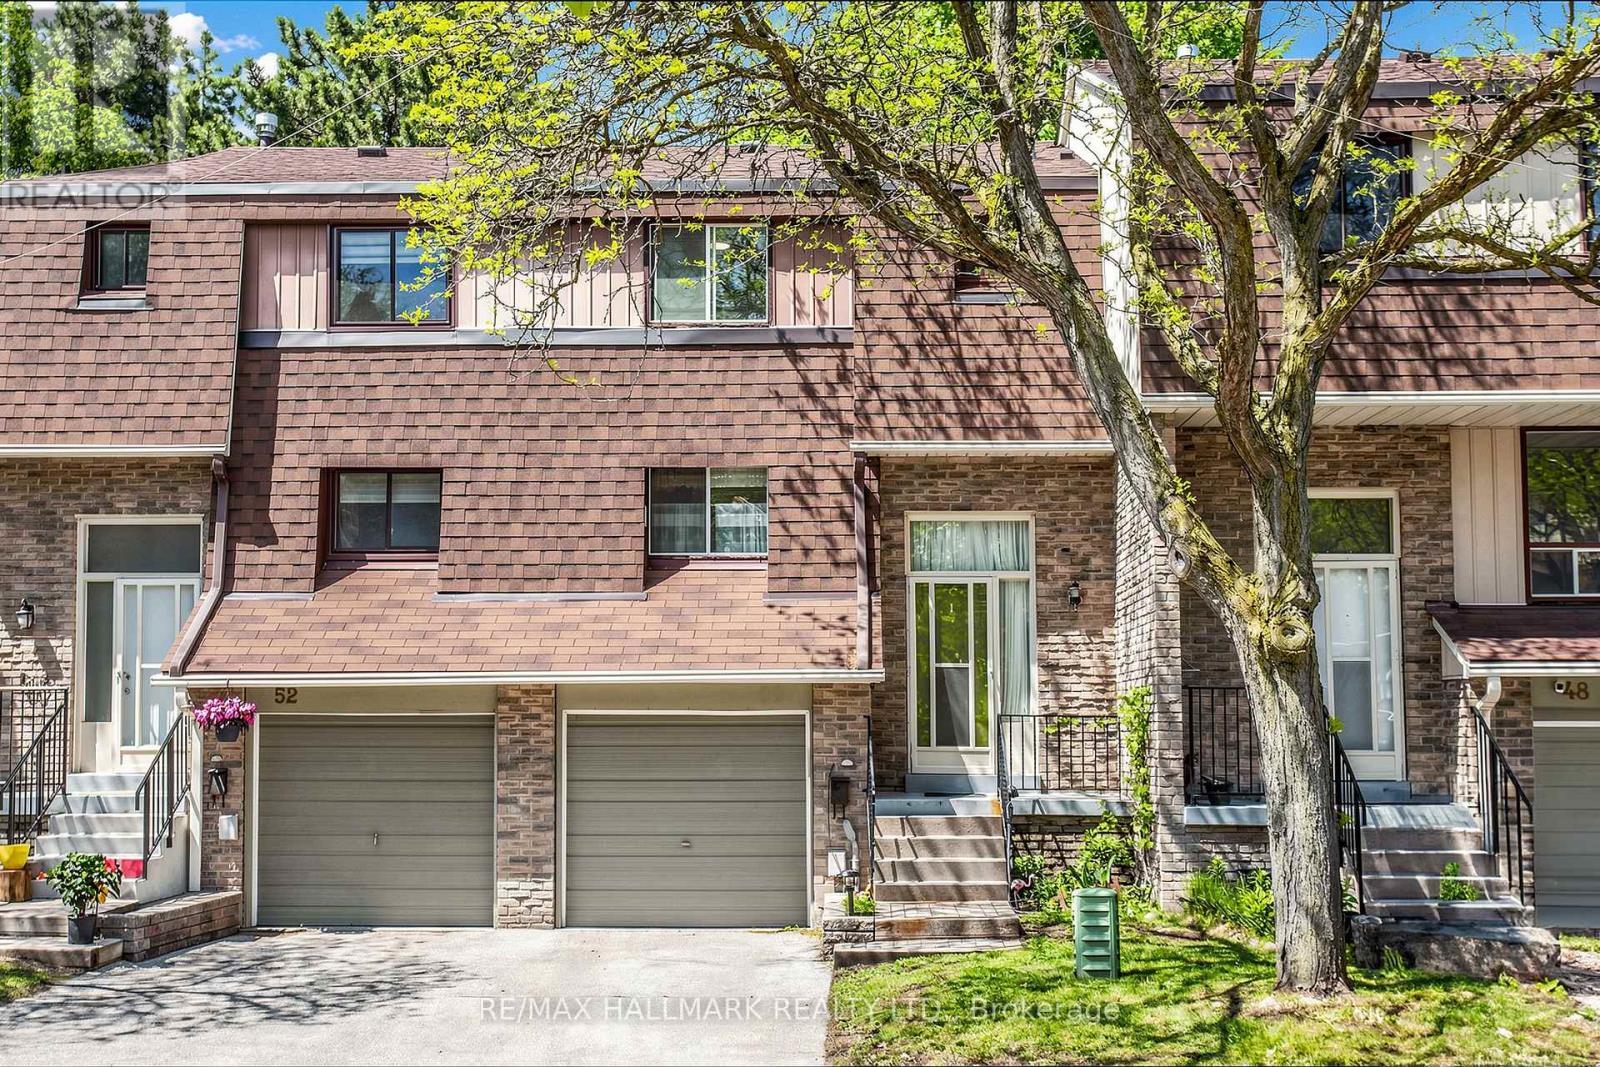
50 - 371 Orton Park Road
Toronto, Ontario
Fabulous 3 level townhouse. Approx 1068 Sq Ft PlusLower Level Finished Basement. Basement is above grade at rear and is perfect for Recreation room, office, Den or 4th bedroom, plus direct access to garage from house. Backing onto smaller Greenspace, The fenced backyard patio area is stunning with $$$ thousands in upgrades for enjoyment all summer long! 3 bedrooms, each with closets (primary has W/I closet), Stunning renovated 4pc and renovated 2pc bathrooms, plus extra shower in lower level. Updated flooring on Main Level. Close to Parks, Hospital, Schools, Centennial College (id:60365)
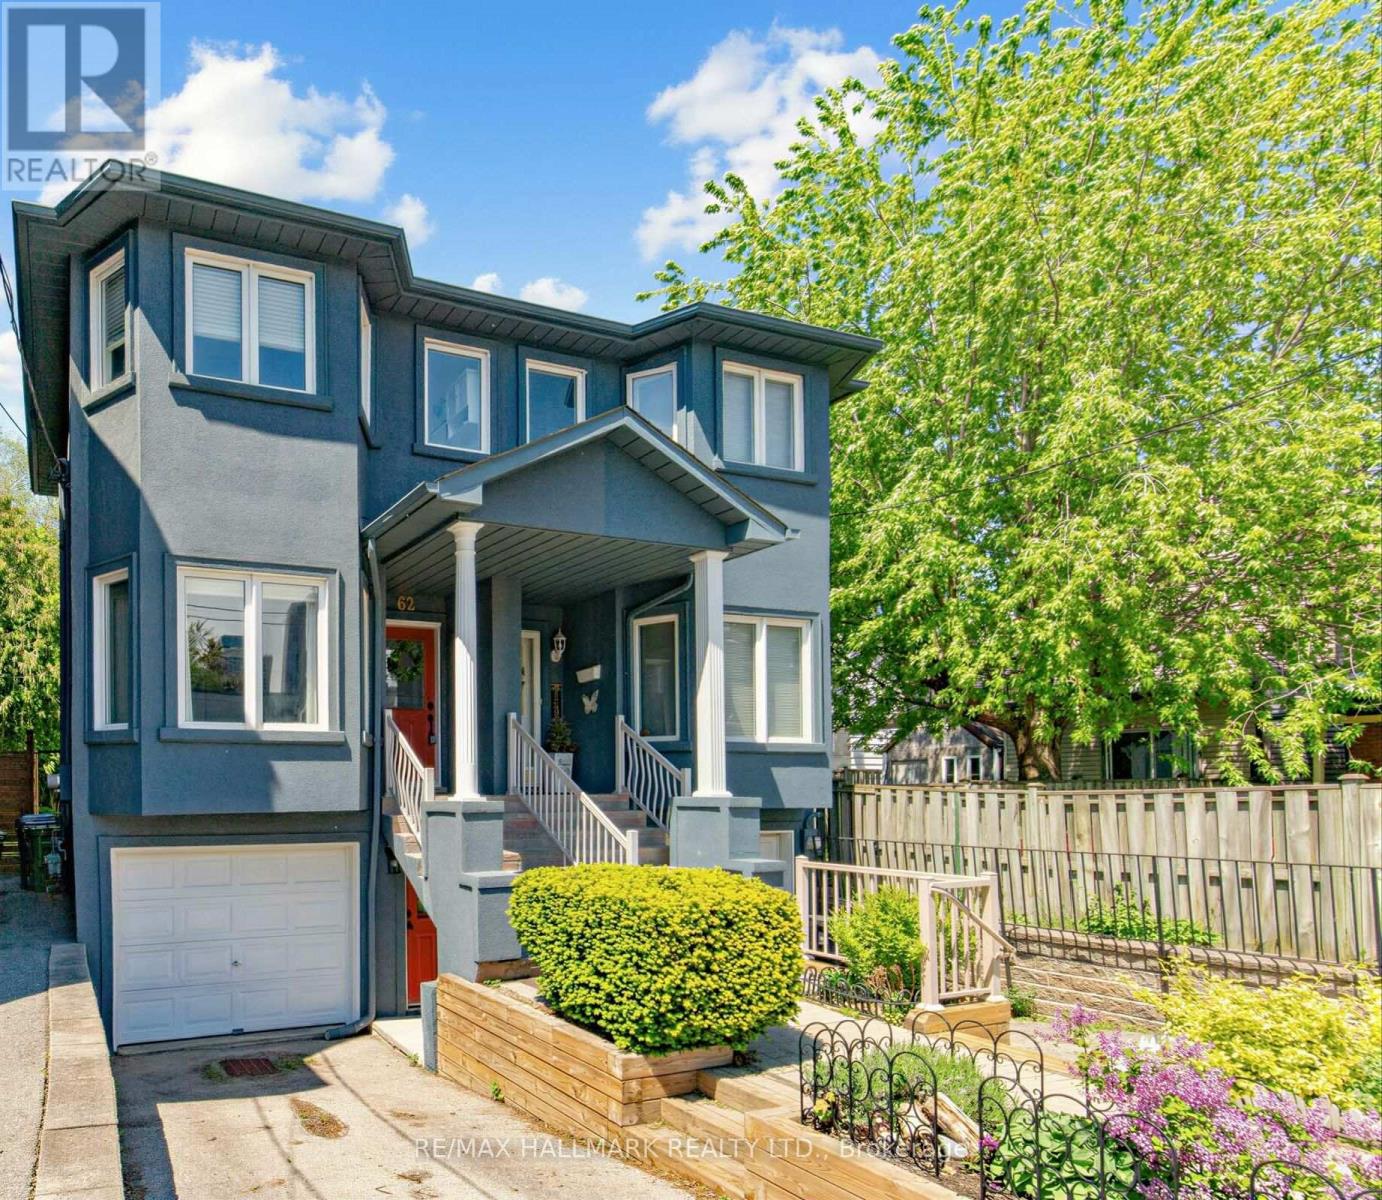
62 Doncaster Avenue
Toronto, Ontario
Rarely offered and beautifully updated semi-detached home in one of the east end's most sought-after family neighbourhoods. Featuring soaring 9' ceilings, hardwood floors throughout, elegant open-concept living and dining areas, and a sophisticated modern kitchen with quartz countertops and walkout to a private fully fenced backyard retreat.Thoughtfully designed for modern family living with 3 spacious bedrooms, 4 bathrooms, main floor laundry, and a stunning finished walk-out lower level with separate entrance, second kitchen, additional bedroom, and exceptional in-law or income potential. Professionally painted and meticulously maintained with extensive upgrades and $$$ spent throughout. Bright, artistic, and filled with natural light, this home shows beautifully and offers the perfect blend of comfort, style, and functionality.Rare for the area, this property also features a private driveway with 2-car parking plus built-in garage.I deally located on a quiet tree-lined street just minutes to Main Subway Station, Danforth GO, excellent schools, parks, cafés, restaurants, shopping, and all the charm of the Danforth community.A truly exceptional opportunity for families, investors, or anyone seeking turnkey living in a prime location. (id:60365)
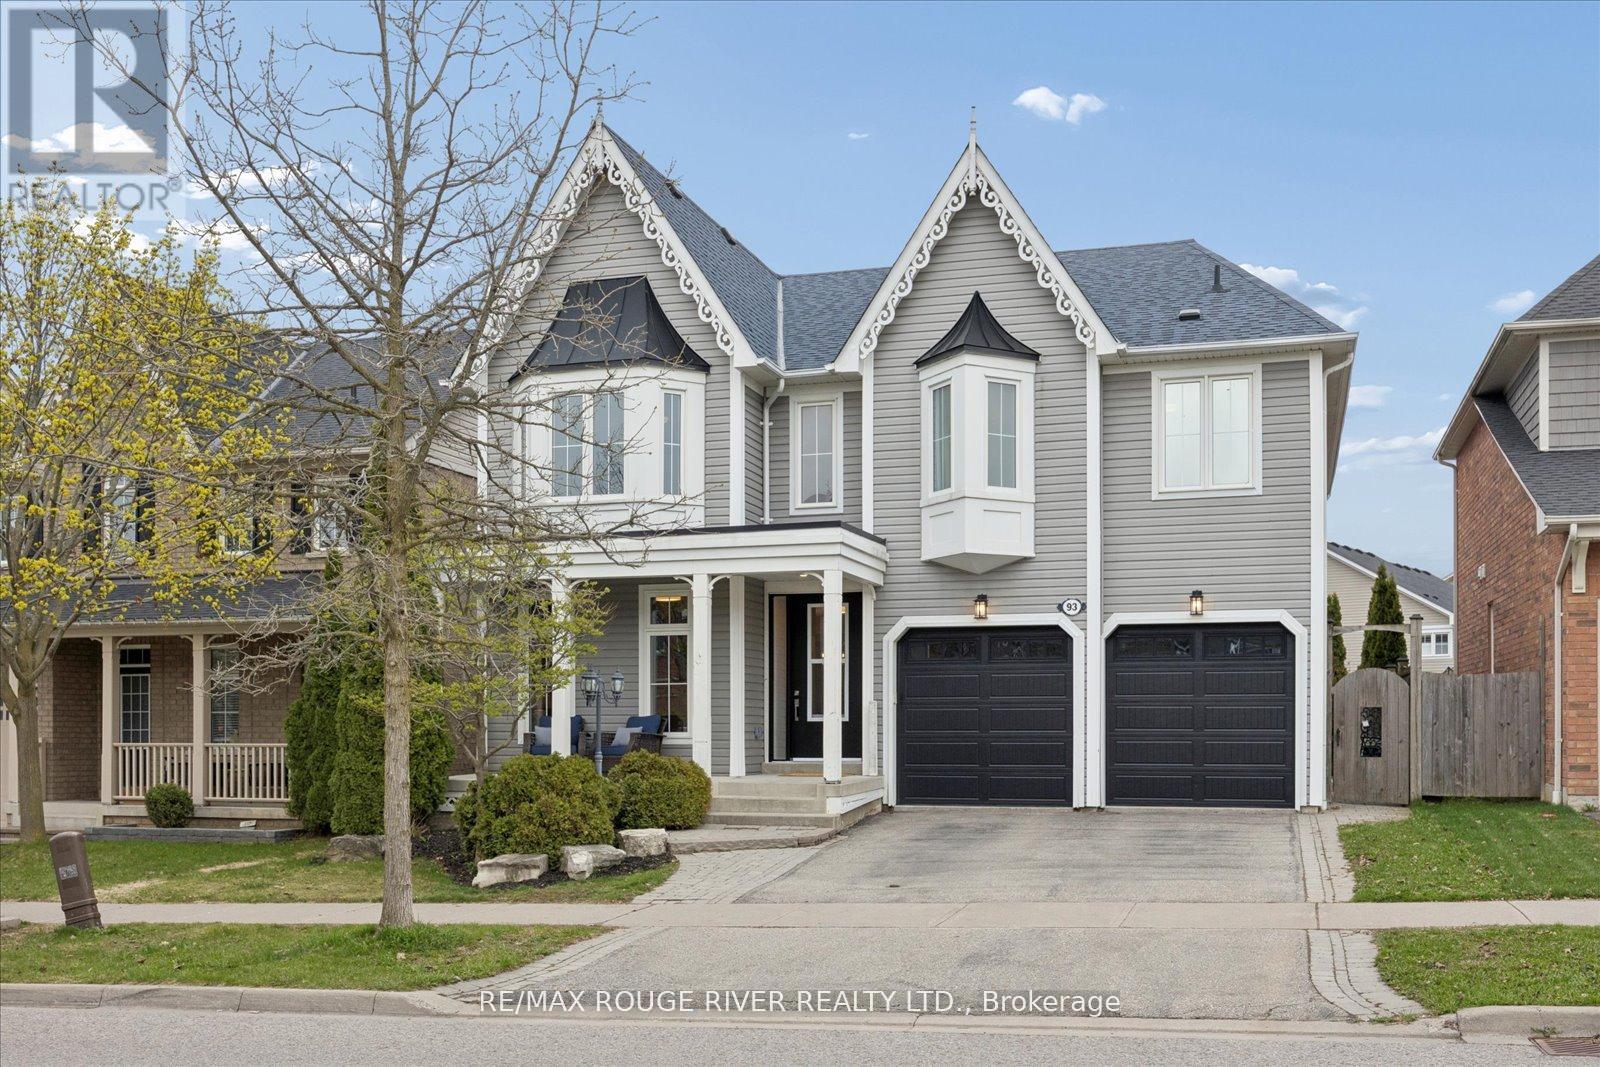
93 Holsted Road
Whitby, Ontario
Welcome to this beautifully reimagined home offering over 3,000 sq ft of thoughtfully updated living space. This property has undergone extensive renovations, delivering a modern, turnkey experience from top to bottom. Featuring 4 spacious bedrooms and 4.5 fully updated bathrooms, including a newly created 3-piece bath upstairs, this home is perfectly suited for growing families or those who love to entertain. Every inch has been refreshed with quality craftsmanship - from wiring, drywall, insulation and many new windows - it's all done!! The heart of the home is the stunning! Fully renovated kitchen, complete with custom cabinetry, quartz countertops, a sleek new sink and faucet, and all new appliances, including a gas burner stove. Wide plank flooring flows seamlessly throughout, complemented by all-new doors, hardware, and modern lighting fixtures. Custom closet organizers in every closet - offering both style and functionality. All new bathrooms! The Primary retreat features an incredible ensuite and your dream walk-in closet complete with custom cabinetry! Gorgeous staircase with iron pickets, a new front door with updated casing, new furnace & A/C - the list goes on and on! Ideally located in a fantastic, family-friendly neighbourhood, this home is close to great schools, parks, and transit - making it the perfect setting for families looking to settle into a vibrant and welcoming community. Move in and enjoy - everything has already been done for you. (id:60365)

© 2026 Proptech Realty Inc., Brokerage.