
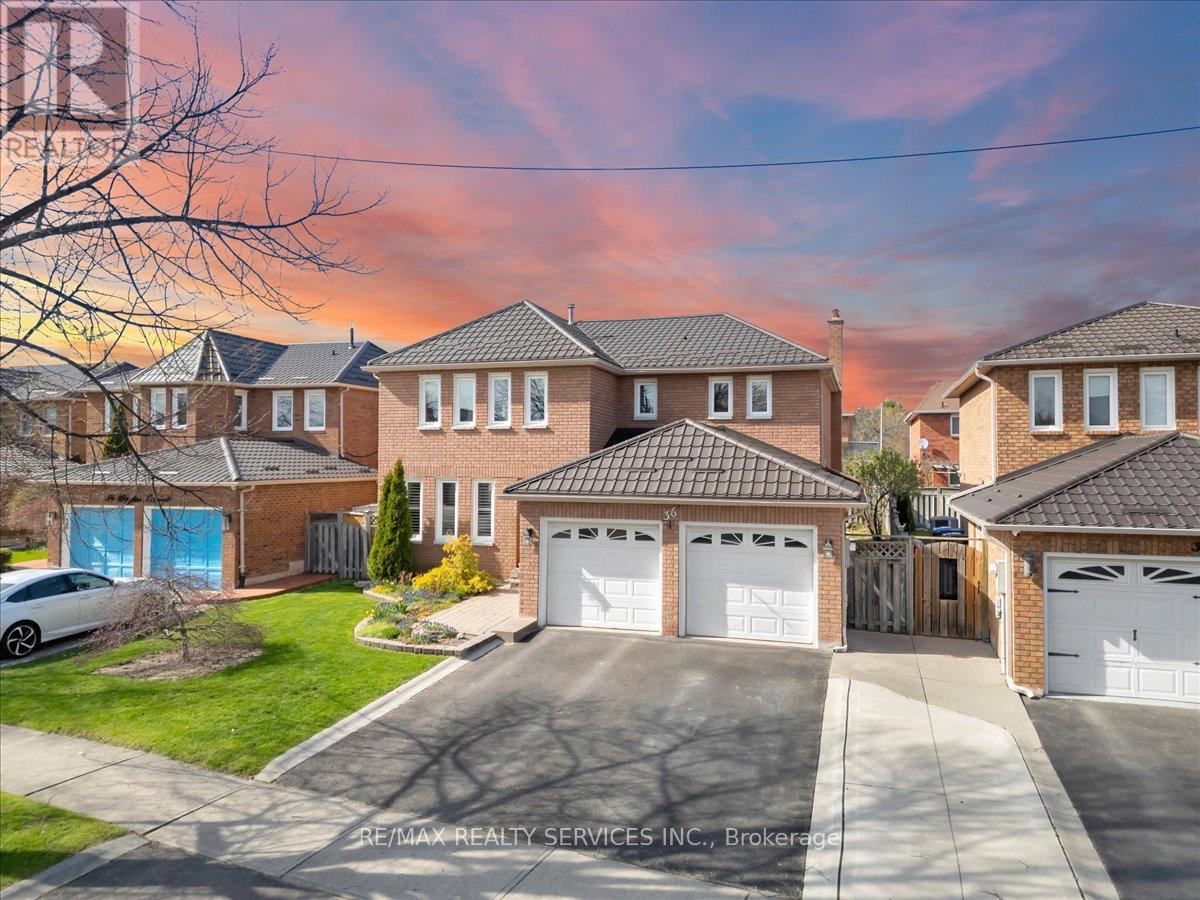
36 Brydon Crescent
Brampton, Ontario
Stunning 4 + 1 bedroom, 4 bath, located in desirable " Olde Town Brampton " ! Updated custom gourmet eat-in kitchen with under cabinet lighting featuring quartz countertops, backsplash, Upgrade tiles, upgraded cupboards and custom pantry. Large primary bedroom featuring a luxury 4 - pc ensuite bath, walk - in closet and bay window. Main floor family room with gas fireplace and walk - out back yard , formal dining room & Separate Den can be used for office and main floor laundry. Nicely finished open concept basement with 5th bedroom / office, dry bar and 4 - pc bath. Metal roof and upgraded insulation. Backyard oasis, extensive landscaping with mature cedars and perennial Gardens and shrubs, Retractable awning ,Cold Cellar ample storage .Double garage and with garage entrance and updated garage doors. Walking distance to schools, parks, shopping, "Flower City Community Campus" and sports fields. Steps to David Suzuki & Triveni Mandir Absolute move in condition and shows 10 ++++ ! (id:60365)
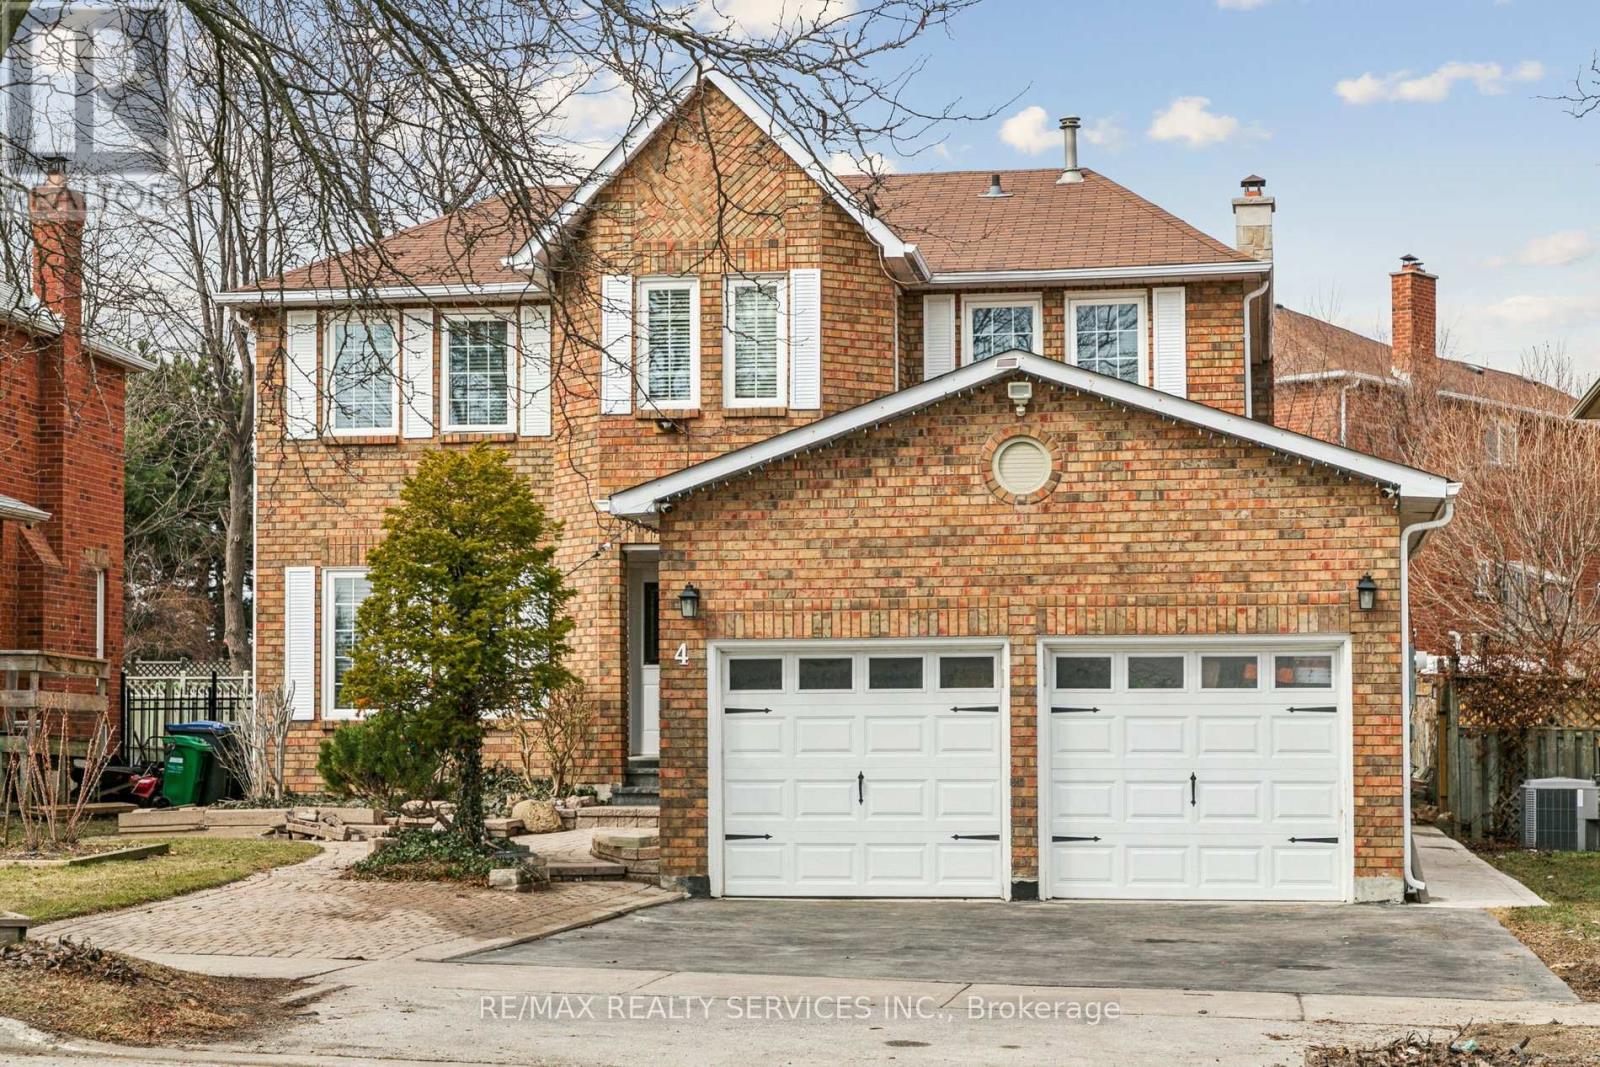
4 Burt Drive
Brampton, Ontario
Stunning 4 bedroom 4 washroom Detached home Double Door Entry with 2 Bedroom basement . ( LEGAL SIDE ENTERANCE ) (Large Basement Windows) * * FULL BATHROOM ON MAIN LEVEL ****TRIVENI MANDIR & DAVID SUZUKI SECONDRY SCHOOL IS AT DOOR STEP **Prime Location Close To All Amenities. Newly Renovated. Beautiful Main Floor With Hardwood Floors, Pot Lights. Custom Chef's Kitchen With Quartz, Backsplash, Extended Cabinets. Upper Floor Spacious 4 Bedrooms With Hardwood And Custom Bathrooms. Enjoy Your Private Backyard With Patio Great For Family/Friends/Bbq's. Fall In Love With This Desirable Neighborhood. Freshly Painted . Garage & Front Door 2021. All Bathrooms 2022. Renovated Basement With Soundproof Insulation 2021. (Kitchen , Stairs . All Windows . Driveway , Chimney , Hardwood Floors 2022).Don't Miss This Fantastic Opportunity. (id:60365)
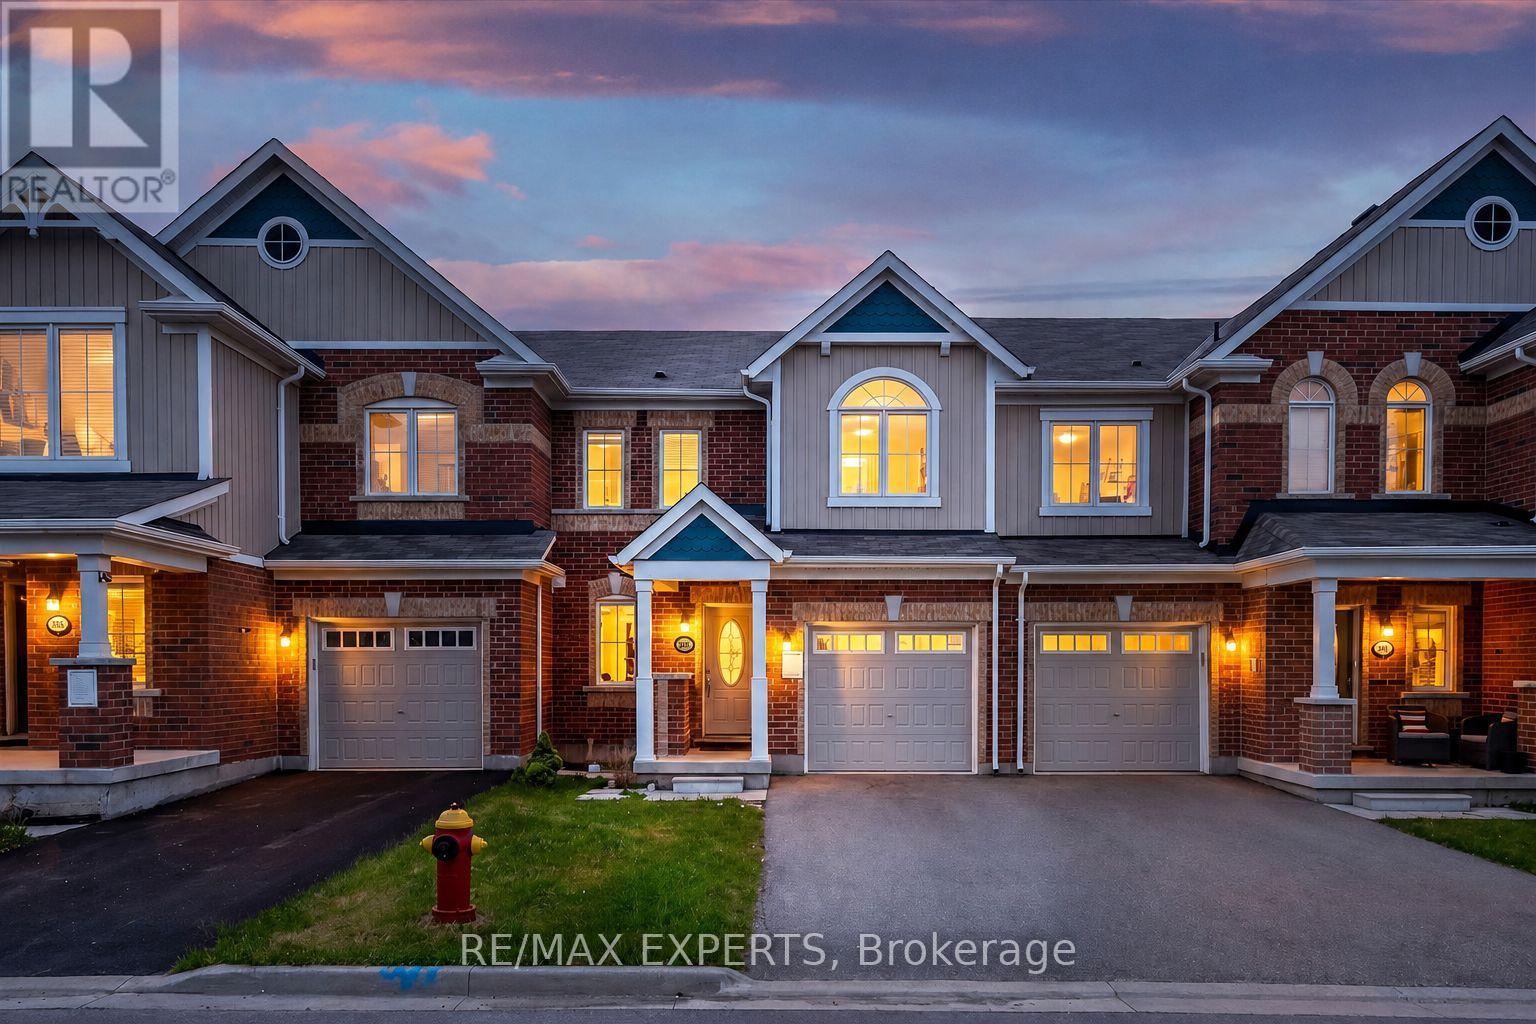
297 Beasley Terrace
Milton, Ontario
Welcome to 297 Beasley Terrace! This meticulously maintained, freehold Mattamy townhouse is nestled in one of Milton's most connected, family-friendly neighborhoods. Freshly painted and completely move-in ready, the main level boasts a bright, open-concept layout complete with gleaming hardwood floors, modern pot lights, and elegant oak stairs. The chef's kitchen is a true showstopper, featuring premium quartz countertops, a large breakfast island, top-tier stainless steel appliances, and a seamless walk-out to the backyard, perfect for indoor-outdoor entertaining. Upstairs, retreat to the spacious primary suite, complete with a walk-in closet and a private 4-piece ensuite. Two additional generous bedrooms offer plenty of space for a growing family or a dedicated home office. An extended driveway with no sidewalk to shovel in the winter, 2 additional car parking spaces, and pristine curb appeal. Unbeatable location within walking distance to top-rated schools, parks, and fantastic shopping amenities. Just turn the key and move right in! (id:60365)

10 St Mark Place
Brampton, Ontario
Rare To find Luxurious And Spacious Home Ideally Situated On A Cul- De- Sac Premium Pie Shape Lot,4+1 Bedroom 4 bathroom With Double Door Entry Double Car Garage With Long Driveway. . ( metal roof 2023 ). A Side Door Entrance .The Main floor features A Bright Living & Dining Area, A Separate family Room, And A Sunlit Eat-In kitchen with Walkout To a Large Backyard .Enjoy Your Private Backyard Oasis With a Patio, Lush Greenery, And Potential For Outdoor Entertaining. Modern kitchen With Stainless Steel Appliances, Tall Upper Cabinets For Extra Storage, Upstairs Offers 4 Large Sized Bedrooms, including a Primary retreat with a spa-like 6-piece ensuite with his and her walk-in closet. The other bedroom are bright and generous, Each with ample Closet Space , The Finished Basement Includes A Full 4-Piece Bathroom And Offers Flexible Space For A Family Room, Home Office, Gym, Or Guest Suite. Friendly Neighborhood Steps To David Suzuki School, Lady Of Peace School, Triveni Temple Park & Public Transit this property combines comfort, style, and practicality. Don't miss the opportunity to make this lovely house your new home!**No side walk** (id:60365)
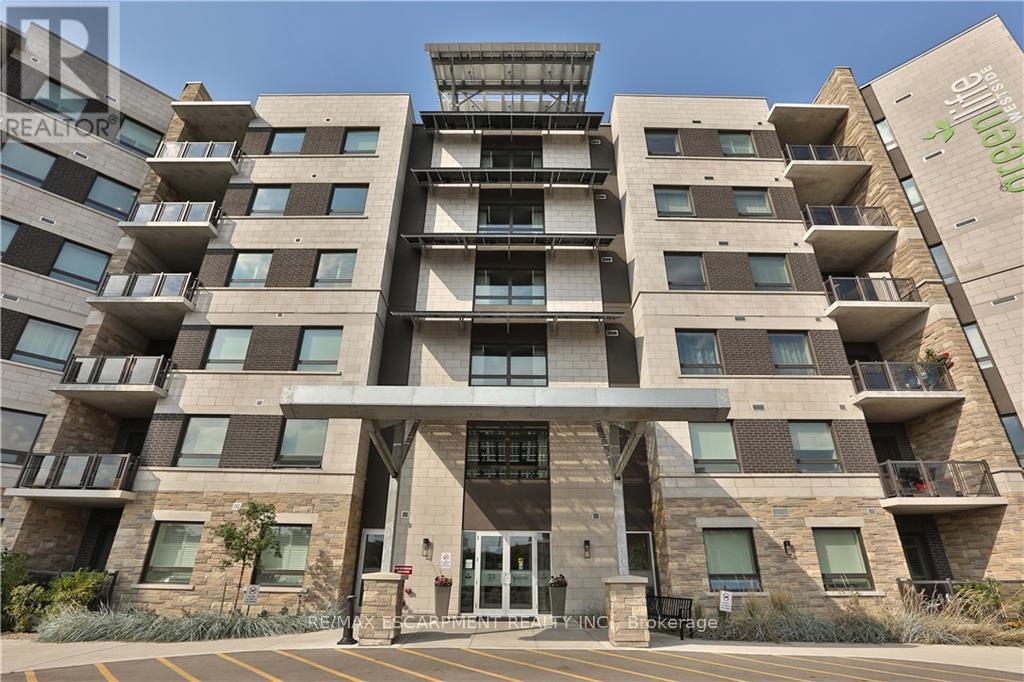
623 - 33 Whitmer Street
Milton, Ontario
PENTHOUSE WITH UNOBSTRUCTED VIEWS OF THE ESCARPMENT! Stunning 2 bedroom, 2 bath top floor corner unit located in the highly desirable Greenlife Westside Condos! This beautiful upscale condo overlooks greenspace and has impressive unobstructed views of Milton's picturesque escarpment. The open concept unit offers approximately 1122 square feet with large windows for natural light, 9' ceilings with crown molding, and premium wide-plank laminate flooring throughout. The modern kitchen features sleek shaker style cabinets, stainless appliances, granite counters, a contemporary backsplash, breakfast bar, and designer light fixtures - ideal for entertaining! The generous-sized Master boasts a walk-in closet and 3-piece ensuite with large walk-in shower. Professionally painted. Private walk-out balcony. Underground parking, in-suite laundry and one storage locker. This trendy ECO friendly building features energy efficient geothermal heating and cooling system and solar panels, ensuring lower utility costs. Amenities include fitness room, games room, and party room. Fabulous location within walking distance to downtown Milton shops, restaurants, and Mill Pond. Luxurious condo living at it's finest! (id:60365)
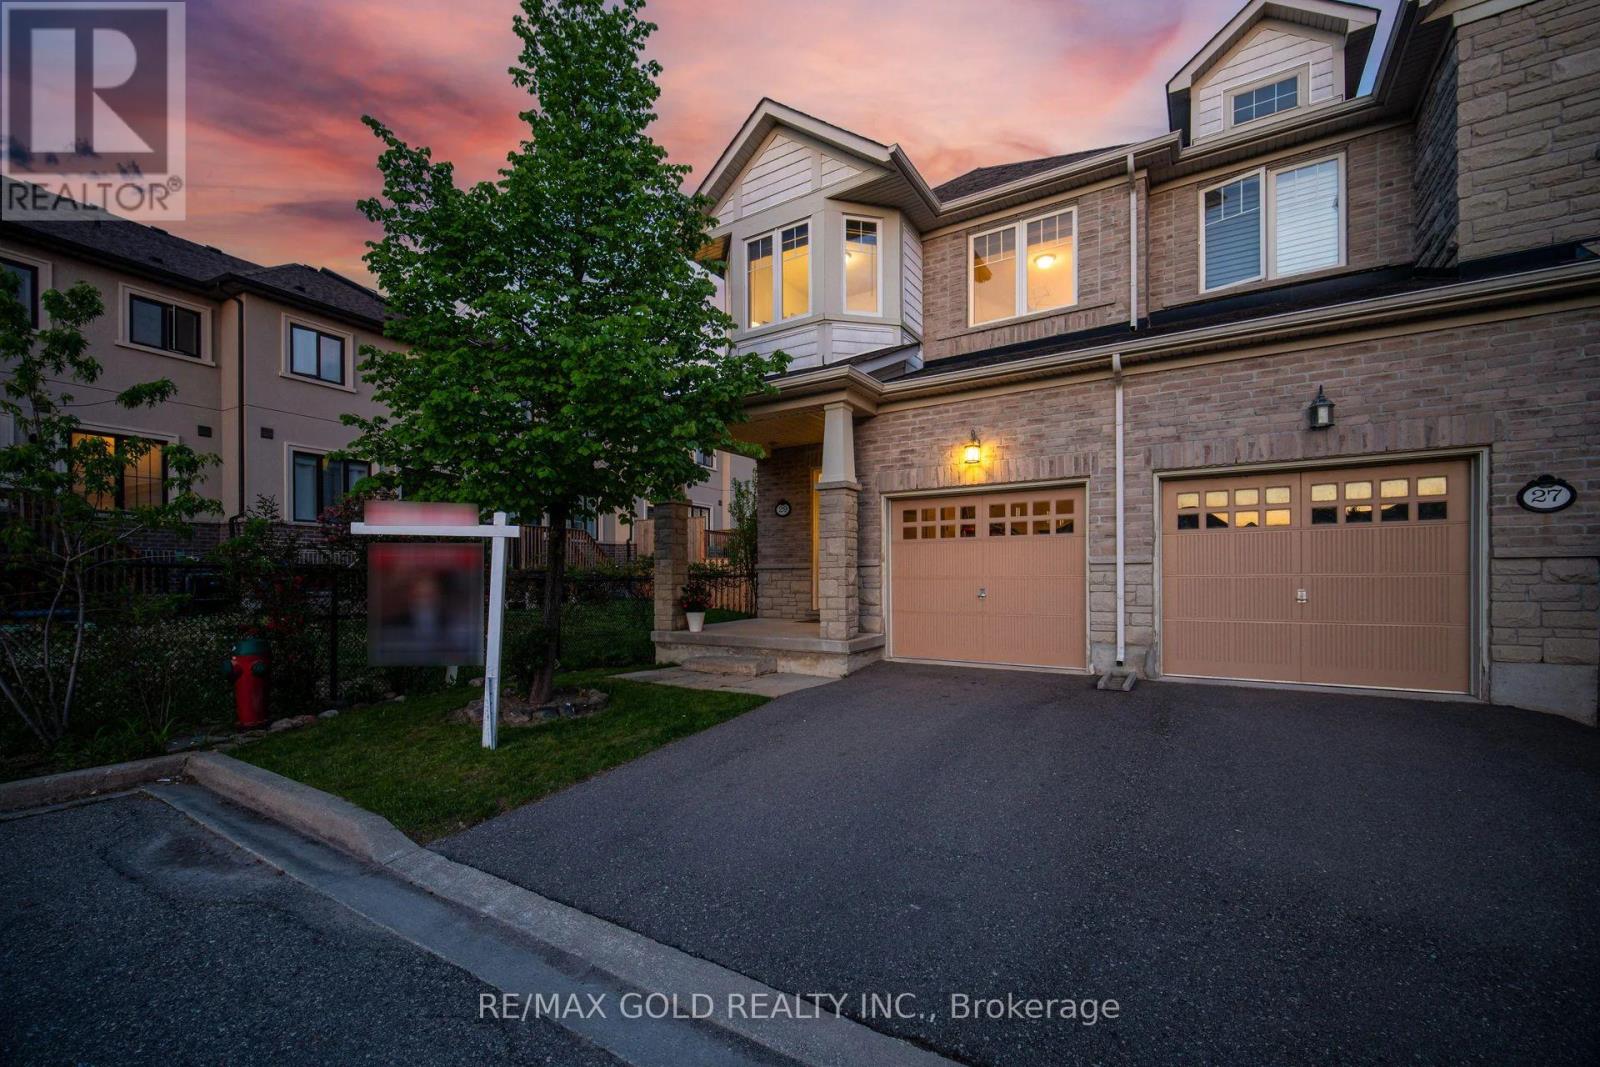
29 Aspenview Avenue
Caledon, Ontario
End-Unit Beauty In Southfields Village That Feels Like A Semi! Offering approximately 1,833 sq ft of thoughtfully designed living space, this 3-bedroom, 3-washroom home is ideal for first time home buyers, growing families, downsizers seeking comfort, functionality, and future potential. Proudly owned and meticulously cared for by the original owners, this home features builder upgrades including 9 ft ceilings, granite countertops, and upgraded solid oak stairs. The functional layout offers bright and spacious Dining room which could also be used as Formal living, Breakfast area can be designated as formal Dining and current Great room would be a Family room. The second floor features a large open den/lounge area, perfect as a family room, media space, reading nook, home office, or kids' play area-adding exceptional versatility to the home. The generous 3 bedrooms provide comfort and privacy for the entire family. The unfinished basement offers endless possibilities-whether you envision an in-law suite, recreation room, home gym, additional living space, or a custom setup tailored to your lifestyle. Being an end-unit, this home enjoys added privacy, extra natural light, and the feel of a semi-detached property. Ideally located close to major conveniences with walkable access to parks, schools, library, grocery stores, cafés, restaurants, and everyday essentials. Minutes to major commuter routes including Hwy 410 and the future Hwy 413, making this a fantastic opportunity to enjoy suburban comfort with excellent connectivity. A well-cared-for home in one of Caledon's fastest-growing family-friendly communities-offering space, flexibility, and lifestyle all in one. (id:60365)
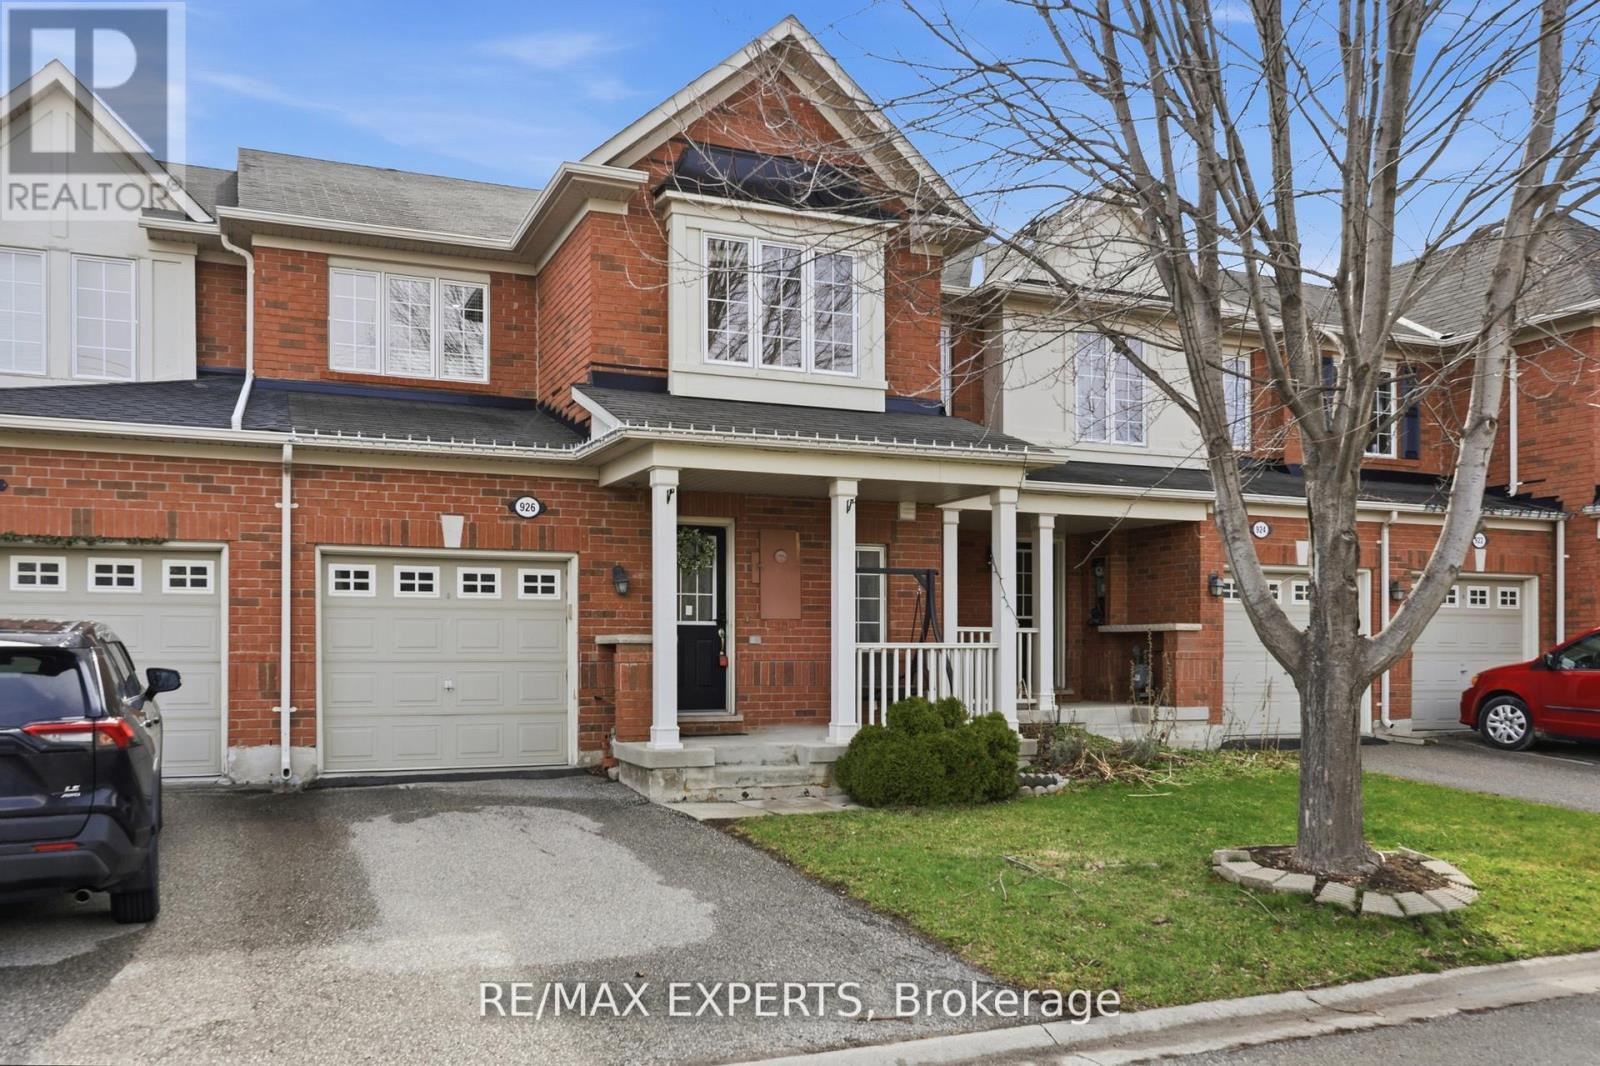
926 Thompson Road S
Milton, Ontario
Experience true pride of ownership in this bright, meticulously maintained 3-bed, 3-bath freehold townhouse. The sun-drenched, west-facing main level features soaring ceilings, hardwood flooring, pot lights, and upgraded lighting throughout. A seamless open-concept flow leads from the spacious dining area to a great sized family room. The modern chef's kitchen is a standout, boasting stone countertops, a stylish backsplash, Stainless steel appliances, and a breakfast bar with direct walk-out to a private, fully fenced backyard. Upstairs, discover three generously sized bedrooms, including a primary retreat and two full bathrooms. Perfectly situated in one of Milton's most connected neighborhoods, you are steps away from top-rated schools, parks, shopping, cafes, and transit. Move-in ready and perfect for growing families! (id:60365)
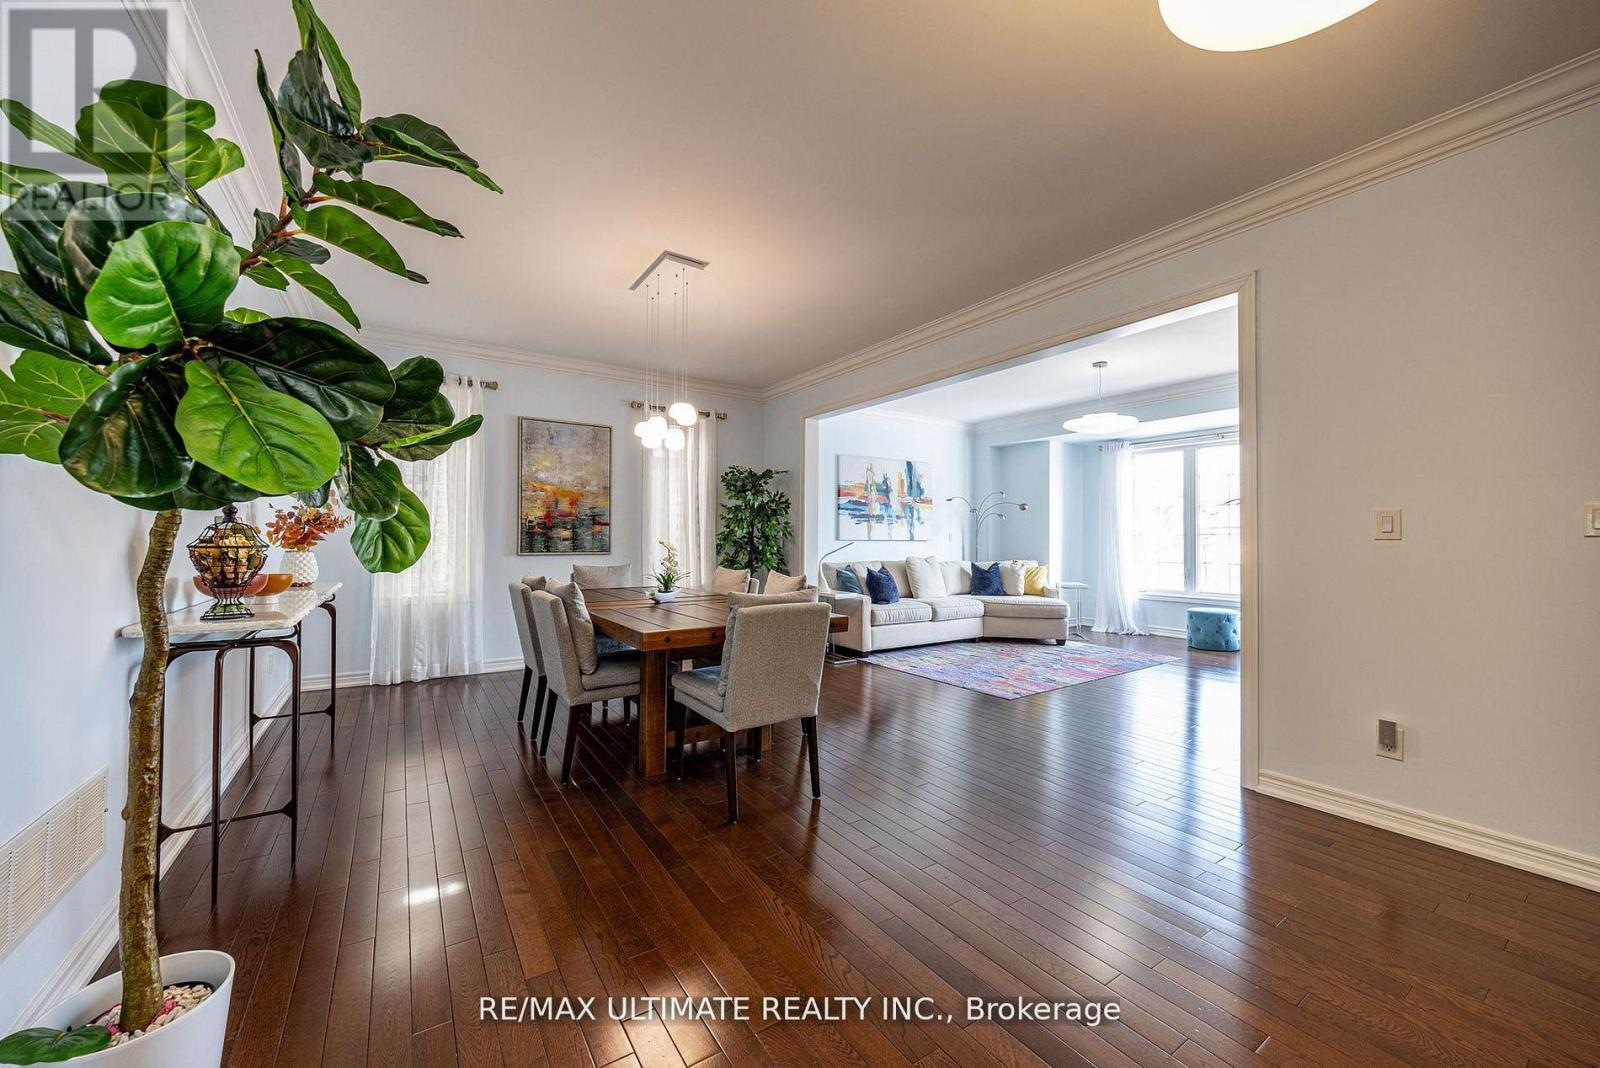
1160 Islington Avenue
Toronto, Ontario
Custom detached family home. Very bright & spacious with a west-facing garden. Large open concept, living and dining rooms, 9 ft. ceilings on main floor + a powder room. The family-size kitchen features an oversized granite island & 2 walk-outs to a large custom deck overlooking a 6-seater hot tub. The private, fully fenced-in garden is maintenance-free. Truly an entertainer's dream! The Primary bedroom has coffered ceilings, a 5 pc spa-like ensuite with a soaker tub, an oversized shower & walk-in closet. All bedrooms are spacious with double closets. The lower level is above grade with a family room and a 2 pc bathroom & a separate side entrance to a covered, waterproof terrace. This home has a load of storage and direct access to a double-car garage plus rare 4-car parking! Only steps to great schools, Islington subway, TTC & shopping. (id:60365)
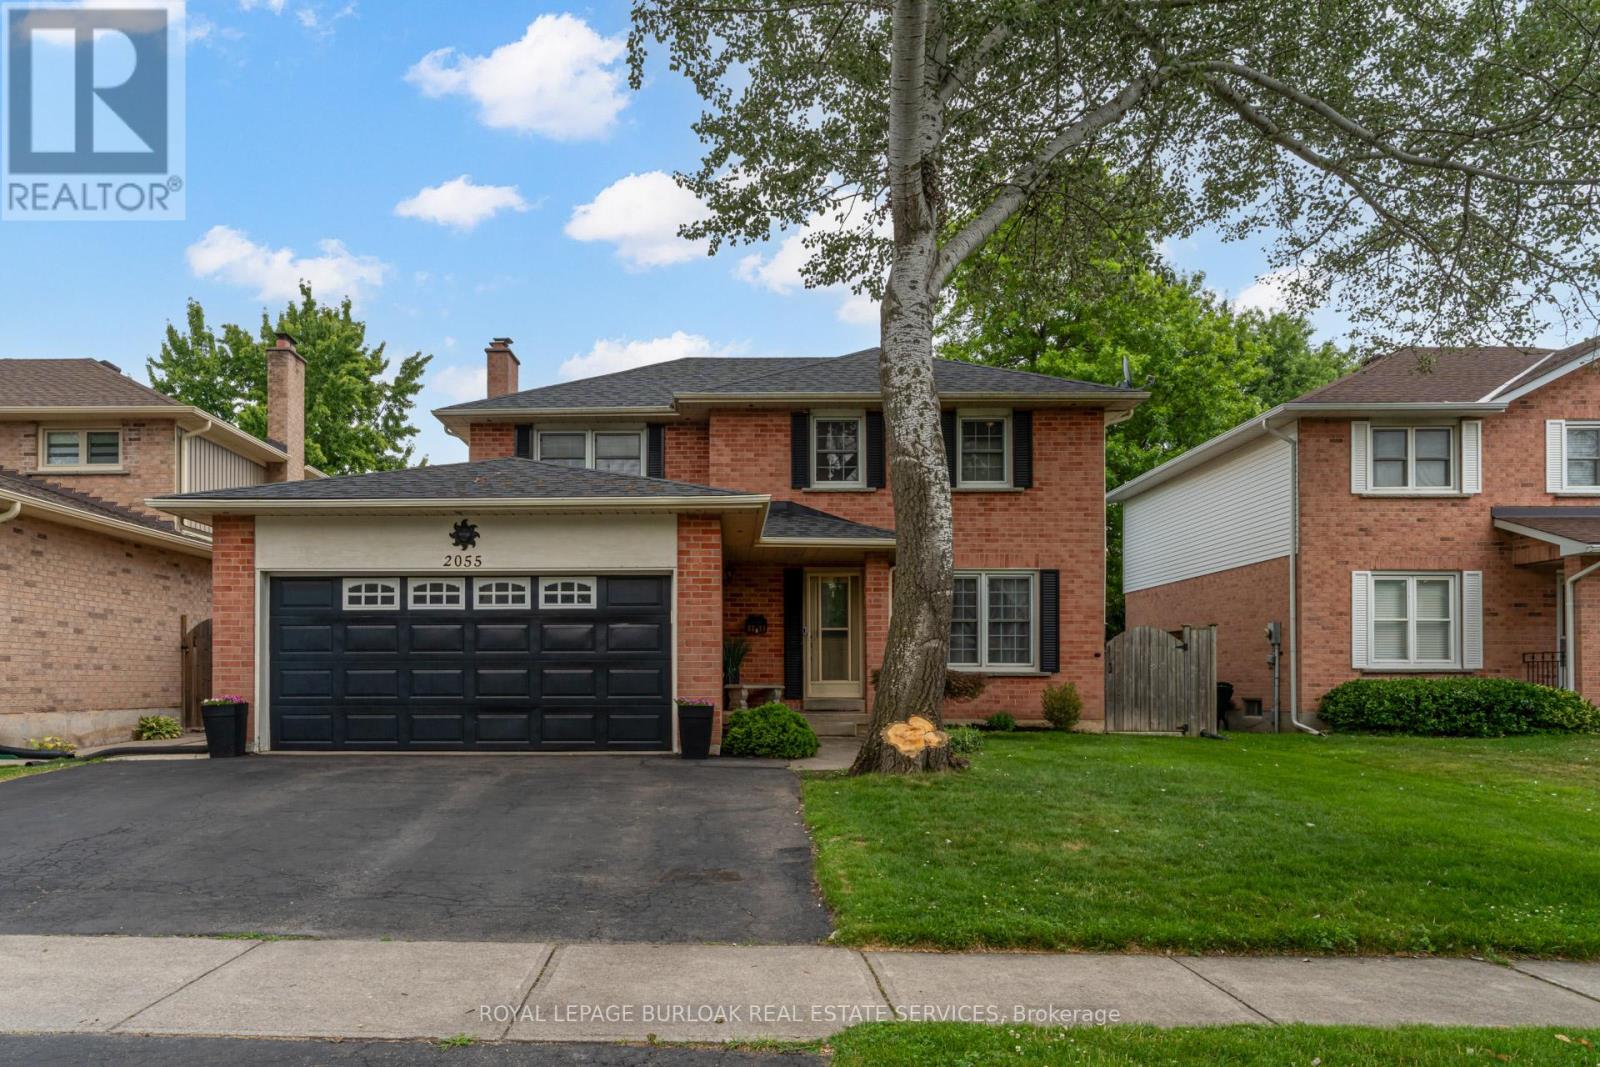
2055 Hunters Wood Drive
Burlington, Ontario
Welcome to 2055 Hunters Wood Drive, ideally situated on a quiet, tree-lined street in Burlington's sought-after Headon Forest community. This beautifully maintained 4-bedroom, 3-bathroom detached home offers an exceptional blend of space, comfort, and everyday functionality-perfect for growing families. Step inside to a bright and welcoming foyer that flows effortlessly into the open-concept living and dining areas, ideal for both entertaining and daily living. The main floor also features a spacious family room, perfect for cozy movie nights or gathering with friends and family. A convenient main floor laundry room and powder room add to the home's thoughtful design. The sun-filled eat-in kitchen overlooks the private backyard, offering ample cabinetry and desirable counter space, with a walkout to your own backyard oasis. Enjoy summer to the fullest with the heated in-ground saltwater pool-a true highlight of the home-offering a luxurious, low-maintenance swimming experience. Surrounded by a fully fenced yard and spacious decking, it's the perfect setting for relaxing afternoons, family fun, and unforgettable out door entertaining. Upstairs, you'll find four generously sized bedrooms, including a primary retreat complete with a walk-in closet and private ensuite. The additional bedrooms provide excellent flexibility for family, guests, or home office needs. The finished lower level expands your living space with a large recreation room, cozy berber broadloom, a versatile office or potential guest bedroom, and a substantial workshop for hobbies or storage. Complete with a triple-wide driveway and double-car garage, this home offers ample parking and convenience. Ideally located just minutes from parks, top-rated schools, shopping, and easy access to the QEW and 407. A rare opportunity to own a family home with a resort-style backyard in one of Burlington's most desirable neighbourhoods-this is the lifestyle you've been waiting for. (id:60365)
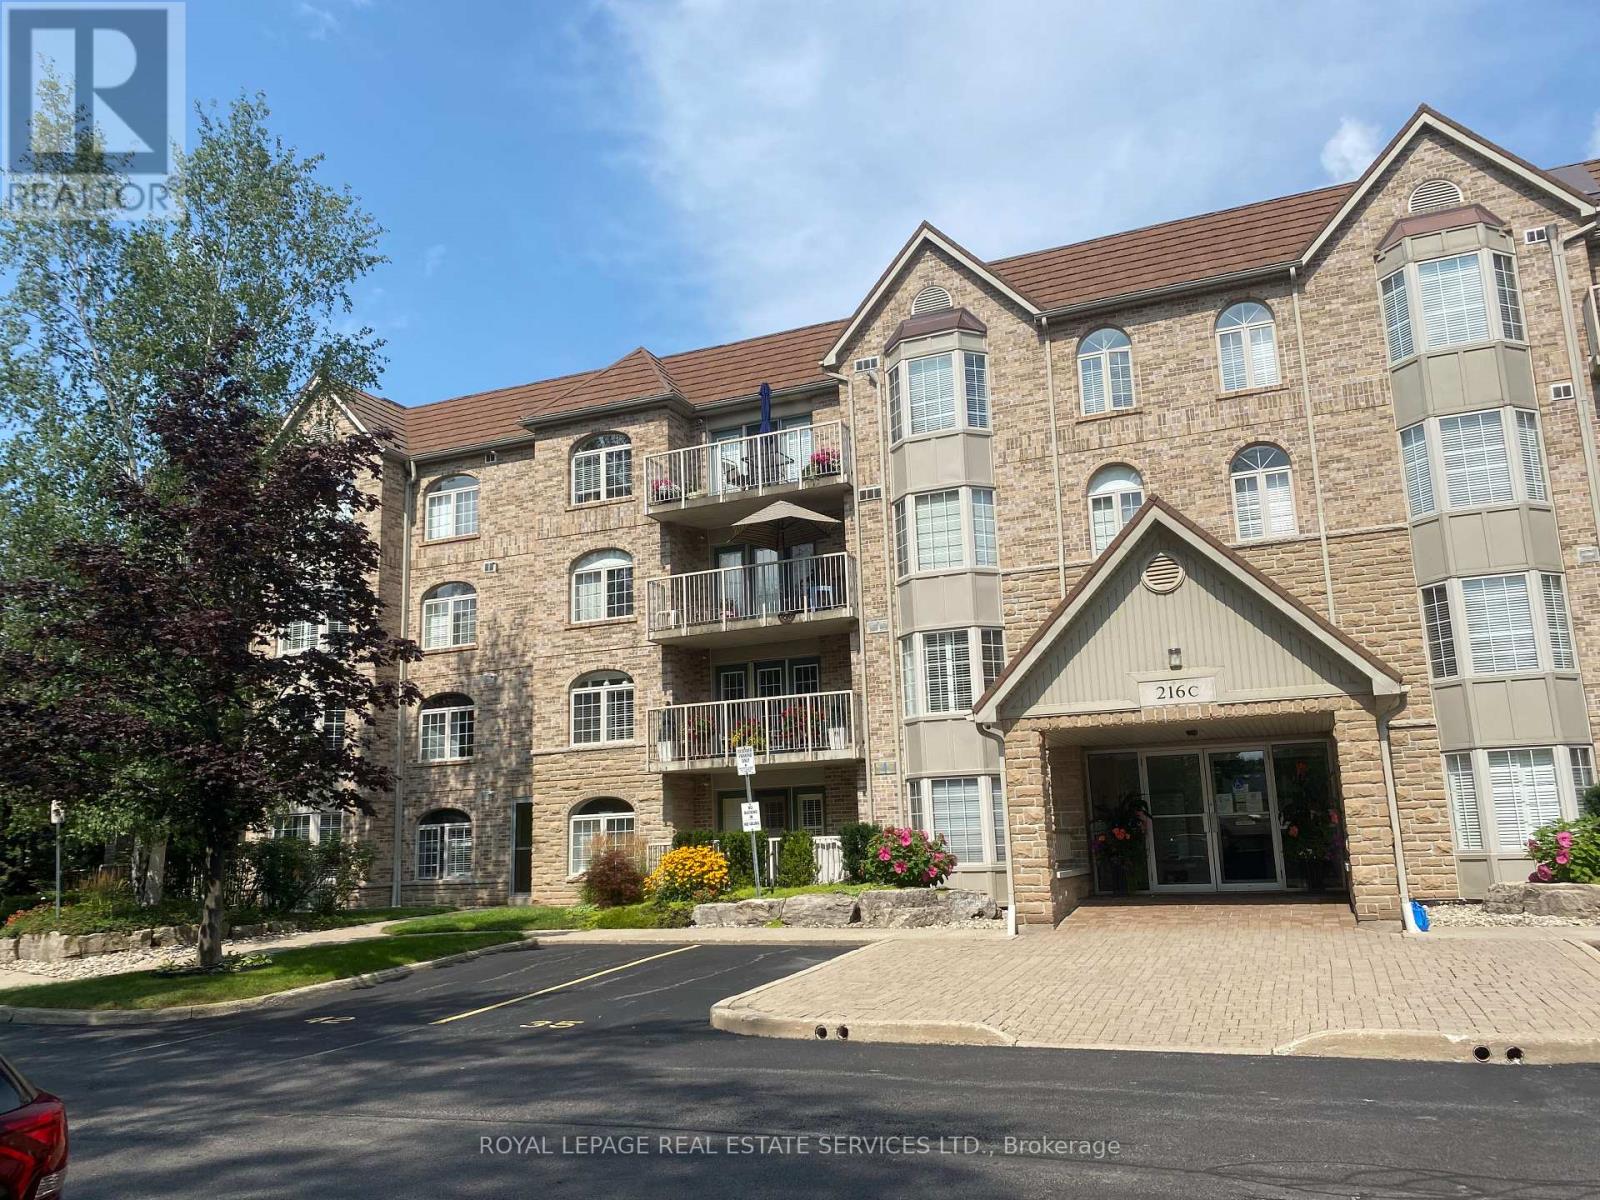
402 - 216c Plains Road W
Burlington, Ontario
2 PARKING SPOTS, 2 BDRMS, 2 BATHS, DOUBLE SIZE STORAGE LOCKER AND TOP FLOOR/CORNER UNIT: Tucked away quietly at the back of the sought-after south Aldershot Oaklands Green complex, this suite offers something that's hard to find in condo living- space, light, and quiet living with SW VIEWS of nature. Experience a blend of comfort and style in this stunning 2-bedroom, 2-bathroom condo, offering 1,313 sq. ft. of spacious elegance. Situated on the top floor, this corner unit is flooded with natural light from large windows, creating a warm and inviting atmosphere throughout. The expansive living area is perfect for entertaining or enjoying a cozy evening at home. It seamlessly connects to a separate dining room, which features a convenient pass-through to the bright, modern kitchen. The kitchen offers granite countertops and ample cabinet space, making it a delight for any home chef. The luxurious master suite offers a tranquil retreat, complete with a walk-in closet and a private en-suite bathroom. The second bedroom and full bathroom provide versatile space, ideal for guests, family, or a home office. Step out onto the private spacious balcony to enjoy your morning coffee or relax in the evening while taking in beautiful southwest views. Additional conveniences include in-suite laundry, 2 PARKING SPOTS (one outdoor near the entrance and one secured underground), plenty of visitor parking, and access to a lovely community room.DOUBLE STORAGE LOCKER With new carpet and fresh paint throughout, this condo is move-in ready. Don't miss your chance to live in this peaceful, well-maintained building in Aldershot. Located close to shopping, highway access, public transit including the GO train, plenty of trails, parks, RBG and waterfront. Comfortable and carefree living. (id:60365)
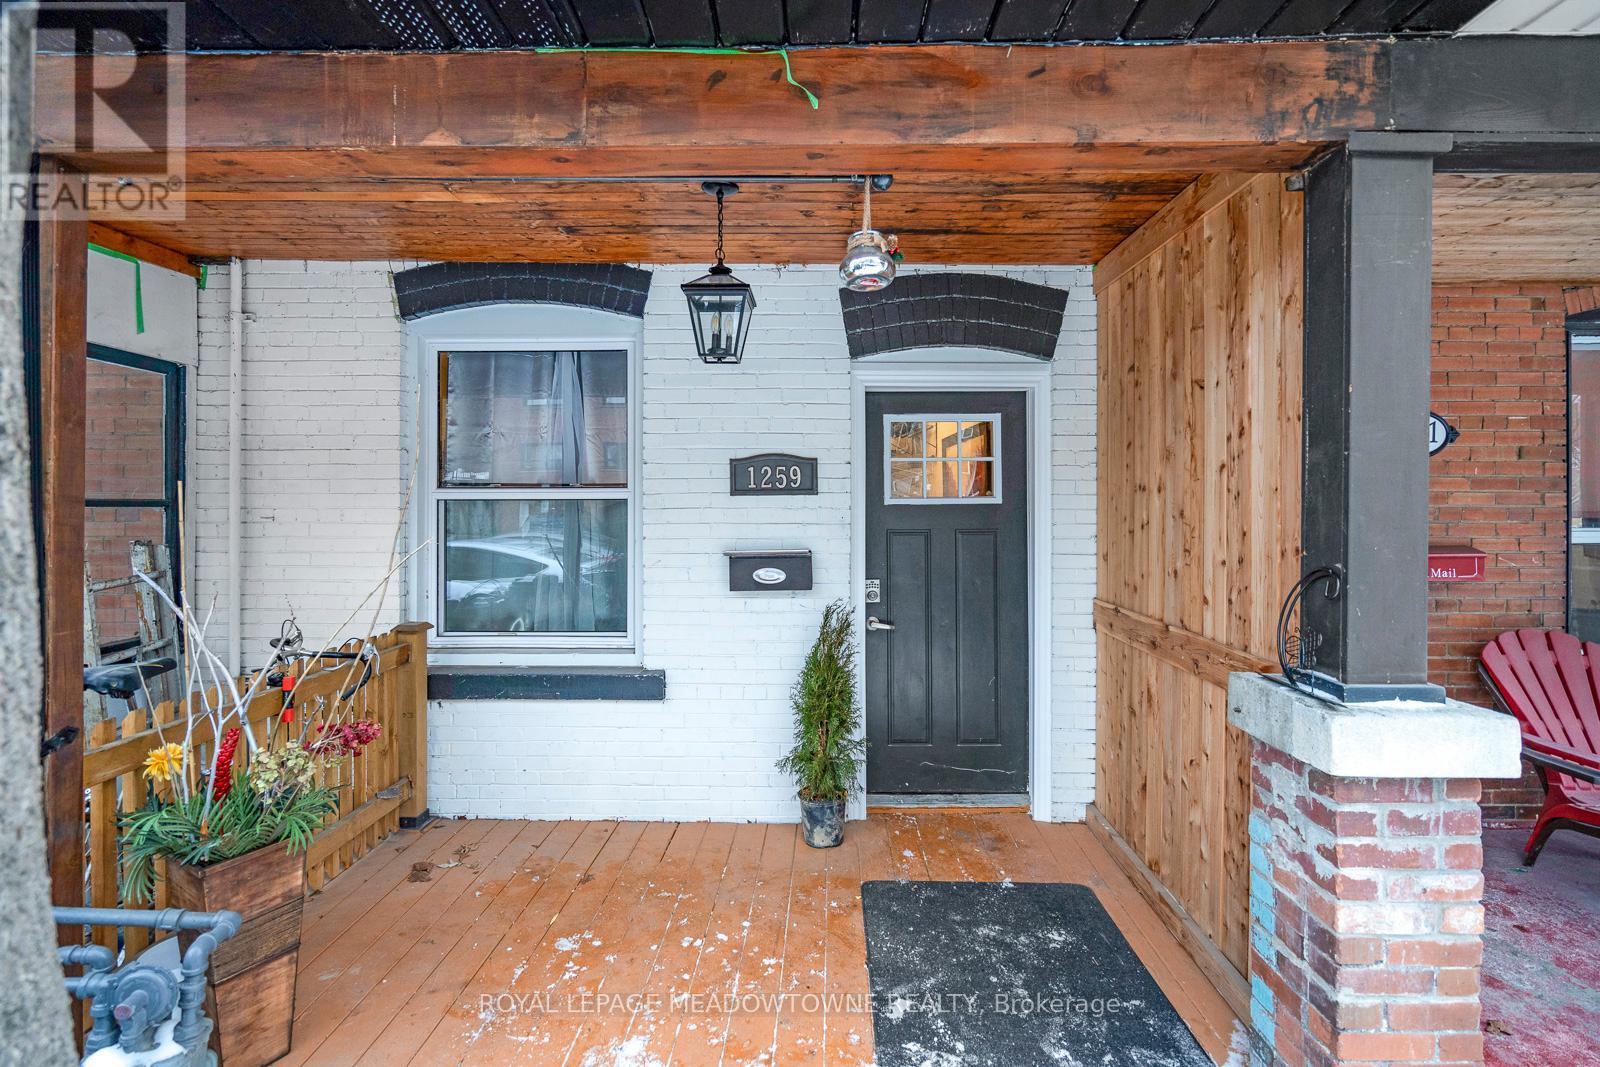
1259 Davenport Road
Toronto, Ontario
Furnished 1 bedroom with its own private rooftop deck available for single occupancy only. This is one of 4 individual rooms in the home. The kitchen and bathroom are shared with 3 other single occupancy tenants. Located in the trendy Dovercourt neighbourhood, the home features a newly updated kitchen, vinyl flooring, a large window, and a spacious closet. Ideally situated between two subway lines and close to Regal Heights, Wychwood, and The Annex. Walking distance to schools, library, and parks. Minutes to the downtown core and steps to the dining, bars, theatre, comedy venues, and microbreweries along Geary Avenue. Comfortable and convenient city living. 24/Hour Transit & Close Proximity To Light Rail & 2 Subways. Utilities included *** (id:60365)
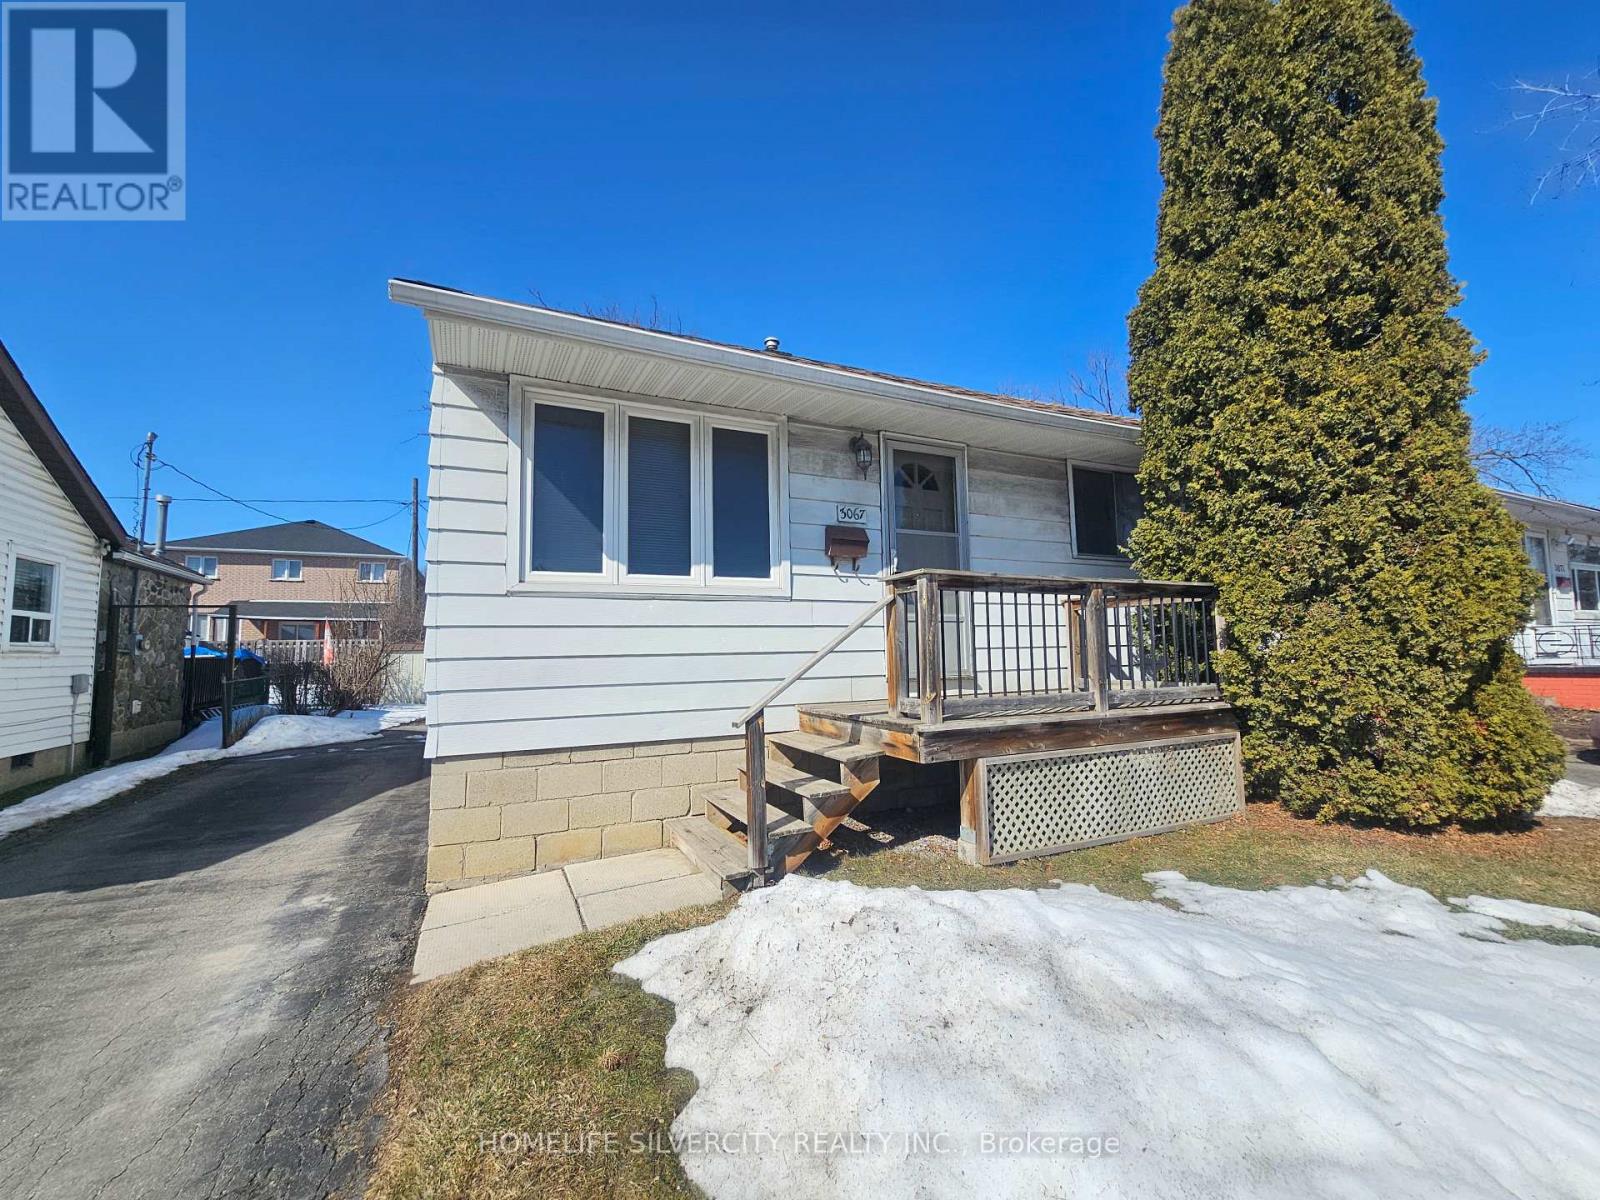
3067 Churchill Avenue
Mississauga, Ontario
Excellent location! Detached raised bungalow featuring 2 bedrooms, a bright living area, Good Size Kitchen, and a separate entrance to the basement. Conveniently located close to shopping mall, mosque, Sikh temple (Gurudwara), major highways, and just minutes to Toronto Pearson International Airport. Easy access to public transit ( TTC, GO STATION, BRAMPTON TRANSIT & MISSISSAUGA TRANSIT). Great opportunity in a desirable neighborhood. Bring your best offer! (id:60365)

© 2026 Proptech Realty Inc., Brokerage.