

4 - 1136 Mona Road
Mississauga, Ontario
Unequivocally distinct! Combine the prestige and lush foliage of Mineola West with visionary developer QUEENSCORP & the result is a truly distinguished enclave. Nestled along scenic Kenollie Creek & just steps to Port Credit GO & village, this rare sanctuary style destination will delight you. Reward yourself with the lifestyle you truly deserve. The LakeHouse project is the first of its kind as the one & only luxury non-detached development in prestigious Mineola West! Premium 9 1/2 ft ceilings, illuminating windows + gas fireplace, cooktop & bbq hook-up. Maintenance-free lifestyle freedom! Host in your gourmet magazine worthy kitchen then retire to your posh primary bedroom & luxurious ensuite. Breathtaking central courtyard with manicured landscaping. An intimate enclave of only 17 upscale residences custom designed and built by renowned Queenscorp. Steps to GO & vibrant Port Credit Village. Walking distance to sought-after Kenollie PS & Mentor College. Includes 2 private underground parking spaces with direct unit access & spacious mud closet. (id:60365)
14 - 1138 Mona Road
Mississauga, Ontario
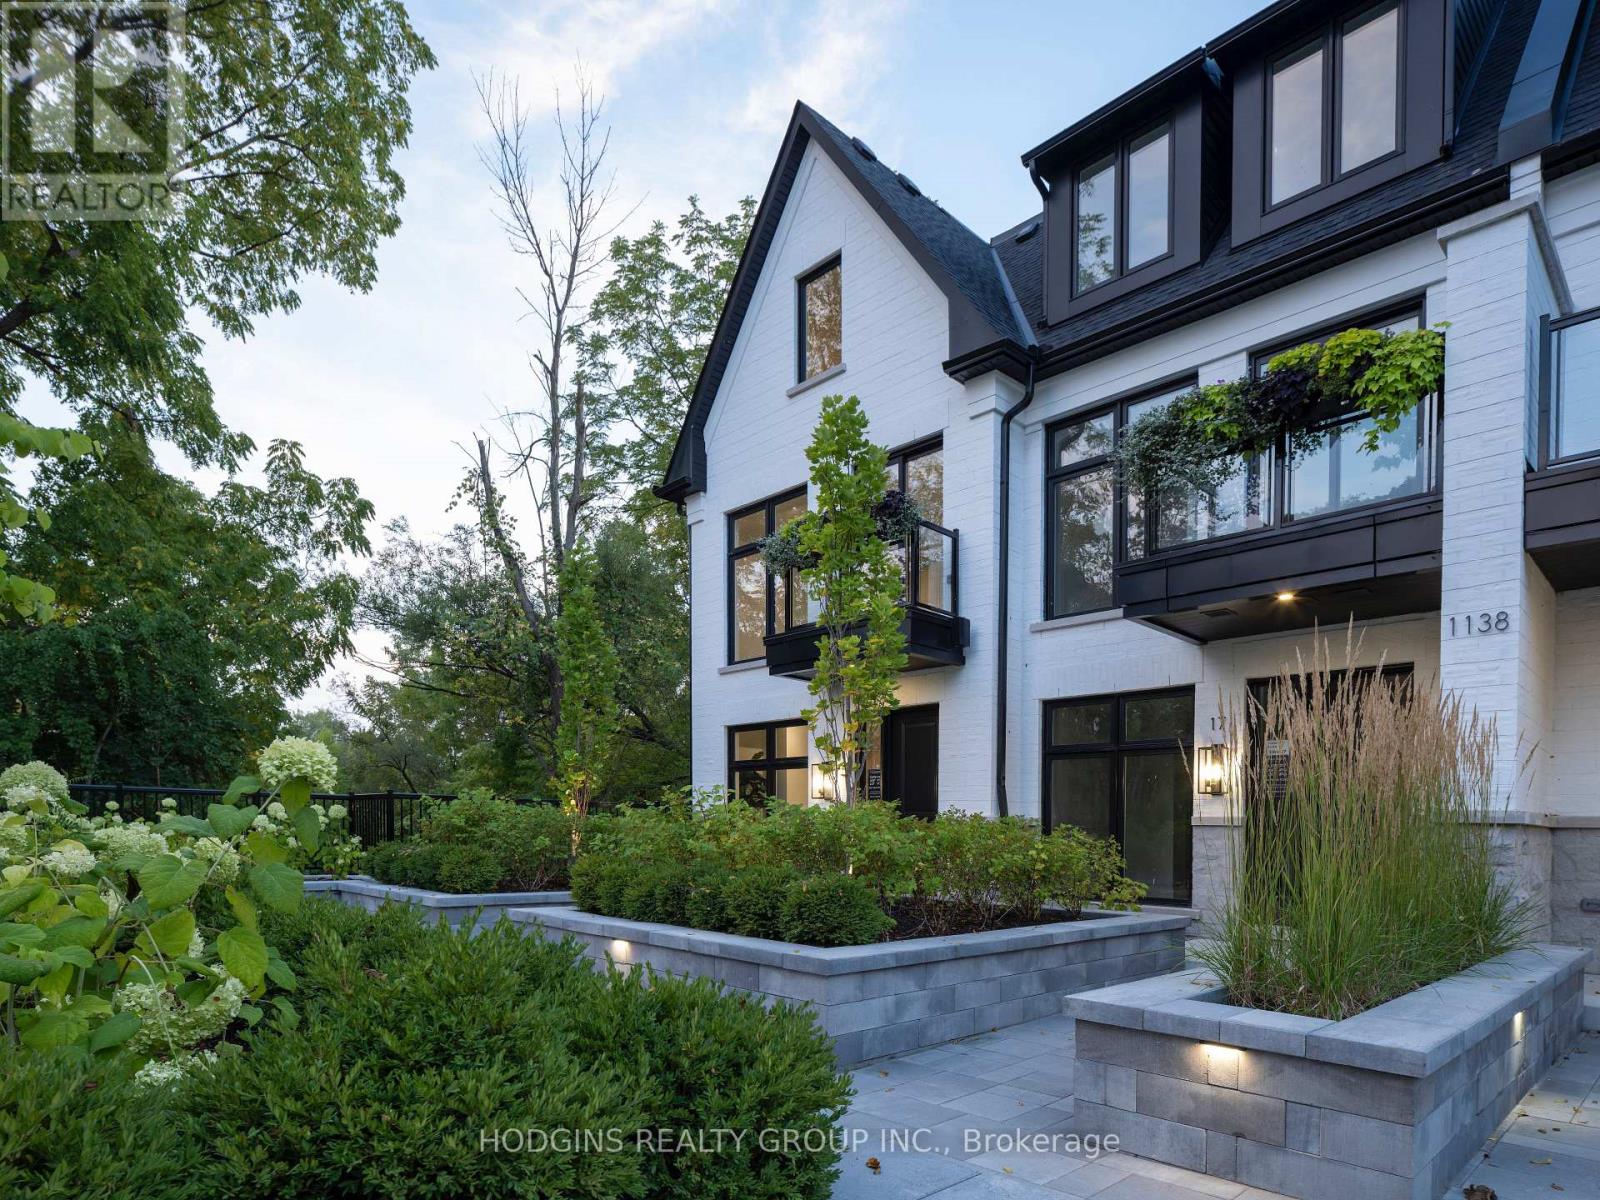
Unequivocally distinct! Combine the prestige and lush foliage of Mineola West with visionary developer QUEENSCORP & the result is a truly distinguished enclave. Nestled along scenic Kenollie Creek & just steps to Port Credit GO & village, this rare sanctuary style destination will delight you. Reward yourself with the lifestyle you truly deserve. The LakeHouse project is the first of its kind as the one & only luxury non-detached development in prestigious Mineola West! Offering spacious 3 & 4 bedroom designs from 2550sf-2719sf, enhanced by premium 9 1/2 ft ceilings, illuminating windows + gas fireplace, cooktop & bbq hook-up. Maintenance-free lifestyle freedom! Host in your gourmet magazine worthy kitchen then retire to your posh primary bedroom & luxurious ensuite. Choose on-grade Private rear yard or finished walk-out lower level with spacious covered patio in addition to large terrace overlooking ravine. Breathtaking central courtyard with manicured landscaping. An intimate enclave of only 17 upscale residences custom designed and built by renowned Queenscorp. Fully completed BRAND NEW homes available. Steps to GO & vibrant Port Credit Village. Walking distance to sought-after Kenollie PS & Mentor College. Includes 2 private underground parking spaces with direct unit access & spacious mud closet. (id:60365)
14 - 1136 Mona Road
Mississauga, Ontario
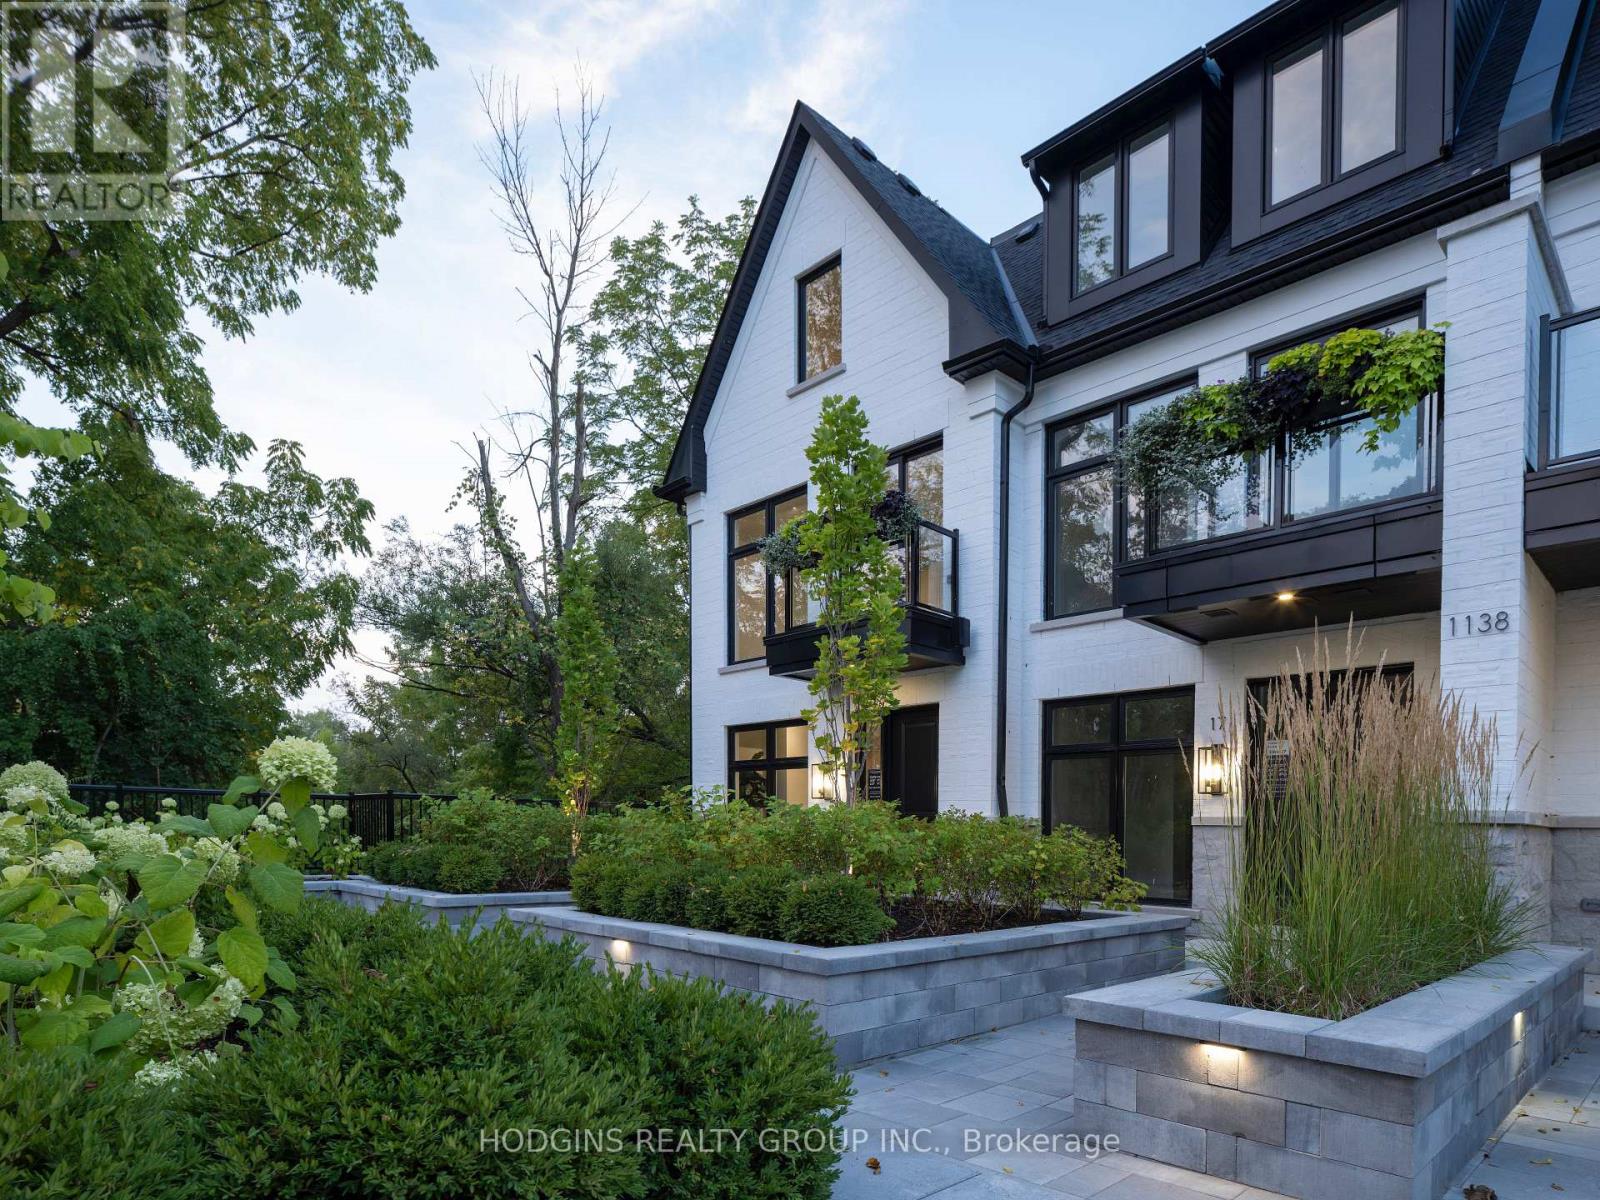
Unequivocally distinct! Combine the prestige and lush foliage of Mineola West with visionary developer QUEENSCORP & the result is a truly distinguished enclave. Nestled along scenic Kenollie Creek & just steps to Port Credit GO & village, this rare sanctuary style destination will delight you. Reward yourself with the lifestyle you truly deserve. The LakeHouse project is the first of its kind as the one & only luxury non-detached development in prestigious Mineola West! Offering spacious 3 & 4 bedroom designs from 2550sf-2719sf, enhanced by premium 9 1/2 ft ceilings, illuminating windows + gas fireplace, cooktop & bbq hook-up. Maintenance-free lifestyle freedom! Host in your gourmet magazine worthy kitchen then retire to your posh primary bedroom & luxurious ensuite. Choose on-grade Private rear yard or finished walk-out lower level with spacious covered patio in addition to large terrace overlooking ravine. Breathtaking central courtyard with manicured landscaping. An intimate enclave of only 17 upscale residences custom designed and built by renowned Queenscorp. Fully completed BRAND NEW homes available. Steps to GO & vibrant Port Credit Village. Walking distance to sought-after Kenollie PS & Mentor College. Includes 2 private underground parking spaces with direct unit access & spacious mud closet. (id:60365)

4 - 1136 Mona Road
Mississauga, Ontario
Unequivocally distinct! Combine the prestige and lush foliage of Mineola West with visionary developer QUEENSCORP & the result is a truly distinguished enclave. Nestled along scenic Kenollie Creek & just steps to Port Credit GO & village, this rare sanctuary style destination will delight you. Reward yourself with the lifestyle you truly deserve. The LakeHouse project is the first of its kind as the one & only luxury non-detached development in prestigious Mineola West! Offering spacious 3 & 4 bedroom designs from 2550sf-2719sf, enhanced by premium 9 1/2 ft ceilings, illuminating windows + gas fireplace, cooktop & bbq hook-up. Maintenance-free lifestyle freedom! Host in your gourmet magazine worthy kitchen then retire to your posh primary bedroom & luxurious ensuite. Choose on-grade Private rear yard or finished walk-out lower level with spacious covered patio in addition to large terrace overlooking ravine. Breathtaking central courtyard with manicured landscaping. An intimate enclave of only 17 upscale residences custom designed and built by renowned Queenscorp. Fully completed BRAND NEW homes available. Steps to GO & vibrant Port Credit Village. Walking distance to sought-after Kenollie PS & Mentor College. Includes 2 private underground parking spaces with direct unit access & spacious mud closet. (id:60365)

13 - 1138 Mona Road
Mississauga, Ontario
Unequivocally distinct! Combine the prestige and lush foliage of Mineola West with visionary developer QUEENSCORP & the result is a truly distinguished enclave. Nestled along scenic Kenollie Creek & just steps to Port Credit GO & village, this rare sanctuary style destination will delight you. Reward yourself with the lifestyle you truly deserve. The LakeHouse project is the first of its kind as the one & only luxury non-detached development in prestigious Mineola West! Offering spacious 3 & 4 bedroom designs from 2550sf-2719sf, enhanced by premium 9 1/2 ft ceilings, illuminating windows + gas fireplace, cooktop & bbq hook-up. Maintenance-free lifestyle freedom! Host in your gourmet magazine worthy kitchen then retire to your posh primary bedroom & luxurious ensuite. Choose on-grade Private rear yard or finished walk-out lower level with spacious covered patio in addition to large terrace overlooking ravine. Breathtaking central courtyard with manicured landscaping. An intimate enclave of only 17 upscale residences custom designed and built by renowned Queenscorp. Fully completed BRAND NEW homes available. Steps to GO & vibrant Port Credit Village. Walking distance to sought-after Kenollie PS & Mentor College. Includes 2 private underground parking spaces with direct unit access & spacious mud closet. (id:60365)
2010 - 710 Humberwood Boulevard
Toronto, Ontario
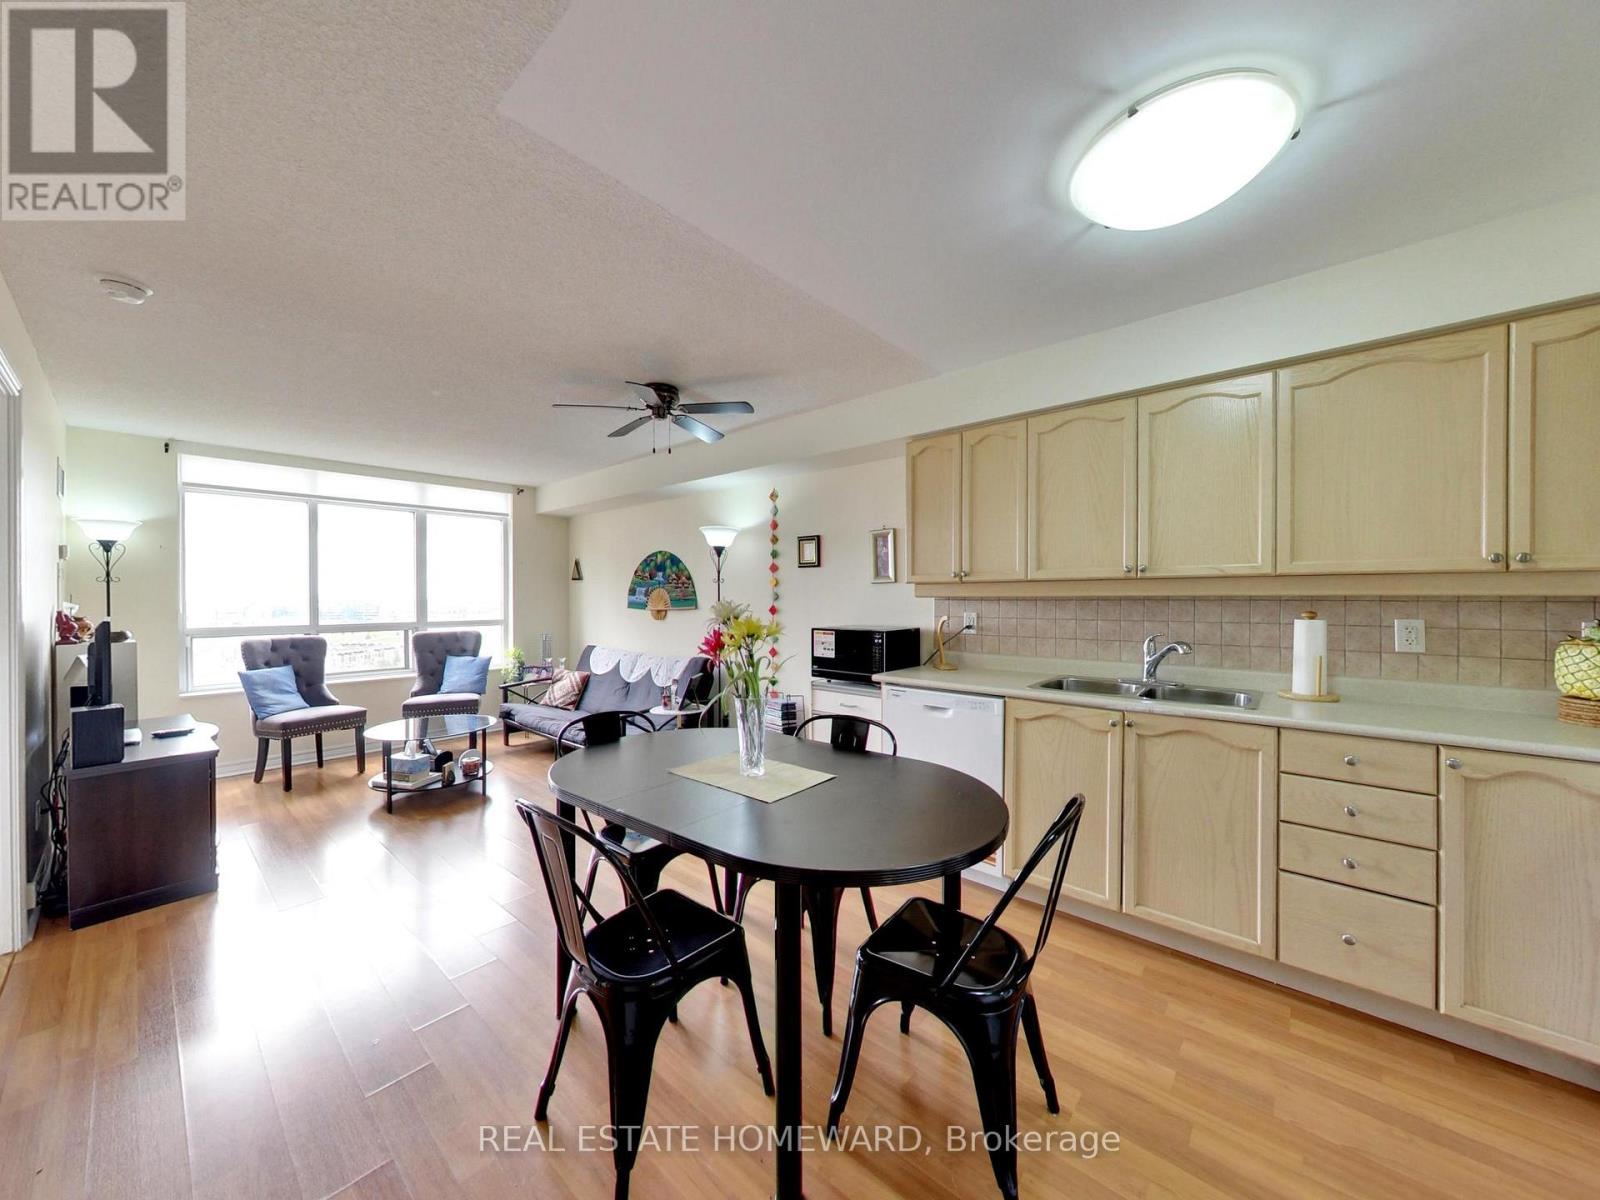
Phenomenal Tridel built condo - best builder in the GTA. Amenities are fantastic. Clear view - downtown Toronto skyline is visible, and so is the Humber River alongside the property. 1+1 Bedroom, Den can easily be used as a guest bedroom. 4 pc bathroom, ensuite laundry. Carpet Free. Kitchen is open concept. Dishwasher is NEW, just installed this month. Oven/Stove is only 2 yrs old. Condo Apt is well cared for. Please note Kitchen Counter is Sold As-Is. Status Certificate is in-hand and available. (id:60365)
25 Twistleton Street
Caledon, Ontario
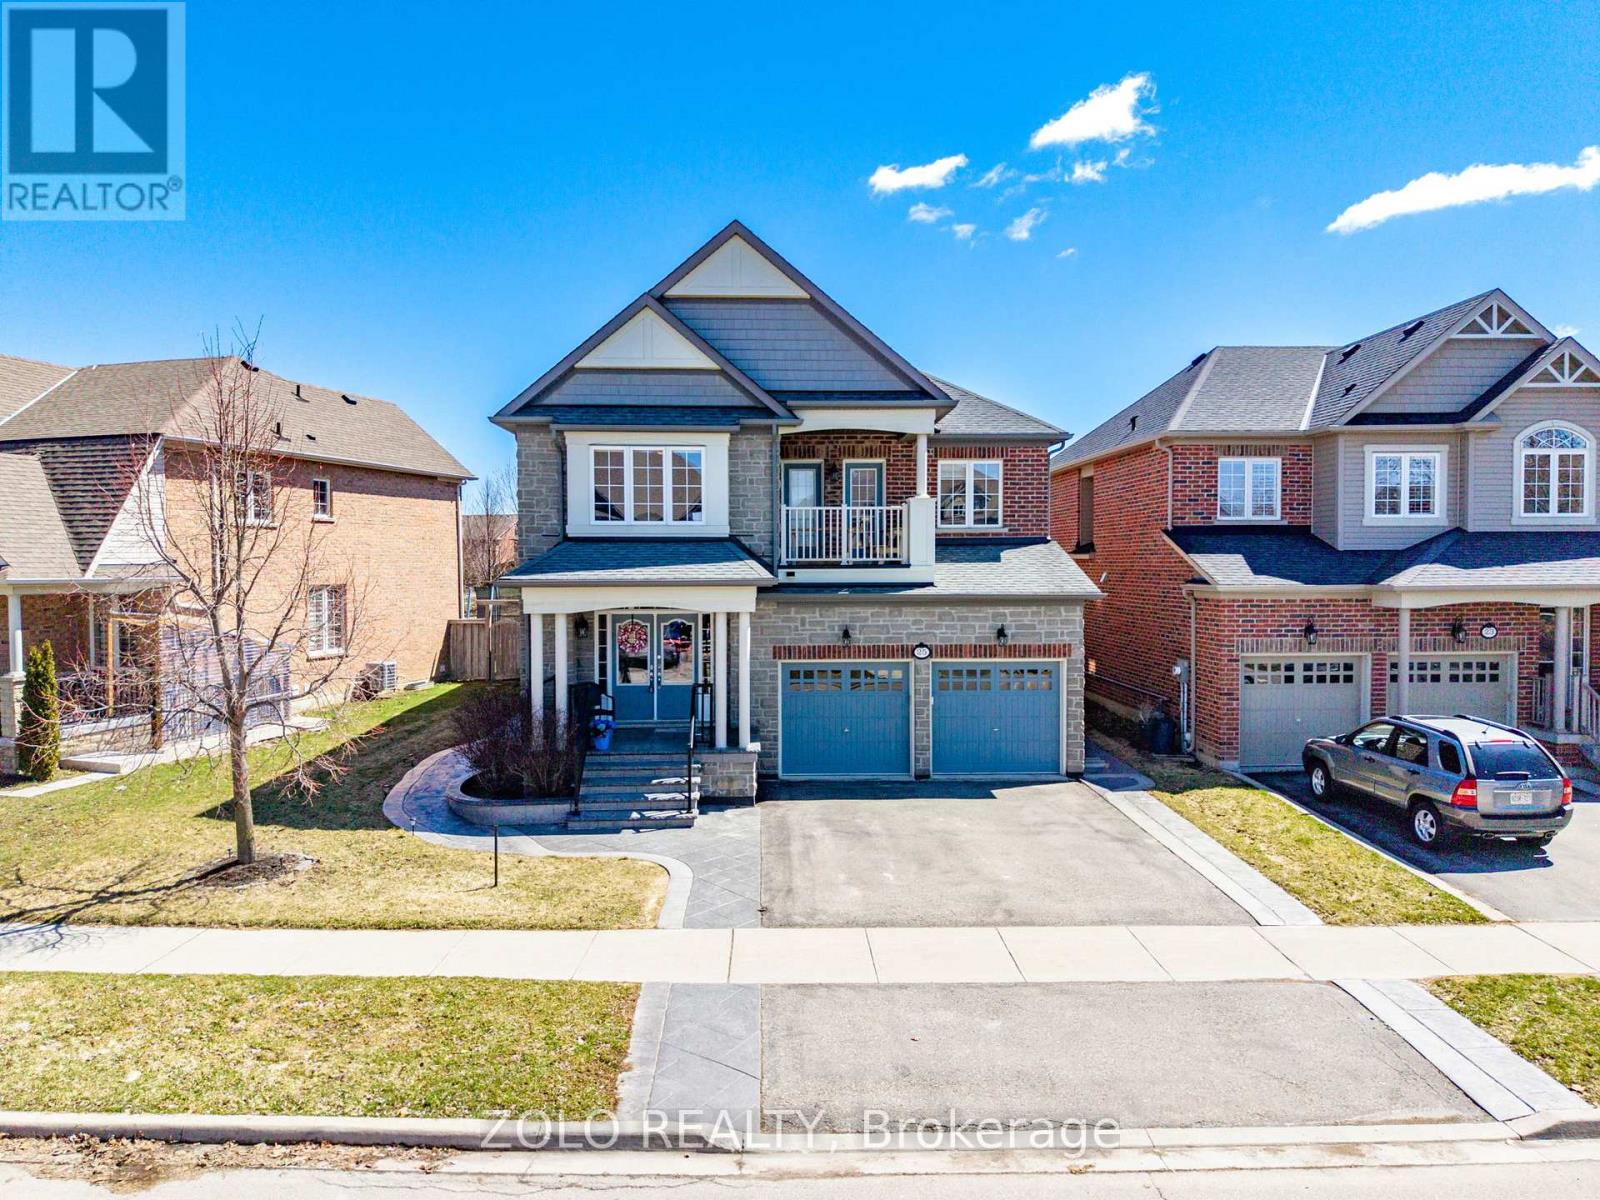
BEST VALUE IN SOUTHFIELDS COMMUNITY!!!.WOW......4496 SQUARE FEET OVER 3 FLOORS, LEGAL BASEMENT APARTMENT WITH 6 CAR PARKING ALL ON A SUPERSIZED PREMIUM LOT WITH NO HOMES BEHIND!!!...Welcome to the Monarch Summer Calm!! Impeccable masterpiece in Southfield Village Caledon (Massive Premium Lot 56' frontage) 3,102 Sq.Ft. above grade detached with a FULLY LEGAL AND SEPARATE ENTRANCE 2 BED BASEMENT FULLY CONTAINED APARTMENT!!(2025) (1394.67 SFT BELOW GRADE!)With ample room for more upper level owner storage and rec room potentials! Could also make a 3rd bedroom basement option to create an 8 bedroom home!! Endless opportunities!!..All with 6 car parking on a premium unobstructed views of green space and park! Driveway and home surrounded with stamped concrete front stairs, curbs and walkways on both sides of the home! The freshly renovated main floor (2025) brings you full kitchen cabinets, quartz counter tops and stainless appliances with a fresh coat of paint! , A private den/office or 7th bedroom option for your larger family! Main floor hardwoods throughout. 2nd floor offers 4 oversized bedrooms 2 full ensuite baths and a 5th pc bath! 2 bedrooms offer a delightful walk out to balcony to enjoy those warm summer nights! The garage is fully EV-ready; wired for your no gas cars, and has upgraded 200-AMP service. The fully legal basement apartment has a completely separate ground to below grade poured step concrete entrance with no interference to the main and 2nd floor! A galley eat in kitchen topped with custom cabinets and granite counters offers amazing entertainment options and no worries! You have your own separate laundry! Quick access to Highway 410 for an easy commute, steps away from the best schools in the neighbourhood. For leisure and errands, you are close to a modern, highly functional Recreation Center and the Village Market. Caledon's most sought-after communities. Too much to list! See Virtual Tour for all the details, 3D walk throughs and floor plans!! (id:60365)
16 Church Street
Orangeville, Ontario
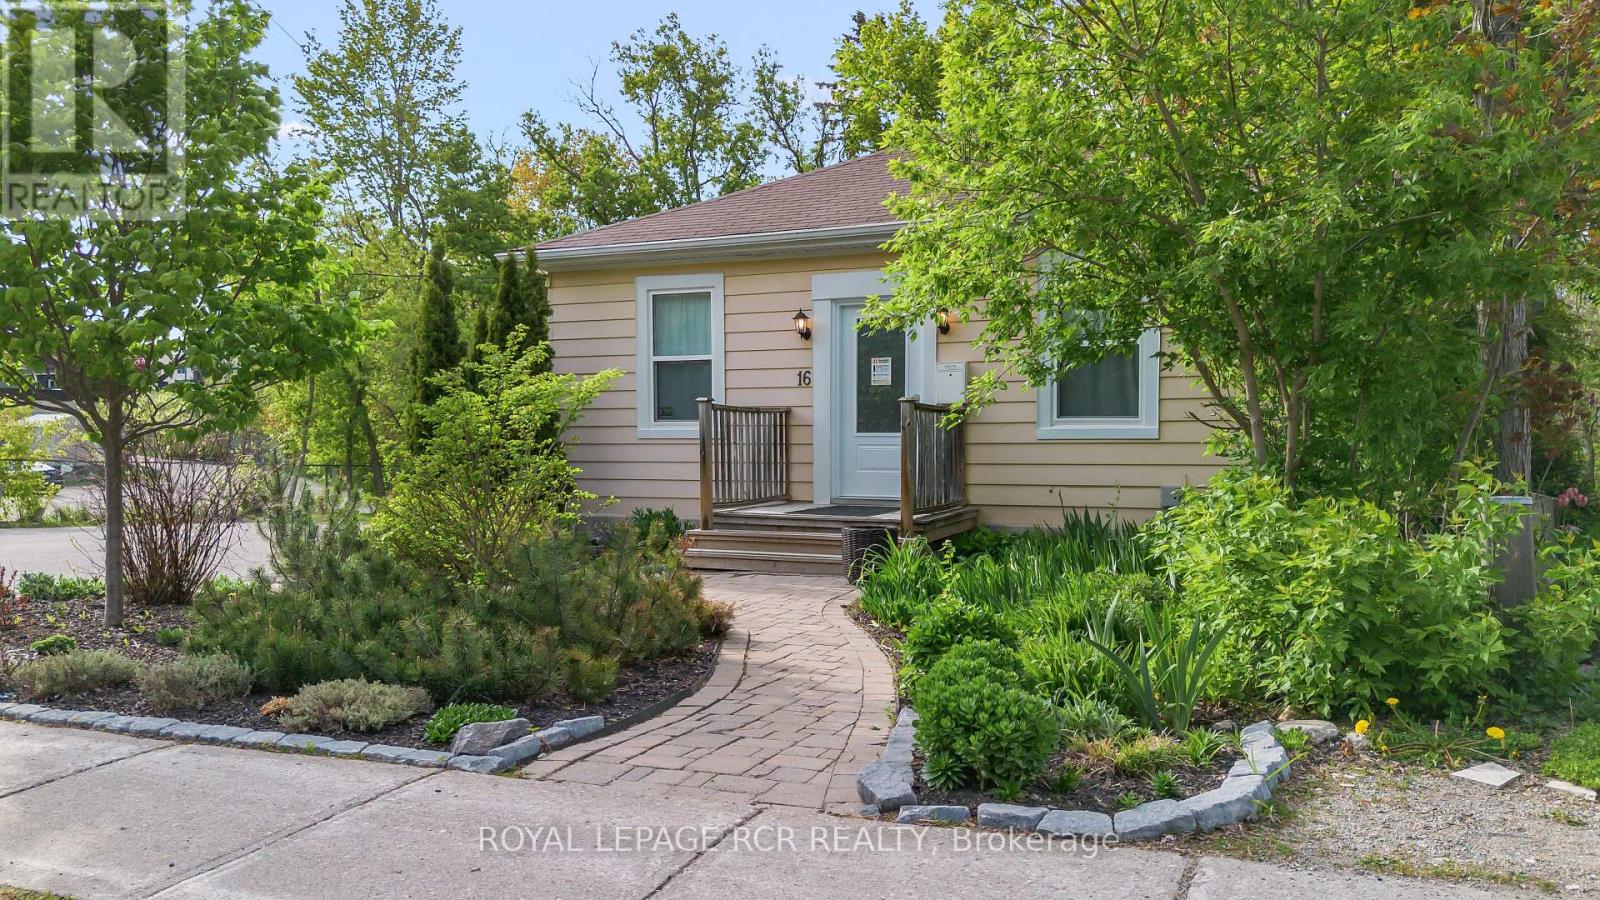
Positioned in the heart of Orangeville's vibrant downtown core, this freestanding commercial building offers a rare opportunity to secure a versatile asset with built-in income and long-term potential while benefiting from the proximity to the hustle and bustle of Broadway and Mill Street without the hassle of parking. Zoned Central Business District (CBD), the building supports a wide range of permitted uses, including retail, restaurant, office, and more, making it an ideal fit for investors or future owner-occupiers looking to establish a presence in Orangeville's historic core. The approximately 1,000 sq ft space is complemented by on-site parking for up to 12 vehicles, a rare and valuable feature of this property. Set on an irregular lot with the Mill Creek running through, it offers a unique natural backdrop that adds character and distinction rarely found in commercial offerings. The building is also equipped with air conditioning and high-efficiency on-demand hot water forced air heating for year-round comfort. A compelling blend of location, flexibility, and secure tenancy, this is a standout opportunity to invest in the future of downtown Orangeville while enjoying consistent returns today. Currently tenant pays $4,500 per month. (id:60365)
47 Lakeshore Road E
Mississauga, Ontario
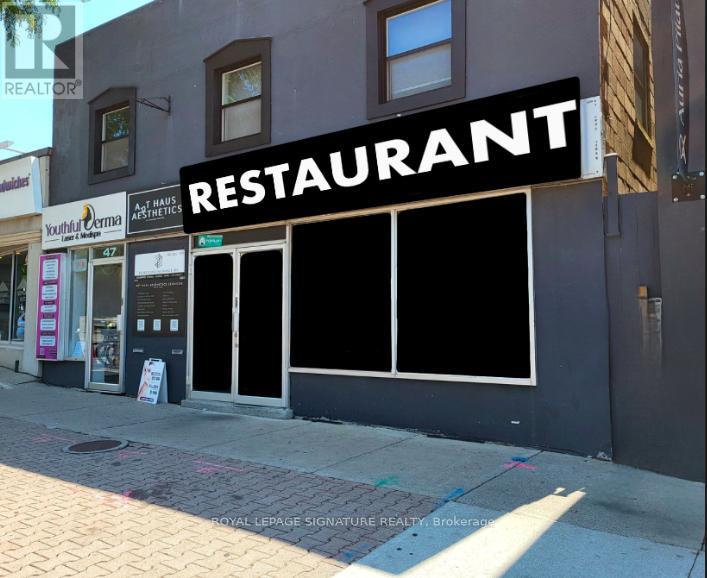
BUSINESS ASSETS FOR SALE! Lease Until: April 30, 2034. Rent: Approx. $8,849.00/Mth. (NET RENT & TMI). Nice build-out/equipment. Lots of Foot Traffic! Located in PORT CREDIT amongst Multi-Million Dollar Restaurants: Kabbana, Mercanto, Snug Harbour, Posta etc... High density: close to Brightwater Residential Development, Shopping/Retail, Port Credit Dock/Marina, Office, & High Density Residential. Lots of Area Parking. Currently Burger Use >>>Can be RE-BRANDED TO ANY FOOD CONCEPT, No Restrictions!!! (id:60365)
5724 Penetanguishene Road
Springwater, Ontario
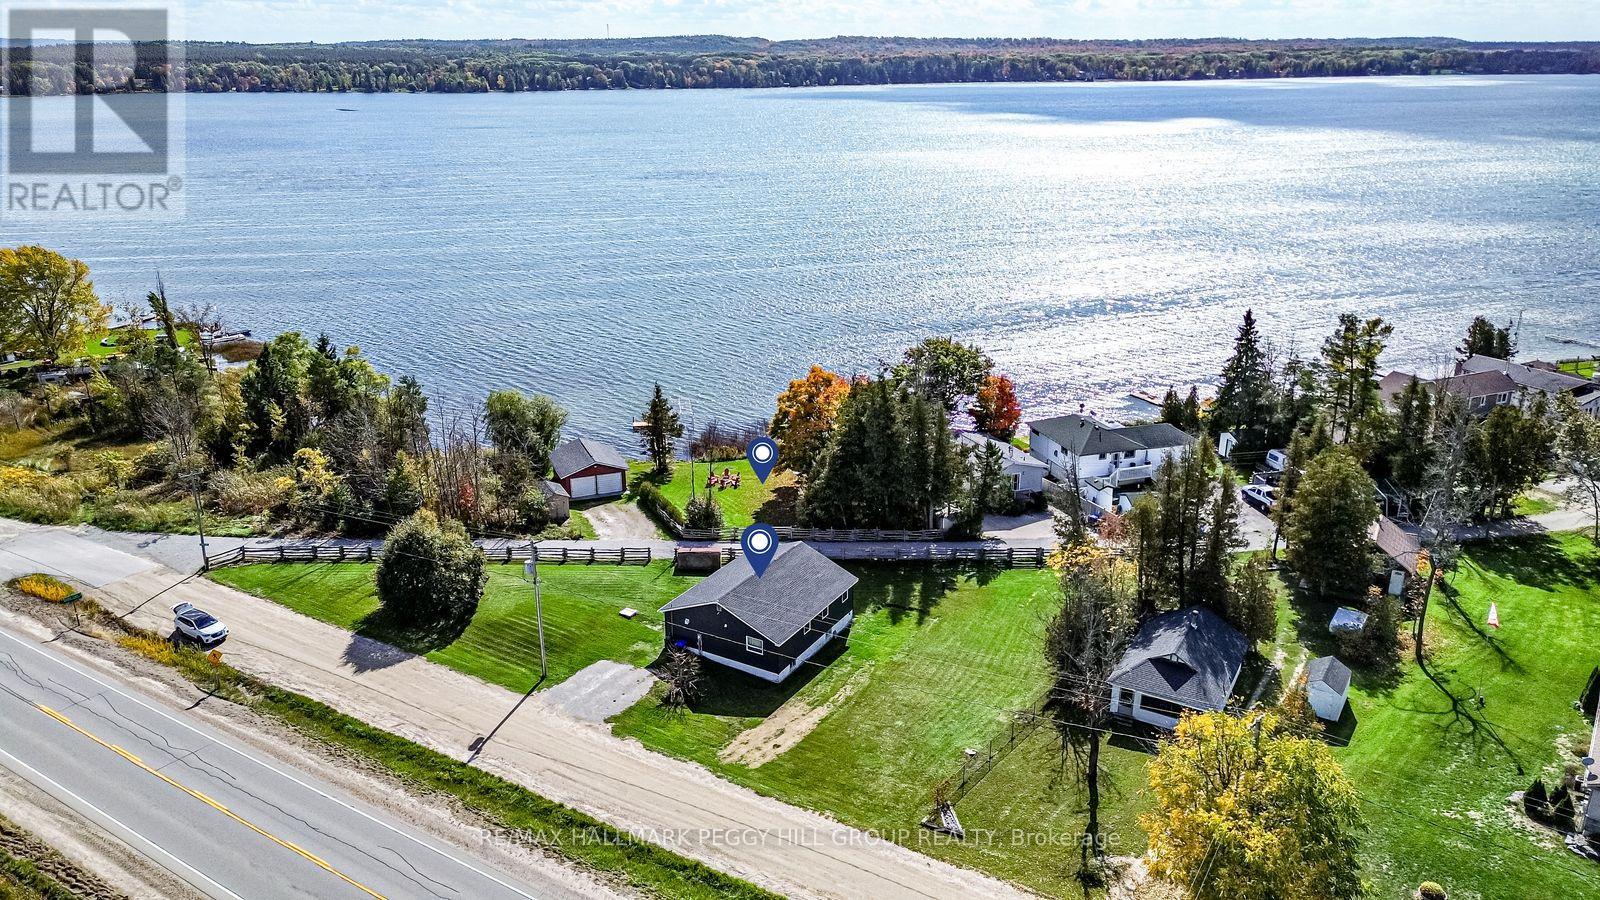
4-SEASON ORR LAKE BUNGALOW WITH TWO PROPERTIES, EXTENSIVE UPDATES & 100+ FT OF SUN-SOAKED SHORELINE! Life at the lake starts here, with morning coffee on the dock, kids splashing along the warm, shallow shoreline, sunset fires by the water and winter skates across Orr Lake. 5724 Penetanguishene Road includes a separate waterfront lot at 1 Cedar Lane, creating a rare double-lot opportunity with 100+ ft of south/west-facing frontage, all-day sun, a partially sandy shoreline and a 40 ft dock ready for summer. Set on a municipally maintained year-round road with school bus access, this bright 3-bedroom bungalow makes four-season living feel easy, just 1 hour from the GTA and 15 minutes to Midland. Water views from the kitchen and living room bring the lake into everyday life, while the open-concept layout offers an easy flow between the kitchen, dining and living areas. A large walk-in space offers excellent storage or potential for a fourth bedroom. The home was renovated in 2020, with additional updates including insulation, drywall, windows, doors, kitchen with gas stove, bathroom, owned hot water tank, drilled well and high-speed internet. Efficient gas stove heating keeps the home comfortable in all seasons. Across the road, the private waterfront parcel offers space to swim, gather by the firepit, fish, paddle, launch a small motorized boat from the public boat launch on the lake and settle into long dock days. A detached 2-car garage with a third bay facing the water, electric heat, insulation, separate 60-amp service and an artesian well adds even more function to this Orr Lake lifestyle. This is waterfront living made easy, where summer days stretch out on the dock, winter brings the lake to life, and every season feels worth staying for. (id:60365)

40 - 5 Invermara Court
Orillia, Ontario
Tucked behind the gates of Sophie's Landing on a quiet private cul-de-sac, 5 Invermara Court offers a rare opportunity to own 1 of only 14 waterfront residences in this coveted lakeside community. From the moment you arrive, there is an unmistakable sense of privacy, calm & connection to the water, set within maintained grounds, mature landscaping & a resort-style setting on Lake Simcoe. Positioned on 1 of the community's most desirable lots, the home feat the largest backyard in Sophie's Landing with SW exposure & unobstructed sunset views. Residents enjoy private dock access w/ boating across Lake Simcoe into Lake Couchiching, access to marinas, waterfront dining & Central Ontario's most iconic shoreline destinations. Amenities: private beach, swim dock, canoe/kayak storage, visitor parking & 1km+ of private waterfront trails. Thoughtfully redesigned, the home blends refined finishes w/ panoramic waterfront living. A multipoint front door opens to curated interiors feat shiplap detailing across 3 levels & plaster crown moulding on the main. The open-concept kitch, din & liv area is framed by soaring 18ft vaulted ceilings & flr-to-ceiling SW-facing lakefront windows that flood the home w/ natural light & capture sunset views. The kitchen designed for elevated living & entertaining w/ GE Café matte white appliances, 36" 6-burner range, wall oven w/ 5-in-1 convection, Calacatta quartz surfaces, book-matched backsplash, double-stacked shaker cabinetry, pantry pull-outs, dovetailed solid wood drawers & a stunning 8x4 walnut island w/ Blanco farmhouse sink. Under/over cabinet lighting, reverse osmosis filtration & premium finishes complete the space. Anchored by an imported Jotul gas fireplace, the main liv area flows seamlessly to the dining space & out to a Duradek-covered terrace w/ glass railings, privacy wall & 20ft retractable awning ideal for lakeside entertaining. Electric silhouette blinds enhance comfort while preserving views. (id:60365)
8 - 119 D'ambrosio Drive
Barrie, Ontario
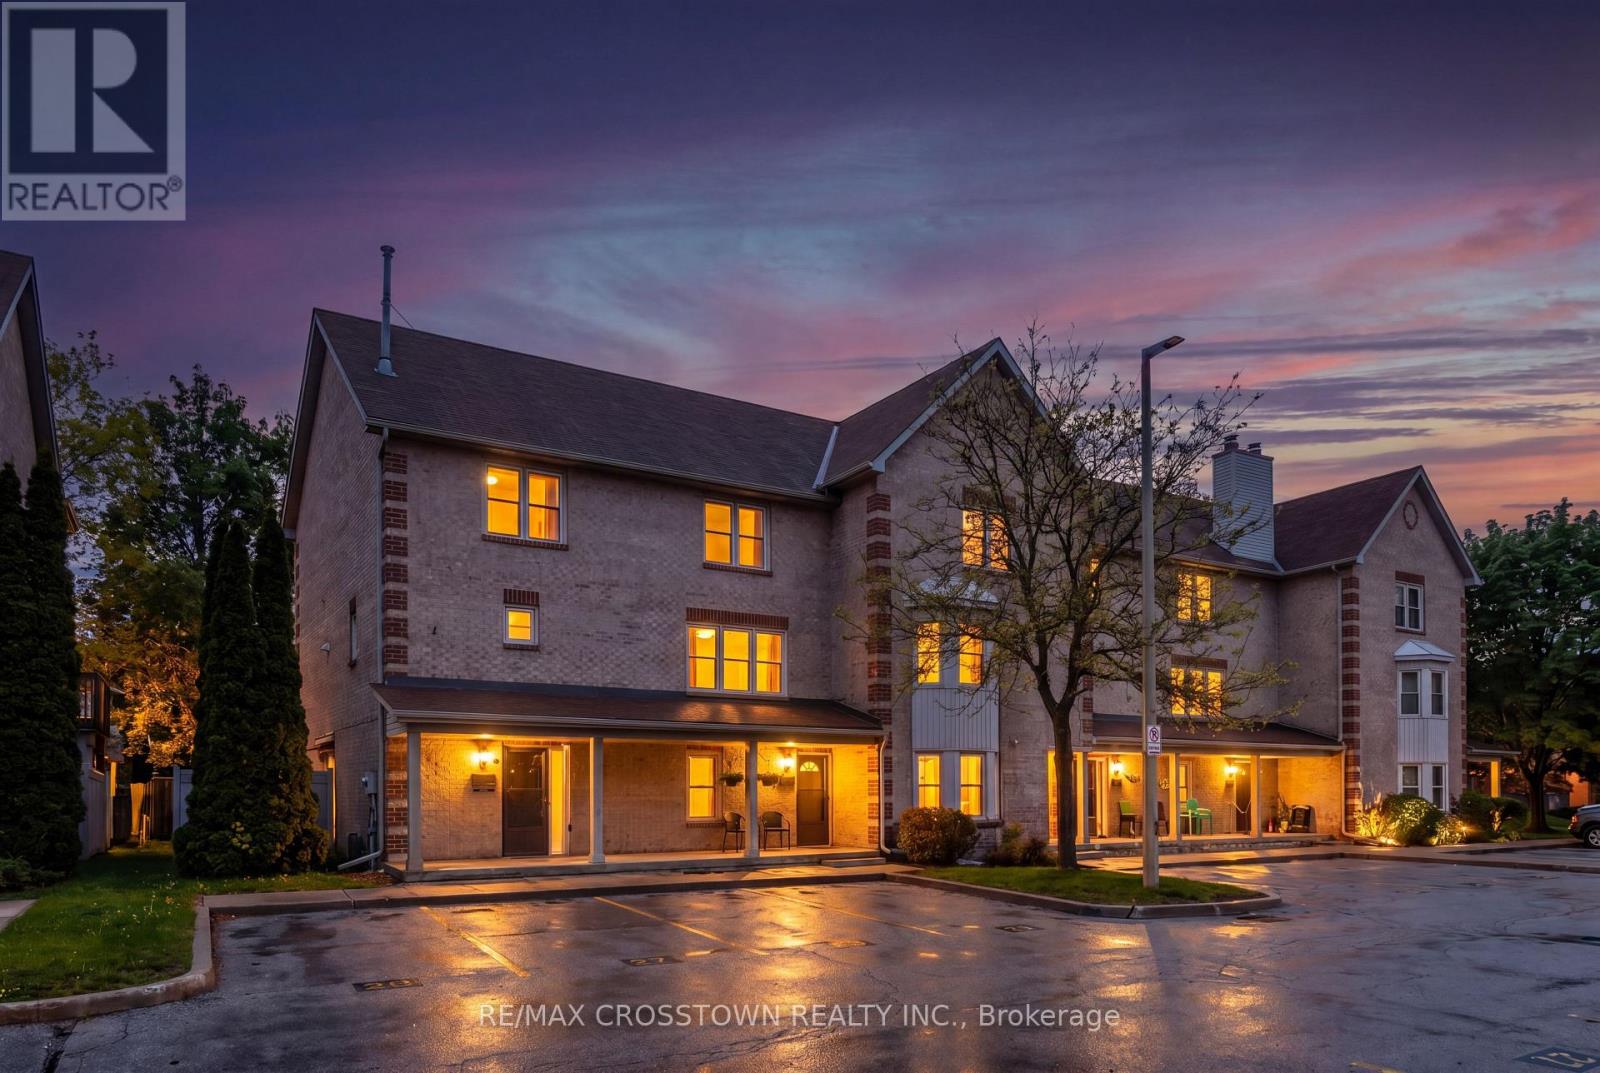
Welcome to this bright and well-maintained main-floor condo townhouse located in a peaceful, low-traffic community in Barrie's desirable Painswick neighbourhood. Offering approximately 974 sq ft of carpet-free living space with no interior stairs, this move-in ready home is ideal for first-time buyers, downsizers, investors, or anyone looking for convenient one-level living. Enjoy a tranquil setting within walking distance to parks, public transit, shopping, restaurants, and everyday amenities. Step inside to a functional and inviting layout featuring a bright eat-in kitchen with ceramic flooring, ceramic backsplash, and ample cabinet space. The combined living and dining area offers easy-care laminate flooring and a seamless walk-out to a covered patio where BBQs are permitted. Convenient in-unit laundry adds to the comfort and practicality of this home. The thoughtfully designed 2-bedroom floor plan includes a spacious primary bedroom with semi-ensuite access, along with a versatile second bedroom ideal for guests, a home office, or additional living space. Immediate possession available. Whether you're starting a new chapter, entering the market, or adding to your investment portfolio, this affordable and low-maintenance home is one you won't want to miss! (id:60365)

© 2026 Proptech Realty Inc., Brokerage.