
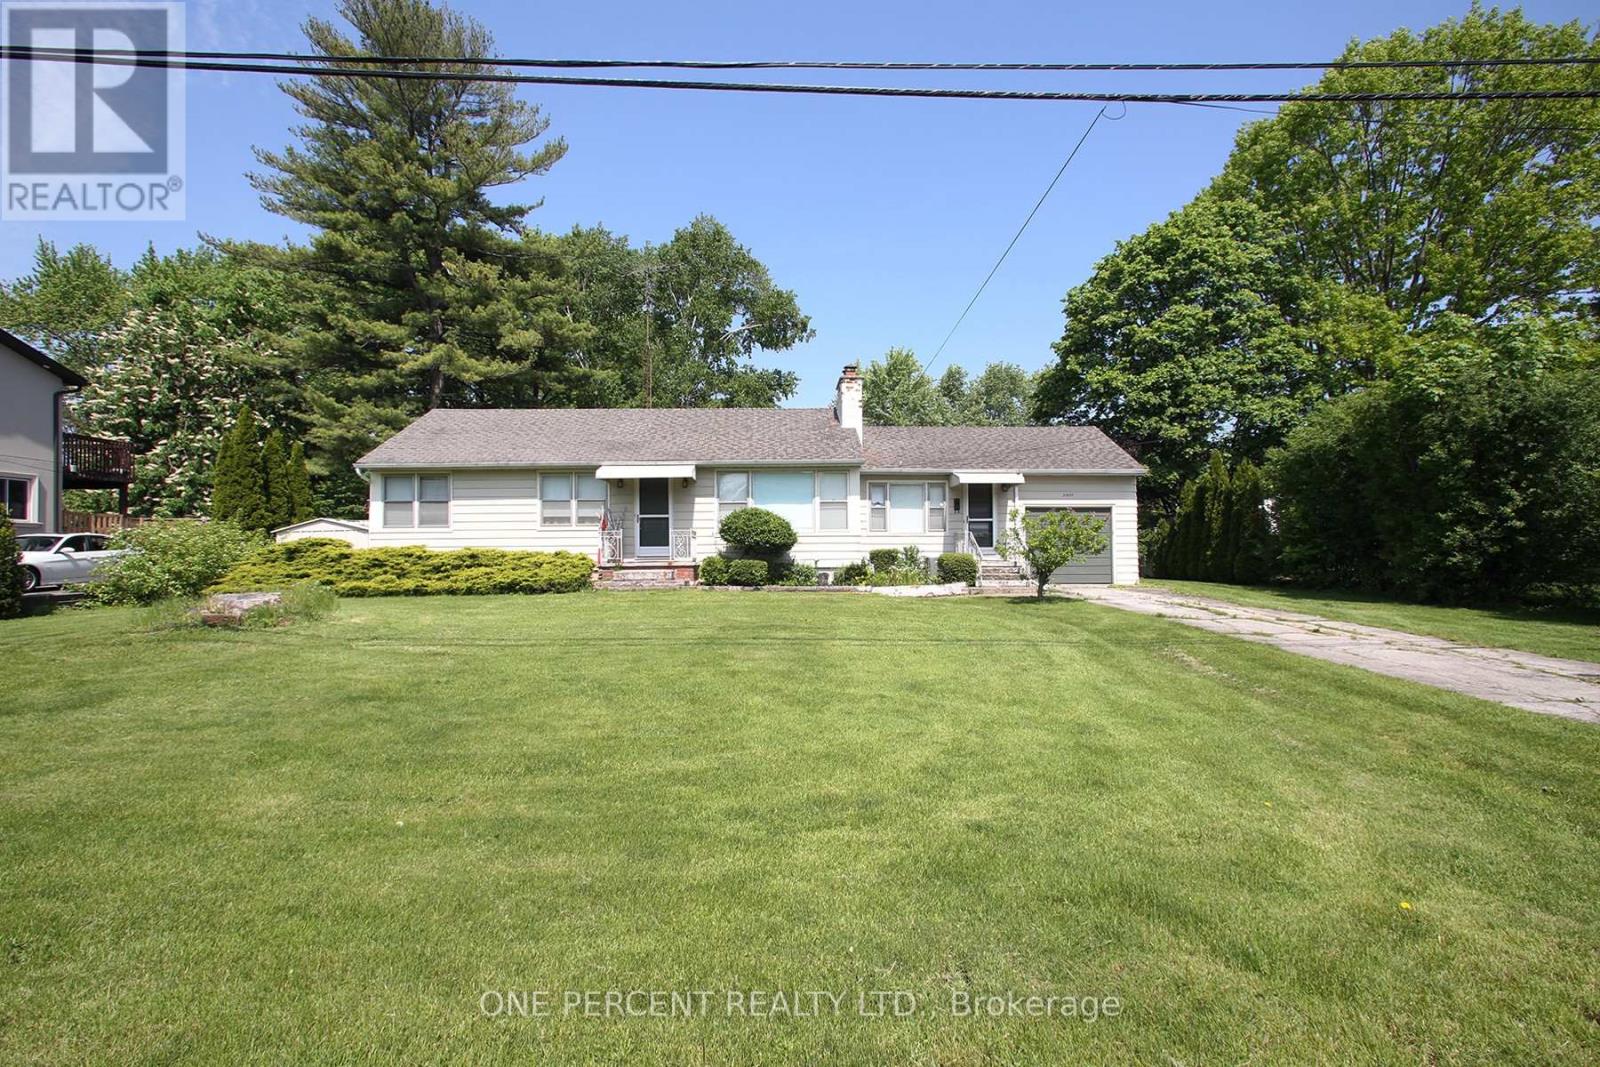
2455 Rebecca Street
Oakville, Ontario
Rare opportunity to secure an exceptional property in one of Southwest Oakville's most coveted neighbourhoods. Situated on an impressive 100 ft x 198 ft lot (almost 1/2 acre), this property presents endless possibilities for builders, investors, renovators, or those looking to create their dream home in a prestigious setting surrounded by luxury custom residences. The well-maintained bungalow has been cherished by the same family for many years and provides comfortable living while future plans take shape. The main level offers a functional layout, while the finished basement features 2 bedrooms, a 4-piece bathroom, kitchen, and living room, providing additional living space and flexibility for extended family or guests. Enjoy a large, sun-filled backyard with desirable northwest exposure. Ideally located just minutes from Bronte Village, the harbour, waterfront parks, boutique shopping, restaurants, schools, transit, and major commuter routes. Recent updates include AC and furnace (2020).Large premium lots of this calibre are increasingly rare in Oakville. Whether you choose to live in, renovate, expand, or build new, this is a unique opportunity to secure a prime property in one of Oakville's most sought-after communities. (id:60365)
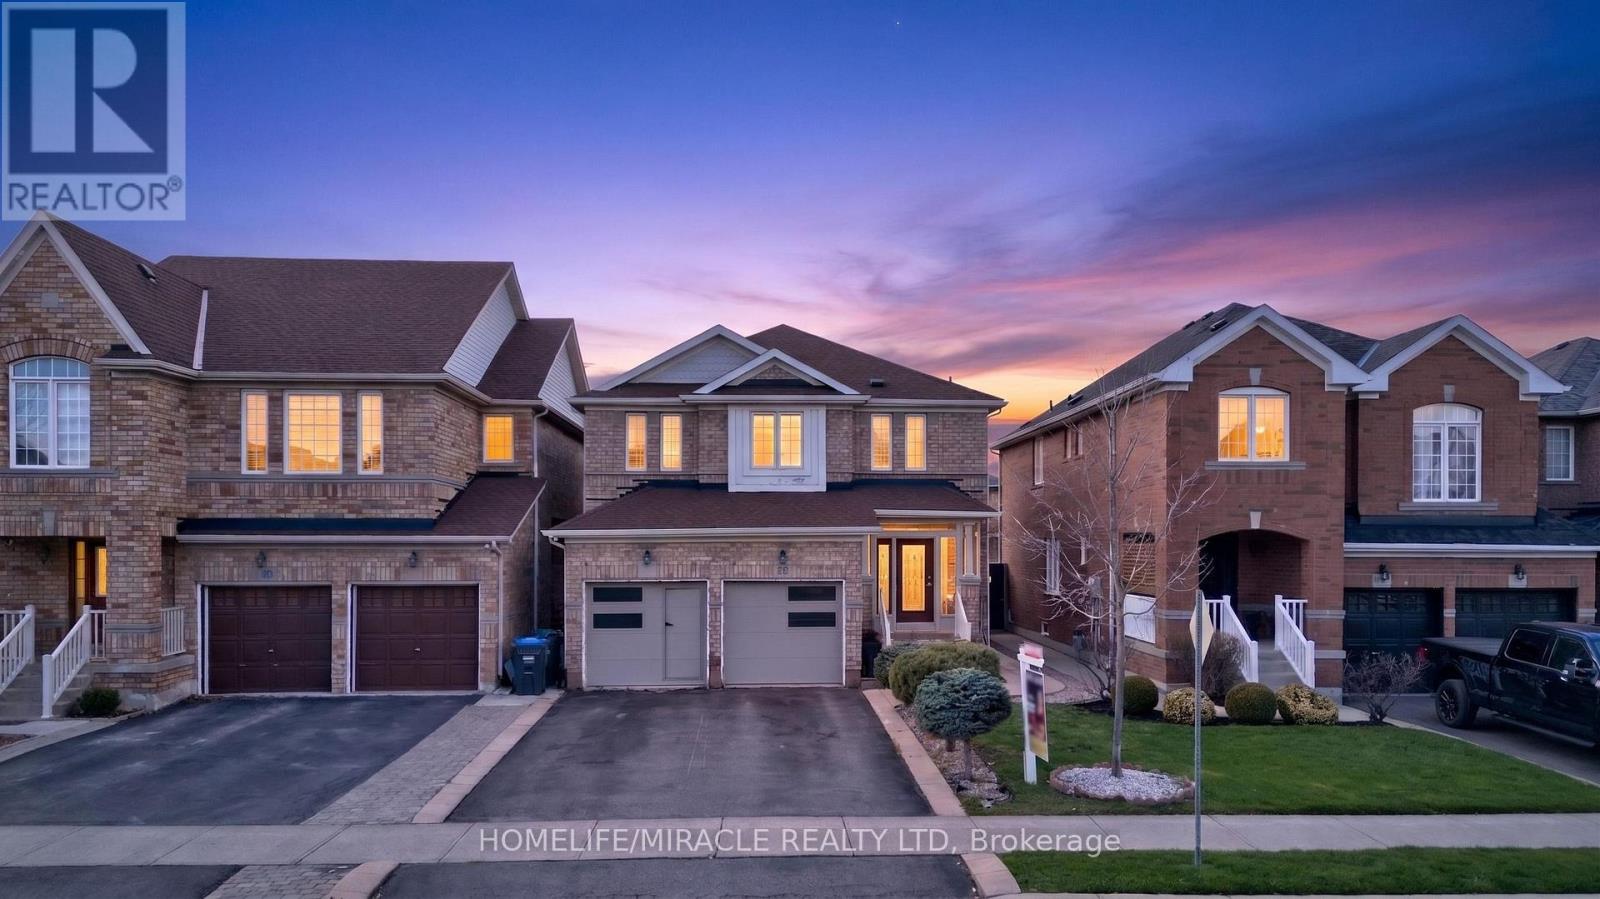
86 Buick Boulevard
Brampton, Ontario
Welcome to this beautifully maintained 4+1 bedroom detached home in the highly sought-after Fletchers Meadow community. This property features a functional and spacious layout, including a finished basement with a separate 1-bedroom apartment complete with a second kitchen-ideal for extended family or potential rental income. The main level showcases a newly renovated open-concept design with a modern white kitchen, upgraded finishes, and a bright living area highlighted by a cozy gas fireplace. Walk out through patio doors to a private backyard featuring a covered patio-perfect for entertaining. The second floor offers four generously sized bedrooms, including a primary suite with a walk-in closet and a private ensuite bath. Additional highlights include a double car garage, upgraded chef's kitchen with premium appliances and breakfast island, and immediate possession available. All existing appliances are included. A fantastic opportunity in a family-friendly neighborhood close to schools, parks, transit, and amenities. (id:60365)
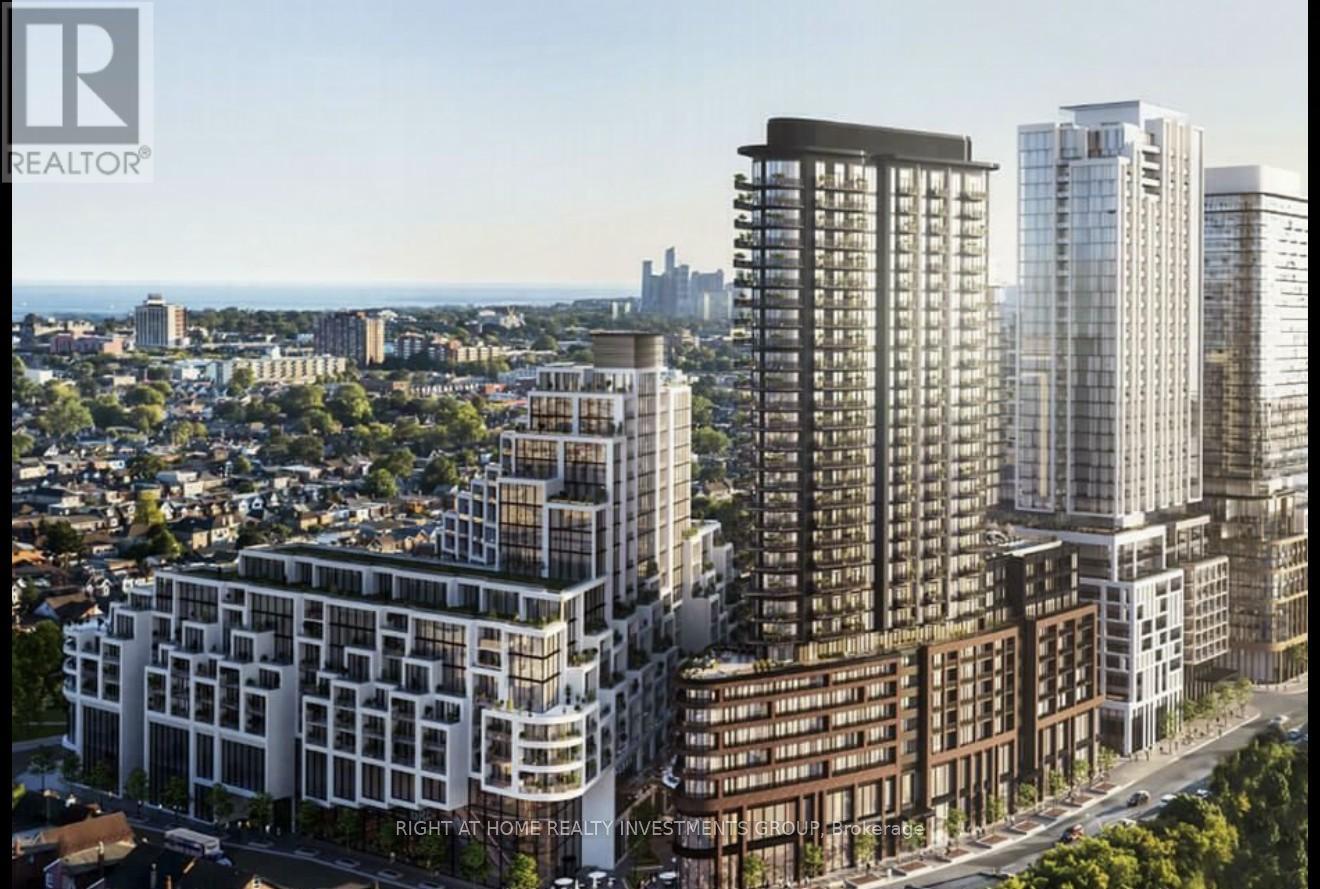
2101 - 1185 Dupont Street
Toronto, Ontario
Welcome to Galleria 3 at 1185 Dupont Street, located in one of Toronto's fastest-growing and most vibrant communities. This brand-new, spacious and sun-filled 1+Den suite features a thoughtfully designed open-concept layout that blends style, comfort, and efficient use of space. Enjoy breathtaking unobstructed city and lake views through expansive windows, along with sleek contemporary finishes throughout and high-speed internet included for added convenience. Residents enjoy premium amenities including a 24-hour concierge, fully equipped fitness centre, stylish resident lounges, and outdoor terraces with BBQ areas. Ideally situated steps from Wallace-Emerson Park, the new community centre, transit options, and the vibrant restaurants and cafés along Geary Avenue. Perfect for young professionals seeking modern urban living in a dynamic neighbourhood. Be the first to live in this exceptional home. (id:60365)
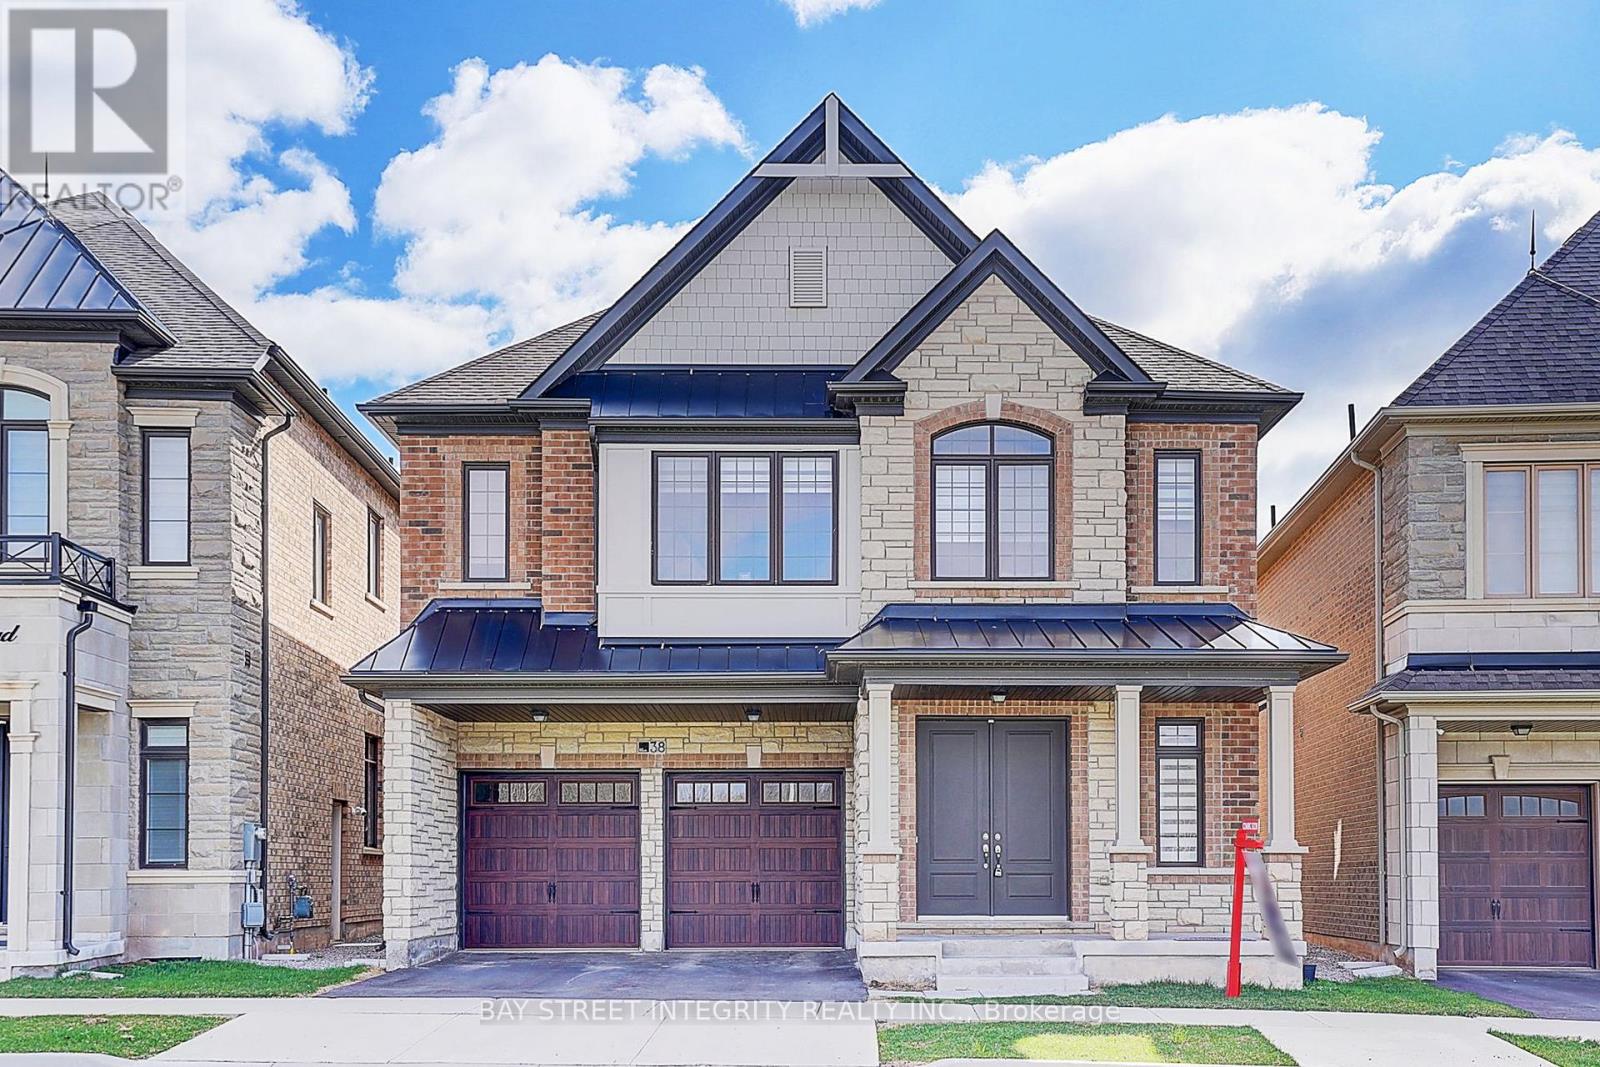
38 Settlers Road E
Oakville, Ontario
Welcome To 38 Settlers Rd East, A Magnificent Detached Home In Coveted North Oakville! This Like- New, Clean, and Quiet Residence Boasts Over 3,470 Sq. Ft Of Exquisitely Crafted Above-Grade Living Space, Plus An Unfinished 1,250 Sq. Ft Basement With Endless Customization Potential. Step Into The Grand Sunlit Foyer, Greeted By 10Ft Ceilings And Premium Wide-Plank Hardwood Flooring Throughout The Main Level. With A Square Floor Plan And Reasonable Structure, The Main Floor Features A Versatile Private Den (Ideal For Home Office/Remote Work), A Dual-Sided Fireplace Connecting The Den To The Family Room, An Elegant Formal Dining Room, A Bright Breakfast Nook, And An Open-Concept Chef's Kitchen With A Walk-In Pantry, Flowing Seamlessly Into The Warm Family Room. On The 2nd Floor, Find 5 Spacious Bedrooms (All With Abundant Natural Light And Oversized Closets) And 4 Well-Appointed Bathrooms. The Luxurious Primary Suite Includes Dual Walk-In Closets And A Private Ensuite With A Freestanding Soaking Tub, A Peaceful Retreat To Unwind. Two Additional Bedrooms Have Private En-Suites, While The Remaining Two Are Generously Sized And Close To A Full Main Bathroom. Bedroom 2 Features A Beautiful Cathedral Ceiling, Enhancing The Home's Thoughtful Structure. The Spacious Unfinished Basement Offers Endless Design Options-Customize It As A Media Room, Gym, Playroom, Guest Suite, Or Office. Conveniently Located Steps From Top-Rated Schools, Parks, Groceries, And Amenities, With Easy Access To Highways 403 & 407, Transit, Shopping, And Dining. This Immaculately Maintained, Move-In-Ready Residence, Like-New, Clean, Quiet, Offers Unmatched Luxury And A Family-Friendly Lifestyle. Book Your Showing Today! (id:60365)
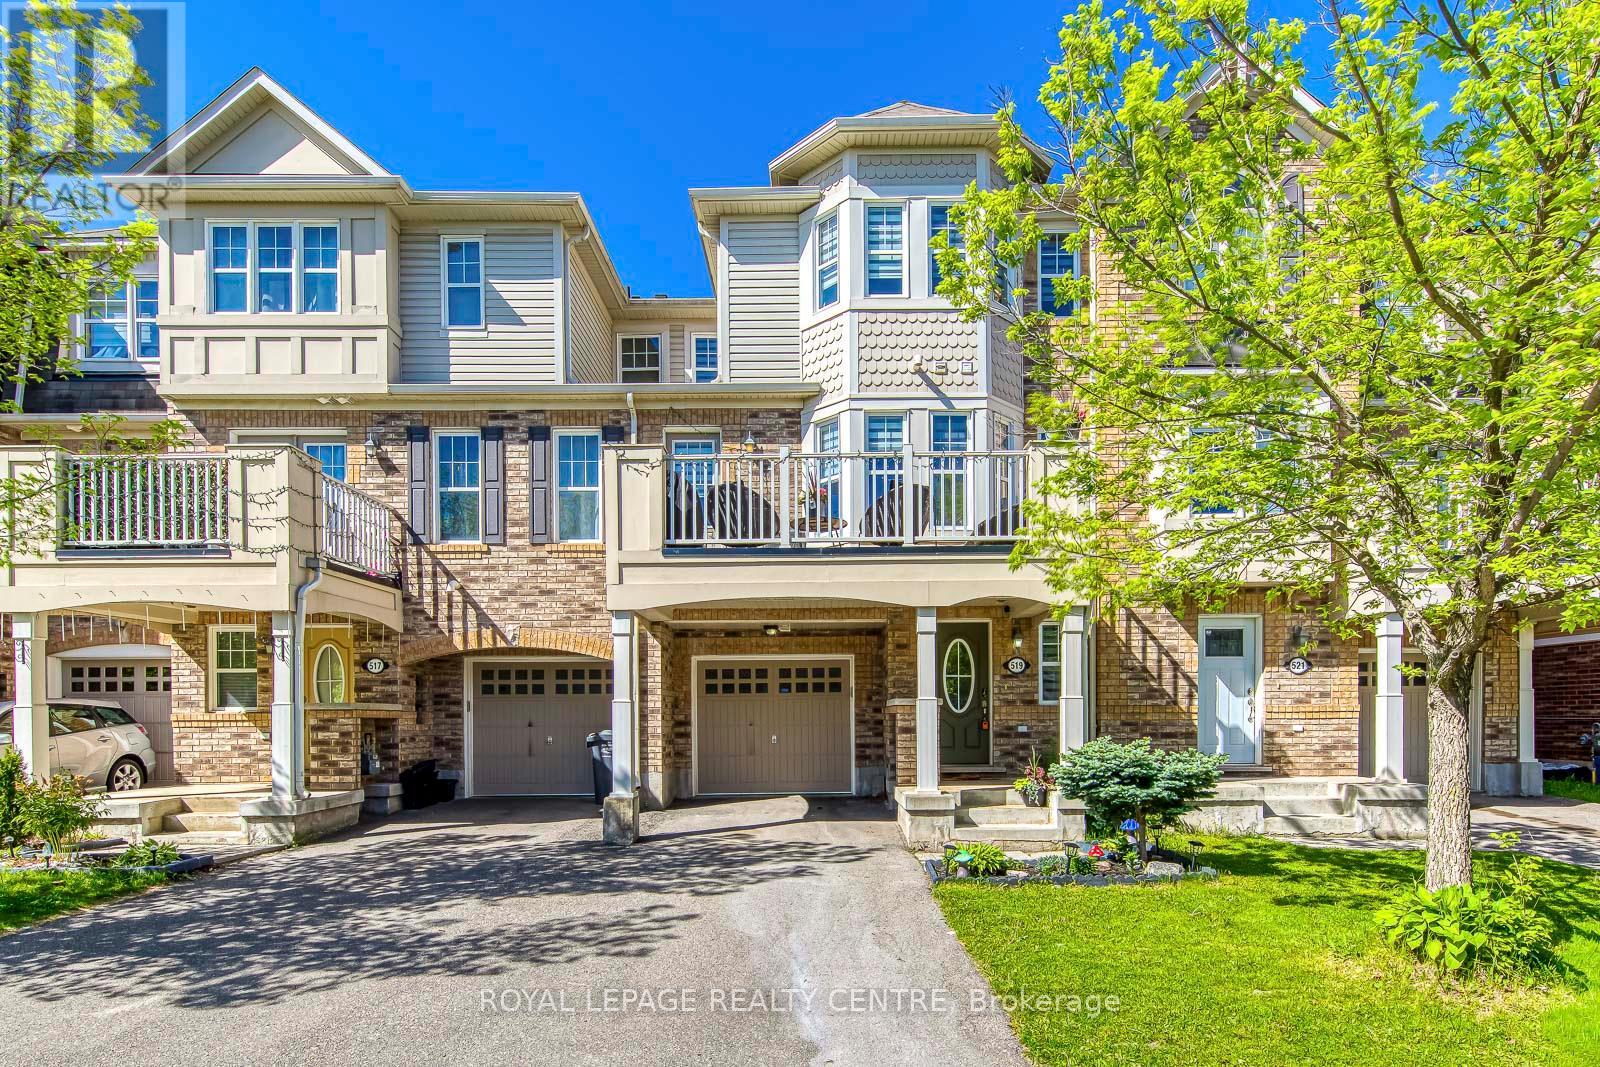
519 Cavanagh Lane
Milton, Ontario
Stop Searching - This Is The One! Welcome To 519 Cavanagh Lane, A Stunning Freehold Townhome Offering The Perfect Blend Of Space, Functionality, An Location In The Heart Of Milton's "Willmott". From The Ground Floor Den With Smooth Ceiling & Pot Lights--Ideal For Today's Work From Home Professional--To The Bright, Open Concept Main Floor With Smooth Ceiling & Pot Lights, This Home Is Designed For Modern Living. The Spacious Kitchen Is A Standout, Complete With Quartz Countertop, Backsplash & Undermount Lighting, Ample Cabinet Storage, A Gas Stove And Stainless Steel Appliances. Walk Out From The Living/Dining Area To Your Private Oversized Balcony And Enjoy Effortless Summer Grilling. Featuring Two Spacious Bedrooms, Three Bathrooms And A Rare Extra-Large Driveway That Fits Two Cars Comfortably (Plus One In The Garage), This Property Checks Every Single Box. Located On A Quiet, Family-Oriented Street Just Steps From Fantastic Parks, Schools, Transit, And Daily Amenities. Whether You Are Looking For A Perfect Starter Home Or A High Yield Investment, This Is A Must See! (id:60365)
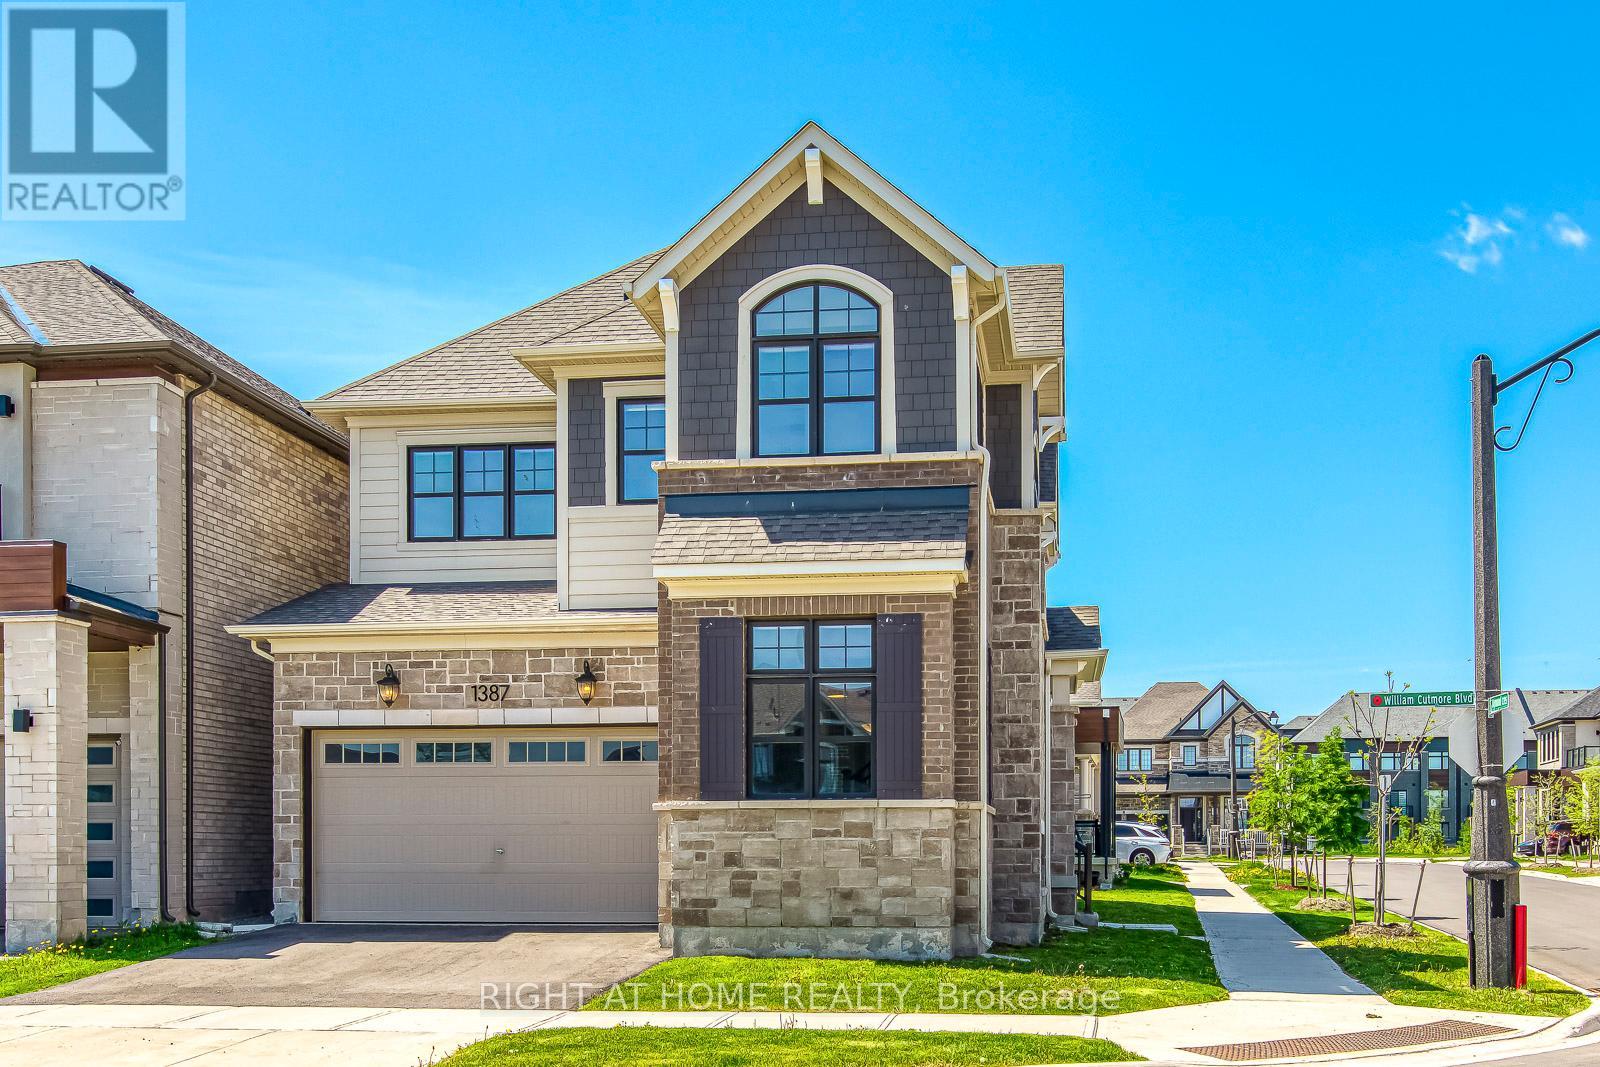
1387 Aymond Crescent
Oakville, Ontario
Stunning Mattamy-built corner-lot detached home in prestigious Upper Joshua Creek, perfectly positioned across from a park in a quiet, family-friendly neighborhood. Lots of money spent on premium upgrades throughout this exceptional, fully upgraded featuring 10-ft ceilings on the main floor, 9-ft ceilings on the second floor, hardwood floors throughout, elegant oak staircase, oversized windows, and a bright open-concept layout filled with natural sunlight. Freshly painted in natural décor tones using premium Benjamin Moore paint throughout. The designer kitchen has extended custom cabinetry, quartz countertops, large centre island, gas stove, built-in microwave, and professional-grade appliances, perfect for entertaining and everyday family living. Smart home features include keyless entry, smart thermostat, tankless hot water tank, and central air conditioning. The upper level offers 4 bright and spacious bedrooms, 4 baths, upper-floor laundry, and 2 bedrooms with ensuite baths, including a luxurious main primary bedroom retreat with walk-in closet, and spa-inspired 5-piece ensuite. Double car garage with inside access, and located minutes to top-rated schools, parks, scenic trails, hospital, shopping, transit, and major highways. Pictures are virtually staged. A rare opportunity to own a beautifully upgraded family home in one of Oakville's most sought-after communities! (id:60365)
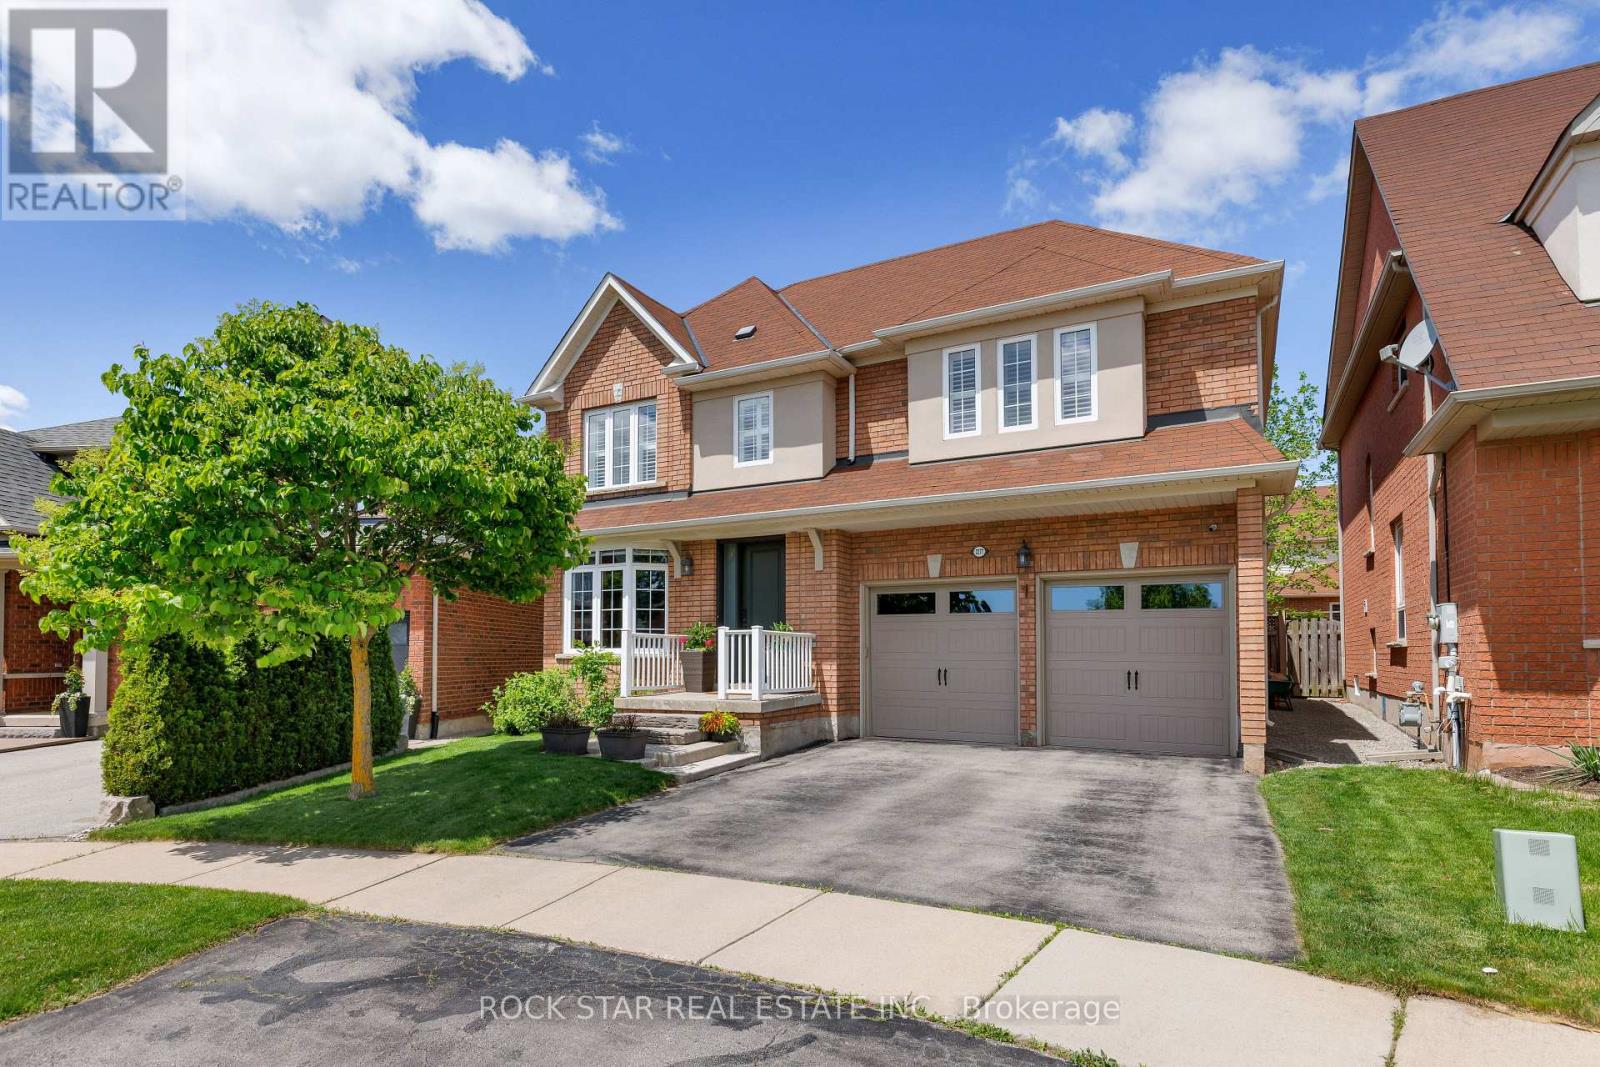
2277 Blue Oak Circle
Oakville, Ontario
Situated on a highly sought-after pie-shaped lot spanning nearly 75 feet across the rear, this meticulously maintained home in Oakville's desirable Westmount community offers exceptional space, functionality, and pride of ownership throughout, highlighted by a professionally landscaped backyard featuring extensive stonework and mature trees creating an incredibly private outdoor retreat. Featuring 9-foot ceilings on the main floor, an 18x23 garage with EV charging and additional storage space, this home delivers the ideal balance of entertaining space and everyday family living. The main floor offers an elegant dining/living room combination that flows through a convenient butler's pantry into the updated kitchen, perfectly positioned overlooking the bright and airy family room with large windows, abundant natural light, and a beautiful fireplace. Walk out from the kitchen to the private backyard retreat featuring professionally landscaped stonework, plenty of room for outdoor dining and entertaining, plus a separate grass area ideal for kids, pets, or relaxing outdoors. Upstairs, the spacious primary retreat features a spa-inspired ensuite complete with a glass shower, separate soaker tub, and double vanity. Two additional generously sized bedrooms are complemented by a well-appointed 4-piece bathroom and convenient upper-level laundry. The finished basement adds exceptional versatility with a separate bedroom or office, a 3-piece bathroom, and flexible living space ideal for a media room, gym, playroom, or additional family lounge area. An incredibly well-cared-for home on one of Westmount's most desirable lot configurations, offering the space, layout, and lifestyle today's buyers are searching for. *more photos to be added shortly* (id:60365)
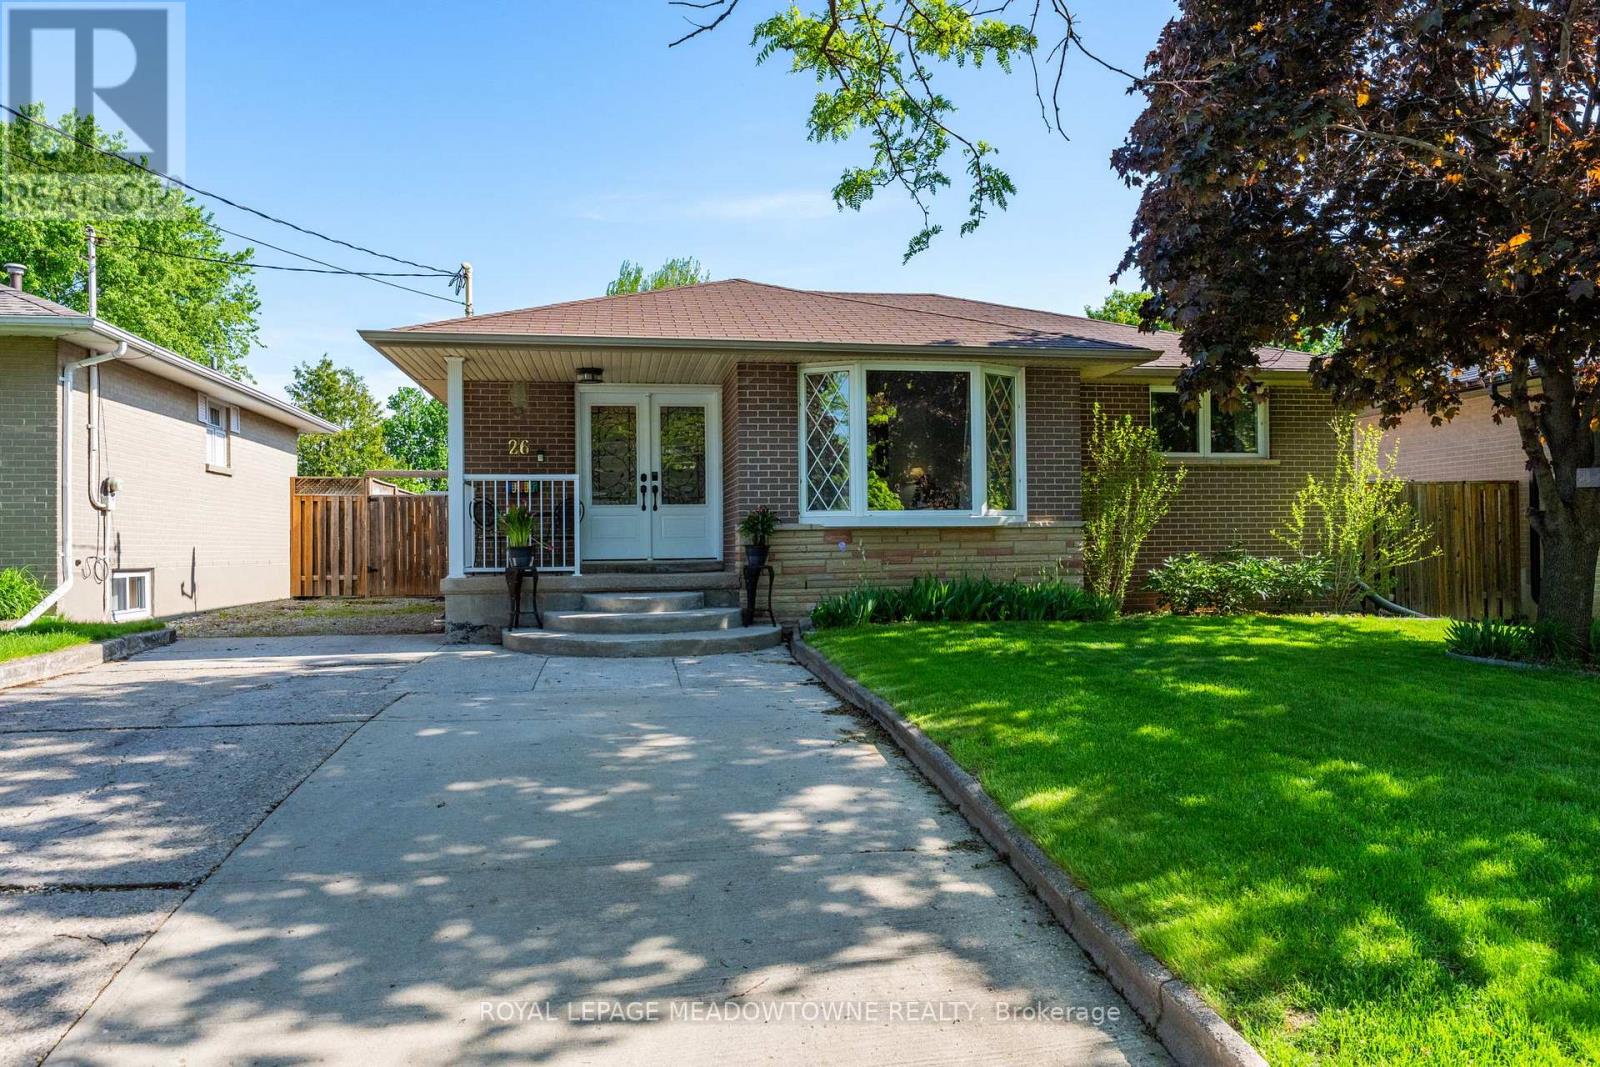
26 Moultrey Crescent
Halton Hills, Ontario
Welcome to 26 Moultrey Crescent, located in a quiet, family friend pocket of central Georgetown known for its large driveways, large lots and private yards. Moultrey Crescent is found within a five minute walk to both Public and Catholic elementary schools, the Georgetown Marketplace, restaurants and grocery shopping. This 3+1 bedroom, 2 bathroom bungalow has been extensively renovated and lovingly maintained. Immediately, from the time you pull into the driveway you're welcomed by beautiful gardens and a cozy front porch - perfect for that early morning coffee or after dinner nightcap. Once you enter the home, you'll find open an concept main living area with a family friendly flow. The entryway flows effortlessly through to the large eat-in kitchen, recently renovated with all newer appliances, a large living room with huge picture window and a walk-out to the oversized deck from the kitchen spanning the entire length of the back of the house offering easy 4-season entertaining. To the right is the private bedroom wing, offering 3 large bedrooms, a linen closet and stunning 4-piece bathroom with large soaker tub and rain shower. The basement has been thoughtfully finished with its own private entrance perfect for an in-law suite. The basement offers lots of extra living space with a private large bedroom, 3-piece renovated washroom with oversized shower and large rec room. Rough-ins for a second kitchen in the basement are present. Outside the private, fully-fenced backyard is an added bonus for all types of family - whether its space for the dogs or kids, you'll find family life effortlessly flows from inside to outside with this large yard featuring a built-in firepit, large deck, gardens and extended driveway allowing for extra vehicle storage. Additional features to highlight: New 2-stage high efficiency furnace and air conditioning unit (2015), all exterior doors have been updated (2010), roof shingles (2009), new fencing (2014) & newer windows. (id:60365)
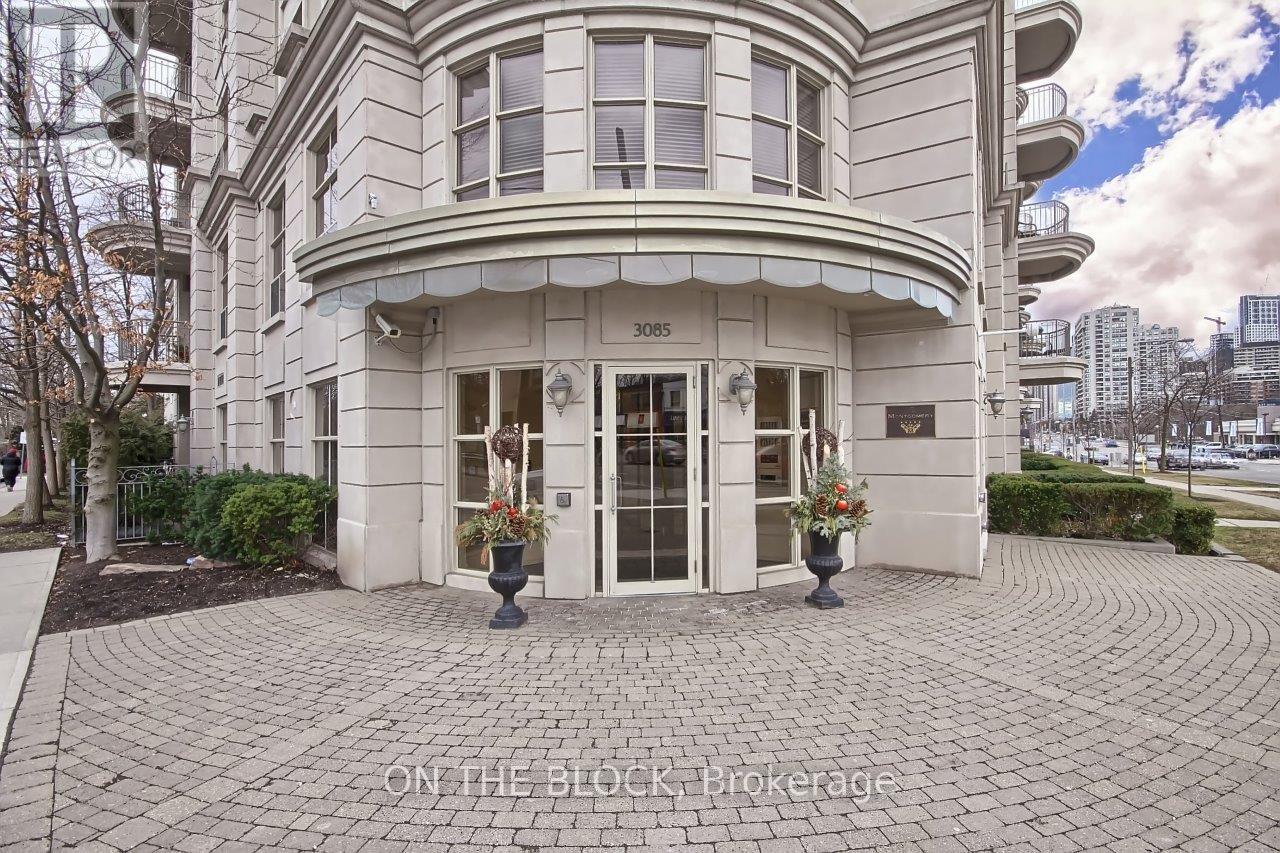
112 - 3085 Bloor Street W
Toronto, Ontario
This Is Your Opportunity To Live At The Prestigious & Luxurious Montgomery Condominium In The Kingsway! This Spacious One Bedroom Unit Offers 9 Ft Ceilings & Hardwood Floors. Modern Kitchen Includes Granite Counters, Pantry And Lots Of Counter & Cupboard Space. French Doors From The Living Room Open To A Private Terrace. Amenities Include 24 Hours Concierge, Gym, Visitor Parking & Landscaped Rooftop Terrace. Rent includes heat/AC, water, parking and internet. (id:60365)
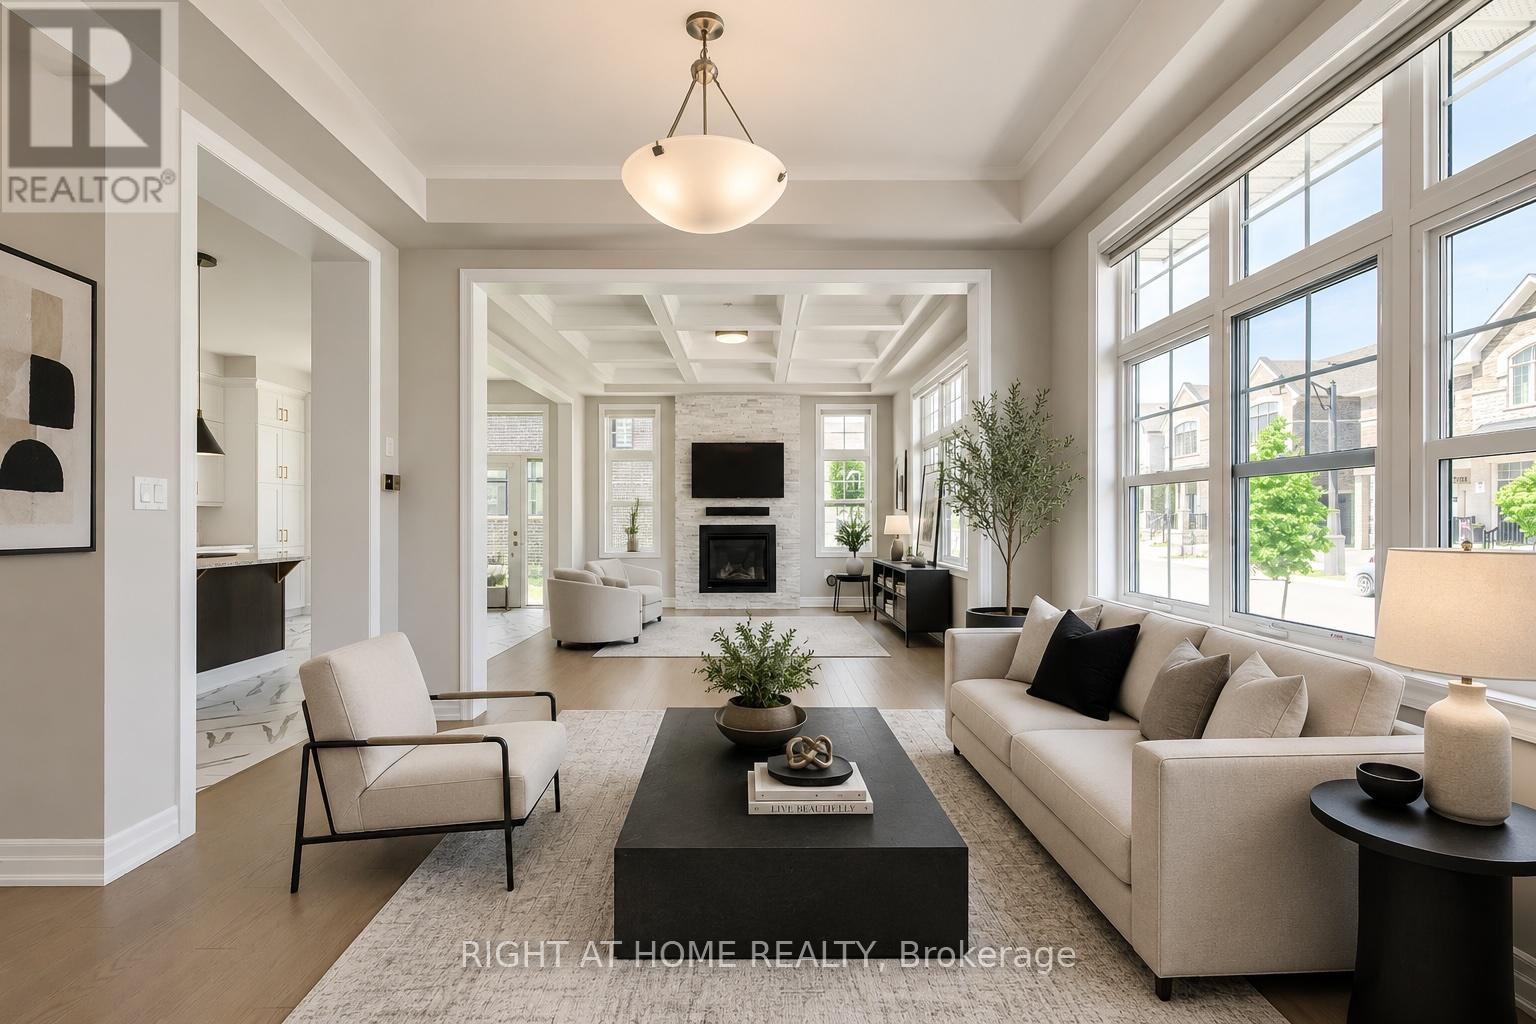
1387 Aymond Crescent
Oakville, Ontario
Stunning Mattamy-built corner-lot detached home in prestigious Upper Joshua Creek, perfectly positioned across from a park in a quiet, family-friendly neighborhood. Lots of money spent on premium upgrades throughout this exceptional, fully upgraded featuring 10-ft ceilings on the main floor, 9-ft ceilings on the second floor, hardwood floors throughout, elegant oak staircase, oversized windows, and a bright open-concept layout filled with natural sunlight. Freshly painted in natural décor tones using premium Benjamin Moore paint throughout. The designer kitchen has extended custom cabinetry, quartz countertops, large centre island, gas stove, built-in microwave, and professional-grade appliances, perfect for entertaining and everyday family living. Smart home features include keyless entry, smart thermostat, tankless hot water tank, and central air conditioning. The upper level offers 4 bright and spacious bedrooms, 4 baths, upper-floor laundry, and 2 bedrooms with ensuite baths, including a luxurious main primary bedroom retreat with walk-in closet, and spa-inspired 5-piece ensuite. Double car garage with inside access, and located minutes to top-rated schools, parks, scenic trails, hospital, shopping, transit, and major highways. Pictures are virtually staged. A rare opportunity to own a beautifully upgraded family home in one of Oakville's most sought-after communities! (id:60365)
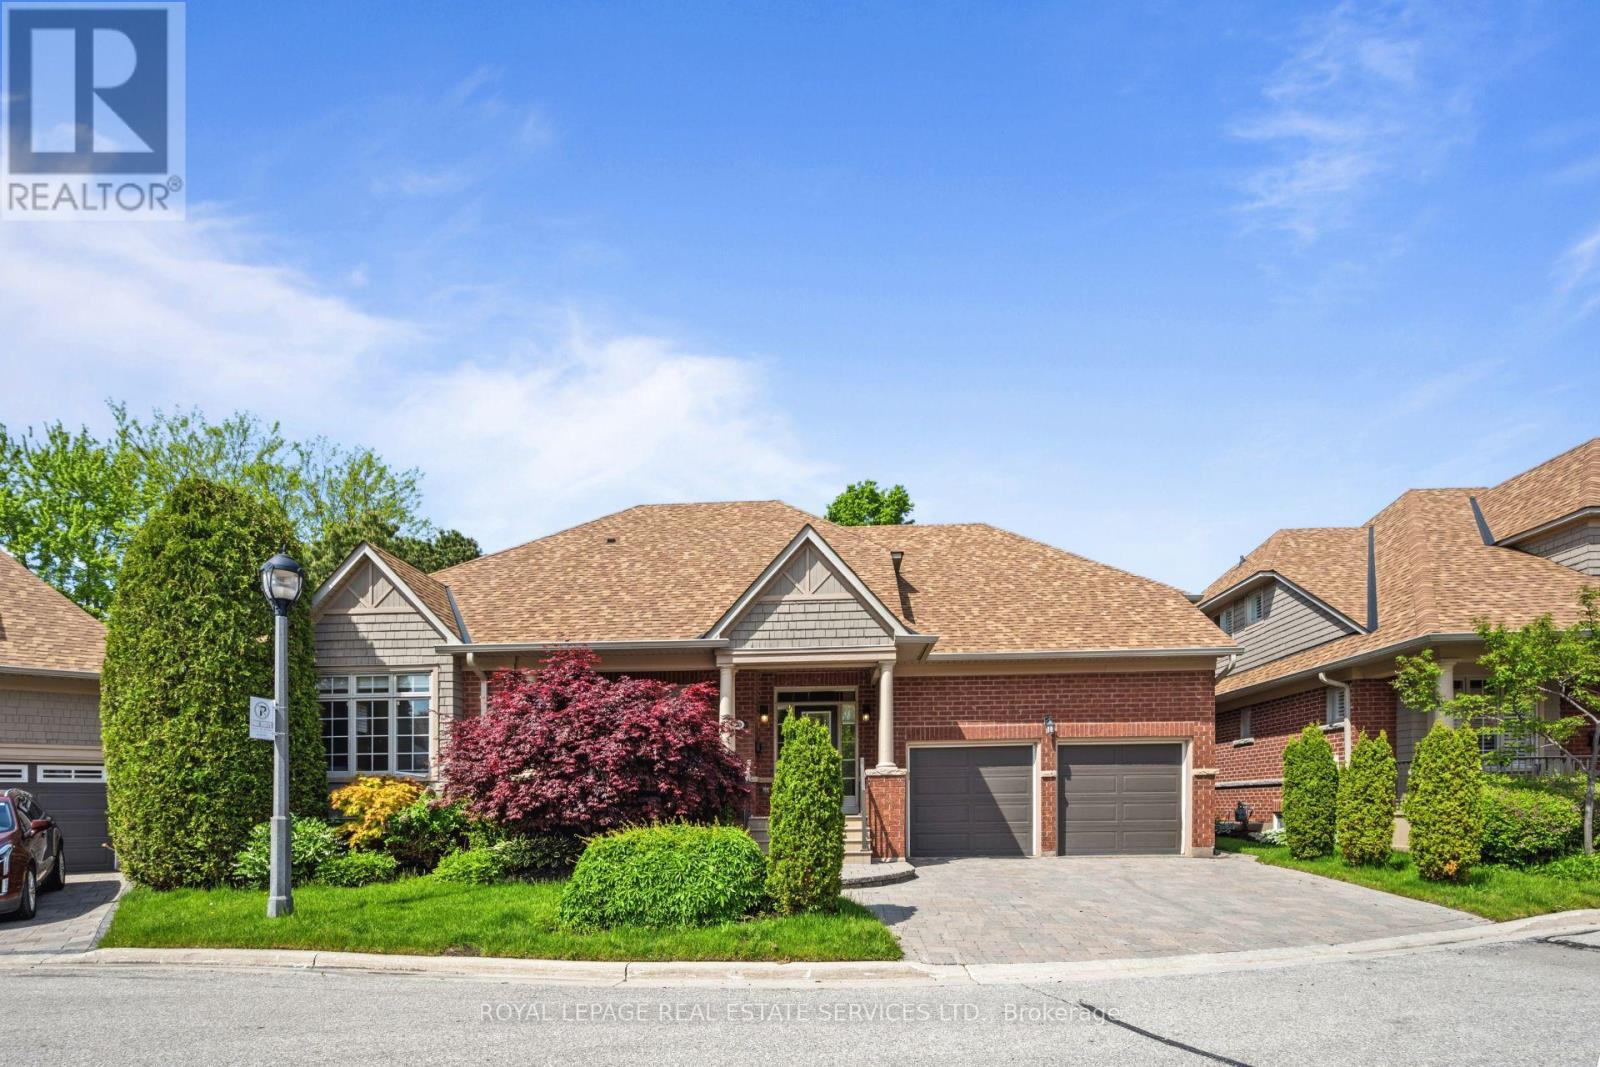
10 - 2130 Dickson Road
Mississauga, Ontario
Tucked away in prestigious Gordon Woods, this hidden gem offers the perfect blend of luxury, space, and low-maintenance living! Rarely offered detached condo bungaloft nestled on a quiet cul-de-sac of only 13 exclusive homes. Thoughtfully designed and incredibly spacious, this 3+2 bedroom residence is ideal for downsizers seeking comfort without compromise or families looking for room to grow. The stunning main floor showcases an open concept living and dining space with soaring cathedral ceilings, gas fireplace, and picturesque views of the backyard and covered deck. Renovated eat-in kitchen featuring high-end appliances, quality finishes, and walk-out to the outdoor entertaining space. The main level also offers convenient laundry, a private primary retreat tucked away on one side of the home with walk-in closet and luxurious 5pc ensuite, while a 2nd bedroom and adjacent 3-piece bath are perfectly positioned for guests or family. Upstairs, the spacious loft overlooking the living area creates the ideal office, lounge, or family room space, along with a generous third bedroom complete with walk-in closet and 3pc ensuite. The fully finished lower level offers exceptional additional living space with a large family room, 3pc bath, 2 additional bedrooms, and a massive storage room with endless potential for future use. Enjoy a beautiful backyard oasis along with the ease of maintenance-free living. Condo fees include exterior maintenance, lawn care, underground sprinkler system, roof, windows, eaves cleaning, window cleaning twice annually, snow removal, and Rogers internet/TV package. Incredible location close to the QEW, Hurontario, Credit River trails, Port Credit shops & restaurants, Square One, parks, schools, and all amenities. A rare opportunity to own in one of Mississauga's most sought-after communities! (id:60365)
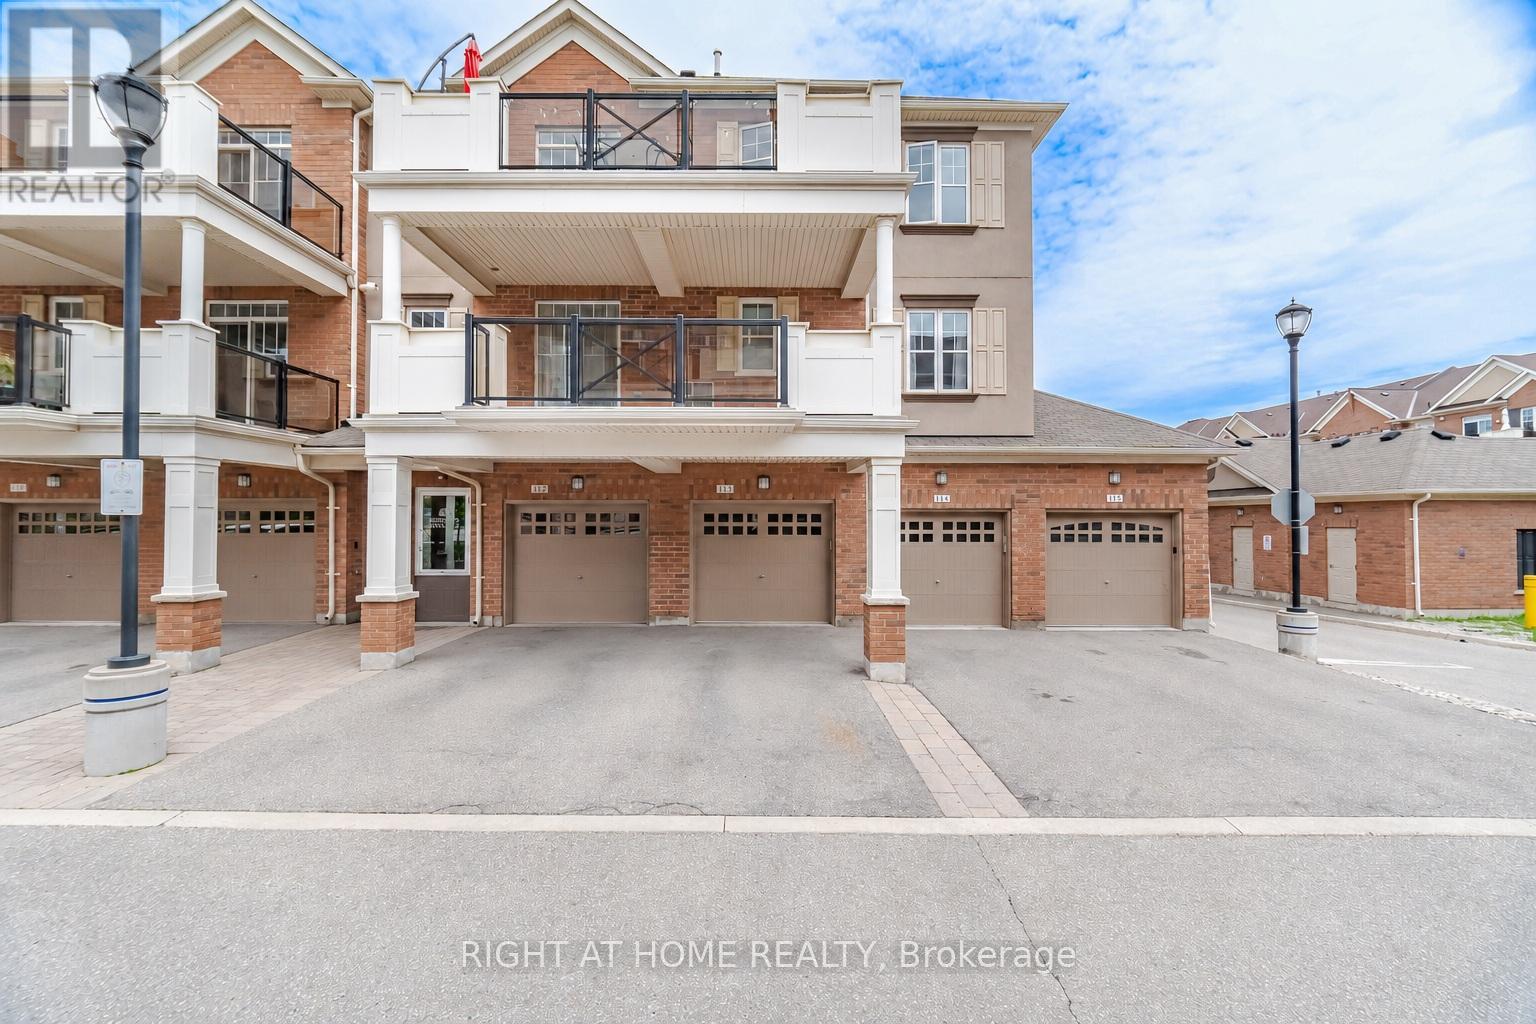
311 - 269 Georgian Drive
Oakville, Ontario
Rare & Immaculate top-floor corner stacked townhouse in Oakville's sought-after Uptown Core / Oak Park community. This bright and well-kept 2-bedroom, 2-full-bathroom home offers a smart open-concept layout, 9 ft ceilings, carpet-free living, and excellent privacy. One of the standout features is the rare 2-car parking setup (Driveway Parking Can Fit a Large Vehicle/Truck), including a private garage plus driveway parking - ideal for couples, small families, or buyers needing extra convenience. The kitchen features stainless steel appliances, breakfast bar, backsplash, double sink, upgraded lighting, and a built-in over-the-range microwave. The spacious primary bedroom includes a double sliding closet and private ensuite bathroom. Enjoy a large 225 sq ft southwest-facing terrace with all-day sun, clear views, and a natural gas BBQ hookup - perfect for summer entertaining. Freshly painted and move-in ready, with convenient in-suite laundry, central air, visitor parking. Located close to Walmart, Superstore, Canadian Tire, LCBO, Beer Store, restaurants, schools, parks, transit, Sheridan College, Oakville Trafalgar Memorial Hospital, and major highways including 403, 407, and QEW. Flexible closing available. A great opportunity for first-time buyers, downsizers, investors, or anyone looking for a low-maintenance Oakville home with rare outdoor space and 2 parking. (id:60365)

© 2026 Proptech Realty Inc., Brokerage.