
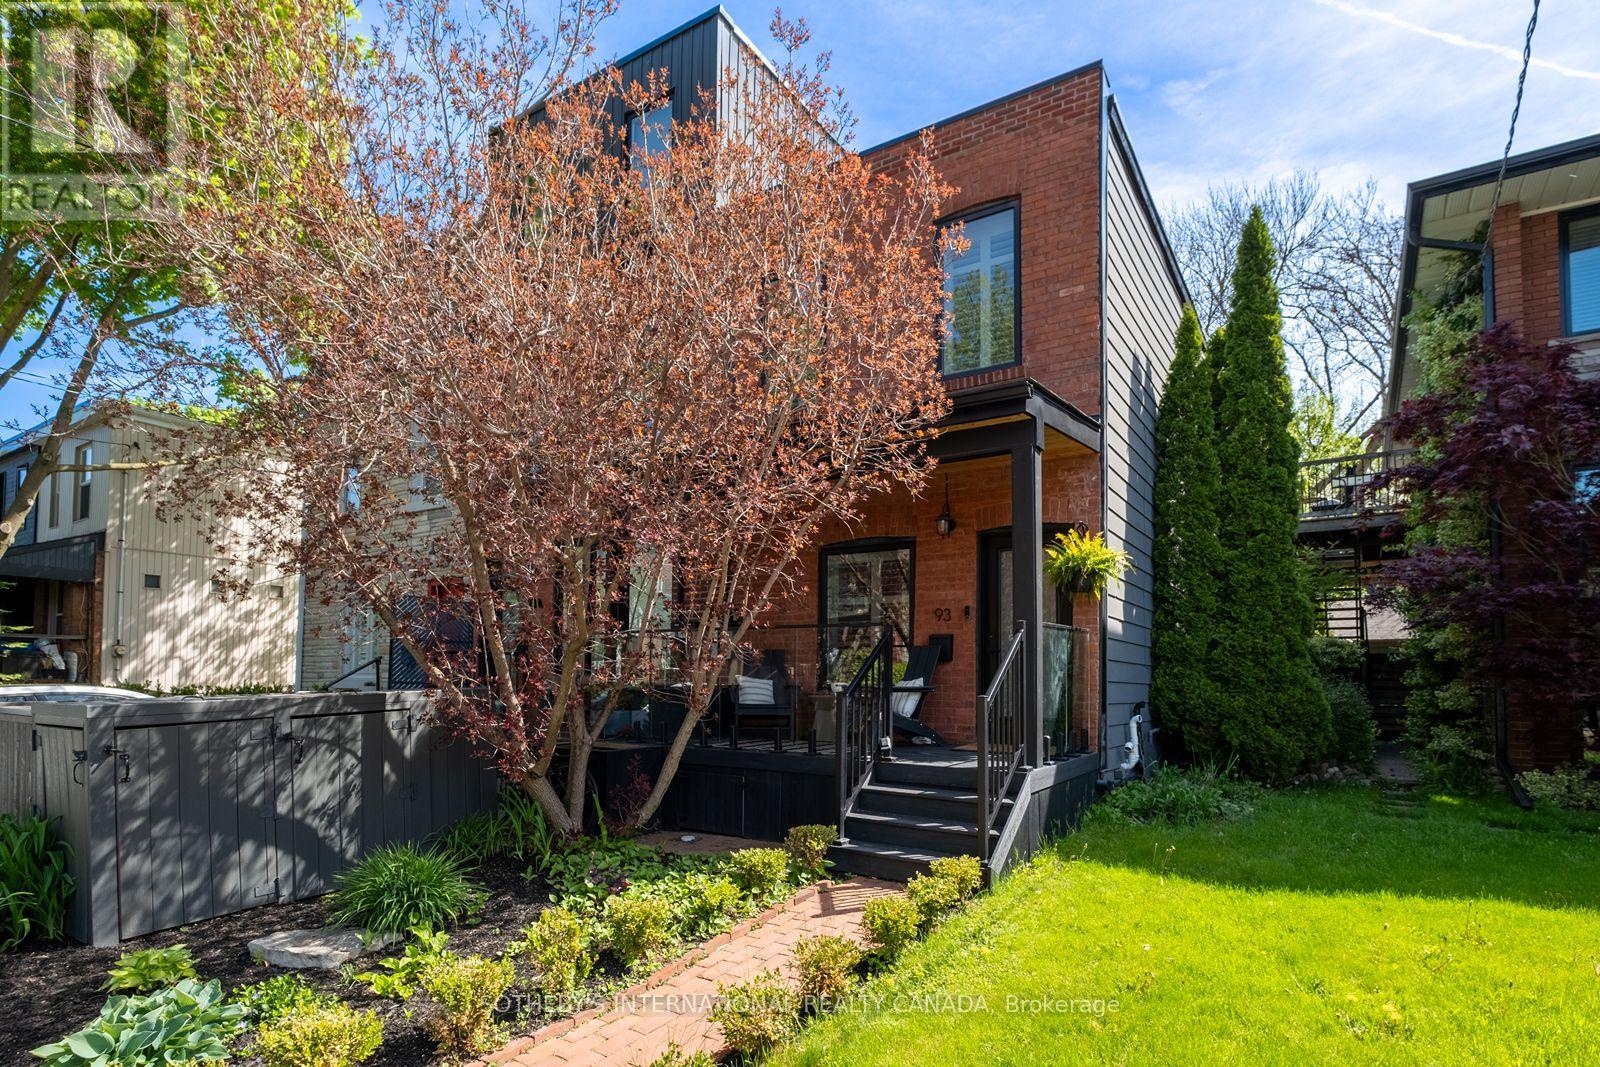
93 Fuller Avenue
Toronto, Ontario
Charming red brick century home with thoughtful modern updates throughout. Beautifully updated while maintaining its warmth, character, and inviting feel, this 3-bedroom, 2-bathroom home offers a bright open-concept main floor with abundant natural light, hardwood floors, and a newly renovated kitchen with island, new appliances, countertops, and backsplash. The finished basement adds valuable living space with heated tile floors, a full bathroom, laundry room, and multiple storage spaces. Set on a deep 15' x 124' lot, the home features a redesigned private backyard with new fencing, updated landscaping, and a custom back deck with integrated storage seating. A poured concrete pad with electrical rough-in currently supports the shed and offers future potential for a multipurpose storage or workspace addition. Additional improvements include a newly built front porch with built-in storage, tankless water heater, new air conditioning, Ecobee heating/security system, updated window coverings, and a new silicone roof with 10-year warranty, eavestroughs, and downspouts. Ideally located steps to Roncesvalles Village, High Park, transit, shops, cafés, and the best of the west end. (id:60365)
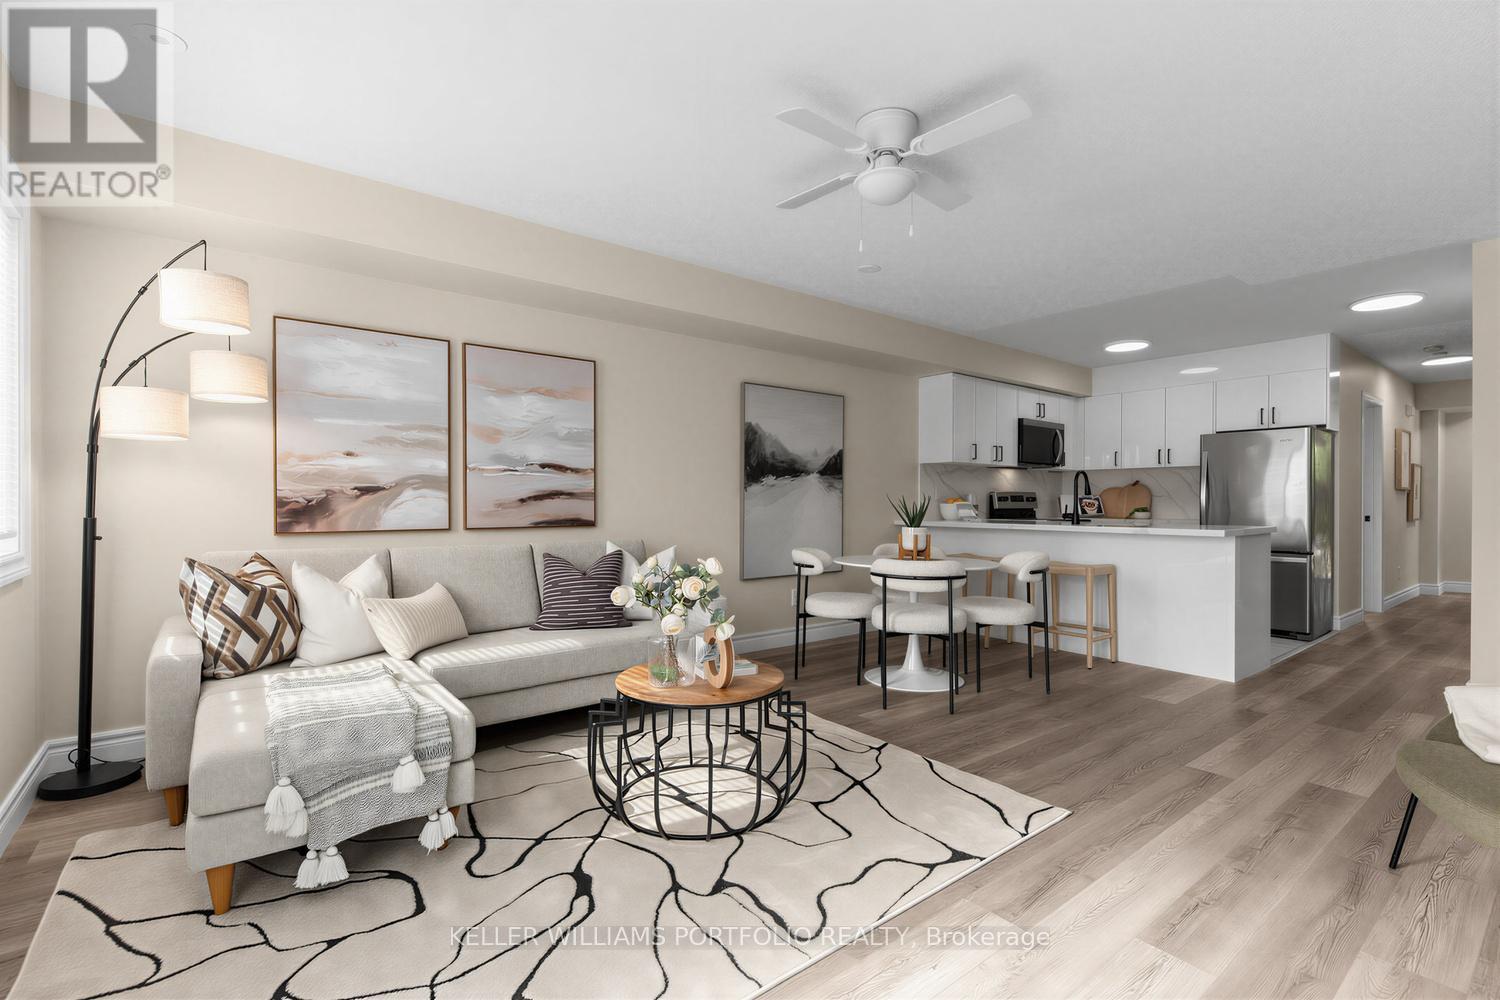
180 Wiltshire Avenue
Toronto, Ontario
Wild about Wiltshire! Offering nearly 1200sqft of thoughtfully refreshed living space ready for its next chapter. Original owners have loved this home/community for over two decades & you will too. Tucked away on a tree-lined street in the community-oriented pocket of Carleton Village, this bright(New Windows!), spacious(3Bedroom) Garden Suite has been freshly painted w/new Durable Vinyl Plank Flooring(not your grandma's vinyl). Main level offers a Custom Reno'd Kitchen w/porcelain tile floors, custom cabinetry, Calacatta Quartz counters & backsplash. Open concept living/dining w/walkout to your back deck & convenient access to dedicated parking. Down the hall sits a versatile main floor bedroom/office ideal for families, guests or working from home. Head up the new oak staircase to a serene primary bedroom w/closet space for days. Reno'd semi-ensuite bathroom is sure to help you unwind while the spacious second bedroom will please whoever calls "first dibs!" Well-managed townhome community w/low fees within walking distance to schools, parks & green spaces like Wadsworth Park w/summer movie nights & family activities. Easy access to pools, rinks, playgrounds at Earlscourt Park, Piccinini Community Centre, Activate Sports, Lavender Creek & Black Creek Trails. Central west-end location connecting you to Corso Italia, The Junction & Junction Triangle, Wallace Emerson, Roncesvalles Village, High Park, Bloor West Village & The Stockyards for endless cuisine, shopping, grocery & services. Newly extended Railpath leads to UP Station for easy airport/downtown access & seamless transit connections plus a short walk to MOCA, Terroni, Henderson Brewing & Ethica Coffee Roasters. Stay tuned for the future Davenport Greenway & proposed greenlines. Easy walk to efficient St Clair TTC & future St Clair GO/UP Station (2031) at Old Weston. Stylish turnkey living offering exceptional value, lifestyle & long-term upside in Toronto's thriving west end. See Attachments for more Detail (id:60365)
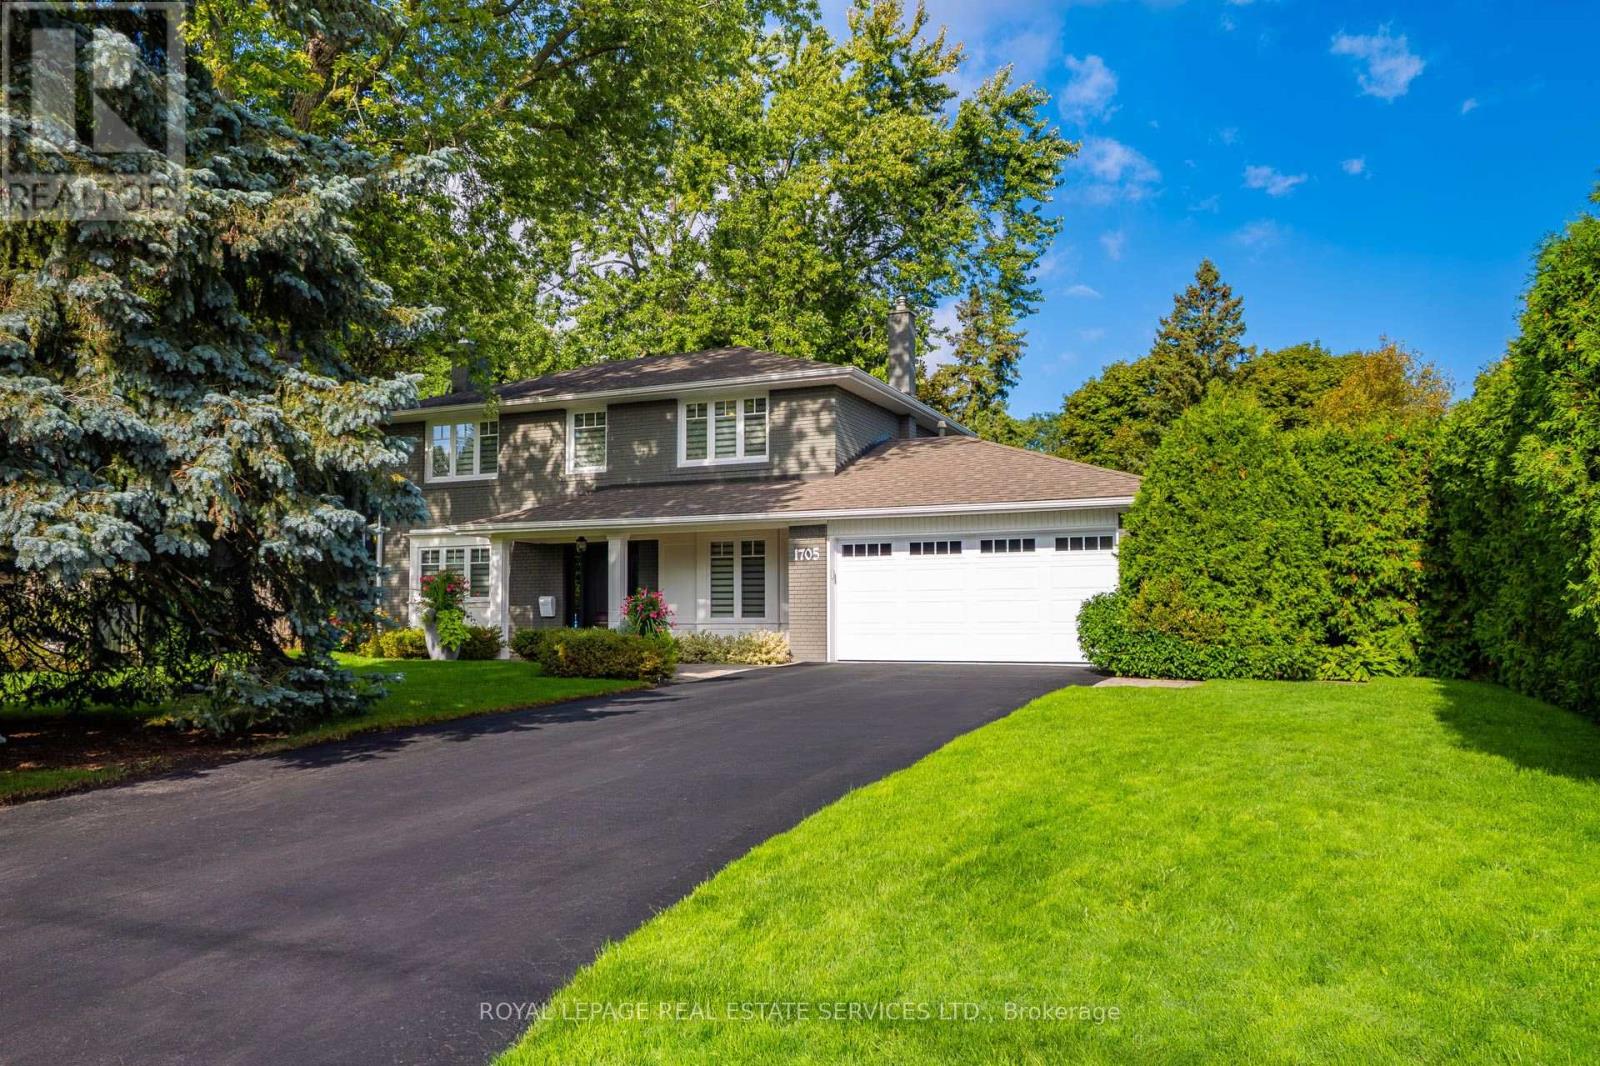
1705 Mazo Crescent
Mississauga, Ontario
Spectacular 4-bedroom family residence situated on a sprawling, mature lot in prestigious Lorne Park. Thoughtfully updated throughout, this home seamlessly blends open-concept living with unmatched warmth and exceptional quality for families of all ages. The gourmet chef's kitchen serves as the heart of the home, overlooking an irresistible great room and the resort-style backyard oasis. Host unforgettable gatherings in the elegant dining room, which features sweeping views of the meticulously maintained front and rear grounds. A highly functional main-floor mud and laundry room provides a seamless walkout to expansive decks, a hot tub, a sparkling swimming pool, and a cozy fire pit area. Upstairs, the upper level offers an ideal layout with generous room sizes for a growing family. The secluded primary suite provides a peaceful retreat, overlooking the backyard and pool, complete with a welcoming spa-like ensuite. The fully finished lower level expands your living space, offering a spacious recreation room with a cozy gas fireplace and a custom wet bar with built-ins. Enjoy an unparalleled lifestyle with an easy walk to top-rated Whiteoaks Public School, Lorne Park Secondary School, the scenic trails of Whiteoaks Park, and all the exclusive charms of the coveted Lorne Park community. (id:60365)
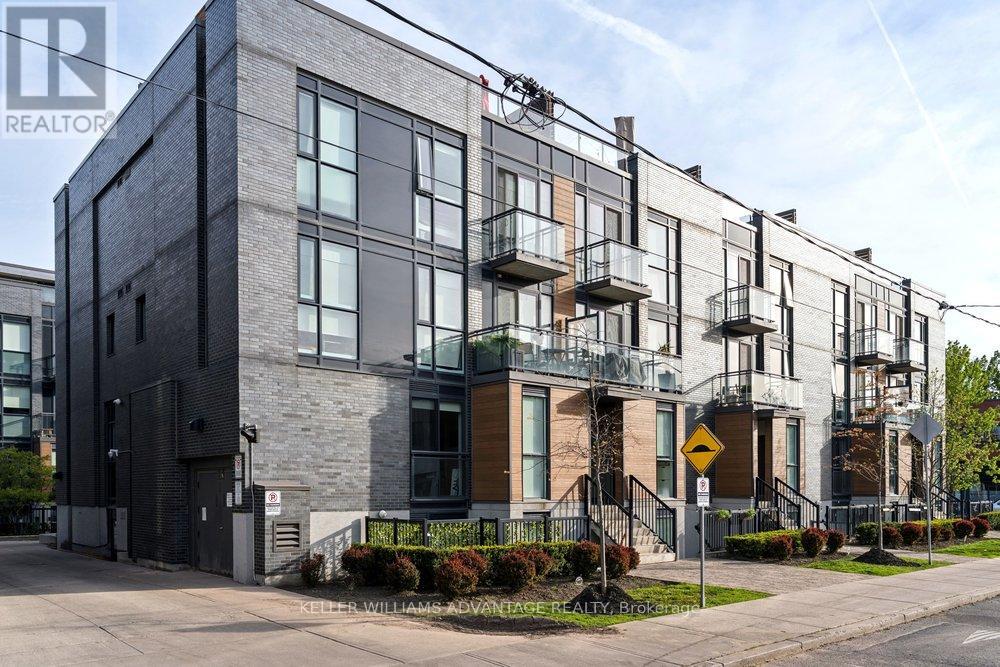
402 - 57 Macaulay Avenue
Toronto, Ontario
Spectacular and spacious 2 full bedrooms, 3 bathroom Junction Triangle townhome available for sale and brimming with fabulous upgrades! Luminous open-concept living, dining and den area with floor to ceiling windows, ample storage, and renovated kitchen with new appliances, cabinetry, sink and light fixtures. Big, bright primary bedroom with 3-piece ensuite and 2 customised His + Hers walk-in closets. 2nd bedroom with double closet and walk-out to patio, fits a full Queen sized bed. Beautiful unit loaded with recent improvements: NEST thermostat, August Smart Lock, new freshly-installed entry way tile, new window-coverings, new lighting throughout, summer-ready outdoor space with gas line for BBQ, 3 renovated bathrooms w/updated plumbing on all sinks, shower heads + fixtures. All of the closets have been replaced with custom closets, including the His and Hers closets, and the entry way and laundry room closets. Ensuite laundry, owned parking spot and low maintenance-fees make this gorgeous townhome an absolute must-see! A commuter's dream, just steps from Dundas West subway, UP Express, & Railpath Trail. Easy stroll to the boutiques, eateries & services of the Junction, Roncesvalles & Bloor Street West! (id:60365)
91 - 2001 Bonnymede Drive
Mississauga, Ontario
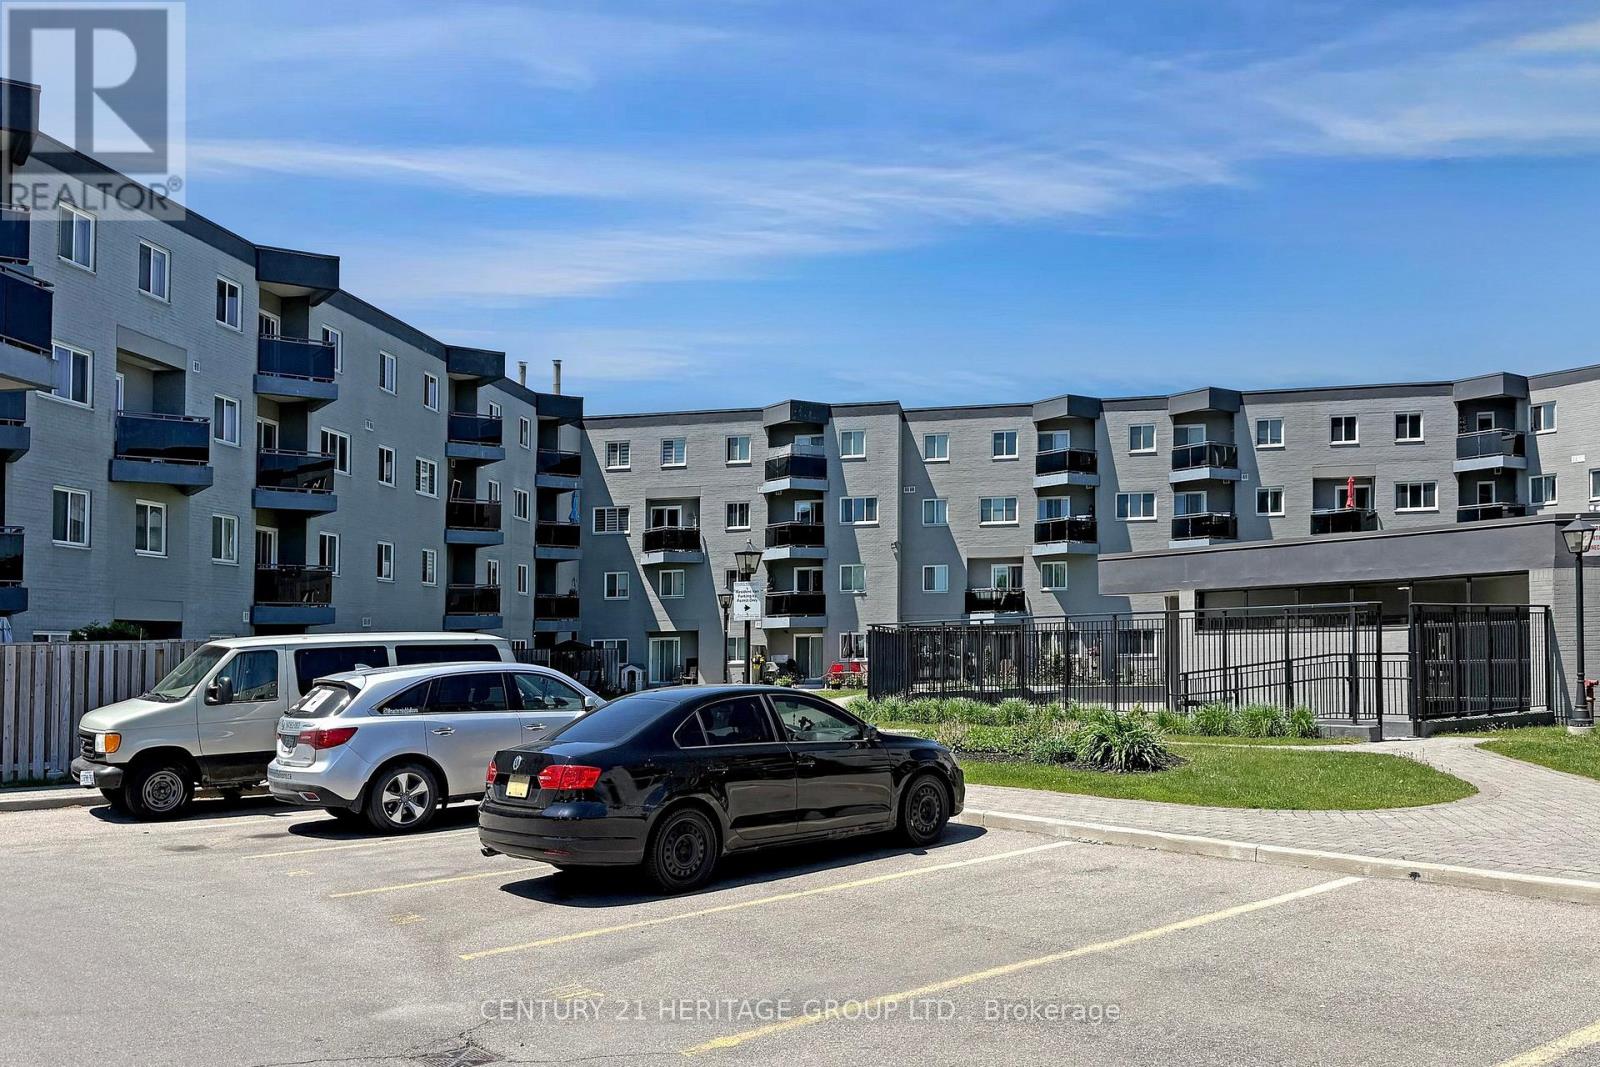
Welcome to this beautifully renovated, move-in ready condo in the heart of South Mississauga, just minutes from Clarkson, Lorne Park, Oakville, Port Credit, and the Lake Ontario waterfront. Featuring a modern open-concept design, this stylish unit offers a brand-new designer kitchen with a large island, 3/4-inch Caesarstone quartz countertops and back splash, updated kitchen flooring, smooth ceilings, pot lights throughout with night mode, in-ceiling sound system, glass railings, and a spacious dining area perfect for hosting up to 6 guests. Enjoy spacious closets, a full laundry room with cabinets, an updated powder room, entertainment unit in the family room, Bluetooth-controlled blackout blinds, and a locker conveniently located on the same floor. One parking space included, with the option to rent a second parking spot. This well-maintained, newly renovated building offers fantastic amenities including BBQ allowed, sauna, party room, and car wash. Condo fees include all utilities except electricity. Ideally located near highly rated schools, Lakeshore trails, dog parks, racquet club, Clarkson Village, GO Train, and under 30 minutes door-to-door to Downtown Toronto/Union Station. Minutes to Downtown Oakville and Port Credit. Walking distance to convenient shopping including Metro, Food Basics, LCBO, banks, Homesense, Canadian Tire, health clinics, and more. (id:60365)
286 Wright Avenue
Toronto, Ontario
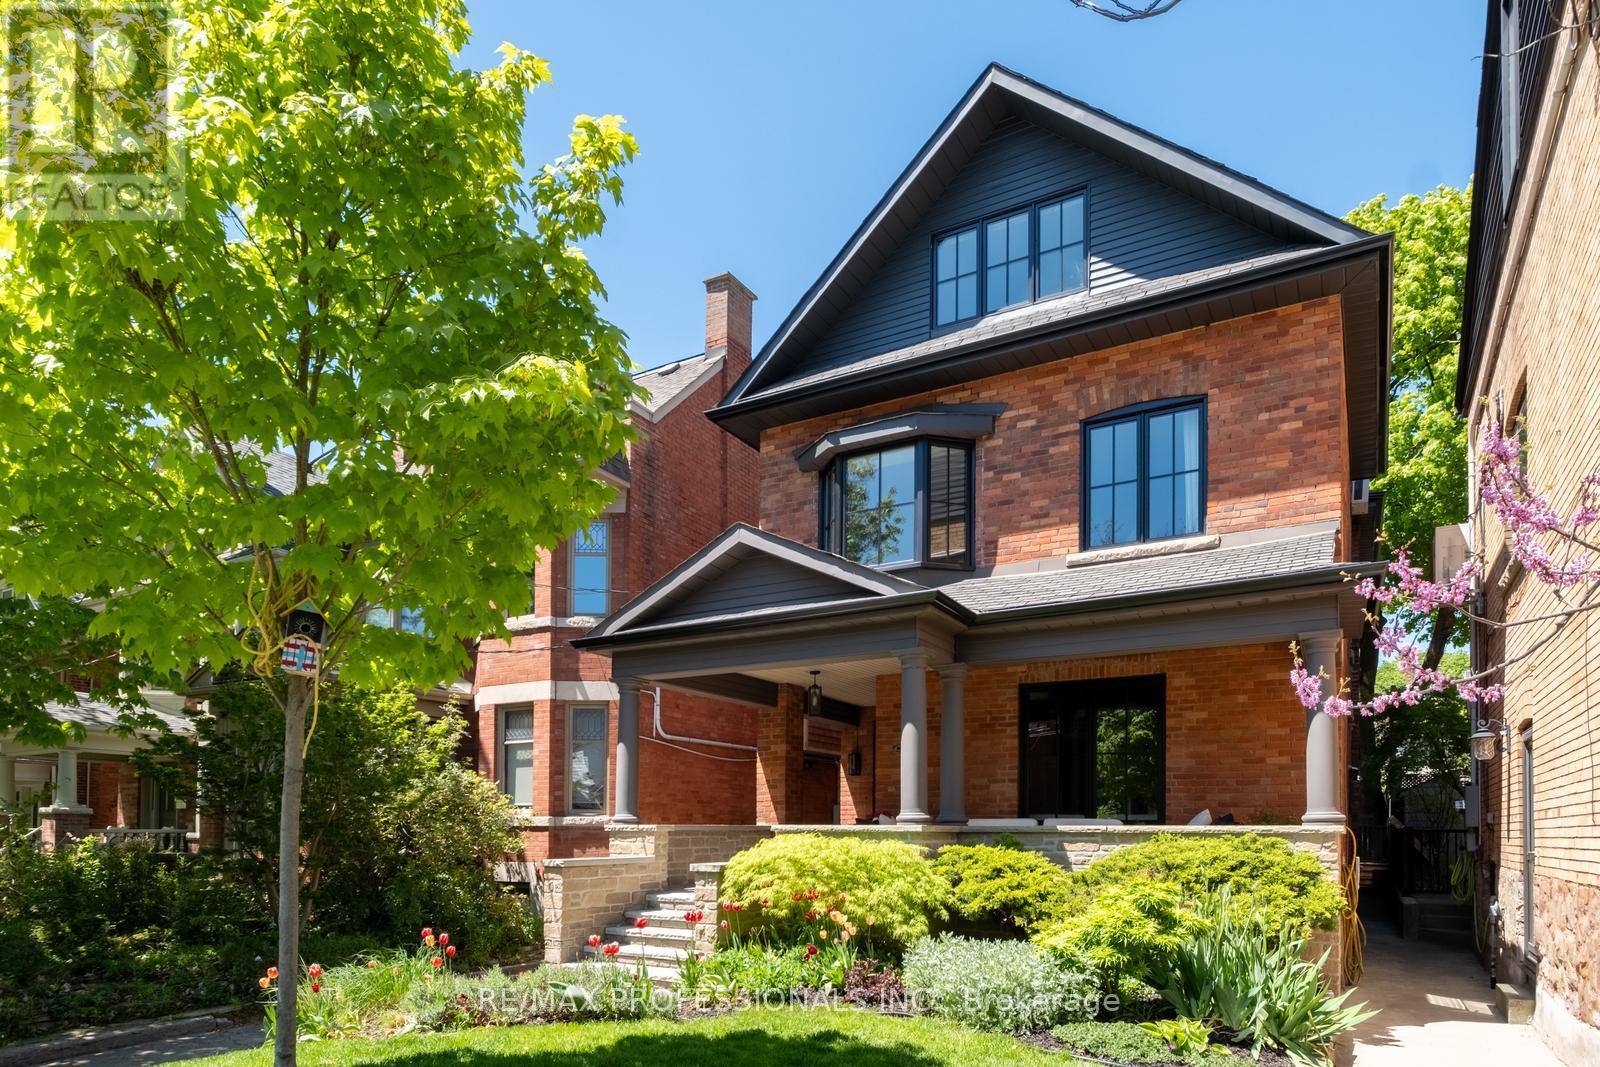
Just Right on Wright! Set on one of Roncesvalles' most loved streets, this 6 bedroom, 4 bathroom detached home blends architectural scale with historical warmth that is truly unmatched. Renovated with prestigious, award winning design team Two Fold Interiors in 2023, the interior pairs clean lines, natural textures, and carefully chosen finishes to create spaces that feel both refined and family friendly. The kitchen anchors the home with custom millwork, generous proportions, and an easy connection to the surrounding living spaces, making it equally suited to everyday family life and entertaining. If you're looking for a home that feels open but not cavernous - this is it! A whopping 3850sqft of living space spanning 4 levels, the layout offers incredible flexibility for growing families, guests, and work from home living. Find the primary suite on the 2nd floor with 2 office spaces/bedrooms. The 3rd floor features 3 more bedrooms providing both function and privacy while maintaining a cohesive feel throughout the home. The lower level features a rec room and separate kitchen/wet bar so everyone has a space to hang. Outside, the property offers a massive 20'x20' deck and double garage. Turn west and you're one block from the largest park in Toronto and kilometers of hiking trails (the 'hood's best off-leash dog walk) or turn east and head to Roncesvalles for shopping and award winning restaurants! You've got all the best energy of the west end at your fingertips!! A stunning family home in one of Toronto's most loved neighbourhoods. (id:60365)
516 - 88 Park Lawn Road
Toronto, Ontario
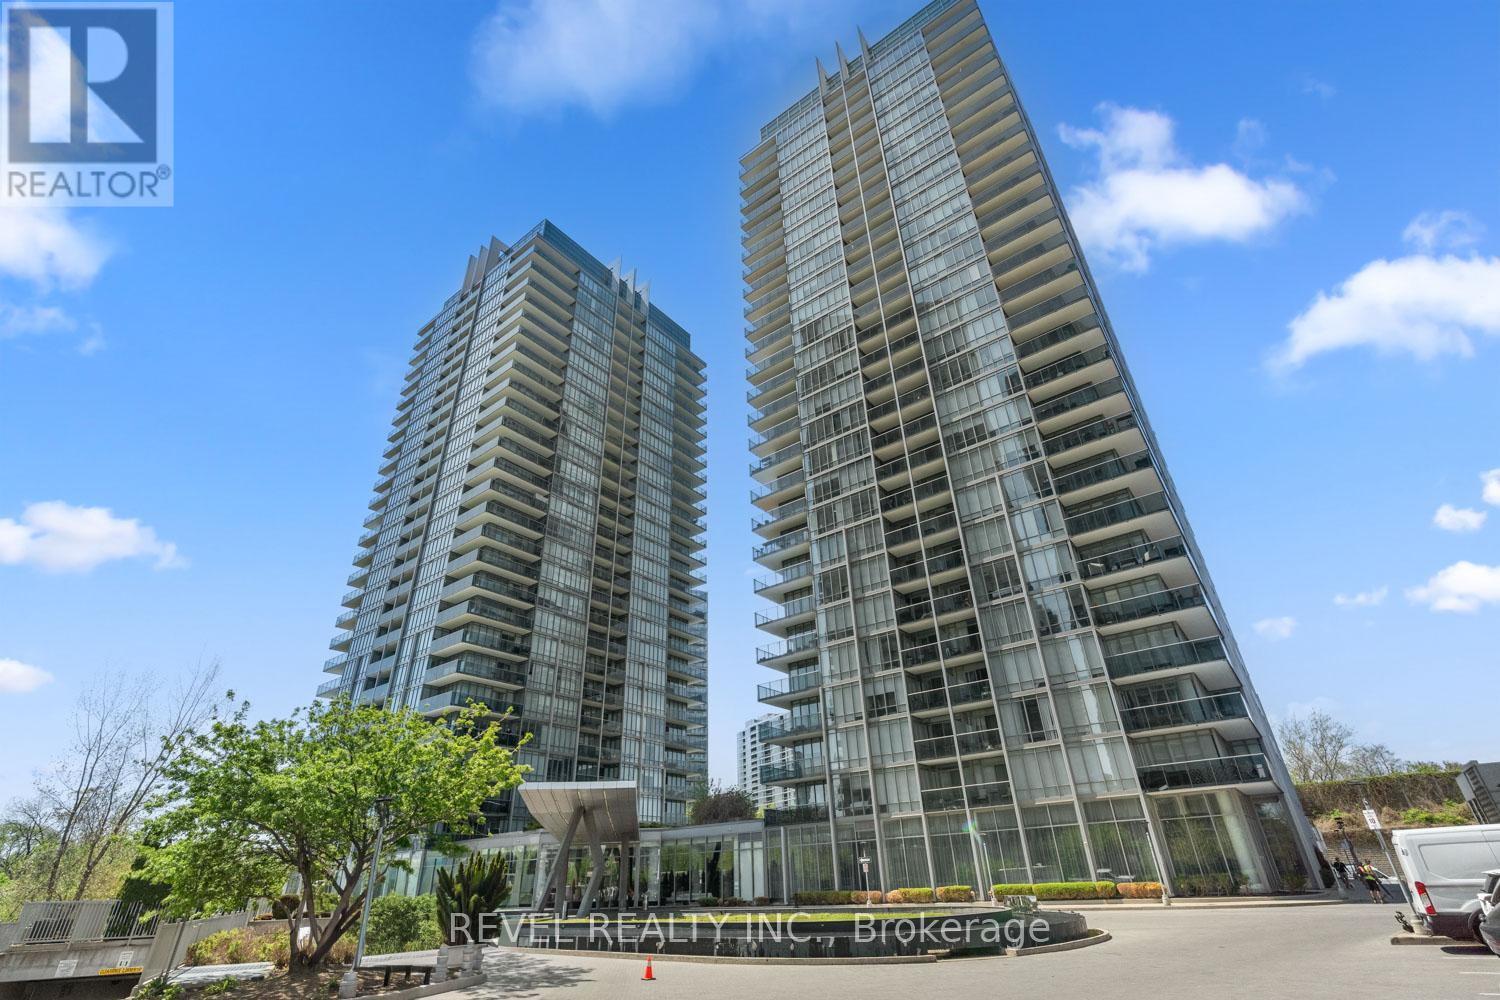
Not all condos are created equal, but this one is an exception. Spanning 971 sq ft of bright, open-concept living, this suite offers floor-to-ceiling windows that flood every corner with natural light, while soaring ceilings create an airy, elevated atmosphere throughout. Step outside to a rare 200+ sq ft wraparound balcony built for sunrise coffees, sunset cocktails, and everything in between. The sleek, functional kitchen pairs granite countertops with premium European appliances, including a brand new Bosch dishwasher, while a full scale den offers the ideal work-from-home setup without compromise. Both bedrooms are spacious and feature independent in-unit AC for personalized comfort day and night. The primary bedroom includes a walk-in closet with exceptional storage and provides a private, tucked-away feel thanks to the well thought-out split-bedroom layout. Two full bathrooms are finished to match the suite's clean and modern aesthetic, while one owned parking space and a private locker make everyday living effortless. Set in the heart of Mimico, one of Toronto's most desirable waterfront communities, 88 Park Lawn delivers the perfect balance of lifestyle and convenience. Waterfront trails, local cafés, restaurants, and green spaces are just steps away, and the building's 40,000 sq ft of amenities are widely considered the best in W06. Mimico GO gets you to Union station in just 15 minutes, with the Gardiner and QEW minutes from your door. Waterfront living, seamless commuting, and the lifestyle buyers are searching for, all in one extraordinary address. (id:60365)
35 Kirk Drive
Brampton, Ontario
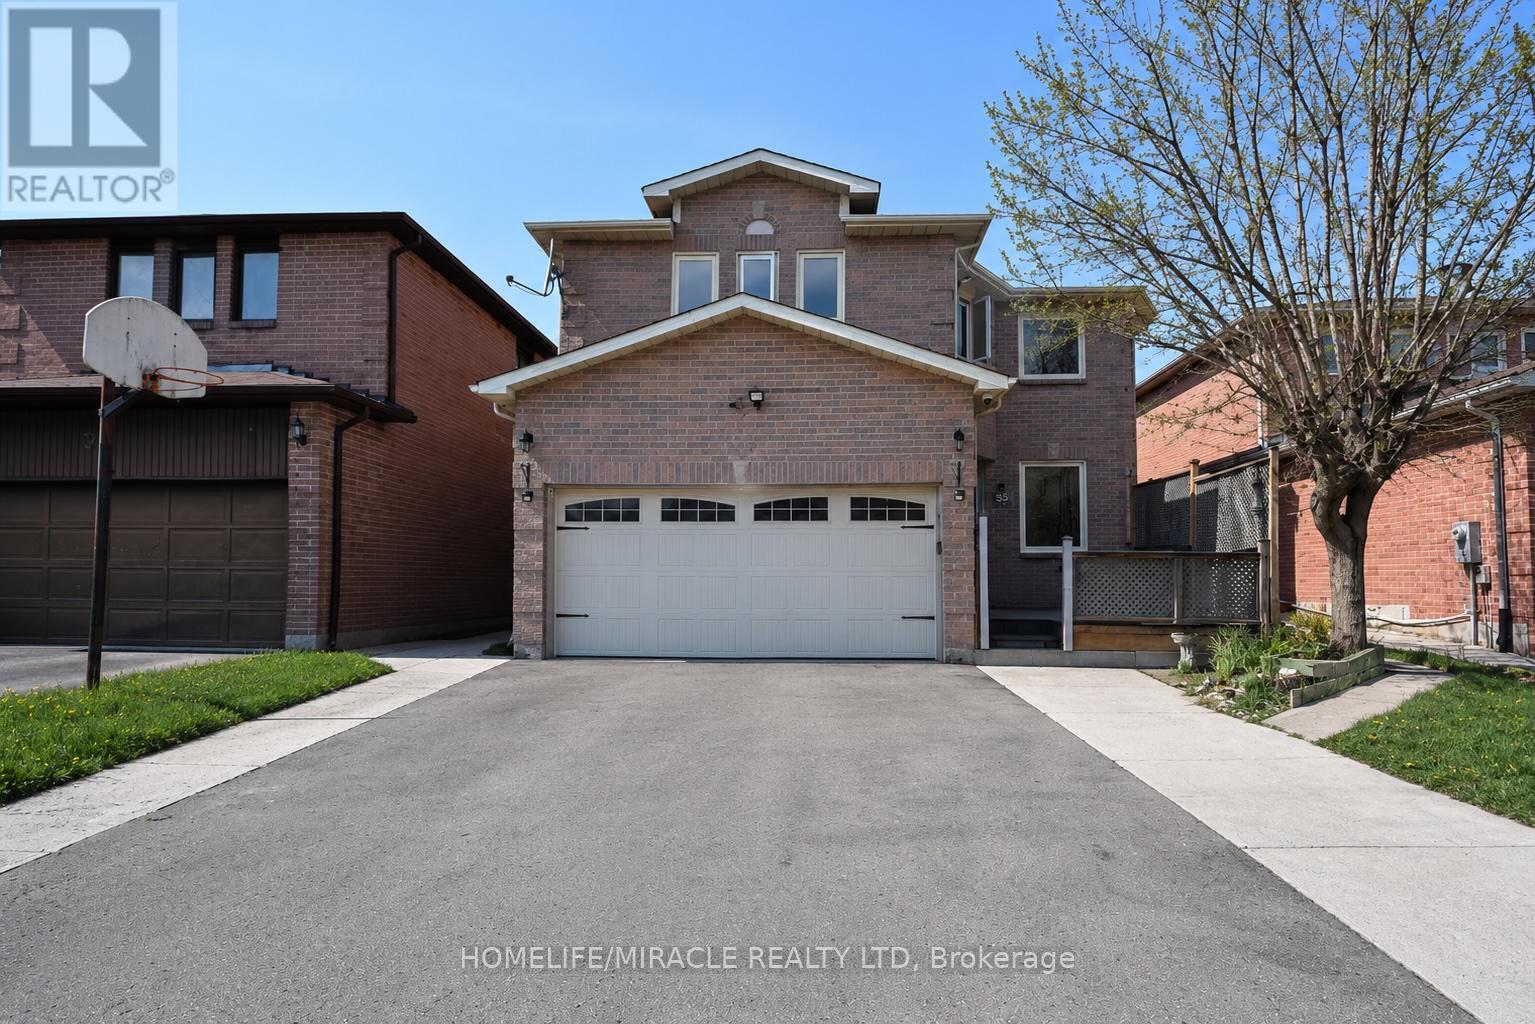
Welcome to this exceptional must see detached home at 35 Kirk Dr, Brampton, Ontario, a true gem and amazing opportunity to own a spacious 5+3 bedroom residence in a highly desirable, family-friendly neighbourhood. Extensively upgraded and featuring a new roof completed in 2025, this beautiful home offers the perfect blend of comfort, functionality, and modern convenience. The main level showcases separate living, family, and dining areas, providing an ideal layout for both everyday family living and entertaining. Designed with practicality in mind, the home includes two laundry areas, one conveniently located on the upper level and another in the fully finished basement. The basement features a separate entrance and a 3-bedroom layout, offering excellent potential for additional rental income, extended family living, or a multi-generational setup. Situated just minutes from Castlehill Park and Castlehill Soccer Field, the location provides a wonderful community lifestyle while remaining close to key amenities and major highways, including easy access to Hwy 407 and Hwy 401 for effortless commuting. The property also benefits from a no-sidewalk lot, allowing for extra-wide driveway parking ideal for multiple vehicles. This rare offering truly checks all the boxes:space, upgrades, versatility, income potential, and location, making it a must-see opportunity for families and investors alike (id:60365)
808 - 4090 Living Arts Drive
Mississauga, Ontario
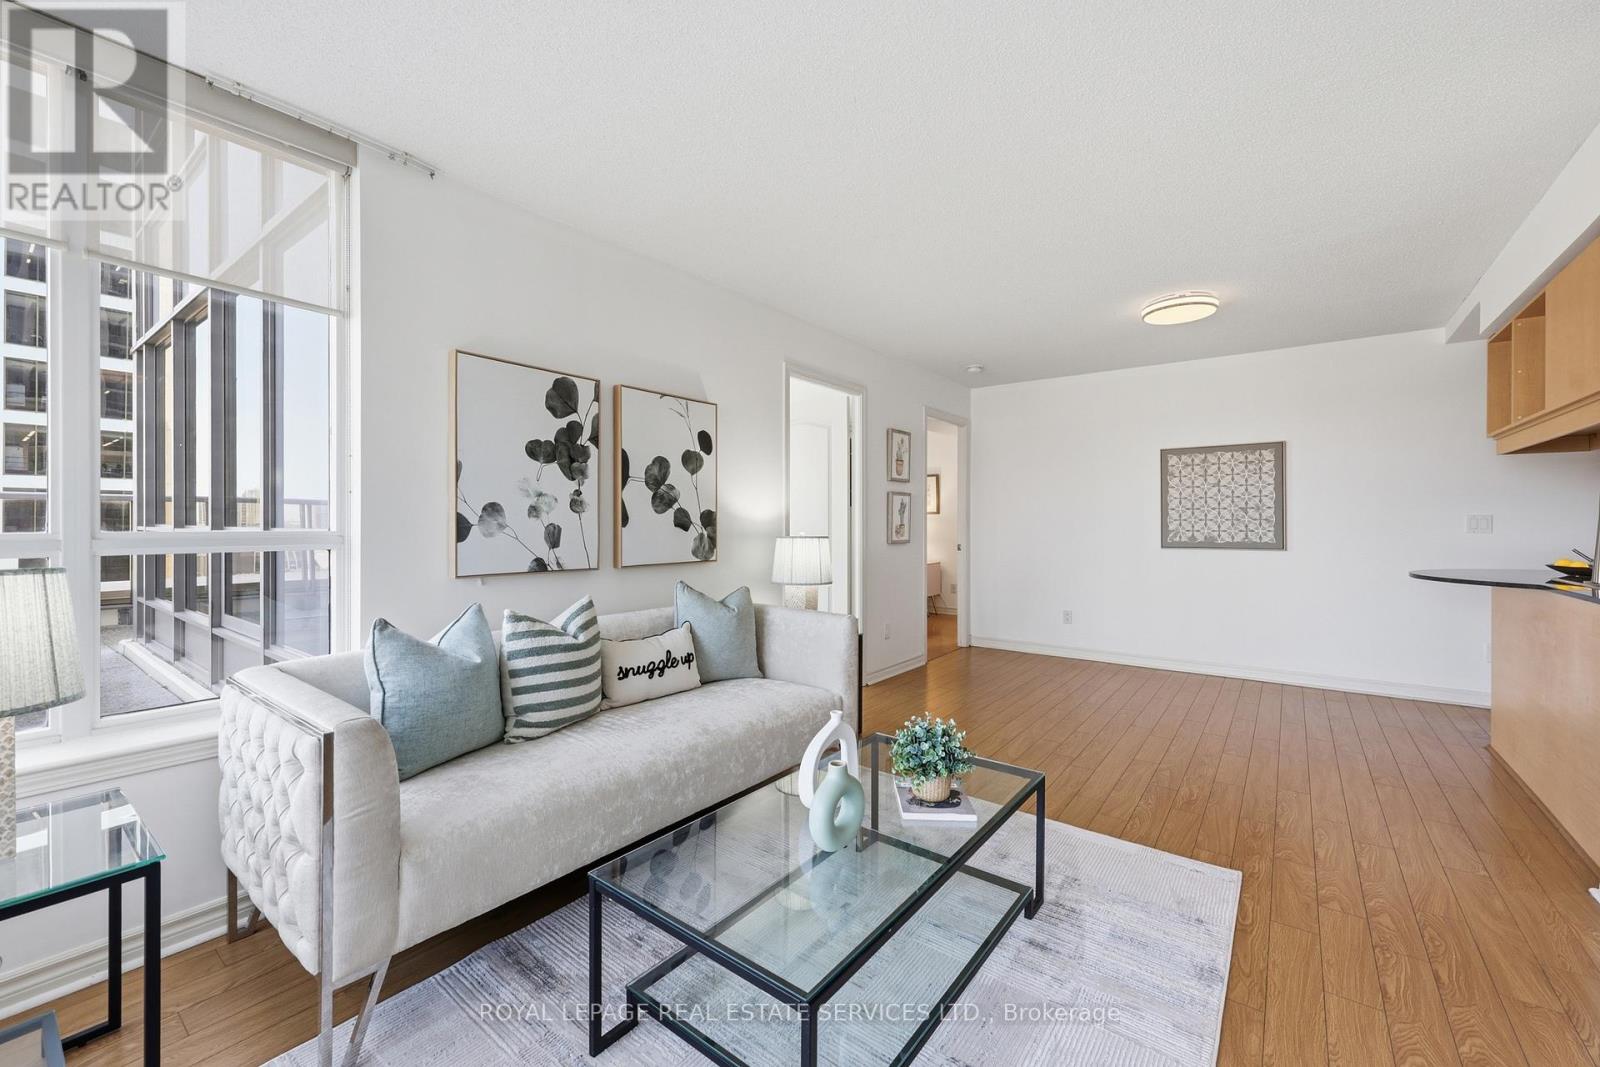
Spectacular 180 City Views! Experience luxury living in this one-of-a-kind suite featuring double walk-outs to an expansive walk out terrace with breathtaking panoramic city views. Offering just under 1,000 sq. ft. of beautifully designed living space, this bright and spacious unit combines style, comfort, and functionality. Enjoy premium building amenities including a fully equipped gym, indoor pool, movie theatre, party room, virtual golf, and more. A rare opportunity to own an exceptional suite in a highly sought-after building! **Condo fee does not include electricity** Email offer to Glorialiu@royallepage.ca with 24 Hours irrevocable. (id:60365)
304 - 58 Sidney Belsey Crescent
Toronto, Ontario
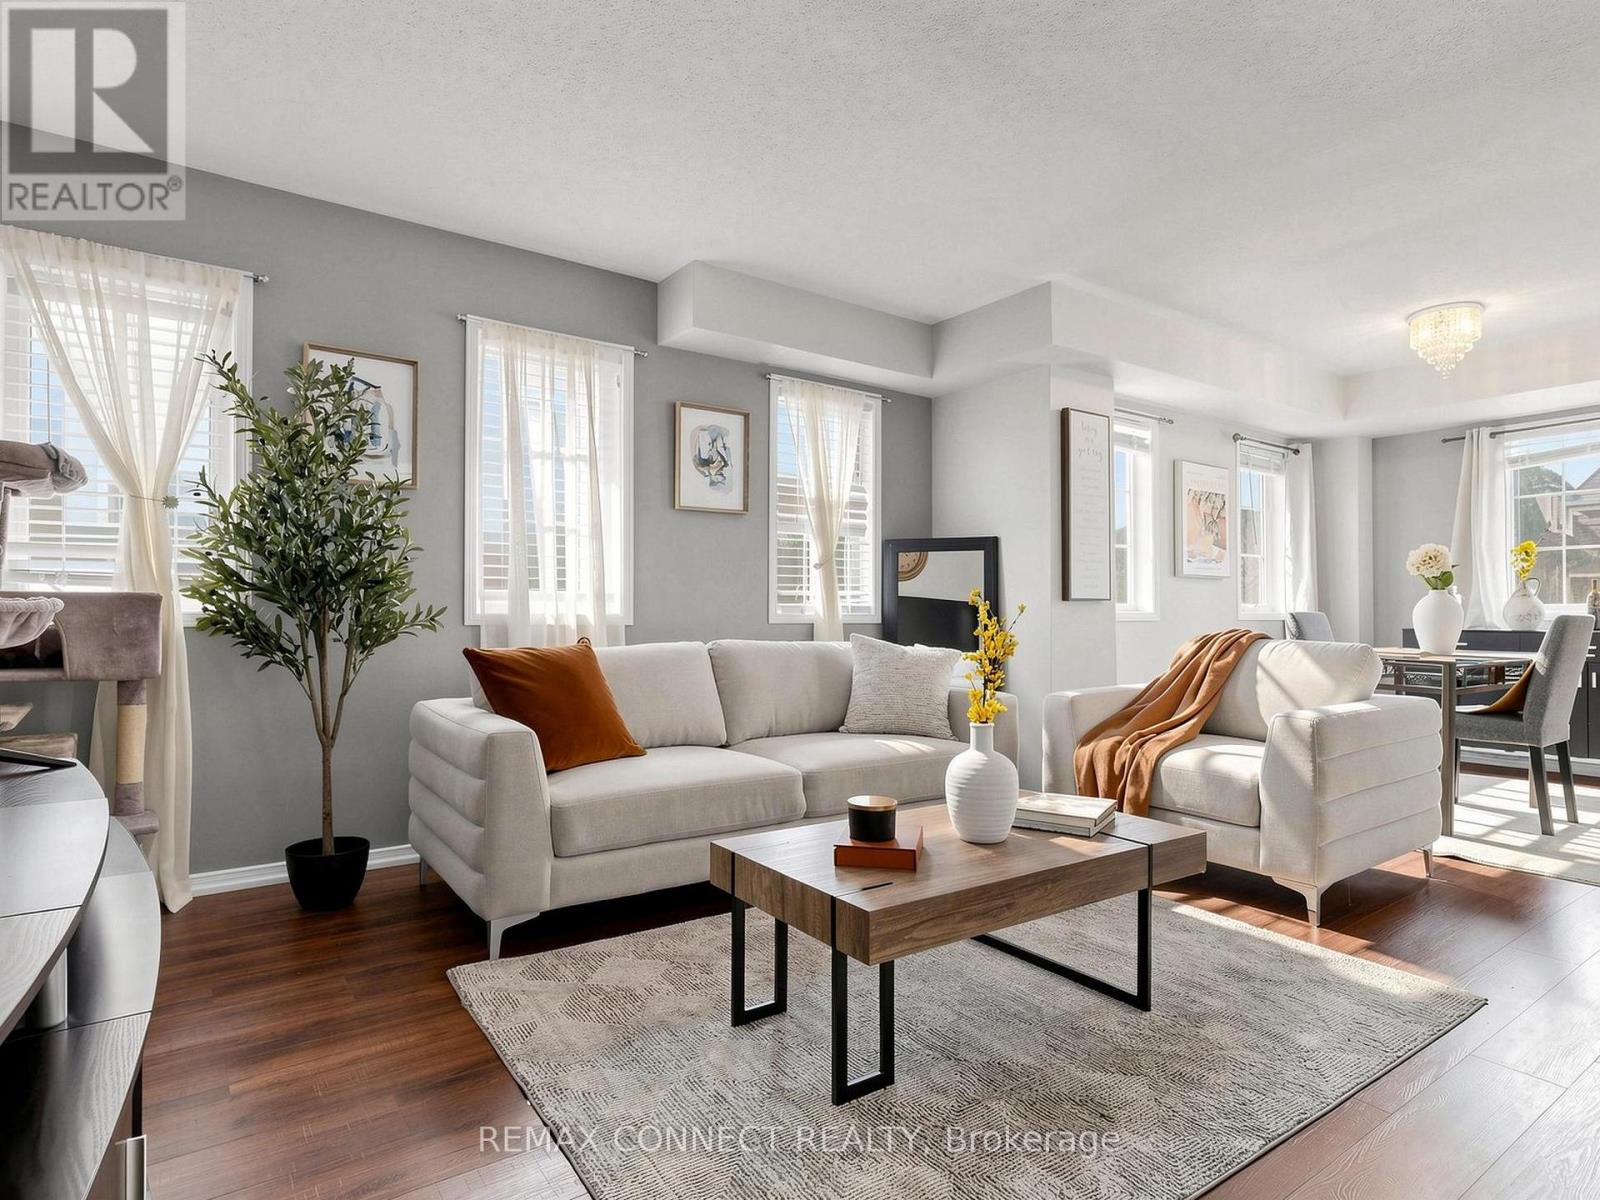
Move in ready warm and inviting 3-bedroom, 2-bathroom condo offering 1,225 sq. ft. of thoughtfully designed living space in a community that feels connected, convenient, and easy to call home. Step inside to a functional layout that gives everyone room to breathe. The spacious living and dining areas are ideal for everyday living, family dinners, or hosting friends, while the bright kitchen opens directly to a private walk-out balcony perfect for morning coffee, unwinding after a long day or a fresh herb garden. The primary bedroom offers its own ensuite balcony retreat, creating a quiet space to recharge. With three generously sized bedrooms and two bathrooms, this home is perfectly suited for first-time buyers, young families, or anyone looking for more space without sacrificing convenience. The layout offers flexibility for a home off ice, growing family needs, or multi-purpose living. What makes this home stand out is the balance it offers: size, functionality, and additional outdoor space all in one. If you've been waiting for a home that feels comfortable, practical, and genuinely livable from the moment you walk in, this one is worth seeing in person. (id:60365)
17 Spinland Street
Caledon, Ontario
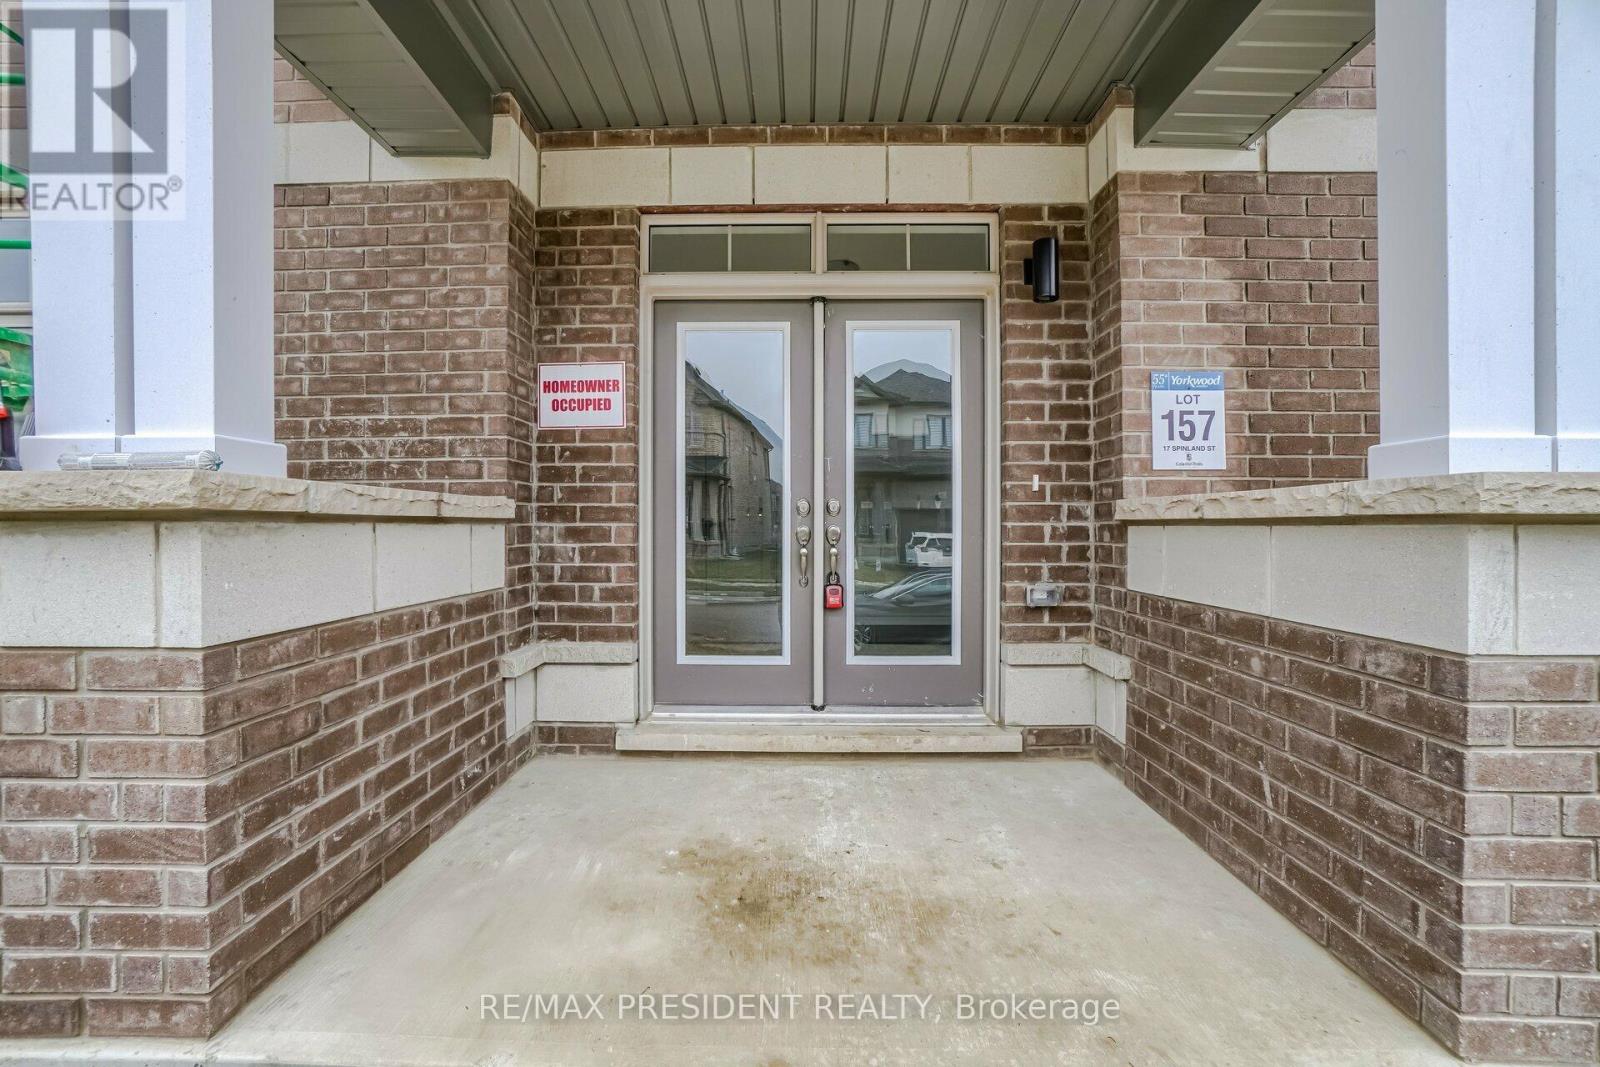
Stunning 2023-Built Corner Lot Home in a High-Demand Area - Available July 1st!Welcome to this bright and spacious 3,030 sqft home, perfectly situated on a premium corner lot in one of the most desirable neighborhoods. Designed for modern living, this home offers 4 generously sized bedrooms on the second floor, complemented by 3 full washrooms upstairs, providing ultimate convenience for families.The main floor features a versatile den, ideal as a home office or potential 5th bedroom, along with a stylish powder room for guests.Enjoy an open and functional layout filled with tons of natural light throughout, enhanced by large windows and a seamless flow between living, dining, and family areas. The added convenience of second-floor laundry makes everyday living effortless.The home also includes a large unfinished basement, perfect for additional storage.Located close to top-rated schools, parks, shopping, transit, and major highways, making it ideal for families and professionals alike. (id:60365)

13 - 1138 Mona Road
Mississauga, Ontario
Unequivocally distinct! Combine the prestige and lush foliage of Mineola West with visionary developer QUEENSCORP & the result is a truly distinguished enclave. Nestled along scenic Kenollie Creek & just steps to Port Credit GO & village, this rare sanctuary style destination will delight you. Reward yourself with the lifestyle you truly deserve. The LakeHouse project is the first of its kind as the one & only luxury non-detached development in prestigious Mineola West! Offering spacious 3 & 4 bedroom designs from 2550sf-2719sf, enhanced by premium 9 1/2 ft ceilings, illuminating windows + gas fireplace, cooktop & bbq hook-up. Maintenance-free lifestyle freedom! Host in your gourmet magazine worthy kitchen then retire to your posh primary bedroom & luxurious ensuite. Choose on-grade Private rear yard or finished walk-out lower level with spacious covered patio in addition to large terrace overlooking ravine. Breathtaking central courtyard with manicured landscaping. An intimate enclave of only 17 upscale residences custom designed and built by renowned Queenscorp. Fully completed BRAND NEW homes available. Steps to GO & vibrant Port Credit Village. Walking distance to sought-after Kenollie PS & Mentor College. Includes 2 private underground parking spaces with direct unit access & spacious mud closet. (id:60365)

© 2026 Proptech Realty Inc., Brokerage.