
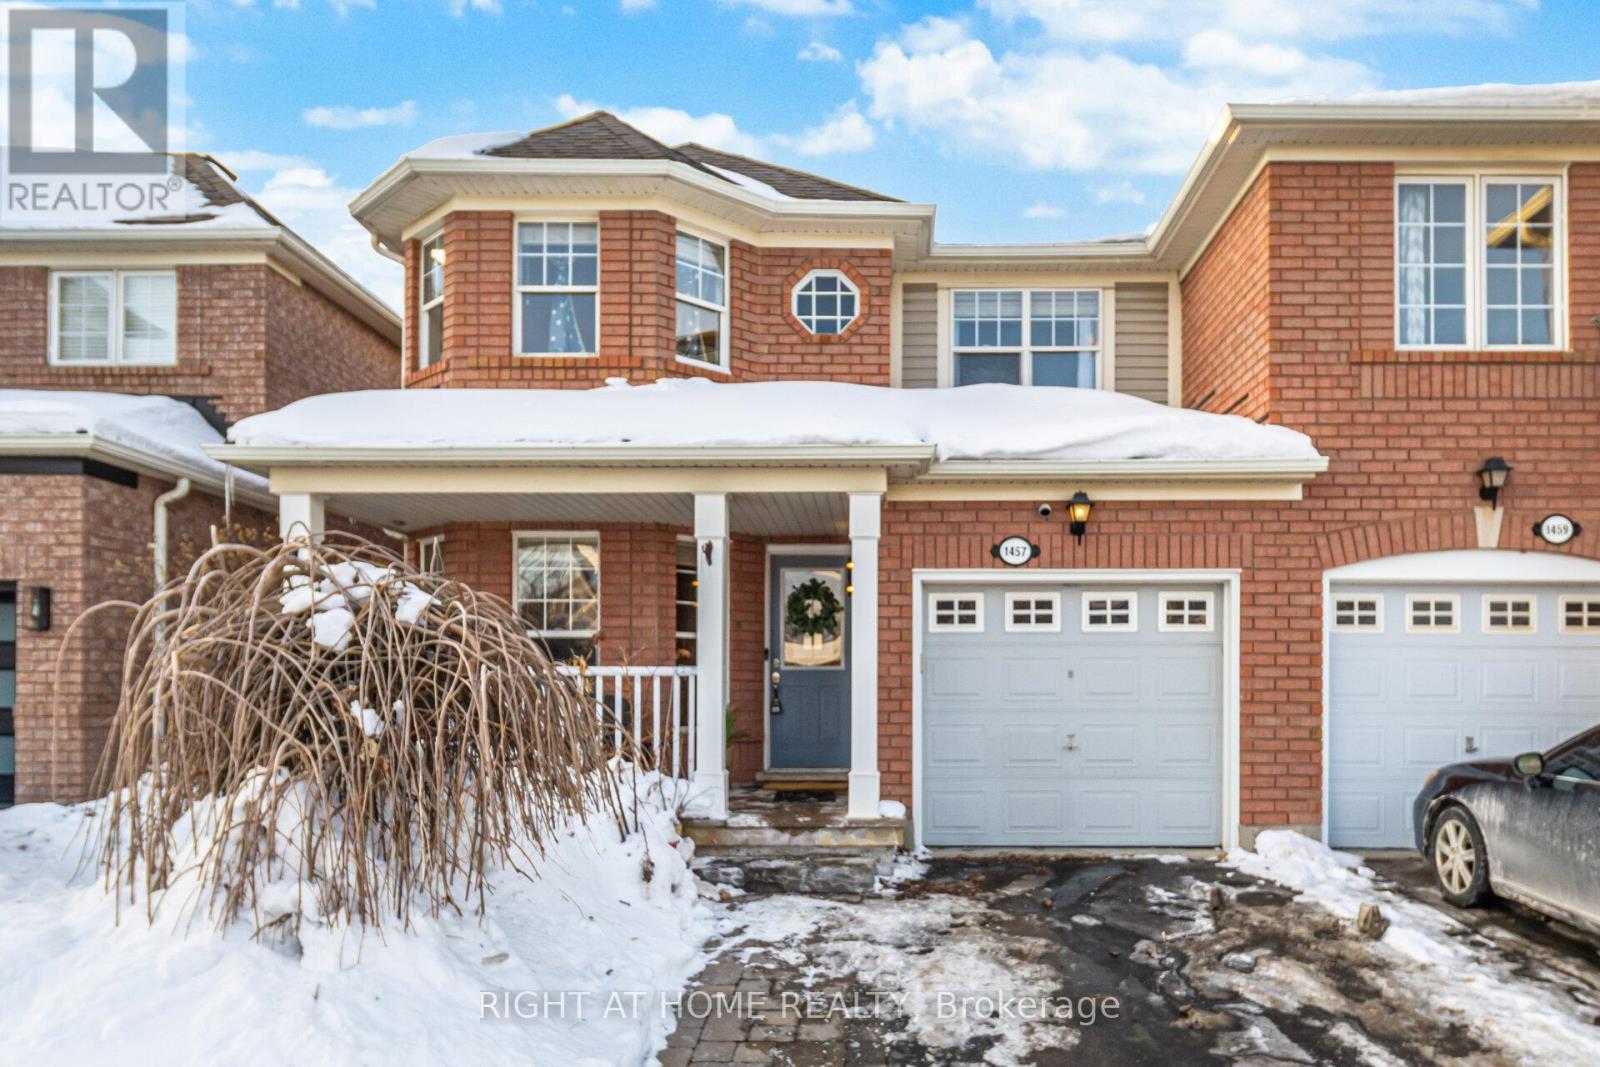
1457 Clark Boulevard
Milton, Ontario
Mattamy Built Semi In Popular Family Oriented Beaty Milton Neighborhood beautifully maintained 3+1 bedroom semi-detached in Milton's highly sought-after Beaty community. Over $50K In Upgrades & Renos , W/O To Deck & Fenced-In Yard W/Garden Shed. This largest unit on the lot offers Spacious interiors, open and modern layout, and tons of natural light throughout, Just Steps From Park & Close To Schools, Shopping, Hospital. (id:60365)
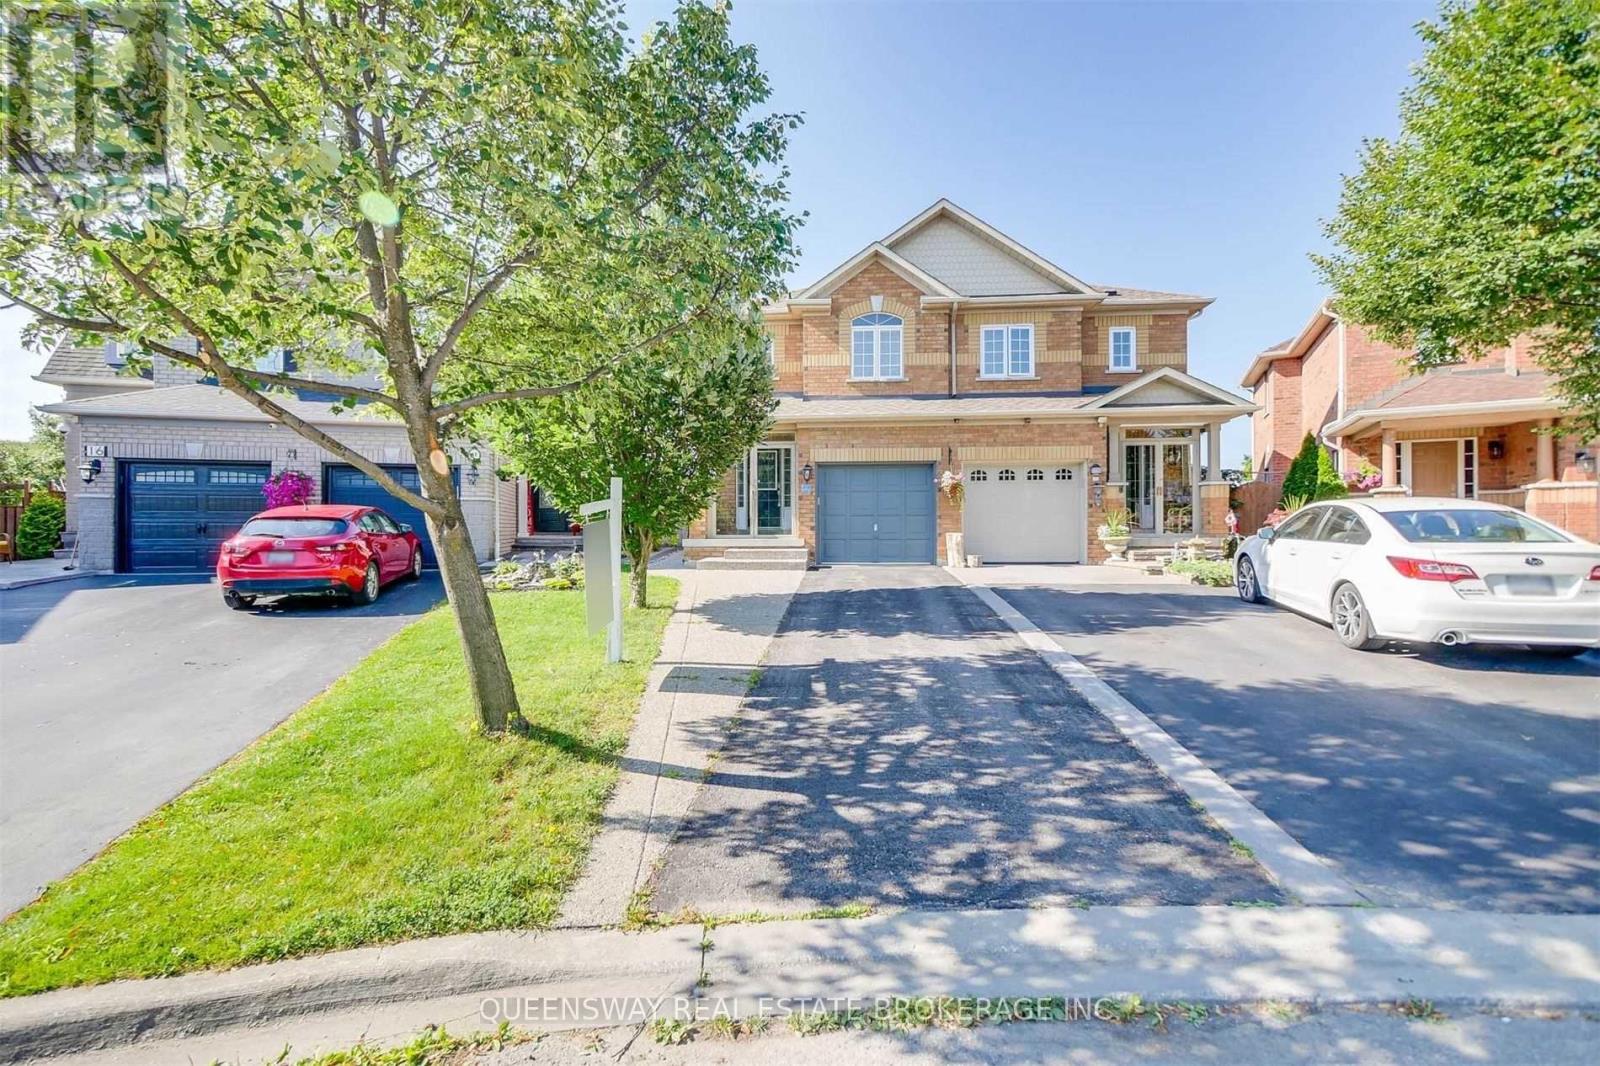
20 Hesketh Court
Caledon, Ontario
Absolutely Stunning 2 Storey Semi In Sought After Valleywood Neighbourhood. Three Beds With Two Full Baths Upstairs. Primary Bed HasEnsuite And Walk-In Closet. No Carpet In The House. Finished Basement Has Additional Living Space With A Gas Fireplace. Kitchen Has Tons OfStorage, Eat-In Area & W/O To Fully Fenced, Private, Landscaped Yard W/Garden Shed. Gas Bbq Hookup,Sprinkler System, Motorized Awning.Concrete Aggregrate Patio & Path Thru Side. (id:60365)
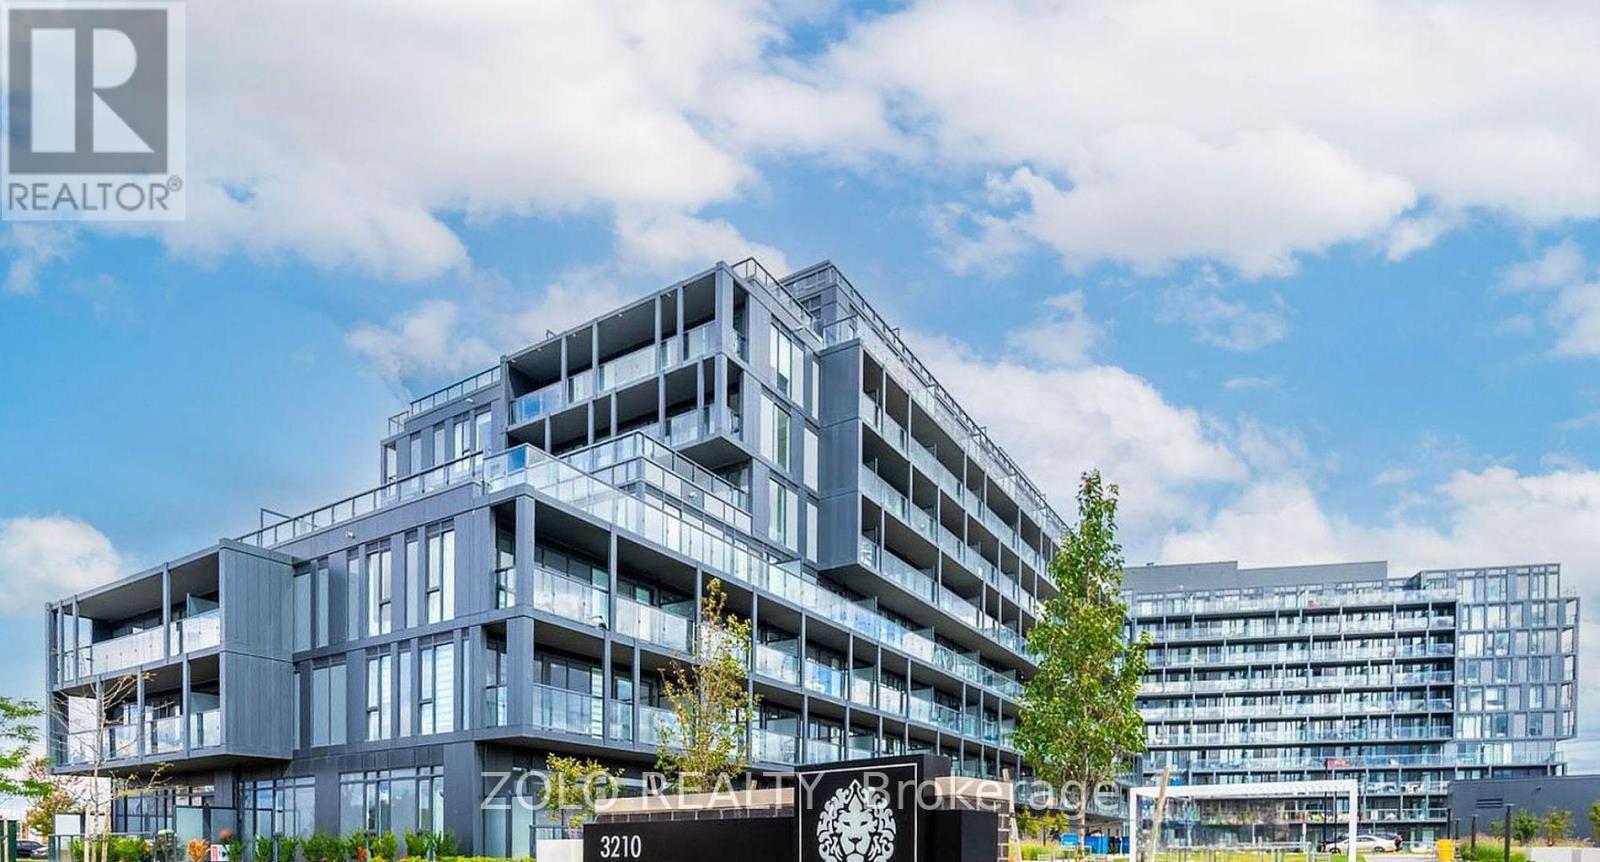
B520 - 3200 Dakota Common
Burlington, Ontario
Bright & Modern 1 Bedroom Condo In Burlington's Desirable Alton Village West!Welcome to this beautifully designed 1-bedroom suite at Valera Condos, offering a thoughtfullayout with premium finishes and a bright, airy atmosphere. The kitchen features moderncabinetry, quartz counters, and full-size stainless steel appliances, opening seamlessly intoa comfortable living space with access to a large private balcony.The bedroom provides generous closet space and plenty of natural light. Residents enjoy a fulllineup of amenities, including a concierge, outdoor pool, fitness facilities, yoga studio,sauna, steam room, party room, and pet spa. Convenient location close to plazas, restaurants,transit, and major highways. Includes 1 parking and 1 locker. (id:60365)
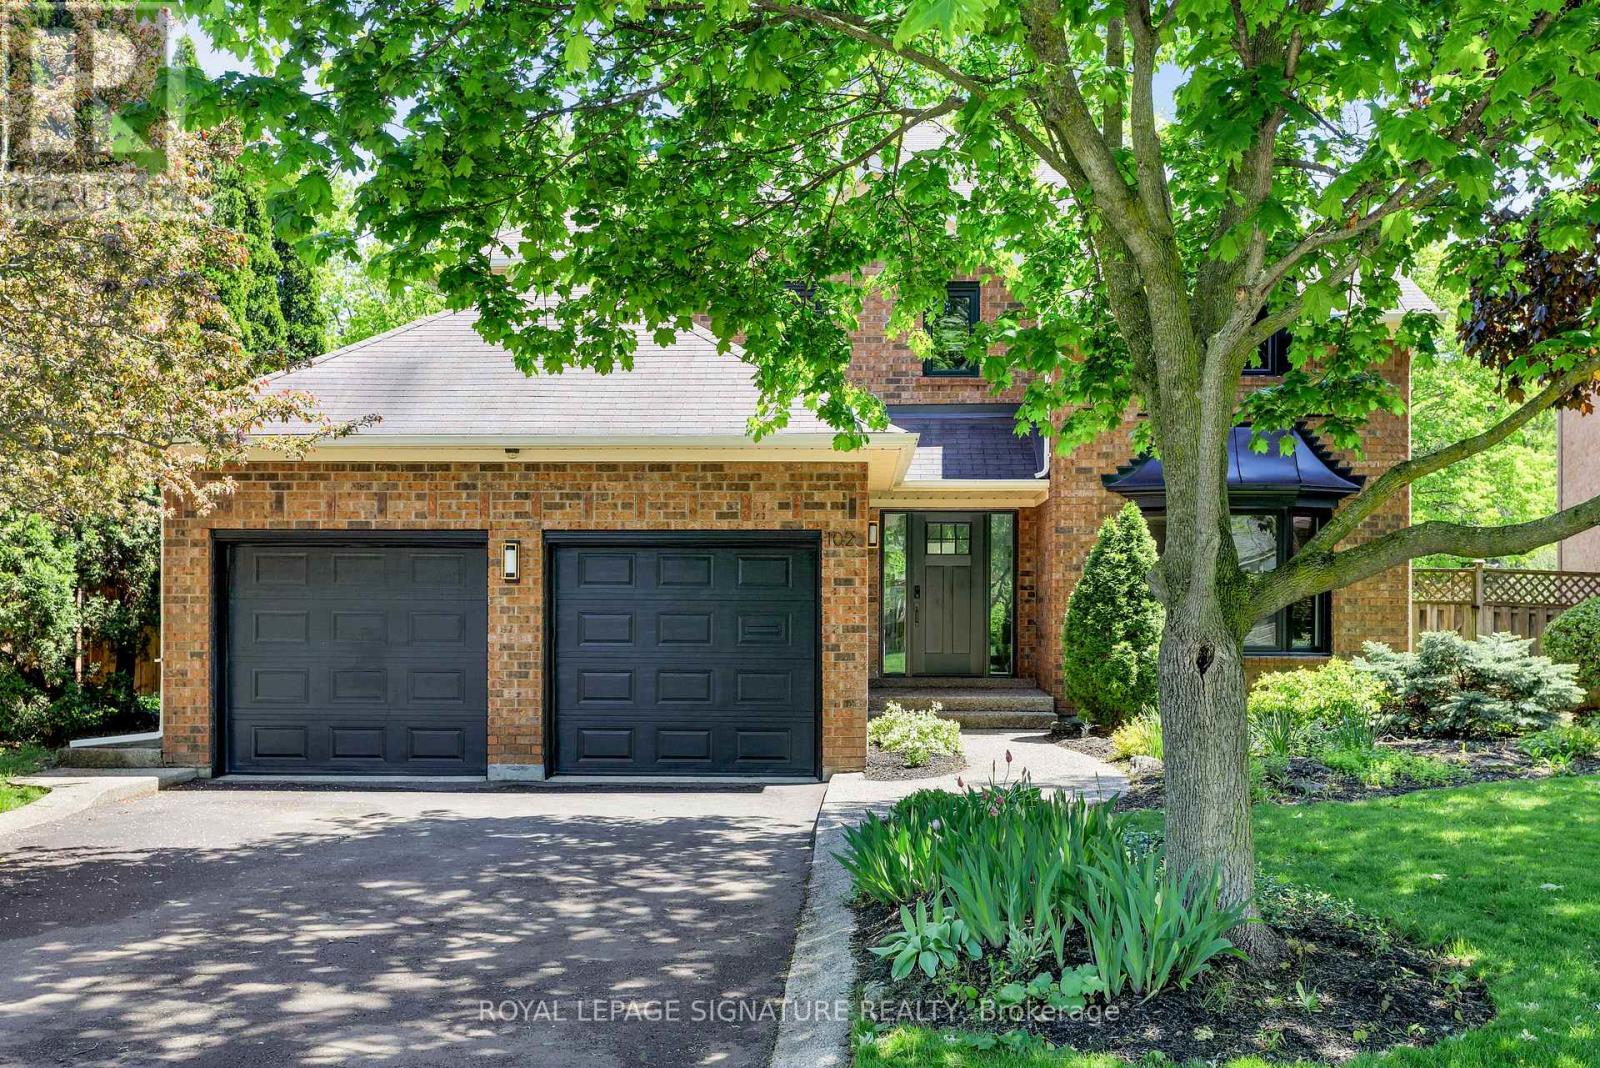
1026 Oak Meadow Road
Oakville, Ontario
1026 Oak Meadow is Glen Abbey, reimagined. For those seeking the prestige of Glen Abbey paired with the sophisticated interior of a custom new build, your search ends here. Offering over 4,227 square feet of thoughtfully designed living space, this fully renovated home is a true turnkey offering. The main floor has been transformed into a modern open-concept layout with warm oak flooring throughout. Designed for entertaining, the chef-inspired kitchen features abundant prep and storage space, a 36" Bosch gas range, fluted cabinetry with a dedicated coffee bar, designer backsplash, and an oversized island anchoring the seamless flow between the kitchen and dining areas.One of the home's standout spaces is the eat-in kitchen, surrounded by windows overlooking the private backyard backing onto the Glen Oak Creek Trail. Adjacent is a stunning sitting area framed by custom arched built-ins and one of the home's two fireplaces. A generously sized main floor office offers the perfect private workspace. Every bathroom has been fully renovated with curated finishes, including updated tile, vanities, and fixtures. The primary ensuite delivers a spa-inspired retreat with heated floors, a glass-enclosed shower, separate tub, and dual walk-through closet.The redesigned staircase with modern railings leads to a lower level featuring soaring foyer ceilings, a finished laundry/mudroom with extensive storage and garage access, a glass-enclosed gym, expansive guest or in-law suite, and dedicated three-piece bath. Outside, the backyard is a private retreat surrounded by mature trees and lush landscaping. Enjoy the expansive two-tier deck, tranquil pond, and stunning stone fountain while taking in the peaceful natural setting.Part of what makes Glen Abbey one of Oakville's most coveted neighbourhoods is its exceptional lifestyle and access to top-rated schools, including Abbey Park High School, St. Matthew Catholic Elementary School, and Loyola Catholic Secondary School. (id:60365)
194 Lisa Marie Drive
Orangeville, Ontario
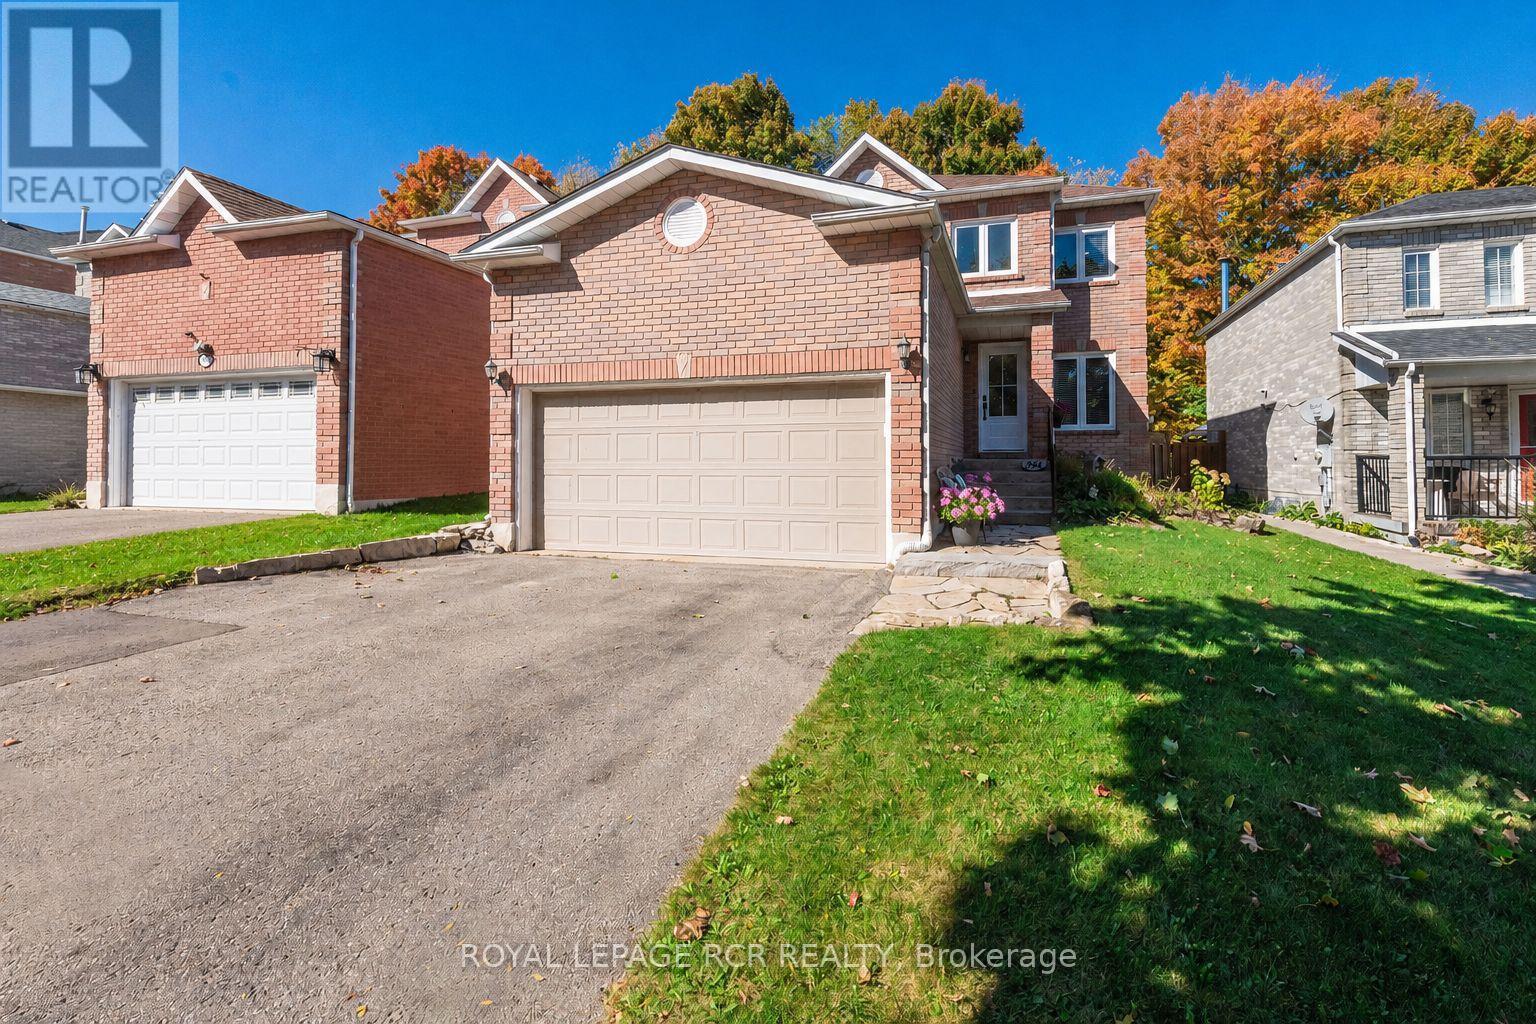
Welcome to this beautifully maintained 4 Bed, 3 bathroom family home in the heart of Orangeville ideally situated close to schools, shopping transit, local dog park and Backs onto property that falls under the Greenbelt Plan and currently protected as a managed forest area. Step inside to discover a thoughtful floor plan that combines functionality with comfort. The main level features a bright kitchen with granite countertops & walkout to the fully fenced yard perfect for your pets, play or outdoor entertaining. The combined living & dining room room boasts gleaming laminate floors, while the cozy family room with fireplace (Currently used as a dining area) offers flexible living options. Convenient main floor laundry room, and a stylish two piece bathroom complete this level. An upgraded staircase with hardwood steps and wrought iron spindles leads to the upper floor. The spacious primary suite includes a 4 pc ensuite and a large walk-in closet. The 3 other bedrooms are generous in size with double closets. The upper level has been recently renovated With modern doors, trim, hardware and refinished ceilings, giving it a crisp updated feel. The lower Basement area is a blank canvas, ready for your personal touch, create a rec room, home gym, or additional living space tailored to your needs or simply extra storage space. This centrally located home combines comfort, upgrades convenience in one great package, A perfect place to call home in Orangeville.! Carpet free throughout with no rental items and most windows upgraded from the original builder installation, this home offers both peace of mind and moderate comfort. (id:60365)
12 Brentwood Road S
Toronto, Ontario
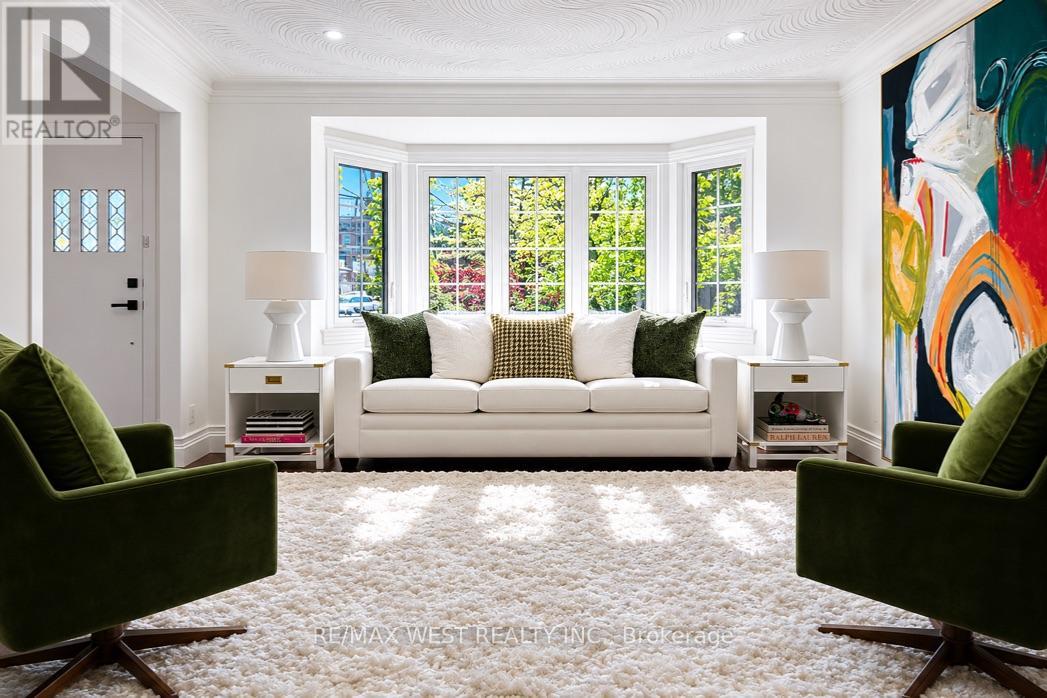
Nestled In The Heart Of Thompson Orchard, This Renovated Stone And Brick Bungalow Offers Easy Living In Sunnylea, One Of The City's Most Coveted Pockets. Ideal For Downsizers, Families, Professionals, And Those Seeking The Ease Of Condo Living Without Sacrificing The Privacy, Independence, And Walkability Of A Detached Home. Just Steps To Bloor Street And Royal York Subway. The Open Concept Living And Dining Areas Are Filled With Natural Light From A Large Bay Window And Showcase Rich Hardwood Floors, Crown Moulding, High Ceilings, And Elegant Recessed Lighting. The Custom Kitchen Combines Style With Quartz Counters, Island Seating, Pantry Storage, Professional Gas Range, And Space For Cooking And Baking. Two Spacious Main Floor Bedrooms Include A Serene Primary Retreat And A Second Bedroom With Walkout To The Private Backyard Oasis, Complemented By A Renovated Bathroom With Timeless Finishes. Bright Contemporary Lower Level With Separate Side Entrance Provides Flexibility With Two Additional Bedrooms, Updated Bathroom With Deep Soaker Tub, Ideal For Guests, Extended Family, A Nanny Suite, Multi Generational Living, Or Future Apartment Potential. Large Laundry Room With Front Loaders, Sink, Built Ins, Utility Room, Storage Room, And Clever Under Stair Storage Add Outstanding Everyday Functionality. Private Backyard With Cedar Deck, Covered Gazebo, And Space For Outdoor Dining. Located In The Coveted Sunnylea Jr School, Our Lady Of Sorrows, And Bishop Allen Academy Catchments, With Etobicoke School Of The Arts Nearby. Attached Garage And Private Double Drive Add Convenience, Though With Royal York Subway, Brentwood Library, Theatre, Shops, Restaurants, And Cafes Of The Kingsway Just Steps Away You Will Rarely Need The Car. (id:60365)
Unit 2 - 319 Beechfield Road
Oakville, Ontario
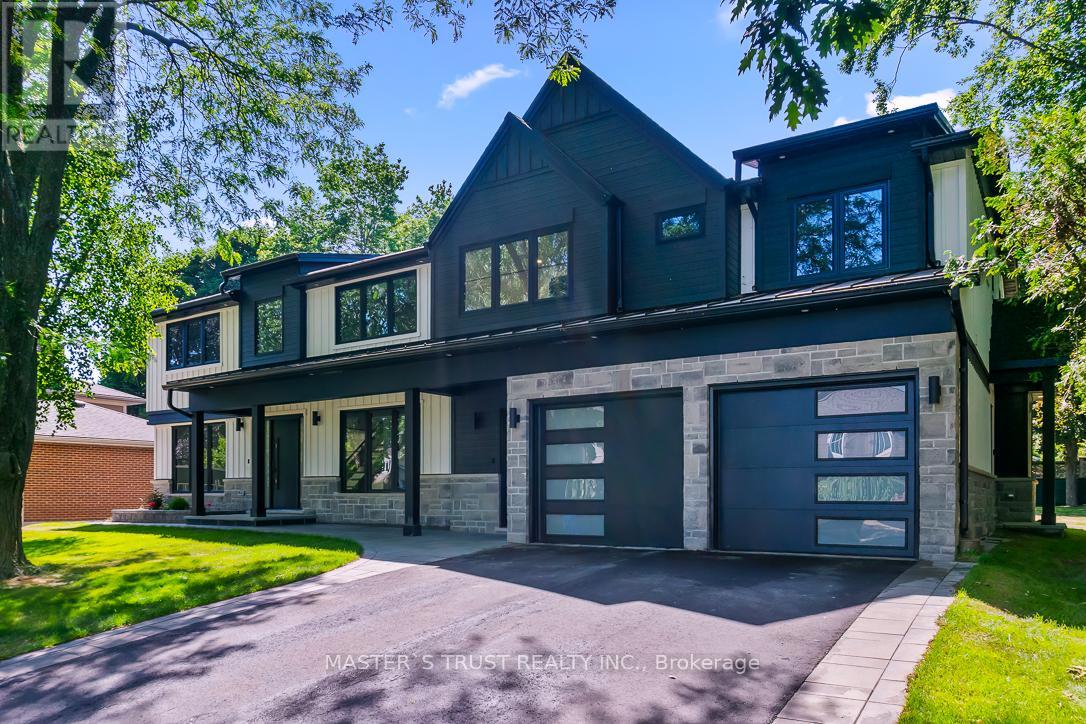
Newly constructed Luxury Home! Situated on a quiet tree-lined street in the most Prestigious Southeast Oakville area, this impressive residence offers over 2,000 sq ft of total living space, thoughtfully designed to accommodate a variety of modern lifestyles. The main floor features living/dining & kitchen area with stainless steel appliances. Wide plank oak hardwood flooring. Floating stairs lead you to the 2nd level with principal bedroom,walk in closet and 5 pc ensuite.2 additional bedrooms with shared ensuite access and conveniently located laundry room completes this level.Fully finished lower level offers wet bar, additional recreation space and a 4pc bathroom.This is a rare chance to be the first tenant sincere-construction of this versatile & luxurious property in the Oakville's most desirable neighbourhoods (id:60365)
394 Rankin Drive
Burlington, Ontario
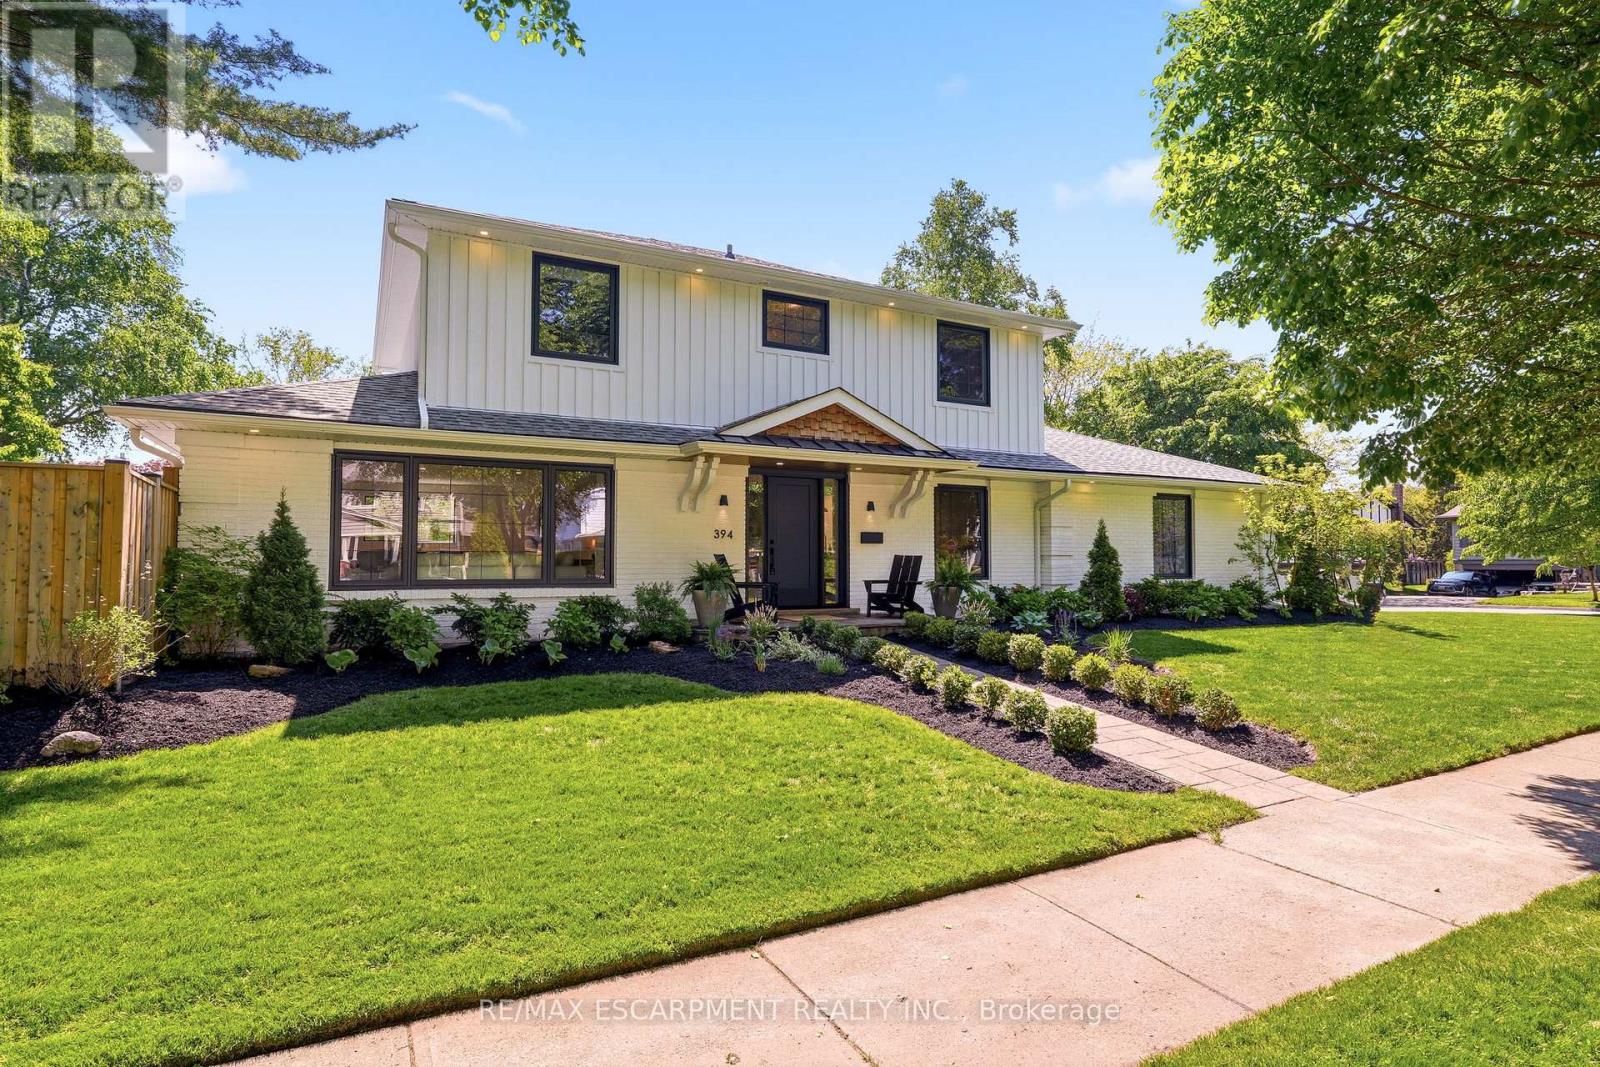
Set on a beautiful, mature lot in one of Burlington's most established, family-friendly neighbourhoods, this turn-key home is located within the highly sought-after Tuck and Nelson School district, just minutes to highways, the GO Station, parks, and everyday amenities. This is the kind of neighbourhood where families are proud to lay roots. Inside, the home has been extensively updated with a warm, modern aesthetic and quality finishes throughout. The heart of the main floor is the beautifully designed kitchen, featuring quartz countertops and a seamless, open-concept flow into the inviting family room. White oak hardwood flooring and updated trim details continue into a functional mudroom, a spacious dining room, and a bright living room anchored by a cozy gas fireplace and custom built-ins (2023). Oversized sliding doors open from the dining area to the rear patio and yard, creating an effortless indoor-outdoor lifestyle perfect for entertaining and everyday enjoyment. Upstairs offers four spacious bedrooms and updated bathrooms, including a beautifully renovated primary ensuite (2024) accented by elegant wainscoting and custom trim (2023). The fully finished lower level adds incredible living flexibility with a large recreation room, a 5-piece bath, laundry, dedicated storage, and two additional flexible bedrooms ideal for bonus/office spaces. Additional updates include air conditioning (2023), an in-ground sprinkler system (2023), hardscaping and fencing (2022), a pergola (2024), new front and garage entry doors (2025), windows (2021), and updated siding, soffit, and fascia (2021). Surrounded by mature trees in a quiet, family-friendly setting, this is a rare opportunity to enjoy a true turn-key lifestyle in one of South Burlington's most desirable pockets. (id:60365)
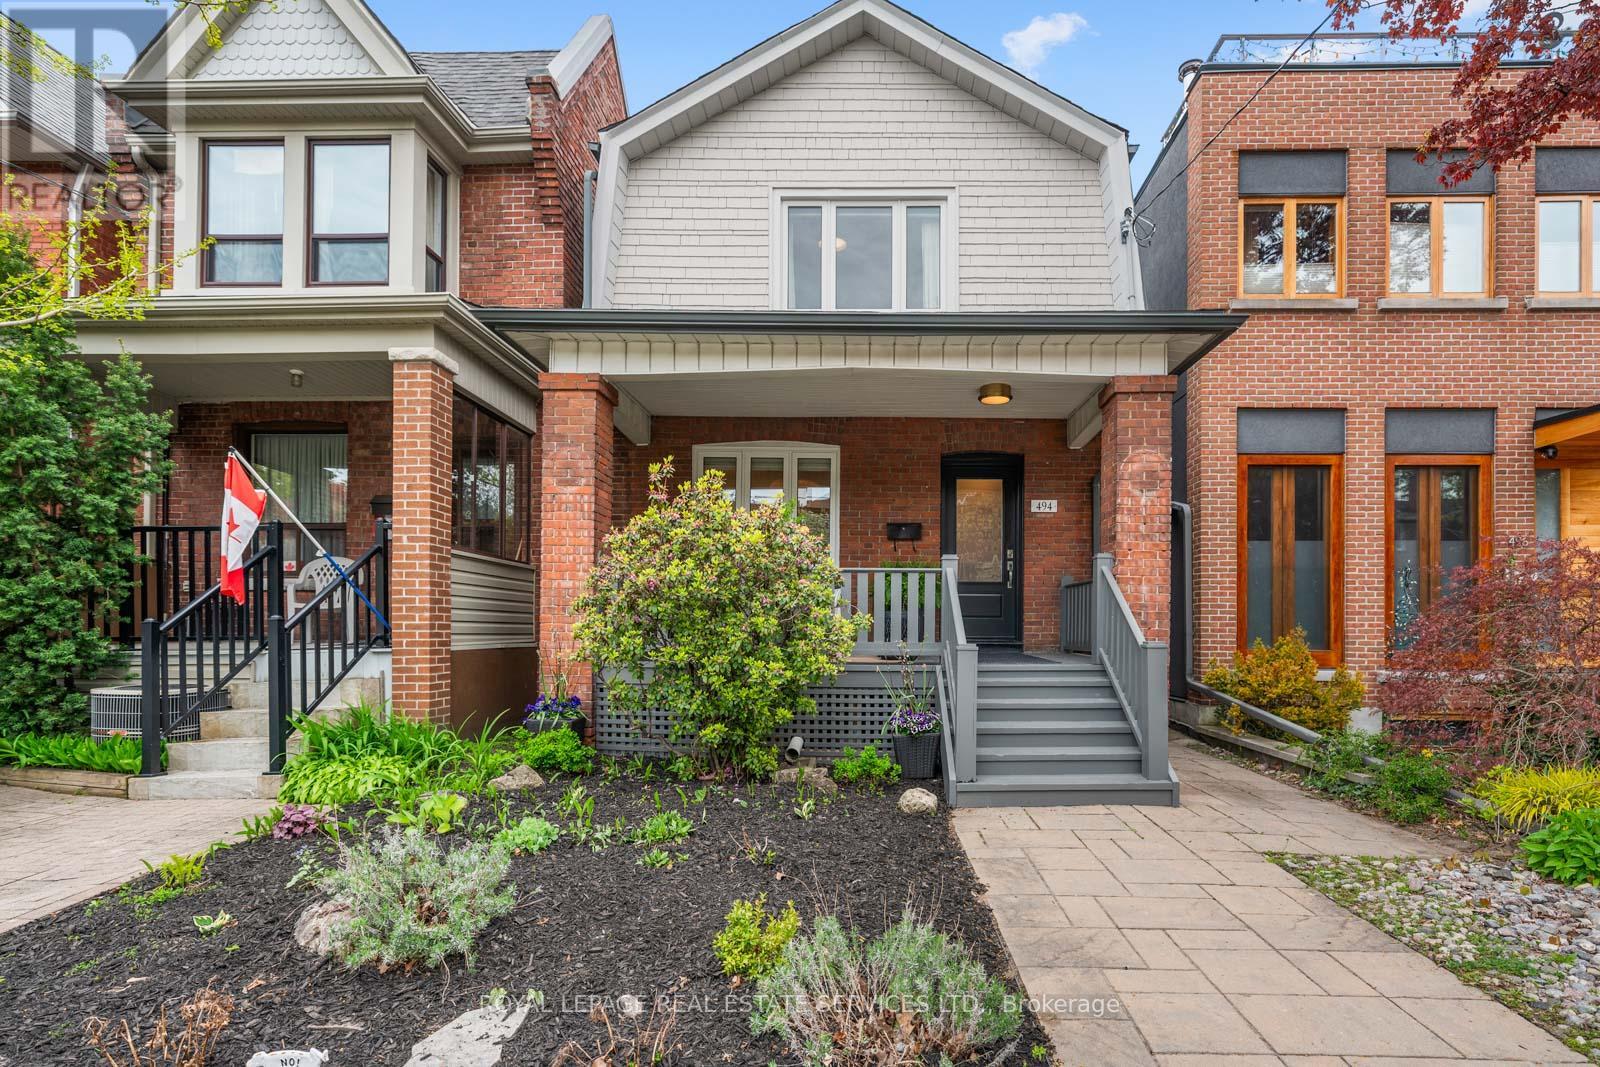
494 Durie Street
Toronto, Ontario
494 Durie Street, a beautifully renovated detached home in the heart of prime Bloor West Village, where modern design, thoughtful functionality, and an incredible family friendly community come together in one of Toronto's most loved west end neighbourhoods. From the moment you arrive, this home feels warm and inviting. The charming east facing wood porch is the perfect place to enjoy a quiet morning coffee, catch up with neighbours, and watch the neighbourhood come to life. Inside, the welcoming front hallway features a floor to ceiling custom storage solution designed to keep busy family life beautifully organized. The main floor offers an airy open concept layout with spacious living and dining areas that flow seamlessly for both everyday living and entertaining. At the heart of the home is a newly renovated kitchen with modern finishes, generous storage, and a breakfast bar where family and friends naturally gather. Sliding doors lead directly to a large rear deck, creating effortless indoor outdoor living through the warmer months. A striking modern staircase with glass railings leads to the bright and airy second floor. The king sized primary bedroom offers a peaceful retreat, while two additional bedrooms and a beautifully updated family bathroom provide the ideal layout for young families, guests, or work from home flexibility. The renovated lower level adds even more living space with a spacious recreation and office area, a stylish new bathroom, and a dedicated laundry room. The backyard is a private urban oasis designed for easy enjoyment, complete with low maintenance turf and plenty of space to relax, entertain, and play. At the rear, a newly renovated & drywalled garage with automatic door entry provides exceptional storage and convenient parking. The laneway behind has become its own little community hub, where kids gather to play basketball, hockey, skateboard, and ride bikes with neighbours. Runnymede Jr &Sr PS and Humberside Collegiate catchments. (id:60365)
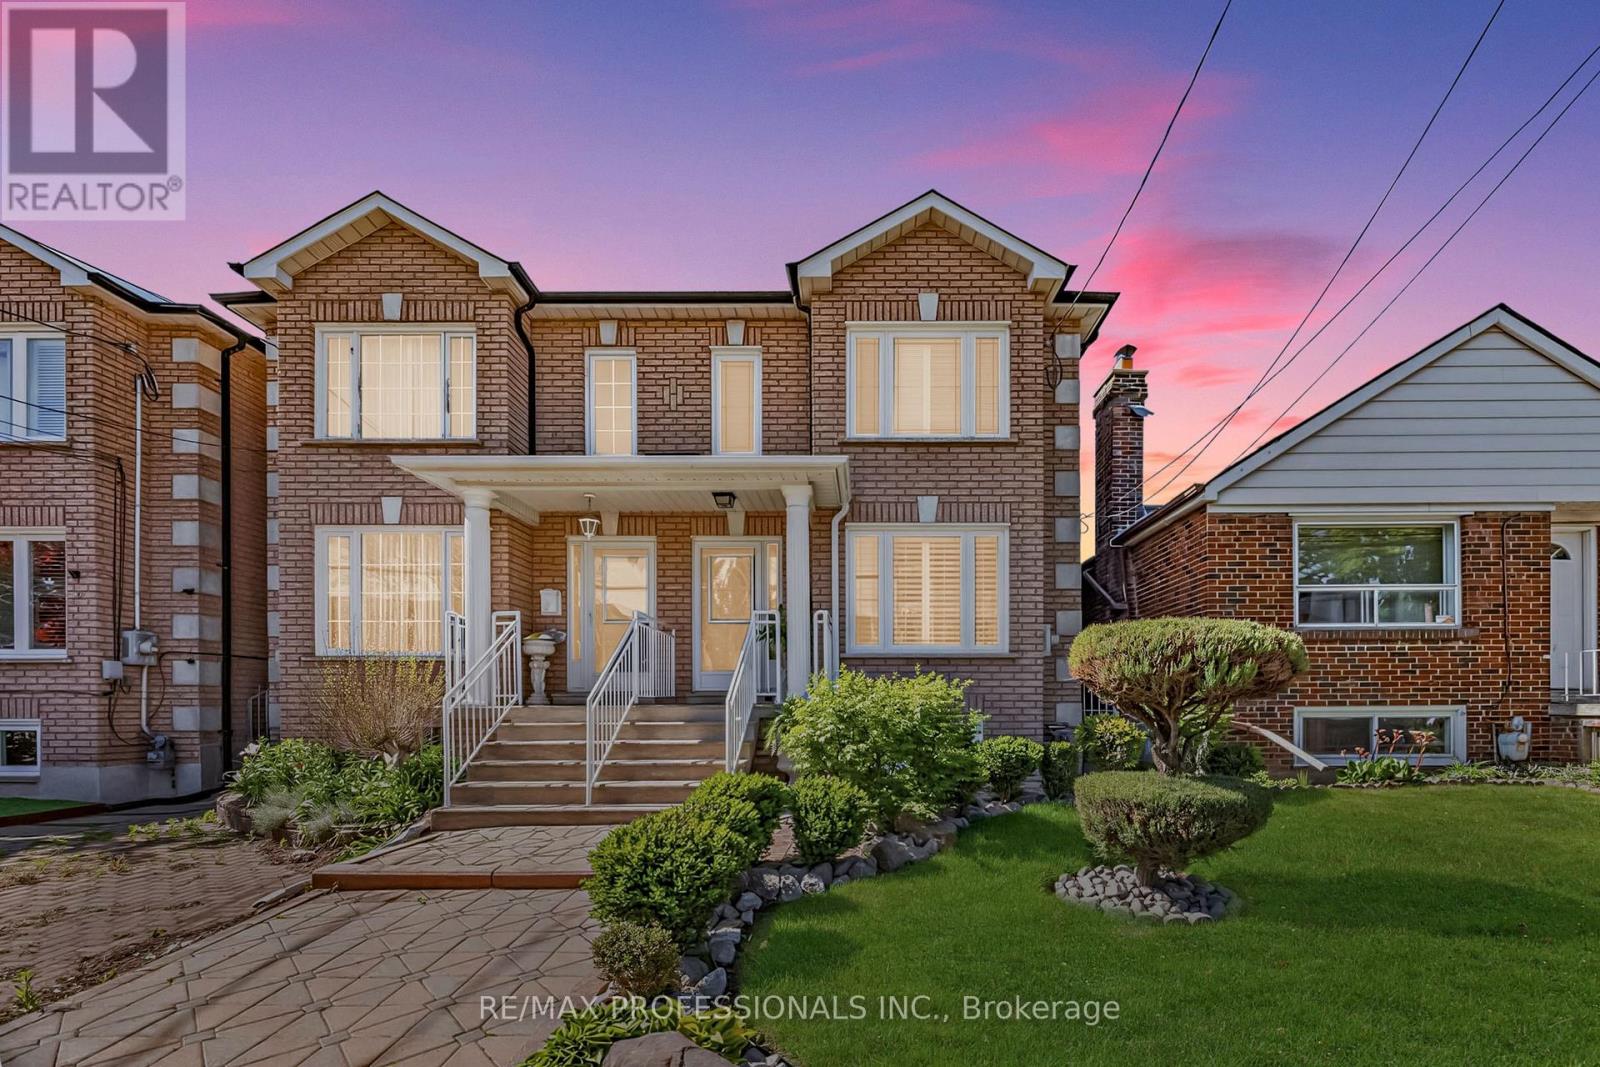
96 Brandon Avenue
Toronto, Ontario
Standing apart from the ordinary, this meticulously maintained home is situated in the highly sought-after Dovercourt neighbourhood, offering exceptional quality, craftsmanship, and pride of ownership throughout. Featuring a spacious open-concept layout ideal for modern family living, along with a detached two-car garage providing ample parking and storage The impressive custom chef's kitchen is equipped with high-end appliances (Over $30,000 spent on appliances alone), a built-in refrigerator, wine fridge, restaurant-quality dual-fuel gas stove, dishwasher, microwave, granite countertops and backsplash, and a custom 8-person granite dining table included with the home. Generous principal rooms are found throughout, highlighted by a grand and spacious primary retreat featuring double-door entry and direct access to a spa-like 4-piece bathroom. The home offers 3 full bathrooms, making it ideal for growing or multi-generational families. The finished basement features an open-concept layout with a recreation area, full bathroom, laundry room, cantina, and separate entrance.Additional features include a rough-in for central vacuum, intercom system, and an owned tankless hot water system. Professionally landscaped front and rear yards showcase extensive interlocking stonework, a custom cedar pergola, and a covered porch with skylights.Located just steps from the vibrant Geary Avenue, you'll enjoy access to popular cafés, bakeries, breweries, and eateries. Close to excellent schools, Earlscourt and Dovercourt Park, and the upcoming brand-new Wallace Emerson Community Centre with over 89,000 sq ft. This location also offers easy transit access, one bus ride to the Bloor subway line, and a short commute to downtown Toronto. (id:60365)
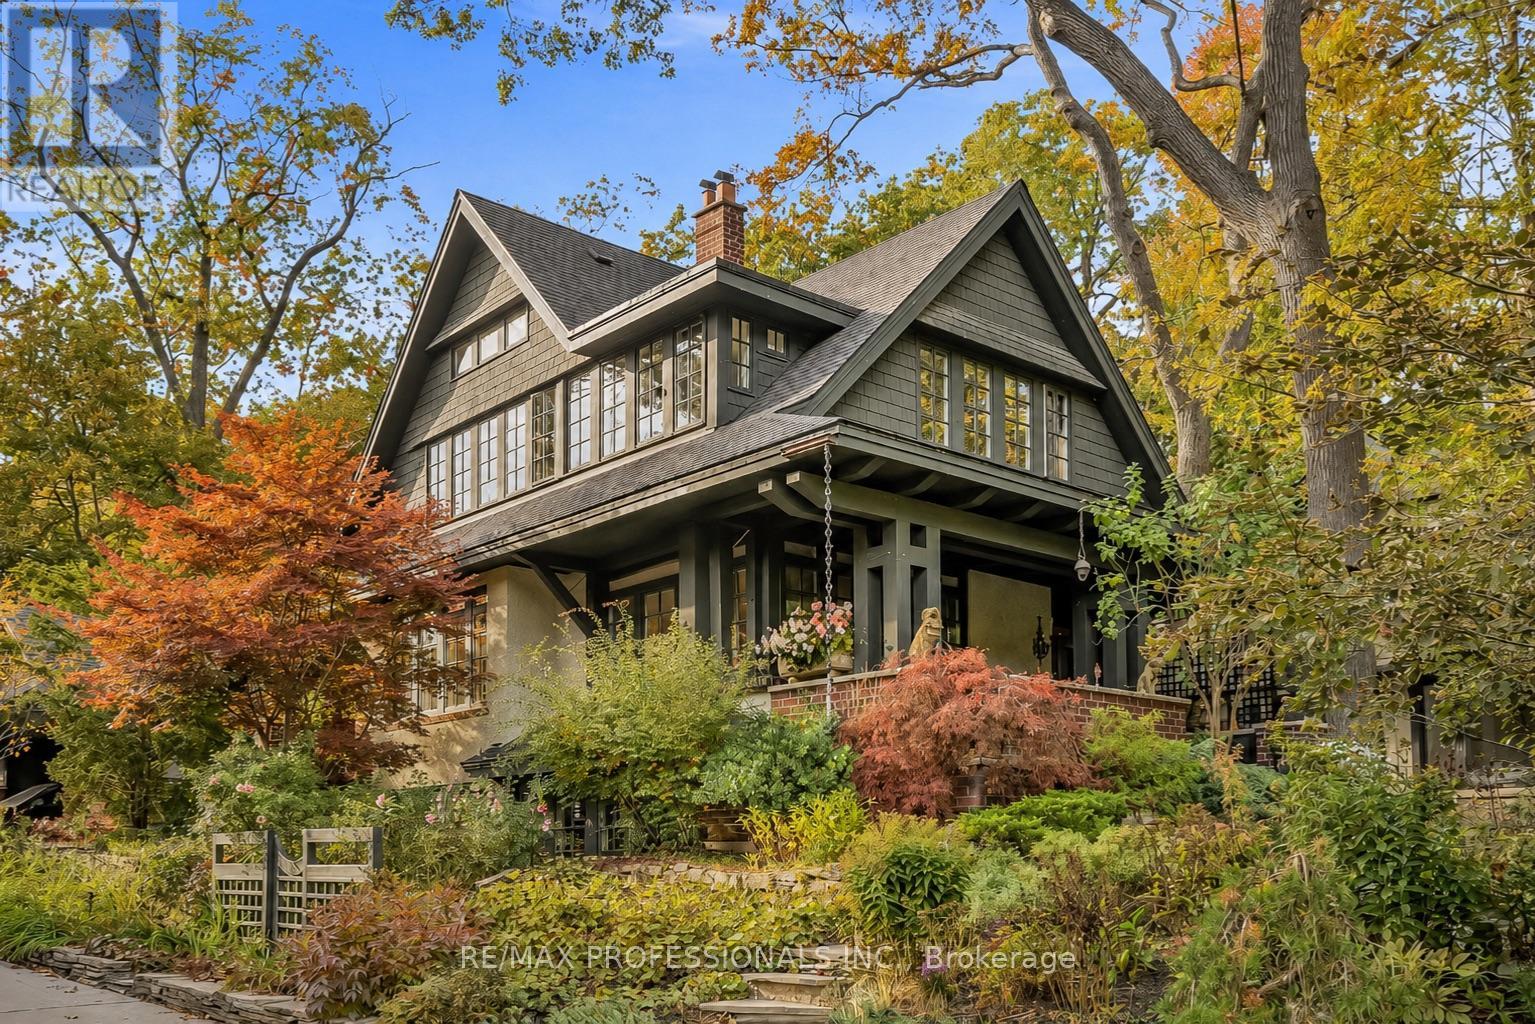
8 Wendigo Way
Toronto, Ontario
One of a Kind Rare opportunity in prestigious High Park-Swansea! Nestled within a breathtaking former bird sanctuary surrounded by mature trees and nature, this extraordinary custom-built residence offers "the cottage without the commute." Held by the same family since 1930 and completely rebuilt in 2005, this architect-designed home by renowned architect Howard Rideout blends timeless architecture, exceptional craftsmanship, and refined luxury with the warmth and tranquility of country-inspired living in the heart of Toronto. Filled with natural light and thoughtfully designed for both elegant entertaining and comfortable everyday living, every space feels welcoming, sophisticated, and connected to its picturesque surroundings. Rich architectural detail, beautiful proportions, and understated luxury create a home that is both timeless and inviting. Located in one of Toronto's most coveted nature-filled communities, just steps to the shops, bakeries, restaurants and beauty of Bloor West Village, High Park, lakeside trails, the waterfront, TTC subway access, and excellent local amenities. A truly rare offering combining nature, privacy, character, and city convenience in an irreplaceable setting. (id:60365)
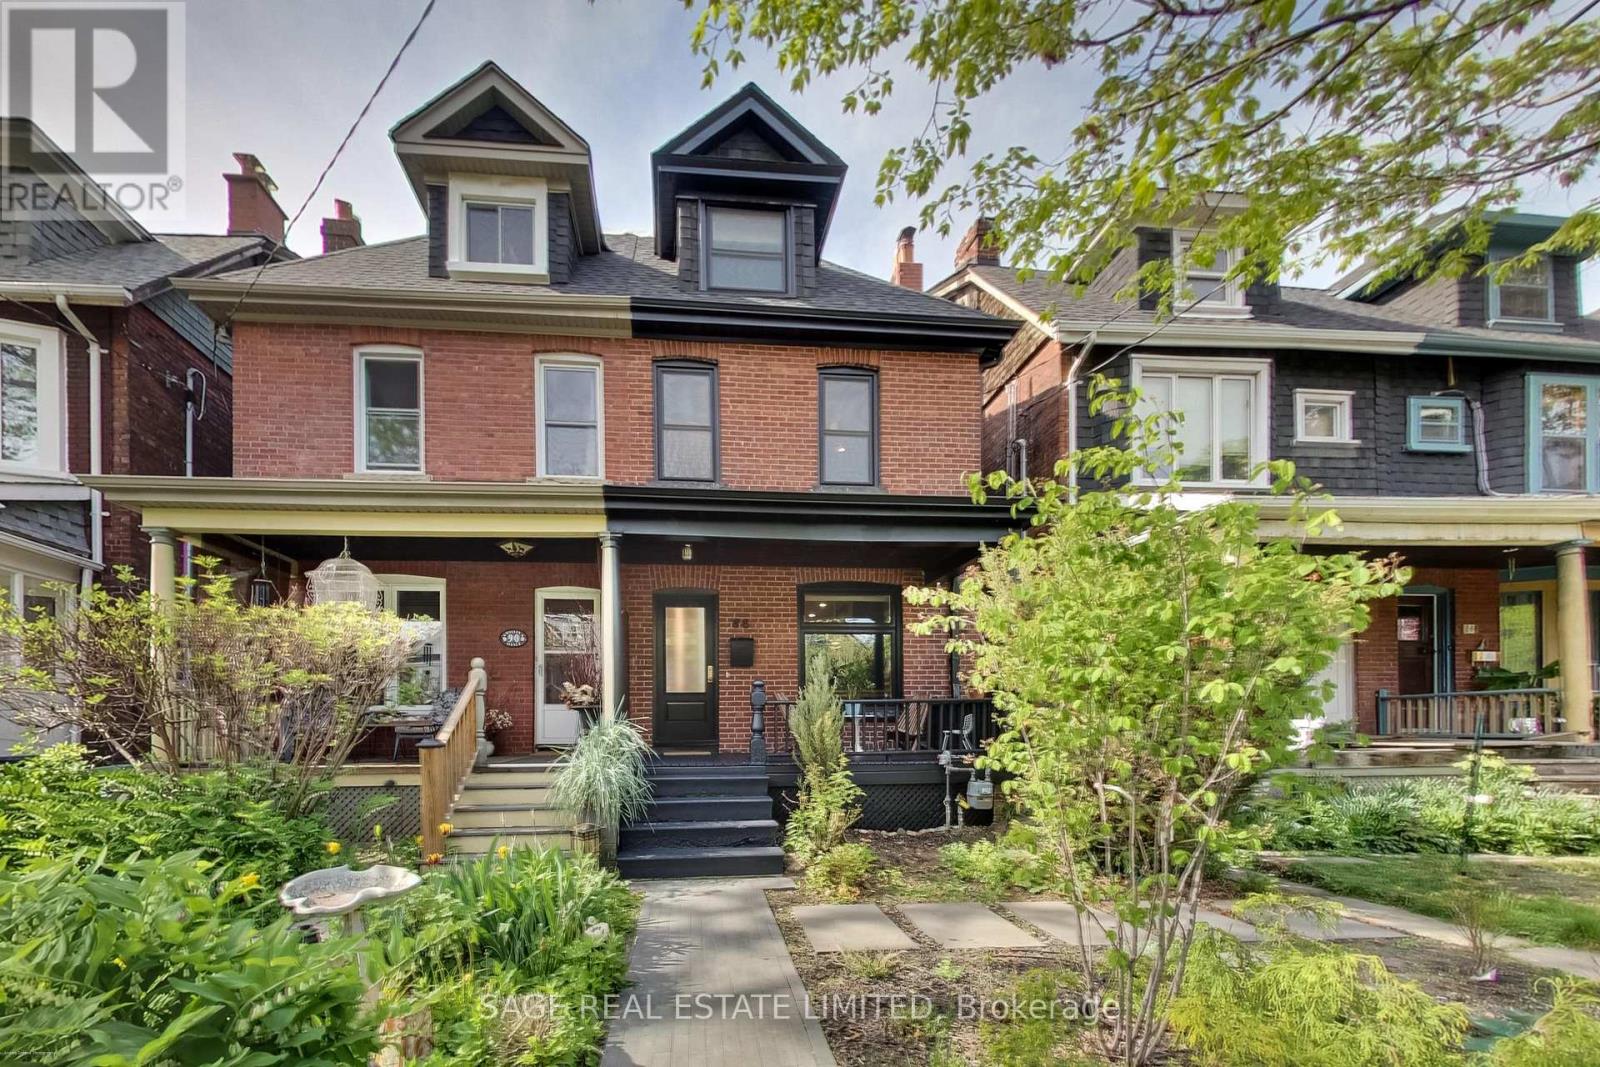
88 Galley Avenue
Toronto, Ontario
Welcome to this meticulously renovated 2.5-storey semi-detached home in the heart of Roncesvalles Village, one of the city's most sought-after family neighbourhoods. Thoughtfully reimagined from top to bottom, this exceptional residence blends timeless character with high-quality modern upgrades and outstanding long-term value. The home underwent a full gut renovation in 2020, including all new HVAC (distribution system & AC), plumbing and electrical systems, insulation, windows, roof, hot water tank, and fixtures, along with refined modern interior and exterior finishes. Designed with an optimized layout for modern family living, it offers bright, functional spaces and generously sized principal rooms throughout. The designer kitchen features premium Fisher & Paykel appliances and flows seamlessly into the main living areas. A stunning third-floor primary suite provides a private retreat. The dedicated second-floor laundry room adds everyday convenience and thoughtful functionality. In 2022, the lower level was fully underpinned, waterproofed, and renovated to include a spacious recreation room, office/guest bedroom, and a beautifully finished 3-piece bathroom. Rough-ins were also added for a future laneway suite. The oversized block garage offers excellent storage and versatile multi-use space, along with outstanding laneway suite potential. The landscaped backyard and back deck create a private urban oasis ideal for relaxing or entertaining. A rare opportunity to own a comprehensively updated home in an exceptional west-end community known for its parks, schools, cafés, and strong sense of community. ***Public open house Thursday MAY 28th 4:30-6:30pm and Saturday, Sunday MAY 30th & 31st 2-4pm (id:60365)

© 2026 Proptech Realty Inc., Brokerage.