
704 - 10 Queens Quay W
Toronto, Ontario
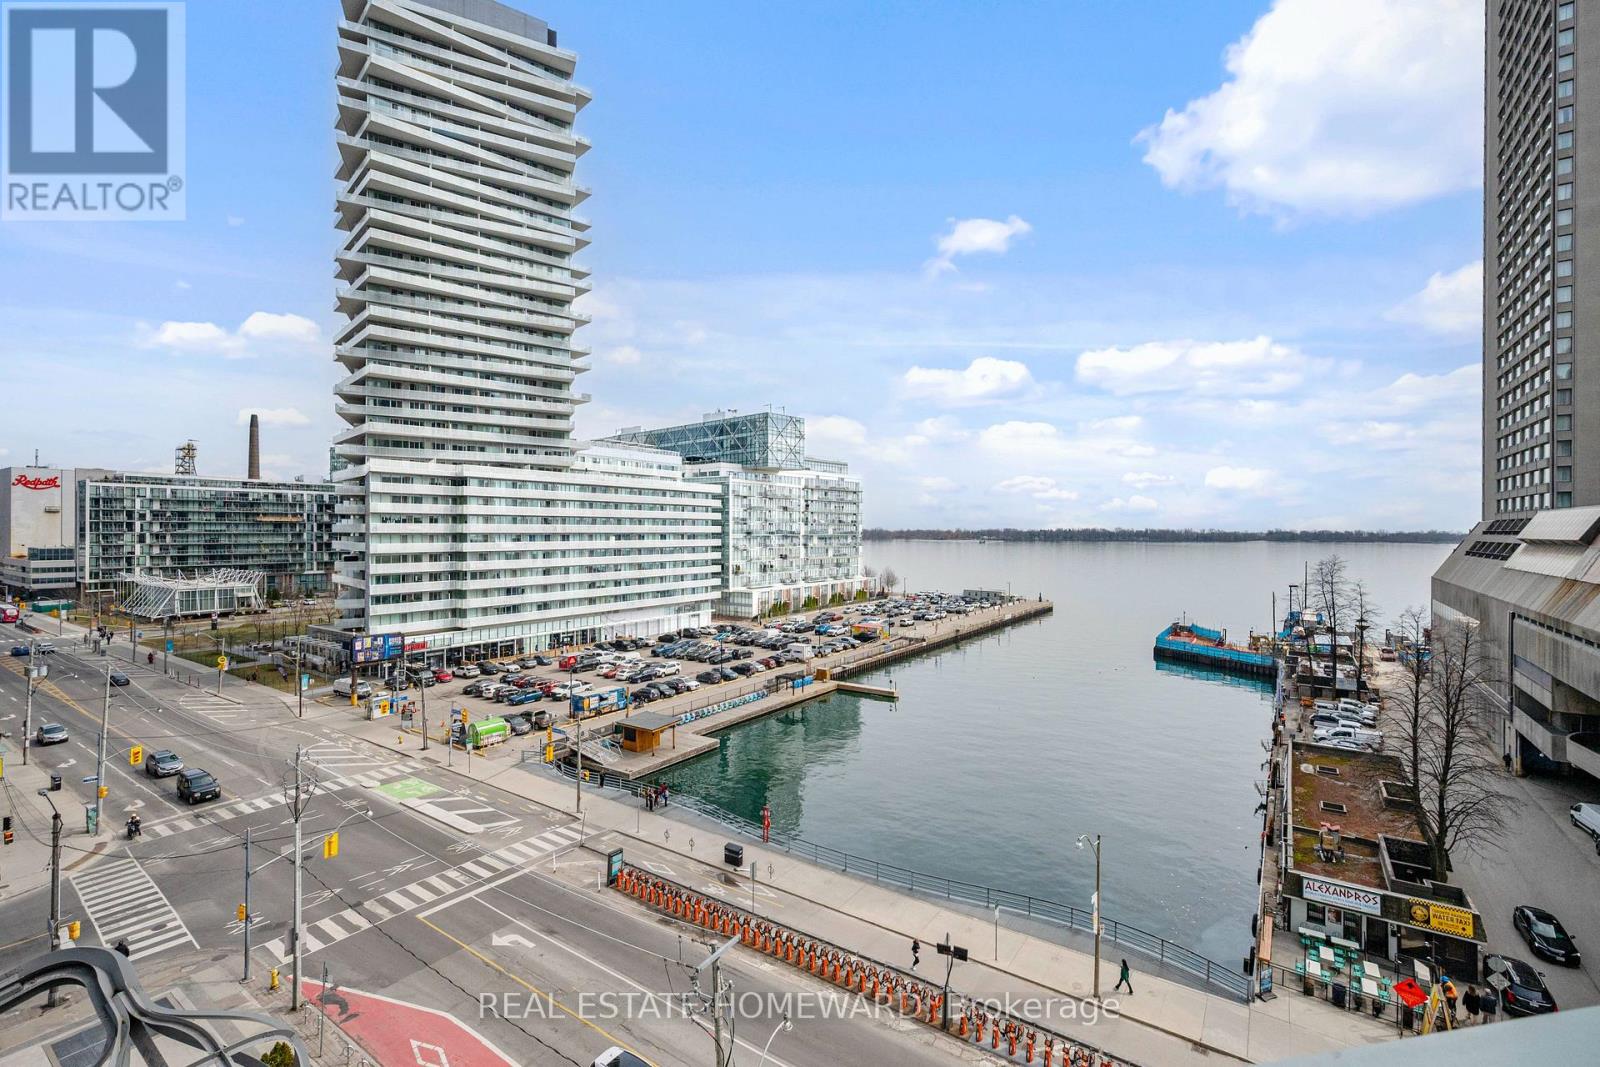
For those who see home as both a gallery and a retreat, this Harbourfront corner suite offers a composition worth collecting. With front-row seats to sunrises painted fresh each morning and sweeping views across Toronto's inner harbour, the backdrop here is never static, yet always serene. Spanning 1,222sqft, the wide split-bedroom layout is wrapped in floor-to-ceiling glass with bold southern exposure views over the water to Centre Island. Two generous bedrooms, three walk-in closets, and a full-sized balcony ensure both comfort and practicality, while a refined and renovated kitchen, anchored by a striking picture window, turns everyday cooking into a moment of quiet theatre. Two beautifully renovated bathrooms echo a spa-like sensibility, finished with a careful eye for detail. There is space to curate your lifestyle, from a proper dining area for long, lingering meals to a living room designed for both conversation and contemplation. Beyond your door, resort-calibre amenities elevate daily living with indoor and outdoor pools, hot tub, saunas, a massive fully-equipped gym, squash, basketball, golf simulator, party and games rooms, rooftop BBQ terraces, guest suites, kids' playroom, and 24-hour concierge. It's less condo, more private club. Step outside and you're in the centre of it all. The waterfront is your front yard with the Martin Goodman Trail at your doorstep, and the city's best dining and entertainment are all within reach. Walk to Union, hop into the PATH, or catch a flight out of Billy Bishop in minutes. Loblaws, Farm Boy, LCBO, and endless cafes and bistros make daily life in the city feel effortlessly connected. A truly unique feature of this location is that it's within the coveted Island Public/Natural Science School catchment. All-inclusive maintenance fees cover heat, hydro, water, TV, and internet, making ownership as seamless as the lifestyle. A rare corner suite where design, light, and lake views come together in perfect balance. (id:60365)

2106 - 3 Rowntree Road
Toronto, Ontario
Welcome to this spacious, sun-filled and beautifully renovated 2-bedroom, 2-bath suite offering a bright open-concept layout with wraparound floor to ceiling windows and stunning unobstructed panoramic views. Featuring new laminate flooring throughout and a fresh, modern paint finish, this meticulously maintained unit shows exceptionally well. All utilities are included, providing added value and convenience. Includes 1 parking space and 1 locker. Enjoy 24-hour gatehouse security and an unbeatable location close to TTC, highways, top-rated schools, shopping, and scenic hiking trails. (id:60365)
51 Mcdermitt Trail
Tay, Ontario
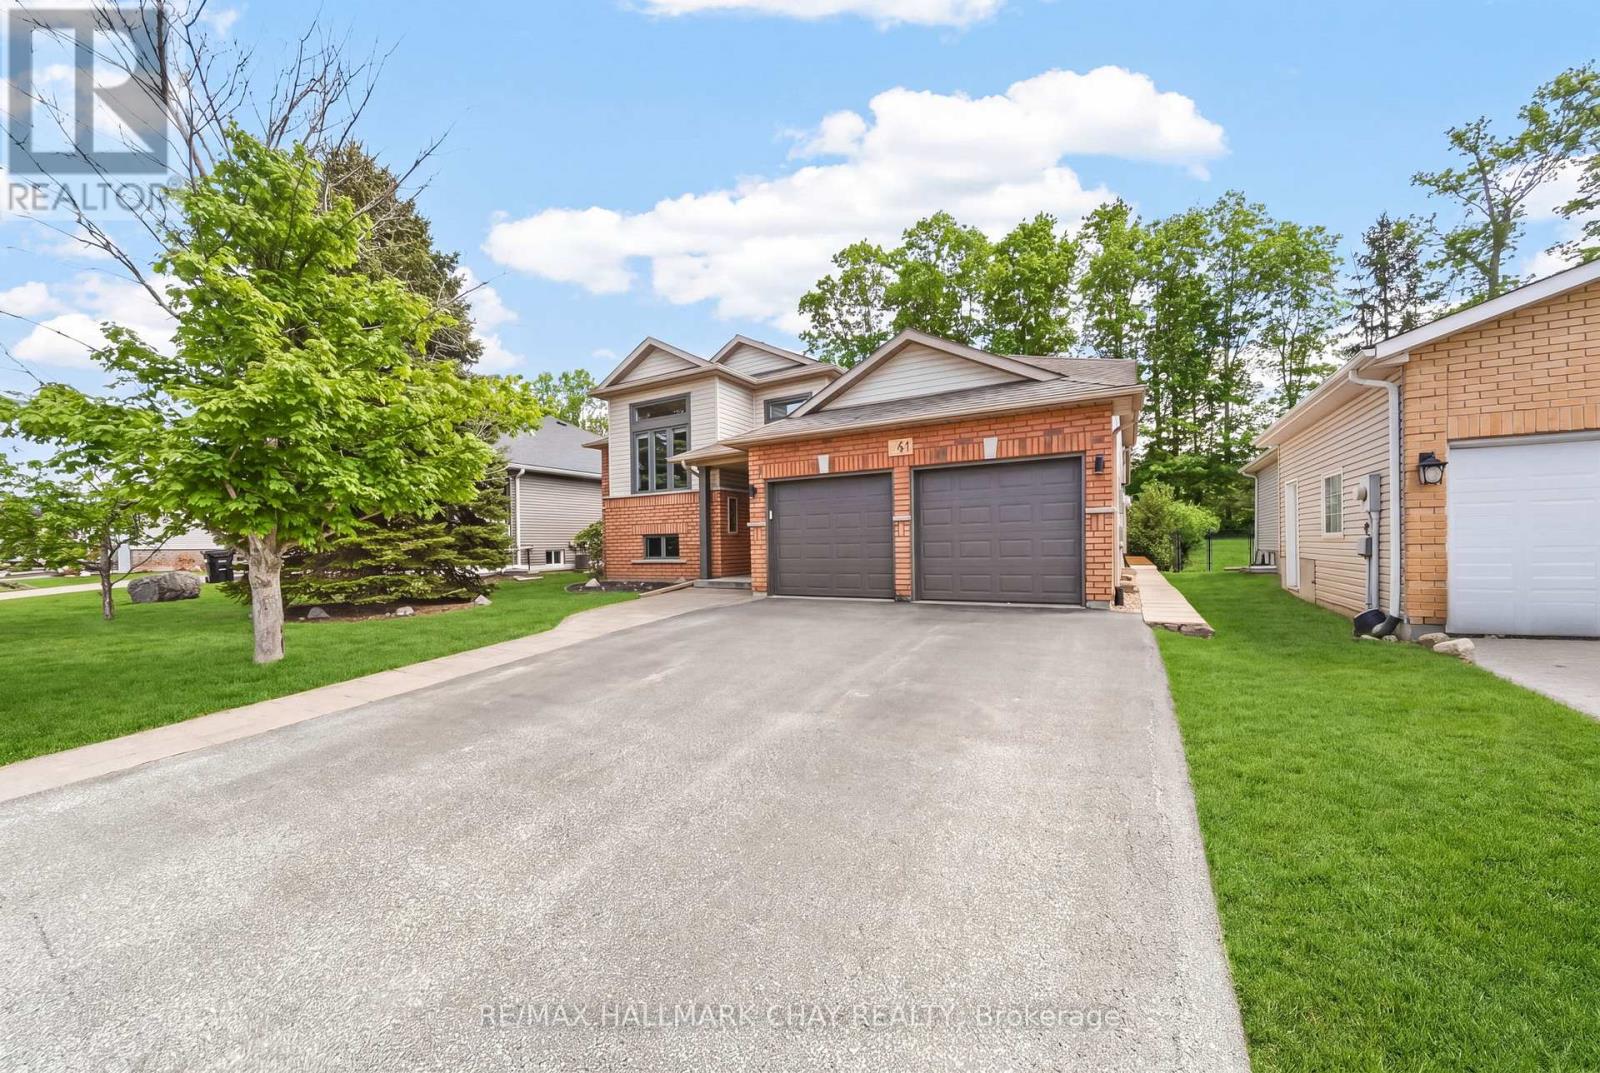
Welcome to this fully finished and beautifully updated 2+1 bedroom home in the heart of Victoria Harbour-where modern comfort meets an active, outdoor lifestyle. Offering 2,088 sq ft of thoughtfully upgraded living space, this move-in-ready home has been extensively renovated from top to bottom, so you can simply unpack and enjoy.Inside, you'll find a stunning kitchen with stainless steel appliances, stylishly renovated bathrooms, updated windows throughout, modern flooring and front staircase, and a fresh, contemporary feel throughout. The fully finished basement with impressive 8'4" ceilings adds valuable living space. Step outside and enjoy your private backyard retreat, complete with a pergola, shed, and a spacious deck-ideal for relaxing or entertaining all summer long. Located in the charming waterfront community of Victoria Harbour, you're just minutes from Georgian Bay, marinas, beaches, scenic walking trails, biking trails, and year-round outdoor recreation. Whether it's boating, fishing, hiking, or snowmobiling in the winter months, this area is a haven for nature lovers while still offering a quiet, family-friendly atmosphere.This is the perfect blend of modern upgrades, functional space, and lifestyle-don't miss your opportunity to call it home. (id:60365)
206 King Street
Brant, Ontario
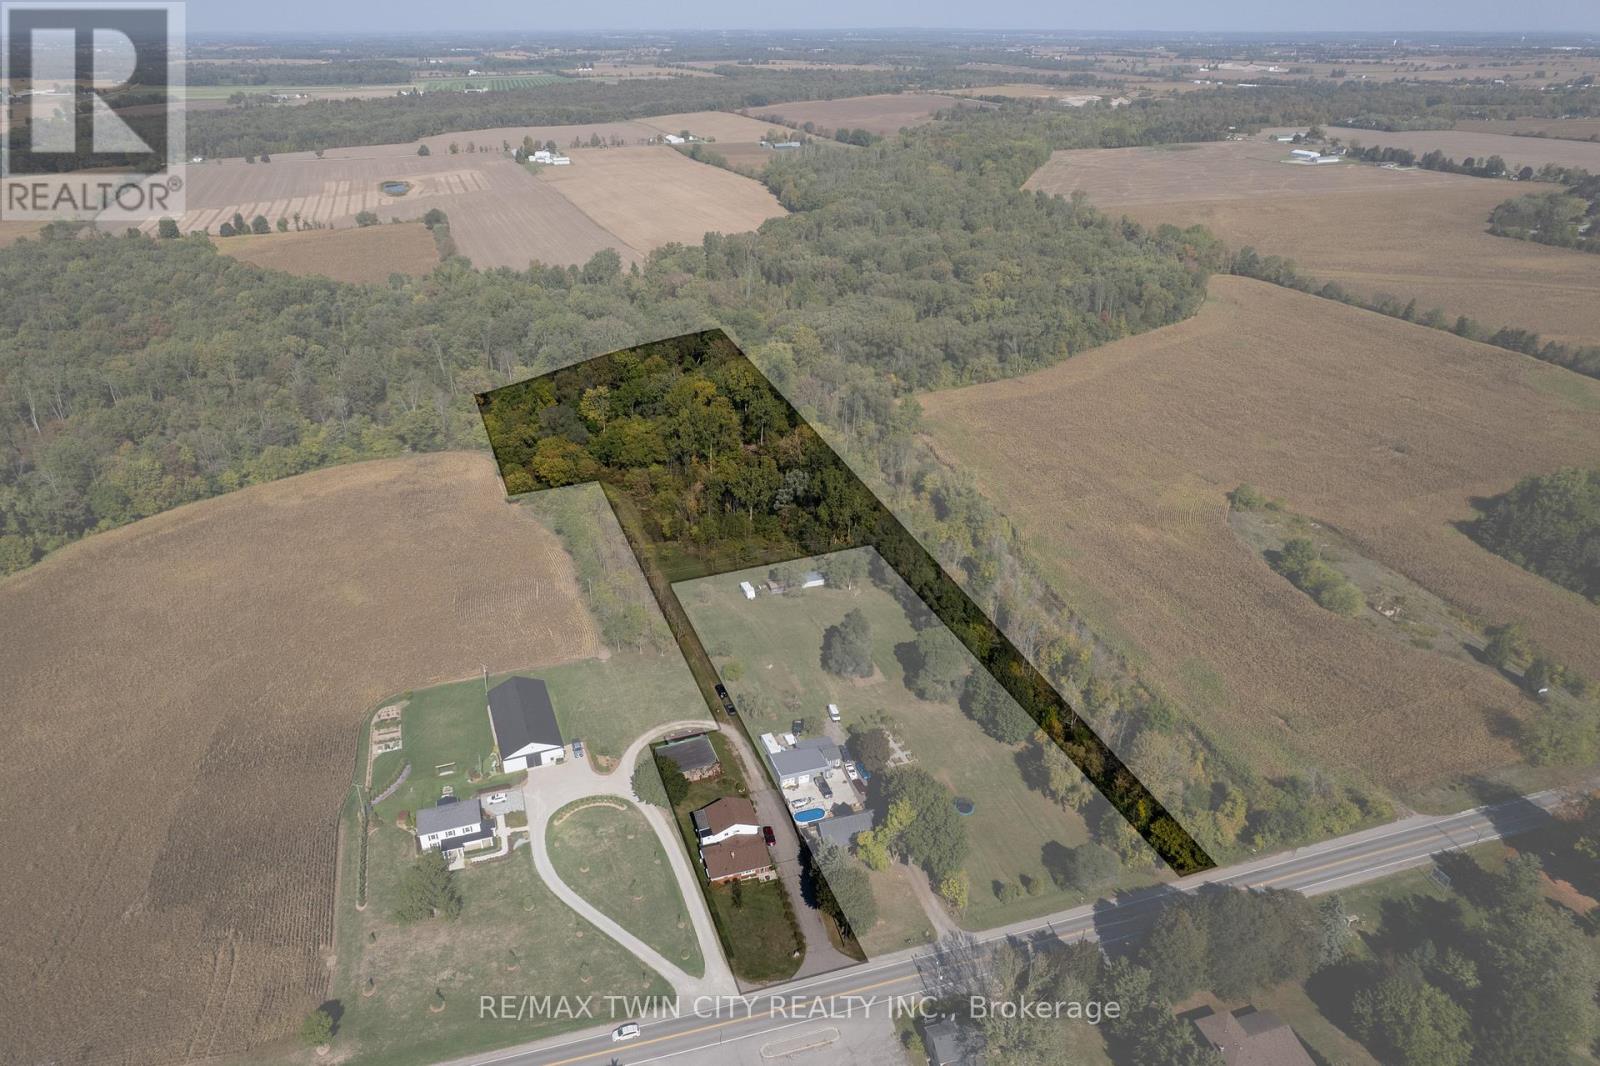
Calling all investors and multi-generational households! Take note of 206 King St, Burford; a unique multi-residential property with Ag zoning, a detached garage and situated on 5.62 acres in Burford! A very rare find, indeed. The main level residence features a recently updated 1bedroom (could easily be two again), 1.5 bath home with main floor laundry and open concept floorplan. The upper unit is 2 bedrooms and one bathroom with lovely tenants in place. Out back is the detached garage/workshop that is super handy and you have 5.62 acres to roam and explore. Approximately 3.5 acres at the back is in bush, pond and creek; fantastic for the angler, hunter or outdoorsman. Large driveway with plenty of parking for vehicles big and small. So many options and possibilities right here. Book your private viewing today. (id:60365)
29 Concord Avenue
St. Catharines, Ontario
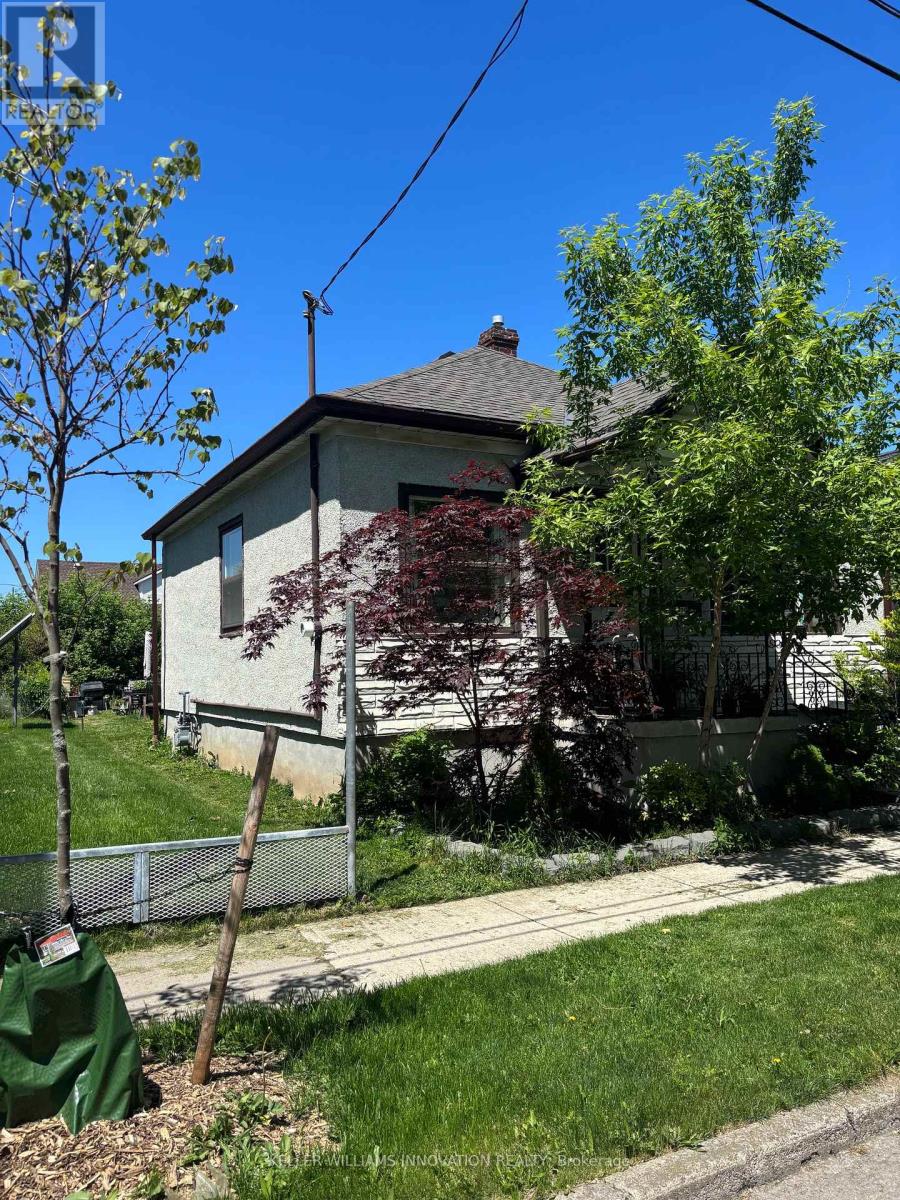
EXCELLENT OPPORTUNITY for first-time buyers, downsizers, or savvy investors! This charming 2-bedroom, 1-bath bungalow offers outstandingpotential in a convenient and desirable location. Featuring a functional layout, spacious principal rooms, and a nicely sized lot, this home is full ofpossibilities for future personalization or investment growth. Recent updates include a newer furnace and washer/dryer (2024), adding peace ofmind for years to come. Ideally situated close to schools, shopping, amenities, and easy highway access, this property combines comfort,convenience, and long-term value. Currently tenanted with reliable tenants willing to stay, making this an excellent turnkey investmentopportunity with immediate income potential. (id:60365)
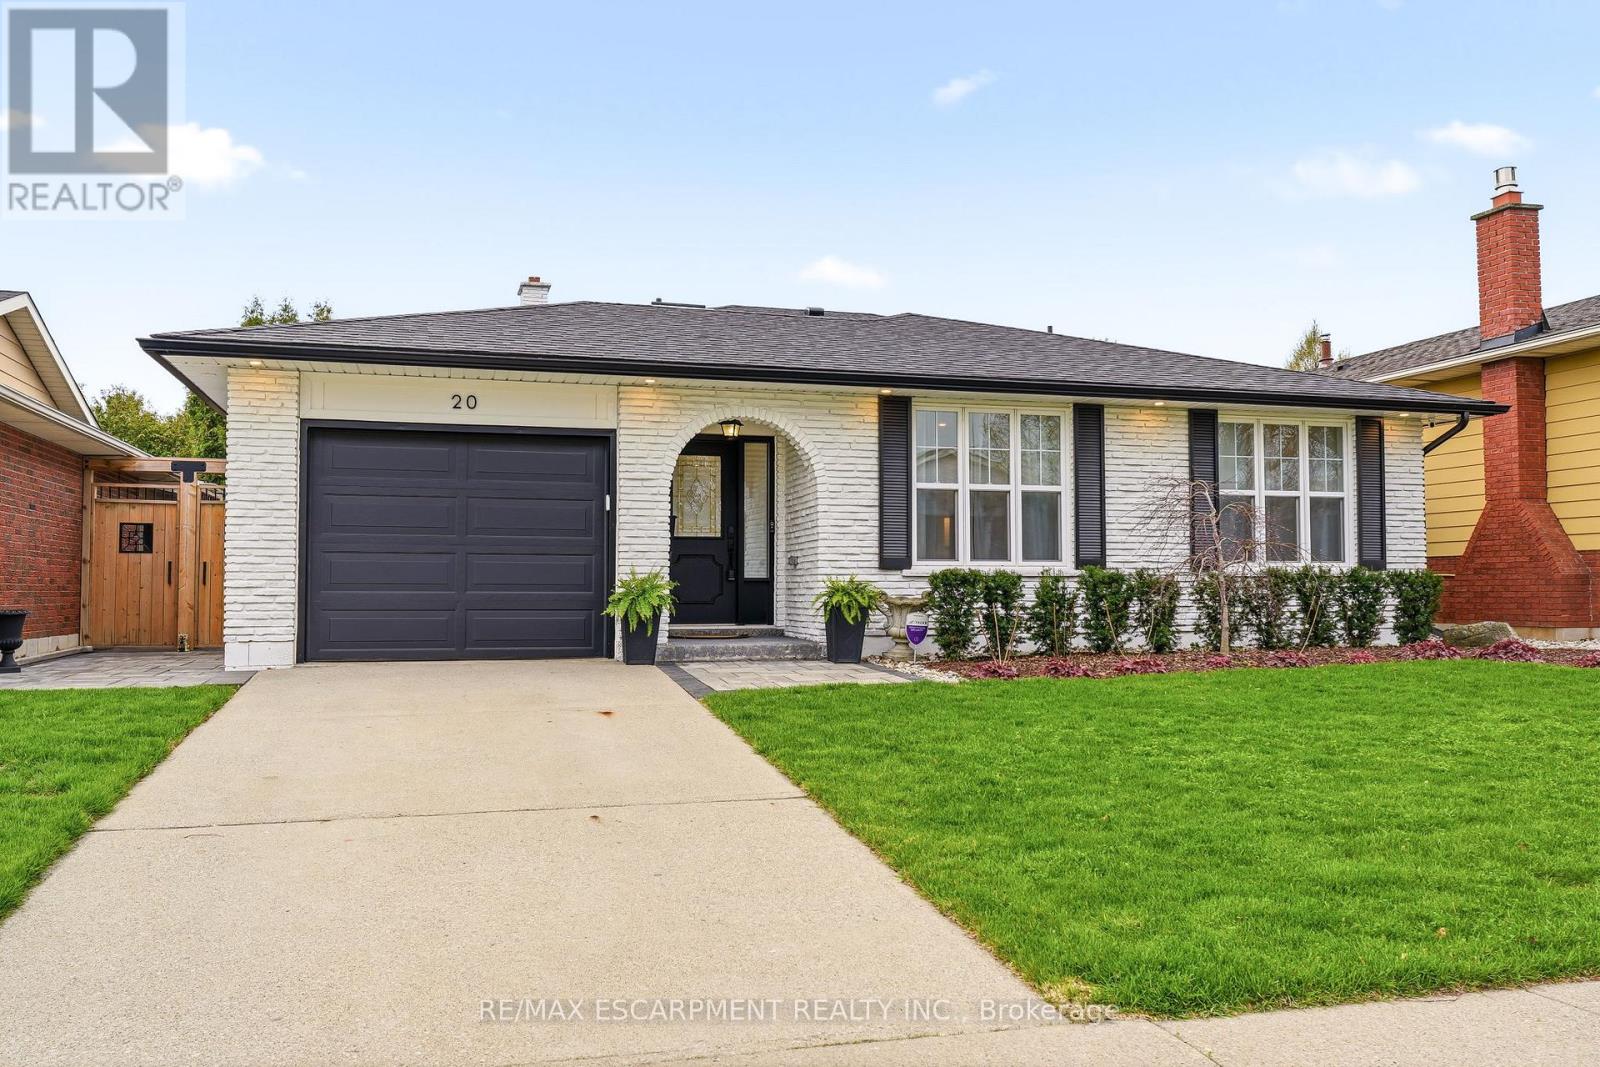
20 Audubon Street S
Hamilton, Ontario
Excellent opportunity for the discerning buyer. This home is a true showpiece, situated on a beautifully landscaped lot in a prime Stoney Creek Mountain location within the highly desirable Heritage Green neighbourhood. As you enter, you're welcomed by an open foyer that leads into a sun-filled living room, an inviting space perfect for relaxing or entertaining. Beautifully appointed throughout and completely updated with the finest materials, featuring custom millwork, skylights, gourmet kitchen with quartz countertops, upscale appliances and pot-filler. The bedroom level has three bedrooms and a spa-like main bathroom with heated floors. The lower level features a spacious family room with fireplace, second bathroom and laundry room. Enjoy the cozy three season sunroom with fireplace and walkout to deck. Prime location just steps to schools, parks, shopping and all major amenities. Walking distance to Felker's Falls Conservation Area. Minutes to highway access, ideal for commuters. This is an opportunity you won't want to miss. (id:60365)
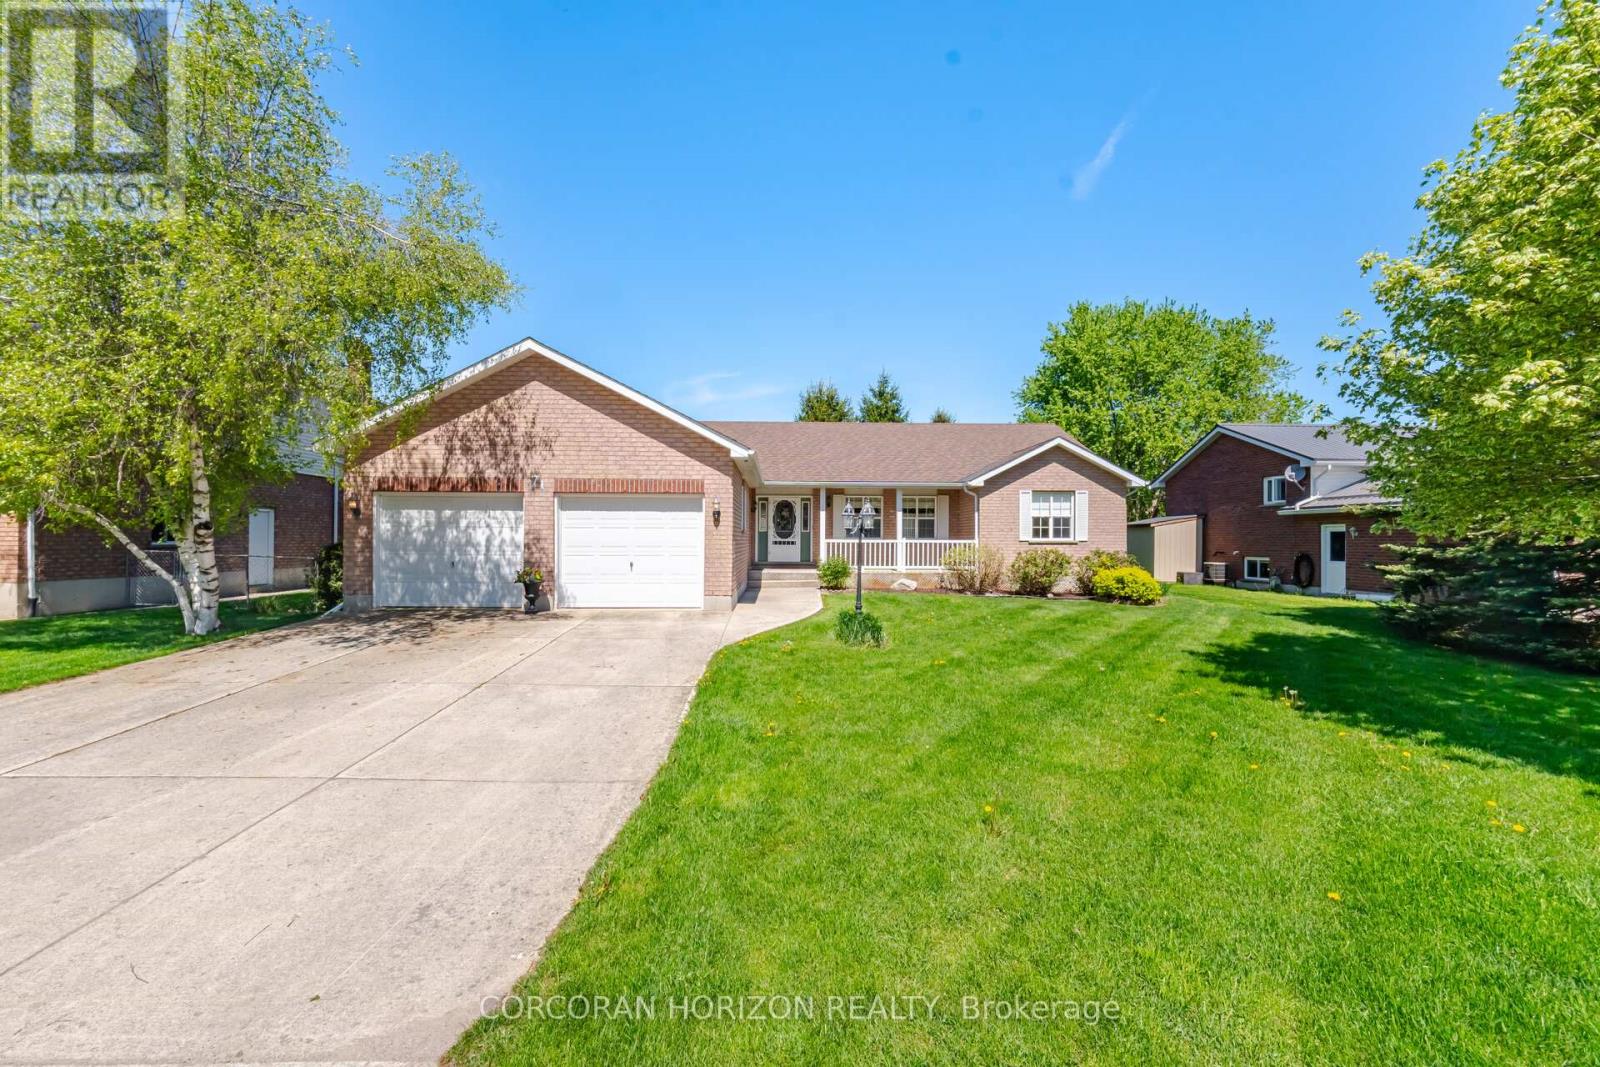
71 Grayview Drive
Grey Highlands, Ontario
Rarely does a ranch bungalow w/this kind of space,layout & lot size hit the market.Set on a beautifully landscaped 70 x 125 ft lot in one of Markdale's most sought-after neighbourhoods,this sprawling bungalow offers over 1,700 sq ft of bright,meticulously maintained living space plus a finished basement designed for real life,entertaining & multi-generational flexibility.Built in 2001 & lovingly maintained by the original owners,this is the kind of home buyers wait years for.The welcoming front porch practically begs for slow mornings w/coffee in hand & quiet evenings watching the neighbourhood wind down.Step inside & the exceptional layout immediately stands out.Large principal rooms are flooded w/natural light while the open-concept living & dining area offers incredible flexibility for everyday living or hosting family gatherings.The spacious dining room walks out to the deck through French doors creating seamless indoor/outdoor flow for BBQ nights,summer entertaining or simply enjoying the backyard.The bright eat-in kitchen offers abundant cabinetry,pull-out drawers,pantry storage,dedicated coffee station & exceptional prep space.The primary suite is privately tucked away on one side of the house featuring a walk-in closet & spacious ensuite w/dbl sinks,separate tub & walk-in shower.On the opposite side of the home,2 additional bedrooms & full bath create ideal separation for guests,family or home office needs.Main floor laundry,direct garage access add everyday convenience.Downstairs,the finished basement dramatically expands the living space w/a rec room centered around a gas fireplace,additional bedroom,3-pc bath,workshop, TONS of storage space & separate garage access offering excellent in-law or multi-generational living potential. Located a short walk from Markdale's vibrant downtown shops,parks,schools,golf course & amenities while the new hospital is just minutes away. Home to Chapman's famous ice cream-this is small-town living without compromise. (id:60365)
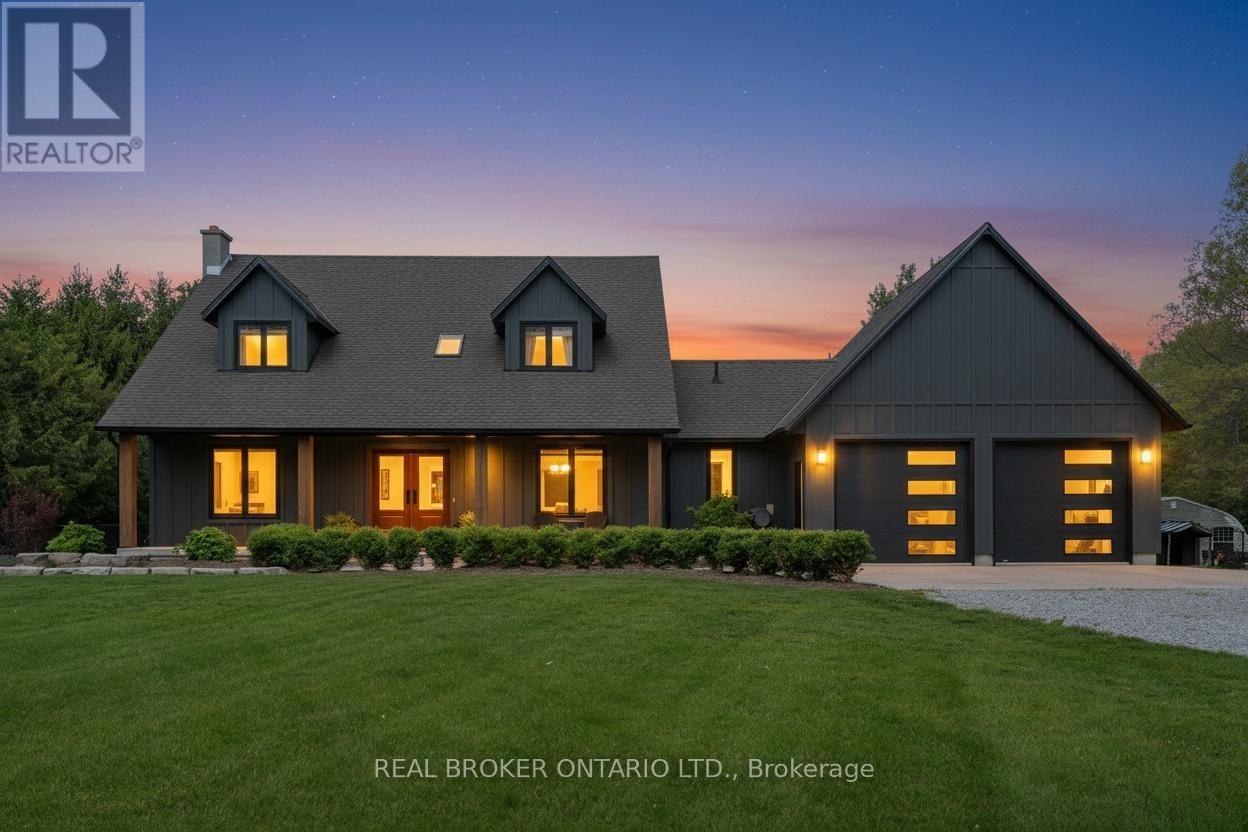
1135 2nd Conc Rd Enr Road
Norfolk, Ontario
Welcome to this stunning fully updated 3-bedroom, 2.5-bathroom home set on an impressive 1.4-acre property, offering the perfect blend of modern style and country living. From the moment you step inside, you're greeted by a spacious foyer that sets the tone for the beautifully designed interior. The main floor features a large sitting room or office space, ideal for working from home or creating a quiet retreat, along with a spacious living room that flows seamlessly into the dining area - perfect for entertaining family and friends. The modern kitchen is truly a showstopper, complete with floor-to-ceiling cabinetry, a generous island, stainless steel appliances, and plenty of storage. Convenient main floor laundry adds to the home's functional layout. Upstairs, the oversized primary bedroom offers a private escape with a luxurious 5+ piece spa-like ensuite and a large walk-in closet. Two additional spacious bedrooms and a 4-piece bathroom complete the second floor. The finished basement provides even more living space with a cozy recreation room featuring a built-in fireplace and dry bar area, an additional bedroom, and plenty of storage with room to further customize to your needs. Step outside and enjoy everything this incredible property has to offer, including a large patio with a gazebo, perfect for relaxing or hosting summer gatherings. The backyard also features a chicken coop and an invisible dog fence surrounding the entire property, making it ideal for pet owners and those looking to enjoy peaceful country-style living with modern comforts. (id:60365)
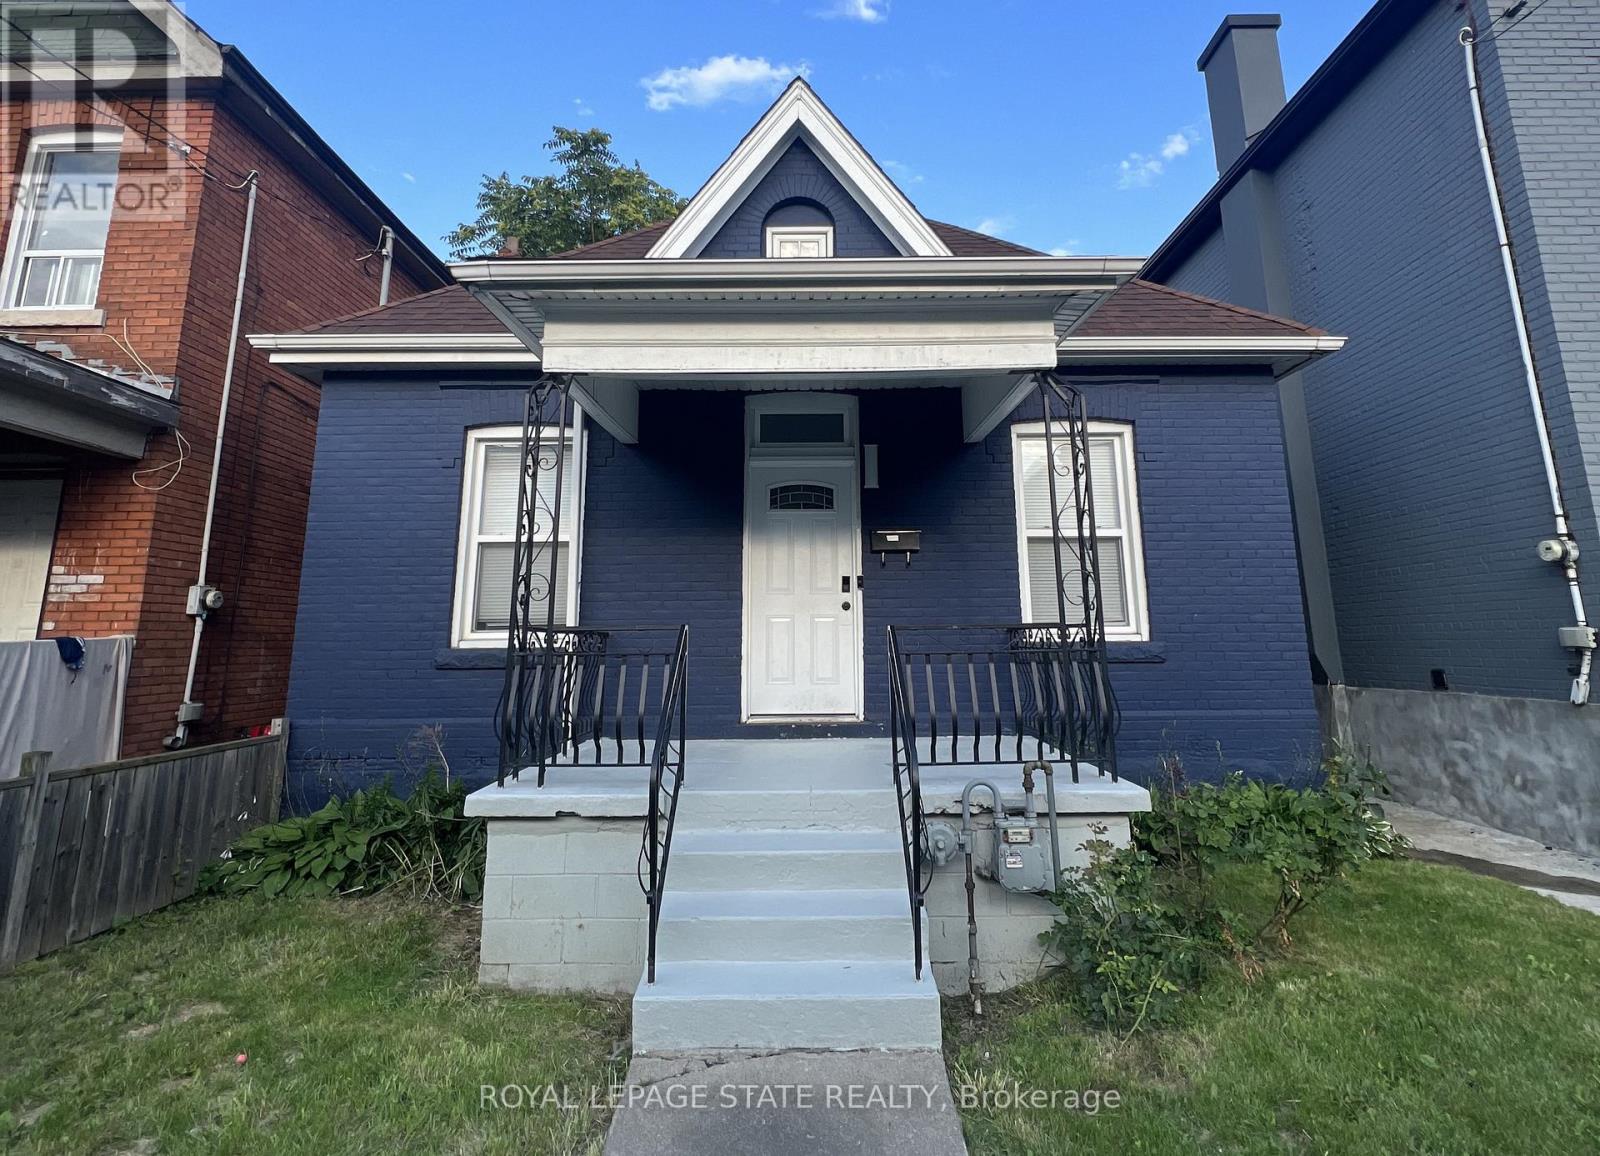
44 Madison Avenue
Hamilton, Ontario
This modernized brick 2-storey home has everything you've been searching for! The main floor features 2 spacious bedrooms and an upgraded kitchen with stainless steel appliances, quartz countertops, and a convenient main-floor laundry. Upstairs, step into a second-floor family and entertaining area with an additional full bedroom, and the option to convert a linen closet into a second bathroom. The currently unfinished but full basement presents potential for an in-law suite or rental unit, ideal for investors or additional income. Centrally located near schools, parks, shopping, and transit, this move-in-ready home is perfect for first-time buyers or investors. (id:60365)
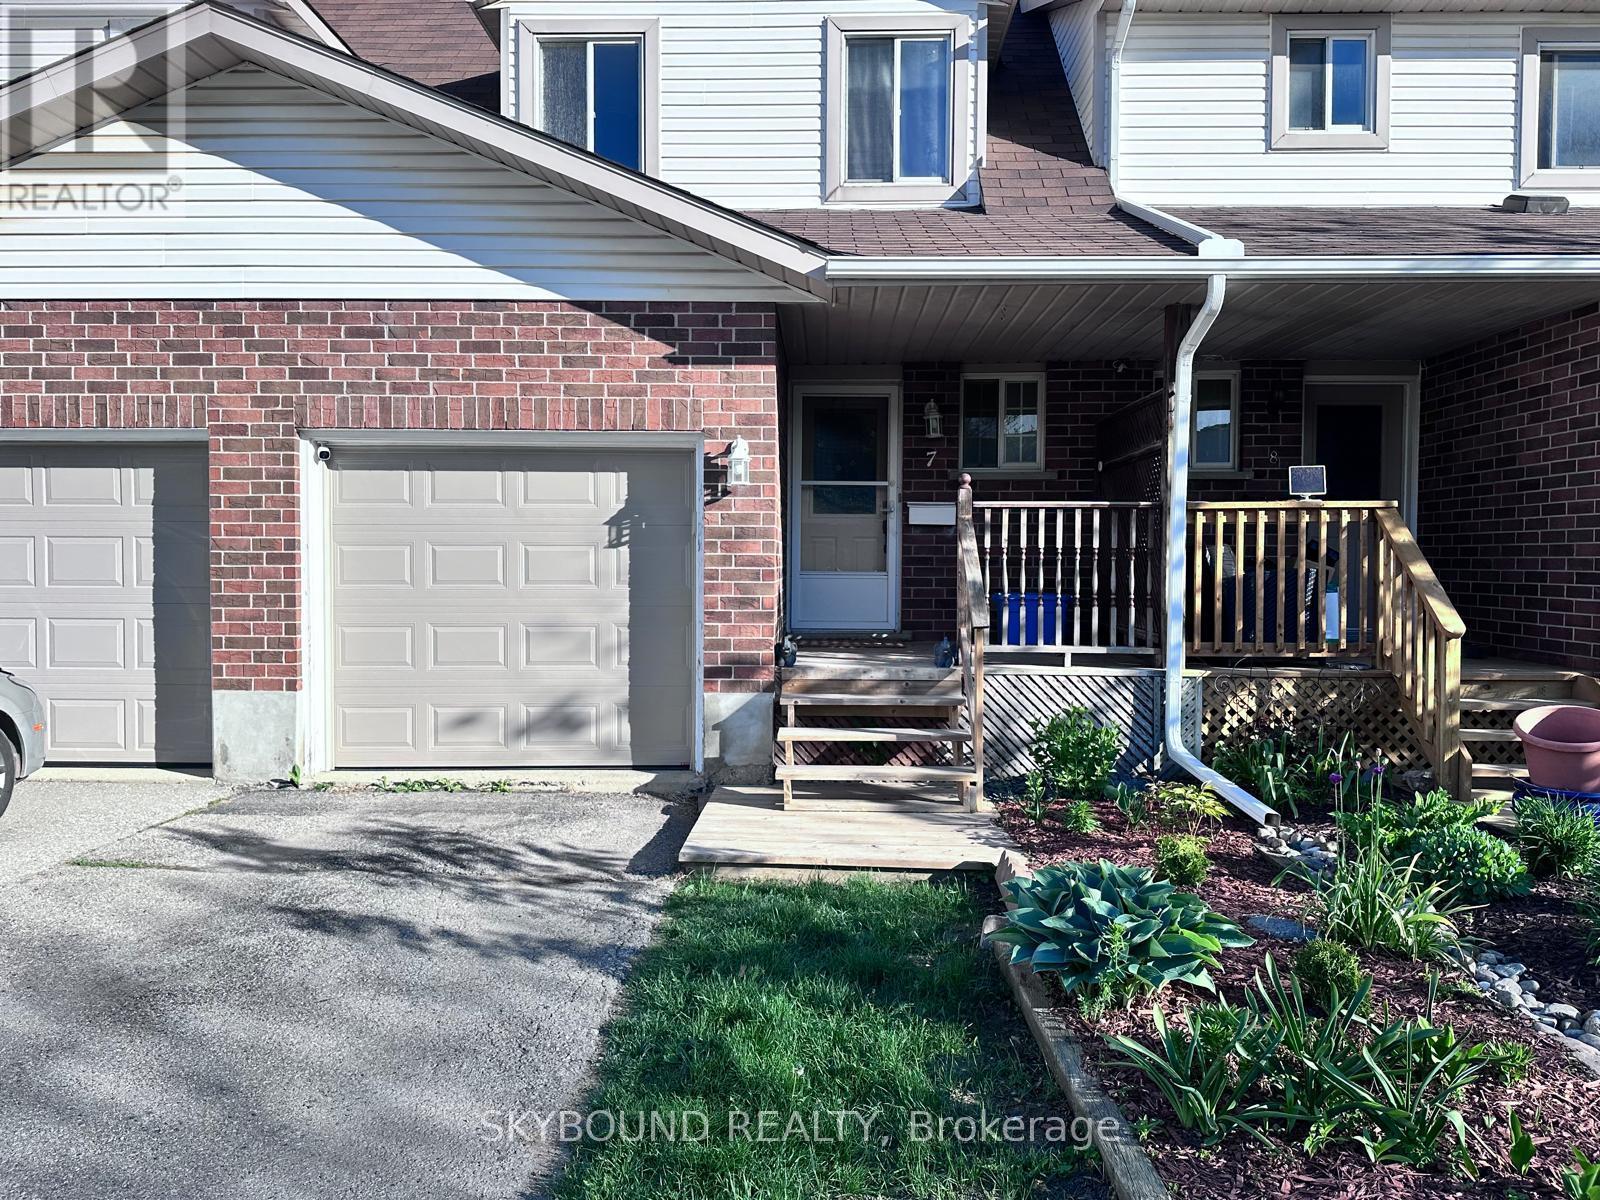
7 - 360 Cornridge Place
Waterloo, Ontario
Welcome to this beautifully maintained town home located in upper Beechwood community, backing to ravine green space and trail. This house featuring 3 bed rooms, 2 bathroom with finished basement for additional space (recreation room/office, laundry room, 3PC washroom, in-law potential). Upgraded kitchen has extended cabinetry for more storage, Quartz Countertops, Stainless Steel Appliances. Freshly Painted, fully fenced yard, quiet friendly neighborhood. Attached garage and one additional parking space in drive way. Situated in prime Waterloo Location a) Near the University of Waterloo, b) Close to top-rated schools, c) Public transit, Gym, Theater, lake trails and all amenities d) Popular shopping destinations (Costco, Sobeys, Canadian Tire, and more), e) The boardwalk. Ideal for families, professionals, or students. Ready to move in (id:60365)
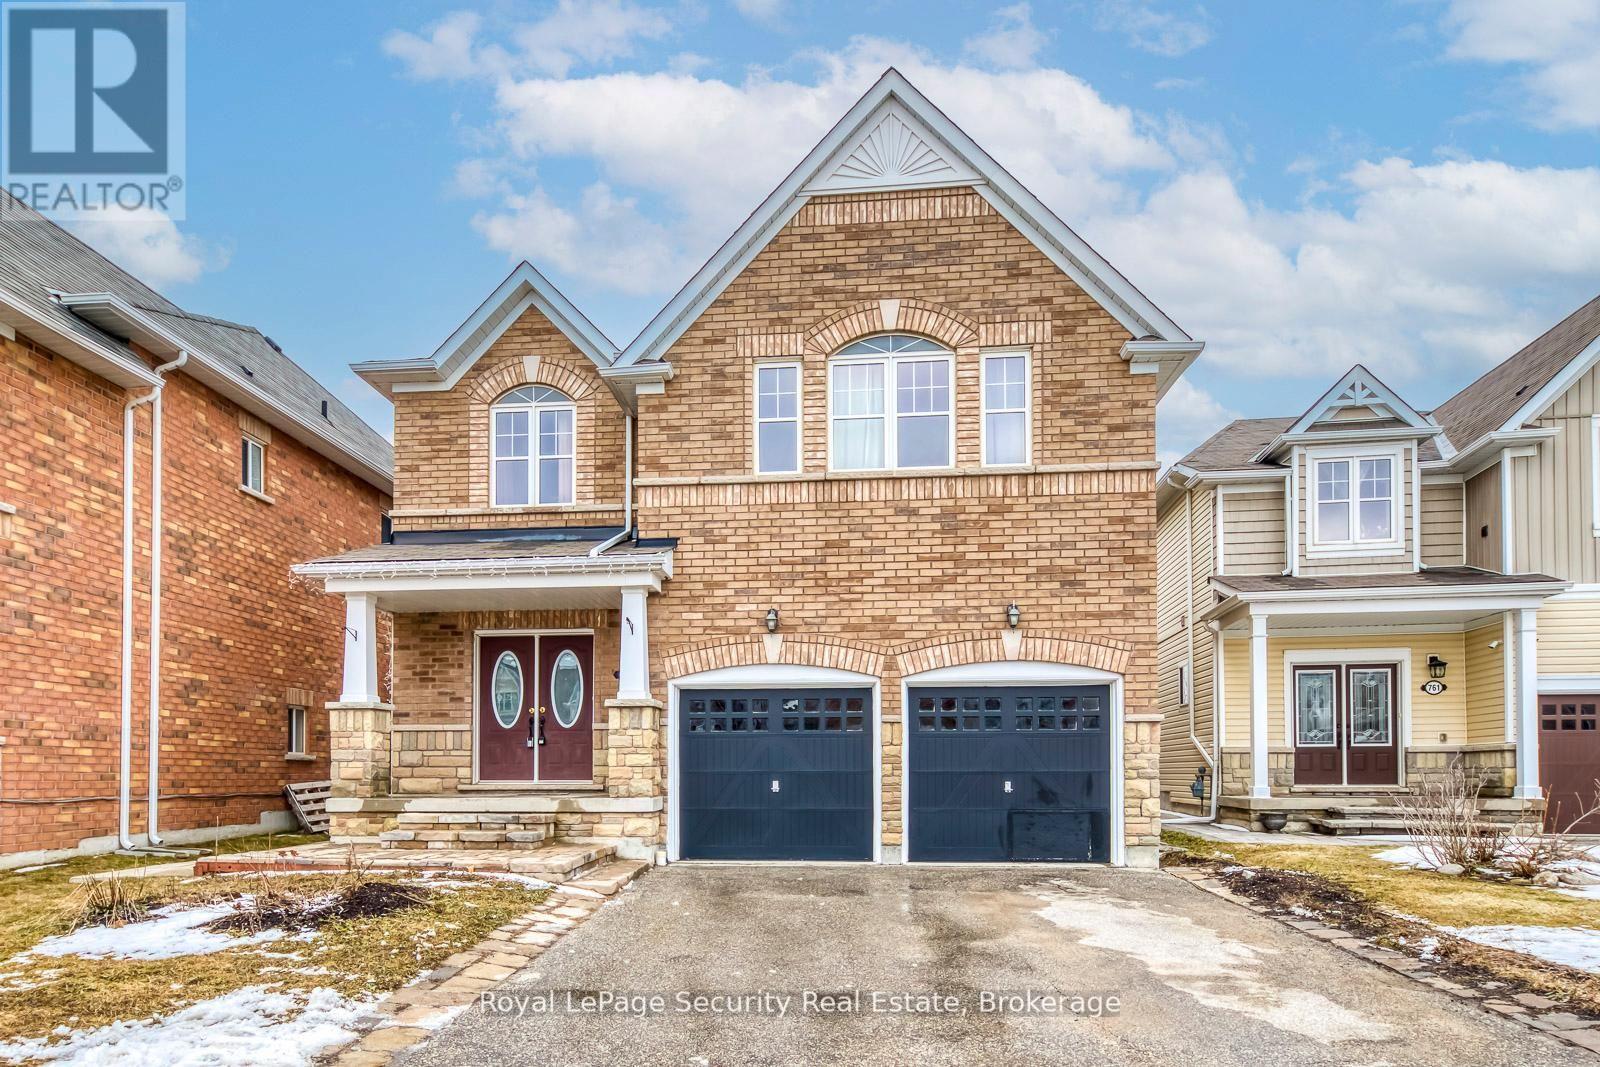
757 Halbert Drive
Shelburne, Ontario
Welcome to 757 Halbert Dr. Nestled in the most desirable and highly sought-after Shelbourne Community. Original Owner. Total Finished Living Space Main and 2nd Floor 3260 SqFt + an unfinished basement to be finished according to your needs, wants, and personal touch. Detached Brick Two Story and Double Car Garage. As you enter, you will be greeted by a Double Dr. entry into a grand Foyer with soaring 9 Feet Ceilings on Main Floor. Double Door Mirror Closet. Mud Room with double door mirror closet access to Garage and walk-up basement. Formal Living Room, Separate DR, Kitchen combined with Family Room are bright & Spacious, perfect for entertaining guests. The beautiful Kitchen features abundant Cabinetry, Central Island with a breakfast bar, Stylish Stone backsplash and Luxurious granite Countertops. Stainless Steel Bosh Appliances 3 Door Fridge, Dishwasher, Counter top Gas Stove, Range Hood, 2 Built in Ovens, Microwave and Dryer. Step out from the Kitchen to a large Private Fenced Backyard, offering a wood burning BBQ, and a lot of Space for entertaining, and relaxing and Plant a Vegetable Garden. A Complete Oasis. The inviting Family Room, with a gas Fireplace, and large Window, flows seamlessly from the eating area, ideal for family gatherings. Garage entry into a Mud Room. Upstairs on to the second floor, you will find 4 spacious bright bedrooms with new laminate floors (Jan 2026) and generous closet space. The luxurious primary suite boasts a large walk-in closet w/ shelves and a spa like 5 piece ensuite bath, complete and beautiful separate glass shower, corner soaking tub and a double sink vanity. All bedrooms with bathroom access. Sitting room could be a den if you prefer. Second floor laundry. (id:60365)
5 & 6 - 75 Dundas Street
Cambridge, Ontario
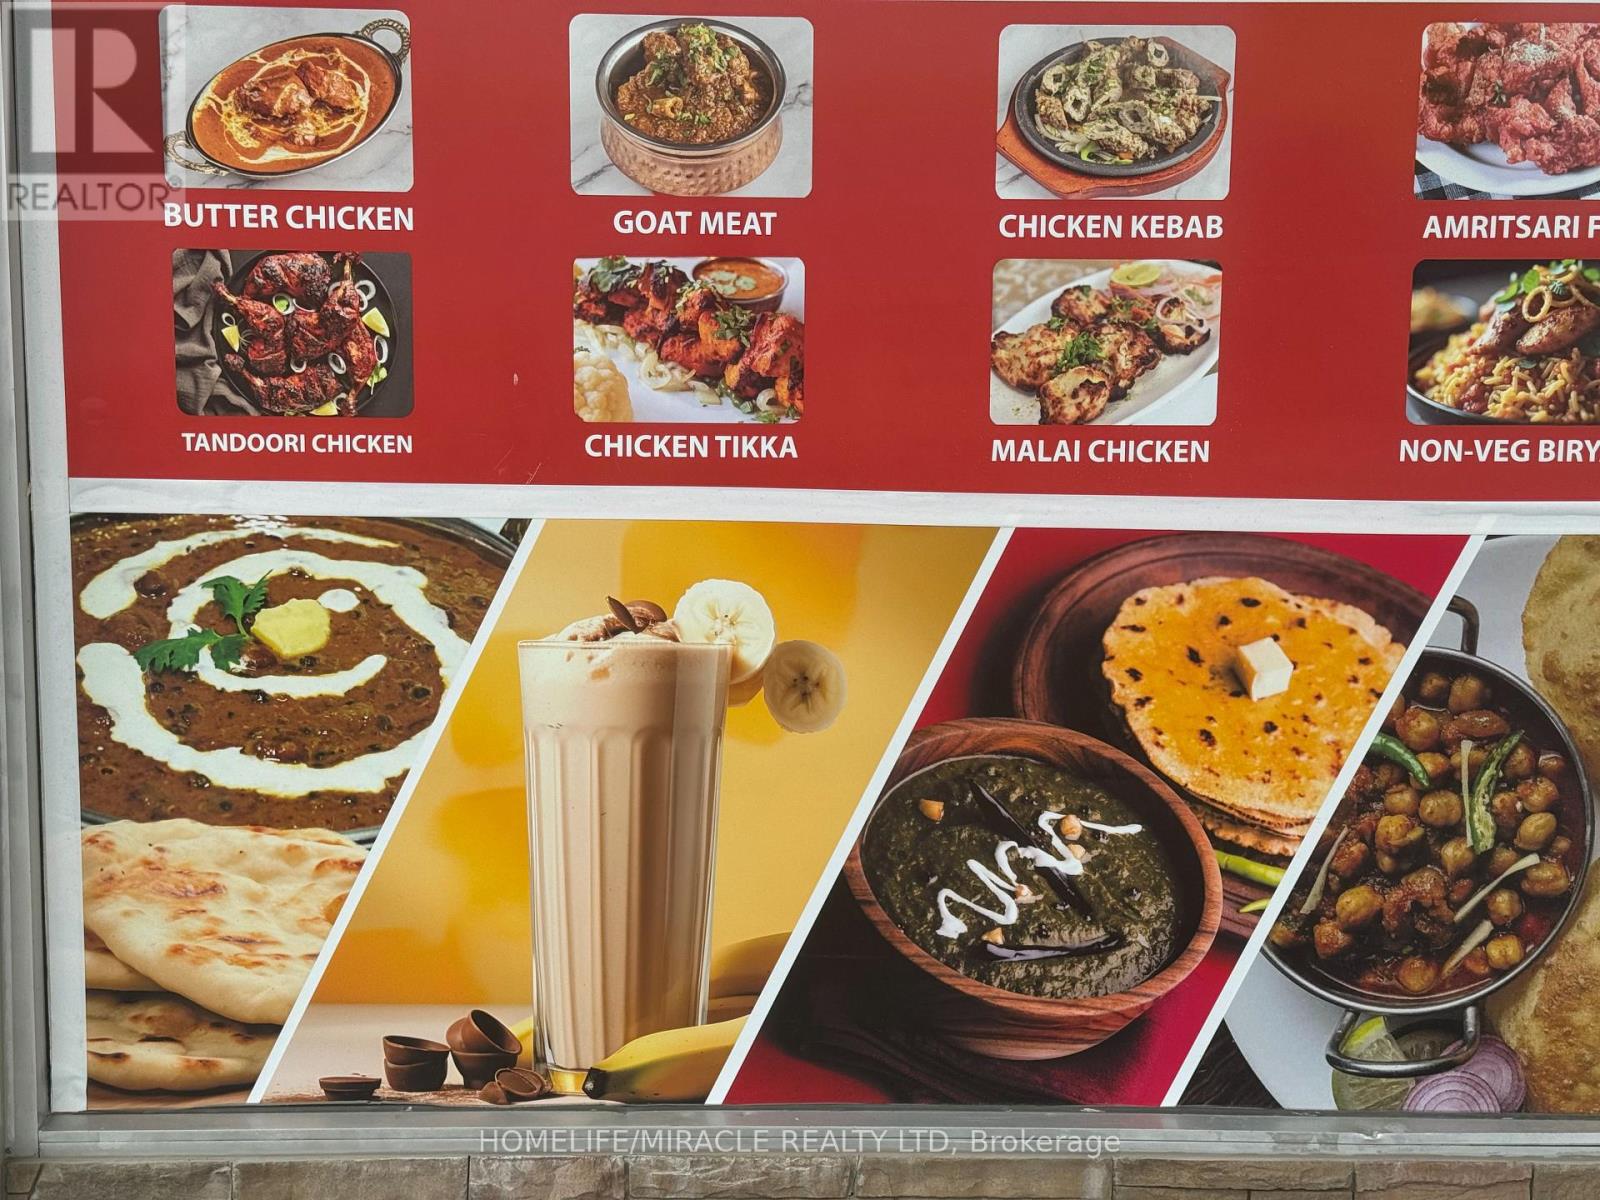
Take advantage of this rare opportunity to own a well-established, thriving, money-making Indian restaurant in prime location with high foot traffic in the heart of Cambridge, on. This is a turnkey operation and you can walk in and start earning from day one. Whether you're an experienced restaurateur or a first time buyer, this is your chance to own a proven business with strong weekly sales, consistent profits and room to grow. This unit is 1760sq ft, with 30 seats. All chattels and equipment are included. (id:60365)

© 2026 Proptech Realty Inc., Brokerage.