
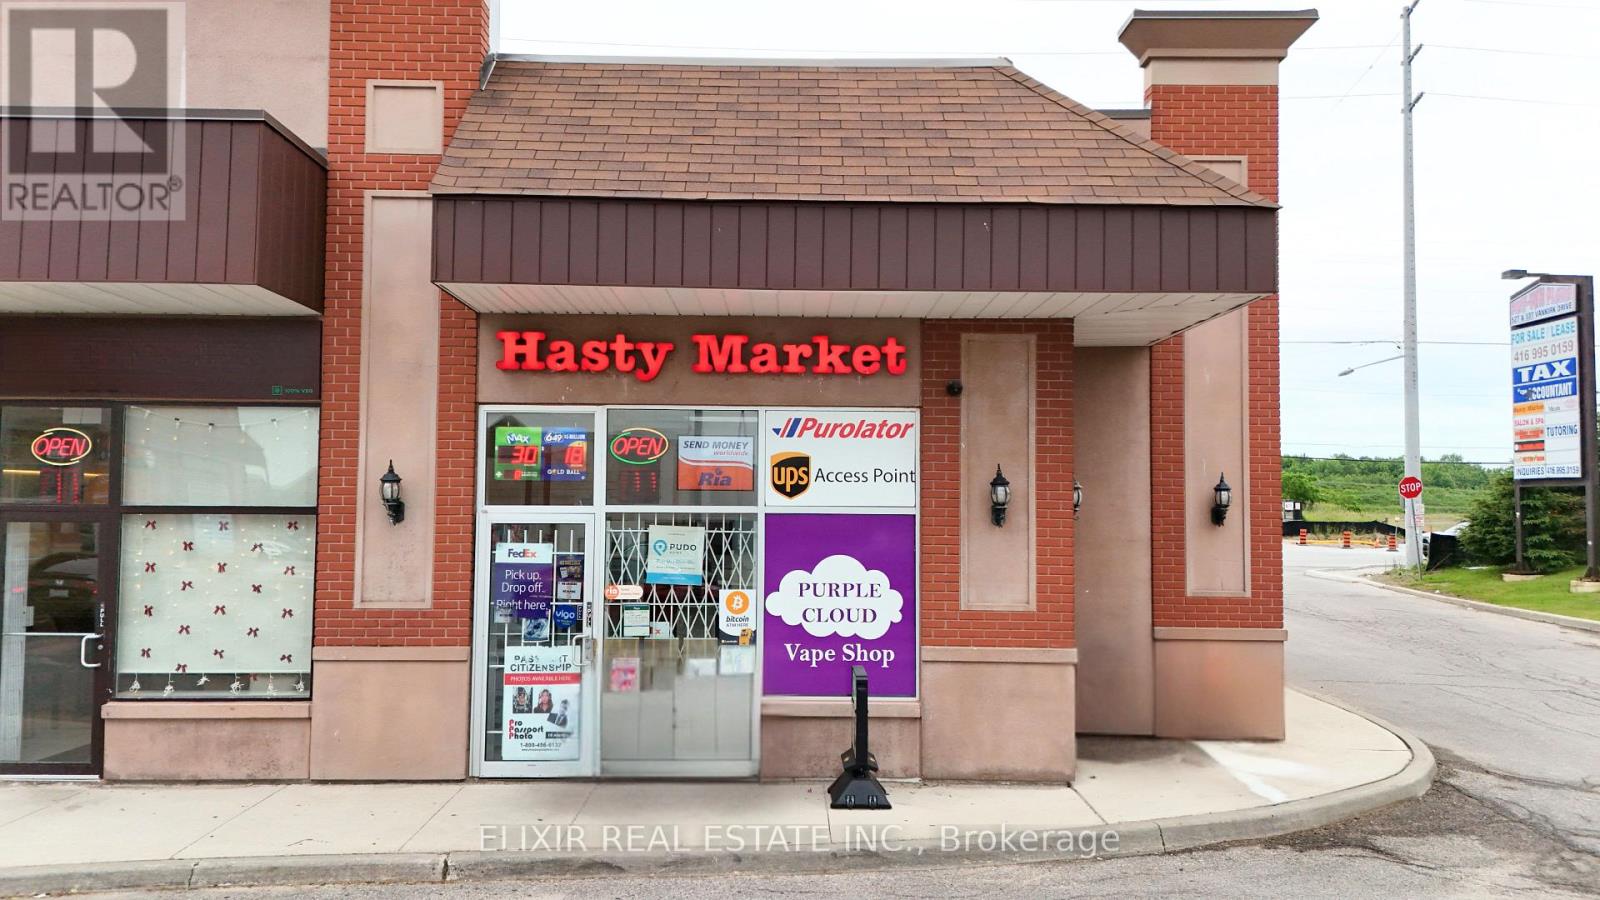
101 - 537 Van Kirk Drive
Brampton, Ontario
Rare opportunity to acquire a well-established Hasty Market Convenience Store in a high-demand location with a loyal customer base and strong sales history. This turnkey business generates approximately $1.43M in annual gross sales (2025) with an estimated net income of approx. $181,000/year.Located in a 1,250 sq. ft. retail space with attractive rent of approximately $4,950/month including TMI and landlord will offer a new 10-year lease to qualified buyers.Multiple revenue streams include convenience products, cigarettes, grocery, lotto (approx. $3000/month commission), vape, ATM, shipping services, money exchange, passport photos, printing, and more. Fully equipped and ready for a smooth transition with no major capital investment required.Ideal opportunity for owner-operators, families, or investors seeking a profitable and established retail business. Financials available with signed NDA. Purchaser subject to landlord approval.Cost of inventory is upto 65,000 approximately additional to the purchase price. (id:60365)
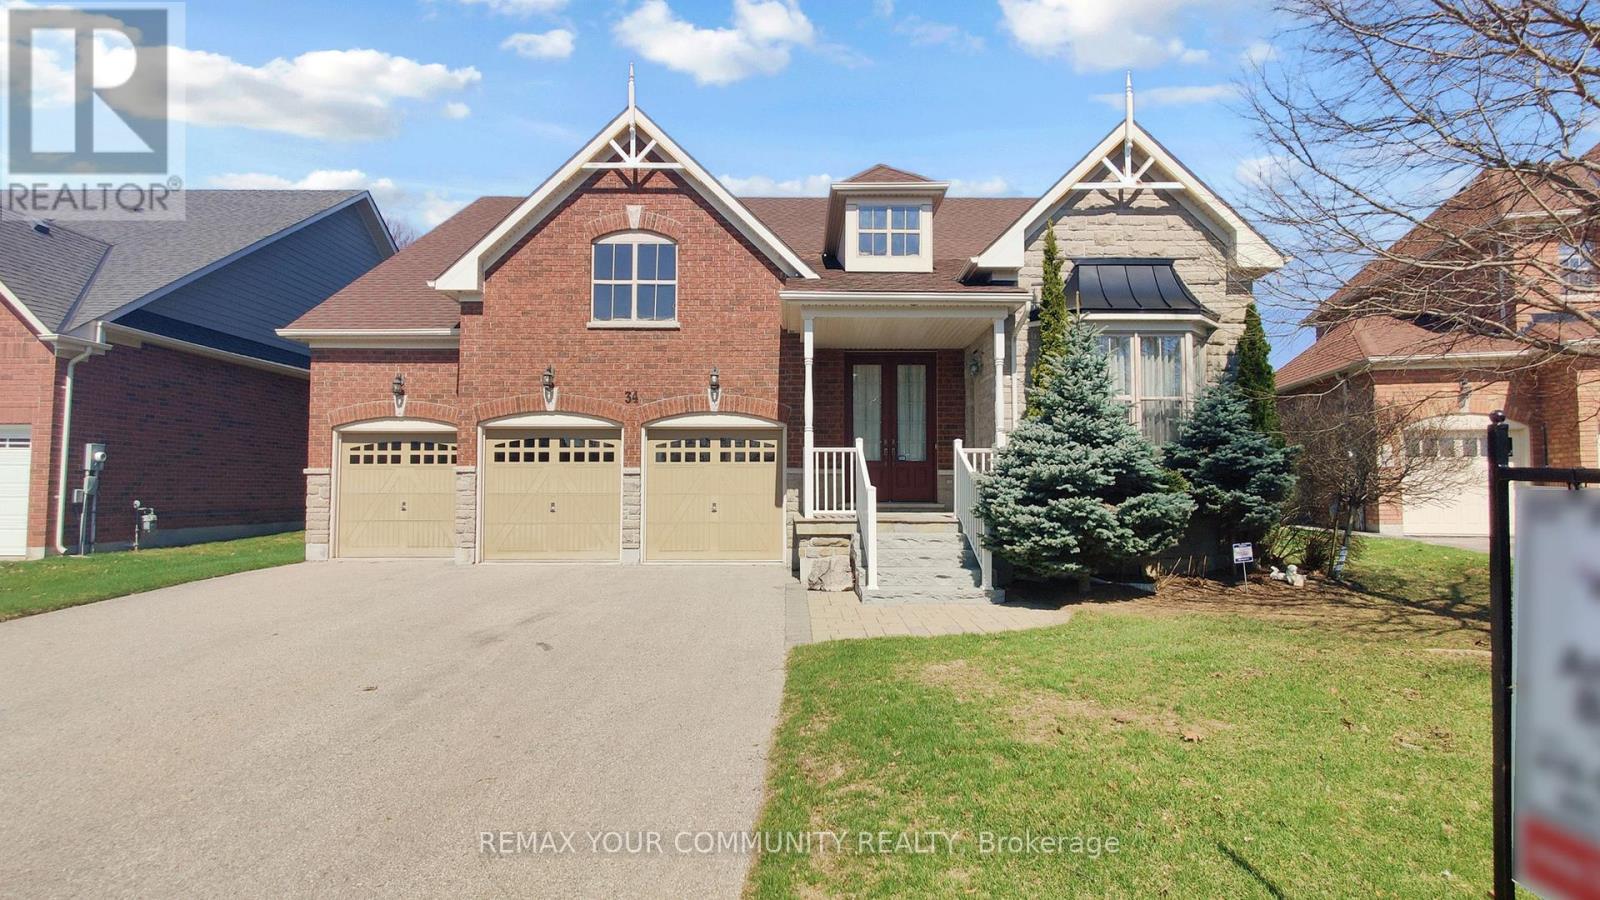
34 Mccandless Court
Caledon, Ontario
Stunning executive bungalow in prestigious Caledon East, beautifully built by Brookfield Homes offering approximately 2,960 sq. ft. of pure luxury living space with 9-foot ceilings throughout. This exceptional home has a spacious, open-concept layout with a sprawling living and dining area that seamlessly flows into a gourmet kitchen complete with a server's station and walk-in pantry-perfect for entertaining. The inviting family room showcases an elegant waffle ceiling. The oversized primary bedroom is a spa-inspired ensuite with a corner Jacuzzi tub. A convenient mudroom with direct garage access adds everyday practicality. Situated on a 64-foot frontage lot widening to 94 feet at the rear. Enjoy the peace and tranquility private outdoor living under the huge covered patio-ideal for relaxing or hosting guests. Additional highlights include a 3-car garage and parking for 9-12 vehicles. Located on a quiet, family-friendly court just minutes from the Bruce Trail, top-rated schools, recreation center, shopping, and City Hall. Homes on this sought-after street rarely come available-don't miss this opportunity. Upgraded 7 inch baseboards, 3D Wall Feature, Flagstone on Front Entrance. Note: Some Pictures are Virtually Staged. (id:60365)
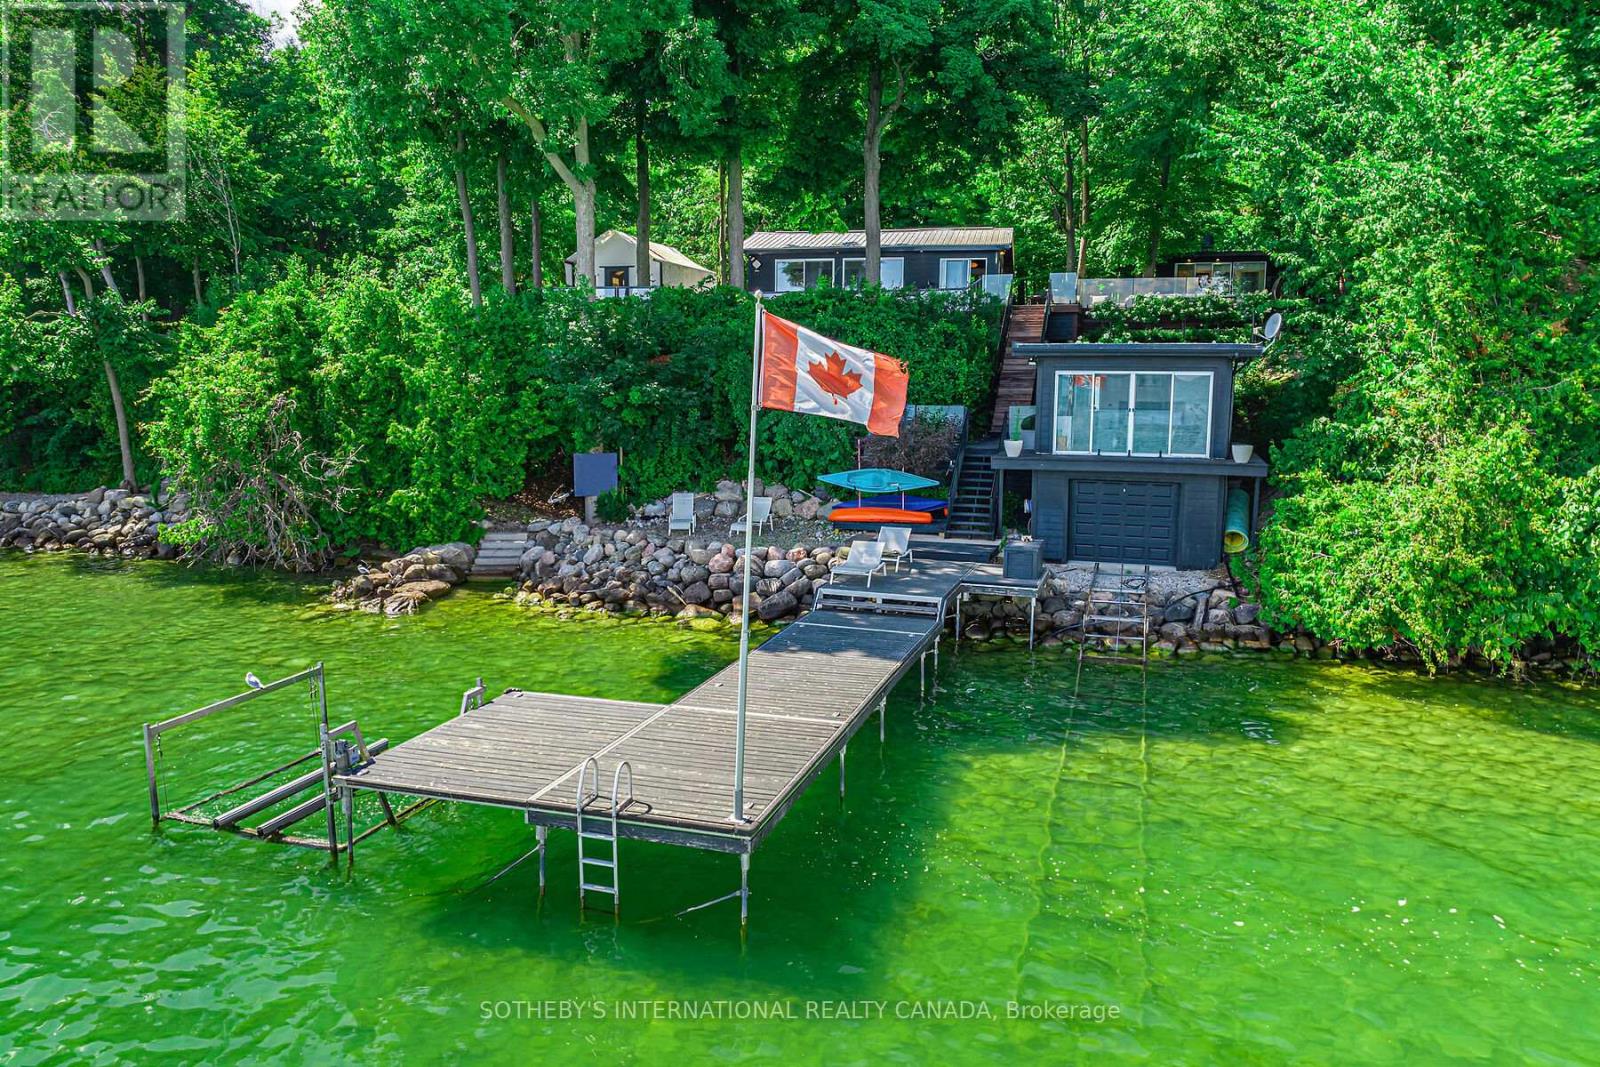
45 Ivy Lane
Orillia, Ontario
233 ft of waterfront double lot! Join the shipping container lifestyle revolution! Original and updated Lake Simcoe waterfront cottage and boathouse anchor the family compound. Built over 1.2 acres with three purpose-built luxury shipping containers (one queen bed studio + four bed kid's cabin + fitness studio, combined with two 2-piece bathrooms, shower, laundry room (total 3.5 bath). The property sleeps 12 and breaks up into five private areas with its own terraces and landscaping. Everything from outdoor sauna, hot tub, roof decks, fire pit, retractable 50 ft boat deck and glamping tent included! $200k invested since 2023 in various upgrades including a brand-new septic system. 600' cedar hedge & 6' ft high wrought iron fencing encloses the property. Let the dogs and kids run free! Perfect Wi-Fi and top of the line security system with multiple cameras. Fully furnished (perfect mix of mid-century and contemporary cottage) and move-in ready. All the work has been done for you! Be in total privacy 1.5 hours from Toronto. VTB available for qualified buyers. Speak to LA. (id:60365)

2872 Sunset Drive
Ramara, Ontario
Attention all Nature Lovers, Fishermen and Fisherwomen, People that like Privacy! Welcome to 2872 Sunset Drive. This private and peaceful brick bungalow with a fully fenced 90 x 193' lot is located at the end of a cul-de-sac. Forest and trees on two sides of this south-facing property! Also, access to Lake Simcoe with a small boat launch! Great for Swimming, Fishing and Ice Fishing!! This home features 3+1 bedrooms, 2 bath (one with safety bars in tub), decks at front and rear, and 3-season sunroom. The main floor living area is an open concept-living room, dining room, and kitchen with large windows providing natural light all day long. This property also is on a drilled well (No Water Issues here) with a UV water system. The septic is located in the rear of the property. The spacious lower level features a rec room with a cozy wood stove, laundry room, 4th bedroom, workshop and two-piece bath. The attached two-car garage also has a workshop! Also, three garden/work sheds in backyard - one with hydro. Enjoy Lake Simcoe summer and winter! Five minutes to Hwy 12! This home also features a 200 amp hydro panel, fridge (2024), stove (2023), dishwasher (2020), furnace (2015), insulation in attic upgraded (2014) to level 30, roof (2025). Nearest public school Brechin. Nearest high school Cannington (20 minutes). Sunset Drive is an unassumed road - 5 homes at present can pay up to $100 annually for road maintenance. At present the Town clears any snow above 4" accumulation. Incorporation of this road is under review with the Town. (id:60365)
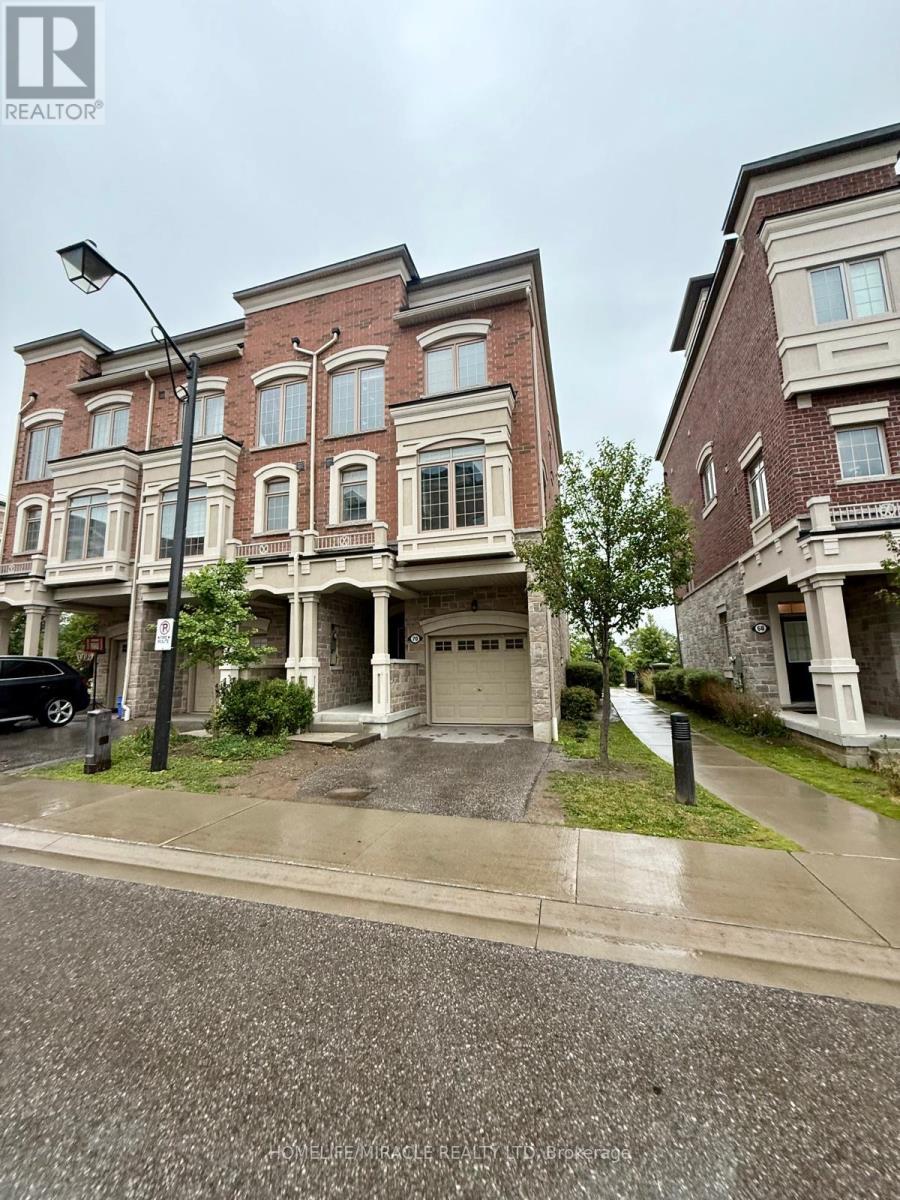
70 Harwood Avenue N
Ajax, Ontario
Welcome to this beautifully maintained condo townhouse offering a bright, functional layout, spacious living areas, and modern finishes. Enjoy your own walk-out rooftop terrace-perfect for entertaining, relaxing, or soaking up the sun. Ideal for first-time buyers, families, or investors. Conveniently located minutes to Costco, Walmart, Durham Centre, parks, schools, Ajax GO, and Hwy 401. Move-in ready in one of Ajax's most desirable commuter-friendly communities! (id:60365)
235 Waverly Street S
Oshawa, Ontario
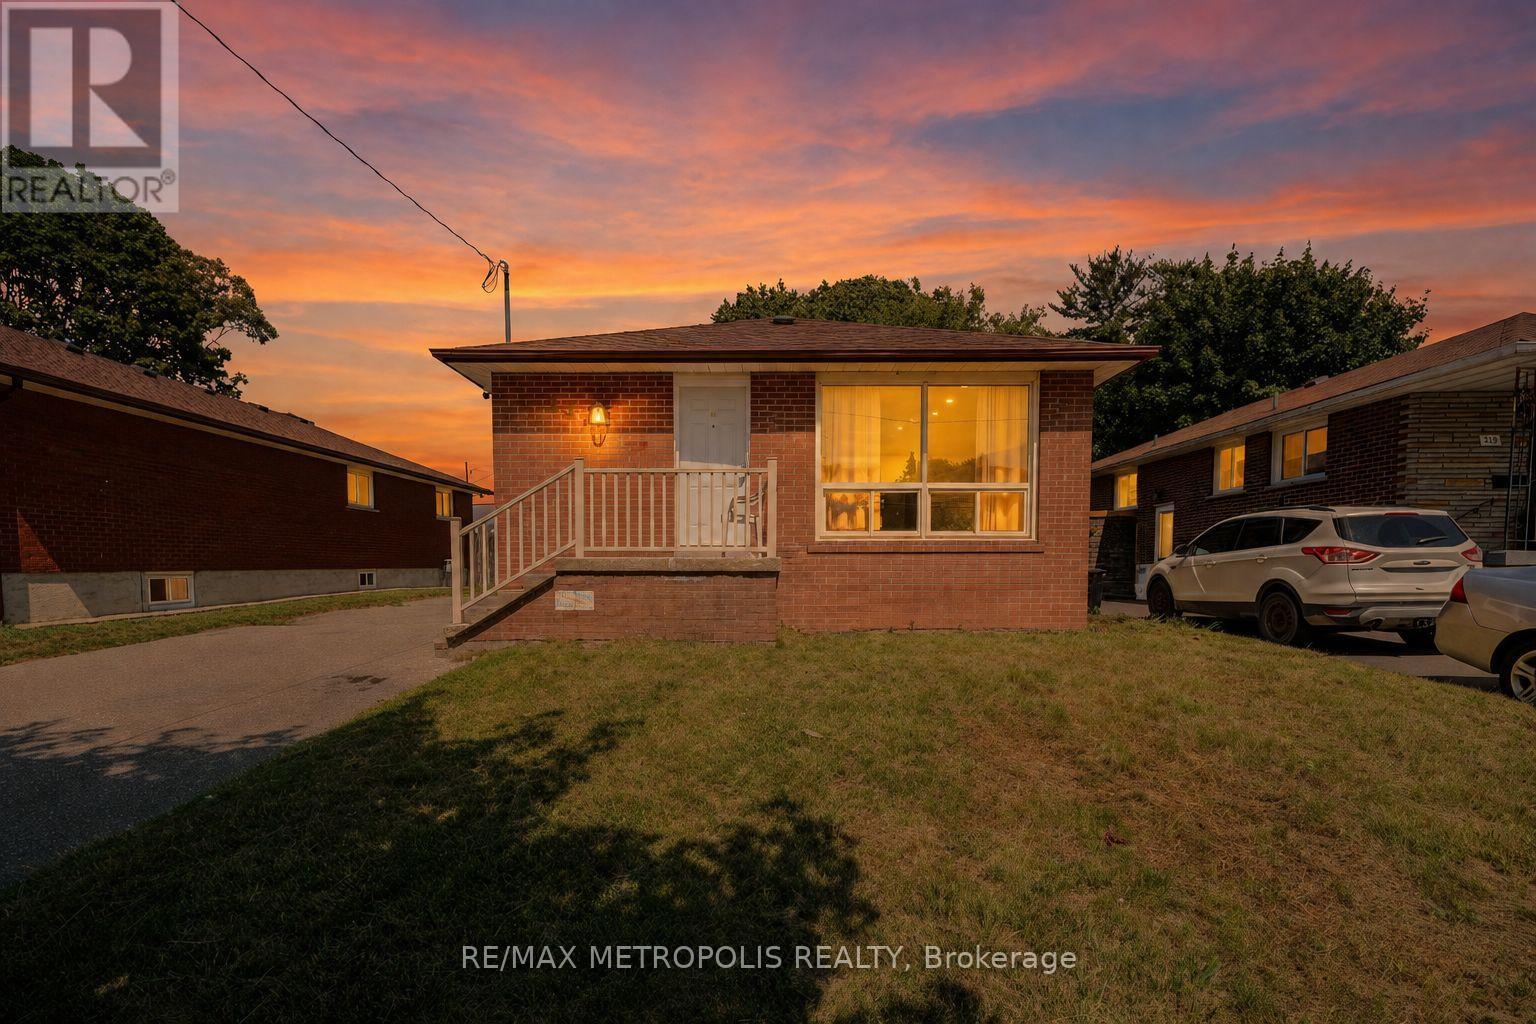
Exceptional Opportunity at 235 Waverly St South ! This solid all-brick bungalow sits on a generous lot in the highly desirable Vanier community, offering excellent value for families, first-time buyers, and investors. Located in a great and high-demand area, this home is just minutes from the Oshawa Centre, Highway 401, schools, parks, public transit, and all major amenities. The bright and functional main level features 3 spacious bedrooms, a 4-piece bathroom, separate laundry, a large eat-in kitchen, and an open living room overlooking the street. The finished basement offers excellent income potential and is ready to rent, featuring a separate side entrance, kitchen with stainless steel appliances, pot lights, 2 good-size bedrooms, a 3-piece bathroom, and separate laundry. Situated on a larger lot in a prime location, this home is perfect for homeowners, investors, or buyers looking for a mortgage helper. Don't miss this fantastic opportunity ! (id:60365)

105 - 99 Coleman Avenue
Toronto, Ontario
The Coleman Lofts are one of Toronto's oldest historic hard loft conversions. This boutique building of only 18 units is tucked away on Coleman Ave., a quiet residential street. Unit 105 is a short walk to the Danforth, Main Street Subway Station (TTC Line 2), Danforth GO Station, parks, tennis courts, schools, & all the shops & amenities that make this East York community so desirable. This unique, quiet corner unit features a spacious open-concept layout, soaring ceilings, tasteful custom upgrades, & exceptional outdoor space rarely found in condo living. Enter through your private fenced front patio into the bright living/dining room, where sliding glass doors create a seamless indoor-outdoor connection. The primary bedroom features its own ductless A/C & heat unit, large closet with integrated lighting, and ample storage. The second bedroom offers a versatile layout with a Murphy bed & built-in storage, making it ideal as a home office or guest room. Both bathrooms were fully renovated in 2024. The spa-inspired 4-piece bath features Schluter heated floors system with a programmable thermostat, heated towel rack, dimmable waterproof pot lights, & a vanity with built-in & undermount LED lighting. The galley kitchen includes a natural gas stove, granite countertops, ceiling-height hardwood cabinetry, stainless steel appliances, & opens to a bright breakfast nook. A private glass staircase beneath a large skylight leads to your exclusive rooftop terrace with over 775 sq. ft. of outdoor living space-larger than some neighbourhood backyards. Enjoy full sun for gardening, BBQs, & entertaining. The deck was rebuilt in 2024 & the cedar pergola updated with new lattice & re-stained in 2026. Exclusive parking directly in front of the unit & a storage locker are included. (id:60365)
2401 - 832 Bay Street
Toronto, Ontario
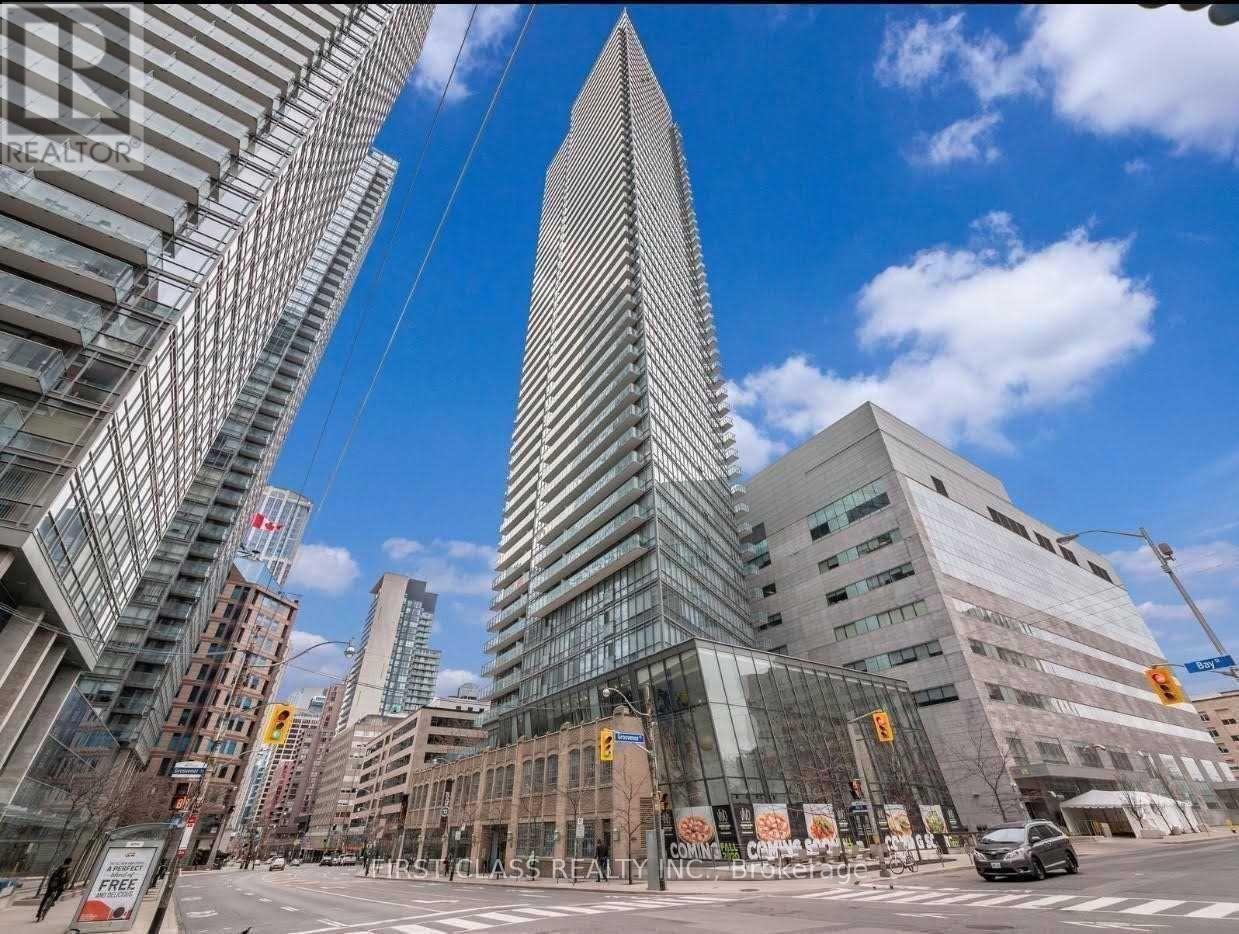
Bright And Well-Designed One-Bedroom Suite at Burano with Unobstructed City Skyline Views. Functional Open-Concept Layout with a Private Balcony. Prime Downtown Location within Walking Distance to U of T, TMU, Hospitals, Shopping, Cafés, Restaurants, Grocery Stores, Queen's Park Subway Station, Bay Street Buses, and College Streetcars. Steps to Everything You Need for Convenient Urban Living. (id:60365)
3902 - 295 Adelaide Street W
Toronto, Ontario
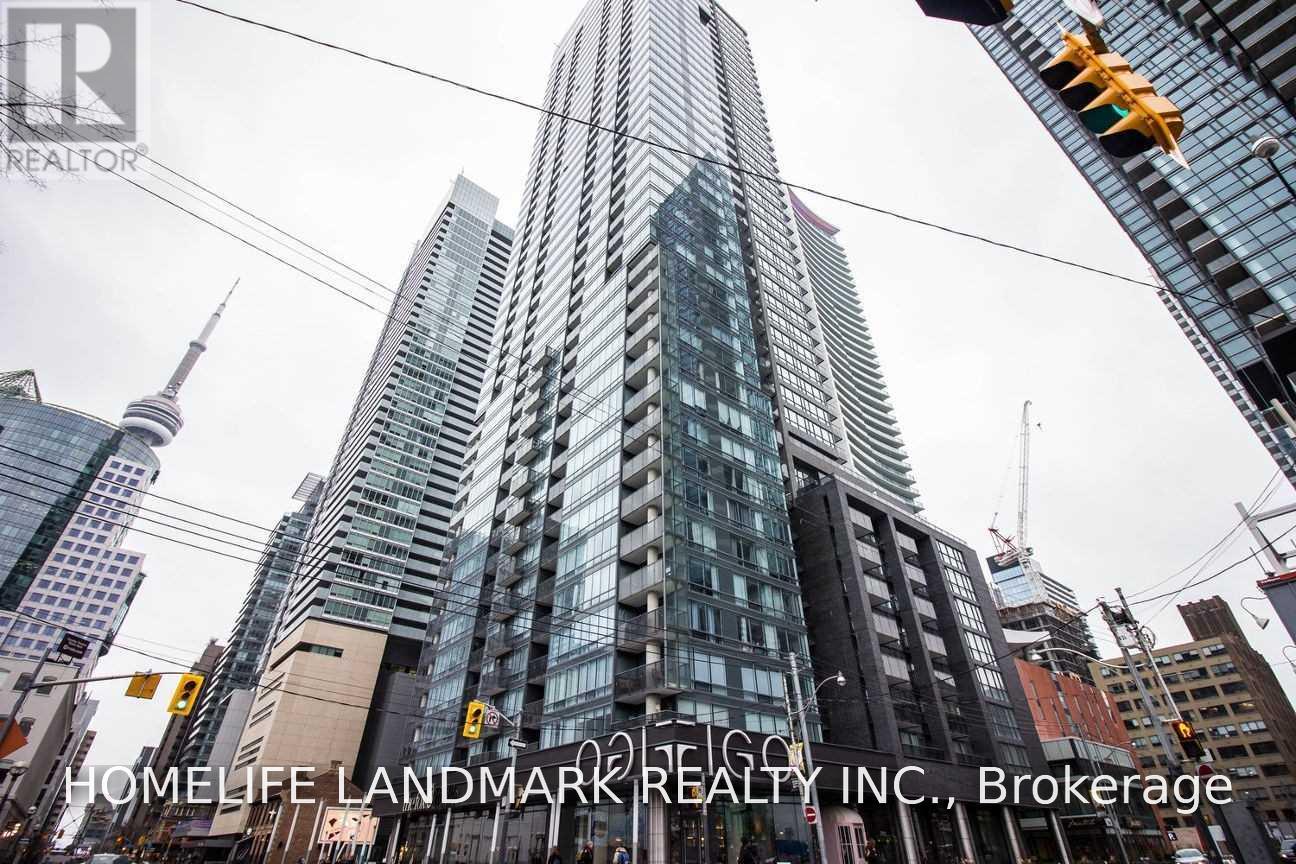
2 Bedroom + A Balcony Corner Unit With Nw Exposure * 730 Sq.Ft. Per Builder's Plan * 9 Foot Ceiling * Floor To Ceiling Windows * Minutes To Financial And Entertainment District, Ttc, Subway, Shops * 24Hr Concierge * Great Condo Facilities (id:60365)
69 Cornerbrook Drive S
Toronto, Ontario
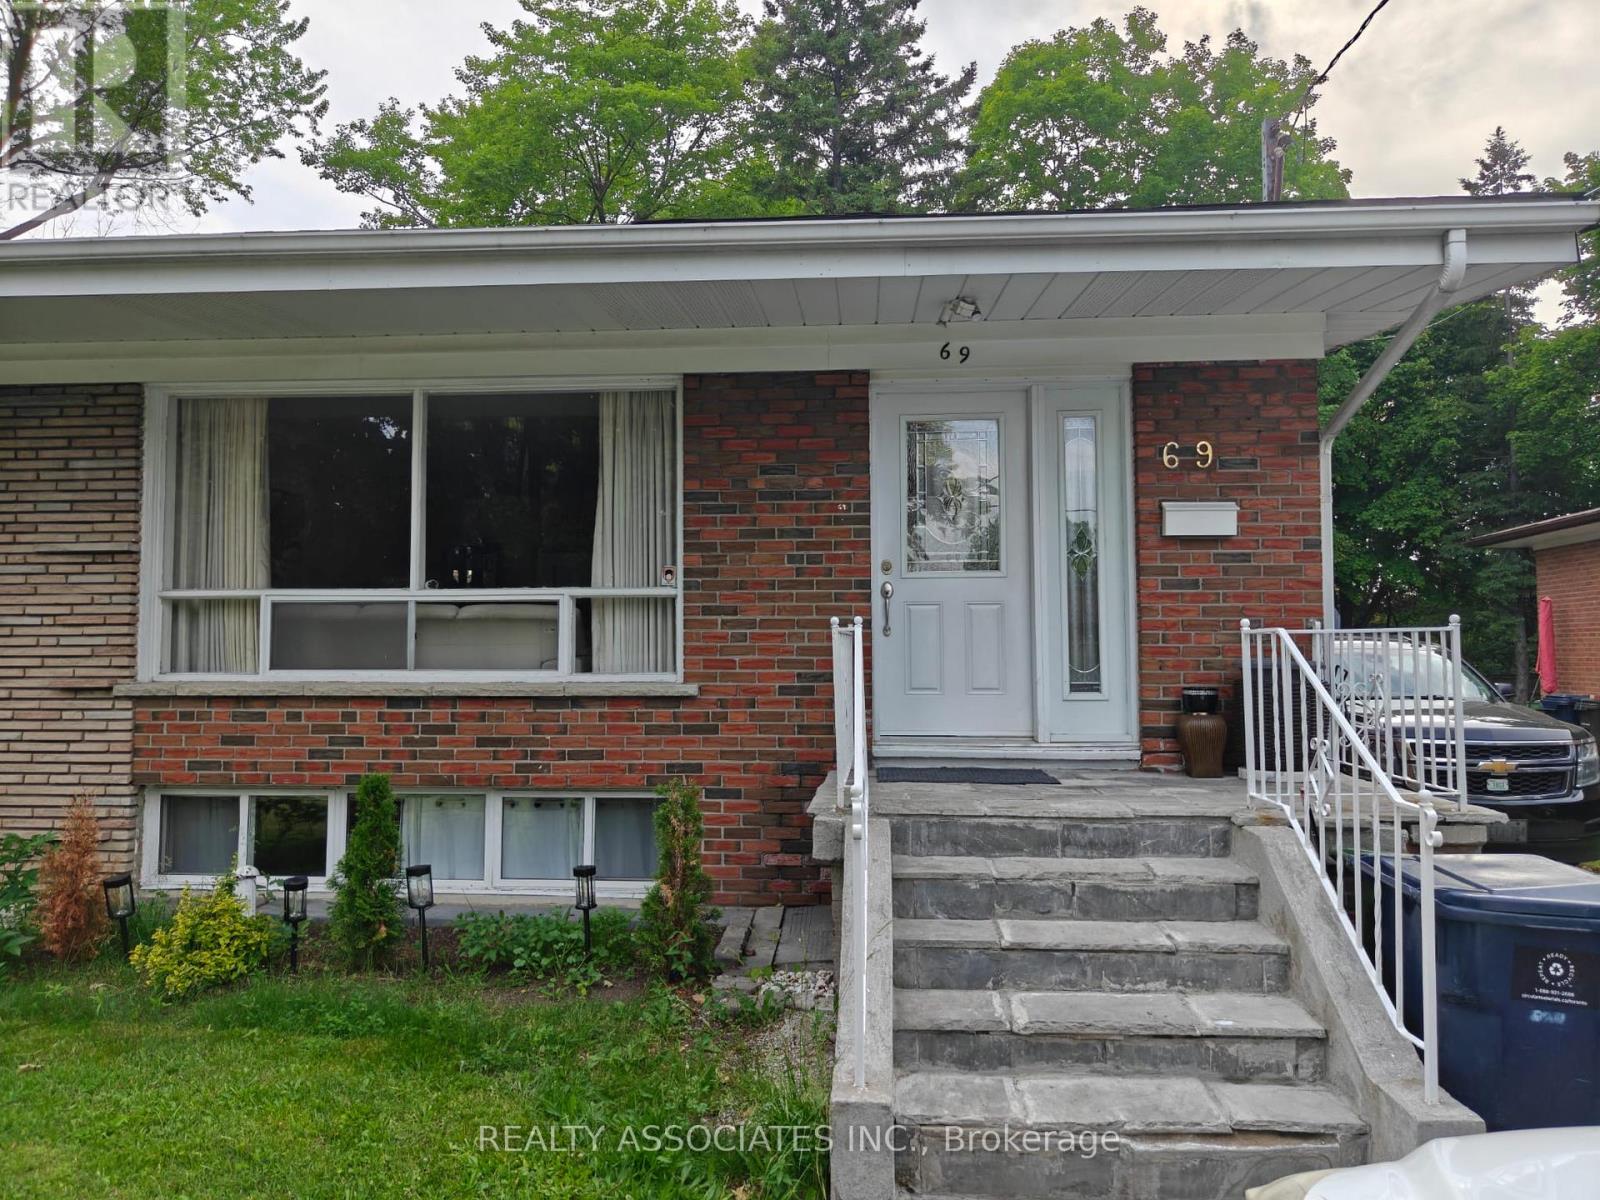
Welcome to this exceptionally well-maintained solid brick semi-detached bungalow in the highly sought-after Parkwoods-Donalda neighbourhood of North York. This spacious home offers 3+1 bedrooms, 3 full bathrooms, and an impressive 3 full kitchens, making it ideal for large families, multi-generational living, or those seeking additional living space. The bright and functional main floor features three generously sized bedrooms, bathrooms and a well-appointed kitchen. The finished basement boasts a separate entrance, an additional bedroom and one studio ,two full kitchens, and two full bathrooms, providing exceptional flexibility and convenience. Enjoy a private, fully fenced backyard, perfect for outdoor relaxation and entertaining. Conveniently located with easy access to Highway 401 and the DVP, and public transit, shopping centres and other essential amenities. Walk To Community Centre, Good Schools, Parks, Nature Trails, Tennis, TTC And More! Direct Bus From Underhill To Downtown. Available immediately. A rare leasing opportunity in a prime North York location. Don't miss your chance to call this beautiful home your own. (id:60365)
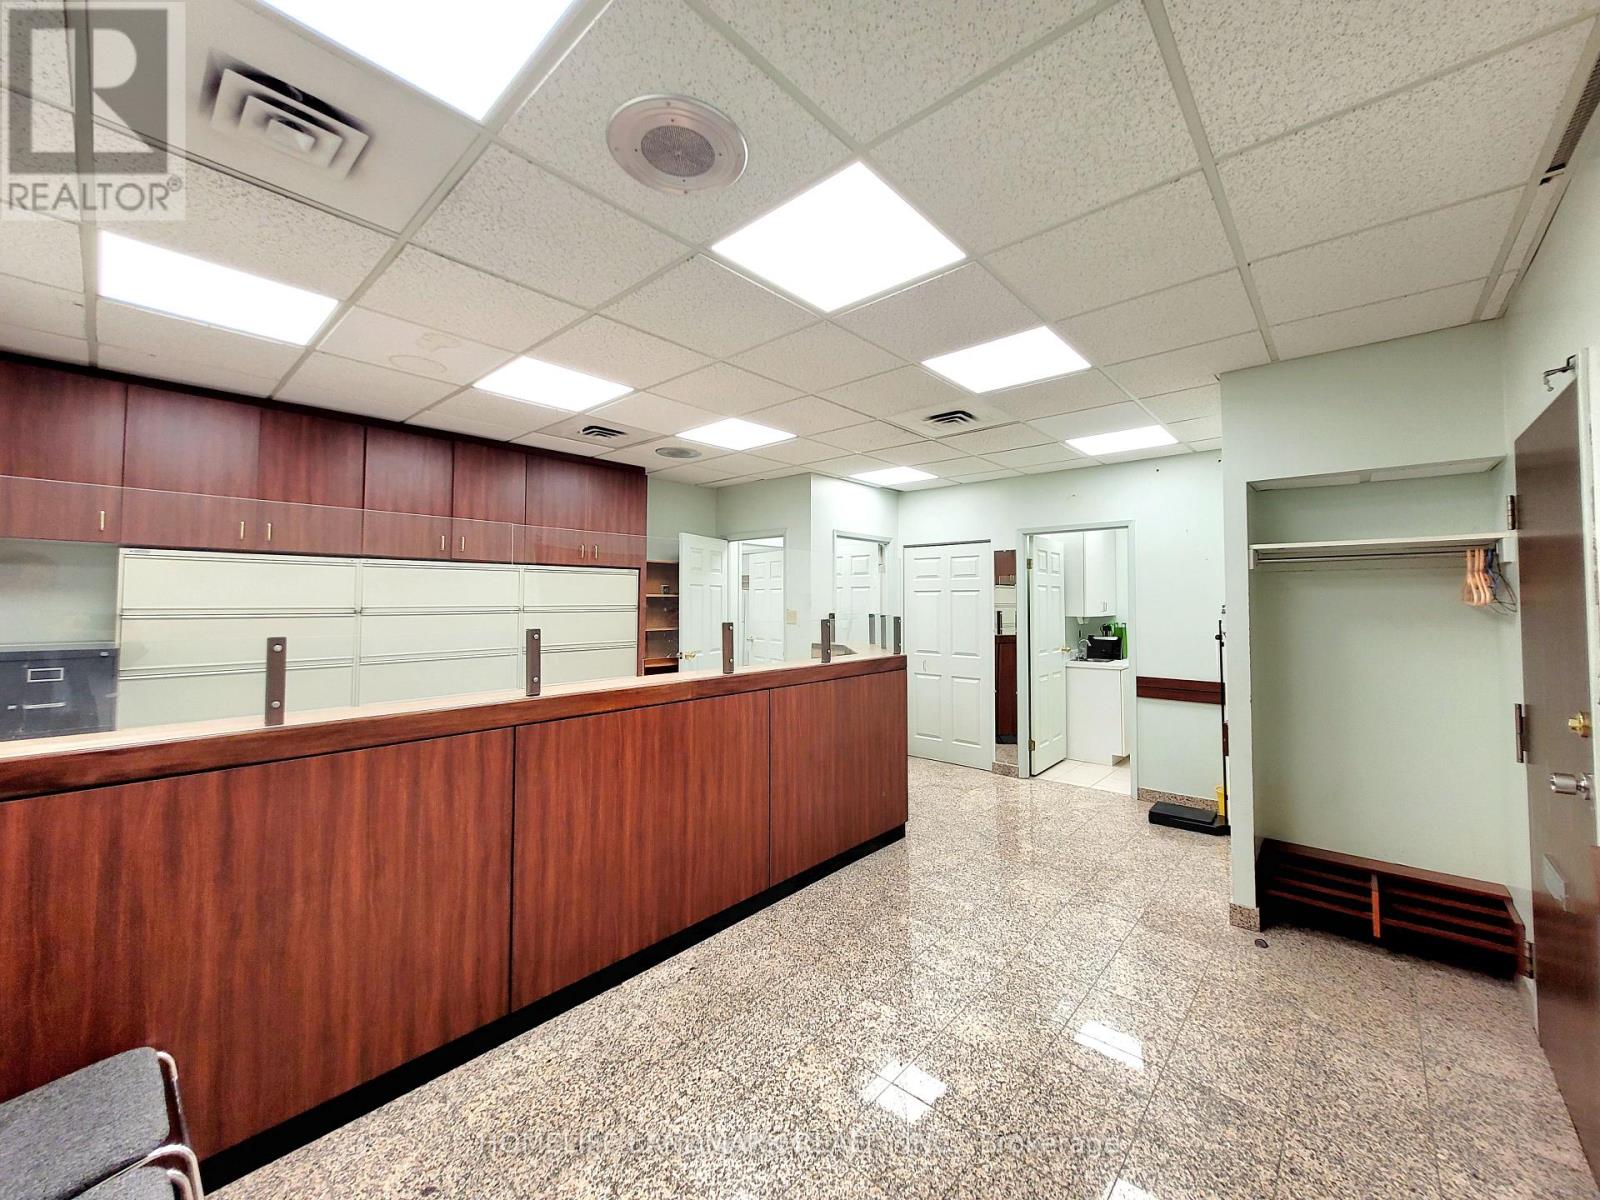
706 - 600 Sherbourne Street
Toronto, Ontario
Excellent Location!! Rosedale Medical Centre Located Directly Across Sherbourne Subway. 24 Hour Security. Ideal For Medical Professionals And Office Etc. 625 Sqft Includes Waiting/Reception Area, 4 Offices, And In-Suite Washroom, Additional Public Washrooms In Corridor. Onsite Pharmacy, Diagnostic Lab And Medical Imaging Services Available. 1 U/G Parking Spaces(Not Assigned). Public Parking Available Directly Behind Building. (id:60365)
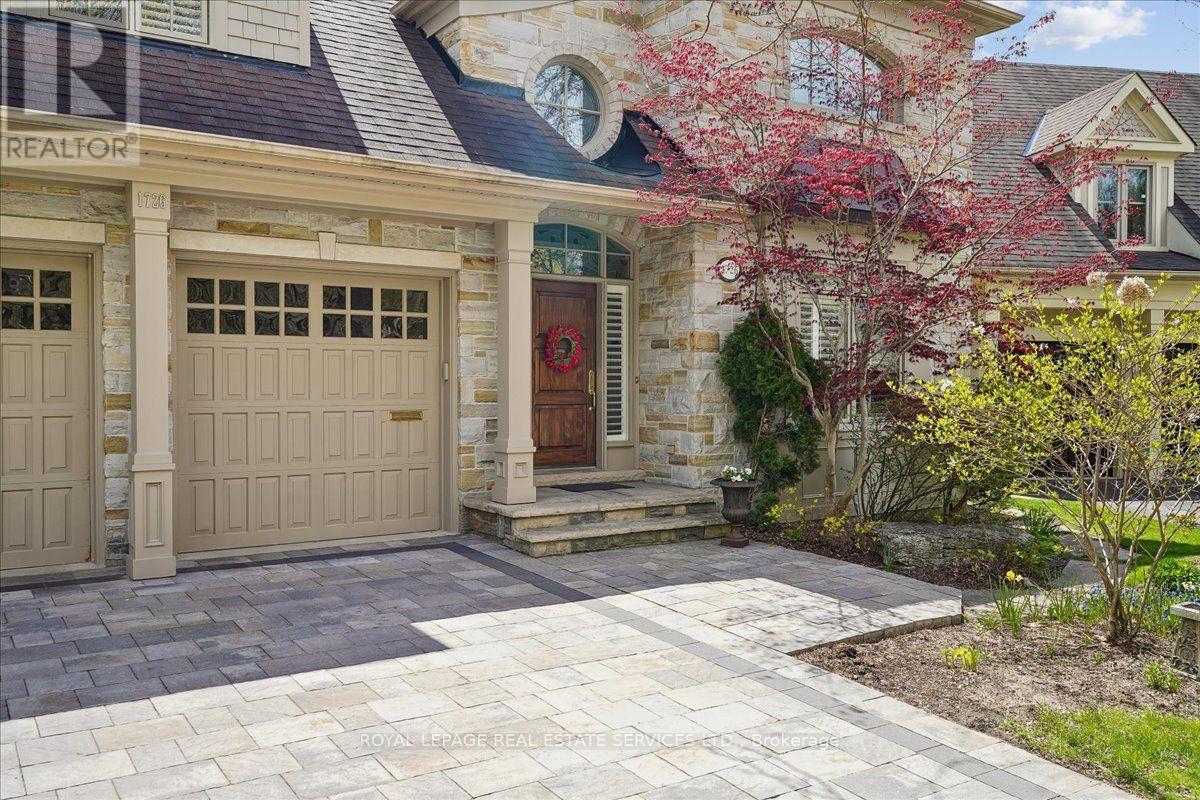
1726 The Pines
Mississauga, Ontario
Welcome to refined living in "The Pines," one of Clarkson-Lorne Park's most secluded enclaves. This custom-built masterpiece by Legend Homes was originally owned by the builder, ensuring superior quality and premium finishes. Situated on a private cul-de-sac with no through-traffic, this home features a sun-filled, south-facing backyard that backs onto a lush, protected Natural Heritage System, offering privacy and serene views of nature.The main floor is masterfully designed for both formal hosting and family life. A grand, combined living and dining room provides a sophisticated entertaining space, while the separate, renovated custom kitchen and eat-in area overlook a cozy family room. The main level features recessed pot lights and a built-in speaker system. Custom California shutters and professional closet organizers are found throughout the home.The 4+1 bedroom layout offers ultimate privacy, with each bedroom boasting its own private ensuite bathroom. The upper-level hallway makes a dramatic statement with a bright skylight and a balcony overlooking the foyer. The primary retreat serves as a true sanctuary with a spa-like ensuite and walk-in closet.The luxury extends to the fully finished lower level with above grade windows. The large recreation room features gas fireplace, built-in cabinets, shelving, projector, screen and more built-in speakers. This level includes a 5th bedroom w/bright, above-grade window, walk-in closet and 3-piece ensuite, contributing to a rare 7 total washrooms.The exterior features a low-maintenance perennial garden and a fully integrated in-ground sprinkler system. Exceptional curb appeal is highlighted by a fully stoned driveway & walkway. Modern technical features include a 200-amp electrical service. A pre-listing home inspection is available for peace of mind. Lorne Park SS, Hillcrest MS, Whiteoaks PS districts. Steps from Clarkson Village, Rattray Marsh trails, and only minutes to Clarkson GO. (id:60365)

© 2026 Proptech Realty Inc., Brokerage.