
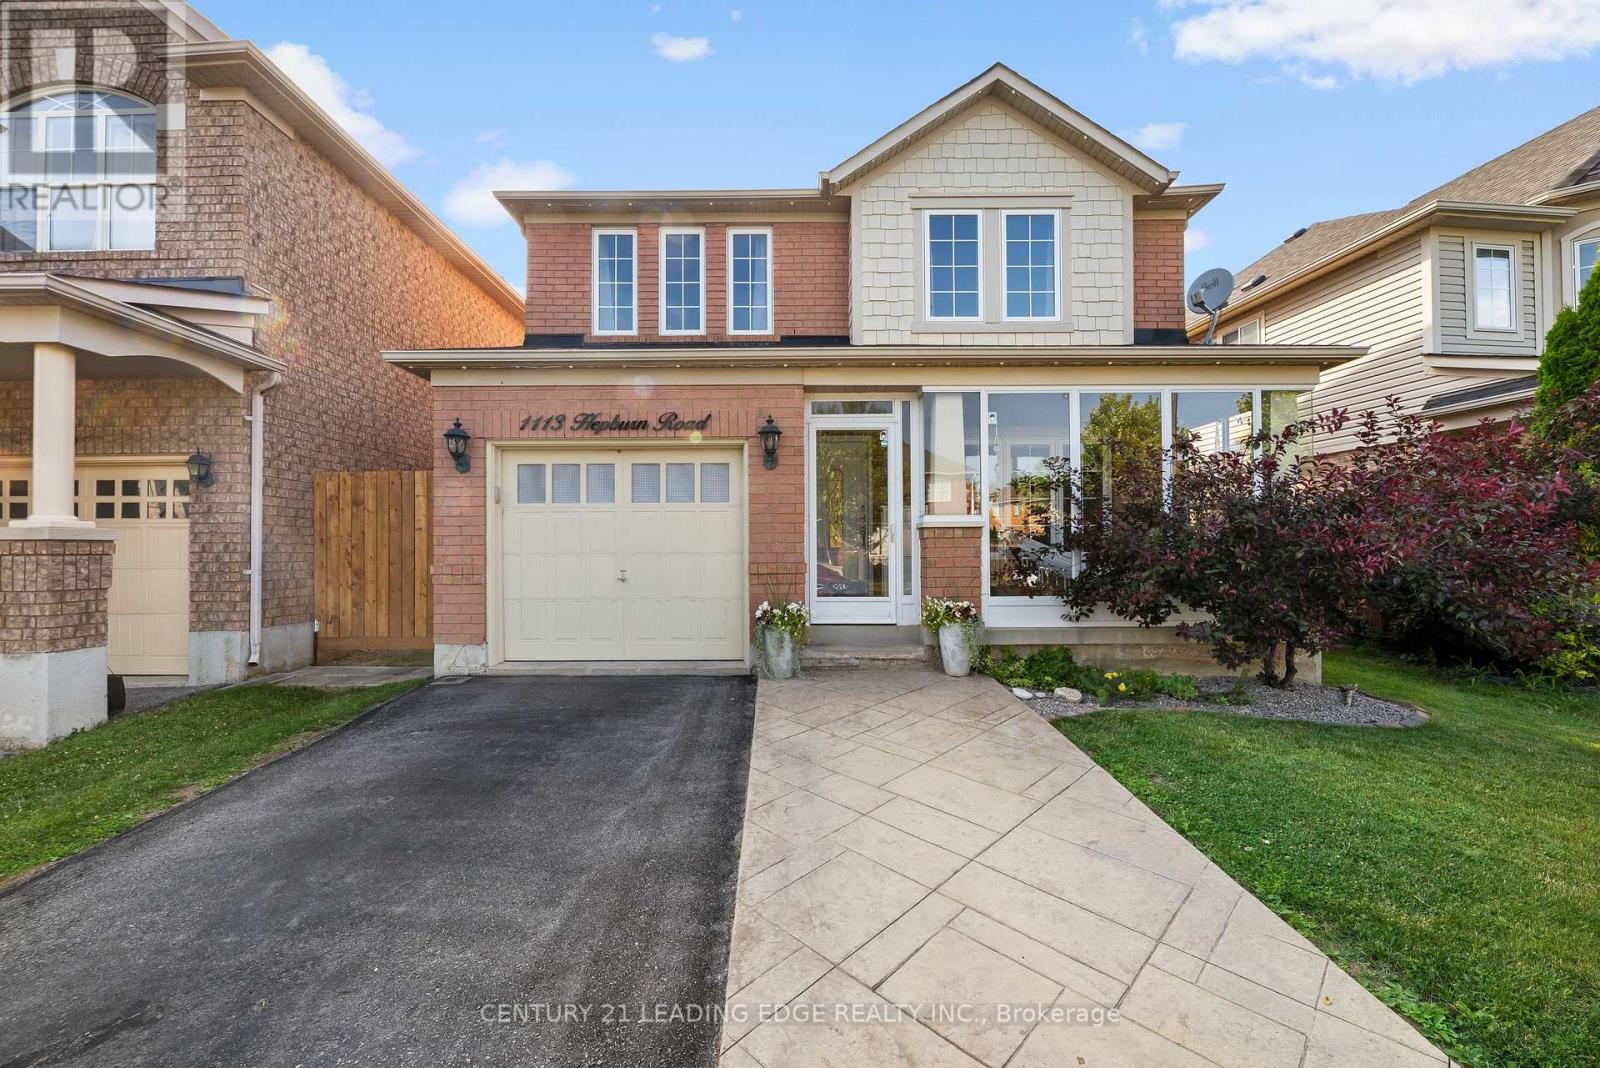
1113 Hepburn Road
Milton, Ontario
Welcome to 1113 Hepburn Road, Milton-where sophisticated design meets exceptional family living.This stunning 4-bedroom, 3-bathroom detached residence has been thoughtfully designed to offer the perfect balance of elegance, comfort, and functionality. From the moment you step inside, you're welcomed by sun-filled mudroom, and an inviting open-concept floor plan that effortlessly connects each living space, creating the ideal setting for entertaining and everyday family life.At the heart of the home is a beautifully appointed chef-inspired kitchen featuring sleek quartz countertops, a striking herringbone backsplash, abundant cabinetry, and generous prep space. Whether you're hosting dinner parties or enjoying a quiet morning coffee, this space is designed to impress. The kitchen flows seamlessly into the spacious family room and dining area, with a walkout to the private backyard, making indoor-outdoor living effortless.One of the home's standout features is the beautifully designed mudroom-a stylish yet practical space that keeps everyday life organized with room for coats, shoes, backpacks, and all of life's essentials. Every room has been thoughtfully designed to maximize space, comfort, and natural light.Perfectly positioned in a sought-after family community, this exceptional home is just moments from parks, scenic trails, shopping, restaurants, and major commuter routes. Families will appreciate access to highly rated schools, including Anne J Macarthur Public School French Immersion and top rated school opportunities, making this an outstanding location to put down roots.1113 Hepburn Road isn't just a place to live-it's a place to grow, entertain, and create lasting memories. If you've been searching for a home that combines timeless finishes, thoughtful design, and an unbeatable location, your sear (id:60365)
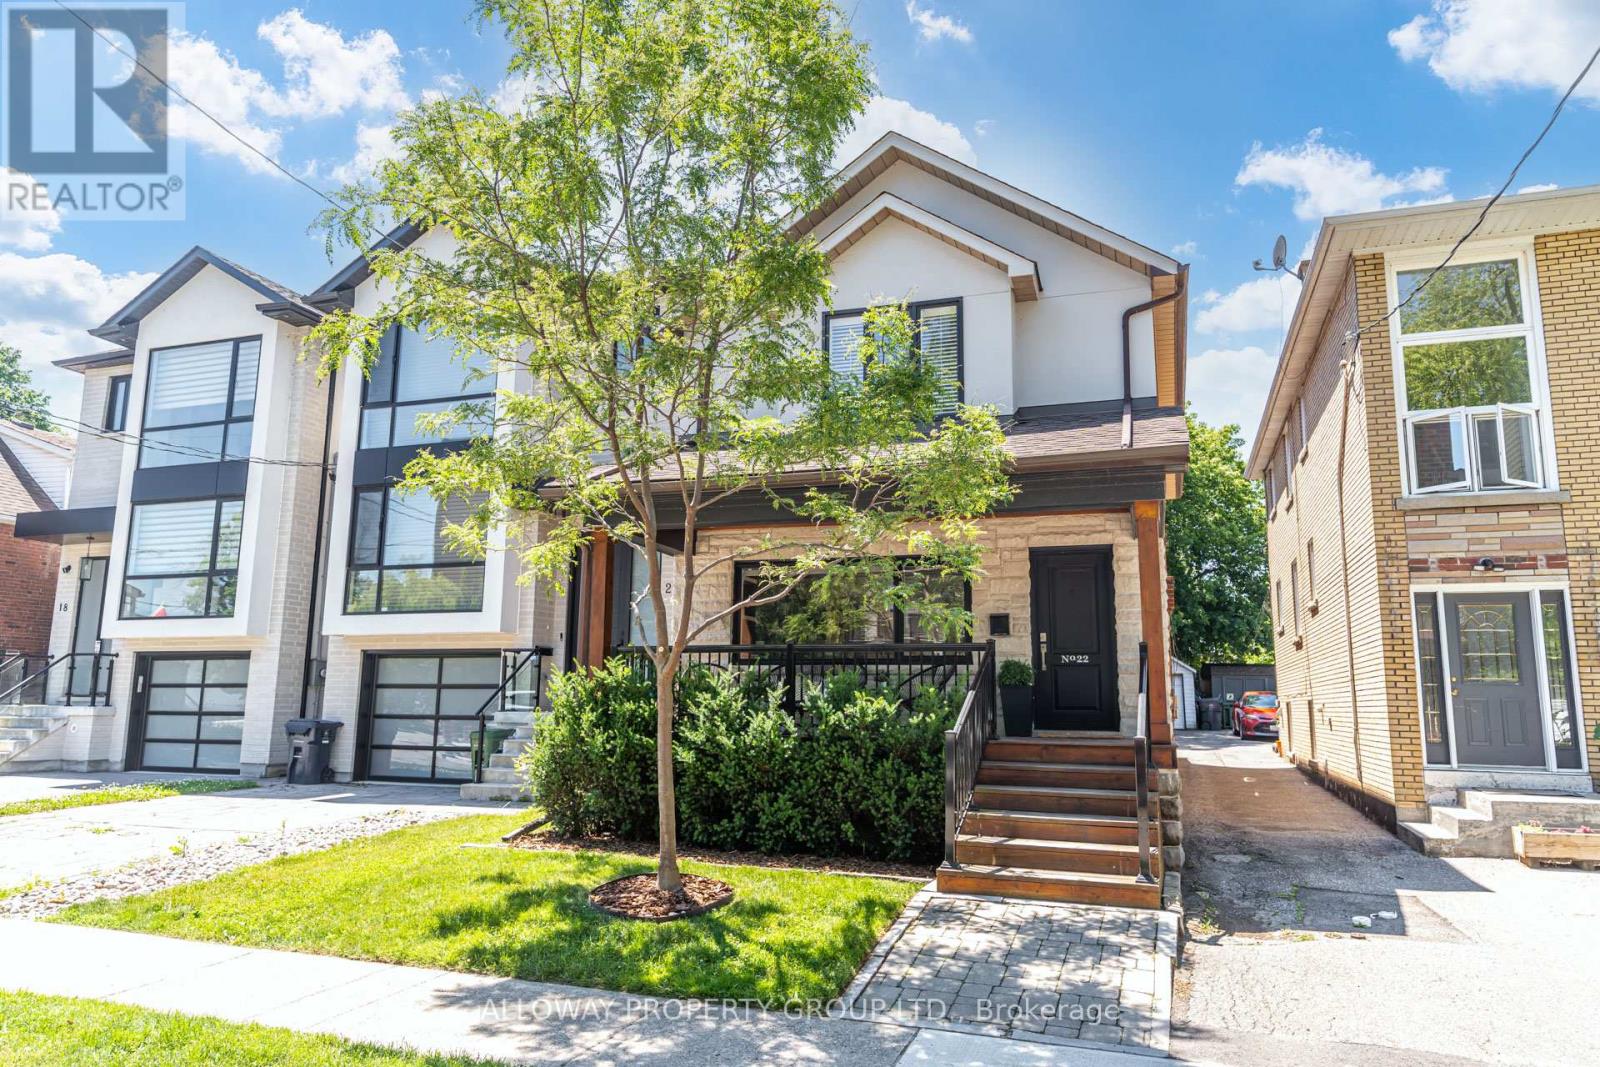
22 Fourth Street
Toronto, Ontario
Welcome home! This beautifully updated property is ideal for anyone craving a little more room to grow, whether you're starting a family or simply ready to spread out, all without sacrificing the energy of city living. 22 Fourth Street delivers the perfect blend of convenience, space, and comfort, and yes, you keep that coveted "M" postal code. Step inside to a bright, open-concept living, dining, and kitchen area built for everyday ease and effortless entertaining. Natural light pours through both the main and second floors, with a clear, uninterrupted sightline from the front of the home straight through to the back. Motorized blinds deliver main-floor privacy at the touch of a button, while a versatile main-floor bedroom+ works beautifully as a home office-keeping you focused on work while staying an arm's reach from play. Upstairs, the primary retreat features a spacious walk-in closet and a well-appointed bath with both a separate shower and a soaking tub. Outdoors, unwind year-round in the state-of-the-art hot tub (2023), set in a well-maintained yard made for relaxing and hosting alike. Cooking is a pleasure in the stylish kitchen, fully renovated in 2022 with new appliances-perfect for family dinners or weekend gatherings. Best of all, the major work is already done. Recent upgrades offer true peace of mind, including a new furnace (2024), new washer and dryer (2024), new heat pump (2023), the hot tub (2023), and the fully renovated kitchen with new appliances (2022). Move-in ready and meticulously cared for, 22 Fourth Street is more than a house-it's where your next chapter begins. Book your private showing today. (id:60365)
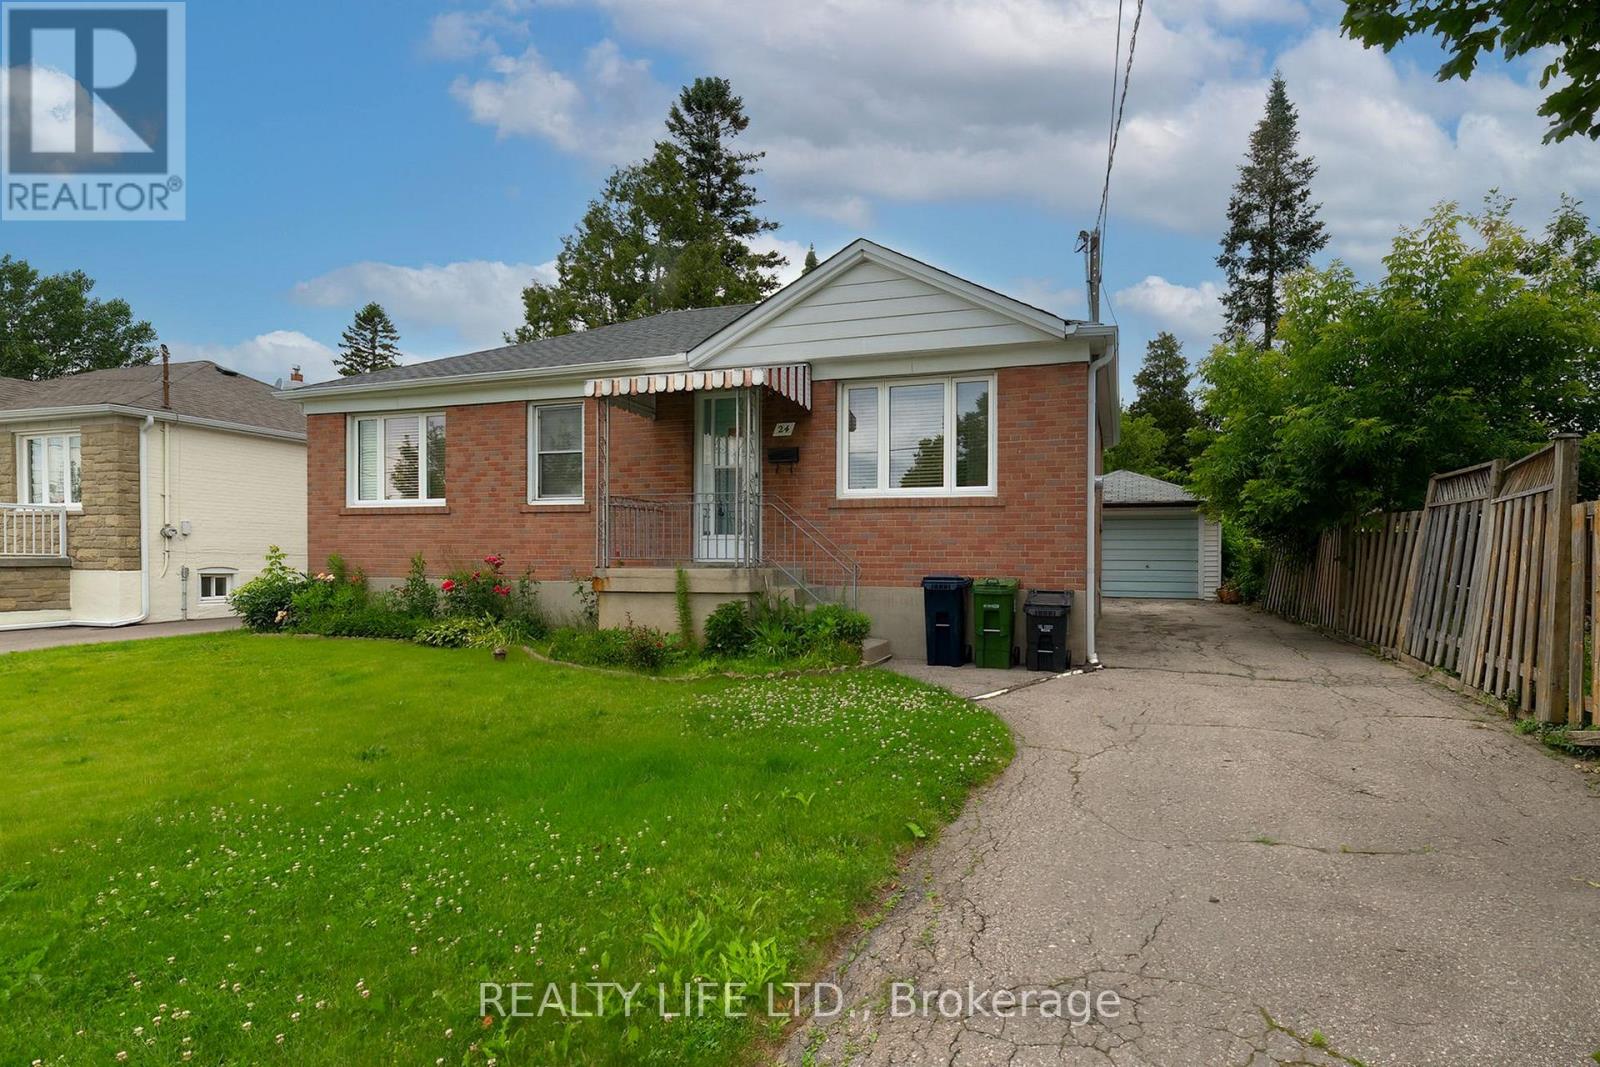
24 Battersea Crescent
Toronto, Ontario
Detached 3 Bedroom Brick Bungalow on A Beautiful Large Lot! Great Curb Appeal. Desirable Crescent Location. Great Neighborhood. 2 Kitchens. 2 Bathrooms. Spacious Family Size Living Room. Eat-In Kitchen. Hardwood Floor In All Main Floor Bedrooms & Living Room. Rear Entrance To Large Finished Basement With Kitchen, Rec Room & 3Pce Bath. Long Private Drive With Detached Garage. Convenient Location-Close To Transit, Schools, Parks, Rec Center, Library, Highways & Shopping. Fenced Rear Yard. Eavestrough Replaced 2024. Newer Washer and Dryer. Air Conditioner 2025. Roof Re-shingled 2023. Gas Furnace 2023. (id:60365)

12 Thurodale Avenue
Toronto, Ontario
A two storey home in the heart of Toronto's Brookhaven-Amesbury community great for young professionals first-time buyers and investors. Upon entry to the first level main floor you are greeted by a highly versatile open-concept living, dining and kitchen area thoughtfully designed to accommodate multiple lifestyles, freshly painted, new laminate floors. Ascending to the second level, the layout continues to impress with three bedrooms crafted for comfort and style, with large windows, laminate floors throughout all the rooms. The lower level is an income-generating opportunity with a private separate entrance and above grade windows allowing the natural sunlight to fill the rooms, also featuring a generous sized long lot , single detached garage with 5 parking spaces, enjoy unmatched convenience with a short drive to downtown and quick access to 400 series hwy, transit schools, parks, shopping ,dining and everyday amenities. (id:60365)
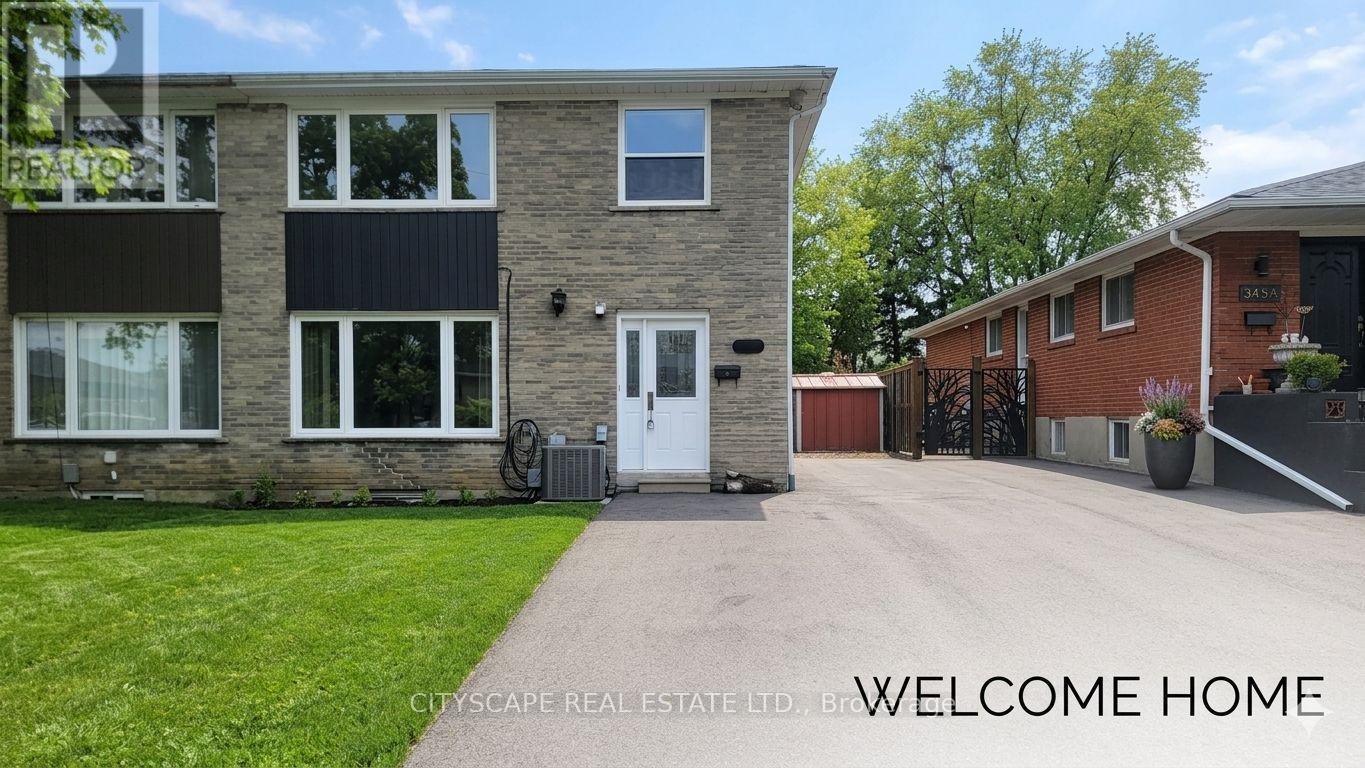
3450 Ellengale Drive
Mississauga, Ontario
Beautifully renovated 4+2 bedroom semi-detached multi-level home in the highly desirable Erindale community of Mississauga.6 car parking. This stunning turnkey property offers a spacious and functional layout perfect for families. The main level features a brand-new oversized family kitchen with granite countertops, stainless steel appliances, and plenty of cabinet space. Freshly painted throughout with quality upgrades from top to bottom, this home offers 4 generously sized bedrooms and bright, inviting living areas. The finished basement includes a separate entrance, 2 additional bedrooms, and a bathroom, providing excellent potential for rental income . Step outside to a private backyard oasis featuring a heated inground pool, covered patio, and spacious deck - ideal for entertaining and summer enjoyment. Conveniently located near top-rated schools, parks, shopping, public transit, and major highways. A rare opportunity to own a move-in-ready home with incredible income potential in one of Mississauga's most sought-after family neighbourhoods. (id:60365)
211 Mclaughlin Avenue
Milton, Ontario
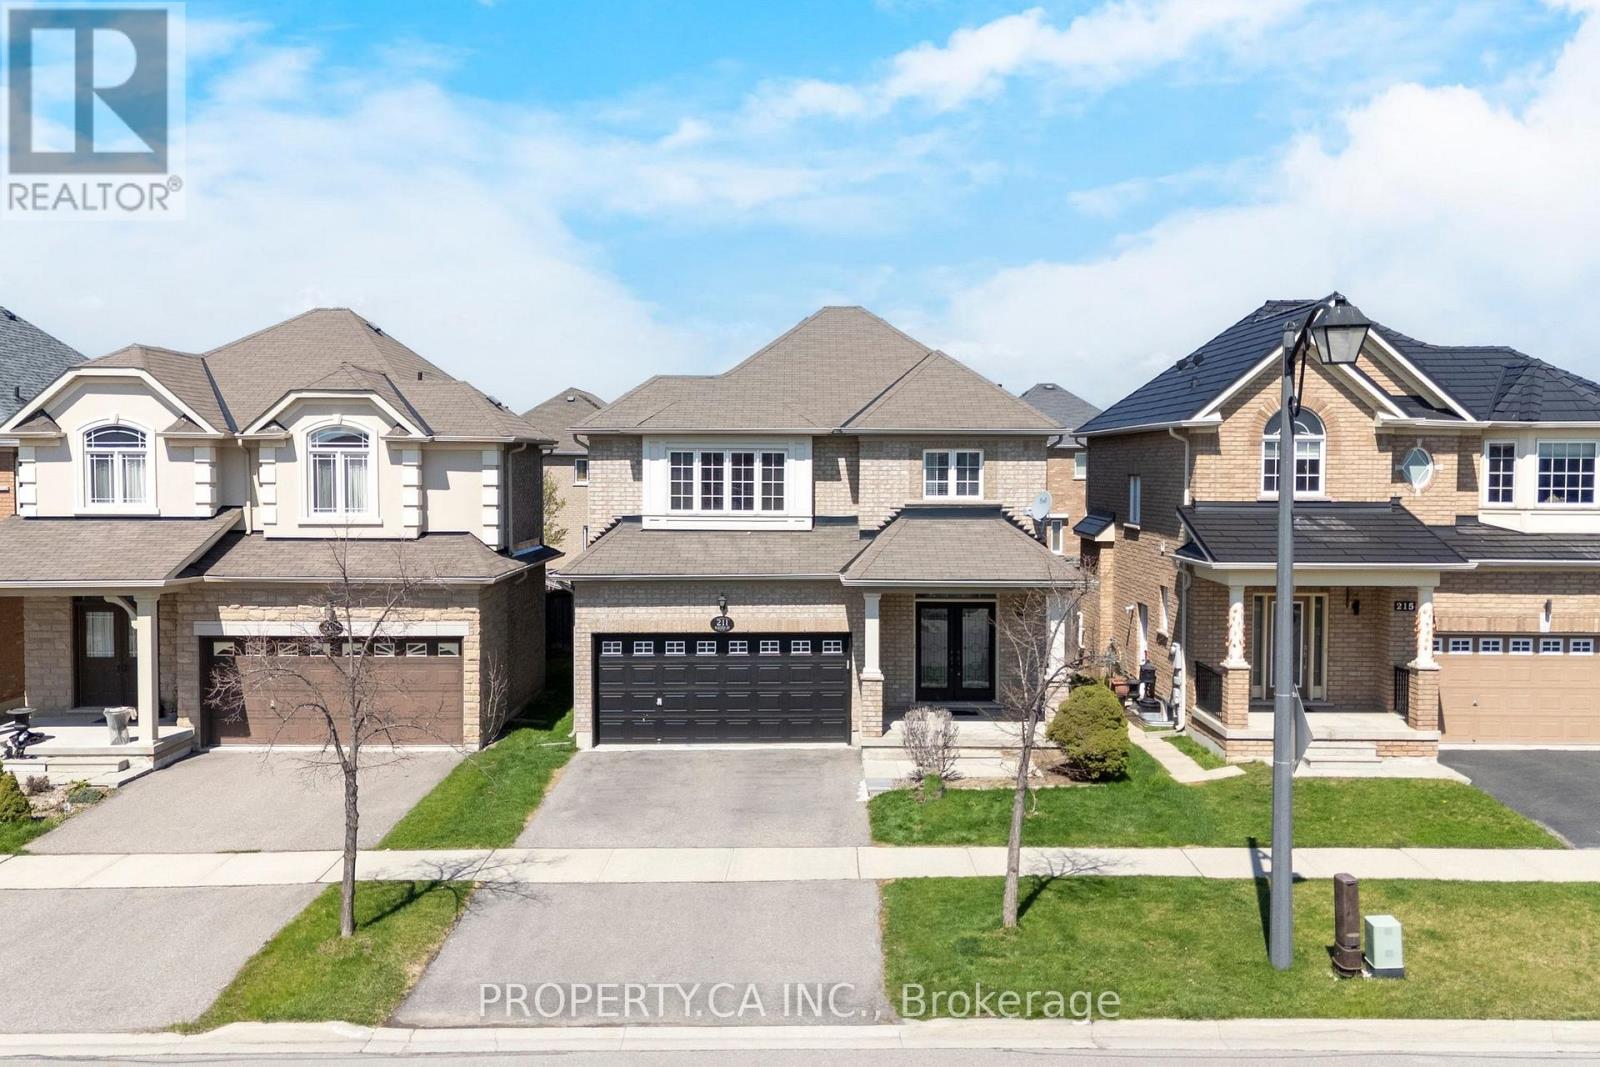
Rarely offered with parking for up to 6 vehicles, this well-appointed Balfour Model (Elevation B) by Coscorp sits on a premium 101-foot deep lot in Milton's highly desirable Willmott community. Offering approximately 1,930 sq ft, this thoughtfully designed home features 4 spacious bedrooms with upper-level laundry, delivering the functionality today's families demand. Generous principal rooms and a seamless layout create an effortless flow for both everyday living and entertaining. The finished basement adds exceptional versatility, complete with a second laundry, kitchenette, bedroom and 3-piece washroom. Ideal for extended family, a private guest suite, home office, or multi-functional living space. Set in one of Milton's most family-friendly neighbourhoods, residents enjoy access to scenic trails, parks, and a vibrant community atmosphere anchored by a 7.2-hectare central park. Just minutes to the Milton District Hospital, Milton Tennis Club, and Milton Sports Centre, along with top-rated schools and everyday amenities. A rare combination of lot depth, parking capacity, functional layout, and location, offering the space and flexibility to grow without compromise. (id:60365)
131 Stewart Street
Oakville, Ontario

Detached 3+1 Bed, 2.5 Bath Home With Separate Entrance To The Basement And Shared Laundry-Ideal For Extended Family Or Rental Potential. Bright Main Floor With Living Room, Eat-In Kitchen, 2 Bedrooms, And 4-Piece Bath. Upper Level Offers An Additional Bedroom, Office/Rec Space, And 2-Piece Bath. Large Private Backyard, 3-Car Driveway + Single Garage. Prime Location Close To Schools, Highways, And Amenities-Walk To Kerr Village, Downtown, The Lake, And Trafalgar Park Community Centre. Need Some T.L.C Before Move In. Great Opportunity To Renovate, Or Build Your Dream House! (id:60365)
33 Thorndale Avenue
Toronto, Ontario
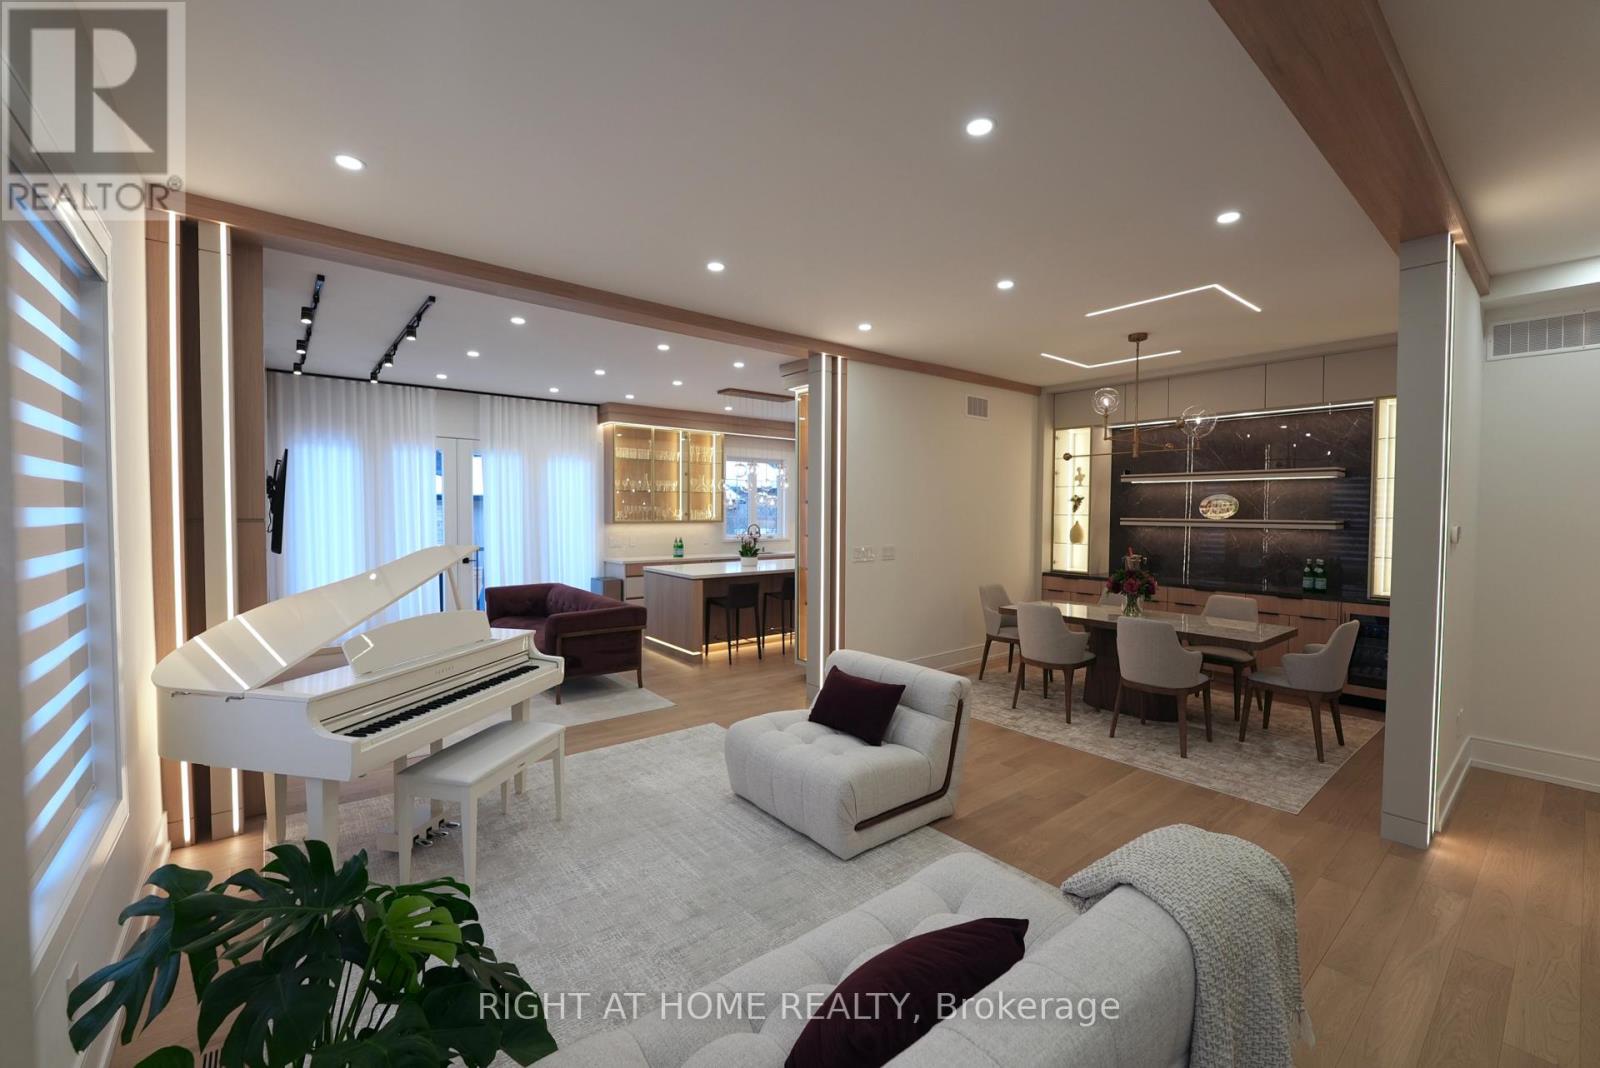
A RARE OFFERING on an impeccable brand new custom residence in the Kingsway, one of Etobicoke's finest and highly sought-neighbourhoods known for its vibrant family-oriented community, top schools, and walkable neighbourhood charm. This grand, castle -like country house boasts over 5,000 square feet, perfectly designed for a growing family-offering generous gathering areas, comfortable private spaces, and room to create lasting memories together. The ground floor showcases an elegant layout, highlighted by stunning fireplace and exquisite custom millwork. The chef-inspired kitchen features a spacious eat-in island, premium built-in appliances, and abundant prep and storage areas. Seamlessly connected living and dinning areas create an airy, flowing environment idea for everyday living. Upstairs, the primary suite offers a tranquil retreat with a private balcony, custom walk-in closet & make-up table, spa-inspired ensuite & custom window covers. Three additional bedrooms, each with designer finishes and two bathrooms completed this level.The top floor adds a large -scale suit ideal for Guests/Game Room/Teen Haven/Art Studio or more. The lower level impresses with a spectacular recreation room, gym, wet bar, wine rack, nanny suite, bathroom, laundry room & radiant heating.Ideally located just steps from top-rated Lambton Kingsway School, swimming pool, parks, panoramic Humber River trail, picturesque Old Mill Inn, as well as a wide array of shops, cafes, dinning & transit including the subway. (id:60365)
6 Maplehill Drive
Oro-Medonte, Ontario
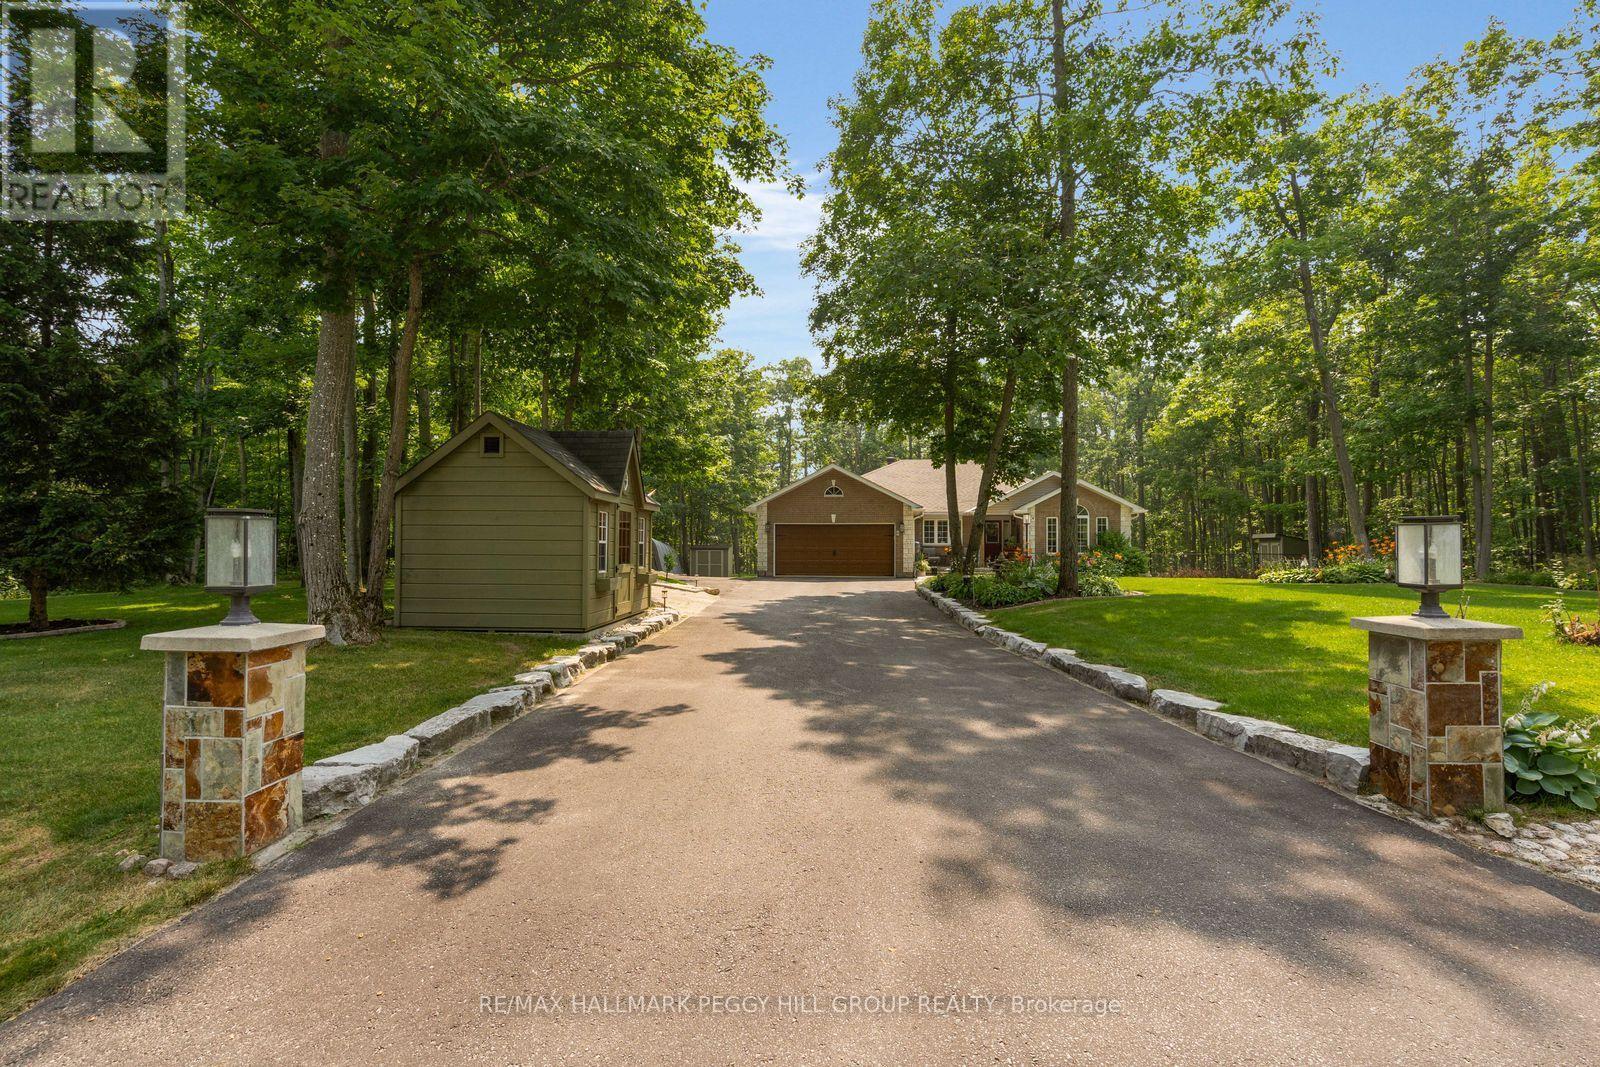
SIMCOE ESTATES BUNGALOW WITH OVER 3,200 FINISHED SQ FT, A SHOWPIECE CUSTOM KITCHEN & WOODED BACKYARD SETTING! Set on a 190 x 255 ft lot in the sought-after Simcoe Estates subdivision, this Oro-Medonte bungalow offers over 3,200 finished sq ft across two levels, along with a long tree-lined driveway, beautifully maintained grounds and a fully fenced backyard with a mature wooded backdrop. The custom kitchen takes centre stage with a substantial wood island, dark countertops, ceiling-height white shaker cabinetry, glossy black subway tile and premium stainless steel appliances. A separate beverage area with a sink and additional cabinetry complements a second built-in station with a beverage fridge, glass-front storage and integrated wine racks beside the newer sliding doors to the deck. The adjoining dining room features a gas fireplace and space for a generous table. The vaulted living room adds a second gas fireplace framed by reclaimed timber and stacked stone, with beautiful views of the surrounding trees. The primary bedroom offers peaceful wooded views and an updated 4-piece ensuite with a dual vanity and oversized glass-enclosed shower. Two additional bedrooms, a full bathroom and a mudroom with garage access complete the main floor. The finished basement adds a spacious recreation room, family room, fourth bedroom, a 3-piece bathroom with heated tile flooring and a bonus room suited to an office or gym. Outdoors, the composite deck with aluminum railings and a natural gas barbecue hookup steps down to an expansive interlock patio centred around an outdoor fireplace. Four garden sheds, established gardens, front and rear sprinkler systems and a newer front door add further appeal. Approximately 10 minutes from Barrie and 15 minutes from Orillia, with quick Highway 11 access and Horseshoe Valley, Mount St. Louis Moonstone and Bass Lake Provincial Park nearby. (id:60365)
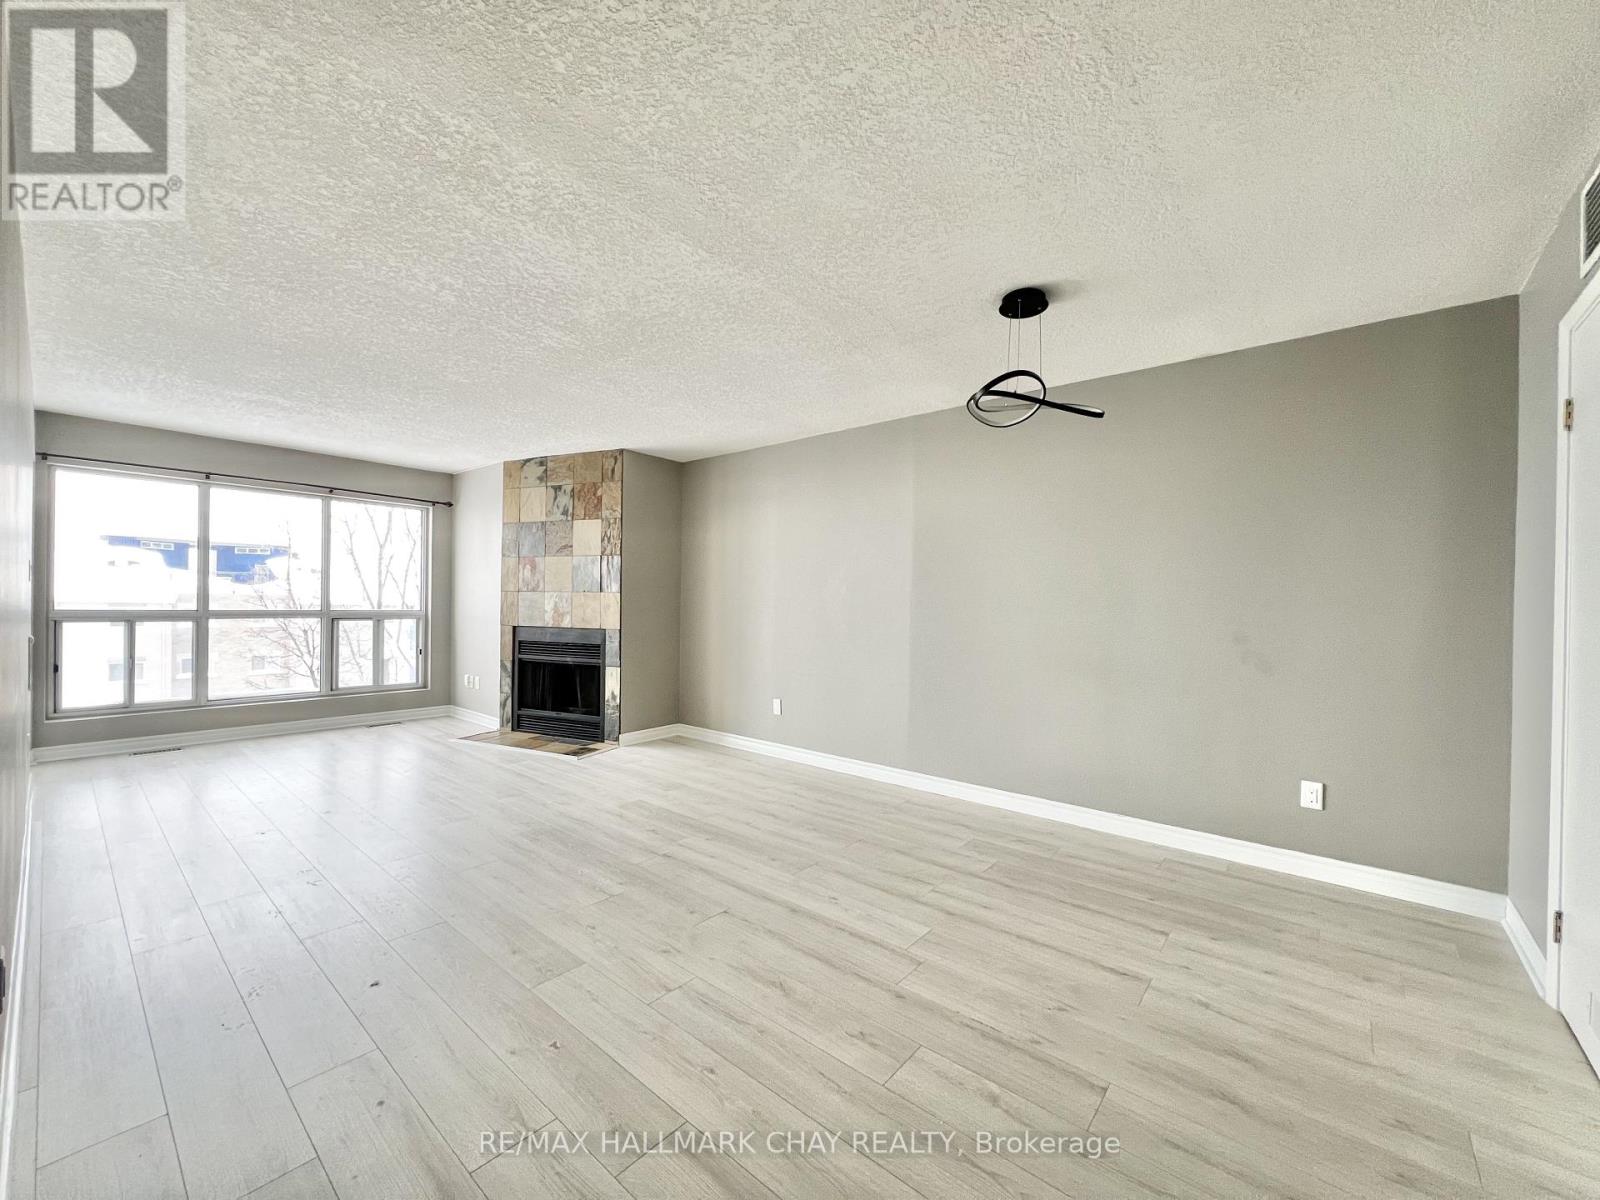
414 - 126 Bell Farm Road
Barrie, Ontario
Nestled in the vibrant north end of Barrie, this location places every convenience at your doorstep. You are only minutes away from Georgian College, the Royal Victoria Regional Health Centre, premium shopping, public transit, and quick commuter access to Highway 400. This bright and spacious 4th-floor 2-bedroom condo unit offers an inviting open concept layout, updated vinyl flooring throughout, and a private balcony to enjoy fresh air and views. The primary bedroom includes a convenient 2-piece ensuite, and one parking space is included. Laundry facilities are conveniently located on the lower level for easy access. (id:60365)
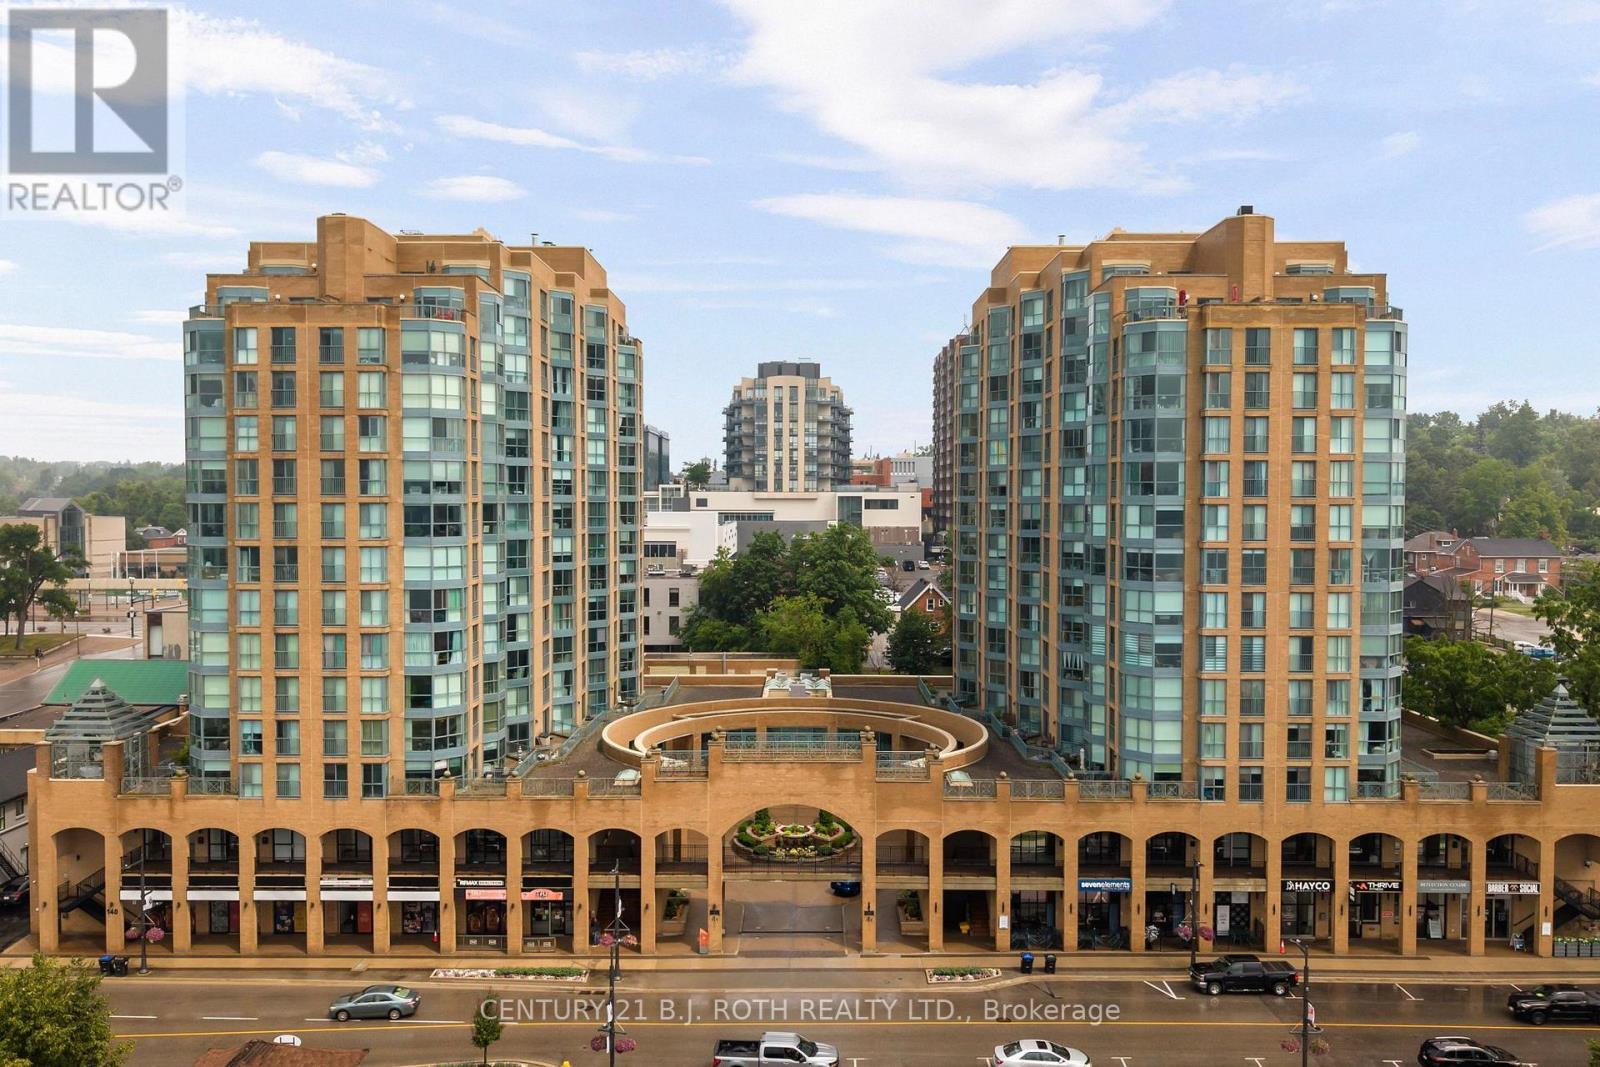
911 - 150 Dunlop Street E
Barrie, Ontario
Welcome to Suite 911 at 150 Dunlop Street East, where breathtaking views of Kempenfelt Bay and effortless waterfront living come together in one beautifully renovated package. This spacious 2-bedroom, 2-bathroom suite is flooded with natural light thanks to its stunning floor-to-ceiling windows, creating a bright and inviting atmosphere throughout the open-concept living space. The modern kitchen flows seamlessly into the dining and living areas, making it ideal for both everyday living and entertaining. Thoughtfully renovated in recent years, this move-in-ready condo showcases a timeless neutral colour palette, stainless steel appliances, stylish tiled backsplash, upgraded cabinetry, sleek waterfall countertops, luxury flooring throughout, and beautifully updated bathrooms featuring modern vanities, quartz counters, and a glass-tiled shower. Enjoy the convenience of in-suite laundry, one underground parking space, and a private oversized storage locker. The building offers an exceptional lifestyle with outstanding amenities, including an indoor pool, hot tub, sauna, fitness centre, games room, and car wash. Location truly sets this property apart. Step outside and you're just moments from Barrie's vibrant waterfront, Centennial Beach, restaurants, walking trails, and downtown amenities. Commuters will appreciate the close proximity to Allandale GO Station and Highway 400, making travel effortless. Even better, the condo fees include heat, hydro, water, and more, offering outstanding value and worry free living. Whether you're looking to downsize, invest, or enjoy a maintenance free lifestyle on the waterfront, Suite 911 at 150 Dunlop Street East is an opportunity you won't want to miss. Welcome home! **(Additional Parking Available for Lease)** (id:60365)
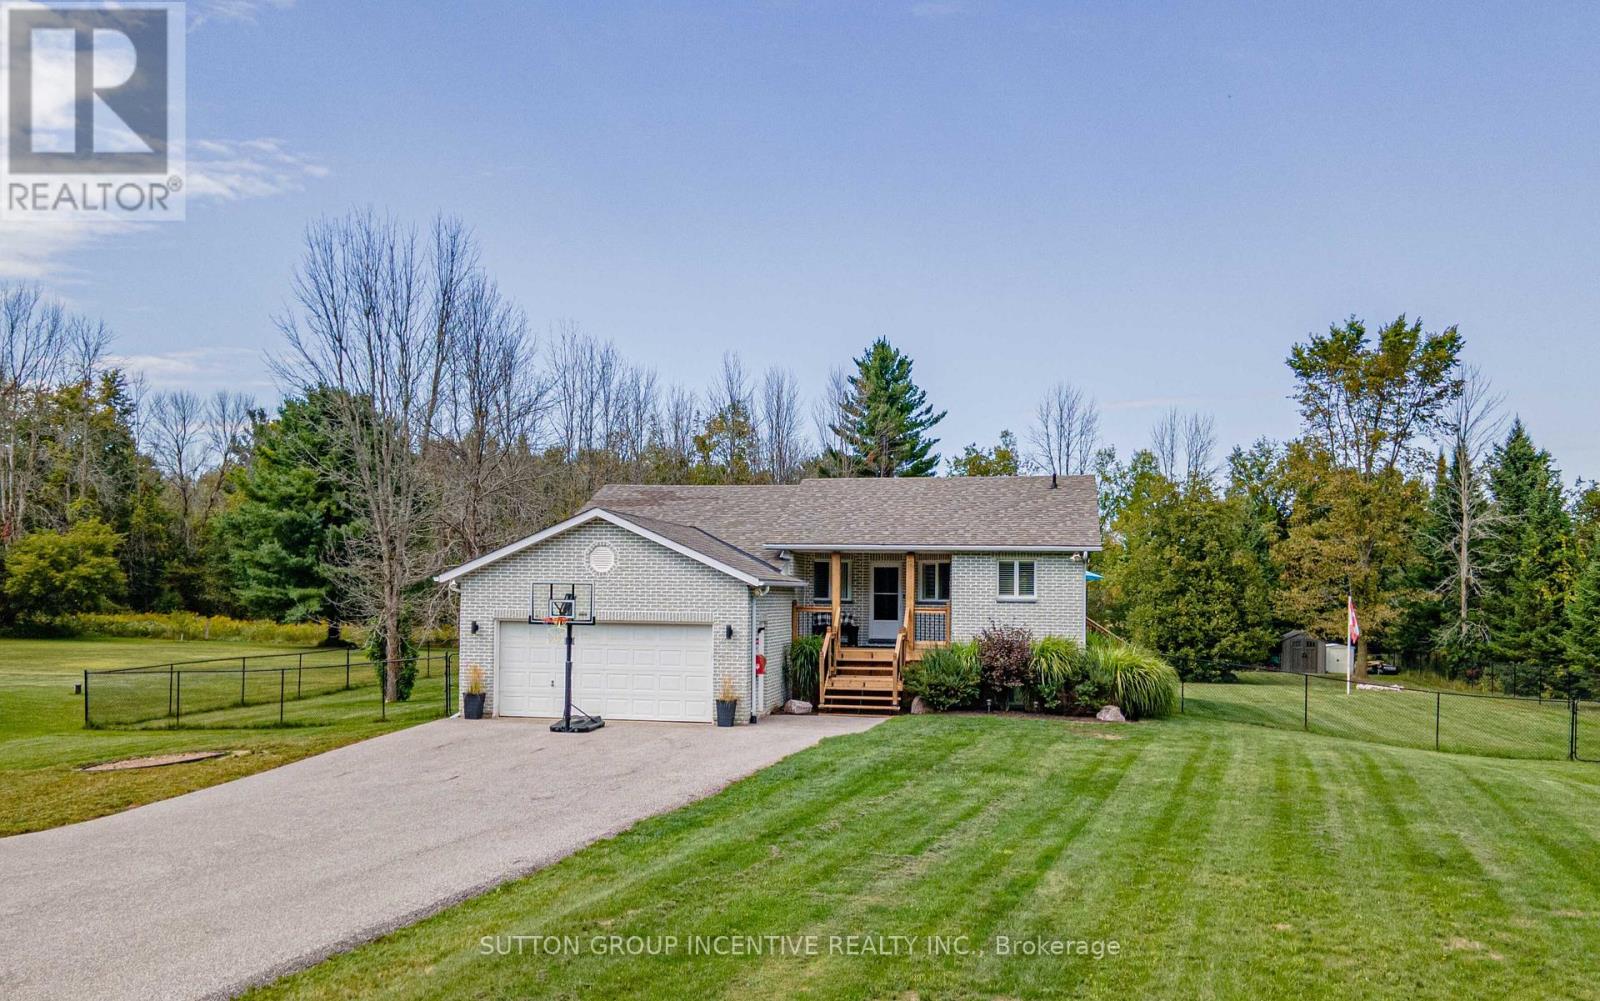
5274 5 Sunnidale Concession Road
Clearview, Ontario
Big Bright And Beautiful Three Bed Two Bath Bungalow Parked In Private And Picturesque Community of New Lowell. ALL BUSINESS OUT FRONT: Extra Long Twelve Vehicle Driveway (2019). Manicured Lawn.Welcoming Covered Wooden Front Porch (2025). Reshingled Roof (2015). Go Vee Exterior Lighting (2023).ALL PARTY OUT BACK: Big Yard, Big Pool, Big Time Fun. Wonderful Multi-Level Decking With Six Person South Seas Hot Tub (2022). Multiple Gazebos, Patio Doors, New Pool Pump, Filter, Winter and Summer Covers (2024). Go Vee Exterior Lighting (2023). ALL FINISHED INSIDE: New Furnace And New Air Conditioner (2024) New Storm Door (2024). New Water Quality System With Storage Tank, Booster Pump, Iron Treatment And UV Filtration (2023).Bold Bright Windows. Spacious Rooms. Open Concept. Modern Decor. Finished Basement Rec Room With Pot Lighting and Bonus Roughed In Bath. Barely A Hop, Skip And Jump To Barrie, Angus, Alliston. This Home Is An Absolute Goldilocks Of A Find On More Than An Acre Just Close Enough And Just Far Enough Away. Book Your Showing Today! (id:60365)

© 2026 Proptech Realty Inc., Brokerage.