
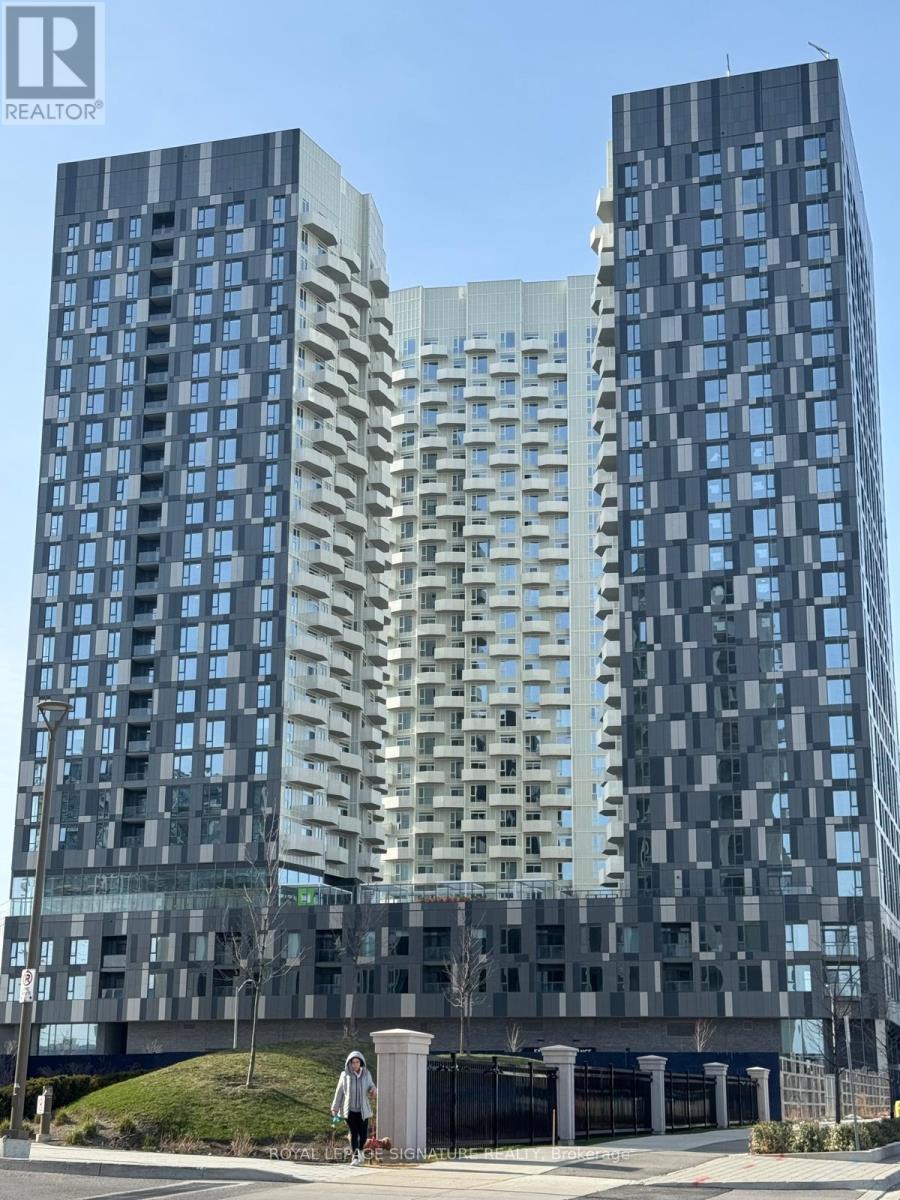
2132 - 498 Caldari Road
Vaughan, Ontario
Stunning 1-bedroom suite in the sought-after Abeja District! Perched on a high floor withdesirable south exposure, this bright and modern residence offers breathtaking views of the Toronto skyline and the CN Tower from your private balcony. The thoughtfully designed open-concept layout features floor-to-ceiling windows, a sleek contemporary kitchen with built-in appliances, modern cabinetry, elegant countertops, and ensuite laundry. Available furnished or unfurnished to suit your needs. Residents enjoy premium amenities including concierge service, fitness centre, yoga studio, co-working spaces, outdoor terraces, party room and more. Ideally located just steps to Vaughan Mills, Cortellucci Vaughan Hospital, restaurants, parks and everyday conveniences, with quick access to Highway 400 and public transit. Newcomers are welcome-flexible conditions available to help facilitate the rental process. (id:60365)
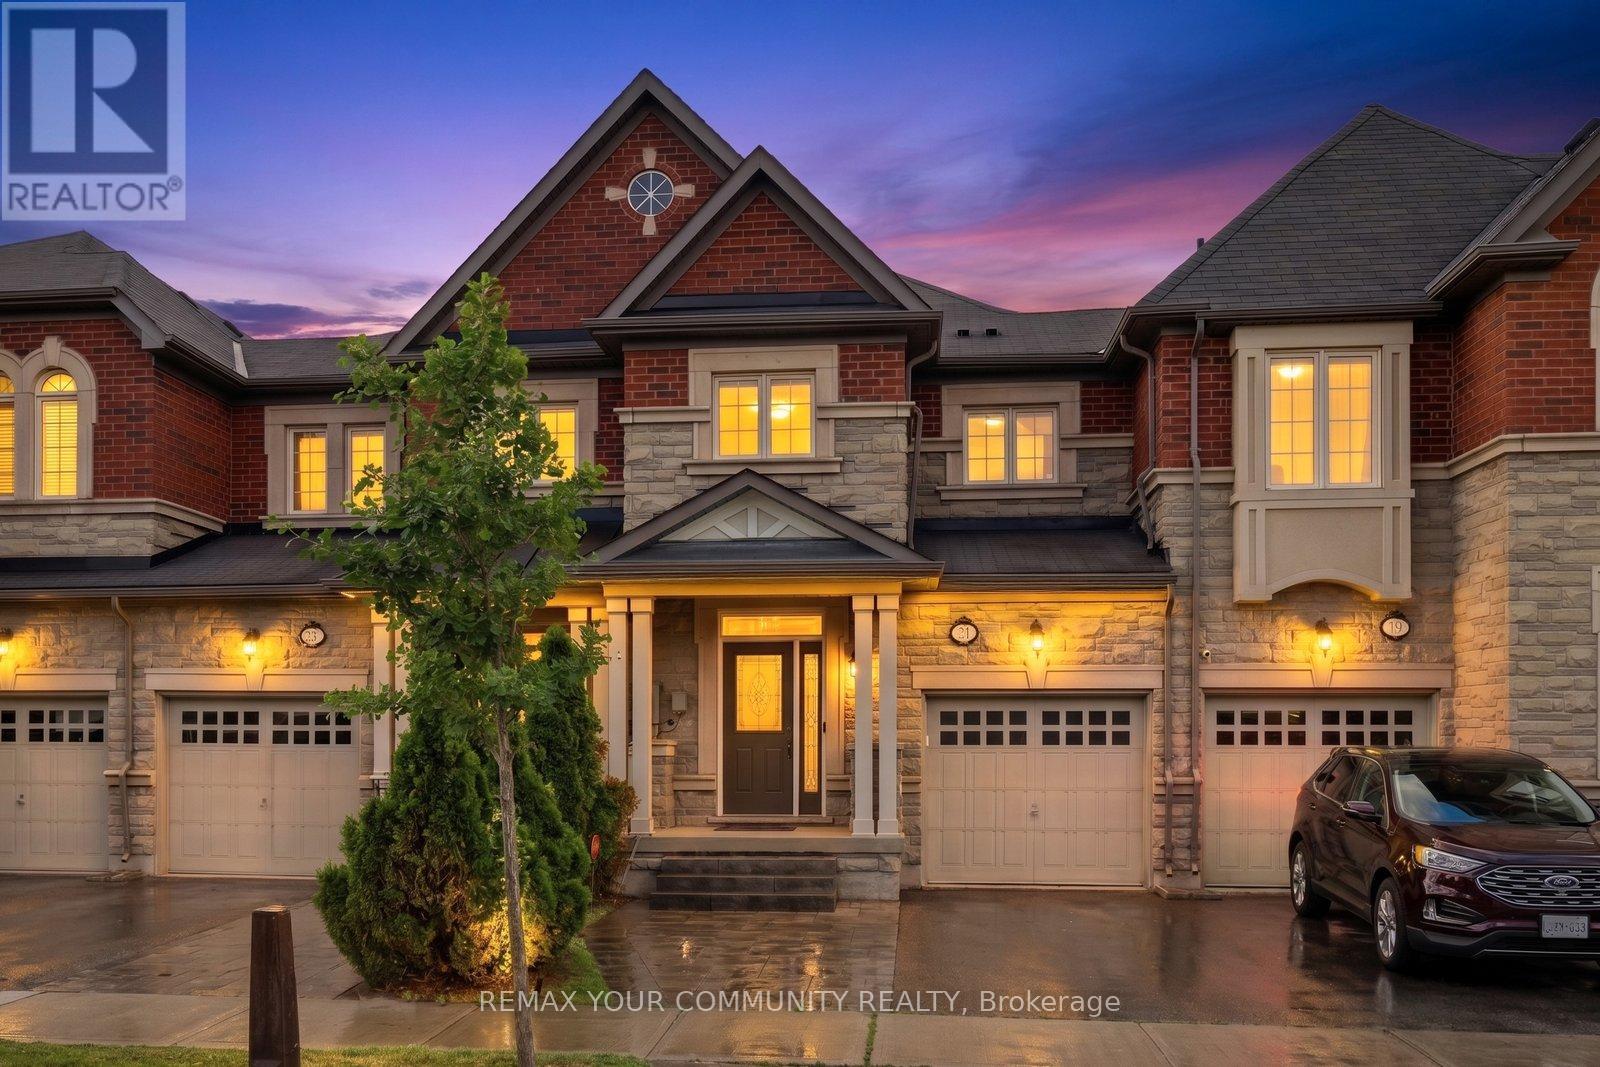
21 Warbler Avenue
Vaughan, Ontario
Beautiful, bright and airy freehold townhome in the highly sought-after Thornhill Valley community, attached only by the garage on one side. Thoughtfully designed with a spacious open-concept layout, this meticulously maintained home features 9-foot ceilings on the main floor, rich hardwood flooring, a matching hardwood staircase, and has been freshly painted. The kitchen with granite countertops overlooks the inviting living and dining areas, creating the perfect space for both everyday living and entertaining. All bedrooms feature walk-in closets with custom built-in organizers, providing exceptional storage, while the spacious primary suite includes a beautifully finished ensuite. The professionally finished basement offers two versatile rooms, ideal for additional bedrooms, a home office, gym, guest accommodations, or hobby space. Outside, enjoy a large backyard deck perfect for entertaining, along with a parking pad providing a rare third parking space. Convenient direct garage access to the private backyard adds to the home's functionality. An exceptional opportunity to own a move-in-ready home in one of Thornhill's most desirable family-friendly communities. (id:60365)
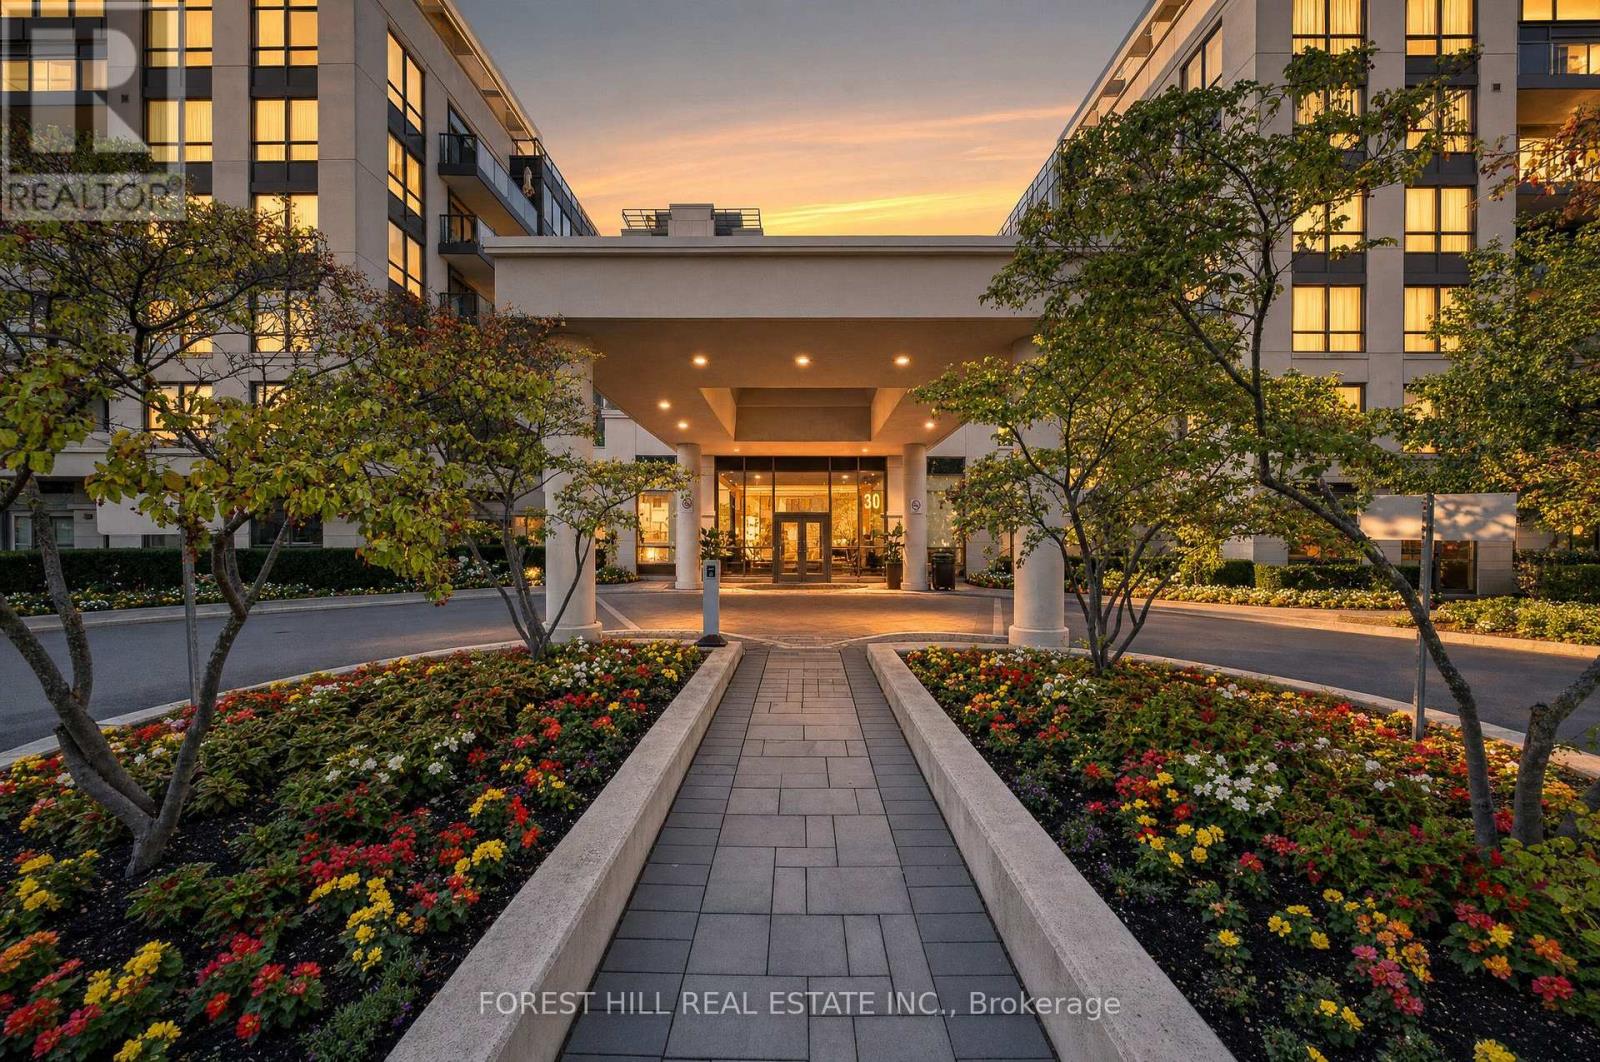
514 - 20 North Park Road
Vaughan, Ontario
Take Advantage of the opportunity to own one of the largest two-bedroom, two-bathroom suites in the building, offering an impressive 907 sq ft of thoughtfully designed living space. Ideal for first-time buyers, young professionals, or those looking to downsize without compromising on space, this desirable corner unit combines functionality with comfort. The practical split-bedroom layout provides excellent privacy, while the spacious living and dining area is perfect for everyday living and entertaining. Large west-facing windows fill the home with natural afternoon light, and oversized balcony offers an inviting outdoor space to unwind and enjoy the sunset. The well-appointed kitchen features granite countertops, stainless steel appliances, and a breakfast bar that seamlessly connects to the open-concept living area. The generous primary bedroom includes a walk- in closet and a private 3 piece ensuite. Residents enjoy exceptional amenities, including 24-hour concierge, an idoor pool, fitness centre, sauna, party room, and a rooftop terrace with the BBQ area. Located in the heart of Thornhill, you're just steps to Promenade Shopping Centre, Wal Mart, parks, places of worship, transit, the Viva Terminal, and only minutes to Highway 407. (id:60365)
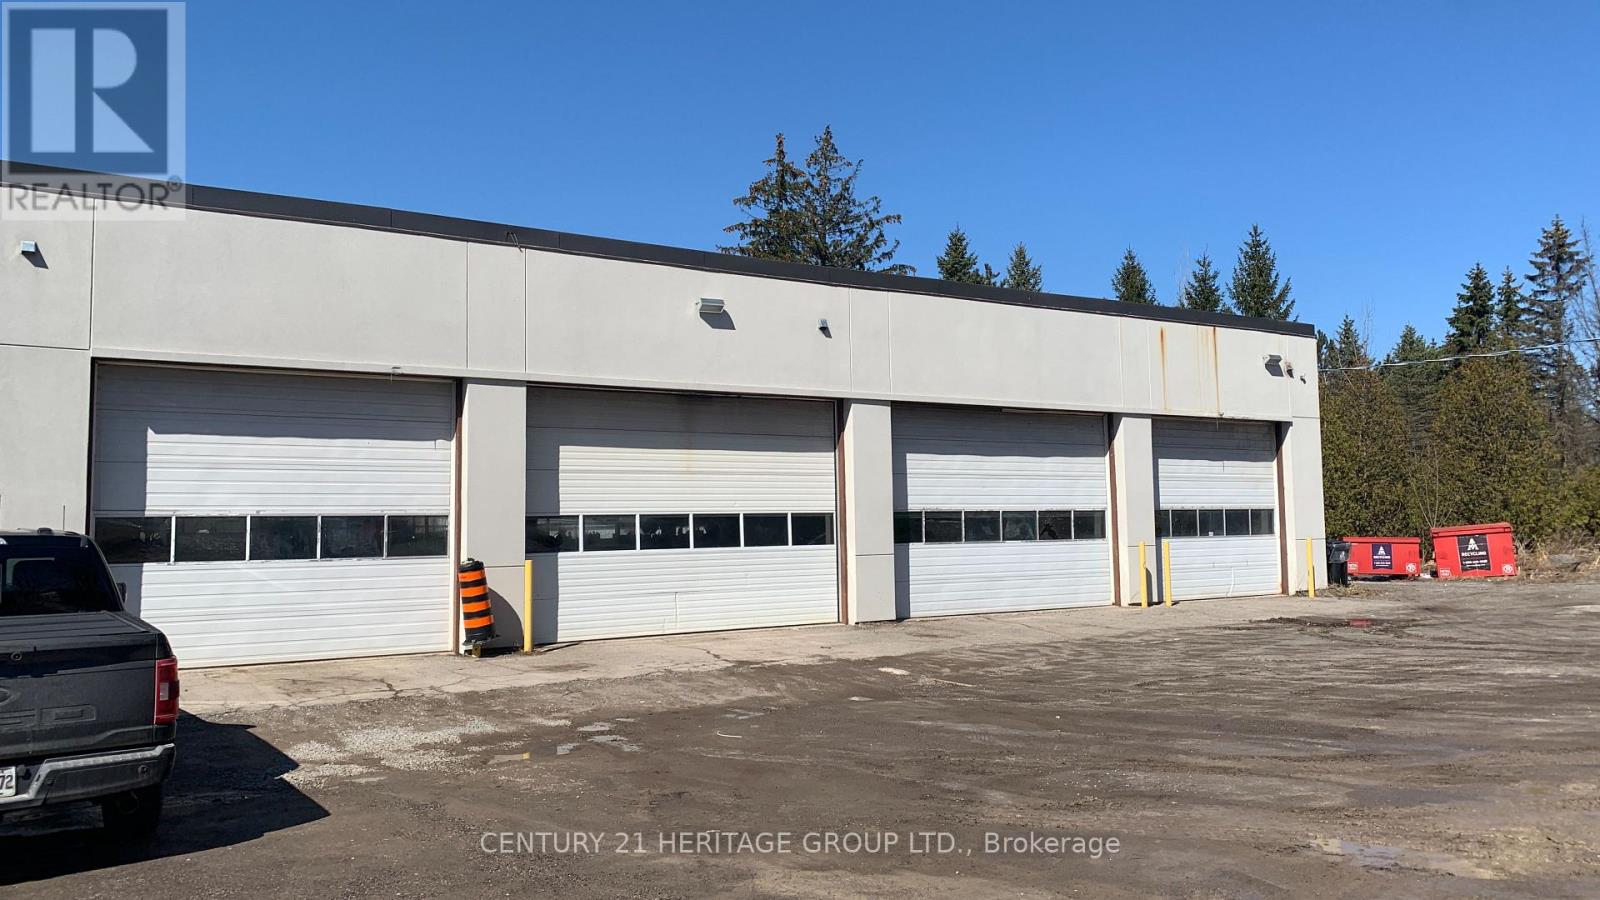
14685 Woodbine Avenue
Whitchurch-Stouffville, Ontario
6930 Sq Ft Industrial and Commercial Freestanding Building On Busy Woodbine Ave North Of Bloomington Rd With Easy Access To 404. Address Of This Building Is (10 Hunters Rd) But Municipal Address Is On Woodbine. 5720 Sq Ft Main Floor Space With A 1210 Sq Ft Upper Mezzanine, 4 Bay Doors, 600 Volt Electrical, Include Fenced Large Yard On North Side Of Building With Lots Of Parking And Fenced Outside Storage Space, Rent + HST + Utilities. EXTRAS: Perfect For Repair Shop, General Contractor Use, Landscaping Company, Yard, Outside Storage Etc. Tenant To Perform Due Diligences On Tenants Intended Use. (id:60365)
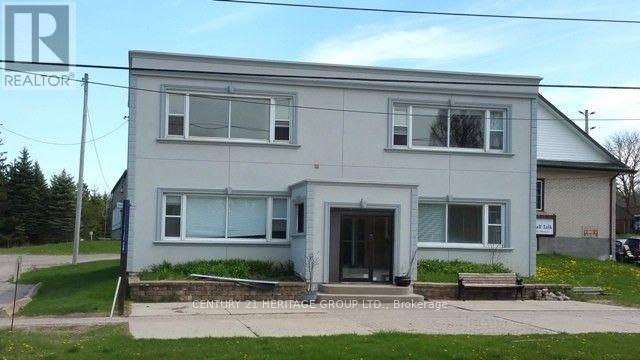
14685 Woodbine Avenue
Whitchurch-Stouffville, Ontario
1st building on front of woodbine ave, ***Freestanding building Two story commercial office/retail building with 3000 sq ft of office space, building has 7 large offices, a boardroom, a kitchen & bathroom, open to many uses, Office building can also be used for retail, Daycare, School, Zoned (gc) general commercial which permits a variety of uses offices, clinics, schools ,Daycare, banks, restaurants, retail stores, Freestanding Building On Busy Woodbine Ave North Of Bloomington Rd With Easy Access To 404,Tenant To Perform Due Diligence On Tenants Intended Use, Rent + HST + Utilities. (id:60365)
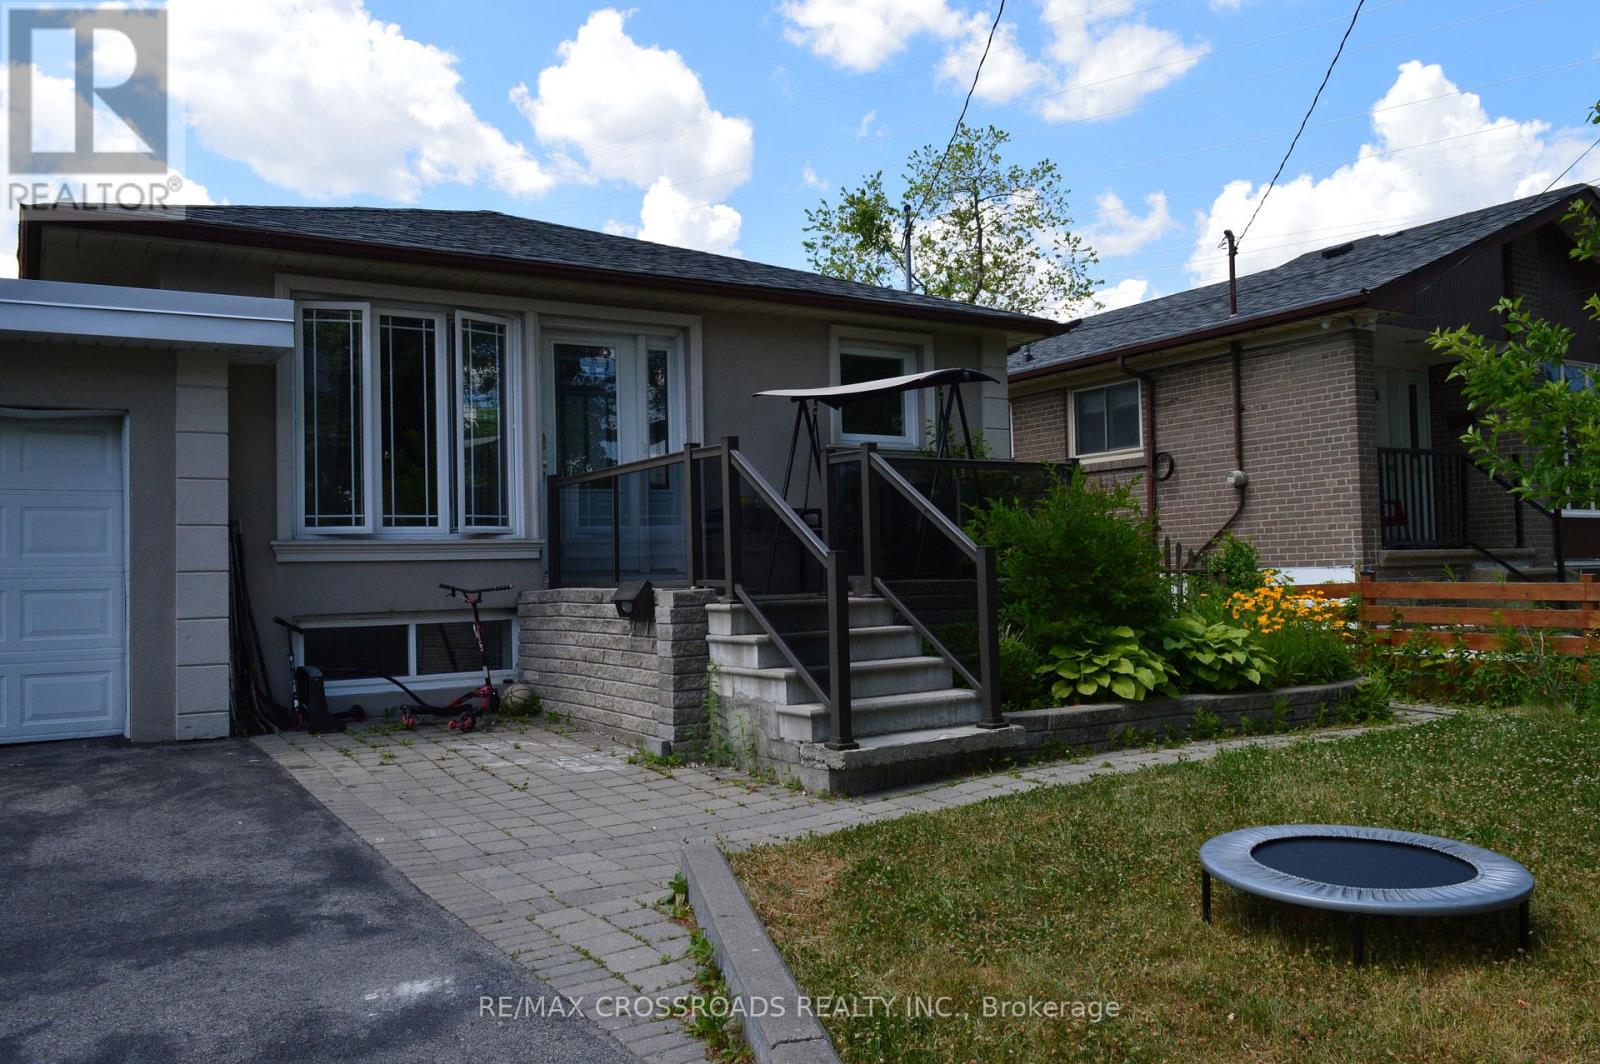
44 Romulus Basement Apartment Drive
Toronto, Ontario
Gorgious, Recently Updated, Large, Specious, and Bright Basement Apartment with 4 Bedrooms & 2 full Bathrooms is Available for Your Family to Enjoy and to make it your Sweet Home! This Entire Basement Unit Has New Gleaming Ceramic Floor in the Living Room, Kitchen, Hallway and the Bathrooms! It has its Own Independant Ensuit Laundry! All Bedrooms have Windows! All Bedrooms have Laminated Floors! 2 large Full Bathrooms are Great Facilities of Convenience! Highly Desired, Convenient Location of Midland Ave and Lawrence Ave East. Short Walk to Grocery Stores, Restaurants, Convenience Stores, Doctor's Offices, Fast Food Restaurants, Place of Worship, Public Transit, Parks, Schools, Madrassas, and Much more! Minuts Away From Down Town Toronto, Highway 401, Scarborough Town centre, and City Attractions! Very Quite and Family Neighbourhood! This is a Great Place to Raise Your Family! (id:60365)
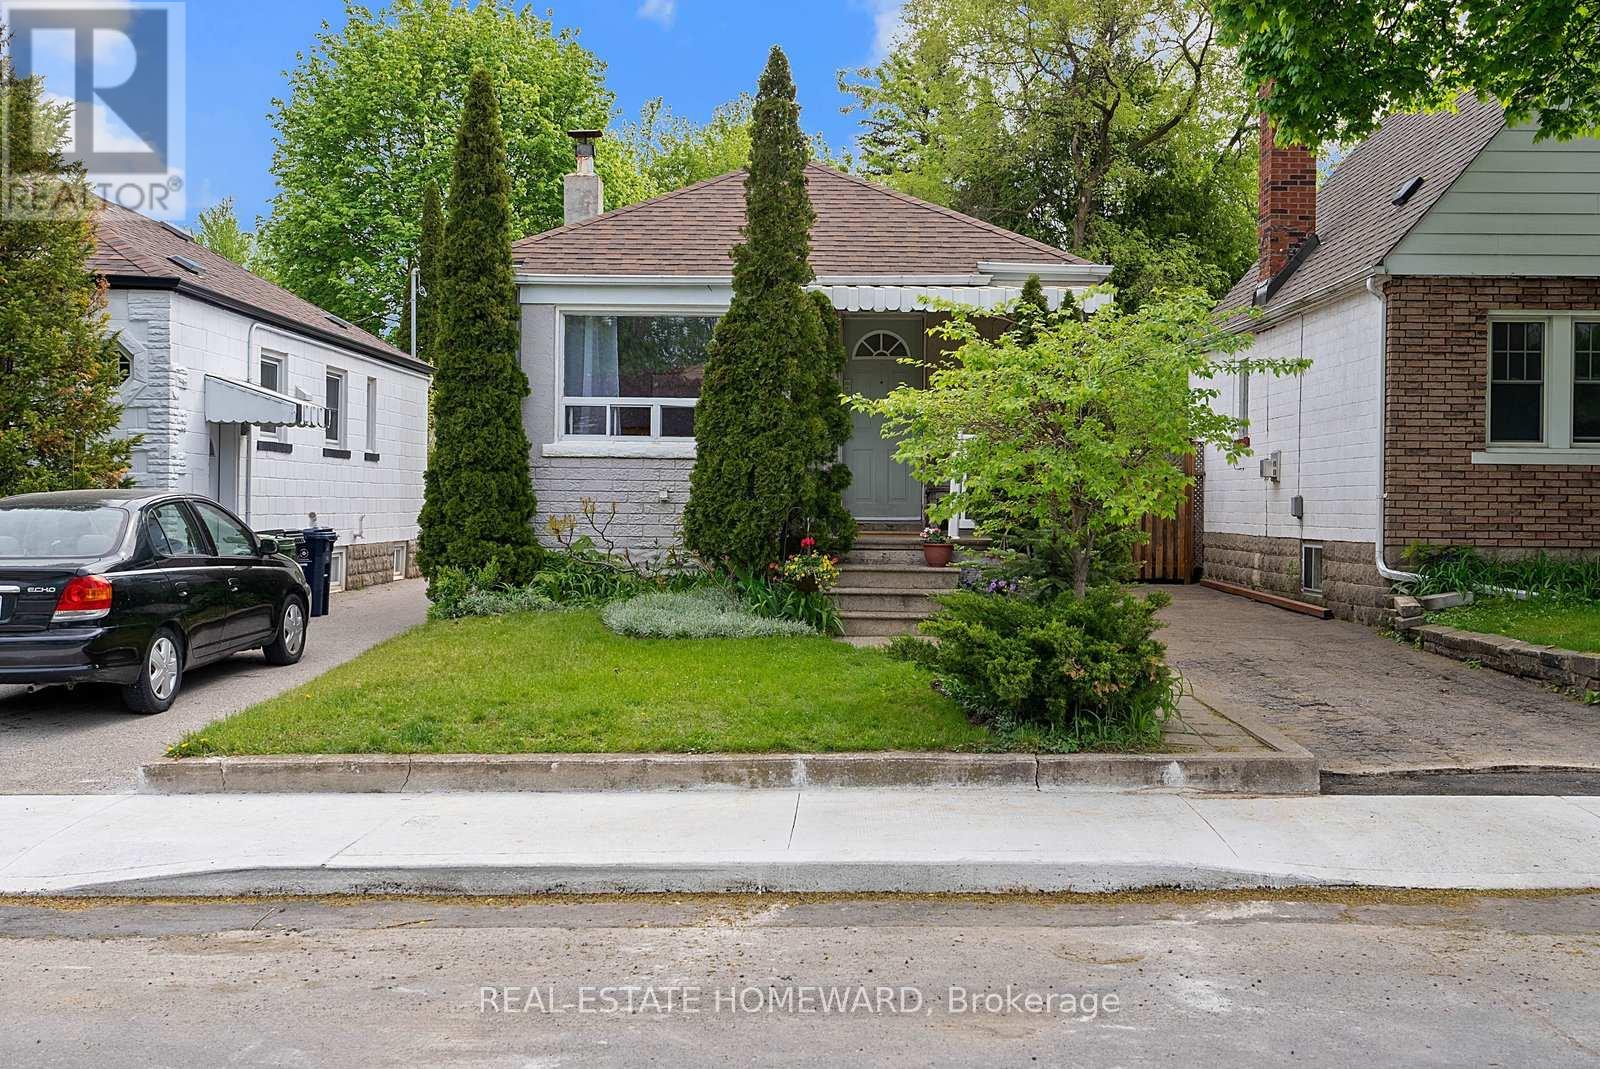
59 Manderley Drive
Toronto, Ontario
A Fresh New Look Completed. Move In Ready. Beautiful Manderley Drive Bungalow. Mature Quiet Street, Wonderful Neighbors & Community. 59 Manderley Has Been A Treasured Family Home For Almost 40 Years. This Is Where Your Family's Story Begins, From Paint Colors To Designing Your Kitchen For Family's First Dinner, Every Update Is A Memory In The Making. Main Floors Offers Abundance Of Light, 2 Bedrooms, Open Concept Kitchen / Living Room, Separate Entrance to Lower Level With 2 Additional Bedrooms & A Roughed In Bathroom, Tons Of Storage Too. Deep Lot, Solid Bones , Fenced In Large Yard Offering Ample Outdoor Entertaining Space & Family Fun, Fantastic Potential For Garden Enthusiasts, Room To Expand Too. 2 Private Parking. Fabulous School Catchment, Close To Transit, Parks, Vibrant Kingston Road And The Danforth. A Few Min To New Birchmount Ice Pads & Fabulous Community Center. Calling All DIYers / Investors. Bring Your Vision,. (id:60365)
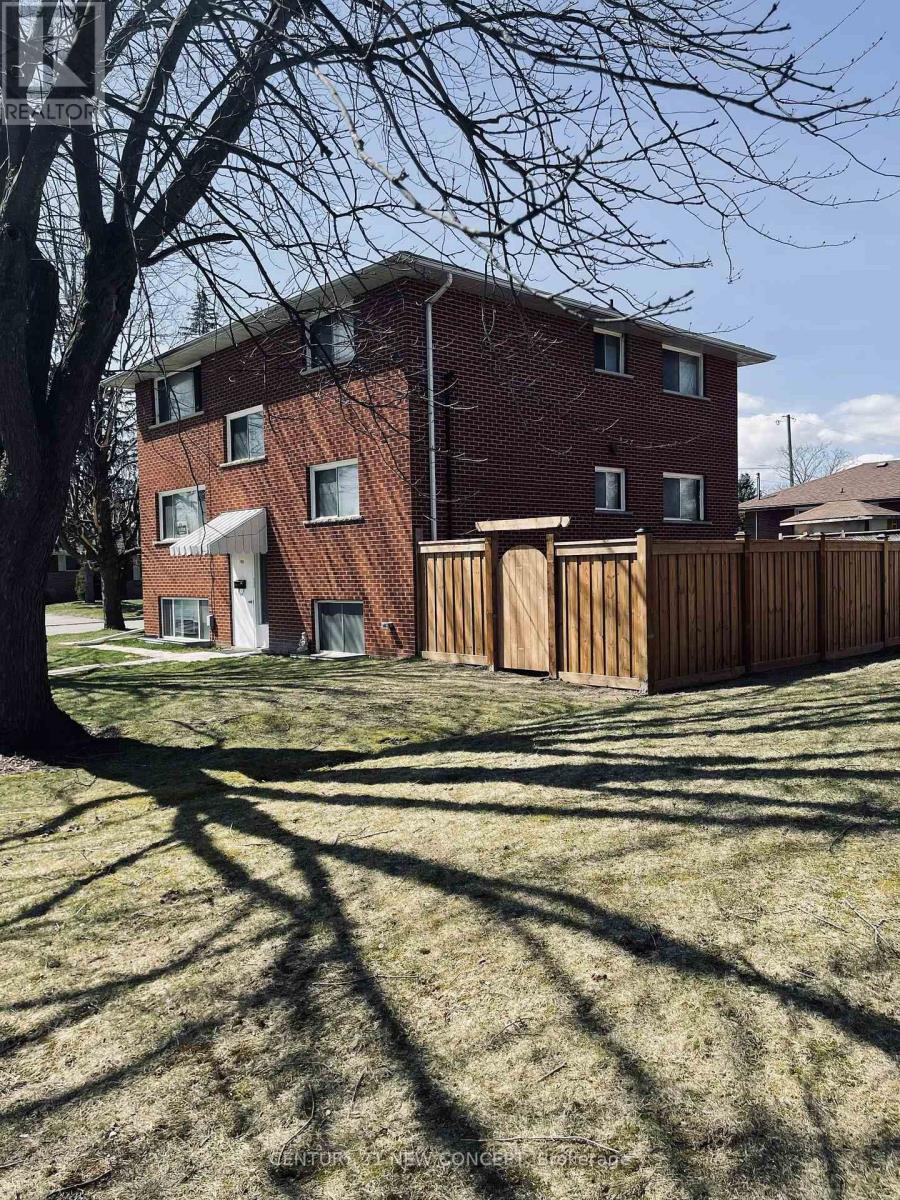
580 Digby Avenue
Oshawa, Ontario
This Well Maintained Three 2 Bedroom Unit Triplex With 6 Parking Spots, Is Located In The Heart Of Oshawa. Convenient And Quiet Location With Easy Access To Shopping, Recreation, Transit And Go. Public, Separate And Private Schools Nearby. Each Unit Has 2 Designated Parking Spots. Coin Laundry For Upper Two Units. Renovated Lower Unit With High End Finishes & Appliances And Has Its Own Ensuite Laundry. : Complete With A Newly Fenced Yard. Extras: New Roof! Incredible land value, with the added benefit of moving into one unit and having a rental income as cash flow. A new coin operated washer and dryer was recently installed. Newer roof and coin operated laundry in common laundry area for 2nd and 3rd apartment ( 1st floor apartment has ensuite laundry ) (id:60365)
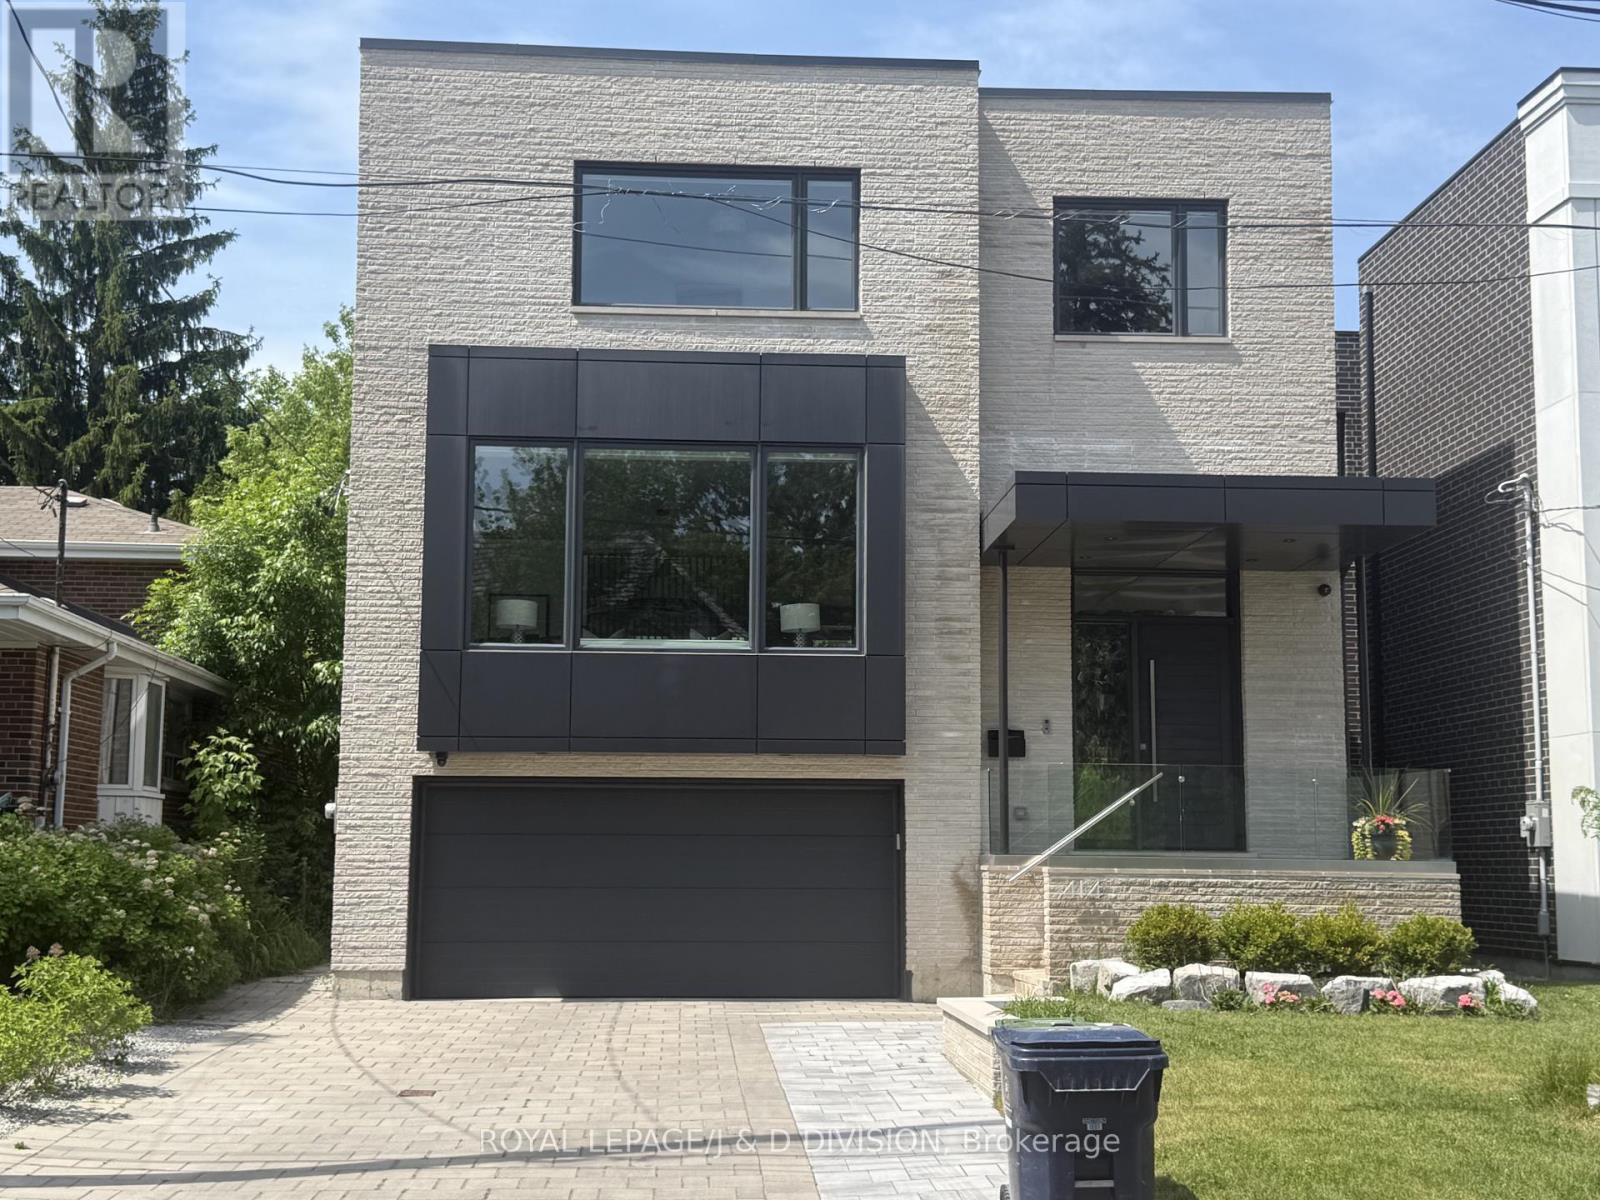
414 Glengarry Avenue
Toronto, Ontario
Contemporary Elegance Meets Architectural Precision. This custom-built masterpiece offers over 4,400 square feet of total luxury living space designed for the lifestyle of today's urban family. The experience begins in a spacious foyer with soaring 14' ceilings, double closet and large porcelain tiles. The main floor features 10' ceilings and white oak wide-plank flooring, creating an airy, sophisticated atmosphere. A Culinary and Entertaining Destination. The heart of the home is a chef's dream, featuring professional-grade Thermador appliances-including a 6-burner gas range/electric oven, 72" fridge/freezer, and additional wall oven - set against porcelain counters and a large center island. The servery and pantry area offers a Kitchen-Aid wine fridge, bar sink, large pantry cabinets and a 34-bottle wine display ensure seamless hosting. The living/dining room serves as a formal anchor with a gas fireplace wrapped in porcelain and marble, while the family room offers warm white oak cabinetry and direct access to a spacious wooden deck. A dedicated den with double-door entry provides a quiet, built-in workspace.The Resting Floor. The second level boasts 9' ceilings and skylights. The primary retreat features a huge walk-in dressing room with custom oak cabinetry and a spa-like 5-piece ensuite with a deep soaker tub and private water closet. Three additional bedrooms offer flexible family space, including one room with an ensuite 3-pc bathroom and a clever co-ensuite layout between bedrooms 3 & 4. Every bathroom on this level features heated porcelain tile floors for ultimate comfort. Soaring Lower Level. The fully finished lower level defies expectations with 11'4" ceilings and heated porcelain tile floors throughout. It includes a massive 37' recreation room/gym, walk-up to the garden, a private fifth bedroom, ample storage, and a full washroom, perfect for guests or a home gym. (id:60365)
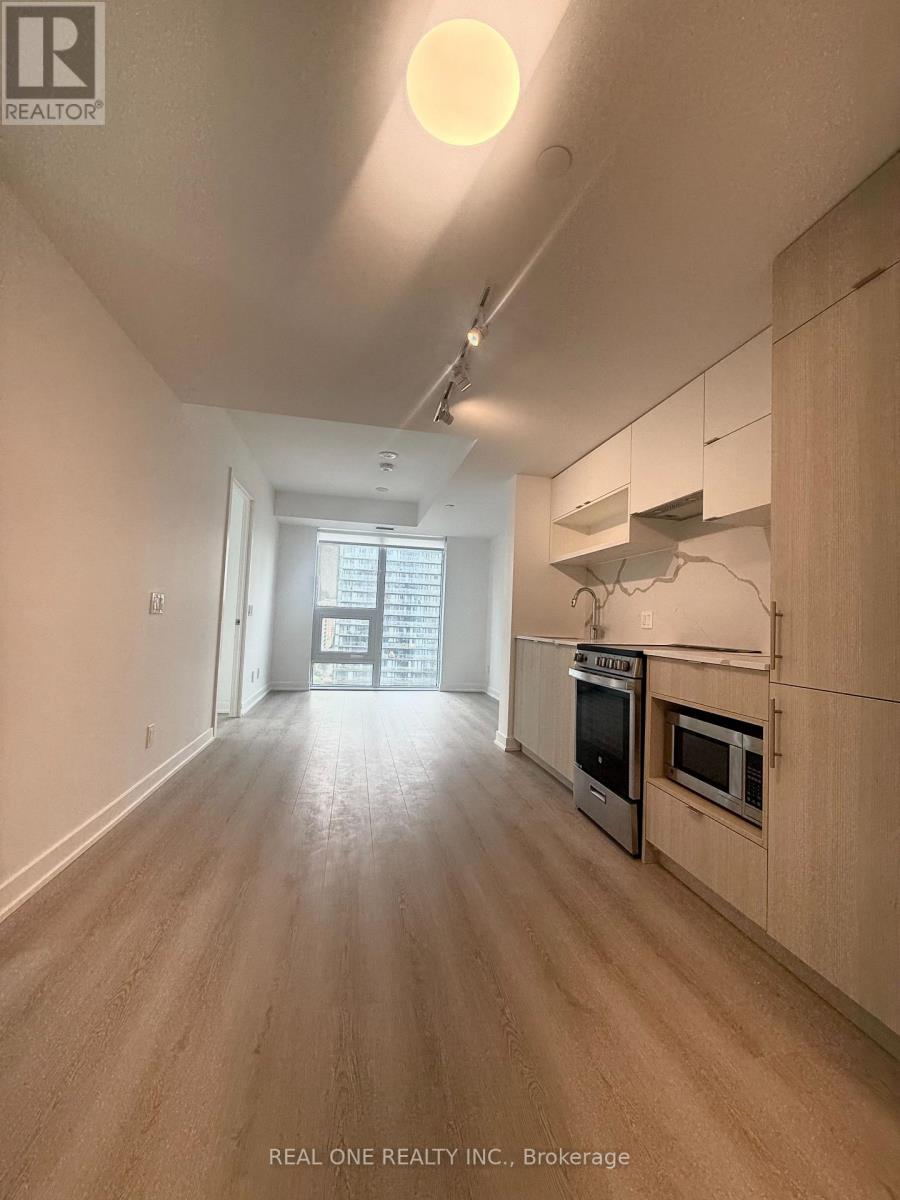
2015 - 100 Queen Street E
Toronto, Ontario
Welcome to this stunning 2 bedrooms with 2 full bathrooms at 100 Queen Street East in the heart of Toronto. *** Brand New!!! Never Be Lived!!!***This bright and modern condo unit offers approximately 600-700 sq ft of functional living space, featuring an open-concept layout perfect for both relaxation and entertaining. Both full bathrooms are elegantly finished, providing convenience and comfort. Enjoy floor-to-ceiling windows with lots of natural light. fantastic city views. Steps to Queen Station, the PATH, CF Toronto Eaton Centre, restaurants, shops, and all the excitement of downtown Toronto. Building amenities include a 24-hour concierge, gym, party room, rooftop terrace, and more-delivering the ultimate urban living experience. Ideal for professionals or couples seeking a stylish, low-maintenance home in one of the city's most sought-after locations. Don't miss this opportunity! (id:60365)
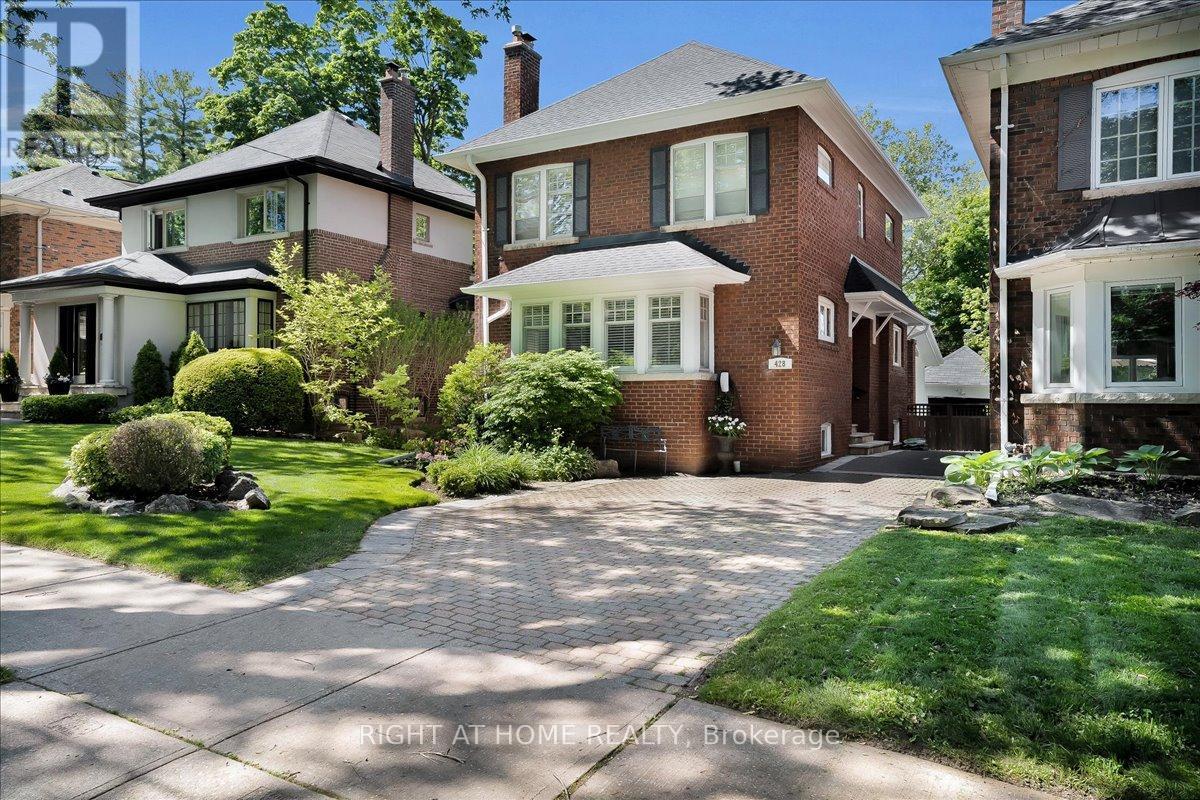
428 Briar Hill Avenue
Toronto, Ontario
This charming home in the coveted Allenby and North Toronto Collegiate school district has been lovingly maintained and enjoyed by the same family for the past 14 years. Ideally located just steps to the shops, restaurants, transit, and amenities of Eglinton, Avenue Road, and Yonge Street, it offers the perfect balance of neighbourhood charm and urban convenience. A wonderful home for both everyday family living and entertaining, the private backyard provides an ideal setting for summer BBQs, outdoor dining, and playtime for children and pets in the fenced garden. Ideally located near highly regarded public schools (Allenby, Glenview, North Toronto Collegiate, Lawrence Park Collegiate) and a range of respected private schools (UCC, Havergal, St. Clement's and TFS). Children can safely walk to Allenby Public School without crossing a major intersection. The gracious living room is large enough to accommodate a grand piano and features a fireplace, pot lights, French doors, and a beautiful bay window. The spacious main floor family room, with its vaulted ceiling, skylights, and gas fireplace, opens directly to the interlocking brick patio and private and mature garden. The updated main bathroom adds modern comfort, while the bright breakfast room offers the perfect place for homework, casual family meals, or a quiet cup of tea at the end of the day. The dug-down lower level with above-grade windows provides excellent additional living space for a growing family. The private driveway can accommodate side by side parking and is equipped with an EV charger. A warm and welcoming family home where lasting memories have been made, ready for its next chapter. (id:60365)
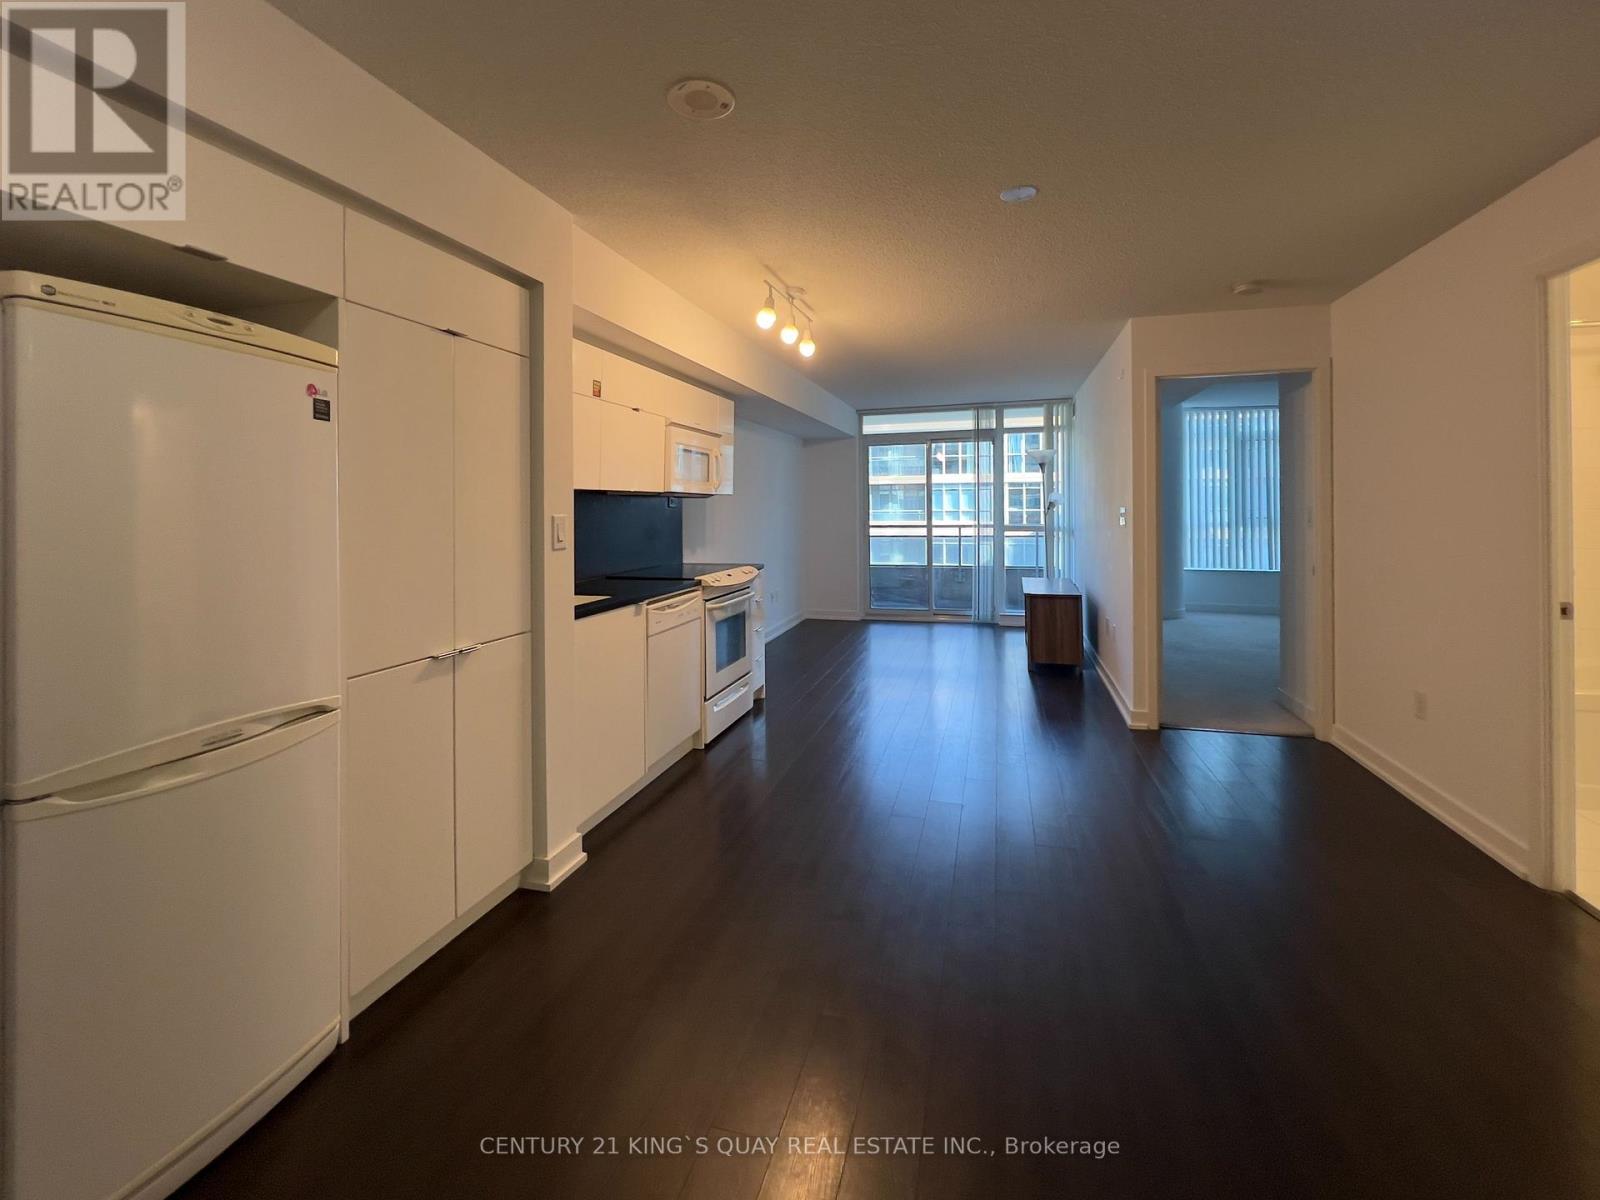
836 - 151 Dan Leckie Way
Toronto, Ontario
Bright & Spacious, Modern, Open Concept 1 Bedroom plus Den 623 Sqft + 40 Sqft Balcony Overlooking Peaceful, Landscaped, Inner Courtyard. South Exposure. Laminate Flooring in Living & Dining Area. Open Concept Kitchen With Appliances (Brand New Stainless Steel Over the Range Microwave).Terrific Amenities Include Indoor Pool, Gym, Party Room,...etc. Less Than 3 Minutes To The Hwy QEW & DVP. Walking Distance To The Well, TTC, Sobey's, Harbour Front, King West, CN Tower, Scotia Arena, Roger's Centre. (id:60365)

© 2026 Proptech Realty Inc., Brokerage.