
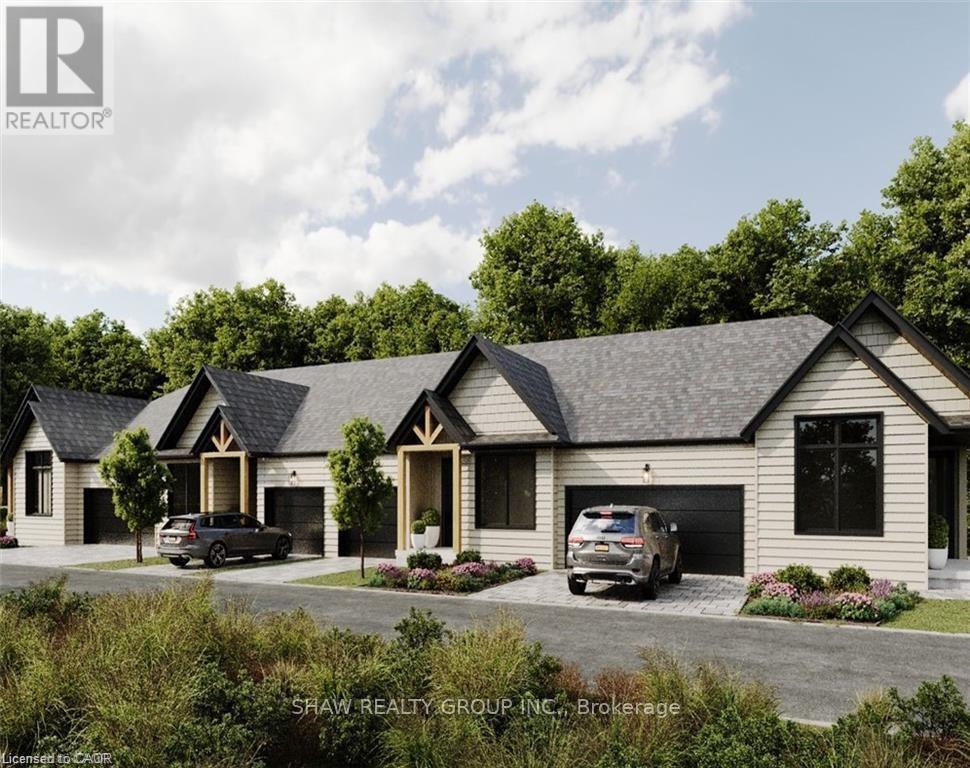
1 - 54 St Andrews Circle
Huntsville, Ontario
Luxury Golf Course Townhome at Deerhurst Highlands Experience Muskoka living at its finest in this brand-new luxury bungalow townhome, perfectly positioned backing onto the prestigious Deerhurst Highlands Golf Course. This rare end-unit offers the perfect blend of privacy, elegance, and convenience. Featuring a spacious double-car garage, an inviting open-concept layout, and a covered rear deck with serene golf course views, this home is designed for both relaxation and entertaining. The walkout lower level provides endless possibilities for additional living space, a recreation area, or guest quarters. Unlike typical condo towns, these units offer the unique benefit of private, backyard ownership-ideal for outdoor living, gardening, or simply enjoying Muskoka's natural beauty. Located within minutes of Huntsville's vibrant shops, dining, and waterfront, and surrounded by year-round recreation at Deerhurst Resort, this residence offers the ultimate combination of low-maintenance condo living and the freedom of private outdoor space. Whether as a year-round residence or seasonal retreat, this luxury townhome delivers on lifestyle, location, and lasting value. (id:60365)
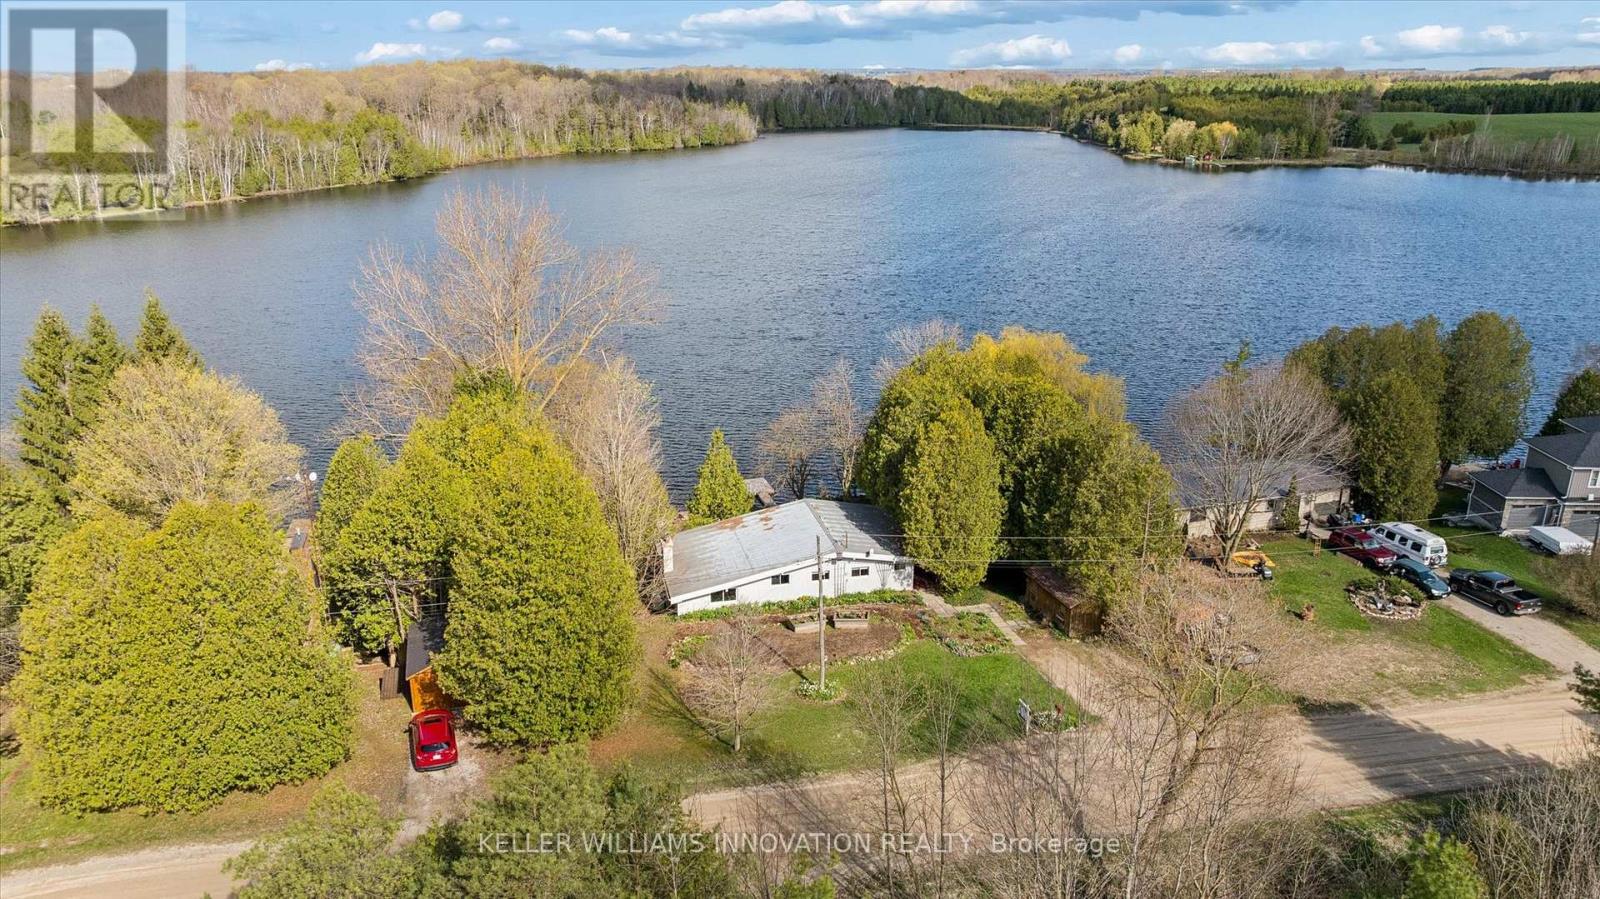
68 Dankert Lake Road
Brockton, Ontario
**OPENHOUSE SATURDAY MAY 23 rd 2-4PM** True Waterfront living on Beautiful Dankert Lake, minutes to the town of Hanover! Welcome to this charming four-season home or cottage offering rare owned shoreline and direct, unobstructed access to the water. Set on a generous 108 ft x 132 ft lot, this property delivers the privacy, tranquility, and lifestyle you've been searching for. With nearly 1,200 sq ft on the main level, this 2-bedroom sidesplit features a bright and inviting layout with large windows that showcase captivating lake views and fill the home with natural light. The spacious kitchen and living area flow seamlessly into a separate family room, complete with a cozy wood stove-perfect for year-round enjoyment. Step outside to a wrap-around deck overlooking the water, an ideal setting for entertaining, relaxing, and taking in breathtaking sunsets. The property also features a private dock and 108 feet of deeded waterfront, making it easy to enjoy canoeing, fishing and kayaking. The lake supports dozens of species of birds, beavers, otters, deer and other animals. Additional highlights include an unfinished walkout basement with workshop and excellent potential for additional living space, ample parking, and year-round access via a municipally maintained road. Conveniently located under 40 minutes to Bruce Power and Owen Sound, approximately 75 minutes to Kitchener-Waterloo and Guelph, and 2 hours to the GTA. This is a rare opportunity to own a true waterfront retreat in a peaceful natural setting! (id:60365)
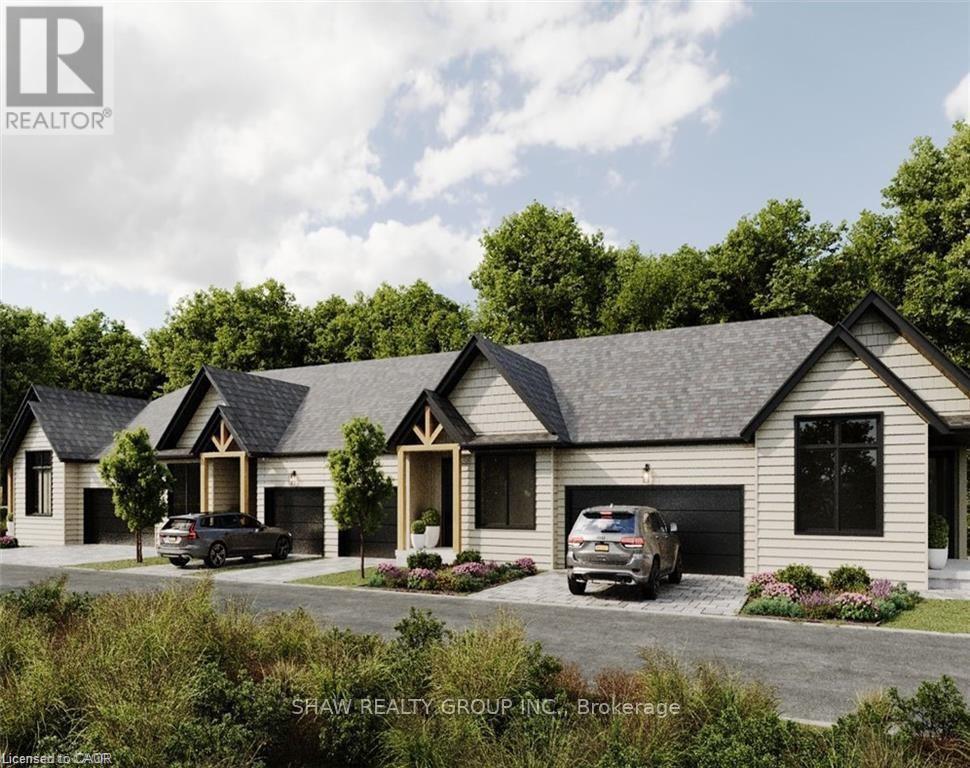
2 - 54 St Andrews Circle
Huntsville, Ontario
Luxury Golf Course Townhome at Deerhurst Highlands Experience Muskoka living at its finest in this brand-new luxury bungalow townhome, perfectly positioned backing onto the prestigious Deerhurst Highlands Golf Course. These gorgeous homes offer the perfect blend of elegance, and convenience. Featuring a single car garage, an inviting open-concept layout, and a covered rear deck with serene golf course views, this home is designed for both relaxation and entertaining. The walkout lower level provides endless possibilities for additional living space, a recreation area, or guest quarters. Unlike typical condo towns, these units offer the unique benefit of private, backyard ownership-ideal for outdoor living, gardening, or simply enjoying Muskoka's natural beauty. Located within minutes of Huntsville's vibrant shops, dining, and waterfront, and surrounded by year-round recreation at Deerhurst Resort, this residence offers the ultimate combination of low-maintenance condo living and the freedom of private outdoor space. Whether as a year-round residence or seasonal retreat, this luxury townhome delivers on lifestyle, location, and lasting value. (id:60365)
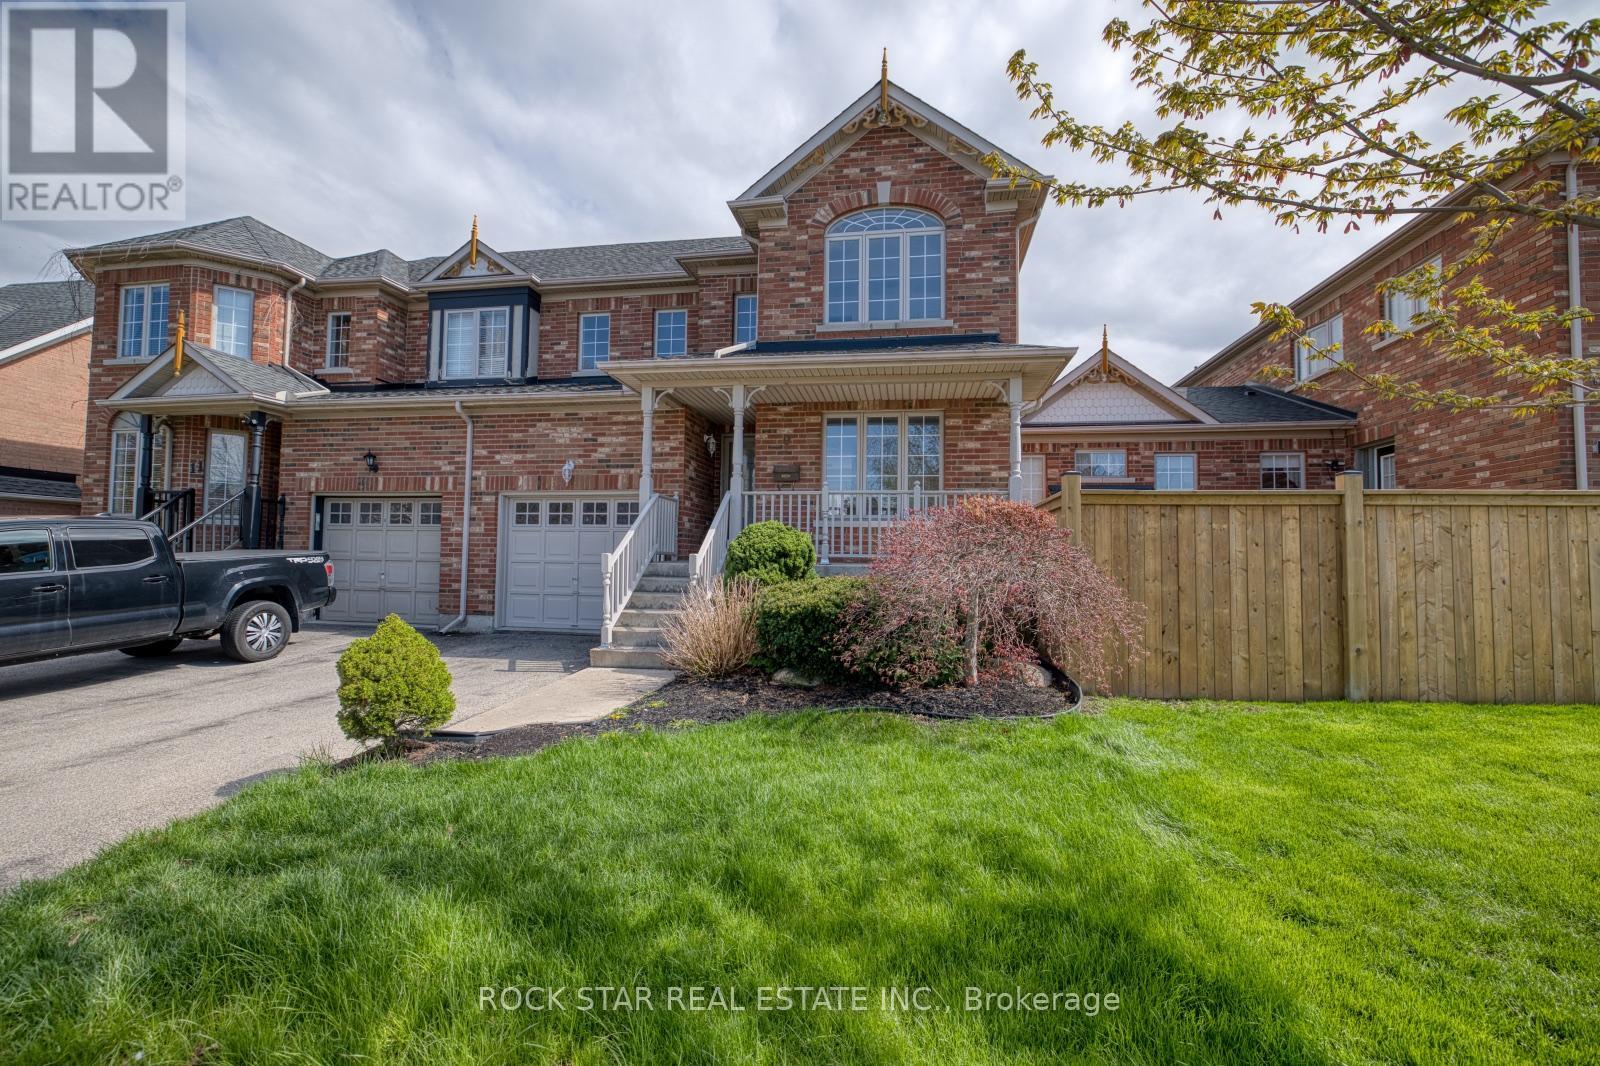
9 Stevens Drive
Niagara-On-The-Lake, Ontario
Open House Saturday May 30th 2-4pm!!! Location is the most attractive draw to this Glendale Community. This move-in ready 1,556 sq. ft. two-story semi in Niagara-on-the-Green offers a comfortable and easy lifestyle. Walking distance to the Niagara Premium Outlets, Niagara College, 27 Hole golf Course, White Oaks Fitness club with many other activities available. Also close to many wineries and great restaurants. The main and upper floor features new flooring, a bright open living and dining space that's perfect for both relaxing and entertaining. The eat-in kitchen with an island is ideal for hosting. Upstairs, the primary bedroom connects to a spa-inspired bathroom with a deep soaker tub, along with two additional bedrooms. The finished basement adds even more living space with a rec room, an extra bedroom or office, and plenty of storage. Furnace and Ac, Washer and dryer, Fridge, Stove, Dishwasher, Microwave all have been changed in recent years, nothing to do but just move in to this turn key home. (id:60365)
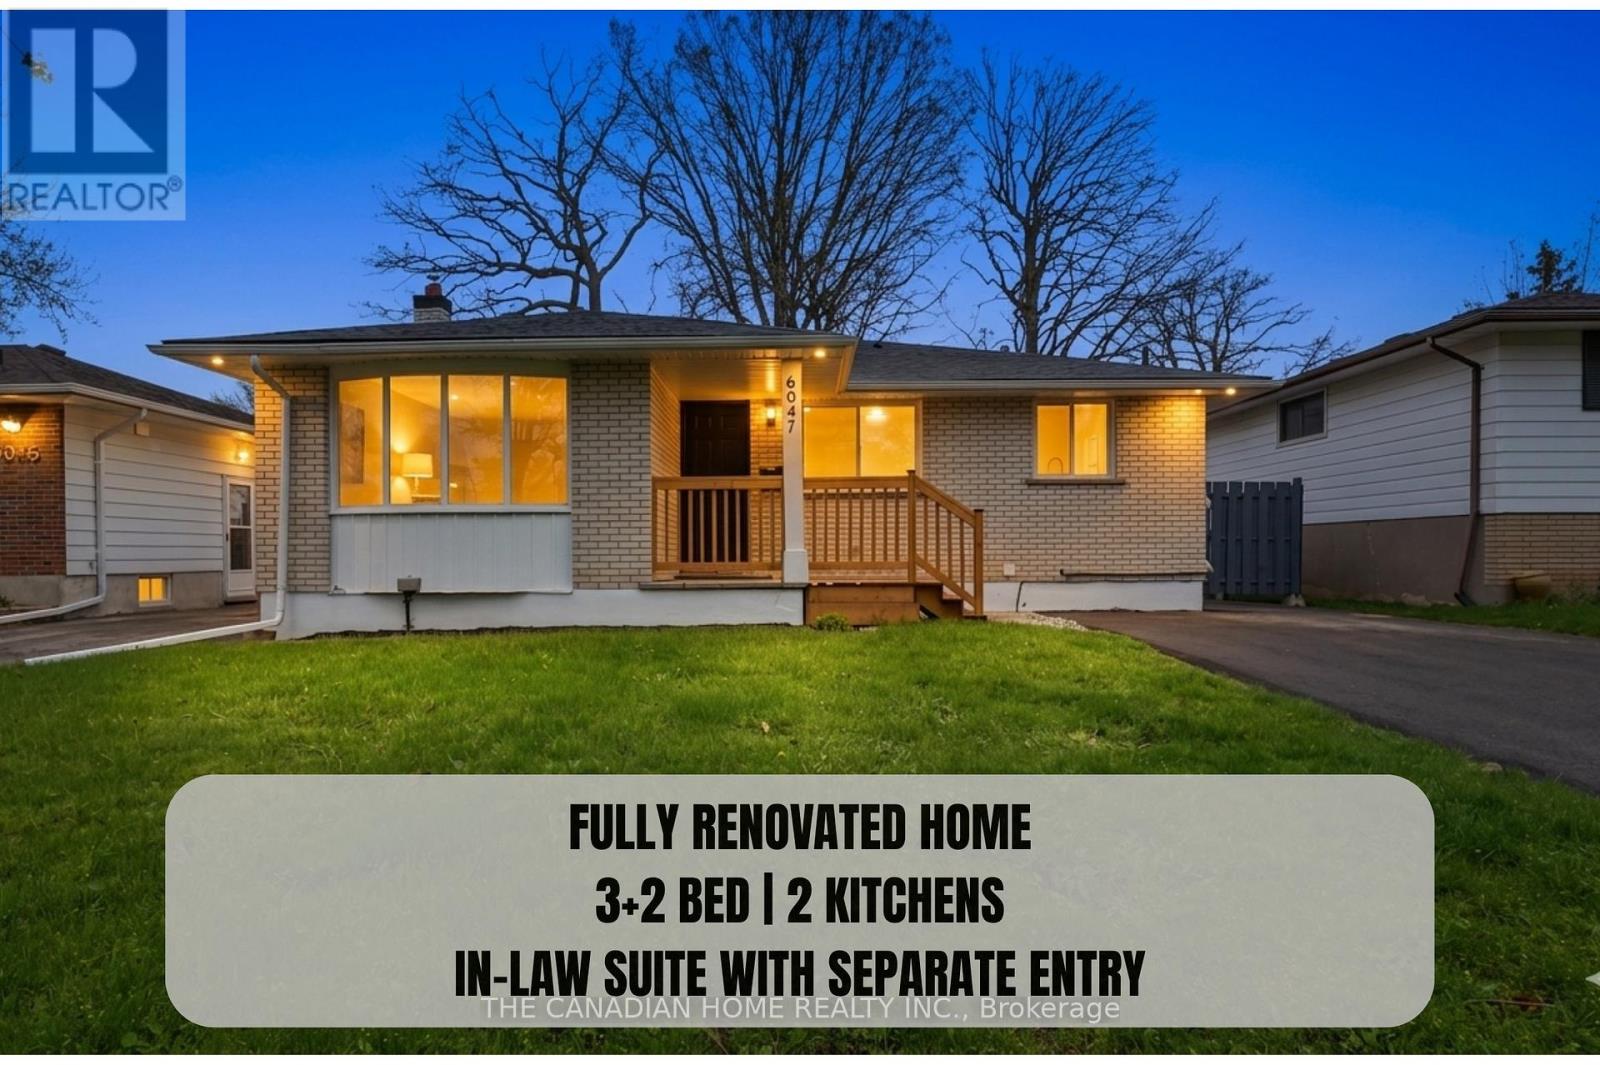
6041 Cadham Street
Niagara Falls, Ontario
Welcome to this fully renovated 3 + 2 bedrooms, 2 full bathrooms, & 2 Kitchens, detached bungalow in the highly desirable south end of Niagara Falls. Situated on a quiet street and set on a generous 50 x 110 ft lot, this turn-key home is ideal for first-time buyers and investors alike. The property has been extensively updated with MODERN, HIGH-END LUXURY FINISHES, featuring new flooring, a modern kitchen with quartz countertops and stainless steel appliances, and fully renovated bathrooms with contemporary finishes. Additional upgrades include new windows (2026), roof (2023), updated electrical panel (2026), newer furnace, fresh paint (2026), updated lighting (2026), and a newly finished driveway (2026). The finished basement includes 2 additional bedrooms and office, a full bathroom, and a kitchen, along with a separate side entrance-offering excellent potential for an in-law suite. Enjoy added privacy with no rear neighbours and beautiful views of the Niagara Falls skyline. Conveniently located near the QEW, schools, shopping, and all amenities. A perfect blend of modern living and investment potential. (id:60365)
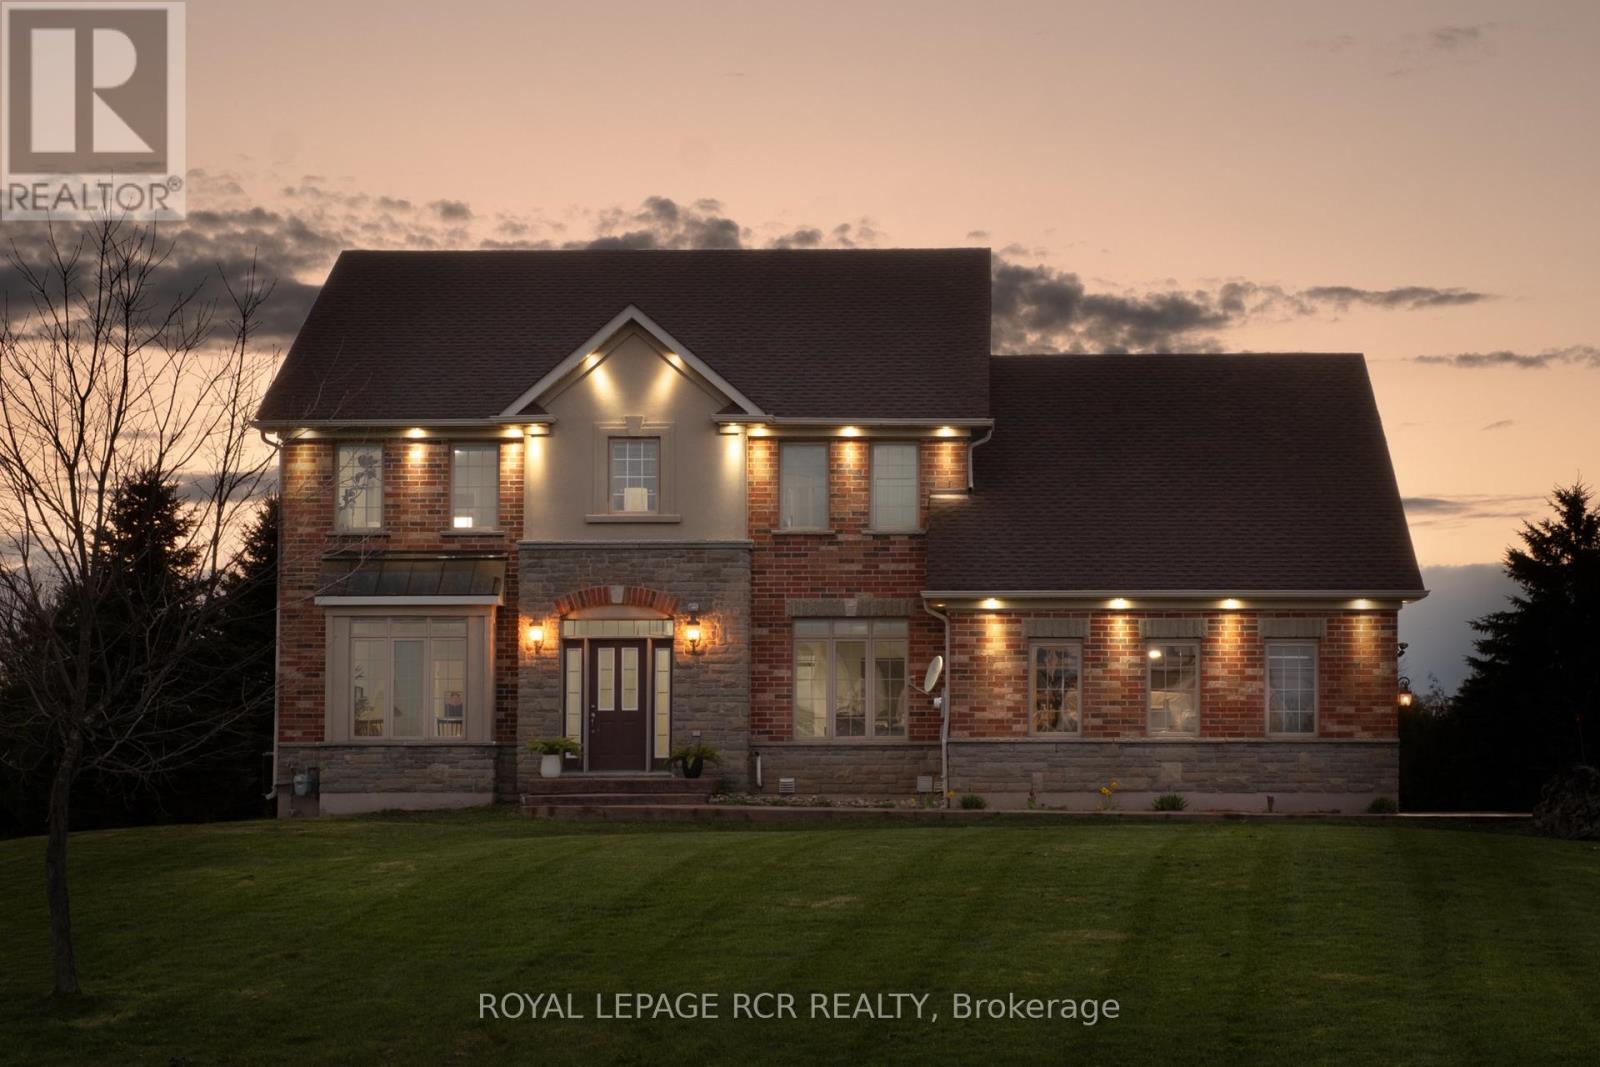
18 Leenders Lane
Erin, Ontario
Welcome to Leenders Lane, one of Erin's most prestigious and sought-after addresses. Featuring 5+2 bedrooms and 5 bathrooms, this expansive property on a large 1.1 acre lot offers incredible scale with nearly 2,800 sq. ft. of bright living space. The main floor is designed for effortless flow, featuring a formal living room, separate dining room, and family room, all overlooking a large swimming pool ideal for soaking up summer. The spacious eat-in kitchen is equipped with upgraded quartz countertops and built-in appliances, perfect for family gatherings. A standout feature is the main-floor office with a full ensuite, providing a convenient guest suite or bedroom option. Upstairs, you'll find four generously sized bedrooms, including a primary retreat with a large ensuite and walk-in closet. Added value is found in the 1,500 sq. ft. finished basement in-law suite complete with a separate entrance and two additional bedrooms, ideal for multi-generational living. This wholesome community offers an unmatched lifestyle, just minutes from charming shops, cafes, top-rated schools, and restaurants, while outdoor enthusiasts will love the proximity to scenic trails, golf, and skiing. This much square footage on an acre plus in a location this prime is a total vibe. Come see why Leenders Lane is the one! (id:60365)
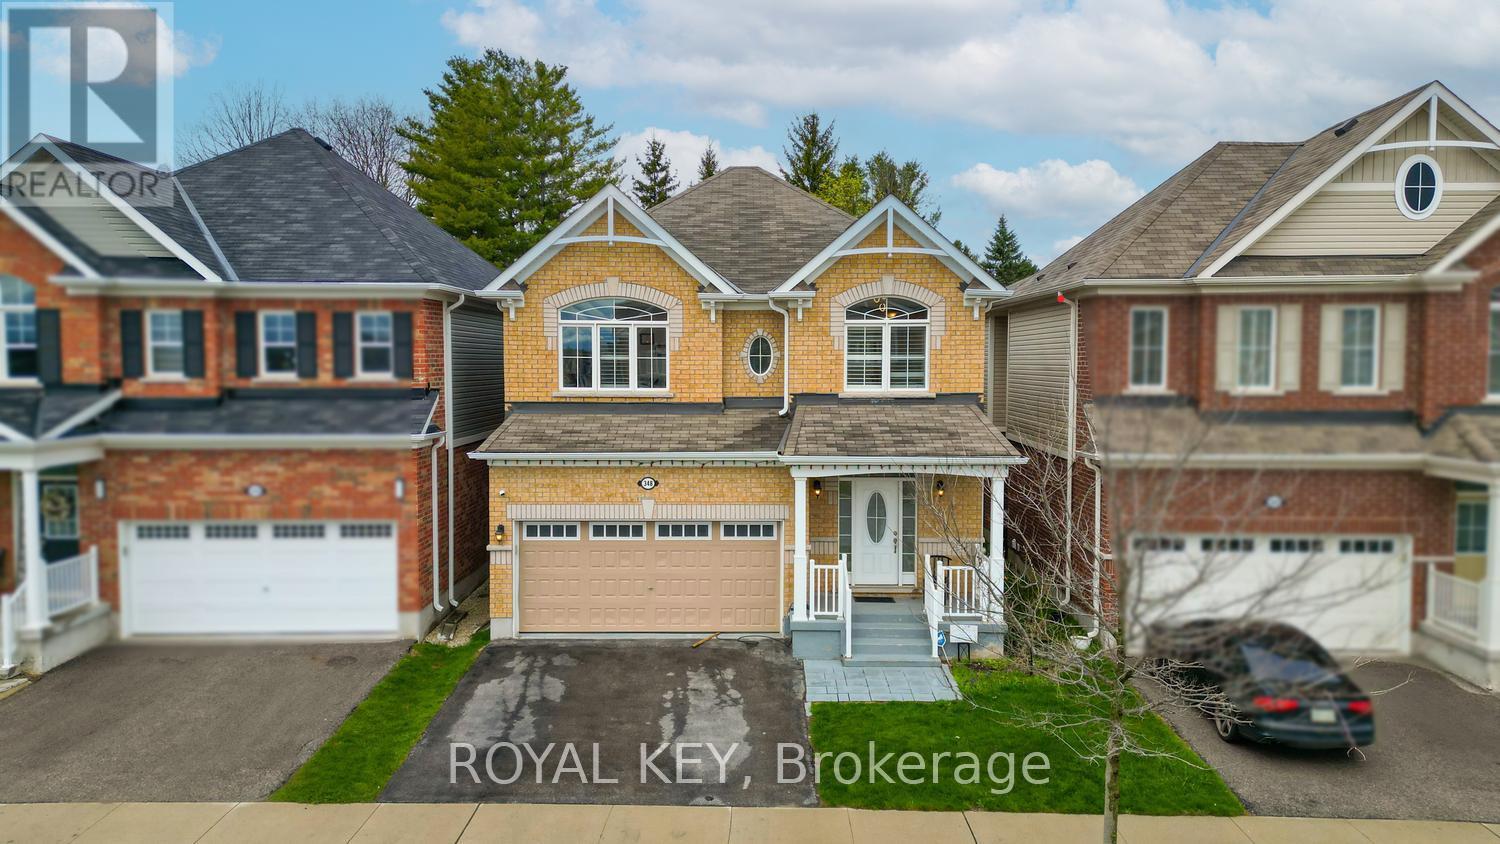
348 Equestrian Way
Cambridge, Ontario
Welcome to this immaculate 4-bedroom home in the highly sought-after River Mills community. Situated on a premium 152 ft deep lot, this gorgeous and spacious property offers exceptional comfort and style. A beautiful covered porch leads to a welcoming large foyer. The main floor features 9 ft ceilings, hardwood and ceramic flooring, and a bright, open dining area. The spacious family room is enhanced with a built-in gas fireplace and elegant hardwood floors.The home features a modern kitchen with stainless steel appliances, along with a new high qulity washer and dryer and dishwasher. California shutters are installed throughout the home, adding both style and privacy.Upstairs, you'll find a versatile loft space, perfect for a home office or additional living area. Step outside to a big backyard with a large deck, ideal for entertaining and enjoying outdoor living.Conveniently located just minutes from Highway 401, Walmart, shopping centres, and parks. A perfect home for families seeking space, comfort, and convenience. (id:60365)
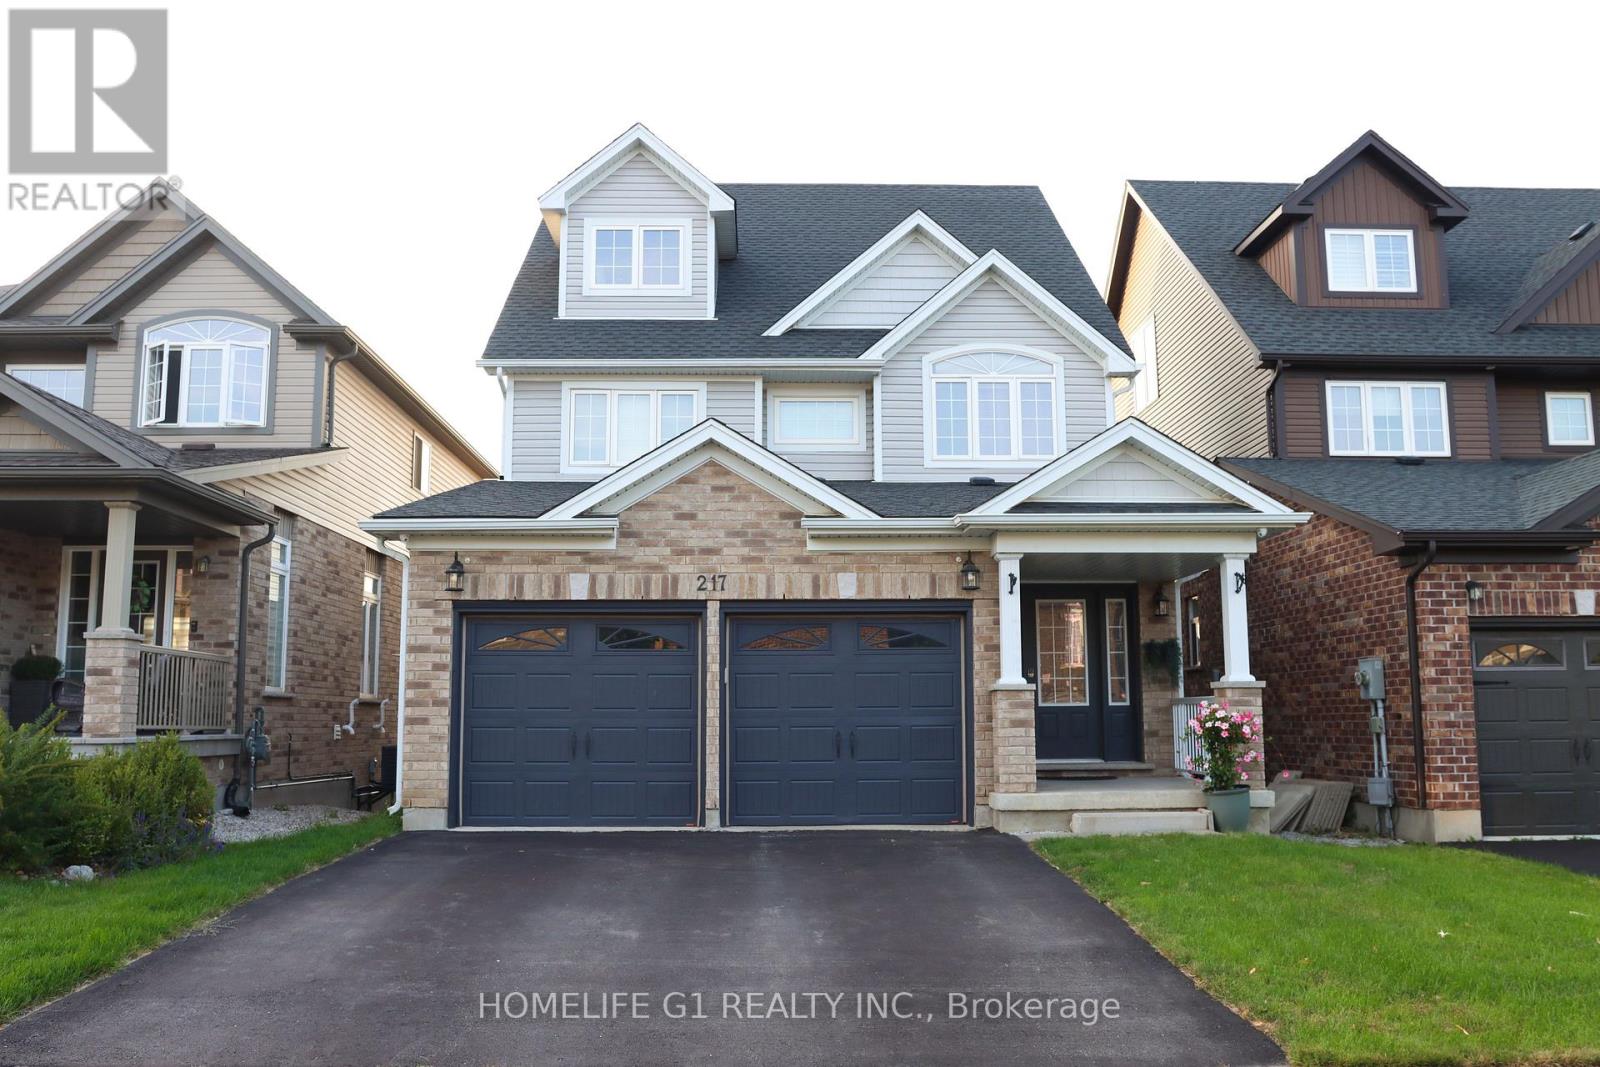
217 Drenters Court
Guelph/eramosa, Ontario
Spectacular Upgraded Home in the Highly Sought-After Community of Rockwood. Offering Nearly 4000 Sq Ft Of Finished Living Space Across Four Levels, This Unique Property Is Situated On A Quiet Court With Friendly Neighbours. Features 4+1 Bedrooms And 4 Bathrooms, With An Open Concept Kitchen And Family Room Ideal For Modern Living And Entertaining. Large Windows Throughout Fill The Home with Abundant Natural Light. The Finished Walk-Out Basement With Separate Entrance Provides Excellent In-Law Or Income Potential. A Spacious Third Floor Loft Offers Flexibility As An Additional Bedroom, Recreation Room, Or Home Office. Extensively Upgraded with Tens of Thousands Invested, Including Custom Kitchen Quartz Countertops, New Washer and Dryer, New Bathroom Vanities with Soft-Close Cabinets and Quartz Counters, Elongated Dual Flush Toilets, And A Fully Remodeled Basement Bathroom. The Main Floor Showcases Custom California Shutters and A Wall-To-Wall Built-In Carpentry TV Unit with Deep Shelving and Ample Storage. Additional Custom Storage Cabinets on the Third Floor Enhance Functionality. Ideally Located Just Steps to the Eramosa River and Minutes to Rockwood Conservation Area, Schools, Parks, And the Amenities of Guelph. A Rare Opportunity to Own a Truly Turnkey and Versatile Family Home in A Prime Location. (id:60365)
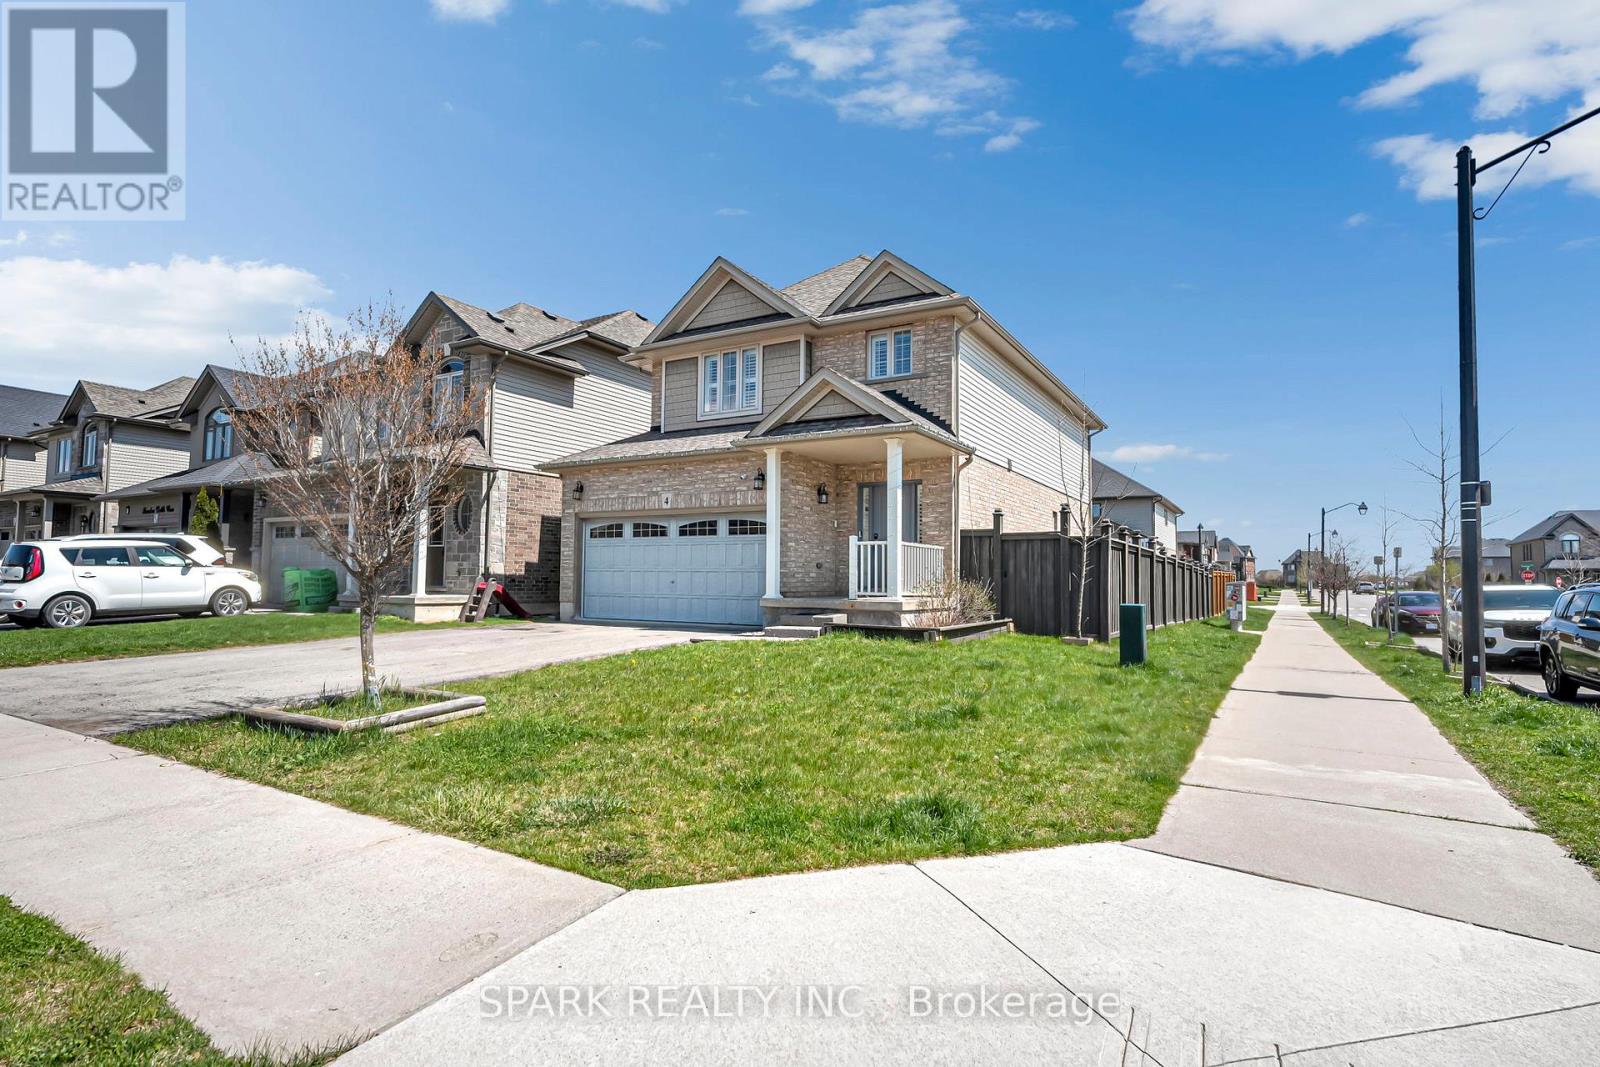
4 Cutts Crescent
Hamilton, Ontario
Welcome to 4 Cutts Crescent in Binbrook! This upgraded corner-lot home offers close to 2,700 sq ft of total living space, perfect for growing families. Featuring 4 spacious bedrooms upstairs, including a large primary retreat, plus 4 bathrooms throughout. Ideally located close to schools, parks, and major amenities, and just 11 minutes to Hamilton. The finished basement includes an additional bedroom, full bathroom, and kitchen - ideal for extended family or potential rental income. Additional features include an owned water softener, whole-home water filtration system. Also a brand new water tank and humidifier (2024). A versatile and well-maintained home offering both comfort and long-term value. (id:60365)
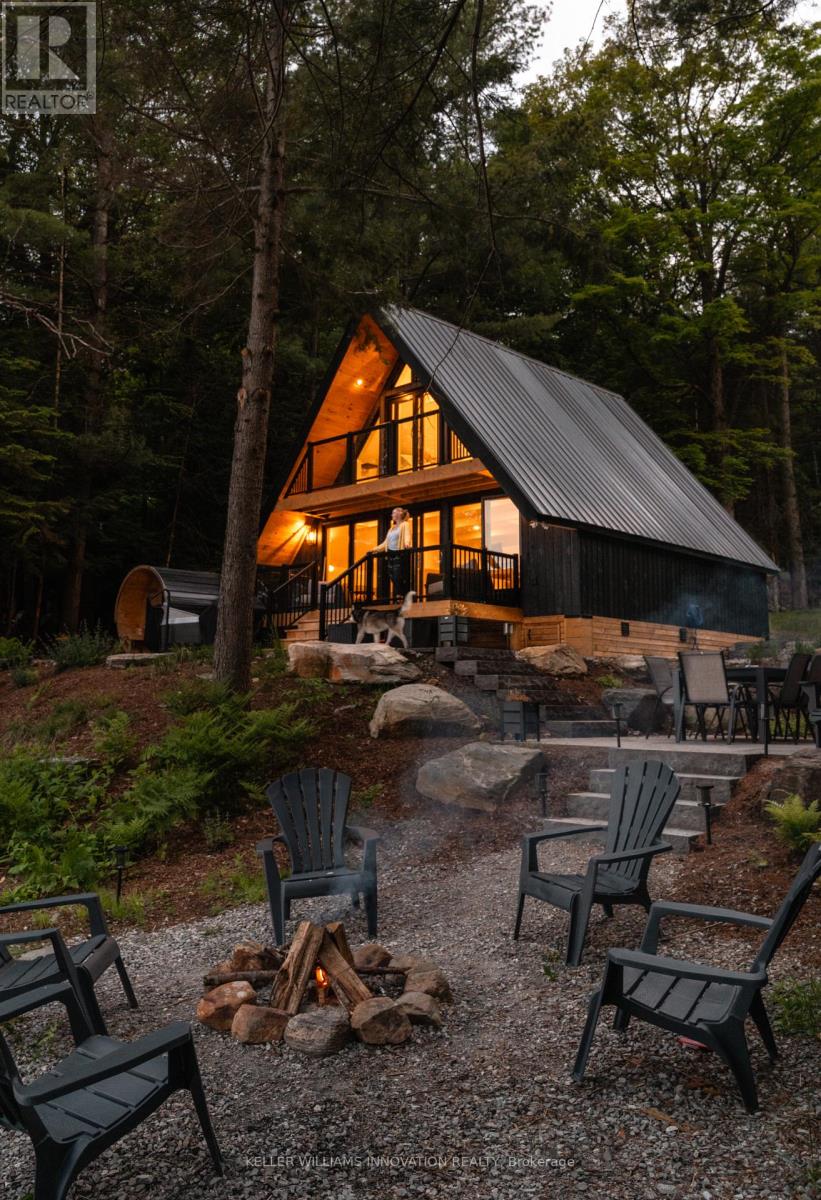
201 N Menominee Lake Road
Huntsville, Ontario
This place invites you to slow down... to soften... to come back to yourself in the quietest, most beautiful way.Surrounded by Muskoka Woods, this modern A-frame feels almost otherworldly, where the forest holds you on one side and the still waters of Menominee Lake open out on the other. Rebuilt entirely in 2024, this two bedroom, two bathroom four season cottage was created with care and intention, blending clean design with textures and tones that feel warm, grounded, and deeply connected to nature. Light moves gently through the Aframe from morning to night, shifting with the trees, reflecting off the lake, wrapping it in a calm that is hard to describe but easy to feel. Every window offers a different moment, forest, water, sky, all quietly changing with the seasons. Outside stone pathways and layered patio spaces guide you through the property, leading to a lakeside fire pit, an outdoor dining area under open sky, and your own private sauna and hot tub tucked into the trees. Mornings begin with still water and fresh air. Nights settle in with soft light, warmth, and the sound of nothing but nature around you.Offered fully turnkey, with strong short term rental performance and revenue already in place for the year and a bunkie used for additional storage, this property is as much an investment as it is a personal escape. A space you can step into right away, whether for your own use or to share with those searching for something rare. 20 minutes from Huntsville, with access to Hidden Valley Ski, Arrowhead Provincial Park, Algonquin Provincial Park, snowmobiling and hiking trails, lakes, restaurants, and year round experiences, you are close to everything, yet it feels like you have stepped far away from it all.If you have been looking for a place that feels different, quieter, softer, more connected... this is where you find it....(Also a licensed short term rental - over $123,000 in income in 2025 and $60,000+ already in income for the 2026 season) (id:60365)
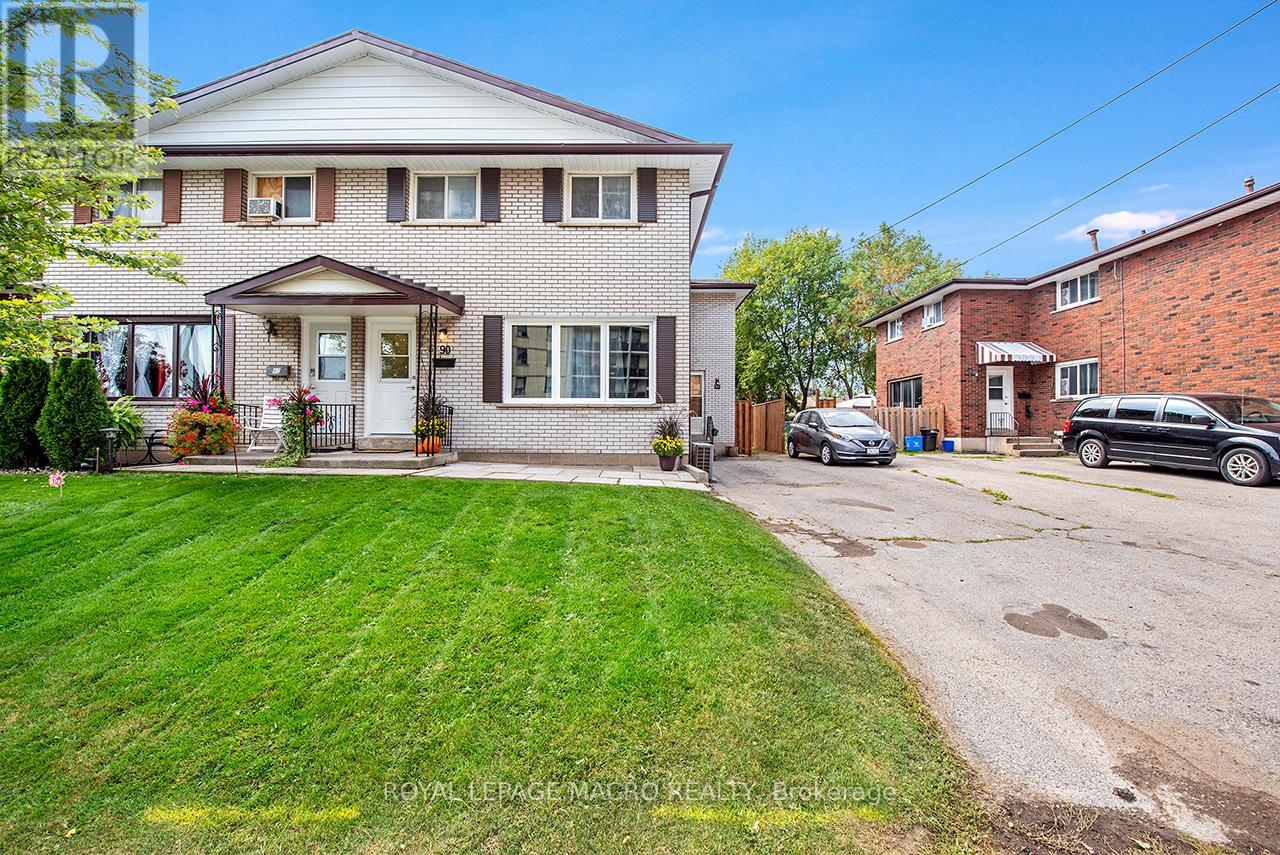
56 & 58 Delawana Drive
Hamilton, Ontario
TWO HOMES FOR THE PRICE OF ONE! Welcome to 56 & 58 Delawana Drive, a rare front-and-back attached duplex that offers the ultimate lifestyle solution for multi-generational families or buyers looking to live for less. This unique property features two fully self-contained three-bedroom residences under one roof, each offering four-piece bathroom, bright kitchen, spacious living and dining areas, and a partially finished basement for added living space. The private front-to-back configuration ensures independent living with separate outdoor areas and two dedicated parking spaces per unit, making it perfect for housing extended family or living on one side while the other pays your mortgage. Offered in "as-is" condition, this is a prime opportunity to build instant equity by renovating to your taste-with the potential to transform a unit for as little as $70, 000. Perfectly situated just off Centennial Parkway, you are minutes from the Confederation GO Station, highway access, premium shopping, and schools. Secure two homes, one investment, and endless possibilities in one of the area's most convenient locations. (Note: Listing photos are of a model home to showcase renovation potential.) (id:60365)
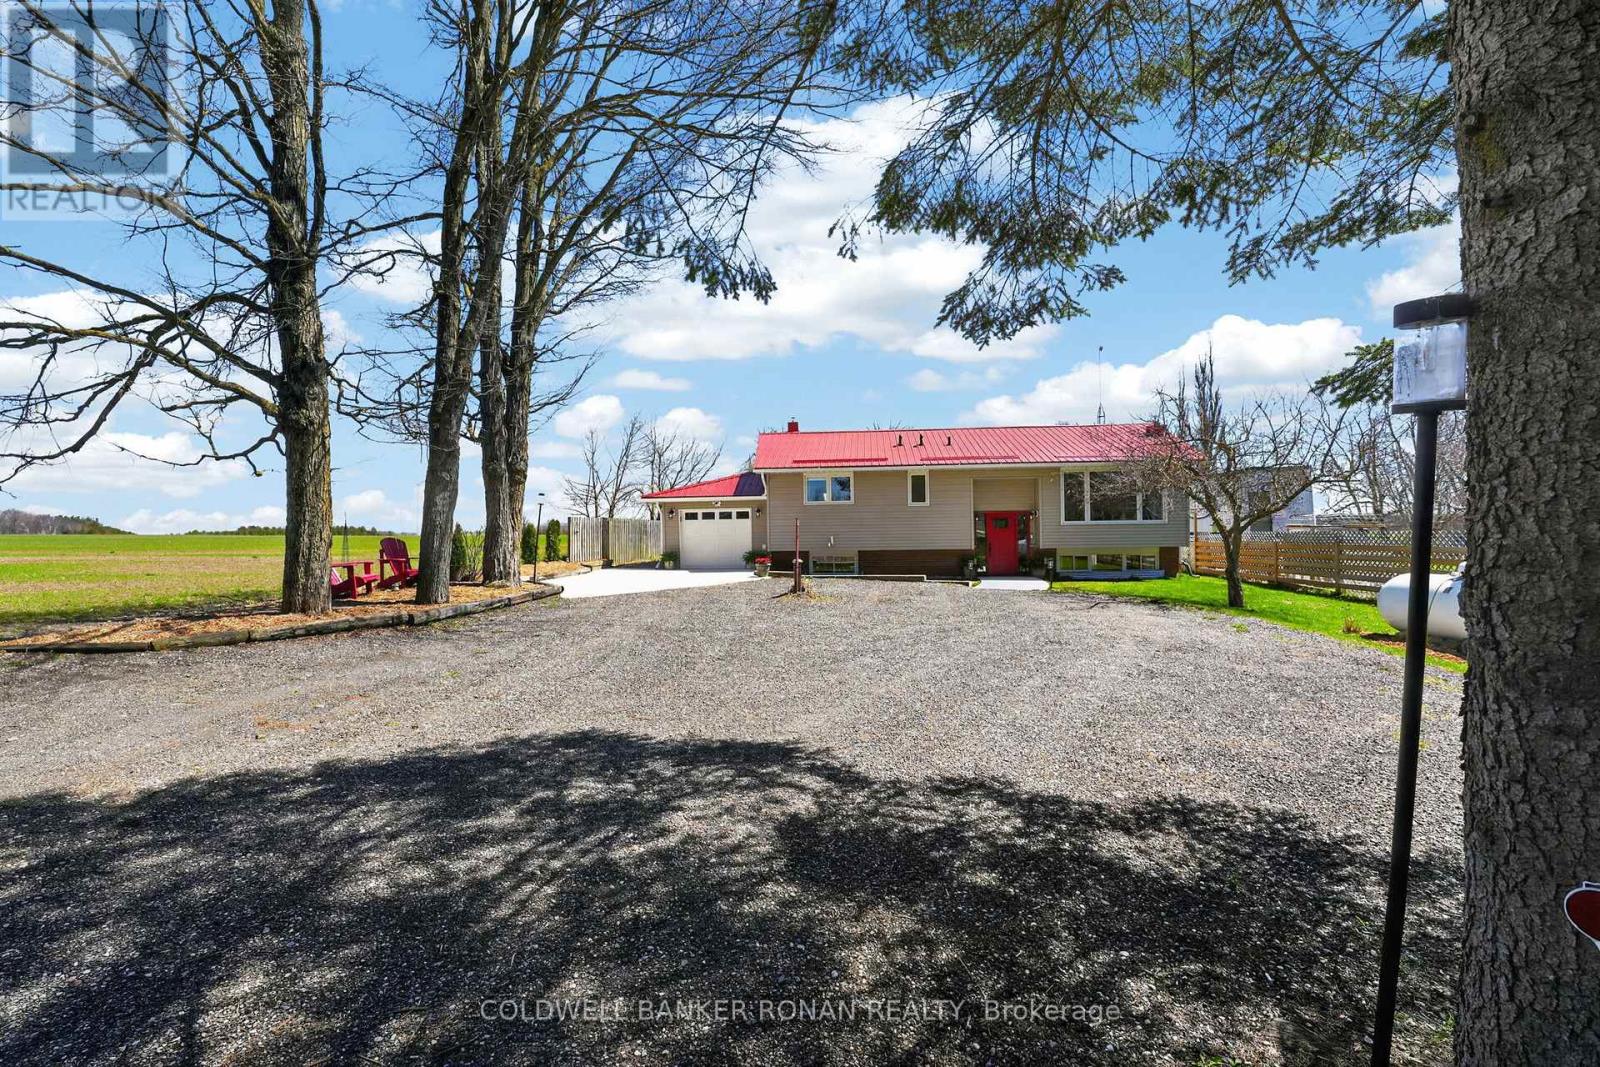
681170 260 Side Road
Melancthon, Ontario
Welcome to this warm and inviting raised bungalow, set on a country lot with mature trees-an ideal place to put down roots and grow. With 3+1 bedrooms and 3 fully renovated bathrooms, there's plenty of space for the whole family. The bright living room features a large bay window and cozy electric fireplace with stone surround, creating the perfect spot for family movie nights or relaxing after a busy day. The kitchen/dining offers a double sink with view to the backyard, stainless steel appliances, coffee bar and walkout to the spacious deck-ideal for summer BBQs and keeping an eye on the kids while they play outside. The fully finished basement provides extra living space with a large rec room, home office, laundry room, storage and an additional bedroom. Step outside to an expansive backyard complete with a fire pit and storage shed-ready for campfires, outdoor fun, and making memories year-round. Bonus features include a metal roof, generator for added peace of mind, an attached single-car garage with electric opener, and a large driveway with plenty of parking space. Located just 10 minutes from Shelburne, you'll enjoy the perfect balance of quiet country living with convenient access to town amenities. This is the kind of place that truly feels like home. (id:60365)

© 2026 Proptech Realty Inc., Brokerage.