
80 - 221 Milestone Crescent
Aurora, Ontario
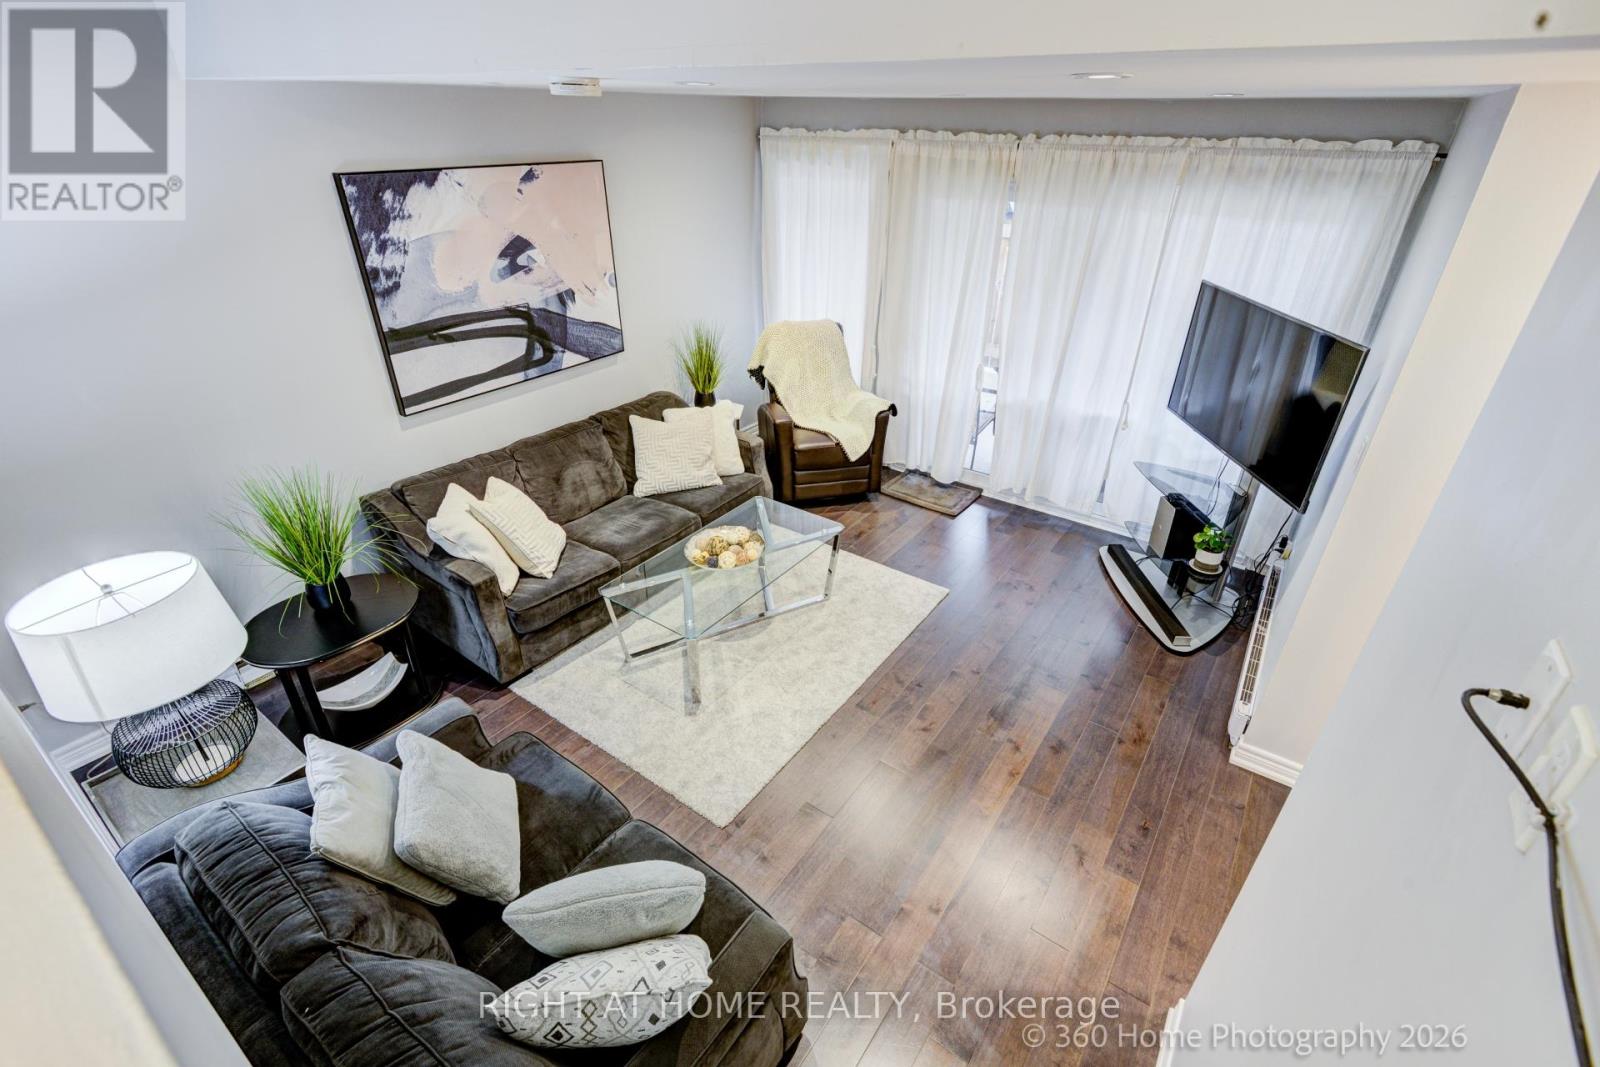
Welcome to 221 Milestone Crescent in the heart of Aurora-offering nearly 1,500 sq. ft. of total living space in a beautifully updated 3-bedroom, 1+1 bathroom home, perfect for families and first-time buyers alike. This thoughtfully designed home showcases fresh paint, spotless flooring, pot lights, upgraded kitchen with Stainless Steel appliances featuring quartz countertops, added peninsula seating, and an opened wall that creates a bright, airy open-concept layout ideal for modern living and entertaining. This home offers true move-in-ready convenience and peace of mind. From the family room, step outside to the terrace, perfect for BBQing, relaxing, entertaining, or enjoying added privacy. Convenient covered carport parking is included, and residents enjoy access to excellent community amenities, including an outdoor pool. Ideally located within walking distance to public transit and top-rated schools such as Aurora High School and Wellington Public School, this home offers the perfect blend of comfort, updates, and location in one of Aurora's most established communities. (id:60365)
168 Irving Drive
Georgina, Ontario
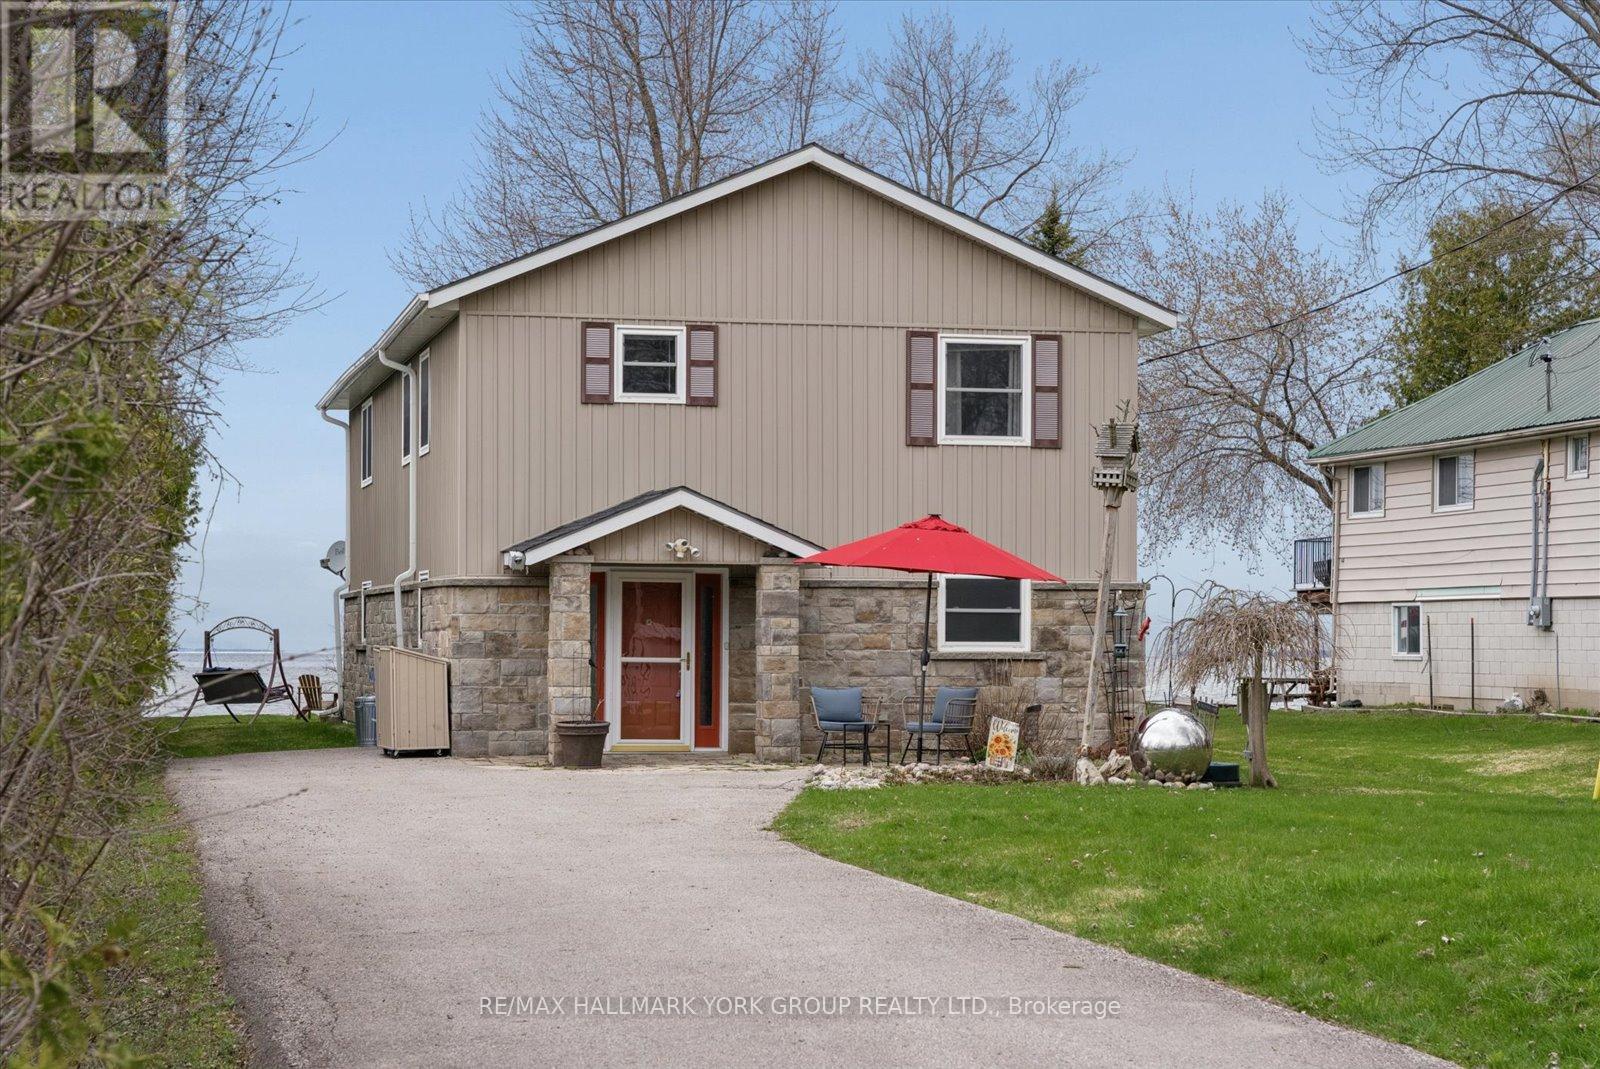
Sunset Views And Sandy Shoreline On Lake Simcoe-Your Waterfront Escape Awaits.Set On 50 Ft Of Direct Waterfront In Pefferlaw, This 2 Storey Home Offers Year-Round Living With A Level Lot And Shallow, Sandy Entry-Perfect For Swimming, Relaxing, And Taking In Unforgettable Lake Views. Vaulted Ceilings And Expansive Windows Fill The Home With Natural Light, While Two Gas Fireplaces Add Warmth And Charm. The Functional Layout Features 3+1 Bedrooms, 3 Bathrooms, And Convenient Second-Floor Laundry. Bamboo Flooring Spans The Upper Level, With Tile In All Bathrooms For A Clean, Updated Feel.Recent Updates Include A New Roof (2024), Siding And Eaves, Central Air (2019), And A New Shed. Owned Water Systems (Softener, Iron Filter, Purifier) Provide Added Peace Of Mind. Enjoy Private Docking With Direct Lake Access-Ideal For Boating, Fishing, Or Simply Unwinding By The Water. Year-Round Access Via A Municipally Maintained Road With Ample Parking Completes This Exceptional Offering. (id:60365)
59 - 735 New Westminster Drive
Vaughan, Ontario
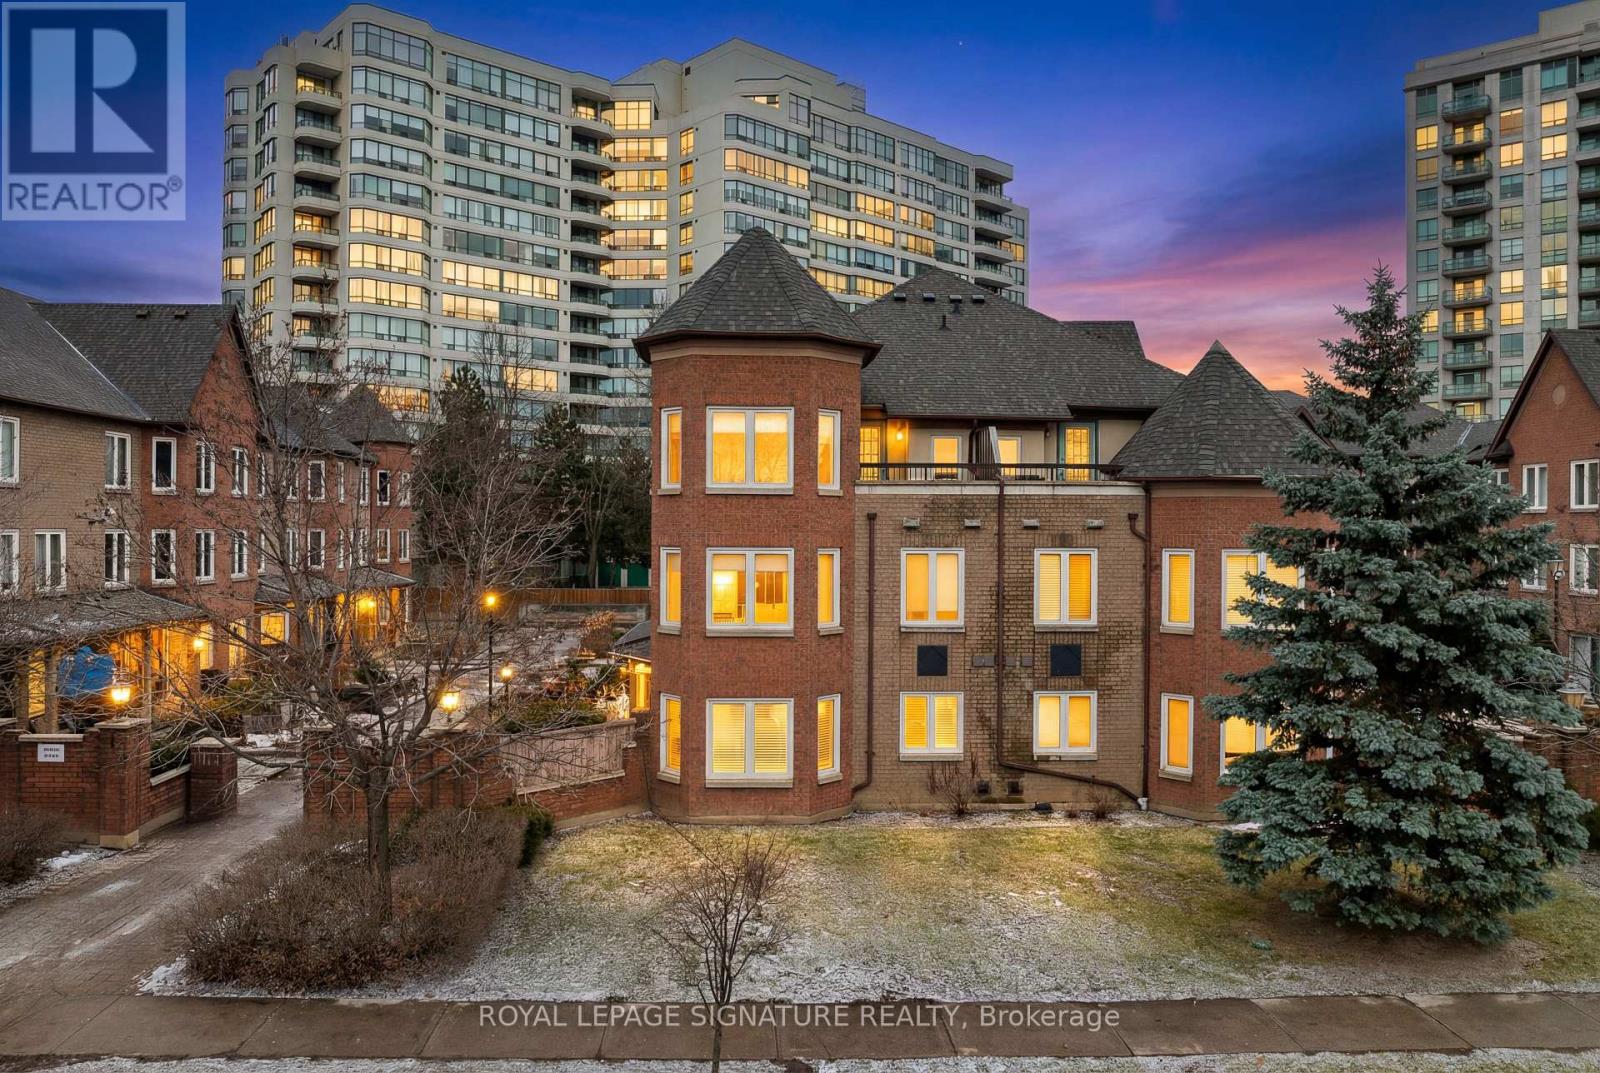
Welcome To Luxury Living In The Heart Of Thornhill! Sun-Drenched Corner/End Unit That Boasts 1,871 Sq. Ft. Of Meticulously Maintained Living Space. The Bright And Airy Layout Features Three Generous Bedrooms And An Expansive Main Floor Designed For Both Entertaining And Everyday Comfort. The Oversized Primary Suite Serves As A True Retreat, Featuring Its Own Private Walk-Out Balcony, A Large Walk-In Closet, And A 5-Piece Ensuite. A Versatile Finished Basement Offers The Perfect Footprint For A Family Room, Home Gym Or Office. Unique To This Home Is The Rare Convenience Of Direct Access To Two Side-By-Side Underground Parking Spots. Exceptional Value Is Found In The Maintenance Fees, Which Include High-Speed Internet, Cable TV, And Water. Located Just Steps From The Promenade Mall, Top-Rated Schools, Transit Hubs, Parks, And Grocery Stores-This Home Is A True Masterpiece Of Design And Location, A Must See! (id:60365)
92 Clausfarm Lane
Whitchurch-Stouffville, Ontario
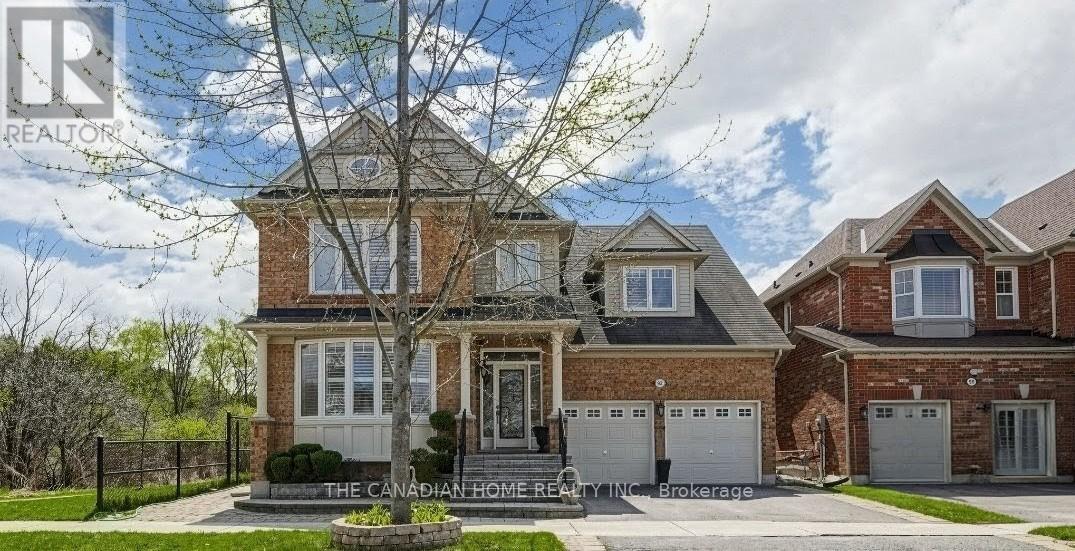
Welcome to this Mattamy-built home on a premium corner lot on side of a 3km long trail and offering approx. 4,500+ sq t of finished living space and an open-concept layout ideal for everyday living and entertaining. Set on a rare approx. 50' x 101 x 55 x 106' irregular shaped | lot adjacent to a ravine, the home enjoys a private backyard framed by cedar hedges (two sides), mature maple trees, landscaped garden beds, interlocking, and custom stone steps at the front, side, and rear. The chef's kitchen features built-in appliances, granite countertops, backsplash, tall cabinetry with valance lighting, pot lights, and a centre island overlooking | the garden, plus pantry and convenient main-floor laundry. Upstairs, find glass showers in the | | primary ensuite and a second upper-level bathroom. The professionally finished basement adds valuable extra space with a wet bar/kitchen, granite breakfast bar, recreation area, 5th bedroom, 3-pc bathroom, and games/entertainment zone. Additional highlights include pot lights throughout (including exterior lighting) and an upgraded 200-amp electrical panel. Convenient Stouffville location within minutes to schools, parks, Stouffville GO, and major shopping, with | easy access to the Whitchurch-Stouffville Leisure Centre and Markham-Stouffville Hospital. (id:60365)
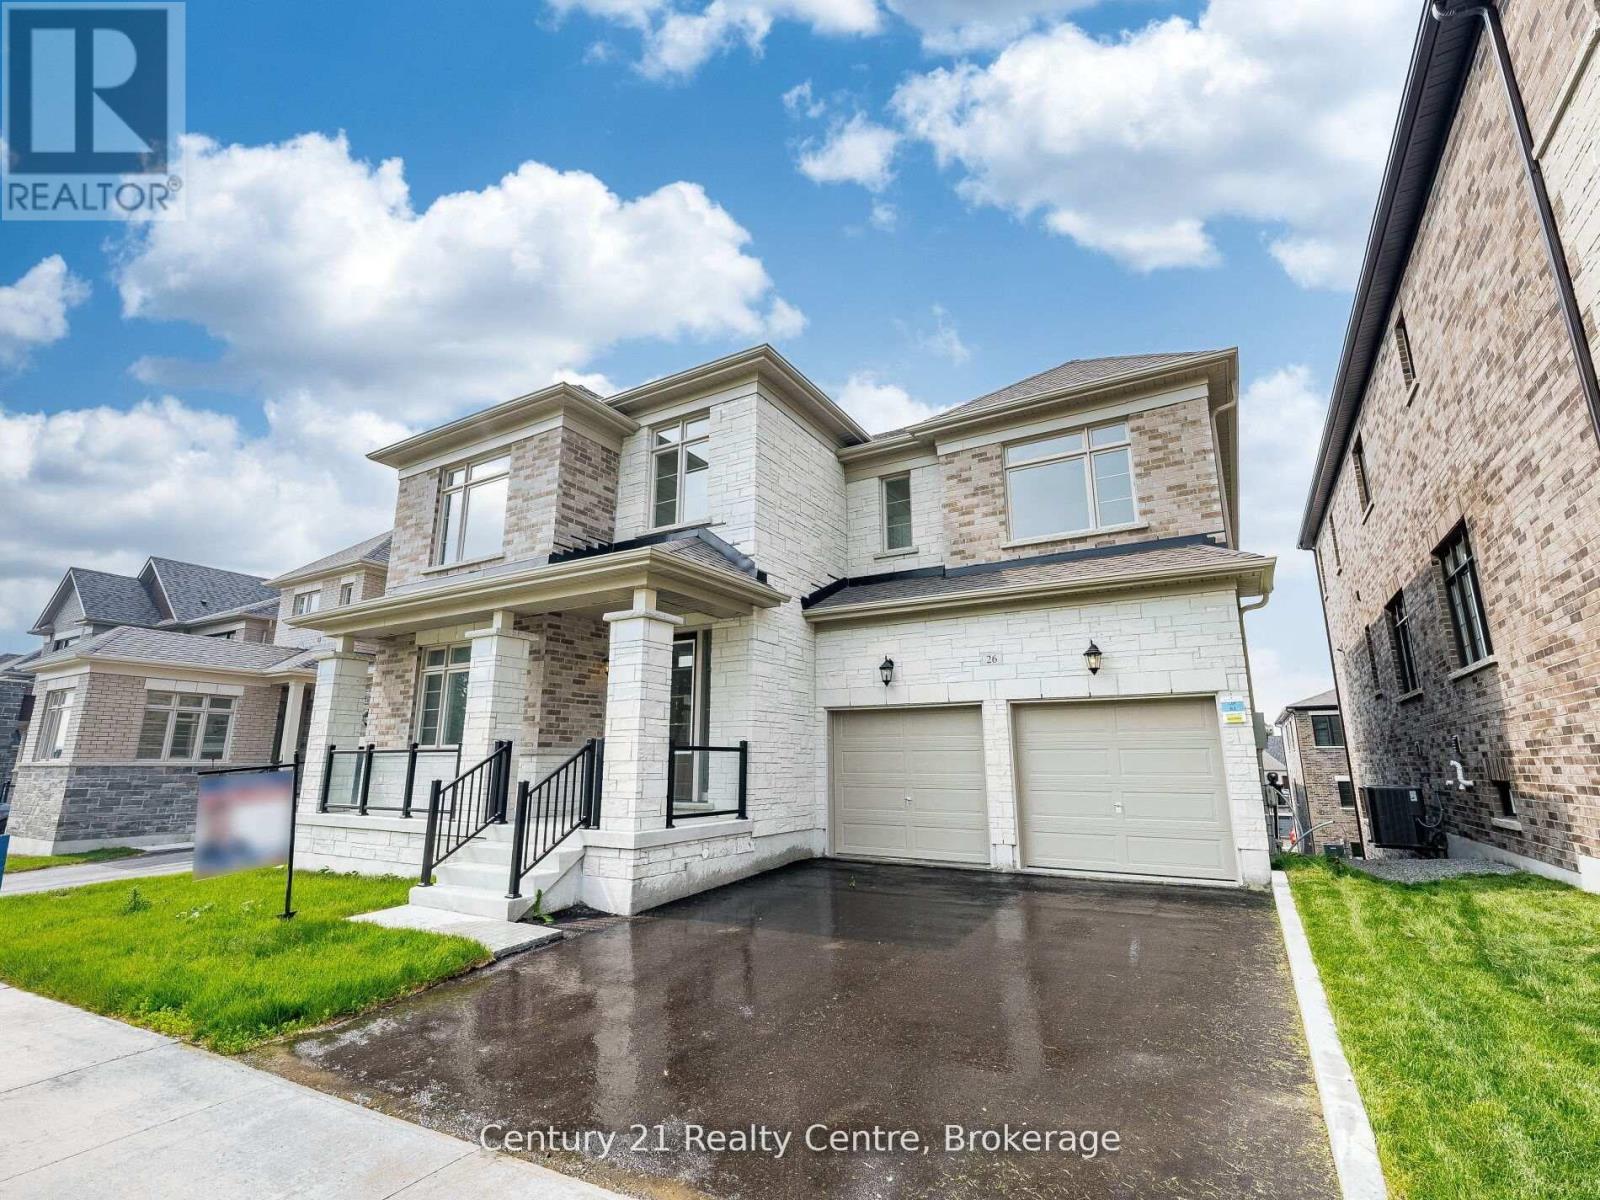
26 Hearn Street
Bradford West Gwillimbury, Ontario
The Ridgeland model by Sundance Homes-the only one of its kind-sits at the Highest Point of the Community with Golf Course Views and NO home in Front. RARE Find 50 feet wide. Offering 3,681 sq ft above grade, this 5-bedroom, 3.5-bath home includes a main-floor Den that can serve as a 6th bedroom-ideal for multi-generational living or a Home Office.Enjoy an Open-Concept kitchen with stone countertops, wet bar, and high-end vinyl flooring, plus a private deck with unobstructed greenbelt and sunset views. The Walk-Out Basement features a Cold Cellar, Bathroom Rough-In, and potential for an in-law suite or entertainment space.Upgrades include 9-ft smooth ceilings (main & second floor), 200-amp panel, aluminum/glass railings, 8-ft side yard clearance, and an Oversized Garage that Fits a PickUp Truck. Conveniently located near Hwy 27, Line 7, Hwy 400, the future 400-404 bypass, and just 20 minutes to Canada's Wonderland and the Honda Plant in Alliston. Steps to Bond Head Elementary, Bradford District High School, golf, and conservation areas.A rare opportunity in one of Ontario's fastest-growing communities-move in and enjoy. (id:60365)
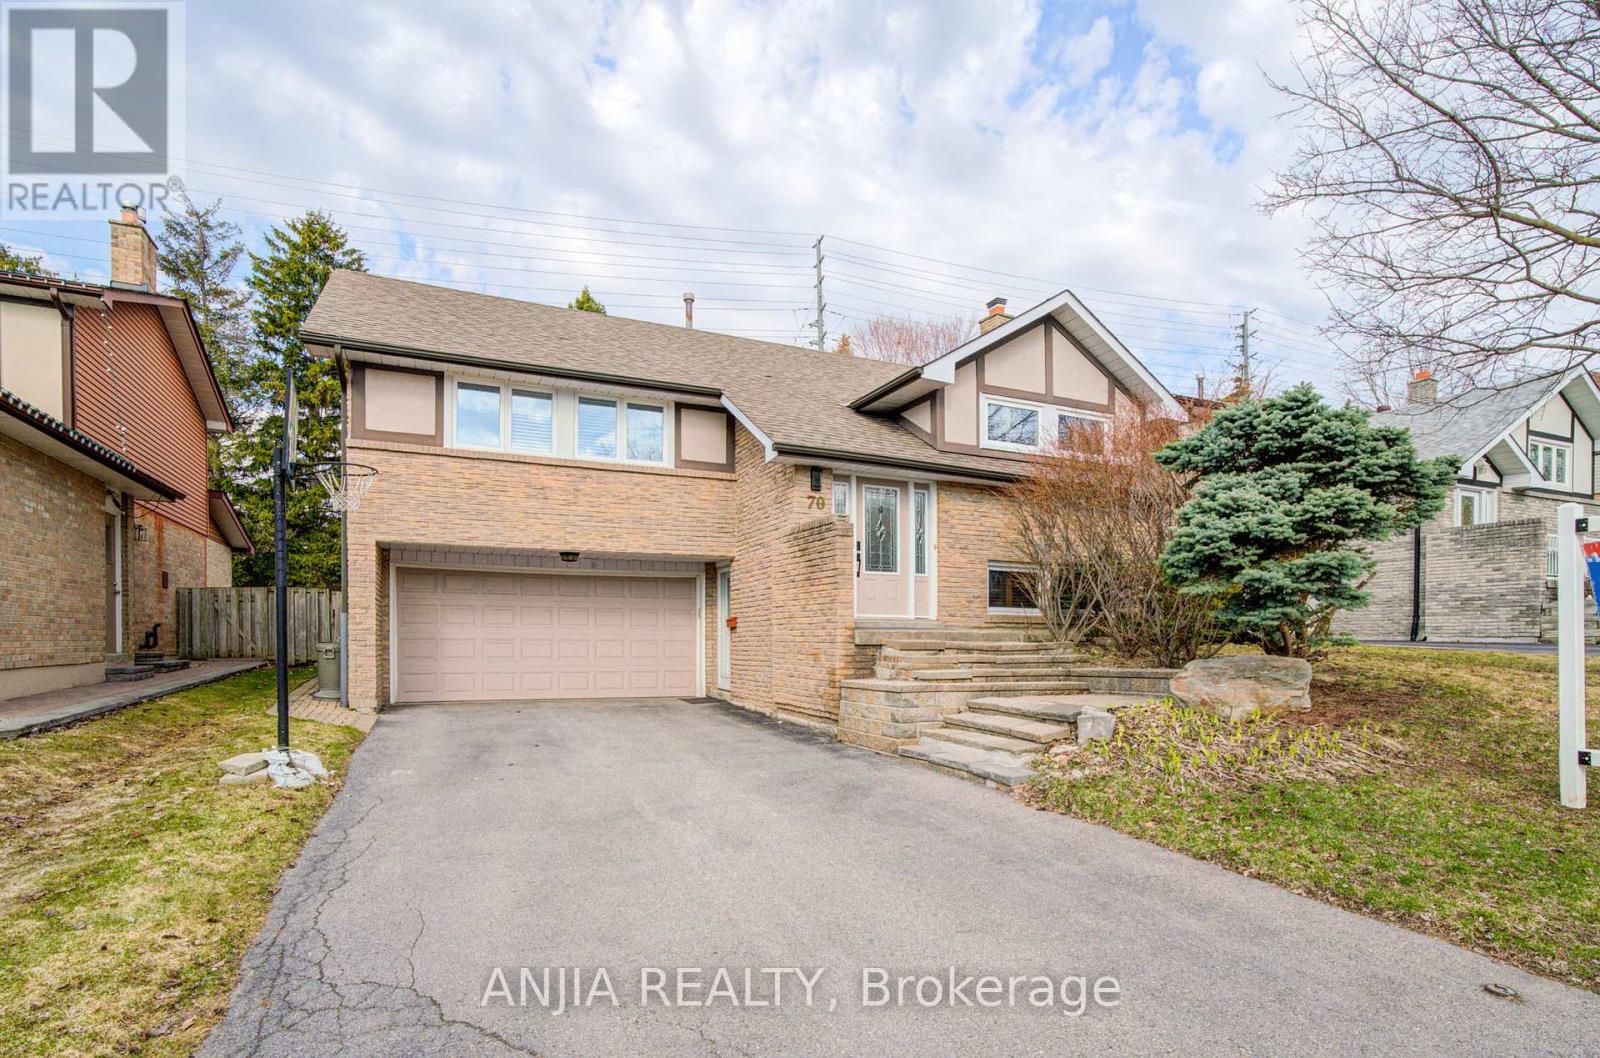
70 Briarwood Road
Markham, Ontario
Welcome To 70 Briarwood Rd, A Move-In-Ready Cozy Home Nestled In The Heart Of Unionville, A Vibrant And Highly Sought-After Community. Within Top Ranking Elementary School And High School (William Berczy Public School And Unionville High School). This Exquisite Bungalow-Raised Double Garage Detached With Larger Premium Lot, Extra Long Driveway. 3+1Generous Size Bedrooms. Entrance From Driveway To Lower Level. Tons Of Upgrades. The Modern Kitchen With Granite Countertop & Custom Irpinia Cabinetry & Tumbled Marble Backsplash, Built In Range Hood, Central Island, Gas Cooktop. Smooth Ceiling With Pot Lights and Crown Moulding On The Main Floor. Hardwood Floor Throughout Entire House. Walk Out Deck From Dining Room and Kitchen. Custom Wood Shutters. Finished Lower Level Make This Home A Wonderful Place For Family Enjoyment & Entertaining. Lower Floor Bedroom With Heated Engineered Hardwood Floor & Insulation For Soundproof. Lower Floor Bathroom With Heated Floor. Freshly Painting. AC (2022). Close To Toogood Pond, Highway, Plaza, Restaurants, Super Market. Move in and make it yours today! (id:60365)
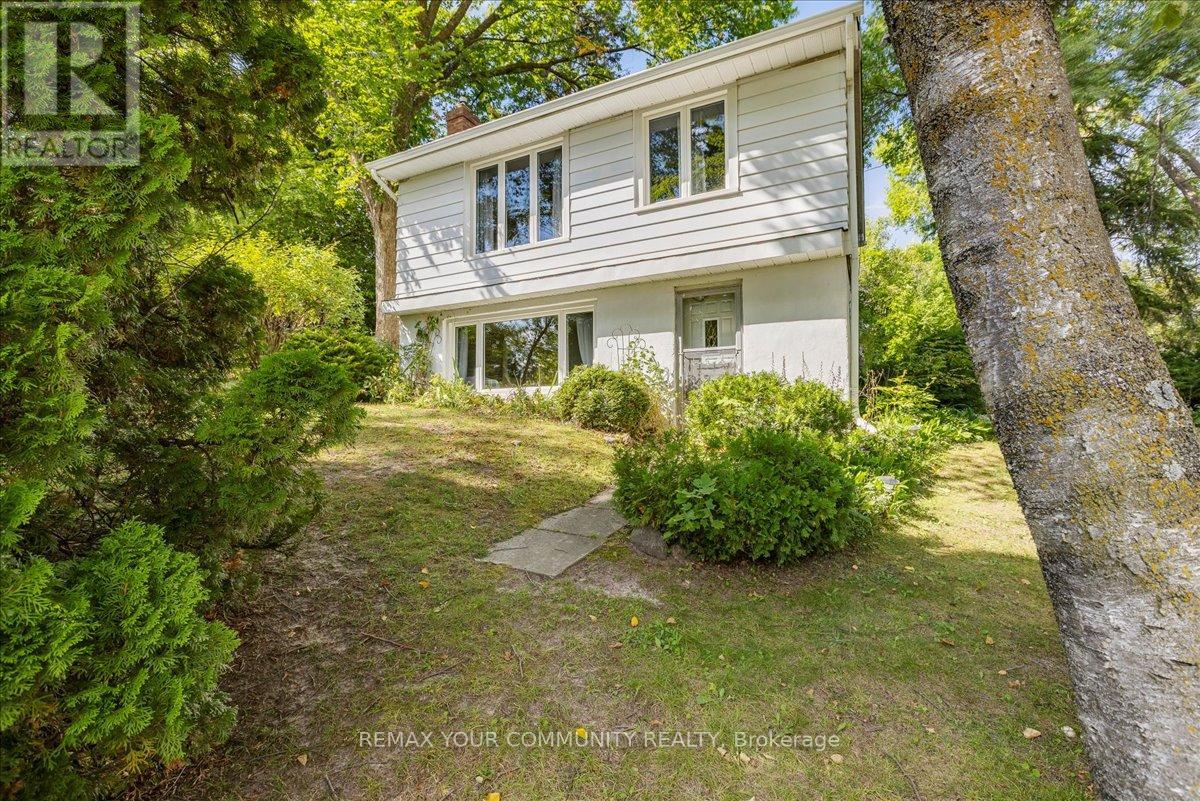
258 Lakeview Boulevard
Georgina, Ontario
First time ever on MLS! Welcome to this impeccably maintained home in the heart of South Keswick! This home is perfect for first time buyers, anyone looking to right-size, or anyone looking for an investment opportunity. Upon entering the lower level, you will find an open concept kitchen with room for a table, or add an island with a built-in seating area. The living room has a large south facing picture window, and a brand new gas fireplace (Jan 2026). On the upper level you will find 3 generous bedrooms with closets and a 4 piece bathroom. The extra wide lot is treed and private, giving it a park like feel, with a few perennial gardens. There is detached garage, great for storage and parking! This home is located walking distance to public and catholic elementary and high schools, shopping, dining, transit, and of course Lake Simcoe to enjoy swimming, boating, and fishing. Just a 6 minute drive to HWY 404 for easy commutes, and to the new Costco in Newmarket, Toronto, and all points in between. Approx 25 minutes to Upper Canada Mall in Newmarket. Great location, great price, come have a look for yourself! You won't want to miss this incredible opportunity! (id:60365)
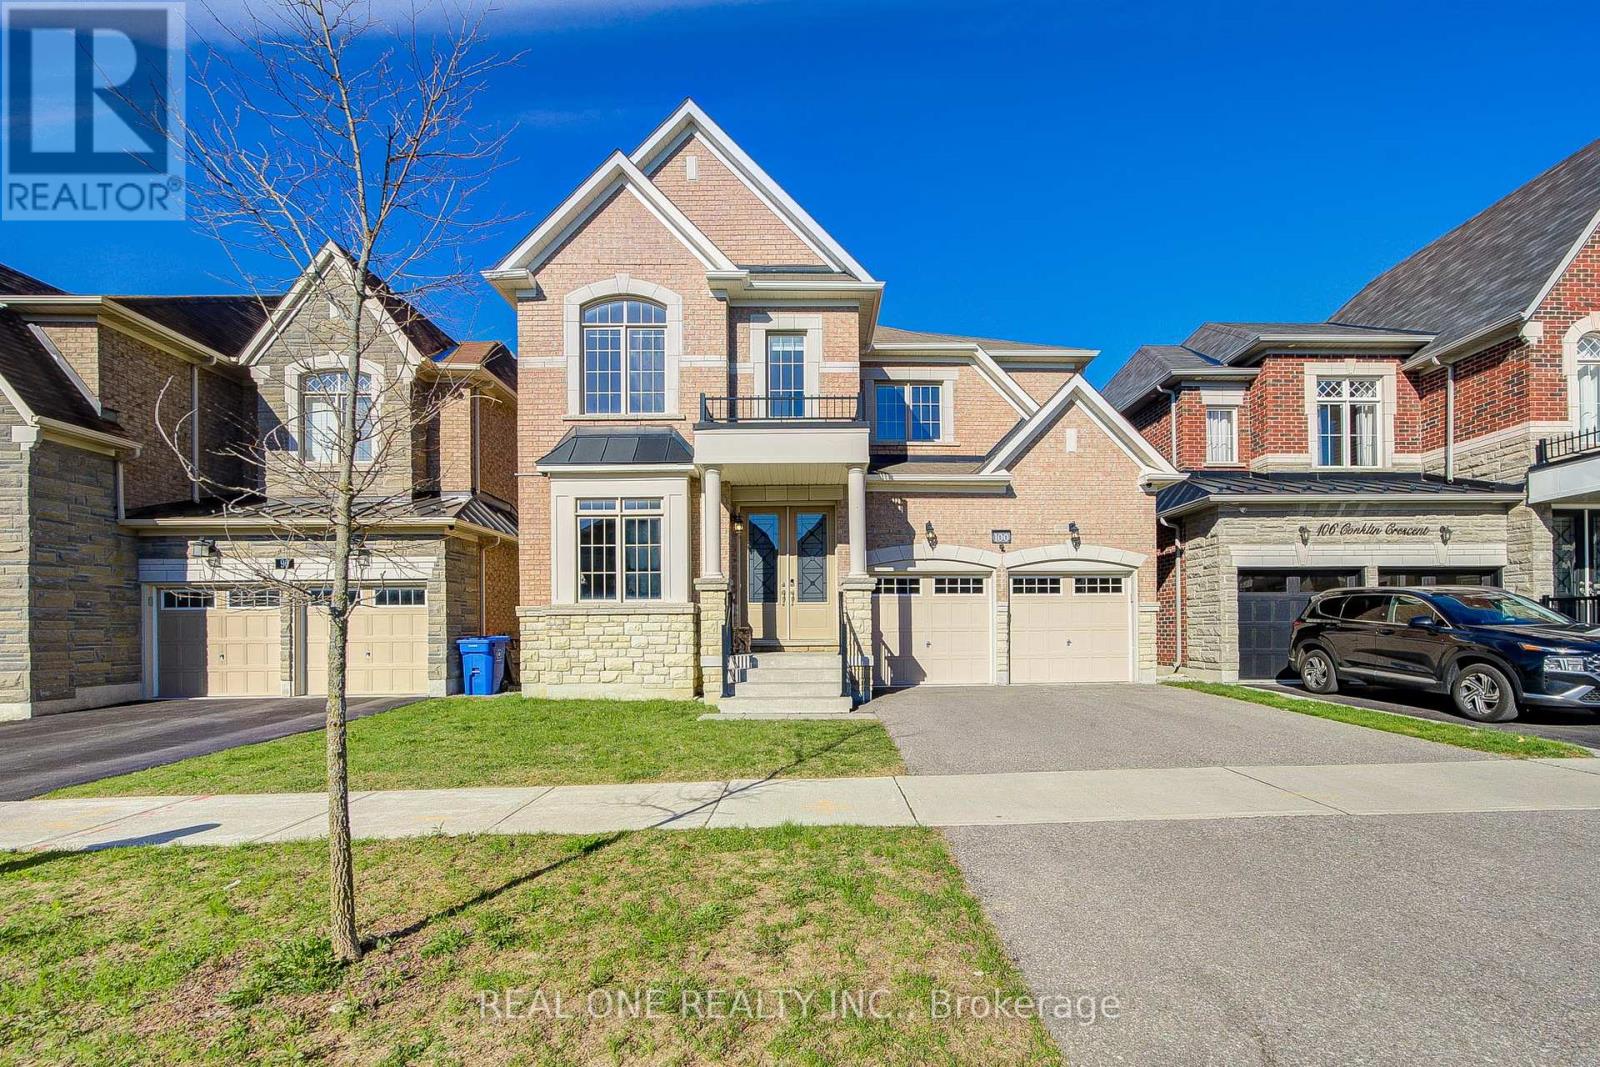
100 Conklin Crescent
Aurora, Ontario
Rare Offering! Ravine & Pond Lot in Prestigious Aurora Forest!! Backing onto a serene ravine and pond, this stunning luxury home is located in the highly sought-after Aurora Forest community. Featuring an exceptional open-concept layout w/approximately 3,300 sq.ft., this home offers 4 spacious bedrooms & 4 bathrooms, w/ hardwood flooring throu-out. Extensive Upgrades Incl:10-ft ceilings on the main flr, 9-ft ceilings in the basement w/large lookout windows, 9-ft ceilings on the upper level w/extended-height doors. The exquisite chef's kitchen is designed for both style & function, showcasing custom cabinetry, a central island, granite countertops, build in appliances, LED lighting, and a walk-in pantry. The bright breakfast area walks out to a beautifully private backyard.The primary bedroom features a luxurious 5-piece ensuite w/ a frameless glass shower. All bathrooms are upgraded w/ brand new granite countertops. Additional Features: Lorex 4K Security Camera System, Water softener & filtration system (2025), Upgraded energy-efficient Carrier Cac, Cvac. Close to shopping plazas, banks, parks, and restaurants. Zoned for top-ranking Dr. G.W. Williams Secondary School (IB Program). Ez access to Highway 404, GO Transit, minutes to T&T Supermarket & Superstore. Meticulously maintained by the original owner - move-in ready and enjoy! (id:60365)
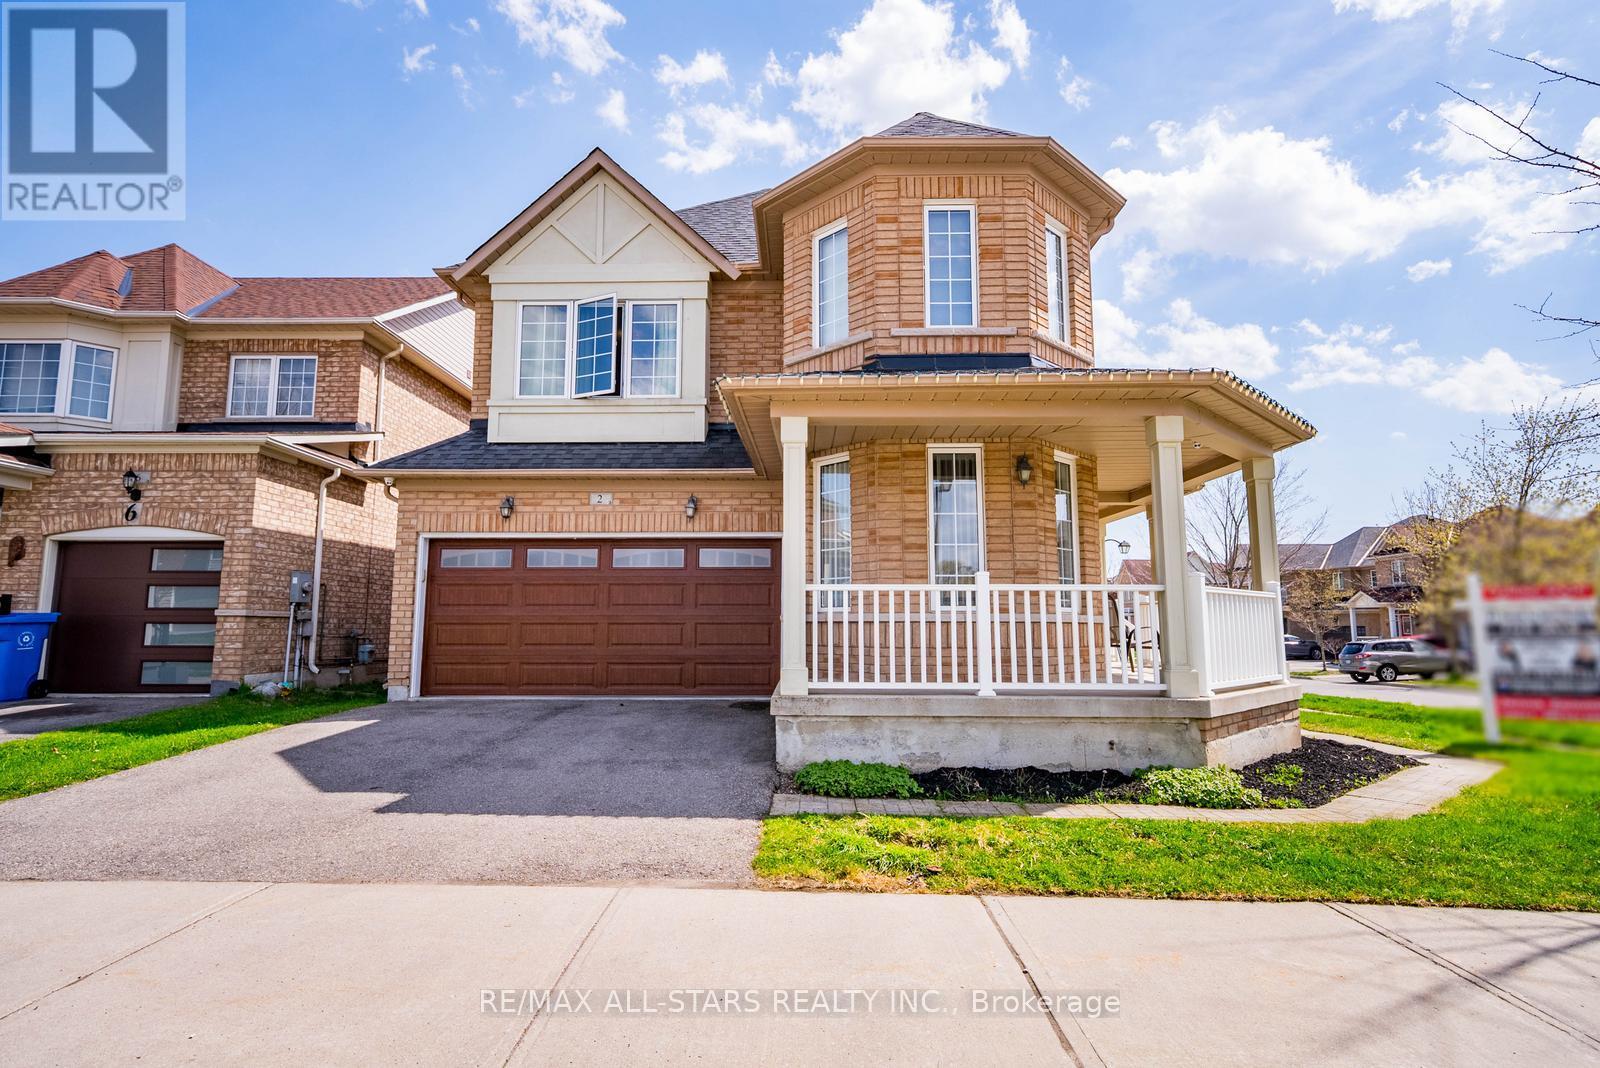
2 Mantle Avenue
Whitchurch-Stouffville, Ontario
Welcome to 2 Mantle Avenue - a beautifully maintained detached home set on a premium corner lot in one of Stouffville's most desirable family-friendly neighbourhoods. Offering 4 bedrooms, 3 bathrooms, and a thoughtfully designed layout, this home delivers the perfect balance of space, comfort, and everyday functionality. The main floor features hardwood flooring throughout and a spacious foyer that opens into a bright and inviting layout. At the front of the home, a cozy sitting room provides a quiet place to relax, while the formal dining room offers an ideal setting for hosting family & friends.At the rear, the kitchen overlooks the living room, creating a seamless flow for both daily living and entertaining. With ample cabinetry, generous prep space, and a functional design, it's a space that truly works. The living room offers a warm and comfortable place to unwind, with convenient access to the garage completing the main level.Upstairs, the primary bedroom serves as a private retreat with a 5-piece ensuite and ample closet space. Three additional bedrooms are bright and share a 4-piece bathroom. Laundry is currently located in the basement, with rough-in available on the upper level for added future convenience.The finished basement extends the living space with durable laminate flooring, a built-in wet bar, and a spacious recreation area-perfect for entertaining, movie nights, or relaxing with family.Ideally located close to top-rated schools, parks, trails, and everyday amenities, and just minutes to the Stouffville GO Station for an easy commute. A fantastic opportunity to own a well-appointed home in a sought-after community-this is one you won't want to miss! (id:60365)
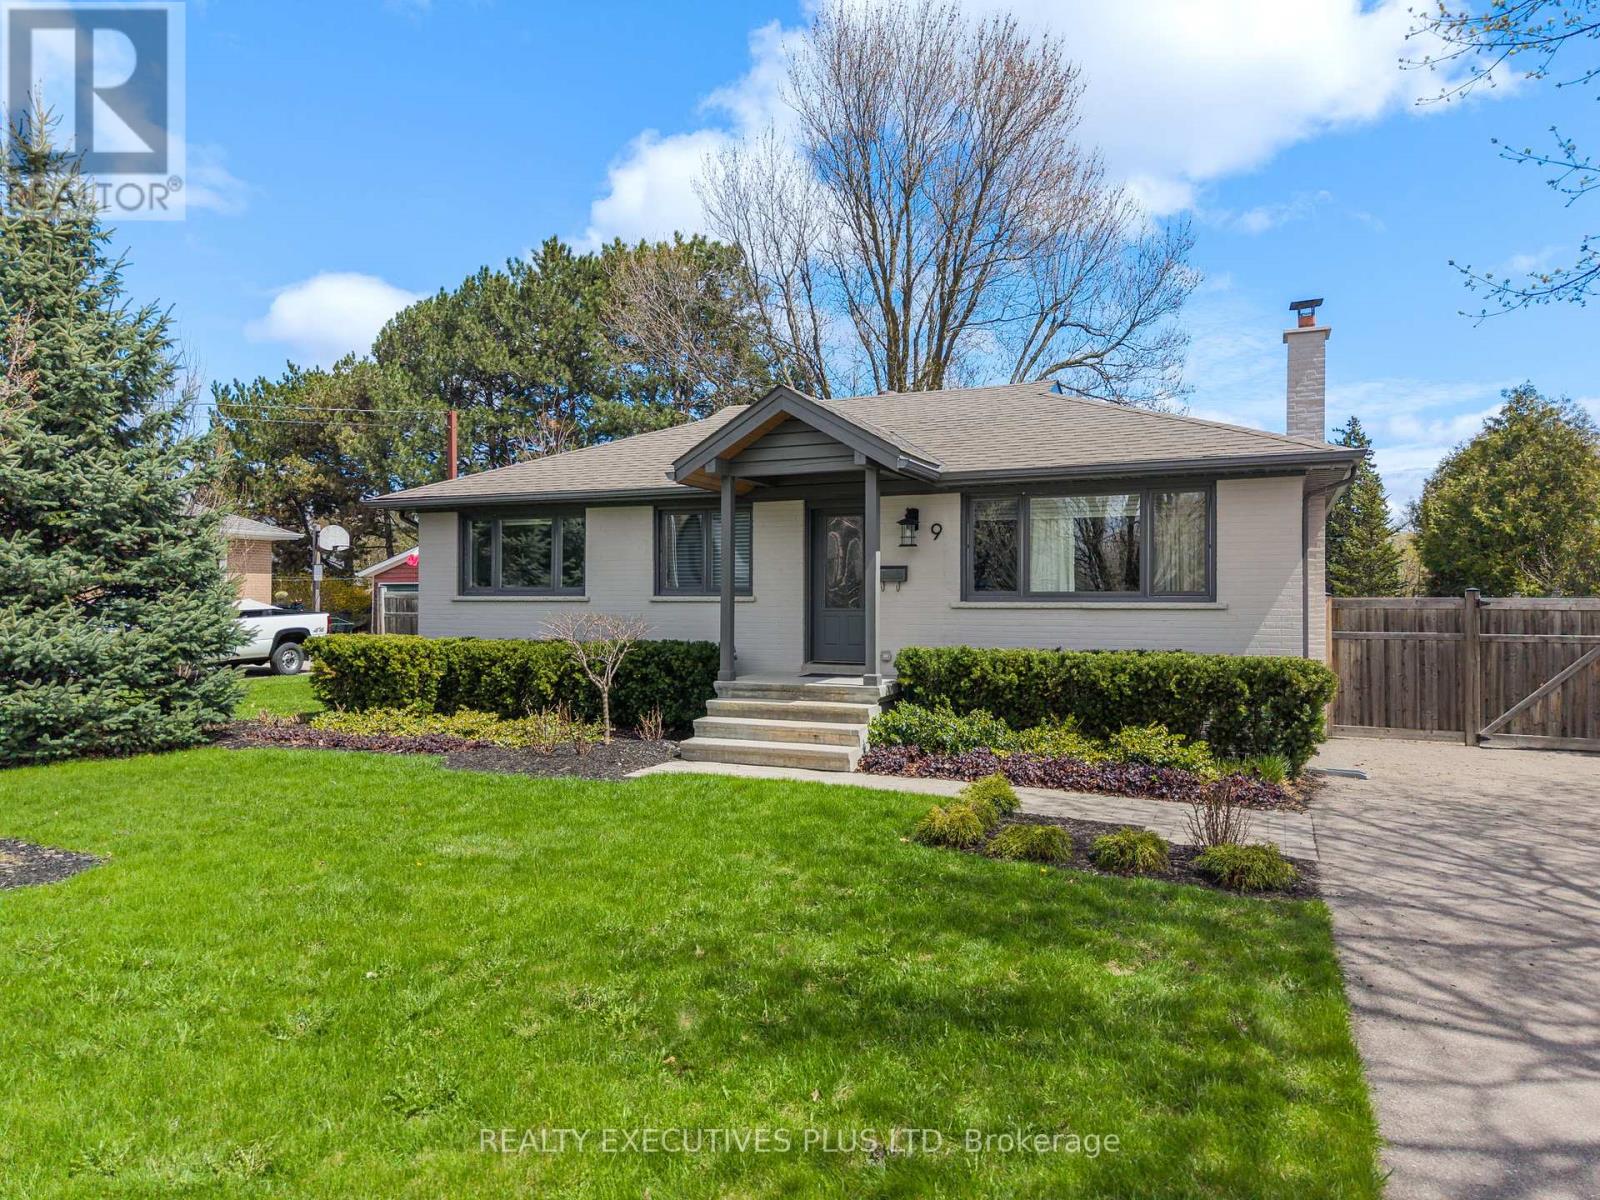
9 Hazelbury Drive
King, Ontario
Welcome to this amazing renovated bungalow on a 80x120 foot lot on a quiet street in the heart of Nobleton! This bright open concept is highlighted by the custom kitchen with centre island and a walkout to an oversized deck and large fenced yard. Now add a lower finished level complete with above grade windows which allow natural light to populate the familyroom, bedroom, office area, plus a 3 pce washroom with heated floors and you have a wonderful place to call home! This fabulous property is ideal for a spectacular addition as many in the neighbourhood have done or design and build your forever home! (id:60365)
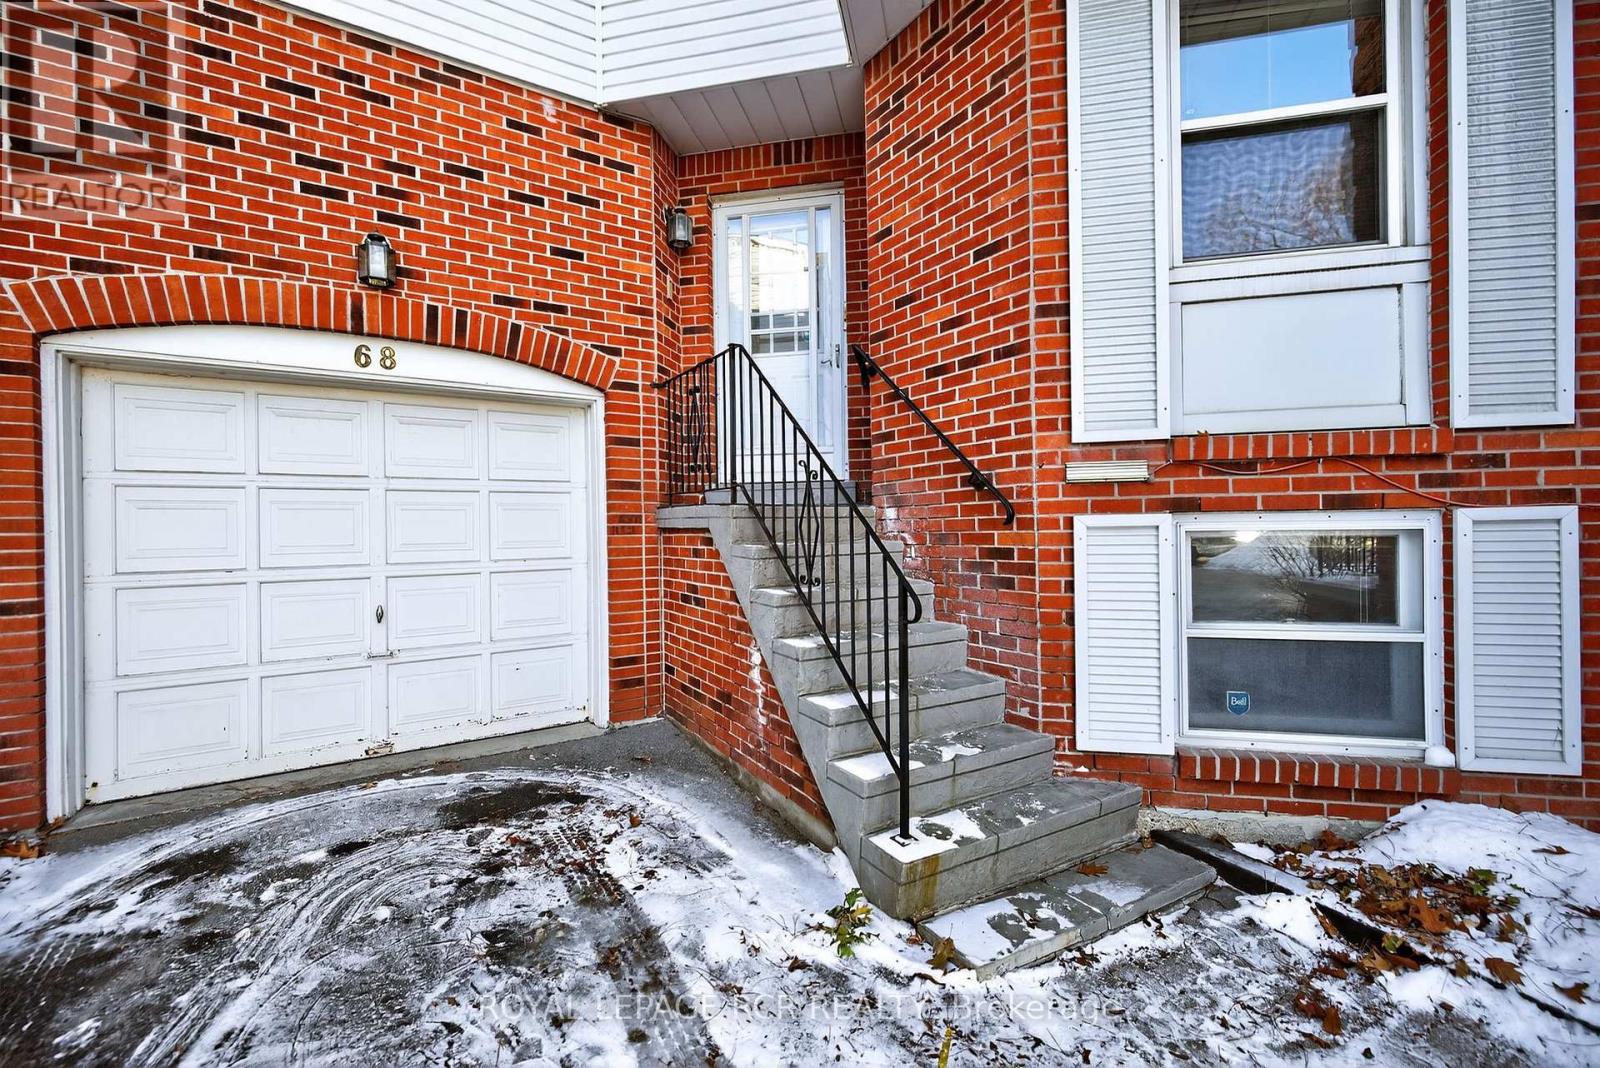
44 - 68 Confederation Way
Markham, Ontario
This is your chance to get into exclusive "Olde Thornhill" and put your mark on this fabulous corner unit townhouse. This residence offers approximately 2340 sq ft of living space including a fully finished basement. The main level walkout to a deck is accessed by both the Living Room and Dining Room. Large bright windows accent this space, and the Living Room actually has a charming electric fireplace. The main level kitchen is large and boasts a lovely breakfast room. The upper level has a massive primary bedroom with a walkout to its own balcony, that is also shared with the second family bedroom. Ample walk-in closets and a 4-piece ensuite bath complete the primary suite. The third bedroom on this level is spacious and also has a walk-in closet. Rounding out this property is a lower level recreation room with wood-burning fireplace, and there is even another bedroom on this level. Don't miss this opportunity. (id:60365)
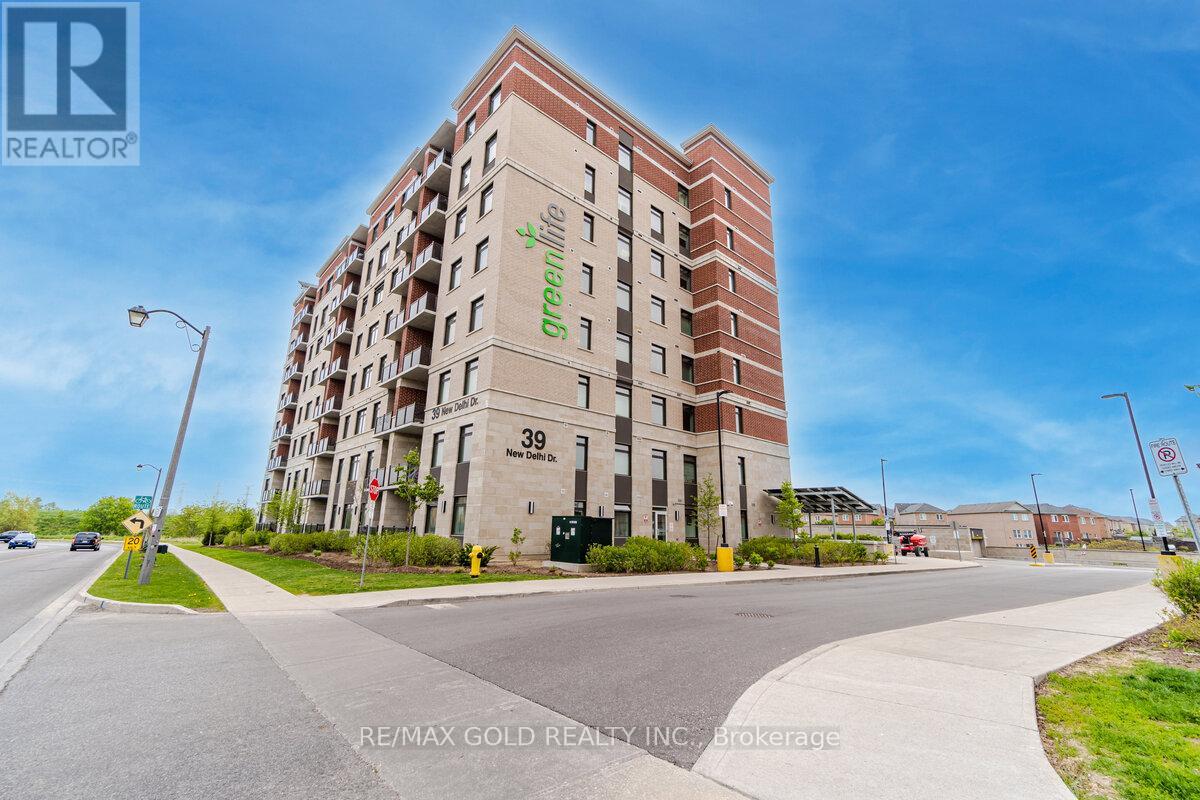
601 - 39 New Delhi Drive
Markham, Ontario
LOWEST CONDO MAINTENANCE FEES UNDER $200 PER MONTH!! Welcome To Greenlife Condo-Where Comfort, Elegance, And Nature Come Together In Perfect Harmony. This Beautifully Appointed And Spacious 902 Sq Ft 2-bedroom, 2-bathroom residence offers a rare opportunity to experience refined living with breathtaking, Unobstructed Views Of Water, Lush Greenery, and the playground- a serene backdrop enjoyed from both the 45 Sq Ft private balcony and the bedrooms. Wake Up To Natural Light Pouring Through Expansive Windows, Highlighting The 9-Ft Ceilings. The Thoughtfully Designed Layout Offers Both Privacy And Openness, Ideal For Quiet Mornings And Effortless Entertaining. At The Heart Of The Home, The Modern Kitchen Features Elegant Cabinetry, Granite Countertops, And A Clean, Sophisticated Finish-Perfectly Blending Style And Function. The Spacious Primary Retreat Includes A Private Ensuite, Creating Your Own Personal Sanctuary, While In-Suite Laundry Adds Everyday Convenience. Step Outside To Your Generous Open Balcony, Where The Views Truly Captivate-Calm Water, Vibrant Greenery, And Open Skies Create A Setting That Feels Both Peaceful And Inspiring. Enjoy The Benefits Of Geothermal Heating & Cooling, Offering Not Only Year-Round Comfort But A Smarter, More Energy-Efficient Lifestyle. Exceptionally Low Condo Maintenance Fees Under $200-Delivering Outstanding Value And Strong Financial Sense For End-Users And Investors Alike. Residents of Greenlife Enjoy Access To Well-Appointed Amenities, Including A Fitness Centre, Party/Meeting Room, and ample visitor parking, enhancing both convenience and community. Perfectly Located Just Steps To Transit, Shopping, Dining, And Everyday Essentials, With Easy Access To Top Schools, Parks, And Hwy 407. A Rare Blend Of Tranquility, Sophistication, And Urban Convenience, Walking Distance To Transit, Community Centers, Grocery Stores, Tim Hortons, Starbucks, Banks, Costco, Home Depot, Canadian Tire, Staples, Religious Places & Shopping Centers (id:60365)

© 2026 Proptech Realty Inc., Brokerage.