
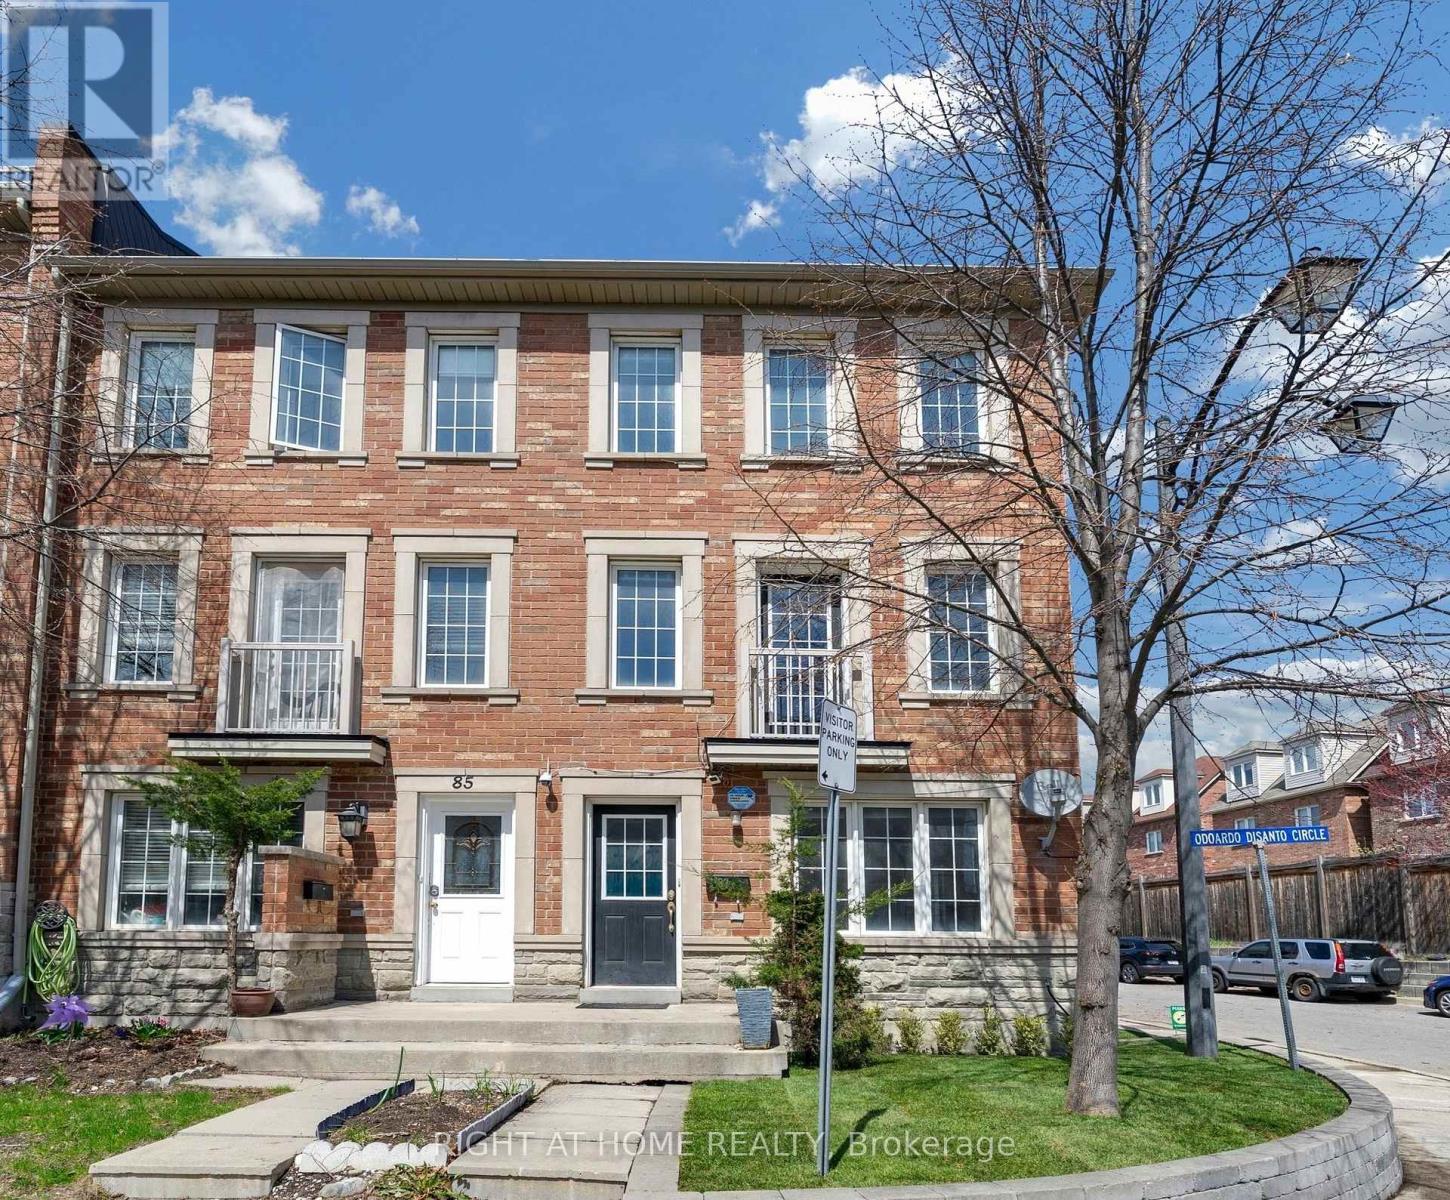
83 Odoardo Di Santo Circle
Toronto, Ontario
Welcome to 83 Odoardo Di Santo Cir, a Spacious, Open-Concept Corner Lot Freehold Town Home In A Desirable Neighborhood! This bright and well-maintained home offers a functional layout, generous living areas and modern finishes, carpet free throughout. Well-sized 3 bedrooms with great natural light, 3 washrooms, and one single garage! The spacious main-floor living area can also be used as a home office. Large Enclosed Balcony/Solarium with removable panels, allowing for seasonal flexibility. Front and side outdoor space are nicely maintained, adding strong curb appeal. Convenient location close to all amenities including schools, parks and shopping, easy access to Highways 400 & 401. Move-in ready - perfect for families or investors!!! FREEHOLD TOWNHOUSE IN TORONTO!!! CORNER LOT!!! MOVE-IN READY!!! DO NOT MISS OUT!!! (id:60365)
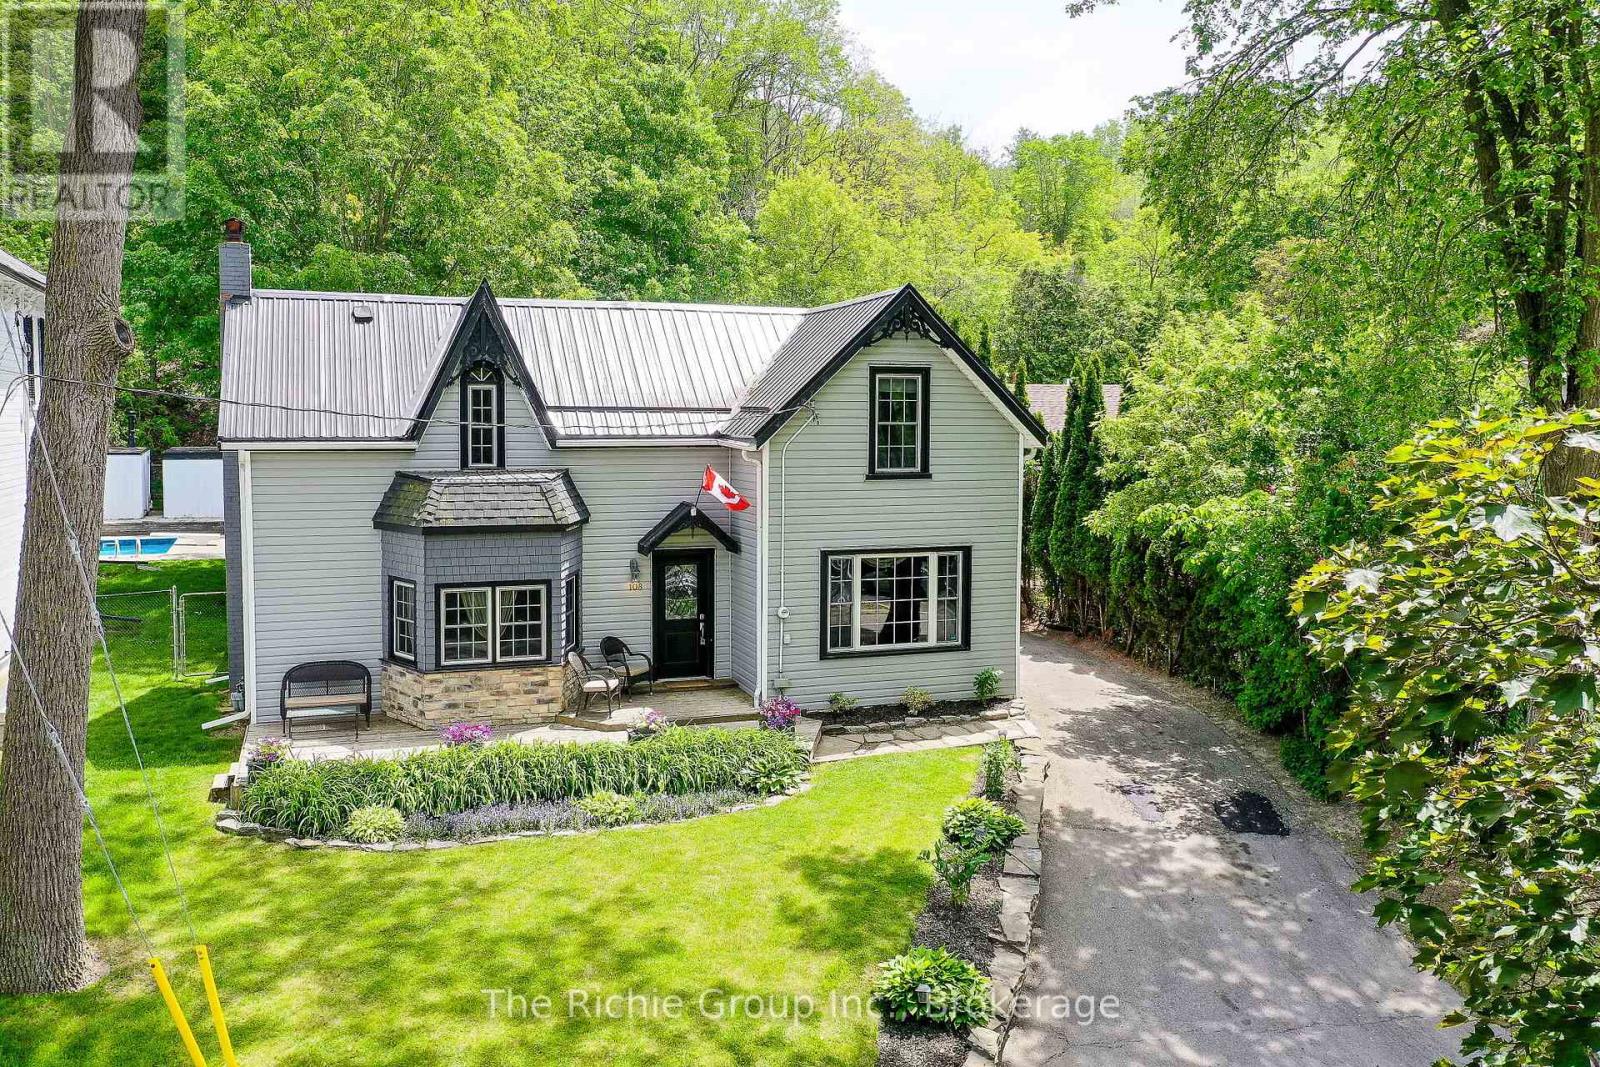
108 Hemlock Street
Caledon, Ontario
From the moment you arrive, you'll be captivated by the warmth, character and timeless appeal of this charming Century home, tucked away on a quiet street at the edge of one of Bolton's most cherished and established neighborhoods. Surrounded by mature trees and rich local history, this 3 bedroom, 2 bathroom home offers a peaceful retreat while remaining close to all the conveniences of town. The welcoming kitchen features granite countertops and opens to a bright dining room highlighted by a large picture window. The cozy living room is the heart of the home, complete with a beautiful bay window and gas fireplace with a stunning pine mantle, perfect for curling up on a cold evening. A quaint and intimate family room provides the ideal space for movie nights or quiet afternoons, while the mudroom offers everyday practicality and easy access to the backyard. Outside, discover your own private sanctuary. Backing onto mature trees without neighbors behind, the peaceful backyard offers a tranquil setting for morning coffee, summer barbeques, and evenings spent listening to the sounds of nature. The partially finished lower level adds versatility with a den/exercise room, office, 2 pc bathroom and laundry area, complete with a workshop. Full of character, warmth and small-town charm, this lovingly maintained home offers a rare opportunity to enjoy the beauty of a bygone era in a small little pocket away from the busyness of central Bolton. A truly special place to call home. Come and see for yourself and fall in love with this hidden hideaway. (id:60365)
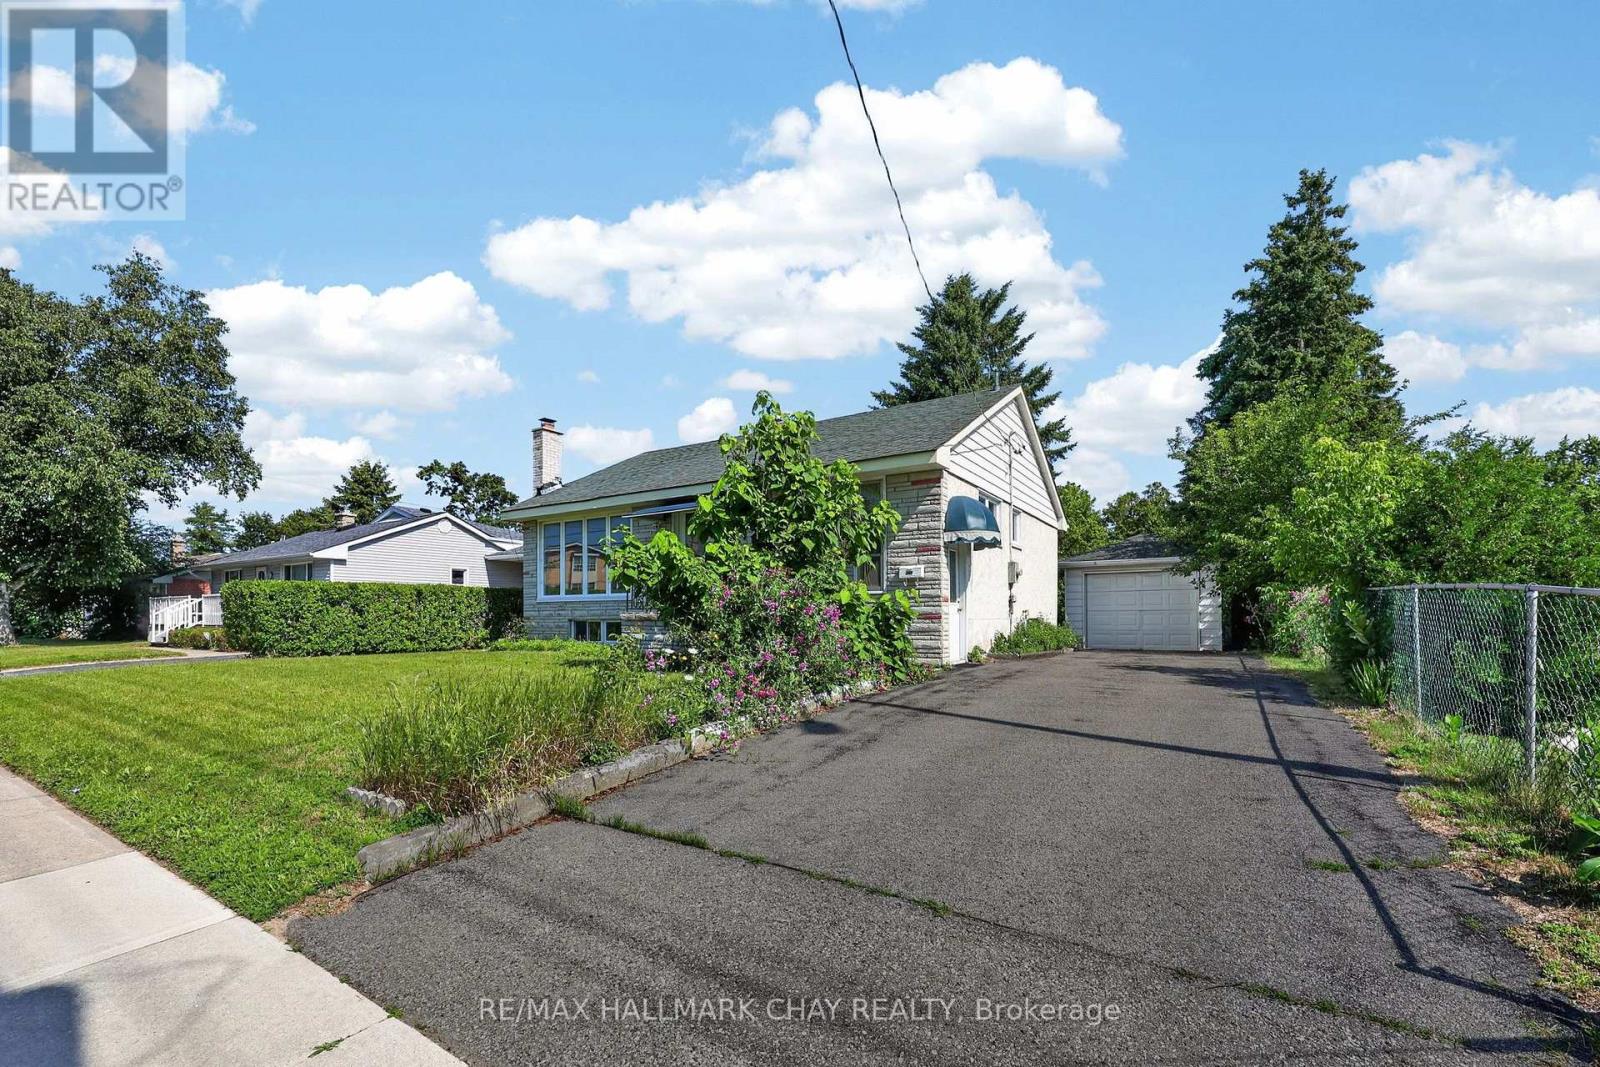
348 Grove Street E
Barrie, Ontario
Opportunity Knocks In Barrie's Sought-After East End! Whether You're A First-Time Home Buyer Looking To Build Sweat Equity, An Investor Searching For Your Next Project, Or Someone Looking To Create An In-Law Suite Or Future Duplex. Sitting On Premium 62ft x 165ft Lot, This Solid Bungalow Offers Incredible Potential Featuring Nearly 2,000 Total Sq/Ft, A Separate Entrance, Three Bedrooms On The Main Floor, A Spacious Living Room Filled With Natural Light & A Large Basement Rec Room Complete With A Cozy Wood-Burning Fireplace, The Layout Provides Endless Possibilities For Multi-Generational Living Or Future Income Potential. With A Detached Garage, Large Deck, Mature Gardens & Plenty Of Outdoor Space, This Is The Kind Of Property Contractors & Renovators Dream About. Located In Barrie's Highly Desirable East End, You're Just Minutes To Georgian College, RVH, Highway 400, North Barrie Crossing Shopping Centre, Parks, Schools & Everyday Amenities. A Rare Chance To Add Value In One Of Barrie's Most Convenient Locations. (id:60365)
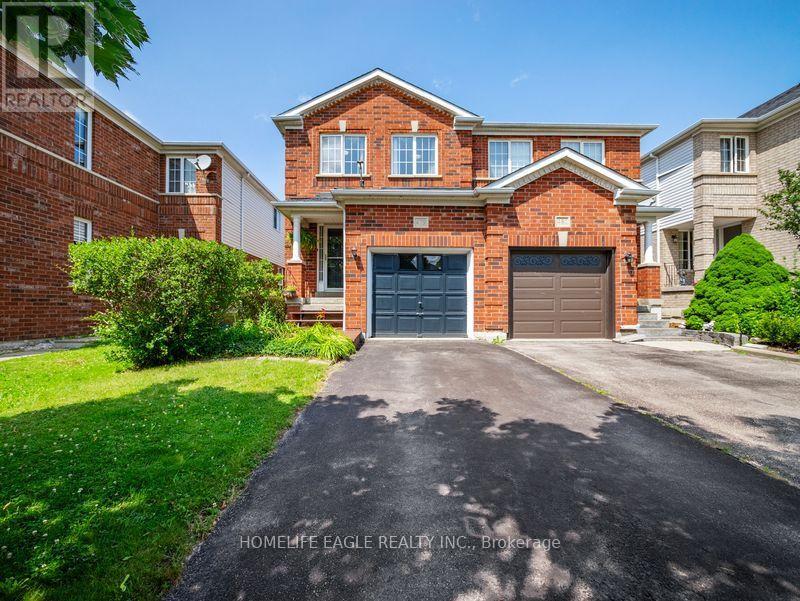
479 Heddle Crescent
Newmarket, Ontario
The Perfect 3 Bedroom, 3 Bathroom Semi-Detached In the South-After Stonehaven-Wyndham Community. *Offering Over 1,600 Sq Ft Of Total LivingSpace * Freshly Painted Main & Upper Levels * Brand-New Carpeting Throughout Hallways, Stairs & Bedrooms * Premium Red Brick Exterior *Covered Front Porch & Extended Wooden Entry Deck * Functional Open-Concept Layout by Great Gulf Homes * Sun-Filled Kitchen w/ Breakfast Area & Walk-Out to Backyard * Dedicated Dining Area & Separate Entertainment/Living Space* Finished Basement Features a Generously-sized family room *Open-To-Below Staircase Design * Primary Suite w/ Walk-In Closet & Ensuite * Fully Fenced Private Backyard w/ Custom Deck & Water Feature* Direct Garage Access * Upgraded Door Hardware Throughout * A/C Owned (2022) * Furnace Owned (2022) * Tankless Water Heater Owned(2022) Located in a High-Demand Newmarket Neighbourhood Close to Top Schools, Parks, Shopping & Area & Separate Entertainment/Living Space* Finished Basement Features a Generously-sized family room The Perfect 3 Bedroom, 3 Bathroom Semi-Detached Home In the South-After Stonehaven- Wyndham Transit And Hwy 404. A Must See! (id:60365)
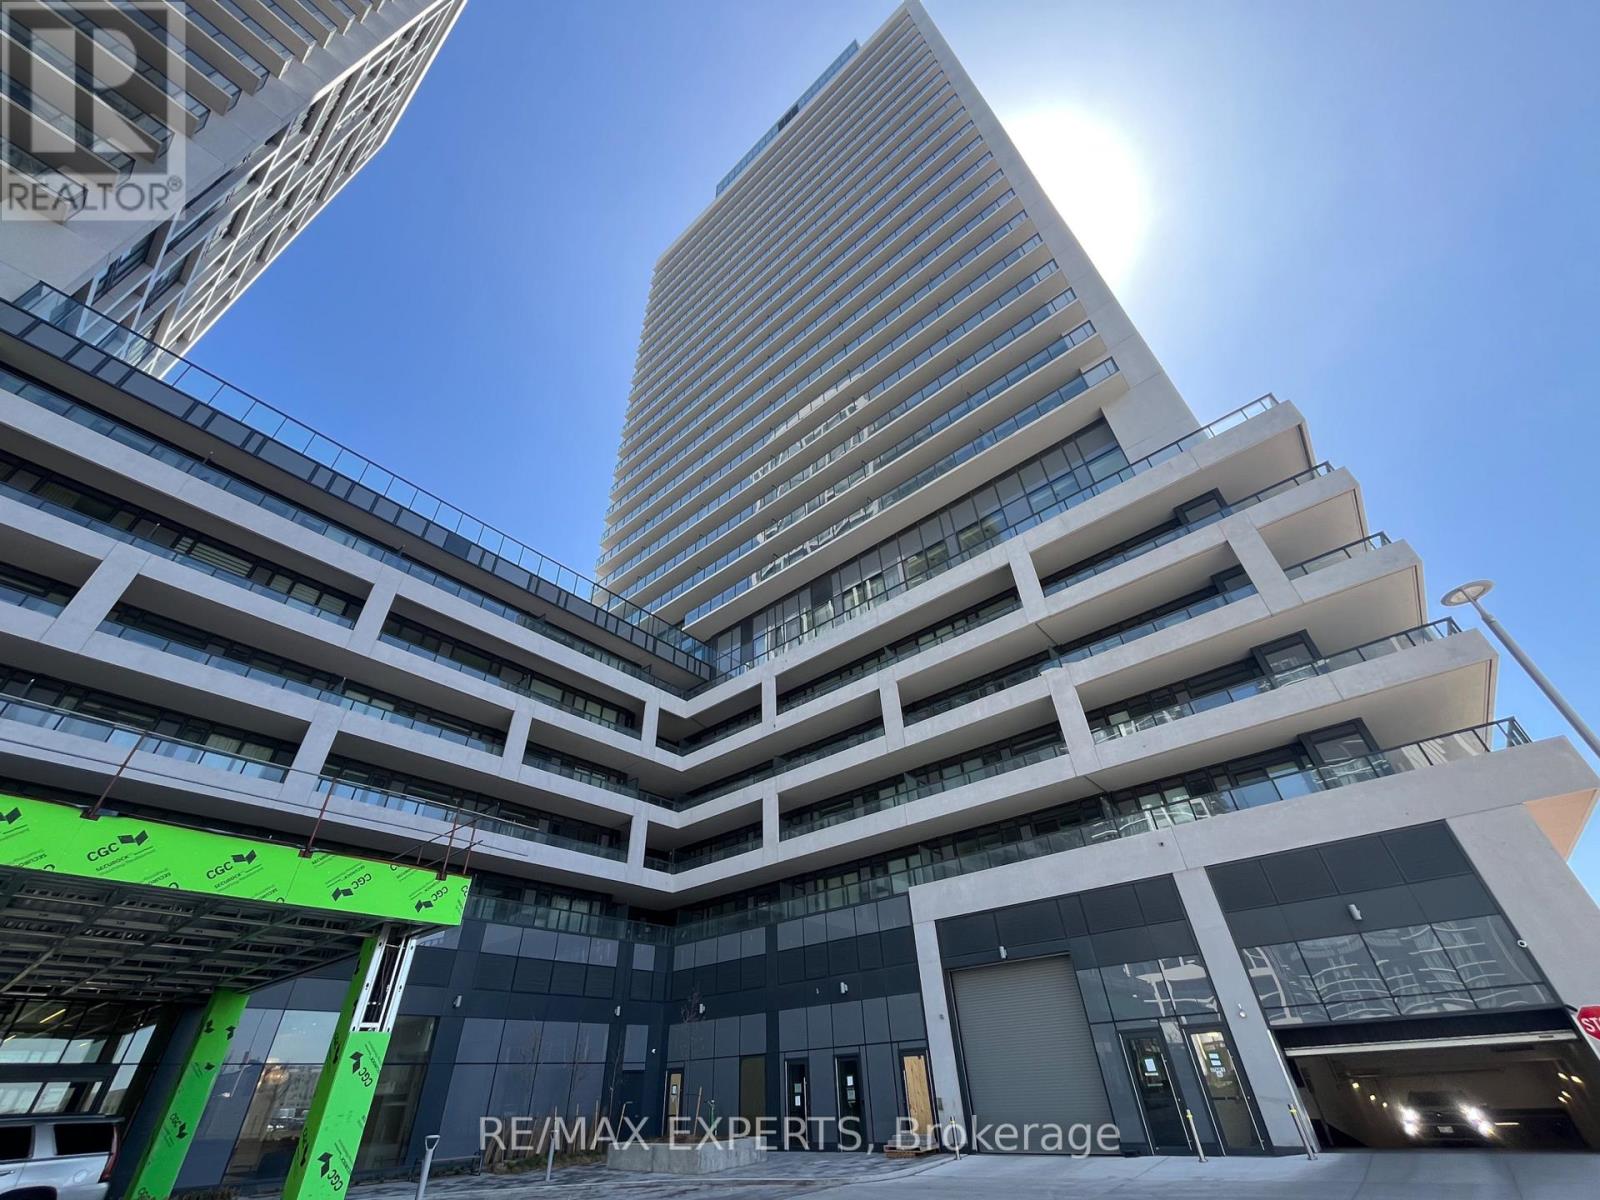
1719 - 8960 Jane Street
Vaughan, Ontario
Newly finished 1 bedroom condo with 9 foot ceilings and just over 600 square feet in size with1 1/2 bathrooms in Chrisma Condos. Large 20' x 6' balcony adds another 121 sq. ft. allowing enough space for a table, chairs and BBQ - great for summer entertaining. The kitchen island will accommodate 3 stools. Custom blinds and upgraded bathroom accessories. The unit comes witha storage locker and one car parking. Exceptional common facilities include an outdoor poolwith adjacent pool lounge, theatre and games rooms, yoga studio, fitness room, party room, billiards room, bocce courts, pet grooming room, lobby with wi-fi lounge, private dining roomand rooftop lounge. 24 hour concierge service gives peace of mind. The local conveniences are 2nd to none. Only steps to Vaughan Mills Shopping Plaza and numerous area restaurants. Public transit steps away and only minutes to Maple Go train or Subway at Hwy. 7 and Jane for convenient access to downtown Toronto. Local hospital and Hwy. 400 only minutes away. (id:60365)
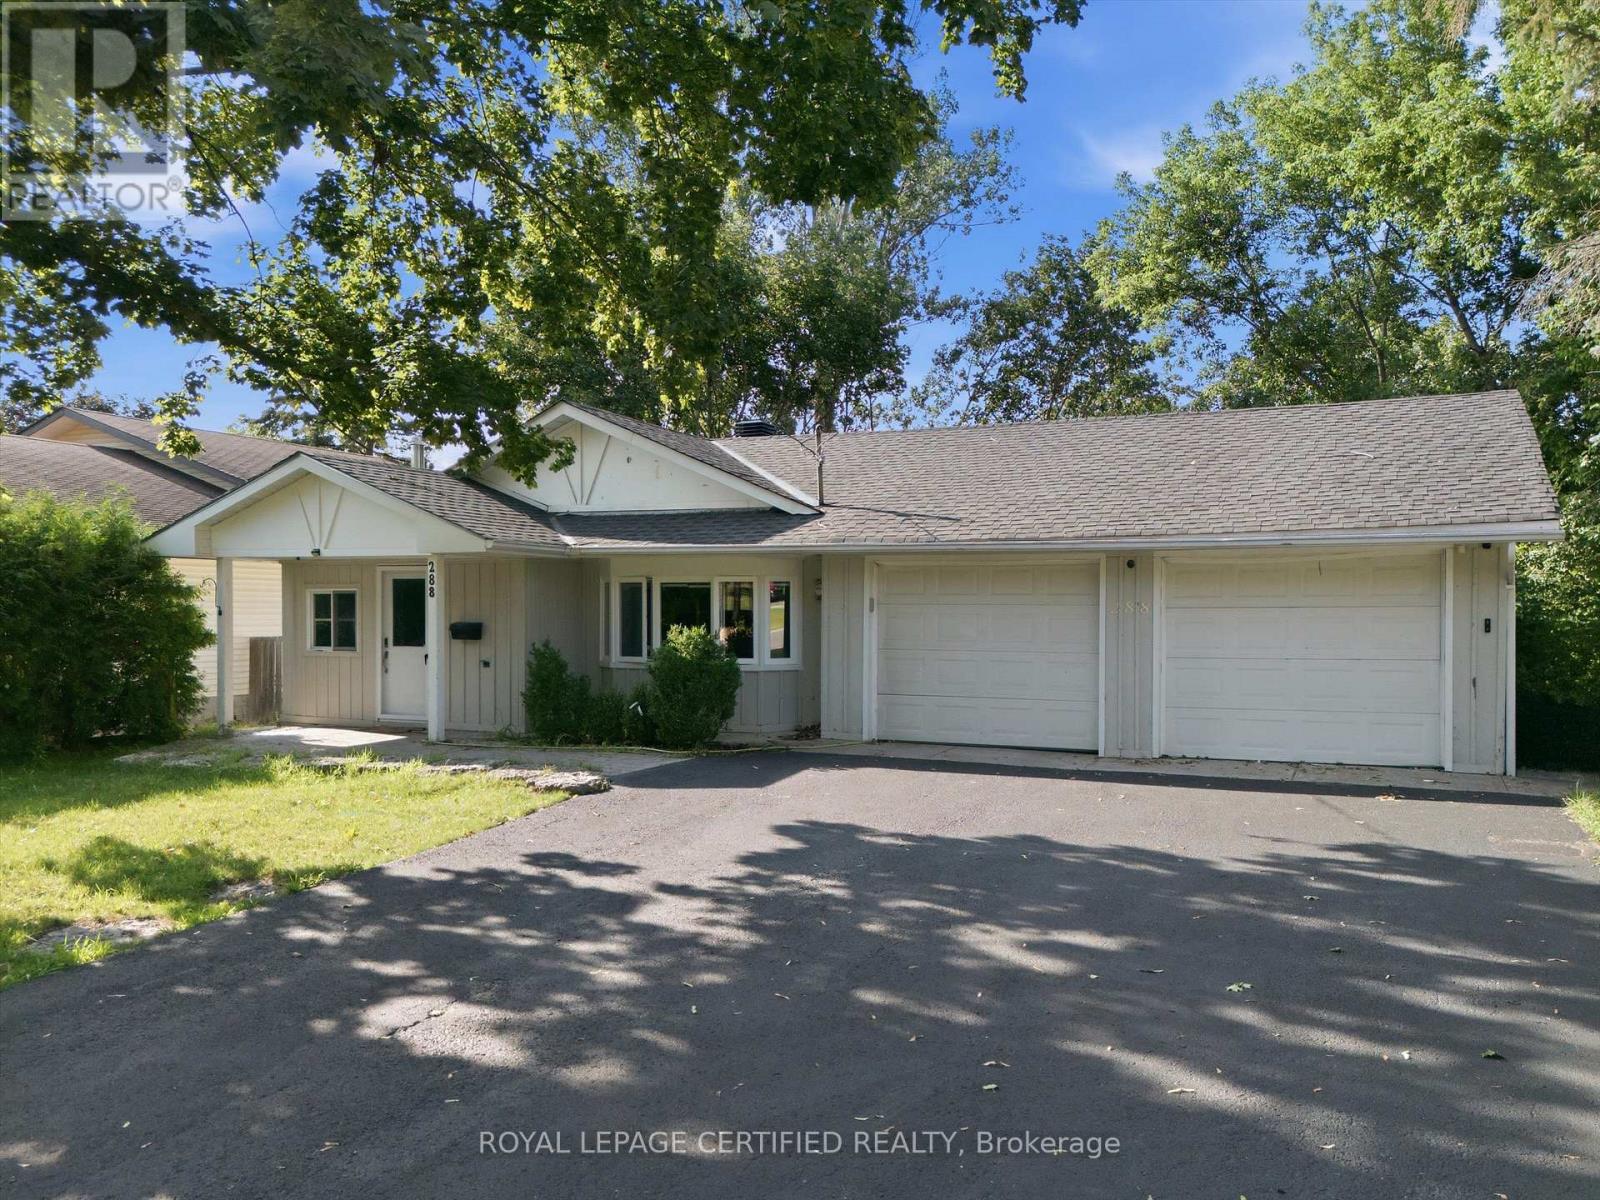
288 Irene Drive
Georgina, Ontario
Wow !!! Beautifully Upgraded Detached Bungalow On A Premium 60' x 125' Lot Just Steps To The Lake, Beach, Parks & Boat Launch! This Move-In Ready Home Features 3+2 Bedrooms, 3 Bathrooms, A Double-Car Garage With Direct Access, Wood Floors Throughout (No Carpet), And An Updated Kitchen With Stainless Steel Appliances, Slate Flooring & Breakfast Bar. The Finished Walkout Basement Offers 2 Bedrooms, A Second Kitchen, Separate Laundry & Excellent Potential For Extended Family Or Additional Income. Enjoy Outdoor Living On The Multi-Level Deck In A Private Backyard Setting. Conveniently Located Minutes To Hwy 404, Schools, Shopping, Restaurants, Recreation & All Amenities. A Perfect Blend Of Lifestyle, Comfort & Investment Potential! (id:60365)
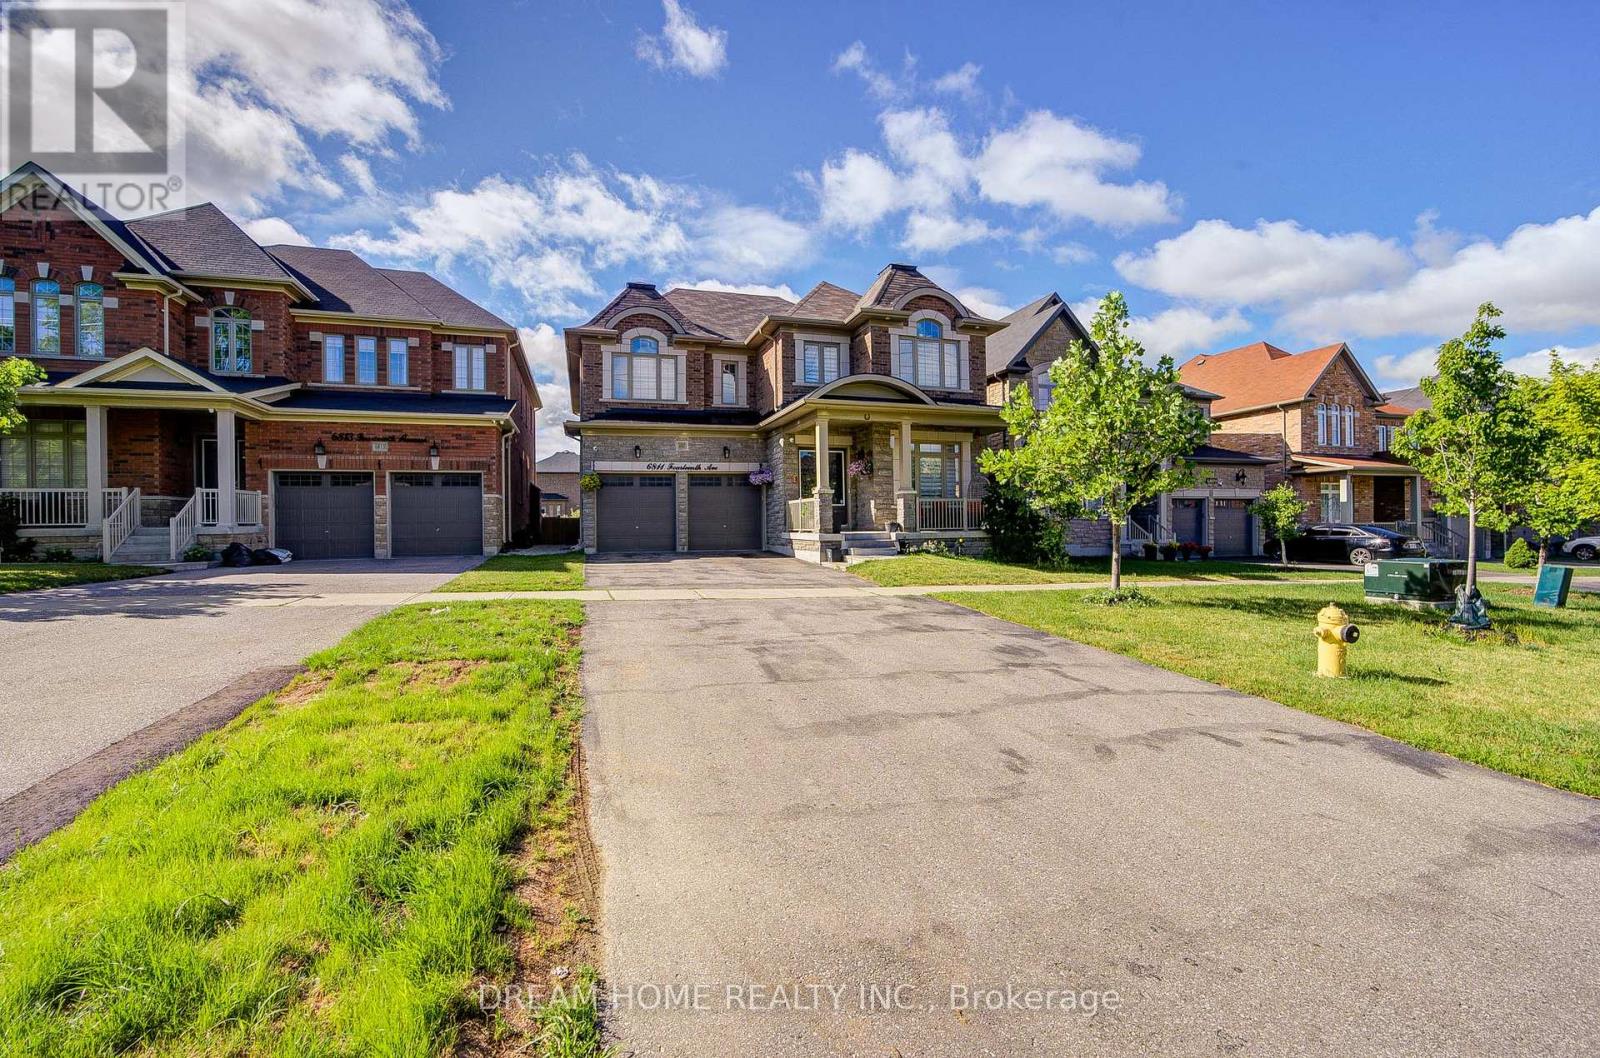
6811 14th Avenue
Markham, Ontario
Experience luxury living in this stunning custom-built, north-facing home featuring over $200,000 in premium upgrades and an exceptional resort-style backyard. A grand double-door entry welcomes you into a dramatic two-storey foyer with soaring ceilings, abundant natural light, designer feature walls, sculpted ceilings, premium tile, and handcrafted hardwood flooring throughout. Enjoy 10-ft ceilings on the main level and 9-ft ceilings on the second floor and basement.The thoughtfully designed open-concept layout is perfect for everyday living and entertaining. Elegant living and dining rooms showcase a striking coffered ceiling, while the chef-inspired kitchen features premium Monogram appliances, custom cabinetry, and a spacious breakfast area.The professionally landscaped, fully fenced backyard is a private oasis complete with a custom outdoor kitchen, gazebo, fire pit, and luxurious 7-seat Jacuzzi-ideal for relaxing or hosting family and friends.A graceful circular staircase leads to four spacious bedrooms, including a luxurious primary retreat with a spa-inspired ensuite featuring a steam shower and soaker tub. All bedrooms offer ensuite or semi-ensuite access with three full bathrooms on the upper level. A main-floor office or fifth bedroom, an additional second-floor office/den, upper-level laundry, and parking for up to 8 vehicles provide exceptional flexibility and convenience.Combining timeless design, outstanding craftsmanship, and resort-style outdoor living, this one-of-a-kind home offers an unparalleled lifestyle and is a rare opportunity not to be missed. (id:60365)
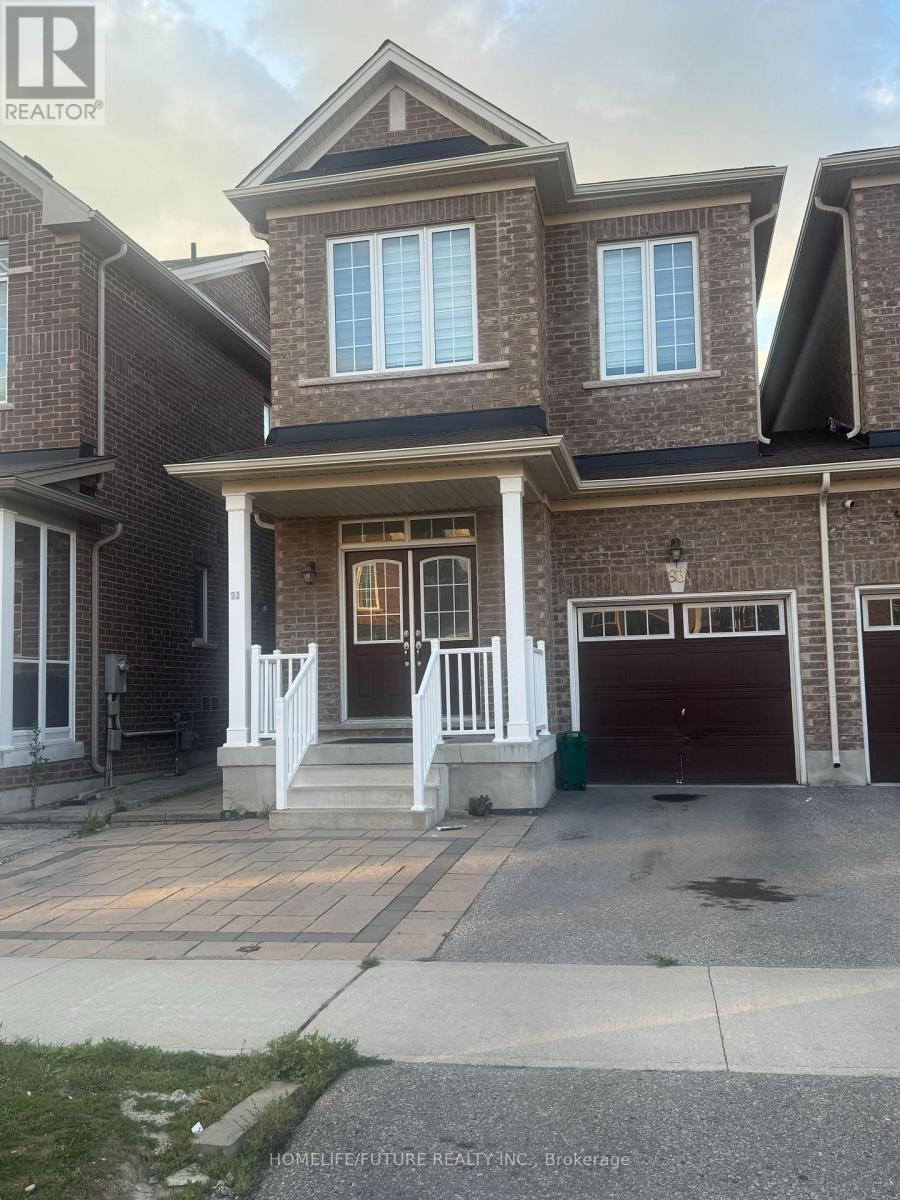
93 Titan Trail
Markham, Ontario
Great Location! Markham Road And Steeles Intersection! Two Story Detached 3 Bedroom. This Community Is Surrounded By A Ravine And Golf Courses. 9 Ceiling On Main Floor. And 9 Ceiling On Second Floor. In High Demand Area, Large Master Bedroom W/En-Sutie. Fully Brick With Hardwood Floor On Main Great Location! 1 Km To Costco, Canadian Tire, Shoppers Drug-Mart, Ravine Golf Course. High Rated Schools And More! ** This is a linked property.** (id:60365)
64 Beechborough Crescent
East Gwillimbury, Ontario
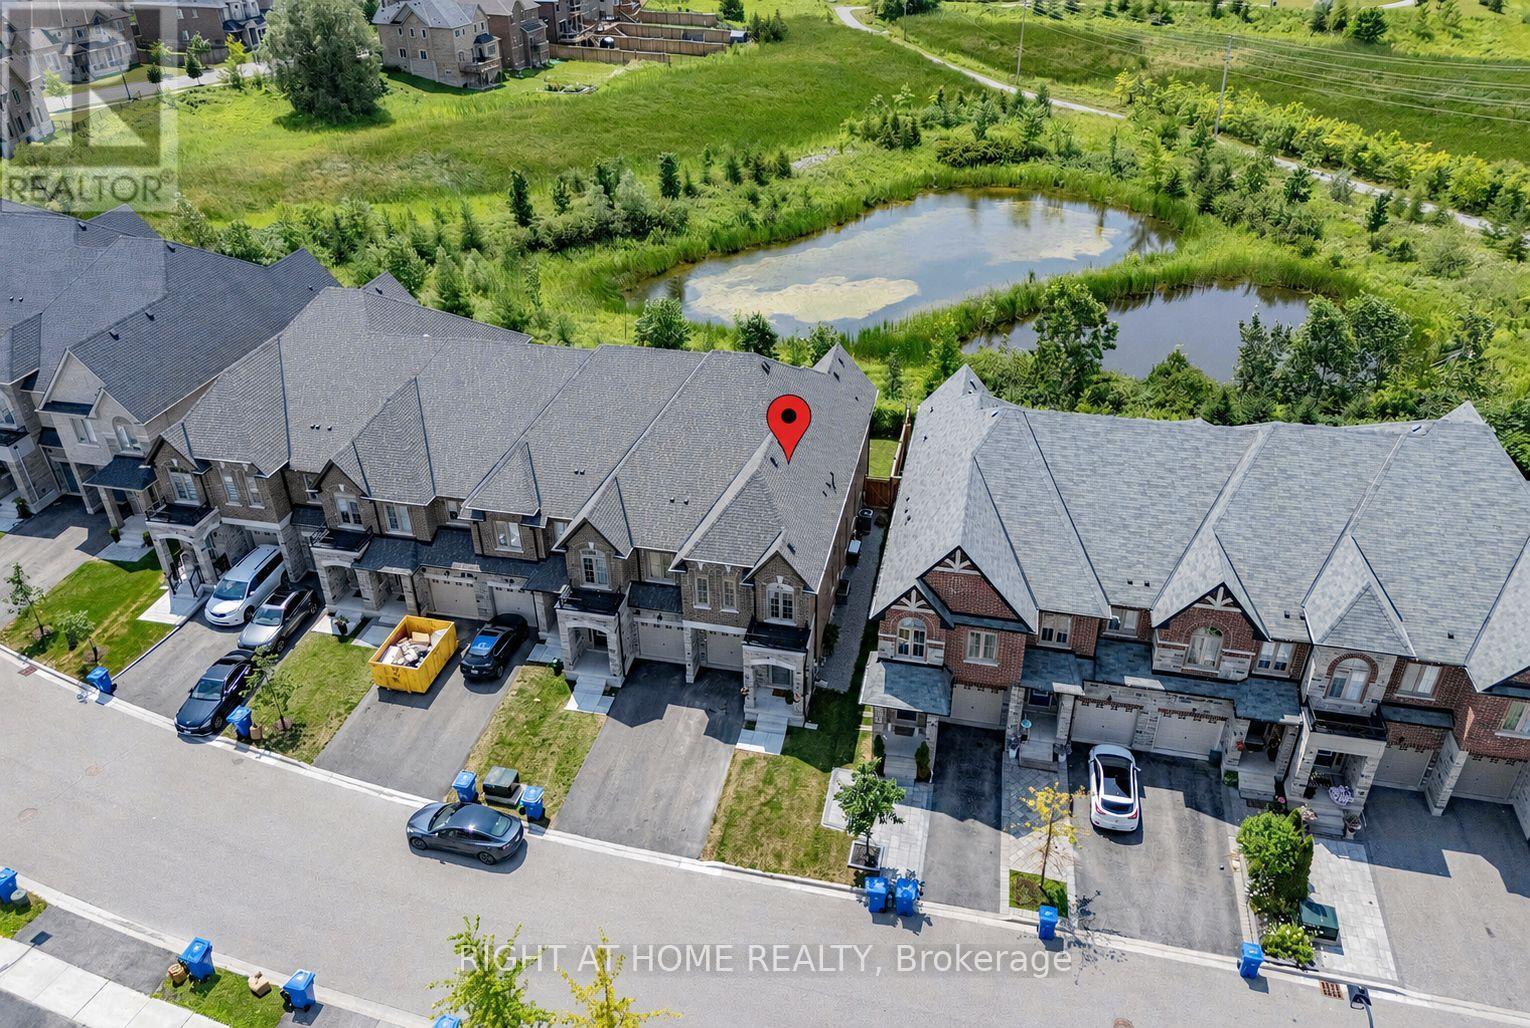
Rare Premium Ravine Lot Offering!!! 2000 Sq.Ft. Maintenance-Free "End Unit" Freehold Townhome Backing Onto Two Large Ponds Offering Picturesque Water Views, Privacy & Serene Natural Setting in the Highly Desirable Sharon Village. Less Than 2 Years New and Still Protected by Tarion Warranty, this Move-In Ready Energy Star Certified Home Showcases Luxury Finishes and Extensive Premium Upgrades Throughout, Offering Better Value Than Buying New! Enjoy an Open Concept Gourmet Kitchen Featuring an Oversized Waterfall Quartz Island, Quartz Countertops, Stainless Steel Quad Door Refridgerator, Gas Stove with Griddle Burner, & Bright Breakfast Area Overlooking the Spacious Family Room and Private Ravine Backyard. The Main Floor Boasts 9' Ceilings, Upgraded Hardwood Floors & Smooth Ceilings on both Main & Second Floor. The Spacious Primary Bedroom Features a Grand Double Door Entry, an Additional Window for Enhanced Natural Light, & Ravine View with a Luxurious Ensuite with an Upgraded Walk-In Shower & a Relaxing Soaker Tub. Quartz Countertops in all Bathrooms, Custom Floor and Shower Tiles Throughout. Convenient Second Floor Laundry. Interior Access to the Garage. Rough-In for a 3-Piece Bathroom in the Basement & Rough-In for an Alarm System on the Main Floor. Fully Fenced Yard. Convenient Location! Just Minutes to Highway 404, GO Train, YRT Transit, Upper Canada Mall, Costco, the New State-of-the-Art Community Centre, Parks & Sharon Trail, Walking Distance to Public & Catholic Elementary Schools & Vince's Market. This Incredible Property is a 10/10 Opportunity Combining Luxury, Quality, Convenience & an Exceptional Location-Perfect for Discerning Buyers! (id:60365)
71 Vivian Creek Road
East Gwillimbury, Ontario
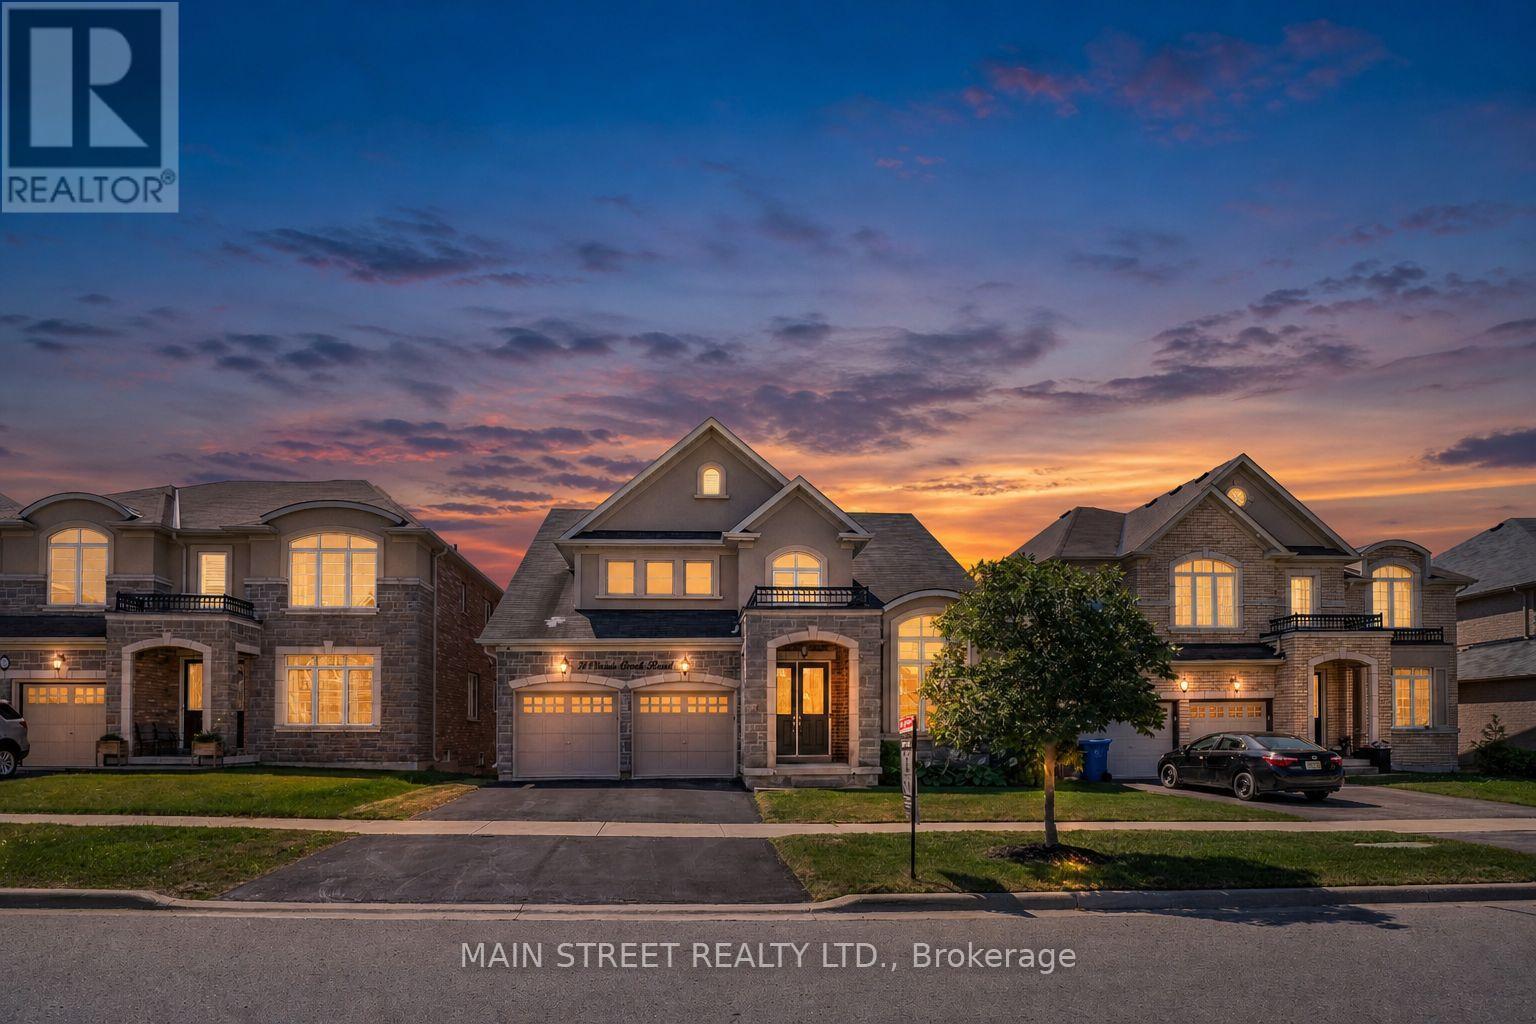
Welcome to this exceptional family home nestled in one of Mount Albert's most sought-after neighborhoods, where small-town charm meets modern comfort. Meticulously maintained and showcasing true pride of ownership, this stunning two-storey residence offers over 3,500 sq. ft. of beautifully designed above-grade living space, thoughtfully crafted for both everyday living and effortless entertaining. Step inside to soaring ceilings, an abundance of natural light, and a spectacular cathedral ceiling that creates an airy, elegant atmosphere throughout the home. Spacious principal rooms provide comfort and flexibility for growing families, while refined finishes add warmth and sophistication at every turn. At the heart of the home is a chef-inspired kitchen featuring granite countertops, a large center island, premium finishes, and a generous walk-in pantry-perfectly designed for preparing meals, entertaining guests, and creating lasting memories. Step outside to the expansive deck, an ideal setting for summer barbecues, morning coffee, or gathering with family and friends. The partially finished walkout basement offers outstanding potential for additional living space or the perfect in-law suite, with a layout that easily adapts to your family's evolving needs. Located in a quiet, family-friendly community surrounded by parks, scenic walking trails, and excellent schools, this home offers the best of both worlds-a peaceful country feel with convenient access to Newmarket, Highway 404, and the GTA. Offering exceptional space, timeless elegance, and an unbeatable lifestyle, this move-in-ready home is a rare opportunity to own one of Mount Albert's finest family residences. (id:60365)

7 Cummings Court
Markham, Ontario
Valleyview Living at Its Finest! Nestled on a quiet, family-friendly street in the prestigious Thornlea community, this exceptional home offers a rare blend of privacy, sophistication, and everyday functionality. Bright and welcoming principal rooms provide comfortable living and dining spaces, perfect for both everyday living and entertaining. Step outside to a fully fenced backyard featuring an interlocking patio, ideal for summer gatherings, outdoor dining, and relaxation.Generously sized bedrooms offer exceptional space and comfort for growing families. The finished basement adds remarkable versatility with additional bedrooms and a 3-piece bathroom, making it an ideal nanny or in-law suite, perfect for extended family living, guests, or recreation. A spacious driveway leads to a large double-car garage with automatic door opener, providing ample parking and convenience.Located in one of Markham's most sought-after neighborhoods, this home is within walking distance to St. Robert Catholic High School, consistently recognized as one of Ontario's top-ranked secondary schools, and is situated within the highly regarded school districts for Bayview Fairways Public School and Thornlea Secondary School. Enjoy unparalleled convenience just minutes from Highways 404 and 407, parks, shopping, grocery stores, restaurants, and all essential amenities. An exceptional opportunity to own a beautiful family home in a premier location. (id:60365)
194 Andy Crescent
Vaughan, Ontario
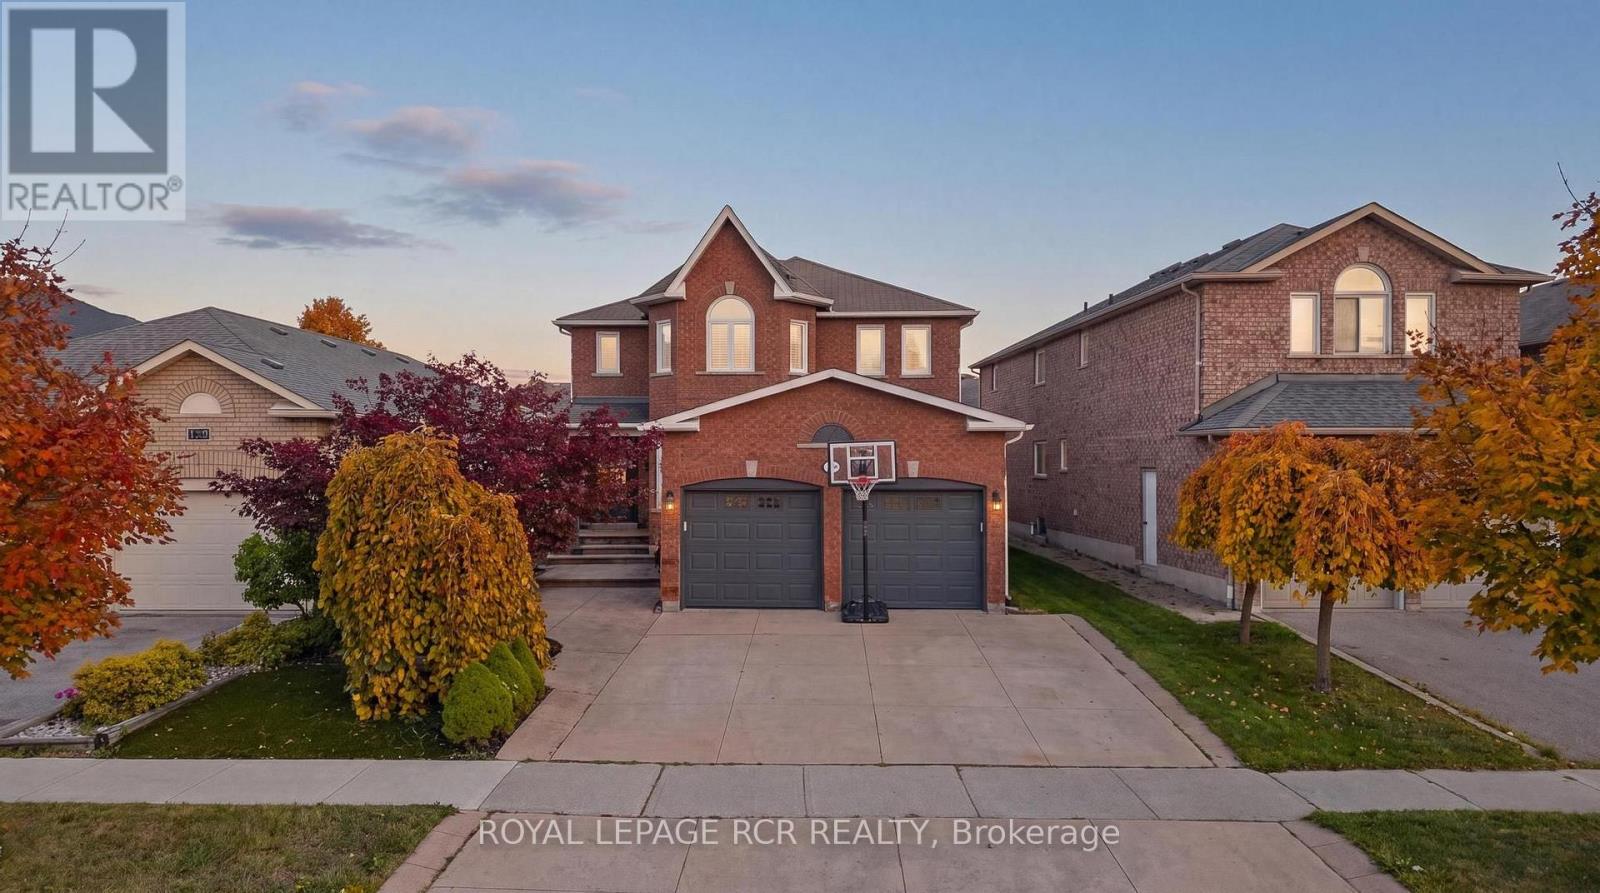
Dive Into Summer in Sought-After Elder Mills! Buy now and you're swimming this summer. The heated inground saltwater pool is ready the day you get the keys - no waiting, just dive in. With professional landscaping designed for entertaining and a poolhouse/change house complete with its own bathroom, this backyard is a true private resort made for pool parties, barbecues, and long summer evenings. Inside, this 4+1 bedroom detached home delivers 2,816 sq ft above grade plus a fully finished basement - exceptional value for a home with this much space and versatility!! Two separate living rooms give busy families room to spread out - movie night and homework can happen at the same time - and the large formal dining room is made for holiday gatherings and Sunday dinners. The kitchen features new countertops, and upstairs, four generously sized bedrooms give everyone their own space, including a spacious primary retreat with private ensuite. The finished basement adds incredible flexibility: full kitchen, 3-piece bathroom, fifth bedroom, and living room, plus tons of storage - all with a separate entrance through the garage. Perfect for multi-generational living, aging parents, adult kids, or a nanny suite, with the independence of a self-contained space. Where else do you find this much home - pool, in-law potential, and nearly 2,900 sq ft above grade - at this value? All on a quiet, established crescent in family-friendly Elder Mills: minutes to schools, parks, shopping, and Humber Valley trails, with quick access to Hwy 427, 27, and 407 plus YRT transit. Move in, unpack, and jump in! (id:60365)

© 2026 Proptech Realty Inc., Brokerage.