
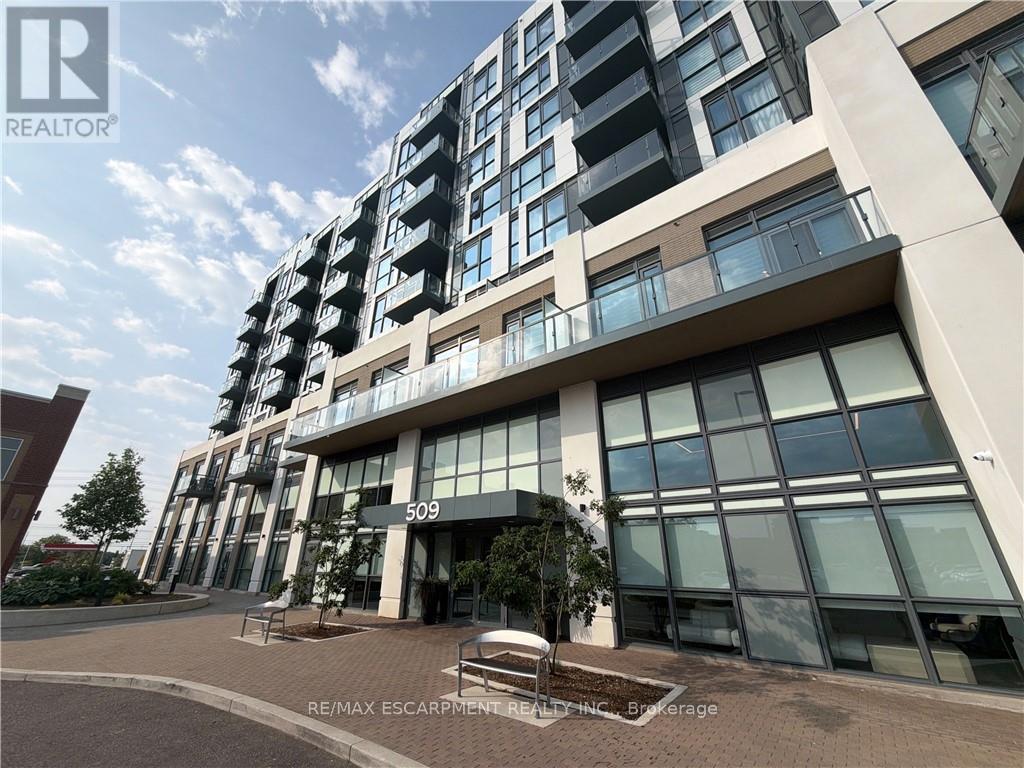
616 - 509 Dundas Street W
Oakville, Ontario
Bright and modern 2-bedroom plus den suite available August 15 in a convenient and well-connected Oakville community. Thoughtfully designed with a functional open-concept layout, this home features a versatile den that's perfect for a home office, study area, or additional living space. Enjoy the convenience of being just minutes from shopping, restaurants, cafés, grocery stores, and everyday essentials along Dundas Street. Commuters will appreciate easy access to major highways, public transit, and GO Transit, making travel throughout the GTA convenient. Conveniently located near Oakville Trafalgar Hospital, the area is also surrounded by new retail plazas, fitness centres, parks, and recreational amenities, offering a balanced lifestyle with a wide range of nearby amenities. An excellent opportunity for professionals, couples, or small families seeking modern living in a connected Oakville neighbourhood. (id:60365)
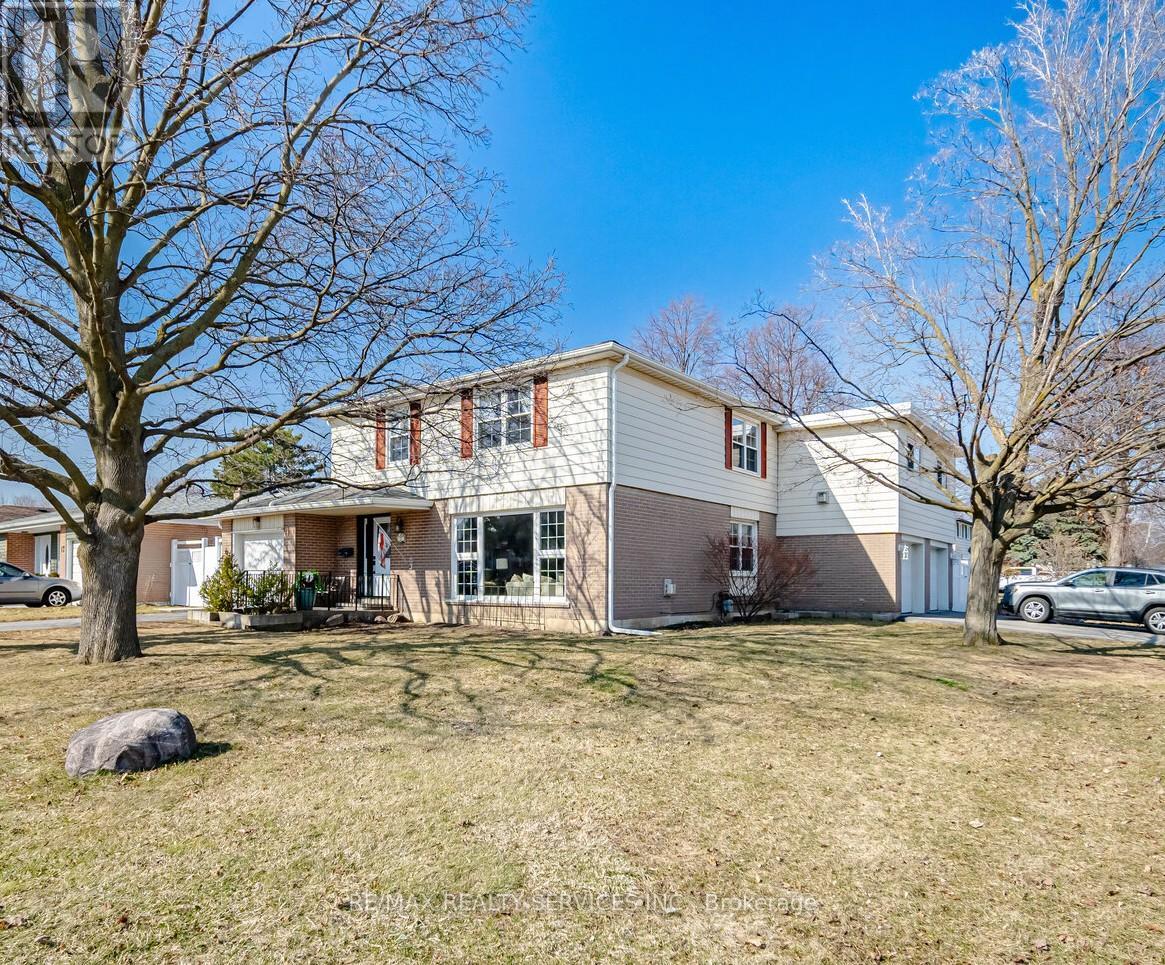
15 Braemar Drive
Brampton, Ontario
WOW...THREE GARAGES! 2093 square feet NOW because this detached home has an addition of a 2 car insulated/heated garage AND living space above the garage. Room for all your families toys or car collection OR workshop. Lots of upgrades listed on mls attachments like: laminate floors in sunken LR and DR, gas fireplace, renovated kitchen, upgraded windows & bathrooms, concrete walkway & back yard patio with roof for shelter, tankless hot water tank, driveway redone so COME have a look for yourself. 4+ great size bedrooms. Primary bedroom has 21+ feet of closet and a gas fireplace. Imagine a place to relax! Located near schools, parks, recreation centres, shopping at the Bramalea City Centre Mall and transit. GO Train is at Bramalea & Steeles Ave. (id:60365)
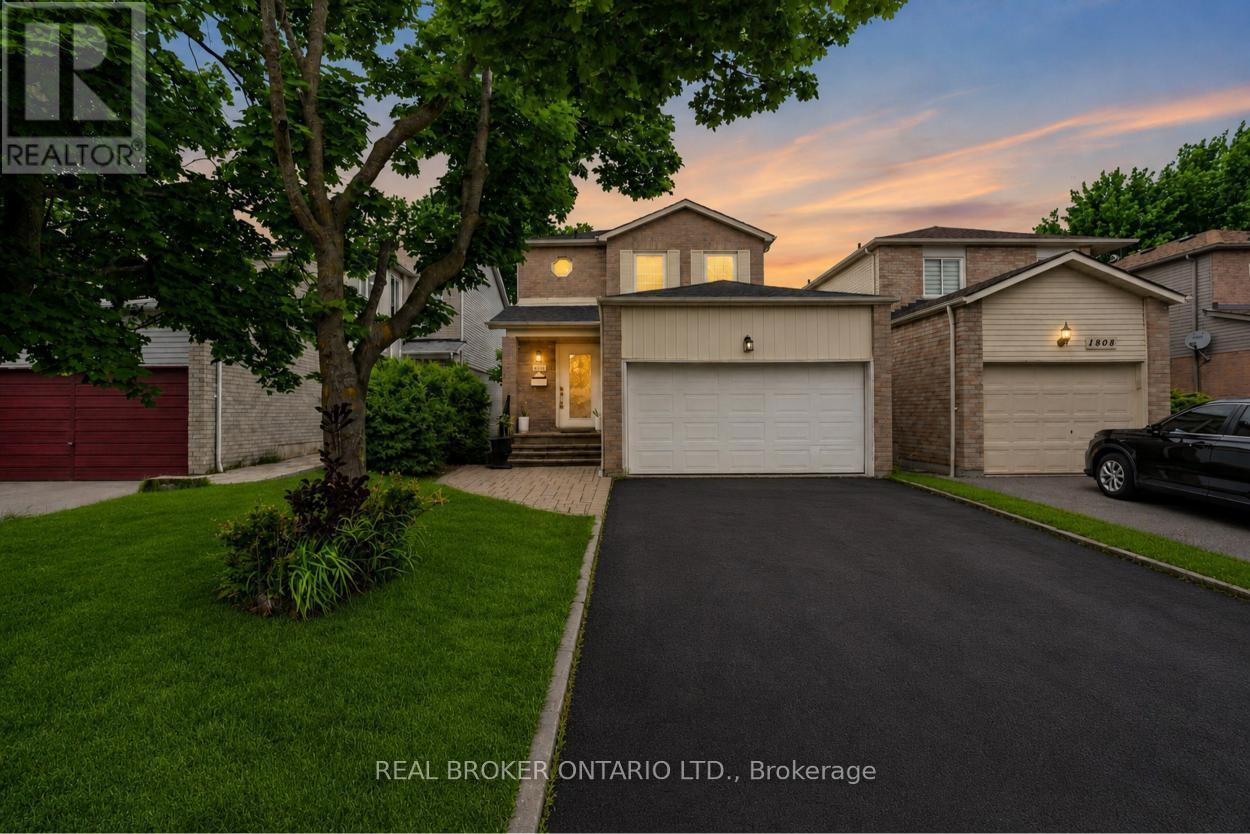
1804 Princelea Place
Mississauga, Ontario
Tucked at the end of a quiet cul-de-sac in one of East Credit, this well-maintained 3-bedroom, 2-bathroom detached home offers the kind of setting that is increasingly hard to find private, peaceful, and genuinely convenient. Inside, the layout is thoughtfully structured for real family living. A modern eat-in kitchen anchors the heart of the home, while separate dining and living rooms provide the space and definition that growing households and frequent hosts - genuinely appreciate. The carpet-free interior flows comfortably across the main and upper levels, with a finished basement that adds meaningful flex space for a home office, recreation room, or guest retreat. The double car garage rounds out a practical, move-in ready package.Step outside to a generous, open backyard with sweeping green space a rare find in the city, and the kind of outdoor room that families, entertainers, and anyone who simply values room to breathe will immediately appreciate. Nearby parks extend that same sense of openness into the surrounding neighbourhood. The location is quietly exceptional. Credit Valley Hospital, Highway 403, Erin Mills Town Centre, and Heartland Town Centre are all within easy reach, as is Braeben Golf Course for those who enjoy having a round close to home. Families will appreciate the proximity to quality schools, while everyday errands, dining, and shopping remain effortlessly accessible.A cul-de-sac address, a backyard worth spending time in, and a location that connects you to everything - this is the kind of home that simply makes daily life better. (id:60365)
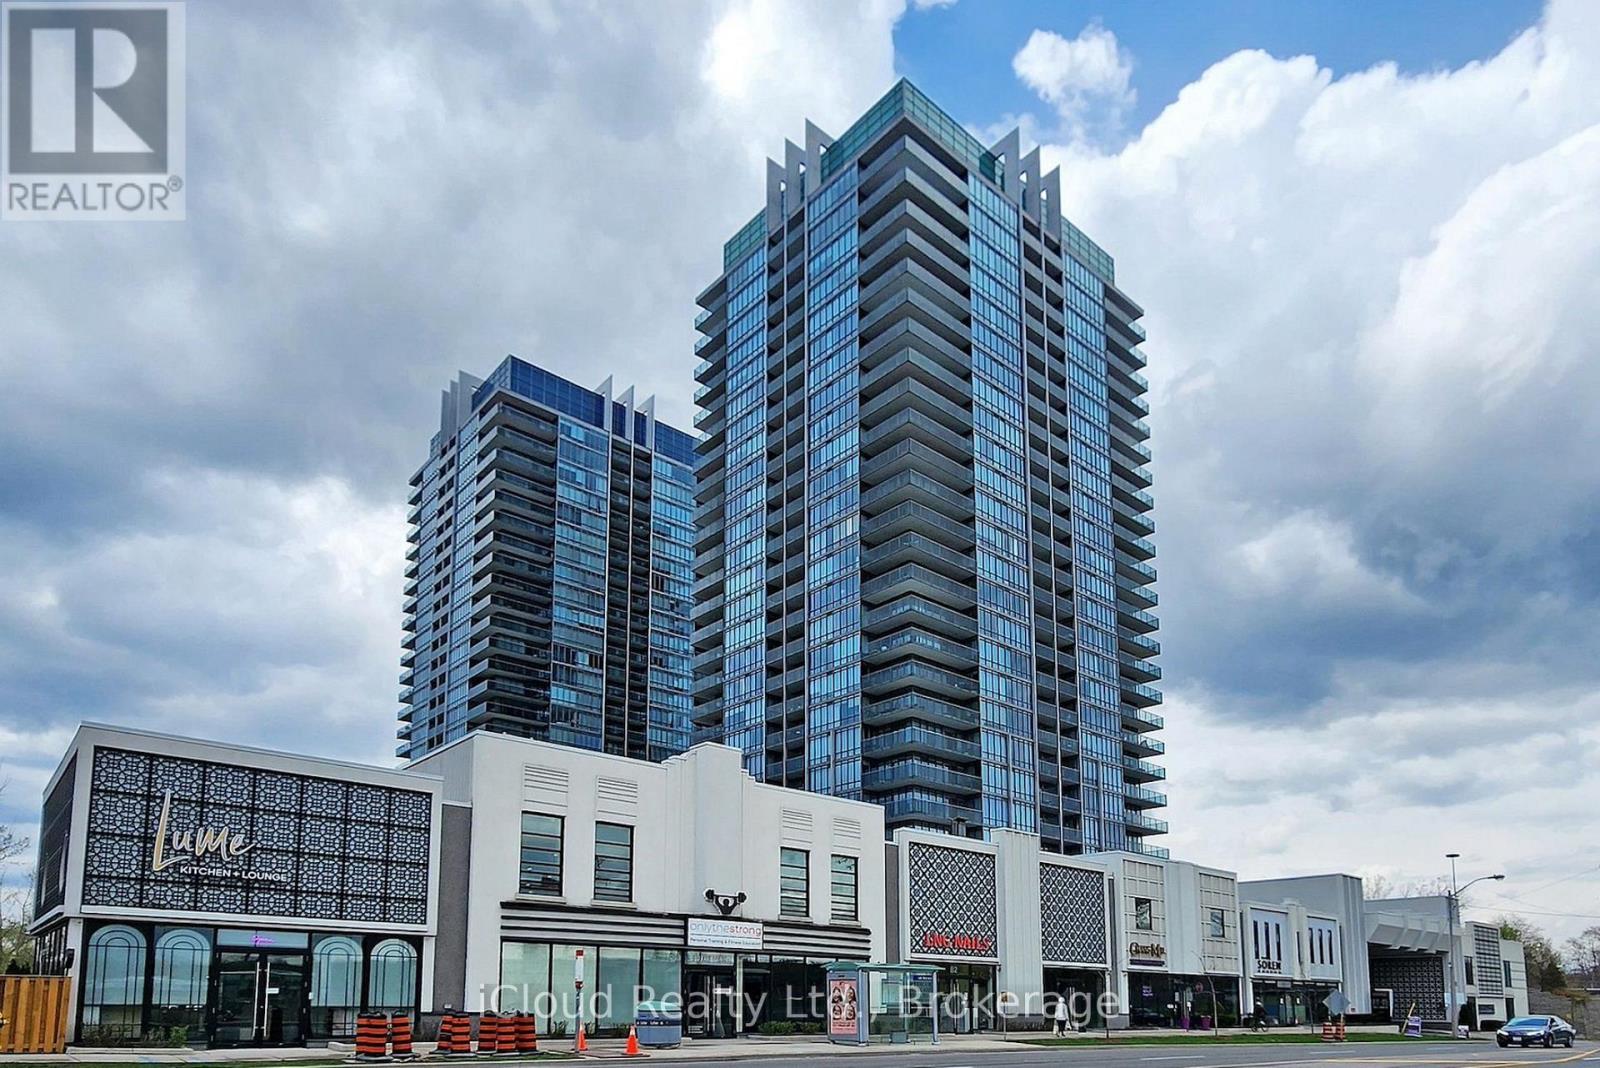
Ph-3103 - 90 Park Lawn S
Toronto, Ontario
1899 sqft + 300 sqft Balcony. Custom builder suite, corner unit, spacious & luxurious with stunning southwest views of the lake, creek & conservation lands. Enjoy the sunsets on the 300sqft wrap around terrace. Phenomenal layout with a separate master bedroom wing, terrace & private 5pc en-suite. Marble& granite countertops. Floor-to-ceiling windows!Outstanding amenities, including indoor and outdoor pools, hot tubs, saunas, steam rooms, basketball and squash courts, library/lounge, games area, 18-seat theatre, business center, party room, guest suites, 24/7concierge/security, and ample visitor parking. Rare private 2-car underground garage. Incredible building amenities are steps from your unit. (id:60365)
1072 Orchard Road
Mississauga, Ontario
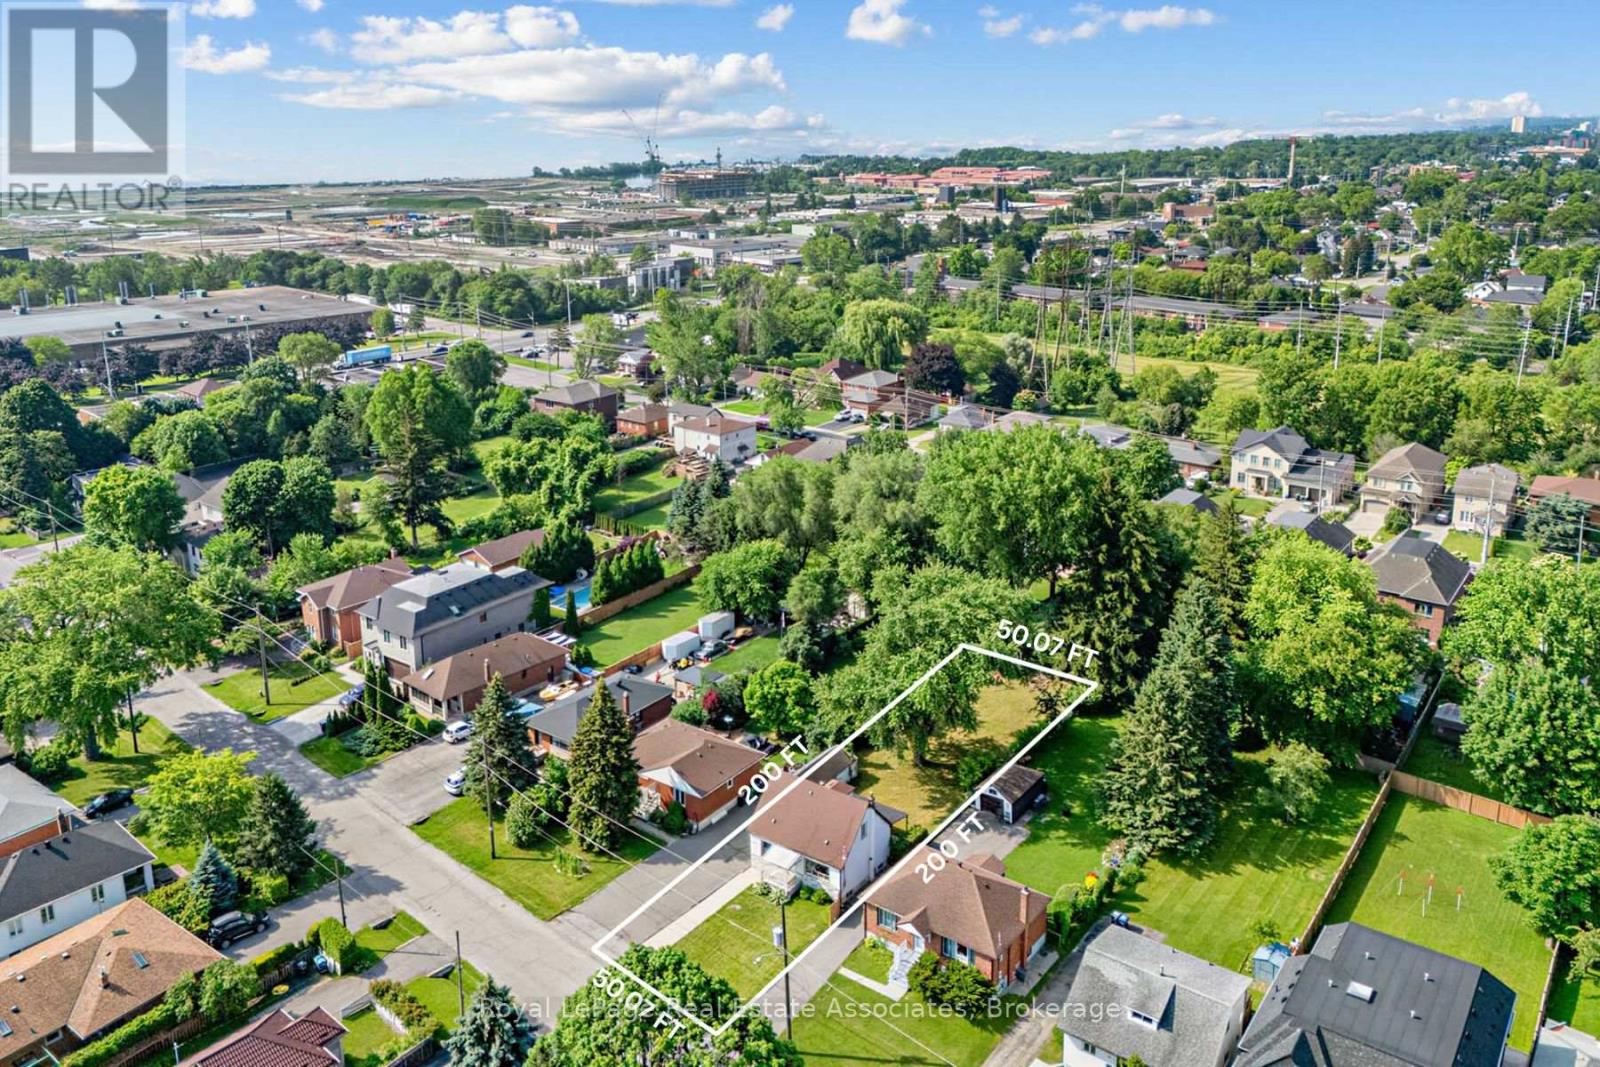
Welcome to 1072 Orchard Drive, a rare redevelopment opportunity in the highly sought-after Lakeview neighbourhood of South Mississauga. Set on an expansive 50' x 200' lot, this premium property presents an outstanding opportunity for builders, investors, or end users looking to create a custom home in one of the city's fastest-transforming communities. Surrounded by luxury custom residences, this property offers the ideal canvas to design and build a spectacular new home. Zoned RL, the property permits detached and semi-detached dwellings, with the potential for an accessory dwelling unit, subject to City of Mississauga approvals. The zoning allows for approximately 4,000 sq. ft. of above-grade living space (ground floor and second floor). The existing home was renovated in 2018 and has been tenant occupied, offering excellent flexibility as a holding property. Whether you choose to live in the home, continue generating rental income, or lease it while designing and permitting your future custom build, this property provides exceptional short- and long-term value. Ideally located in the heart of Lakeview, residents will enjoy easy access to the vibrant waterfront, parks, trails, marinas, golf courses, and the exciting Lakeview Village redevelopment. Excellent schools, shopping, restaurants, and everyday amenities are nearby, while commuters benefit from quick access to the QEW, Highways 427 and 403, and both Long Branch and Port Credit GO Stations, making travel throughout the GTA effortless. Whether you're looking to build, invest, or hold for the future, 1072 Orchard Drive offers exceptional potential in one of South Mississauga's most desirable neighbourhoods. (id:60365)
1 - 684 Dynes Road
Burlington, Ontario
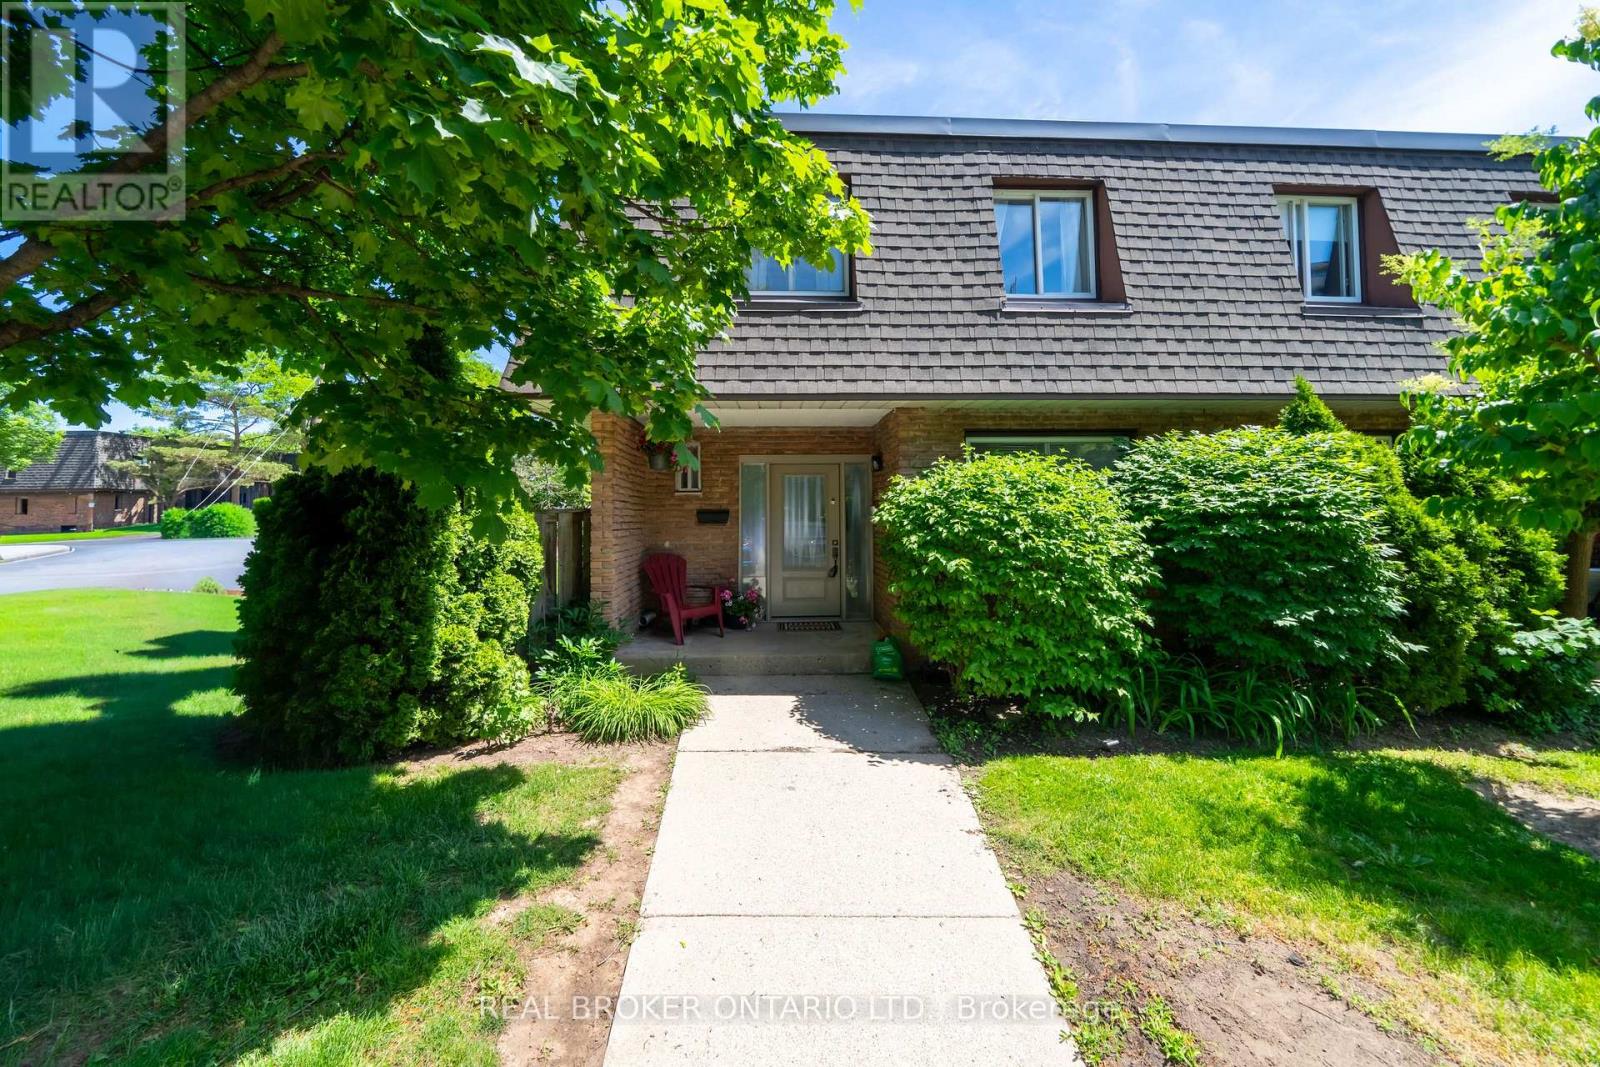
Tucked into one of Burlington's most coveted communities, discover effortless family living at 684 Dynes Road, a beautifully renovated end-unit townhome. Move-in ready and tastefully renovated, this 3+1 bedroom home has been extensively upgraded, and offers an open-concept main floorplan and beautiful modern finishes for everyday living and entertaining. From the moment you walk into this home, you will discover that it is welcoming, bright and feels like home. The renovated kitchen takes centre stage with sleek quartz countertops and stainless steel appliances - perfect for the chef at heart. The kitchen flows seamlessly into the spacious living and dining area, which walks out to a charming and private outdoor patio space. New vinyl flooring, and a fully renovated powder room rounds out the main floor. Upstairs, three generously sized bedrooms offer plenty of space for the whole family, alongside a standout 5-piece bath finished with contemporary tile, a new vanity, and updated fixtures. The spacious lower level offers even more versatility, whether you envision a movie night hangout, a home office, or space for overnight guests, and comes complete with a 4-piece lower bathroom. The location is truly unbeatable. Just a short drive to Burlington GO Station, with the QEW right at your doorstep for effortless commuting. You're minutes from the lake, scenic walking trails, and the newly updated Burlington Centre for all your shopping and dining needs. Best of all, you're in the catchment for two of Burlington's most coveted high schools, Nelson and Burlington Central, making this an exceptional choice for young or growing families alike. A rare opportunity to settle into a vibrant, family-friendly pocket of Burlington where modern living meets community charm. Do not let this one pass you by! (id:60365)
3314 Mintwood Circle
Oakville, Ontario
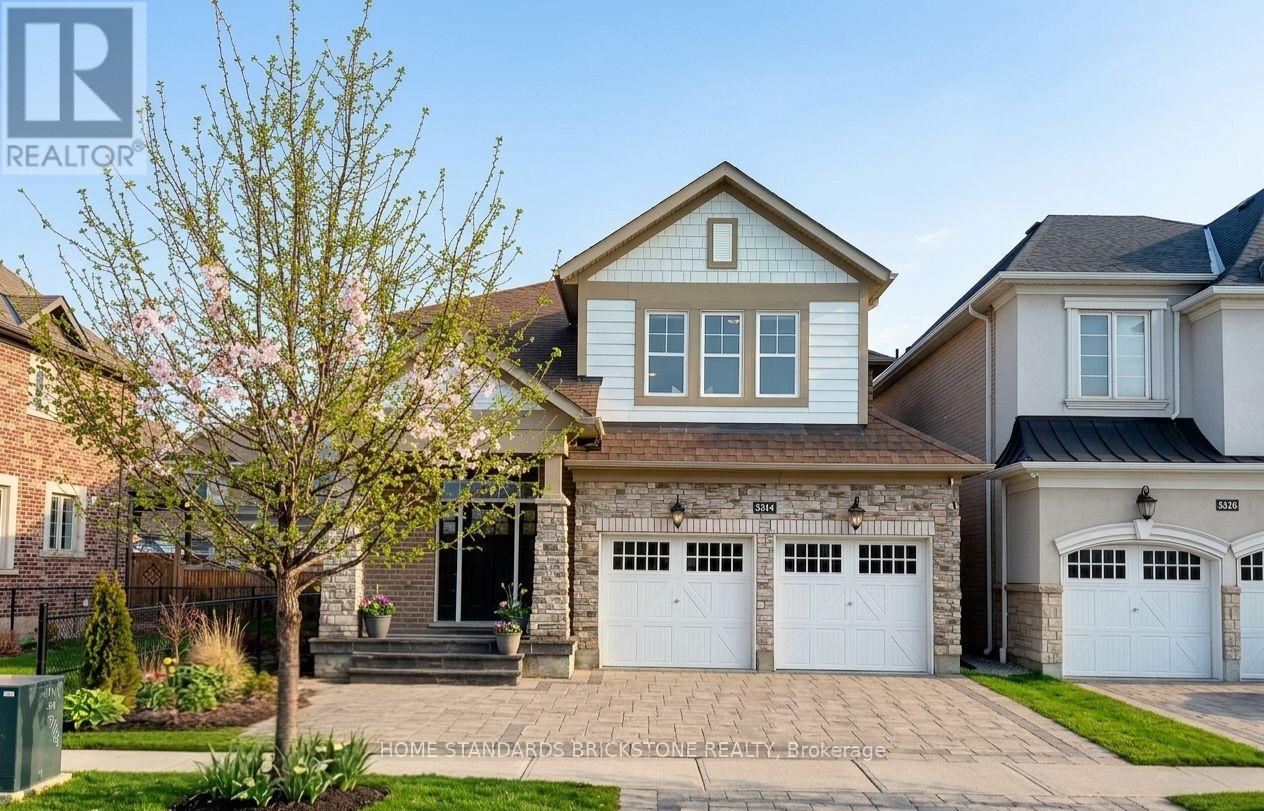
$200K+ IN EXPERT RENOVATIONS: Extensive professional upgrades throughout the home. FULLY LEGAL 2-BEDROOM BASEMENT APARTMENT - INCOME POTENTIAL: Fully permitted with private entrance and tall ceilings. Estimated $2,300+ per month rental income. SPACIOUS, MODERN LAYOUT: Approx. 2,500 sq. ft. above grade and nearly 3,500 sq. ft. total living space. 4+2 bedrooms, open-concept design, engineered oak hardwood floors. EV READY - PRE-WIRED FOR LEVEL 2 CHARGING: 2-car garage professionally pre-wired for Level 2 EV charger installation. PREMIUM INTERLOCK LANDSCAPING - FRONT & BACK: High-end interlocking stone in both front and backyard. Low maintenance and strong curb appeal. KITCHEN & BACKYARD ACCESS: Quartz countertops, large walk-in pantry, bright breakfast area with a walkout to a fully fenced backyard featuring a cozy gazebo. Recently upgraded range hood , New washer and dryer. QUIET, CONVENIENT LOCATION: Family-friendly street close to highways, Oakville GO, shopping, parks, schools, and transit. (id:60365)
103 - 1419 Costigan Road
Milton, Ontario
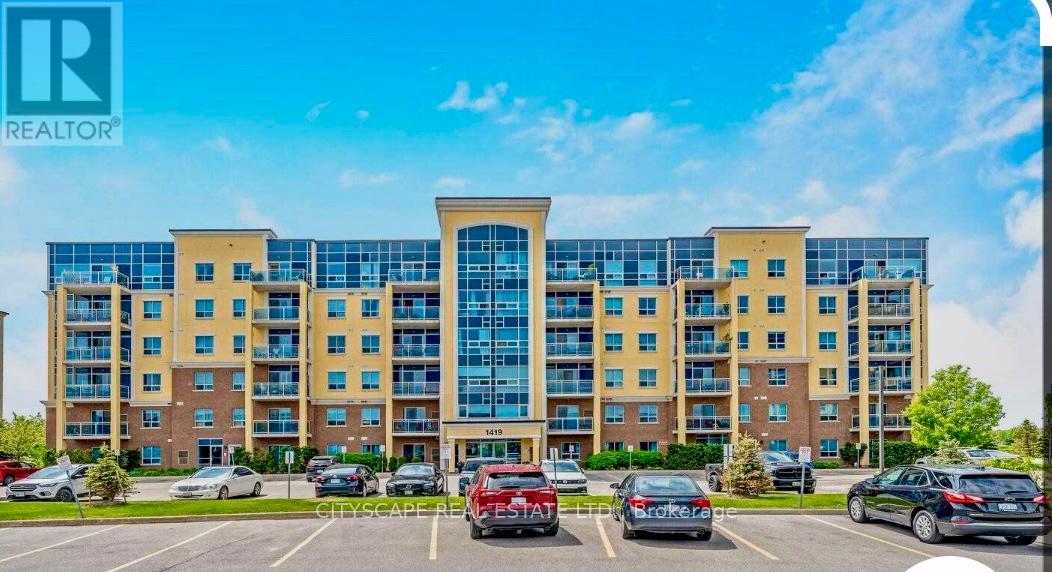
Spacious over 1100 sq ft, ground floor unit offering rare opportunity to own a Fabulous ground-floor unit offering the perfect blend of condo convenience and townhouse living with a private walk-out patio. Bright and spacious with beautiful sunny South East exposure, this home features 9-ft ceilings and a well-designed open-concept layout. Enjoy a large primary master room with large window,a walk-in closet and an attached bathroom with stand up shower. Second bedroom with large window, closet and an adjacent washroom with tub. Modern kitchen offers stainless steel appliances, granite countertops, breakfast bar, large window and ceramic flooring. Specious foyer and in-suite laundry, an added bonus. Includes 2 exclusive underground parking spaces conveniently located next to the elevator, plus a decent-sized locker for extra storage. Relax or entertain with BBQs on the patio, surrounded by evergreens for added privacy. A quiet and well-maintained building with Gym, Secured entry, Party room, Mail room, bright Lobby and plenty of surface Visitor parking. An excellent opportunity for young families, downsizing or simply a future investment egg in the nest. Ideally located just minutes from two elementary schools, parks, trails, shopping, and major highways. (id:60365)
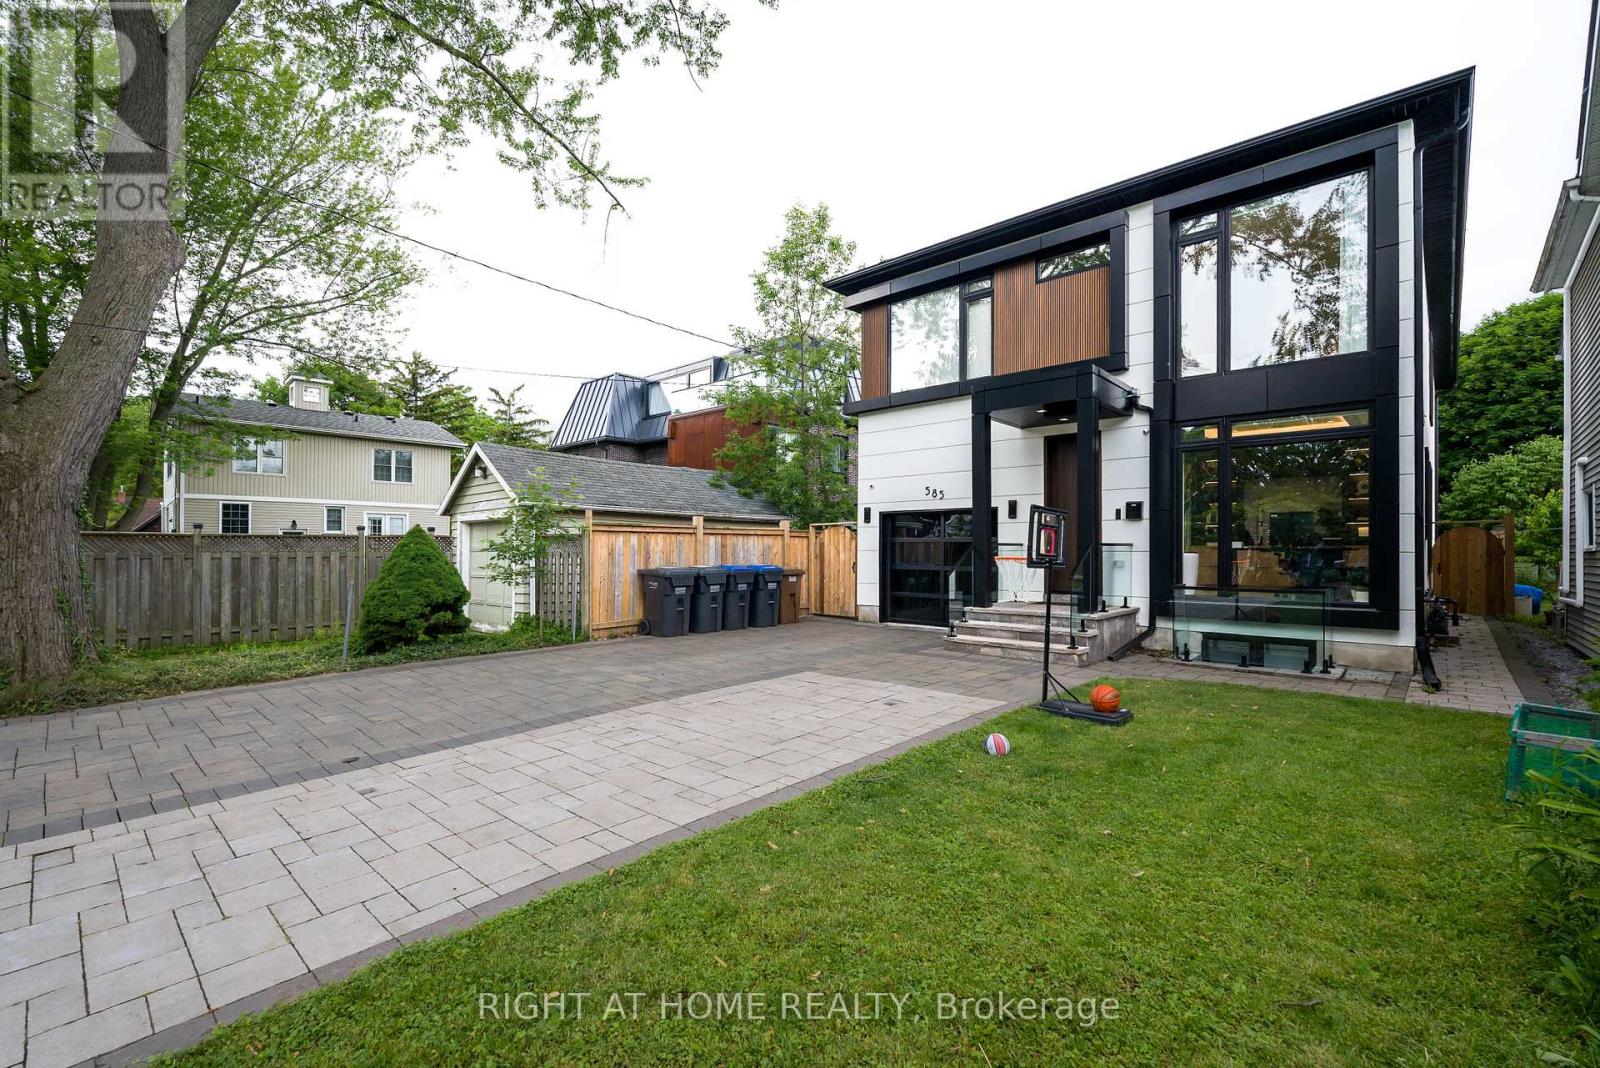
585 Montbeck Crescent
Mississauga, Ontario
Rare state of the art contemporary designer home in highly sought-after prestigious lakefront community of Lakeview south of Lakeshore. Quiet street, steps away from the lake with sandy beach and parks. Main floor features living, dining, family rooms, office, breakfast nook/kids playarea with high quality finishes. Unwind in the tree lined backyard oasis w/deck. Modern kitchen w/high end appliances. Custom built ins throughout the house with ample storage. Floating staircase. Auto lights and sound system throughout the house. Large primary suite oasis with balcony. Basement features radiant heating throughout and offers a spacious 5th bedroom & 3pc bath, tv lounge & rec room w/wet bar. Close to Port Credit Village, QEW, 2 Go stations, Quick drive dtwn Toronto. (id:60365)
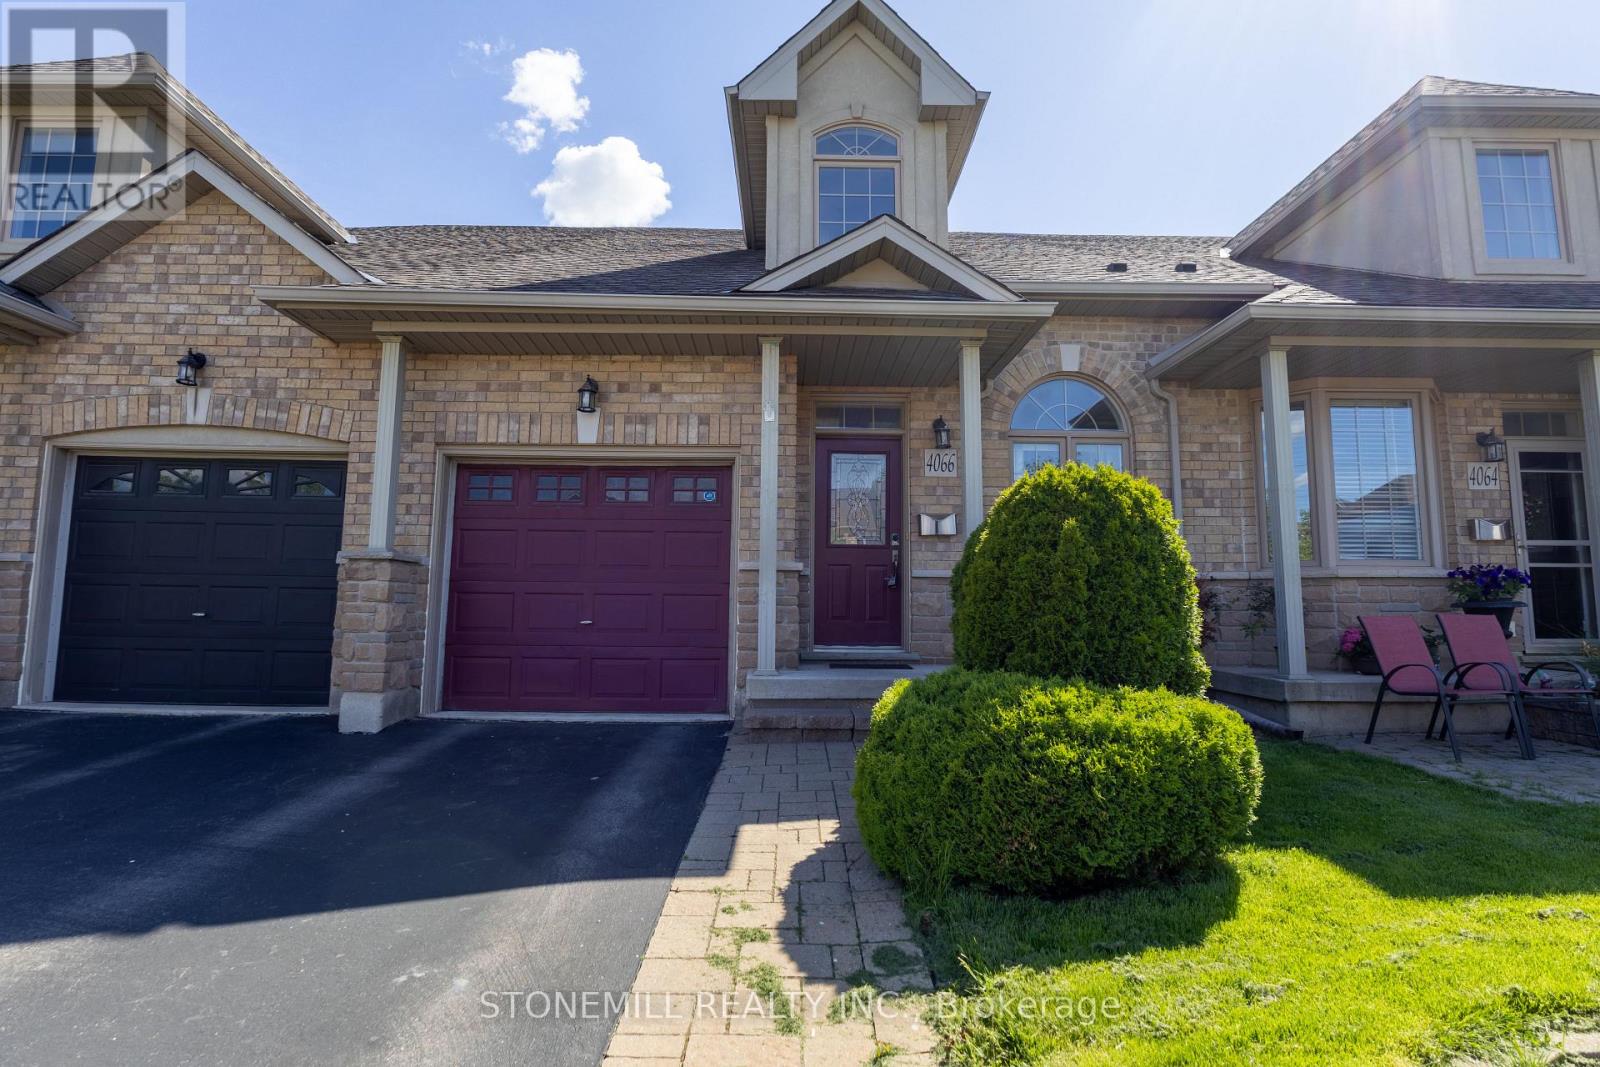
4066 Medland Drive
Burlington, Ontario
Welcome to Millcroft community and to this quiet townhouse complex that backs to trees and ravine area. This spacious 3 plus 1 bedroom home has a private backyard that looks onto ravine setting with trees and walking trail. Close to all amenities, highways, shopping etc. This property is very open concept with 2 story entrance way, main floor bedroom and bathroom, large living room / dining with hardwood floors, eat in kitchen, stainless appliances , separate pantry, entry from garage , sliding doors to deck overlooking the garden. Upstairs are 2 other bedrooms, each with walk in closets, full bathroom, and loft office or den. Downstairs is a huge L shaped rec room, with walk out to back yard, an extra bedroom, a 3 pc washroom and lots of storage This is a wonderful opportunity to be in a quiet community and put your personal stamp on a property with a great floor plan . and much more potential. (id:60365)
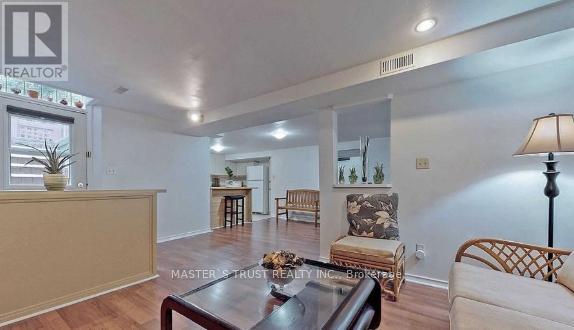
481 Luzon Crescent
Mississauga, Ontario
Well-maintained and thoughtfully upgraded, this 2-bedroom, 1-bathroom 2 parking with seperate entrance basement in the heart of Mississauga for rent. Situated on a quiet street, it offers a prime location just steps from Square One, the Central Library, YMCA, Sheridan College, and the bus terminal. Conveniently close to the GO Station, schools, and T&T Supermarket, with easy access to Highways (403/401/QEW).WIFI included in the rent ,30% utilites two people max , no pet no smoke (id:60365)
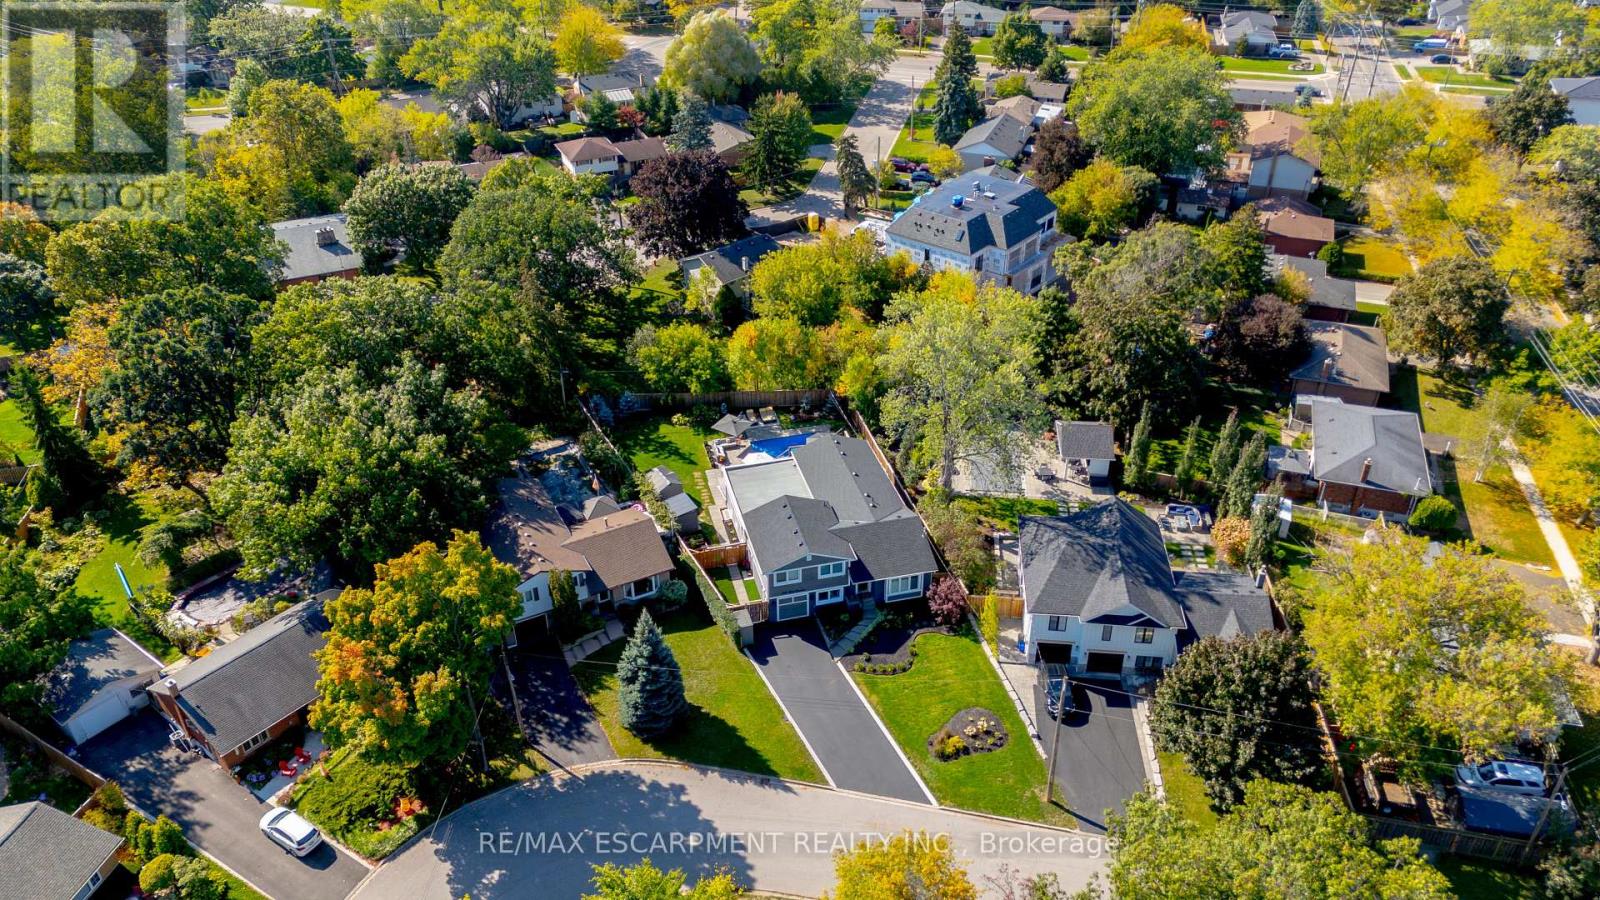
296 Kent Crescent
Burlington, Ontario
TWO HOMES IN ONE! The most unique opportunity on the market. Over 2,900 sqft of thoughtfully designed multi-generational living. What began as a traditional home has been completely transformed into something truly rare: two full, side-by-side living spaces, each with its own kitchen, living room, bedrooms, and finished basement. The main living areas on both sides are fully above grade, featuring large windows and beautiful finishes throughout. With a 30' x 20' rear addition, along with the excavation and finishing of both lower levels, created a layout that feels like two separate homes under one roof a truly intentional design for multi-generational living.Side One offers 4 bedrooms, 2 bathrooms, dramatic vaulted ceilings, and expansive principal rooms.Side Two features a bright and open 1+2 bedroom suite with its own kitchen, 3-piece bathroom, spacious living area, and private side entrance. Step outside and enjoy the large backyard with mature trees, an in-ground heated pool, and professional stonework landscaping, the perfect space for kids to play, grandparents to relax, and family gatherings to unfold year-round. Whether you're caring for aging parents, welcoming in-laws to lend a hand with little ones, or looking for the perfect shared setup with siblings or adult children, this home was built for togetherness, without compromise. Located on a quiet crescent in a mature, family-friendly neighbourhood, this property blends flexibility, function, and connection in a way few homes ever could. (id:60365)

© 2026 Proptech Realty Inc., Brokerage.