
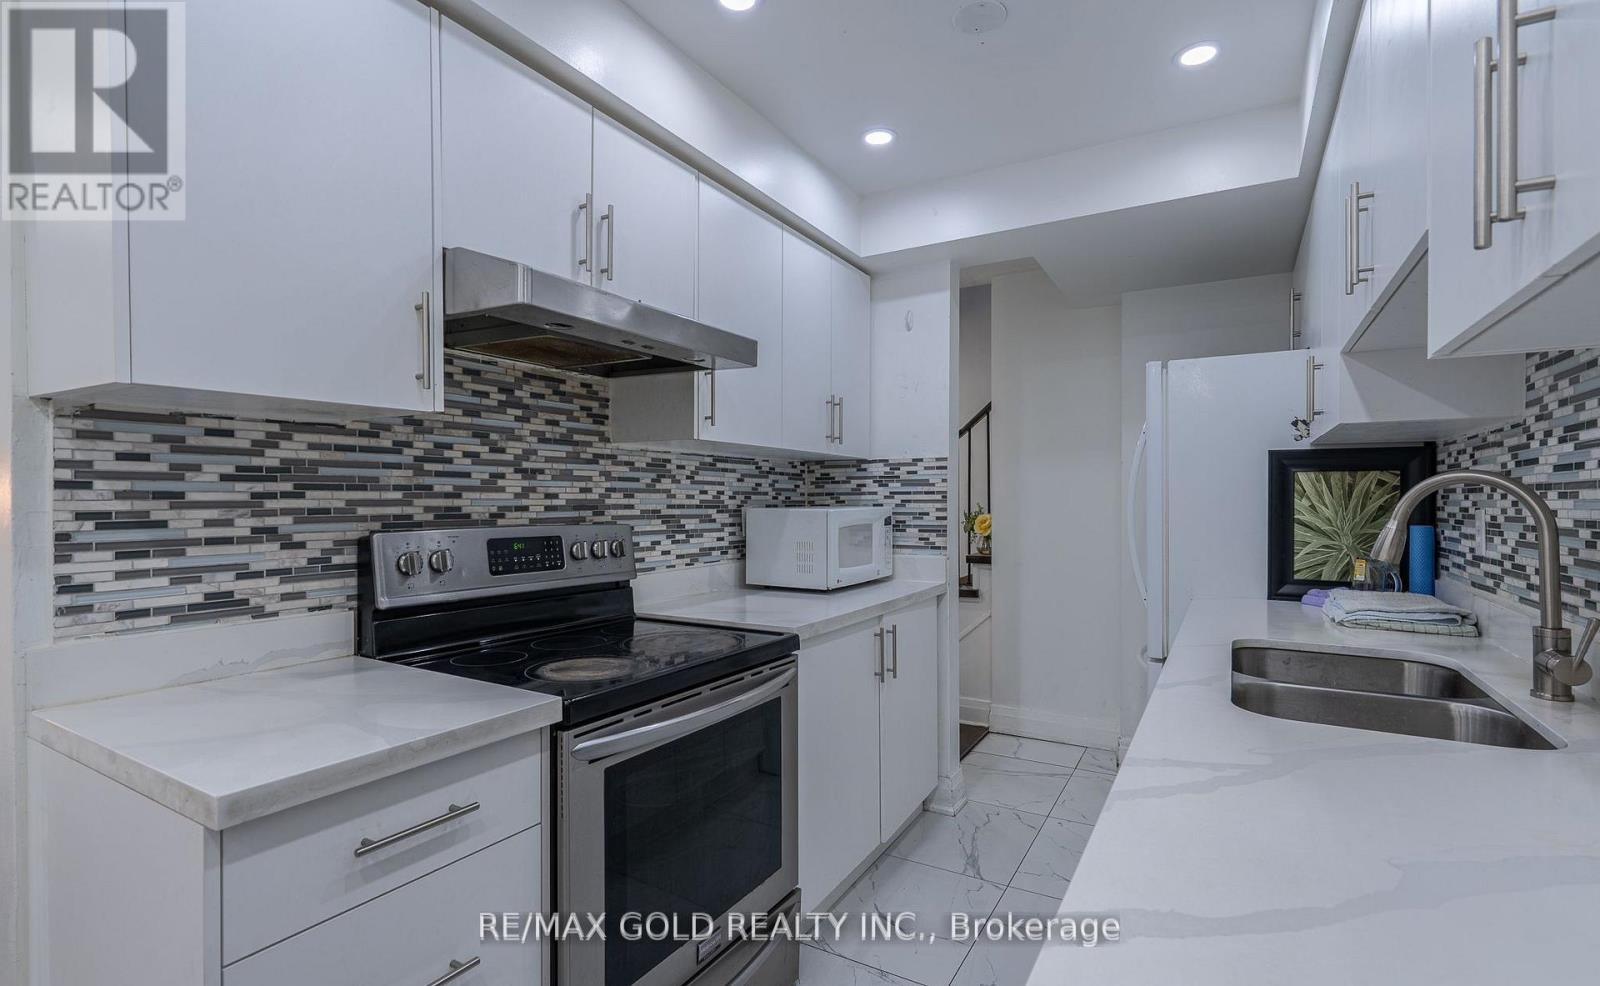
102 Bunchberry Way
Brampton, Ontario
Welcome to this beautifully maintained semi-detached home featuring a *LEGAL BASEMENT* with separate entrance, located in a highly sought-after family-friendly neighborhood. This spacious 3+1 bedroom home offers a practical open-concept layout with a stylish upgraded chef's kitchen complete with quartz countertops, backsplash, modern tile flooring, and stainless steel appliances. The cozy living area is complemented by two large closets and a convenient powder room. Enjoy a well-maintained backyard with a generously sized deck, perfect for entertaining. The primary bedroom boasts a private ensuite and walk-in closet, while two additional generously sized bedrooms. Ideally situated close to Civic Hospital, schools, parks, shopping plazas, Trinity Mall, and with easy access to Highway 410, this exceptional property is a fantastic opportunity not to be missed. (id:60365)
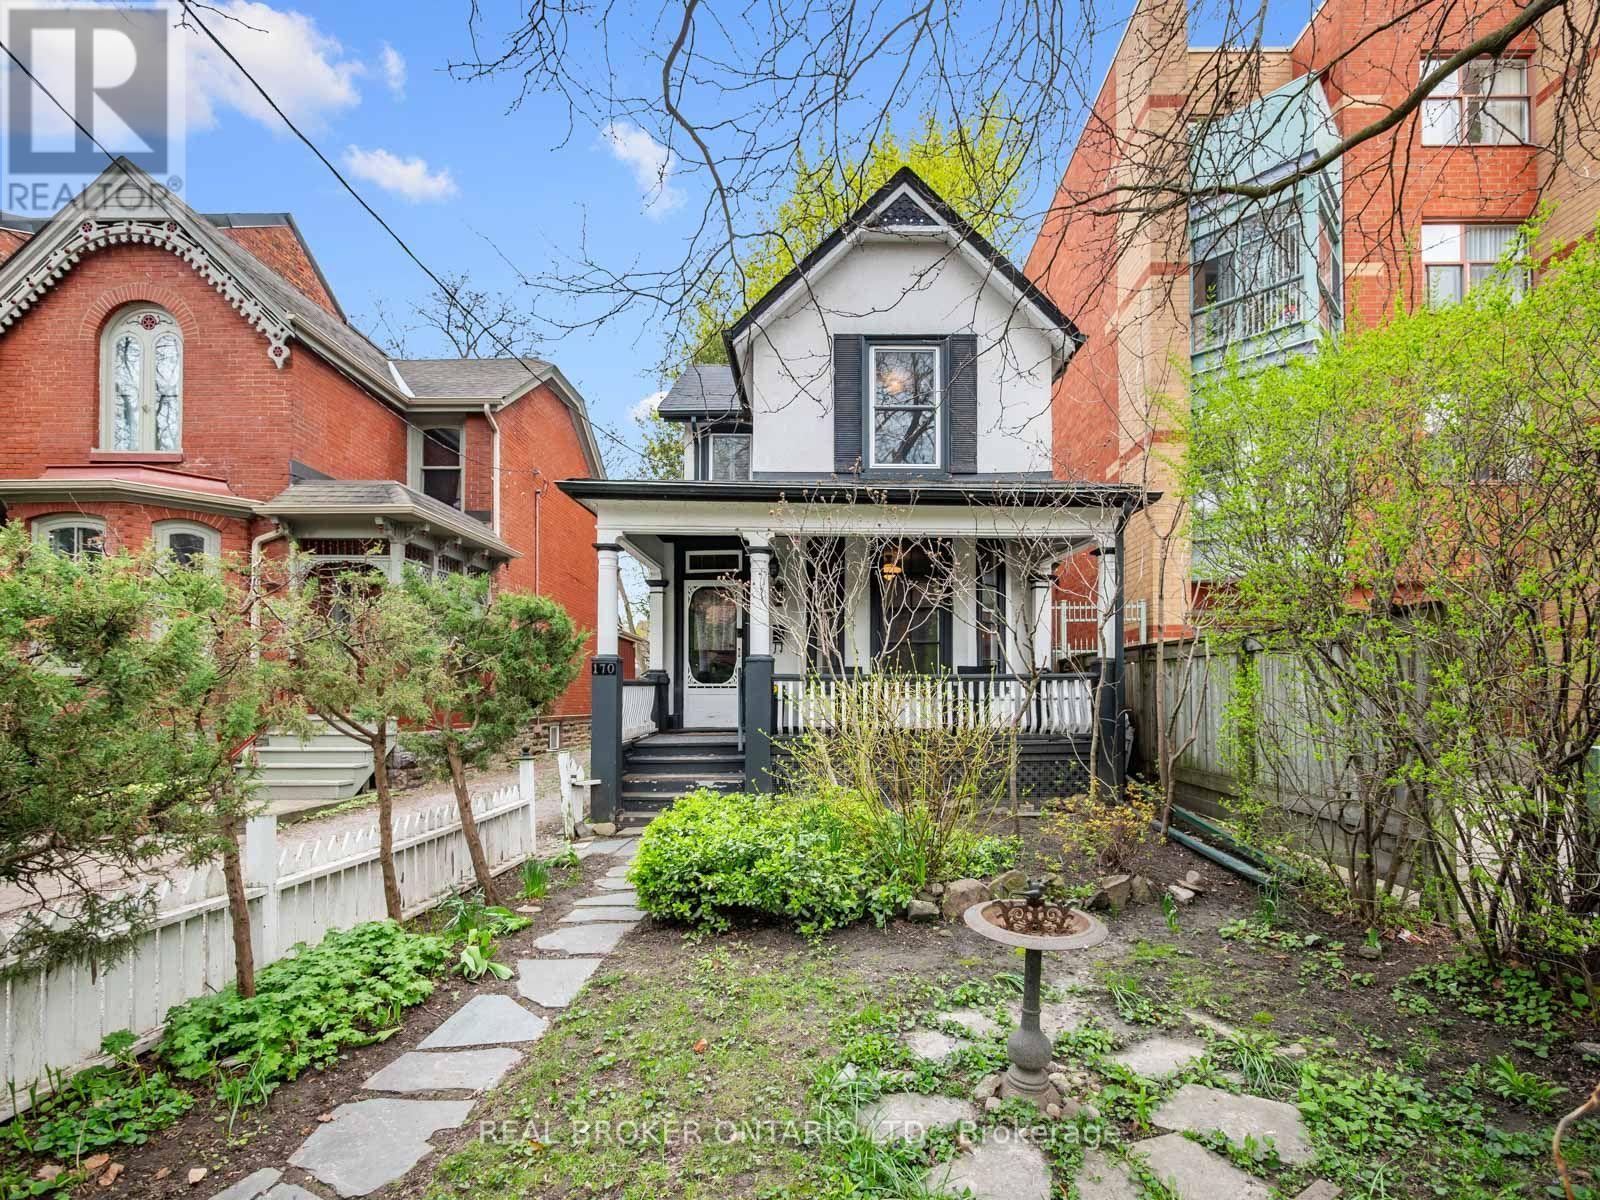
170 Cowan Avenue
Toronto, Ontario
A Storybook Victorian, Plucked From Another Time. Once upon a quiet street, behind a curtain of perennial blooms, stands a home that time has been gentle with, and that's been gently loved in return.This enchanting 1880s Victorian, originally a church manse, is one of the rarest gems you'll find on the market today. Thoughtfully refurbished with every modern comfort, yet still humming with original period soul, every corner whispers craftsmanship: pressed tin ceilings and walls, leaded and stained glass windows that catch the afternoon light, gleaming hardwood floors, graceful French doors, and an unforgettable second-floor bath crowned by a tin claw-foot tub circa 1881. Step outside and the picturesque 25 x 163 ft lot unfolds like a fairytale. Front and back perennial gardens bloom in sequence through the seasons, while the deep, dreamy backyard feels like a secret world of its own. It's the kind of place where summer evenings linger and morning coffee turns into morning daydreams. Tucked at the back, a fully heated and insulated garage doubles as the ultimate studio, workshop, or creative escape. Add a finished basement suite with its own kitchen, four bedrooms, three bathrooms, and a home that has passed through only a precious handful of hands over the decades, and you have something genuinely uncommon: a residence with stories already woven into its walls, patiently waiting to add yours. A home this rare doesn't come along often. When it does, you don't just buy it. You become part of its story. (id:60365)
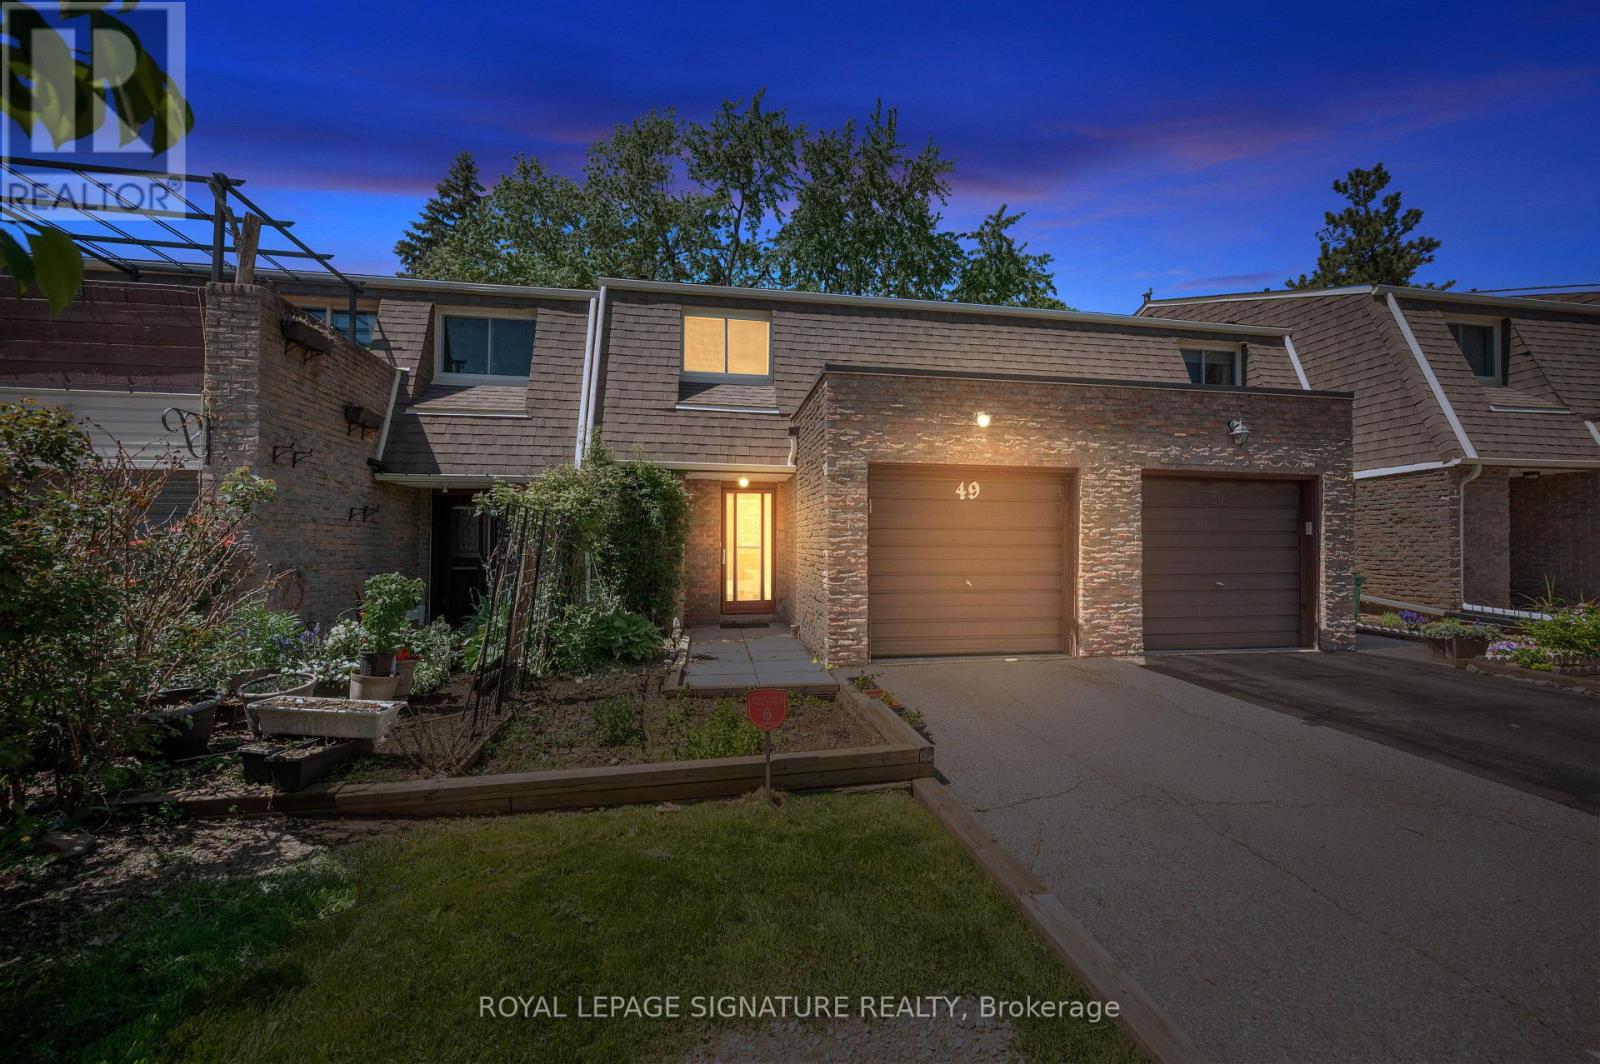
49 - 7430 Copenhagen Road
Mississauga, Ontario
A rare find in the heart of Meadowvale. This beautifully updated 3-bedroom, 3-bathroomtownhouse comes with 3 parking spots and backs directly onto a park, making it perfect forfamilies, first-time buyers, or anyone looking for privacy and convenience. Inside, enjoy acarpet-free layout, an upgraded kitchen with stylish counters, cabinets, and backsplash, plusa clean, modern feel throughout. The finished basement adds even more living space, completewith a bedroom, living room, and 3-piece bathroom, perfect for extended family, guests, a homeoffice, or extra recreation space. Located just minutes from Hwy 401, Meadowvale GO, LisgarGO, Costco, Meadowvale Community Centre, Walmart, schools, parks, shopping, and more. Abeautiful starter home with space, updates, location, and a peaceful park view right in yourbackyard. (id:60365)
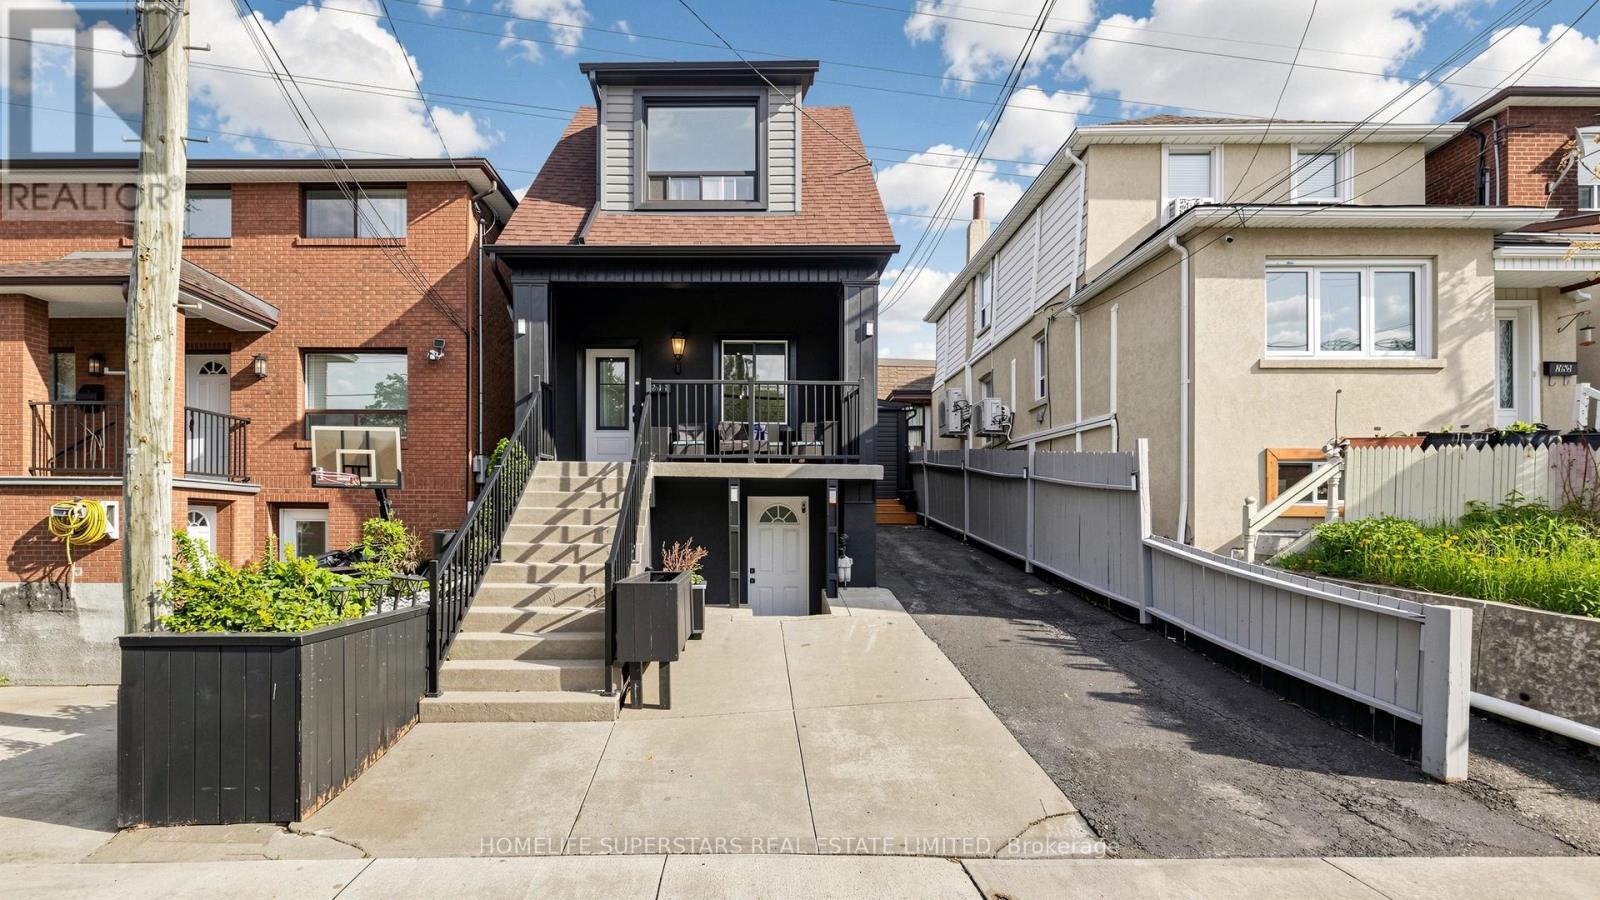
257 Prescott Avenue
Toronto, Ontario
Welcome to 257 Prescott Avenue, a beautifully detached extensively renovated over the years. This 3-bedroom home comes with a finished basement and two parking spots. The front porch provides a rare and relaxing outdoor space in the city. Renovations completed over the past 3/4 years include a modern stucco and vinyl exterior, new roof shingles, updated windows, gas furnace, and central air conditioning. Inside, the home features a bright, carpet-free layout with spacious rooms and a stunning waffle ceiling in the living and dining area. The open-concept kitchen is perfect for family living, offering stainless steel appliances, quartz countertops, and a walkout to the backyard. The finished basement comes with a kitchen, full washroom, and separate walkout entrance, ideal for in-laws or rental potential. Added conveniences include main-floor laundry, wifi thermostat, wifi doorbell, and smart light switches for modern living. Solar lights brighten the front and backyards, and two backyard sheds provide extra storage space. Located close to Earlscourt Park, schools, recreation centers, and public transit, this move-in-ready home offers the perfect blend of comfort, convenience, and modern upgrades - a rare find in the city! Just move in and enjoy. (id:60365)
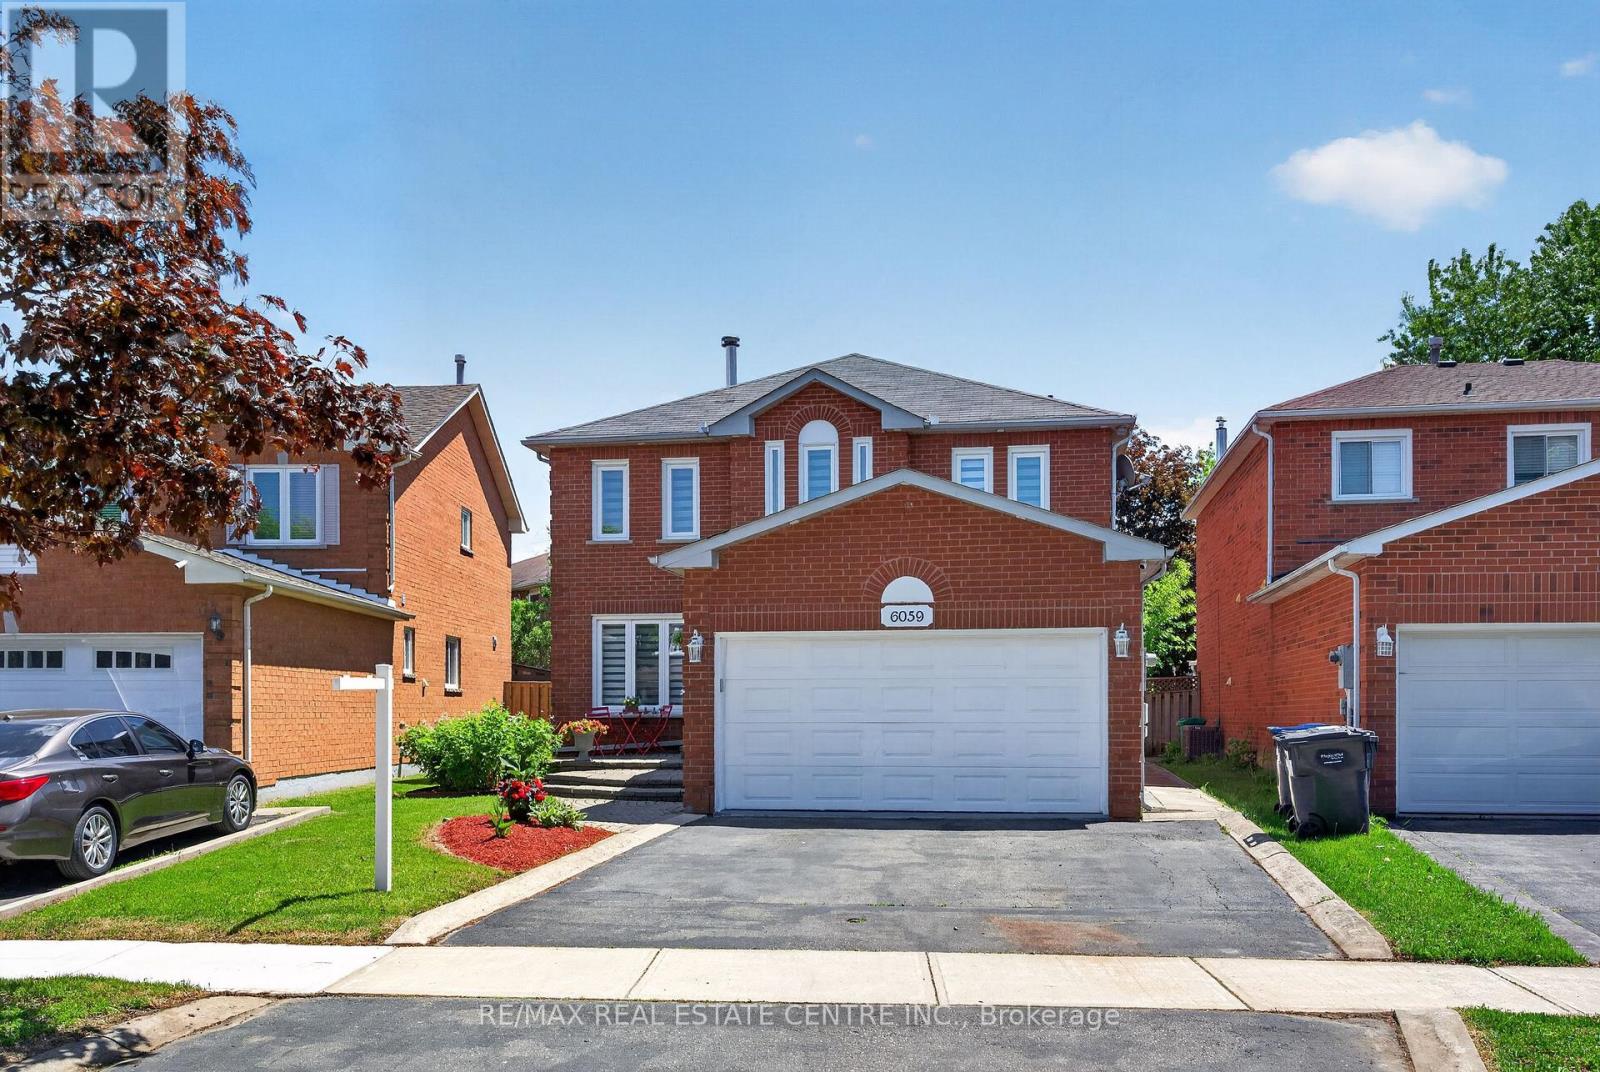
6059 Gemini Crescent
Mississauga, Ontario
Welcome to 6059 Gemini Crescent, a beautifully maintained detached 2-storey home on a quiet, family-friendly street in Mississauga's sought-after Lisgar neighbourhood. From the moment you arrive, the interlocking walkway and timeless brick exterior say "Welcome Home."Lisgar is one of Mississauga's most beloved communities, safe streets, top-rated schools including the prestigious Lisgar Middle School, excellent French Immersion programs, Meadowvale and Erin Mills Town Centres nearby, Credit Valley Hospital minutes away, and unbeatable access to Highways 401, 403 and 407. **The main floor offers a formal living and dining room perfect for entertaining, a cozy family room overlooking the backyard, and an expansive eat-in kitchen with island, breakfast area and walkout to the deck. **The backyard is your private summer retreat - a sparkling above-ground pool, large deck, natural gas BBQ hookup and two garden sheds.**Upstairs is where this home truly shines. The magnificent primary suite is generously oversized, featuring a dedicated sitting area *your own private retreat within a retreat. A walk-through closet leads to a spa-inspired 5-piece ensuite where you can unwind in style. **Three additional well-sized bedrooms, all bright and comfortable, share a large main bathroom - plenty of room for the whole family.**The finished basement is a standout, a self-contained in-law suite with a large rec. room, full kitchen with appliances, two bedrooms, a recently renovated 3-piece bathroom and generous storage. Perfect for extended family, guests or a home office.**This is a rare opportunity to own a truly move-in ready, versatile family home in one of Mississauga's finest neighbourhoods. Homes like this don't come along often, don't miss your chance to make *6059 Gemini Crescent yours! *Additional highlights: double attached garage, fireplace and main floor laundry. Don't miss this incredible opportunity! OPEN HOUSE SATURDAY MAY 30. From 2-4 PM (id:60365)
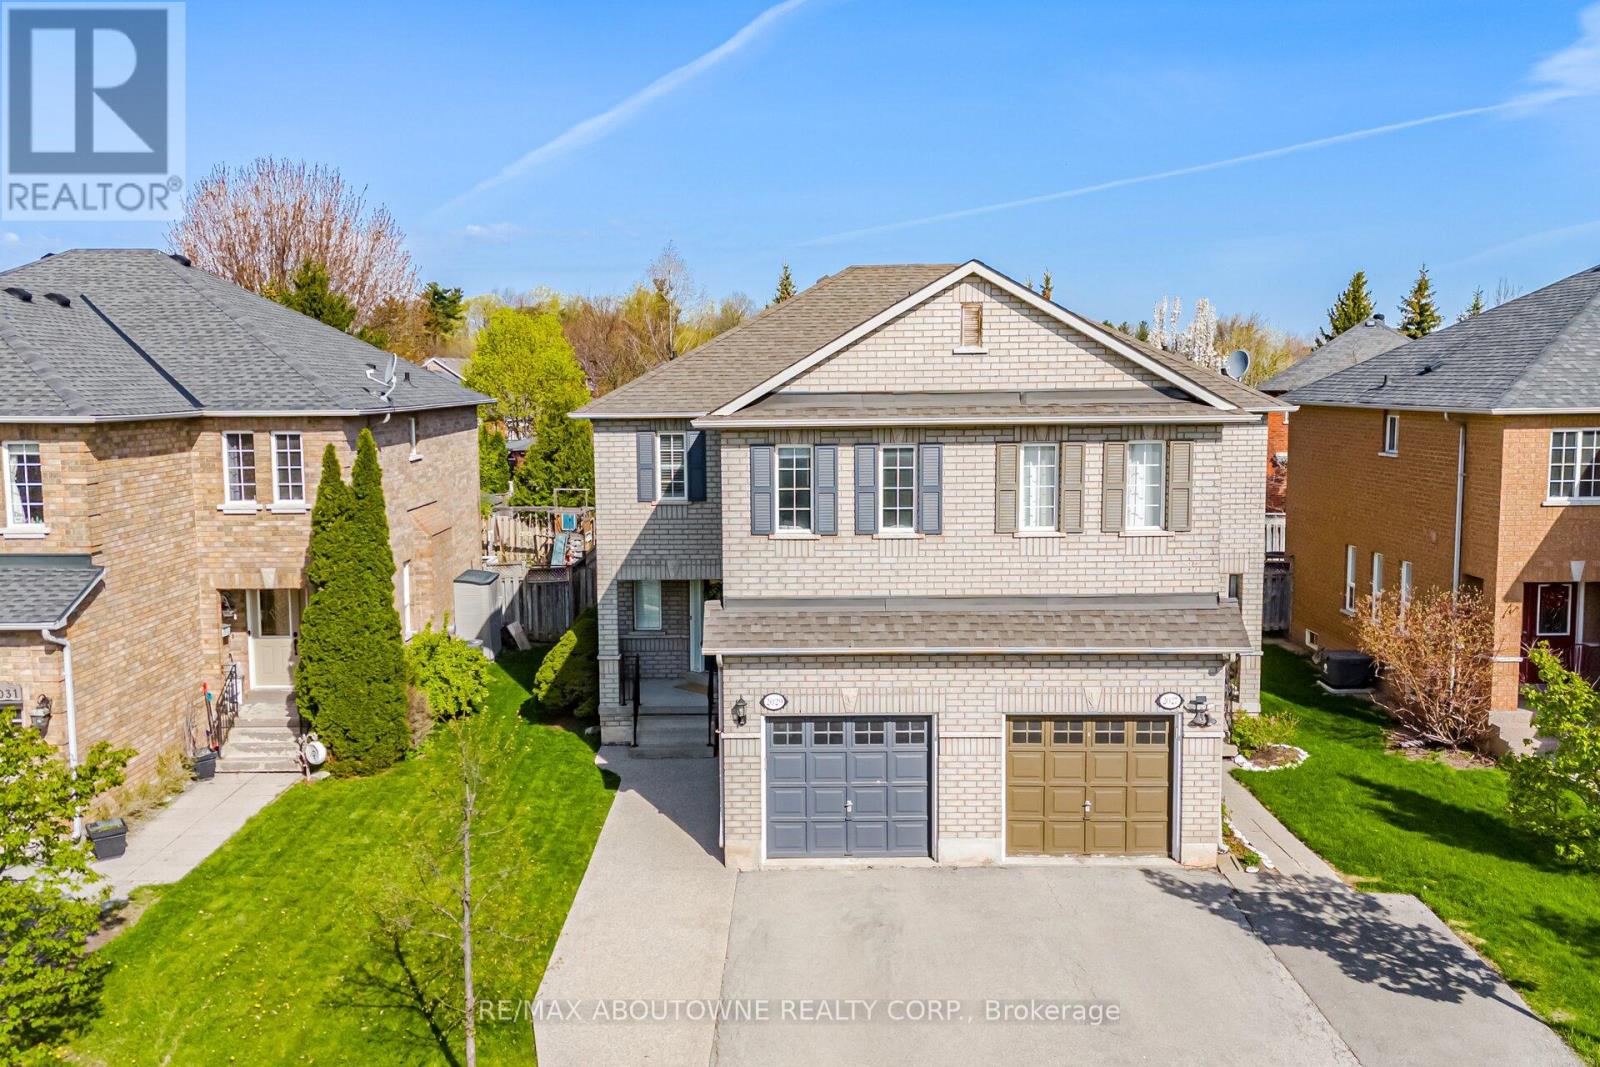
2029 Blue Jay Boulevard
Oakville, Ontario
Welcome to 2029 Blue Jay Boulevard-an exceptionally bright and spacious semi-detached home in the highly sought-after West Oak Trails community of Oakville. This well-maintained home features 3 bedrooms and 4 bathrooms, offering approximately 1,979 sq ft of total living space across all levels, including 1,370 sq ft above grade-perfect for a growing family.The interior is clean and move-in ready, highlighted by newer hardwood flooring, brand-new stainless steel appliances, and fresh Berber carpet on the stairs. Natural light fills the home, creating a warm and inviting atmosphere throughout.Step outside to a large, private backyard-perfect for kids to play, summer barbecues, or setting up your ideal outdoor patio space. A single-car garage plus driveway parking for an additional vehicle adds everyday convenience.Located in a family-friendly neighbourhood, this home is close to sought-after schools including West Oak Public School for the English elementary track, Forest Trail Public School for French Immersion, Garth Webb Secondary School for the English high school track, and Thomas A. Blakelock High School for the French Immersion high school track. Enjoy easy access to Third Line, Dundas Street, and the QEW, with convenient proximity to Bronte GO Station and Oakville GO Station, as well as Oakville Trafalgar Memorial Hospital.A fantastic opportunity to live in one of Oakville's most desirable neighbourhoods-this is a home that truly checks all the boxes. (id:60365)

806 Gladstone Avenue
Toronto, Ontario
Welcome to 806 Gladstone Avenue - a stunning, fully renovated legal duplex delivering exceptional cash flow potential, modern luxury, and lasting value in one of Toronto's most sought-after neighbourhoods. Completely reimagined in 2025, this semi-detached showpiece blends sophisticated design with smart functionality, making it the perfect opportunity for investors, savvy end-users, or multi-generational families seeking flexibility and income potential. Thoughtfully configured as two fully self-contained units, this turnkey property offers the rare ability to live in one suite while generating rental income from the other - or maximize returns with dual-income potential. The main and upper levels showcase a designer kitchen featuring quartz countertops, premium stainless steel appliances, custom cabinetry, and contemporary finishes throughout. Three spacious, sun-filled bedrooms and abundant storage complete the upper residence, creating an ideal space for modern family living. The beautifully finished lower-level suite features its own private kitchen, full bathroom, and separate walk-up entrance, offering the perfect setup for a high-demand rental unit, in-law suite, or additional passive income stream .No detail was overlooked in this top-to-bottom transformation. Major upgrades include a new roof, striking stucco exterior, sleek modern canopy, and brand-new hot water tank. All key mechanical systems - including HVAC, plumbing, and electrical - have been fully updated, providing true turnkey ownership and peace of mind for years to come. Offering approximately 2,700 sq. ft. of finished living space, this rare laneway garage home is a standout opportunity in a vibrant, high-demand Toronto community. Ideally located just steps from parks, schools, transit, and local amenities, 806 Gladstone Avenue is a premium income-generating property that seamlessly combines lifestyle, versatility, and long-term investment potential. (id:60365)
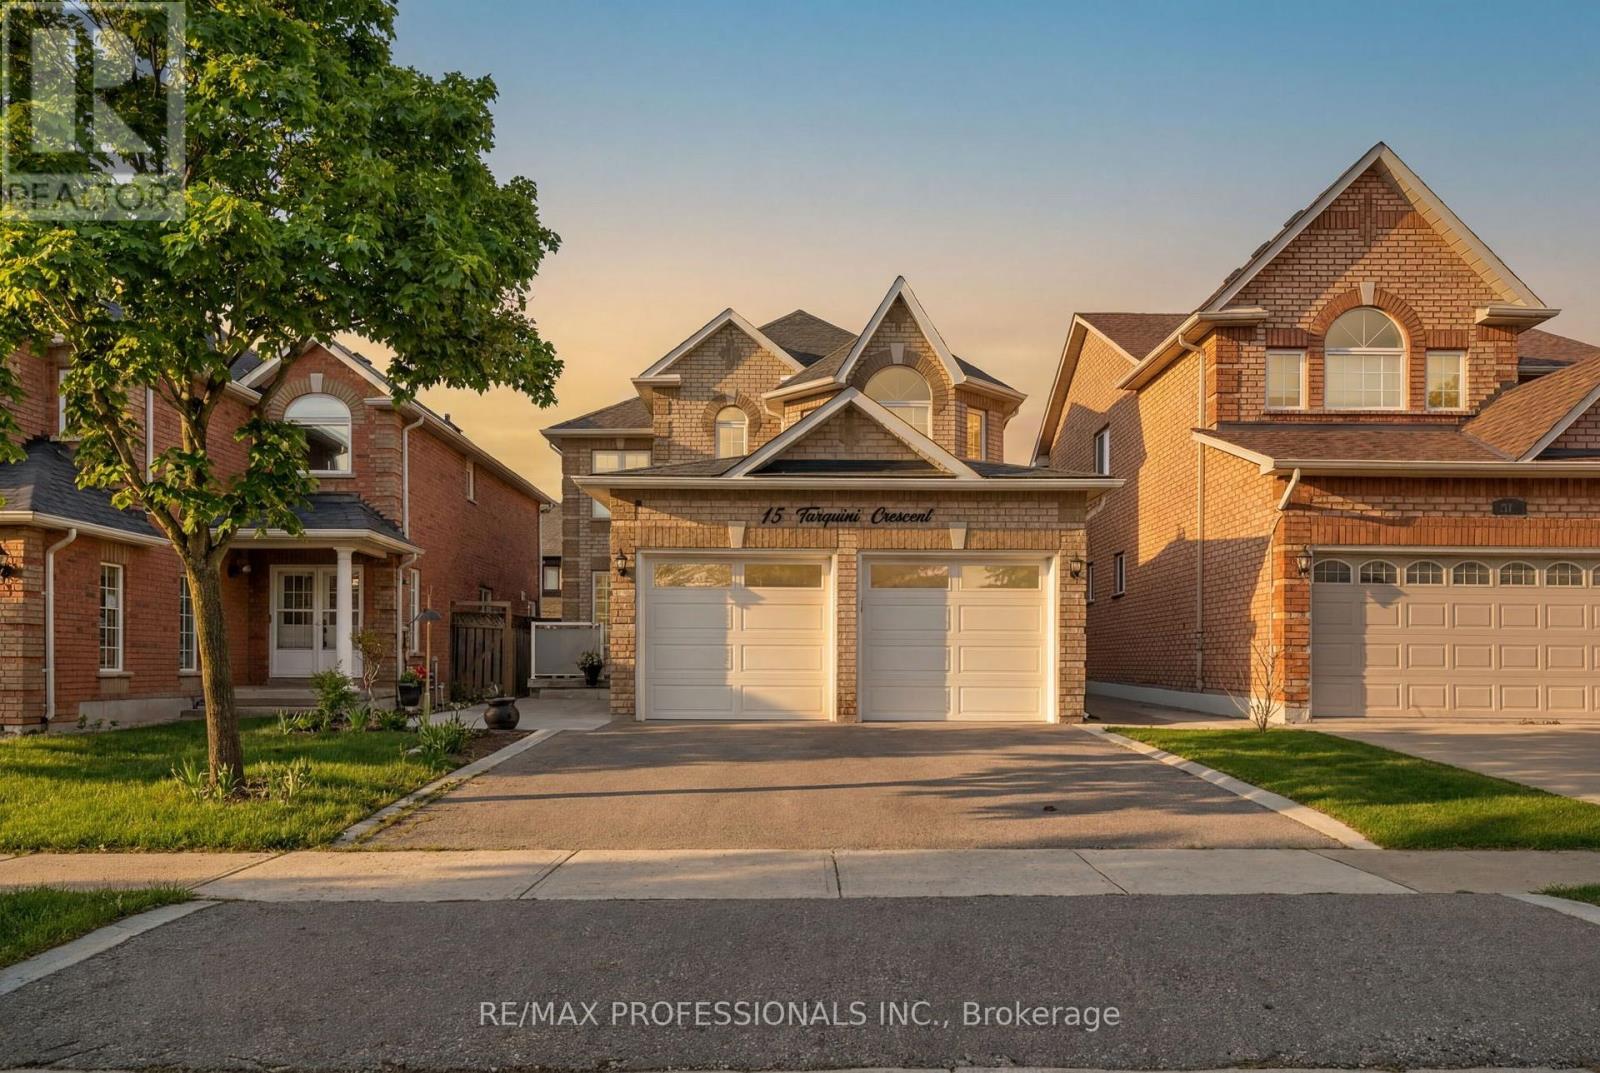
15 Tarquini Crescent
Caledon, Ontario
Opportunity strikes in the heart of Bolton! Lovingly owned and maintained by the same family for over 20 years, this impressive home offers 4 bedrooms and 4 bathrooms - filled with natural light, spacious enough to host memorable family gatherings, yet warm and cozy enough to truly feel like home. Perfect for growing families, multi-generational living, or anyone craving a little more space to breathe. The large, partially finished basement is a blank canvas - renovate to suit your lifestyle, or let the kids reclaim it as their own adventure zone. Step outside to a beautiful backyard complete with a shed for all your garden tools and weekend projects. Nestled in sought-after Bolton, you're just steps from top-rated schools, parks, grocery, shopping, and major highways. All of this...and still under a million. Some things really are too good to pass up! (id:60365)
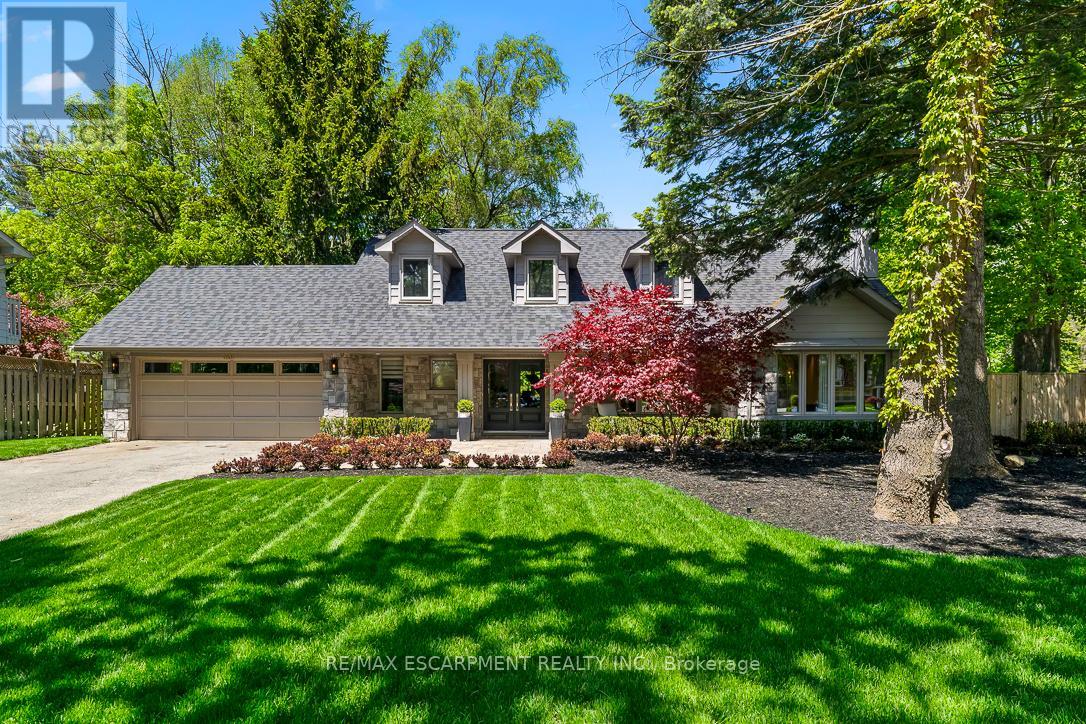
1531 Green Glade
Mississauga, Ontario
Nestled at the end of a quiet cul-de-sac in the prestigious Rattray Marsh community of South Mississauga, this gorgeous fully remodelled Cape Cod residence offers the perfect blend of timeless charm and modern luxury. Backing onto tranquil green space and surrounded by complete privacy, this exceptional home is a true retreat. Thoughtfully redesigned from top to bottom, the home showcases premium finishes and sophisticated design throughout. The custom chef's kitchen is the heart of the home, complemented by rich hardwood floors, oversized windows flooding the space with natural light, and seamless indoor-outdoor living. Offering 4 spacious bedrooms and 3.5 beautifully appointed bathrooms, this home is designed for both family living and elegant entertaining. Custom built-in closets and extensive millwork add both style and functionality throughout. Lower level is an entertainer's dream ft. a stunning colour-drenched recreation and bar area, private gym, office space, and theatre room, all opening to the spectacular backyard oasis. Enjoy ultimate privacy at a resort-inspired backyard complete with pool, pergola, and multiple spaces designed for relaxing and unforgettable summer entertaining. A rare opportunity to own a turnkey luxury home in one of South Mississauga's most coveted neighbourhoods. 4 bedrooms and 3.5 beautifully appointed bathrooms, this home is designed for both family living and elegant entertaining. Custom built-in closets and extensive millwork add both style and functionality throughout. Luxury Certified. (id:60365)
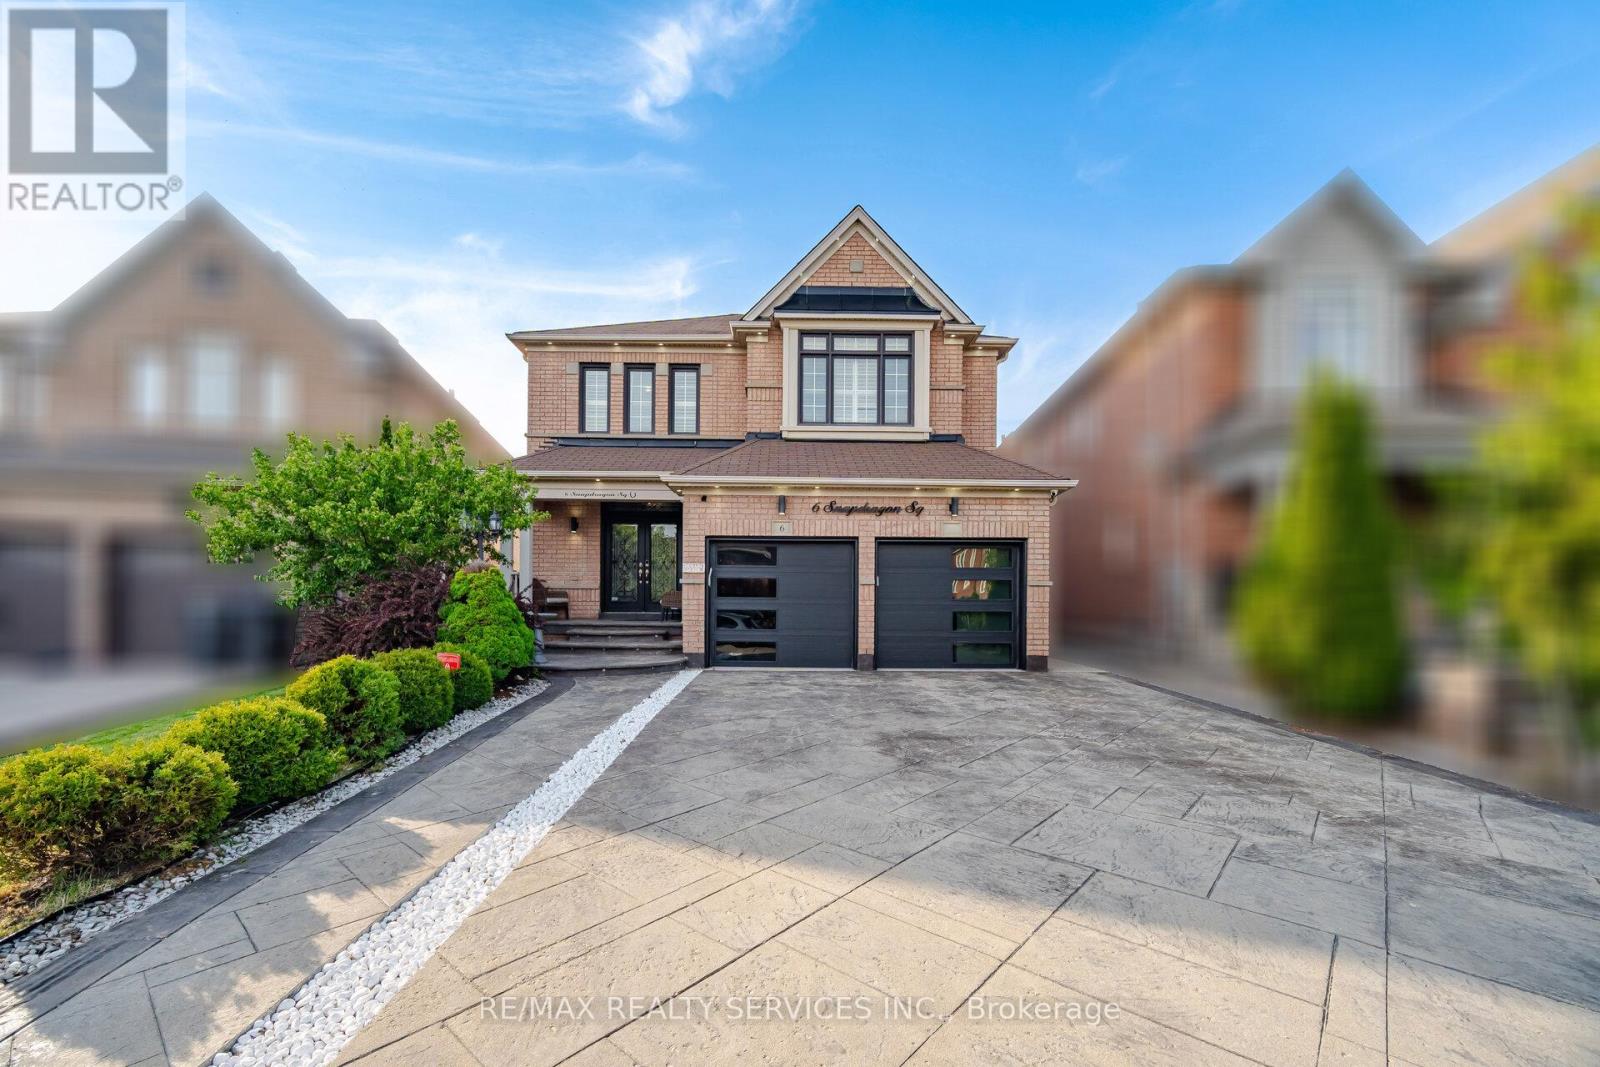
6 Snapdragon Square
Brampton, Ontario
Executive 4+2 Bedroom Detached Home With 6 Washrooms and Over 2,900 Sq. Ft. Above Grade, Located in the Highly Sought-After Castlemore Community. Featuring a Double-Door Entry, Hardwood Flooring Throughout, and 9 Ft Ceilings W/Crown Molding on the Main Floor. Bright and Spacious Separate Living and Dining Areas Filled With Natural Sunlight. Large Family Room Showcases a Custom Feature Wall, Gas Fireplace, and Stunning Views of the Beautifully Landscaped Backyard. Custom Chef's Kitchen With Upgraded Stainless Steel Appliances, Gas Stove, and Built-in Dishwasher on the Massive Centre Island With Granite Waterfall Countertops. The Second Level Offers 4 Generously Sized Bedrooms and 3 Full Washrooms, Including 2 Primary Bedrooms, Each Featuring Its Own Ensuite and Walk-in Closet. Finished Legal 2 Bedroom Basement Apartment With Separate Entrance and 2 Full Washrooms, Perfect for Rental Income or Extended Family Living. The Backyard Feels Like an Oasis With a Gazebo, Sitting Area, and a Custom Shed Complete With Electrical and Pot Lights. Prime Bram East Location Close to Schools, Parks, Transit, Shopping & Major Highways. A True Turnkey Opportunity Offering Luxury, Space & Income Potential! (id:60365)

19 - 6860 Glen Erin Drive W
Mississauga, Ontario
Well-maintained multi-level 4-bedroom, 3-washroom townhome located in a highly desirable family-friendly condo community offering a bright and functional layout with laminate flooring throughout, freshly painted interiors, and a hardwood staircase with elegant iron spindle railings.The kitchen and dining area feature impressive 12 ft ceilings creating an open and airy feel,while the living room offers a walk-out to a private deck overlooking the dining area, ideal for everyday living and entertaining. The lower level includes a family room that has beenofficially and legally converted into a 4th bedroom with a 3-piece ensuite and walk-out to a private patio, with all required permits available, providing flexible space suitable forin-laws, guests, or extended family.Located in a prime position within the complex backing onto a park, this home offers added privacy, greenery, and a peaceful setting. Excellent location close to Meadowvale GO Station,offering convenient transit access for commuters. Maintenance fees include exterior upkeep such as roof, windows, balcony, landscaping, grass cutting, and snow removal, with certain utilities potentially included such as cable, water, and high-speed internet, which can significantly reduce overall monthly living costs (buyer to verify all inclusions with condo management).Conveniently situated close to parks, tennis courts, schools, Meadowvale Community Centre,Meadowvale Town Centre, and Highway 407, this property is ideal for families seeking comfort,convenience, and low-maintenance living in a well-managed community. (id:60365)
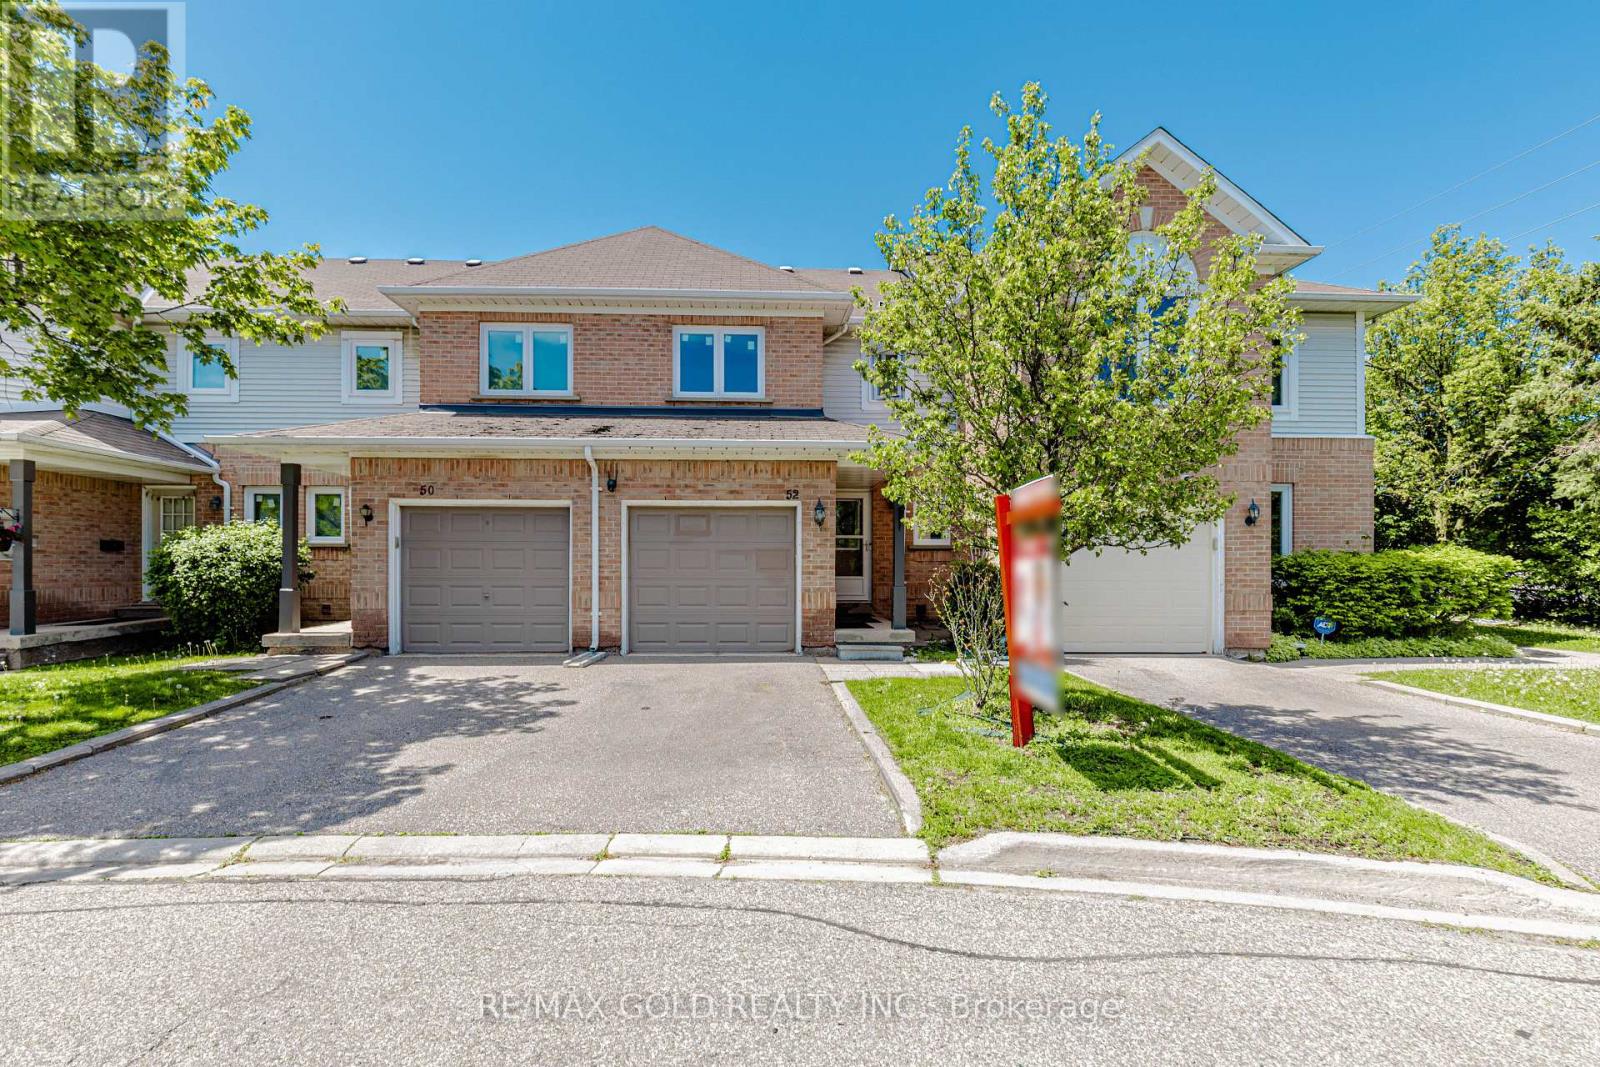
52 Wickstead Court
Brampton, Ontario
This Beautiful House Is Nestled In A Quiet, Private Area Of The Complex With No Homes Behind, OfferingExceptional Privacy And Beautifully Landscaped Front And Rear Yards. Ideally Located Close To Transit, Schools,And The Hospital.The Home Features Two 4-Piece Bathrooms On The Second Floor, A Convenient 2-Piece Powder Room At TheEntry, And Direct Inside Access To The Garage. Spacious Bedrooms And A Bright Finished Recreation Room WithAdditional Storage Under The Stairs Provide Plenty Of Functional Living Space. Laminate And Ceramic FlooringExtend Throughout The Home.Enjoy Outdoor Privacy With High Fencing Along The Rear Patio, While The Kitchen Window Overlooks TheBackyard. Gas Stove, Fridge & Dishwasher (2021) Washer & Dryer (2022) Pot Lights (2022) Windows & Doors (2024) Kitchen Countertops & Backsplash (2024) Freshly Painted (2026) (id:60365)

© 2026 Proptech Realty Inc., Brokerage.