
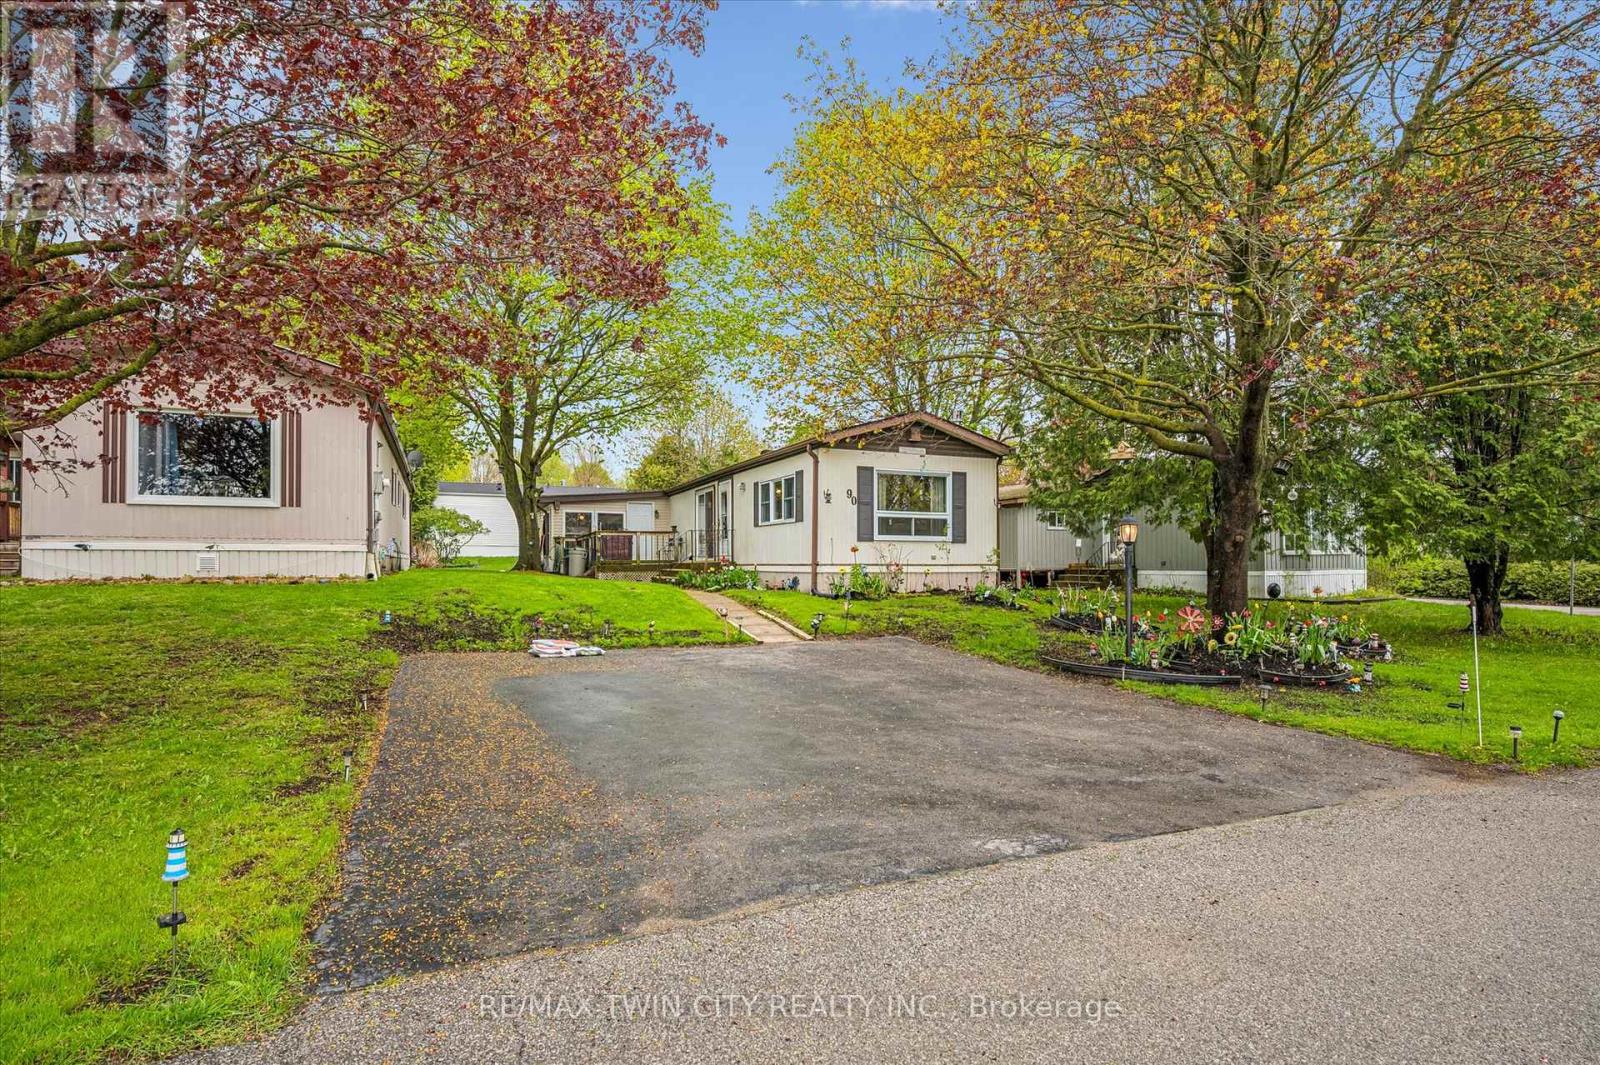
1294 8th Concession Road W
Hamilton, Ontario
Welcome to Beverly Hills Estates in Flamborough, a sought-after year-round community offering peaceful living surrounded by nature, trails, and an active community lifestyle. This meticulously maintained 3-bedroom plus den modular home features a spacious kitchen, front-facing living room with cozy propane fireplace, and a bright, fully self-contained layout. Enjoy the convenience of full-size laundry in the 4-piece bathroom, along with beautifully cared-for gardens and landscaping. Step outside to a large deck perfect for relaxing or entertaining, plus a generous 10x20 shed for additional storage plus parking for up to 3 cars. A wonderful opportunity to enjoy comfortable living in a serene setting. (id:60365)
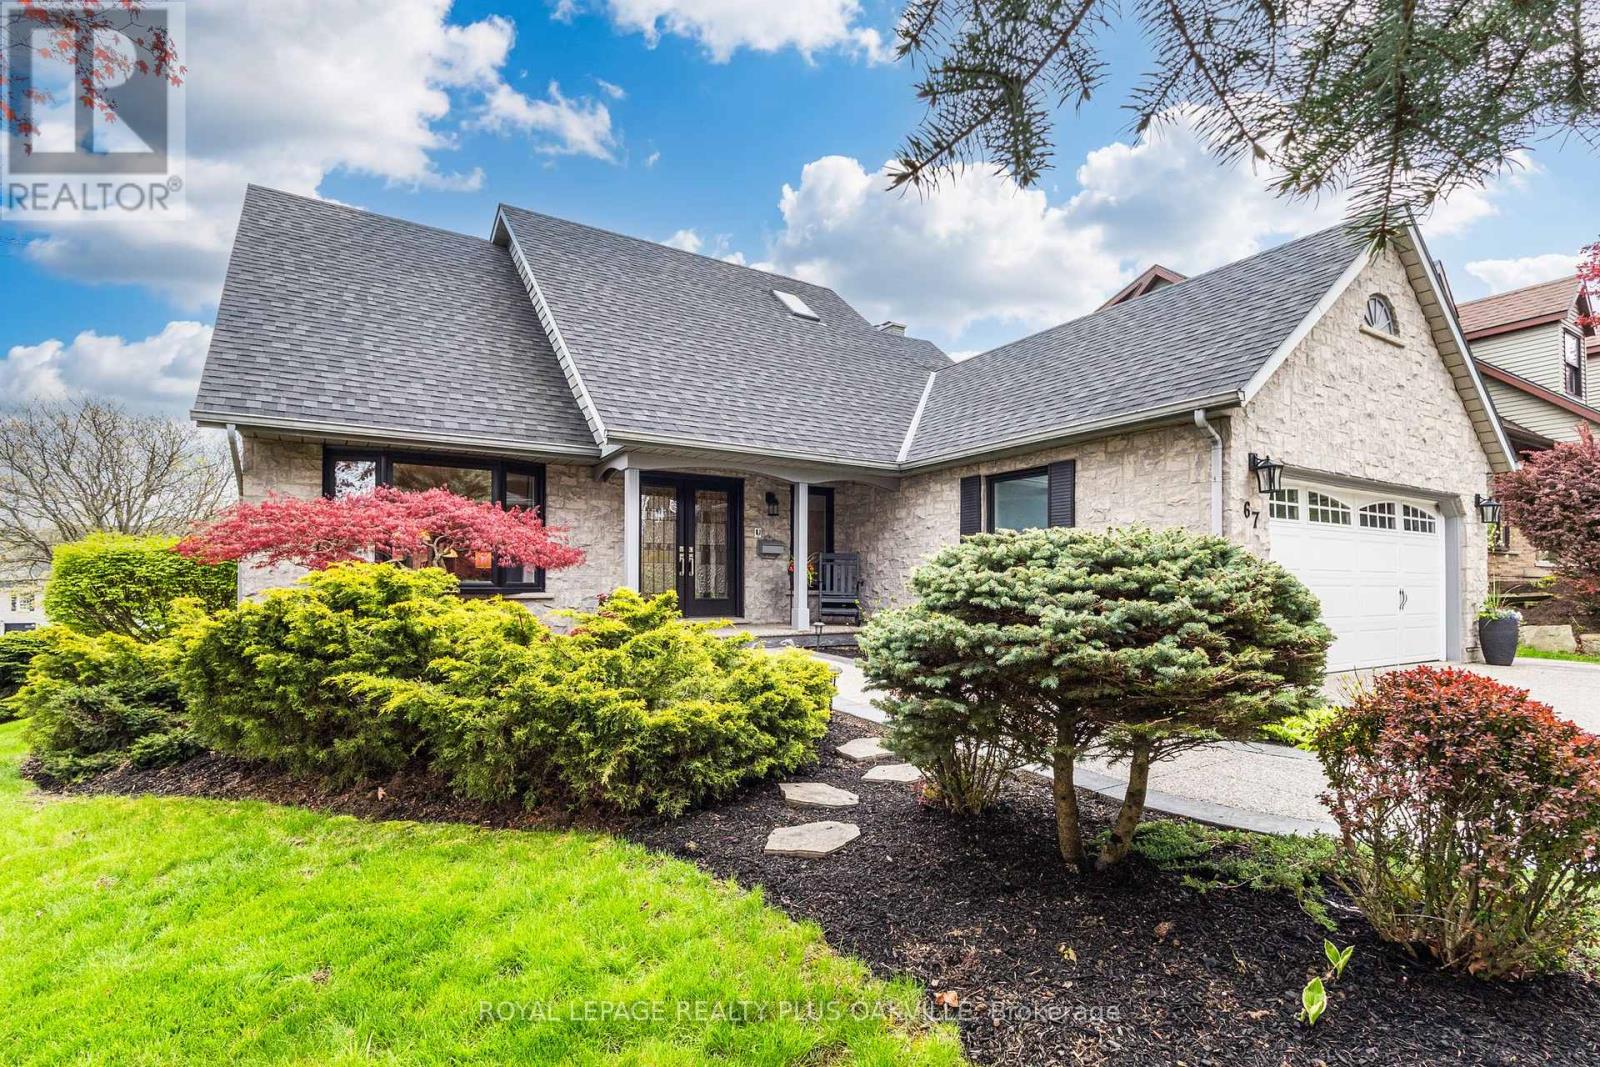
67 Honeysuckle Crescent
Hamilton, Ontario
Tucked into a quiet, established neighbourhood on a mature corner lot, surrounded by trees and steps to the Bruce Trail and Scenic Woods Park, this Starward-built home offers space, quality updates, and easy access to highways, Meadowlands shopping, and everyday amenities.The elegant half-turn curved staircase leads to four spacious bedrooms, including a large primary suite with a walk-in closet and ensuite featuring a soaker tub, separate shower, and double sinks. The three additional bedrooms are well-sized and share an updated main bath with a walk-in shower.The main floor hosts large family gatherings in the formal living and dining rooms along with an updated eat-in kitchen featuring stone counters, an island, pantry, coffee bar, gas range and Travertine floors. Off the kitchen is a warm and inviting family room with fireplace and library nook. For convenience the 2 car garage is accessible from the main floor laundry room, there is a main floor powder room and an office or den. The lower level includes an in-law suite with bedroom, kitchen with peninsula, dining area, large living room with fireplace, and a bathroom with walk-in shower. There is also a games room and additional drywalled space ready to finish as needed.Outside, the private backyard features a solar-heated pool, low-maintenance turf, mature landscaping, and an exposed aggregate driveway. Updates include the roof, pool solar and pump, fence, Lennox furnace and heat pump system, newer windows, skylight, patio door, front door and garage doors. (id:60365)
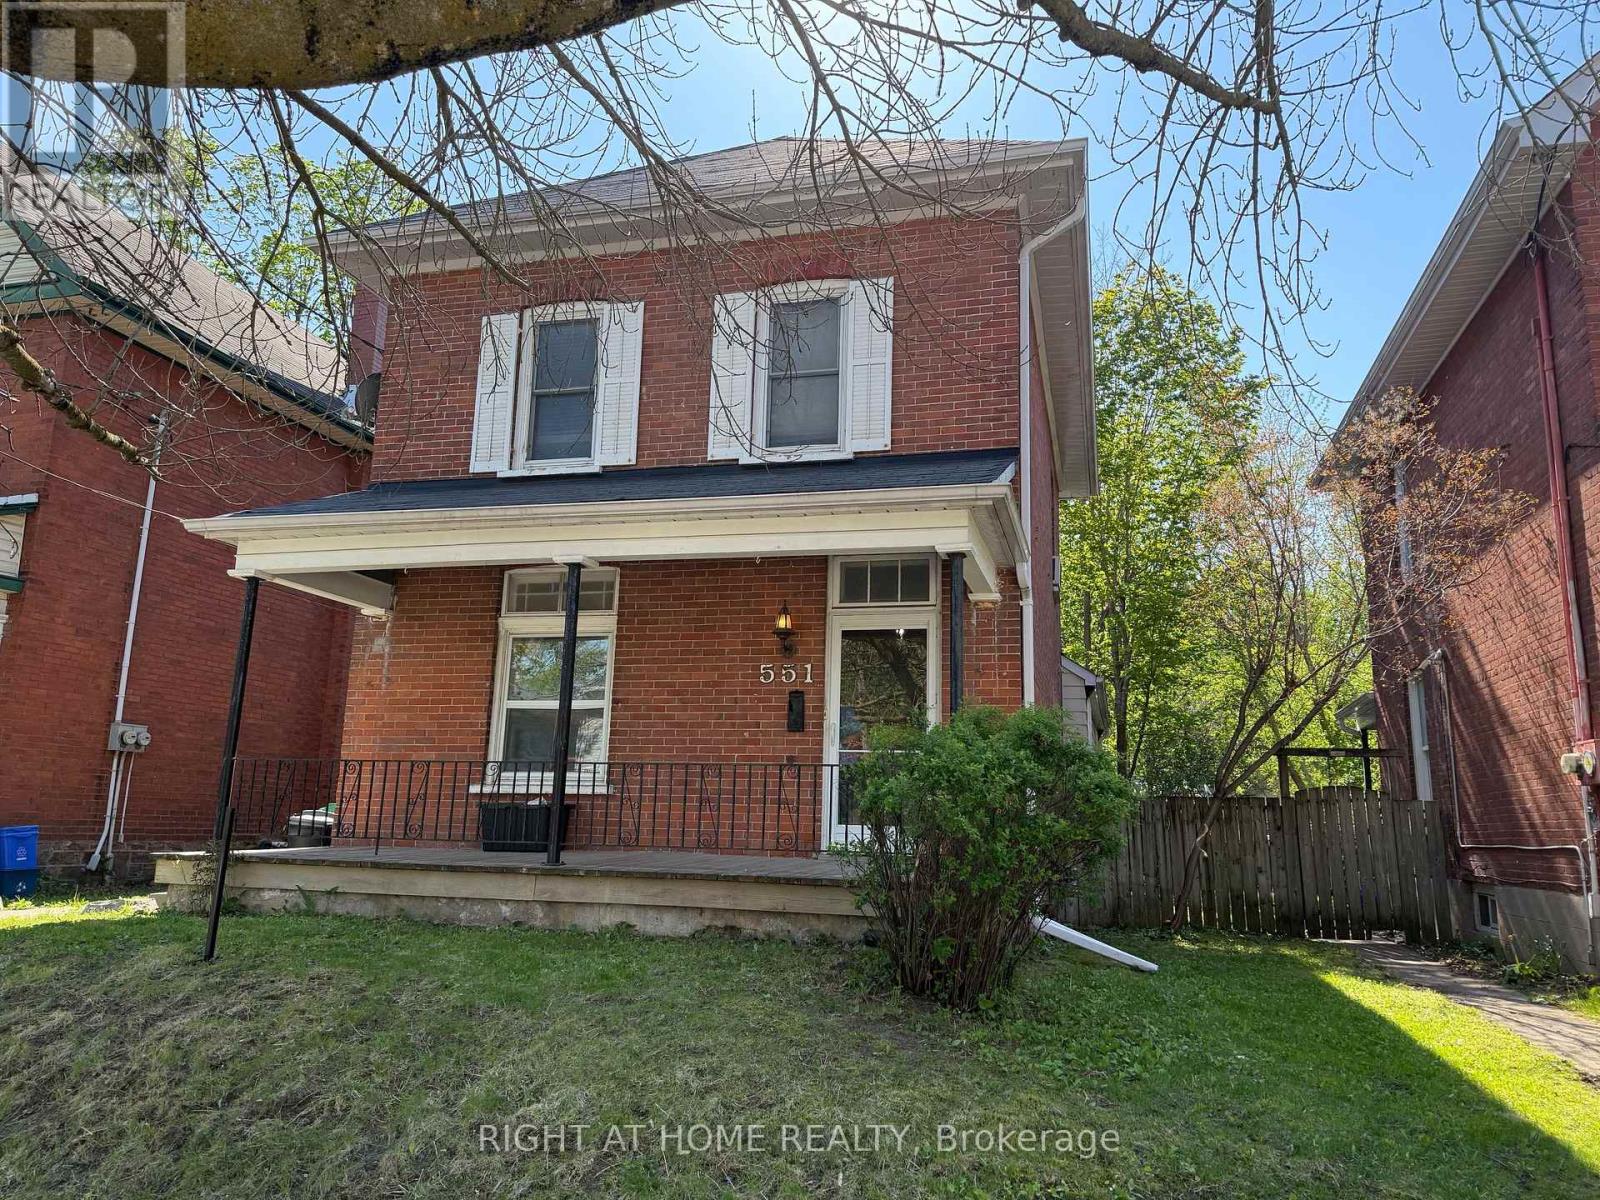
551 Bethune Street
Peterborough, Ontario
Excellent Income Property with 5 bedrooms and a functional layout. Walking distance to amenities, parks, trails, public transit and the downtown core. This home exudes classic character with high ceilings and tall windows. Tastefully updated throughout with many improvements completed including open concept living and dining rooms. The back addition to this home provides for 2 extra bedrooms, a full bathroom, hallway and a second fridge. Upstairs there are 3 spacious bedrooms each with big windows and closets. A functional full 4 piece bathroom completes the upstairs. Large front verandah and back deck. Fenced backyard, spacious garden shed and back lane parking for 2 cars. The perfect income property or spacious family home. (id:60365)
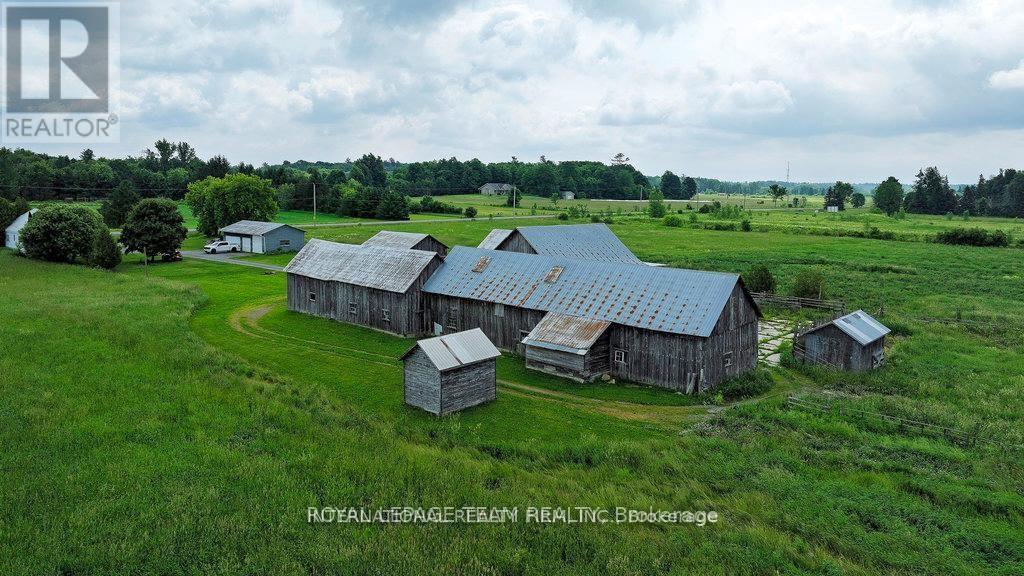
1965 Marchurst Road
Ottawa, Ontario
For Lease. A group of farm buildings/barns in Rural Kanata ideal for a contractor/landscaper yard or animal boarding. The buildings come together with accessory land under 5 acres and a shared driveway with farmhouse. Hydro available. Listed on unpriced basis and rent is negotiable based on use and terms. The farm house, detached garage and farm land are NOT included in this offering. (id:60365)
99 Water Street S
Kitchener, Ontario
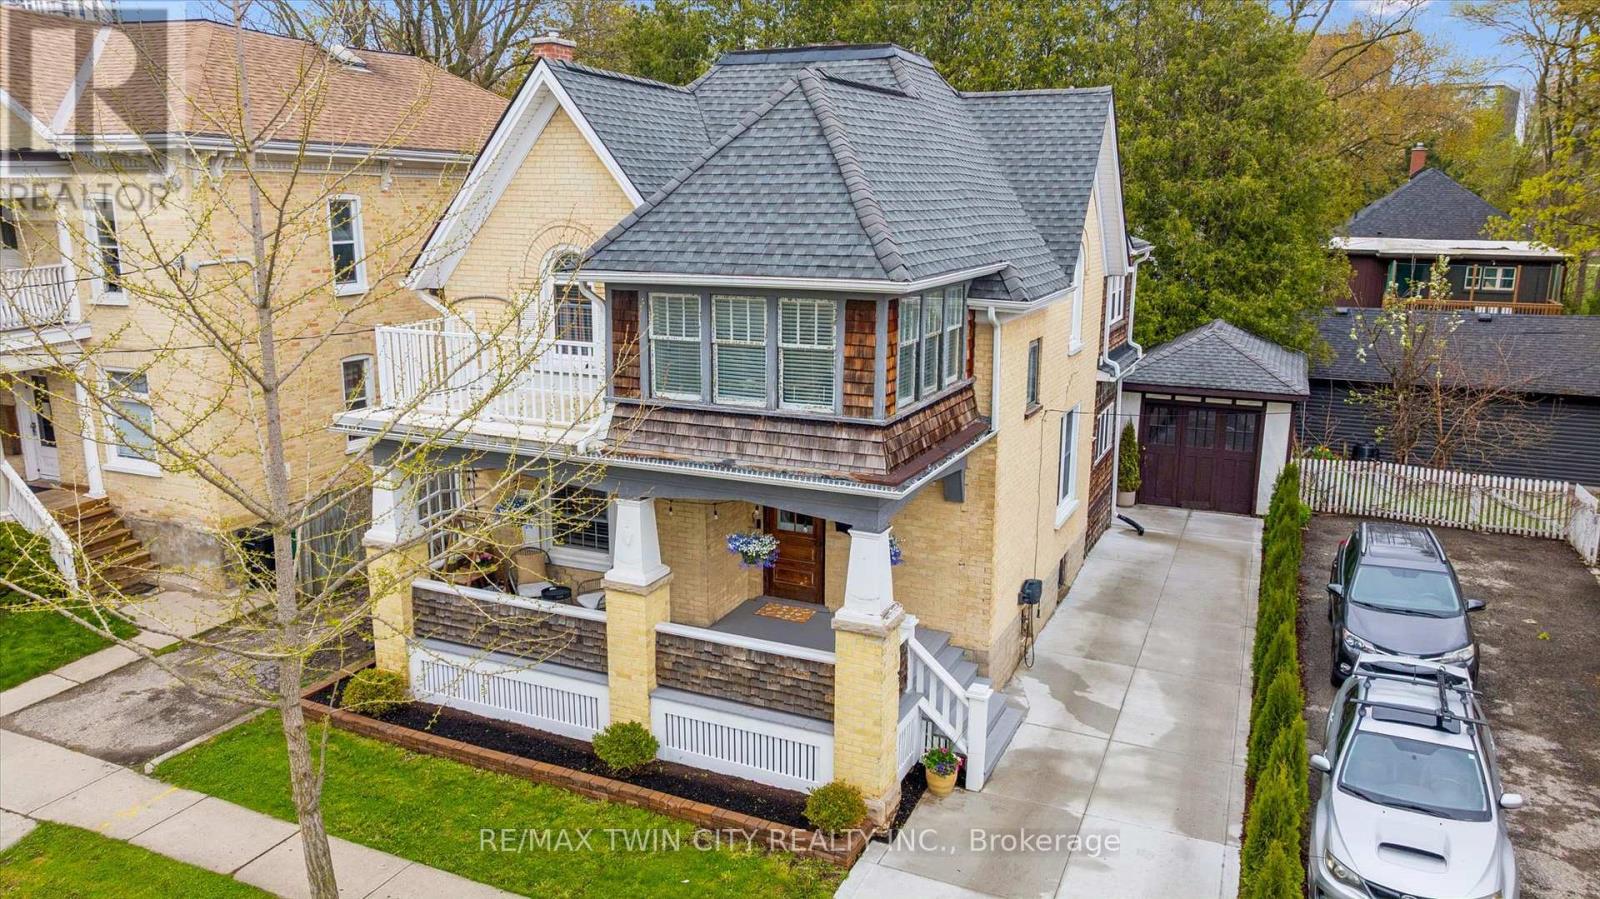
Welcome to this stunning Century home in the heart of Victoria Park's sought-after Heritage District! Just steps to Victoria Park, cafés, restaurants, trails, Google, the Innovation District, School of Pharmacy, LRT, GO Transit, and the future King & Victoria transit hub - this location offers the ultimate urban lifestyle. Set on a mature tree-lined street, this charming home boasts incredible curb appeal, a spacious covered porch, large formal rooms, abundant natural light, and timeless character throughout. The thoughtfully updated interior features a beautifully renovated kitchen with custom cabinetry, island, hardwood flooring, floating shelving, and solid maple doors, plus renovated bathrooms with heated floors, standalone tub, glass shower, and upstairs laundry. Major upgrades include a specialty HVAC system, new water heater, deck, concrete driveway, designer lighting, insulated office, and freshly painted throughout. With two garages, two driveways, and parking for up to six vehicles, there's rare downtown convenience. Flexible zoning allows for duplex conversion, home business use, and future investment opportunities. Move-in ready with no interior heritage restrictions, this exceptional property offers endless possibilities for families, professionals, and investors alike! (id:60365)
520 Burnham Street
Cobourg, Ontario
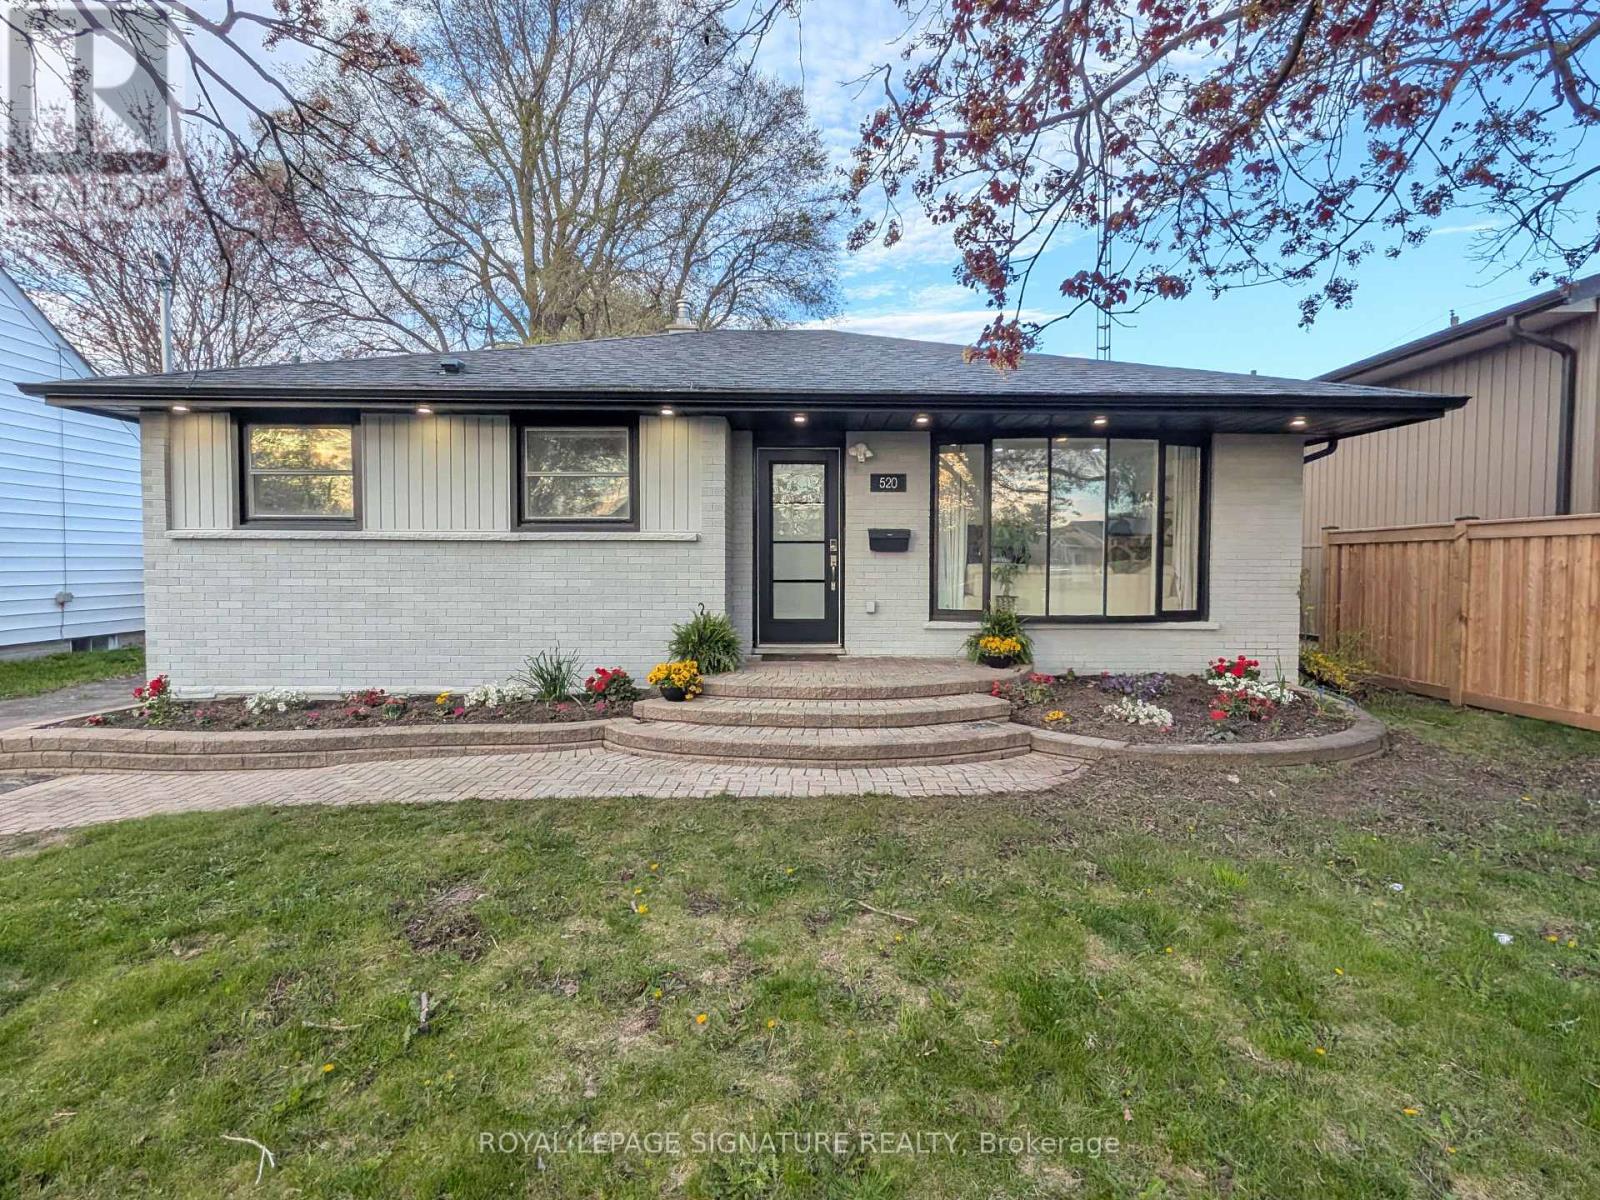
Must see! Fully updated inside & out. Move-in ready 3+2 Br, 3 full Bthrm, brick bungalow in a sought-after Cobourg location. This home offers just over 2,000 sq ft of finished living space.The immaculate main floor has smooth ceilings, an open-concept design & a large eat-in kitchen with white cabinetry, granite countertops, s/s appliances, and an attached breakfast nook island. Bright living room area includes stylish pot lighting & a desirable bay window. A walk-out leads directly to the back deck partially fenced yard. This level also includes three bedrooms and a full 3-piece bathroom with a sleek glass shower.The finished lower level has high ceilings and many windows for natural light. Accessible directly from the main floor, it also has a separate side entrance. This space includes two bedrooms, two full bathrooms, rec room, den and a dedicated laundry area, plus two separate kitchenettes, offering flexible space for teens, extended family, guests, or in-law potential. Located just minutes to Cobourg Beach, the waterfront, Victoria Park farmer's market, hospital, and charming downtown shops and dining. Walking distance to Burnham Public School with quick access to Highway 401 for commuters. Book a private viewing today! (id:60365)
519 - 5055 Greenlane Road
Lincoln, Ontario
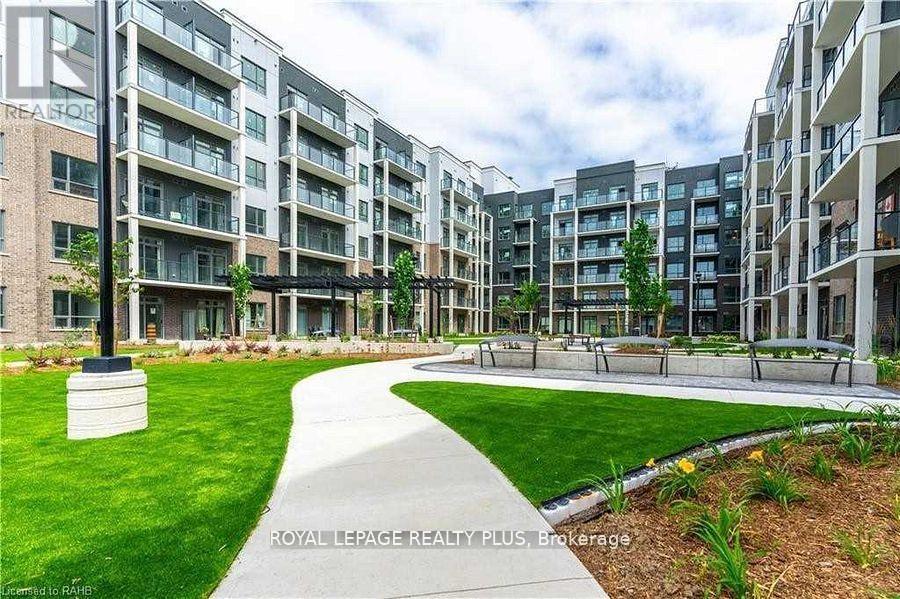
Welcome to Utopia, Beamsville's newest condominiums! This modern 2022-built 1 bedroom + den condo offers 598 square feet of beautifully designed living space, available for immediate lease. The open-concept layout features upgraded kitchen cabinetry, stainless steel appliances, and upgraded laminate flooring in the bedroom. Additional conveniences include in-suite laundry, 1 underground parking spot, and a locker. The building offers fantastic amenities, including a gym, a rooftop terrace, and a party room on the 4th floor. It's a non-smoking, no-pet building with a superintendent on-site. The location is ideal, with easy access to the QEW, shopping, restaurants, the hospital, parks, trails, golf courses, wineries, and the Go Bus terminal. (id:60365)
347 Weslemkoon Lake
Addington Highlands, Ontario
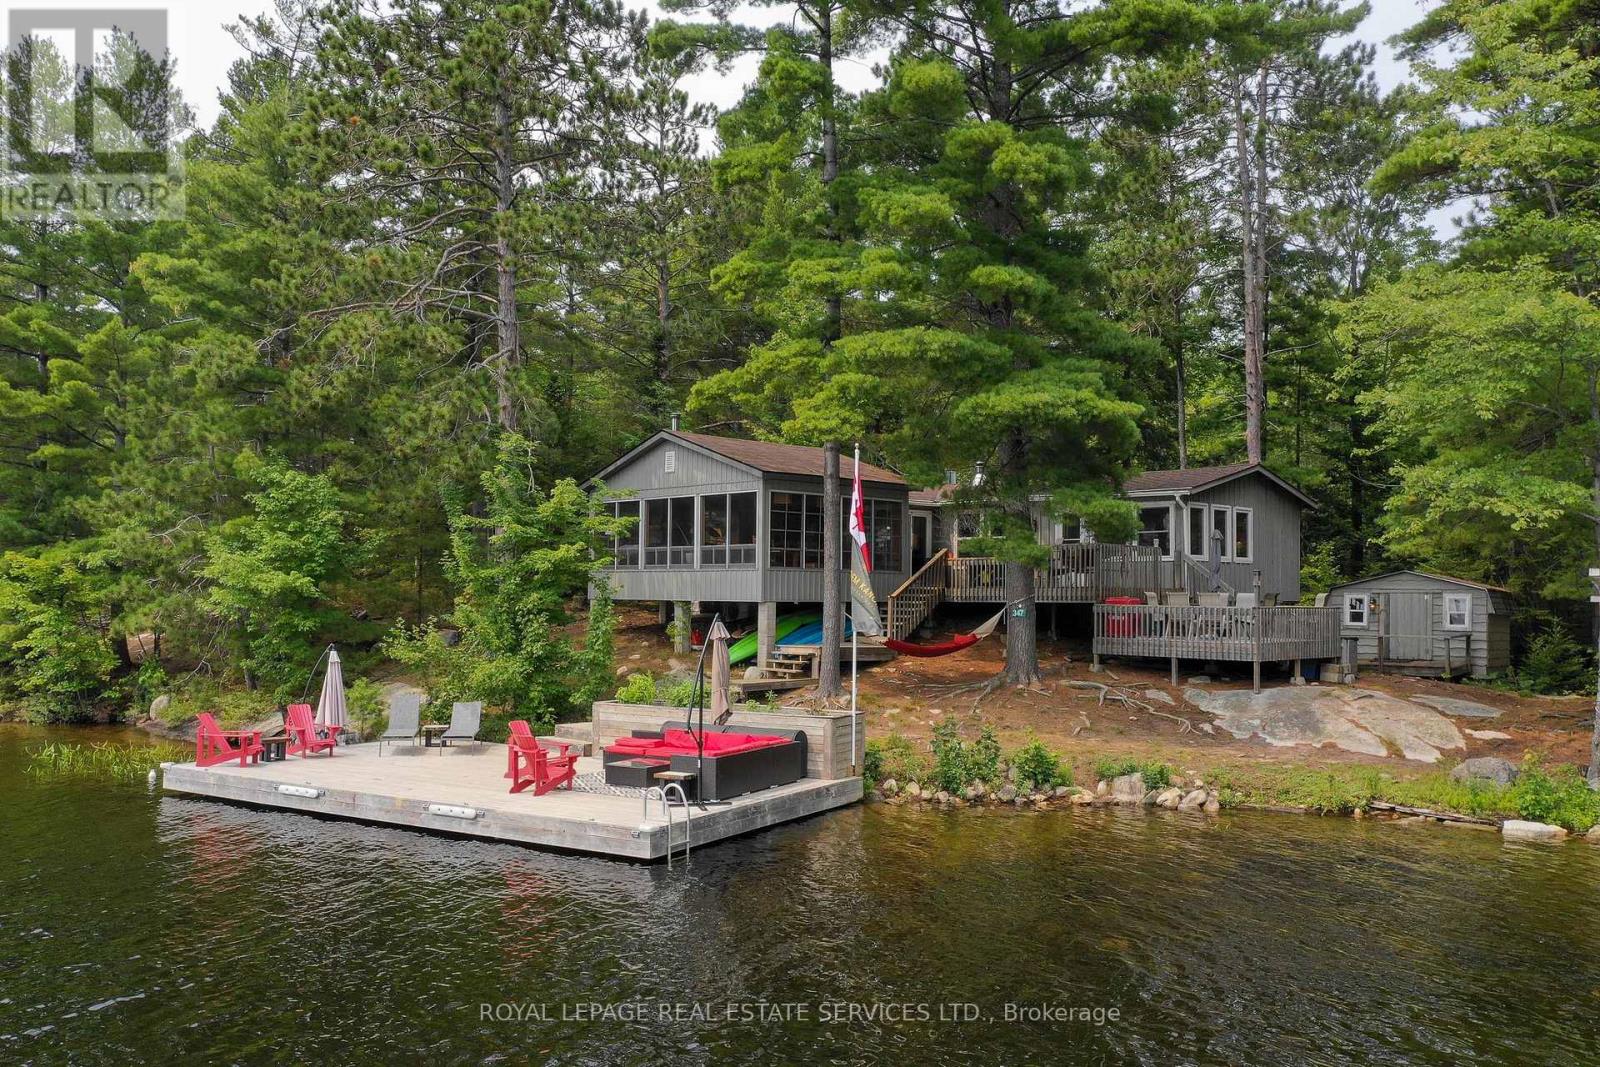
A tranquil lakeside retreat awaits. Nestled in a quiet bay, this thoughtfully designed turnkey bungalow offers everything you could want in a cottage getaway. From the expansive 16x20 dock, enjoy breathtaking views of the open lake and a picture-perfect lighthouse. After a refreshing swim, warm up in the lakeside sauna and embrace the peace of cottage life. Inside, the spacious great room with its natural stone fireplace creates a cozy atmosphere that invites connection and conversation. A wall of Sunspace windows floods the space with natural light and frames the stunning outdoor views, blending indoor comfort with natures beauty. The open-concept layout is perfect for entertaining, with clearly defined areas for dining and lounging. The kitchen island becomes the hub of activity during meal prep, while a second wood stove near the kitchen adds rustic warmth after a day of adventure. Just off the kitchen, a built-in wet bar offers the ideal place to unwind with a drink in hand.For a quieter moment, retreat to the second living room, perfectly tucked away for reading or relaxing away from the main gathering space. With 200 feet of waterfront, theres something for everyone shallow sandy areas ideal for children, deep clear waters for swimming, and a nearby island just a few strokes away for those craving a bit of exploration. Two bunkies provide extra accommodations for guests, and a U-shaped dock offers ample boat parking. This is the kind of place where summers turn into lifelong memories. Private level lot. In a bay tucked away from big water traffic. Pristine deep lake with granite shoreline surrounded by old-growth forests. Fantastic fishing and community spirit. A short boat ride in. Excellent marina services nearby. Water access only. (id:60365)
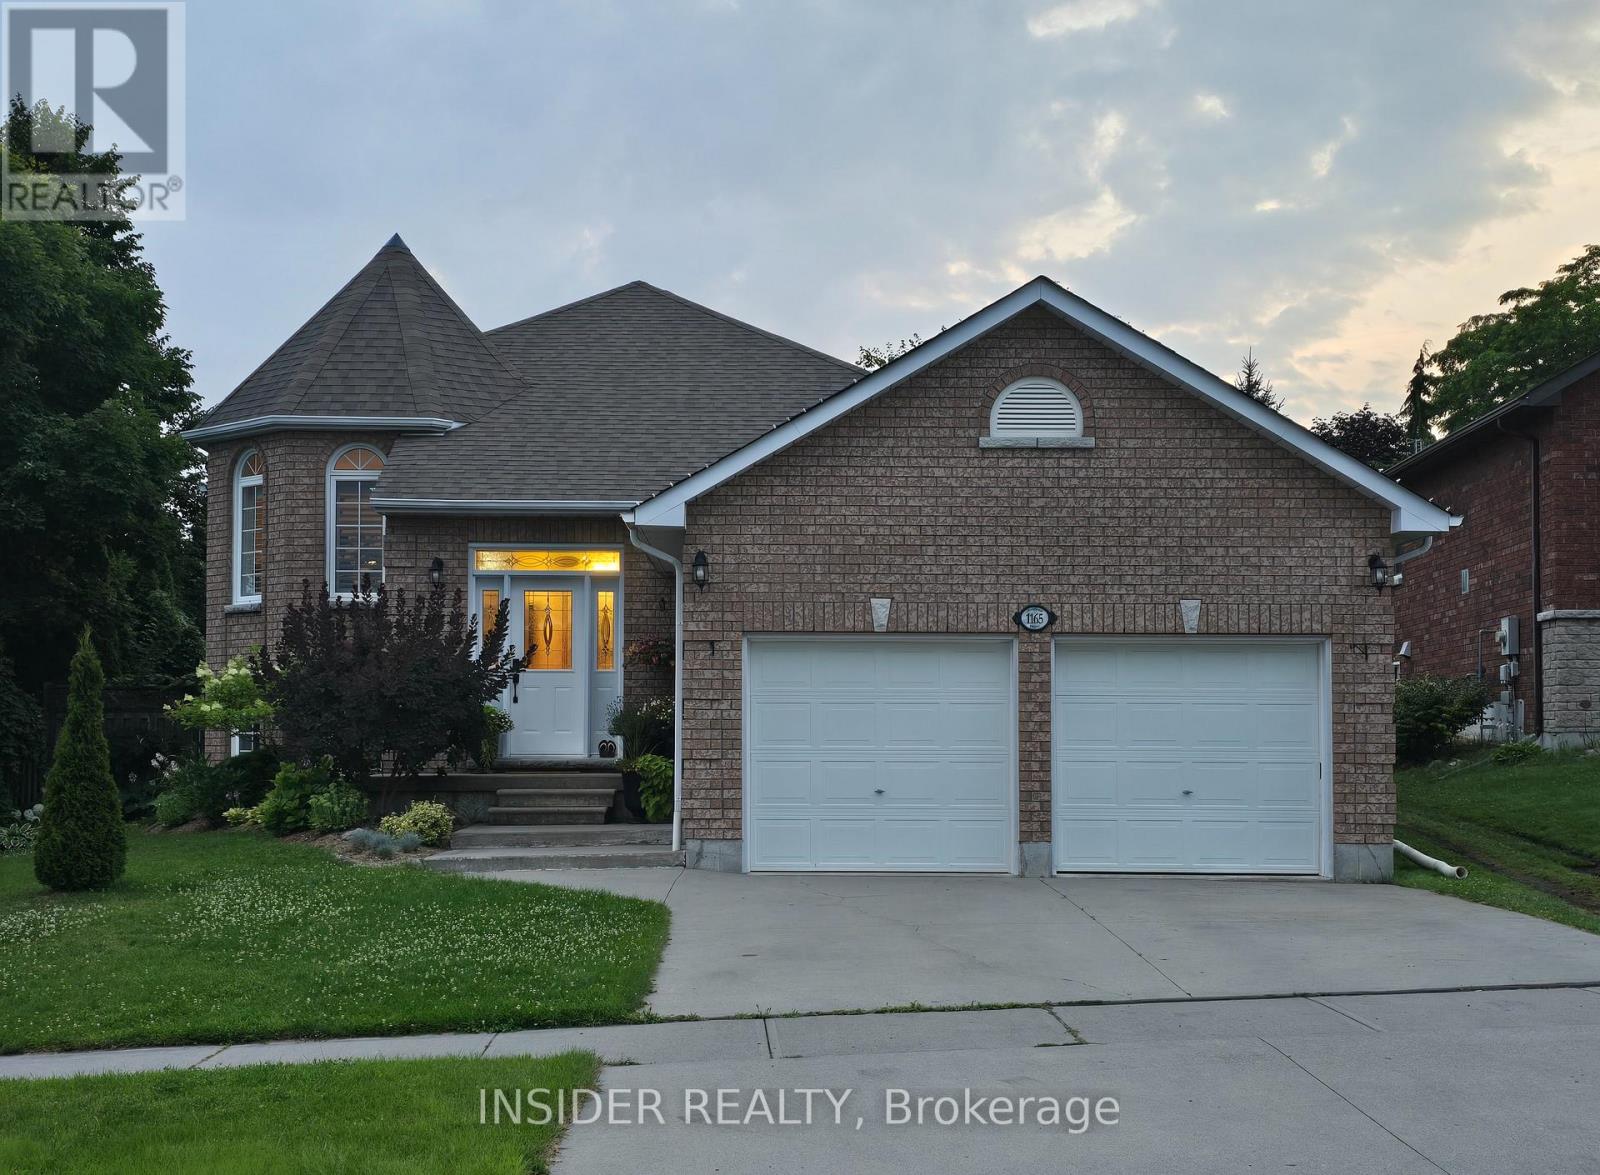
1165 Ashland Drive
Cobourg, Ontario
UPDATED HOME WITH DREAM KITCHEN, FEATURING 36" DUAL FUEL STOVE (GAS RANGE / ELECTRIC OVEN), COFFEE BAR, BUILT-IN DESK AND BREAKFAST BAR / PENINSULA. THE KITCHEN FEATURES HEATED FLOORING FOR YEAR-ROUND COMFORT. THIS HOME IS IN A QUIET SUBDIVISION WITH A SPACIOUS BACK YARD. CONVENIENTLY LOCATED NEAR ST. MARY CATHOLIC SECONDARY SCHOOL WITH QUICK AND EASY ACCESS TO THE 401 AND DOWNTOWN AMMENITIES. ENJOY EVERYTHING COBOURG HAS TO OFFER IN THIS RAISED BUNGALOW PERFECT FOR A GROWING FAMILY, WORK FROM HOME PROFESSIONALS, OR RETIREES. FEATURING NEWLY INSTALLED SUSPENDED CEILING (BASEMENT) , UPGRADED 200A ELECTRICAL SERVICE, HEAT PUMP (ELECTRIC WITH GAS BACKUP), TESLA UNIVERSAL WALL CHARGER (11.5KW, COMPATIBLE WITH OTHER EV'S, NACS / CCS PLUGS), AND ON-DEMAND (TANKLESS) WATER HEATER. (id:60365)
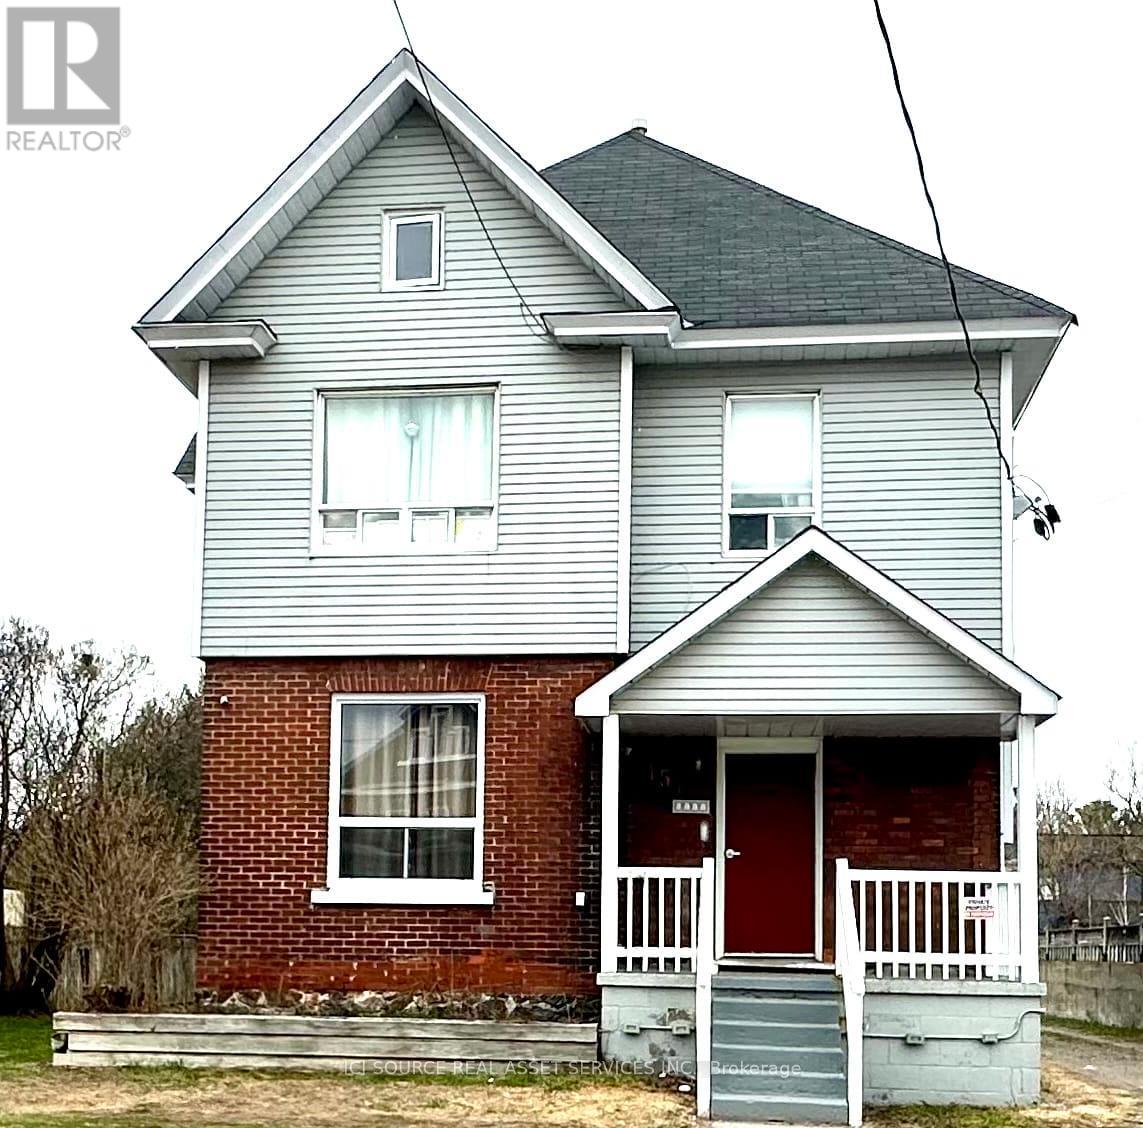
451 First Avenue W
North Bay, Ontario
This four Plex multifamily house is an excellent source of investment revenue. All four rentals are filled with solid tenants. There are two 1 bedroom units and two 2 bedroom units. There is parking for four Vehicles. A two car garage is detached in the backyard A 5th unit is utilized by the landlord in the entire basement with separate entrances both at the side and back of the house There is pay per use laundry in the common area lobby. Security and life safety are addressed with key control and camera surveillance in the common area areas and perimeter of the house Smart technology is utilized to manage remotely through automatic door lock, Wi-Fi smoke detector, cameras and light switches. All units are individually needed for Hydro. Closing on this house is flexible. Showings can be arranged once an agreement in principal has been reached in an effort to minimize tenant inconvenience. All financial disclosure is available on request. *For Additional Property Details Click The Brochure Icon Below* (id:60365)
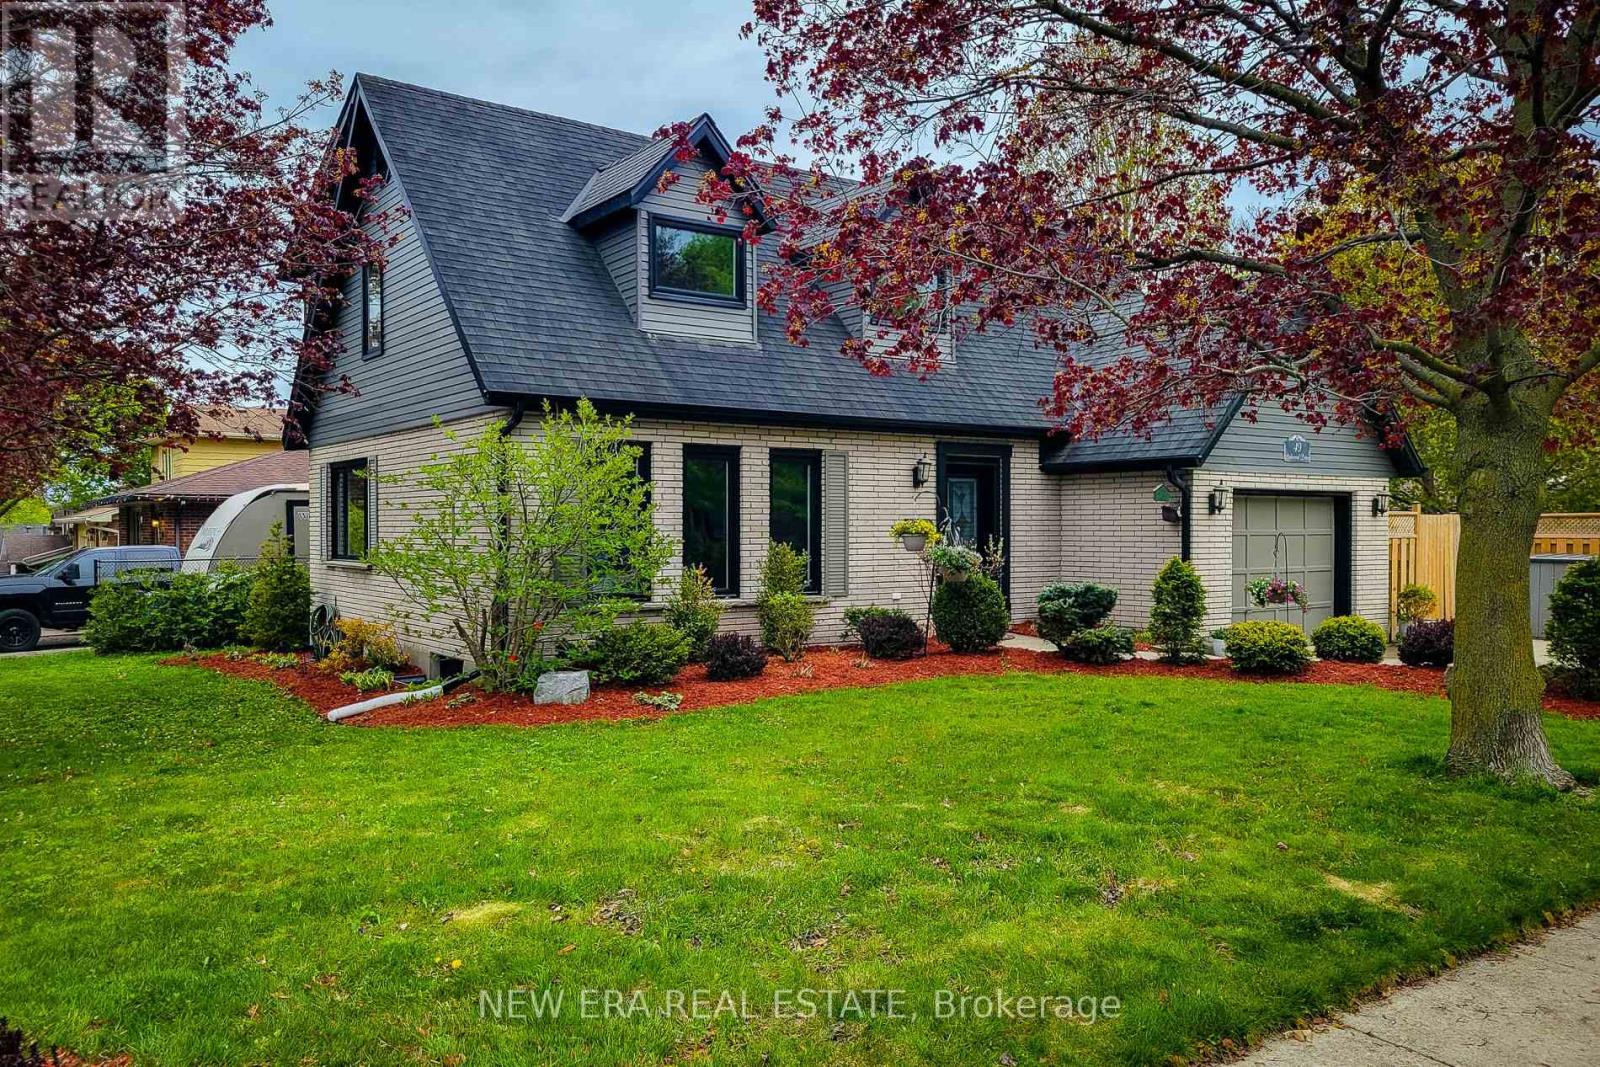
49 Ashwood Drive
Cambridge, Ontario
Stunning 2 storey detached Energy Certified home located on a premium corner lot in the heart of desirable Hespeler Village, offering over 2,300 sq ft of beautifully finished living space! This impressive carpet free family home has been extensively updated with quality upgrades throughout including newer windows and doors, upgraded insulation and venting, efficient heat pump system, newly installed hardwood flooring in the family room and upper level, plus a brand new owned water softener. Pride of ownership is evident from top to bottom. Bright and inviting main floor features a spacious separate dining room ideal for hosting family gatherings and special occasions. The updated eat-in kitchen is both stylish and functional showcasing stainless steel appliances, tiled backsplash, ample cupboard and prep space, and gorgeous new quartz countertops. Cozy family room with gas fireplace creates the perfect space to unwind and offers a walk-out to the private backyard deck for seamless indoor/outdoor living. Upper level offers 3 generous sized bedrooms including a spacious primary retreat complete with walk-in closet and private 3pc ensuite bath. Additional 4pc main bathroom provides plenty of space for the growing family. Partially finished basement extends the living space with a large rec room, fourth bedroom and convenient 2pc bathroom - ideal for guests, teenagers, home office or hobby space. Step outside to the fully fenced and professionally landscaped backyard featuring a stunning new composite deck and storage shed, perfect for summer entertaining and relaxing evenings. Attached single car garage and private 3 car driveway provide ample parking. Fantastic family friendly location close to excellent schools, parks, trails, public transit, highway access and all major amenities. Exceptional move-in ready home in one of Cambridge's most sought-after neighbourhoods. A definite must see! (id:60365)
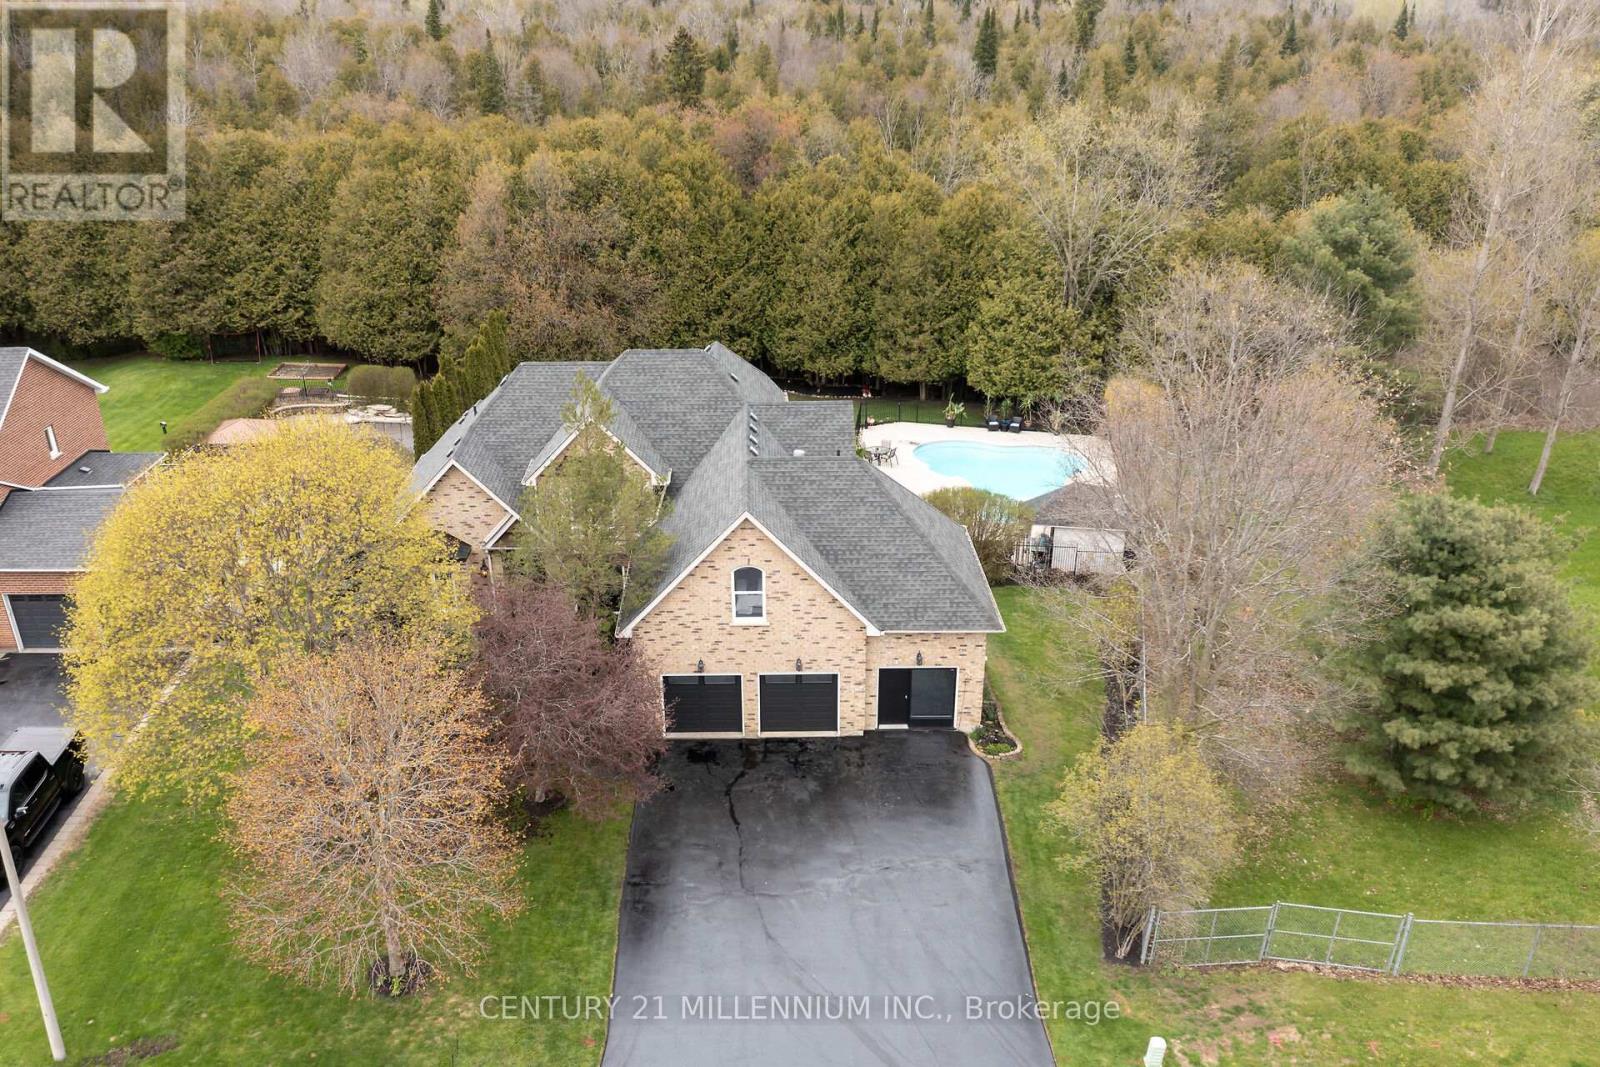
49 Waterford Drive
Erin, Ontario
It is a rare find that you will not want to miss! 49 Waterford Dr, Erin is now on the open market, and it has not been in 23 years. And it is a WOW! Perfectly located in this sought after executive subdivision, backing on to the tributary of the credit river, so nothing will be built behind you. This 4880 square foot of living space, 4-bedroom home with not just tick the boxes it will slash them! Let us start from the beginning, walk in the front door to the great room, with an incredible view of the stunning backyard. Open concept living, kitchen with high end appliances, dining, and cozy sunroom, complete with a commanding 2-sided gas fireplace. Head into the MAIN FLOOR primary suite, with huge walk in closet and fabulous ensuite. Large windows overlook the greenery and walks out to the deck for your morning coffee, with the gas fireplace to create your sanctuary. Off the kitchen you will conveniently find the main floor laundry, amazing mudroom, and powder room. Mudroom walks into the garage, with brand new doors and a man door to the front. Head on up to three lovely bedrooms, one, a nanny suite loft, complete with its own gas fireplace. Let us go to the lower level now, this showstopper has all the light pouring in, a full wet bar that could easily turn into a kitchen, with a walkout to the backyard oasis. Yes, that is exactly what it is. Tons of lawn for kids play then the safely enclosed pool party waiting to happen. Third bay of the garage has been professionally converted to a home office, could be used as that again, or more living space for extended family. A simple 35-minute commute to the GTA or 15 minutes to the GO train. Walking distance to all the charm in the Village of Erin, I ask you, what more could you want? (id:60365)

© 2026 Proptech Realty Inc., Brokerage.