
95 Ruby Ridge Road
Oro-Medonte, Ontario
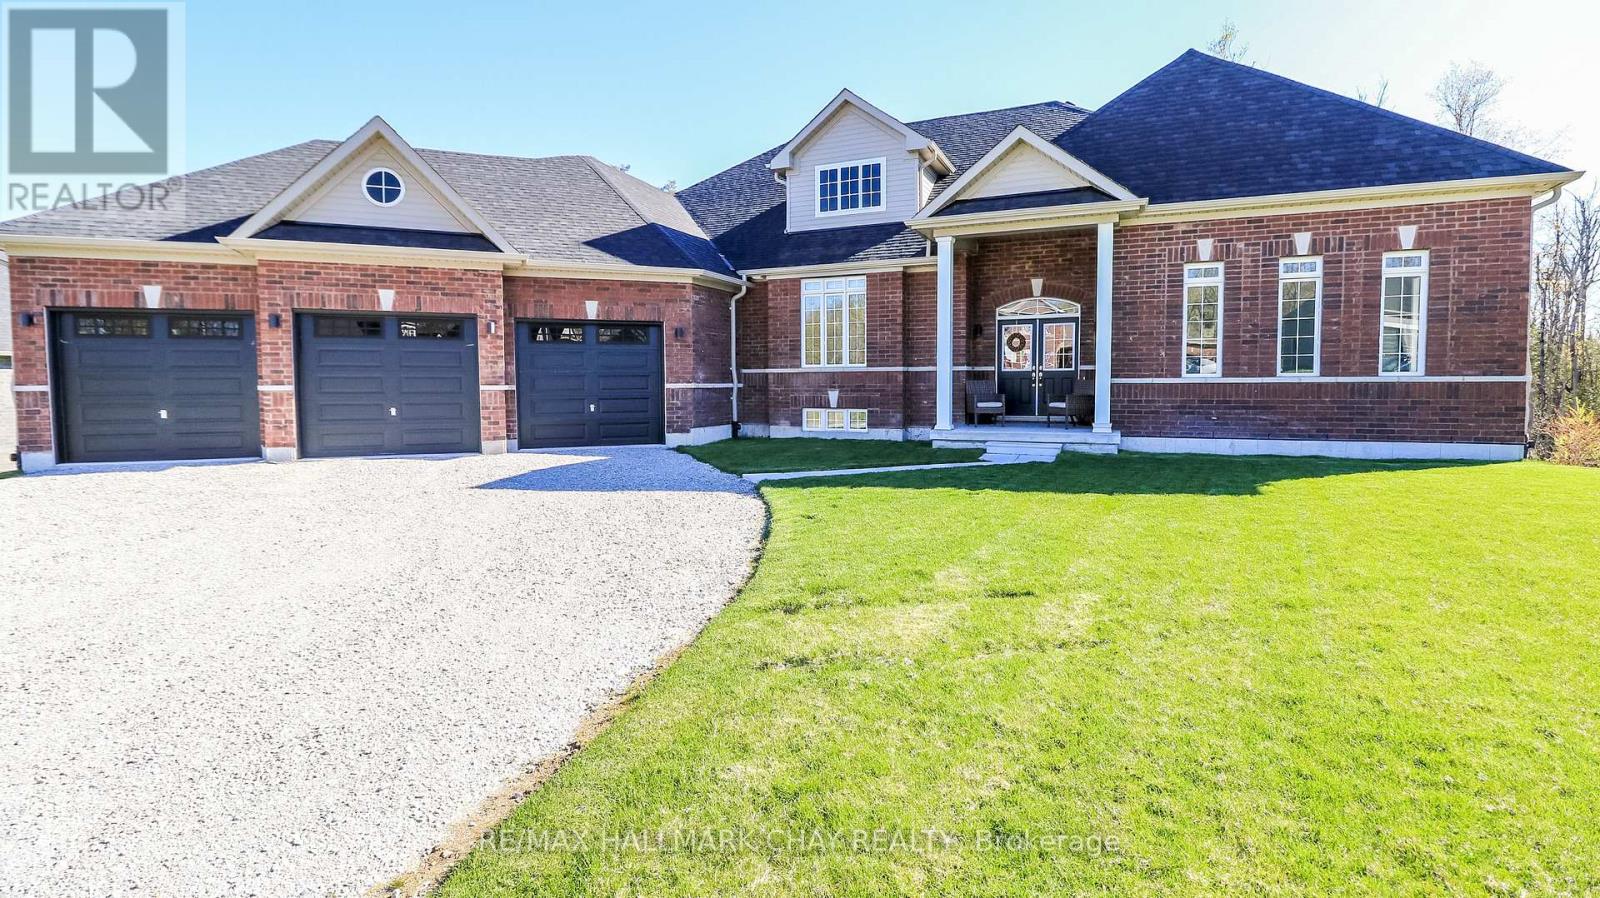
Beautiful, newly built family sized bungalow in the heart of Ontario's playground, Horseshoe Valley. 2821 sqft on the main floor with a new 14 x 34 ft PVC deck overlooking the forest. No rear neighbours. Large primary b/r with his and her closets, and gorgeous spa like 5 pc ensuite, separate glass shower and soaking tub. Two other large bedrooms with a shared bathroom. This home is loaded with upgrades! Approx $300,000 spent. Cat 6 wiring throughout the home, ideal for people working from home. Upgraded maple kitchen cabinets by Raywall, quartz counters, backsplash, kitchen island with sink, new built in appliances. Other features include 7 1/2 " Kentwood hardwood planks, upgraded carpet in two bedrooms, upgraded tile, vaulted ceilings, entrance to oversized three (3) car garage, walkout basement raised an extra foot to accommodate a future golf SIM, two sets of stairs, one from the garage entrance, and upgraded trim and baseboards throughout! Outside you will enjoy just over 3/4 of an acre, partly forested with a six (6) zone irrigation system. Two minutes to Horseshoe Ski Resort and golf club for skiers, close to Hardwood Hills for bikers, minutes to half a dozen golf clubs for golfers, trails nearby for snowmobilers and nature lovers! Perfect for an active family to enjoy their summers and winters together. (id:60365)
12 Broadpoint Street
Wasaga Beach, Ontario
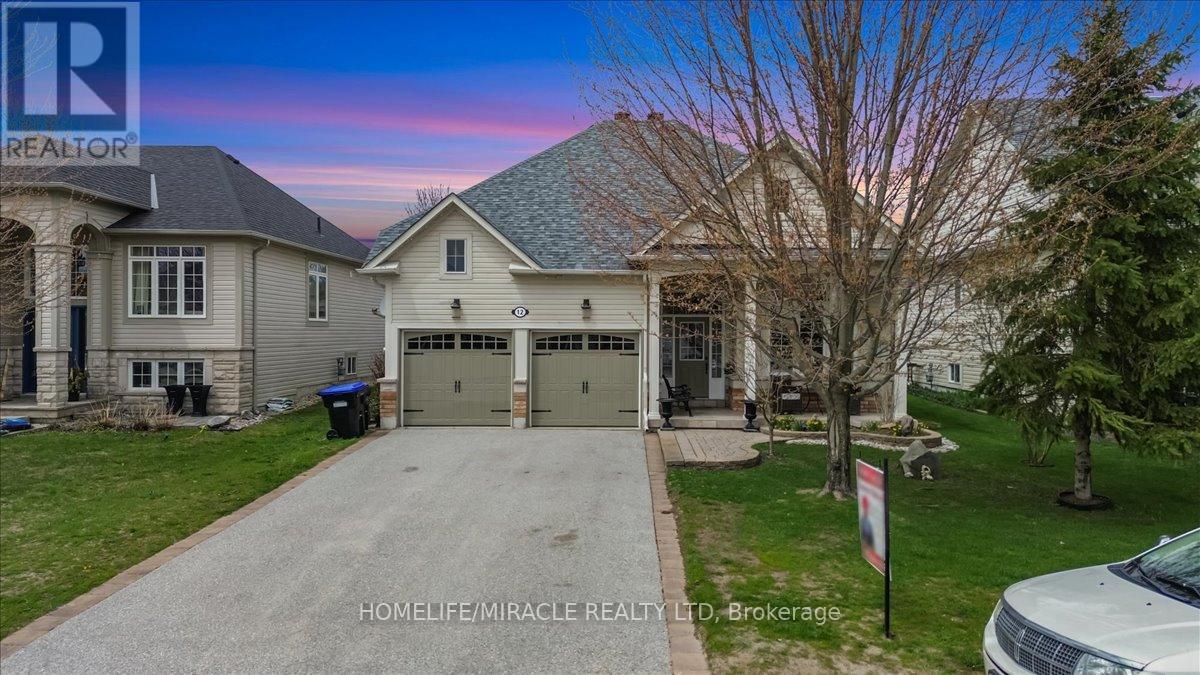
Discover the perfect blend of comfort, space, and lifestyle at 12 Broadpoint St in beautiful Wasaga Beach. This charming bungalow offers a well-designed open-concept floor plan featuring spacious living and dining areas filled with natural light, a functional kitchen with breakfast area, and walkout access to a large backyard deck perfect for entertaining family and friends.The main level includes a spacious primary bedroom, second bedroom, full bathroom, and a versatile den/library ideal for a home office or guest space. The fully finished basement adds exceptional value with a large rec room, additional bedroom, and full bathroom, offering plenty of room for extended family, overnight guests, or recreational use. Step outside and enjoy your own private backyard oasis featuring a massive deck and above-ground pool, perfect for relaxing and summer gatherings. Located in a quiet and family-friendly neighborhood close to the beach, parks, trails, golf courses, shopping, and all amenities, this property offers the ideal opportunity for year-round living or a weekend getaway. A true move-in-ready home in one of Ontario's most sought-after beach communities. (id:60365)
103 - 7811 Yonge Street
Markham, Ontario
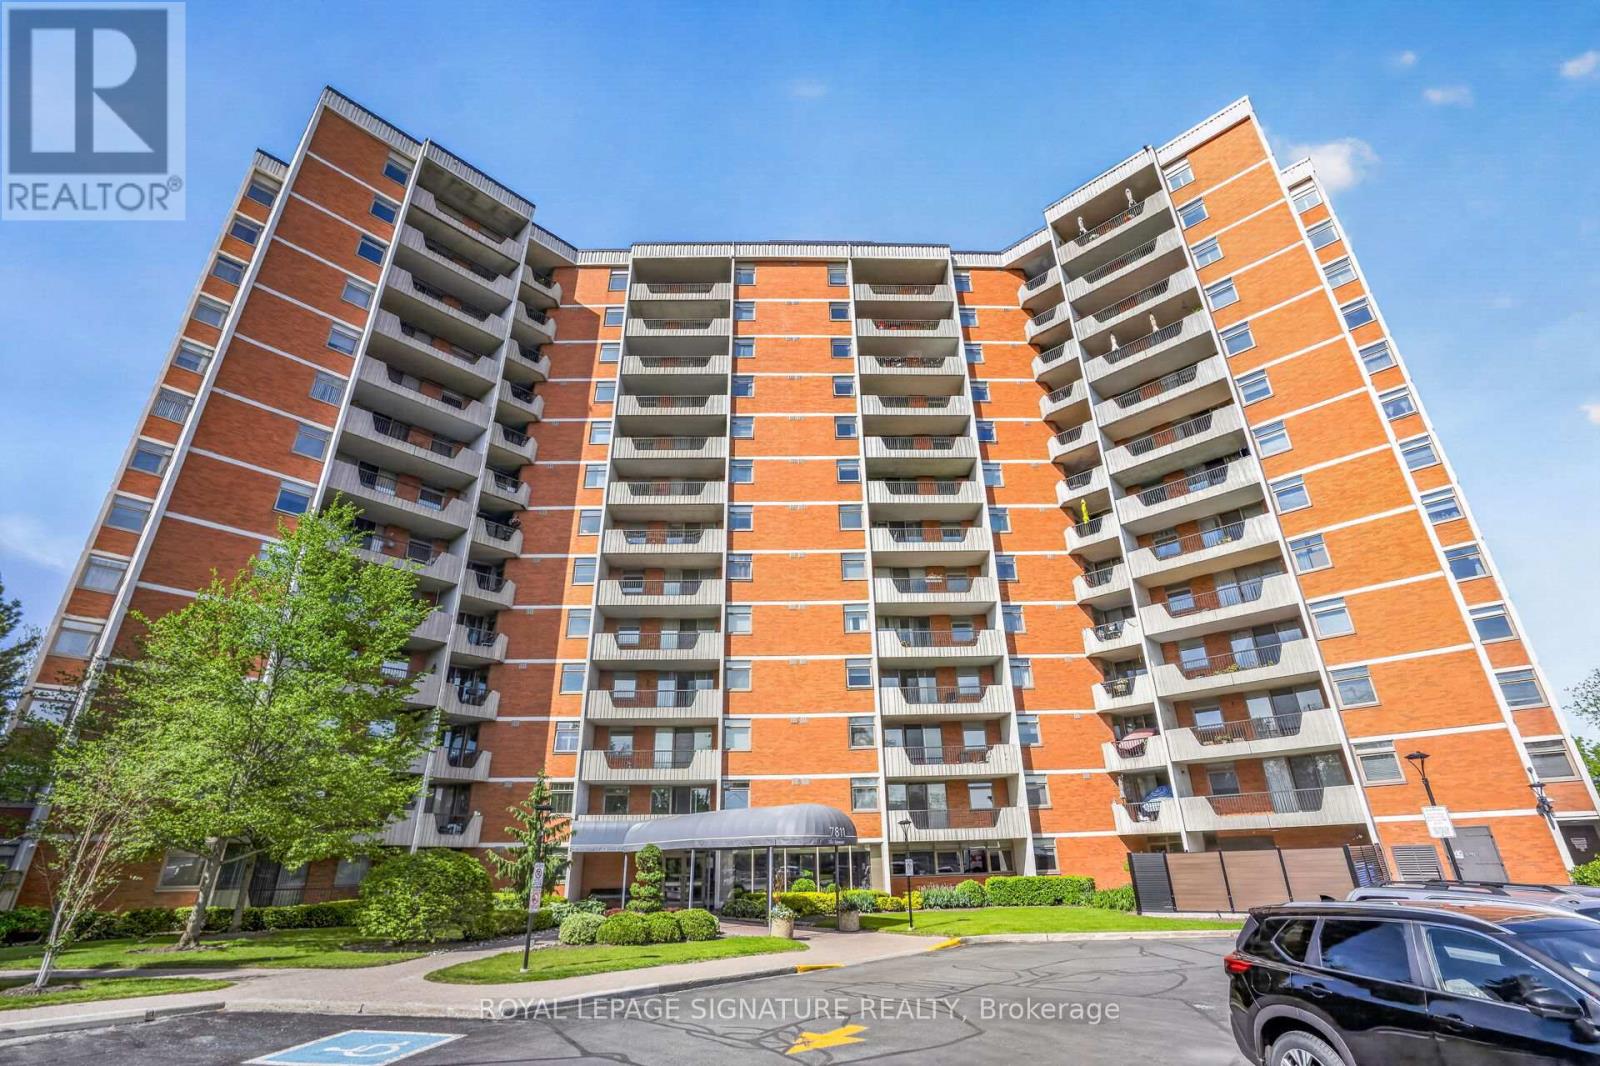
A rare ground-floor suite, this 1,205 sq ft two-bedroom-plus-den offers the accessibility of stepping in from ground level, no elevator, no long corridors, paired with a large private balcony overlooking the golf course through a wall of mature trees. The second-largest floor plan in the building has been thoughtfully renovated throughout: an updated kitchen with Corian countertops and a custom walk-through opening, a spacious living and dining area with crown moulding, and a large den with an electric fireplace, and custom built-in bookshelves. Both bathrooms have been fully renovated, the primary includes a 4-piece ensuite, while the main bath offers a modern walk-in shower. The den easily functions as a third bedroom or home office and the unit has new carpeting throughout. All-inclusive maintenance covers all utilities, cable, and internet. Building amenities include a gym, outdoor pool, sauna, party room, billiards room, and visitor parking. Situated along Yonge Street in one of Thornhill's most established communities, residents are minutes from Promenade Shopping Centre, Centerpoint Mall, local restaurants, parks, and transit, with easy access to Hwy 407 and 404. Ground-floor suites with golf course views in this community rarely come to market. Schedule your showing. (id:60365)
97 Pinedale Gate
Vaughan, Ontario
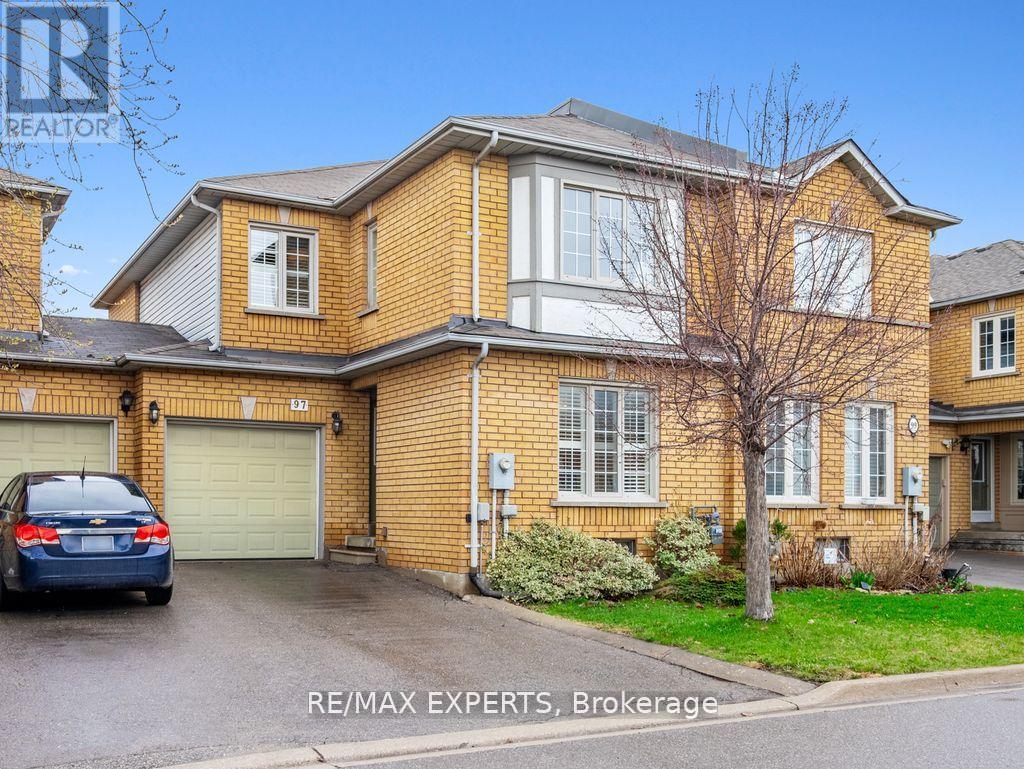
The Perfect 3 + 1 Bedroom, 4 Bathroom Condo Townhome * Family Friendly Quiet Street + Bright East & West Exposure * Brick Exterior * Finished Basement * Functional Concept Layout w/ Over 2400 SQft Of Living * Newly Painted * Living Room Offers Electric Fireplace * Open Concept Renovated Two Tone Kitchen W/ Quartz Counters To Backsplash + Peninsula, + Undermount Sink +Custom Light Fixture + Stainless Steel Appliances & Breakfast/Dining Area Walk Out to Deck *Featured Gas Fireplace Wall In Family * Carpet Free Home * Oversized Primary Bedroom W/ 3PC Ensuite & Upgraded Vanity + Sun Filled * All Spacious Bedrooms * Tons Of Natural Light * 2nd Bedroom Feels Like 2nd Primary Bedroom W/ Walk In Closet & Reading Nook * Upgraded Shared Bath* Finished Basement Features Multi-Use Rec Area, Bedroom, Wet Bar & 2PC Bath * Top Ranking Schools, Parks & Trails * Walking Distance To Shops, Grocery Stores, HWY, Churches & Public Transit * 8 Minute Drive to Nationals Golf Course * Move In Ready * Must See, Don't Miss! (id:60365)
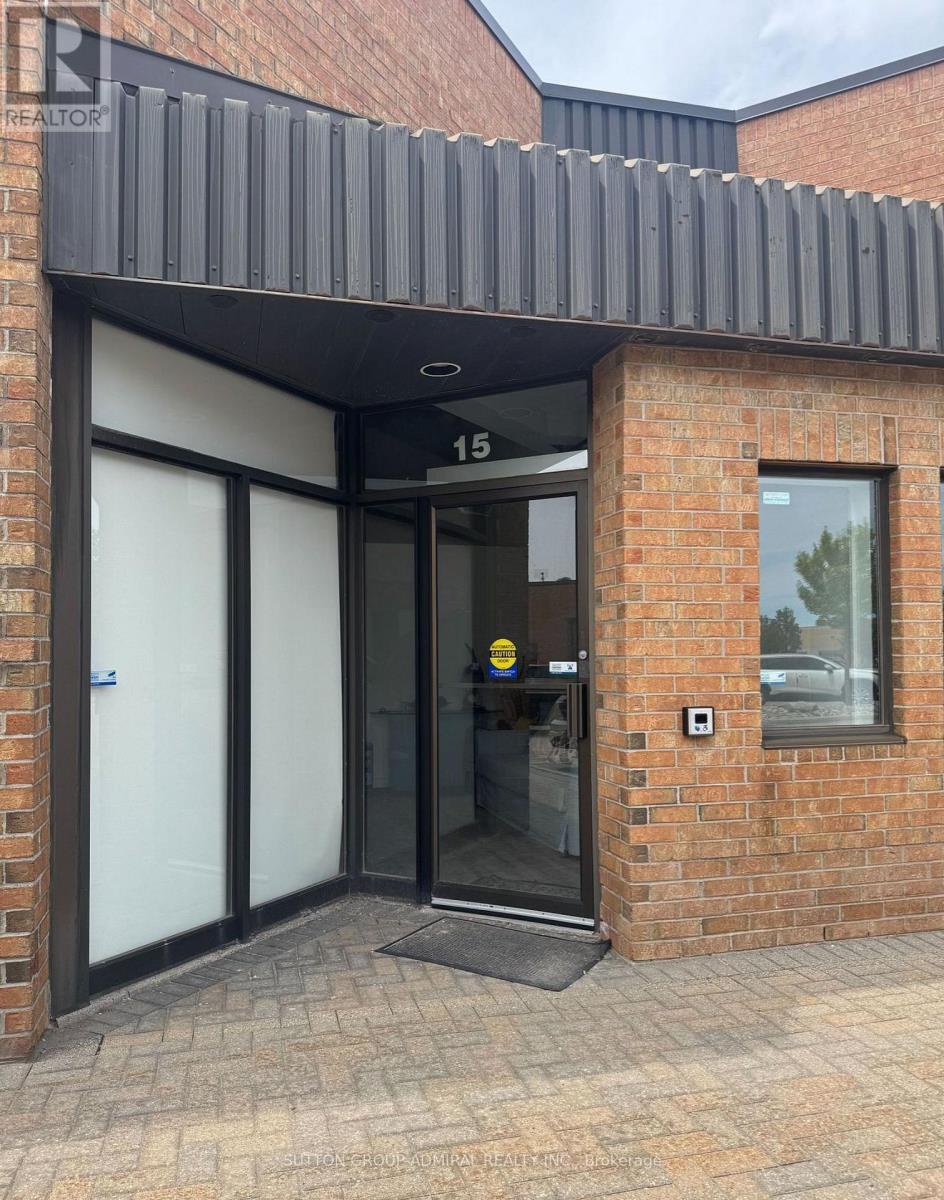
15 - 604 Edward Avenue
Richmond Hill, Ontario
Rare Richmond Hill Industrial Unit!!! Approx. 1650 Sq Ft. Drive In Door And 14' Ceiling Height,Large Front Windows. Suitable For Storage/Warehousing And More.Utilities Are Extra (id:60365)
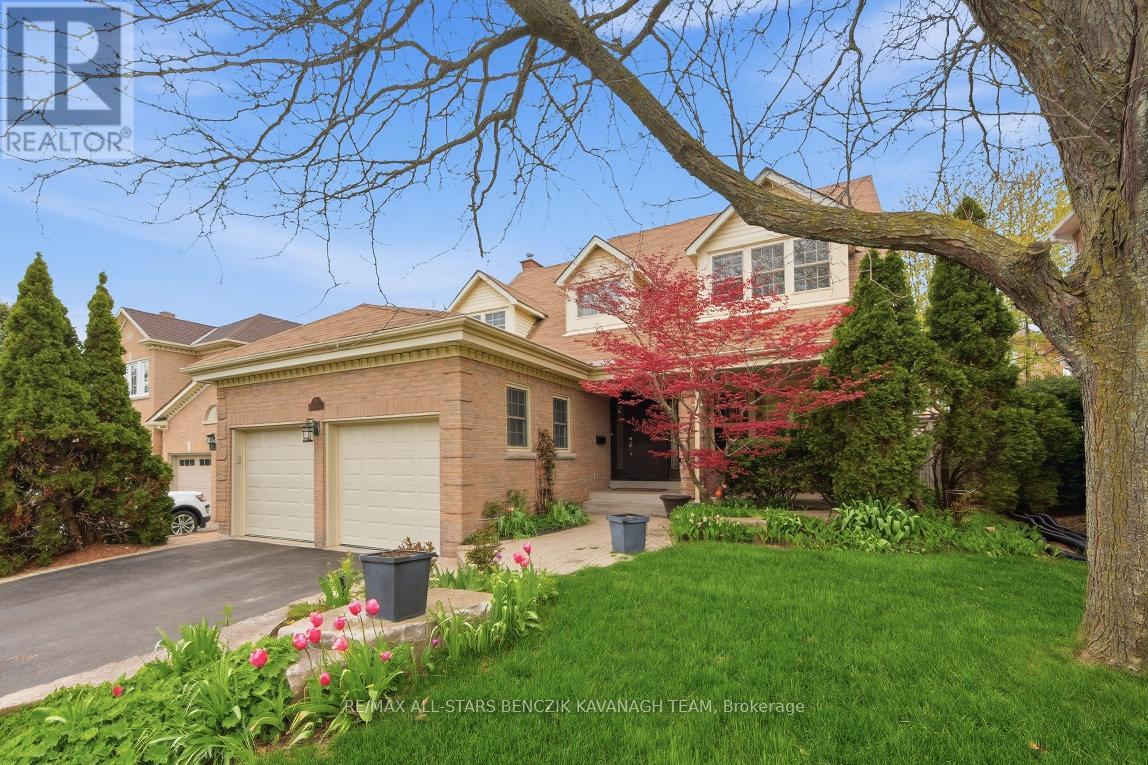
116 Longwater Chase
Markham, Ontario
This beautifully maintained detached family home is situated within the highly coveted Bridal Trail community of Unionville, an award-winning neighbourhood built by Monarch Homes, known for its attention to detail and architecturally refined designs. It offers approximately 2,427 sqft and is set amid mature trees, lush landscaping, and timeless curb appeal, including a covered front porch. Designed for growing families, the main level features elegant principal rooms including a sunken formal living room with crown moulding and large windows, a separate dining room with walk-out to the patio, a bright eat-in kitchen with quality finishes and ample cabinetry, and a spacious family room with gas fireplace and backyard access, creating the perfect setting for everyday living and entertaining. A convenient main floor laundry room with side yard walk-out provides direct access to the double car garage. Upstairs, the spacious primary bedroom offers a walk-in closet and spa-inspired 5-piece ensuite, complimented by two additional bedrooms with double closets and a 3-piece main bath. The fully finished lower level extends the living space with a recreation area, wet bar, and 2-piece bath ideal for family gatherings and hosting guests. The private backyard retreat features mature trees, two covered patios, and an interlock seating area for outdoor enjoyment. Ideally located close to Village Grocer, Monarch Park, Toogood Pond, Historic Unionville Main Street, and within close proximity to top-ranked Markville Secondary School and St. Augustine C.H.S, making this an exceptional opportunity for families seeking both lifestyle and long-term educational value, with convenient access to YRT and Highway 404 for seamless commuting throughout the GTA. (id:60365)
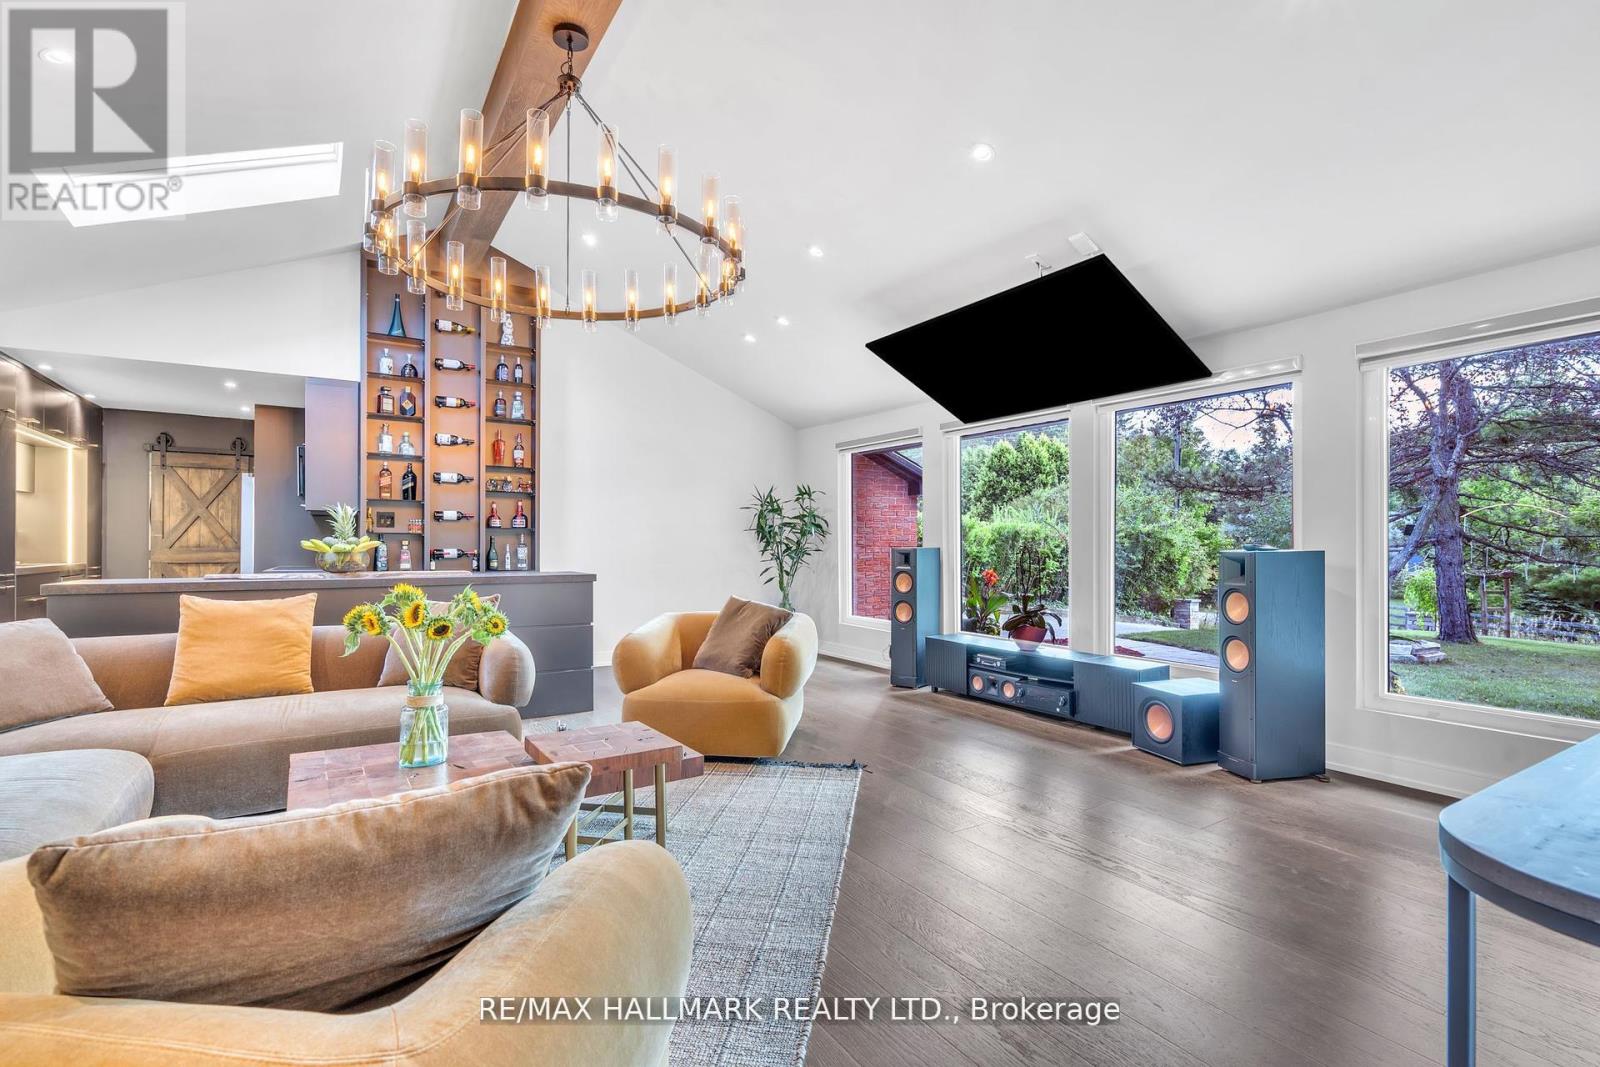
16831 Mccowan Road
Whitchurch-Stouffville, Ontario
Welcome to Cedar Valley's Most Impressive Entertainer's Home.Set on a private, treed 77 x 200 ft lot, this fully renovated 3+2 bedroom, 4 bathroom bungalow delivers over $300K in high-end upgrades and a lifestyle that simply cannot be replicated at this price point.The upper loft conversion stuns with 12-ft ceilings, floor-to-ceiling windows, skylights, and motorized blinds - flooded with natural light at every hour. The gourmet kitchen anchors the main level with an oversized island, premium finishes, and a custom full-height wine and display wall that flows into a designer living space featuring a statement chandelier, wood fireplace, and an 86-inch smart TV.Three generous bedrooms and spa-inspired bathrooms complete the main floor with sleek, contemporary finishes throughout.Downstairs, the fully finished lower level offers a family room, rec area with wood fireplace, two additional bedrooms, a full bathroom, and a professional gym - plus a pool table and ping-pong table included. Walk out to a massive backyard ready for a pool, garden suite, or resort-style retreat.Architectural lighting, professional landscaping, and rare rooftop access set the stage for unforgettable evenings under the stars.High-speed fibre optic internet available. Minutes to top schools, shops, parks, and transit.This is Cedar Valley living at its finest - move in and start living. (id:60365)
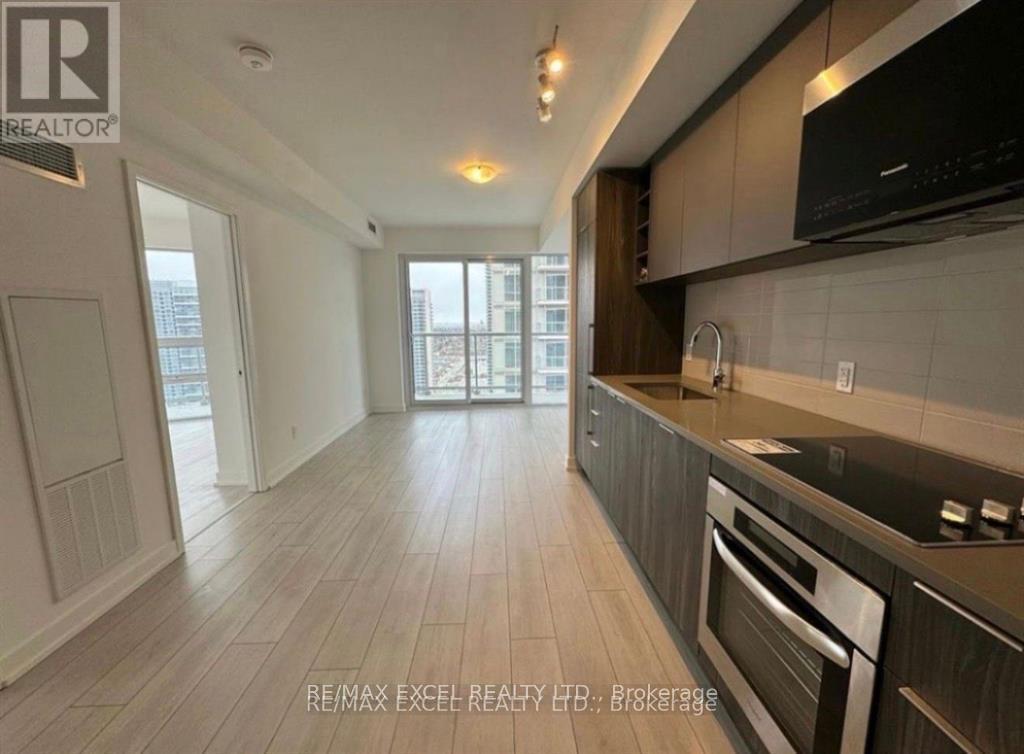
3221 - 2031 Kennedy Road
Toronto, Ontario
Welcome to this 2 Bedroom/2 Full bath spacious (771 SF + 140SF Wraparound Balcony) Filled With abundant Natural Light. An Unobstructed North View, Modern Design With Large Windows And Wraparound Balcony. Great Layout, Cozy And Spacious. Excellent Location, Steps to T.T.C that connects you to Kennedy subway station, minutes drive to Agincourt GO, Shopping, Park, Library, Amenities, Schools, Hwy 401And A Lively Array Of Restaurants & Stores nearby. World class amenities will include A State-Of-The-Art Gym, Party Room, Comfortable Guest Suites, 24 hours Concierge and Security System Ensures A Peaceful And Secure Living Experience, Visitor Parking & much More.... (id:60365)
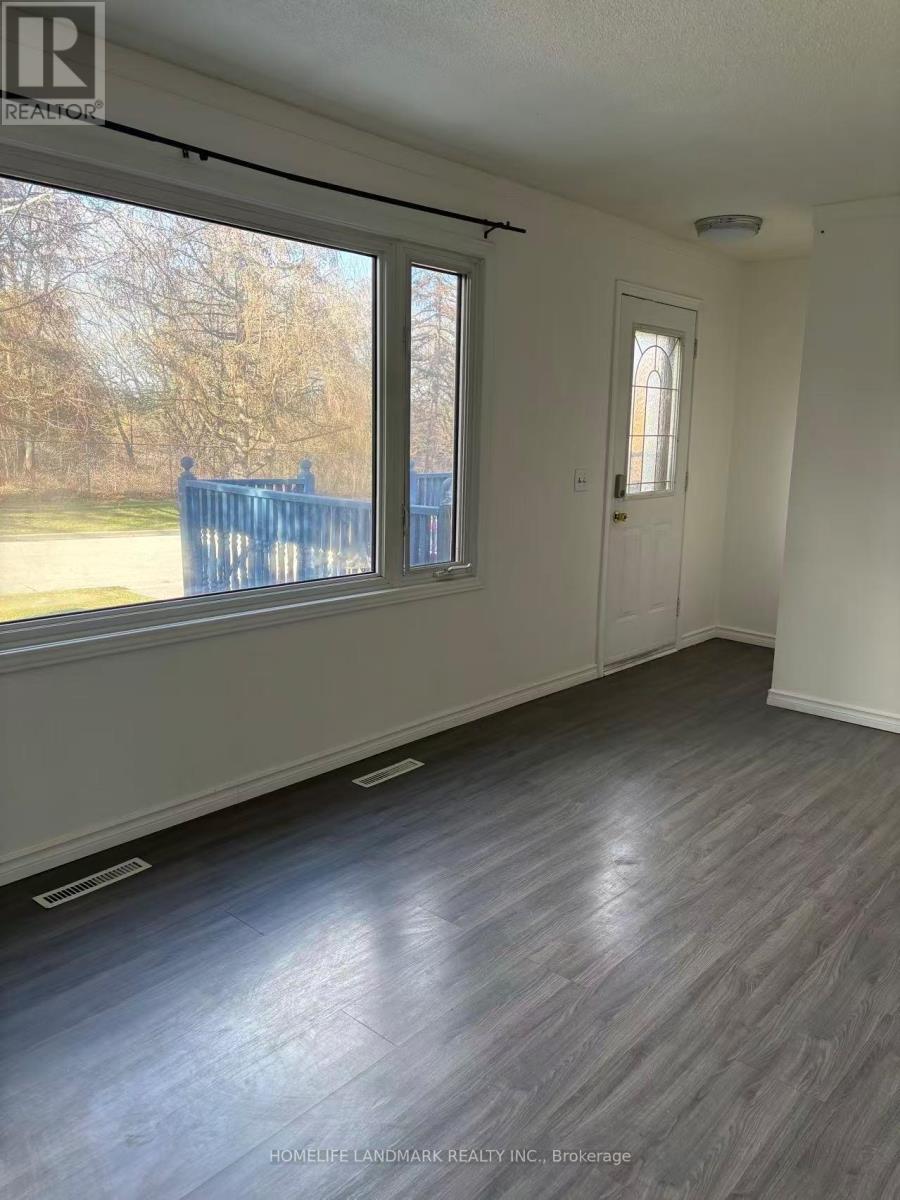
185 Sinclair Avenue
Oshawa, Ontario
Beautifully Renovated Main Floor Available for Lease! This bright and spacious main floor offers 3 well-sized bedrooms, including one with a walk-out to a huge private backyard. Features include an updated bathroom with ensuite laundry, a large sun-filled living room with oversized windows, and a spacious eat-in kitchen. Freshly painted throughout, this charming bungalow is located on a quiet street with no through traffic, while still offering convenient access to shopping plazas, Highway 401, public transit, and the GO Transit Oshawa GO Station. A fantastic opportunity to enjoy comfortable living in a beautifully maintained home. (id:60365)
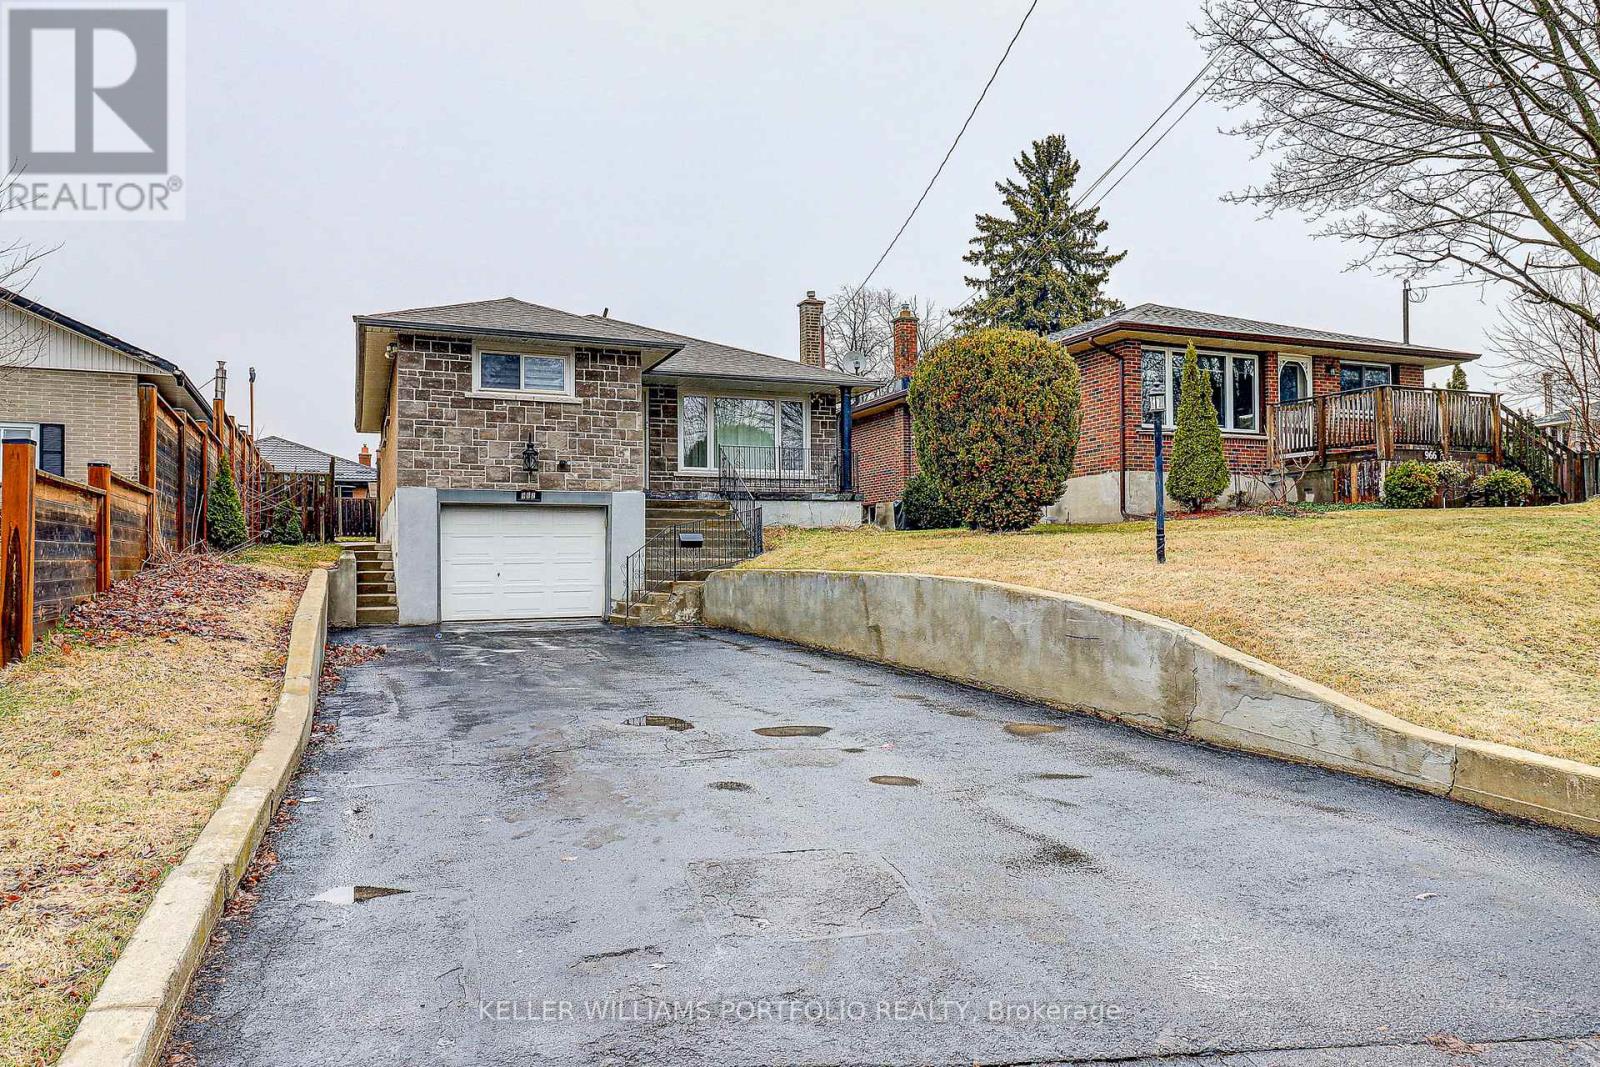
Lower Unit - 962 Willowdale Avenue
Oshawa, Ontario
Step into this beautifully renovated lower-level unit, which offers modern comfort, privacy, and exceptional value. The contemporary kitchen flows seamlessly into the living space, creating a clean and welcoming atmosphere. The spacious bedroom offers a cozy retreat, while the full 4-piece bathroom adds convenience and functionality. Additional features include private in-unit laundry and one dedicated parking spot for your convenience. This move-in-ready unit is impeccably maintained-ideal for professionals, retirees or couples seeking comfort and convenience in a great location. (id:60365)
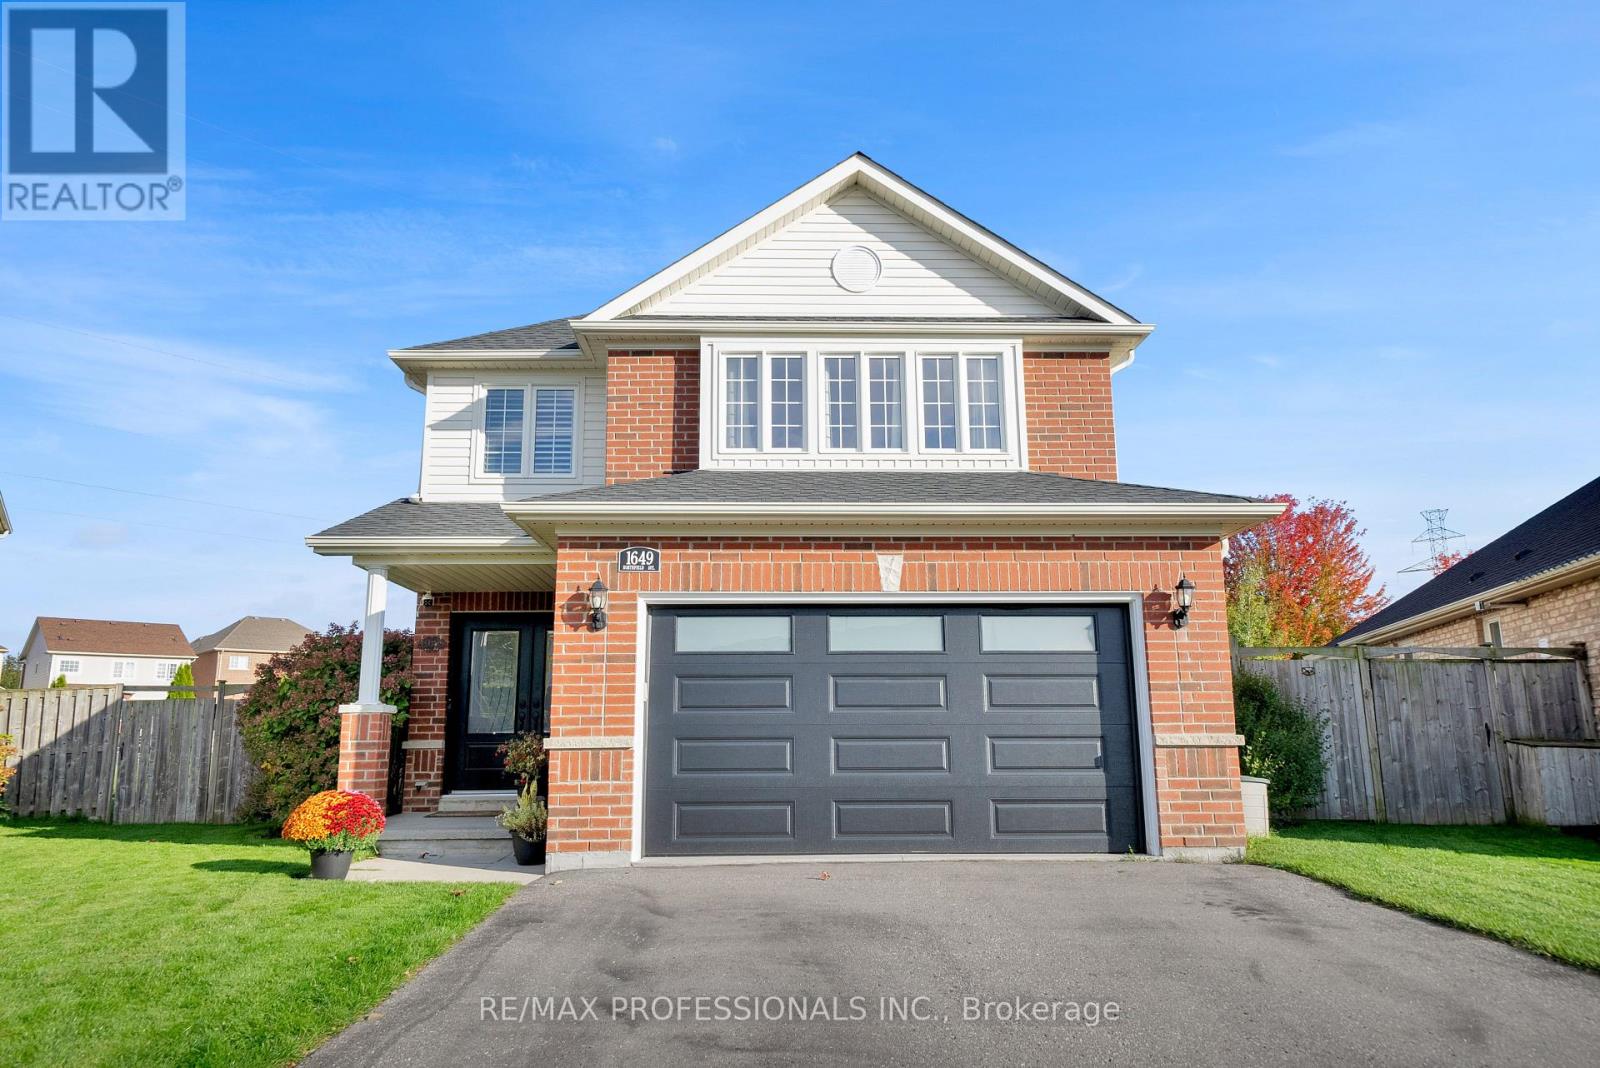
1649 Northfield Avenue
Oshawa, Ontario
Open House 30th & 31st from 2-4pm. Join Us! Welcome home! This immaculately kept and lovingly cared for home is located on a quiet, family-friendly street in one of Oshawa's most desirable communities! Situated on a private pie-shaped lot backing onto greenery, this property offers the perfect outdoor retreat with a fully fenced backyard, large entertaining deck, and in-ground pool - ideal for relaxing, family gatherings, and summer entertaining. Pride of ownership is evident throughout with thoughtful updates and exceptional maintenance over the years. Recent Upgrades Include: Furnace (2026), Broadloom (2025), Kitchen quartz backsplash & Countertop & all Bathroom quartz Countertops (2024) Pool Heater (2024), Roof (2023), Front Doors & Garage Door (2023) Pool Liner & Pump (2023) Pool Filter (2022) Large, open basement features large window and rough in 4 piece bath! Conveniently located minutes to excellent schools, parks, shopping, restaurants, everyday amenities, and easy access to Hwy 407, making it ideal for families and commuters alike. A rare opportunity to own a move-in ready home in a peaceful, established neighbourhood! A great place to call home! (id:60365)
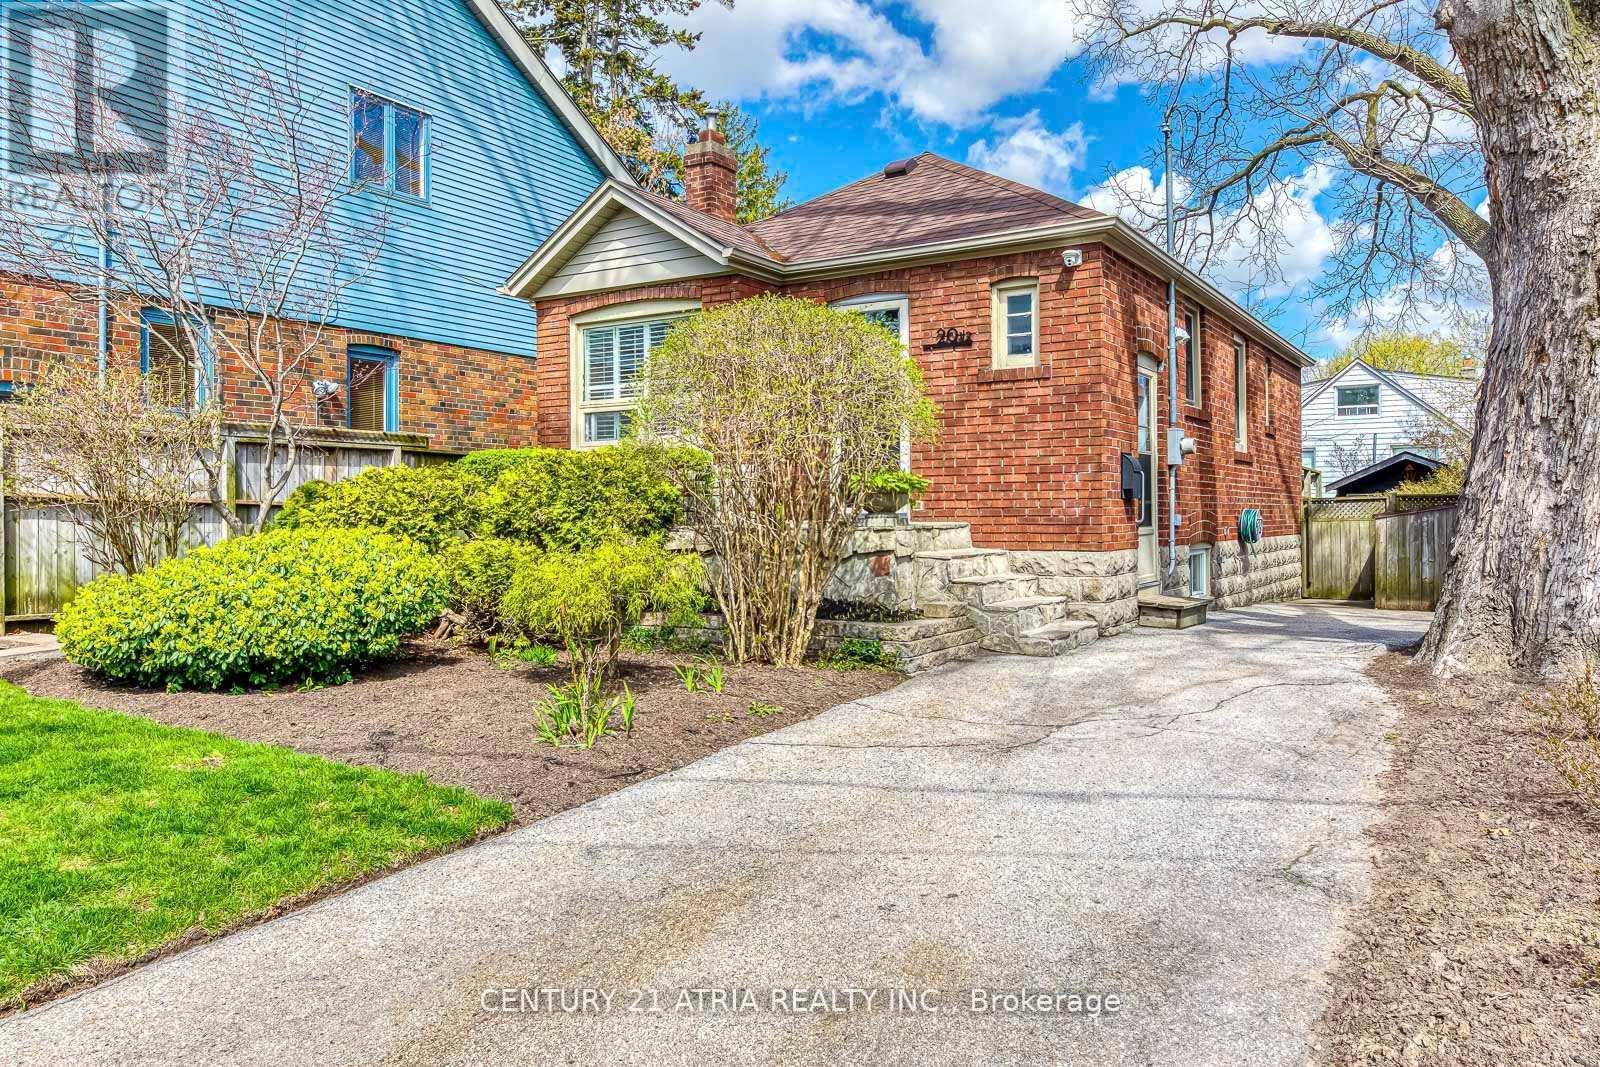
20 1/2 East Road
Toronto, Ontario
Welcome to 20 1/2 East Rd, a charming raised bungalow nestled in the heart of Birchcliff one of Toronto's most sought after east end neighbourhoods. This well appointed two bedroom, two bathroom home seamlessly blends comfort and functionality, making it an exceptional opportunity for families and investors alike. Both bedrooms feature walkouts to the back deck, perfect for morning coffee or summer entertaining. The spacious kitchen is a true standout, boasting ample cabinetry, a gas range, and sleek stainless steel appliances that will delight any home chef. Adding incredible value, an in law suite with a separate entrance. Steps from the Toronto Hunt Club, Scarborough Bluffs, top rated schools, Kingston Road's vibrant shops and cafes, and TTC access, this home offers the perfect balance of neighbourhood tranquility and urban convenience. 5 Minutes From The Beach! (id:60365)

© 2026 Proptech Realty Inc., Brokerage.