

40 Holmcrest Trail
Toronto, Ontario
Homes on Holmcrest Trail rarely come up for sale. The current owners have loved and meticulously maintained this home for over 40 years, and it's easy to see why. Set on a prestigious, tree-lined street known for its exceptionally friendly and helpful neighbours, 40 Holmcrest Trail offers a peaceful, tranquil ravine setting with nature right at your doorstep. This deceptively spacious 5-level backsplit is built for real life and multi-generational living. Inside, you'll find 4 bedrooms and 3 upgraded bathrooms, including a primary bedroom complete with its own private ensuite. The main floor features a flexible 4th bedroom right next to one of the updated baths and a cozy family room-perfect for in-laws, long-term guests, or a quiet home office. Further down, the lower level offers a direct walk-up to the backyard, bright above-grade windows, a massive cold cellar, and endless storage options. The basement even includes a dedicated workshop area with three large windows-ideal for a handyman or hobbyist, or ready to convert into an extra bedroom or media space. Step outside into your private pie-shaped backyard oasis backing directly onto the ravine. Enjoy summer afternoons around the in-ground pool, surrounded by lush perennial gardens, a patio, and a grassy lawn. Plus, there's a fully fenced side yard for kids and pets, as well as dedicated side-yard parking with plenty of space for your boat, trailer, or camper! Located in the desirable Centennial/West Rouge neighbourhood, you're steps from Lake Ontario, top-rated schools, and scenic nature trails, including the Waterfront Trail. Enjoy easy access to local amenities like U of T Scarborough, the Pan-Am Centre, Toronto Zoo, shopping, and dining. Commuters will love the quick access to the GO Train, Highway 401, and Kingston Road. (id:60365)
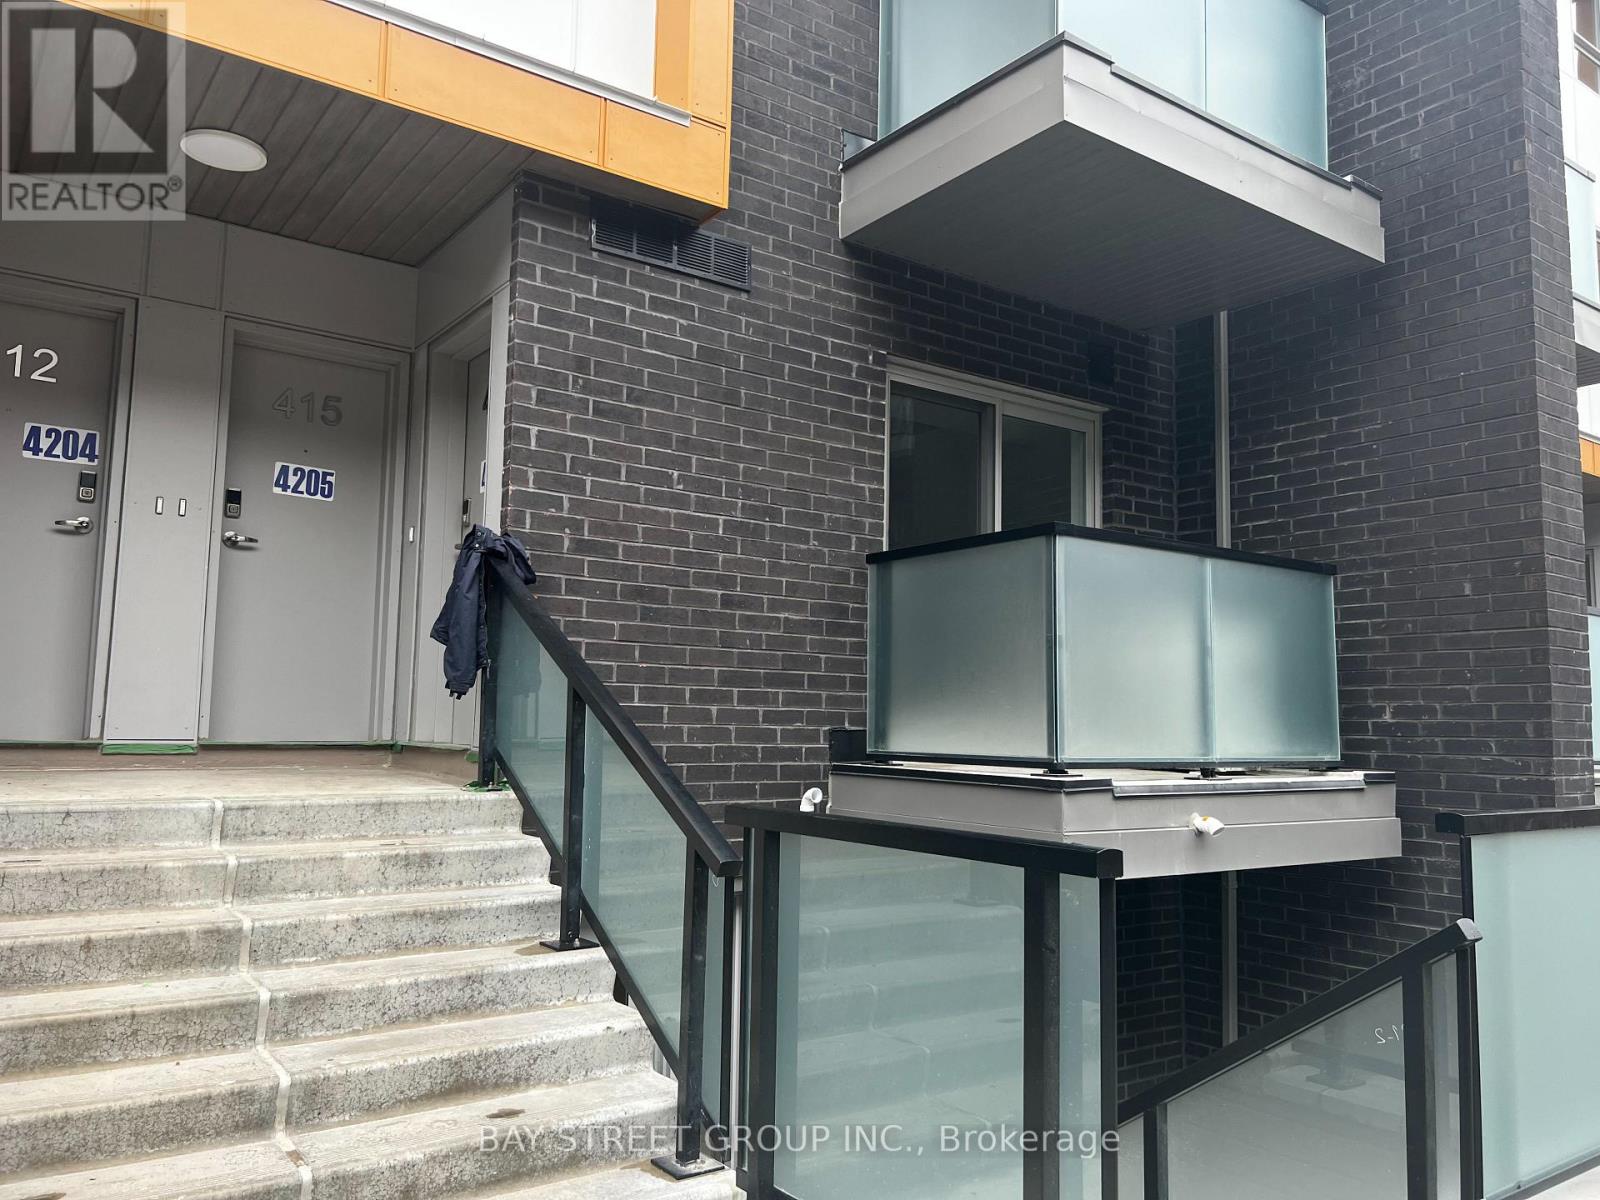
414 - 2789 Eglinton Avenue E
Toronto, Ontario
2 bedroom condo apartment, only 3 year old fresh painting, no carper ,close to shopping , TTC (id:60365)
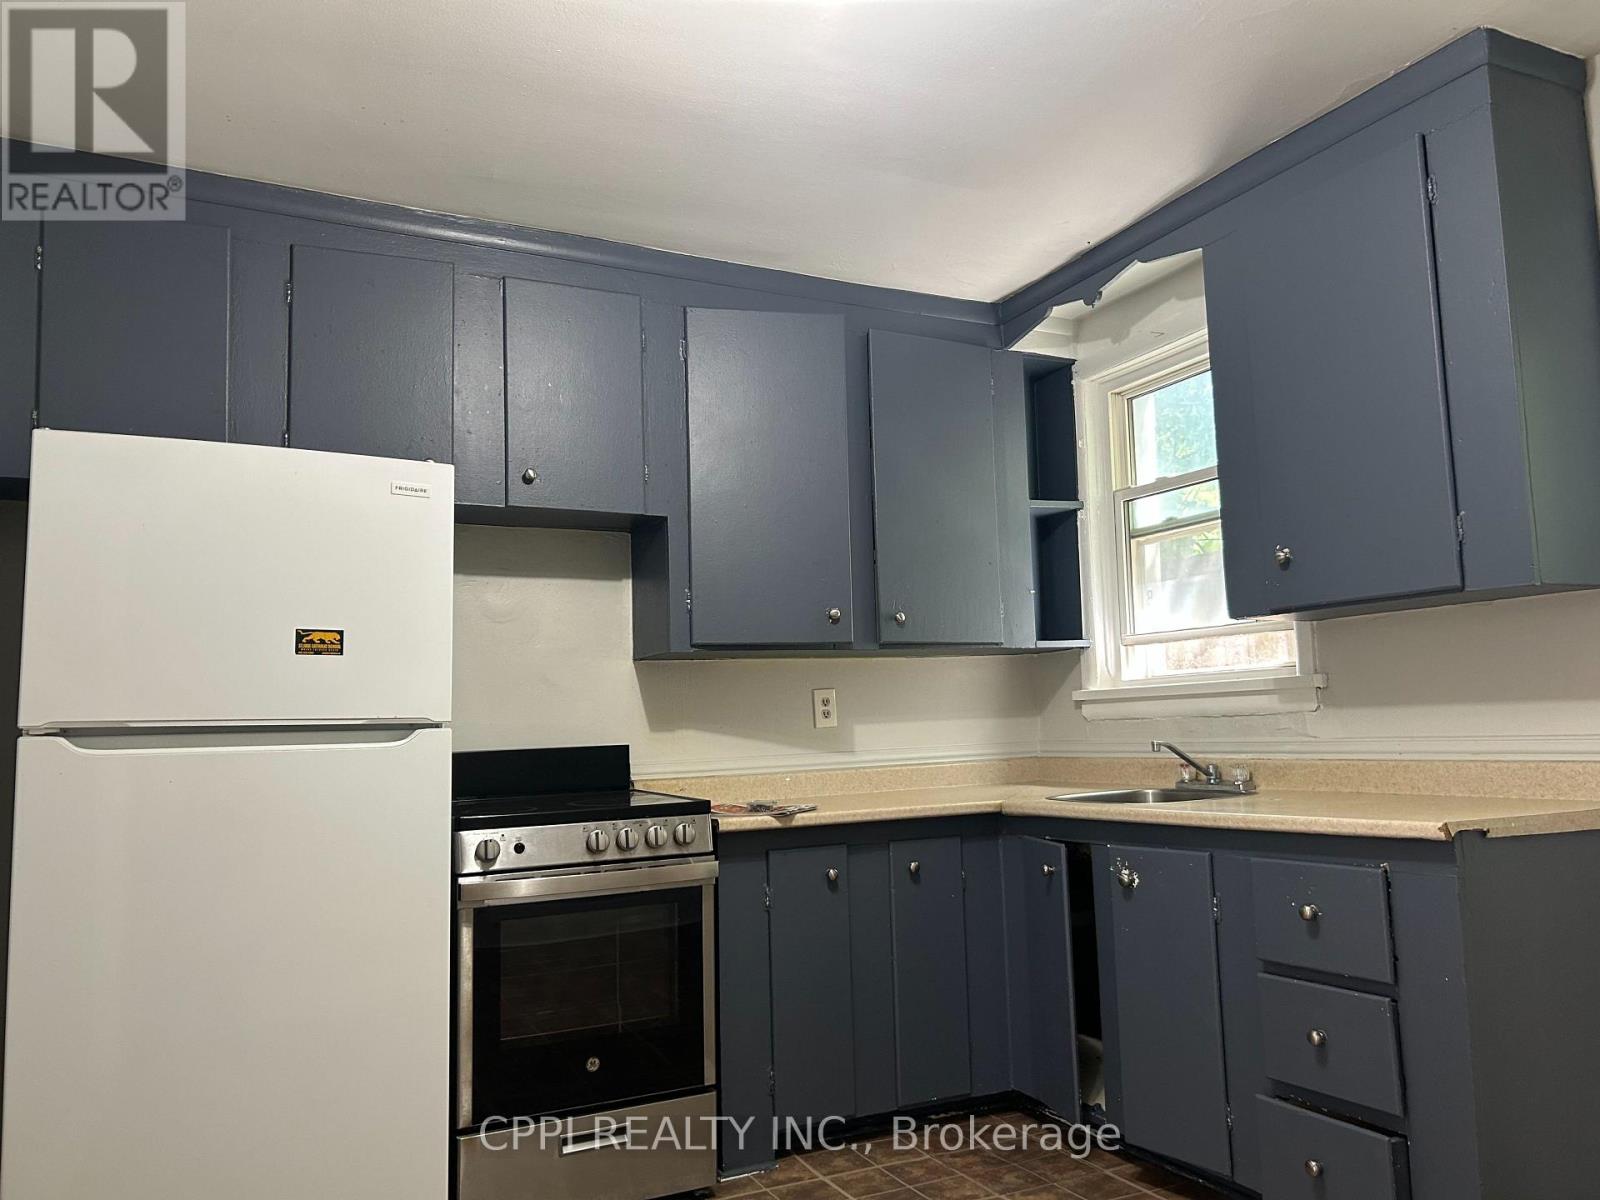
202 - 106 Old Kingston Road
Ajax, Ontario
******** WATER, HEAT AND PARKING INCLUDED ********** This beautifully renovated and exceptionally spacious two-bedroom unit is ideally situated right in the vibrant, historic heart of Pickering Village. The monthly rent delivers incredible, stress-free value by fully covering your essential utilities-including water and heat-alongside dedicated parking, which is a rare and highly sought-after bonus in this bustling area. Step outside your door and you are immediately plugged into a highly walkable and well-connected neighborhood, less than a 5 min walk from transit, a diverse array of popular restaurants, major banks, scenic parks, and the prestigious Pickering High School. Commuters will absolutely love the prime location, which sits just minutes away from Highway 401 and the GO Station, making daily travel across the GTA an absolute breeze. Whether you are a professional seeking a seamless commute, a small family wanting proximity to great schools, or anyone looking for a stylish, sun-filled, and completely turn-key home in a thriving community, this property checks every single box. (id:60365)
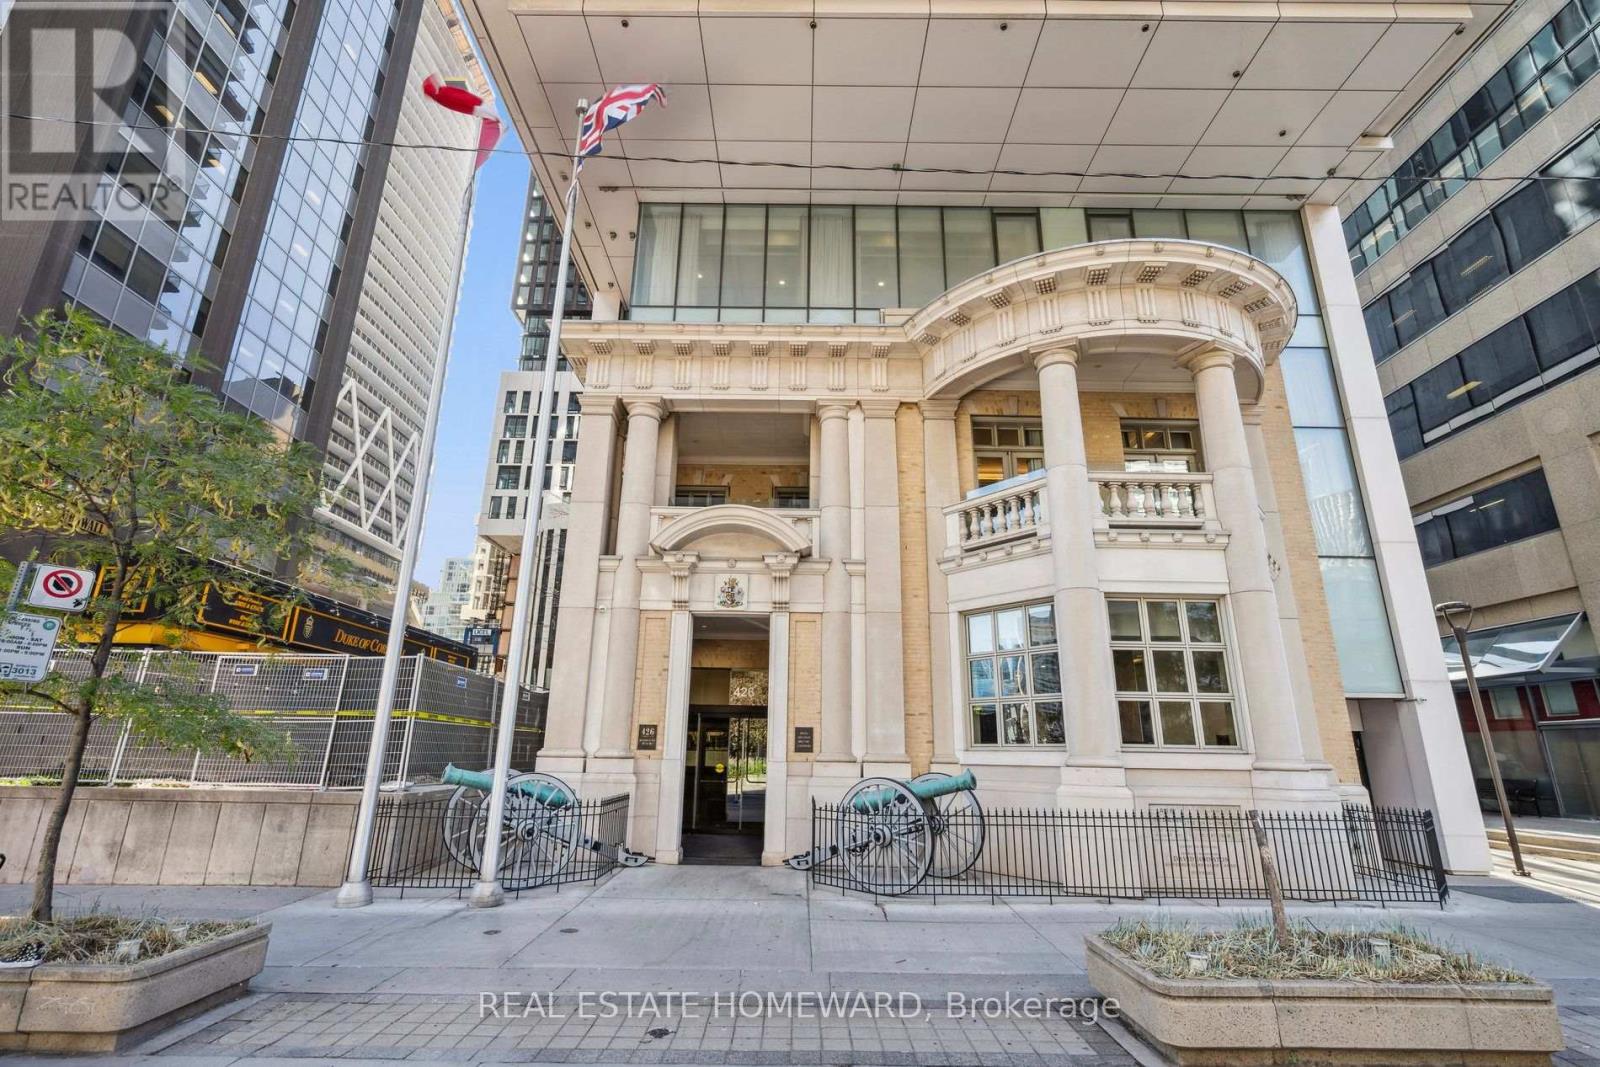
2010 - 426 University Avenue
Toronto, Ontario
Sleek University Avenue condo. Bright 2-bedroom condo in the center of the universe. St Patrick's subway station (Line 1) is just downstairs. Beautiful high-rise city view featuring the garden boulevards of University Avenue. Granite kitchen countertops, ample cupboard space, kitchen island, living room, and an enclave breakfast nook. Walking distance to major hospitals in the University Avenue Health District, UofT, TMU, OCAD, Eaton's Centre, Chinatown, Kensington Market, Queen's Park, City Hall, the legislative buildings, and judicial courts. Be close to one of Toronto's best academic and employment centers, with easy commuter access to everywhere. Even has direct TTC access to York University. Walk to Canada's largest financial district. Enjoy great neighbourhood restaurants, shops, and entertainment venues, including the nearby Eaton's Centre and the Union Station transit hub. Bike lanes to the beautiful lakefront and ferry docks. In-suite laundry. 24-hour concierge. Balcony. Locker. Very convenient and fun place to live. You are near it all in a walkable and transit-friendly neighbourhood! A chic residence to live, work, and play. (id:60365)
709 - 352 Front St West
Toronto, Ontario
Gorgeous corner Large Condo, 1 BED + Den (Can be used as Second Bedroom) at Fly Condos. This Rarely offered unit features 686 sf of Living Space plus 80 sf Balcony, with two views overlooking Clarence Square Park. Close to CN Tower, Rogers Centre, few mins walk to Union station, TTC at door step. Excellent layout, contemporary upgraded kitchen with granite, Stainless steel appliances, ensuite laundry. Dark laminate floors, floor to ceiling windows. Lots of upgrades. Oversized sliding glass doors to bedroom maximizes space and allows for tons of sunlight. One locker, NO parking. Building Features - Rooftop Bbq, Sauna, Multimedia Studio, Guest Suites and a Beautiful Rooftop Garden (id:60365)
3608 - 82 Dalhousie Street
Toronto, Ontario
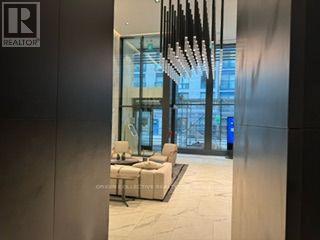
Discover the luxury of living in a two year old building. This stunning property boasts a range of top-notch amenities, including a rooftop deck, concierge services, a meeting/party room, and a state-of-the-art gym. The location is unparalleled, offering proximity to schools, public transit, and hospitals. You will also be just a short walk away from Toronto Metropolitan University and George Brown College. Enjoy the convenience of living within walking distance of the Eaton Centre, Yonge-Dundas Square, fine dining restaurants, and an array of shopping options. This is urban living at its finest, providing everything you need right at your doorstep. (id:60365)
301 - 21 Nassau Street
Toronto, Ontario
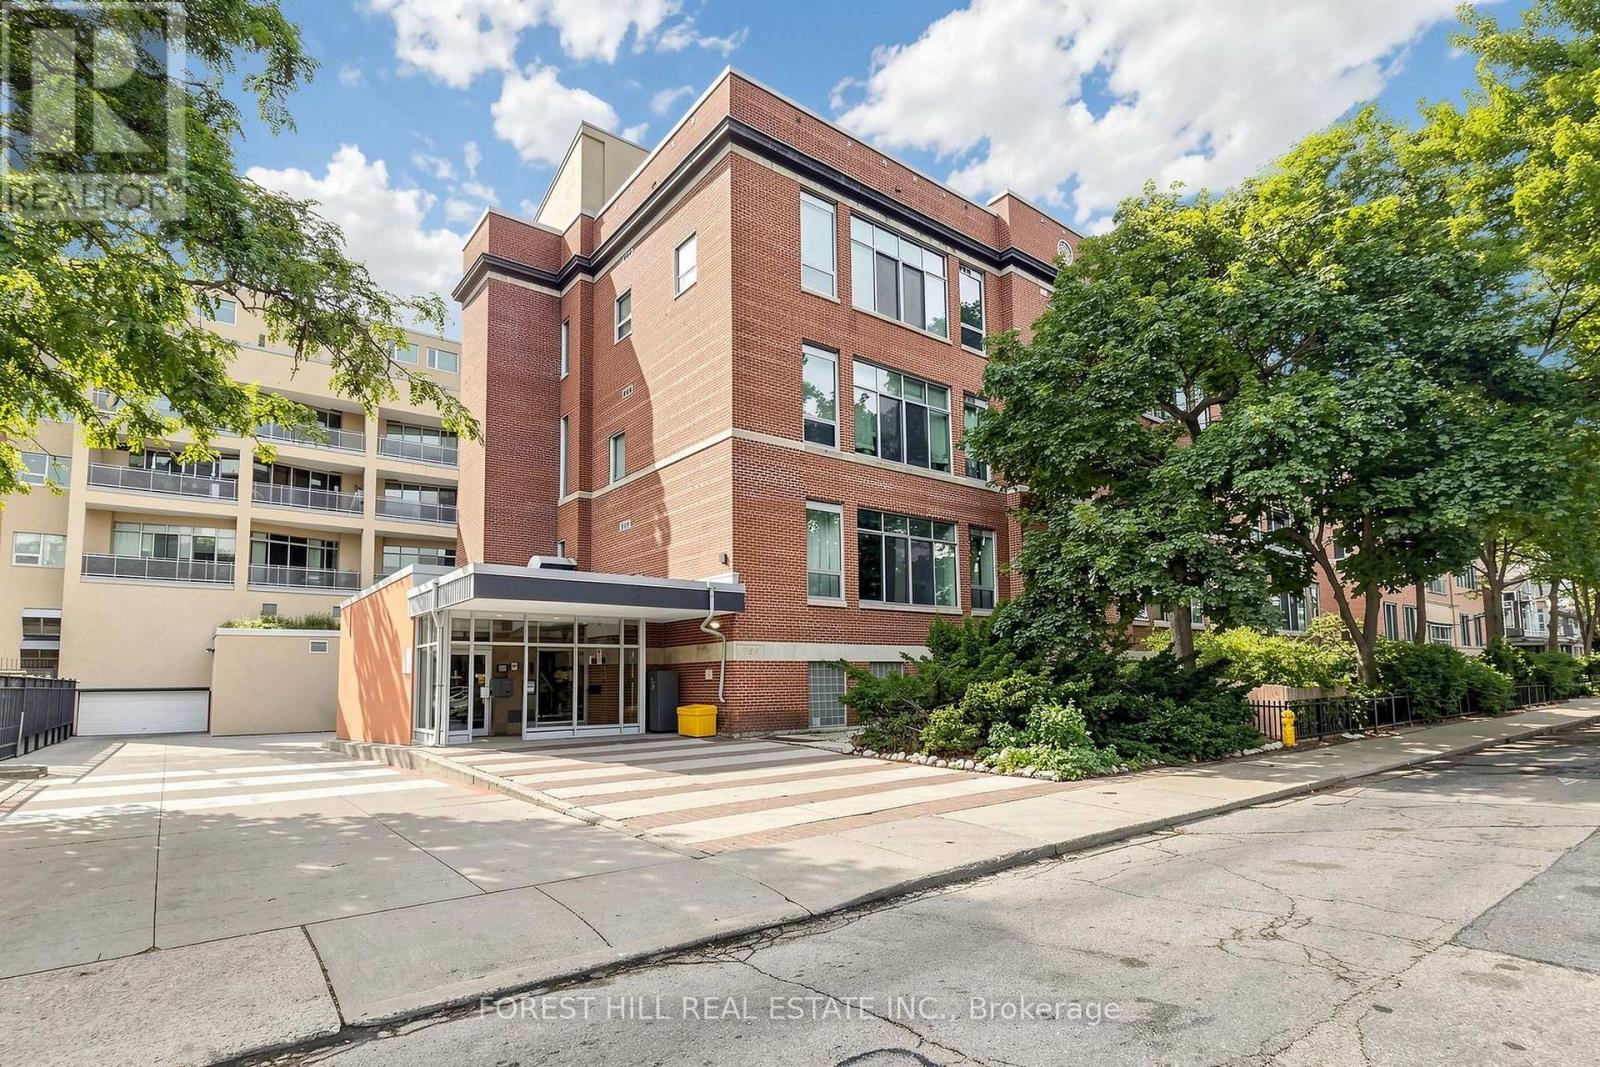
Rarely offered at the highly sought-after Kensington Market Lofts. This bright and inviting loft features impressive 14' foot high ceilings and striking 9' industrial-grade windows, creating a dramatic, light-filled loft atmosphere in the heart of one of Toronto's most vibrant and eclectic neighbourhoods. Functional open-concept layout overlooks a serene interior courtyard, offering a welcome sense of privacy while keeping you just steps from the energy of Kensington Market. The updated kitchen features quartz countertops, double sink, built-in dishwasher, fridge and stove, washer/dryer and window coverings. Enjoy an exceptional mix of cafés, restaurants, independent shops, fresh markets, transit, nightlife and neighbourhood amenities right outside your door, making this an unbeatable downtown location. Ideally suited as a pied-à-terre or for medical residents/students and healthcare professionals with convenient access to Toronto's major hospitals and downtown institutions. (id:60365)
2306 - 29 Singer Court
Toronto, Ontario
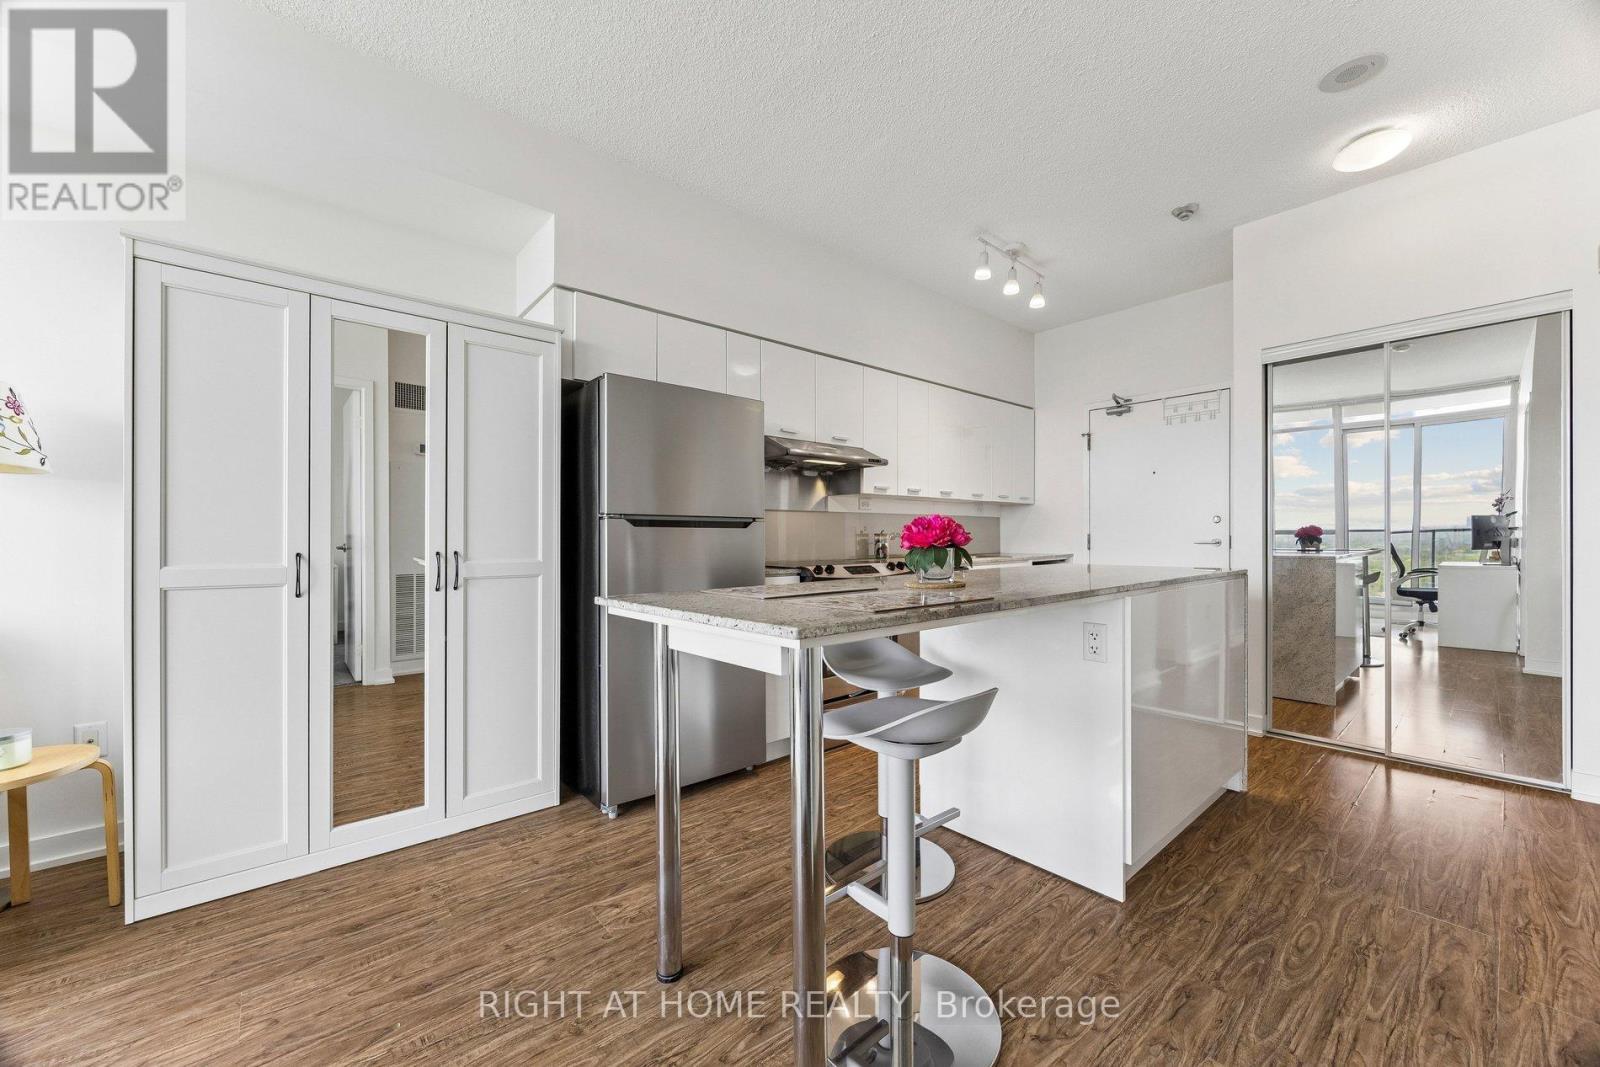
Welcome to Discovery Condos, a well-managed and highly sought-after building offering the perfect combination of comfort, convenience, and lifestyle. This bright and cozy 1 bedroom, 1 bathroom suite features a functional open-concept layout with a modern kitchen, granite countertops, a centre island, and a comfortable living and dining area designed for everyday use. The north-facing unobstructed exposure allows for plenty of natural light throughout the day, creating a warm and inviting atmosphere. The private 107-square foot balcony is accessible from both the bedroom and the living room area, offering an easy indoor-outdoor flow and a great place to enjoy fresh air, morning coffee, or a quiet evening outside. This suite also includes one parking space and one locker, adding excellent value and convenience. With low maintenance fees, this is a great opportunity for first-time buyers, downsizers, professionals, or investors looking for a practical and well-located condo in a connected Toronto neighbourhood. Located in a prime area, Discovery Condos offers unmatched convenience with local amenities including Bayview Village, quick access TTC Subway and GO Train (Oriole Station) via 5-minute walk making all parts of the city very accessible, as well as Highways 401, 404, and DVP. Everyday essentials are nearby, including IKEA, Canadian Tire, banks, supermarkets, community centre, library, shopping, restaurants, parks, and North York General Hospital. Enjoy an impressive selection of building amenities designed for comfort and lifestyle, including 24-hour concierge, indoor pool, fully equipped gym, yoga studio, basketball and badminton courts, children's playroom, billiards, movie theatre, party lounge, pet spa, BBQ area, guest suites, and more. Enjoy free group fitness classes like yoga and zumba. A fantastic opportunity to own a stylish and functional condo in a convenient location that truly combines luxury, lifestyle, and everyday comfort. (id:60365)
S452 - 35 Rolling Mills Road
Toronto, Ontario
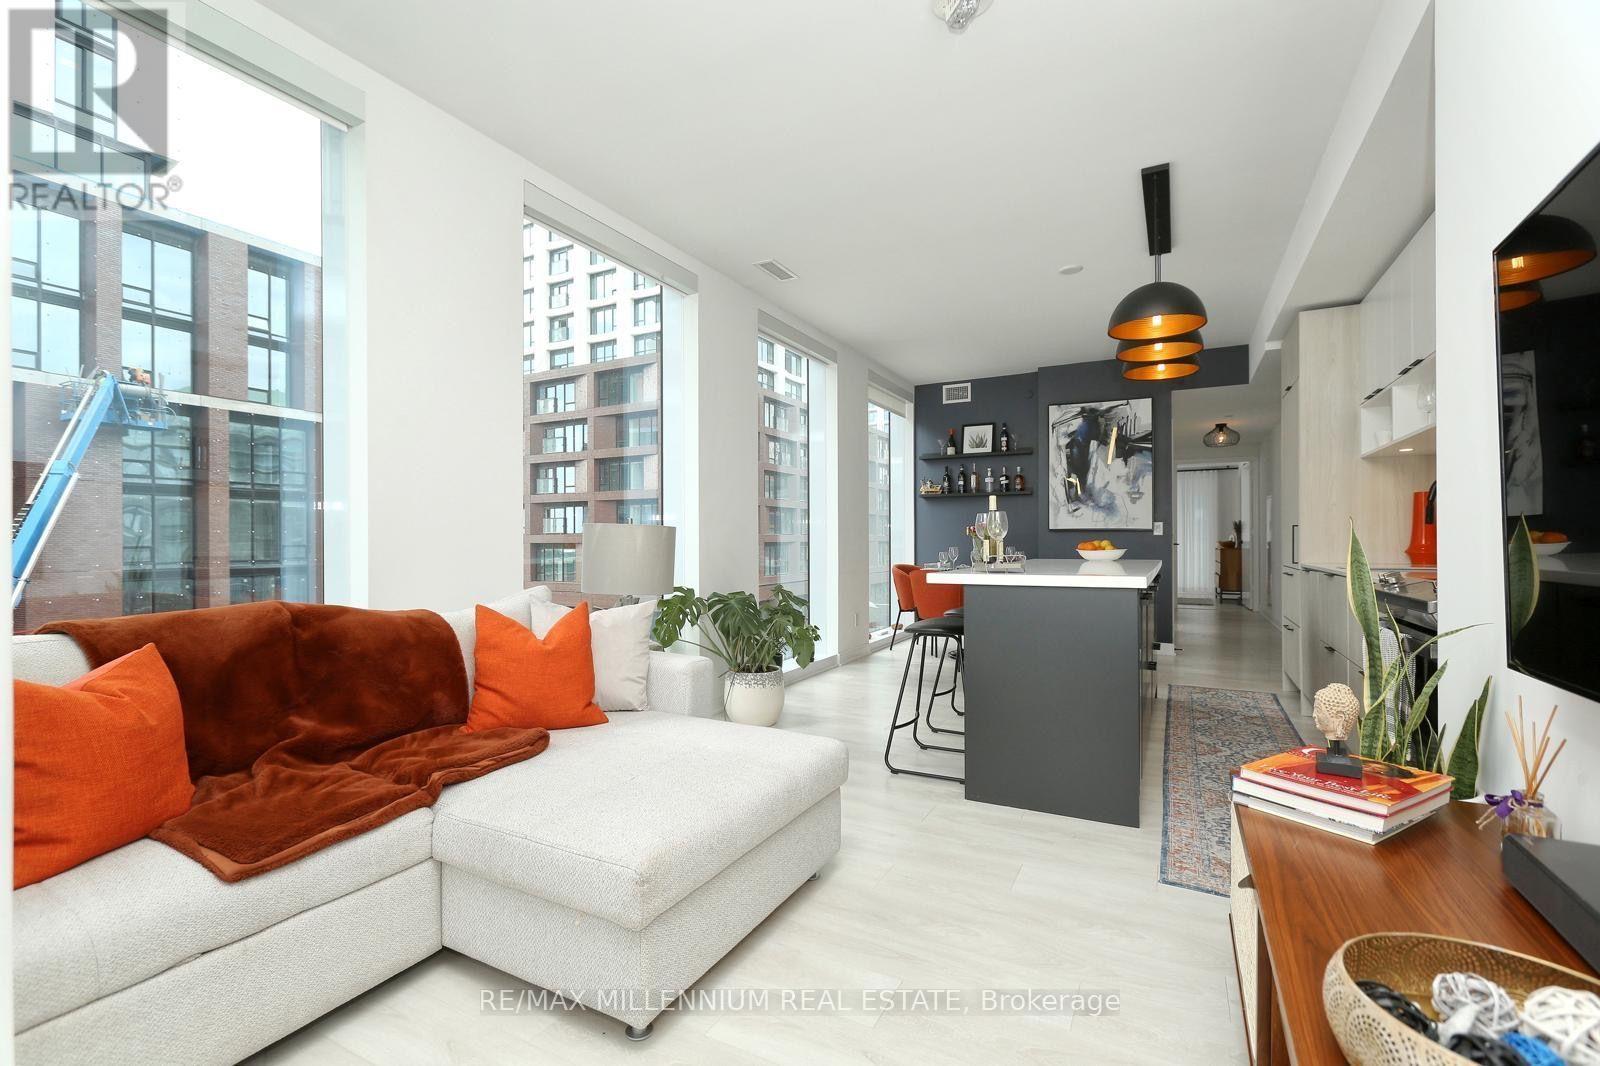
**Fully Furnished Executive Lease in the Heart of the Canary District!** Welcome to this exceptional south-facing **3-bedroom + den** residence, offering **1,439 sq. ft. of thoughtfully designed living space** (1,253 sq. ft. interior + 186 sq. ft. balcony). This**turnkey, fully furnished** home is perfect for corporate relocations, executives, professionals, and families seeking luxury downtown living with the convenience of moving right in. Owner-upgraded throughout, this suite was designed for both functionality and entertaining. The chef-inspired kitchen features premium built-in appliances, ample cabinetry, and seamlessly overlooks the spacious open-concept living and dining area. Floor-to-ceiling windows fill the home with natural light while offering charming views toward the Distillery District and St.Lawrence Market. Step onto the oversized private balcony-ideal for morning coffee, outdoor dining, or relaxing after a long day.The versatile den is perfectly suited as a home office, while three generously sized bedrooms provide exceptional comfort and flexibility. Exceptional Building Amenities Include 24-Hour Concierge, Fully Equipped Fitness Centre,Yoga/Pilates Studio, Rooftop Terrace with BBQs, Party Room, Theatre, Children's Playroom, PetSpa, and More. Includes 1 Parking Space and 1 Locker. Steps to the Distillery District, Corktown Common Park, YMCA, Waterfront, TTC, Restaurants, Cafes, and Groceries. Minutes to St.Lawrence Market, George Brown College, DVP, and Gardiner Expressway.**Move-in ready and fully furnished-simply unpack and enjoy one of Toronto's most vibrant, walkable neighbourhoods.** Tenant responsible for utilities through **Metergy Solutions** (id:60365)
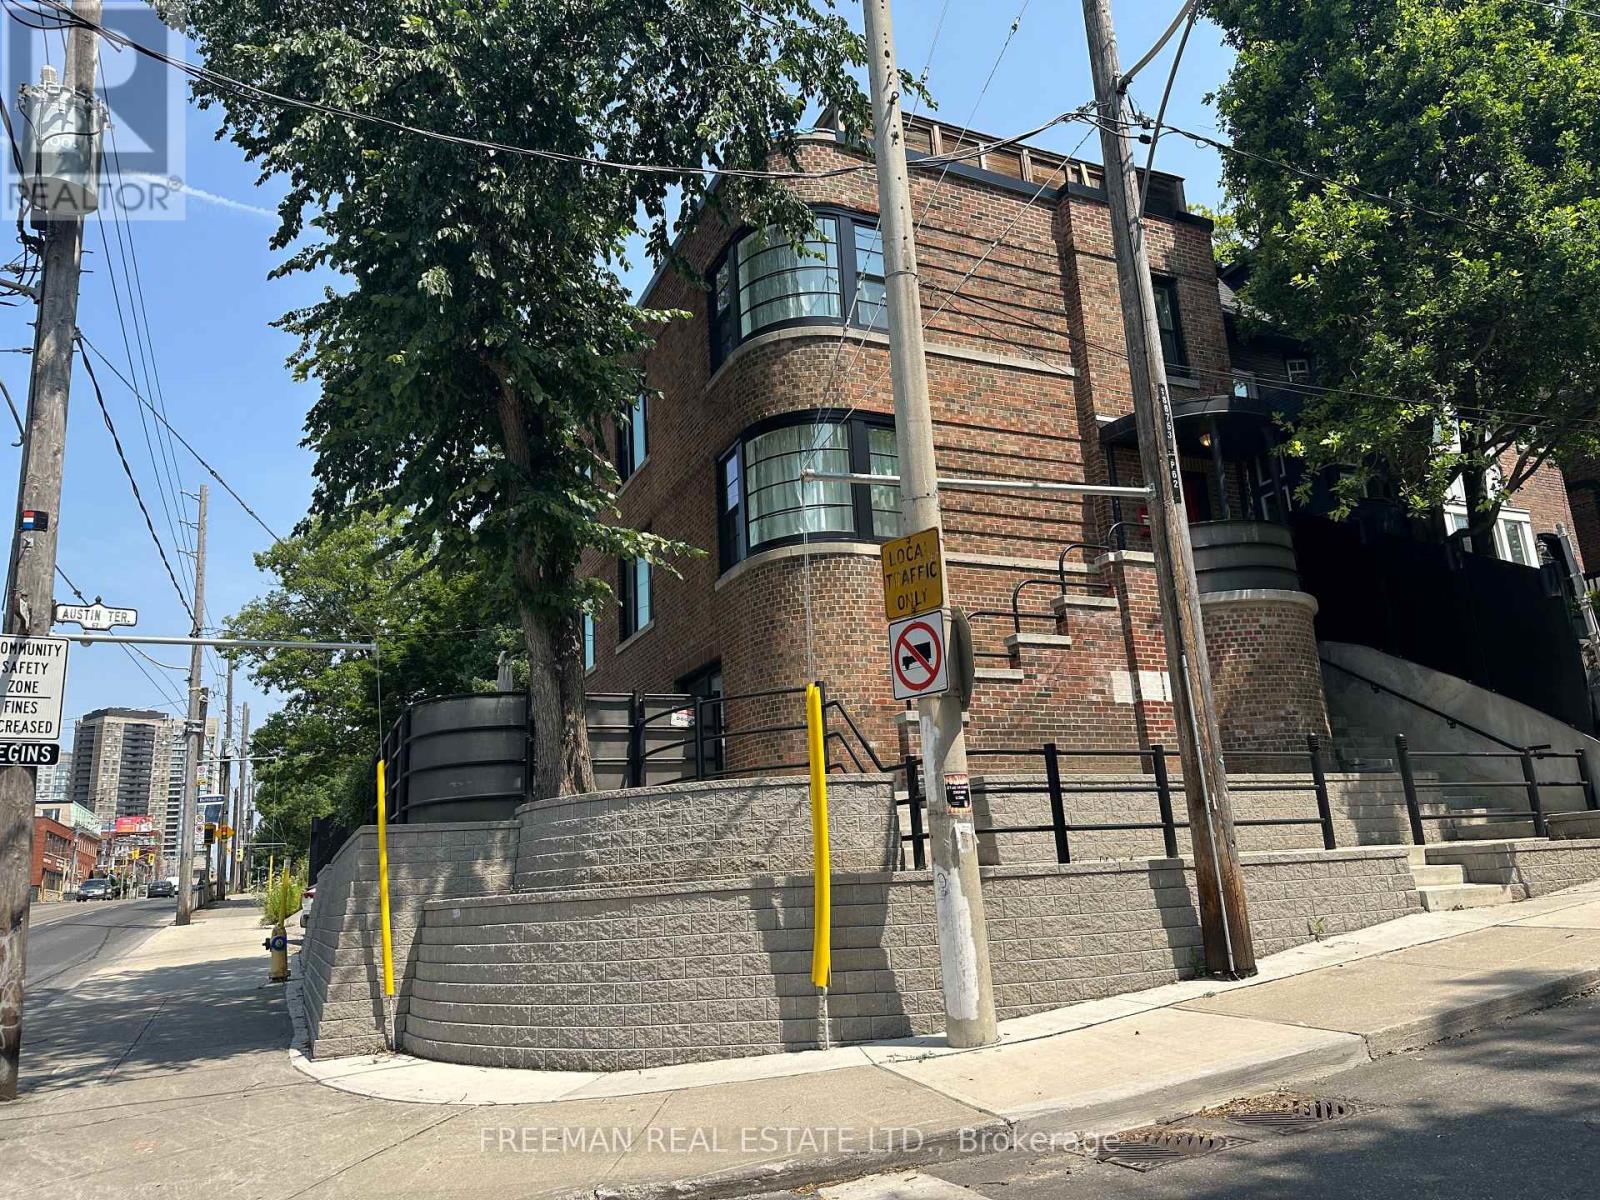
2 - 62 Austin Terrace
Toronto, Ontario
Move in OCT 1. Still time to give notice Aug 1. Enjoy over 1,100 sq. ft. of bright, open-concept living in the heart of prestigious Casa Loma. With sunny south and west exposures, high ceilings, and large windows, this spacious apartment is filled with natural light throughout the day. Your plants will love it here. The updated kitchen features full-size appliances, including a dishwasher. The bedroom can easily accommodate a king-size bed and furniture, and includes a generous double closet. A spacious den, separated from the bedroom by a classic archway, offers an ideal sunny work space. Enjoy a rare exclusive-use deck above the garage overlooking your parking spot below in front of the garage. Upgraded windows provide excellent sound insulation, making this a surprisingly quiet home. ---- Heat, hydro, and laundry are included. No AC but tenants can install their own. ---- People with pets will be carefully considered - walking distance to Sir Winston Churchill Dog Park. ---- Walk to St Clair subway in 7 min or Bathurst Station in 15 min. Walk to shops, restaurants and amenities on St Clair. -- No Smoking House (id:60365)
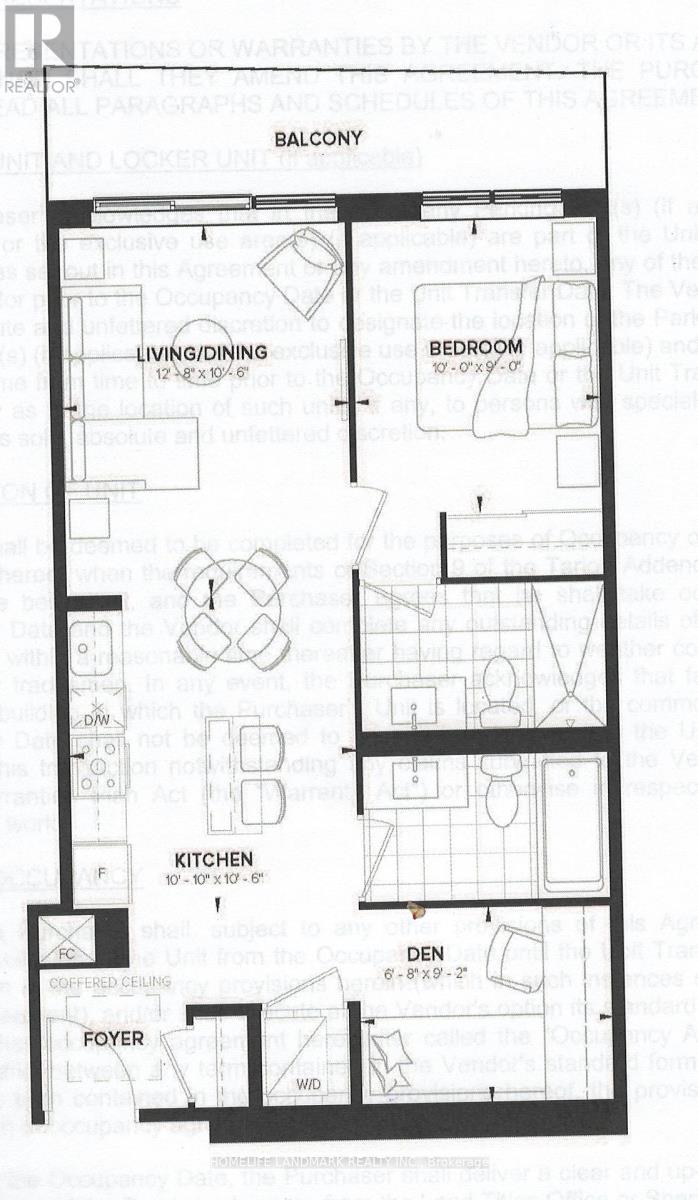
2211 - 15 Ellerslie Avenue
Toronto, Ontario
Experience high-floor luxury at Ellie Condos in the vibrant heart of North York. This exceptionally bright 673 sq. ft. 1 Bed + Den features 2 full bathrooms and a highly functional layout. Perched on the 22nd floor, enjoy floor-to-ceiling windows boasting completely unobstructed sunset views. The spacious den easily converts into a private 2nd bedroom. Upgrades include 9' smooth ceilings, laminate flooring throughout, and a modern open-concept kitchen equipped with quartz countertops, a center island, and stainless steel appliances. Premium building amenities include a 24-hr concierge, gym, theatre, games room, sauna, and an expansive rooftop deck. Unbeatable location with direct access to the TTC subway right at your doorstep. Stroll to Empress Walk, North York Centre, grocery stores, and endless dining options. Minutes to Hwy 401 & DVP. A phenomenal must-see property! (id:60365)
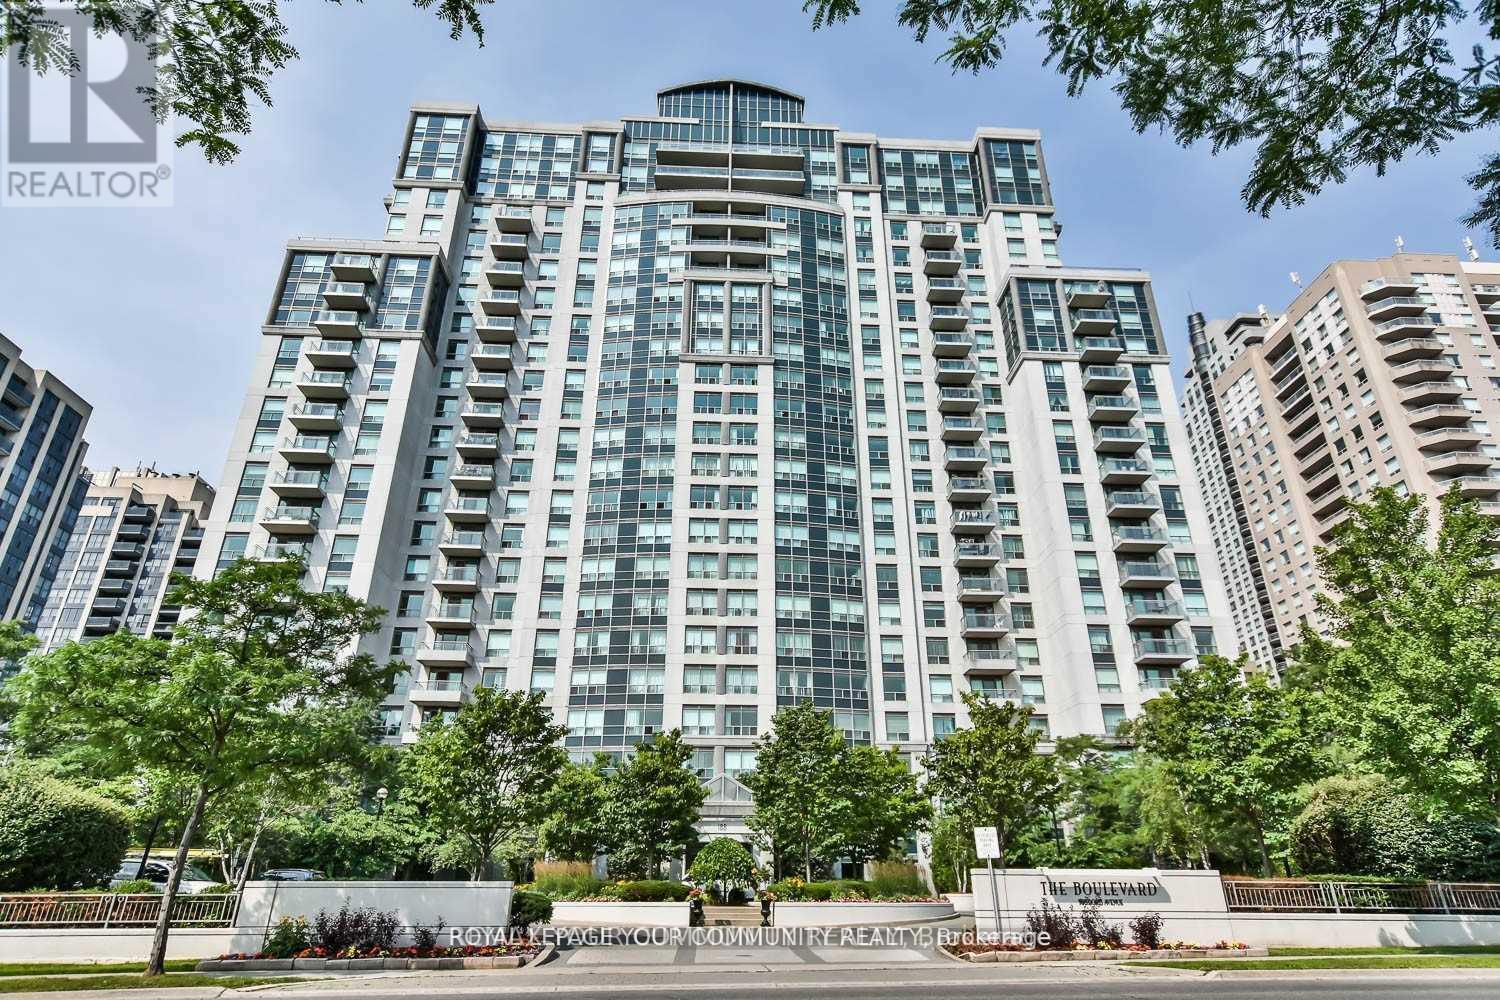
1214 - 188 Doris Avenue
Toronto, Ontario
One of the best buildings in North York. Walk to store, subway, shopping and TTC. 2 story loft with newer, stylish kitchen (S/S appliances and Corian countertop). Freshly painted. New hardwood floor on second level and new stairs. Laminate floors on main. 20 ft ceilings in living room. Floor-to-ceiling windows. One parking ,one oversized locker. 5 Star amenities with indoor pool, rooftop terrace, visitor parking indoors and outdoors. (id:60365)

© 2026 Proptech Realty Inc., Brokerage.