
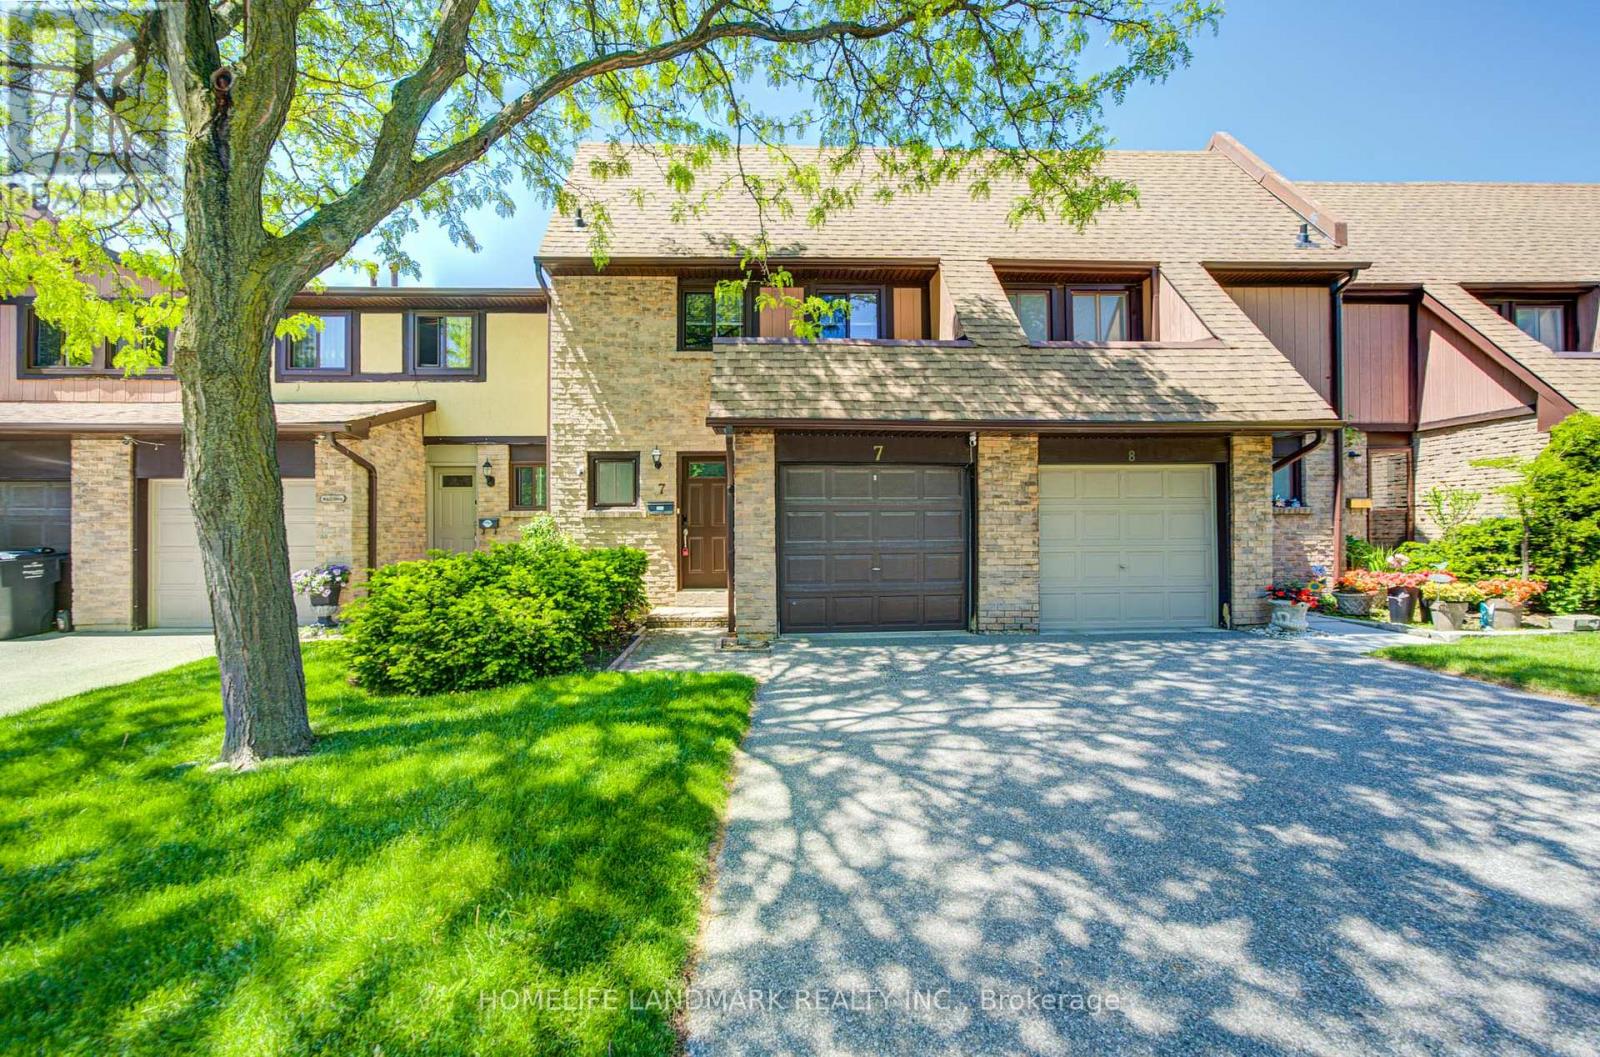
7 - 3345 Silverado Drive
Mississauga, Ontario
Well-maintained 2-storey townhome nestled in the highly coveted Mississauga Valleys community.Offering 1,478 sq. ft. of beautifully renovated living space, this home features hardwood flooring on the main and upper levels, a spacious open-concept sunken living room with a wood-burning fireplace and walk-out to the patio, and a family-sized modern kitchen with quartz countertops and new stove, fridge .The large primary bedroom offers a semi-ensuite, while the professionally finished basement includes a 3-piece bathroom and the potential to add a second kitchen. Additional upgrades include pot lights, oak stairs, updated flooring, and more.Prime location close to parks, schools, shopping malls, public transit, major highways, and all amenities. Upgrades including : Newer Dishwasher/Fridge/Stove, Furnace June 2022, Tankless Water Heater June2022,Heat pump A/C Aug.2023,Electrical Panel Aug.2023, Roof Insulation June 2022, Roof 2021.Windows and doors are replaced from 2018 to 2023, Quartz Counter 2024, Bath on Second floor 2024. (id:60365)
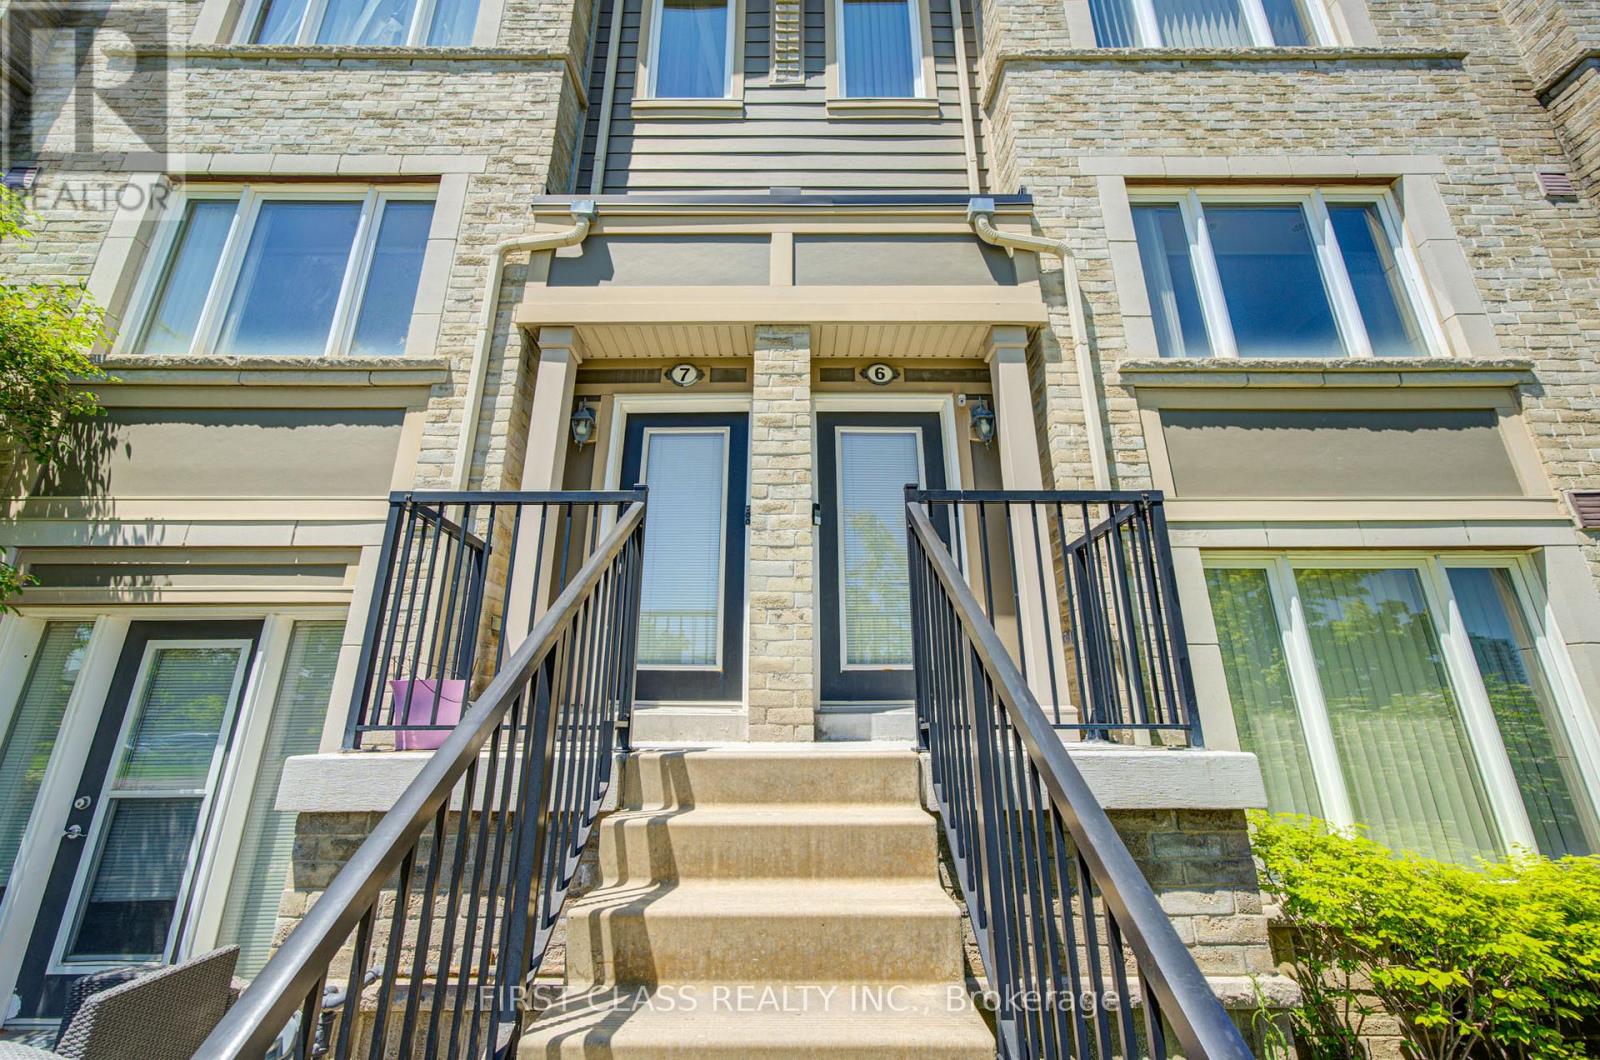
6 - 2875 Hazelton Place
Mississauga, Ontario
Location! Location! Location! Absolutely Stunning 3Br/3Wr Townhouse Located In Erin Mills Town Centre. Walking distance to almost everything. A well maintain Desirable Open Concept Living And Dining Space With Newly Renovated Engineered Hardwood Floors. Abundance Of Natural Light, Spacious Kitchen With Wide Centre Island. Direct Access To Garage.. Low management fee Excellent Location With Walking Distance To Shops, Groceries, Restaurants & Malls. This home offers an exceptional leasing opportunity for professionals and small families. (id:60365)
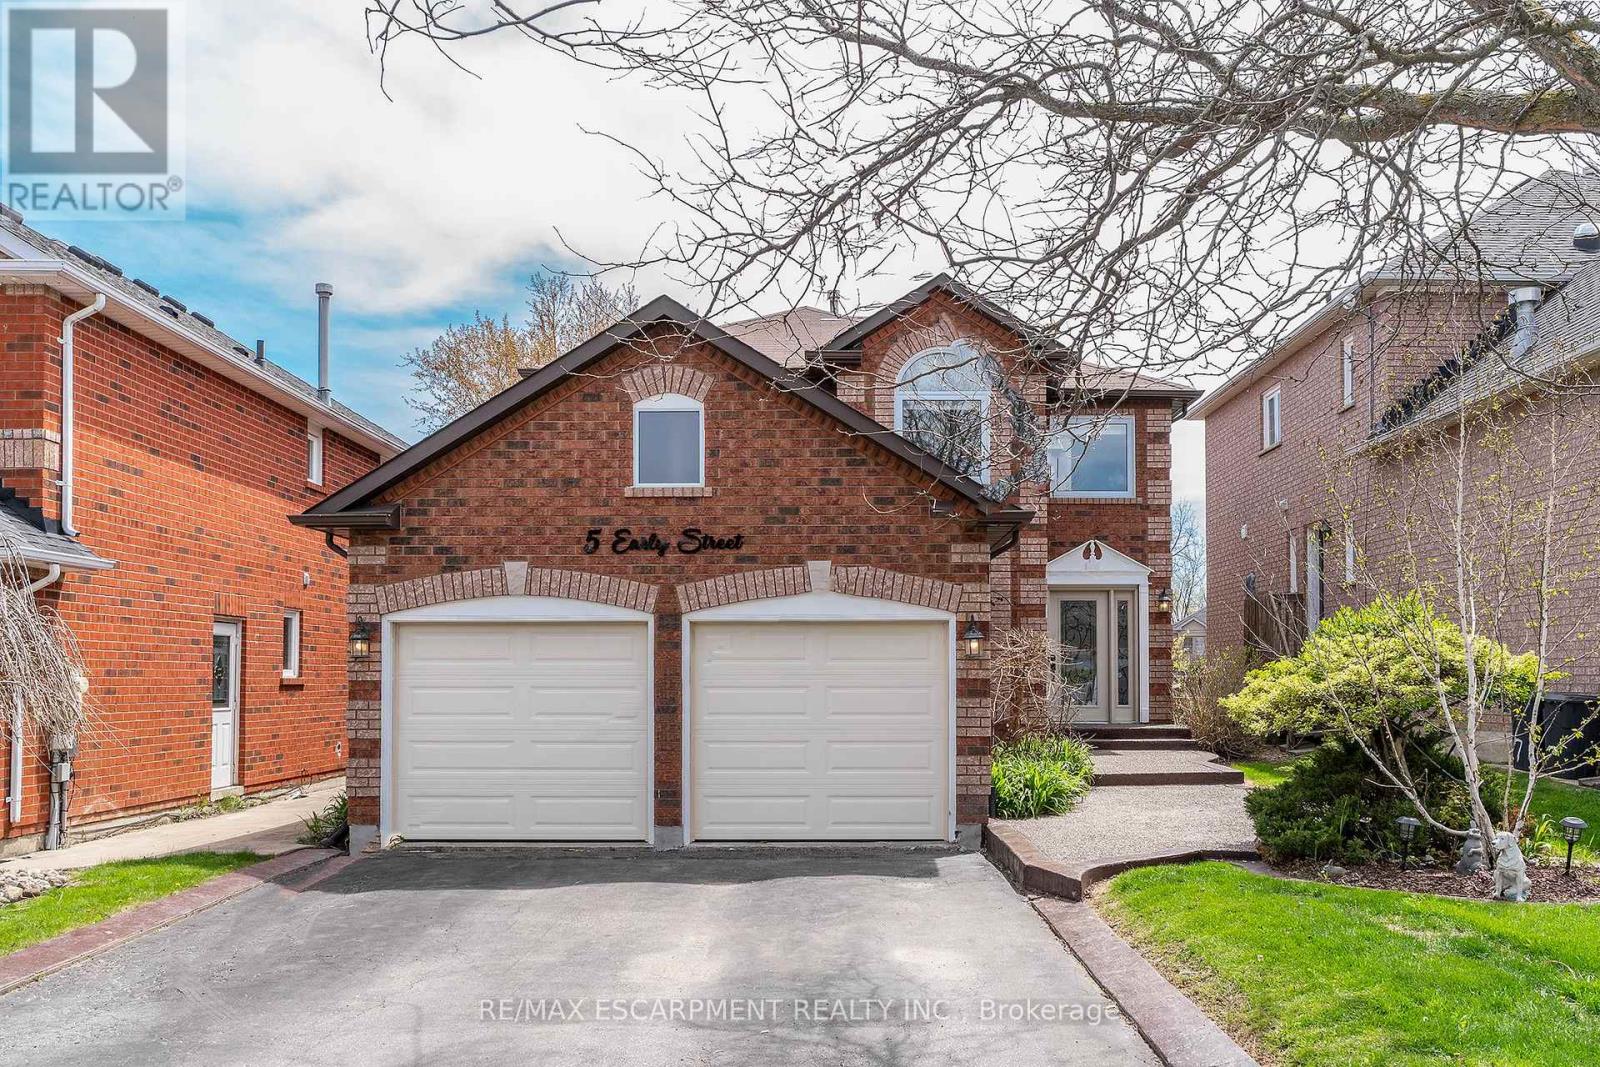
5 Early Street
Halton Hills, Ontario
ORIGINAL OWNER!!!!! Prepare to be WOWed by the FANTASTIC, SPACIOUS floor plan this ALL BRICK home offers on a large TRANQUIL lot in a FAMILY FRIENDLY neighbourhood. The Main floor offers plenty of natural light and an open concept Family Room w/fireplace and Eat-in Kitchen ideal for entertaining. The NEWLY UPDATED Eat-in Kitchen will make you the envy of family & friends with stainless appliances, quartz counters, refaced white cabinets offering plenty of storage & a large island giving ample prep space for the chef in any family. This floor also offers the convenience of a Living Room for family game & movie nights, formal Dining Room, laundry and a spacious 2 pce powder room. Upstairs offers three generous bedrooms and 2 baths. The grand master retreat offers a spa like bath with double sink, large soaker tub and separate shower and a walk-in closet with shelving. The basement offers more space for the growing family with large Recreation Room ideal for kids' playroom, teen hang out or games room, an additional room great for a home office, gym or crafting room & a roughed-in bath. You will also not be lacking in space to store all your seasonal clothes, decoration items or additional pantry items with ample storage options. The FULLY FENCED backyard SANCTUARY with two-tiered deck allows for your own secluded sanctuary. The upper deck is your own PRIVATE TREEHOUSE while the massive lower deck offers plenty of space for family gatherings and meals. All this and still plenty of room for the kids and dogs to run and a large oval above ground pool for refreshing afternoons in the sun. You will NOT want to miss this one it will check ALL the boxes, moments to all conveniences, however, private and secluded from the bustle of city of living. BONUS: This home has had many updates and renovations so it just waiting for YOU TO MOVE IN!!!!! (id:60365)
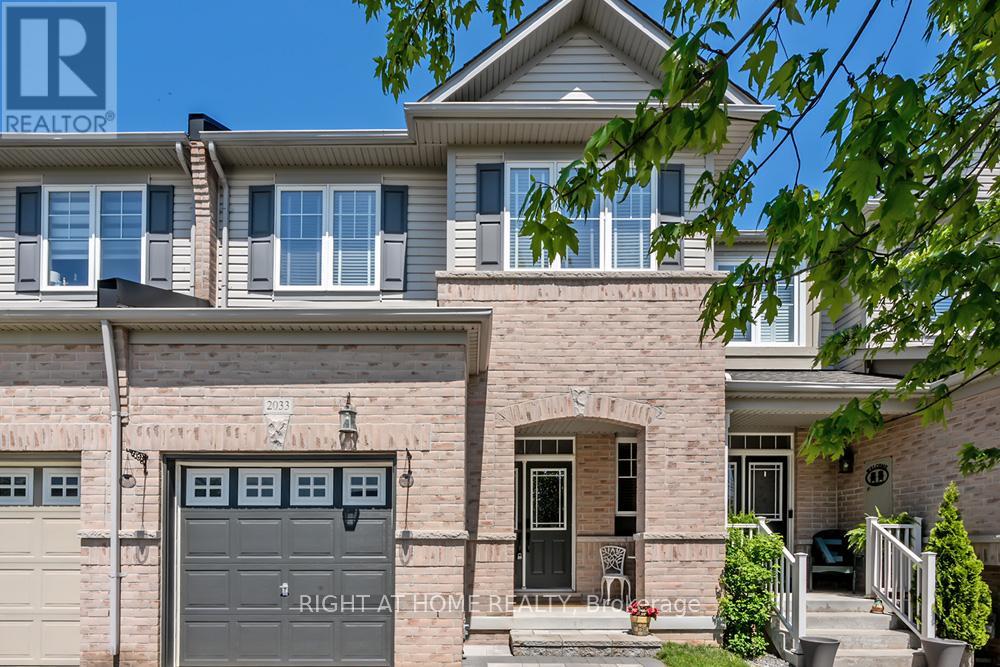
2033 Trawden Way
Oakville, Ontario
Stunning Executive Freehold Townhome in Prestigious Bronte Creek, OakvilleThis impeccably maintained townhome showcases model-home appeal throughout. Boasting exceptional curb appeal and thoughtfully designed open-concept living spaces, this property is an absolute pleasure to show.The functional main level features a sophisticated foyer with pot lighting and rich hardwood flooring that flows seamlessly throughout. The bright dining area and great room are flooded with natural light, creating the perfect entertaining space. Offering an upgraded kitchen featuring custom cabinetry, stunning quartz countertops, a stylish backsplash, and stainless steel appliances.Outside is a stone patio overlooking an enclosed backyard with a gas BBQ hookup, ideal for summer gatherings.Upstairs, the double doored luxurious primary bedroom includes two walk-in closets and a spa-inspired 5-piece ensuite with an upgraded vanity-your personal retreat. A recently purchased washer and dryer completes this level, offering convenience and modern comfort.The lower level has been completely transformed with a 2025 renovation, now featuring a spacious family room with a cozy gas fireplace, a brand-new bedroom, and an additional full washroom.The garage is equipped with an EV charging setup, pre-wired and ready for easy installation of your preferred charger-perfect for modern, eco-conscious living.This is an exceptional opportunity to own a meticulously maintained home in one of Oakville's most sought-after communities. Schedule your private showing today! (id:60365)
2330 Alma Dale Avenue
Burlington, Ontario
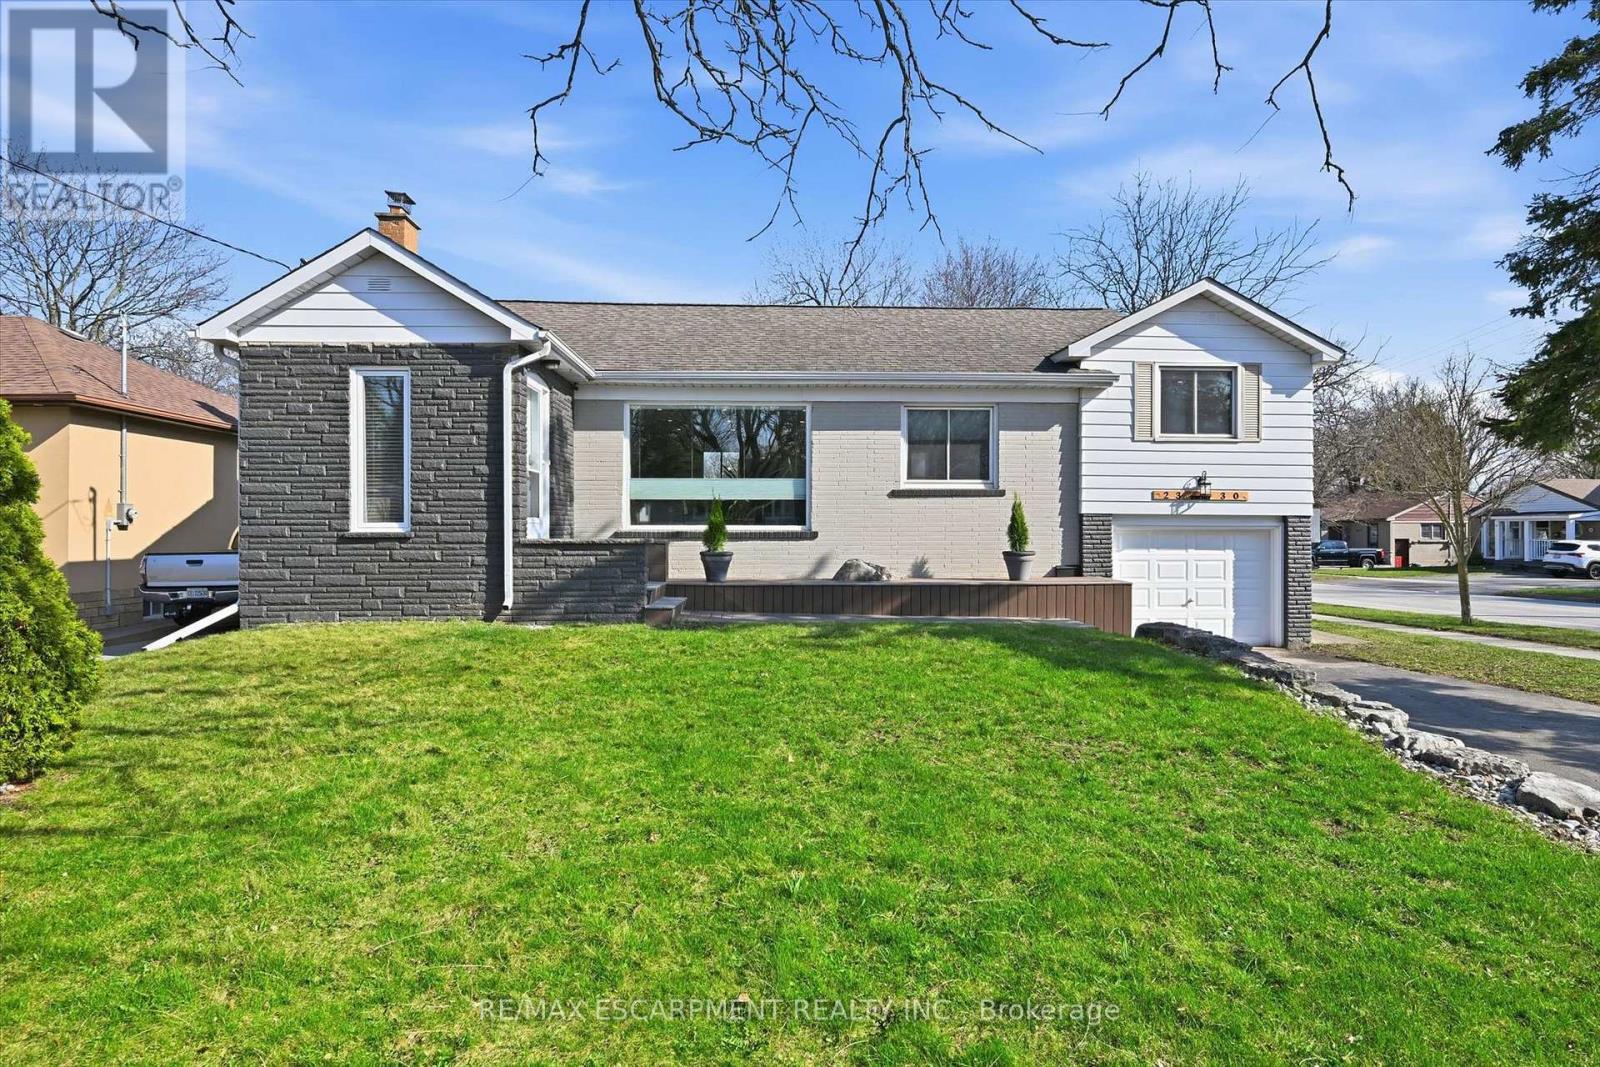
Re-introducing 2330 Alma Dale Avenue. Now even better than before, this home has recently undergone a thoughtful renovation - the addition of a new interior staircase connecting the main level to the fully finished basement. These updates have significantly improved the functionality, flow, and overall livability of the home while enhancing the natural light throughout the space. Tucked onto a 60 x 120 corner lot and surrounded by mature cedars for year-round privacy, this beautifully updated home in Mountainside offers space, style, and flexibility that's hard to find. The main level features a bright, open-concept layout designed for everyday living and entertaining. A large island anchors the kitchen, complemented by modern tile feature walls and recessed lighting throughout. The space flows seamlessly into a spacious living area filled with natural light. This level offers three well-sized bedrooms and two tastefully updated full bathrooms - one with a spa-like walk-in glass shower, the other with main floor laundry and a freestanding soaker tub. The backyard is built for summer, featuring a large inground concrete pool, expansive lounge area, green space and pool house. The fully finished lower level offers a separate entrance, kitchen, bedroom, full bath, rec room, and wood-burning fireplace-ideal for multi-generational living or income potential, or may come in handy for pool party guests who may want to extend their stay. Located in a quiet, family-friendly neighbourhood close to parks, schools, shopping, and highway access, this is a rare opportunity to own a well-appointed home in an established community at an exceptional value. (id:60365)
775 King Road
Burlington, Ontario
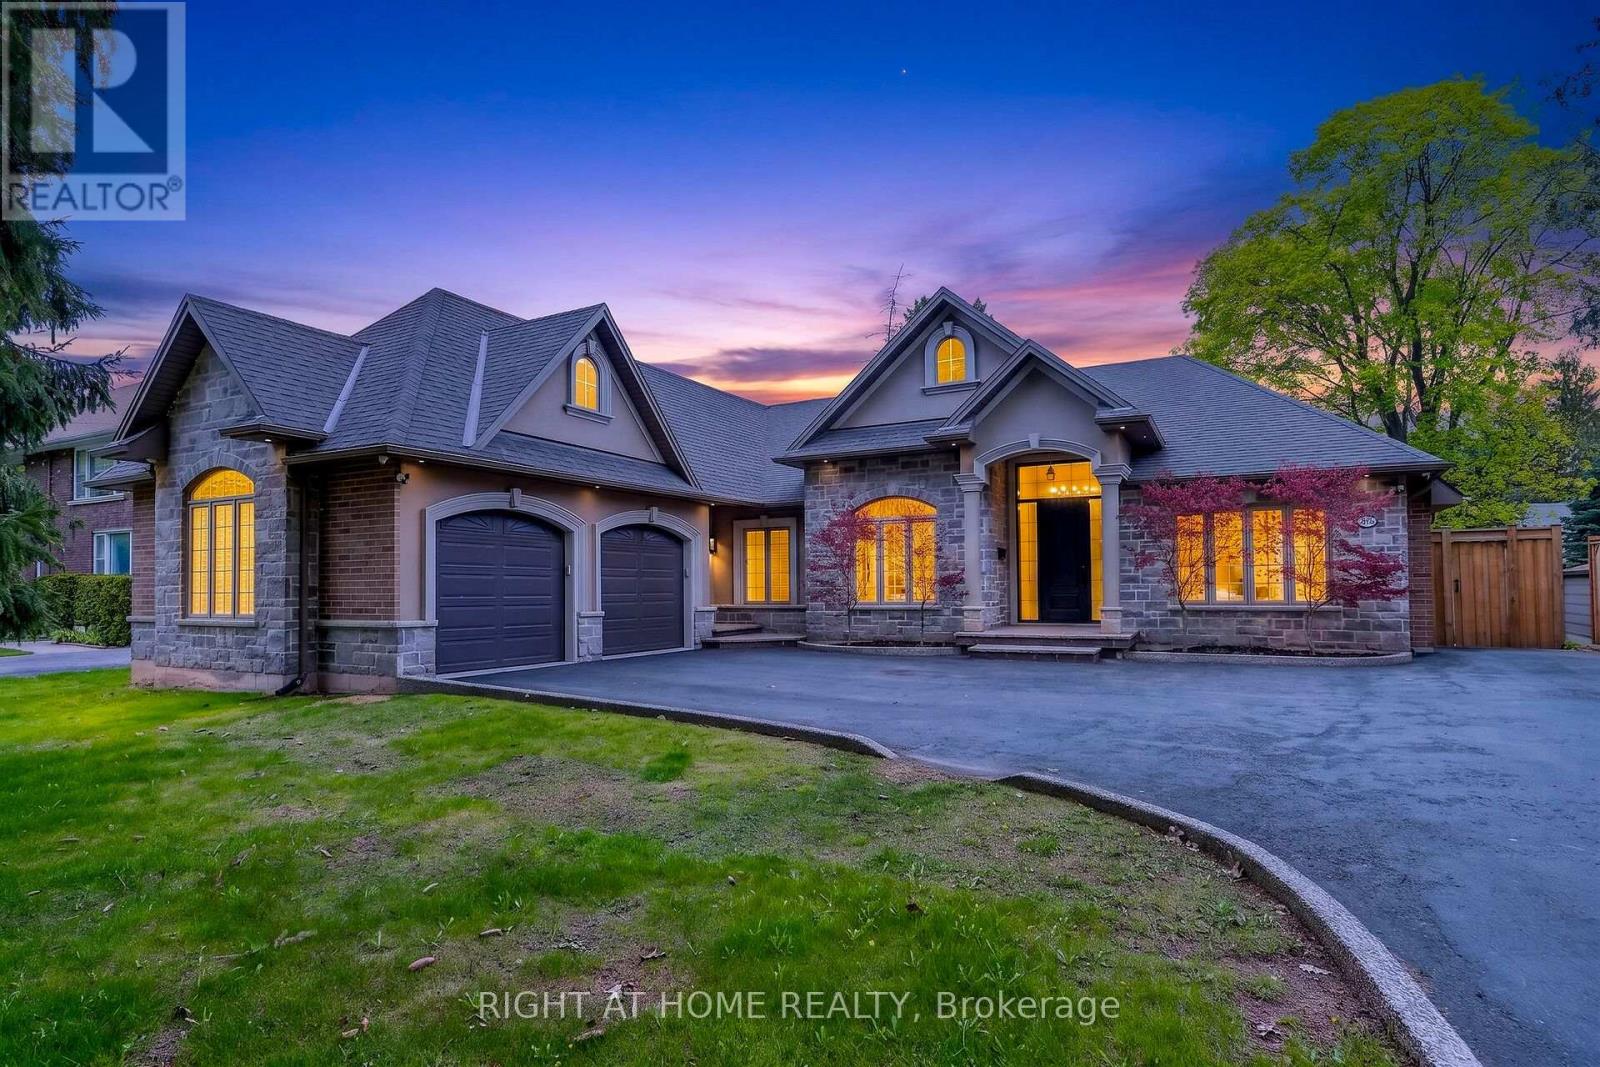
!! Open house on Sunday from 2-4 pm !! A rare offering of distinction in coveted South Aldershot. Welcome to 775 King Road. An extraordinary custom bungalow offering 5,400 sq ft of impeccably curated living space. The home's architectural presence is elegant with a blend of natural stone & stucco. Refined rooflines, gables, & a stately covered entry set the tone, while expansive windows invite natural light through every space. Inside, over 2,800 sq ft on the main level unfolds with sophistication. The heart of the home is a breathtaking great room with soaring 12 ft coffered ceilings, custom archways, & a statement fireplace, seamlessly connected to a newly updated chef's kitchen designed for both elevated entertaining & everyday living. Outfitted with premium appliances, a 14 ft natural stone island with waterfall edges & abundant cabinetry, the space is as functional as it is beautiful. The private primary suite offers a serene escape, complete with a spa-inspired ensuite & custom walk-in wardrobe. Additional bedrooms are generously proportioned, while a dedicated office & formal dining space provide flexibility & refinement. Step outside to a resort-inspired backyard designed to impress. A stunning in-ground pool with sun ledge, cascading waterfalls, custom stone work & gas fire features creates a true sense of retreat. Complemented by a composite deck, stone patio, low-maintenance turf, & a 20 x 20 ft pavilion complete with pot lights, gas fireplace & space for a TV. In addition, there is a rough-in for a hot tub. An idyllic space for unforgettable gatherings. The fully finished lower level is equally impressive, offering high ceilings, expansive recreation area, wet bar, built-in aquarium, theatre room, fitness room, 2 additional bedrooms, 3 pc bath & a den. Perfectly positioned just moments from the lake, Burlington Golf & Country Club, marina, shopping, dining, parks, & schools, with convenient access to the GO Train & highways. An exceptional residence. (id:60365)
3155 Seabright Drive
Mississauga, Ontario
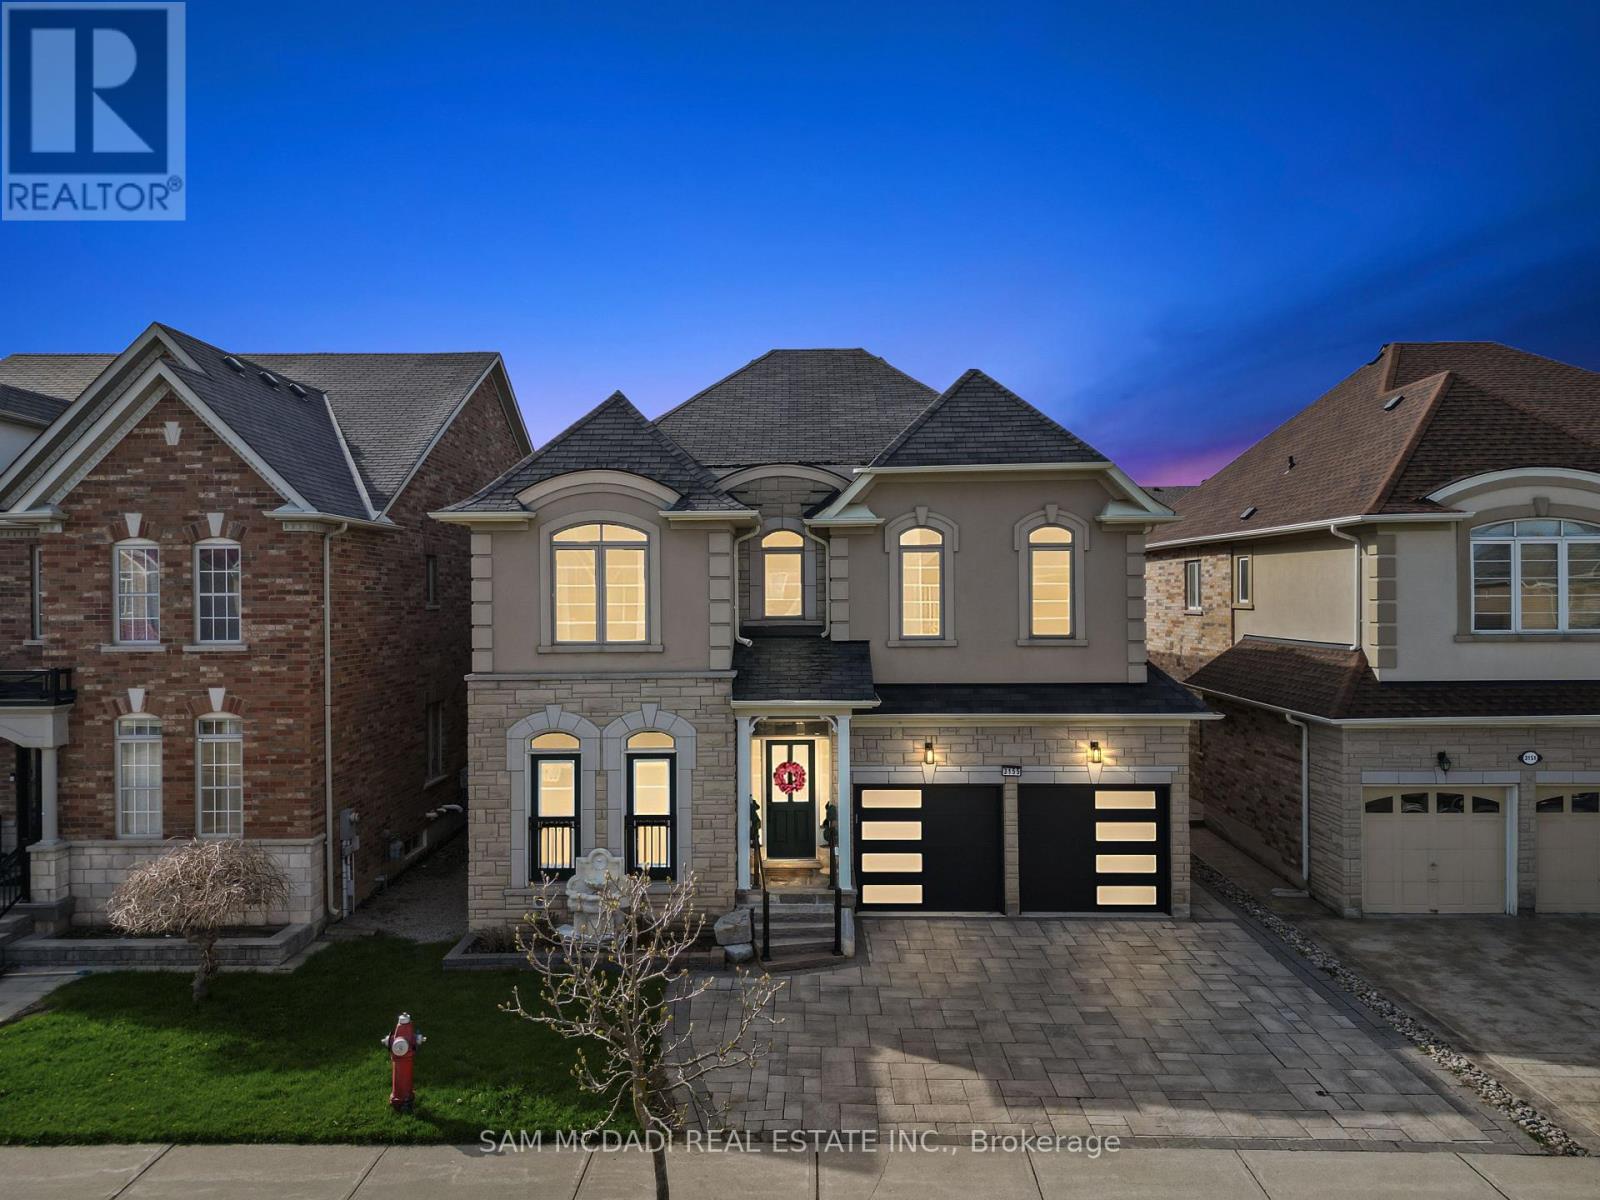
Welcome to this beautifully updated 4+1 bedroom, 5 bath home on a quiet street in the highly sought-after Churchill Meadows community. Offering over 5,000 sq ft of living space, this residence blends style, comfort & functionality for modern family living. Thoughtfully renovated throughout by a professional designer, the home showcases refined finishes, custom millwork on ceilings and walls, and exceptional attention to detail. A grand foyer with soaring 17 ft ceilings creates an impressive first impression, while 9 ft ceilings on all 3 levels enhance the sense of space. Elegant stairs with wrought iron pickets add timeless appeal. The stunning kitchen has been completely redone, featuring upgraded cabinetry, premium Wolf & Sub-Zero appliances, and a layout ideal for everyday living and entertaining. French doors lead to a dedicated office, while the inviting family room is anchored by a cozy gas fireplace. Generous principal rooms provide ample space for family gatherings. Upstairs, the primary suite offers his & her closets and a luxurious ensuite with oversized showers, a jacuzzi tub, and bidet toilet. Convenient upper-level laundry adds to the thoughtful design. All bathrooms have been tastefully updated, creating a cohesive and elevated feel throughout. The fully finished basement adds exceptional versatility with a separate entrance, 5th bedroom, and a ready-to-use in-law suite-ideal for extended family, guests, or potential income opportunities. Outside a spacious backyard interlock patio and private deck area, perfect for outdoor dining. Additional upgrades include new garage doors, new A/C, and a water softener. An added bonus is the city-maintained sidewalk, providing convenient year-round upkeep. A true turnkey opportunity in one of Mississauga's most desirable neighborhoods, close to top-rated schools, parks, shopping, highways, and all essential amenities. A beautifully finished family home offering luxury, functionality, and exceptional value (id:60365)
6 Prima Vista Court
Brampton, Ontario
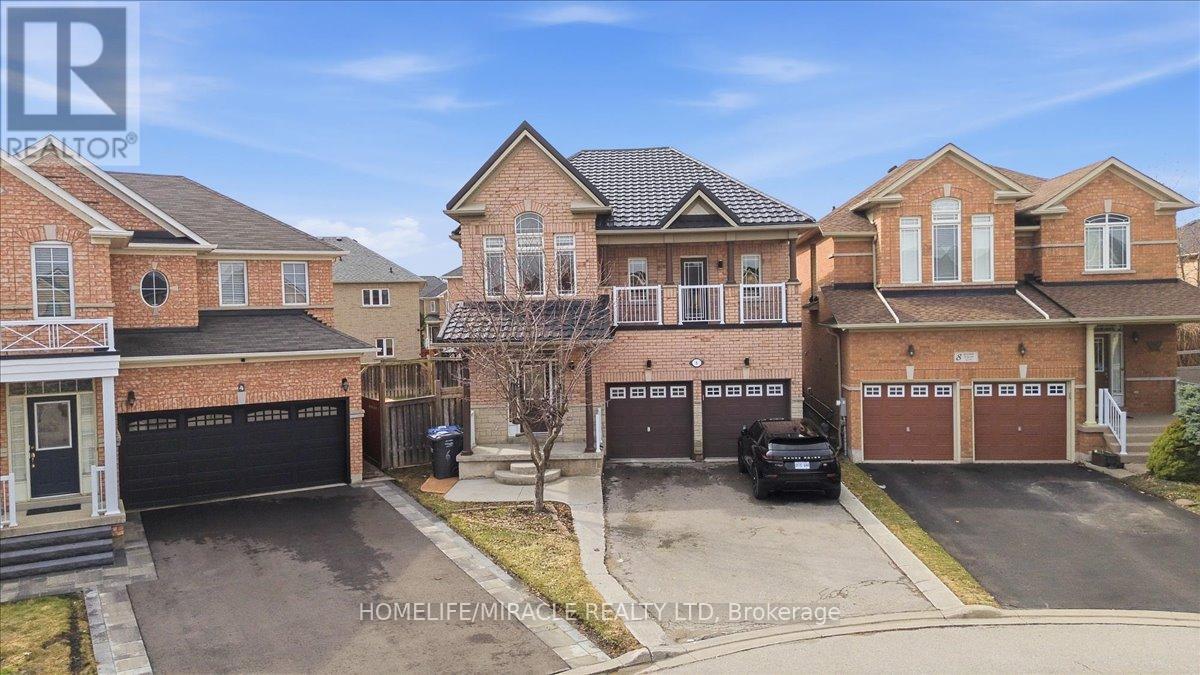
6 Prima Vista Court Fletcher's Meadow $1,099,999 FRESHLY RENOVATED A Family Sanctuary Re-Energized. Move in ready and set on an extra, extra large yard, this beautifully maintained 4+2 bedroom, 4?bathroom detached home offers exceptional space and versatility for family living. With a lifetime roof, renovated kitchen, new flooring, and a fresh, bright interior, this home carries a renewed energy of flow, comfort, and harmony perfect for a family that values ease, light, and connection.The main floor opens into a warm, spacious layout built for gatherings, while the walk out from the bedroom to a private balcony offers a daily ritual of fresh air and quiet reflection. The lower level provides additional living space and a separate entrance, making it ideal for a or potential rental income.The "6" energy speaks to home, family, and harmony ideal for buyers who want a sanctuary where kids can grow, generations can gather, and life feels grounded. Don't miss the open house Saturday and Sunday from 2-4 PM. Enjoy this space ready to move in as the trees bloom; you truly have to see the extra? large backyard to feel the sense of peace. (id:60365)
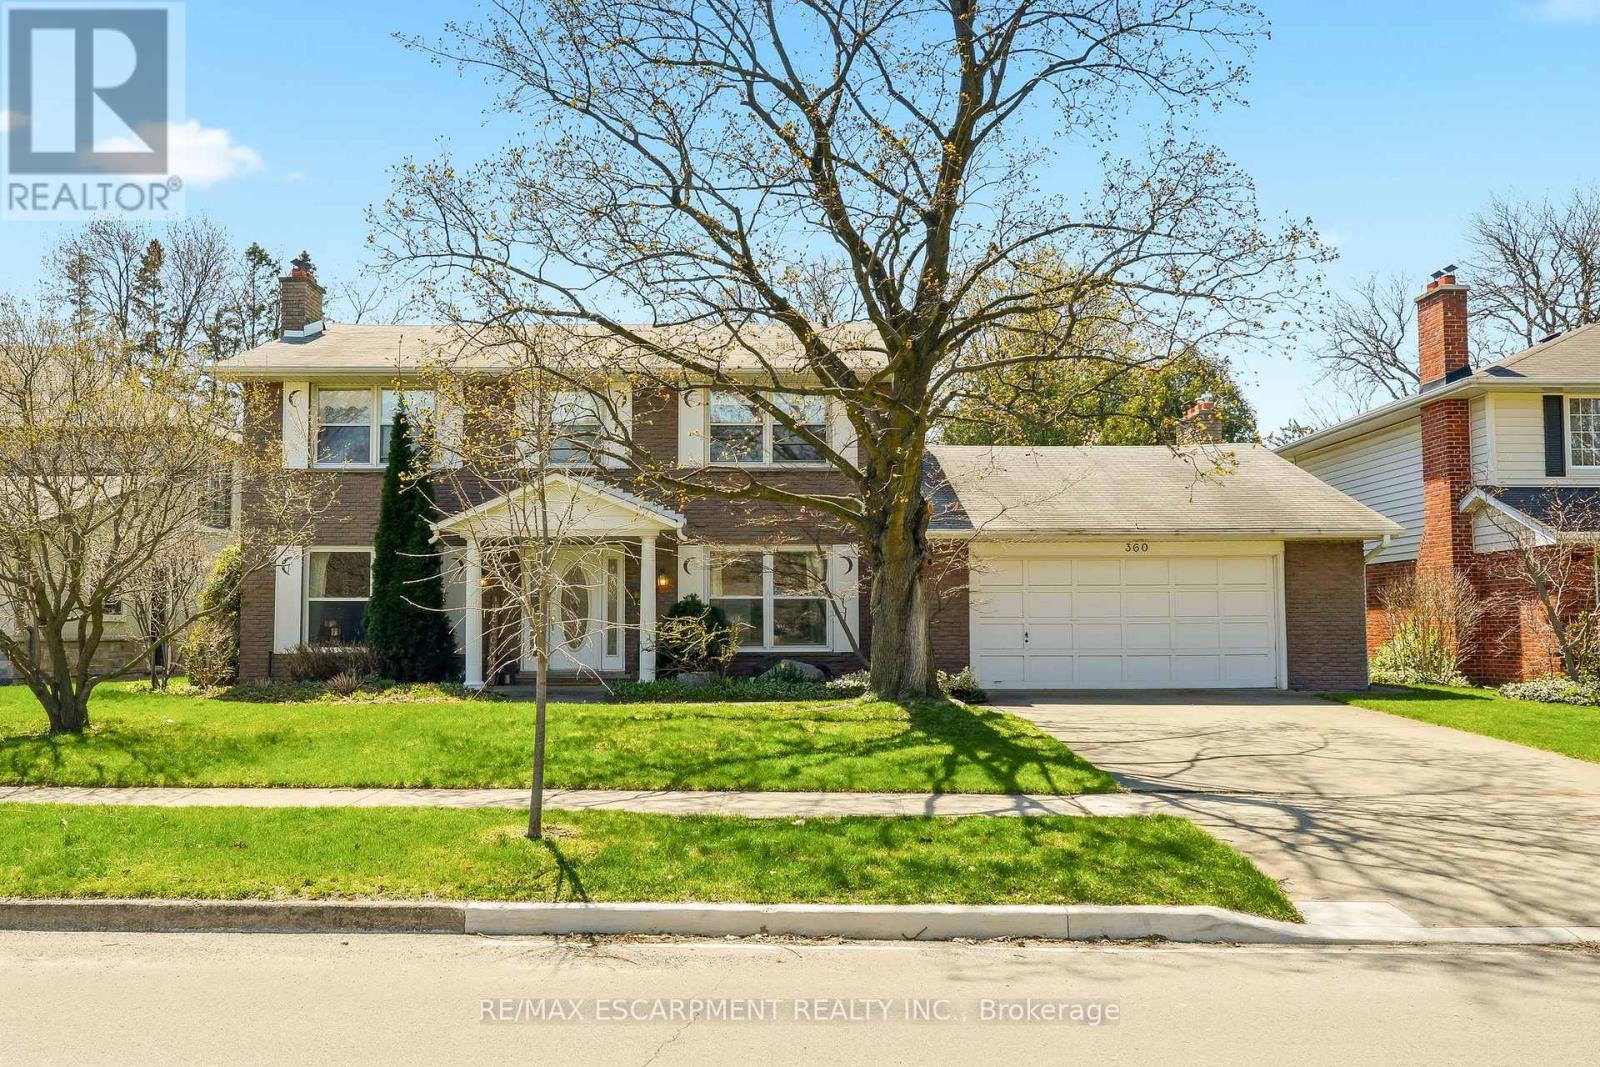
360 Pomona Avenue
Burlington, Ontario
Welcome home! Tucked on a quiet, tree-lined street in the highly sought-after Roseland community, 360 Pomona is the one you've been waiting for. Set on a spectacular 70x185 ft lot, this 3,050 sf home offers timeless elegance, exceptional space and a backyard that feels like a private resort. Whether you plan to move in as-is, renovate the existing home or build a custom residence you'll be in good company on Pomona. The home has been lovingly maintained by original owners and features a home-office with built-ins, formal living/dining room and family room with sunroom addition with vaulted ceilings and heated floors. Upstairs are four spacious bedrooms, including a primary complete with ensuite bath. Lower level is untouched and ready for your finishing touch. With its unbeatable location in the coveted Tuck/Nelson school district, this is a rare opportunity to settle on one of Roselands most desirable streets. Don't miss your chance to call this exceptional address your own! (id:60365)

63 Masters Drive
Barrie, Ontario
Great first-time buyer., retiree and investors home. This move in ready raised bungalow located in Barrie's north end a desirable neighbourhood. Hardwood flooring throughout the main level and a spacious primary bedroom with walk-in closet and semi-ensuite, featuring a jacuzzi tub and separate shower. The second floor bedroom, also with hardwood flooring. The bright eat-in kitchen offers a pantry with pull-outs, plus two functional lazy Susans. Walk out to the deck two tiered deck from Eat eat in kitchen for out door dining. The fully finished lower level offers a third large bedroom, recreation room with lots of windows and a large walk in storage closet. There is also a 4 piece bathroom. The multi use room could purpose as an inlaw kitchen, craft room, games room or gym. The lower level laundry room offers access to a useful storage space. The garage is well laid out and a good size. Great curb appeal and perinneal gardens. All appliances included and roof was replaced in 2021. This location is close to Highway 400, Royal Victoria Regional Health Centre, shopping, parks, and everyday amenities. This home presents well and has a great layout. (id:60365)

14 Hewson Street
Penetanguishene, Ontario
Built in 2021 by Batavia Homes, this premium 1,800 sq ft all-brick raised bungalow offers sophisticated modern luxury near the shores of Georgian Bay. Located moments from Penetanguishene boutique shops, fine dining, top-tier schools, and prestigious marinas, this residence combines an enviable coastal lifestyle with upscale convenience. The neighboring town of Midland is just a 5-minute drive away, while Barrie and Orillia are reachable within 40 minutes.The main level boasts an airy, open-concept great room with large windows, and rich hardwood floors. Kitchen serves as the heart of the home, featuring stainless steel appliances, quartz countertops, center island with breakfast seating, and custom under cabinet lighting. The primary oasis serves as a private retreat, complete with an expansive walk-in closet and a spa-like ensuite featuring double vanities and a glass-enclosed shower. Two additional spacious bedrooms, a beautifully appointed full bath, and a main-floor laundry mudroom with direct access to the attached 2-car garage complete this level. Downstairs, the unfinished walkout basement presents an incredible investment canvas with soaring 9' ceilings, massive windows, and premium in-law suite potential. Outside, the fully fenced backyard offers a secure, private environment for children and pets, while nearby trail systems provide scenic, year-round recreation. An exceptional opportunity for discerning families, downsizers, or retirees seeking executive main-floor living. (id:60365)
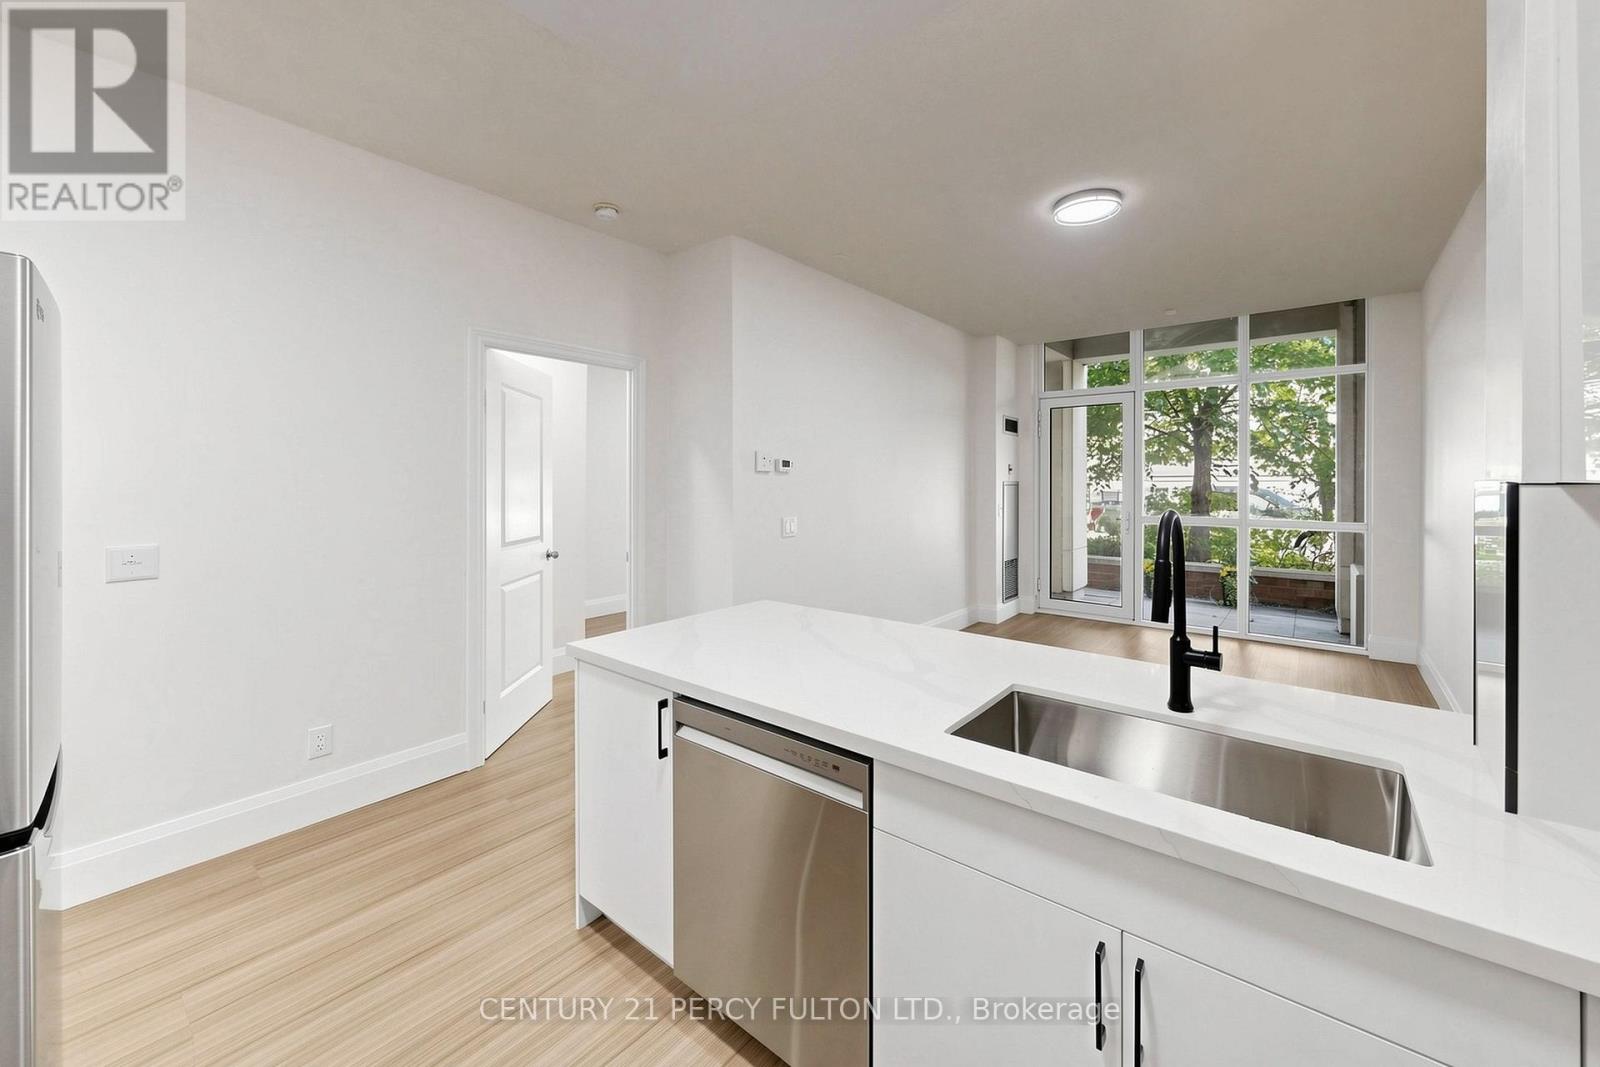
102 - 57 Upper Duke Crescent
Markham, Ontario
Welcome to stylish urban living in the heart of Unionville's Downtown Markham. Completely renovated from top to bottom and never lived in since completion, this bright and spacious 1+Den suite offers 745 sq. ft. of fresh, contemporary living space designed for today's lifestyle. Featuring soaring 10-foot ceilings, new laminate flooring throughout, quartz countertops, a sleek backsplash, and a private terrace with direct walkout to street, every detail has been thoughtfully updated to create a modern, move-in-ready home. The generous primary bedroom includes a walk-in closet and private ensuite, while the enclosed den with elegant French doors provides the flexibility of a second bedroom, nursery, or stylish work-from-home space. With two full washrooms, the functional layout offers both comfort and convenience for everyday living and entertaining. Set in one of Markham's most vibrant and walkable communities, you're just steps from VIVA and GO transit, YMCA, Cineplex, GoodLife Fitness, the new York University Markham Campus, popular restaurants, cafés, grocery stores, banks, and everyday essentials, with quick access to Highways 404 and 407. Enjoy the perfect blend of urban energy and suburban convenience in one of the GTA's most dynamic neighborhoods. (id:60365)

© 2026 Proptech Realty Inc., Brokerage.