
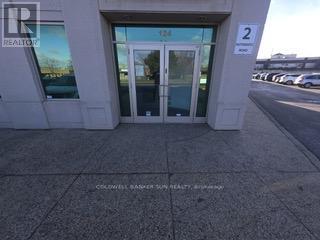
124 - 2 Automatic Road
Brampton, Ontario
This attractive two-storey office and warehouse space offers a versatile layout that includes two private offices, a reception area, a meeting room, and a washroom. The unit is well-suited for use as a small office or for light industrial purposes. As a corner unit, it provides added visibility and convenience, featuring two separate doors leading into the warehouse as well as a large garage door for easy loading and access. The interior is fully finished and equipped with pot lights and a complete sprinkler system. (id:60365)
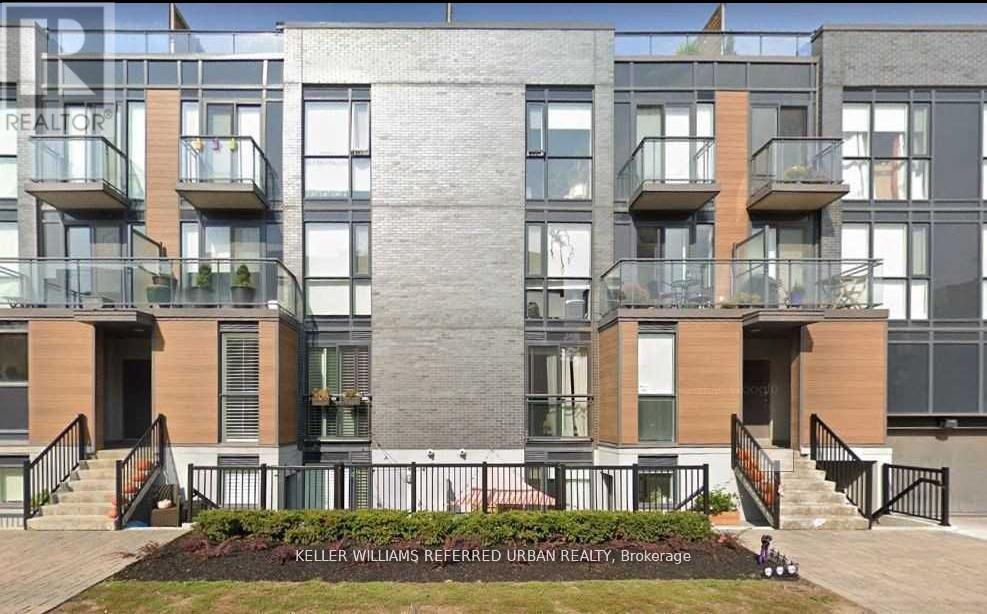
802 - 370 Wallace Avenue
Toronto, Ontario
Beautiful Well Kept Urban Townhome On Wallace Ave Located In Highly Sought After Junction Triangle. Just Steps Away From The Go Train, Up Express, Subway, And Junction Bike Path. Beautiful Open Concept Living And Dining. Modern And Cozy And Includes 2 Washrooms! Close To High Park, Trendy Shops And Cafes. The Perfect Place To Live And Play! (id:60365)
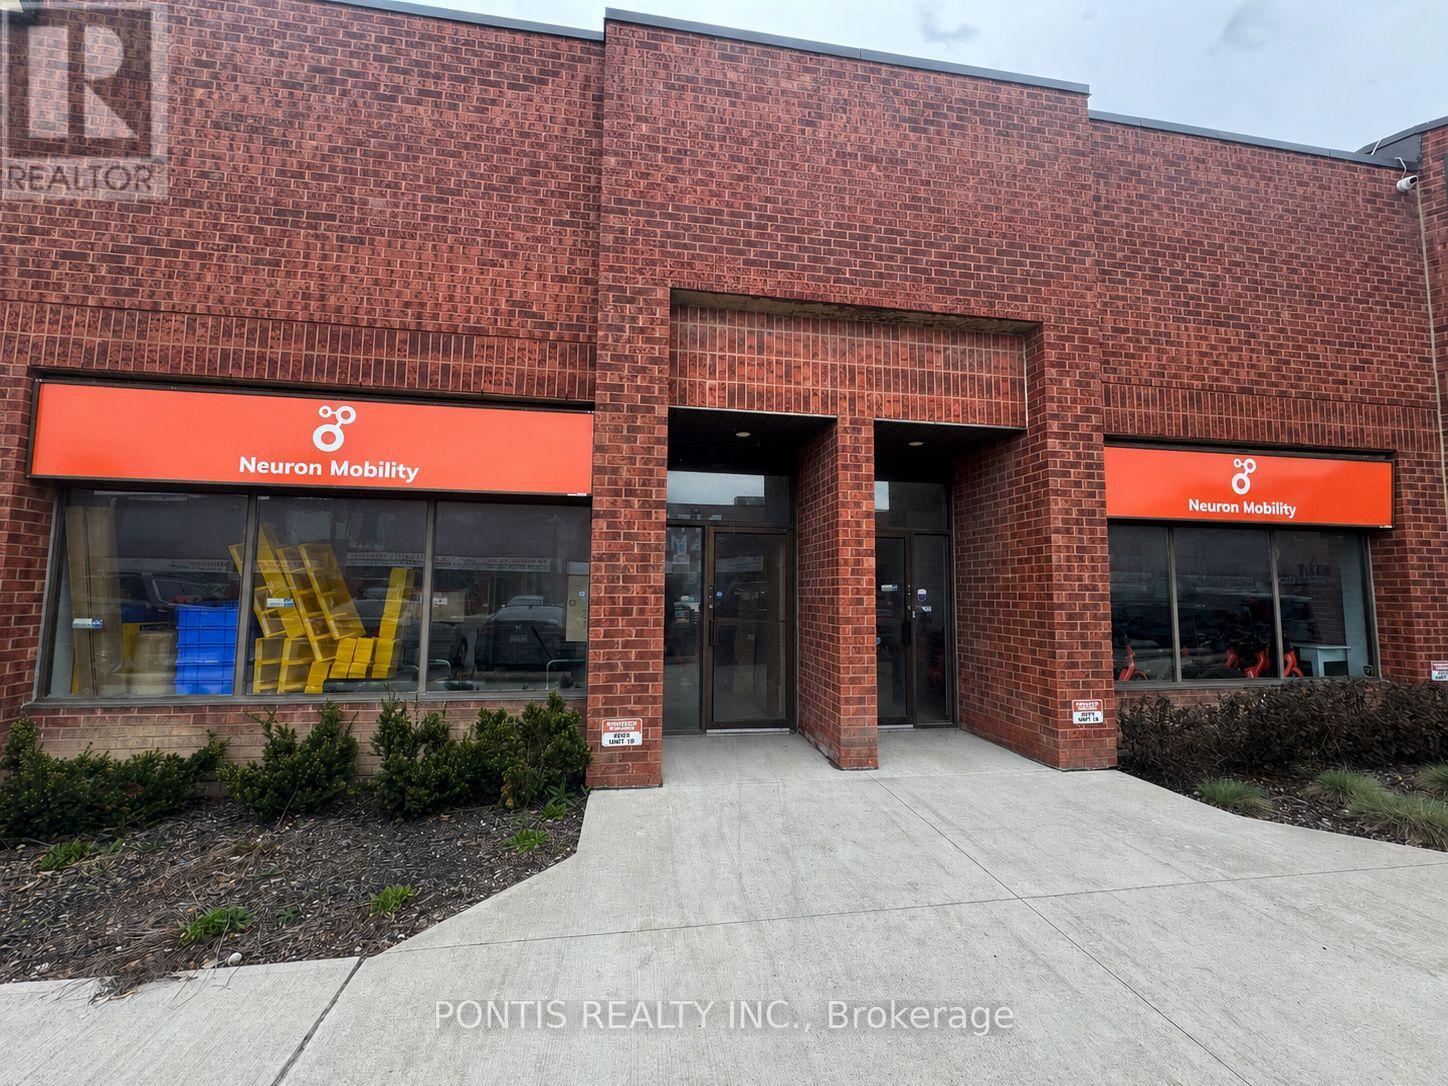
15 - 2080 Steeles Avenue E
Brampton, Ontario
Industrial Unit for Lease - Prime Brampton Location with M2 Zoning! Excellent opportunity to lease a 1,750 sq. ft. industrial unit at 2080 Steeles Avenue East, situated in one of Brampton's busiest and most established industrial corridors. This highly versatile M2 zoning permits a wide range of uses, including medium-scale manufacturing, assembly, production facilities, processing plants, cabinets manufacturing, wholesale operations, warehousing, research facilities, administrative offices, and more. Potential uses may also include car detailing and some auto-related services (subject to zoning compliance). The property is ideally positioned in a high-traffic area with excellent exposure, easy access to major highways, and convenient public transit connections. Ample on-site parking is available for staff and visitors. Note: Tire Shop, Autobody & Mechanic businesses are not permitted by the landlord. (id:60365)
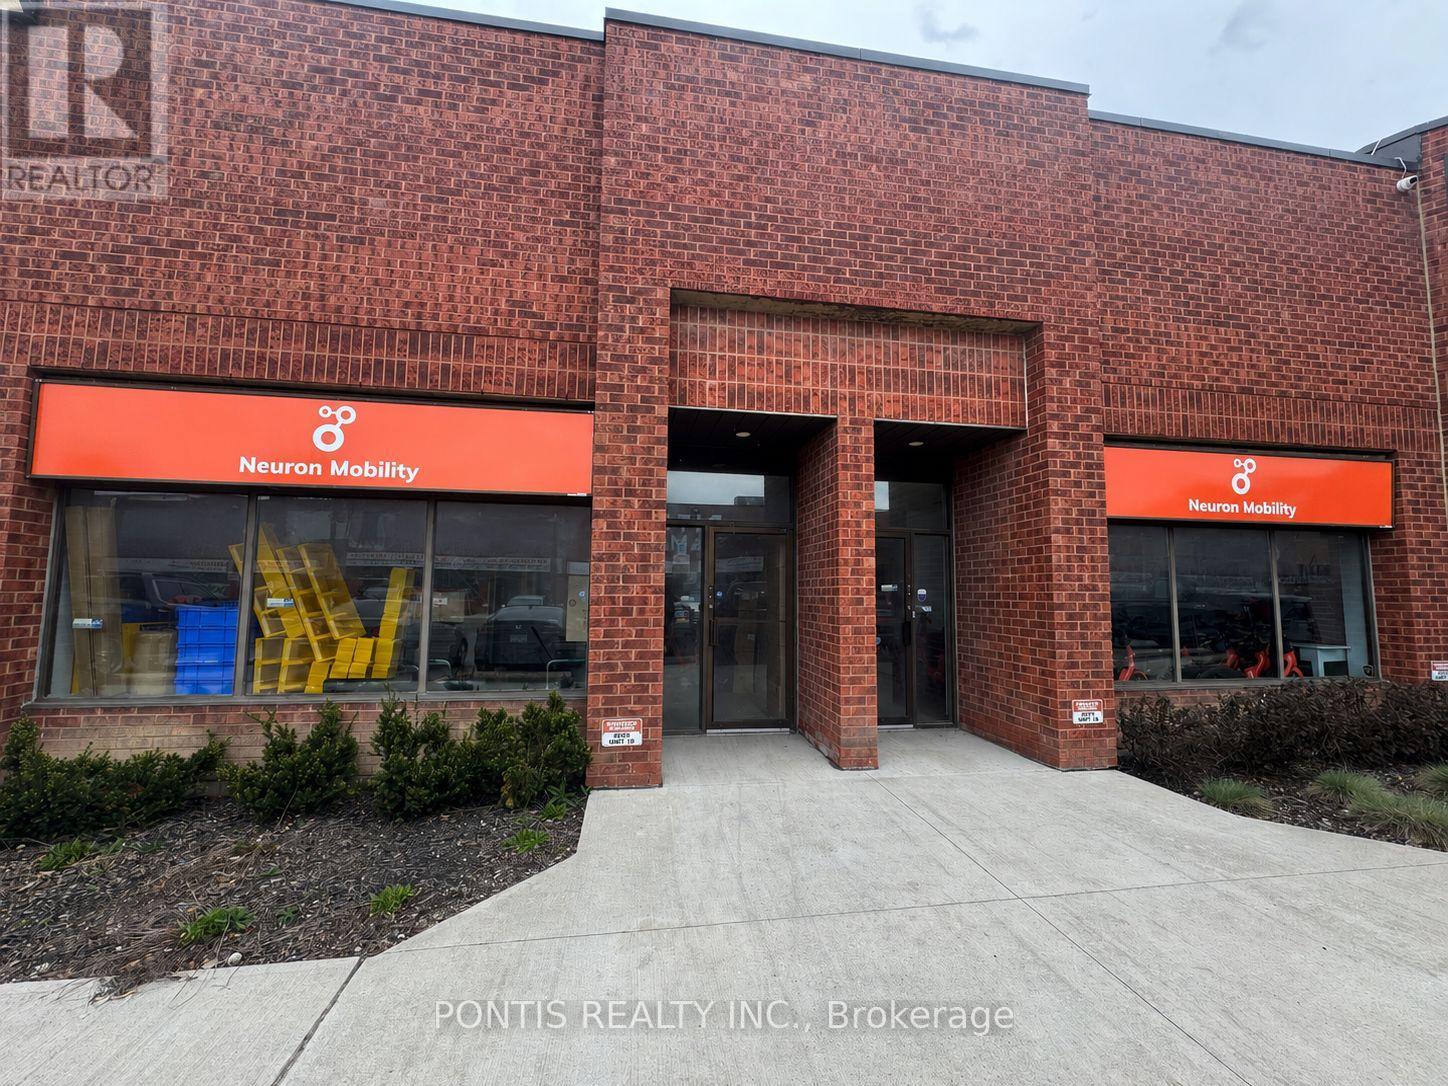
14 - 2080 Steeles Avenue E
Brampton, Ontario
INDUSTRIAL UNIT FOR LEASE - PRIME BRAMPTON LOCATION WITH M2 ZONING! EXCELLENT OPPORTUNITY TO LEASE A 3500 SQ FT INDUSTRIAL UNIT AT 2080 STEELES AVENEU EAST, SITUATED IN ONE OF BRAMPTON'S BUSIEST AND MOST ESTABLISHED INDUSTRIAL CORRIDORS. THIS HIGHLY VERSATILE M2 ZONING PERMITS A WIDE RANGE OF USES, INCLUDING MEDIUM SCALE MANUFACTURING, ASSEMBLY, PRODUCTION FACILITIES, PROCESSING FACILITIES, ADMINISTRATIVE OFFICES, AND MORE. POTENTIAL USES MAY ALSO INCLUDED CAR DETAILING AND SOME AUTO RELEATED SERVICES (SUBJECT TO ZONING COMPLINCE? THE PROPERTY IS IDEALLY POSITIONED IN A HIGH TRAFFIC AREA WITH EXCELLENT EXPOSURE, EASY ACCESS TO MAJOR HIGHWAYS, AND CONVENIENT PUBLIC TRANSIT CONNECTIONS. AMPLE ON SITE PARKING IS AVAILABLE FOR STAFF AND VISITORS. NOTE: TIRE SHOP, AUTOBODY & MECHANIC BUSINESS ARE NOT PERMITTED BY THE LANDLORD (id:60365)
B414 - 5240 Dundas Street
Burlington, Ontario
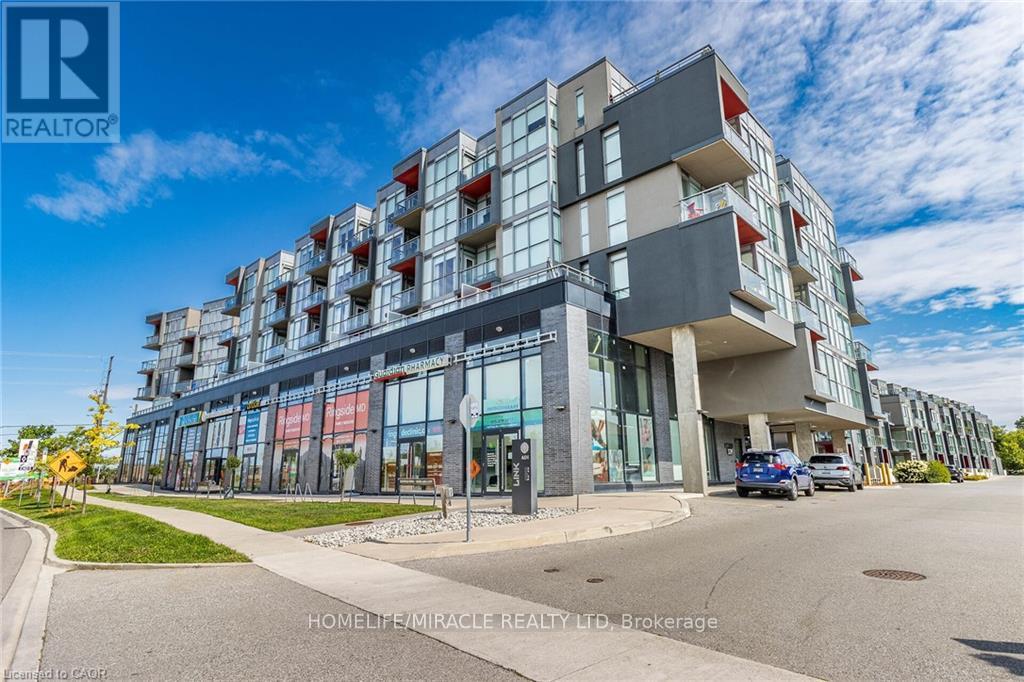
Welcome to Link Condos, one of Burlington's most recognizable communities, where striking European-inspired architecture meets modern urban convenience. This upgraded one-bedroom suite offers a bright, functional layout with sleek contemporary finishes, an open-concept living space, stylish kitchen, quality flooring, and large windows that bring in natural light. Designed for comfortable everyday living, this residence is ideal for first-time buyers, downsizers, investors, or professionals looking for a well-connected lifestyle in a growing Burlington location. Residents enjoy an impressive collection of amenities, including a rooftop terrace with serene ravine views, a fully equipped fitness center, sauna, party and lounge areas, and a beautiful demonstration kitchen perfect for hosting or entertaining. The building also offers the convenience of main-level commercial space, including a family clinic, pharmacy, and dental office, making everyday essentials easily accessible without leaving the community. Perfectly situated at 5240 Dundas Street, this location places you close to Bronte Creek Provincial Park, scenic trails, parks, schools, shopping, restaurants, cafes, grocery stores, and everyday services. Commuters will appreciate quick access to Highway 407, QEW, Appleby GO Station, public transit, and major routes connecting Burlington, Oakville, Mississauga, and the GTA. A modern condo lifestyle with nature, convenience, and connectivity right at your doorstep. (id:60365)
5 - 4480 Chesswood Drive
Toronto, Ontario
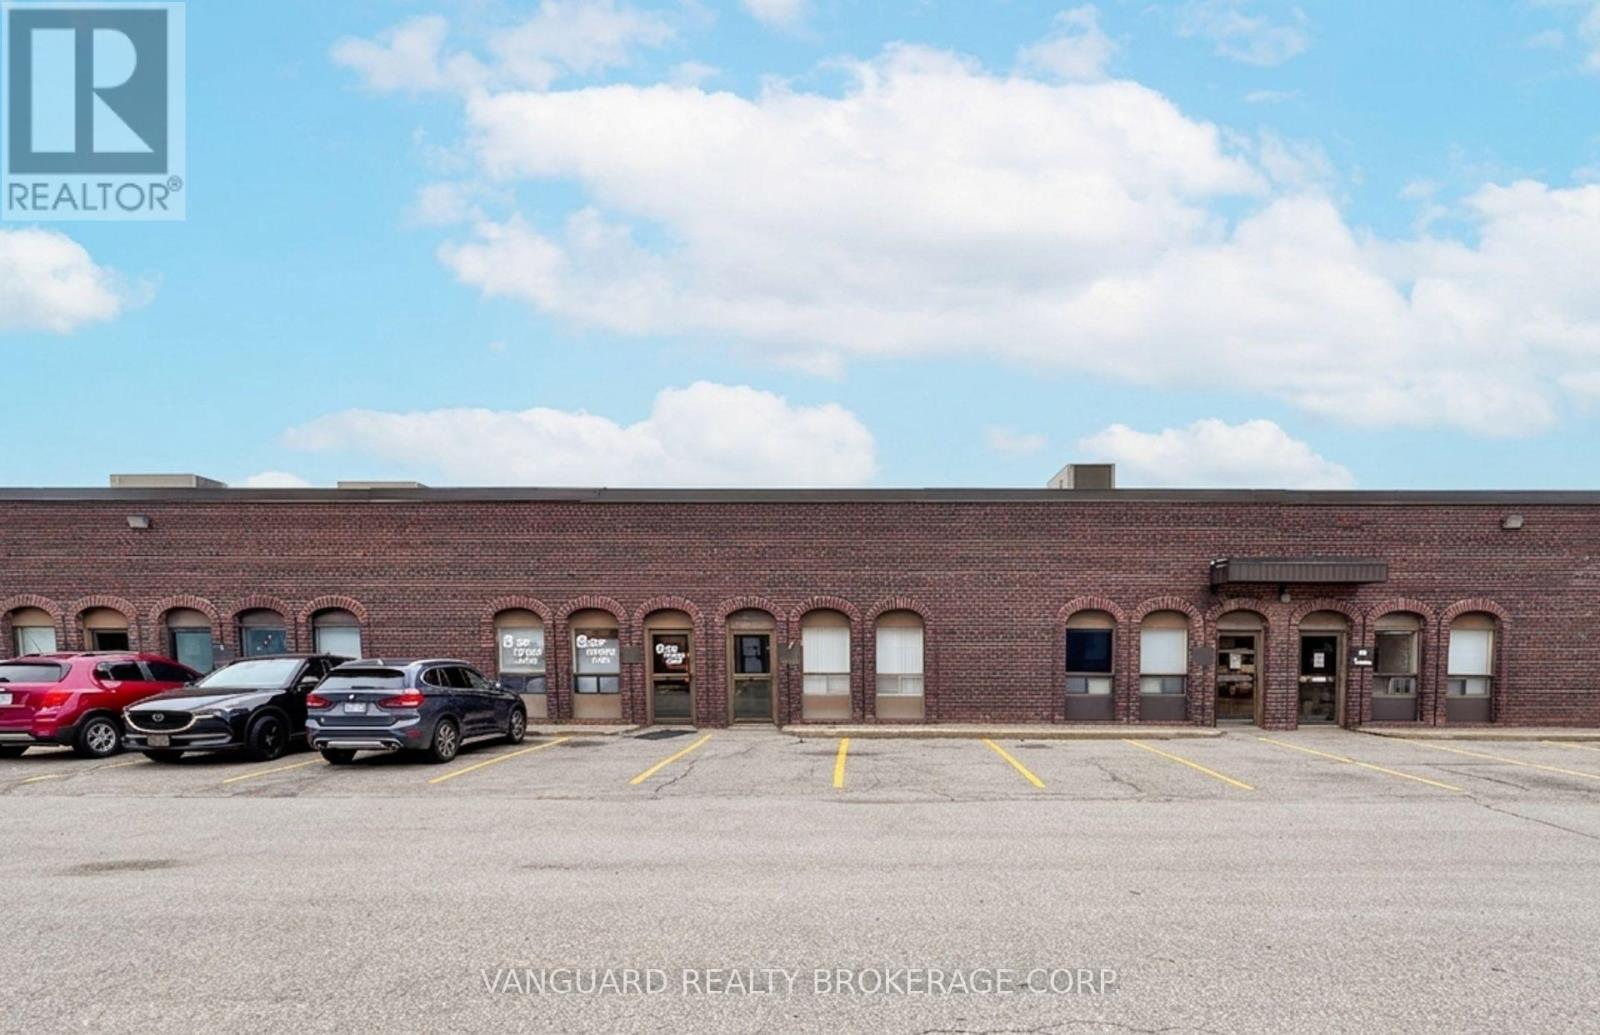
Clean Unit, Great Access To Major Routes & Ttc Route. Minutes From Hwy 407, Great Location, Ample Parking. (id:60365)
62 Maple Avenue S
Mississauga, Ontario
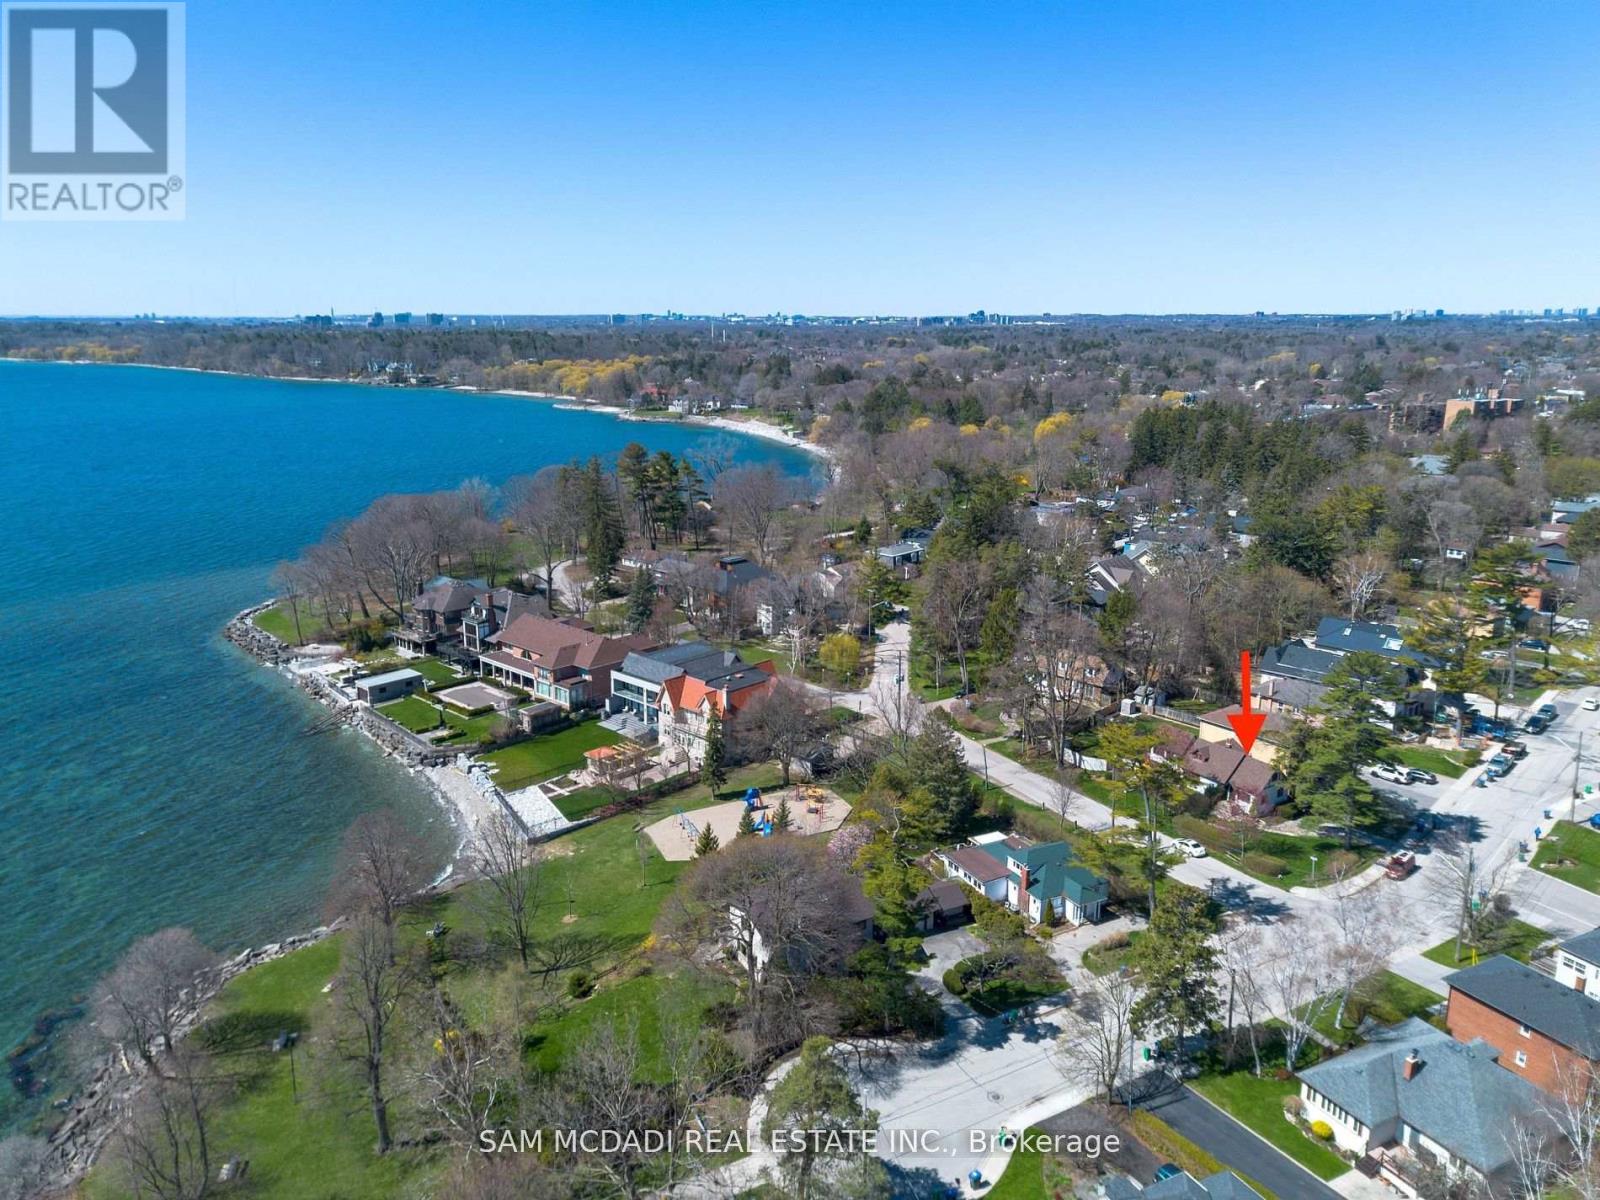
Discover an excellent opportunity not to be missed! Situated in the highly sought-after Cranberry Cove neighborhood within South Port Credit, this premium lot boasts a prime location overlooking Lake Ontario and Ben Machree Park. Step inside this 3 bedroom, 3 washroom 1.5 storey home that has been lovingly cared for and is awaiting a new family to make it home. Set within a serene lakeside ambiance, among luxurious multi-million dollar residences, this property presents a peaceful and welcoming sanctuary, complemented by nearby trails, shopping, and dining options. Offering an exceptional location, it provides a rare chance to enjoy direct views of Lake Ontario, all without the premium associated with waterfront properties. Perfect to build your dream home. Excellent condition, well maintained and includes separate entrance to basement. (id:60365)
25 Islay Court
Toronto, Ontario
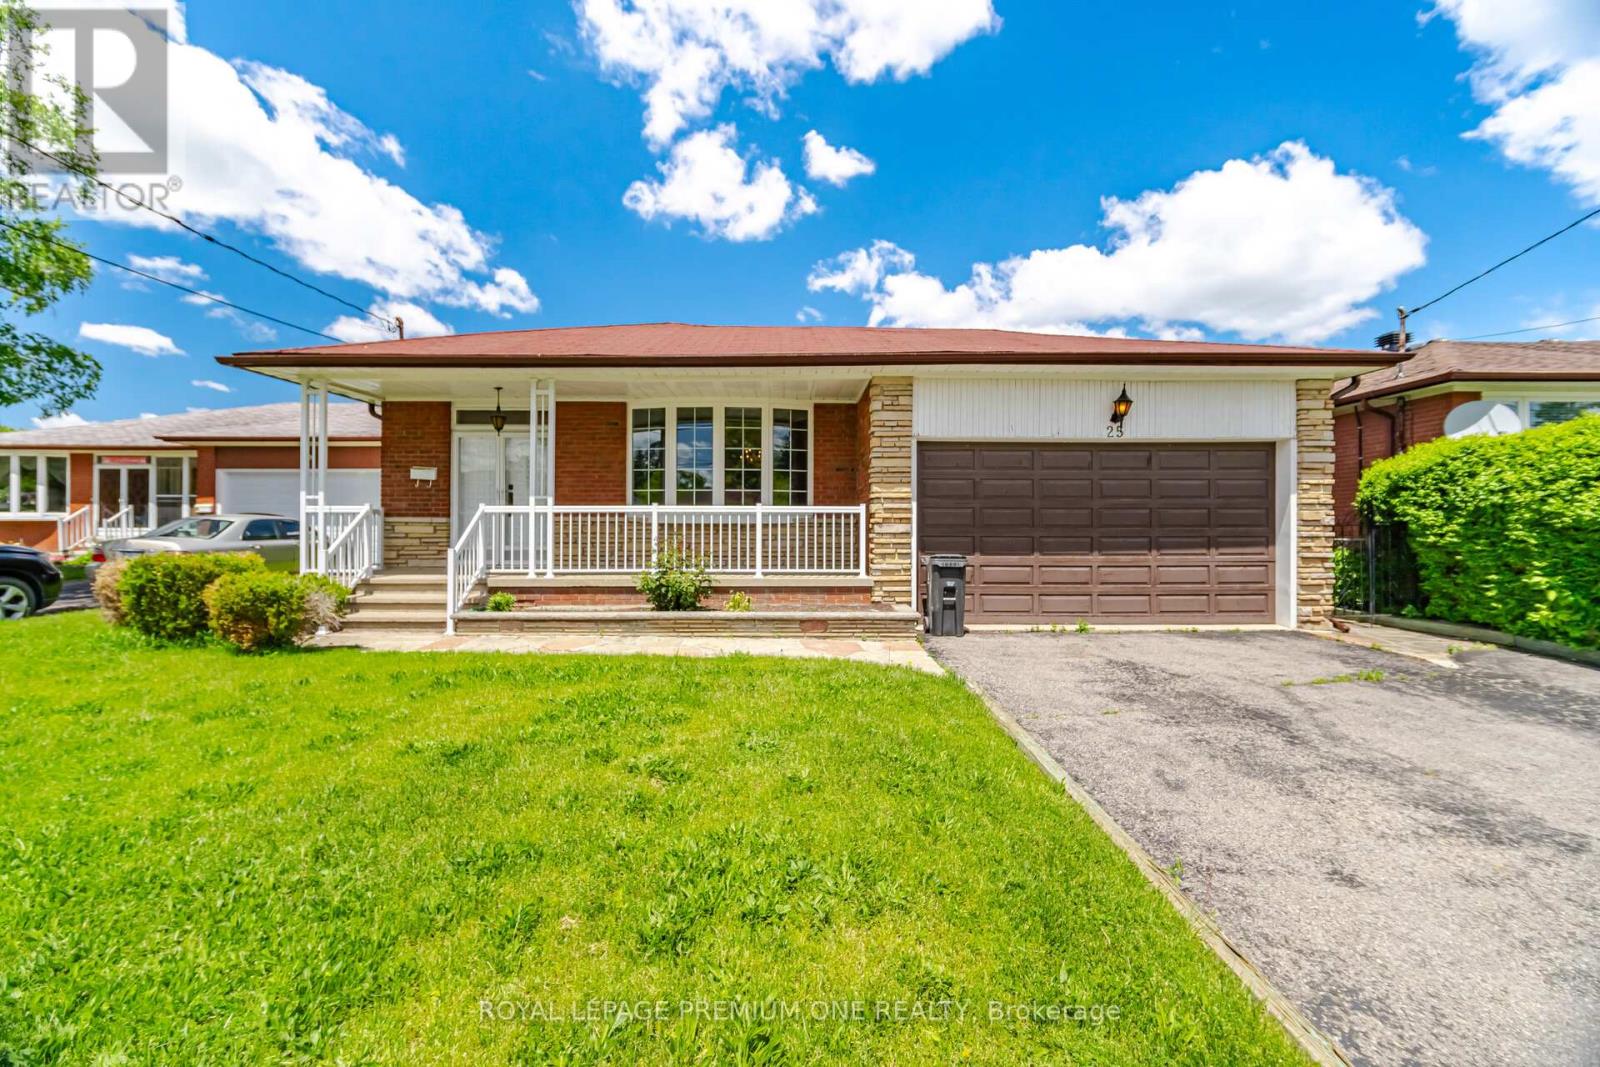
Nestled in a highly sought-after, family-oriented neighborhood, this beautifully maintained 1966 bungalow showcases true pride of ownership. Situated at a peaceful cul-de-sac where children can safely play outdoors, this home offers the perfect setting for a growing family. Main level features gleaming hardwood flooring throughout, 3 generously sized bedrooms, and a 5-piece family bathroom. Finished lower level with a separate entrance, this spacious basement includes a kitchen, a large recreation room, a built-in bar area, and a 3-piece bathroom - offering excellent potential for an in-law suite or income suite. New furnace and central air. This property is exceptionally well-located, offering a blend of quiet residential living and urban accessibility with quick access to both the TTC and LRT. Just minutes away from neighborhood parks, schools, grocery stores, local shops, and entertainment hubs. Some photos are virtually staged. (id:60365)
Main - 5933 Hemingway Road
Mississauga, Ontario
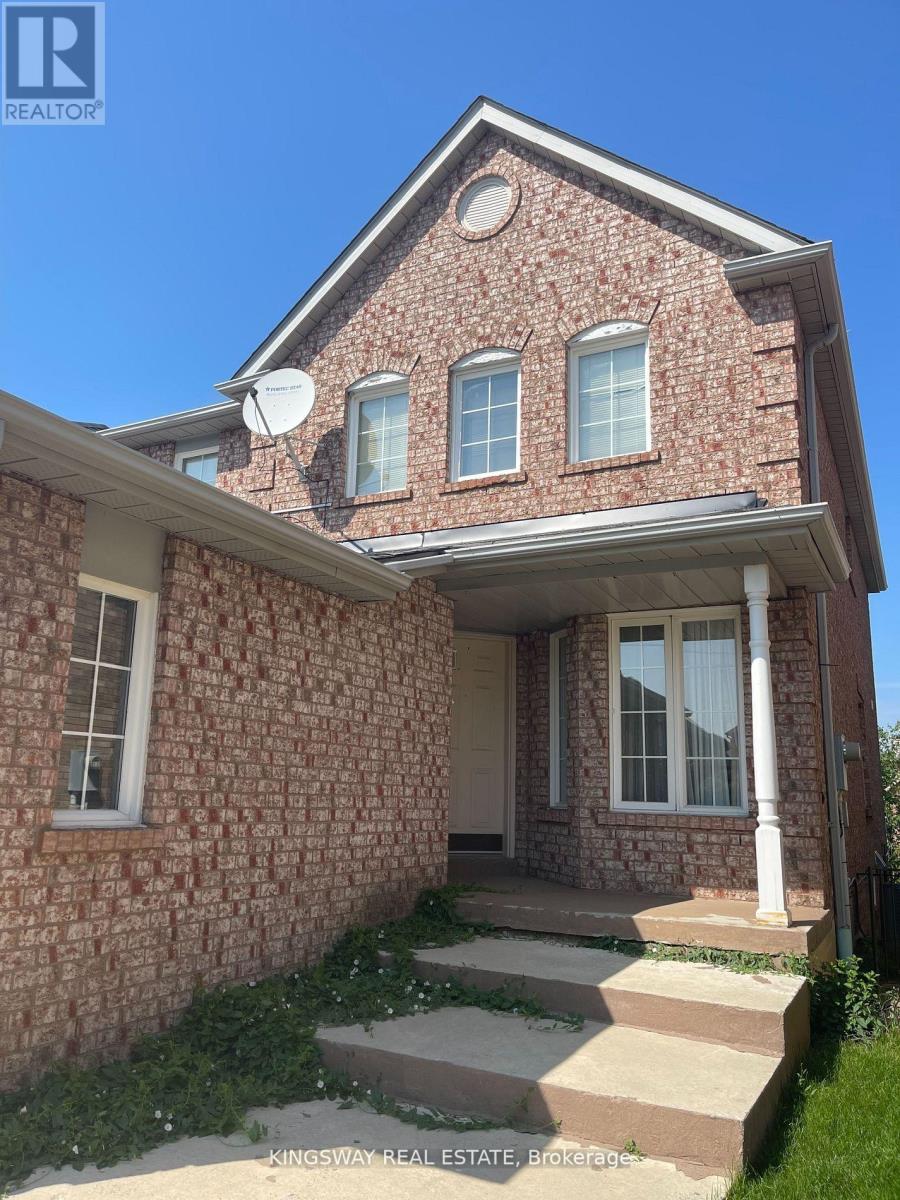
Beautiful Detached House In The Heart Of Mississauga Central Erin Mills!! Private & Spacious Master Bedroom On The 2nd Floor With 4Pc Ensuite, Walk-In Closet. Utilities Are Not Included tenants to pay 70% of the total utilities. Close To Schools, Park, Shopping Centers, Highways. Enjoy The Relaxing Calm Of Nature & The Convenience Of City Living. (id:60365)
648 Cedar Avenue
Burlington, Ontario
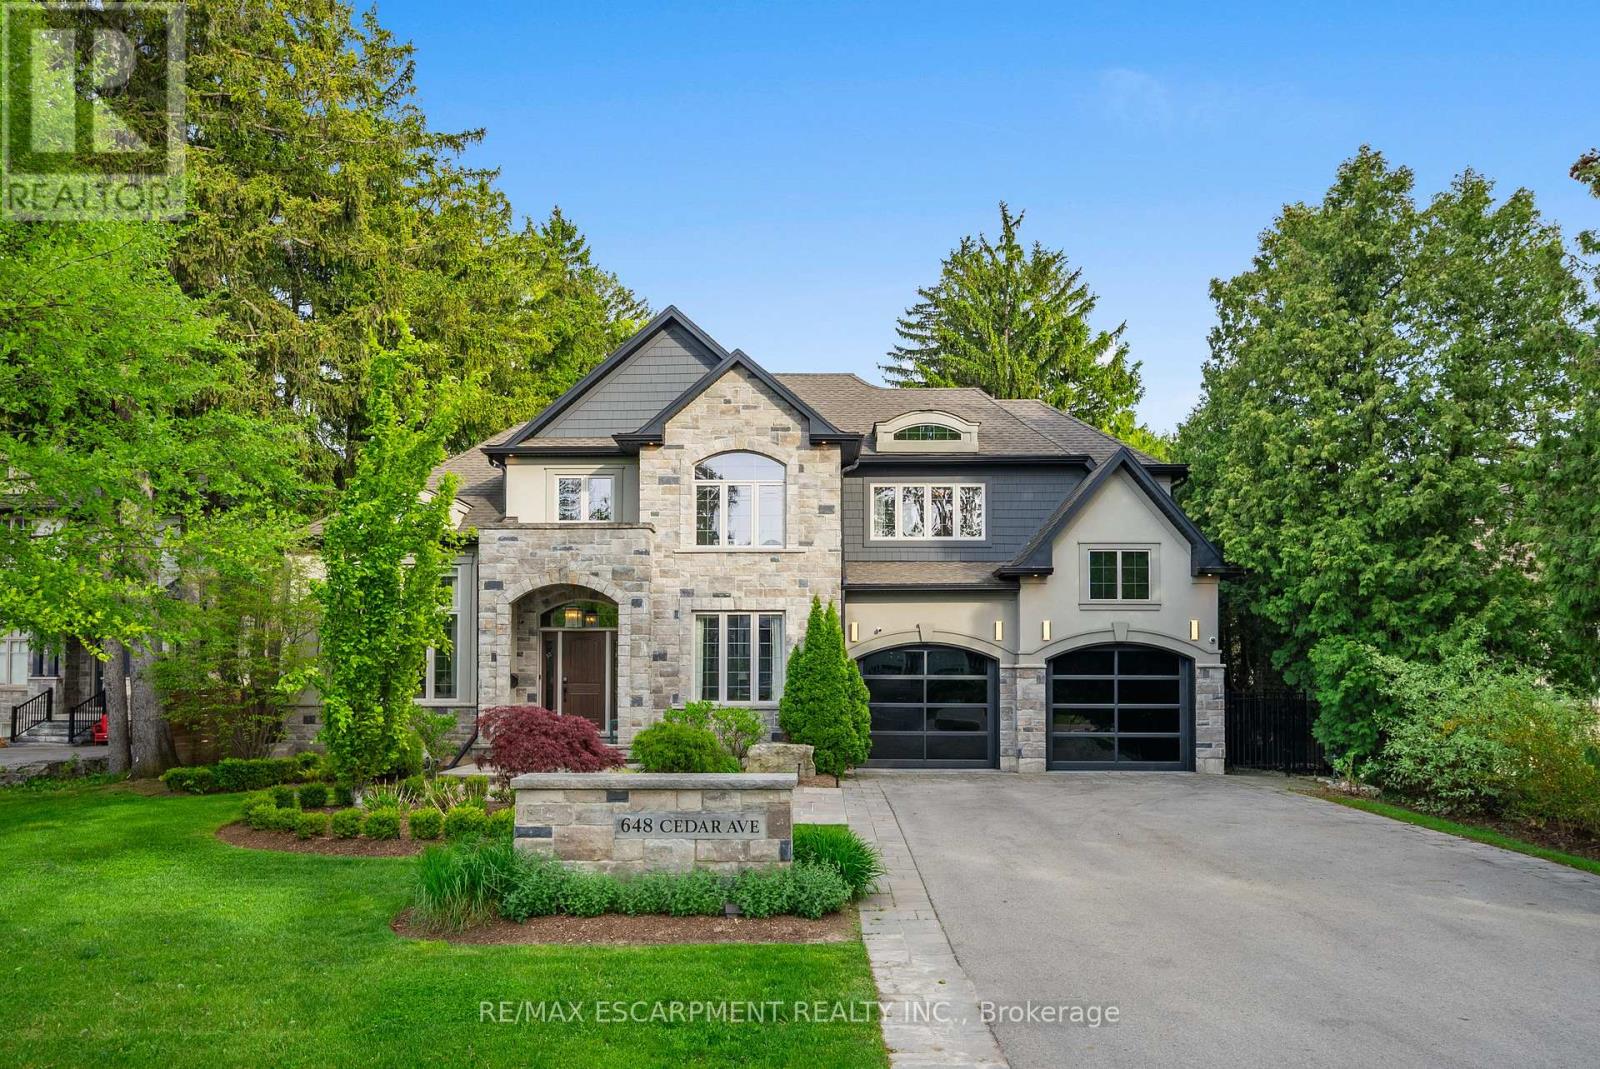
A custom home of over 6,000 finished sq ft, set on half an acre & framed on every side by evergreens fifty years in the making. Four bedrooms, each w/ its own ensuite & walk-in. Six bathrooms. Interiors carried throughout by designers Barnard & Speziale; fixtures, finishes, & the layer of detail that holds the whole house together. The dining room rises a full two storeys, wainscoted from floor to crown, lit by a crystal chandelier & warmed by a gas stone fireplace. Beyond it, the family room gathers beneath a coffered ceiling, custom built-ins flanking a hearth tiled in penny mosaic, Hunter Douglas blinds along the windows that frame the garden. Wide-plank, hand-scraped hardwood carries front to back. The kitchen features an eight-foot quartz island, Wolf 5-burner range, Electrolux double ovens, oversized fridge & freezer, integrated wine fridge. Custom cabinetry throughout, & just beyond, a butler's pantry opening into a walk-in pantry scaled to match. Upstairs, the primary suite is its own wing; tray ceiling, panelled feature wall, chandelier scaled to the room. Three further bedrooms follow w/o compromise: each w/ its own ensuite & walk-in. The laundry room is a room in its own right, cabinetry wall to wall, counters wide enough to fold a household across. The lower level holds a proper gym, full bathroom, entertainment space sized for company, & storage built for the way a family actually lives. The scale of the property is what stays w/ you. Over half an acre, fully fenced, ringed in spruce. At its centre, a massive in-ground pool, w/ a 2023 cabana whose rooftop waterfall pours into the water below. Extensive stonework anchors the patios, fire feature, covered lounge. The garage is for the collector; three-car, two bays plus a tandem third. Full-glass doors front & back, slat-wall storage, polished floors, gallery lighting, four-post hydraulic lift. Half an acre in South Burlington is unheard of. Welcome home. Luxury Certified. (id:60365)
66 Citadel Crescent
Brampton, Ontario
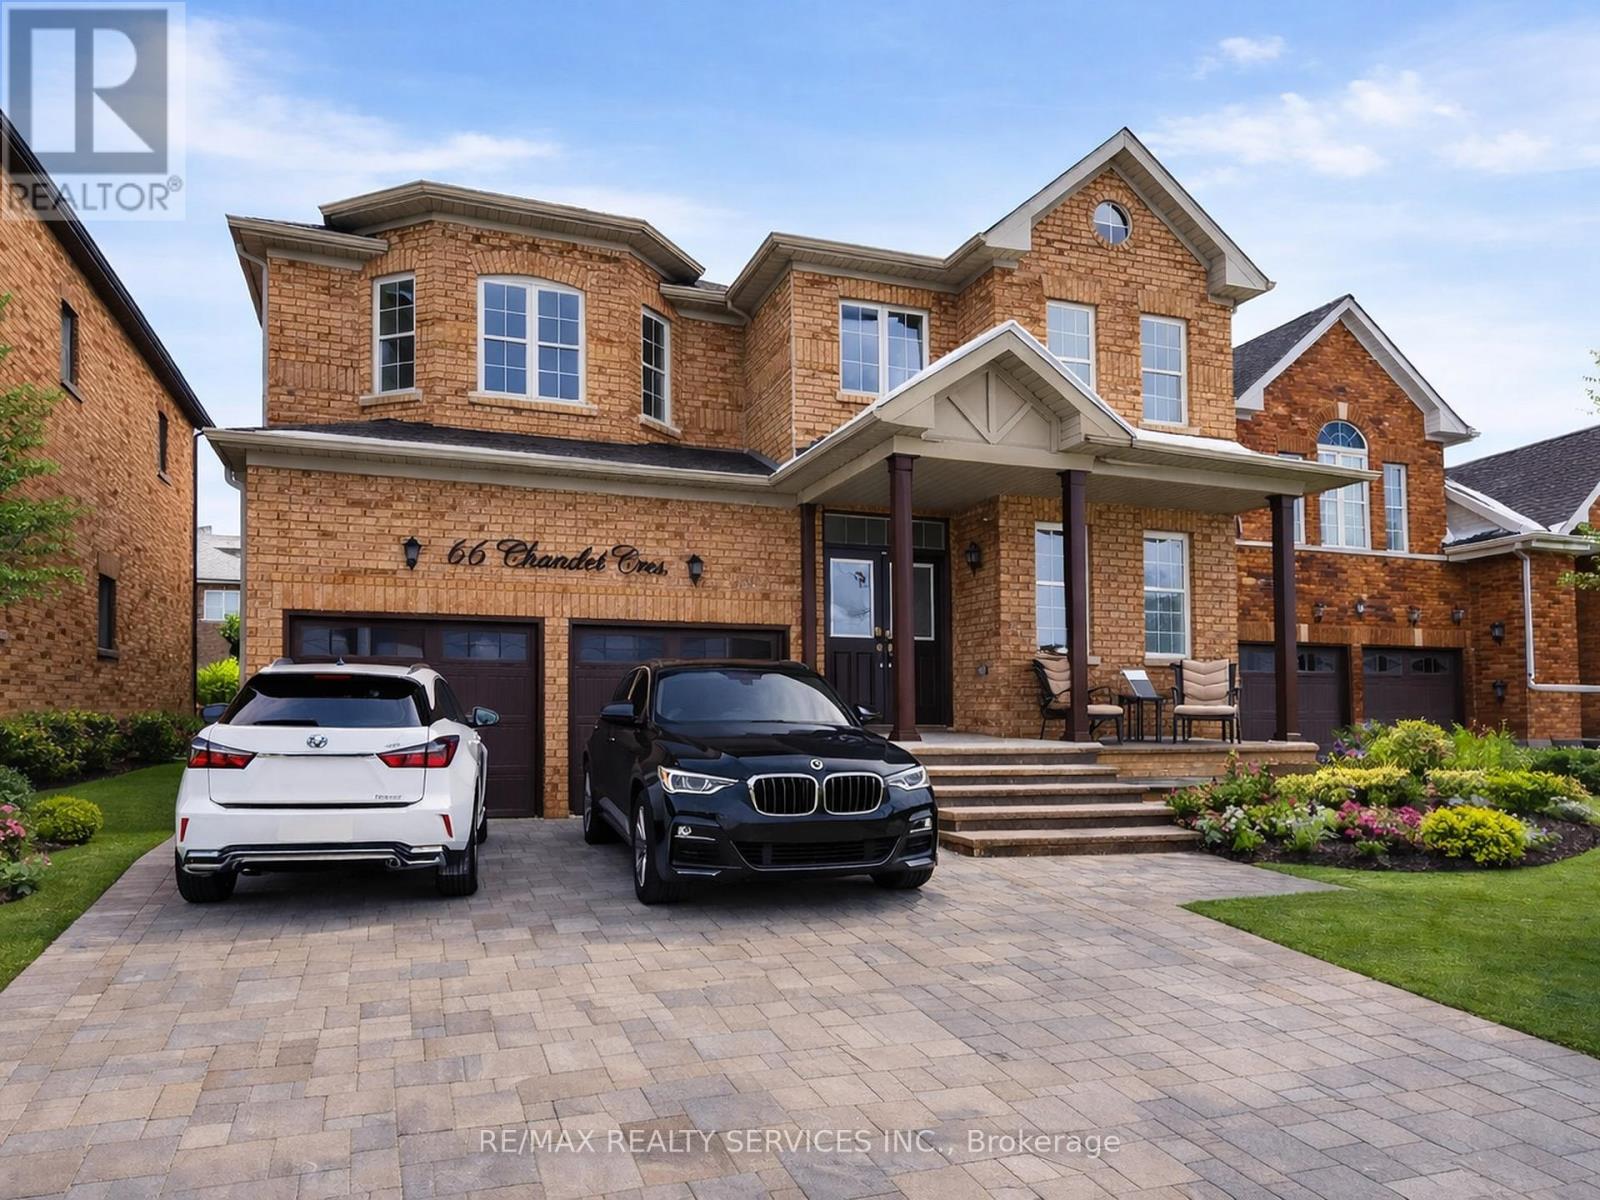
***Excellent Location!! and Amazing Opportunity in the Prestigious Highlands Of Castlemore!! 3000 + sqft, 5 Bedrooms, 5 Washrooms. Stamped Concrete Driveway. Study On Main Level, Gourmet Eat -In Kitchen With Granite Counters And Potlights. Walk/Up Basement. Nearby Grocery Store, Shopper Drug Mart, Chalo, Freshco, Step Away From Mount Royal School. No Carpet. (id:60365)
#upper - 29 Savona Drive
Toronto, Ontario
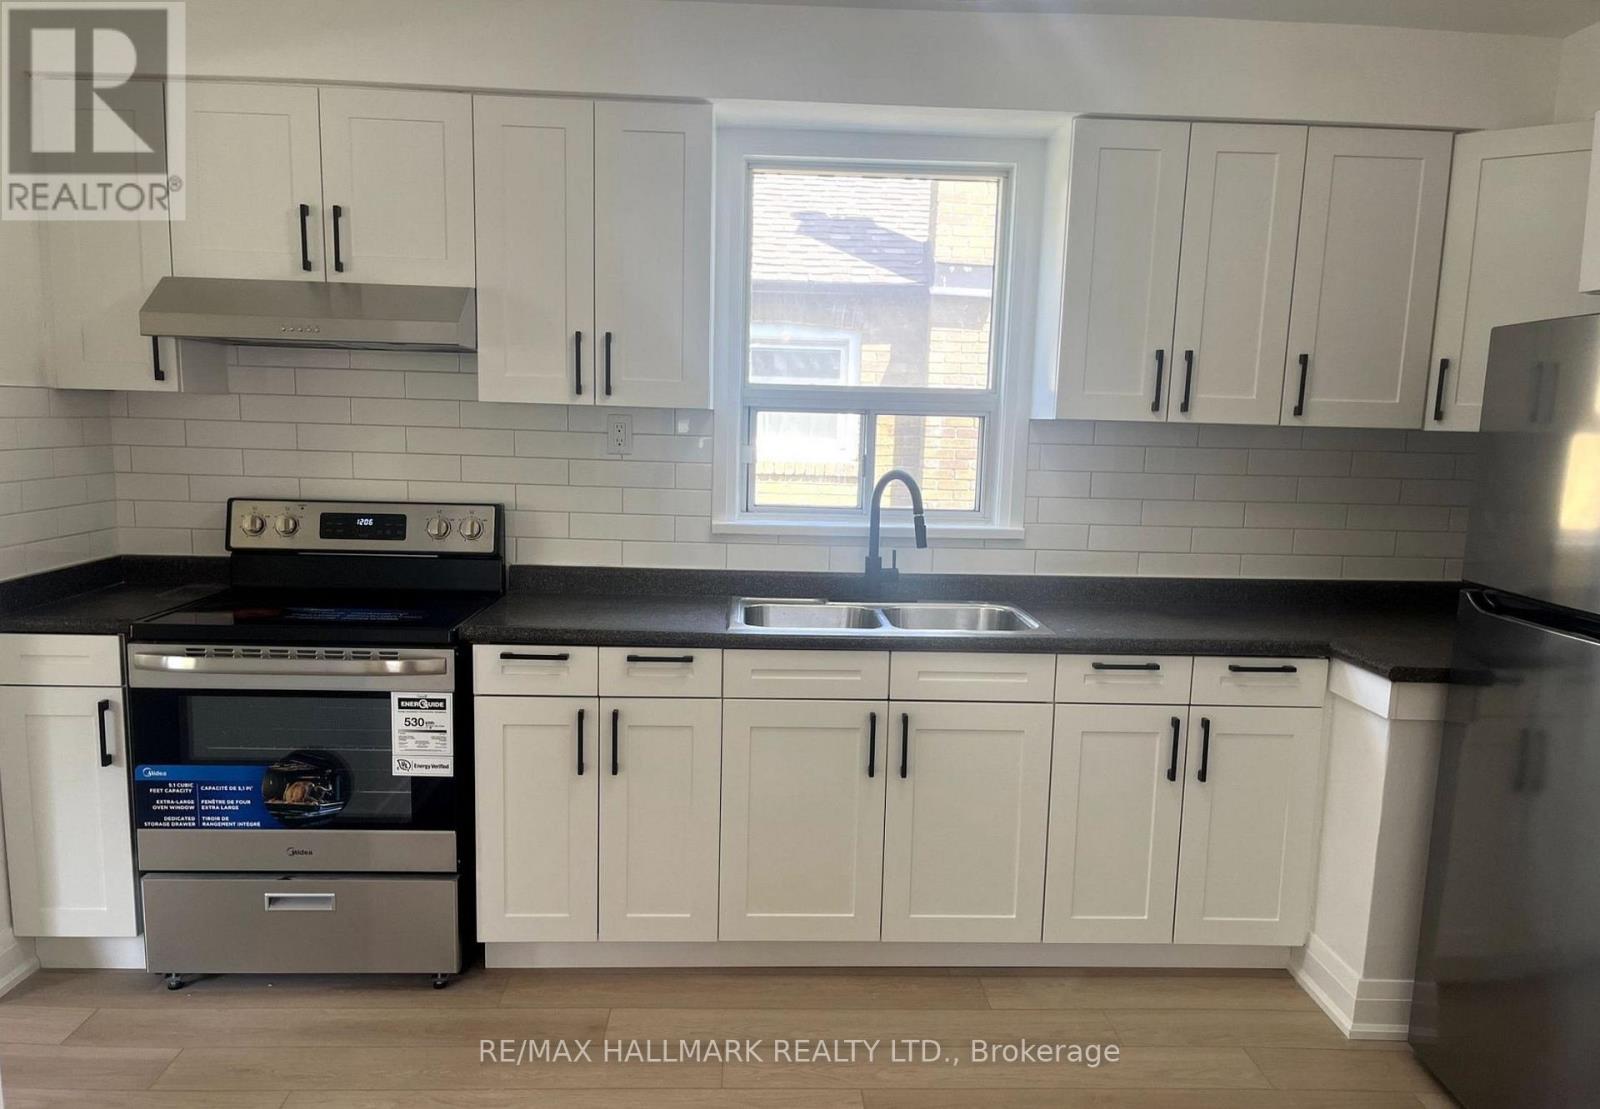
Welcome to 29 Savona Drive in the heart of Alderwood! This beautifully renovated 3-bedroom upper unit offers bright, spacious living in a sought-after neighborhood. This home has a generous living and dining area, a kitchen with full appliances, and three well-sized bedrooms, this is perfect for families or professionals. Enjoy the charm of a quiet street with easy access to parks, schools, shopping, and transit. A fantastic place to call home in a warm, family-friendly community. (id:60365)

© 2026 Proptech Realty Inc., Brokerage.